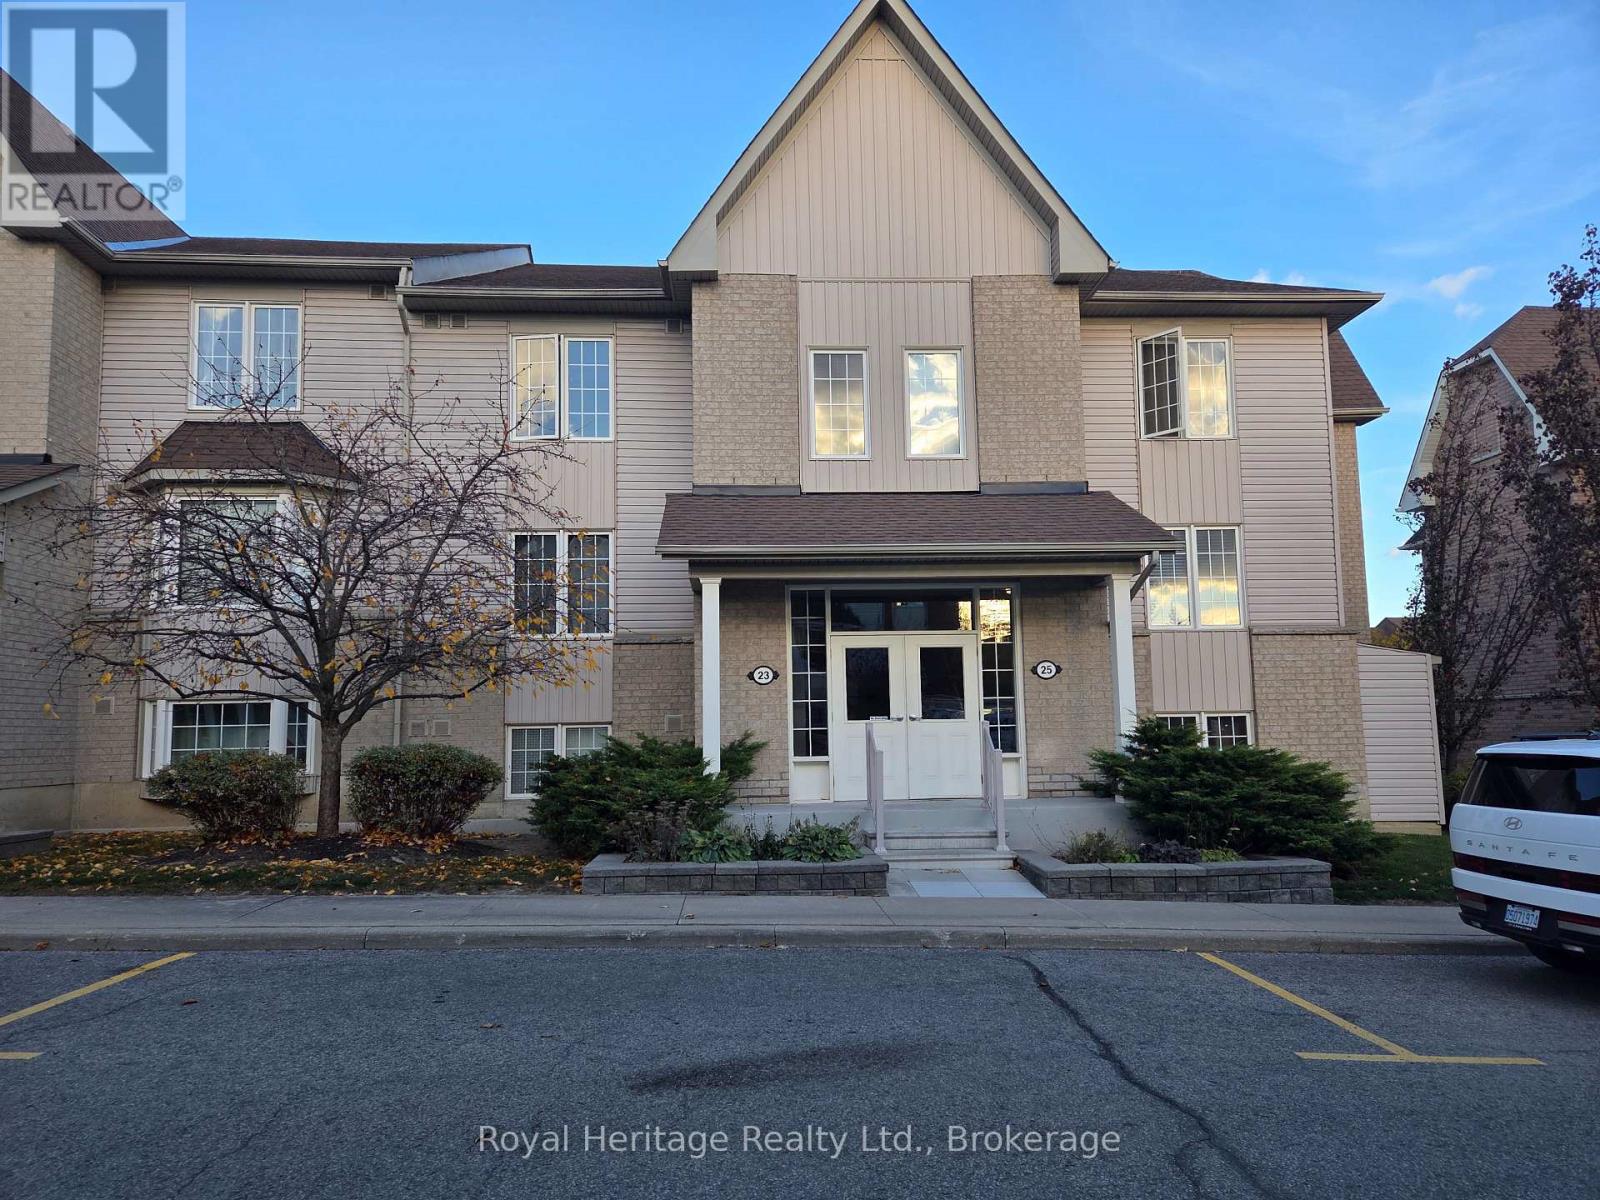
2 - 23 Petra Way
Whitby (Pringle Creek), Ontario
Welcome to this beautifully maintained 2-bedroom, 2-bathroom condo in a family-friendly community! Enjoy a bright, open-concept layout featuring a stylish kitchen with stainless steel appliances and a breakfast bar, along with a spacious living area offering a walkout to a private balcony. The generously sized primary bedroom features a walk-in closet and a 4-piece ensuite, while the second bedroom offers a double closet, providing added storage and flexibility. Conveniently located close to schools, public transit, parks, and recreational facilities. This wonderful home also includes one dedicated parking space and a private storage locker conveniently located beneath the unit. A fantastic place to call home! (id:45725)
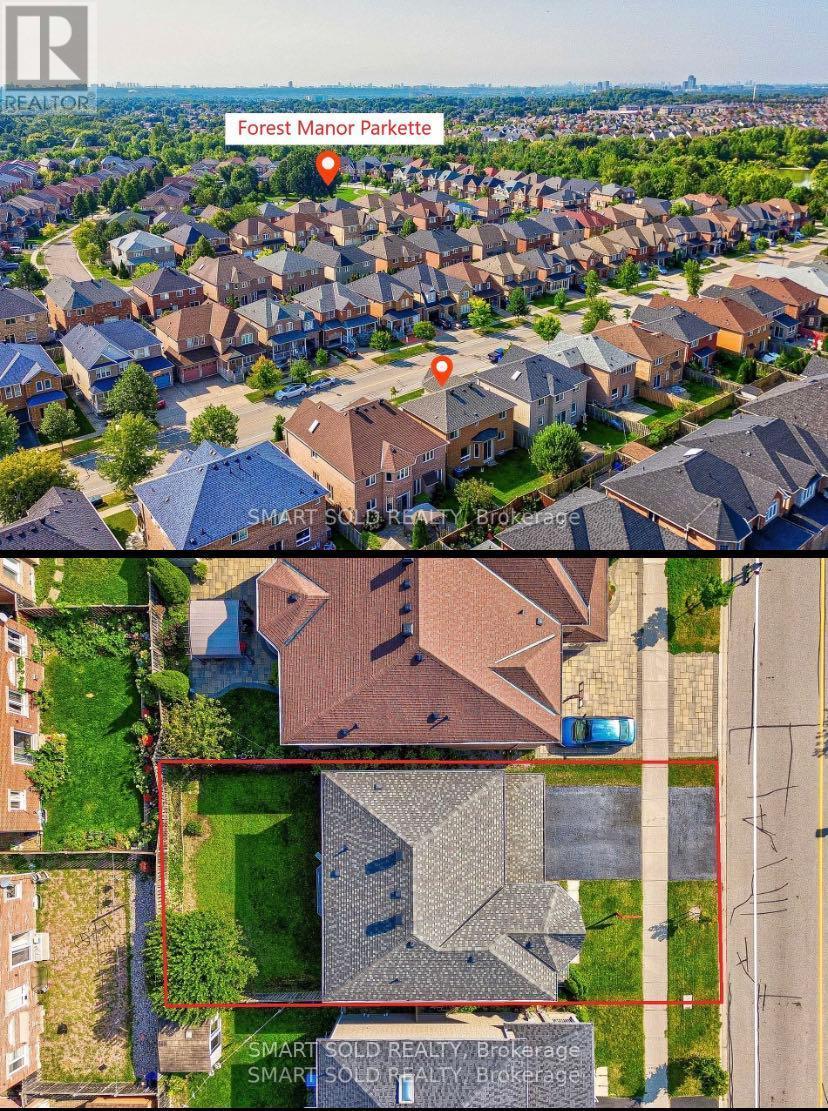
Basement - 82 Edward Jeffreys Avenue
Markham (Wismer), Ontario
A Beautiful Detached House In the Highly Ranked School Wismer Area, The Basement Has Been Newly Renovated With One Plus One Bedrooms, Newly Kitchen And Washroom, Close To All Amenities, Schools, Shopping Mall, Transit, Recreation And More, Don't Miss Out On This Opportunity To Live In This Beautiful Home In The High-Demand Wismer Neighborhood With High Raked Schools!! **EXTRAS** Fridge, Stove, Newly Washer & Dryer. (id:45725)
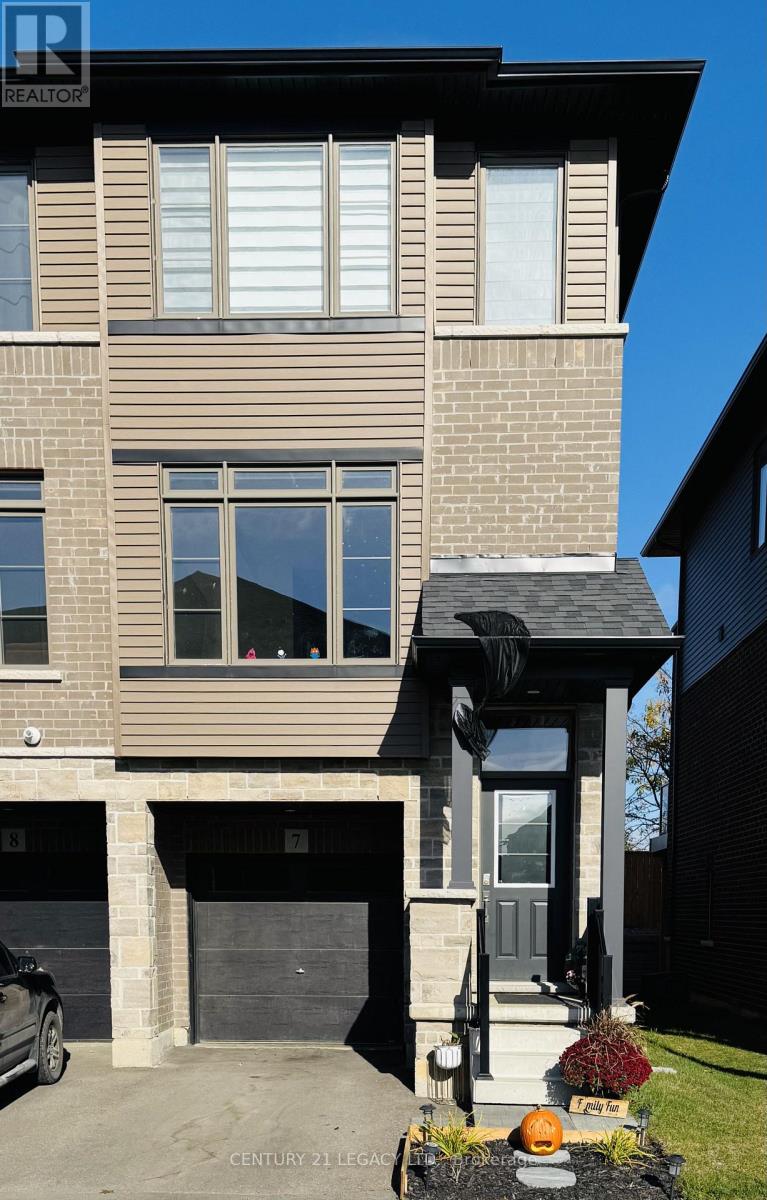
#7 - 106 Court Drive
Brant (Paris), Ontario
Full of light; 3 yr new 3+1 bed 3 bath carpet free home! Spacious and bright end-unit townhome with a ton of windows. Ground level has a huge den that can be used as an additional bedroom, dedicated playroom for kids or a home-office, with walk-out to backyard. No neighbours in the back with a serene view. Main level boasts vinyl flooring throughout with soaring 9 ft ceilings. Kitchen upgraded with quartz counters, backsplash & stainless steel appliances. Generous breakfast/dining with walk-out to a large deck, perfect for bbq. Powder room on the main level. Second level has 3 beds and upgraded 2 full baths. Exquisite blinds installed throughout to complement elevated lifestyle Garage door opener installed for convenience. Right next to all the amenities and highway. (id:45725)
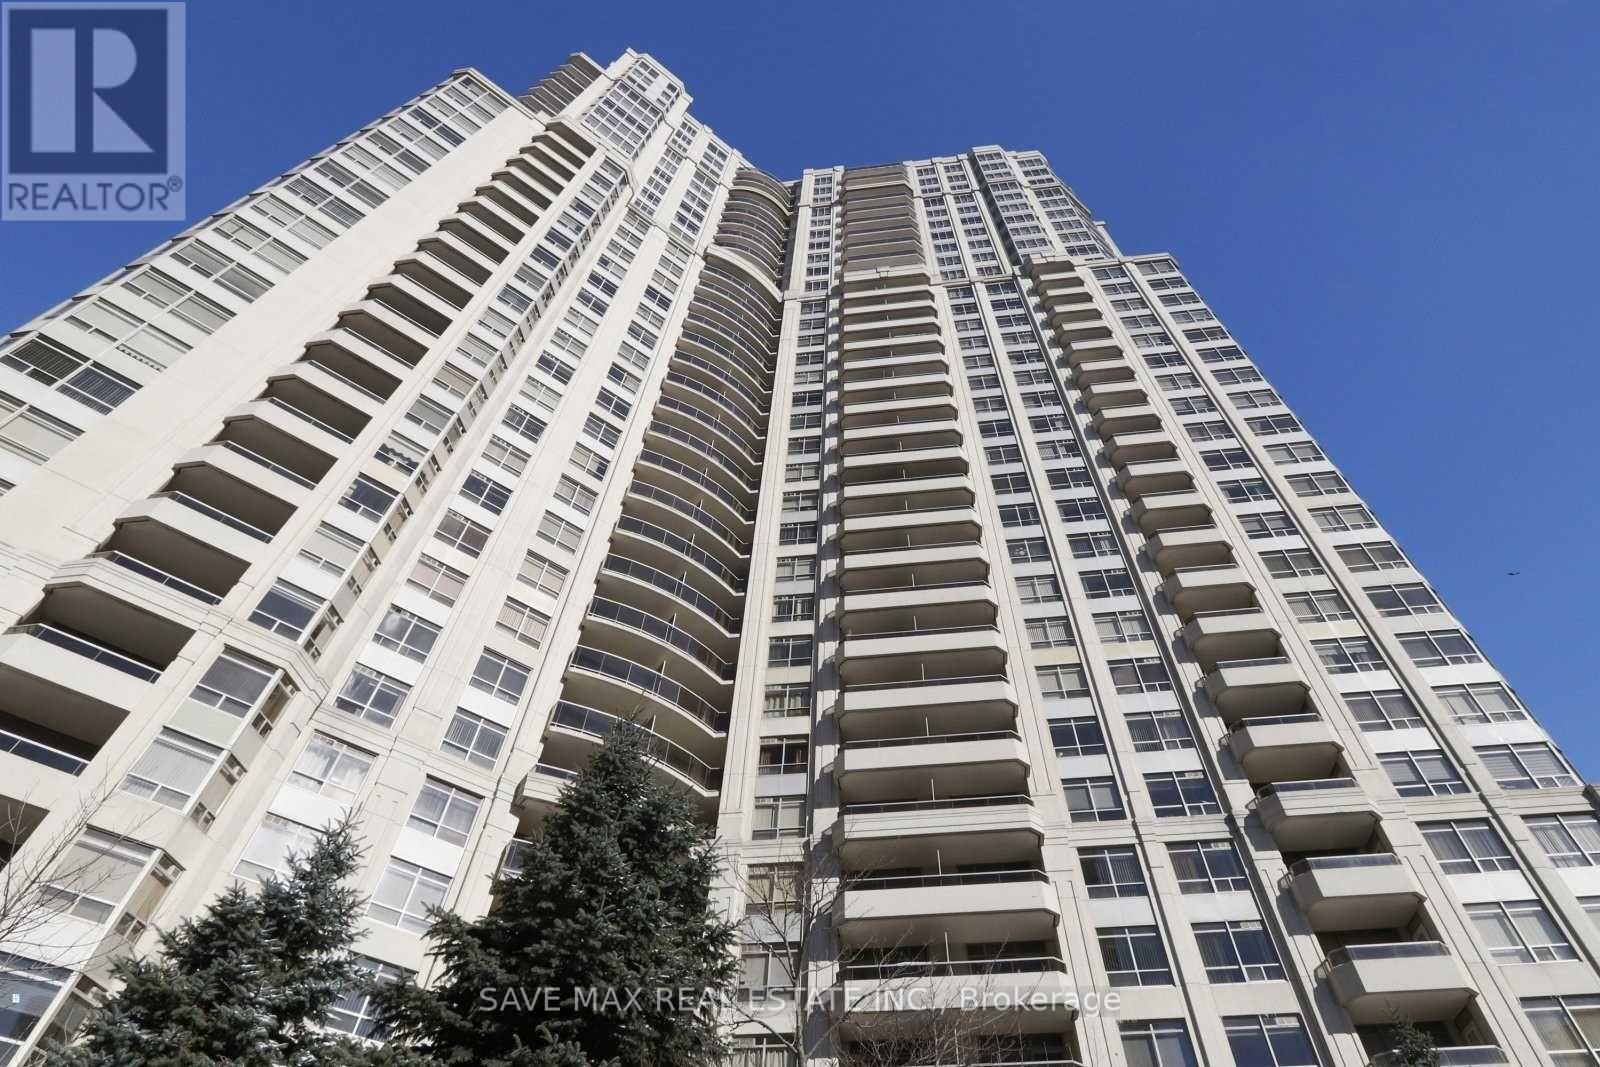
723 - 25 Kingsbridge Garden Circle
Mississauga (Hurontario), Ontario
Absolutely Beautifully Maintained Property. Open Concept Through-Out With Extremely Spacious Bedrooms with utilities included. Double Sink In The Kitchen With A Breakfast Bar. Laminate Flooring In The Living Area With A Walk-Out To The Balcony. Great Location In Mississauga, This Property Is Move In Ready. (id:45725)
66 Shakespeare Crescent
Barrie (Letitia Heights), Ontario
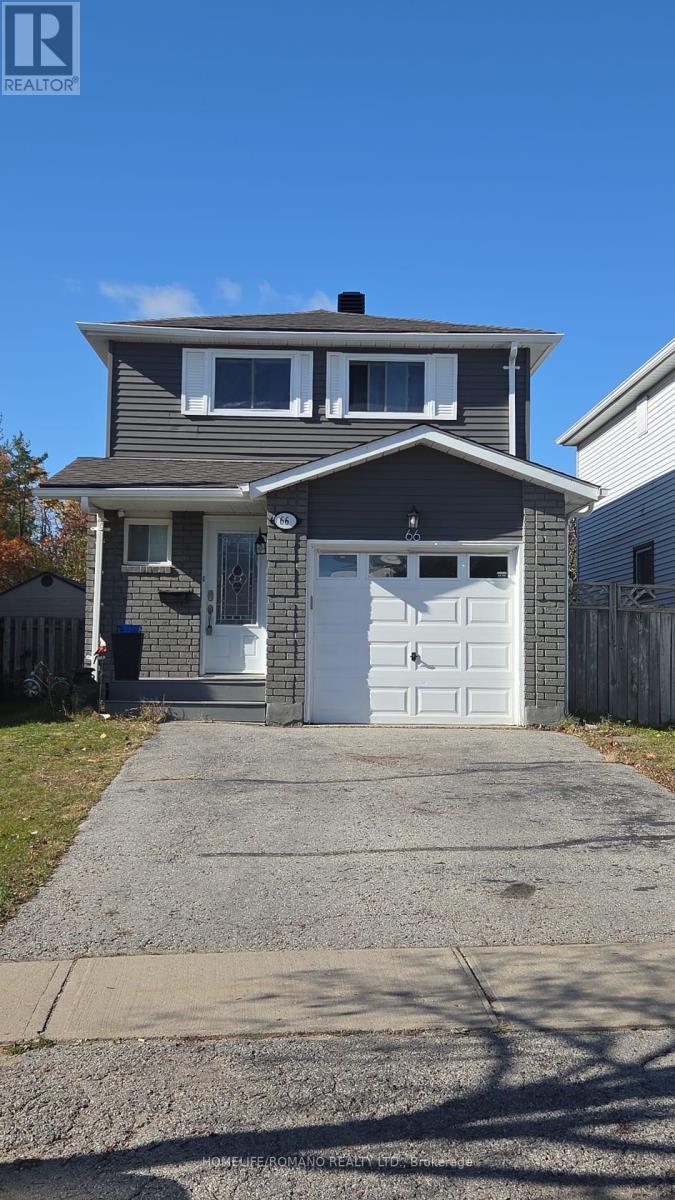
WELCOME TO 66 SHAKESPEARE CRESCENT, A BEAUTIFULLY UPGRADED AND RECENTLY RENOVATED DETACHED 2-STOREY HOME IN BARRIE'S ESTABLISHED LETITIA HEIGHTS NEIGHBOURHOOD. BACKING ONTO A PARK WITH NO REAR NEIGHBOURS, THIS 3+1 BEDROOM, 3 BATHROOM HOME OFFERS PRIVACY AND SPACE INSIDE AND OUT. THE MAIN FLOOR FEATURES A BRIGHT FAMILY ROOM AND AN EAT-IN KITCHEN WITH STAINLESS STEEL APPLIANCES AND A WALK-OUT TO THE YARD FOR EASY BARBECUING AND OUTDOOR DINING. UPSTAIRS, THE PRIMARY BEDROOM IS JOINED BY 2 ADDITIONAL BEDROOMS AND A 4-PC BATH. THE FINISHED LOWER LEVEL ADDS A DEN, A FOURTH BEDROOM, A 3-PC BATH AND LAUNDRY. CENTRAL AIR, ATTACHED GARAGE AND PRIVATE DOUBLE DRIVEWAY WITH PARKING FOR 4. STEPS TO ST. MARY'S CATHOLIC SCHOOL AND CLOSE TO ANDREW HUNTER, PORTAGE VIEW AND EMMA KING ELEMENTARY. MINUTES TO LAMPMAN LANE PARK & COMMUNITY CENTRE WITH ITS SPLASH PAD, TENNIS AND BASKETBALL COURTS, SKATEPARK AND OUTDOOR RINK. CLOSE TO BAYFIELD ST SHOPPING AND DINING, RVH, GEORGIAN COLLEGE, BARRIE TRANSIT AND QUICK ACCESS TO HWY 400. AVAILABLE JANUARY 1, 2027. TENANT RESPONSIBLE FOR ALL UTILITIES - GAS, HYDRO, WATER. (id:45725)
118 - 126 Dusay Place
Toronto (L'amoreaux), Ontario
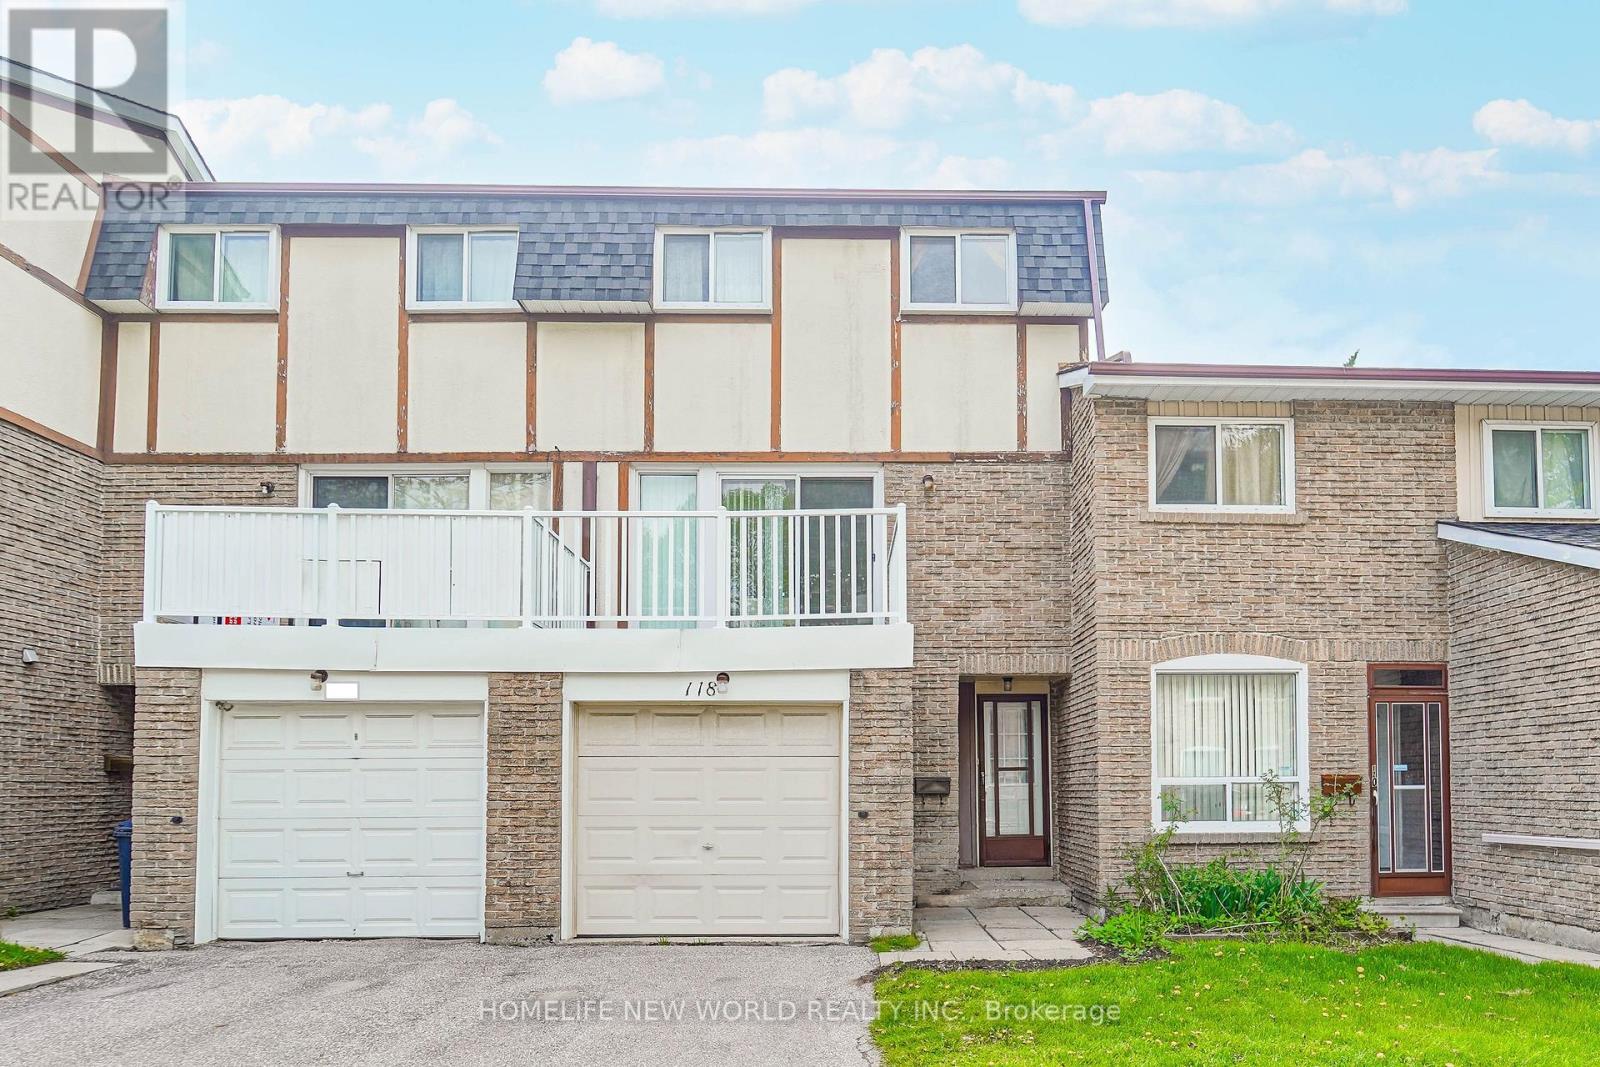
3Br Townhome, Cozy & Well Maintained. Spacious Living Room ; W/O To Backyard. Dining Rm, Eat-In Kitchen & S/S Appliances. Lots Of Natural Light In All Bedrooms, Lots Of Room For Storage. Steps To Ttc, Parks & Schools. Close To Both Hwy 401 & 404, Seneca College, Supermarkets, Restaurants & Plazas. Professionally Cleaned & Ready for Move-in. Pleasant view Community Centre, Bridlewood Mall, CFFairview Mall, L'Amoreaux Sports Complex, Oriole Community Centre, L'Amoreaux Collegiate Institute,Beverly Glen Junior Public School, Chester Le Junior Public School, Our Lady of Mount Carmel CatholicSchool, and more. Close by TTC bus stops, and Highway404 and 401.Nearby: Finch Ave E & Victoria ParkAve (id:45725)
911 - 4 Spadina Avenue
Toronto (Waterfront Communities), Ontario
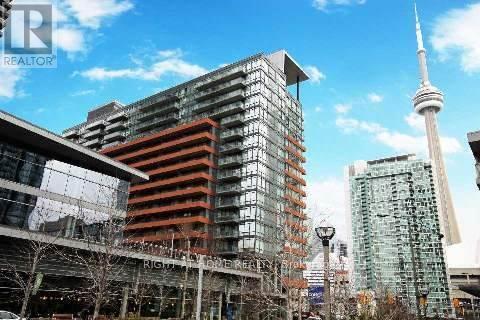
Discover urban living at its finest in this stunning city-place condo located on Spadina Ave/Front St. One Bedroom With 9' Ceiling, Pot Lights, Balcony (73 Sq Ft), T.T.C At Doorstep, Walk To Lake Front Boardwalks, Walk To Rogers Centre & Aquarium, Fashion District, Financial District, Amenities Include 25M Indoor Pool & Roof Top Garden, Hot Tub, Gym, Rock Climbing, Party Room, Guest Suite & Visitor Parking. Banks, Supermarket, Coffee Shop, School, Community Centre & A Large Park In The Complex. (id:45725)
19 Parmbelle Crescent
Toronto (Parkwoods-Donalda), Ontario
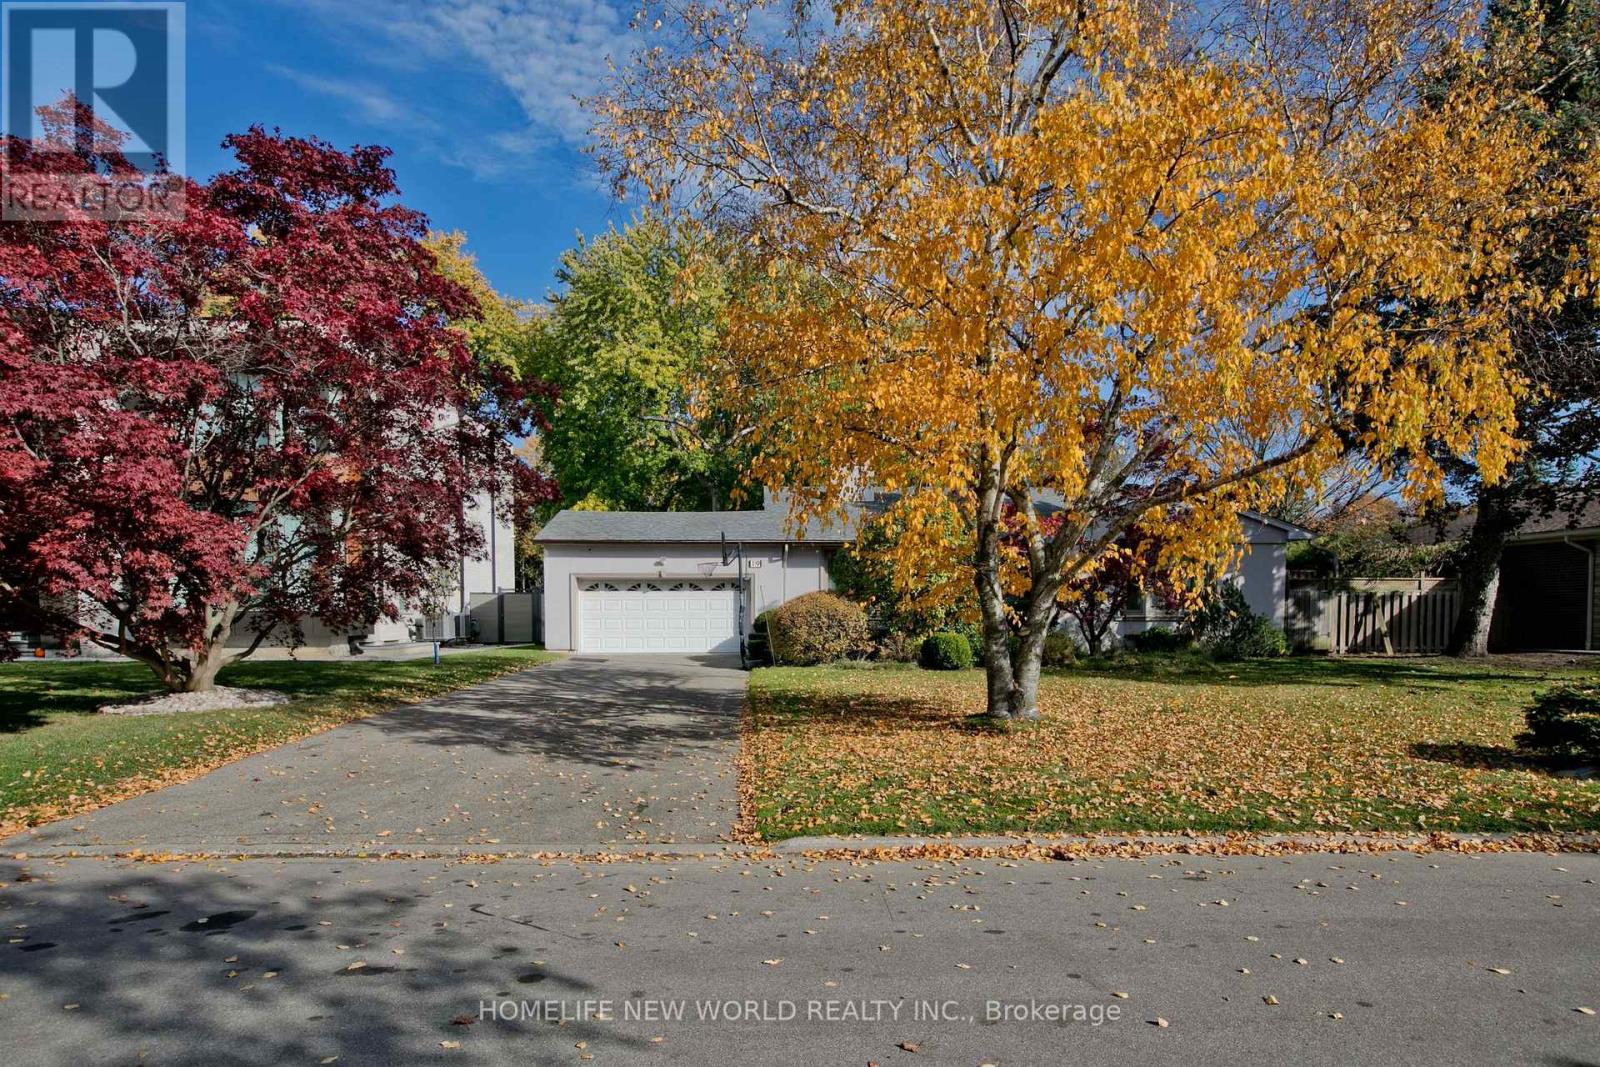
Exceptional opportunity in the prestigious Parkwoods-Donalda neighbourhood, just steps from Donalda Golf Club! This well maintained 4-level backsplit house sits on an impressive 86 x 123 ft lot, features 3+1 bedrooms and 4 bathrooms. Bright living room with large windows, carpet-free flooring, pot lights throughout, fresh painting whole house, and brand-new flooring in basement and main floor. Dining room and Family room well located and step out to side deck/back yard directly. Other recent upgrades include a brand new roof and new humidifier, Ideal for family living, with a functional layout and generous living spaces. Electricity -200 AMP. Located in an established, highly desirable community where many neighboring properties have been transformed into stunning modern custom homes valued at 3-6 million dollars. Enjoy comfortable living in a beautiful house on an over-sized lot in a prestigious location! (id:45725)
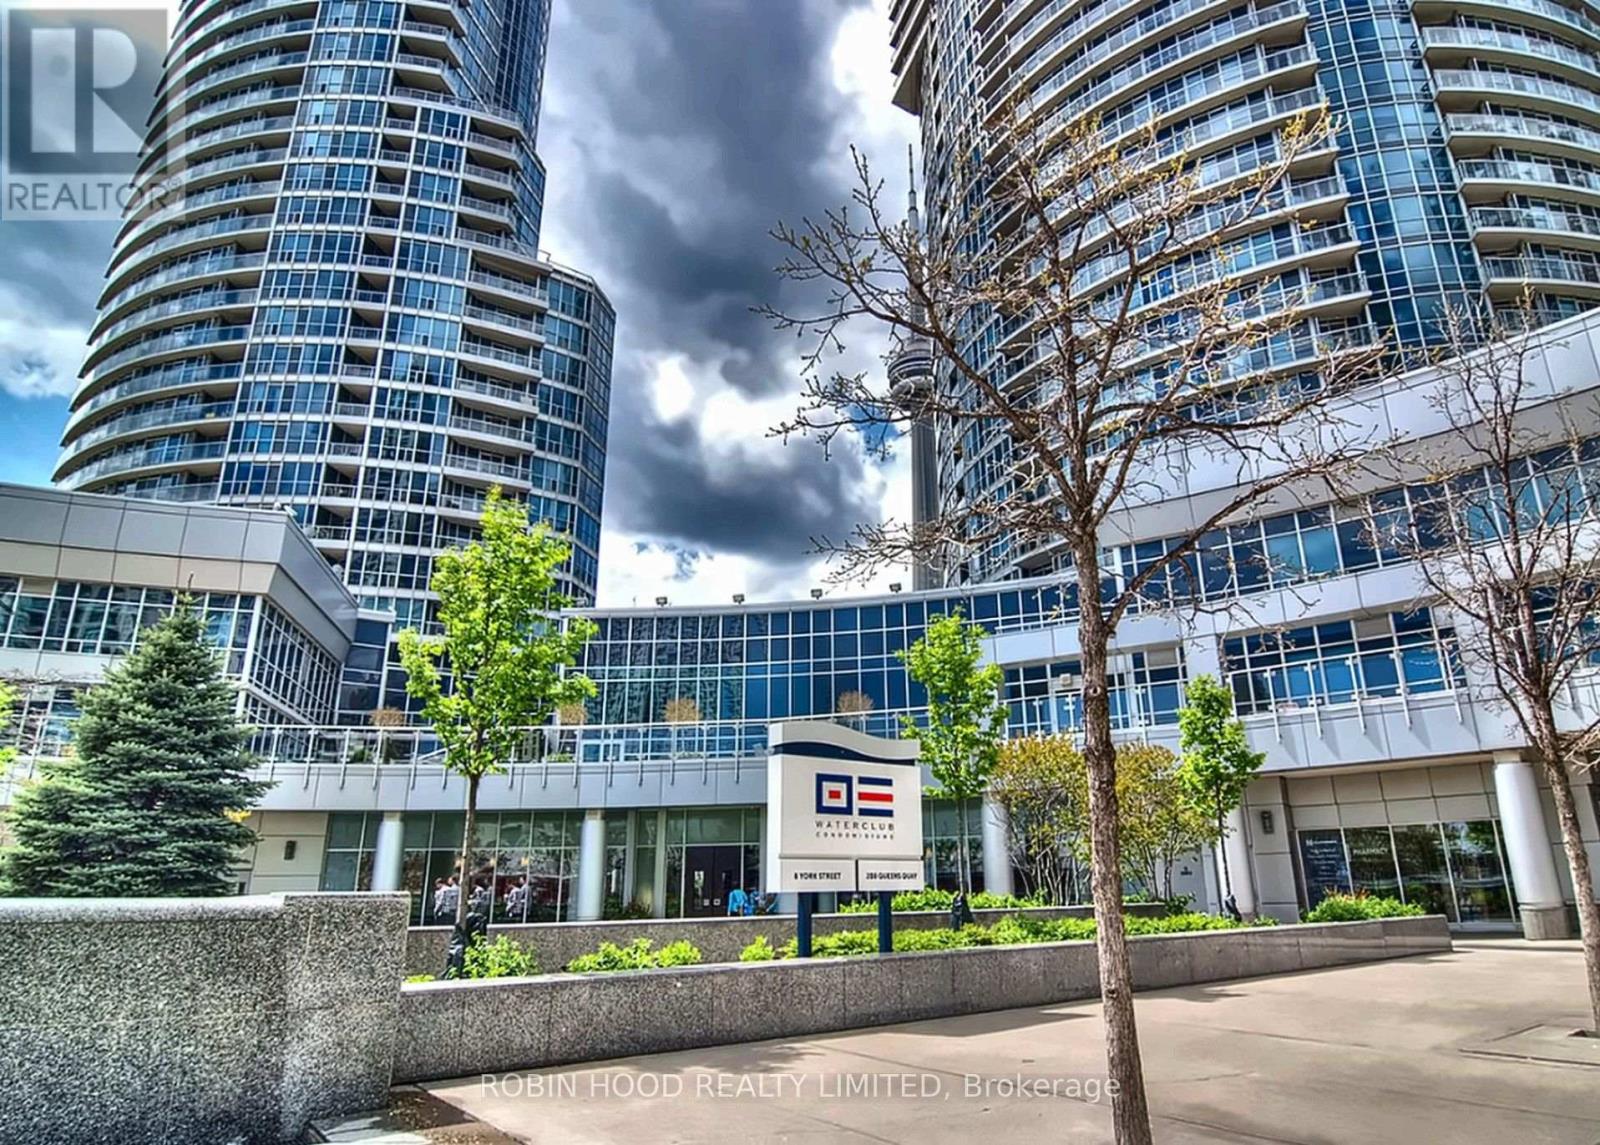
201 - 8 York Street
Toronto (Waterfront Communities), Ontario
*** Additional Listing Details - Click Brochure Link *** Spacious, Sun-Filled 1 Bedroom + Den In The Heart Of Toronto's Waterfront. This Exceptionally Spacious 784 Sq. Ft. Suite Features High Ceilings, A Bright And Inviting Open Layout, And Beautiful Views Overlooking Love Park. The Floor Plan Offers A Full-Sized Bedroom Plus A Versatile Den, Ideal For A Dedicated Home Office, Nursery, Or Additional Living Space, In Addition To In-Suite Laundry And A Storage Room. Enjoy The Added Convenience Of Comfortable Second-Floor Living, With Easy Access In And Out Of The Building. 5-minute Walk To Union Station, Financial District And Entertainment District, With Great Access To The Waterfront And Lakeside Walking And Cycling Paths. During Winter, The PATH Is Just One Block Away, Providing Convenient Indoor Access To Much Of Downtown. Amenities Include 24-H Security, Indoor And Outdoor Swimming Pools, A Fully-Equipped Gym, Sauna, Guest Suites, A Lake-View Terrace With BBQ, Party And Billiards Rooms, Complemented By Highly-Regarded Property Management. (id:45725)
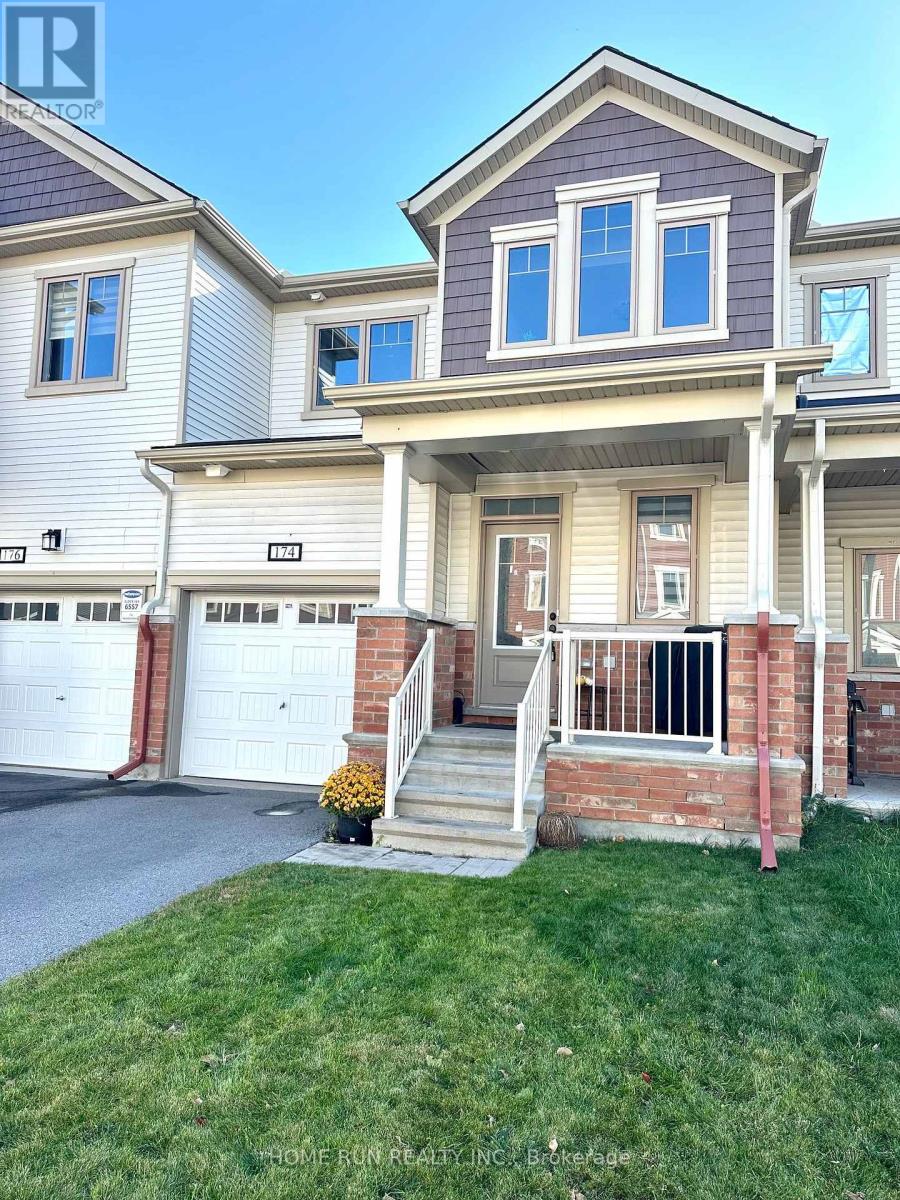
174 Harmattan Avenue
Ottawa, Ontario
Beautiful Mattamy Lilac model in Fairwinds and close to all amenities (parks, outlet mall, Costco, highway access, etc.). This amazing 3 bedroom and 2.5 bath home with some upgrade, granite countertop, and first floor upgraded flooring. First floor is open concept with a good size kitchen/eating area, dining room and living room. Three bedrooms on the second level, including a master bedroom with an en-suite bath and a walk-in closet. Laundry room is conveniently located on the second floor. There is plenty of room for storage in the unfinished basement. Tenant is responsible for utilities and hot water tank rental. NO SMOKERS PLEASE. Available December 28. (id:45725)

1516 - 101 John Street N
Hamilton (Beasley), Ontario
Experience modern downtown living in this stylish studio suite featuring a bright, south-facing layout, floor-to-ceiling windows, contemporary zebra blinds, a fully equipped kitchen with all appliances, and convenient in-suite laundry. Residents have access to impressive amenities, including an outdoor swimming pool, BBQ area, fully equipped fitness center, co-working space, and party room. McMaster University, Hamilton Go station and highways are just minutes away. Don't miss it. (id:45725)
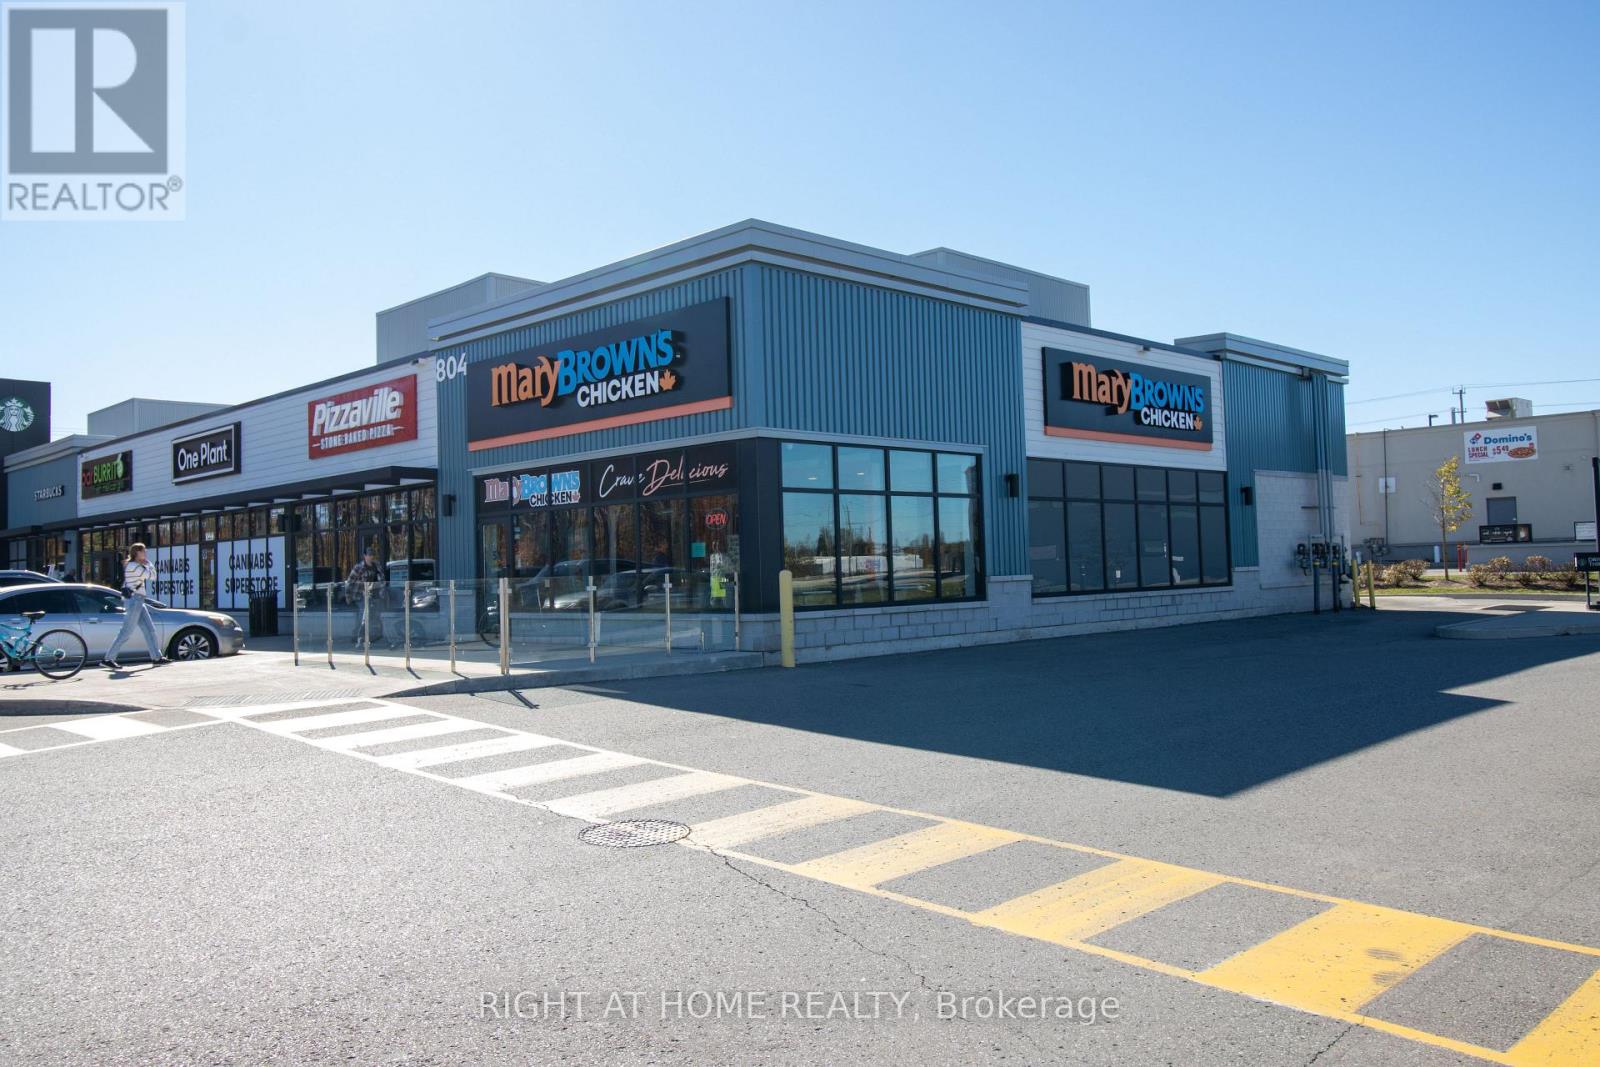
Unit 5, Building D - 804 Ojibway Road
Melancthon, Ontario
PROFITABLE (HIGH VOLUME) TURNKEY MARY BROWN'S CHICKEN FRANCHISE | ONLY 8% (aprx.) THIRD PARTY SALES (Uber Eat etc.) & 92% (aprx.) DIRECT SALES | PRIME SHELBURNE LOCATION! Exceptional opportunity to own a Mary Brown's Chicken restaurant in Shelburne. Situated in a new retail plaza serving Shelburne and surrounding communities, this restaurant offers the strength of a recognized Canadian brand known for its signature fried chicken, Big Mary sandwiches and taters. Well established, well known, great exposure, and successful business model with 300+ locations in Canada. An excellent opportunity for an owner-operator or investor seeking an operating quick-service restaurant backed by an established franchise concept. Restaurant has a dedicated patio and corner unit. Acquire an existing restaurant and build on its local presence in a growing community. Buyer subject to franchisor approval. Please do not approach employees or discuss the sale with staff. All showings by appointment only through the Listing Brokerage. Don't Miss this rare opportunity to own a profitable and growing franchise in a thriving and ever growing town and prime location right on hwy 10. Priced to SELL! (id:45725)
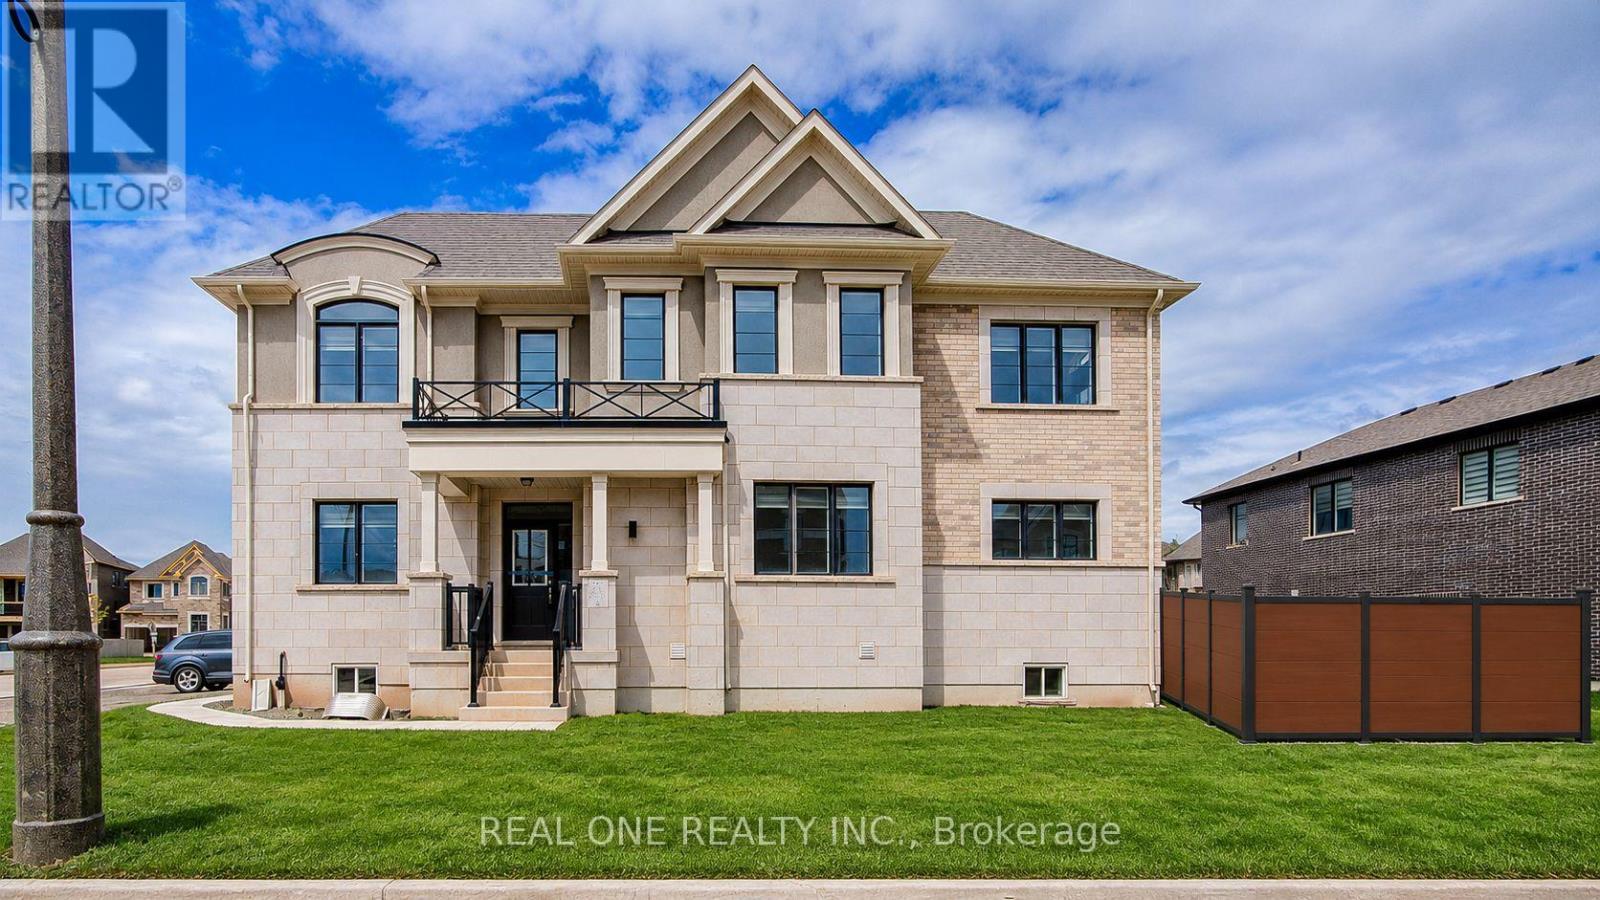
1201 Onyx Trail
Oakville (Jm Joshua Meadows), Ontario
Welcome to this stunning, only one-year-old luxury 2-storey corner townhouse by Mattamy Homes in the prestigious Upper Joshua Creek community. Situated on an oversized lot, this beautifully upgraded home offers over 2,200 sq.ft. of living space, featuring 4+1 bedrooms and 2.5 bathrooms. Enjoy beautiful views of the green space and park directly across the street, now fully completed with a children's playground and beautifully landscaped green lawns. The home features a spacious, fully fenced backyard, perfect for family BBQs, outdoor entertaining, and children to play on the grass, enjoy soccer and other outdoor activities in the privacy of your own backyard. The bright, open-concept main floor features a gourmet kitchen with a massive central island, modern cabinetry, and walk-out to the backyard. The inviting great room offers a cozy fireplace and stylish wall-mounted shelving. Upstairs, the spacious primary bedroom features a walk-in closet and 4-piece ensuite, plus three generously sized bedrooms and a full bathroom. Extensive upgrades include hardwood flooring, countertops, cabinetry, tiles, and railings. This Energy Star home is equipped with an efficient geothermal heating system, offering enhanced energy savings, improved comfort, and an environmentally friendly way to heat the home-an excellent feature for cost-conscious and eco-conscious homeowners alike. Direct access to the garage with 1+2 parking. Unbeatable location: Walking distance to a new public school, parks, and shopping plaza. Close to scenic trails, golf courses, Trafalgar & Dundas hub, and easy access to Highways 403, 407, and QEW. A new T&T Supermarket is nearby. Enjoy the advantages of an almost-new home with extensive upgrades, a private fenced backyard, and a completed park and playground right across the street! (id:45725)
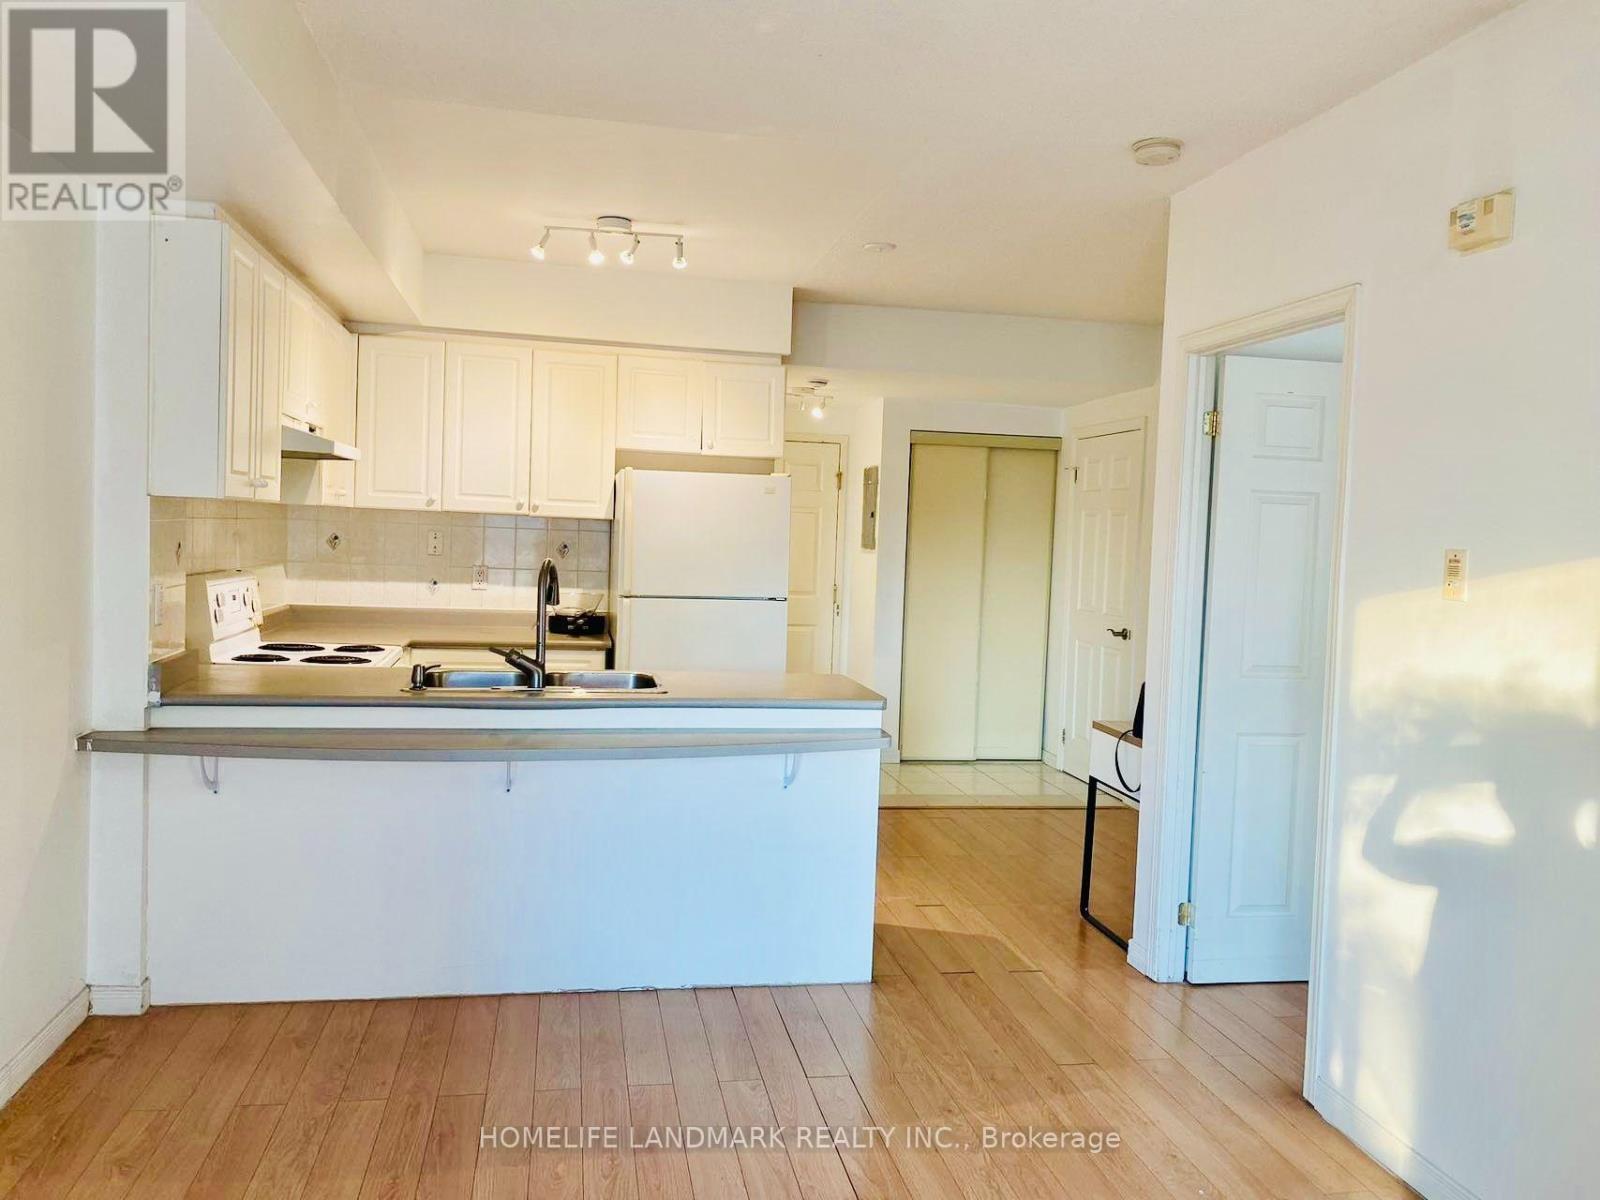
105 - 2351 Kennedy Road E
Toronto (Agincourt South-Malvern West), Ontario
Great Location! Great Opportunity! Excellent property in a prime location at the busy intersection of Kennedy Road & Sheppard Avenue East. Unit featuring a bright and spacious one bedroom layout with a four piece bathroom. Fantastic location with walking distance to TTC, Agincourt Mall, the public library, restaurants, shopping, and many everyday amenities.Conveniently close to Highway 401, the DVP, and nearby golf courses, offering excellent accessibility throughout the GTA. Newer Hot Water Tank 2024, Newer Washer & Dryer 2024, Newer Dishwasher 2025, Newer Plumbing and Roof 2025. Fix Utility Fee is $150 on the top of the rent. (id:45725)
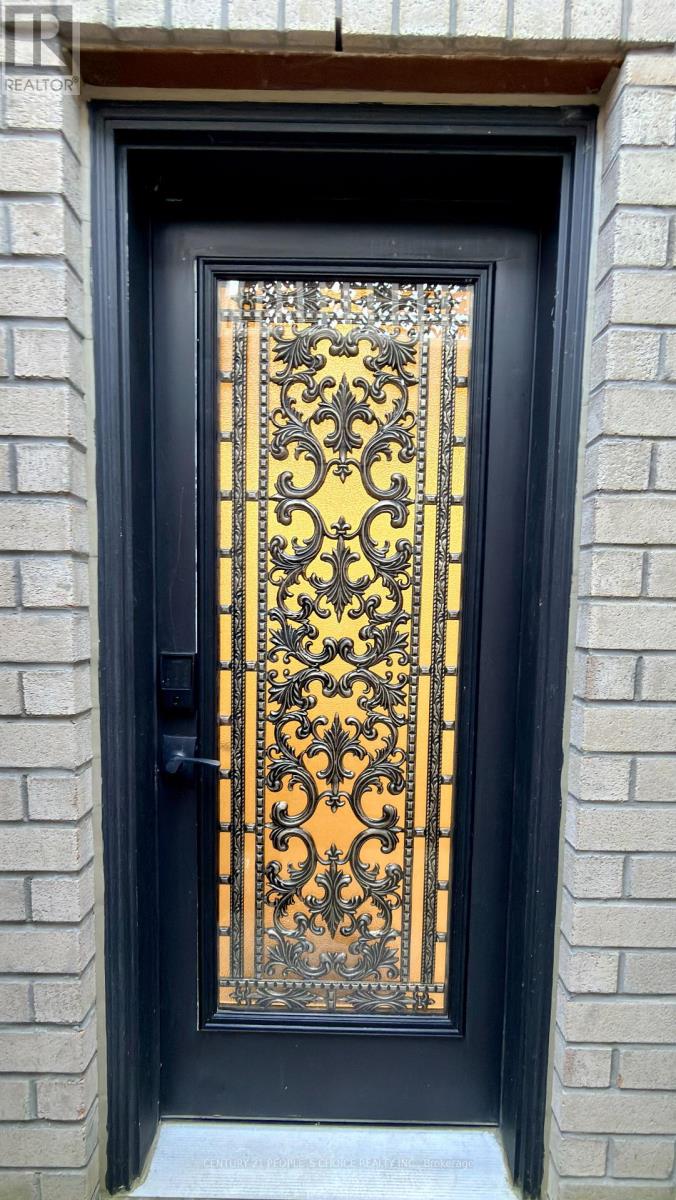
Bsmt - 58 Arthur Griffin Crescent
Caledon (Caledon East), Ontario
Welcome to 58 Arthur Griffin Crescent (Basement), located in the highly desirable Pathways of Caledon East. This beautifully finished legal basement apartment features a private walk-up entrance, 9-foot ceilings, quartz countertops, ensuite laundry, and a thoughtfully designed open-concept layout with modern finishes throughout. One driveway parking space included. Within walking distance to the Caledon East Community Complex, offering a fitness centre, swimming pool, skating rinks, EV charging stations, and access to the Caledon East ARGO Bus Hub. Nearby amenities include parks, schools, restaurants, and the Caledon Trailway. Convenient access to Highways 50, 10, 410, and 427, with easy connections to Bolton, Vaughan, Brampton, and Orangeville. Approximately 45 minutes to downtown Toronto. Enjoy the balance of peaceful living and everyday convenience. Book your showing today!Restrictions: no pets, and no smoking. (id:45725)
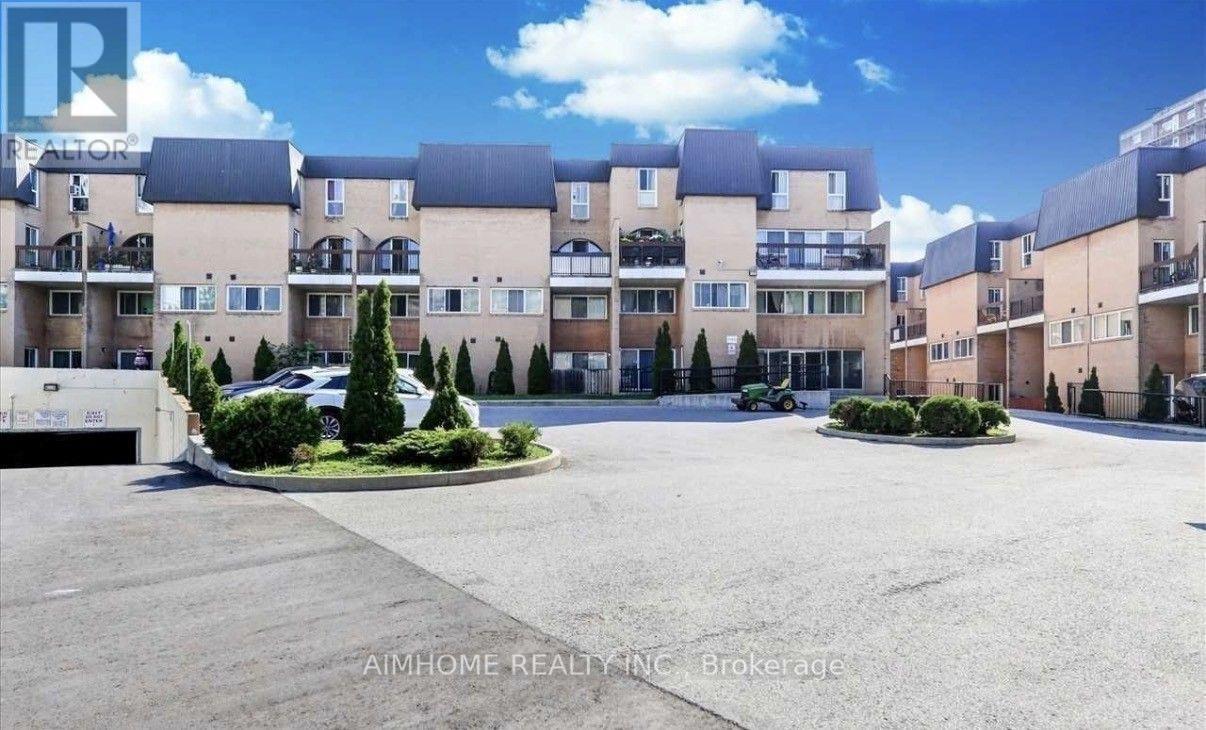
2030 - 100 Mornelle Court
Toronto (Morningside), Ontario
New fully renovated, Move in ready, 2+1 Condo Townhouse. Conveniently located at Morningside and Ellesmere, just steps to U of T Scarborough, Centennial College, around the corner from shopping and restaurants. Easily accessible via the TTC or by car. Spacious 1233 sq ft unit with tons of storage space, smooth ceiling, pot lights, brand new appliances and much more! Building amenities include an indoor pool, fitness room, and visitor parking. Building amenities include an indoor pool, fitness room, and visitor parking. Perfect for a family and students. (id:45725)
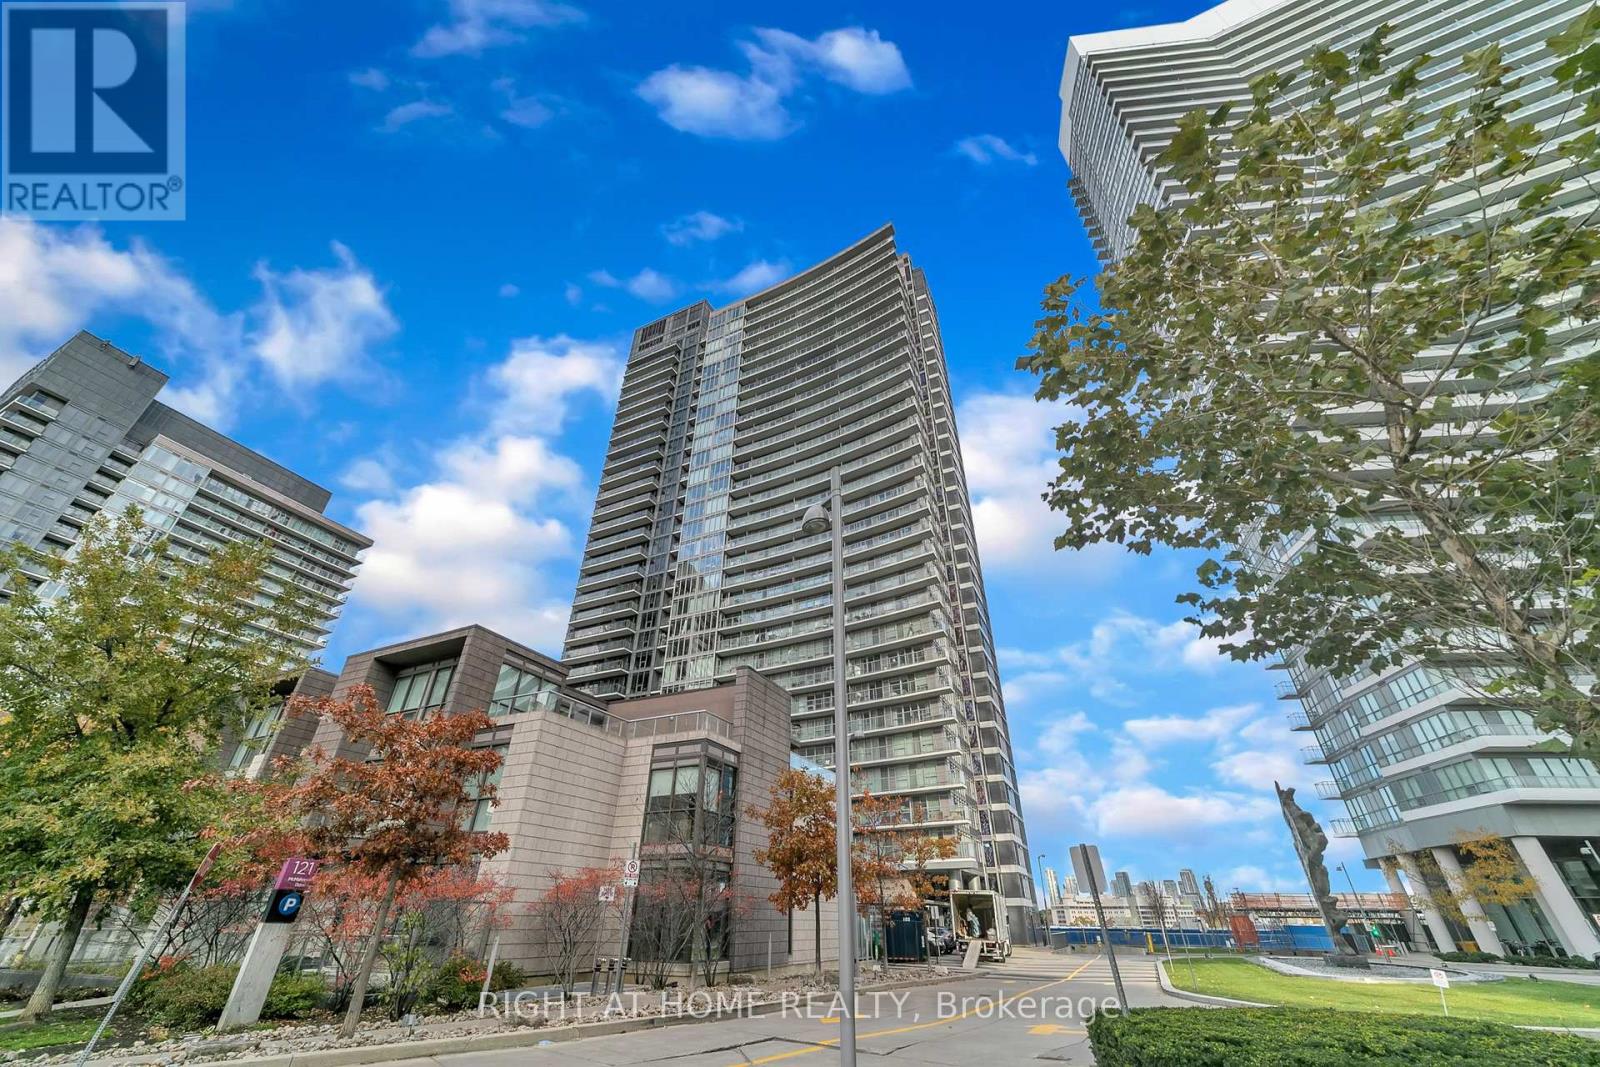
1116 - 121 Mcmahon Drive
Toronto (Bayview Village), Ontario
Bright & Spacious 1+Den Unit Offering 645 Sq. Ft. Of Well-Designed Living Space Plus A 48 Sq. Ft. Private Balcony With Spectacular West-Facing Park Views. Functional Open-Concept Layout Featuring A Modern Kitchen With Granite Countertops, Custom Backsplash, Stainless Steel Appliances & Ample Cabinetry. Enjoy 9' Ceilings, Large Windows Providing Plenty Of Natural Light, And A Generous In-Suite Storage Closet That Can Also Be Used As A Home Office, Study, Or Kids' Game Room. One Parking Space Included. Excellent Central Location Close To Public Transit, Shopping, Restaurants, Parks, Schools & Everyday Amenities. Conveniently Located For Commuters And Perfect For Professionals, Couples Or A Small Family. A Bright, Comfortable & Functional Home In A Great Location - Move-In Ready And A Must-See! (id:45725)
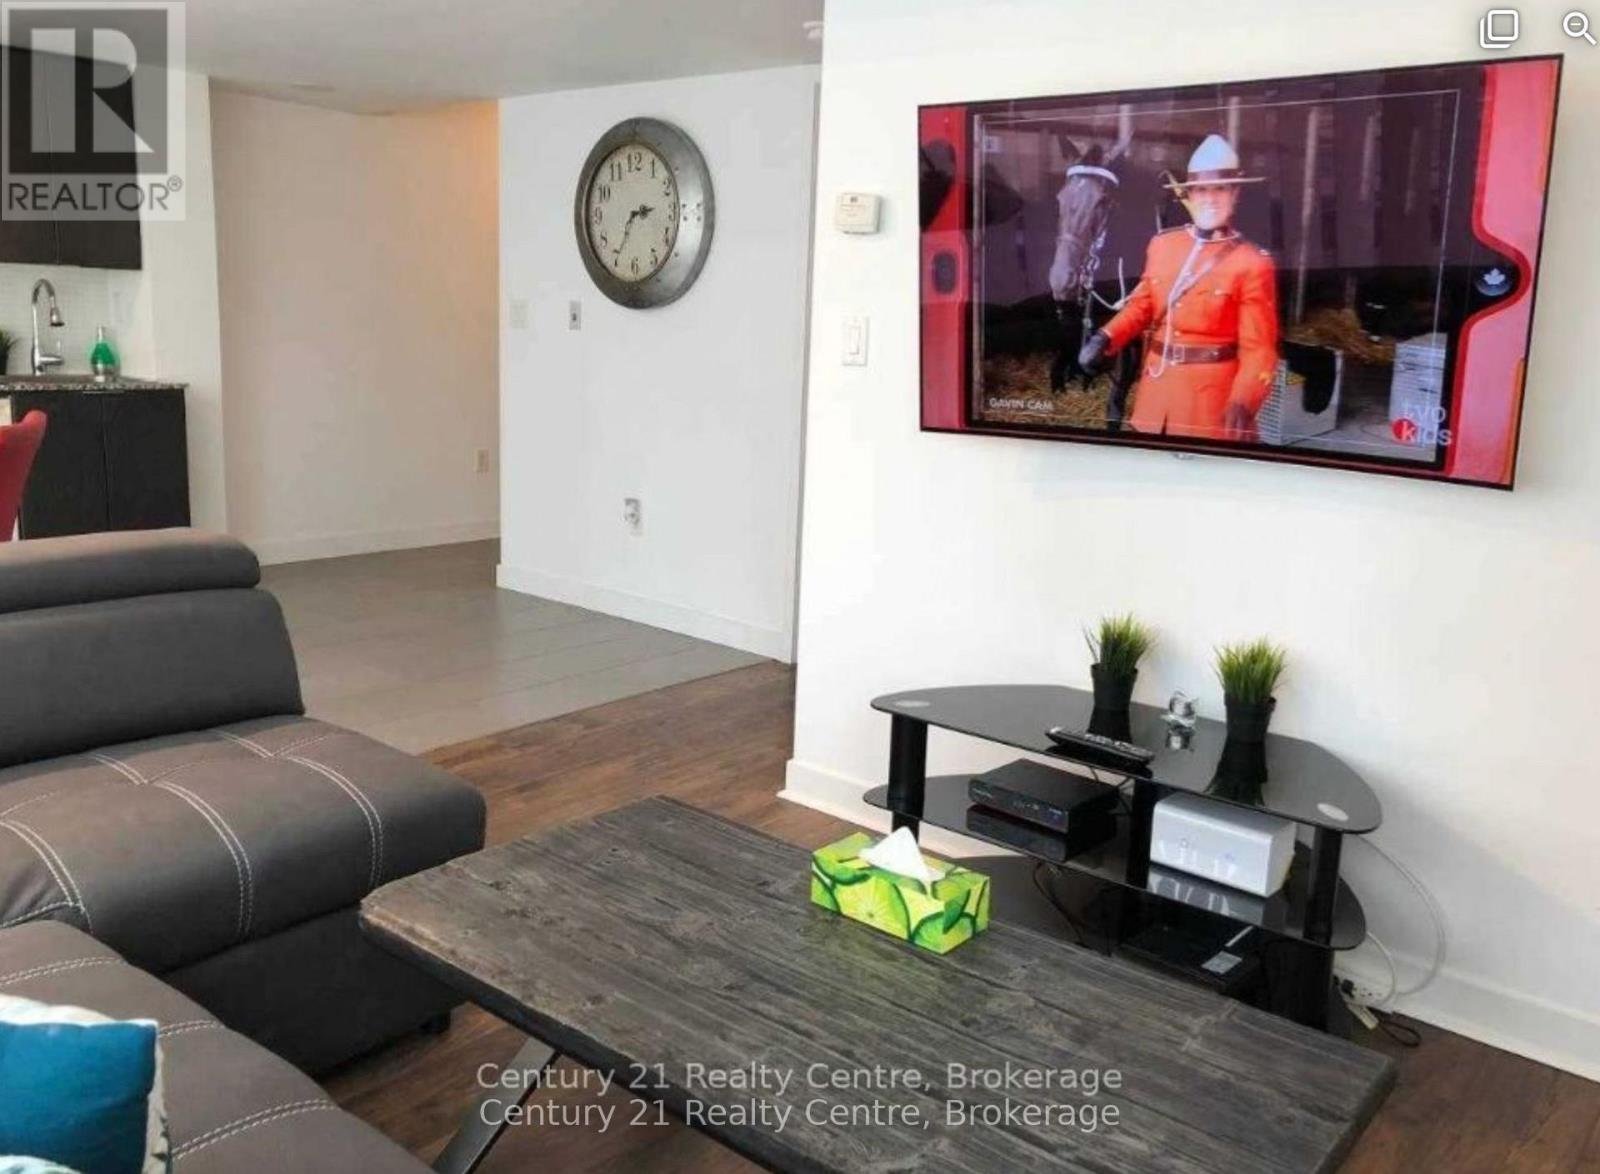
616 - 15 Brunel Court
Toronto (Waterfront Communities), Ontario
Fabulous, Downtown Cityplace Condo! A Must See. Walking Distance To TTC, Rogers Centre , CN Tower & All Other Urban Conveniences.Please provide completed rental application, landlord references, Government Issued Photo-Id, Proof of employment/income with 2 recent pay stubs and Full Equifax Credit report (id:45725)
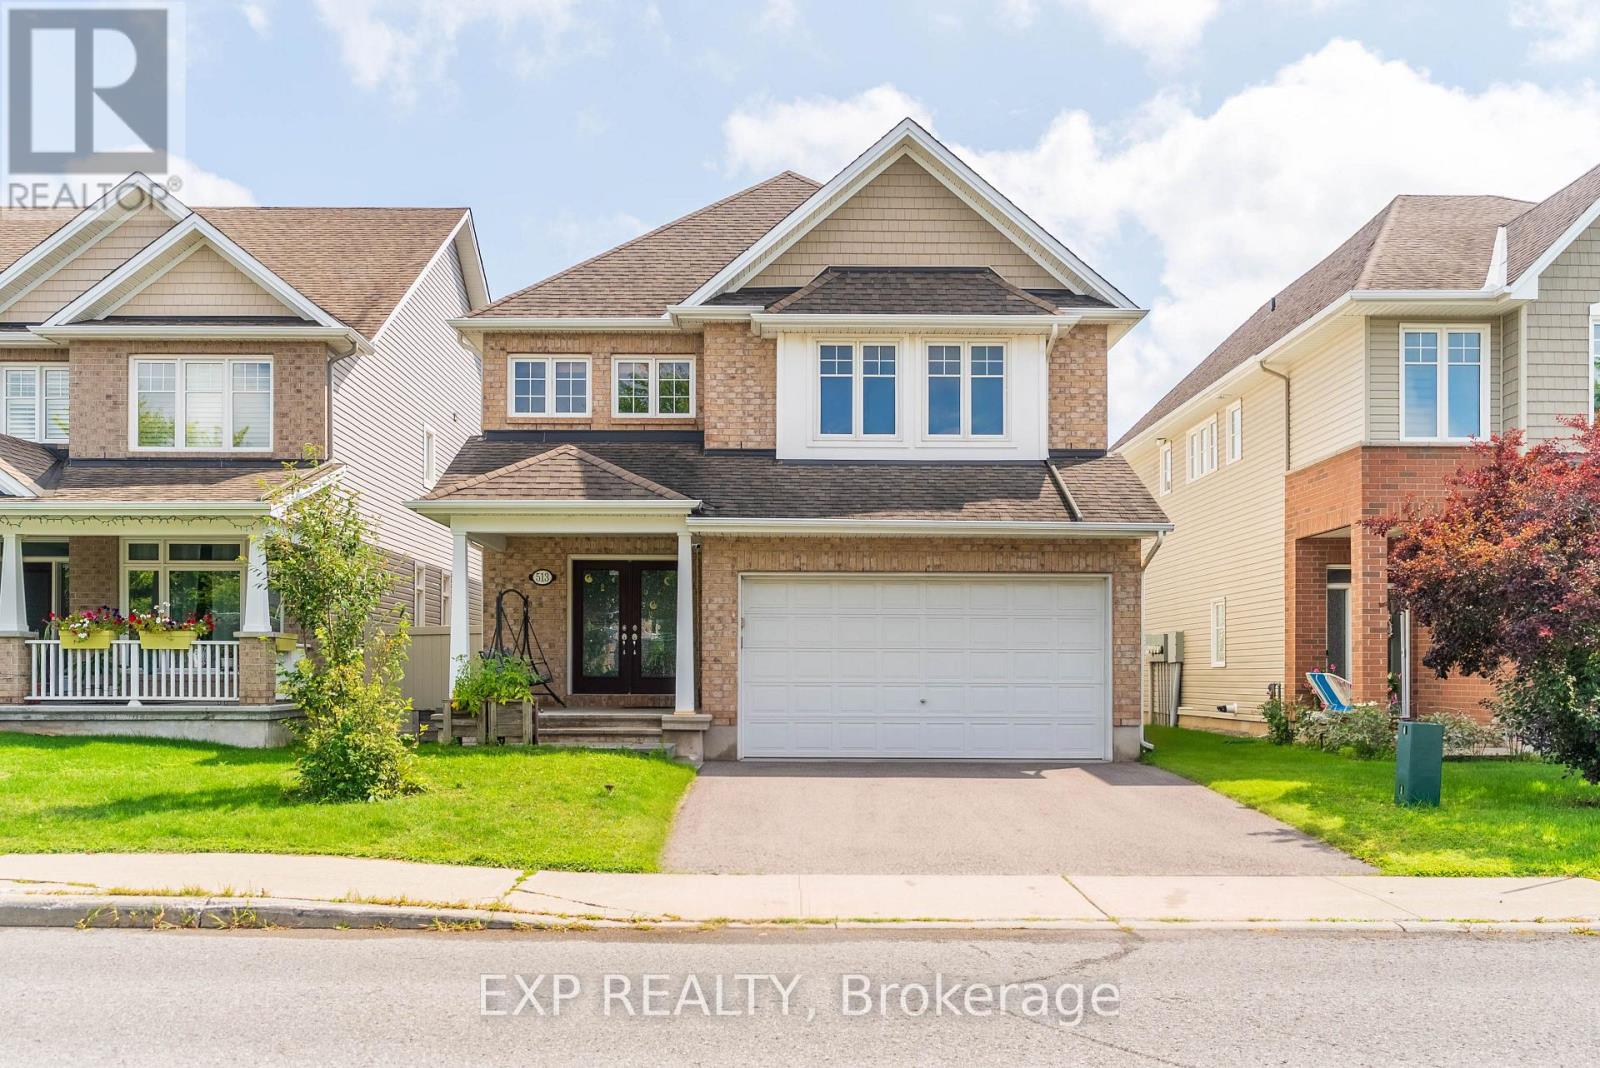
513 Egrtet Way W
Ottawa, Ontario
Welcome to 513 Egret Way, an exceptional former model home showcasing over $180K in premium upgrades and designer finishes throughout. This stunning 4-bedroom, 3-bathroom residence offers a rare combination of refined luxury, modern comfort, and impeccable craftsmanship. From the moment you step inside, you'll be impressed by the bright, sophisticated open-concept design. Upgraded flooring, custom details, and oversized windows create an inviting atmosphere filled with natural light. At the heart of the home is the spectacular chef-inspired kitchen, featuring elegant quartz countertops, premium cabinetry, high-end appliances, and a striking statement island - perfectly designed for both everyday living and effortless entertaining. The expansive living and dining areas offer a seamless flow with a warm yet sophisticated ambiance. Retreat to the luxurious primary suite, complete with a spa-inspired ensuite and generous walk-in closet, creating a private sanctuary at the end of the day. Three additional well-appointed bedrooms provide exceptional flexibility for family, overnight guests, or a dedicated home office. Every element of this remarkable residence reflects the quality and attention to detail expected of a true model home. With its impressive upgrades, elevated finishes, and sophisticated design, 513 Egret Way is a rare opportunity to own a showcase property in one of Ottawa's sought-after communities. Luxury. Style. Lifestyle. Welcome home. Open House Sunday November 8, 2026 from 2 PM - 4 PM (id:45725)
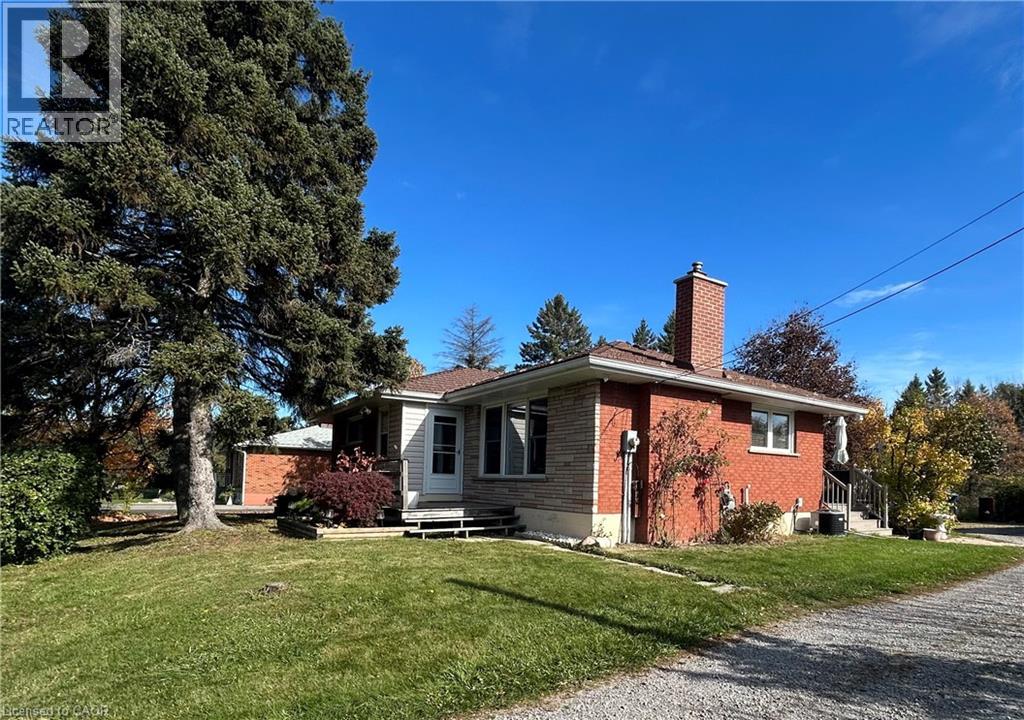
438 Second Road E
Stoney Creek, Ontario
The location can't be beat! Convenient 5 minute drive to schools, shopping, transit, health services and entertainment. This cozy and bright bungalow is situated on .46 acres on Stoney Creek Mountain. The park-like lot is immersed in nature and features dozens of mature hardwood and evergreen trees with Saltfleet Conservation Area right across the road. (featuring 76 acres of trails, bird watching and nature restoration areas, links to Dofasco trail). The interior layout encompasses two bedrooms, providing flexible space for residents or a dedicated home office. Complementing the living quarters is a full bathroom, recently renovated and featuring a jet tub. Notable highlights include: enclosed front porch, hardwood throughout main floor (except kitchen/bath), low maintenance Metal roof, 2 gas fireplaces, open floor plan basement (newly carpeted), UV water purification system, 200 AMP electrical panel, new AC unit (2022), wireless cistern sensor, 4K security system, composite deck at back patio, Septic cleaned 2026, 5 appliances included (fridge, dishwasher, stove, washer, dryer) This property distinguishes itself with a substantial garage (45x19 feet) a practical feature that offers significant utility for vehicle storage, workshop space, or hobby projects. Excellent potential to just move in and enjoy this affordable and lovingly kept home. Schedule your private showing today to experience the warmth of this inviting property firsthand. (id:45725)
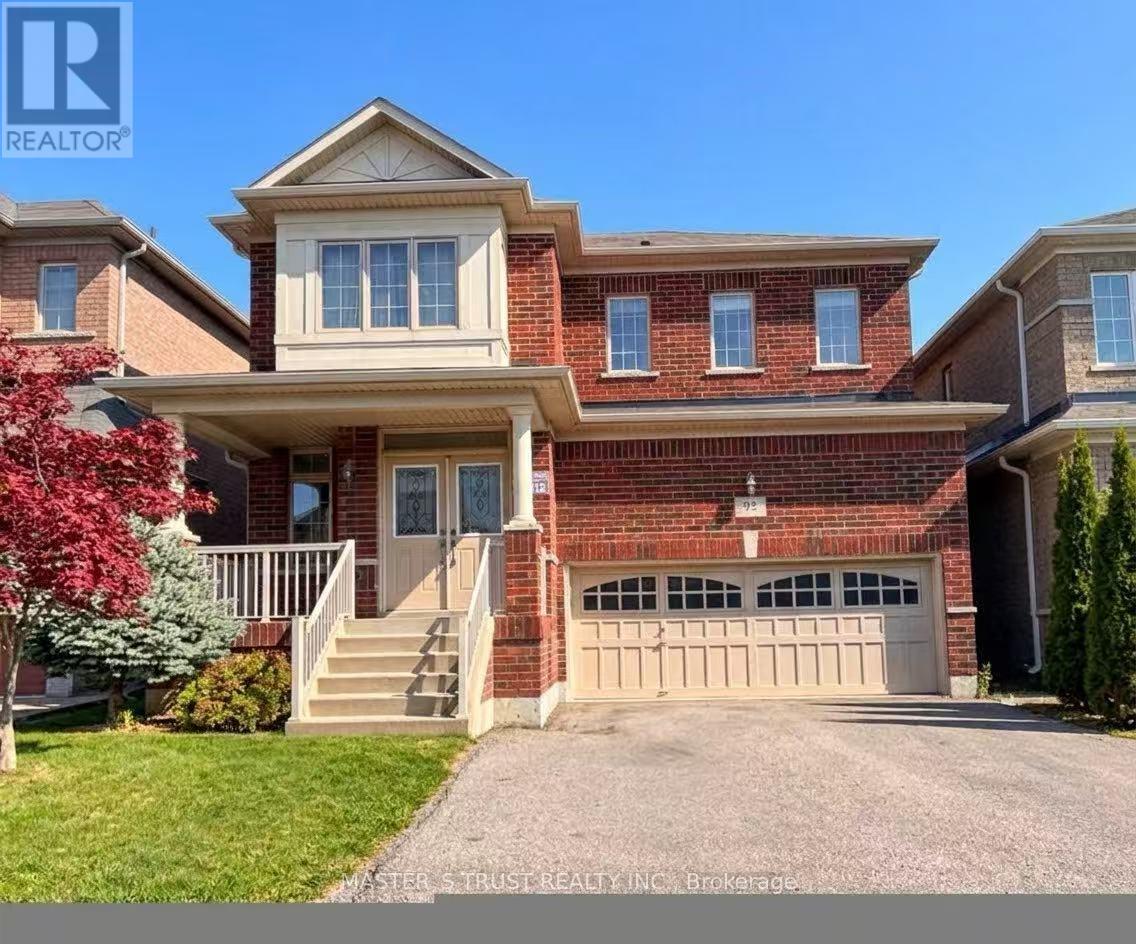
92 Mcknight Avenue
Hamilton (Waterdown), Ontario
Welcome to this spectacular detached home in one of Waterdown's most sought-after family communities! Featuring 4 spacious bedrooms, this home offers a bright and functional layout with an inviting foyer, formal living and dining areas, and a cozy family room. The open-concept kitchen features a breakfast area with walk-out access to the backyard deck, perfect for entertaining. Upgraded hardwood flooring throughout the main level and 9-foot ceilings add to the home's appeal. Freshly painted throughout and move-in ready! Steps to top-rated schools, parks, trails, and all amenities. An ideal home for growing families! (id:45725)
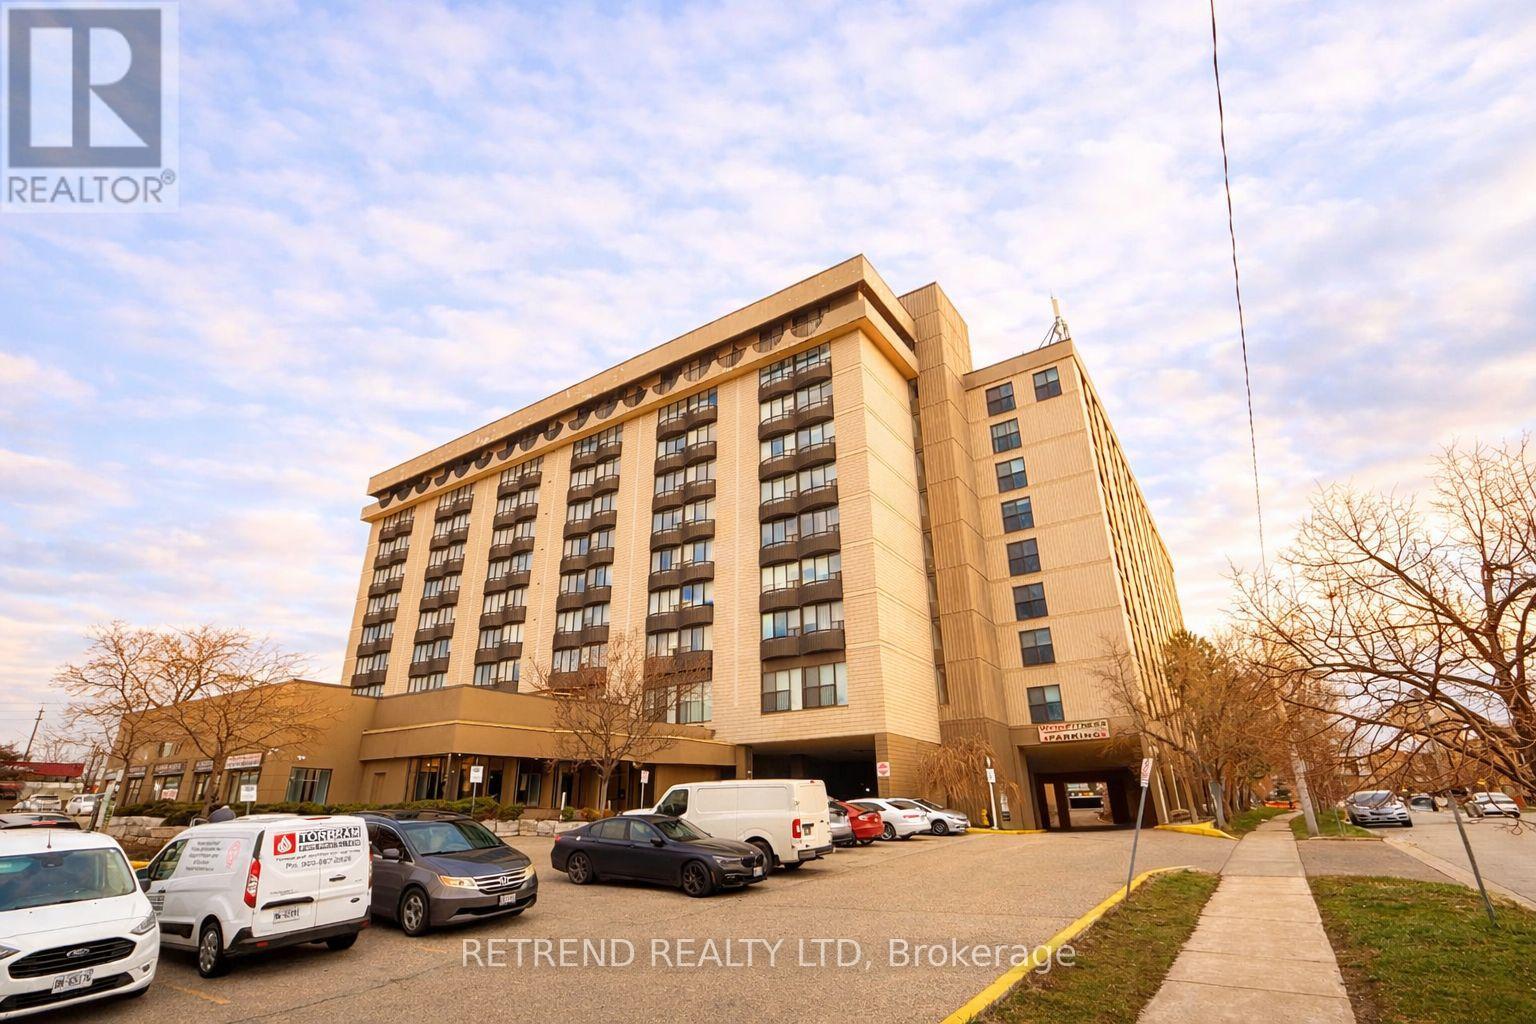
205 - 2737 Keele Street
Toronto (Downsview-Roding-Cfb), Ontario
Bright and thoughtfully designed 1-bedroom condo featuring a full 4-piece bathroom, a spacious terrace, and elegant hardwood flooring throughout. Ideally located just minutes from Wilson Subway Station, with easy access to Highways 401 and 404. Close to Downsview Park, York University, Yorkdale Shopping Centre, schools, hospitals, libraries, and everyday amenities-perfect for convenient urban living. (id:45725)
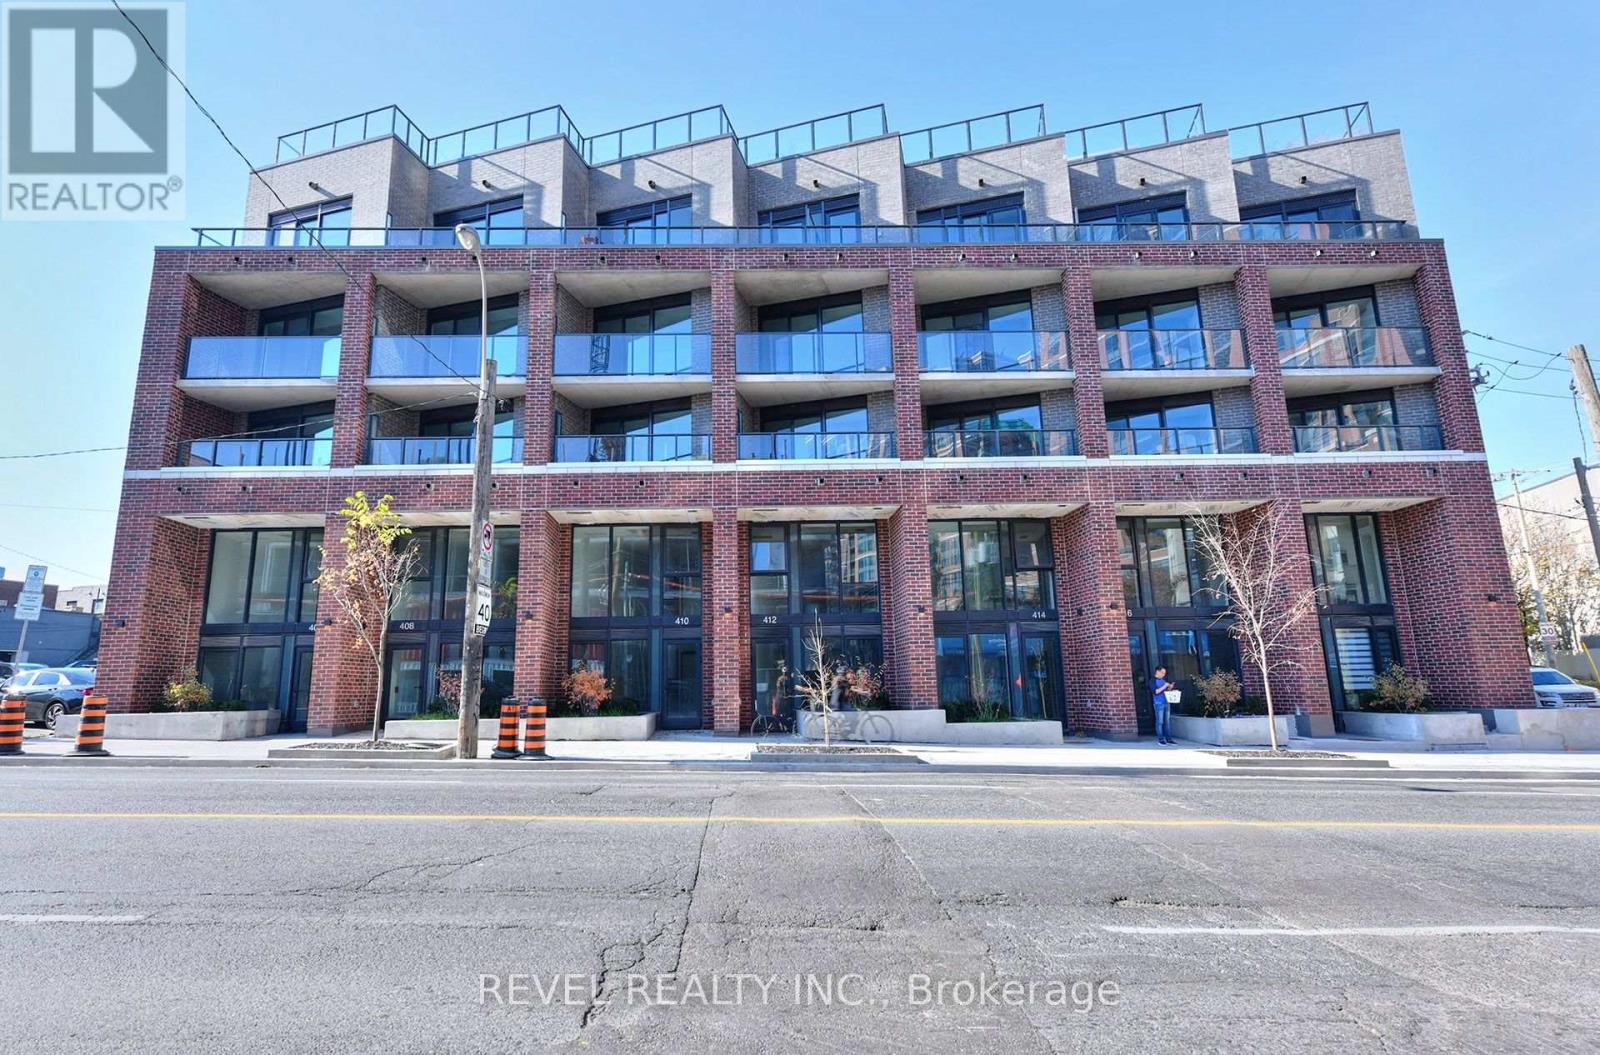
1 Vine Avenue W
Toronto (Junction Area), Ontario
Your own sun-soaked terrace in the heart of The Junction! Enjoy morning coffee, lazy afternoons and dinner under the stars on a generous 148 sq. ft. terrace with sunshine from around noon onward. With walkouts from both the primary bedroom and living area, plus outdoor water and power, it's a beautiful extension of your living space.Experience boutique living with high-quality finishes and high-end features throughout. This thoughtfully designed two-bedroom-plus-study, two-bathroom suite offers approximately 760 sq. ft. of contemporary living space with 9-foot ceilings in an intimate boutique building. An open-concept living, dining and kitchen area and ensuite laundry make everyday living easy.Look forward to an exciting collection of brand-new building amenities, expected to open within the next one to two months: a fitness centre, party/meeting room, bicycle storage and a shared rooftop terrace with lounge, dining and BBQ areas.Step outside onto a charming neighbourhood street and discover the best of The Junction: independent cafés, neighbourhood restaurants, lively patios and distinctive local shops. A nearby park with a children's playground and groceries just down the street put daily essentials close to home, while Canadian Tire, Home Depot and other big-box shopping are within easy walking distance. A wonderful blend of neighbourhood character, city convenience and outdoor living. No parking or locker included. (id:45725)
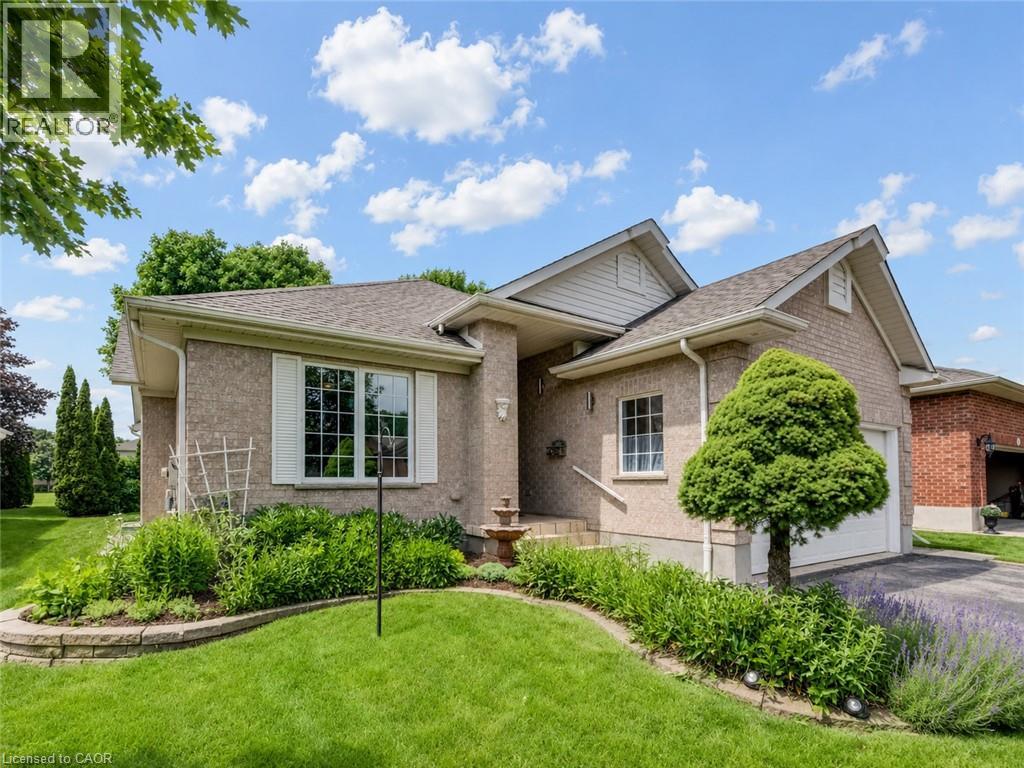
11 Sun Valley Drive
Baden, Ontario
Welcome to the highly desirable Foxboro Green 55+ Active Adult Lifestyle Community, a countryside setting nestled beside Foxwood Golf Course. This inviting “Willow” model offers comfortable, carpet-free living across 1514 sq ft, with 2 bedrooms, 3 bathrooms, and serene views of green space. You will appreciate the upgraded fibreglass front door with decorative lite and a convenient swinging sidelite for easy access when moving larger items. Inside, luxury vinyl and Brazilian tigerwood flooring flow throughout, complementing elegant living and dining areas with soaring cathedral ceilings. The open-concept layout includes a beautifully remodelled kitchen (approx. 2022) with duo-tone cabinetry, under/over-cabinet lighting, a breakfast bar, and a bright dining area that opens onto a spacious deck—perfect for enjoying peaceful views and mature gardens. The main floor features a generous primary suite with walk-through vanity area, walk-in closet, and pocket door access to a 3-piece ensuite. A second bedroom makes an ideal home office, with a 4-piece main bath and convenient main floor laundry area completing the level. Downstairs, discover a spacious family/reading room with bookshelves, Media Room with glass panel doors and projector, 3-piece bath, fitness/flex space, ample storage, and a cold/wine cellar. Additional highlights include: whole home electrical surge suppressor; HRV for fresh air circulation; Rainbird irrigation with auto-sensing; plus UV window film and California shutters. Enjoy full access to the Foxboro Green amenities with indoor pool, sauna, whirlpool, tennis/pickleball courts, gym, party room, craft room, woodworking shop, library, a servery area, as well as a large salon for activities and private functions. Stroll the 4.5 km of walking trails with pond and waterfall on the manicured grounds. Just 10 minutes to Waterloo, Costco, and The Boardwalk, plus close to medical facilities. Live the lifestyle you've been waiting for...at Foxboro Green. (id:45725)