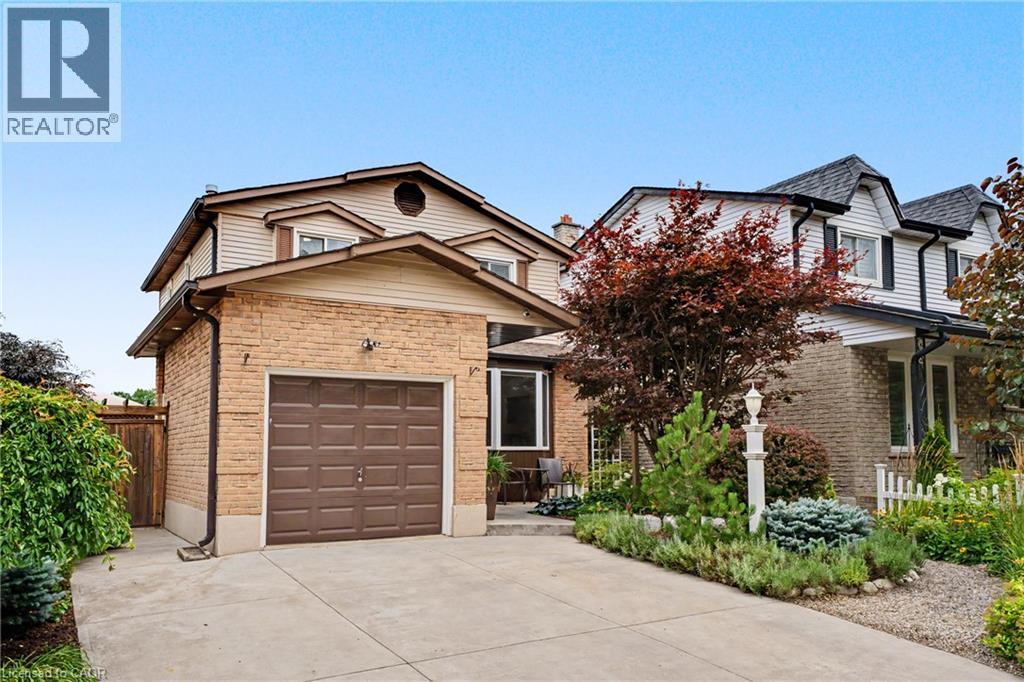
103 Glenashton Drive
Stoney Creek, Ontario
Welcome to a beautifully maintained, move-in-ready 3-bedroom, 2-bathroom home tucked away in a quiet, family-friendly Stoney Creek neighbourhood. Enjoy the best of both worlds: a peaceful, low-traffic setting with an elementary school and park just around the corner, escarpment views, and easy access to shopping and the highway. From the moment you arrive, the pride of ownership is evident. Beautifully landscaped front and rear gardens feature premium plantings and armour stone, creating exceptional curb appeal and inviting outdoor spaces. Inside, the home has been freshly painted and extensively refreshed. New lighting, plugs and switches, modern pot lights with adjustable 4K/5K colour settings, updated electrical, and new smoke/CO detectors provide a fresh, modern feel and peace of mind. The bright living room features a beautiful bay window with a tumbled-marble seating ledge, while custom sliding patio doors with built-in blinds open to the backyard. The kitchen offers timeless appeal with solid-wood cabinetry, ample storage and a new refrigerator (2026). Upstairs, three generously sized bedrooms and a convenient dual-access 3-piece bathroom provide comfortable family living. The finished basement adds valuable space with a large recreation room, dedicated office/exercise room and extensive wall-to-wall storage. The backyard is designed for both relaxation and functionality, with a designated above ground pool/hot tub area, space for a gazebo, and raised garden beds ready for your own kitchen garden. An attached garage and double-wide driveway provide parking for three vehicles, with extra electrical outlets throughout the home, garage and outdoors. A quiet location, beautiful gardens, escarpment views and a lovingly maintained home-simply move in and enjoy! (id:45725)
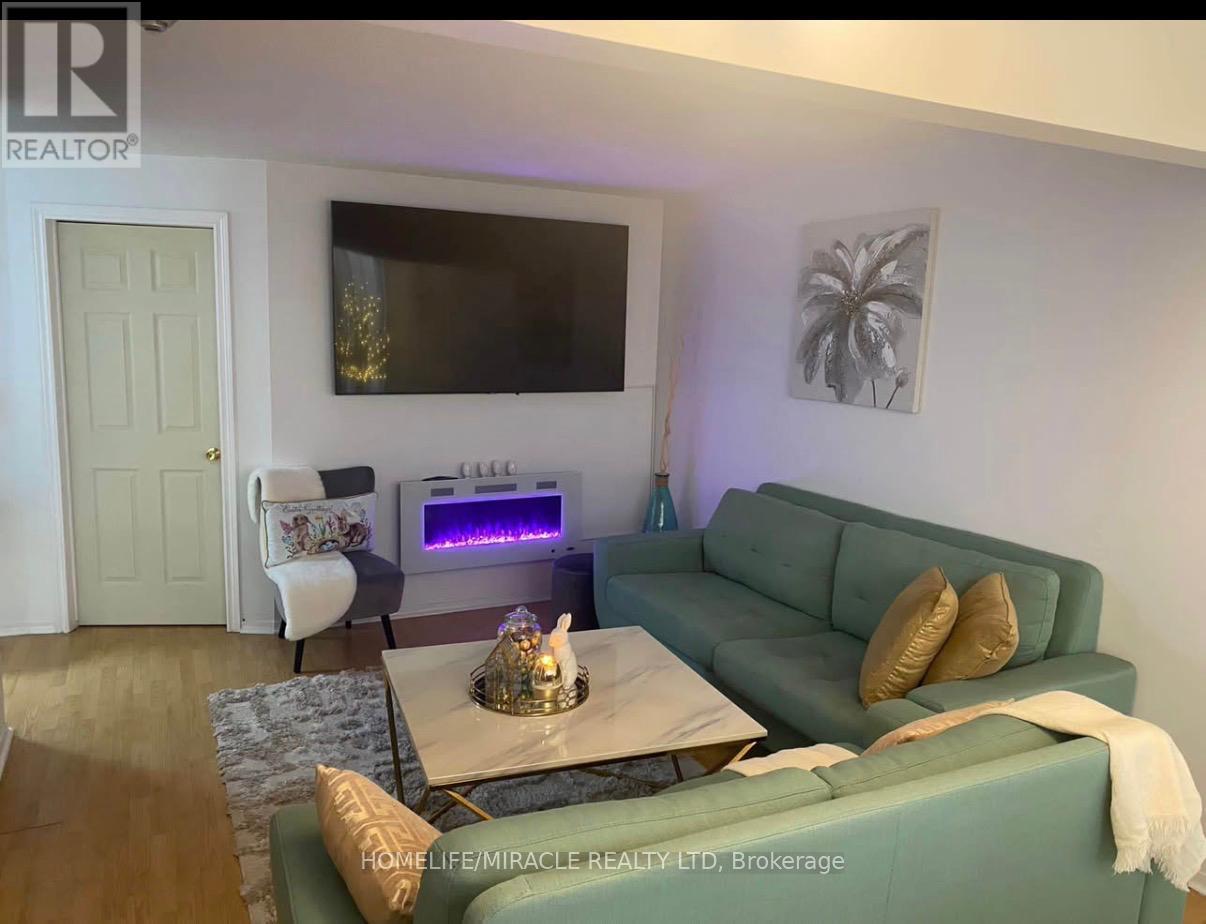
216 - 41 Markbrook Lane
Toronto (Mount Olive-Silverstone-Jamestown), Ontario
Spacious And Very Bright 1 Bedroom Plus Den, Lots Of Amenities: Excercise Room, Sauna, Indoor Pool, Party Room, Visitors Parking, Ensuite Landry Steps To Ttc, Close To York University, Cinemas, Malls Any Many More. Enjoy Your Morning Coffee In The Sun Shine, Peaceful & Quiet Neighborhood. (id:45725)
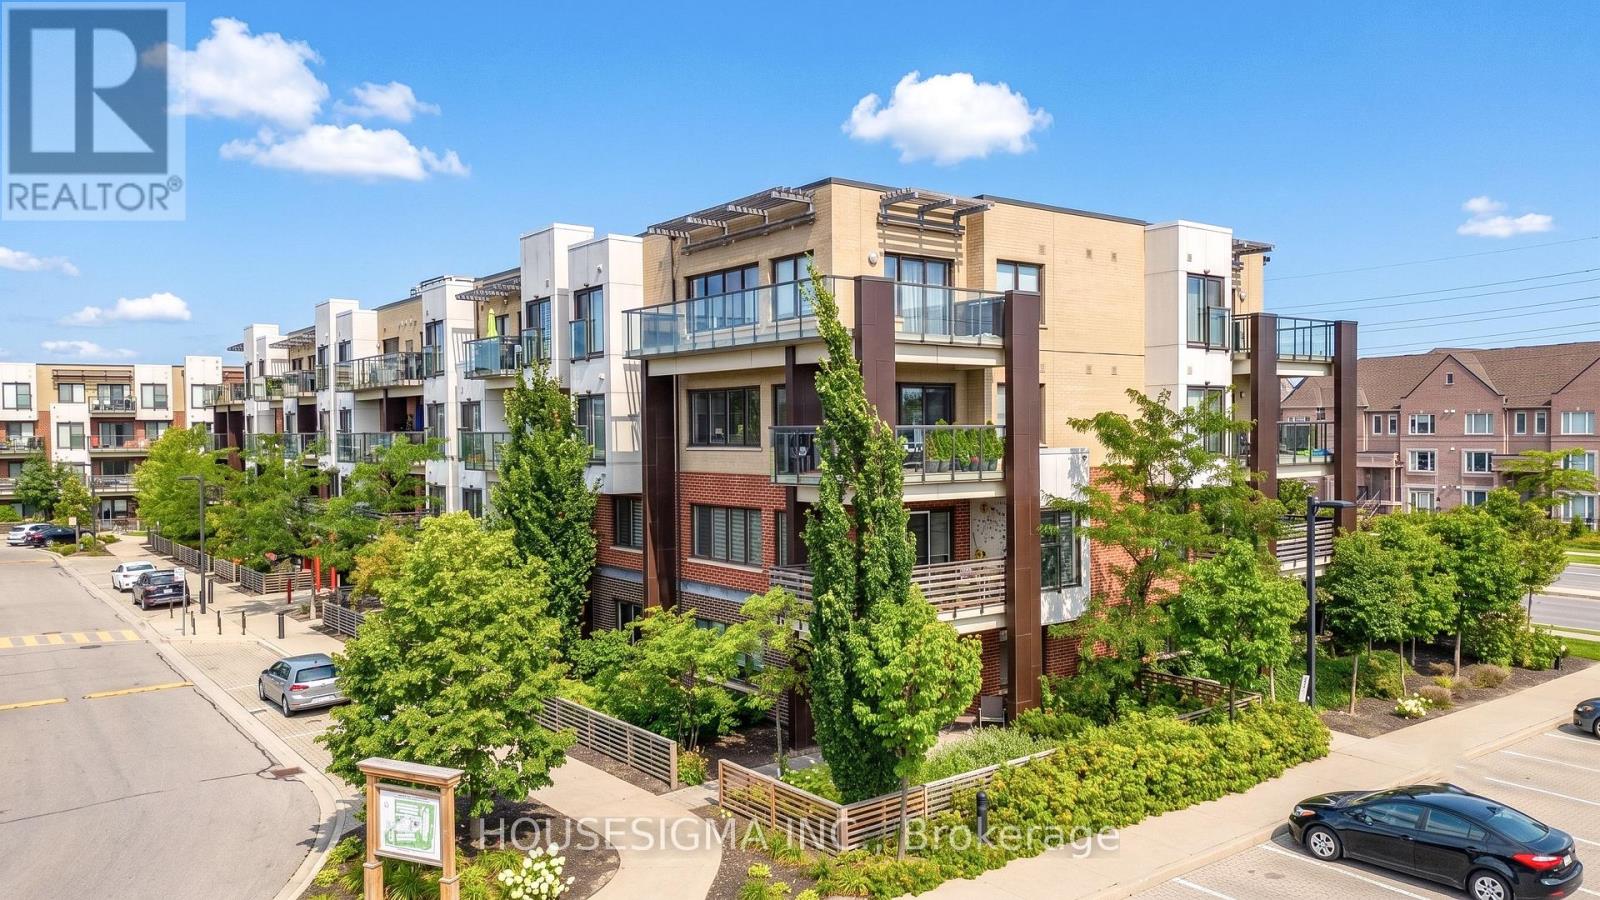
401 - 5005 Harvard Road
Mississauga (Churchill Meadows), Ontario
Welcome Home To Effortless Condo Living In One Of The Area's Most Well-Maintained Buildings. This Bright And Stylish One-Bedroom Suite Offers A Spacious Open-Concept Layout, Soaring 9-Foot Ceilings, And A Warm, Modern Feel That Is Perfect For Both Relaxing And Entertaining. Enjoy Hosting Friends Or Unwinding At The End Of The Day In The Beautifully Upgraded Kitchen, Featuring Stainless Steel Appliances, Upscale Cabinetry, A Breakfast Bar, And A Stunning Countertop, That Naturally Becomes The Heart Of The Home. The Sun-Filled Living Space Flows Seamlessly To A Cozy Private Balcony, Creating The Perfect Spot For Morning Coffee Or An Evening Glass Of Wine. The Generously Sized Bedroom Offers A Comfortable Retreat, While The EnSuite Laundry With An Upgraded Washer And Dryer Adds Everyday Convenience. This Suite Also Includes One Underground Parking Space And A Storage Locker. Beyond Your Front Door, Enjoy Fitness Facilities, A Children's Park, A Private Party Room, And The Convenience Of Having Everything You Need Close By. Walk To Erin Mills Shopping And Entertainment, Access Public Transit With Ease, And Stay Minutes From Credit Valley Hospital And Major Highways Including The 403, 407, And QEW.A Perfect Blend Of Comfort, Style, And Convenience - This Is Condo Living Designed Around Your Lifestyle. (id:45725)
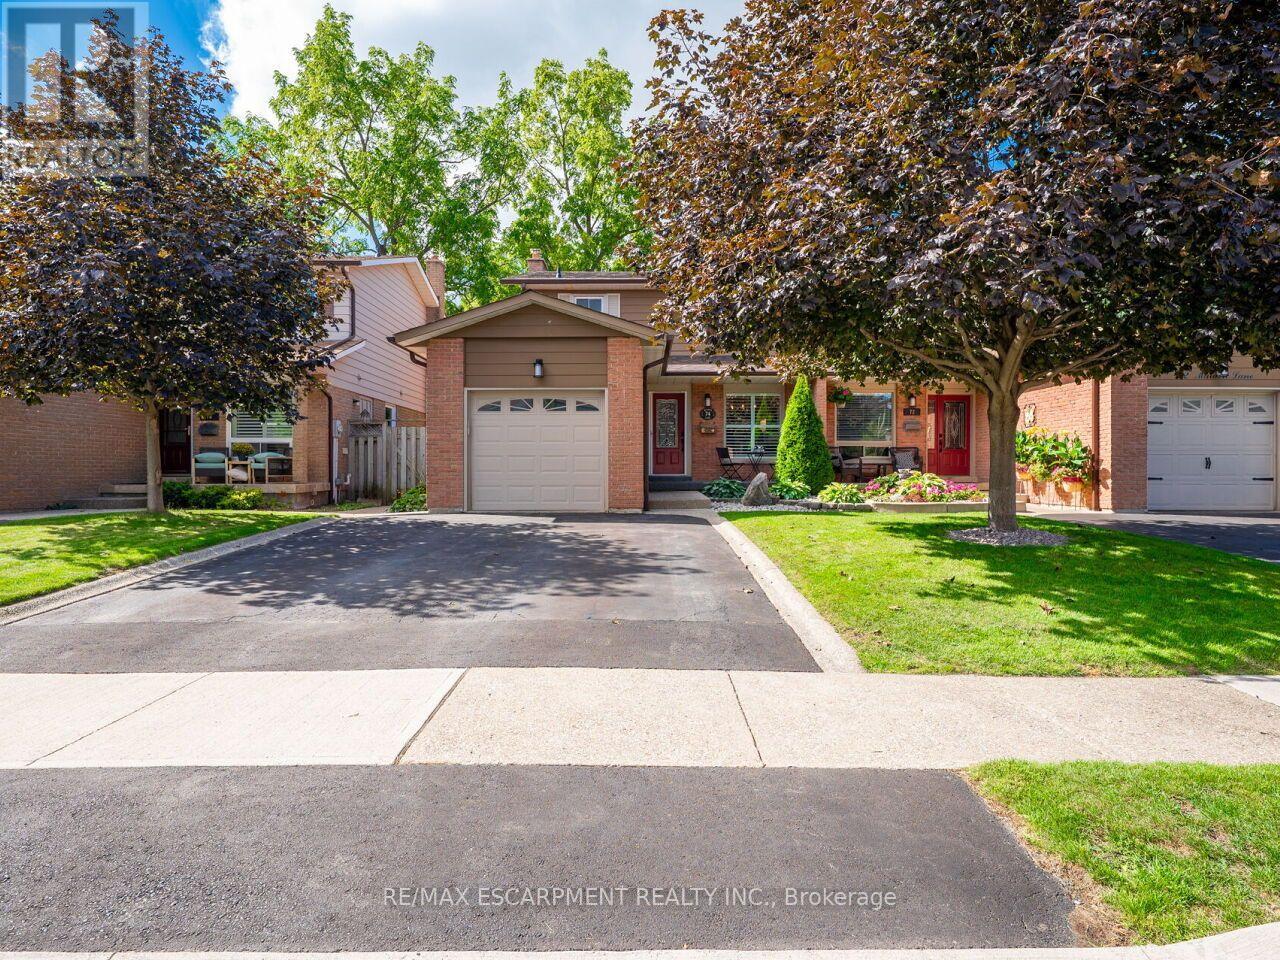
74 Maiden Lane
Milton (Om Old Milton), Ontario
Welcome to this beautifully maintained freehold semi detached home in the heart of Old Milton, offering a spacious floorplan, and an unbeatable location. Featuring 3 generous bedrooms, 2 renovated bathrooms, and a finished basement, this home provides comfort, functionality, and room to grow. Set on a quiet, family friendly street, this property boasts incredible curb appeal, a double private driveway, and a single car garage. Inside, enjoy a bright, inviting layout with fresh paint and updated lighting (2026) that elevate every space. The private backyard is a standout feature - fully renovated and landscaped in 2020 and designed for low maintenance enjoyment. Complete with an inground swimming pool, this outdoor space is perfect for relaxing, entertaining, and making the most of warm summer days. Major updates include Roof & Eavestroughs (2021) for added peace of mind. This prime Old Milton location truly shines. You're walking distance to Downtown Milton, charming shops, restaurants, the Fairgrounds, Mill Pond, and both elementary and secondary schools. A rare blend of lifestyle, convenience, and community. A spacious, home with great bones in one of Milton's most desirable neighborhoods - an opportunity you won't want to miss. (id:45725)
1327 Hazelton Boulevard
Burlington (Tyandaga), Ontario
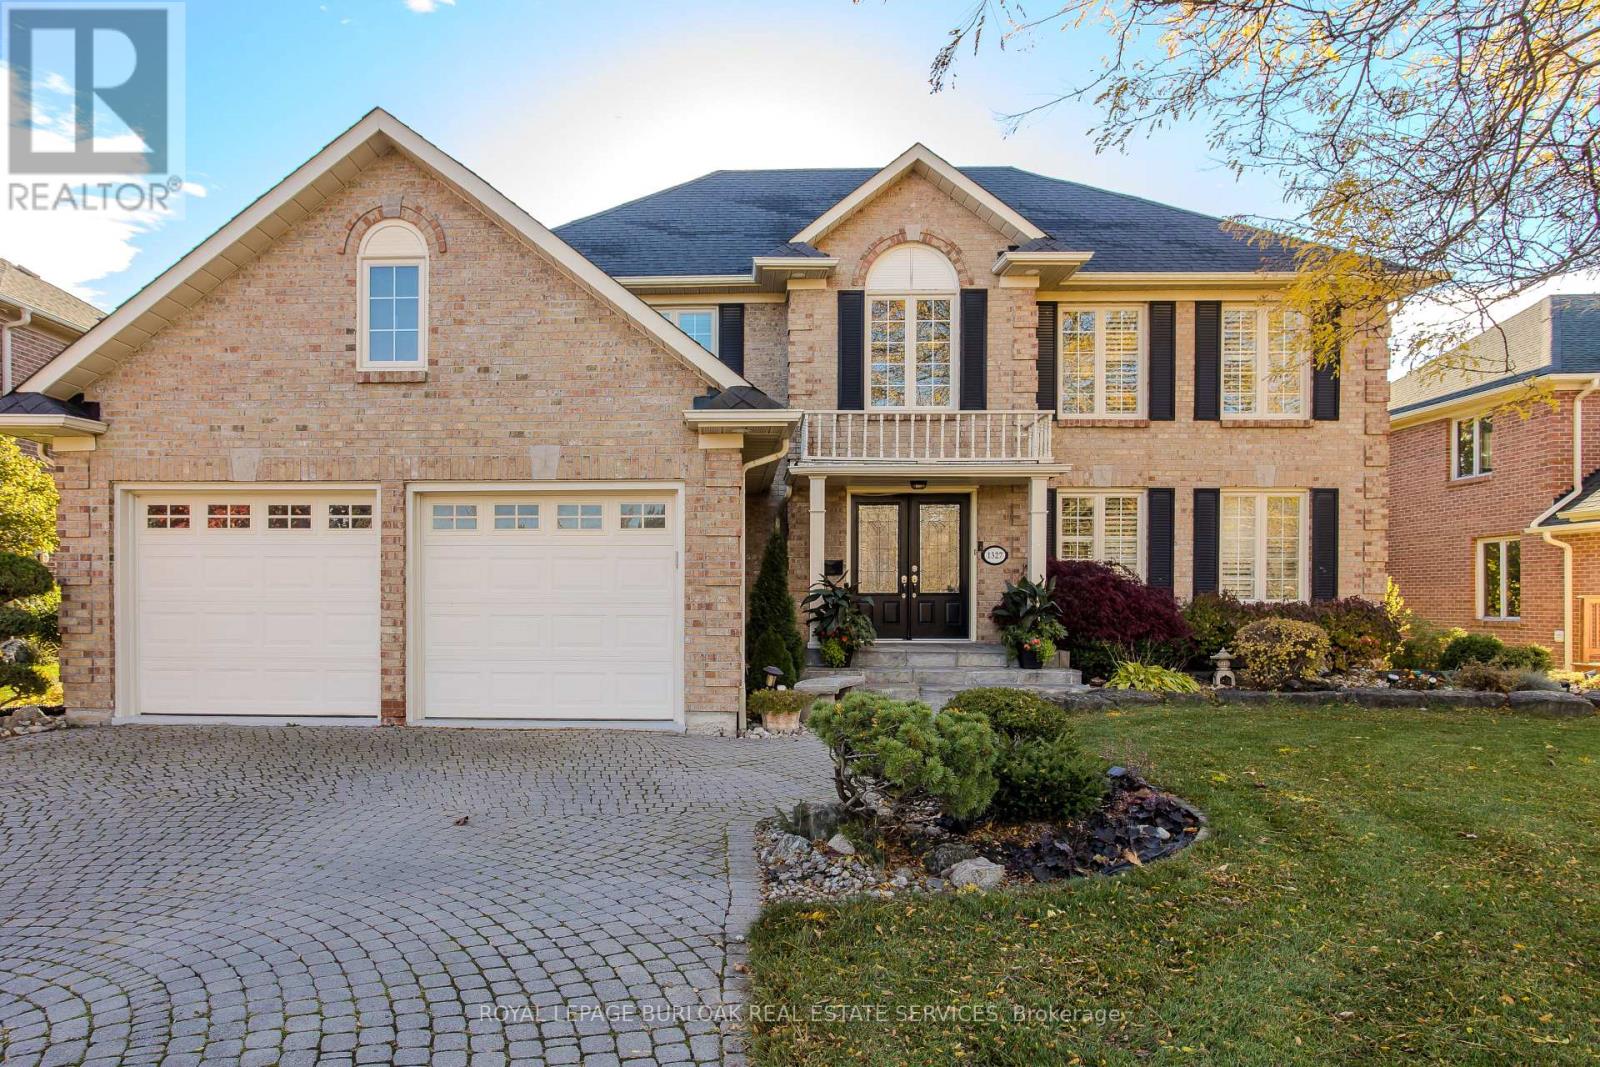
Surrounded by mature trees and a beautiful natural setting, this inviting 4-bedroom, 2.5-bath detached home offers a wonderful opportunity to enjoy family living with room to grow, gather and make lasting memories. With a spacious two-storey layout, double garage and a peaceful backyard overlooking a treed setting, there's plenty of space to make your own. Inside, the bright main level offers comfortable spaces for both everyday living and entertaining. The living room is filled with natural light, while the separate dining room provides an inviting setting for family dinners and special occasions. Hardwood flooring adds warmth to both spaces. The kitchen features granite countertops, s/s appliances, a centre island and pantry, with access to the outdoors for summer barbecues and dining. A separate family room with a fireplace offers a cozy place to unwind, while a convenient powder room completes this level. Upstairs, the primary bedroom provides a comfortable retreat with hardwood flooring, a W/I closet, and a 5-pc ensuite featuring double sinks and a whirlpool tub. Three additional bedrooms and a 3-pc main bath offer plenty of space for family and guests. The finished walkout lower level extends the living space, offering flexibility for a recreation room, home office, play area or hobbies, with direct access to the backyard and a bathroom rough-in. Step outside to enjoy morning coffee on the deck, peaceful afternoons beneath the mature trees and evenings surrounded by greenery. With its generous layout, beautiful natural backdrop and opportunity to add your personal touch, this home is ready for its next chapter. (id:45725)
85 Fifefield Drive
Vaughan (Maple), Ontario
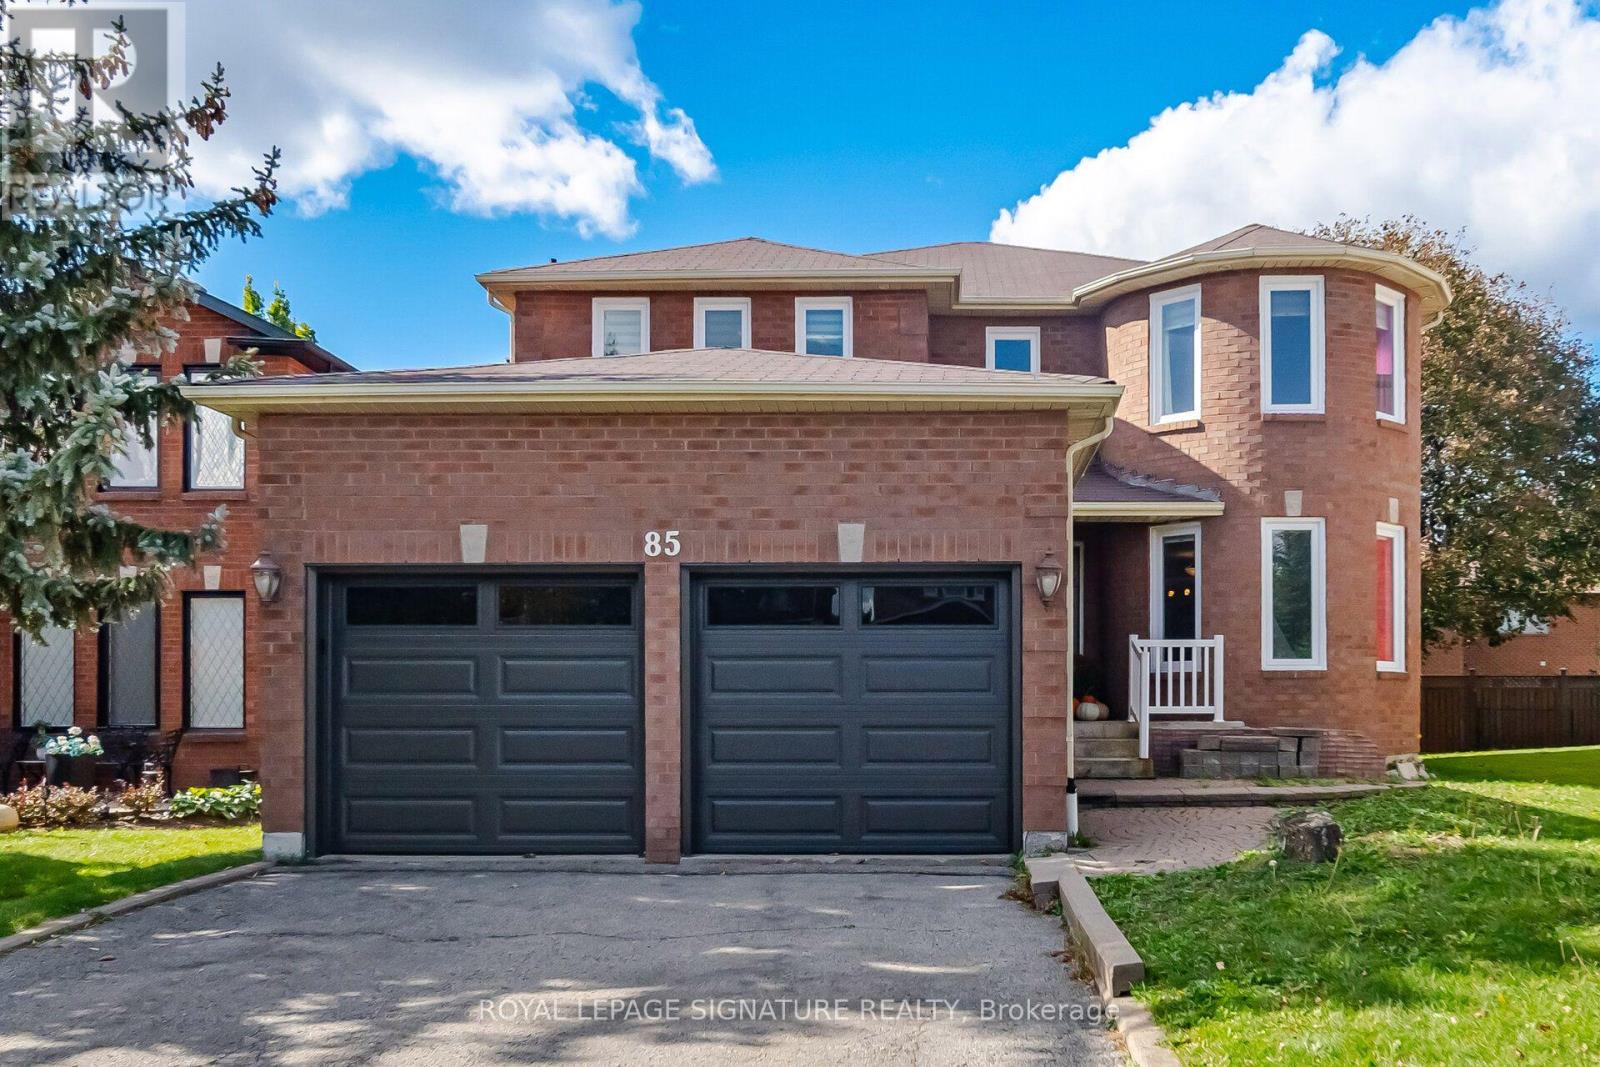
Well-maintained and upgraded home located in a desirable, family-friendly Vaughanneighbourhood. Featuring a bright, functional layout with an open-concept main floor, updatedkitchen, and a renovated primary bedroom with ensuite. The professionally finished basementoffers an additional bedroom, recreation area, and upgraded full bathroom. Additionalimprovements include upgraded garage doors, high-efficiency central air conditioning, andenergy-efficient windows. Enjoy a private, low-maintenance backyard complete with a compositedeck, interlocking stone, and storage shed. Conveniently located near schools, parks, publictransit, GO Transit, subway connections, shopping, and community amenities, with Vaughan Millsand Canada's Wonderland just minutes away. Move-in ready and ideally situated for comfortablefamily living. (id:45725)
25 Lorne Thomas Place
New Tecumseth, Ontario
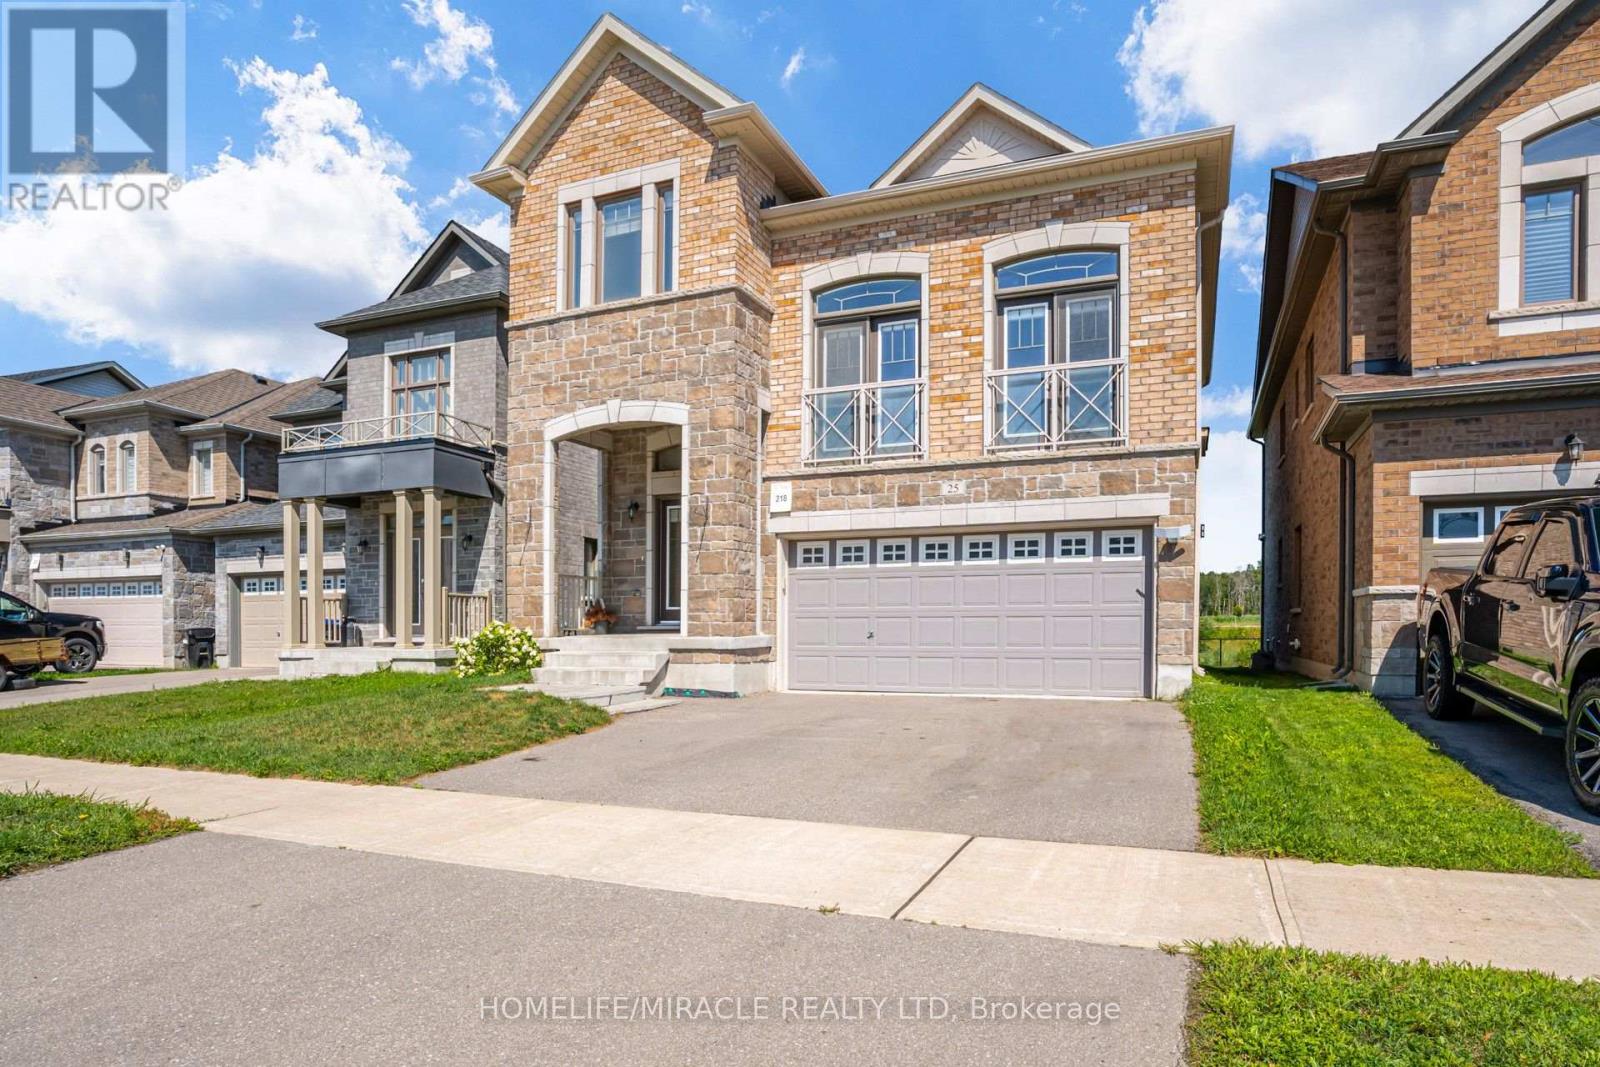
Vacant now, ready to move in right away. Entire home, including the finished basement.This is a 2020 built detached home in Alliston's Treetops community, with a double car garage.Main floor is open concept with 9 foot ceilings, hardwood floors, and a great room with a 20 plus foot ceiling full of natural light. The chef's kitchen has quartz counters and ceiling height cabinets.Upstairs has 3 spacious bedrooms, with hardwood on the landing.Outside, a custom wooden deck with unobstructed scenic views.The big bonus is downstairs: a fully finished basement apartment with its own kitchen, large bedroom, full shower bath, and living area. Perfect for an in-law suite, extended family, or extra income potential.Steps to parks and trails, and minutes to Hwy 89 and 400, Walmart, the Honda Plant, top schools, and all town amenities.Vacant, so showings and a fast move are easy. Message me now to book a showing before it is gone. (id:45725)
10 - 233 Broward Way
Innisfil, Ontario
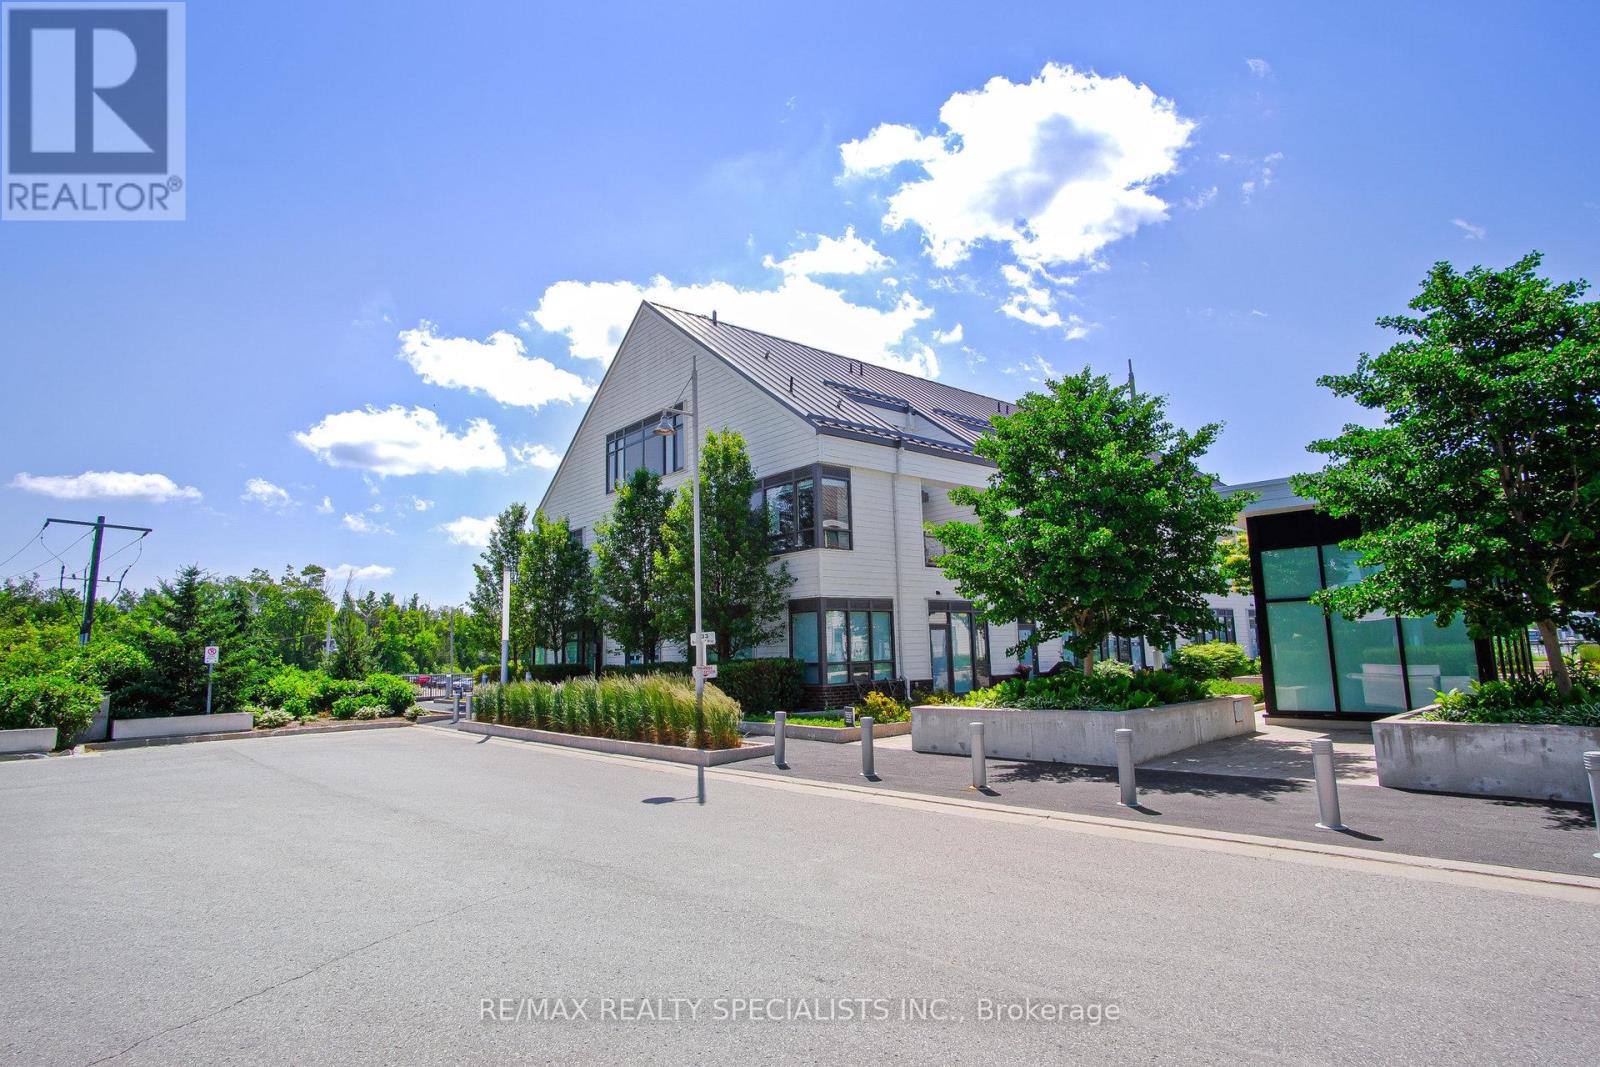
Newly Renovated! 2 Balconies, 2 Bedrooms, and 3 Bathrooms for Your Comfort. The Open Concept Design on the Private 2nd Floor is Ideal for Hosting Gatherings and Creating Beautiful Moments. Retreat by the Lake! Indulge in Top-Notch Amenities and Endless Recreation Opportunities like Water Sports, Golf, and Skiing! Enjoy Custom Stonework, a Cozy Fireplace, and Proximity to the Water! With a Perfect Layout and Abundant Natural Light, this Freshly Painted Property is a Must-See for Your Vacation Home Search (id:45725)

186 Lauderdale Drive
Vaughan (Patterson), Ontario
Fully freehold and extensively upgraded-an exceptional townhome in the prestigious Patterson neighbourhood of desirable Vaughan! A rare opportunity to own a 3-bedroom, 4-bathroom home with major updates already completed, close to the scenic Golden Forest trail and steps to Maple GO Station. Features 9-ft main-floor ceilings; newer triple-pane windows on the main and second floors; newer real hardwood flooring on the main floor; updated upstairs bathrooms with modern porcelain tiles and sleek finishes; newer light fixtures; and newer zebra blinds. The gourmet kitchen offers granite countertops and granite backsplash, newer commercial grade sink, newer GE Café stainless steel appliances including a fridge, induction range and dishwasher, plus a newer Sakura range hood. An inviting family room with a natural gas fireplace, oak stairs with custom iron pickets and fresh paint throughout add warmth and style. The primary retreat offers a large walk-in closet with organizers and a custom ensuite with modern barn door! The remodelled basement offers additional living space and a custom 3-pc bathroom with shower. Enjoy a large, fully fenced backyard with a newer deck, plus front-yard stone interlocking for additional parking (parks 4 cars total). A newer, fully paid Carrier heat pump and furnace, installed by Reliance, and a 220V/240V garage outlet for EV charging complete the upgrades. All listed upgrades were completed between November 2023 and March 2024, and the interlocking around August 2025. No carpet! Nestled on a quiet street with no sidewalk, this home is near sought-after schools including Roméo Dallaire French Immersion P.S., St. Cecilia and Dr. Roberta Bondar, major highways, shops, Vaughan's Cortellucci Hospital, Canada's Wonderland, multiple community centres. An impressive combination of upgrades, outdoor space and location-this fully freehold and updated townhome is ready for you to move in and enjoy from day one! Don't miss your chance to call it home! (id:45725)
81 Willoughby Way
New Tecumseth (Alliston), Ontario
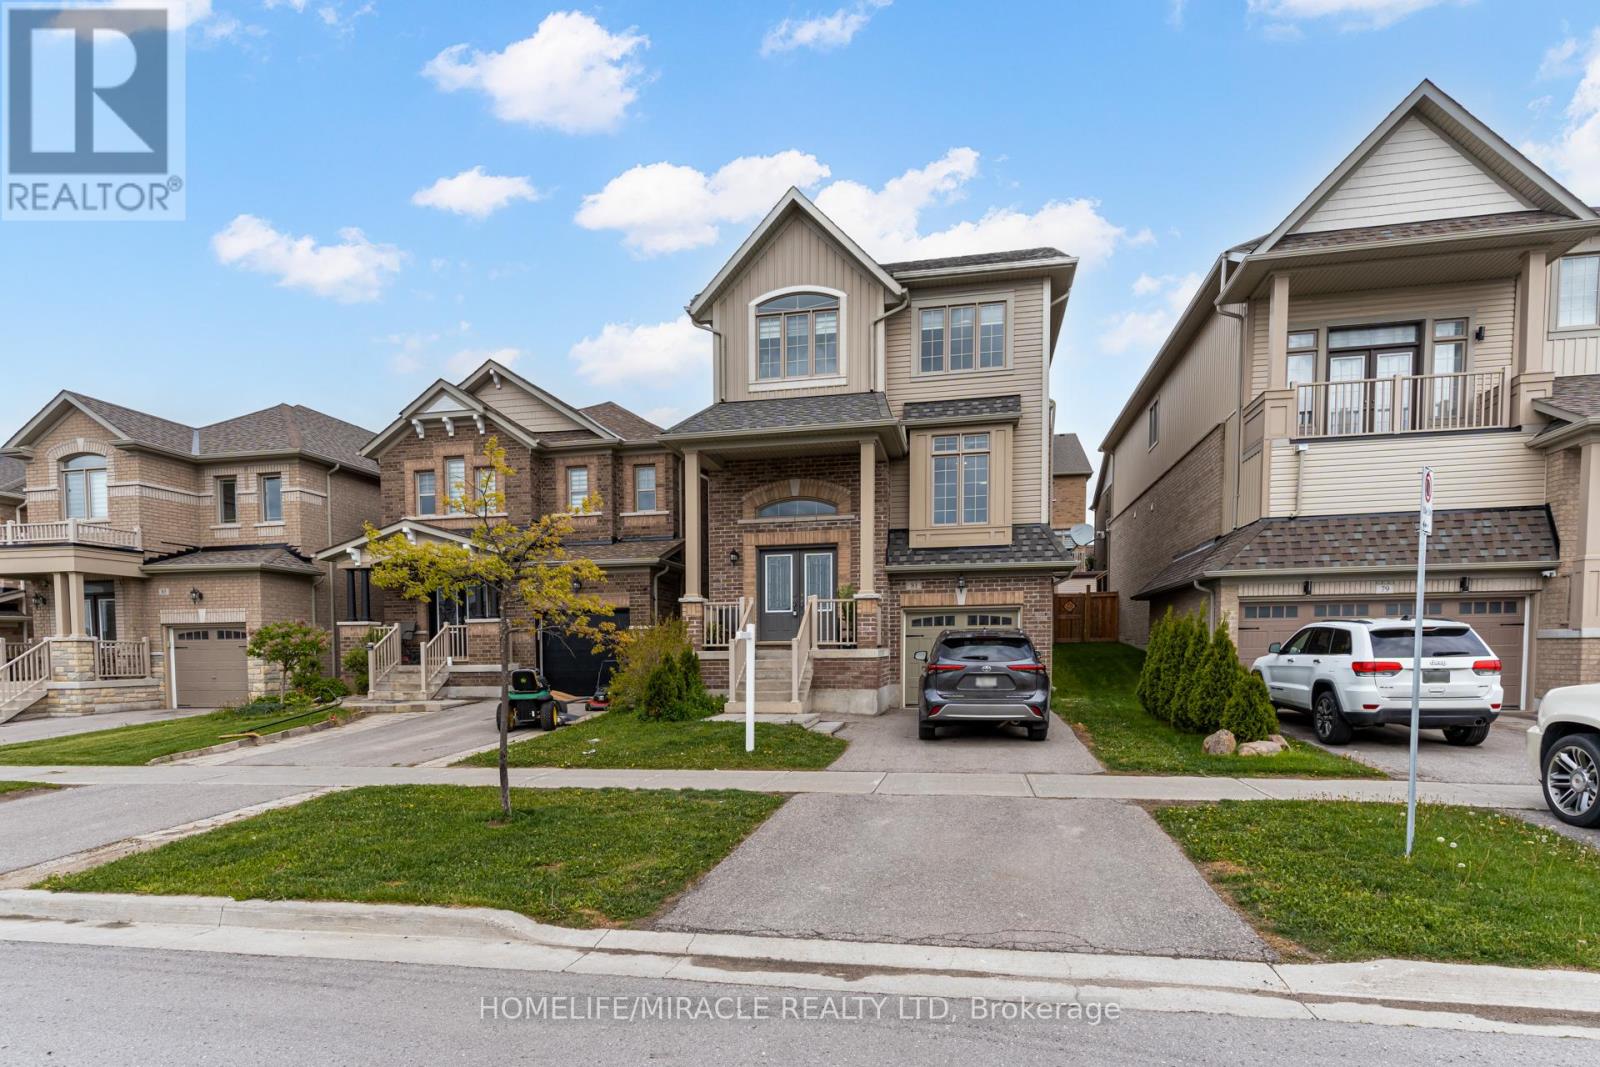
Located in one of Alliston's most popular communities, this 4-bedroom, 3-bathroom home offers space, comfort, and practicality throughout. With nearly 2,300 square feet inside, there's room for the whole family to live and grow. The kitchen is both stylish and functional, featuring stainless steel appliances, a spacious eat-in area, a walk-in pantry, and even a coffee bar for your morning routine. Just off the dining area, you'll find a walkout to the deck and backyard fully fenced for privacy and ready for summer BBQs or playtime. A separate family room offers that extra space everyone needs use it to relax, set up a playroom, or create a formal dining area. Upstairs, the layout is efficient and family-friendly, with well-sized bedrooms and a thoughtful use of space. The primary bedroom includes his-and-hers closets (one of them a walk-in) and a private ensuite with a deep soaker tub and separate shower your own quiet space at the end of the day. The garage has direct access to the basement, making it easy to set up an in-law suite or future rental. You're within walking distance of the new St. Cecilia school, as well as Treetops Park with its splash pad, basketball and volleyball courts. Across the street, enjoy views of the golf course at Nottawasaga Inn, and just a short drive brings you to the highway, outlet shopping, Walmart, and major employers like Honda. Its a perfect mix of peaceful living and everyday convenience a great time to buy in a fast-growing area. (id:45725)
4 Renfield Crescent
Whitby (Lynde Creek), Ontario
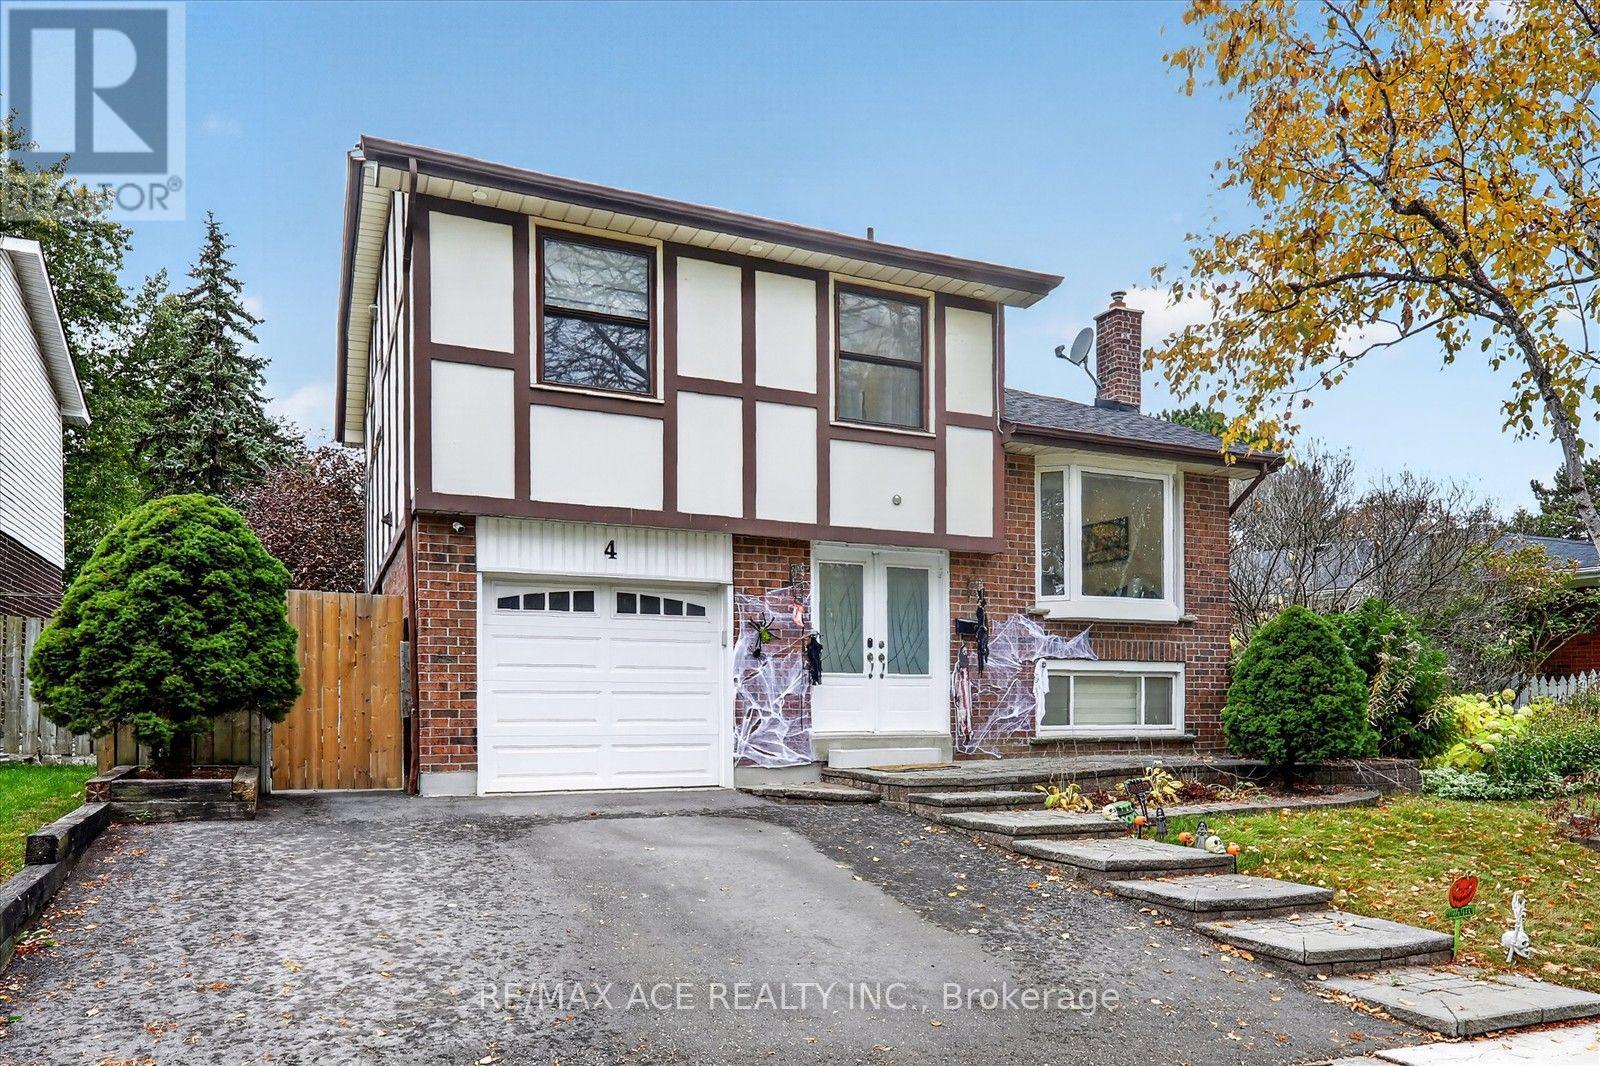
Welcome to this beautiful 5-level sidesplit featuring soaring 15-ft dining room ceilings, bright, sun-filled living spaces, a renovated kitchen with stainless steel appliances, and a cozy family room with a fireplace. Enjoy a walkout to a large, serene, private backyard perfect for relaxing and entertaining. Featuring 3+1 bedrooms, 2 full bathrooms, and 2 powder rooms, this home offers plenty of space for comfortable family living. Additional highlights include a tankless hot water heater and an exceptional location within a highly rated school zone. Enjoy being less than a 10-minute drive to Whitby GO Station and less than 15 minutes to the brand-new Fieldgate Sports Complex and Recreation Centre. Conveniently located near grocery stores, shopping, schools, and major highways, including the 401, 412, and 407.** Don't miss this fantastic leasing opportunity! ** Spacious, bright, and ideally located, this home offers the perfect blend of comfort, convenience, and lifestyle. ** Book your private showing today and make this beautiful Whitby home yours! ** (id:45725)
67 Amroth Avenue
Toronto (East End-Danforth), Ontario
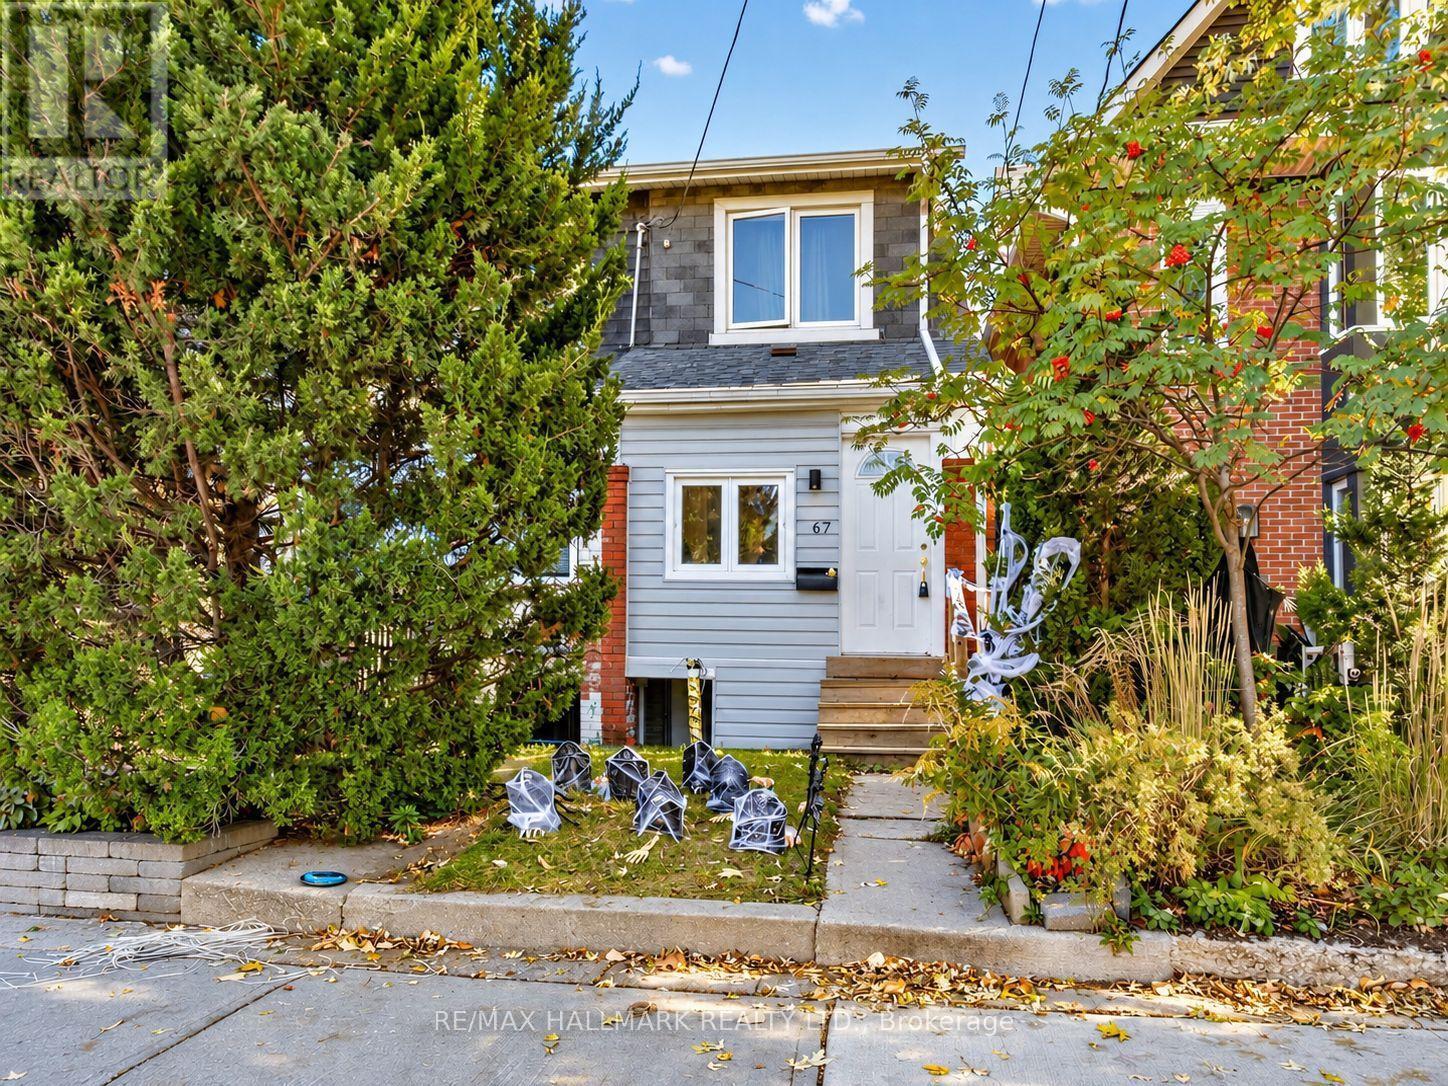
Semi-Detached 2-Bedroom Full House for Rent! Just steps away from Woodbine Subway Station and conveniently located just south of the Danforth, close to all amenities! Walking distance to the Beach, this home is ideal for a small family or roommates. Featuring a quaint and private backyard, this home is truly a gem. Come see it today! Utilities are extra. (id:45725)