4 Renfield Crescent Whitby (Lynde Creek), Ontario L1P 1B4

$3,300 Monthly
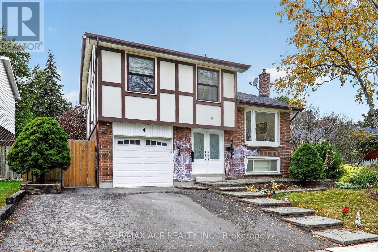
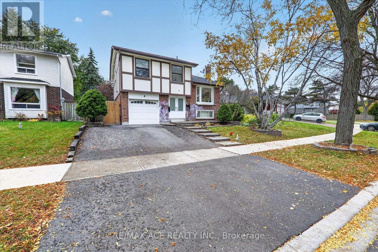
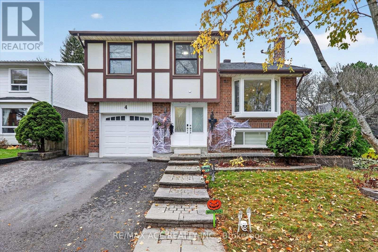
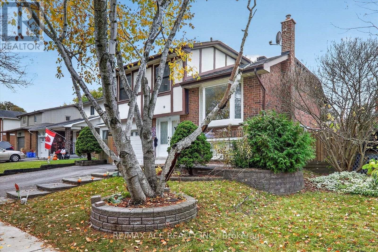
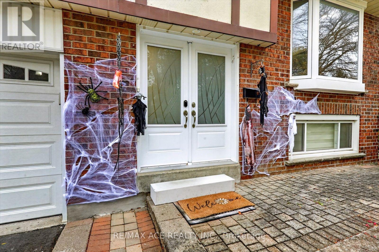
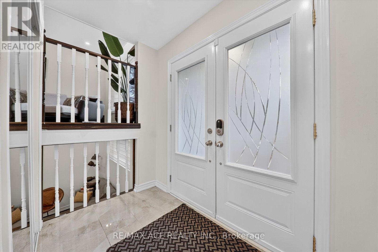
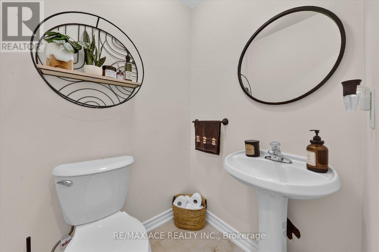
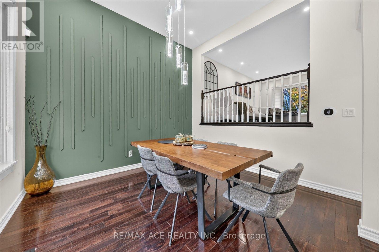
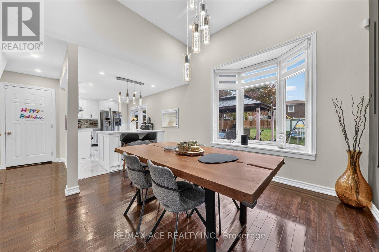
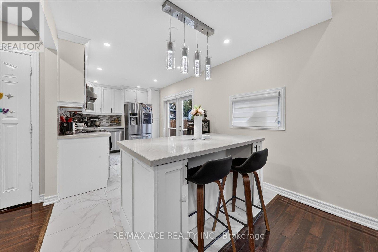
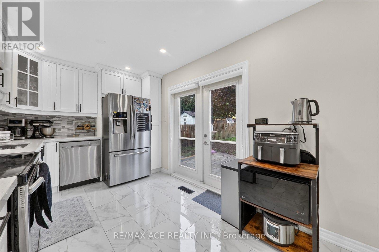
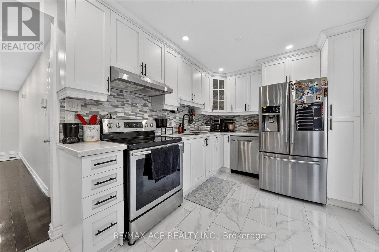
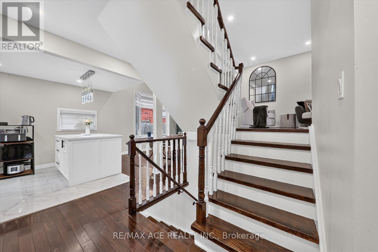
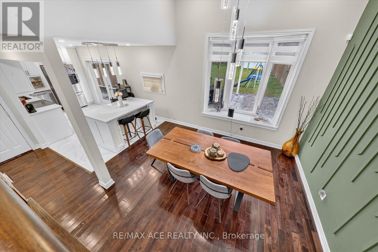
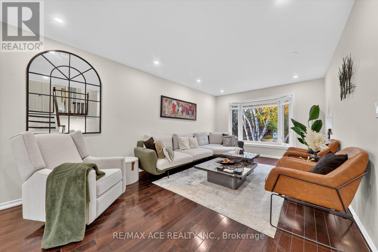
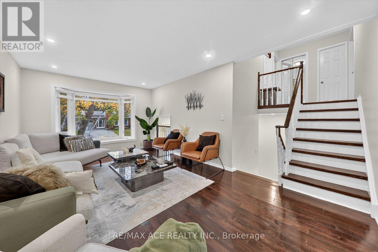
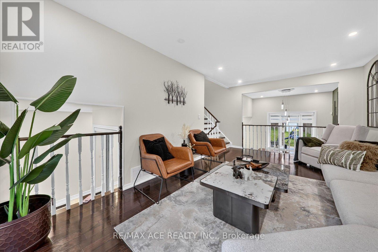
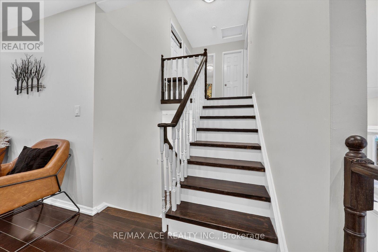
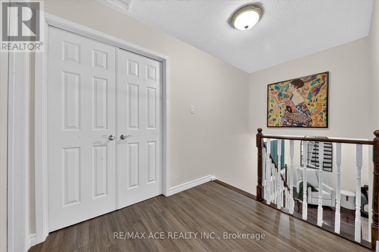
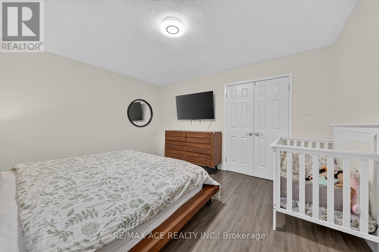
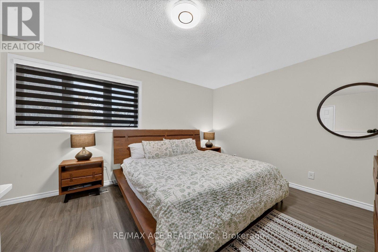
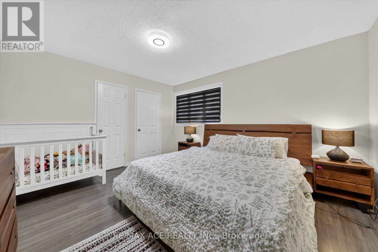
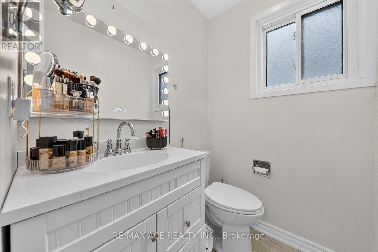
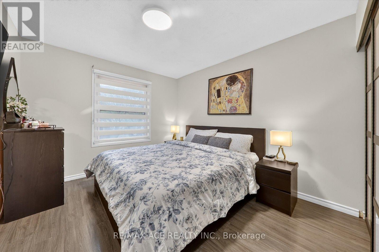
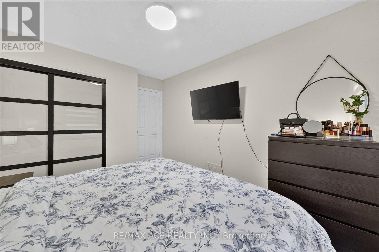
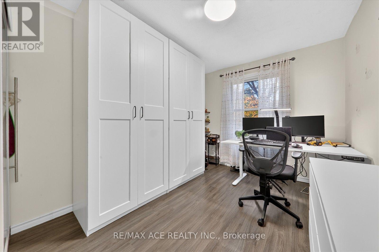
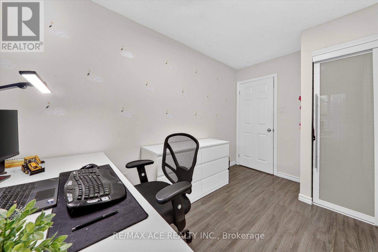
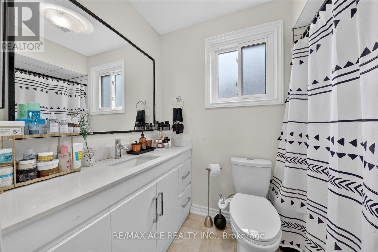
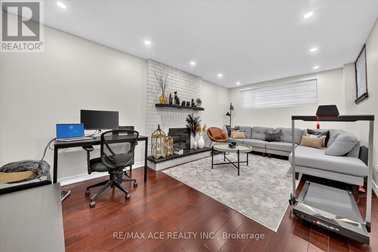
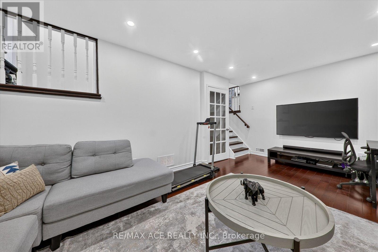
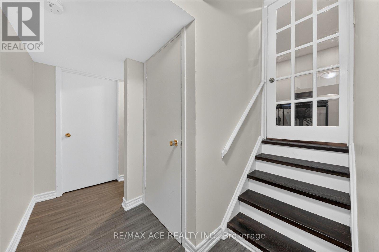
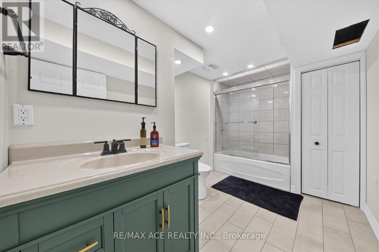
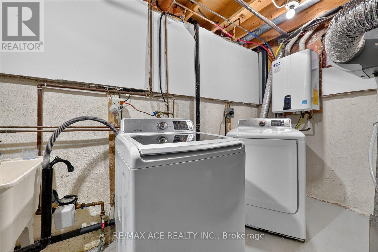
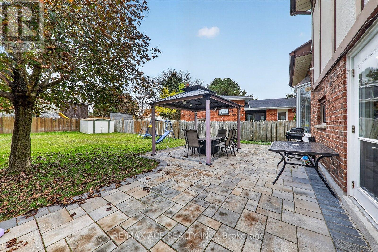
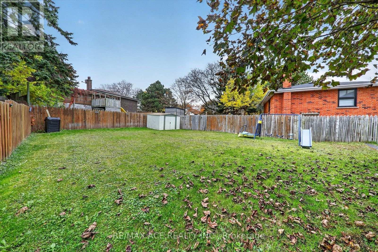
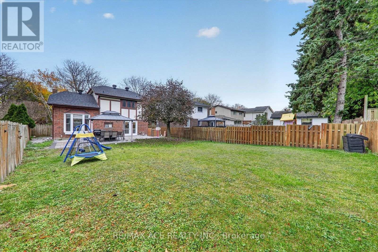
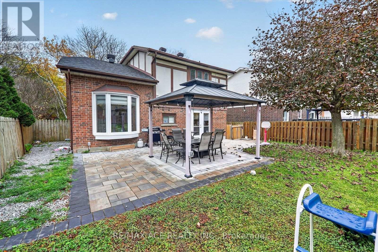
Welcome to this beautiful 5-level sidesplit featuring soaring 15-ft dining room ceilings, bright, sun-filled living spaces, a renovated kitchen with stainless steel appliances, and a cozy family room with a fireplace. Enjoy a walkout to a large, serene, private backyard perfect for relaxing and entertaining. Featuring 3+1 bedrooms, 2 full bathrooms, and 2 powder rooms, this home offers plenty of space for comfortable family living. Additional highlights include a tankless hot water heater and an exceptional location within a highly rated school zone. Enjoy being less than a 10-minute drive to Whitby GO Station and less than 15 minutes to the brand-new Fieldgate Sports Complex and Recreation Centre. Conveniently located near grocery stores, shopping, schools, and major highways, including the 401, 412, and 407.** Don't miss this fantastic leasing opportunity! ** Spacious, bright, and ideally located, this home offers the perfect blend of comfort, convenience, and lifestyle. ** Book your private showing today and make this beautiful Whitby home yours! ** (id:45725)
Property Details
| MLS® Number | E14126734 |
| Property Type | Single Family |
| Community Name | Lynde Creek |
| Features | Carpet Free |
| Parking Space Total | 3 |
Building
| Bathroom Total | 4 |
| Bedrooms Above Ground | 3 |
| Bedrooms Below Ground | 1 |
| Bedrooms Total | 4 |
| Appliances | Garage Door Opener Remote(s) |
| Basement Development | Finished |
| Basement Type | N/a (finished) |
| Construction Style Attachment | Detached |
| Construction Style Split Level | Sidesplit |
| Cooling Type | Central Air Conditioning |
| Exterior Finish | Brick |
| Fireplace Present | Yes |
| Flooring Type | Hardwood, Laminate, Carpeted, Concrete |
| Foundation Type | Concrete |
| Half Bath Total | 2 |
| Heating Fuel | Natural Gas |
| Heating Type | Forced Air |
| Size Interior | 2000 - 2500 Sqft |
| Type | House |
| Utility Water | Municipal Water |
Parking
| Garage |
Land
| Acreage | No |
| Sewer | Sanitary Sewer |
Rooms
| Level | Type | Length | Width | Dimensions |
|---|---|---|---|---|
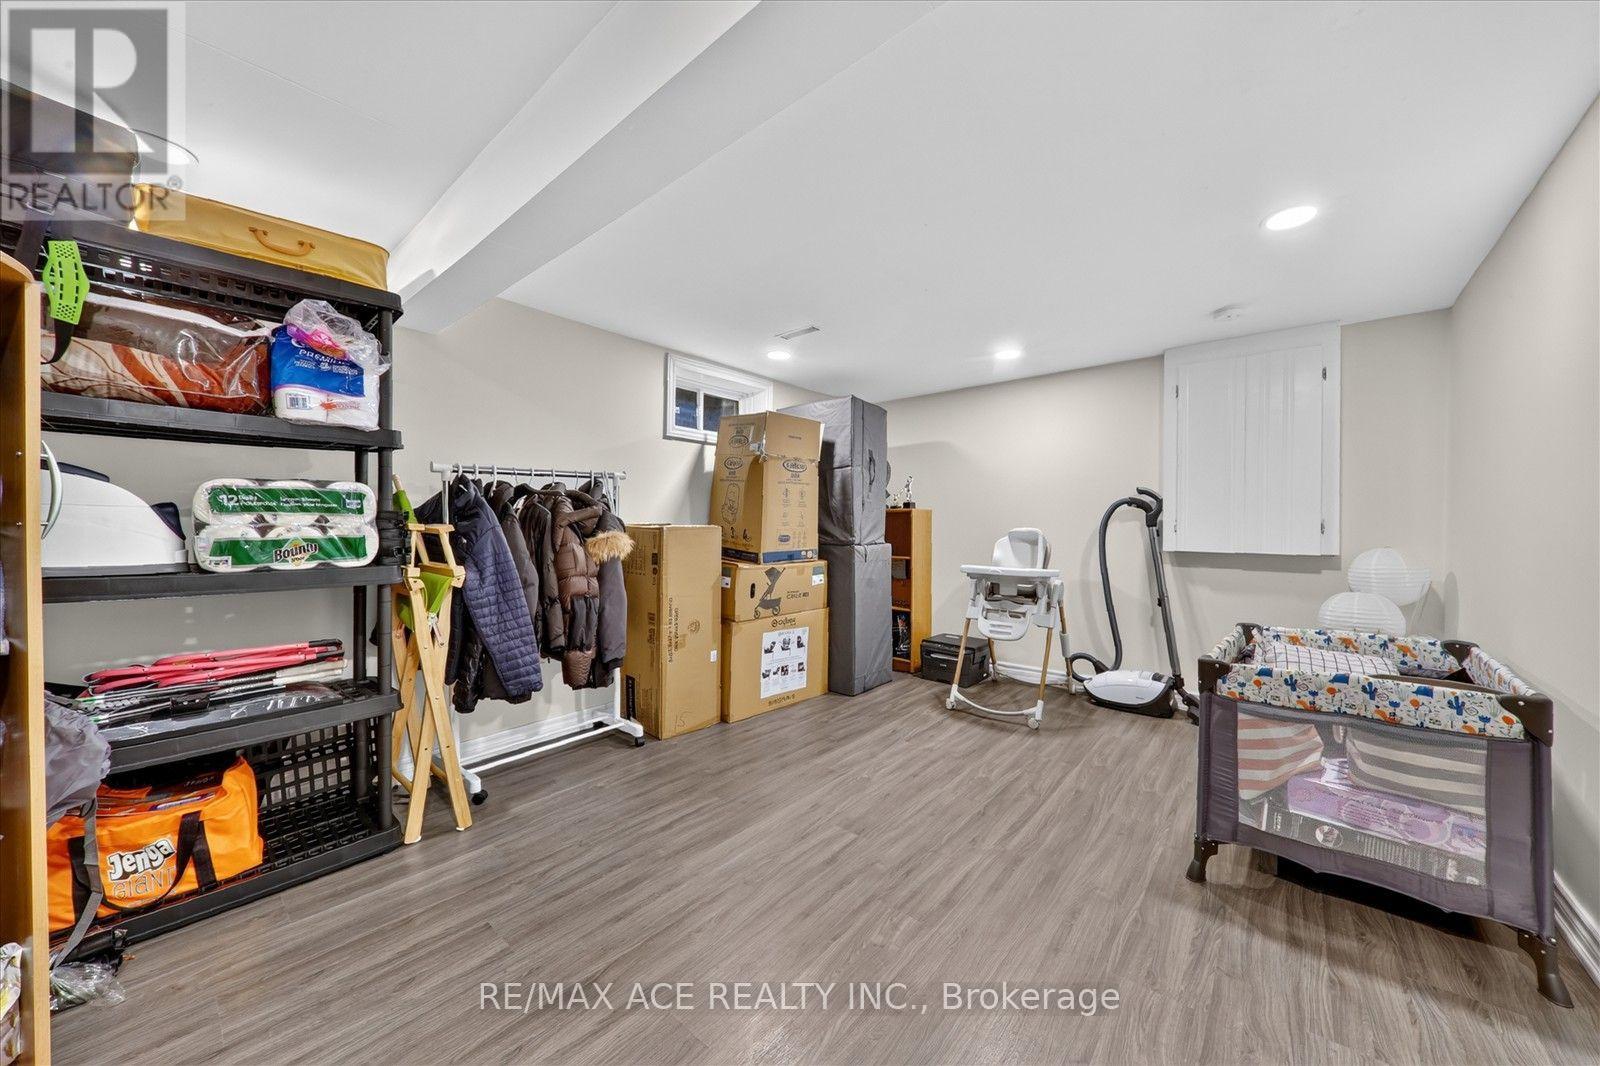
| Basement | Bedroom 4 | 3.5 m | 3.5 m | 3.5 m x 3.5 m |
| Basement | Laundry Room | 3.5 m | 3 m | 3.5 m x 3 m |
| Lower Level | Family Room | 5.5 m | 3.25 m | 5.5 m x 3.25 m |
| Main Level | Dining Room | 3.53 m | 3.43 m | 3.53 m x 3.43 m |
| Upper Level | Kitchen | 2.64 m | 5.18 m | 2.64 m x 5.18 m |
| Upper Level | Primary Bedroom | 3.71 m | 4.22 m | 3.71 m x 4.22 m |
| Upper Level | Bedroom 2 | 3.58 m | 2.99 m | 3.58 m x 2.99 m |
| Upper Level | Bedroom 3 | 3.94 m | 2.69 m | 3.94 m x 2.69 m |
Utilities
| Cable | Installed |
| Electricity | Installed |
| Sewer | Installed |
https://www.realtor.ca/real-estate/30455422/4-renfield-crescent-whitby-lynde-creek-lynde-creek
Interested?
Contact us for more information

The trademarks REALTOR®, REALTORS®, and the REALTOR® logo are controlled by The Canadian Real Estate Association (CREA) and identify real estate professionals who are members of CREA. The trademarks MLS®, Multiple Listing Service® and the associated logos are owned by The Canadian Real Estate Association (CREA) and identify the quality of services provided by real estate professionals who are members of CREA. The trademark DDF® is owned by The Canadian Real Estate Association (CREA) and identifies CREA's Data Distribution Facility (DDF®)
Toronto Real Estate Board
RE/MAX Ace Realty Inc.
October 29 2026 01:31:20
