2 - 855 Simcoe Street N
Oshawa (Centennial), Ontario
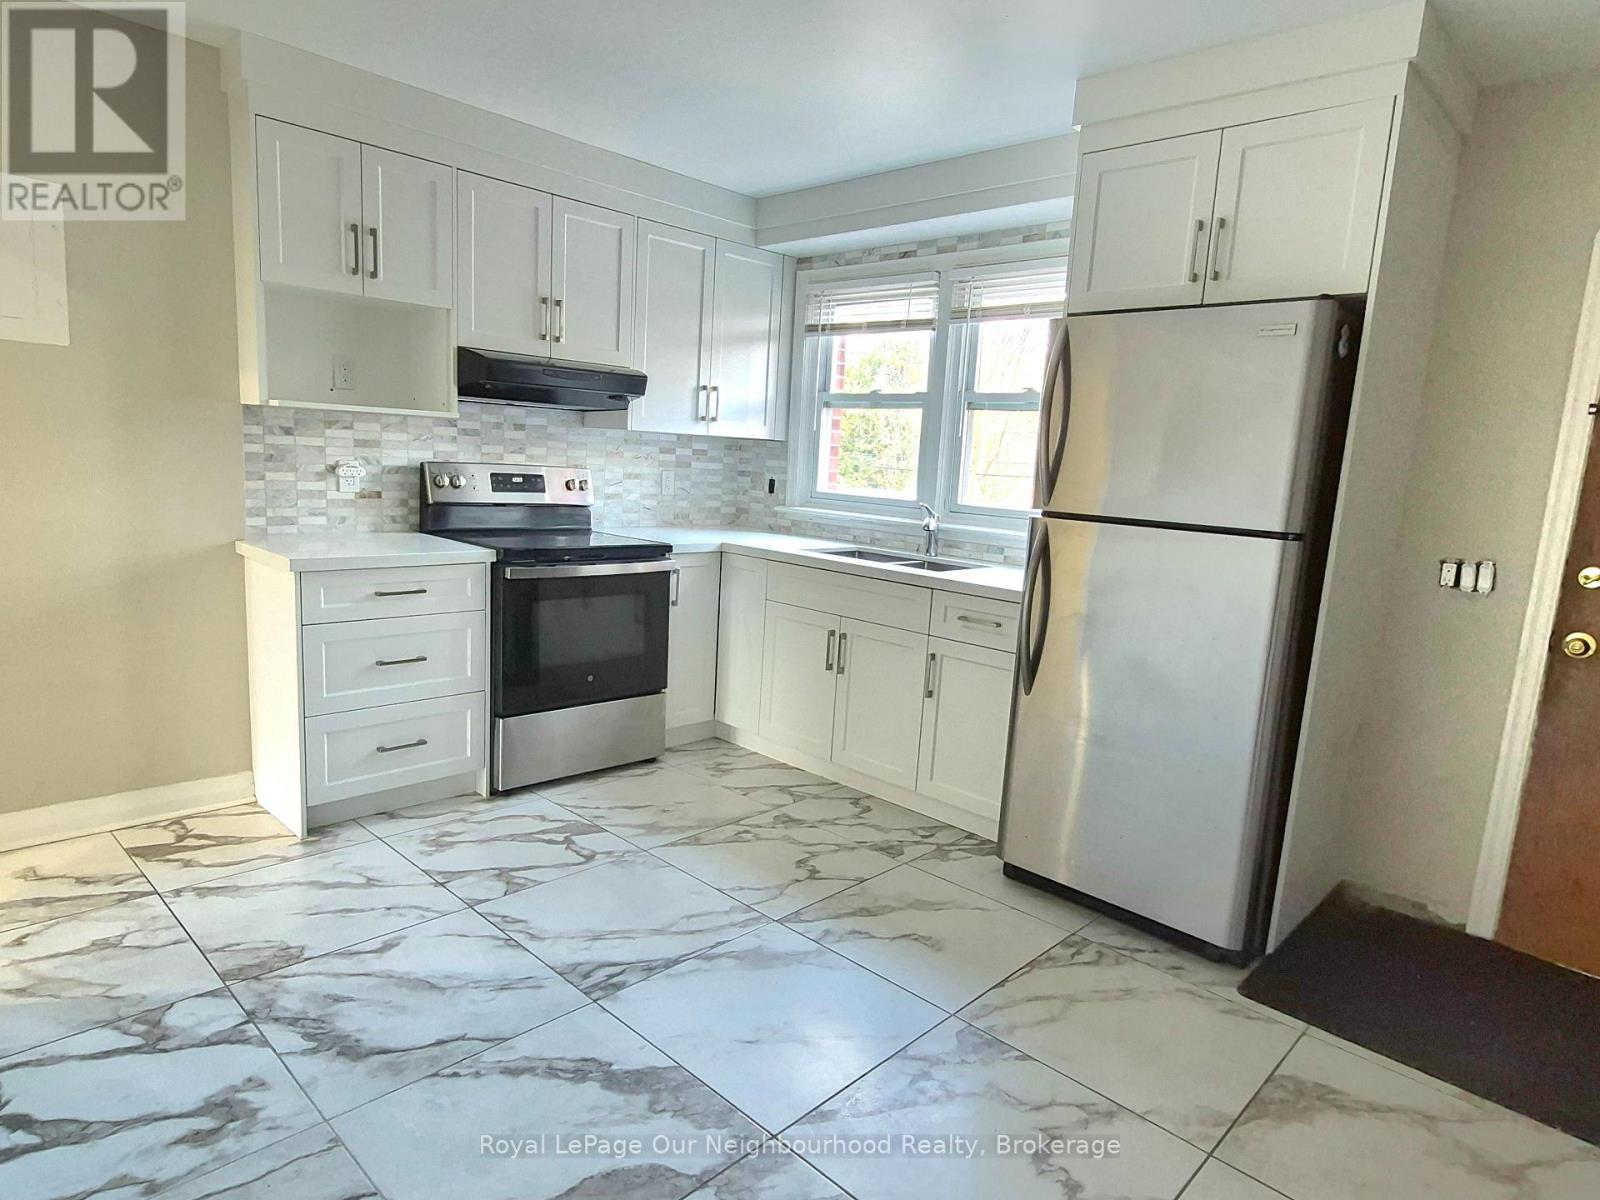
Two-bedroom main floor apartment Rossland + Simcoe N. Approximately 795 sq. ft. with a spacious living area with pot lights, eat-in kitchen with granite counters, large windows and laminate flooring. Both bedrooms have closets. Recently updated bathroom with tub and shower and on-site coin laundry. Rent includes heat, water, one parking space and grounds maintenance. Fridge and stove included. Separately metered hydro is extra. Steps from 24-hour bus service (901+N2). (id:45725)
911 Lasalle Park Road
Burlington, Ontario
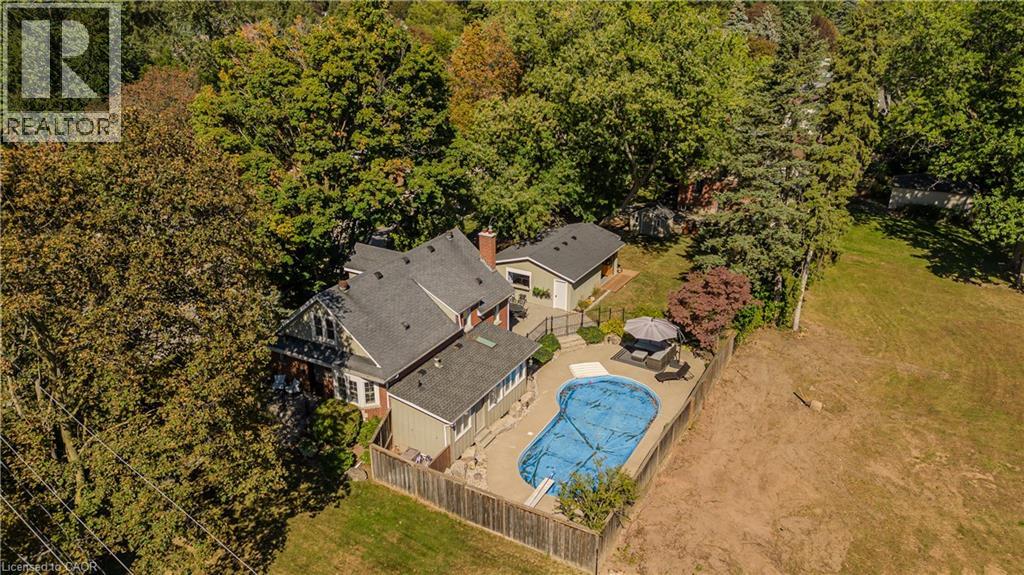
Set on an extraordinary 180-ft-deep lot in the heart of Aldershot, 911 LaSalle Park Rd is a distinctive 3+1 bed, 3 bath home offering approx. 2,379 sf of finished living space and an exceptional lifestyle just moments from LaSalle Park, the waterfront & marina. Towering mature trees frame the property, while an inground pool, expansive lawns and a detached 2.5-car garage/bonus space create a private setting with room to live. Plenty of grass space to enjoy, gather & entertain. Inside, updates complement the home’s character. Hardwood flooring flows through the principal spaces, including a bright living room centred around a fireplace with custom built-ins. The white kitchen features stone counters, s/s appliances and generous cabinetry, connecting naturally to the dining area with additional built-ins and a walkout to the patio. A sunroom overlooking the grounds provides a retreat, while a main-floor bedroom/office and full bath add flexibility. Upstairs, the primary retreat features vaulted ceilings, skylight, hardwood flooring and built-in storage. A second bedroom and beautifully renovated bath with freestanding tub, glass shower and generous vanity complete the level. Heated flooring in the upper bath & sunroom adds comfort. The finished lower level extends the living space with a family room featuring a fireplace, additional bedroom and 3-pc bath. Outdoors, the scale of the property shines. The pool is surrounded by extensive patio space and mature greenery, with a pool change room & toilet, underground sprinklers and sprawling lawn beyond. The detached 2.5-car garage with a pass-through garage to the rear yard has been transformed into an impressive bonus space with a woodburning fireplace—ideal for entertaining, games, hobbies or a private retreat. Close to LaSalle Park, waterfront trails, Aldershot GO, schools, shops, dining & highway access, this is a rare opportunity to enjoy exceptional space and privacy in an established Aldershot setting. (id:45725)
2651 Marsdale Drive
Peterborough (Ashburnham Ward 4), Ontario
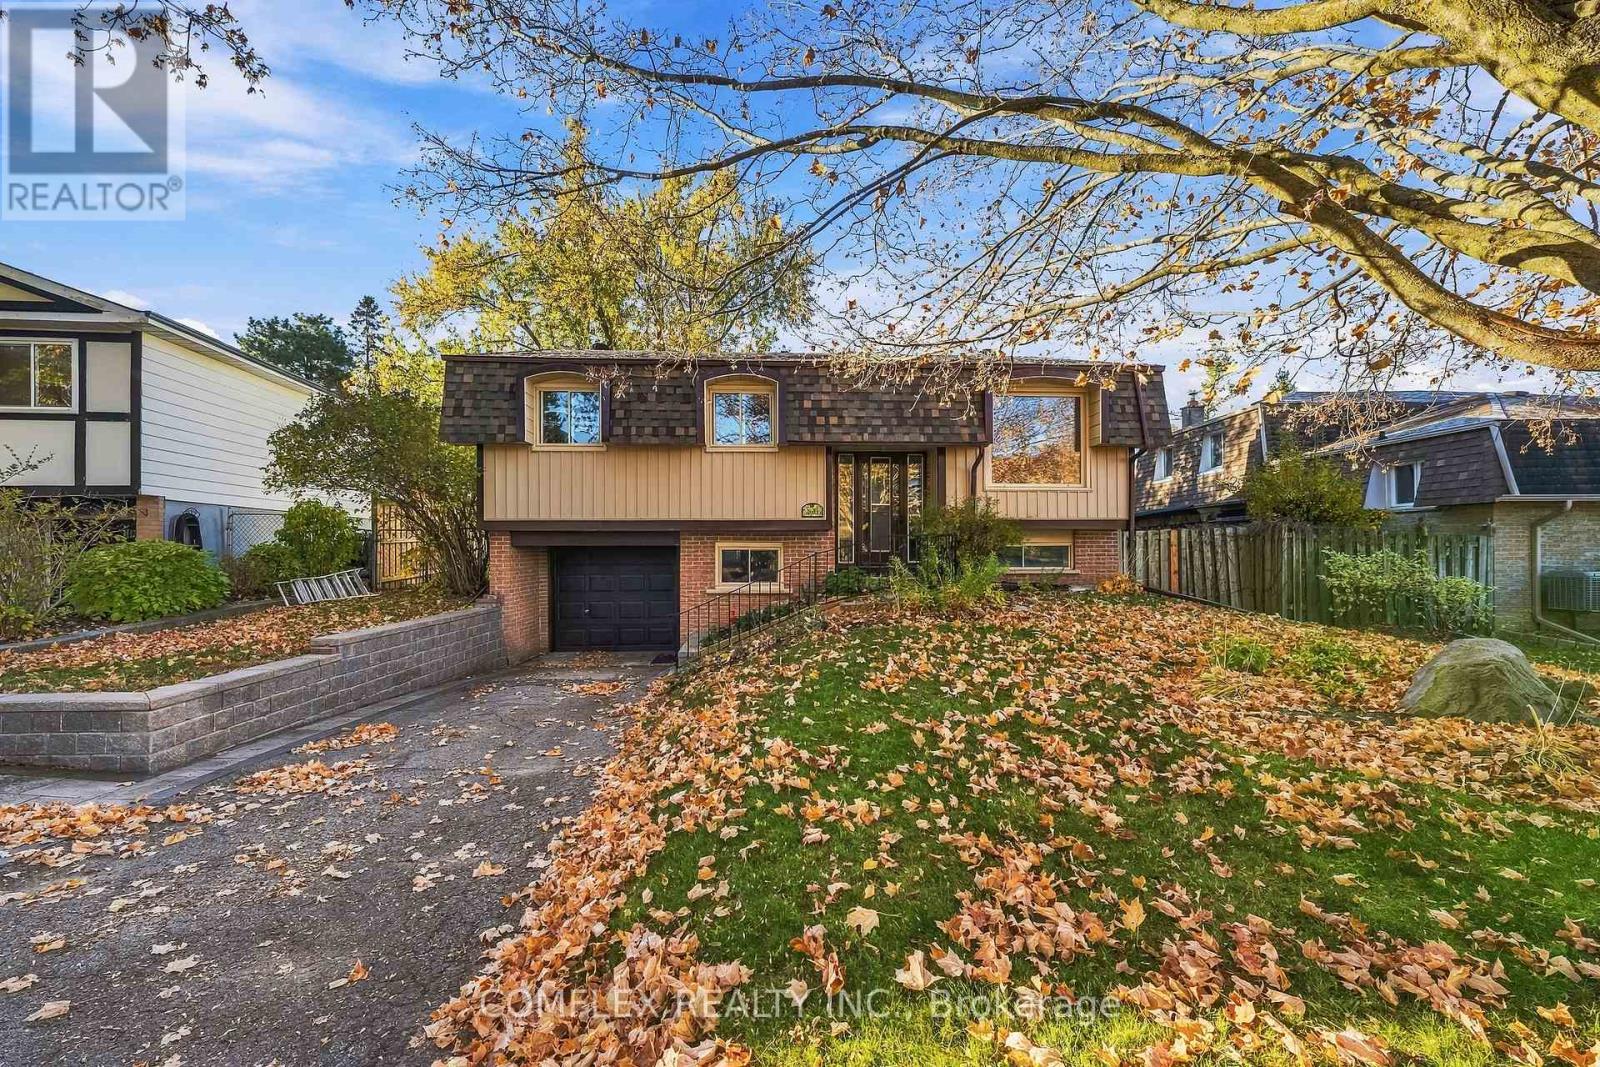
Welcome to this beautifully maintained, builder-owned raised bungalow in Peterborough's desirable East City area! Proudly cared for by the same owner for 25 years, this move-in-ready home offers 3 bedrooms, 2 full bathrooms and a finished lower level, along with numerous recent upgrades that provide comfort and peace of mind. Freshly painted throughout and featuring new flooring (2026), the home offers a bright, inviting interior complemented by a spacious kitchen updated in 2024 with newer appliances. The finished lower level provides valuable additional living space, complete with a cozy gas fireplace and excellent potential for an in-law suite, thanks to a convenient separate exterior entrance near the garage and direct access from the garage into the home. Significant improvements include new front siding (2026), three new basement windows (2026), an upgraded electrical breaker panel (July 2026), new front roof shingles (2026) and rear roof shingles (2021). Additional highlights include a gas furnace, central air conditioning, owned gas hot water heater, washer and dryer, and a professionally cleaned duct system (May 2026). Outside, enjoy a spacious rear deck overlooking a large, shaded and fully fenced backyard, along with a retaining wall installed beside the driveway in 2022. Ideally situated minutes from Highway 115, public transit, schools, shopping and community gardens, with Beavermead Park, the Canadian Canoe Museum, scenic trails and Peterborough's historic Lift Lock nearby. Combining extensive improvements, flexible living space and a convenient location, this well-cared-for home is ready for its next chapter! (id:45725)
Bsmt - 8702 Chickory Trail
Niagara Falls (Brown), Ontario
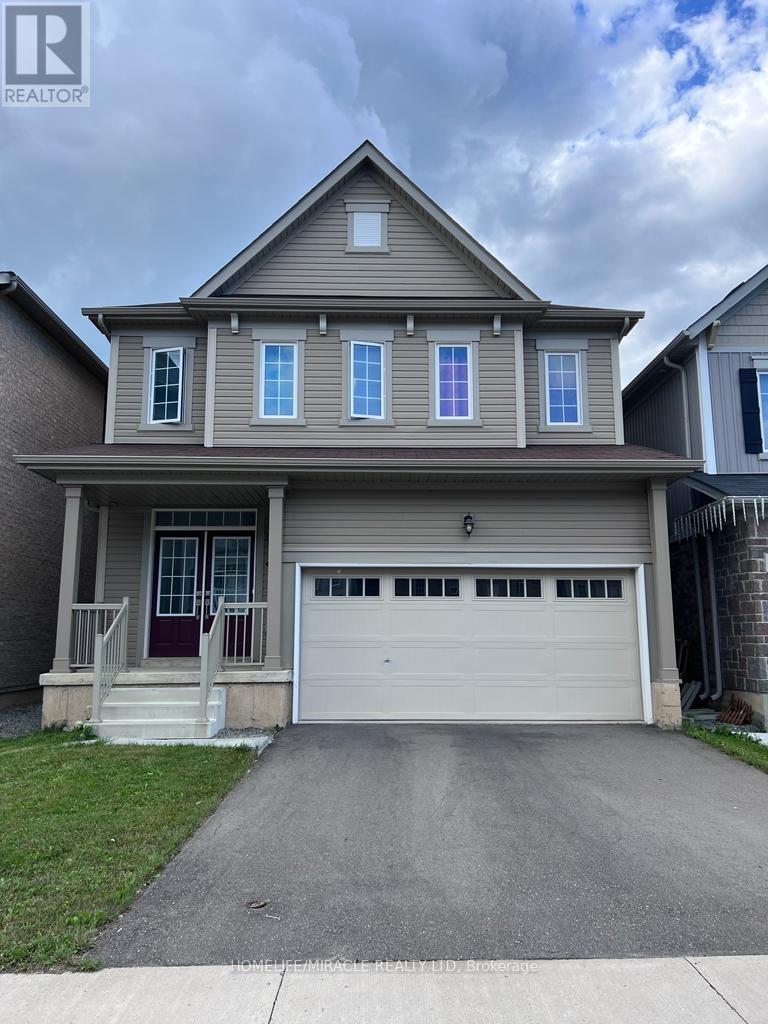
Legal Stunning basement with2 Large sun filled Bedroom neighborhood. This lower unit offers premium finishing, open concept main floor, beautiful flooring, and large windows which offer plenty of natural light! Featuring 2 spacious bedrooms, ensuite laundry, separate entrance, and plenty of space for storage. This property is located in Niagara Falls close to all amenities and plaza. Ready for rent immediately with a min. 1 year lease.1 Driveway space. 30% of total utility to pay . (id:45725)
27 Star Road
Kawartha Lakes (Bexley), Ontario
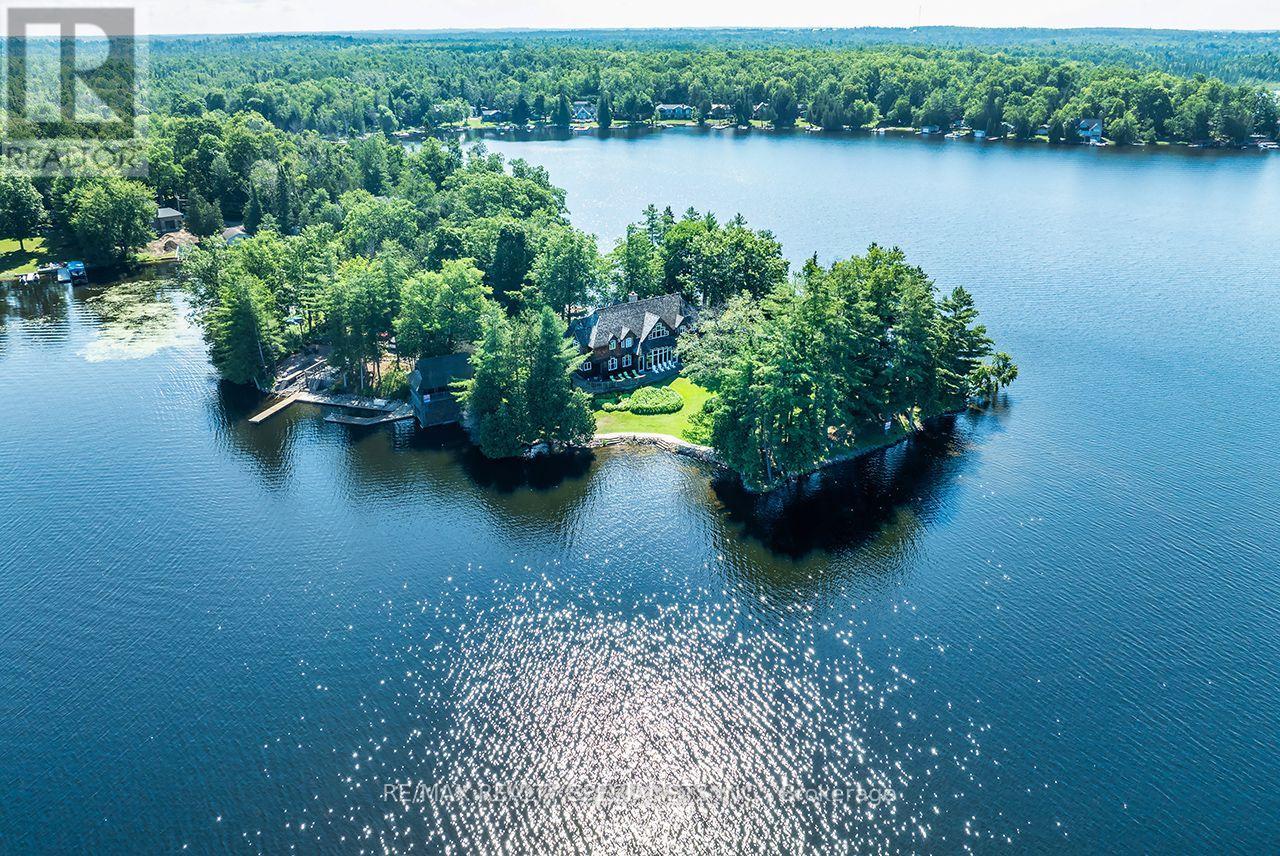
A Truly Iconic Balsam Lake Landmark Estate. Rarely does a property of this magnitude, legacy, and architectural pedigree come to market. Welcome to a once-in-a-lifetime luxury compound commanding unparalleled views across Balsam Lake-the highest, most sought-after body of water on the Trent-Severn Waterway. Offering an extraordinary1060 feet of waterfront and 360-degree panoramic vantage point, this estate represents the absolute pinnacle of luxury lakefront living. The professionally landscaped grounds feature pathways winding through mature trees and stone terraces. The compound comprises three structures with a grandfathered footprint virtually impossible to replicate today. The main cottage stands as a sprawling two-storey architectural retreat, accompanied by an impeccably finished, oversized 3-car garage with a massive storage loft. Completing the estate is a grandfathered wet-slip boathouse with a power lift for a 30-foot boat, topped with a spectacular, covered upper-level entertainment deck. Inside, the residence spans 6 bedrooms and 6washrooms, balancing timeless warmth with high-end design. Exceptional craftsmanship shines through rich old-growth oak floors, soaring coffered ceilings, and custom trim. The great room is anchored by a stately floor-to-ceiling fieldstone fireplace designed for unforgettable family gatherings. For wellness, a world-class lakeside indoor spa features a hot tub and custom sauna framed by unobstructed lake views and an ambient fireplace. Culinary experiences await in the chef's kitchen and dining area, featuring premium finishes and framing massive "big lake" views. This property is a generational masterwork-a rare triumph of architecture, position, and legal privilege offering an elite lifestyle reserved for those who demand nothing less than the absolute finest lakefront estate in the Kawarthas. (id:45725)
66 - 185 Bedrock Drive
Hamilton (Stoney Creek Mountain), Ontario
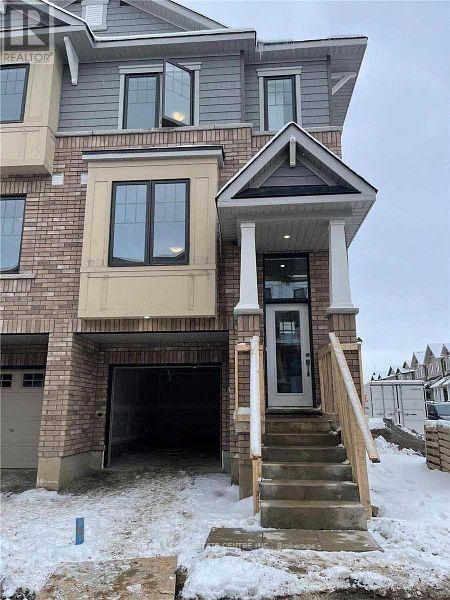
3 Storey Corner Townhouse In Newly Built Community. 3 Bedrooms & 3 Washrooms. Walk out 3 Storey Corner Townhouse In Newly Built Community. 3 Bedrooms & 3 Washrooms. Walk out Kitchen With Newer S/S Appliances. No Carpet In The House. Access To House From Garage, Tons Of Natural Light, Close To School, Shopping Plazas, Parks & More. A Must See!! Many Restaurants And Easy Access To Red Hill Parkway. Tenant to pay all utilities and Rent for water heater. (id:45725)
Backyard Apt - 2123 Royal Gala Circle
Mississauga (Lakeview), Ontario
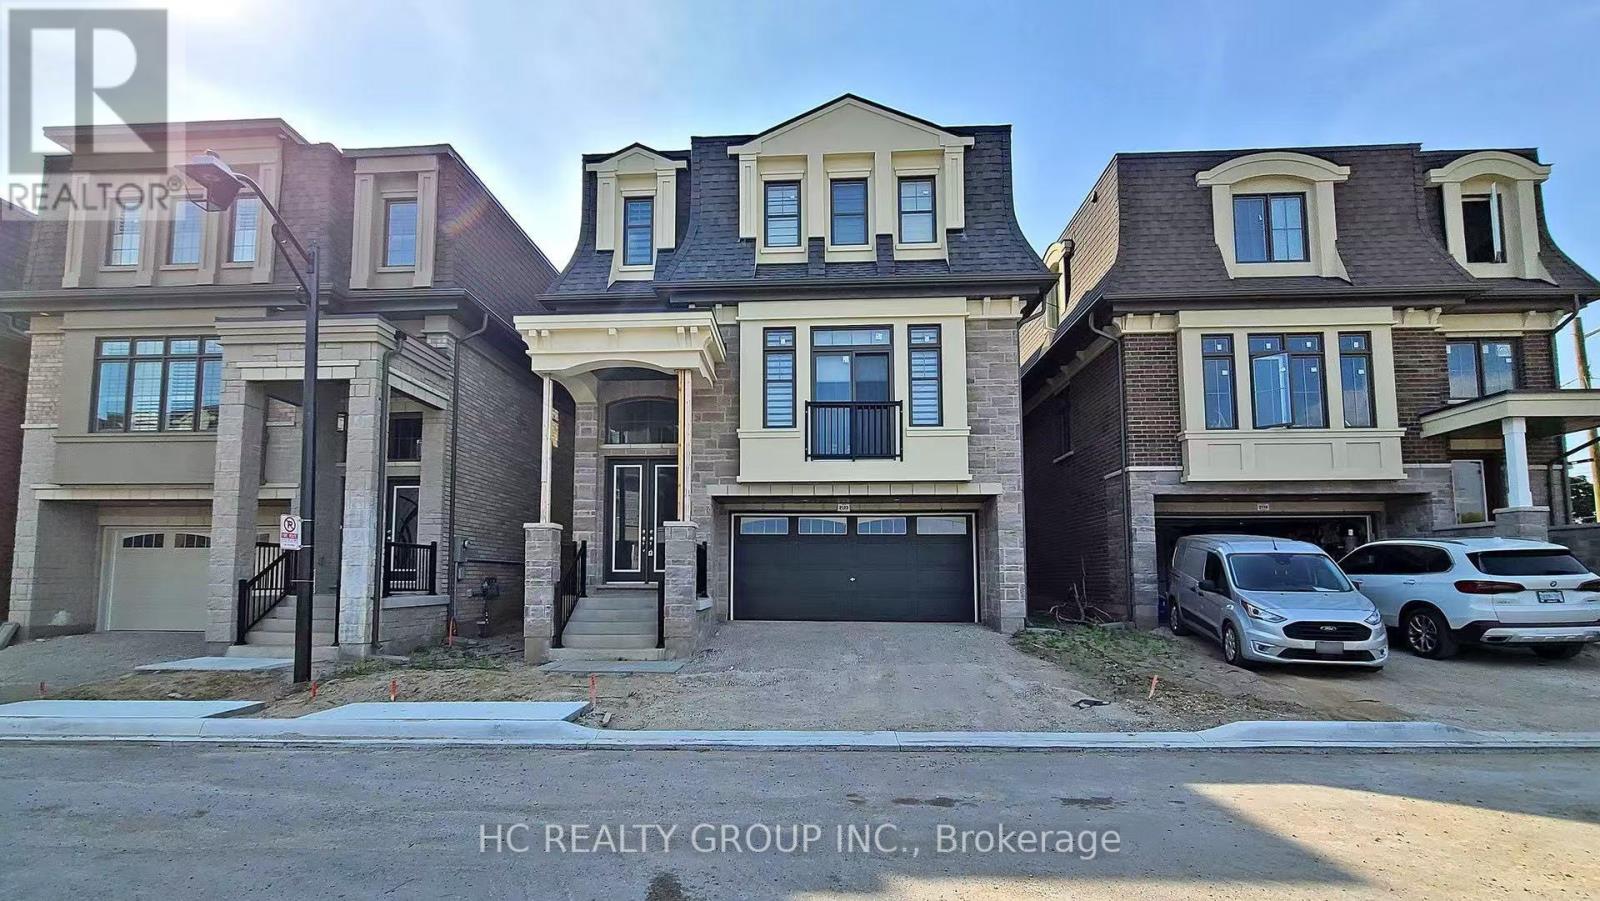
Separate entrance1 Bedroom apt Available. Detached House, Hardwood Floor Thru Out, Upgrade Contemporary And Luxury, In Mississauga Beautiful Lakeview Community. 20 Mins By Go Train To Downtown Toronto. 10 Mins Drive To Square One And Port Credit Go Station, 15 Mins To U Of T Mississauga. 5 Mins To Outlet Mall & Sherway Gardens Shopping Center. Share 25% Utilities. Aaa Tenant. No Smoking/Cannabis/Pet. (id:45725)
59 Pellegrino Road
Brampton (Northwest Brampton), Ontario
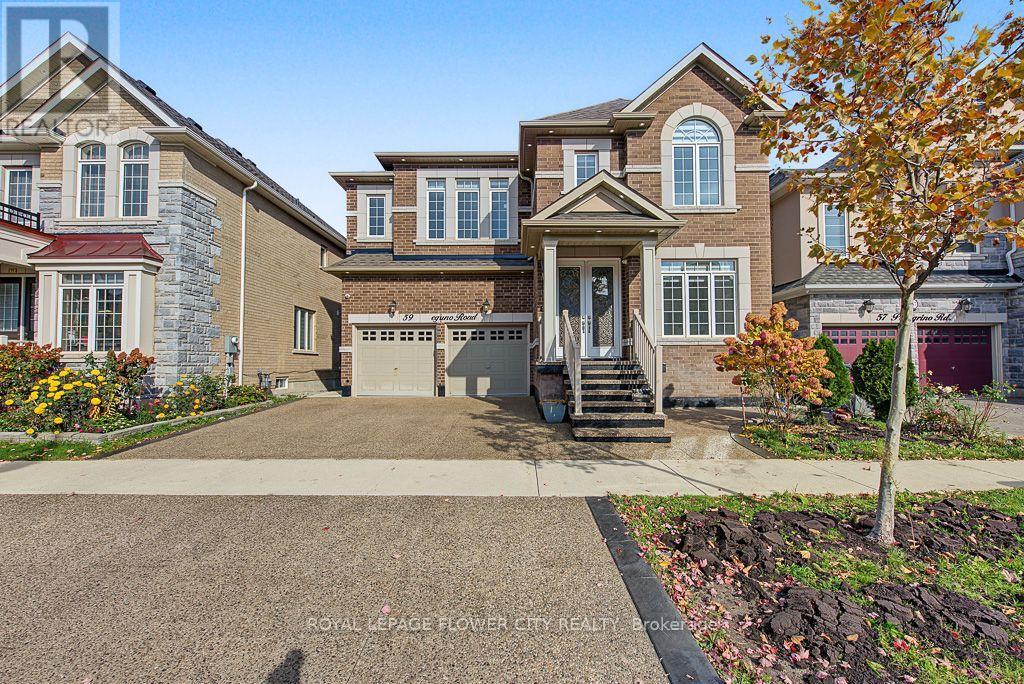
Welcome to a truly exceptional, fully upgraded home top to bottom invested in major renovations and premium upgrades! Thoughtfully transformed with quality craftsmanship, modern finishes, and attention to every detail, this property must be seen in person to be truly appreciated. The level of upgrades, elegance, and care throughout makes this home stand out from the rest. Conveniently located close to schools, parks, shopping, and everyday amenities, with easy access to major roads and transit. A remarkable opportunity to own a beautifully upgraded home where quality and style come together. You must come and see it in person to truly appreciate everything this home has to offer! (id:45725)
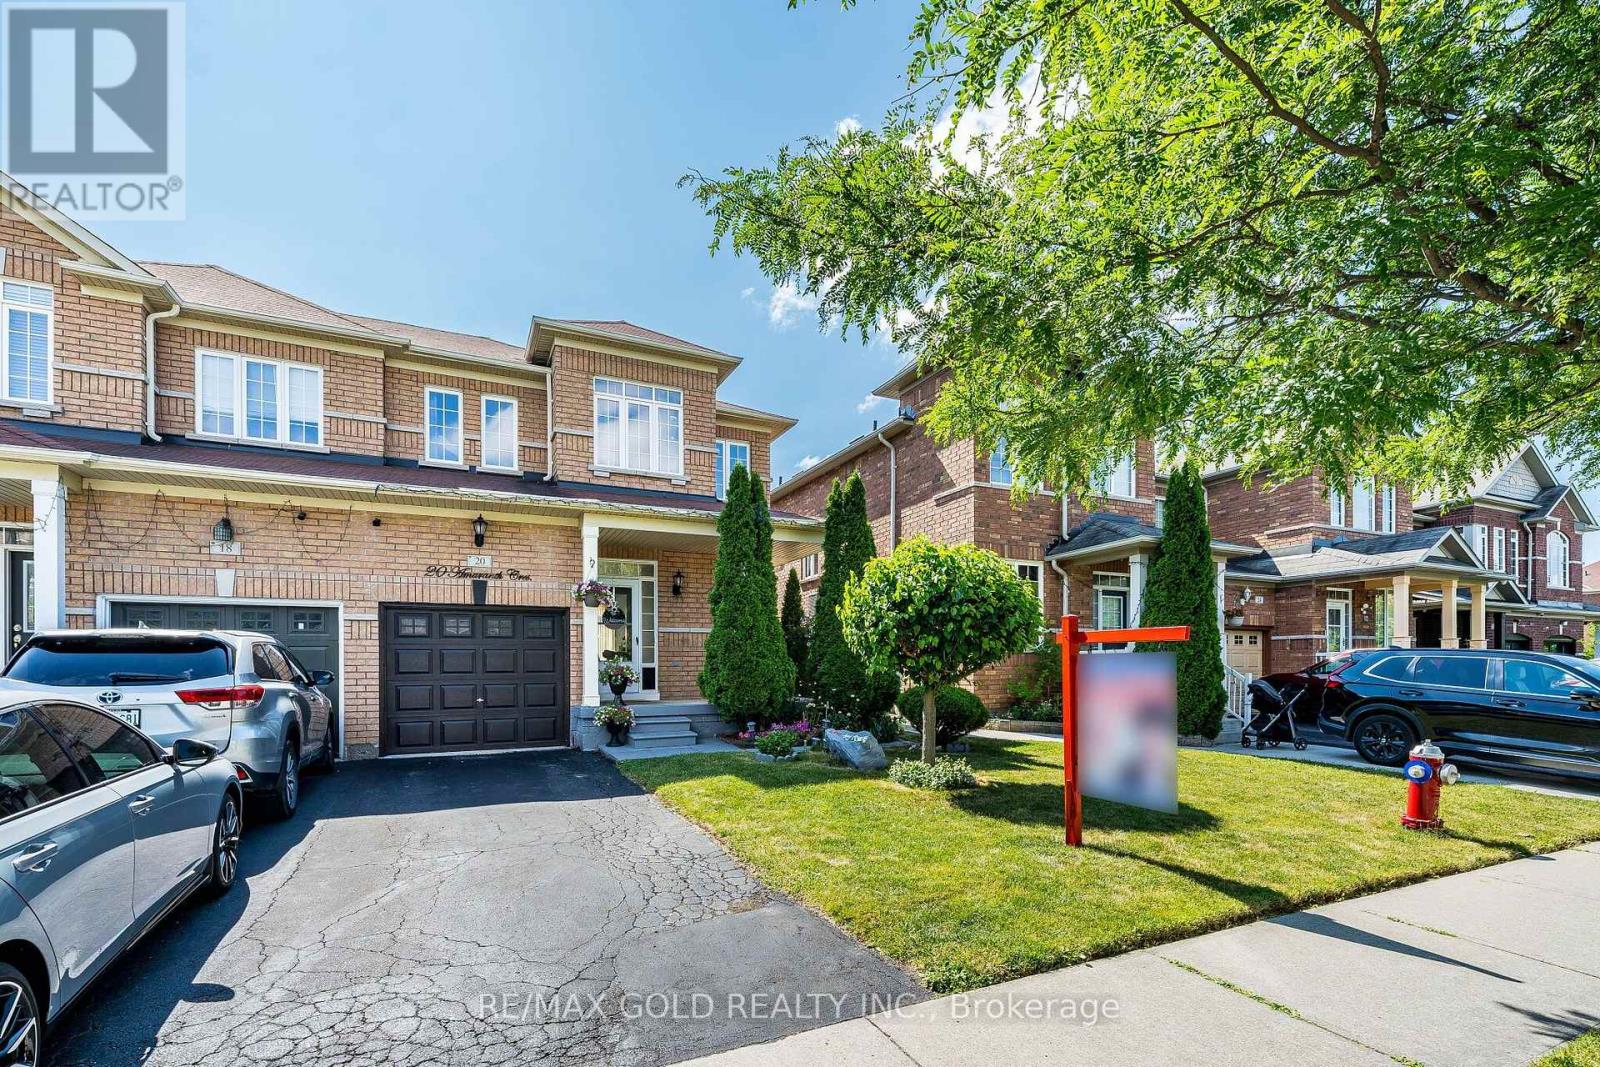
20 Amaranth Crescent
Brampton (Northwest Sandalwood Parkway), Ontario
**Hot Location! Beautifully Well Maintained 3+1 Bedroom Semi-Detached Home In One Of The Most Sought-After Neighbourhood! Featuring 9 Ft Ceilings And A Spacious Open-Concept Layout, This Home Offers The Perfect Blend Of Comfort And Functionality. The Main Floor Boasts A Bright Living And Dining Area With Laminate Flooring, Along With A Spacious Kitchen Featuring Stainless Steel Appliances, Extended Cabinetry, And A Generous Breakfast Area. The Second Floor Offers 3 Spacious Bedrooms And 2 Full Bathrooms. The Primary Bedroom Features An Elegant 9 Ft Coffered Ceiling, Walk-In Closet, And Private 4-Piece Ensuite. The Finished Basement Includes An Additional Bedroom And A 3-Piece Bathroom, Ideal For Extended Family Or Extra Living Space. Enjoy The Beautiful Backyard With A Convenient Storage Shed. A Fantastic Opportunity To Own A Beautiful Home In A Prime Location! (id:45725)
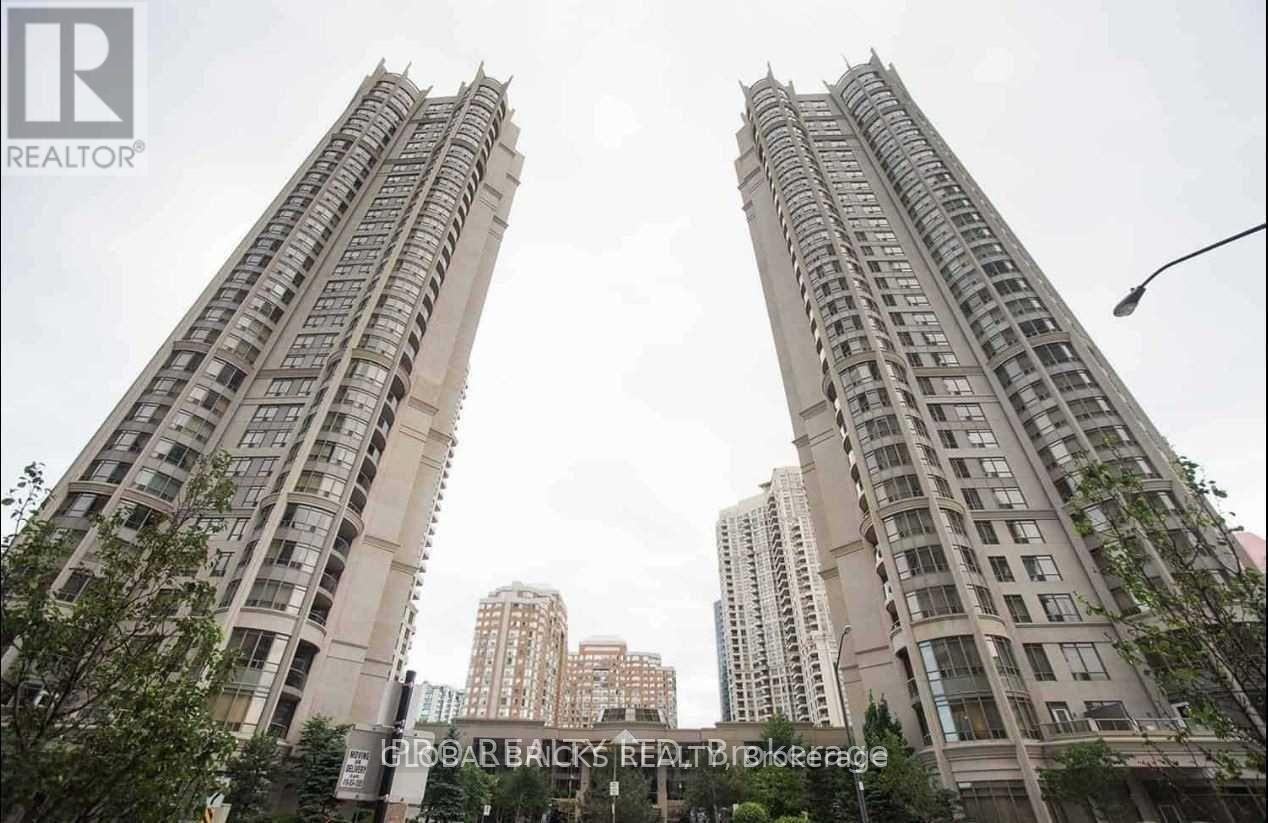
2310 - 3880 Duke Of York Boulevard
Mississauga (City Centre), Ontario
ALL INCLUSIVE & S.P.A.C.I.O.U.S. 2Beds + Den (Can Be Used As 3rd Bedroom) + 2 Full Washrooms In The Prestigious Ovation Building In The Heart Of Mississauga. Walk-Out To the Balcony For An Amazing & Unobstructed South View Of The Lake. The Building Features World Class Amenities: Swimming Pool, Gym, Games Room, Theatre, Bowling, Party Room, 24 Hrs Concierge/Security. Unbeatable Location: Steps Away From Square One Mall, Celebration Square, City Hall, Library, Sheridan College, Public Transit/Go Terminal, All Amenities, Minutes From Cooksville Go Station, Hwy 401/403. RENT INCLUDES ALL THE UTILITIES, AMENITIES, 1 PARKING & 1 LOCKER. Photos from before the current tenant moved in. (id:45725)
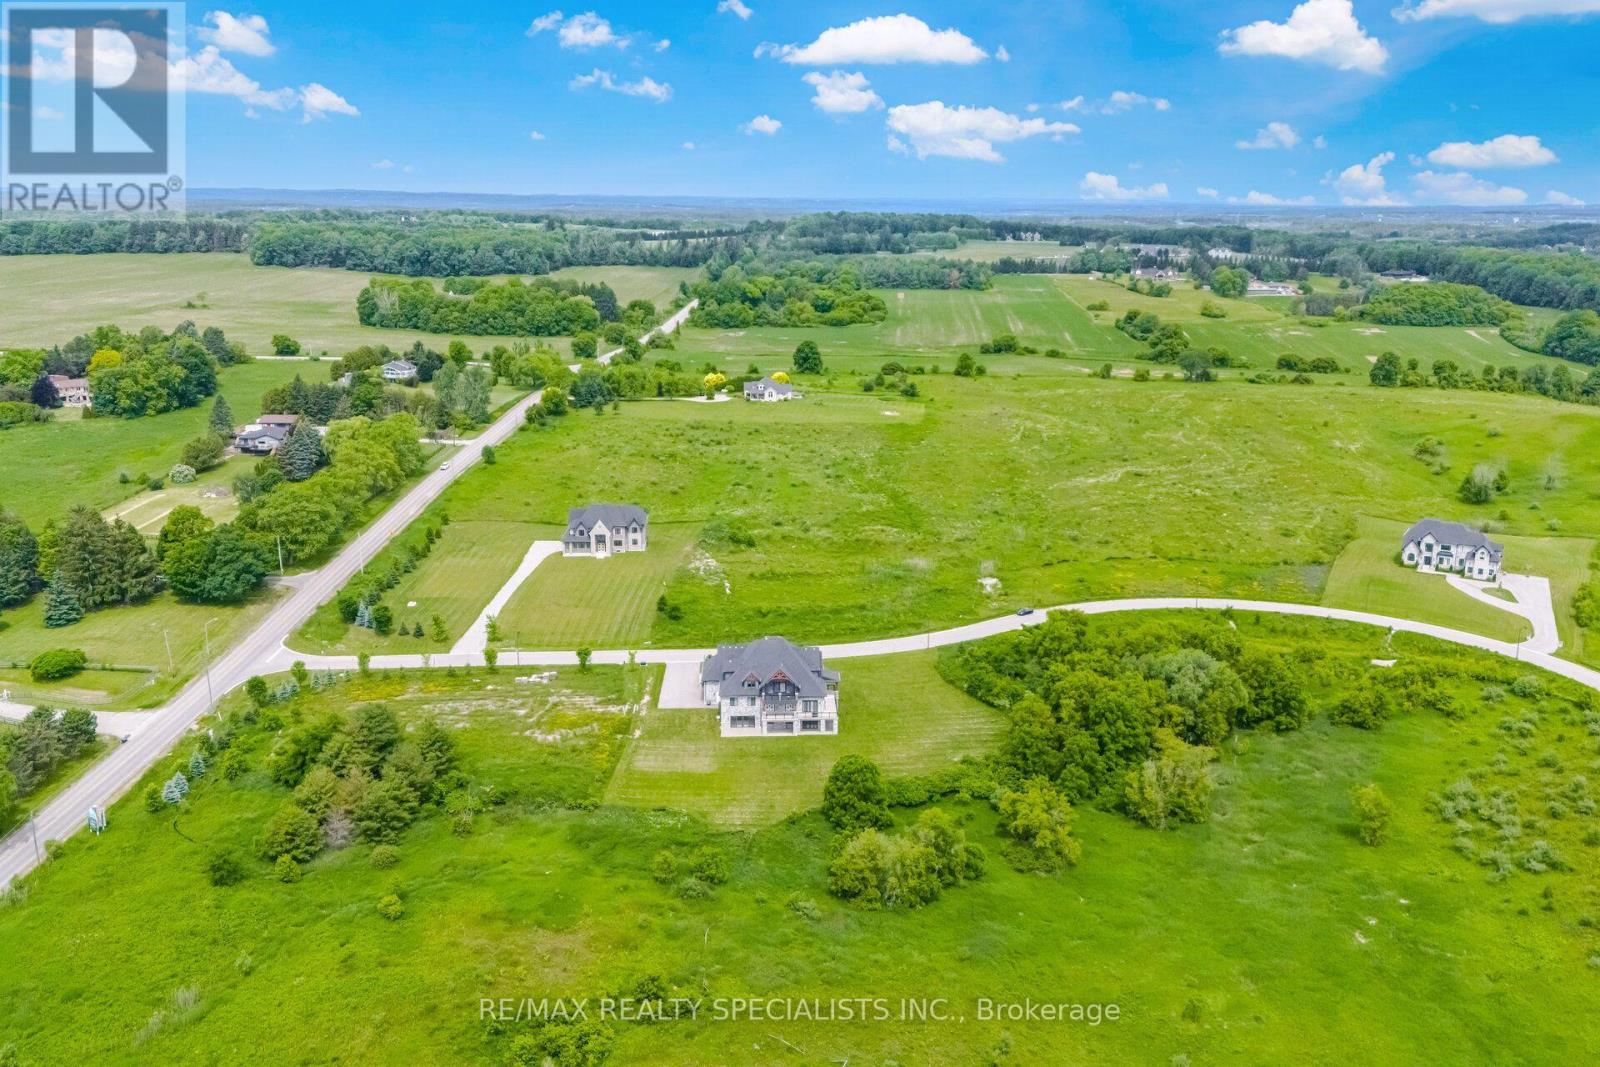
74 Ferrara Drive
Caledon (Palgrave), Ontario
Build your dream home in the prestigious Palgrave community of Caledon. This exceptional vacant residential lot offers approximately 1.503 acres on a quiet court, surrounded by executive estate homes and natural beauty. A subdivision agreement is in place, and a survey is available, providing added confidence for future development. Ideally located near Mount Wolfe Road and Old Church Road, this rare opportunity combines the tranquility of country living with convenient access to urban amenities. A fantastic opportunity to design and build a custom residence in one of Caledon's most sought-after neighbourhoods. (id:45725)
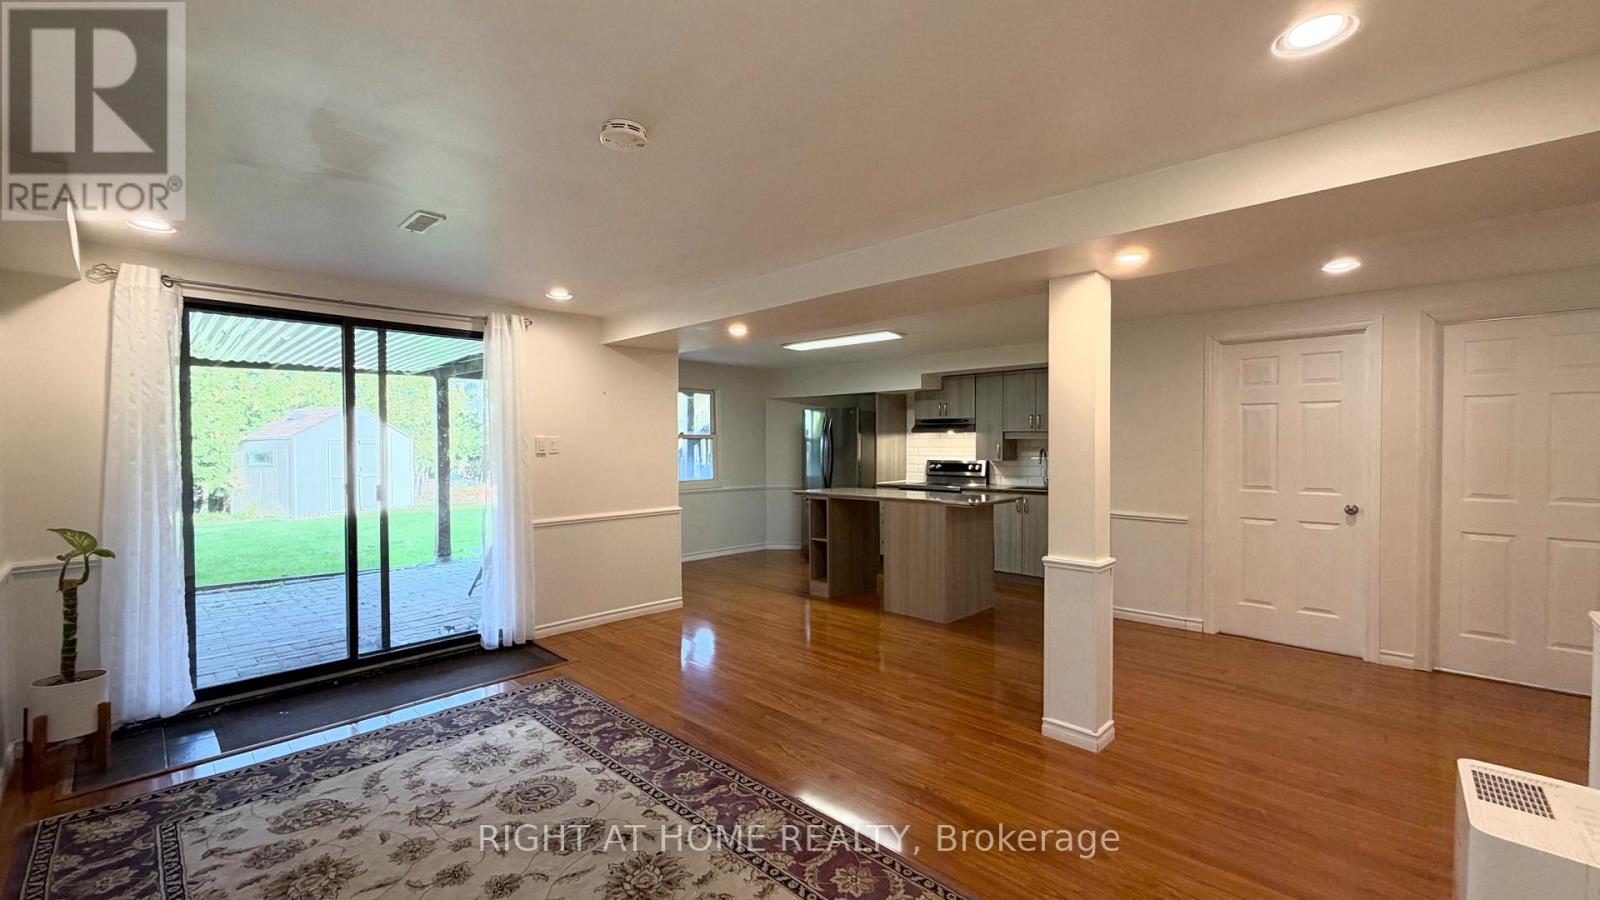
Basement - 423 Crossland Gate
Newmarket (Summerhill Estates), Ontario
Bright and spacious 2-bedroom, 1-bathroom walk-out basement in Newmarket. Large windows bring in plenty of natural light throughout. The unit has its own private laundry. High-speed internet is included in the rent. Tenants can use the backyard and BBQ, and two parking spots are included. It's close to Upper Canada Mall, Yonge St shops and restaurants, the Ray Twinney Recreation Complex, schools and parks, with a YRT bus stop steps away and quick access to Hwy 404. (id:45725)
43 Newbury Drive
Newmarket (Bristol-London), Ontario
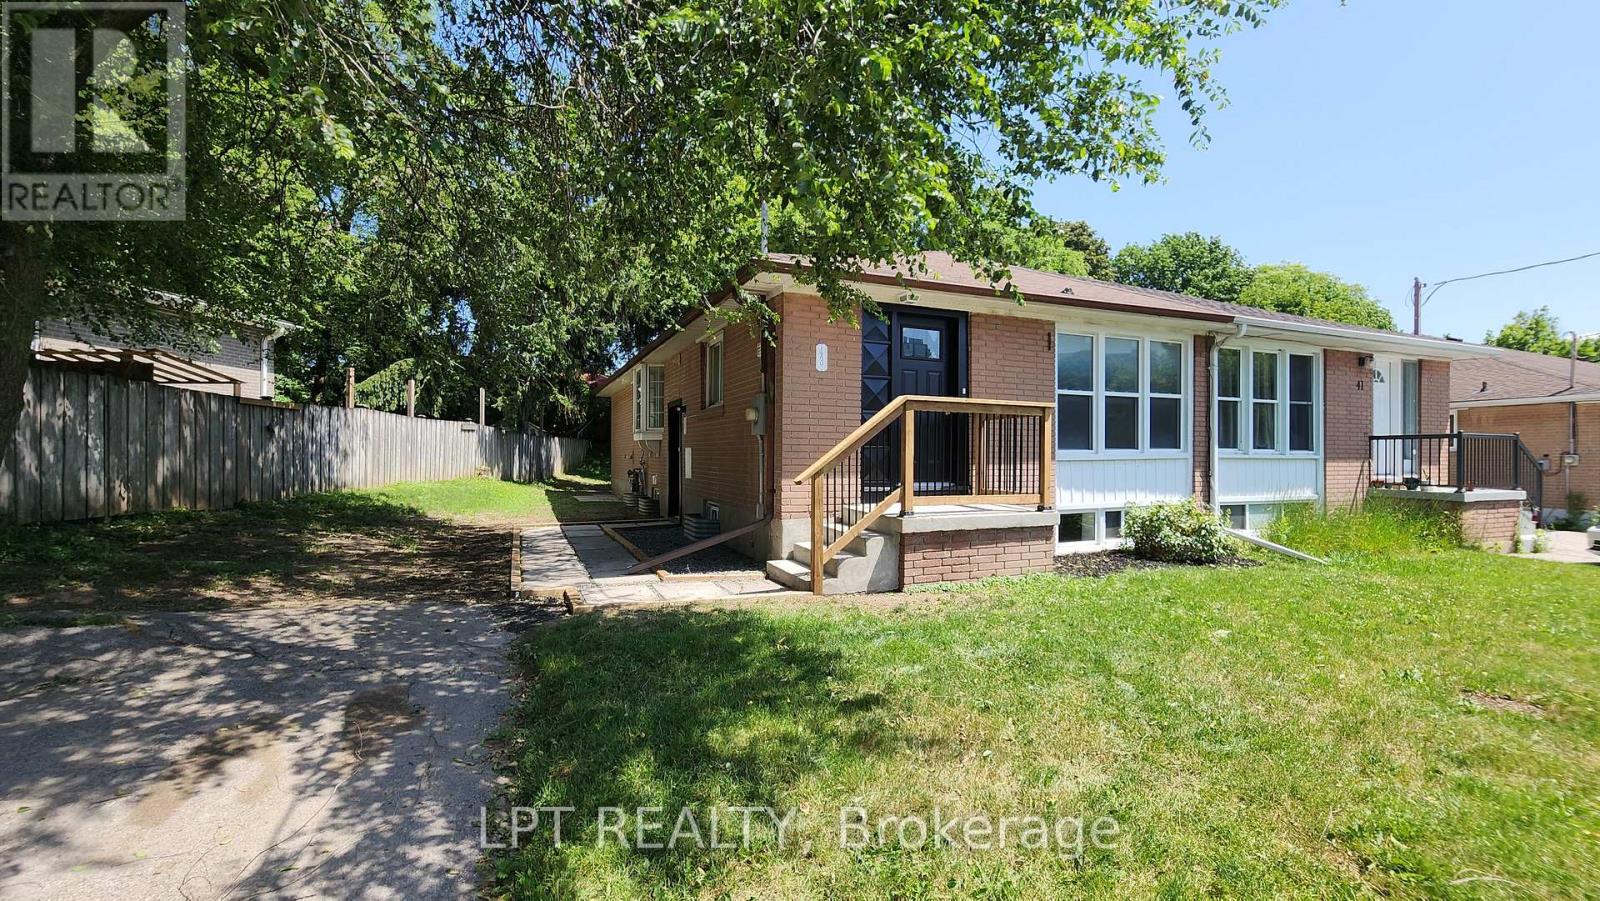
Attention First-Time Home Buyers! Live in the lower unit and let the upper unit, with an estimated rental income of approximately $3,000 per month, will cover your monthly carrying costs (see disclaimer below).For investors, this legal two-unit home offers an estimated combined rental potential of approximately $5,000 per month ($3,000 upper unit and $2,000 lower unit), creating an excellent opportunity to generate income while building long-term equity (buyers to complete their own due diligence).With over $100,000 invested in renovations, this vacant legal two-unit home is move-in ready, allowing you to choose your own tenants or lease both units from day one. The bright upper level features three bedrooms, an updated eat-in kitchen, spacious open-concept living and dining areas, oversized windows, and modern finishes throughout. The finished lower level offers its own kitchen, spacious living area, two bedrooms, a full bathroom, laundry, and separate entrance, making it ideal for rental income, extended family, or multi-generational living. Situated in an established Newmarket neighbourhood, you'll enjoy easy access to parks, schools, shopping, public transit, everyday amenities, and major commuter routes throughout York Region and the GTA. Disclaimer: Rental income and mortgage payment examples are provided for illustrative purposes only and are not guaranteed. For illustration, a $600,000 mortgage at TD Bank's posted 5-year variable rate available at the time of writing would have an estimated monthly payment of approximately $2,965. Rental values, interest rates, financing terms and ownership expenses are subject to change. Buyers are encouraged to verify all figures through their own due diligence and consult their lender and other professional advisors. (id:45725)
23 Aldridge Avenue
Toronto (Woodbine Corridor), Ontario
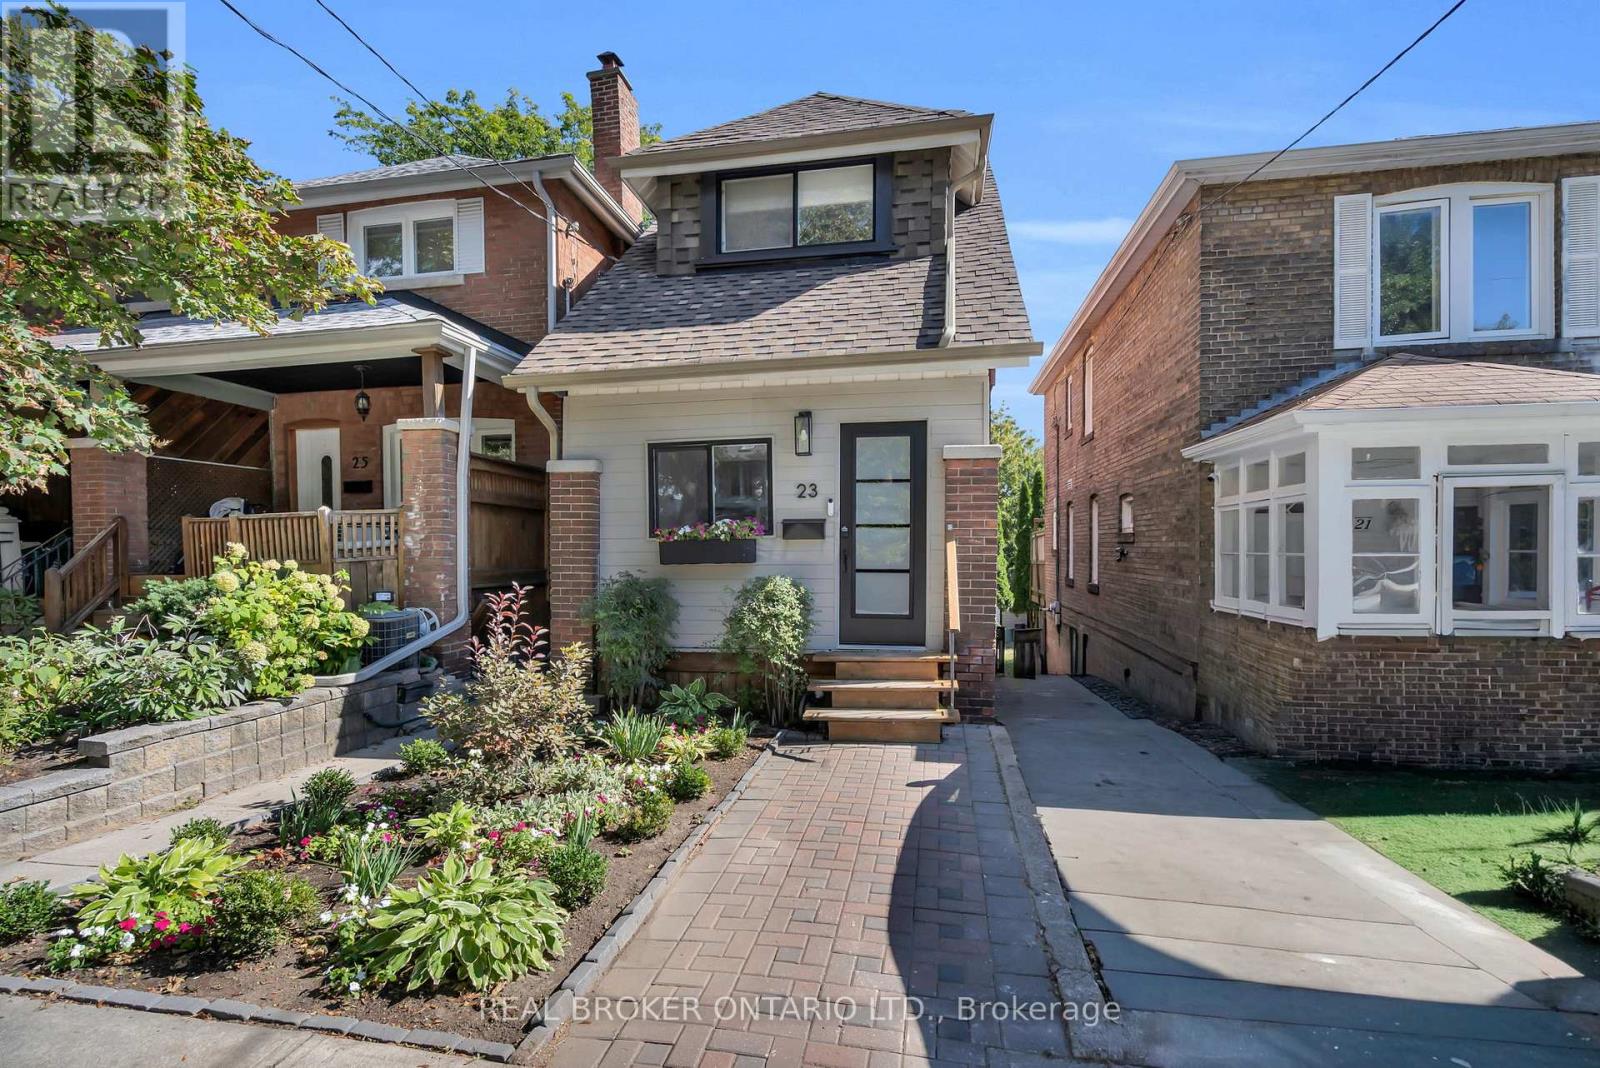
Welcome to 23 Aldridge Ave! Beautifully updated, thoughtfully designed and just steps from the Danforth, this 3-bedroom, 2-full-bathroom detached home offers the convenience of city living with the feel of an established neighbourhood. Inside, you'll find a bright, inviting main floor with engineered hardwood flooring, a beautifully updated kitchen with modern appliances and a walk-out to the back deck. The living room features a custom feature wall with electric fireplace, while built-in storage throughout the home makes everyday living that much easier. Upstairs offers three bedrooms, a beautifully renovated bathroom with walk-in shower, and ductless heating and cooling units in the primary and third bedrooms. The finished basement adds even more living space with custom built-ins, a dry bar, dedicated laundry room and convenient walk-out to the backyard. Plus, an enclosed front mudroom provides additional storage for all the everyday essentials. And the location? East Lynn Park is right behind you, with local cafés, restaurants, breweries, shops and the popular summer farmers market all within walking distance. Coxwell and Woodbine subway stations are both under a 10-minute walk, Danforth GO is nearby, and Woodbine Beach is just a short drive away. Move-in ready, beautifully maintained and surrounded by everything that makes this Danforth neighbourhood such a great place to call home! (id:45725)
1505 - 135 Wynford Drive
Toronto (Banbury-Don Mills), Ontario
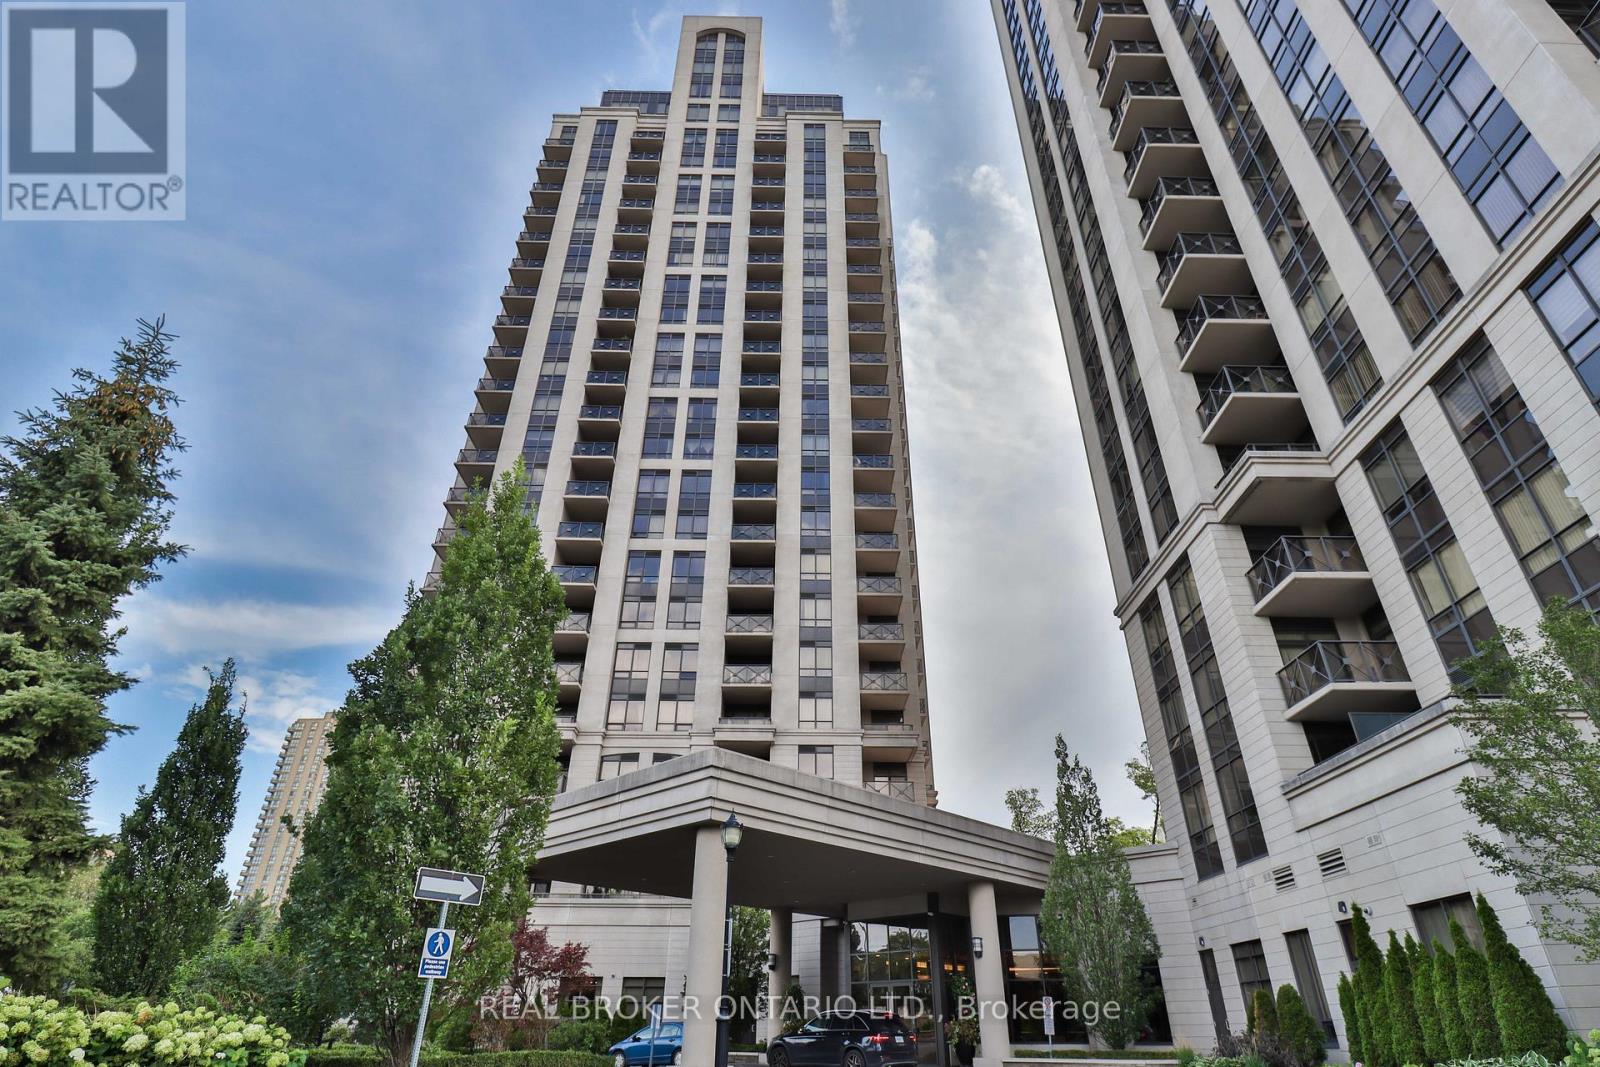
Bright corner suite at The Rosewood, with skyline views to the lake. This sunlit corner unit offers 2 bedrooms, 2 full bathrooms, and an open-concept layout with dark laminate flooring throughout. The oversized private balcony looks out over unobstructed city views, from Sheppard all the way to the lake. The location is hard to beat. The DVP is minutes away for an easy drive downtown, and TTC transit, Don Mills shops and boutiques, and a Super Centre are all within a short walk. There's even a Tim Hortons and more retail right across the street. (id:45725)
1408 - 1350 York Mills Road
Toronto (Parkwoods-Donalda), Ontario
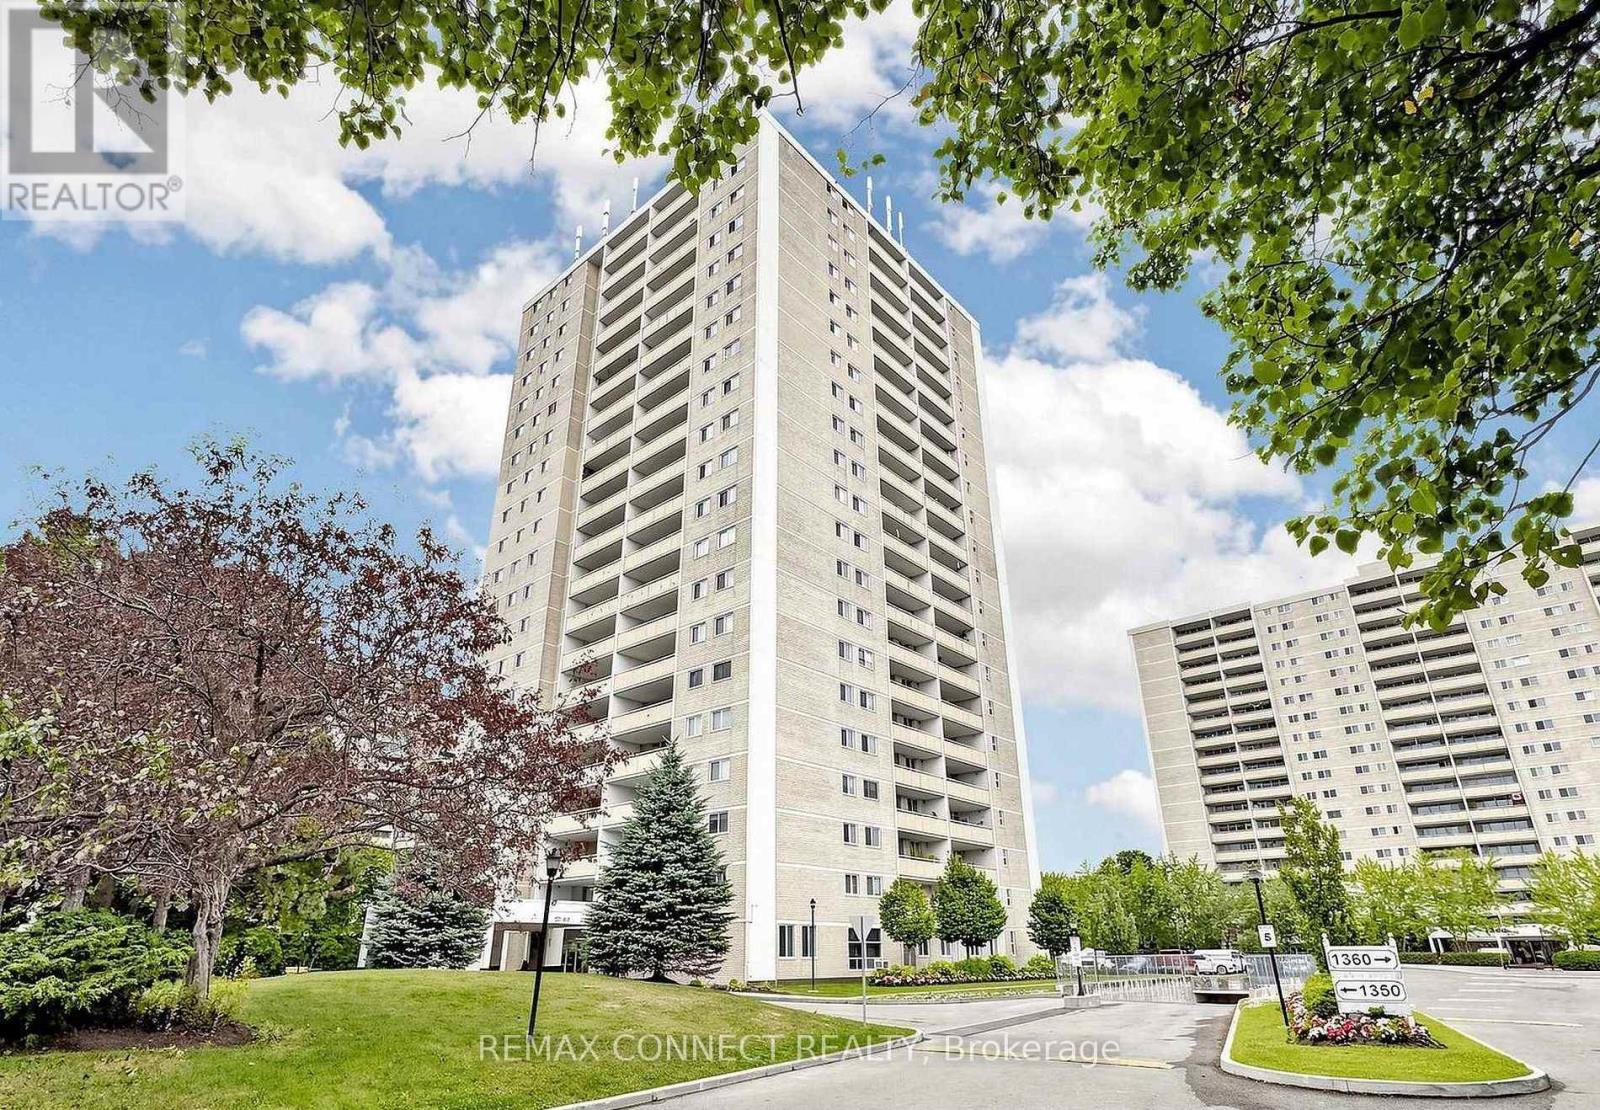
Experience convenient living in this approx. 780sqft, 1-bedroom condo with breathtaking panoramic views. The unit showcases a kitchen equipped with stainless steel appliances that flows into a spacious open-concept living and dining area with hardwood floors. Large windows fill the space with natural light and open onto an 18.5-foot balcony, perfect for enjoying morning coffee. This condo includes convenient ensuite laundry, a private locker, and an underground parking space. Residents enjoy access to a full suite of amenities, including a secure parking garage, pet-friendly policies, sauna, outdoor pool, fully equipped gym, meeting and party rooms, recreation room, tennis court, and visitor parking. Situated close to schools, beautiful parks, and transit options, with direct access to Highway 401 (id:45725)

502 - 872 Sheppard Ave West Avenue W
Toronto (Bathurst Manor), Ontario
Beautiful 2 Bedrooms 2 bathroom Premium Corner Sun Filled unit. Almost 1000 Sq ft with Great layout! Huge Wrap Around Balcony to Enjoy The sunsets! Many Upgrades: Open Concept Custom Kitchen(2023)with Stainless Steel Appliances, Quartz countertop&Backsplash; Laminate Flooring Thorughout(2022); Fresh Painted(2023); Upgraded Light Fixtures Throughout. One Underground Parking and One same floor locker included. Great Location: Steps to Subway Station; Bus Stop at Doorstep; A quick ride To Downtown Core, York University, Uoft & Ryerson. Easy Access To Hwy 401& Allen Rd. Minutes to Yorkdale Mall, Restaurants and shoppings. (id:45725)
307 - 1035 Bank Street
Ottawa, Ontario
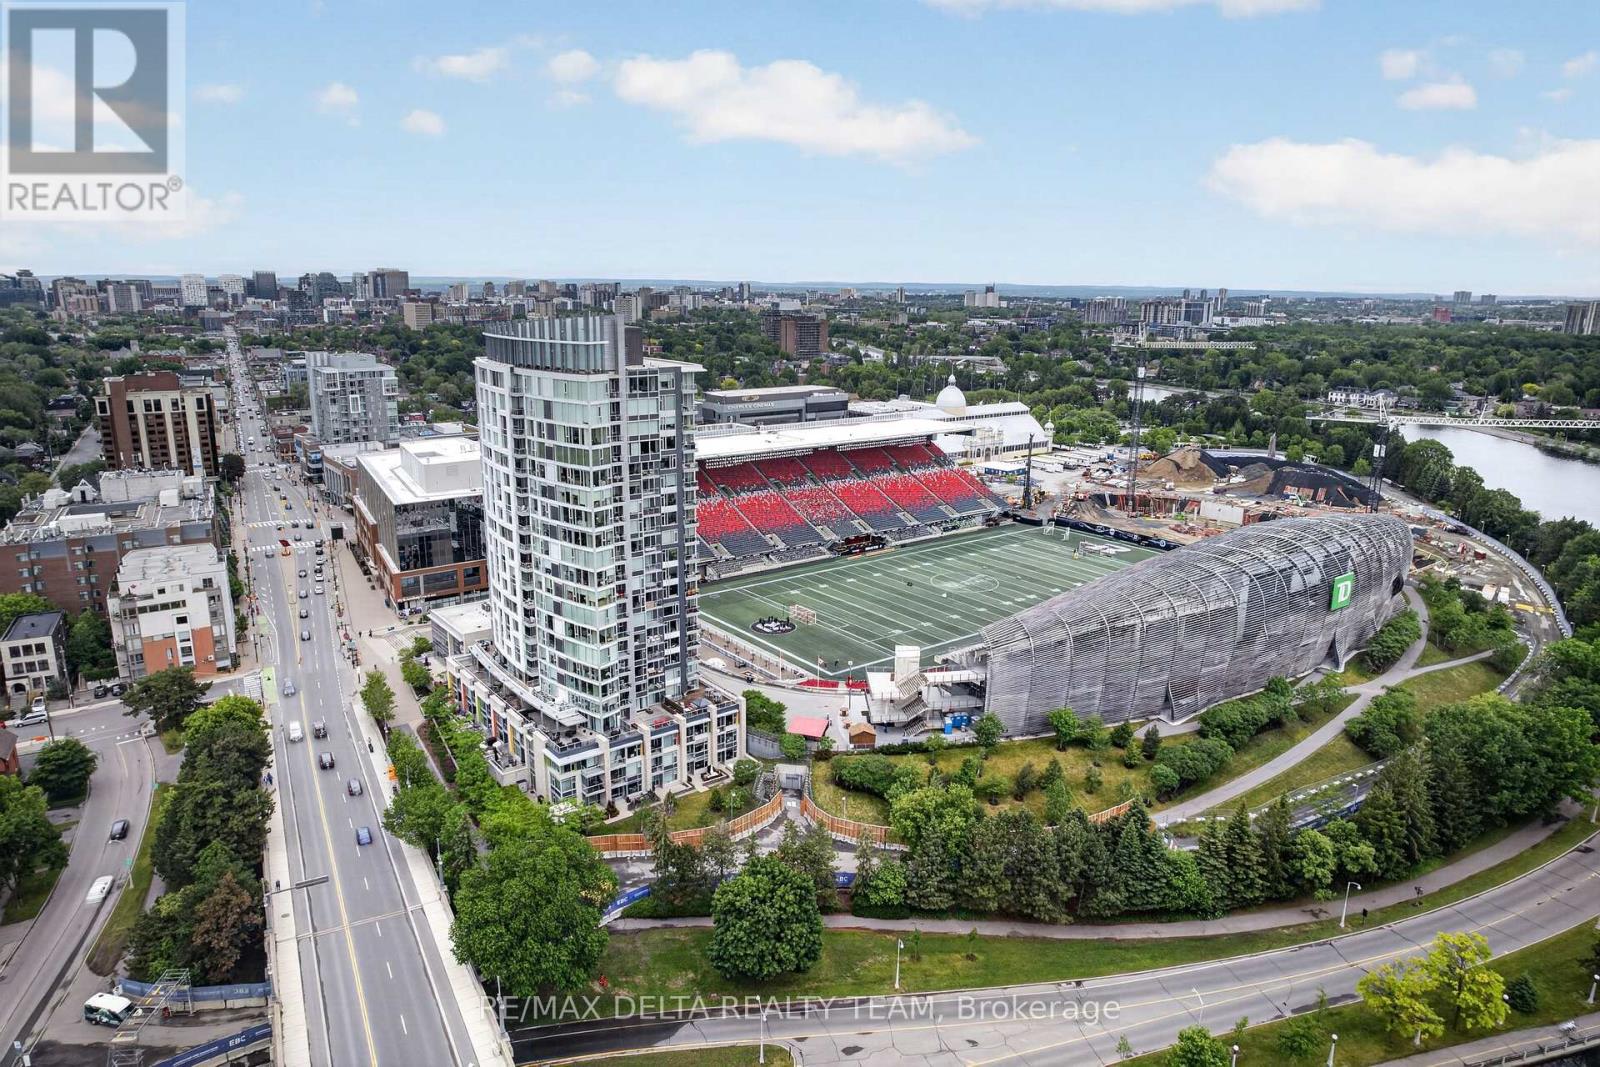
Welcome to The Owner's Suite at Lansdowne, a truly one-of-a-kind luxury rental residence in the heart of the Glebe. AVAILABLE FURNISHED OR UNFURNISHED, this extraordinary property offers an entertainment experience unlike anything else in Ottawa. Perfectly positioned directly above the west end zone at TD Place Stadium, this exclusive residence sits at the same level as the stadium's premium suites, yet offers significantly more space, privacy and luxury, making it the ultimate destination for entertaining. Featuring 1,141 sq ft of beautifully updated interior living space, this 2-bedroom, 2-bathroom residence boasts an open-concept layout, renovated kitchen with high-end appliances, updated flooring, remodeled main bathroom with oversized glass shower, and a Control4 smart home and entertainment system. The true showpiece is the massive private terrace, creating over 2,300 sq ft of combined indoor-outdoor living and entertaining space. Unlike any other residence in the building, the terrace features both a private hot tub and gas fireplace, along with premium APO engineered decking and custom integrated lighting. Imagine hosting unforgettable gatherings overlooking the action at TD Place, entertaining clients and friends during concerts and sporting events, or relaxing in your private hot tub with sweeping views toward the Rideau Canal. Located in Ottawa's premier sports and entertainment district, Lansdowne offers exceptional restaurants, cafés, patios, shopping and year-round events at your doorstep, with the Rideau Canal and vibrant Glebe neighbourhood just steps away. Complete with 2 parking spaces, 2 storage lockers and in-suite laundry, this exceptional residence presents a rare opportunity to enjoy a truly exclusive lifestyle. Furnished rental options are also available. (id:45725)
62 Fallowfield Drive
Kitchener, Ontario
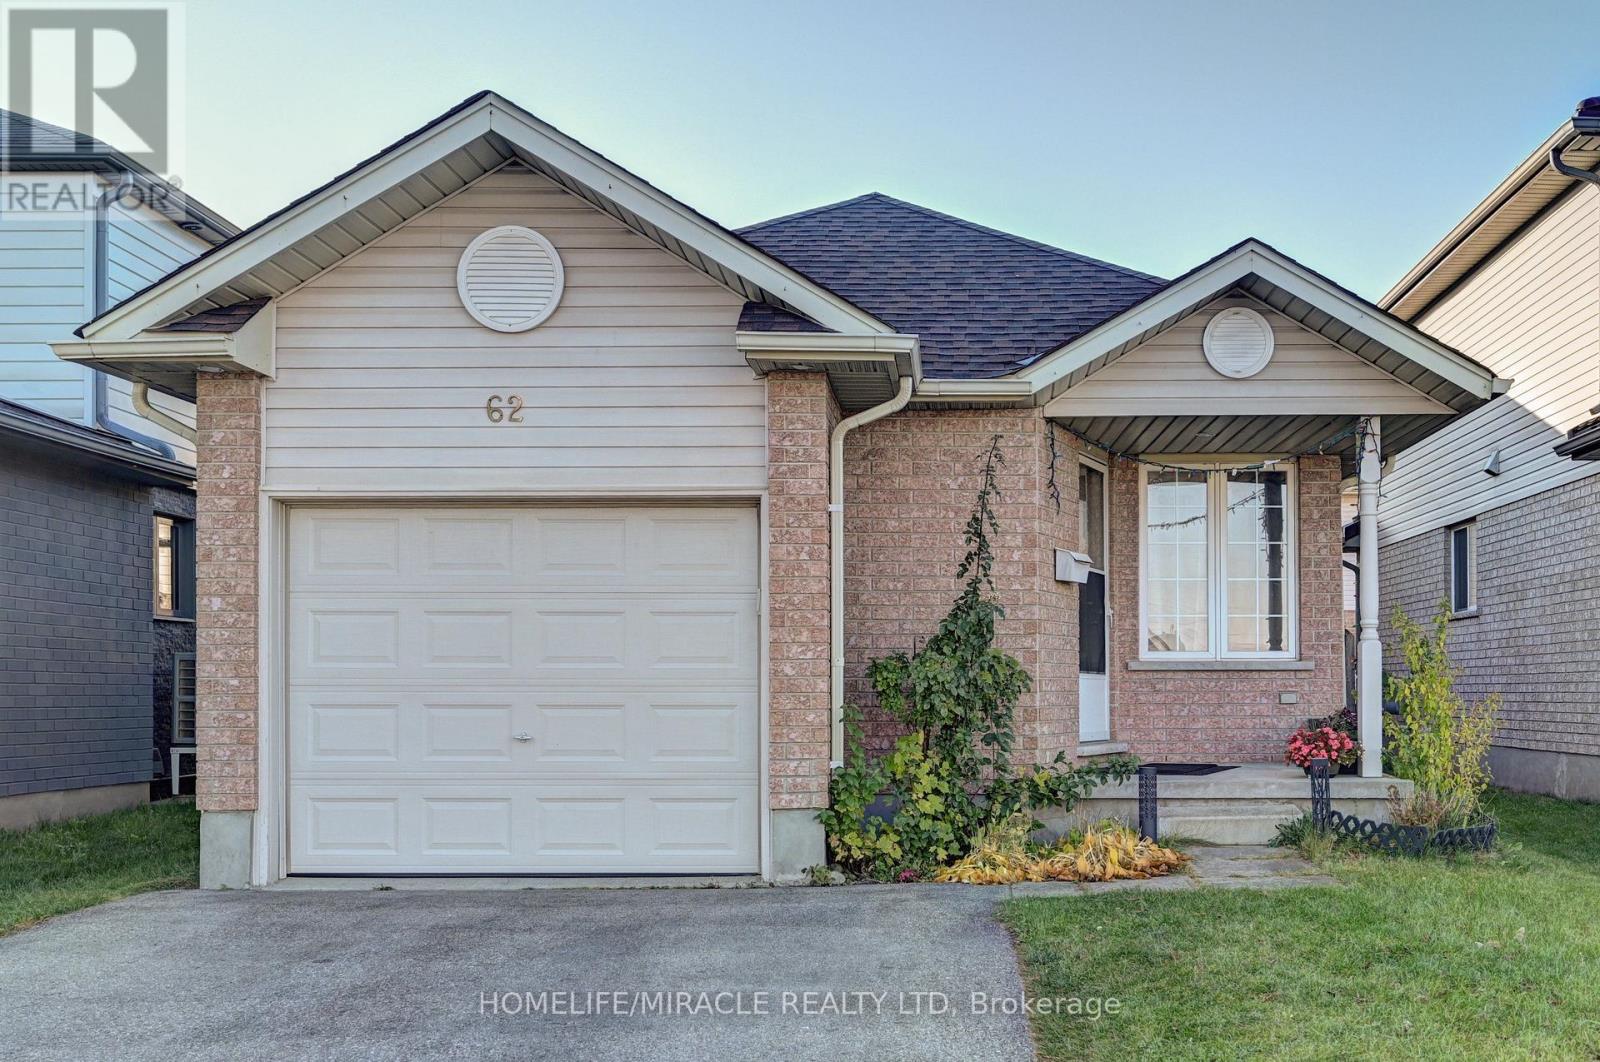
Welcome Home To 62 Fallowfield Dr. extremely rare backsplit layout with bungalow inspired living with a MAIN FLOOR BEDROOM just one step down, with 3 additional bedrooms on the upper level, 2 full bathrooms, move-in-ready with extensive updates throughout the home in Kitchener West's sought-after Country Hills neighborhood, LESS THAN 20 YEAR OLD! Step inside to a spacious, open-concept living and dining area connected to the kitchen, creating a welcoming space for everyday living and entertaining. The generously sized living room is perfect for family gatherings, while the large rear family room, complete with a custom walk-in closet, offers versatile space for relaxation, entertaining, a home office or extended family needs. This house has extensive updates and improvements! Enjoy a new roof in 2025, new stove, refrigerator, dishwasher & water softener in 2021, new backsplash & quartz countertops, luxury vinyl flooring on main floor in 2021, updated window coverings in 2025, new modern lighting fixtures and electrical switches throughout, updated smoke & carbon monoxide detectors, new family room closet, freshly painted main-floor baseboards and trims, new closet door handles throughout, digital keypad locks on the primary bedroom & closet, and LAN (Local Area Network) installation in 2026.The attached garage provides both convenient parking and storage solutions, catering to the practical needs of the modern living. The unfinished basement provides dedicated laundry space and exciting possibilities for future development potential. Enjoy a convenient location close to community parks & centers, schools, green spaces, forests & scenic walking trails in an established residential neighborhood, offering plenty of opportunities for outdoor recreation and family activities .A rare combination of space, flexibility, extensive updates, future development potential, and outstanding value-all UNDER $800,000!Don't miss this opportunity! Book your showing today (id:45725)
317 - 3401 Ridgeway Drive E
Mississauga (Erin Mills), Ontario
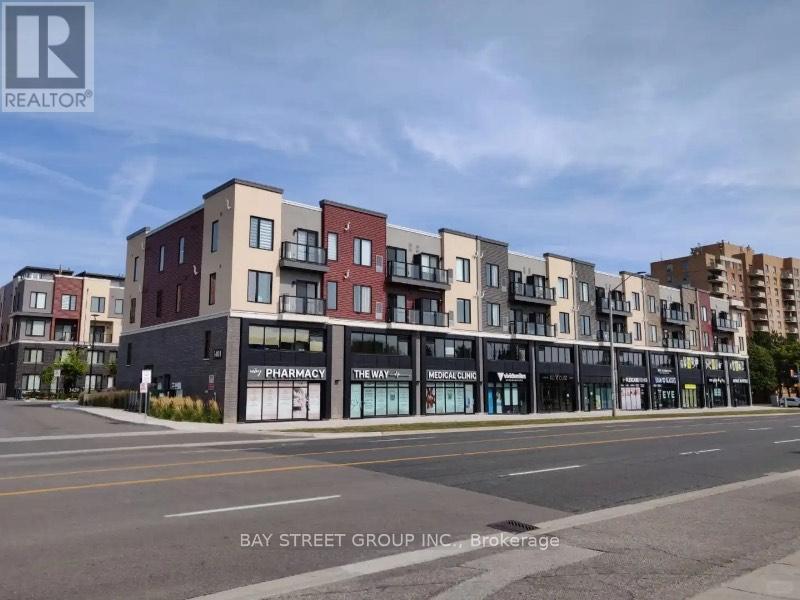
Client RemarksStunning Condo Unit Showcases Modern Finishes Featuring A Full-Sized Kitchen With Quartz Countertops, Stainless Steel Appliances, And A Stylish Subway Tile Backsplash. The Open-Concept Living Area Receives Plenty Of Natural Light. The Unit Includes A 4-Piece Bathroom And A Full-Sized Washer And Dryer. Located In A Well-Managed, Four-Story Low-Rise Building, The Condo Offers Easy Access To South Common Mall, Erin Mills Town Centre, Ridgeway Plaza, University Of Toronto Mississauga, And Sheridan College. Convenient Transit Options Include Public Transit, Winston Churchill GO, And Quick Access To Highways 403, 407, And QEW. Nearby Amenities Include Credit Valley Hospital, Community Centers, Lifetime Fitness, Walking And Hiking Trails, And Major Retailers Such As Costco, Best Buy, Home Depot, And Canadian Tire. Enjoy Quiet, Well-Connected Living In A Sought-After Neighborhood At An Affordable Price Dont Miss Out! (id:45725)
44 Amalfi Court
Caledon (Palgrave), Ontario
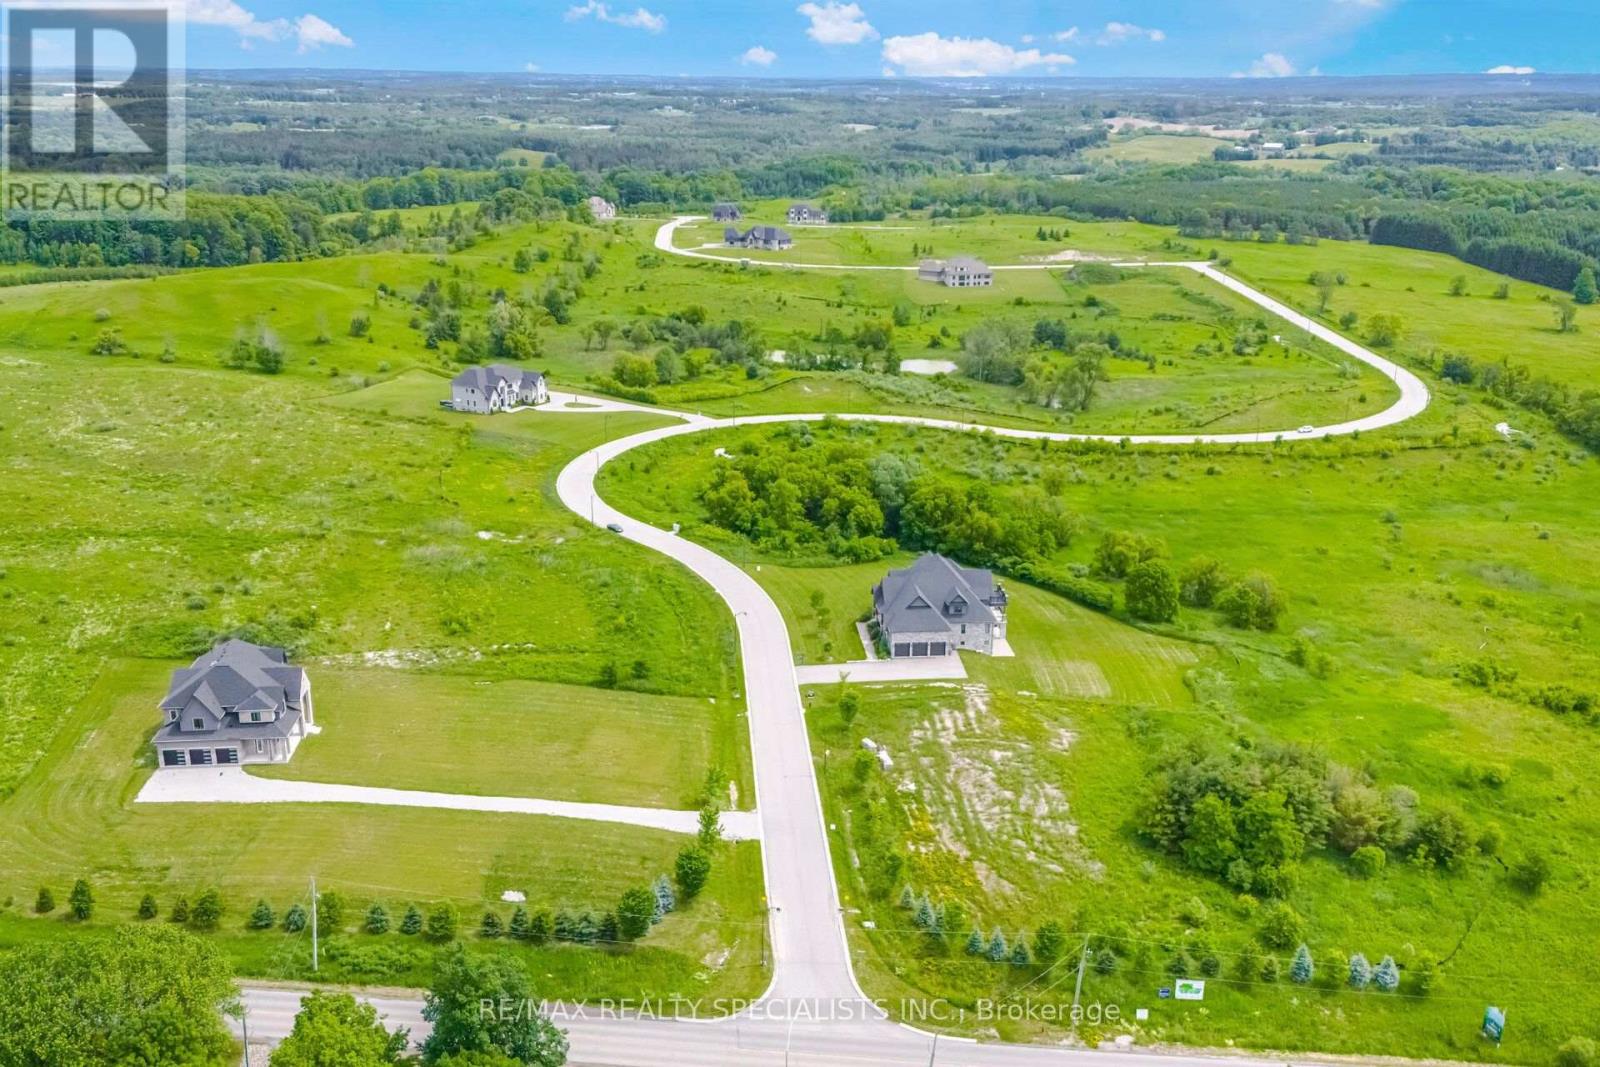
Build your dream home in the prestigious Palgrave community of Caledon. This exceptional vacant residential lot offers approximately 1.127 acres on a quiet court, surrounded by executive estate homes and natural beauty. A subdivision agreement is in place, and a survey is available, providing added confidence for future development. Ideally located near Mount Wolfe Road and Old Church Road, this rare opportunity combines the tranquility of country living with convenient access to urban amenities. A fantastic opportunity to design and build a custom residence in one of Caledon's most sought-after neighbourhoods. (id:45725)
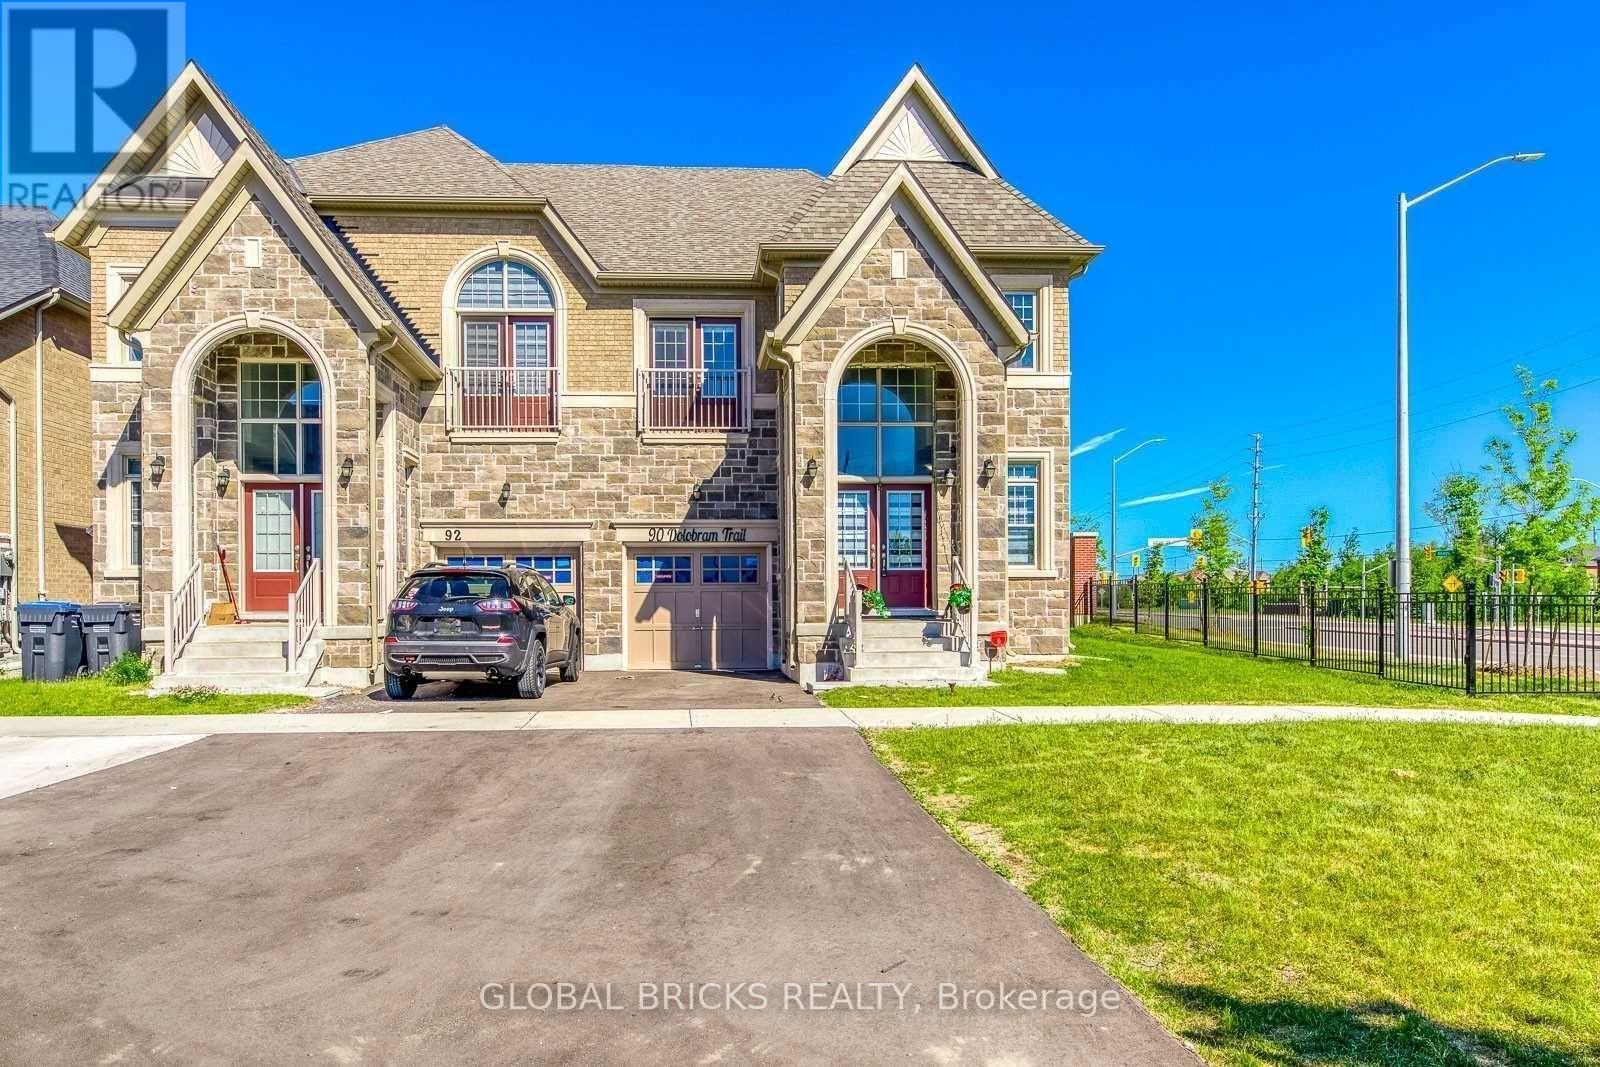
Upper - 90 Dolobram Trail
Brampton (Northwest Brampton), Ontario
Beautiful & Spacious - 2020 Built - Approx 2150Sqft Semi-Detached Premium Corner Lot. Featuring Double Door Entry, 4 Good Sized Bedrooms And 2.5 Washrooms, 9Ft Ceiling On The Main Floor, Laundry On 2nd Level. Master Bed W/Walk In Closet & 5Pc Ensuite Bath. Hardwood & Tile Flooring On The Main Level And Oak Stairs. Enjoy The Open Concept Kitchen W/Granite Countertop & Great Room With Fireplace. Inside Access To The House From Garage. Amazing Location - Close To All Amenities, Parks, Schools, Plazas, Mins To Hwy And Go Station. Ready For Possession Nov 1st, 2026. Upper level only. Photos from before the current tenant moved in. (id:45725)
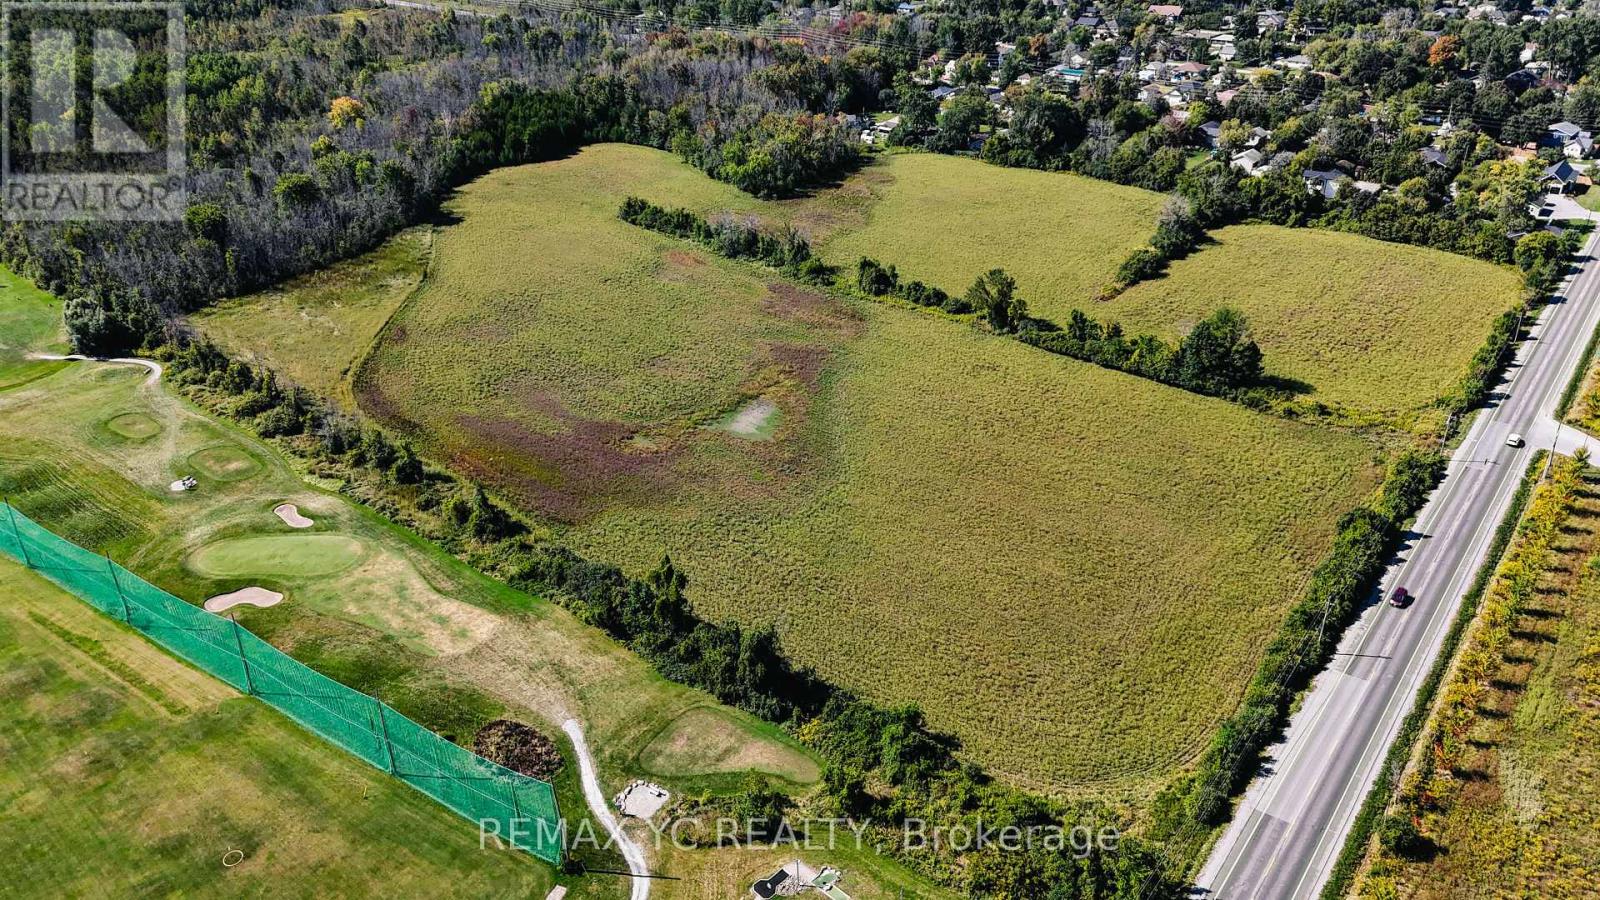
Lot 11 Metro Road N
Georgina (Sutton & Jackson's Point), Ontario
62+ Acres Of Unspoiled Vacant Land With Approx 948 Feet Of Frontage On Metro Rd N & Additional Frontage On Kennedy Rd. Property Backs Onto / Abuts Golf Course Lands And Sits Just Minutes From Lake Simcoe. Zoned RU (Rural) Offering Outstanding Potential. Land Is Located South Of Metro Rd N, East Of Kennedy Rd, With Convenient Access To Local Beaches, Parks, And Highway404. Great Investment Opportunity (id:45725)
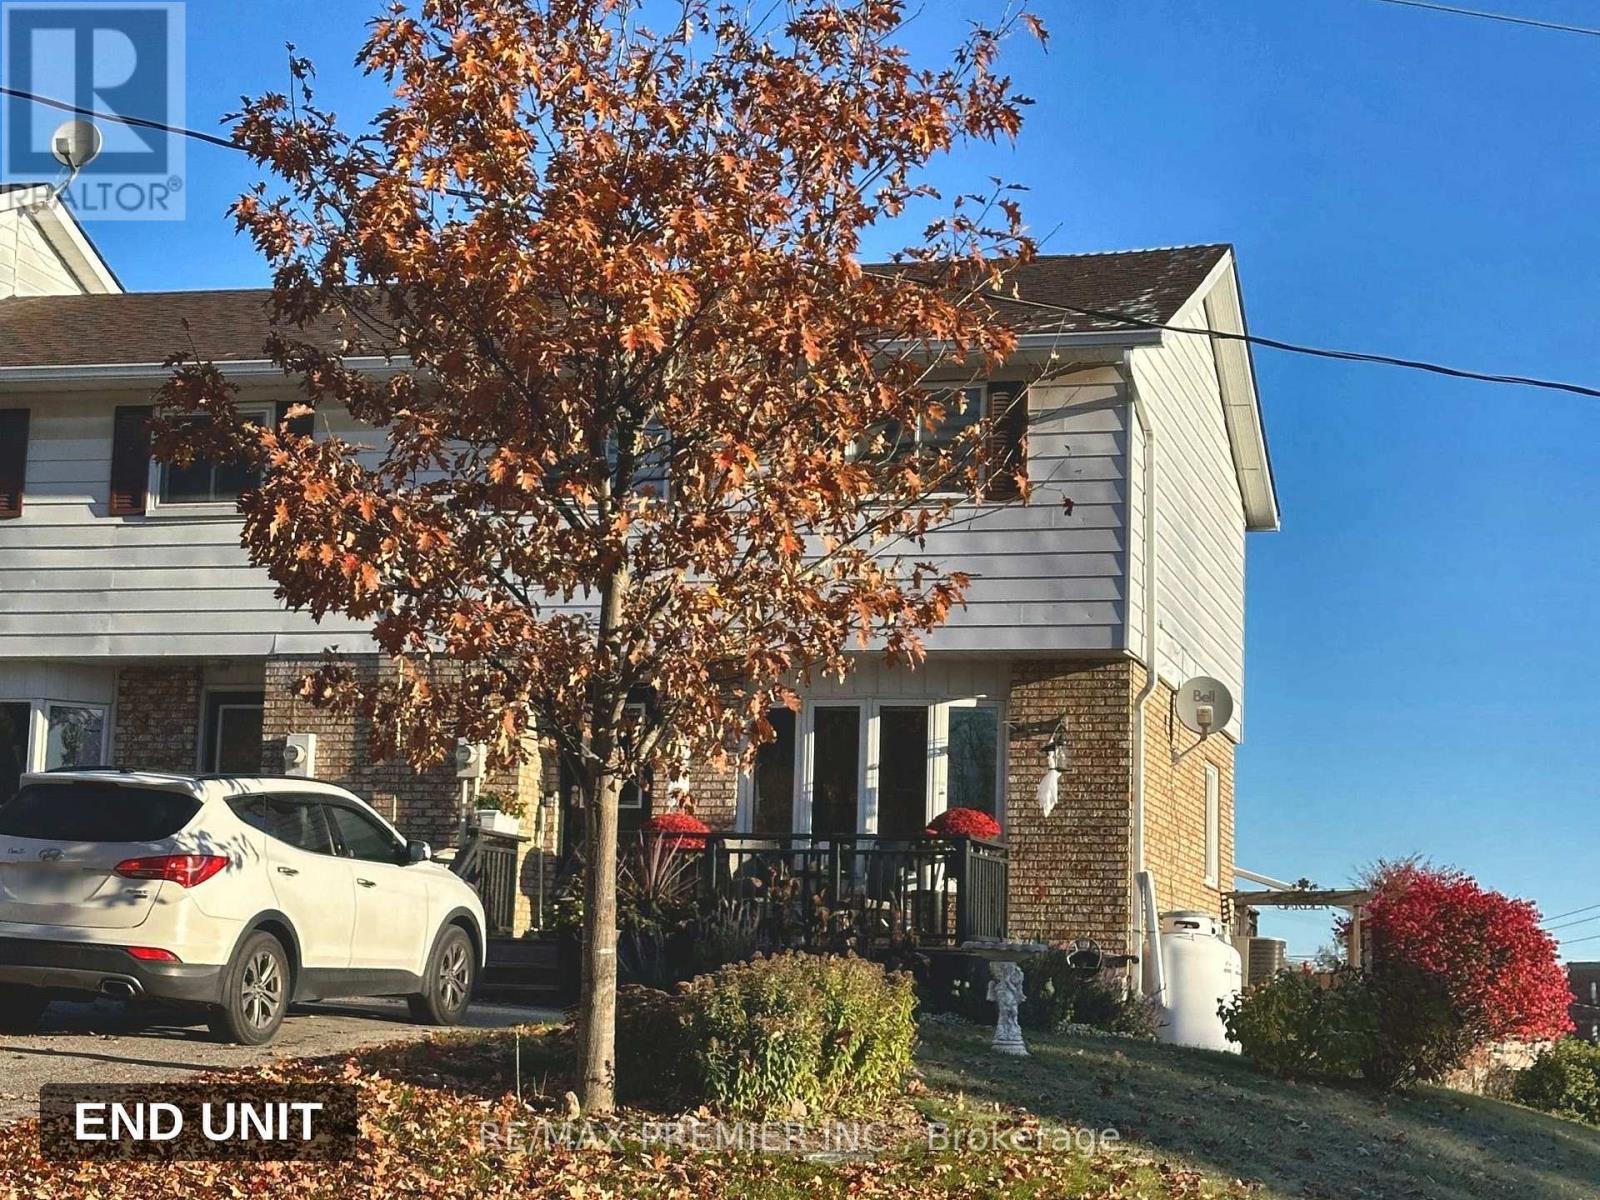
33 Poplar Street
Uxbridge, Ontario
Charming and well-maintained 2-storey freehold end unit townhouse in the heart of Uxbridge! This 3-bedroom, 2-bathroom home sits on a private, irregular lot and offers a wonderful opportunity in a sought-after Durham Region community close to shops, schools, and downtown Uxbridge amenities. Currently tenanted, this property is an excellent addition to any investment portfolio or a first-time homeowner. Uxbridge is the urban centre of the Township, a popular family destination with great schools, numerous parks and recreational facilities, and a tight-knit community feel, great for people of all ages. Don't miss this opportunity! (id:45725)
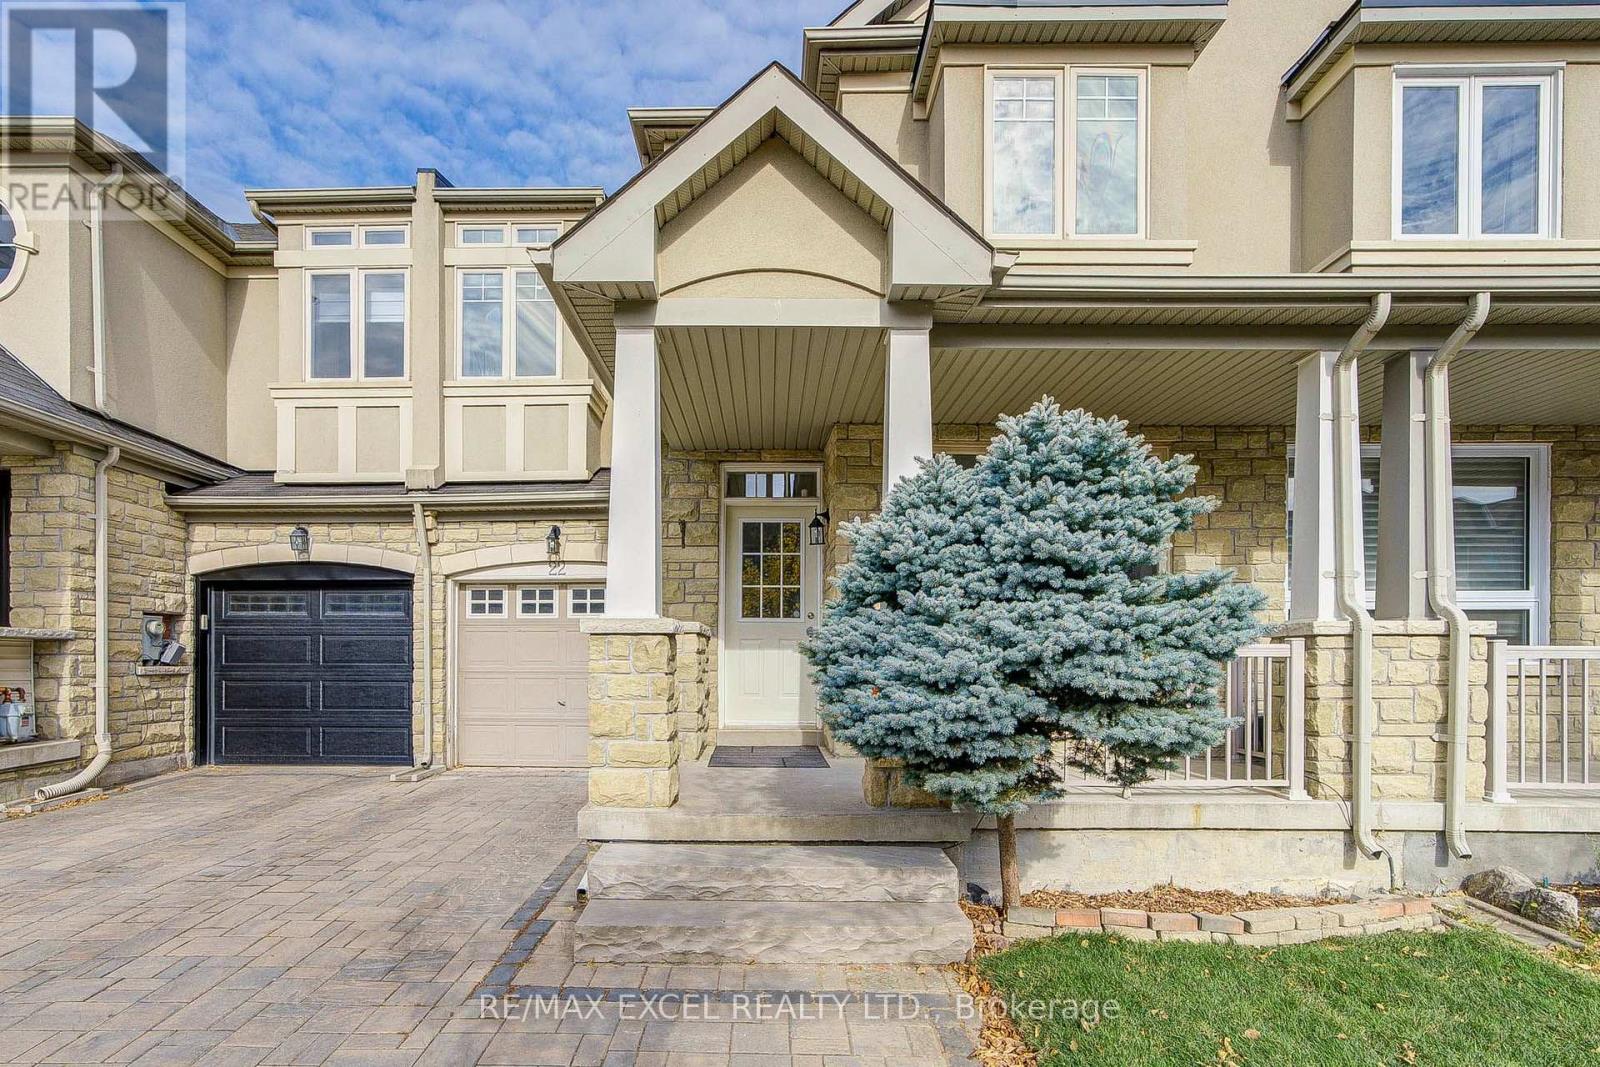
22 Pitney Avenue
Richmond Hill (Jefferson), Ontario
Welcome to this meticulously maintained, turnkey 3-bedroom, 2-story freehold home offering the perfect balance of modern luxury, energy efficiency, and family-friendly functionality. Upgraded top-to-bottom with exceptional attention to detail, the main floor features soaring 9 ft smooth ceilings with ambient pot lights and rich hardwood flooring throughout. Modern enhancements abound, including an updated family room window (2025), a brand-new hardwood staircase (2023), and a fully finished basement (2023) providing versatile extra living space. The upper-level primary suite boasts a fully renovated 5-piece luxury ensuite (2026). Step outside to a private backyard retreat featuring an interlock patio, garden shed (2021), and newly reinforced fencing (2024). Outstanding infrastructure upgrades include a high-efficiency furnace and upgraded insulation (2021). Situated in a premier school zone, this home delivers unmatched walkability-just steps to Lake Wilcox, Bond Lake, local trail networks, Oak Ridges Community Centre, Movati Athletic, groceries, cafes, dining, and top daycare facilities. (id:45725)
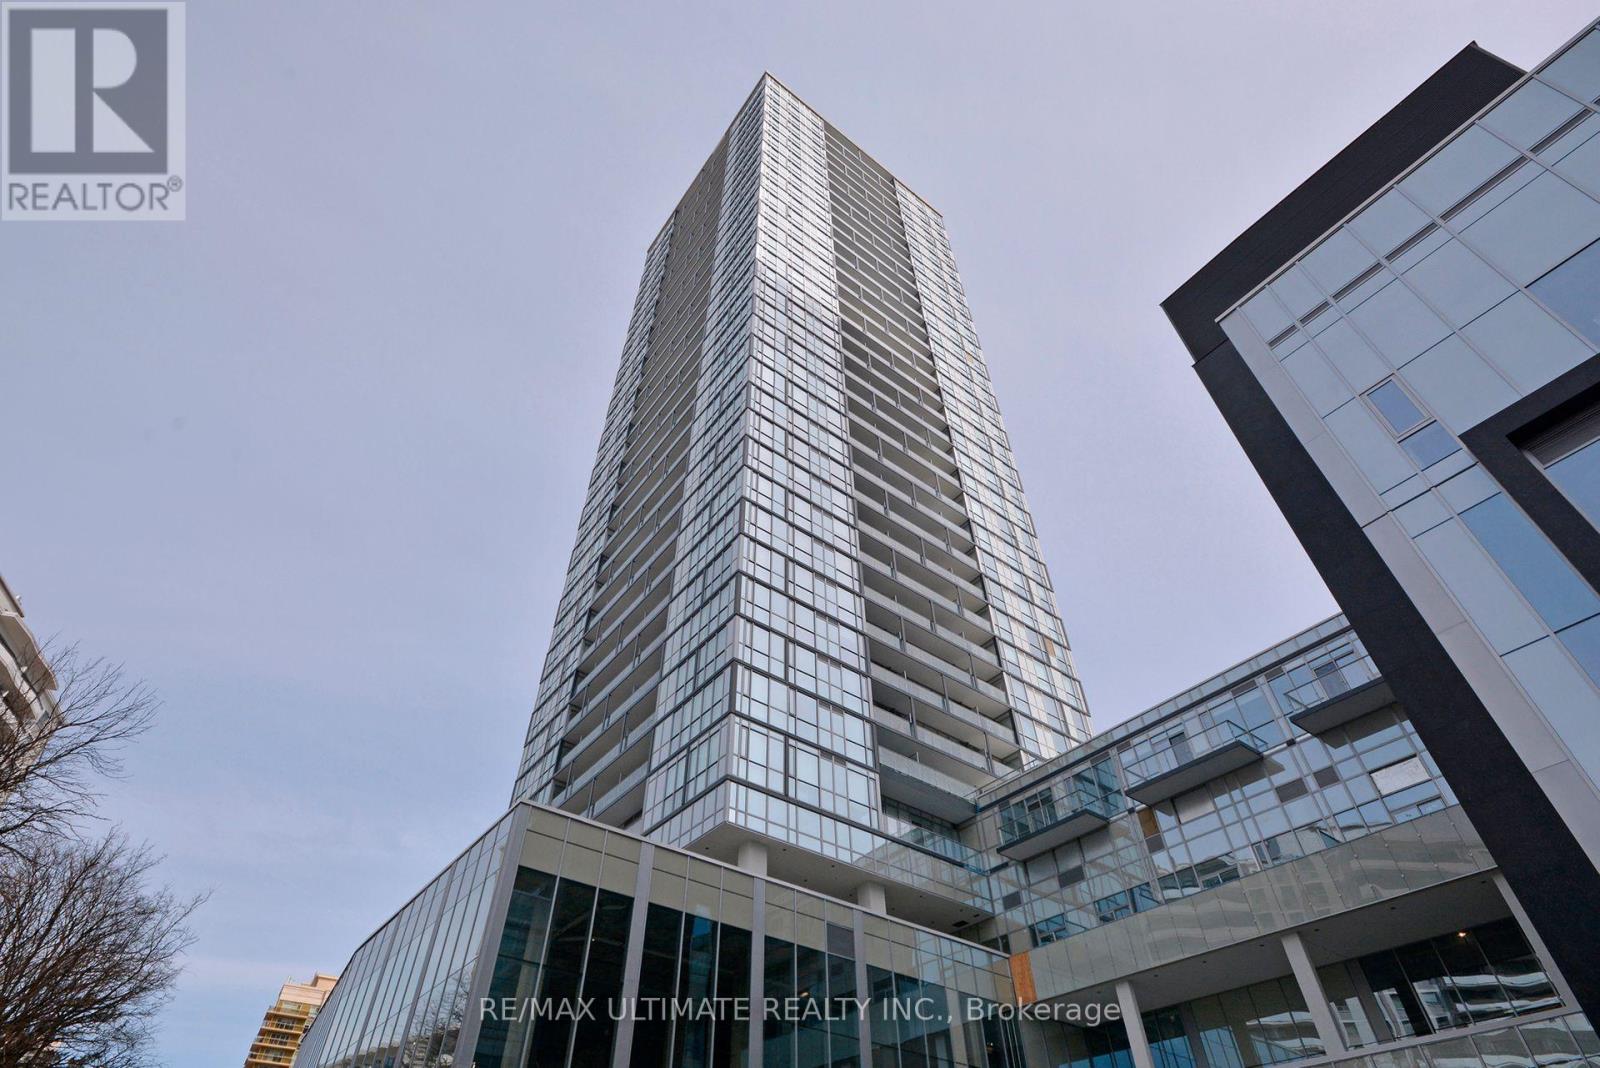
601 - 5180 Yonge Street
Toronto (Willowdale West), Ontario
Heart Of Ny Centre! Excellent Building, Corner Suite, Sunny Nw View, Excellent Layout, Chic Finishes In Kitchen And Bath. Floors have been replaced and are light coloured. Lots Of Storage. Tree-lined View Over Gibson House, Walkout To Balcony. Spacious Rooms. Close To Mel Lastman Sq, Ny Civic Centre, Cineplex, Loblaws, Starbucks, York Univ, Restos & Shops. Building Offers: 24Hr Concierge, Party Rm, Outdoor Terrace W/ Bbq, Party Rm, Theatre Rm, Yoga Rm. Best Of City Living! (id:45725)
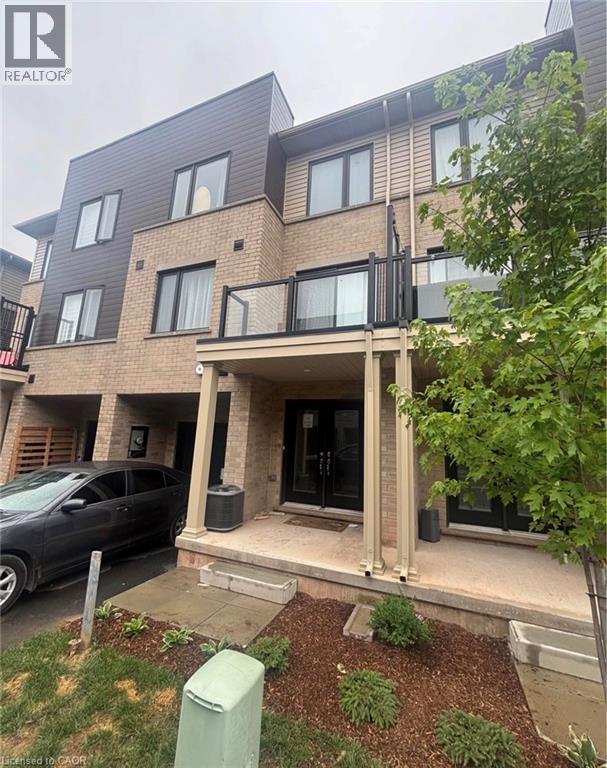
12 Dryden Lane
Hamilton, Ontario
Welcome to 12 Dryden Lane, Hamilton! This inviting 2-bedroom, 2.5-bathroom home offers a functional layout with plenty of space to enjoy. This Carriage Gate Built Home features a spacious living room and dining room with a deck for outdoor access, a large kitchen, and a versatile den ideal for a home office or additional living space. Upstairs, you'll find two comfortable bedrooms and two full bathrooms, while a convenient main floor powder room adds extra practicality. Complete with an attached garage, this home is an excellent opportunity for professionals, couples, or small families seeking comfort, space, and convenience. (id:45725)
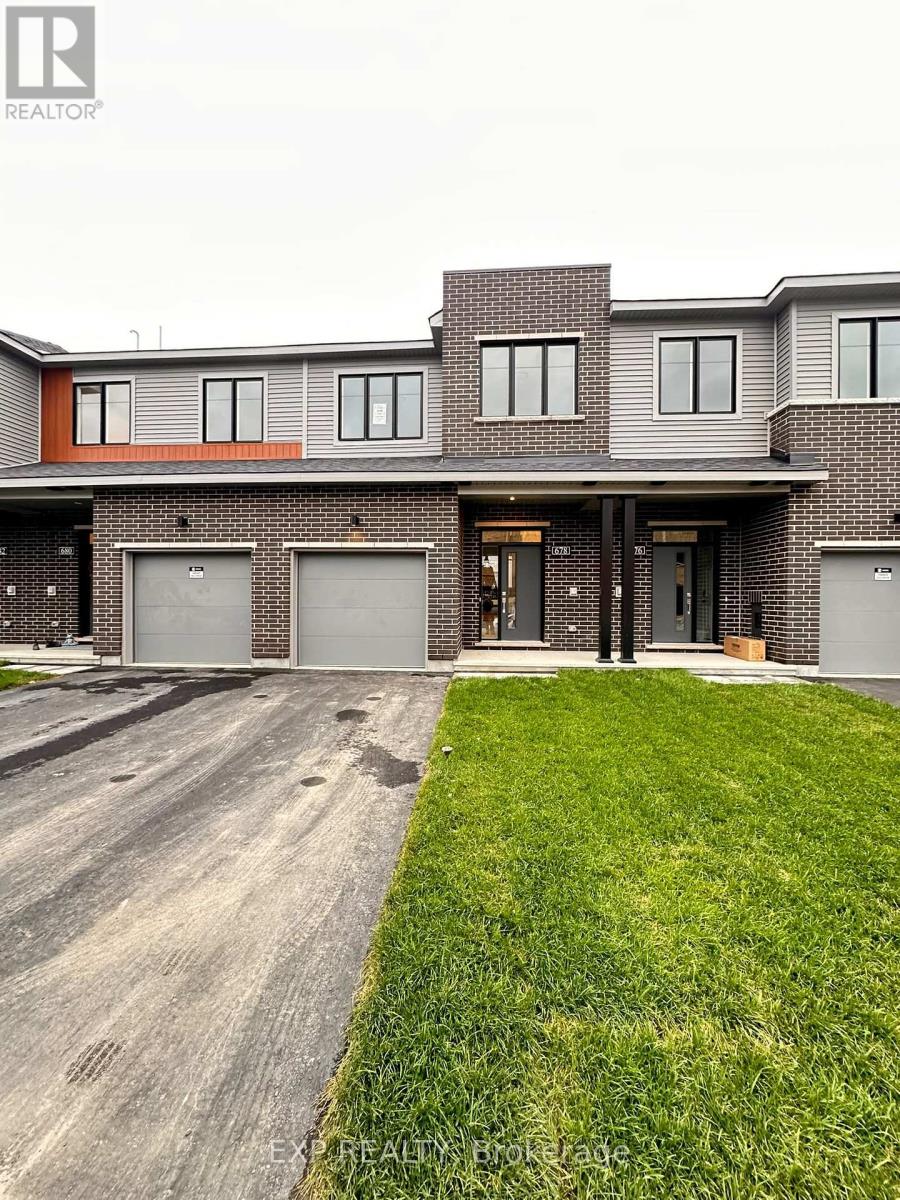
678 Moonglade Crescent
Ottawa, Ontario
Welcome to 678 Moonglade Crescent, Barrhaven!Discover this beautiful 3-bedroom, 3-bathroom townhome nestled in the desirable Half Moon Bay community of Barrhaven. Offering a functional layout and comfortable living spaces, this home is perfect for families, first-time home buyers, or investors alike. Enjoy the convenience of living in a family-friendly neighbourhood close to parks, schools, shopping, restaurants, and everyday amenities. With easy access to major roadways and nearby recreational facilities, this location offers the perfect balance of comfort and convenience. Don't miss this fantastic opportunity to own a home in one of Barrhaven's sought-after communities! (id:45725)
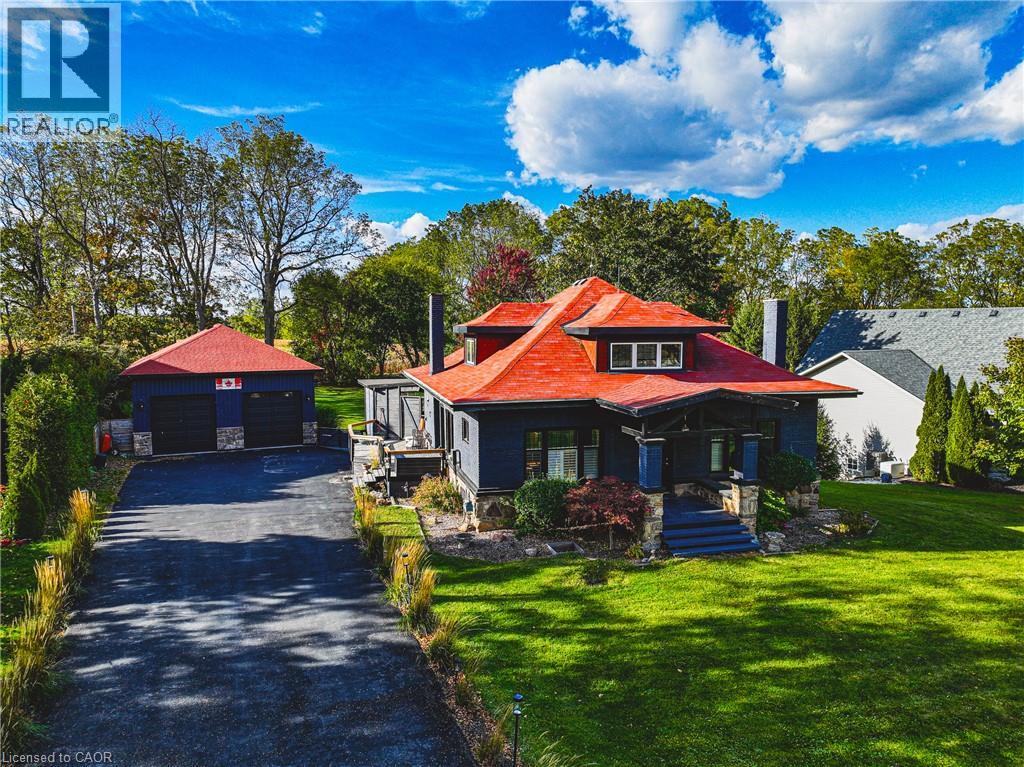
595 Mount Pleasant Road
Brantford, Ontario
Old-World Charm Meets Modern Flair in the Heart of Mount Pleasant!Welcome to 595 Mount Pleasant Road, a beautifully maintained, cottage-style brick home offering 3 bedrooms, 3 bathrooms, and timeless character blended with modern updates. Enjoy inviting living spaces, 9-foot ceilings, an updated kitchen, refreshed bathrooms, and an elegant dining room with servery and beverage bar—perfect for entertaining.The spacious primary retreat features a walk-in closet, ensuite, study area, and lounge space. Relax on the fully screened front porch or unwind in the backyard hot tub while enjoying breathtaking sunset views over the surrounding fields. The outdoor living space boasts an expansive deck, outdoor kitchen area, and beautifully landscaped backyard. A standout feature is the impressive 26' x 40' detached garage/workshop, built in 2019, offering two bays, four-car capacity, 9-foot doors, 12-foot ceilings, a dedicated 60-amp electrical panel, and water and gas availability. Perfect for hobbyists, tradespeople, car enthusiasts, or anyone needing exceptional workspace! Additional updates include main-level windows (2018) and a paved driveway (2019). Backing onto walking and biking trails, and within walking distance of a local school, spa, and restaurants, this property offers village charm, outdoor enjoyment, & convenient highway access for commuters. A truly special property combining character, modern comfort, exceptional garage space, and a wonderful lifestyle. This Mount Pleasant gem is a must-see! (id:45725)
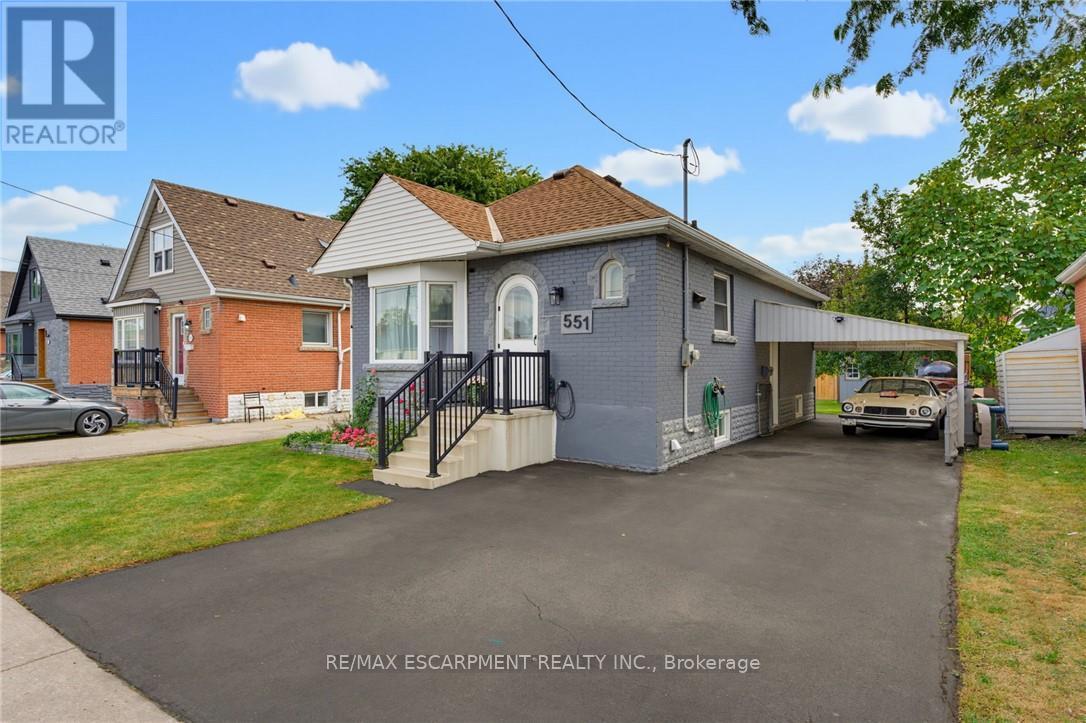
551 Upper Sherman Avenue
Hamilton (Raleigh), Ontario
Welcome to 551 Upper Sherman Ave, ideally situated in Hamilton's desirable Eastmount neighborhood. This well-located home offers convenient access to everyday amenities, schools, parks, public transit and major transportation routes, making it an excellent opportunity for First time buyers, investors, down sizers and families alike. One of the standout features of this property is its proximity to Juravinski Hospital & Cancer Centre, located approximately 1 km away and within a convenient walking distance. This property has good access to the LINC, Red Hill Valley Parkway and the QEW, while being close to local shops, restaurants, parks and schools. A fantastic opportunity to own a home in a convenient and well-connected Hamilton Mountain location. (id:45725)
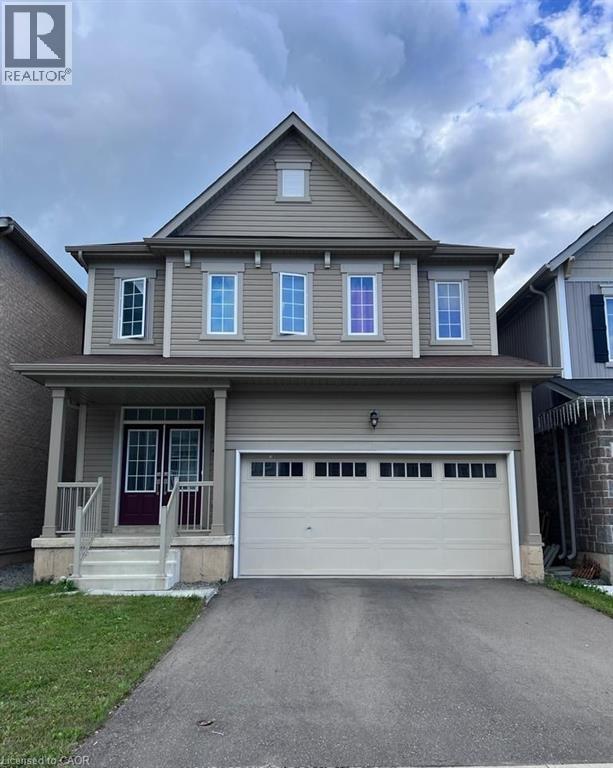
8702 Chickory Trail Unit# Basement
Niagara Falls, Ontario
Legal Stunning basement with 2 Large sun filled Bedroom neighborhood. This lower unit offers premium finishing, open concept main floor, beautiful flooring, and large windows which have plenty of natural light! Featuring 2 spacious bedrooms, ensuite laundry, separate entrance, and plenty of space for storage. This property is located in Niagara Falls close to all amenities and plaza. (id:45725)
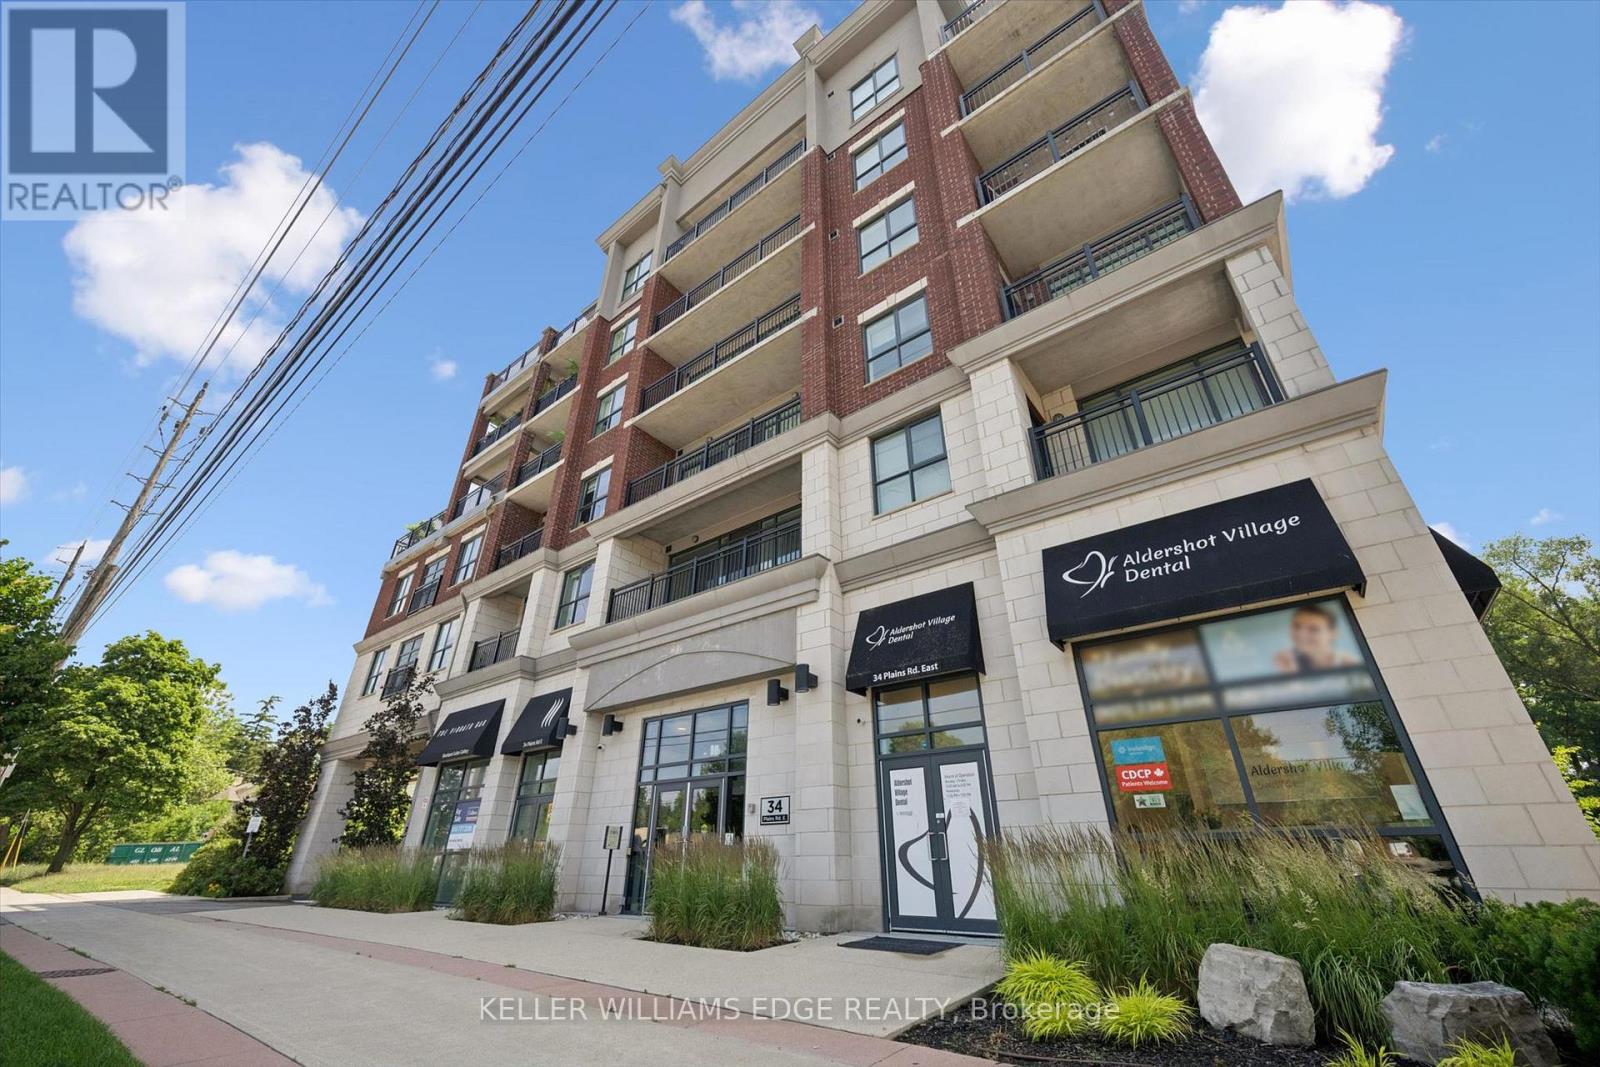
208 - 34 Plains Road E
Burlington (Lasalle), Ontario
Welcome to this beautifully maintained, 1 bed + den condo in the heart of Aldershot, offering approximately 1,026 sq. ft. of cozy, open-concept living. With desirable south-facing exposure, this spacious suite is filled with natural light throughout the day, creating a warm and inviting place to call home. The thoughtfully designed layout seamlessly connects the living, dining, and kitchen areas, making it ideal for everyday living and entertaining. The kitchen features a large centre island with seating, generous cabinetry, and ample workspace for preparing meals or gathering with family and friends. The versatile den is well suited for a home office, reading room, hobby space, or additional flexibility to suit your lifestyle. Recent updates include a brand new heat pump (2026), elegant new French screen doors leading to the private balcony, and a new rain shower faucet in the primary ensuite. Carpet-free flooring throughout, in-suite laundry, and peaceful tree-lined views complete this comfortable, low-maintenance home. Step onto your private balcony to enjoy your morning coffee or unwind at the end of the day while taking in the tranquil green space beyond. One parking space is included, with an additional parking space available for an extra fee. Ideally located just minutes from Aldershot GO Station, Highways 403 and QEW, LaSalle Park, the Royal Botanical Gardens, shopping, restaurants, and everyday amenities, this beautifully updated condo offers the perfect combination of comfort, convenience, and carefree living in one of Burlington's most desirable neighbourhoods. (id:45725)
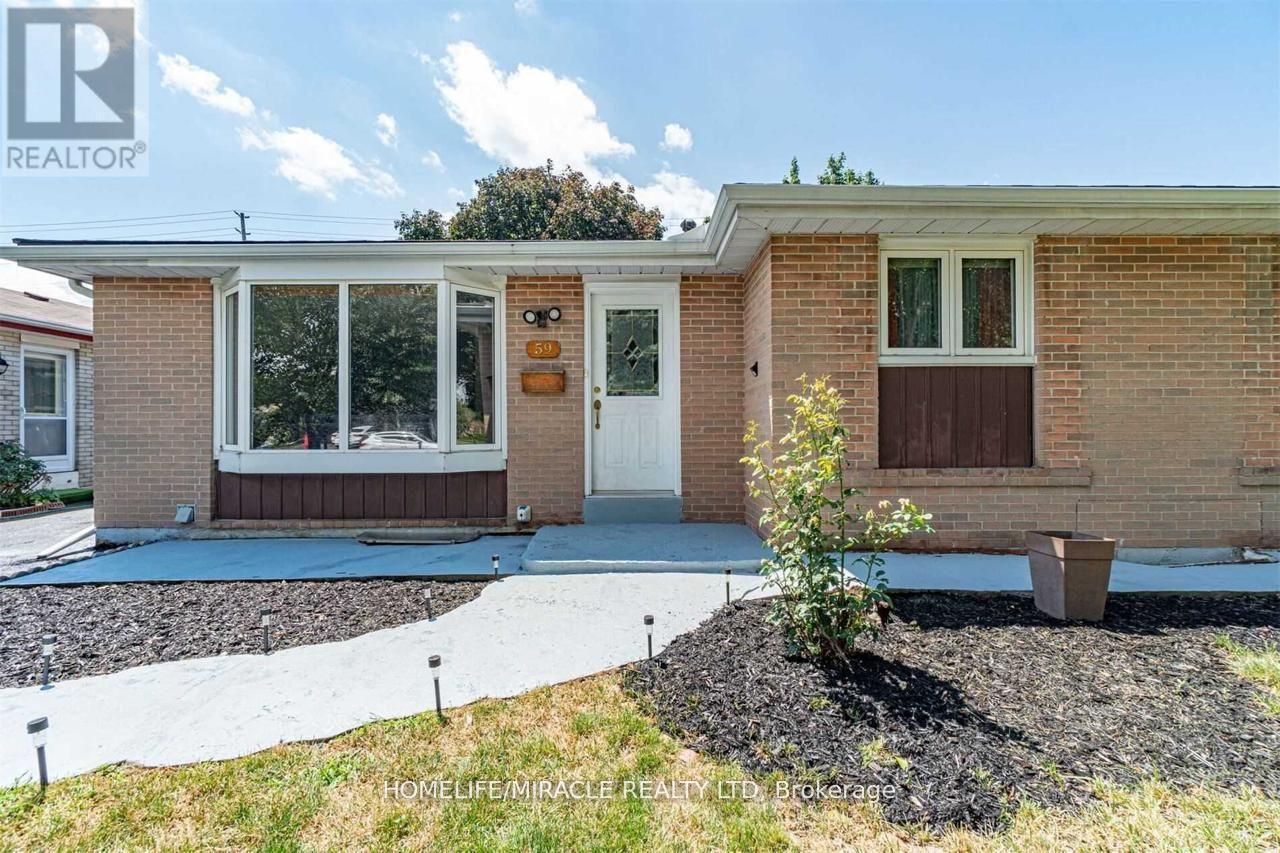
59 Brentwood Drive
Brampton (Avondale), Ontario
SPACIOUS WELL MAINTAINED BUNGALOW Located Close To Go Station/407/410 Features Spacious Living Filled W/Natural Light; Separate Dining Area; 3 Large Bedrooms; Gorgeous Kitchen W/Breakfast Bar, Granite Counter Top & Backsplash Walks Out To Amazing Four Season Glass Sun Room Addition Walks Out To Huge Backyard W/No House Behind; 1 Full Washroom, Large Driveway W/3Parking, tenant to pay 60% of utilities.no pets and no smoking allowed in the property . (id:45725)
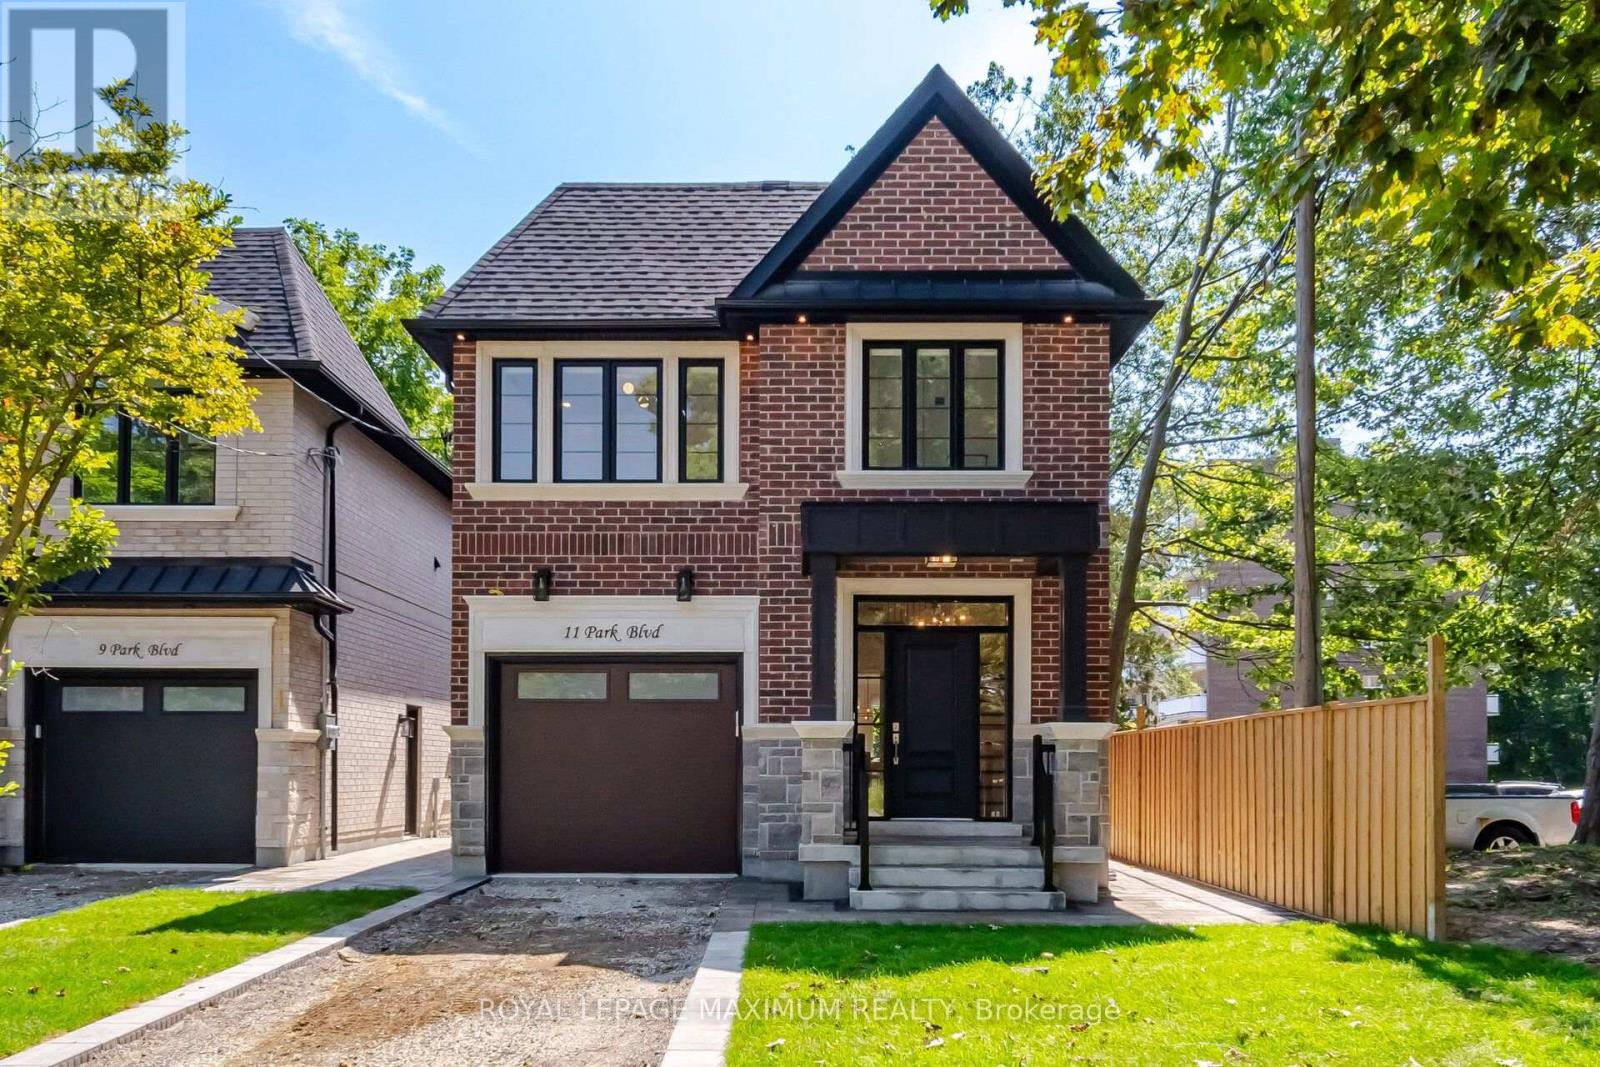
11 Park Boulevard
Toronto (Long Branch), Ontario
A Rare Opportunity To Own A New Home South Of Lakeshore Blvd, Built By Renowned Etobicoke Builder Bellennium Homes, Set On A Massive 31x150 Pool-Sized Lot Surrounded By Mature Trees In The Heart Of Long Branch. Offering Over 3000 SqFt. Of Living Space Across 3 Finished Levels, This 4-Bedroom, 5-Bathroom Home Is Thoughtfully Designed Inside & Out With Quality Designer Finishes And A Functional Floor Plan. The Main Floor Balances Open-Concept Living With Defined Spaces Including A Private Den And Formal Dining Room. The Great Room Features A Gas Fire Place With Custom Built Ins And Flows Into The Designer Kitchen And Separate Dinette. Kitchen Features Stone Waterfall Island, SS Appliances and Pannel Ready Fridge and Microwave Drawer. Large Windows Fill The Home With Natural Light, While Skylights Bring Additional Light To The Second Floor. Upstairs Features 4 Spacious Bedrooms With Private Access to Bathrooms. The Primary Suite is a Retreat With A Walk-In Closet, Private Lanai and Ensuite with Freestanding Tub and Large Shower. Convenient Second Floor Laundry with Abundance Storage and Seperate Linen Closet. The Fully Finished Lower Level Continues The Bright, Airy Feel With Full-Size Windows And Offers Flexible Living Space For Entertaining or Guests. The Basement Includes Separate Side Entrance with Storage Room and Cold Cellar. Outside, A Covered Porch And Interlock Patio Extend The Living Space Into The Fully Fenced In Backyard Surrounded In Mature Trees And Plenty Of Room Remaining For A Pool. Interlocked Walkways To Front Yard. Full 7 Year Tarion Warranty Included. One Minute Walk To The Lake, Parks And Trails. Minutes To The GO Train, Gardiner Expressway, Shops, Schools And Downtown Toronto - Offering The Best Of Lakeside Living With The Convenience Of The City. (id:45725)
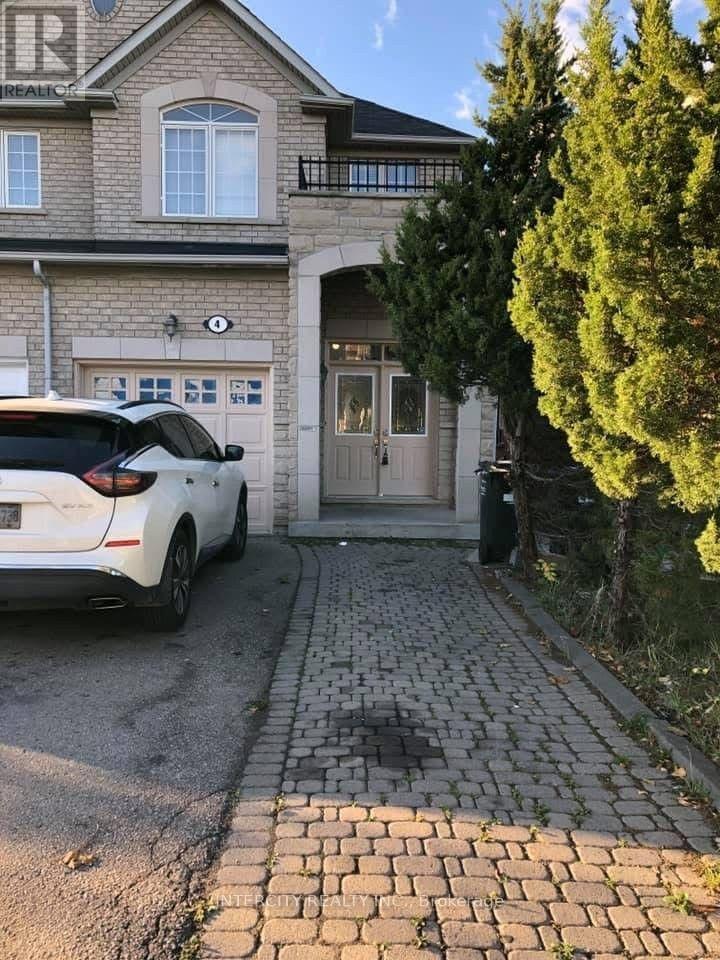
4 Pennyroyal Crescent
Brampton (Bramalea North Industrial), Ontario
Prime Location, easy access to public transit, shopping plaza, schools, hospital and much more. Walking distance to the park. This property is conveniently located in Lake of Dreams community with easy access. Ideal for young professionals or just starting your family. (id:45725)
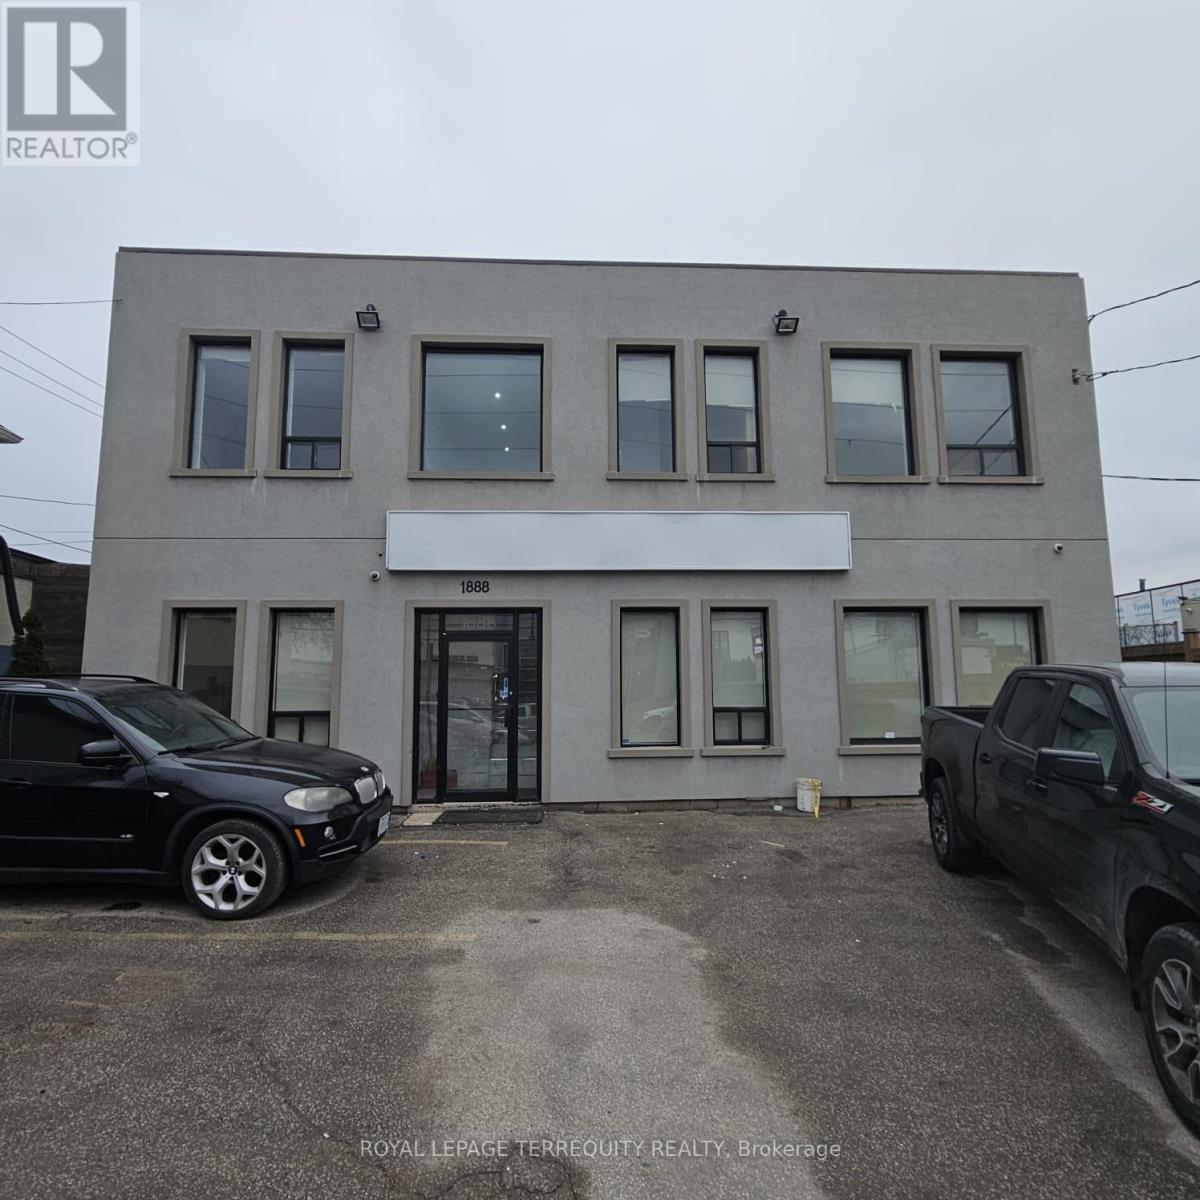
Ground Floor A - 1888 Wilson Avenue
Toronto (Downsview-Roding-Cfb), Ontario
Great Location for Professional Offices near 401/Weston Rd. Solid 2 Story Building, totallyupgraded. Four separate sections for offices that can accommodate big and small setups. Canbe leased separately or together. One office room rent starting from $500 per month,including TMI and utilities. Main floor unit featuring a private reception area, LargeBoardroom, and 4 offices with Lots of Natural Light. Kitchen and Washrooms. Second floor 2sections with offices and boardrooms. Ideal For Law Offices, Tech Firms, Accountants,Consultants, Designers, Architects, Real Estate Brokerage, and any Traditional office users.Ample parking available, high visibility of the office, and a lot of exposure. Easy Access toHwy #401, 400, 409, and 427. (id:45725)
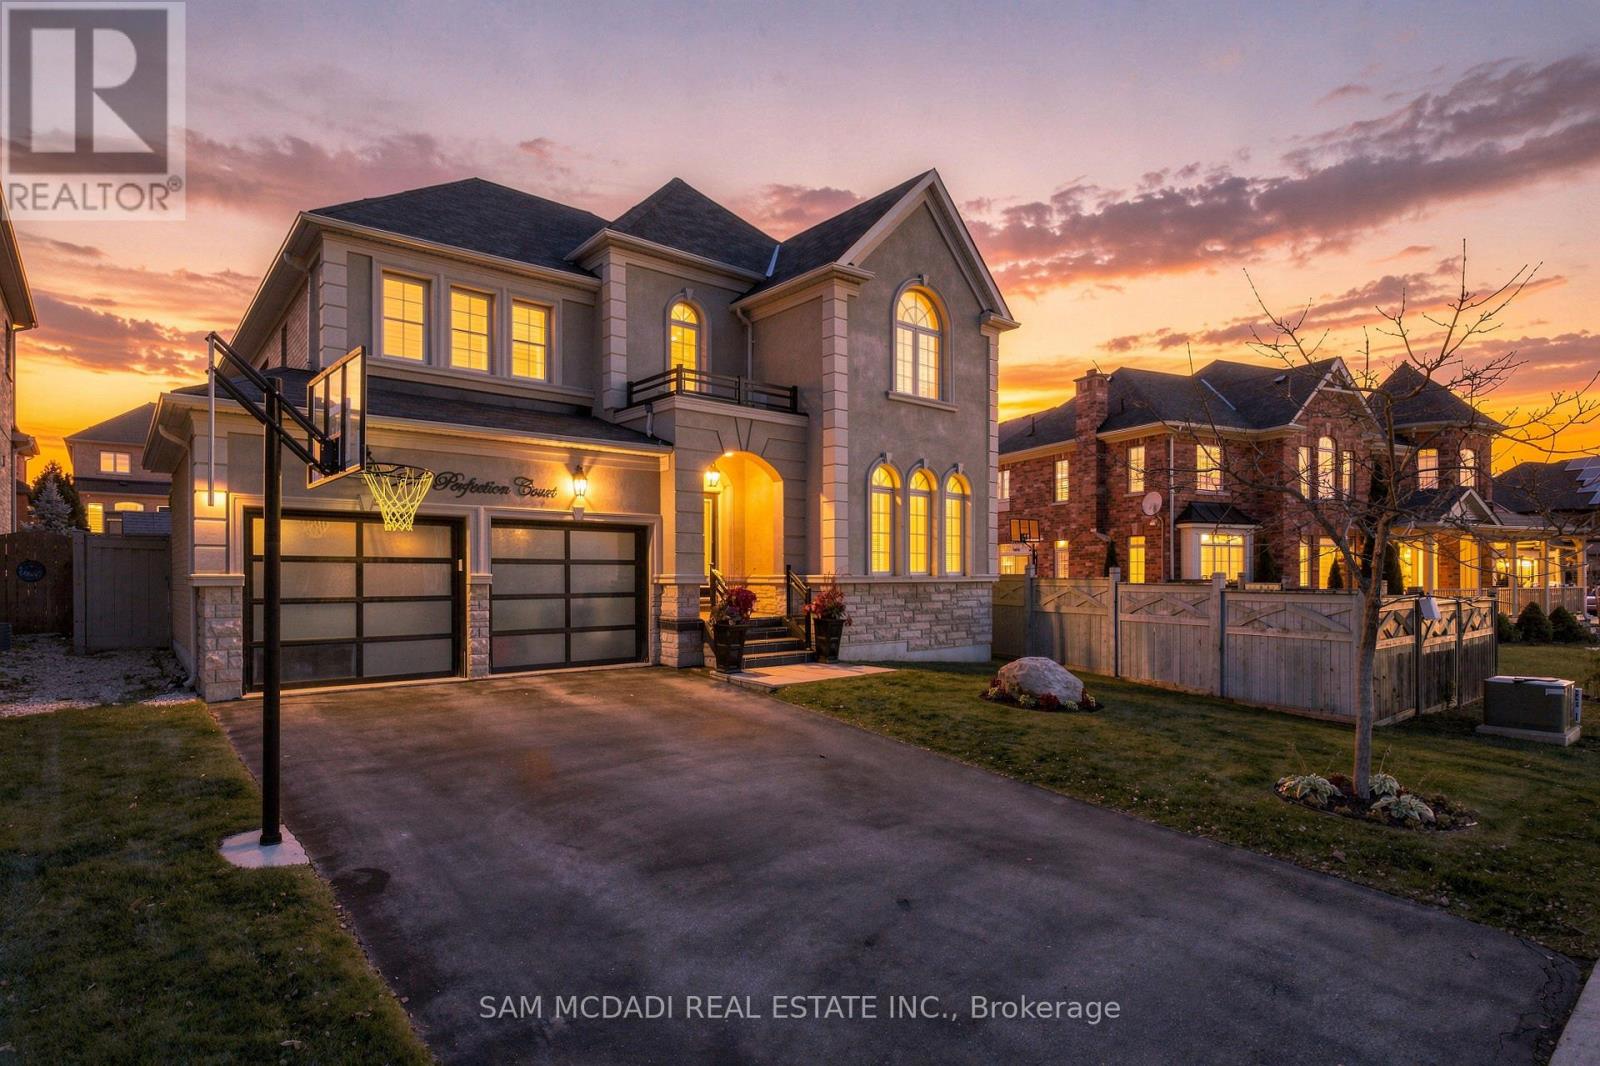
24 Perfection Court
Brampton (Credit Valley), Ontario
Your search ends here! Welcome to 24 Perfection Court, an exceptional executive residence situated on a premium pie shaped lot in the sought-after Credit Valley community known for its family-friendly neighbourhoods & local amenities. Inside, you'll find 3,273 SF of open-concept, sophisticated living w/ generously sized rooms, elegant finishes & seamless indoor/outdoor transitions perfect for entertaining loved ones. Luxurious hardwood flrs travel throughout, complemented by California shutters, upgraded pot lights & refined architectural details that create a timeless atmosphere. The chef's kitchen fts additional cabinetry & extended counter space, providing exceptional storage & functionality for everyday living & entertaining. The inviting family room, which overlooks the kitchen, showcases a beautifully upgraded gas fireplace w/ a feature wall that replaces the traditional mantel with a contemporary design. Accompanying this level are the combined formal living & dining areas. Ascend above where you'll find the Owner's suite, elevated w/ a gorgeous 5pc spa-like ensuite & a walk-in closet. 3 more bedrooms, each featuring captivating design details, include a private ensuite, a semi-ensuite, spacious closets & a private office on this level. The exterior is just as striking as the interior w/ beautiful curb appeal, upgraded stucco, modernized garage doors & a redesigned front porch w/ elegant glass railings. Exterior pot lights further enhance this home's ambiance and presence. Enjoy your beautifully landscaped backyard retreat, where the expansive pie-shaped lot provides an exceptional setting for outdoor enjoyment & a future inground pool. Here you'll also find an elegant stone patio with a gazebo - ideal for entertaining & relaxing with family and friends. Positioned on a quiet court, this remarkable home offers an appealing combination of privacy, generous living spaces, extensive upgrades including a sprinkler system throughout & premium lot dimensions. (id:45725)
975 Elizabeth Mackenzie Drive
Pickering, Ontario
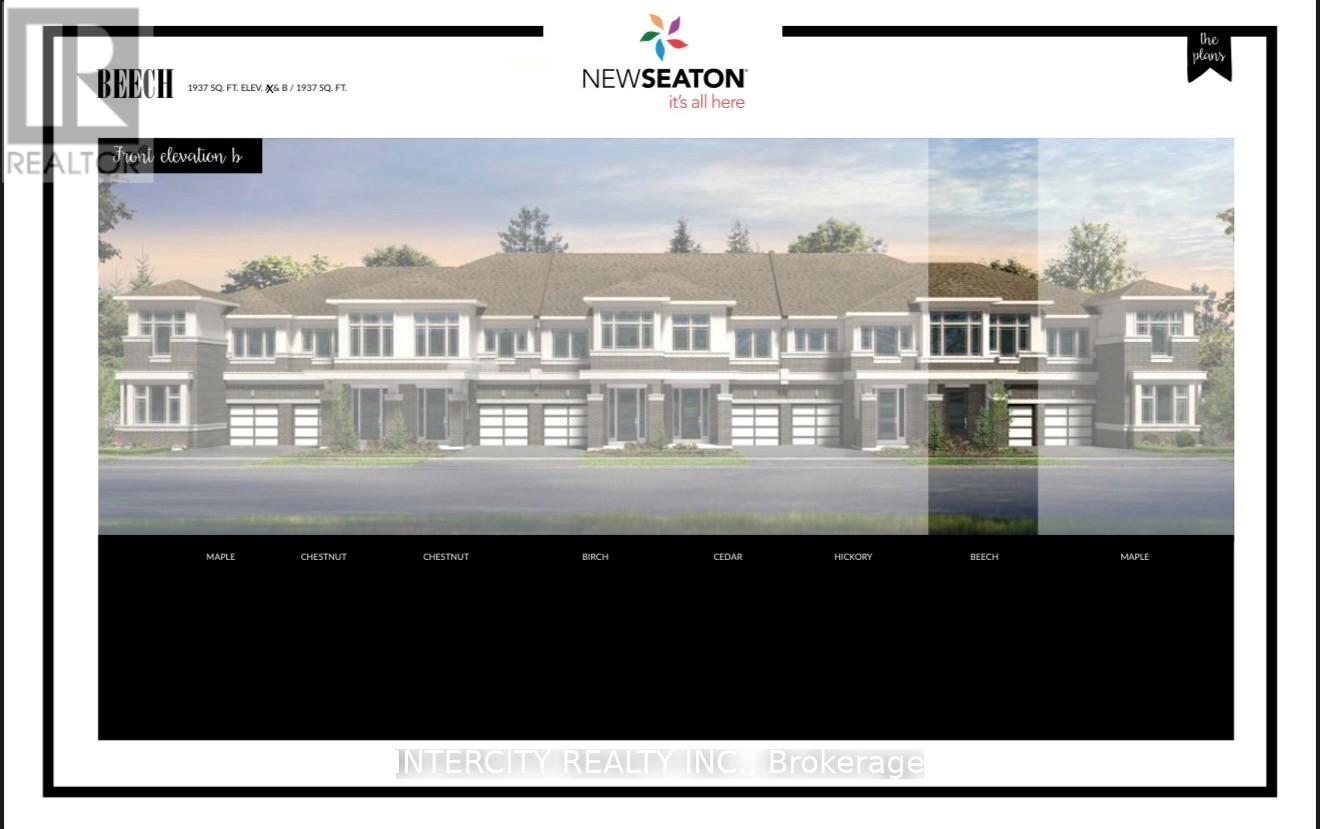
* Brand New * Spacious Freehold Townhome by Tower Hill Homes offering approx. 1,937 Sq. Ft. Beech Model in the sought-after New Seaton community, currently at drywall stage. Bright open-concept main floor with spacious kitchen and great room, large windows for abundant natural light, and oak staircase. Enjoy a private backyard-perfect for relaxing or entertaining. Generous bedrooms including a primary retreat with walk-in closet and ensuite, plus convenient second-floor laundry. Close to Seaton trails, schools, Pickering Town Centre, and minutes to Hwy 401/407 & GO Station. No condo fees. *** Purchasers can take advantage of a 5% deposit only required structure with flexible deposit timing, $20,000 in Decor Dollars, and an approximate 150 Days From Date of Offer. *** The advertised price does not include any applicable sales taxes. The purchaser shall be liable to pay any applicable sales taxes including H.S.T. if applicable *** (id:45725)

Basement - 151 Centennial Road
Toronto (Centennial Scarborough), Ontario
Welcome to this well-maintained studio basement apartment, in a convenient Scarborough location close to University of Toronto Scarborough Campus, Centennial College, TTC transit, shopping, restaurants and major roads. This cozy and functional studio offers a comfortable living space ideal for a mature professional or student seeking a quiet and convenient place to call home. The layout provides a practical space for living, studying and relaxing, with easy access to everything you need. (id:45725)
(Blk 14-5) - 976 Cormorant Path
Pickering, Ontario
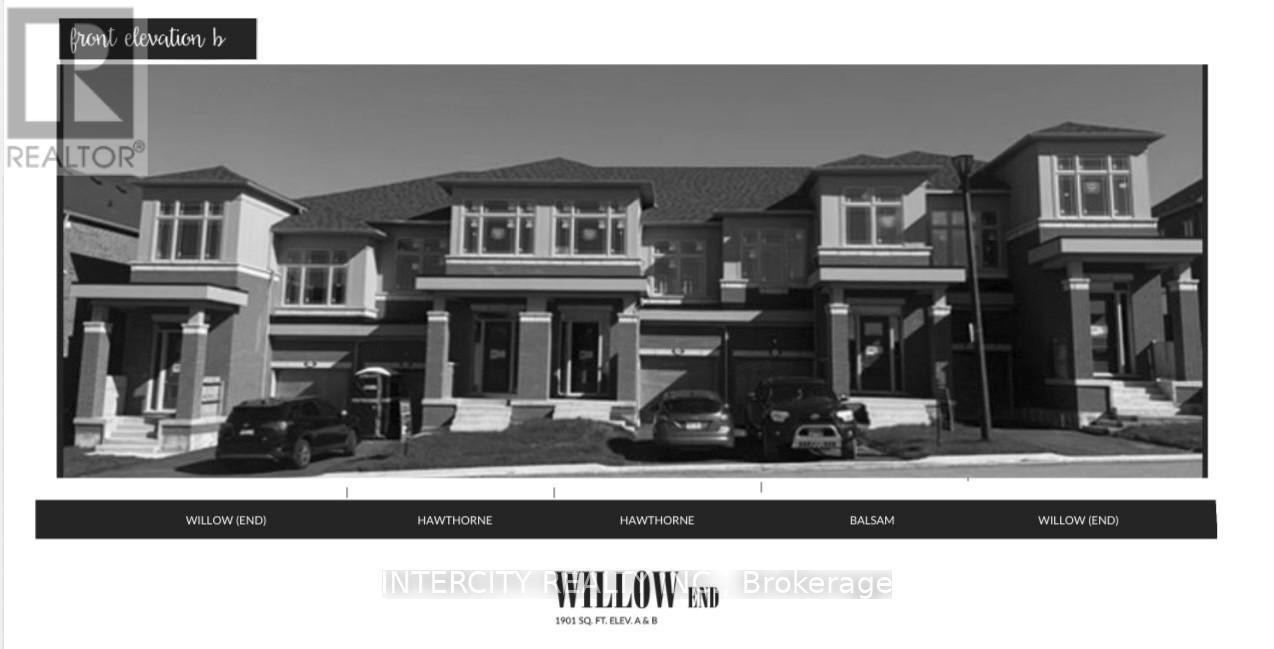
Brand New Freehold End Unit By Tower Hill Homes In The Highly Desirable New Seaton Community. "Willow" Model Offering Approximately 1,910 Sq Ft Of Functional Living Space, This Freehold Townhome Showcases A Bright And Airy Open-Concept Design. Features A Spacious Great Room With Electric Fireplace, Contemporary Kitchen With Centre Island, And A Beautiful Natural Oak Staircase. Includes Main Floor Laundry And A Full Basement For Added Space. The Primary Bedroom Offers A Walk-In Closet And A 5-Piece Ensuite. Buyers Will Have The Opportunity To Personalize Finishes. Conveniently Located Near Hwy 407 & 401, GO Transit, Parks, Trails, And Schools. ** Purchasers can take advantage of a 5% deposit only required structure with flexible deposit timing, $20,000 in Decor Dollars, and an approximate 150 Days From The Date of Offer. ** The advertised price does not include any applicable sales taxes. The purchaser shall be liable to pay any applicable sales taxes including H.S.T. if applicable ** (id:45725)
1984 Wilson Road N
Oshawa (Samac), Ontario
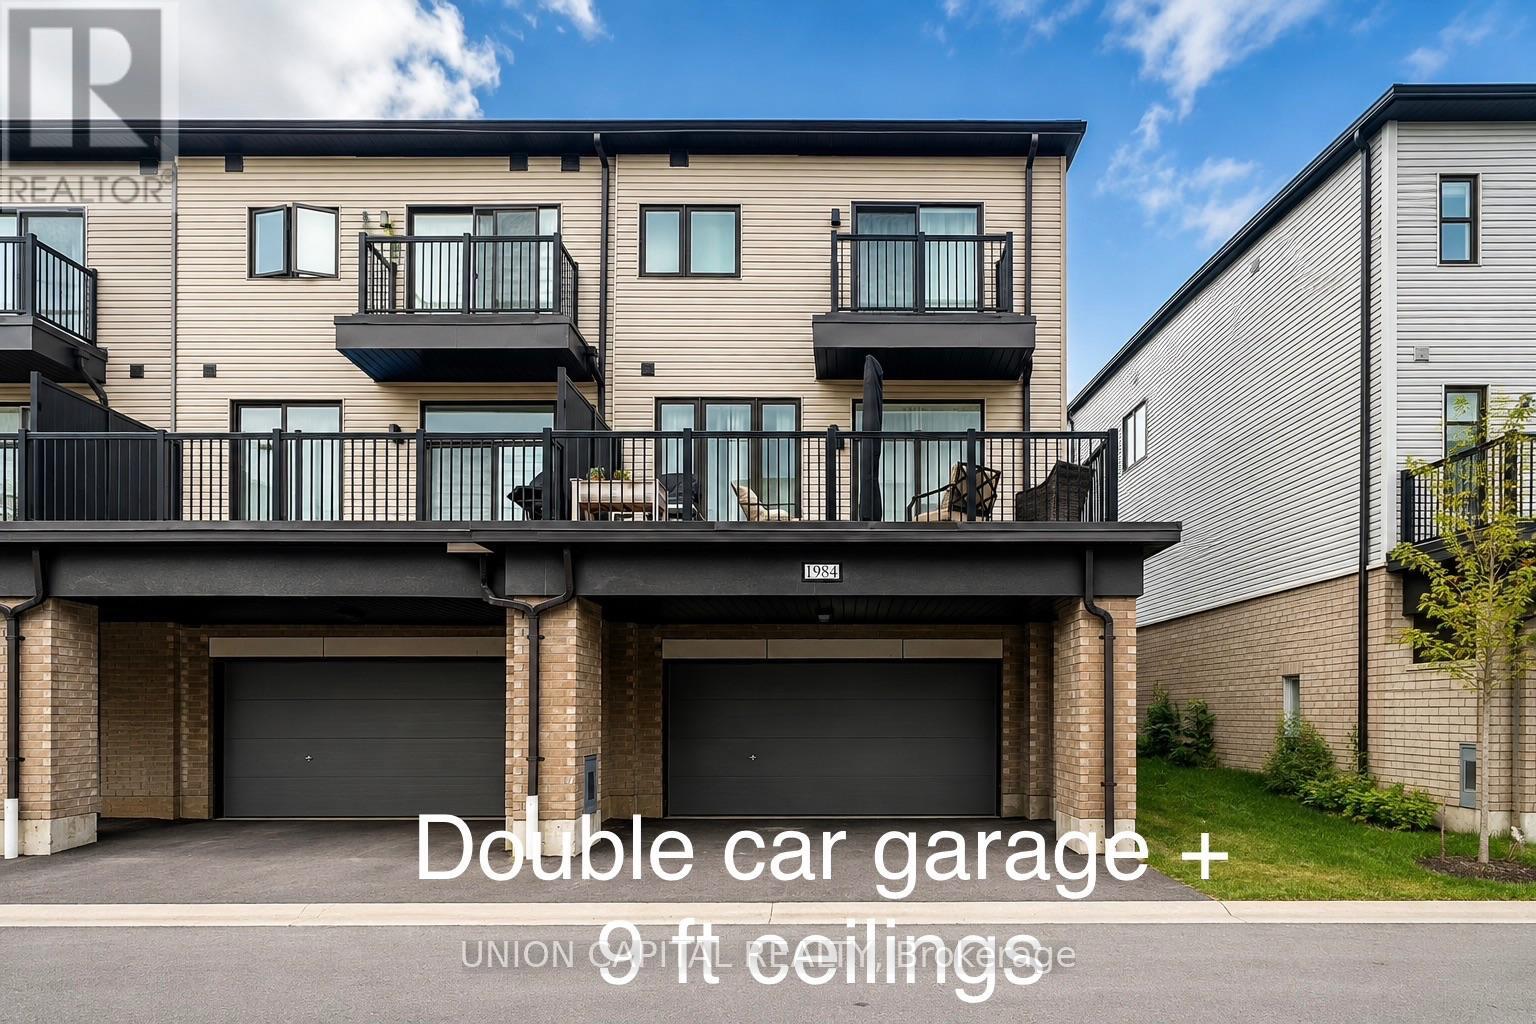
Beautiful 3-bedroom, 3-bathroom end-unit townhome featuring a rare double-car garage and plenty of natural light. The main floor offers 9-foot ceilings and an open-concept living, dining and kitchen area with a walkout to approximately 200 sq. ft. of outdoor space. Modern kitchen with built-in stainless steel appliances. The spacious primary bedroom features a walk-in closet and4-piece ensuite, while the additional bedrooms are generously sized. Ample visitor parking. Conveniently located close to schools, Durham College, Ontario Tech University, parks, campgrounds, golf courses, shopping, restaurants, community centres and other neighbourhood amenities. Easy access to Highways 407 and 412, with connections to Highway 401. Tenant to pay all utilities and hot water tank rental. (id:45725)
2928 Hawkridge Lane
Pickering, Ontario
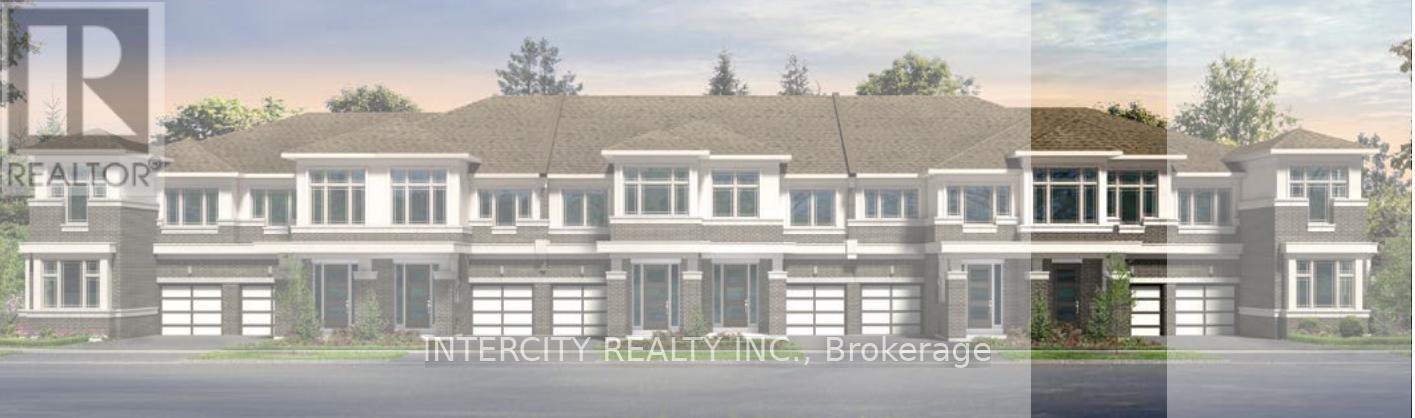
* NEW PRICE! *Brand New* Spacious Freehold Townhome by Tower Hill Homes offering approx. 1,937 Sq. Ft. Beech Model in the sought-after New Seaton community, currently at drywall stage. Bright open-concept main floor with spacious kitchen and great room, large windows for abundant natural light, and oak staircase. Enjoy a private backyard-perfect for relaxing or entertaining. Generous bedrooms including a primary retreat with walk-in closet and ensuite, plus convenient second-floor laundry. Close to Seaton trails, schools, Pickering Town Centre, and minutes to Hwy 401/407 & GO Station. No condo fees. ** Purchasers can take advantage of a 5% deposit only required structure with flexible deposit timing, $20,000 in Decor Dollars, and an approximate 150 Days from the Date of Offer. *** The advertised price does not include any applicable sales taxes. The purchaser shall be liable to pay any applicable sales taxes including H.S.T. if applicable ** (id:45725)
413 - 10 Deerlick Court
Toronto (Parkwoods-Donalda), Ontario
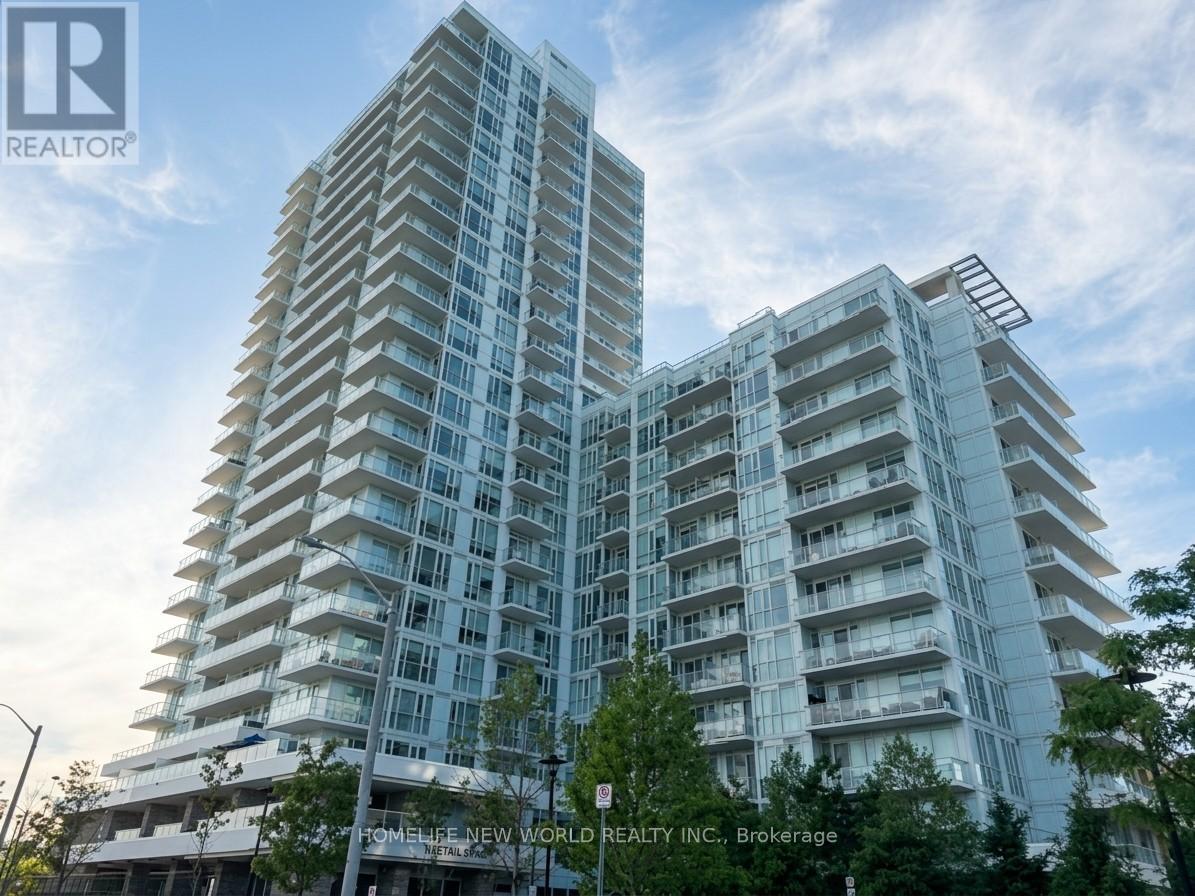
**The Ravine Residence - York Mills & Don Valley Natural Corridor**A Bright & Beautifully Designed 1+1 Condo Unit**EV PARKING**Floor To Ceiling Windows**Fill The Home With Abundant Natural Light**Enjoy Breathtaking Unobstructed Views From Your Private Balcony & Bedroom**Perfect Setting Blend With Harmony & Tranquility**A Versatile Den Perfect For Remote Work-Second Bedroom-Hobby Rm**A Spacious Primary Ensuite Bedroom For Added Comfort & Convenience**The Kitchen Flows Seamlessly Into The Living & Dining Areas**An Ideal Space For Entertaining Or Relaxing**Includes 1 >EV CHARGING>Parking Space - A Rare & Highly Desirable Preminium Feature**Impressive Amenities: Fully Equipped Fitness Centre - Stylish Party & Lounge Spaces - Kids Play Room - Study Lounge - Outdoor Terraces - BBQ Area - Landscaped Courtyard - Pet Wash Station - Bike Storage - Visitor Parking**Unbeatable Access To TTC and DVP and Hwy 401**Virtually Staged Photos Are Included For Visualization Purposes Only**Don't Miss Out On This Fantastic Opportunity!** (id:45725)
339 Westwood Drive
Kitchener, Ontario
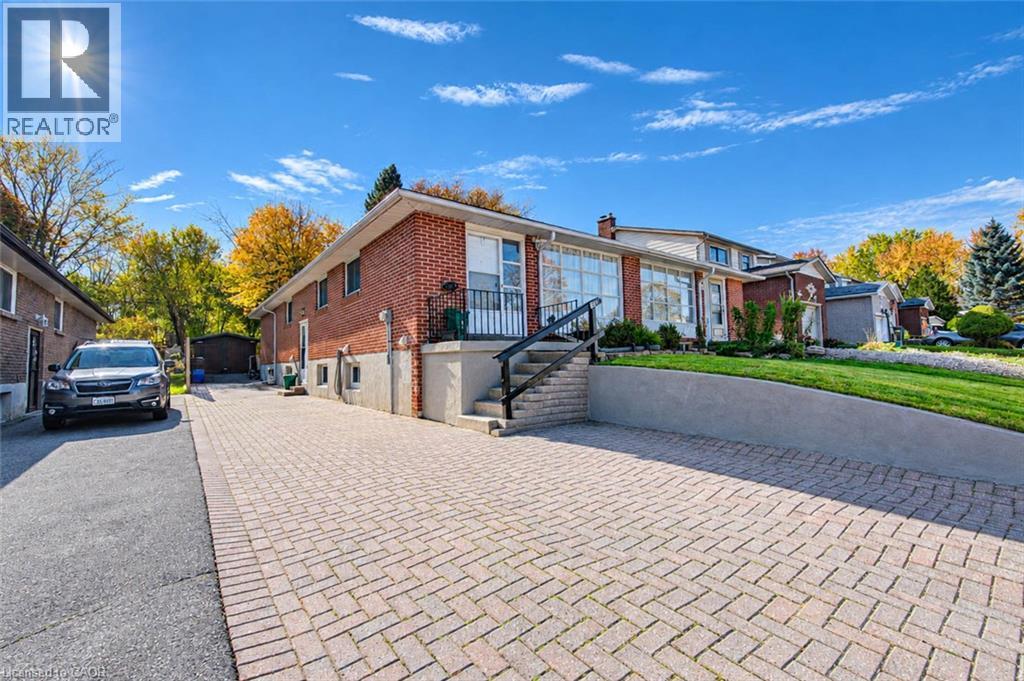
Solid all-brick construction, rare in-law potential with a private separate entrance, and over 2,400 sq. ft. of total space across both levels. Situated in one of West Kitchener’s most established neighbourhoods, 339 Westwood Drive is an expansive-feeling raised bungalow that lives substantially larger than its footprint. Boasting 1,228 sq. ft. of bright above-grade living with generous room dimensions, it features a full 1,210 sq. ft. lower-level footprint with its own dedicated exterior entrance. Highlights include: • Prime In-Law Setup: Private separate entrance leading directly to the lower level—featuring a finished bedroom, large living area, and an intuitive layout with ample room to add a 2nd lower bedroom while retaining dedicated utility and storage space • Solid & Move-In Ready: Durable all-brick exterior with updated windows throughout and spotless interior upkeep • Parking Made Easy: Side-by-side double-wide driveway parking (no vehicle shuffling) • Top School Zone: Walking distance to Resurrection Catholic Secondary School and close to Westmount PS • Central Westmount Location: Minutes to Belmont Village, Monarch Woods walking trails, Westmount Golf & Country Club, and shopping at The Boardwalk on Ira Needles (id:45725)
235 Anyolite Private
Ottawa, Ontario
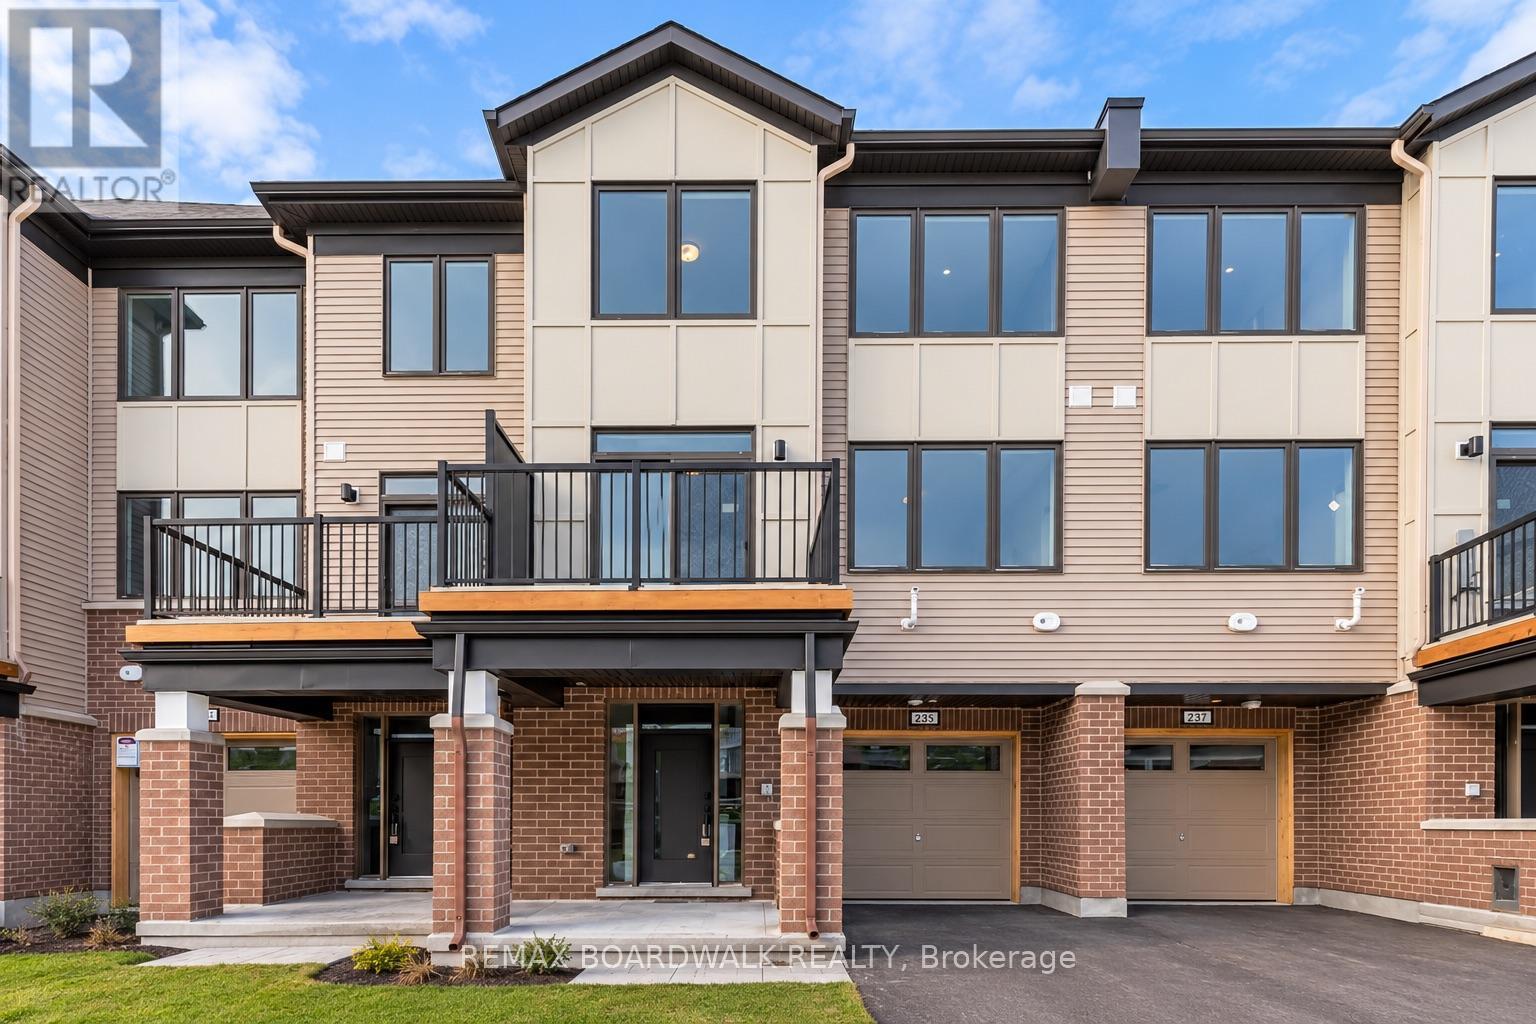
Welcome to this gorgeous three-story Modern Townhome with an attached garage . Locatedin Promenade area! This unit offers over 1500 square feet, 2 bedrooms and 2.5 bathrooms. The spaciousentry way includes a large foyer and mechanical area with direct inside access from garage. The secondfloor features an open concept living room, dining, kitchen and 2 piece bathroom. Upstairs is the Primarybedroom with ensuite and walk-in closet, 2nd bedroom with main bathroom. Close proximity to walkingtrails, park, public school, shopping and restaurants. (id:45725)
Upper - 1557 Eglinton Avenue W
Mississauga (East Credit), Ontario
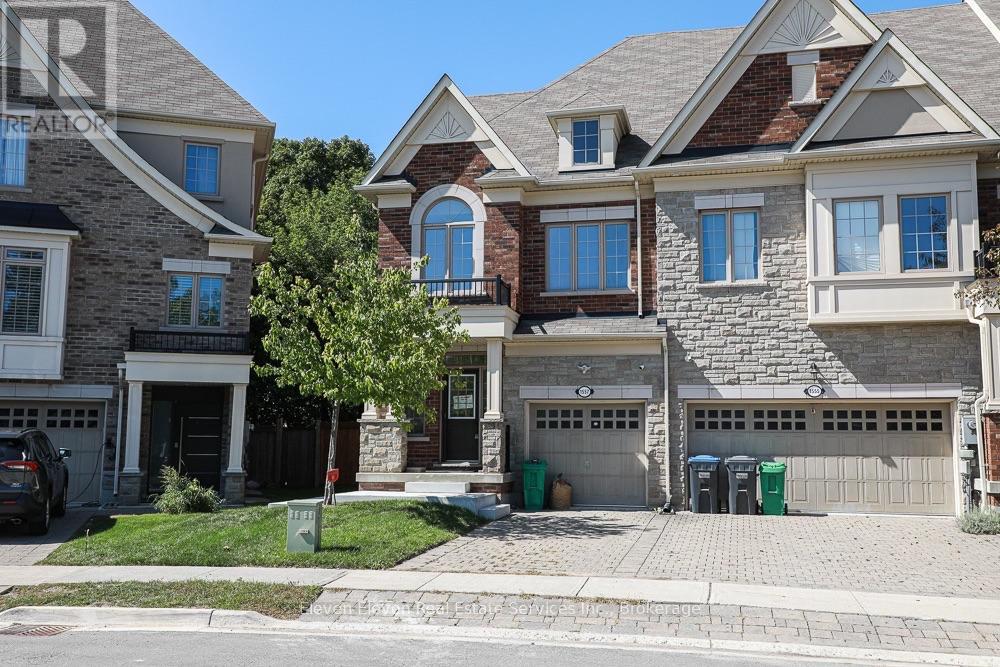
Welcome to this beautifully updated 2,200 sq. ft. executive Town Manor, ideally situated on apremium ravine lot. The newly renovated main floor offers a fresh, sophisticated feel, featuring a stunning kitchen, spacious living areas, hardwood flooring, 9' smooth ceilings, pot lights throughout and a gas fireplace in the great room. The impressive kitchen is designed for both entertaining and everyday living, complete with granite countertops, breakfast bar and five stainless steel appliances, including a gas cooktop and integrated dishwasher. The spacious primary suite features a private ensuite overlooking the ravine, offering peaceful views and exceptional privacy. A versatile third-floor loft provides additional living or entertaining space and opens onto an impressive rooftop terrace-your own private outdoor retreat. With 2,200 sq. ft. of thoughtfully designed living space, a beautifully renovated main floor, exceptional outdoor spaces and a sought-after ravine setting, this executive home offers the perfect combination of style, space and privacy. (id:45725)
1410 - 448 Burnhamthorpe Road
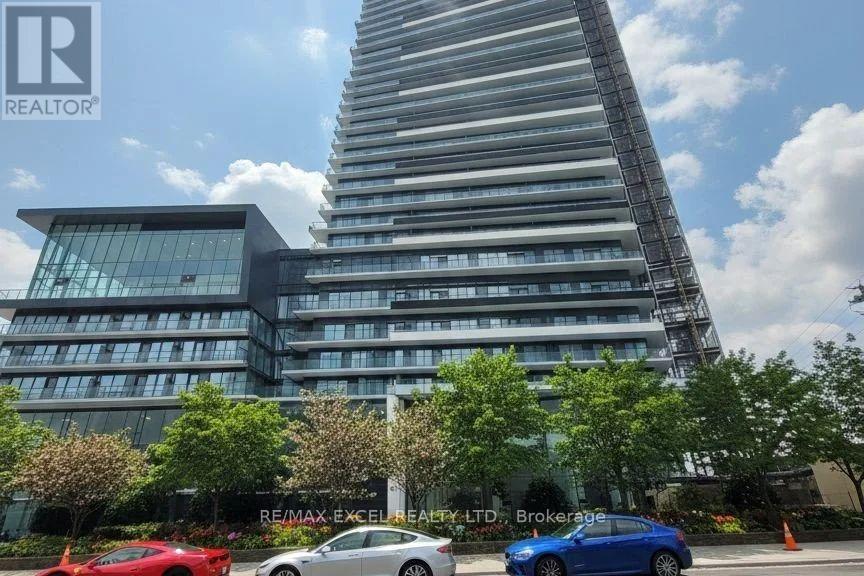
Mississauga (City Centre), Ontario
Brand New unit at M3 Condos in the heart of Mississauga. Welcome to this never-lived-in 1 Bed,1 Bath suite on the 14th floor featuring breathtaking south-facing views of the lake. Offers532 Sq Ft + 107 Sq Ft balcony, 9' ceilings, and sleek laminate flooring throughout for abright, modern living space. Enjoy a designer kitchen with Cecconi Simone cabinetry, stonecountertops, porcelain backsplash, and a full 5-appliance package. The spa-inspired bathroomincludes porcelain tiles, a custom vanity, and a frameless glass shower.New towers at M City,residents will enjoy luxury amenities, modern architecture, and unbeatable access to SquareOne, transit, dining, and entertainment. (id:45725)
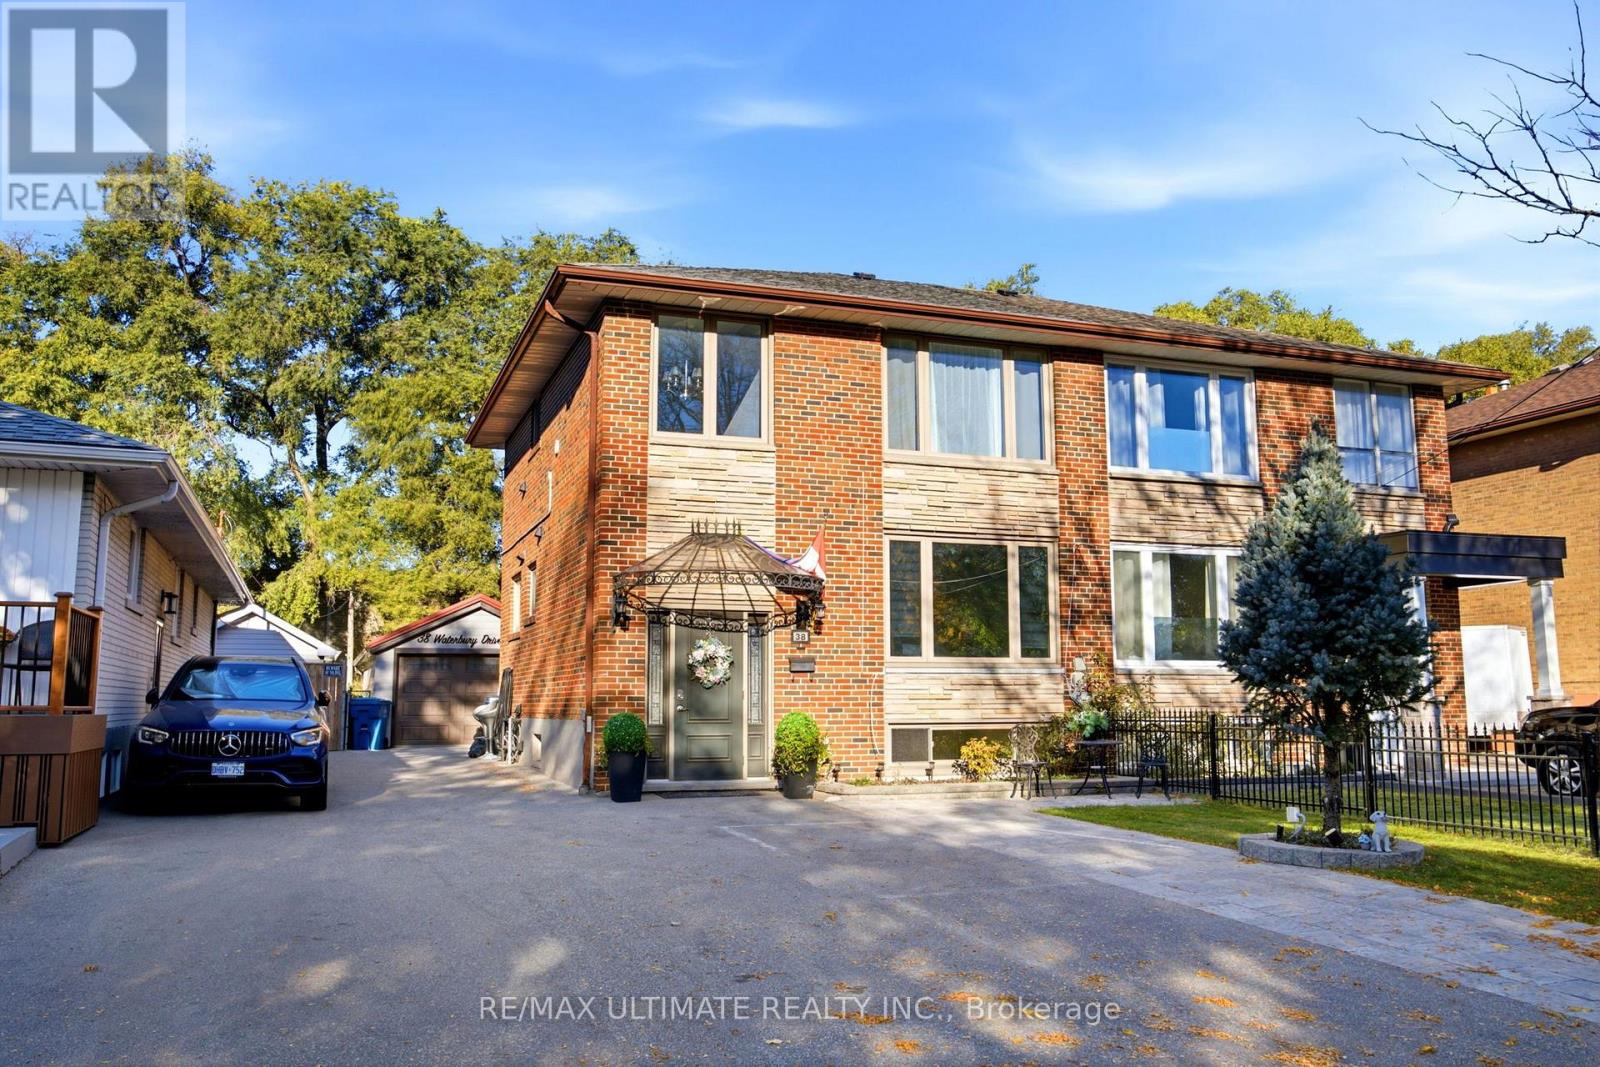
Bsmt - 38 Waterbury Drive
Toronto (Willowridge-Martingrove-Richview), Ontario
Stunning Basement with a lot of windows and 2 bedroom apartment, Front door entrance , One parking spot. Private Laundry room, 4 PC bathroom. (id:45725)