12 Dryden Lane Hamilton, Ontario L8H 0B6

$2,590 Monthly
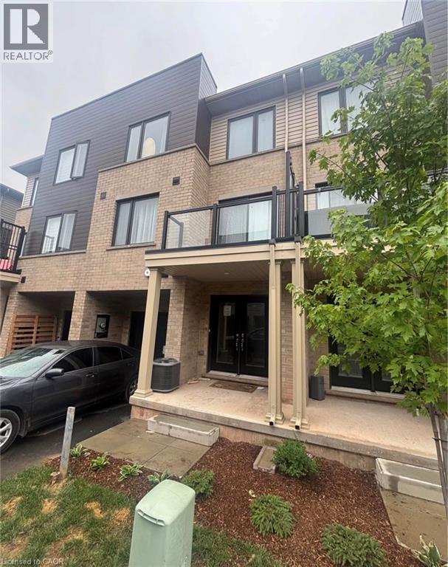
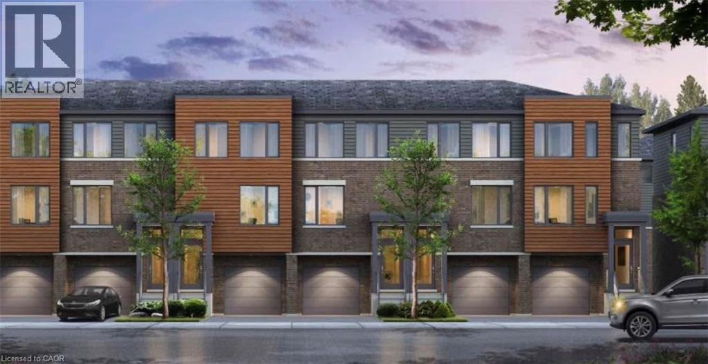
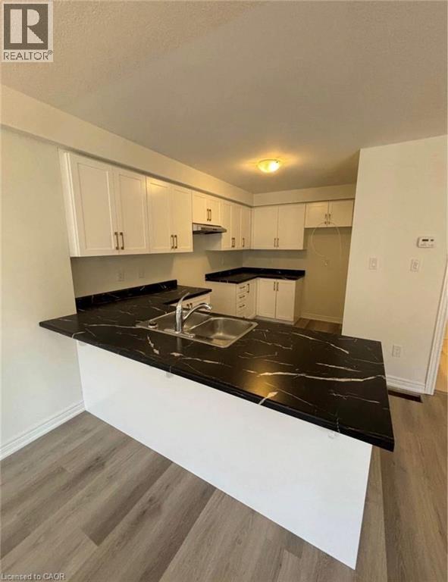
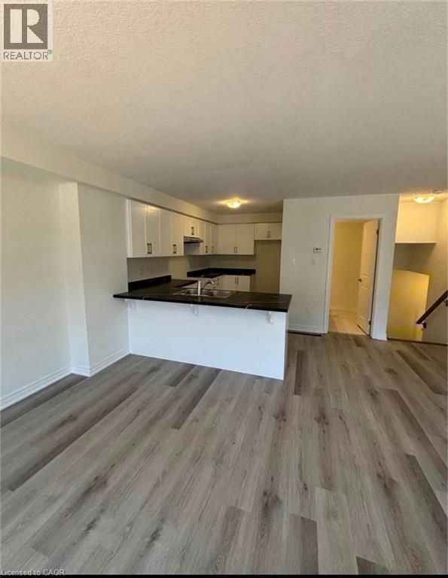
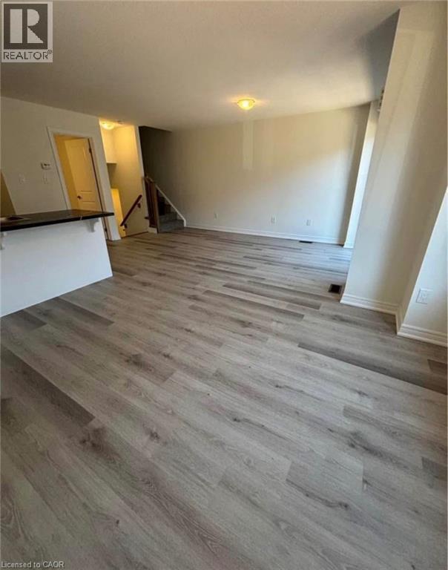
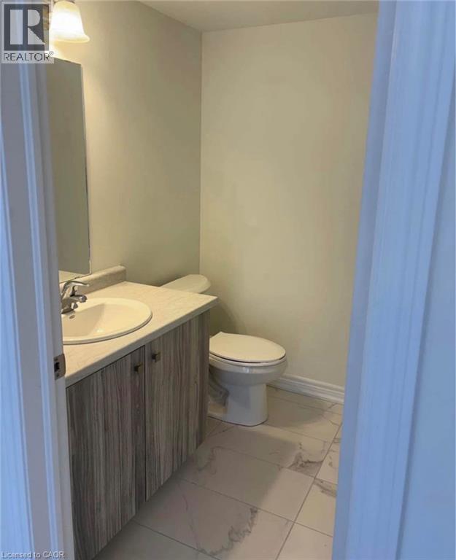
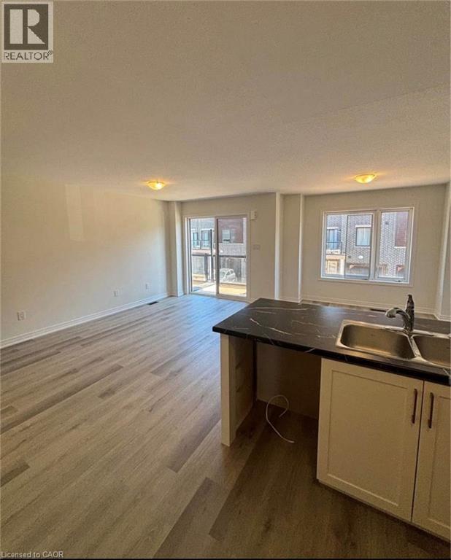
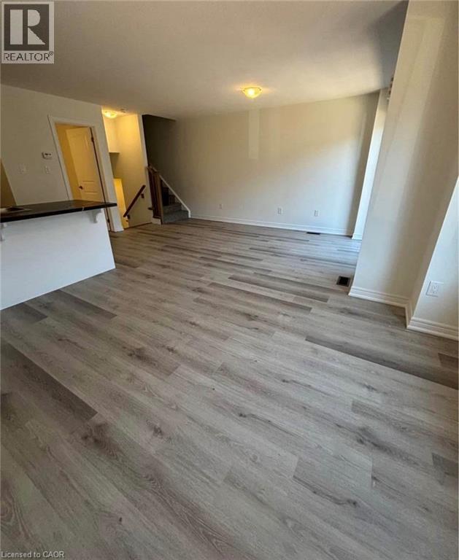
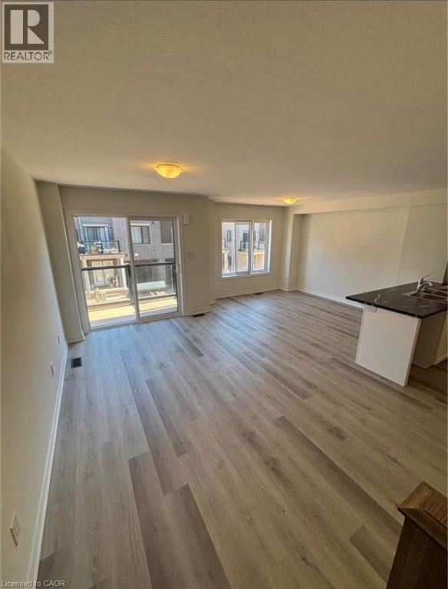
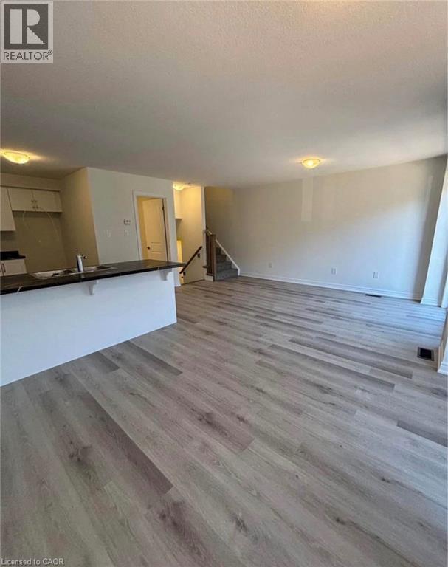
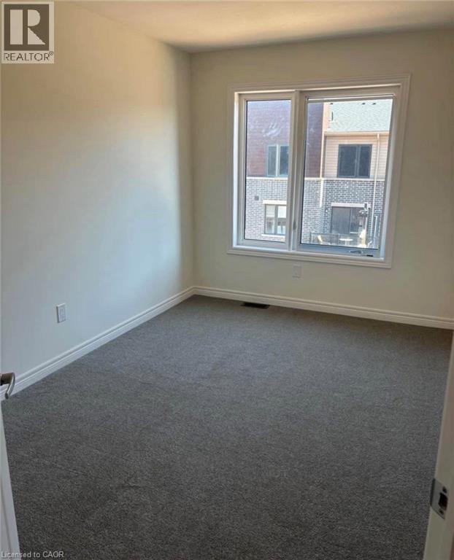
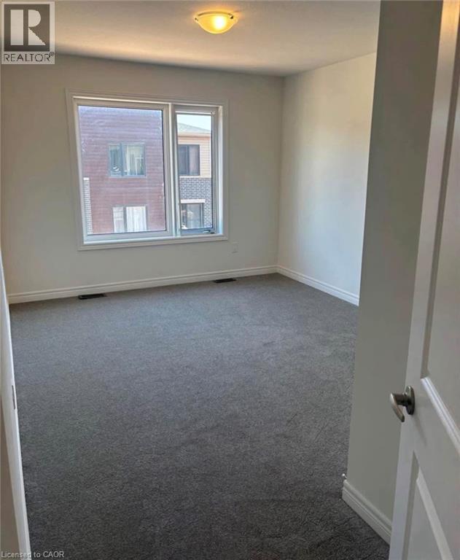
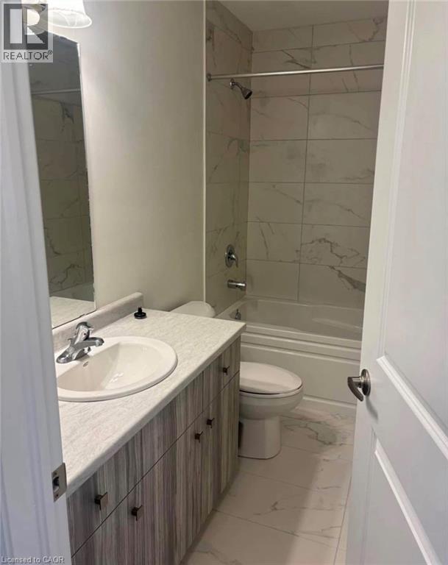
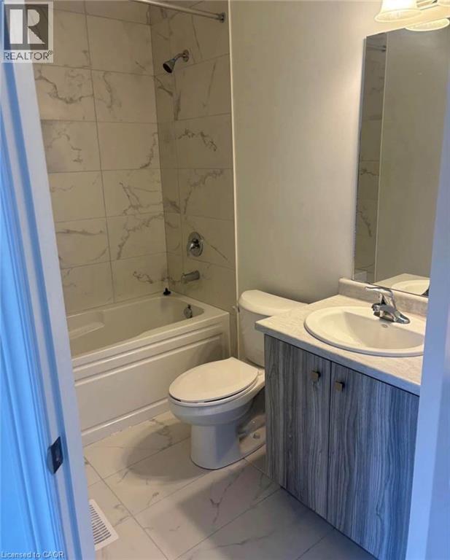
Welcome to 12 Dryden Lane, Hamilton! This inviting 2-bedroom, 2.5-bathroom home offers a functional layout with plenty of space to enjoy. This Carriage Gate Built Home features a spacious living room and dining room with a deck for outdoor access, a large kitchen, and a versatile den ideal for a home office or additional living space. Upstairs, you'll find two comfortable bedrooms and two full bathrooms, while a convenient main floor powder room adds extra practicality. Complete with an attached garage, this home is an excellent opportunity for professionals, couples, or small families seeking comfort, space, and convenience. (id:45725)
Property Details
| MLS® Number | 40874552 |
| Property Type | Single Family |
| Amenities Near By | Golf Nearby, Park, Place Of Worship, Playground, Schools |
| Equipment Type | Water Heater |
| Features | Balcony, Paved Driveway, No Pet Home |
| Parking Space Total | 2 |
| Rental Equipment Type | Water Heater |
Building
| Bathroom Total | 3 |
| Bedrooms Above Ground | 2 |
| Bedrooms Total | 2 |
| Appliances | Dishwasher, Dryer, Refrigerator, Stove, Washer |
| Basement Type | None |
| Constructed Date | 2024 |
| Construction Style Attachment | Attached |
| Cooling Type | Central Air Conditioning |
| Exterior Finish | Brick, Vinyl Siding |
| Half Bath Total | 1 |
| Heating Fuel | Natural Gas |
| Stories Total | 3 |
| Size Interior | 1300 Sqft |
| Type | Row / Townhouse |
| Utility Water | Municipal Water |
Parking
| Attached Garage |
Land
| Acreage | No |
| Land Amenities | Golf Nearby, Park, Place Of Worship, Playground, Schools |
| Sewer | Municipal Sewage System |
| Size Total Text | Under 1/2 Acre |
| Zoning Description | D6 |
Rooms
| Level | Type | Length | Width | Dimensions |
|---|---|---|---|---|
| Second Level | 2pc Bathroom | 6'1'' x 5' | ||
| Second Level | Living Room | 16'1'' x 11'7'' | ||
| Second Level | Dining Room | 12'1'' x 8'3'' | ||
| Second Level | Kitchen | 13'7'' x 8'3'' | ||
| Third Level | Laundry Room | 3' x 3'4'' | ||
| Third Level | 3pc Bathroom | 9'4'' x 5' | ||
| Third Level | Bedroom | 14'11'' x 10'11'' | ||
| Third Level | 3pc Bathroom | 7'8'' x 4'11'' | ||
| Third Level | Bedroom | 13'9'' x 8'8'' | ||
| Main Level | Foyer | 14'8'' x 9'4'' |
https://www.realtor.ca/real-estate/30455240/12-dryden-lane-hamilton
Interested?
Contact us for more information

The trademarks REALTOR®, REALTORS®, and the REALTOR® logo are controlled by The Canadian Real Estate Association (CREA) and identify real estate professionals who are members of CREA. The trademarks MLS®, Multiple Listing Service® and the associated logos are owned by The Canadian Real Estate Association (CREA) and identify the quality of services provided by real estate professionals who are members of CREA. The trademark DDF® is owned by The Canadian Real Estate Association (CREA) and identifies CREA's Data Distribution Facility (DDF®)
REALTORS® Association of Hamilton-Burlington
RE/MAX Real Estate Centre Inc.
October 28 2026 11:59:48
