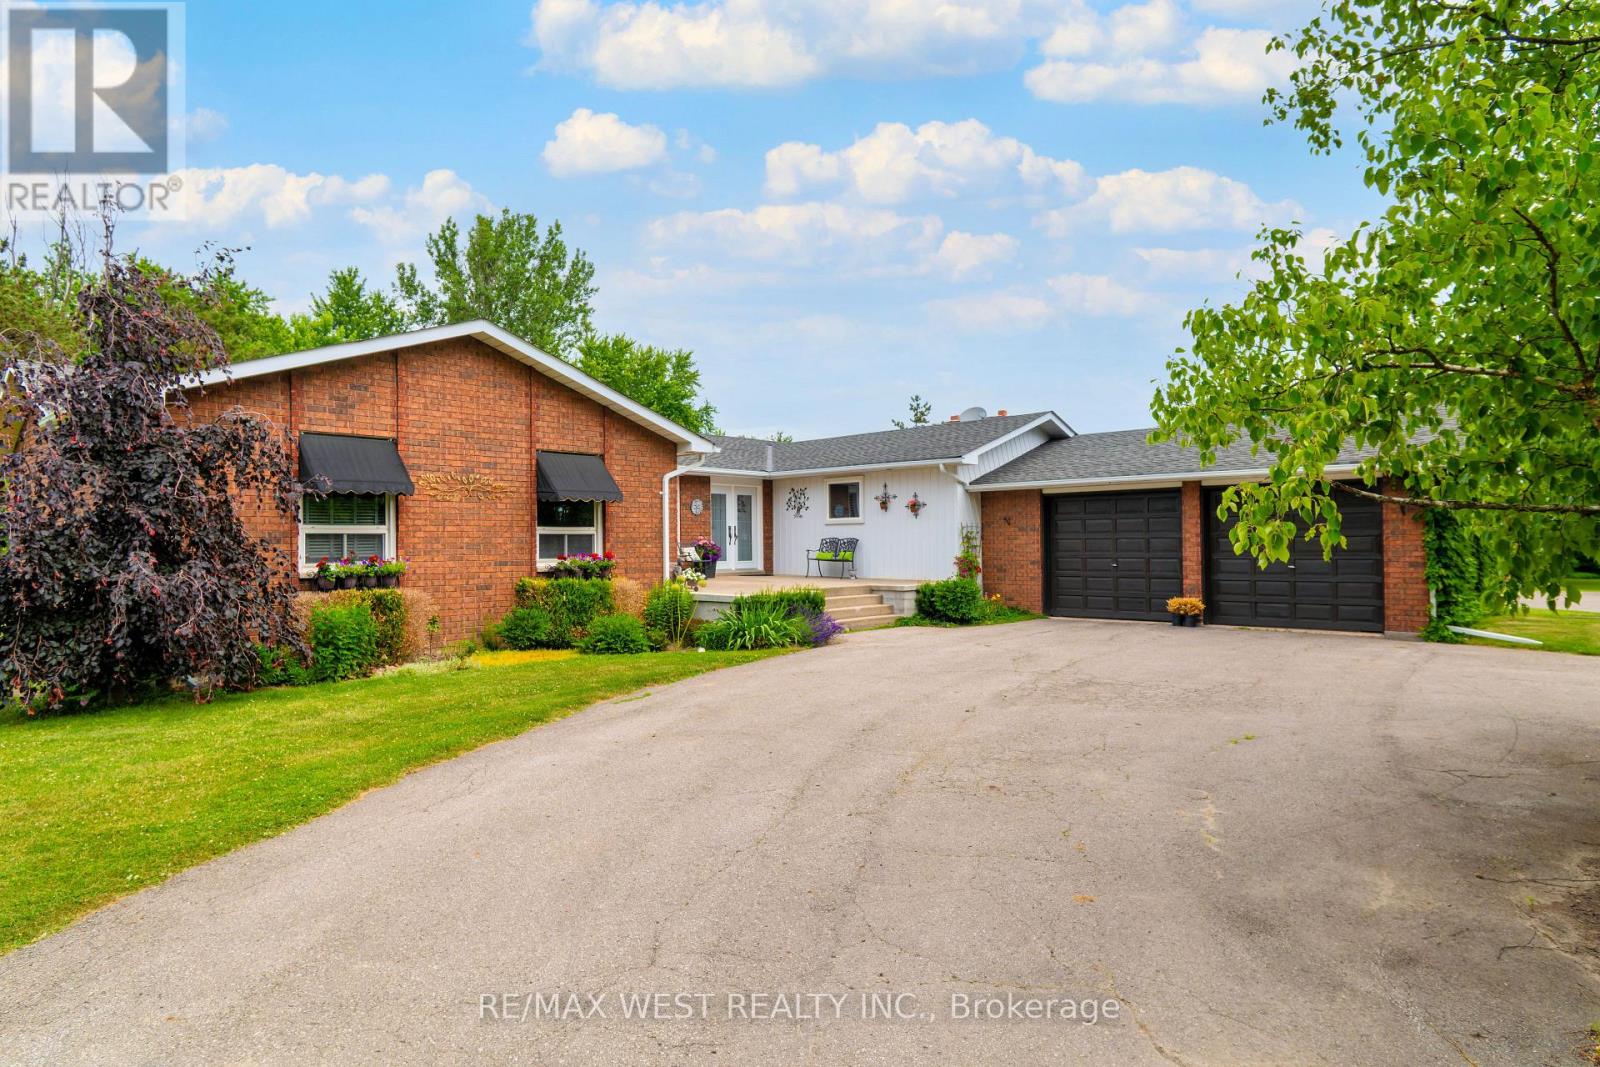
7324 Highway 9 Road
New Tecumseth, Ontario
Escape to the peace and privacy of country living with this exceptional very private 8.26 acre property, in the heart of Schomberg. Set well back from the road with an impressive 449' of frontage, this lovely home offers a picturesque setting complete with a deep spring fed pond, scenic walking trails and mature trees. This inviting 3 bedroom family bungalow provides comfortable one-level living, with 2 fireplaces, and incredible views from every window. The unfinished basement is ready for your ideas, with 7'10" ceilings and a walkout. The main floor features an 8'0" ceiling height. A bonus is this property is zoned A-1 which allows you have a home based business. An impressive 1,300 sq ft detached heated (propane) workshop is ideal for contractors, hobbyists, car enthusiasts , or anyone seeking exceptional workspace and an expansive gravel yard space. The huge driveway leading to the house and workshop provides seclusion and abundant parking and easy access for large vehicles, trailers, equipment or recreational toys. This property is perfectly suited for families or anyone dreaming of a rural lifestyle just minutes from the amenities of major commuter routes such as Hwy 27, Hwy 400, Hwy 50. A rare opportunity to own a versatile country property with exceptional potential. (id:45725)

16 - 1 Royalwood Court
Hamilton (Stoney Creek), Ontario
Welcome to this move-in ready end-unit townhouse, ideally situated in a well-maintained condominium community in a highly desirable location. Offering 3 spacious bedrooms, 2.5 bathrooms, and a fully finished basement, this home is perfect for first-time buyers, growing families, downsizers, or investors seeking exceptional value.Lovingly maintained, this home showcases true pride of ownership and is in excellent condition. Tucked away at the end of the street, this private end unit is surrounded by green space, providing additional outdoor room to enjoy along with a peaceful, secluded setting rarely found in condo living.Conveniently located just minutes from the QEW, commuting is effortless while still enjoying the benefits of a family-friendly neighbourhood. Walk to nearby schools, parks, shopping, restaurants, and everyday amenities. A beautiful community park is only a two-minute walk away, making it an ideal location for families and outdoor enthusiasts alike.This is an incredible opportunity to own a well-cared-for home in a fantastic neighbourhood that combines privacy, convenience, and outstanding value. Simply move in and enjoy everything this wonderful home has to offer. (id:45725)
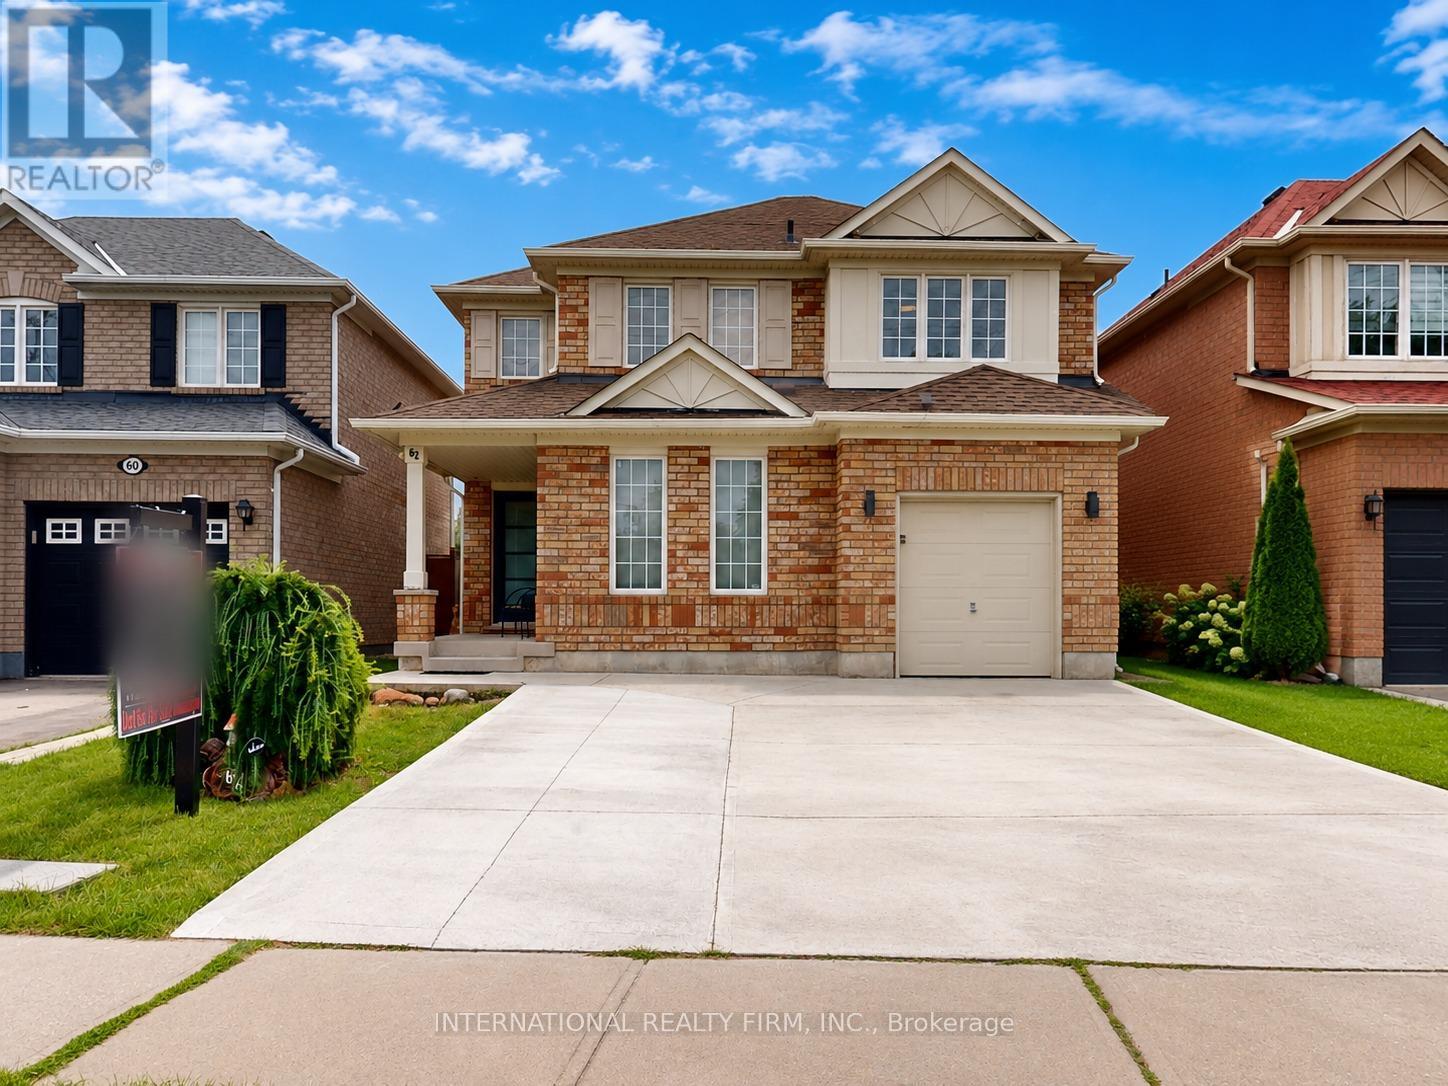
62 Williamson Drive
Brampton (Fletcher's Meadow), Ontario
Welcome to this beautifully maintained, tastefully updated all-brick two-story family home, proudly offered by its original owners. Featuring 3 spacious bedrooms and 2.5 bathrooms, this move-in-ready residence offers the perfect blend of comfort, quality, and timeless style. The home showcases elegant maple and ceramic tile flooring throughout, creating a warm and inviting atmosphere. The bright, functional kitchen is finished with solid maple cabinetry, stunning quartz countertops, stainless steel appliances, and a convenient walkout to the fully fenced backyard-perfect for entertaining family and friends or enjoying quiet evenings on the poured concrete patio. The home also features a poured concrete driveway, adding to its impressive curb appeal. The upper level offers three generously sized bedrooms, each with its own ensuite or ensuite privilege, providing exceptional comfort and privacy for family members and guests alike. Major updates provide added peace of mind, including the furnace, central air conditioning, and roof, all replaced approximately six years ago. The unspoiled basement offers endless possibilities for future living space, a recreation room, home gym, or in-law suite, and includes laundry hookups. An additional laundry hookup is also conveniently located on the upper level. Ideally situated in a sought-after family-friendly neighborhood, this home is just minutes from excellent schools, parks, public transit, shopping, and all essential amenities. A wonderful opportunity to own a meticulously cared-for home in a prime location. (id:45725)
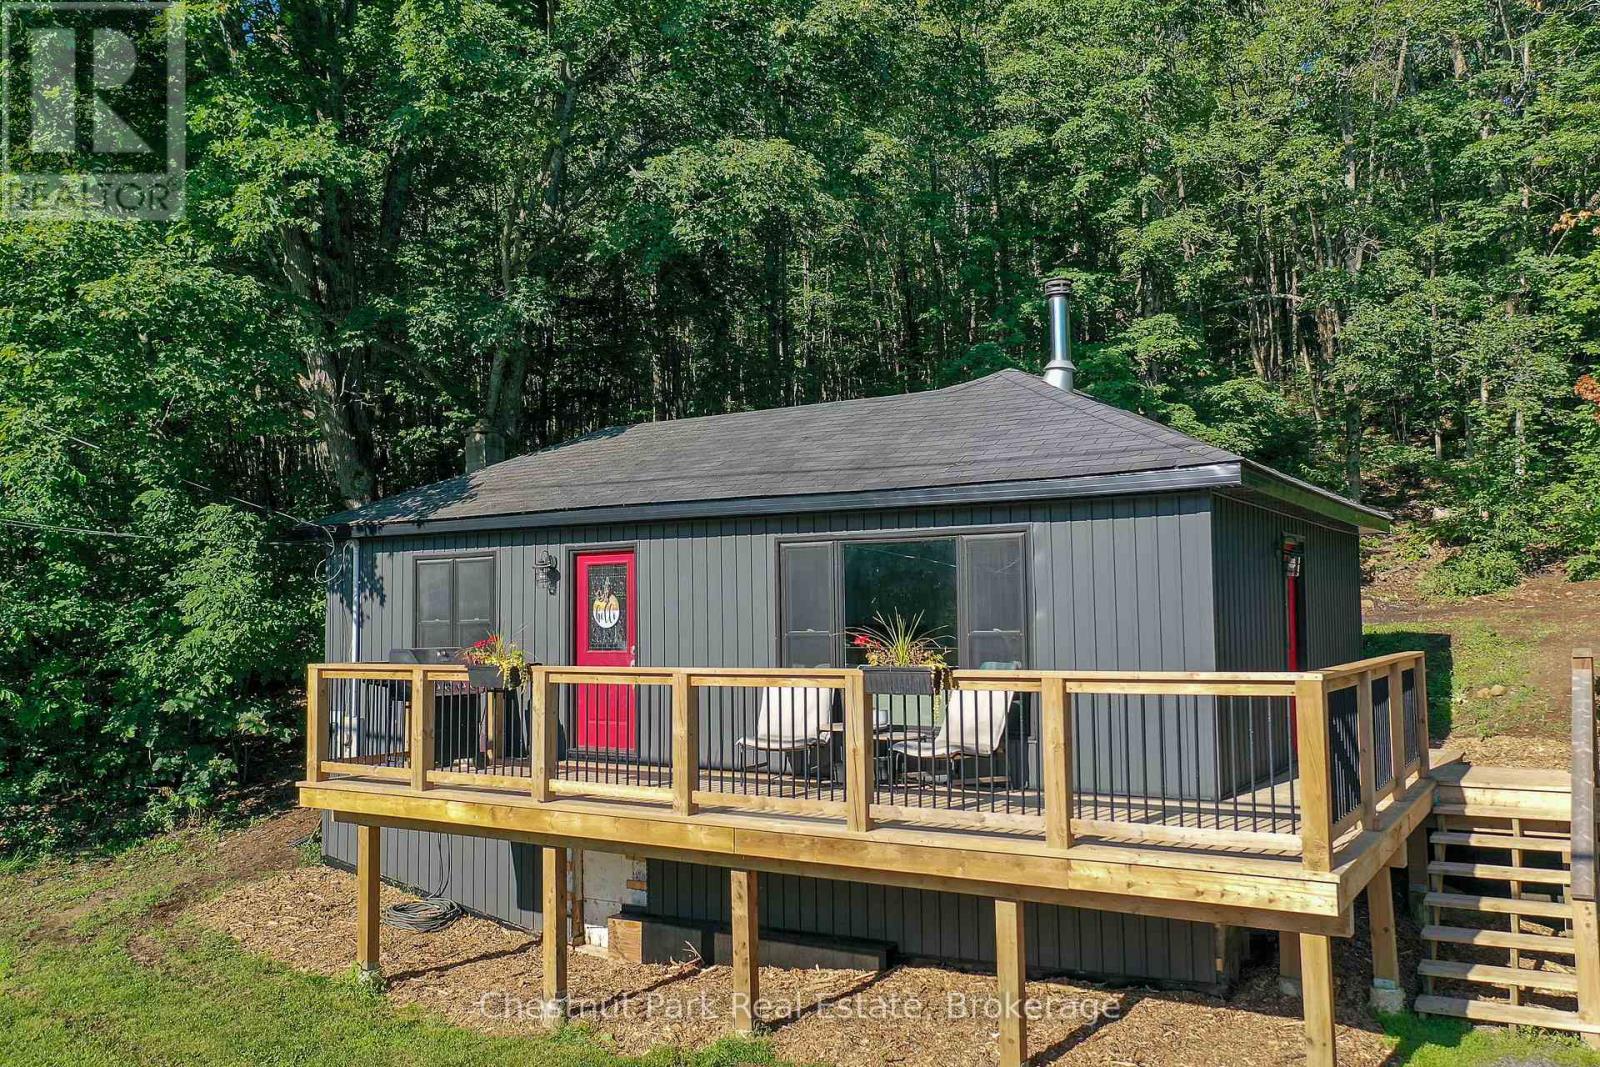
17565 Highway 35 Highway
Algonquin Highlands (Stanhope), Ontario
Move-in ready home ownership starts here! This bright, efficient, and well maintained 650 sq ft home has been extensively updated with; coffered ceiling trim & paint (2026), siding (2024), 240 sq ft deck (2022), kitchen (2022), bathroom (2021), water pump + pressure tank + water heater (2026). Cozy woodstove and propane furnace for simple heating.The large 36' x 24' workshop needs some TLC, but has great potential for your projects or studio ideas.Enjoy sunshine and coffee on your deck with seasonal views of Halls Lake. Stroll the friendly neighbourhood or explore Elvin Johnson Park on Halls Lake with its sand beach, boat launch, zip line, and playground, only minutes away. (id:45725)

424 Homewood Avenue
Orillia, Ontario
Welcome to 424 Homewood located in Orillia, this exceptional property offers a rare combination of spacious living and private outdoor space on a double-wide lot. The well-maintained home features two bedrooms on the upper level, including an oversized master bedroom, along with a two-bedroom in-law suite on the lower level. The interior boasts wide wood plank flooring throughout and an upgraded open-concept kitchen with granite countertops. Additional highlights include a beautiful bathroom with a soaker tub and a versatile lower-level room ideal for use as an office, craft room, or extra bedroom. The in-law suite offers a separate entrance from the detached drive-through garage. Outdoors, the property provides a private, fenced-in pool area and fully fenced yard surrounded by stunning gardens. Additional features include a fire pit, natural gas BBQ hookup, two sheds, and a brand-new air conditioning unit complete with a 10-year warranty. This home presents an ideal blend of comfort, functionality, and convenience. Situated in the heart of the city while offering exceptional privacy, it is perfectly suited for families, multi-generational living, or those seeking an income-producing opportunity. (id:45725)
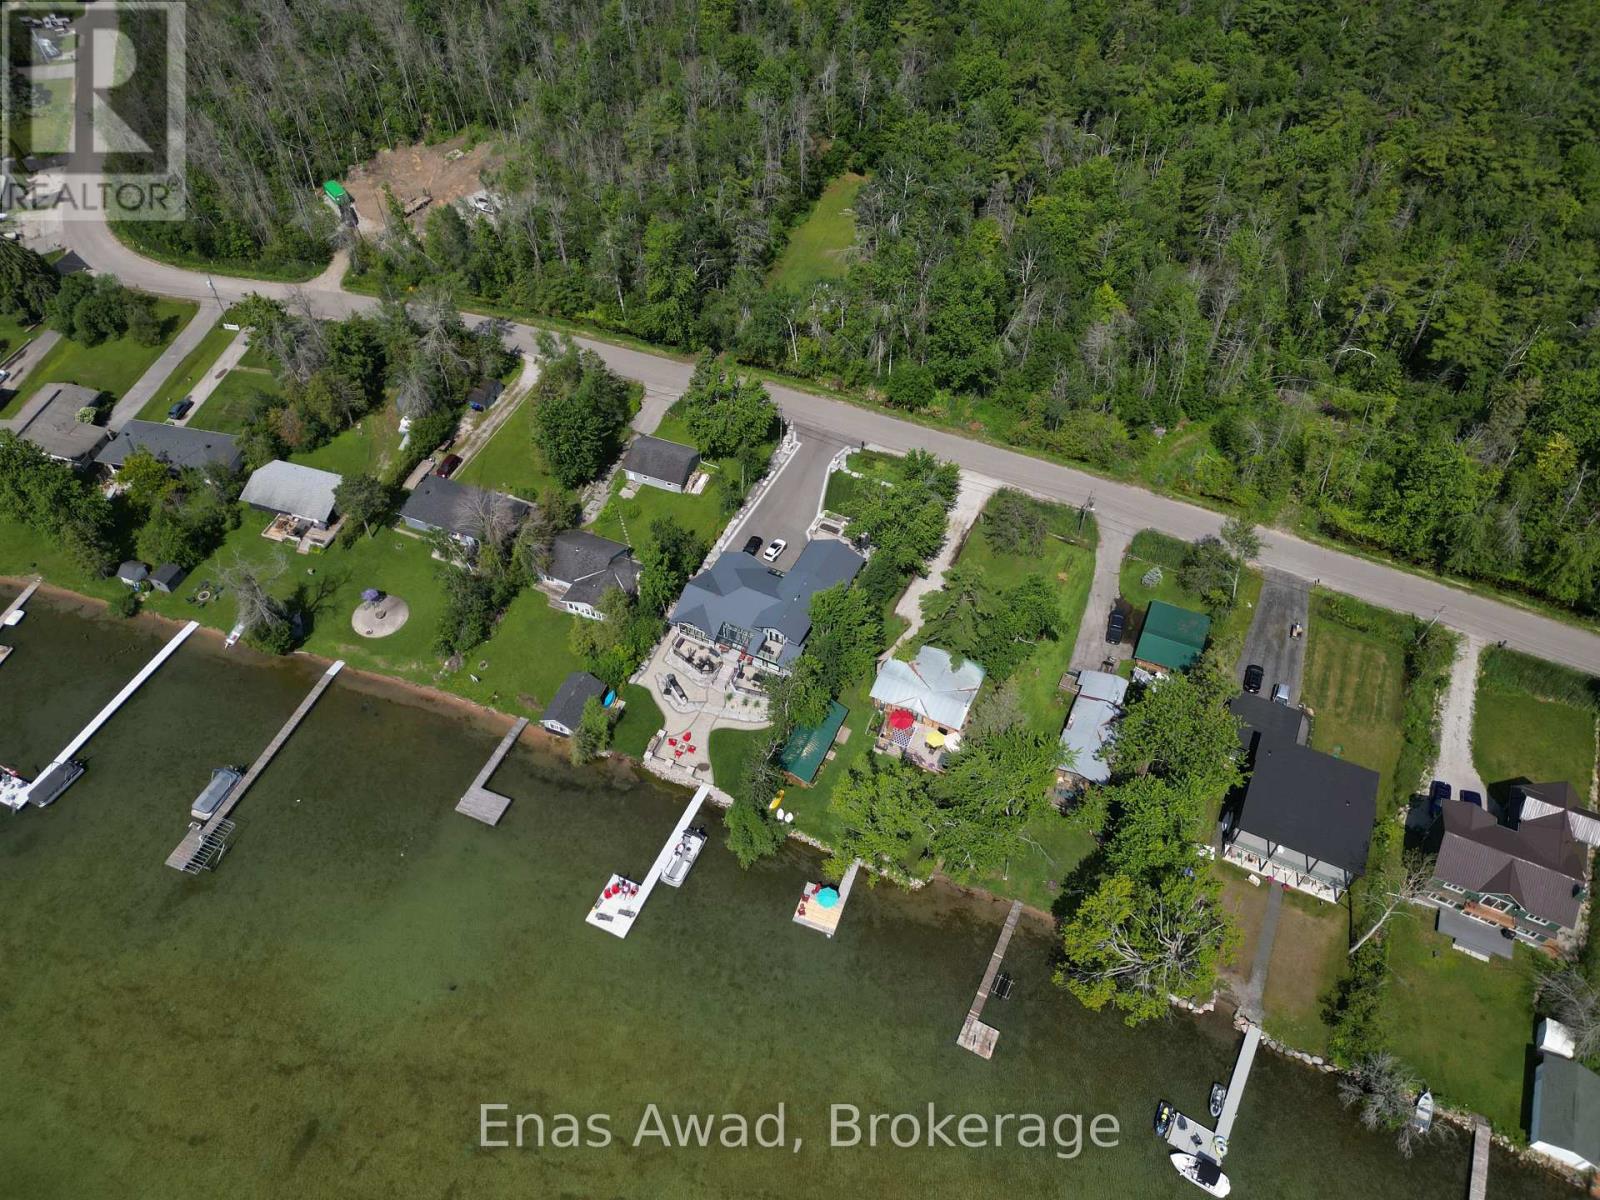
1466 Cunningham Crescent
Severn, Ontario
Ideally located just five minutes from downtown Orillia, shopping, beaches, and Highway 11, this cleared lot offers the perfect blend of convenience and natural beauty. Situated across the street from Lake Couchiching, it provides easy access to the waterfront lifestyle without the waterfront price tag. The property is partially surrounded by trees of the Couchiching Conservancy, creating a peaceful, private setting with a rural feel. Enjoy nearby outdoor attractions, including the Millennium Trail and Wilson's Point. An excellent opportunity to build in a desirable location close to nature and city amenities. (id:45725)
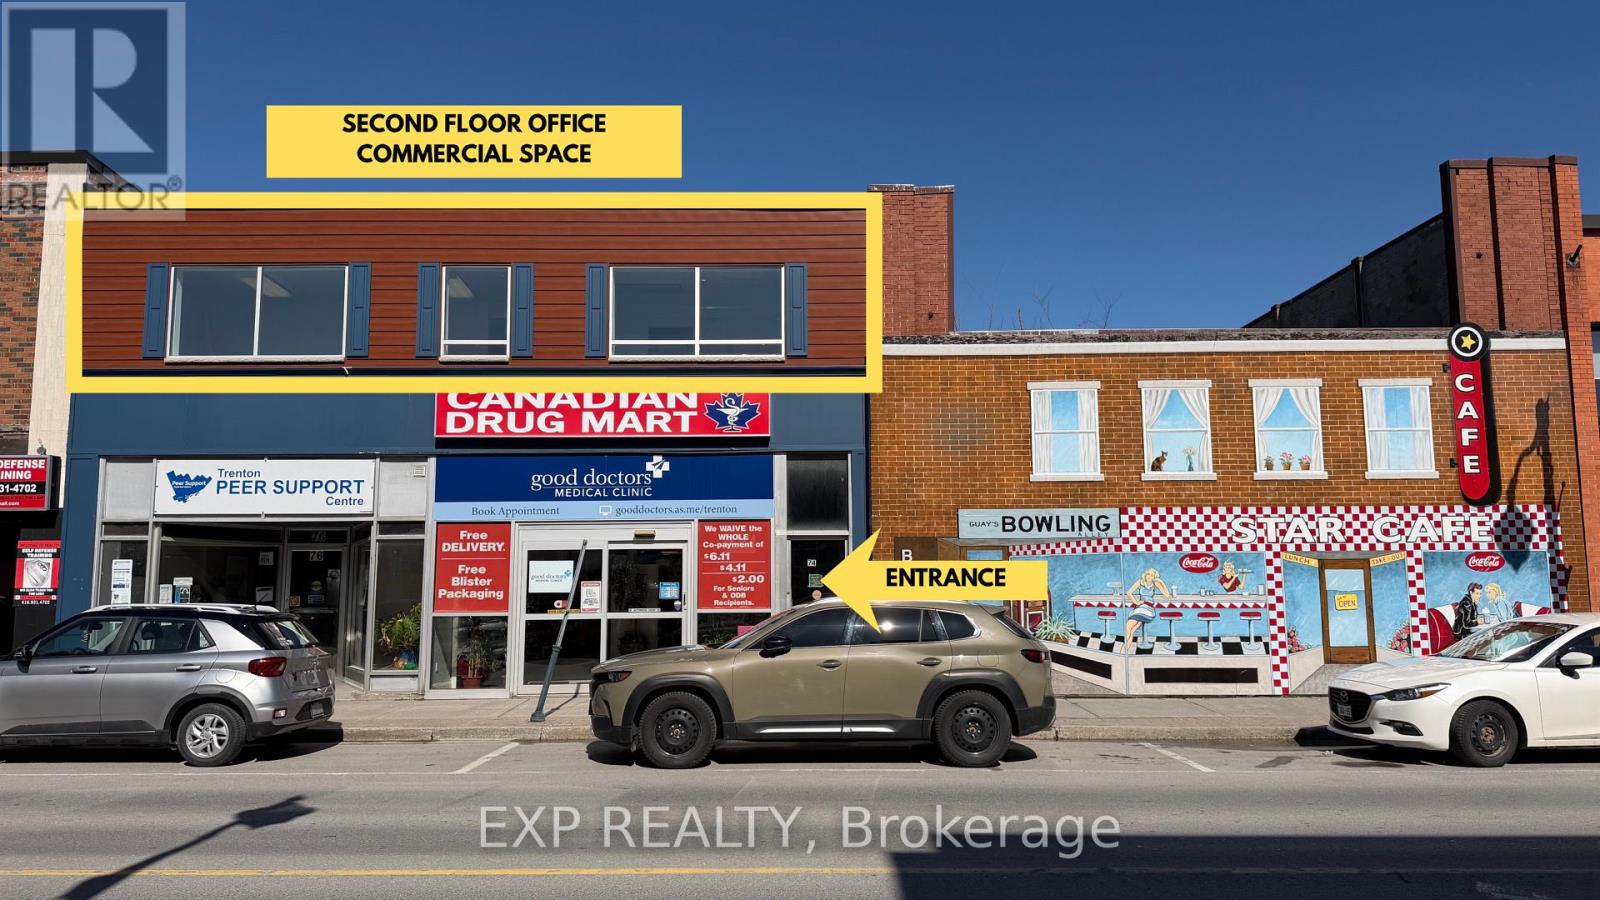
Unit 1&2 - 74 Dundas Street W
Quinte West (Trenton Ward), Ontario
788 Sqft private office space located in a second-floor commercial space in downtown Trenton-prime real estate ready for your next business. This professional setting is ideal for a wide range of uses including a law office, accounting practice, counselling or therapy services, mortgage or real estate office, consulting firm, financial services, insurance, wellness practice, or other professional services. The space offers a quiet and focused environment with shared men's and ladies' bathrooms for convenience. Surrounded by 425 parking spaces throughout the downtown core and business area, where visitors benefit from free 2 hr on-street parking and unlimited free parking in municipal lots citywide. (id:45725)
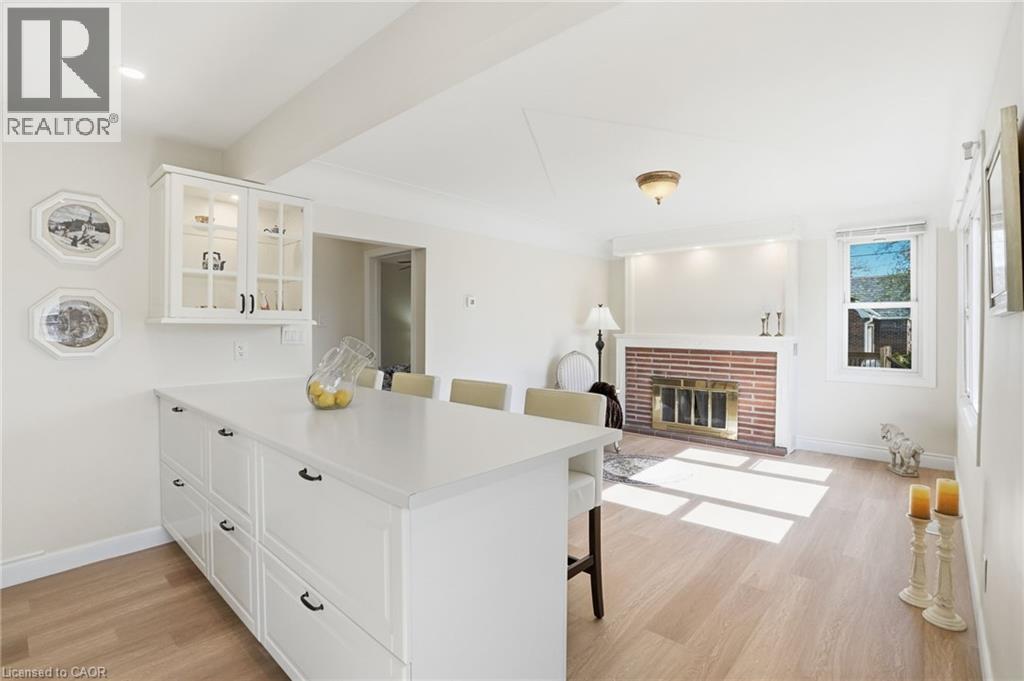
894 Garth Street
Hamilton, Ontario
Charming Updated and renovated home in desirable West Mountain neighbourhood! 2+2 bedrooms with 2 full bathrooms offering warmth, character, and flexibility. With a separate side entrance and walk-up from the basement, this property presents excellent potential for multi-use living, in-law suite, duplex, or an investment opportunity. The thoughtful layout features bright living spaces and versatile bedrooms that can easily adapt to your lifestyle-whether as a home office, guest room, or additional family space. Step outside and enjoy the small, private backyard, a perfect spot to relax, garden, or entertain in a peaceful setting. Ideally located near the college, highway access, parks, grocery stores, and everyday amenities, this home is an excellent choice for first-time buyers, downsizers, or investors looking for both charm and convenience. Completely remodeled, updated, and renovated throughout! Recent updates/renos include: Brand new remodeled kitchen, all new appliances, bathroom added in lower level, new furnace and a/c, new flooring throughout, poured concrete driveway, new front steps and porch, freshly painted, and more!! A must see!! Property also includes a beautiful wood-burning fireplace! (id:45725)
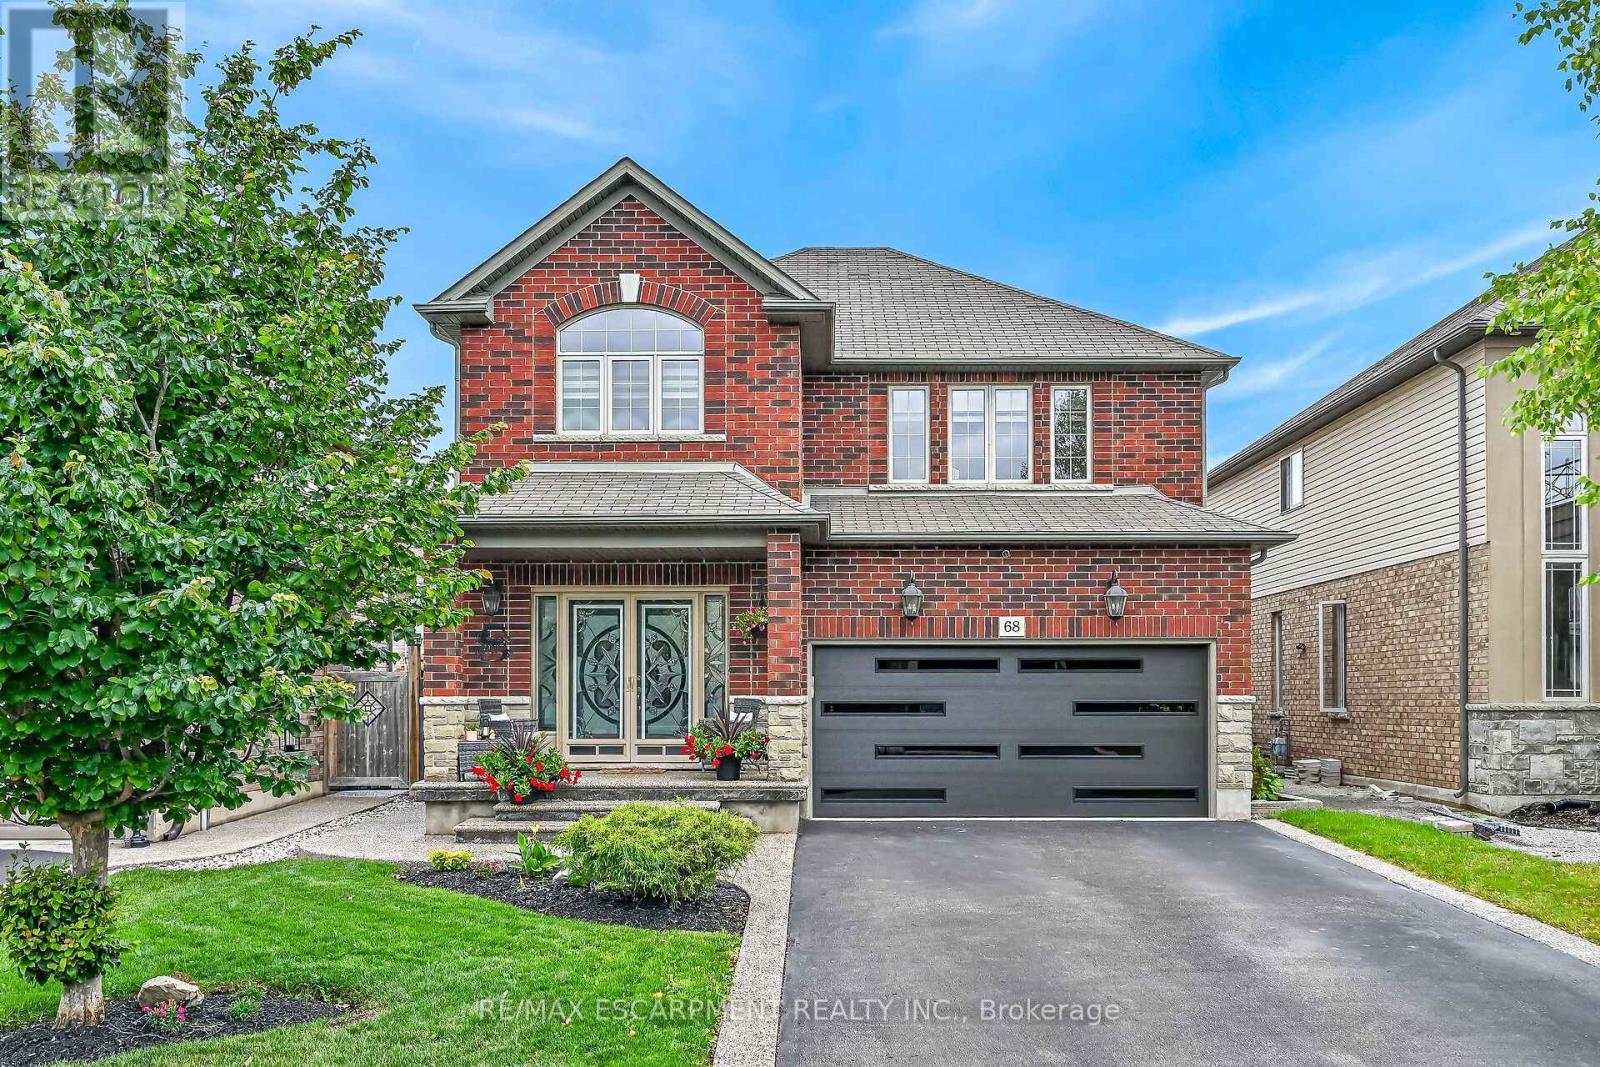
68 Garinger Crescent
Hamilton (Binbrook), Ontario
Immaculate and spacious 4+1 bedroom, 3.5 bath 2 storey home offering 3 floors of finished living space with a beautifully finished lower level in-law suite completed in 2023. All custom window coverings throughout & most light fixtures updated ('22). Newer garage door ('25). This home offers tasteful curb appeal with its nicely landscaped front yard complete with exposed aggregate front steps & walkway extending along the side of the home & into the rear yard. As you arrive at the front door & enter the main foyer you feel welcomed & instantly at home. The main floor offers a bright & welcoming open concept layout with lots of natural light & boasts a spacious family room featuring a gas fireplace, pot lights & engineered hardwood flooring; kitchen with antique white shaker-style cabinetry, granite countertops, undermount lighting, breakfast bar, stainless steel appliances & ceramic backsplash & dinette with sliding door leading to backyard oasis. The main floor also includes a convenient 2-piece powder room. Second floor features spacious primary bedroom with 3-piece ensuite & walk-in closet plus bonus second closet as well as three additional good sized bedrooms & a 4-piece main bath. The fully finished lower level offers luxury vinyl flooring throughout & plenty of pot lights & is ideal for either multigenerational living or additional living space & features a kitchen with bright white cabinets, granite countertops & stainless steel appliances plus a cozy family room, good sized bedroom with a beautiful rustic barn door, 4-piece bath as well as a laundry room & utility room. The fully fenced rear outdoor space has been thoughtfully designed for both everyday enjoyment & entertaining. The exposed aggregate plus newer stamped concrete patio ('21) create an inviting gathering space with its gazebo covered hot tub ('20) & wood-burning pizza oven ('20) & seating areas. Located in desirable family friendly Binbrook close to many amenities. (id:45725)
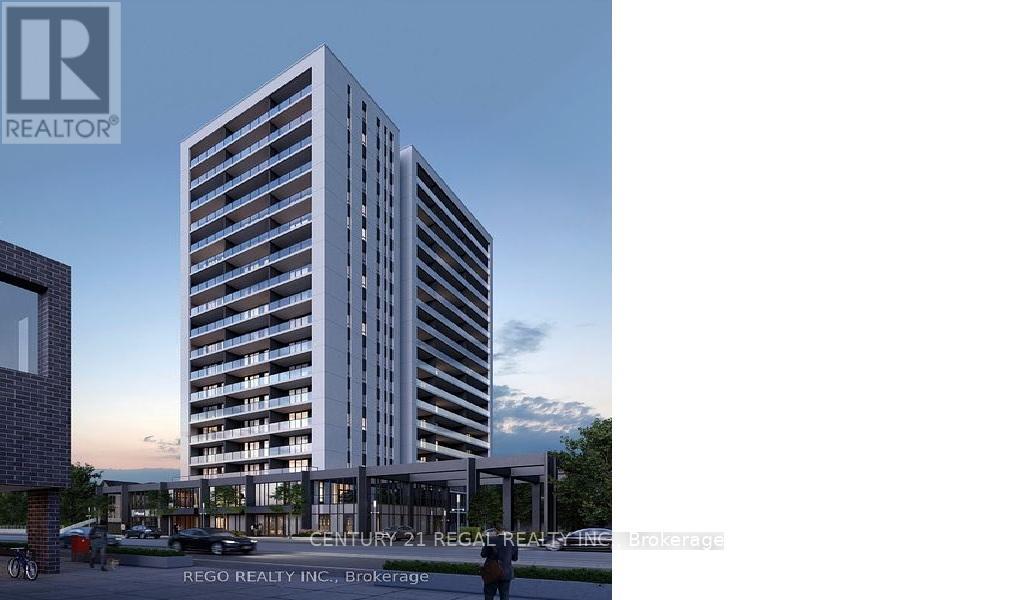
708 - 741 King Street W
Kitchener, Ontario
Welcome to Suite 708, 741 King Street West, Bright Open-concept Unit. This 1 Bedroom Suite Comes With a 204 Sq Ft Terrace with Stunning Views, 1 Parking spot, 1 Storage Locker. Building Features State of the Art Technology, Internet, Access Control System with Security Monitoring Throughout Lobby and Unit. Fully Upgraded With Custom Closet Systems & Integrated European Kitchen. Designer Curtain Rods on Window Walls, Luxirous Walk in Shower and Heated Flooring in The Bathroom, Potlights Throughout the Unit. Building Amenities Include Party Room, Bike Storage & Repair Area, Lounge with Fireplace, Library, Cafe. Outdoor Terrace with Saunas, Lounge Area, Kitchen & Bar. Walking Distance to Offices, Transit and Restaurants. (id:45725)
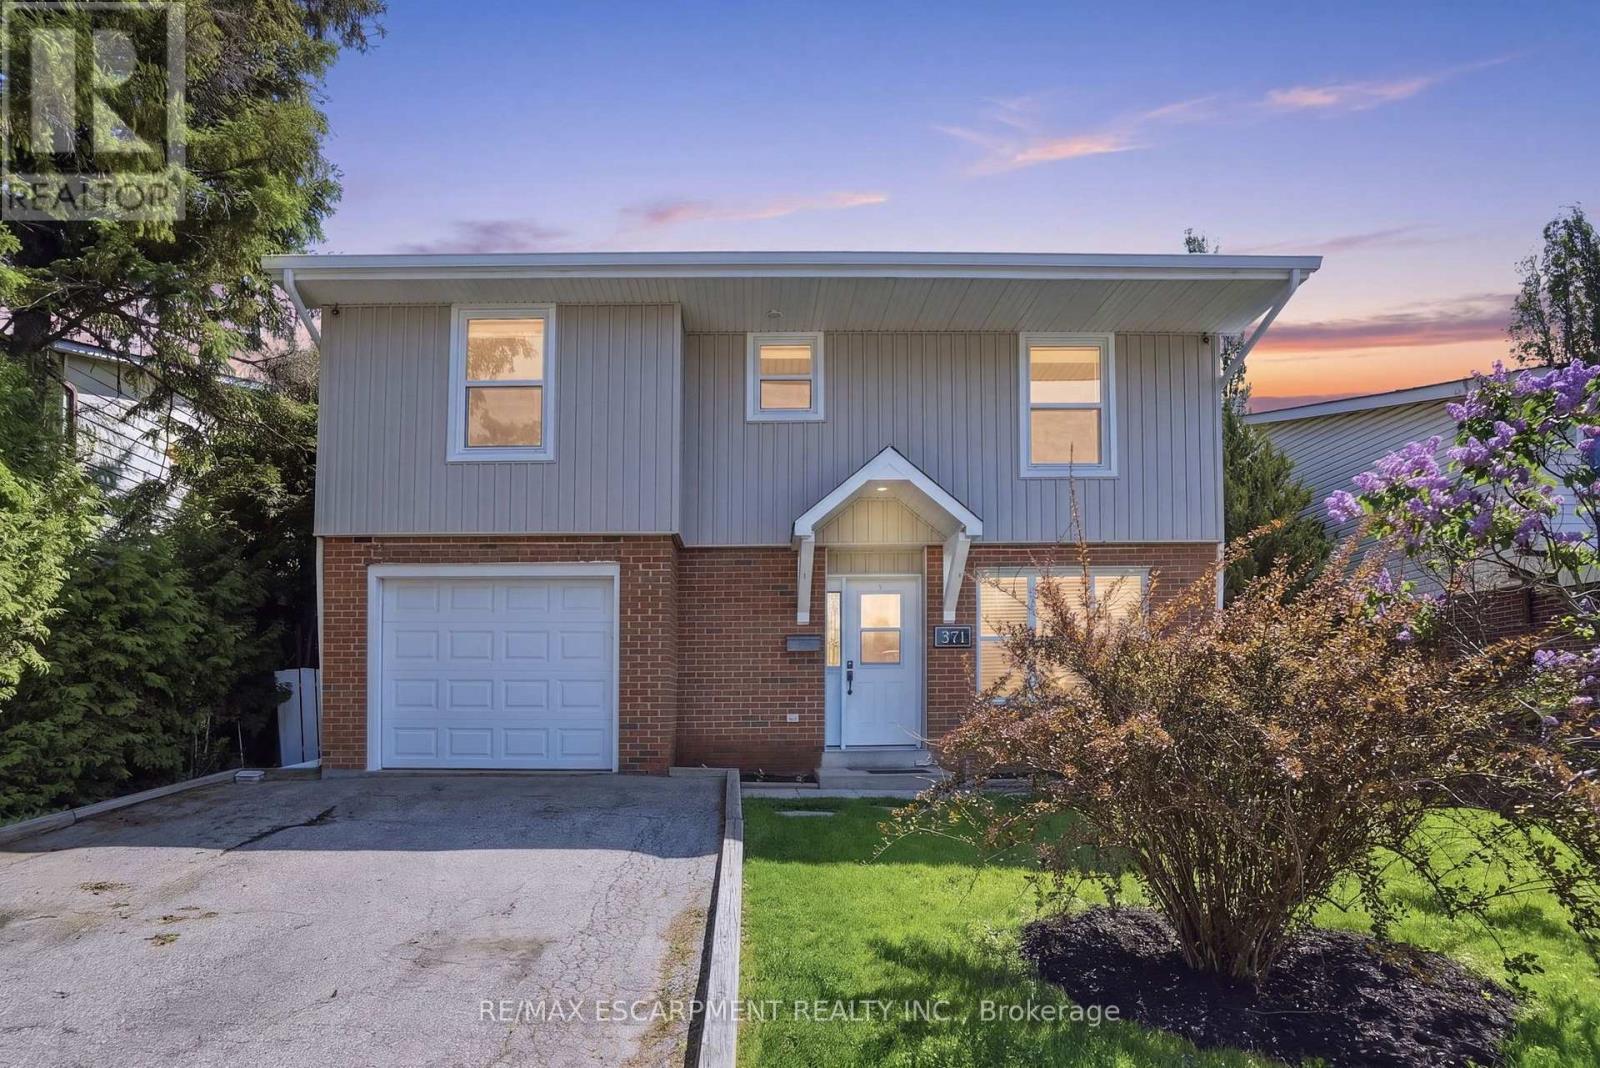
371 Brantwood Park Road
Brantford, Ontario
Welcome home to 371 Brantwood park road, in one of Brantford's most established neighbourhoods. This beautifully maintained three plus one bedroom, four-bathroom home offers space, comfort and privacy, just minutes from Hwy 403, Lynden Hill Park, schools and amenities. A landscaped front yard sets the tone, while a skylight fills the dining area with natural light. The open-concept kitchen and living room create a bright, airy space for everyday living and entertaining. Upstairs offers three bedrooms including a primary suite with ensuite. The lower level adds a massive rec room, second fireplace, fourth bedroom and additional bathroom. Enjoy the backyard escape with mature trees and an inground pool. Updates include: stone chimney rebuild (2007), all windows except basement (2017), 50-year roof shingles & vents (2017), remodeled kitchen (2019), new siding/fascia/eavestroughs/downspouts/gutter guards (2022), rented water heater (2022), rented furnace (2024), pool liner (~10 yrs). Move-in ready and designed to be enjoyed. RSA. (id:45725)
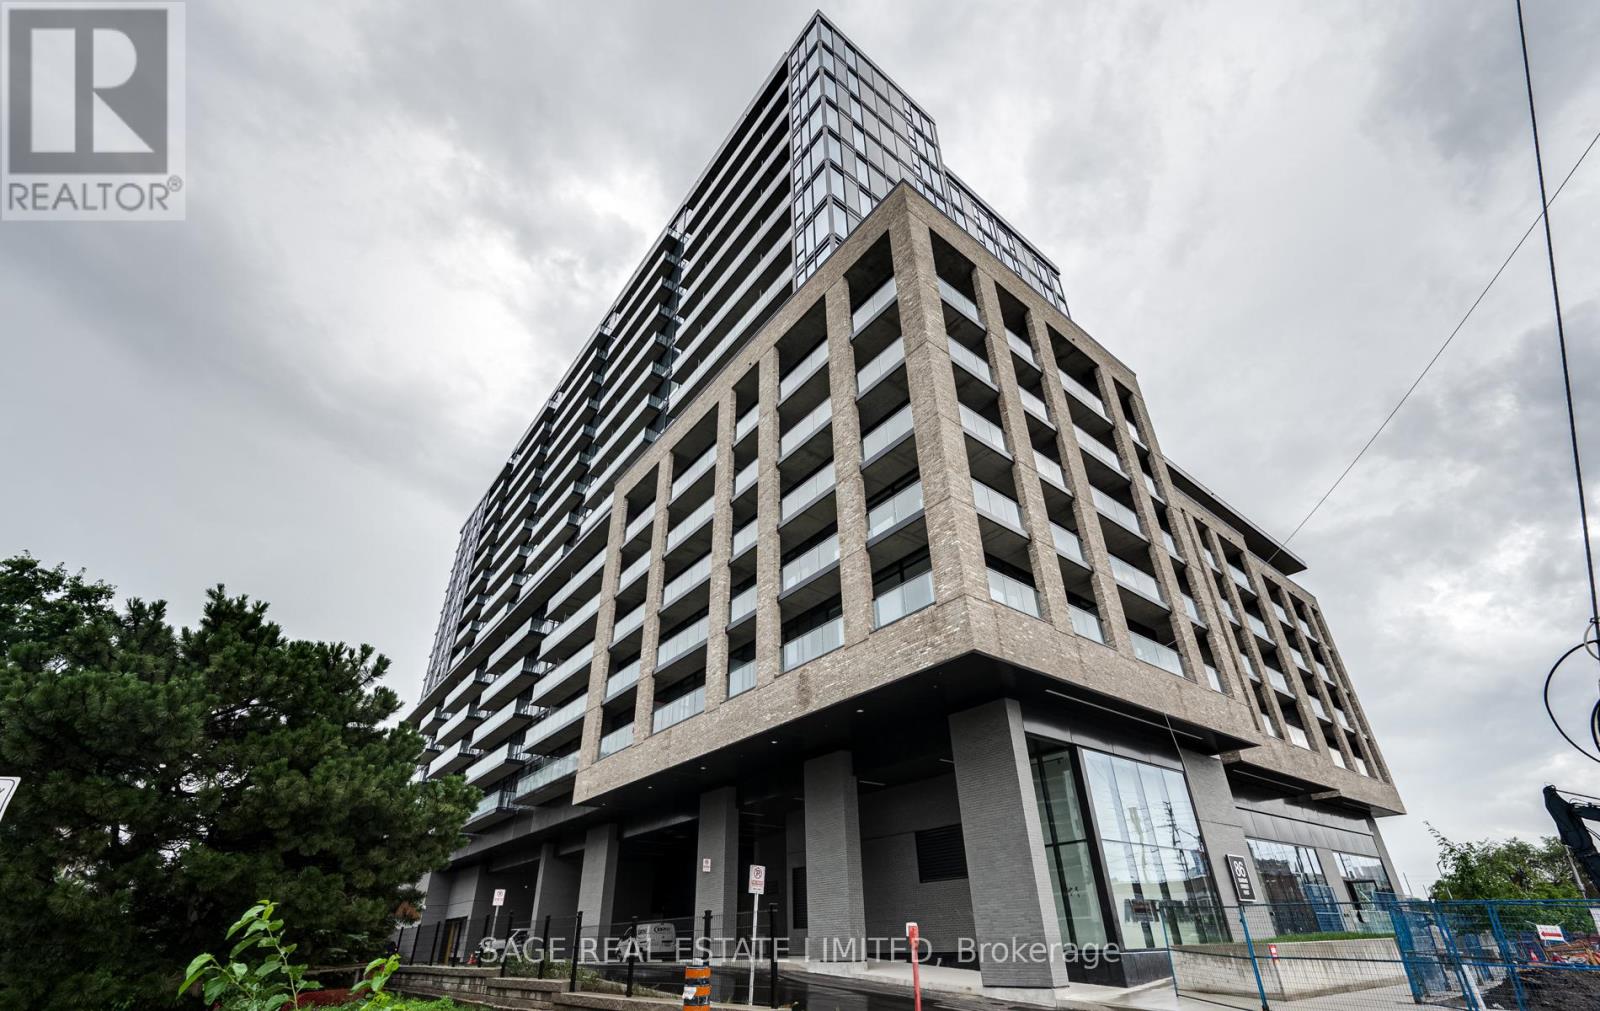
1601 - 86 Dundas Street E
Mississauga (Cooksville), Ontario
Live in Style at Artform Condos, a Bright 1+1 in the Heart of MississaugaWelcome to Artform Condos by Emblem, one of Mississauga's most desirable modern addresses. This spacious, well laid out 1+1 bed, 2 bath unit offers a bright, open concept layout with two generous rooms on opposite sides of the suite for added privacy, ideal whether you're sharing the space or working from home.The versatile den works beautifully as a second bedroom, kids' room, or home office. The modern eat in kitchen features premium stainless steel appliances, sleek cabinetry, and a functional island. Floor to ceiling windows fill the living room with light and open onto an oversized balcony with unobstructed views.The unit also includes a dedicated parking space and a private storage locker.Minutes from the QEW and Highway 403, steps to Square One, and close to GO Transit, public transit, the future Hurontario LRT, Sheridan College, parks, and hospitals.Book your showing today. (id:45725)
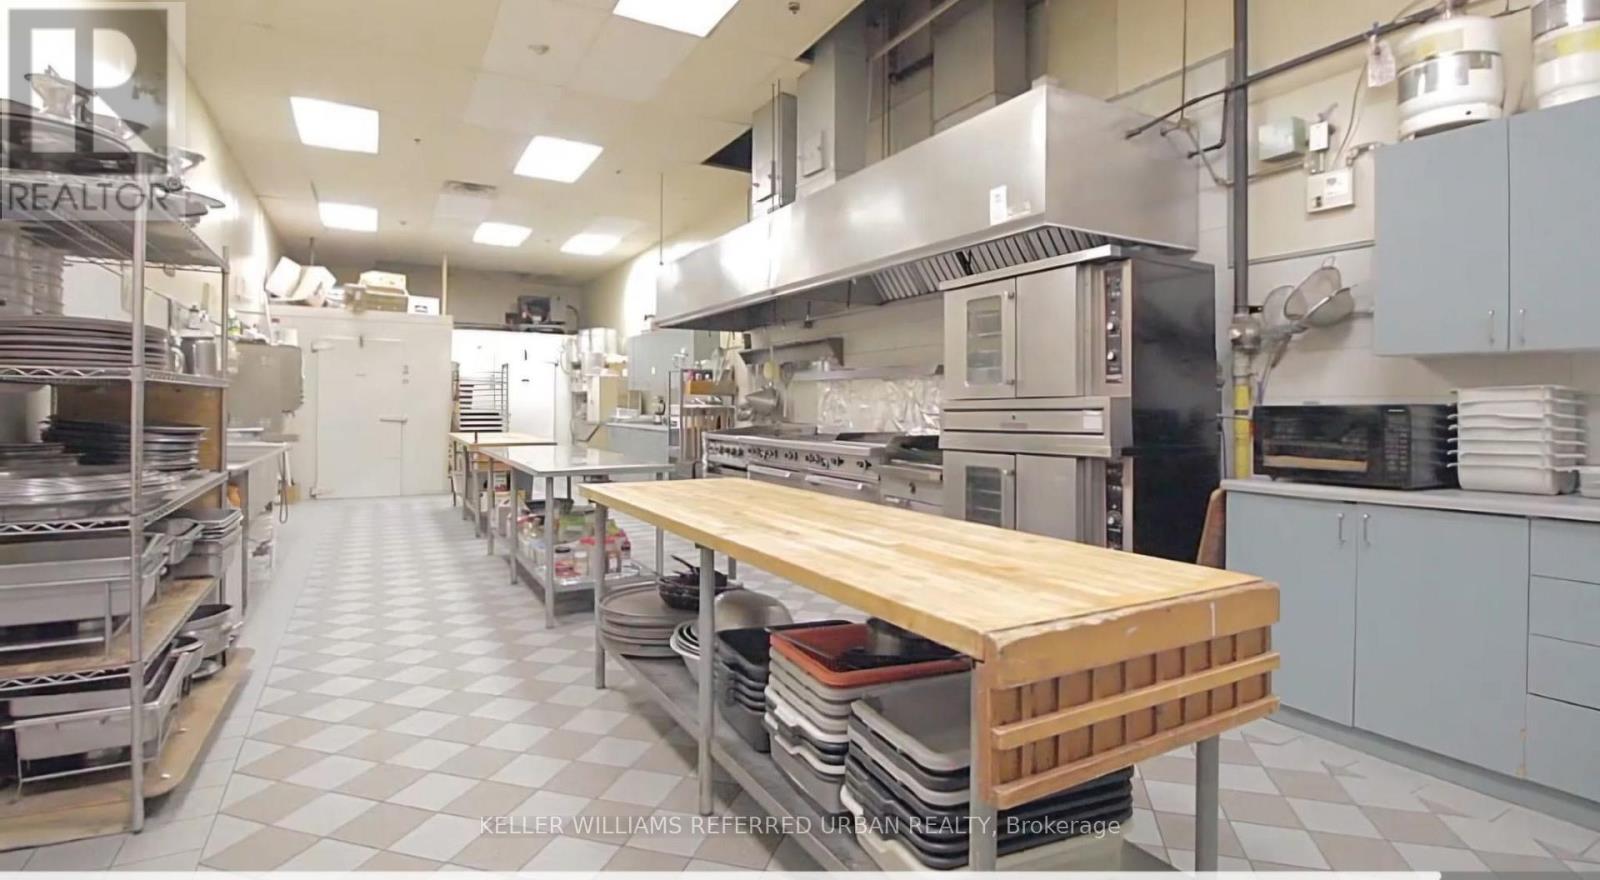
2 - 501 Alliance Avenue
Toronto (Rockcliffe-Smythe), Ontario
Commercial Kitchen for Lease; Fully Equipped commercial kitchen available for lease, ideal for caterers, food entrepreneurs, meal prep companies, bakes, food truck operators, ghost kitchens and specialty food producers. This professionally designed facility offers a clean, functional workspace that meets commercial food production standards and is ready for immediate use. The kitchen features stainless steel preparation tables, commercial-grade cooking equipment, ovens, stovetops, refrigeration and freezer units, dry storage space, handwashing and three compartment sink stations, ventilation and exhaust system, grease management, and ample electrical capacity for a wide range of food production needs. The layout is designed to maximize efficiency while providing plenty of workspace for food preparation, cooing, packaging and cleanup Whether you're launching a new food business, increasing production capacity, or seeking a professional kitchen for seasonal or ongoing use, this turnkey commercial kitchen offers a cost-effective flexible solution in a professional environment. Features: Fully equipped commercial kitchen, Commercial ovens, ranges, and food preparation equipment, Walk-in cooler and freezer, Stainless steel prep tables and shelving, Dry, refrigerated , and frozen storage options, Commercial ventilation and exhaust hood system, Three-compartment sink and handwashing stations, Grease trap and compliant sanitation systems, Suitable for altering, baking, meal prep, food production, and ghost kitchens, Convenient access, loading area, and on-site parking, Ready for immediate occupancy. (id:45725)

2404 - 10 Park Lawn Road
Toronto (Mimico), Ontario
Welcome to one of the best and most functional layouts in the award-winning South Beach Condos! The Westlake Encore. This spectacular renovated 2 bedroom, 2 bathroom suite offers 730 sq.ft. of living space, plus balcony, with stunning west lake views, floor-to-ceiling windows, and a bright open concept design perfect for modern living. Newly renovated and freshly painted throughout. Large primary bedroom with walk-in closet and 3 pc ensuite bath. Spacioussecond bedroom perfect for guests, family or a home office. Includes parking and locker, heat, and water. Ideal for professionals commuting via Mimico GO and young families looking to enjoy a vibrant waterfront lifestyle. Westlake Encore is a luxury building offering resort-styleamenities including 1 24-hour concierge, state-of-the-art fitness Centre, outdoor pool, partyroom, rooftop terrace with BBQs, guest suites, visitor parking, and more. Located just stepsto the waterfront, Martin Goodman Trail, and Lake Ontario, with easy access to Metro, LCBO,Shoppers Drug Mart, Starbucks, Major Banks, High-end Restaurants, and transit, Quick access tothe Gardiner Expressway, QEW, 427 highway and Downtown Toronto. Includes 1 underground Parkingspace and 1 private Locker. A fantastic opportunity to Live in one of the Top Toronto's mostdesirable lakefront community. (id:45725)
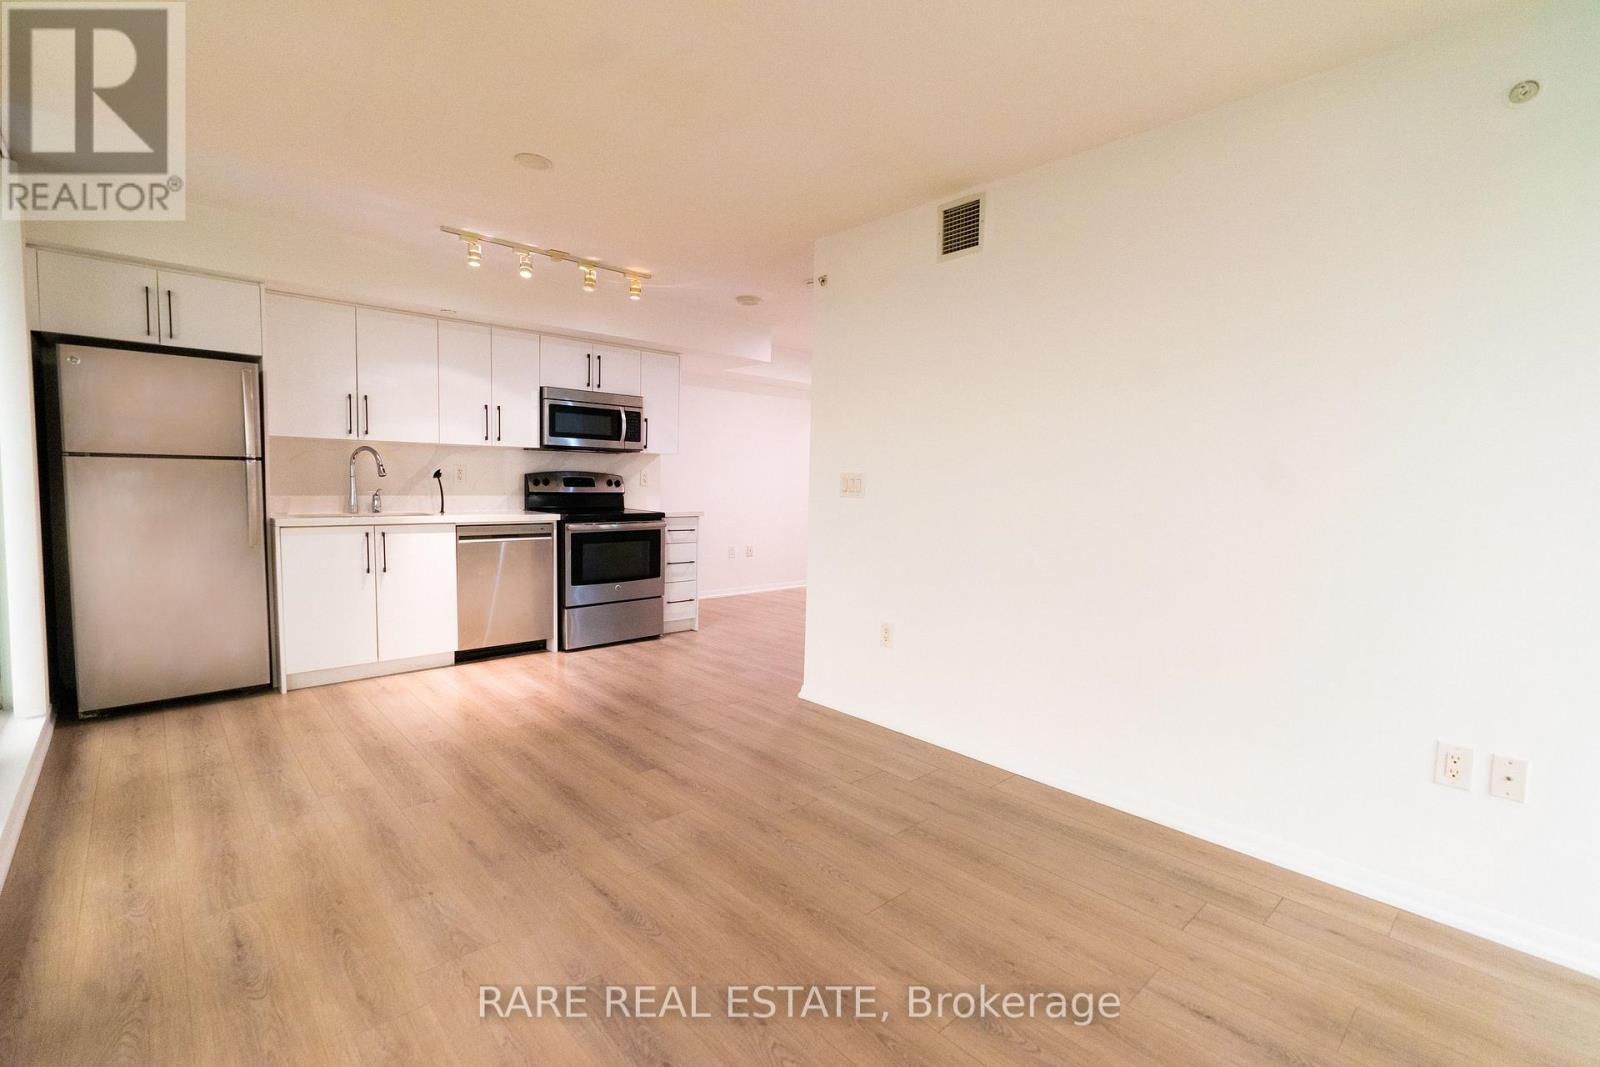
1007 - 830 Lawrence Avenue W
Toronto (Yorkdale-Glen Park), Ontario
Welcome to this sun-filled, beautifully proportioned suite in the heart of Yorkdale-Glen Park, one of Toronto's most convenient and well-connected neighbourhoods. This unit features new laminate flooring flowing throughout for a fresh, modern feel. With updated washer/dryer, bathroom vanity, toilet, kitchen sink, dishwasher, kitchen countertop and kitchen cabinetry from 2024. Move into a recently updated unit to enjoy modern finishes. Oversized windows fill the space with natural light, while the expansive private balcony provides a rare and generous outdoor retreat - perfect for morning coffee or evening unwinding with city views. Residents of Treviso II enjoy an impressive suite of amenities, including an indoor pool, sauna, fully equipped gym, and 24-hour concierge. Ideally located at Dufferin St and Lawrence Ave W, this address puts you steps from the Lawrence West subway station, making downtown commutes effortless. Yorkdale Mall, one of Canada's premier shopping destinations, is just minutes away, alongside a wide range of grocery stores, cafes, and restaurants. Nature lovers will appreciate nearby green space and parks, while families benefit from the area's mix of schools and community amenities. With a Walk Score in the mid-80s, daily errands are a breeze on foot. A rare opportunity to own a move-in-ready home combining style, function, and unbeatable connectivity in one of Toronto's most dynamic midtown communities. (id:45725)
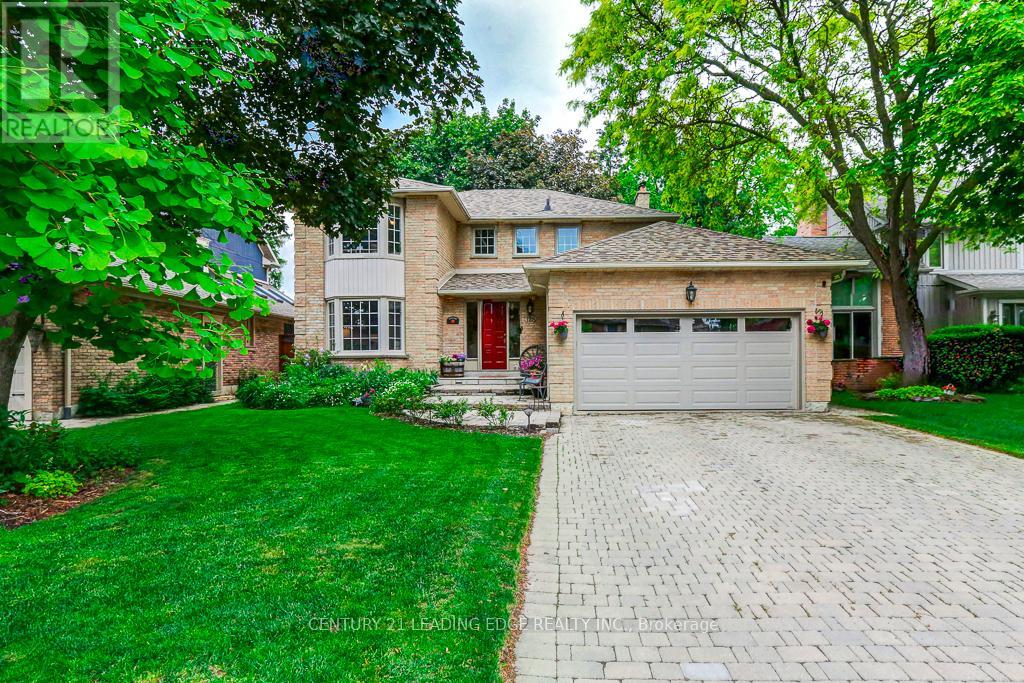
128 Reeve Drive
Markham (Markham Village), Ontario
Beautifully maintained and offered for the first time in 35 years, this exceptional family home is located on prestigious Reeve Drive in one of Markhams's most sought-after neighbourhoods. Pride of ownership is evident throughout this spacious residence featuring a bright, popular layout, main floor with elegant living and dining rooms, and a cozy family room with a fireplace overlooking the beautiful backyard. The kitchen is equipped with stainless steel appliances, pot lights, and a sun-filled breakfast area with large windows and a walkout to the yard, perfect for everyday living and entertaining. The second floor offers four generously sized bedrooms, including a spacious primary retreat featuring a walk-in closet and a newly renovated 3-piece ensuite. The finished basement provides additional living space with a fifth bedroom, large recreation room, office, cold cellar, and workshop. Step outside to your private backyard oasis, complete with mature landscaping and an interlock patio ideal for summer barbecues and outdoor gatherings. Enjoy the convience of being just mintues from historic Markham Village, charming restaurants, cafes, the library, Milne Conservation Park, Morgan Pool, community centres, Markham Stouffville Hospital, Go Transit, public transit, and Highway 407. A rare opportunity to own a cherished home on one of Markham's most prestigious streets. (id:45725)
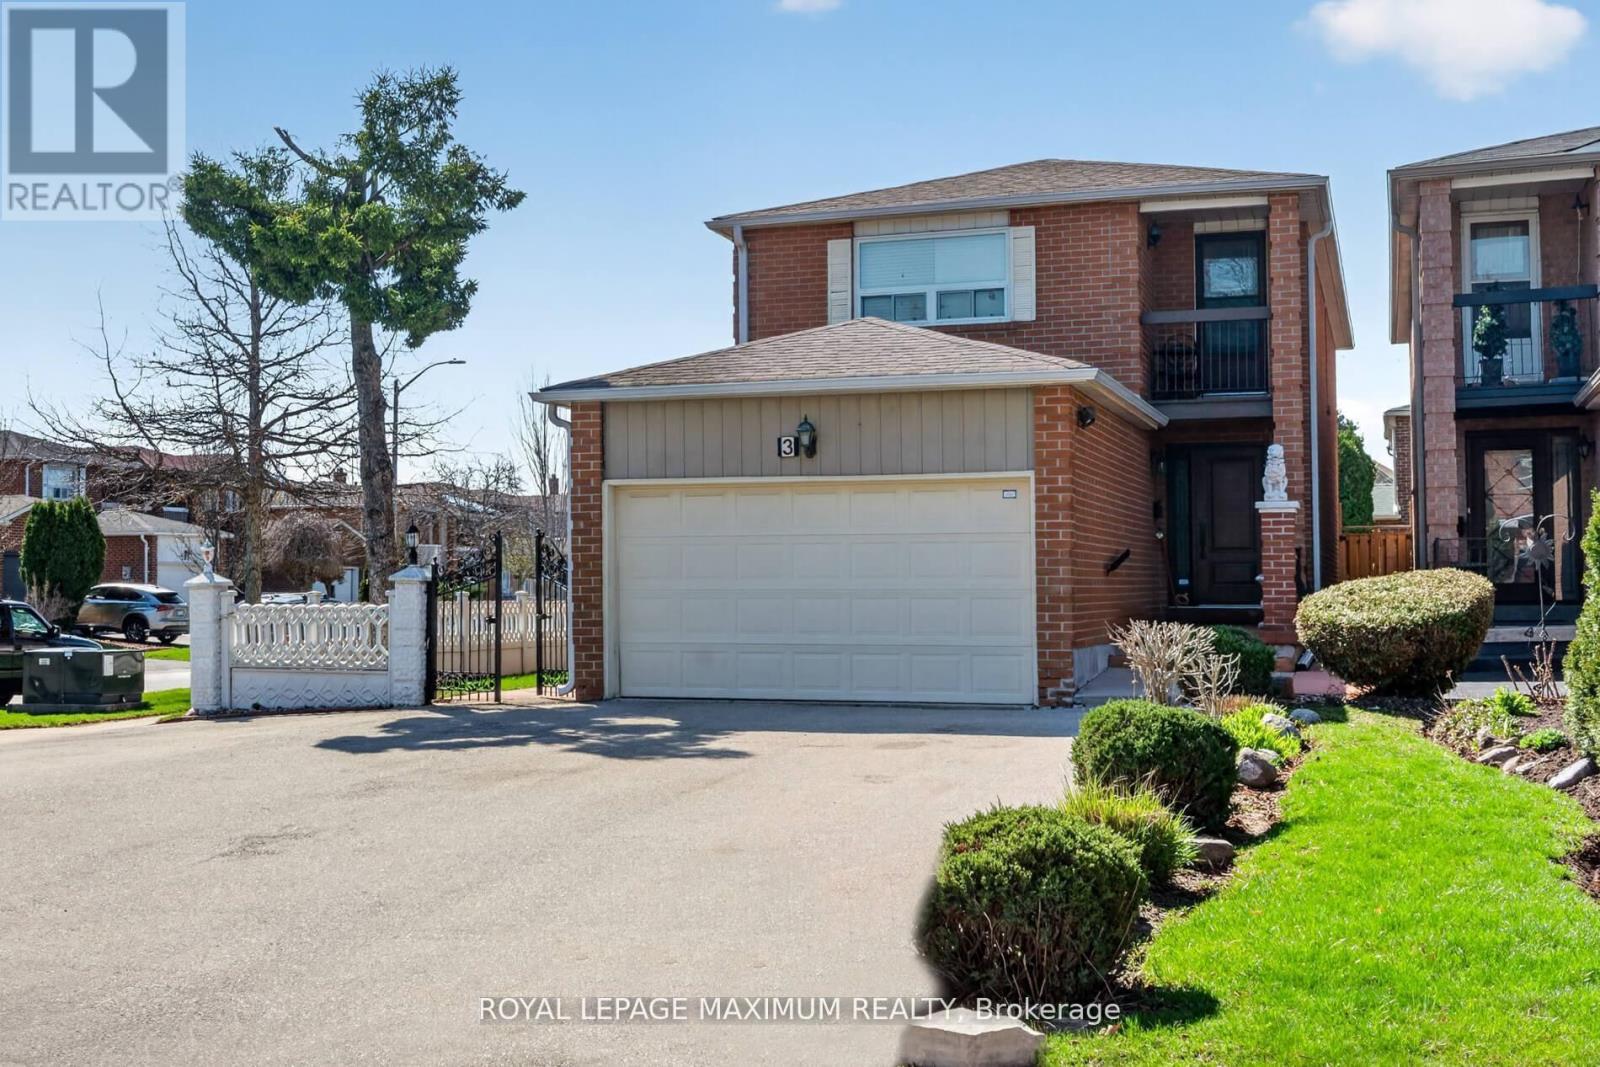
3 Muzzo Court
Vaughan (East Woodbridge), Ontario
PREMIUM Court Location // Pine Valley & Hwy7 // Huge Premium Lot // Only One Neighbour // Huge Driveway // Parks 6 Cars // Approximately 2200 sq. ft. // 4 + 1 Bedrooms // Separate Side Entrance to 1 Bedroom Basement in-law suite // Ready for You // Hidden Gem-Diamond in the Rough // ** This is a linked property.** (id:45725)
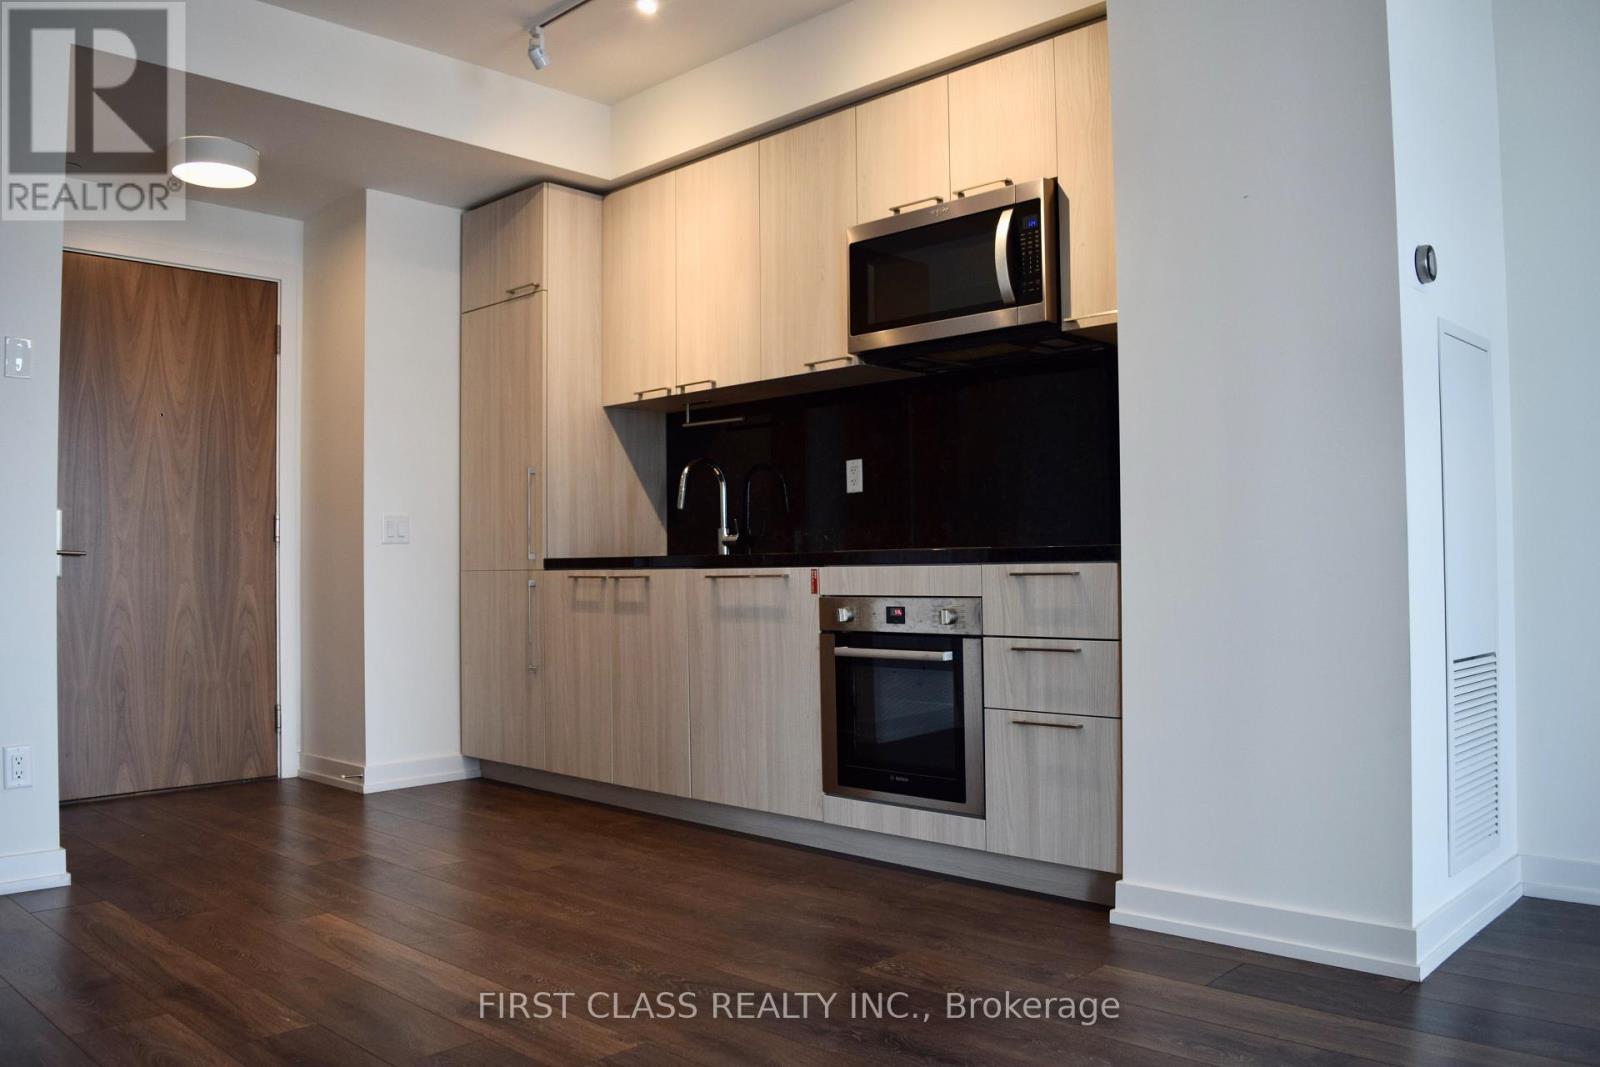
705 - 1 Grandview Avenue
Markham (Thornhill), Ontario
Welcome To Vanguard - Located On Yonge Street. Just North Of Steeles. Fantastic Layout 1 Bedroom Plus Den With 9 Foot Ceiling And Very Bright Exposure. Steps From Upcoming Subway At Steeles! New 3/4 Acre Park Next Door! Amazing Building Amenities: Fitness & Yoga Rooms, Theatre, Saunas, Guest Suites, Children's Playroom, Library, Lounge/Party Room! (id:45725)
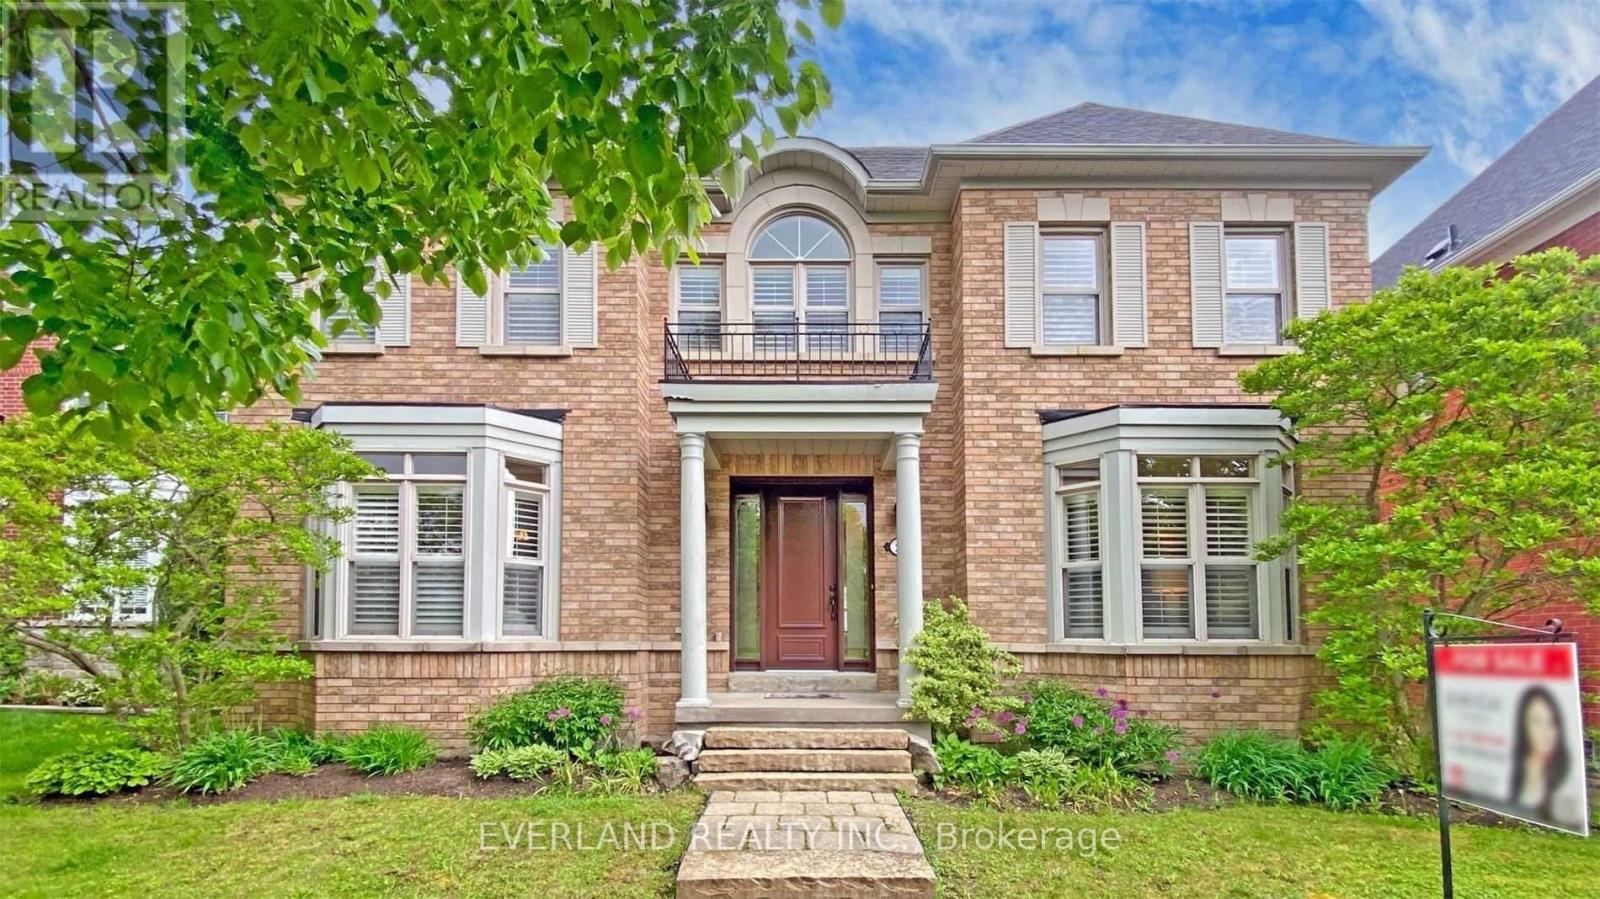
27 The Fairways Street
Markham (Angus Glen), Ontario
Prestigious "Angus Glen" East Village. Face to golf course with breathtaking fairway views and exceptional privacy rare for sale .Quality Built With Front/Back Porch, Stone Walkway,3-Car Garage, nice landscaping ,M/F 9'Ceiling,Ceramic Foyer Thru Family Size Kitchen With Granite Counter & Breakfast Bar Walkout Wood Deck, speakers ,Separate Laundry With Closet & Back Door To Porch, Hardwood Throughout Liv/Din/Fam/Lib With Molding & Portlight, Oak Stair To 2/F With 5 Bedroom & Ensuite Master, Finish Basement With Huge Rec Rm ,Bathroom ,Wet bar ,Fireplace, lots Portlight, Storage and Workshop . Pierre Elliott Trudeau High School , one of the best area in Markham (id:45725)
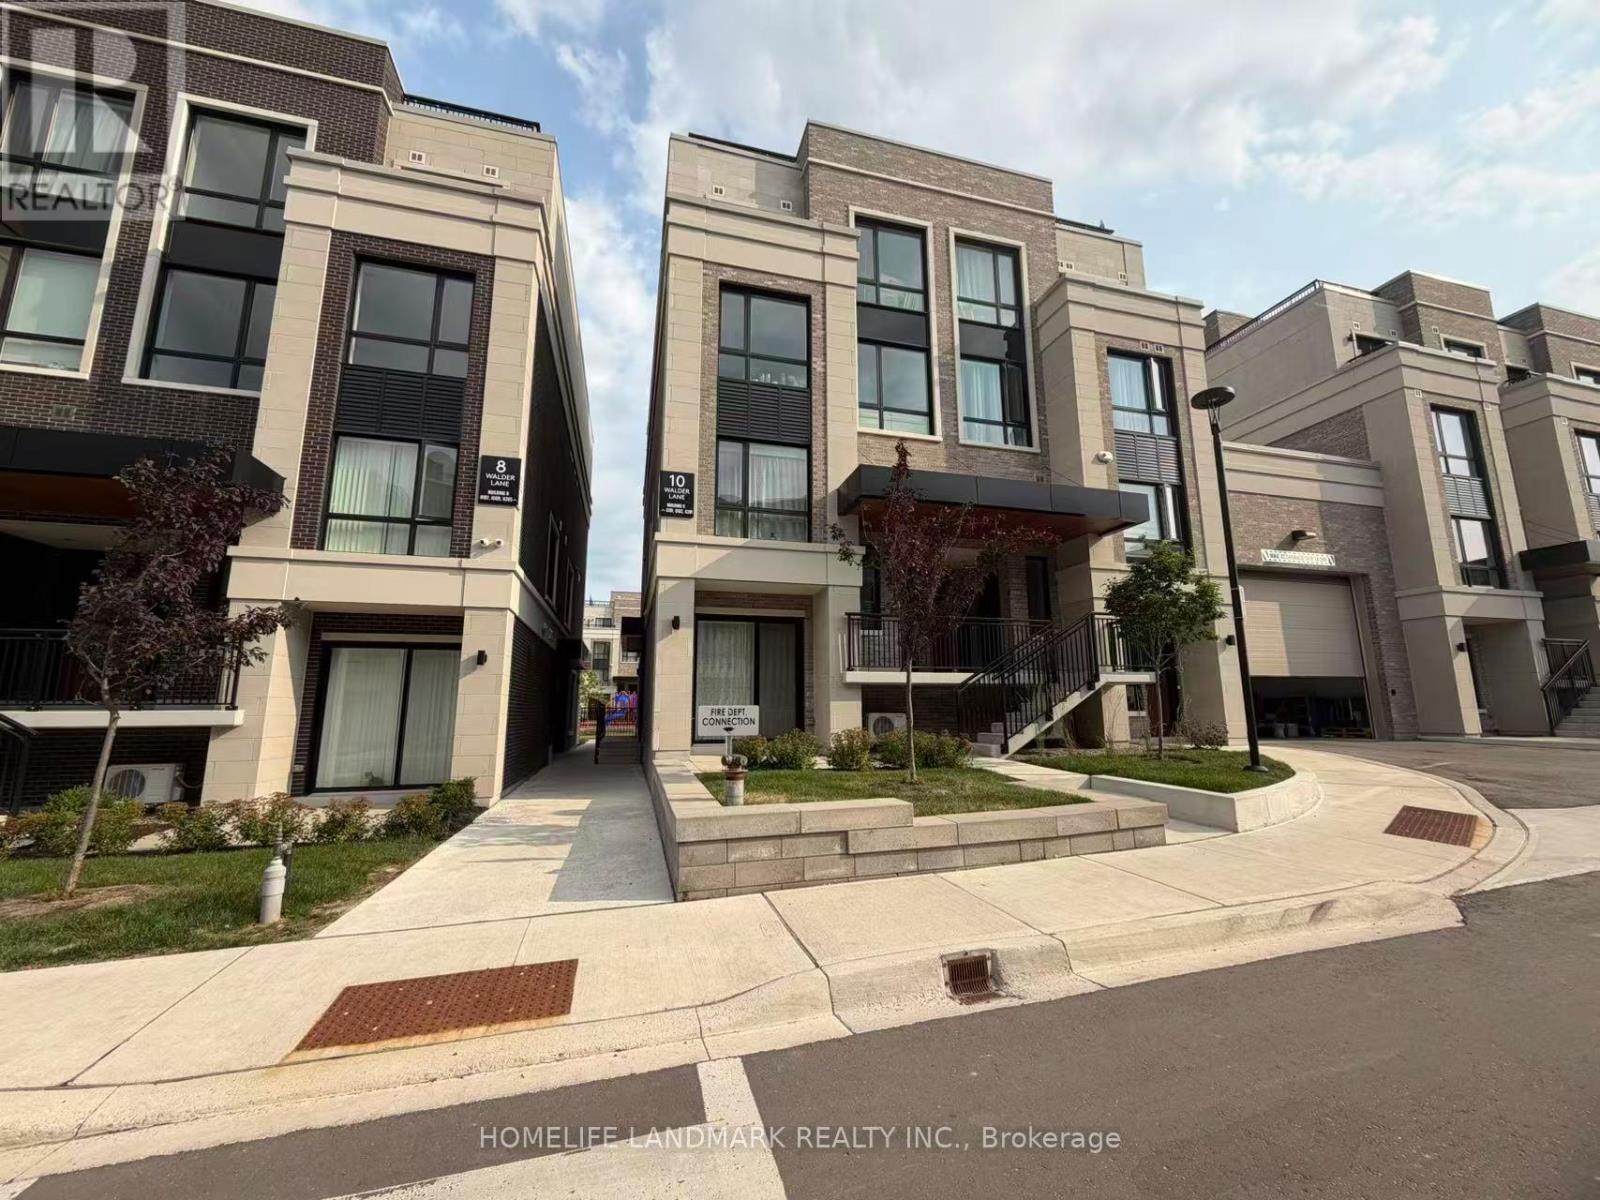
G-201 - 10 Walder Lane
Richmond Hill, Ontario
Welcome to this well-maintained 3-bedroom apartment located in the heart of Bayview & Elgin Mills, offering a refined blend of modern luxury and practical living. This bright and spacious home features 3 generous bedrooms, 2 full bathrooms, and an effortless open-concept layout. 9-foot ceilings, 7-foot doors, and hardwood flooring run throughout, while floor-to-ceiling windows flood the entire space with natural light. The living area seamlessly extends outside to an expansive 145-square-foot balcony, giving you the perfect private outdoor retreat. The open-concept kitchen comes complete with extended cabinetry, sleek quartz countertops, premium appliances, and an integrated smart home control system for effortless modern living. Every detail has been carefully curated to balance high-end style with everyday functionality. As an added perk, High-Speed Internet is included. The building itself is packed with thoughtful amenities, including heated underground parking with a dedicated car wash station, an on-site dog wash station for pet owners, and emergency backup power for all common areas. Conveniently located just minutes from Richmond Green, top-rated schools, Costco, scenic parks, Highway 404, and the GO Station, this residence is an ideal choice for working professionals, growing families, international students, newcomers, or anyone looking for a premium place to call home. (id:45725)
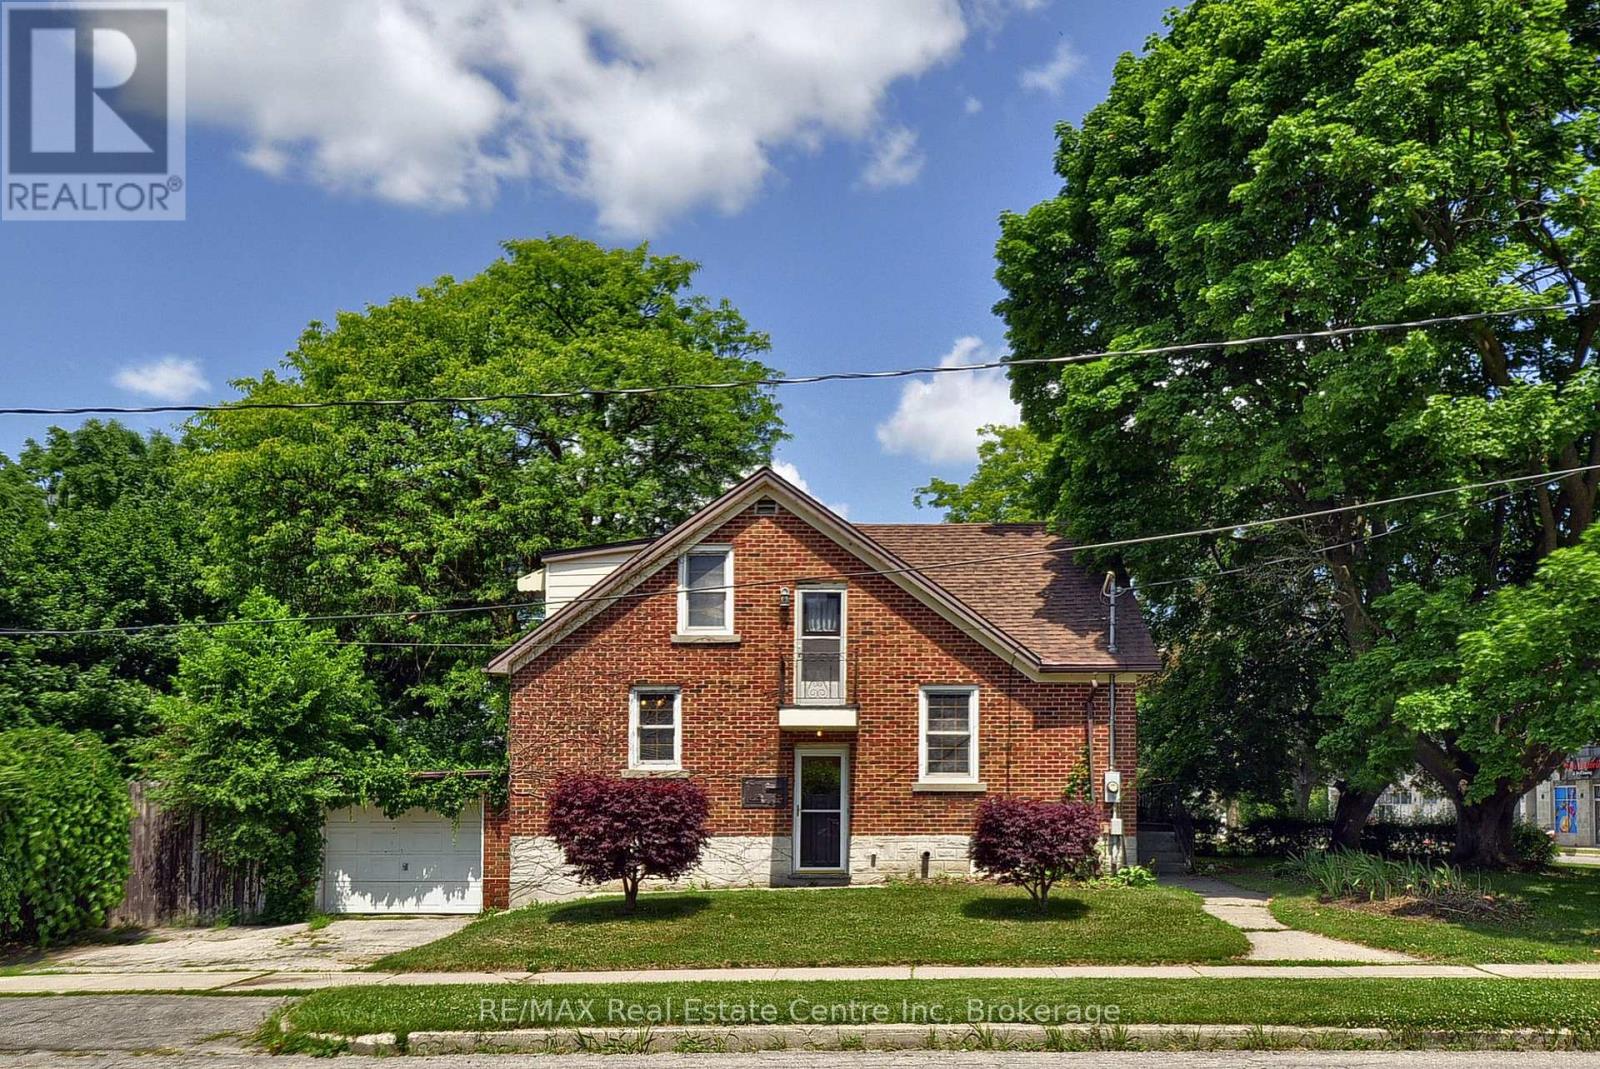
285 Albert Street W
Waterloo, Ontario
Welcome to this charming brick home on a premium corner lot in one of Waterloo's most sought-after neighbourhoods. Situated just minutes from the University of Waterloo, Wilfrid Laurier University, shopping, transit, parks, and everyday amenities, this well-maintained property offers exceptional flexibility for homeowners, investors, and future-minded buyers alike. Featuring over 1,800 square feet of finished living space, this home offers 4 bedrooms, 2 bathrooms, a separate entrance to the partially finished basement, and a functional layout ideal for family living, multi-generational use, or income-generating opportunities. The property was licensed by the City of Waterloo as a Class B 4-bedroom rental property through March 31, 2026, highlighting its established rental history and appeal in this high-demand university market. Outside, enjoy a private backyard retreat complete with an inground pool, mature landscaping, patio space, and ample parking including an attached garage. Whether you're looking for a home in a prime Waterloo location, an investment property with strong rental demand, or a property with long-term upside, this opportunity delivers. The property's prominent corner location at Albert Street and Hickory Street offers excellent exposure and future potential within Waterloo's rapidly evolving Northdale neighbourhood. Adjacent properties at 289, 291 and 293 Albert Street are also available for sale, creating a rare opportunity for purchasers to explore a potential land assembly and redevelopment project in one of the city's most active growth corridors. Enjoy the property today while securing a strategic real estate asset for tomorrow. (id:45725)
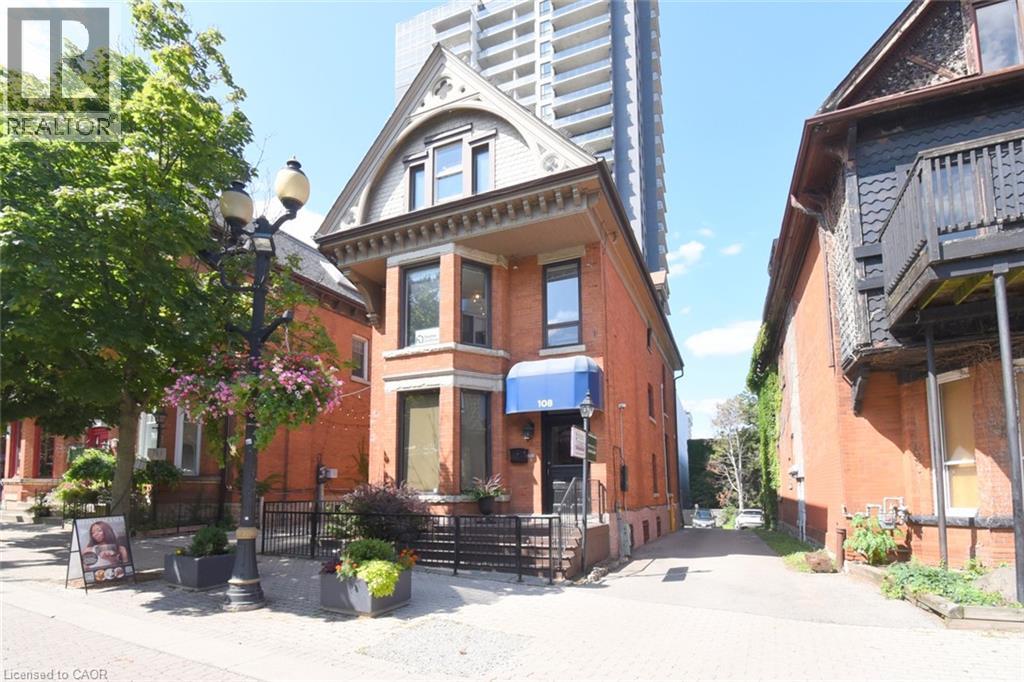
108 George Street
Hamilton, Ontario
108 George Street is a distinguished late-19th-century (c.1890) three-storey commercial building in the heart of downtown Hamilton, on the north side of George Street between Queen & Hess Streets in the Central South neighbourhood. Occupying an irregular 0.09-acre freehold parcel with approximately 30.96’ frontage and 140.16’ depth. Part of the G.S. Tiffany Survey. Downtown Mixed Use (D2) zoning is one of Hamilton's most versatile designations, permitting current office use among 30 permitted uses that include retail, commercial, restaurant, medical clinic & residential. The approximately 2,800 sq. ft. building, plus basement, is fully serviced with municipal water & sanitary sewer. Enjoy excellent access to Highway 403, public transit, Hamilton General Hospital, St. Joseph's Healthcare, downtown business district, Hess Village, Locke Street South and Hamilton's growing entertainment and residential core. Located within an established heritage streetscape undergoing continued revitalization, the building is recognized for its Victorian-era character, featuring traditional brick construction, decorative masonry, stone lintels and sills, vertically proportioned windows and distinctive wood frieze detailing. The property is improved with two income-producing office tenancies occupying the main floor and basement, and the combined second and third floors. Six on-site surface parking spaces enhance convenience. Interior finishes have been thoughtfully upgraded with quality flooring, modern washrooms, pocket doors and selective window replacements, while major building systems including the roof, HVAC, electrical and plumbing have been updated. Secured metal enclosures protect exterior mechanical equipment and the fire escape. This is a rare opportunity for investors or owner-occupiers seeking a well-maintained, income-producing heritage commercial property offering exceptional location, flexible zoning and long-term investment potential. (id:45725)
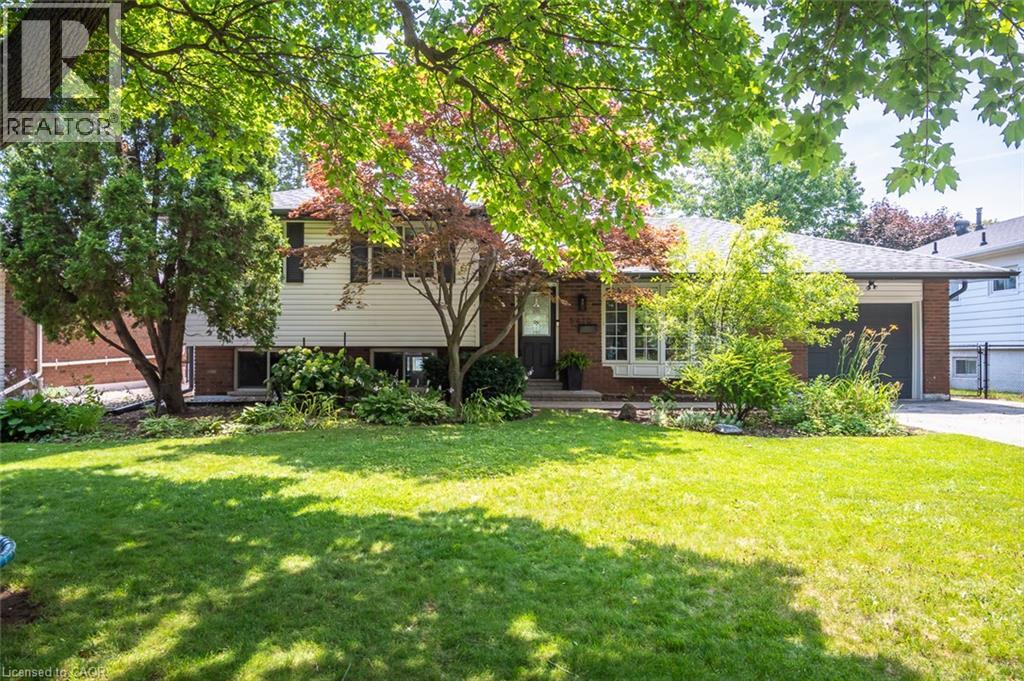
5410 Clive Crescent
Burlington, Ontario
Nestled in one of South Burlington's most sought-after family neighbourhoods, this beautifully updated home features a renovated kitchen, custom-designed mudroom, beautifully renovated bathrooms, and an incredible 60 x 120 ft. lot, thoughtfully designed for modern family living. Step inside to hardwood flooring throughout the main and upper levels, leading to a sun-filled living room with a charming bay window. The renovated kitchen is the heart of the home, showcasing custom cabinetry, granite countertops, stainless steel appliances, a large centre island with breakfast bar seating, a built-in beverage fridge, and upgraded hardware and lighting. The custom mudroom offers shaker-style built-in cabinetry, herringbone tile flooring, bench seating, a separate side entrance, and direct access to the attached garage. Upstairs, the spacious primary bedroom features upgraded lighting, roller shade window coverings, and a double-door closet. A fully renovated 4-piece bathroom includes heated tile flooring, an upgraded vanity, designer hardware and lighting, while two additional bedrooms complete the level. The finished lower level offers a cozy family room with a gas fireplace, oversized above-grade windows, a fully renovated 3-piece bathroom (2024), laundry with custom cabinetry, a generous crawl space, and a second walkout to the backyard. Outside, enjoy the expansive 60 x 120 ft. lot with a large deck, gazebo, and plenty of space for entertaining, children to play, or simply relaxing in your own private backyard. Beautifully renovated, thoughtfully designed, and perfectly located in one of Burlington's most desirable communities, this is a home your family will love for years to come. (id:45725)
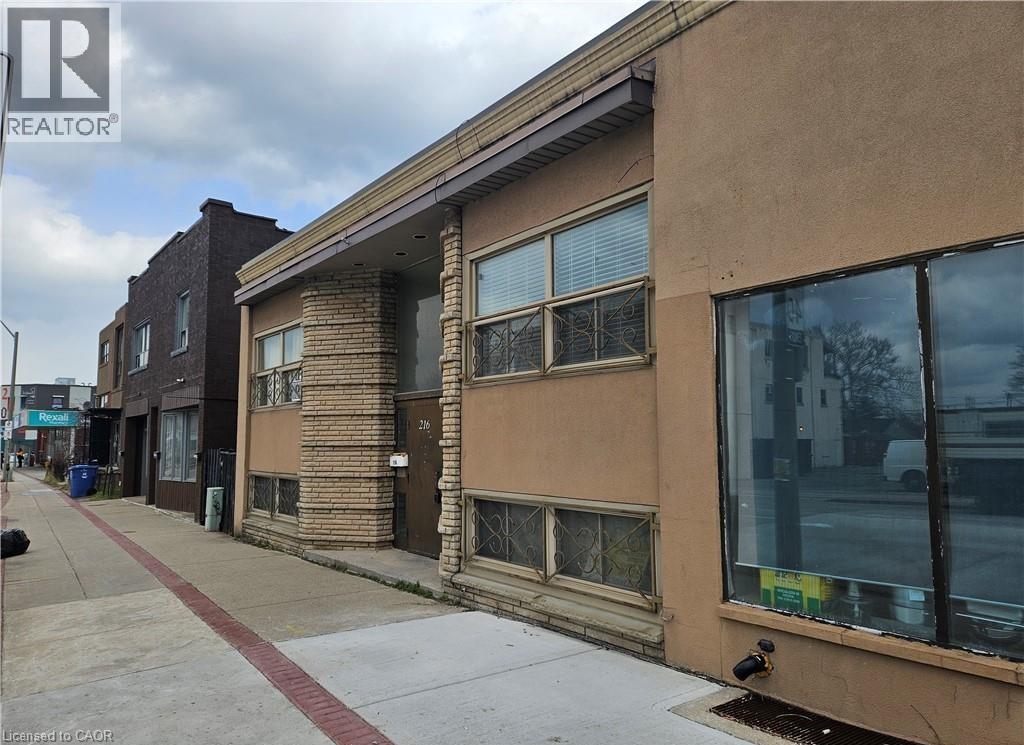
216 Parkdale Avenue N Unit# 4
Hamilton, Ontario
Well-maintained 1 bedroom, 1 bathroom unit located at 216 Parkdale Ave N in Hamilton, offering a bright and functional layout with spacious living area, ample natural light, and a clean, modern kitchen with sufficient cabinetry; conveniently situated close to public transit, shopping, parks, and major highway access, making it ideal for professionals or couples. (id:45725)
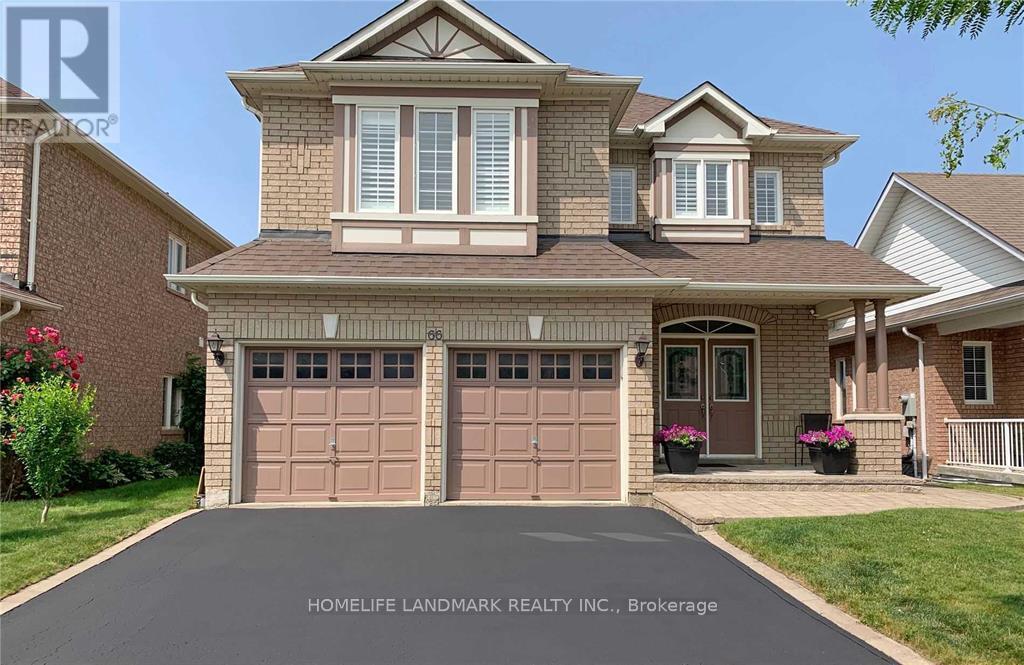
Main & Upper - 66 Woodcock Avenue
Ajax (Northwest Ajax), Ontario
Beautiful 4 Bed + Media Room 3 Bath Detached Home In North West Ajax. Well Maintain. Family Size Rooms, Entertainment Room In 2nd Floor. Master Br With 2 Walking Closets And 5Pc Ensuite. Full Bath W/Standing Shower. Lg Pot Lights Throughout. Full Deck 13X25. Hardwood Thru Out. Crown Moulding. Upgraded Kit W/Granite & Cabinet Light. Walk To Highschool & Elementry, Shopping, Durham Transit, 401,407 Go Transit. (id:45725)

2736 William Jackson Drive
Pickering (Duffin Heights), Ontario
Welcome to this stunning 3-bedroom, 3-bathroom townhouse by the highly regarded Averton Homes,thoughtfully upgraded throughout and perfectly situated in one of Pickering's fast-growing,family-friendly communities. Bright open-concept layout featuring 9-foot ceilings, abundantnatural light, and a spacious living and dining area designed for both everyday comfort andeffortless entertaining. Kitchen complete with elegant quartz countertops, a custombacksplash, extended cabinetry, a pantry for extra storage, and stainless steel appliances,the oversized balcony-a rare outdoor retreat ideal for BBQs, convenience of upper-levellaundry ,the school bus stop right at your doorstep. The spacious primary bedroom offers aprivate 4-piece ensuite, direct garage access, Located in a welcoming, family-orientedneighbourhood, you're just minutes from highly rated schools, parks, golf courses, scenictrails, shopping, dining, and everyday essentials. Commuters will love the easy access totransit, major highways, nearby bus routes, and the GO Station. (id:45725)
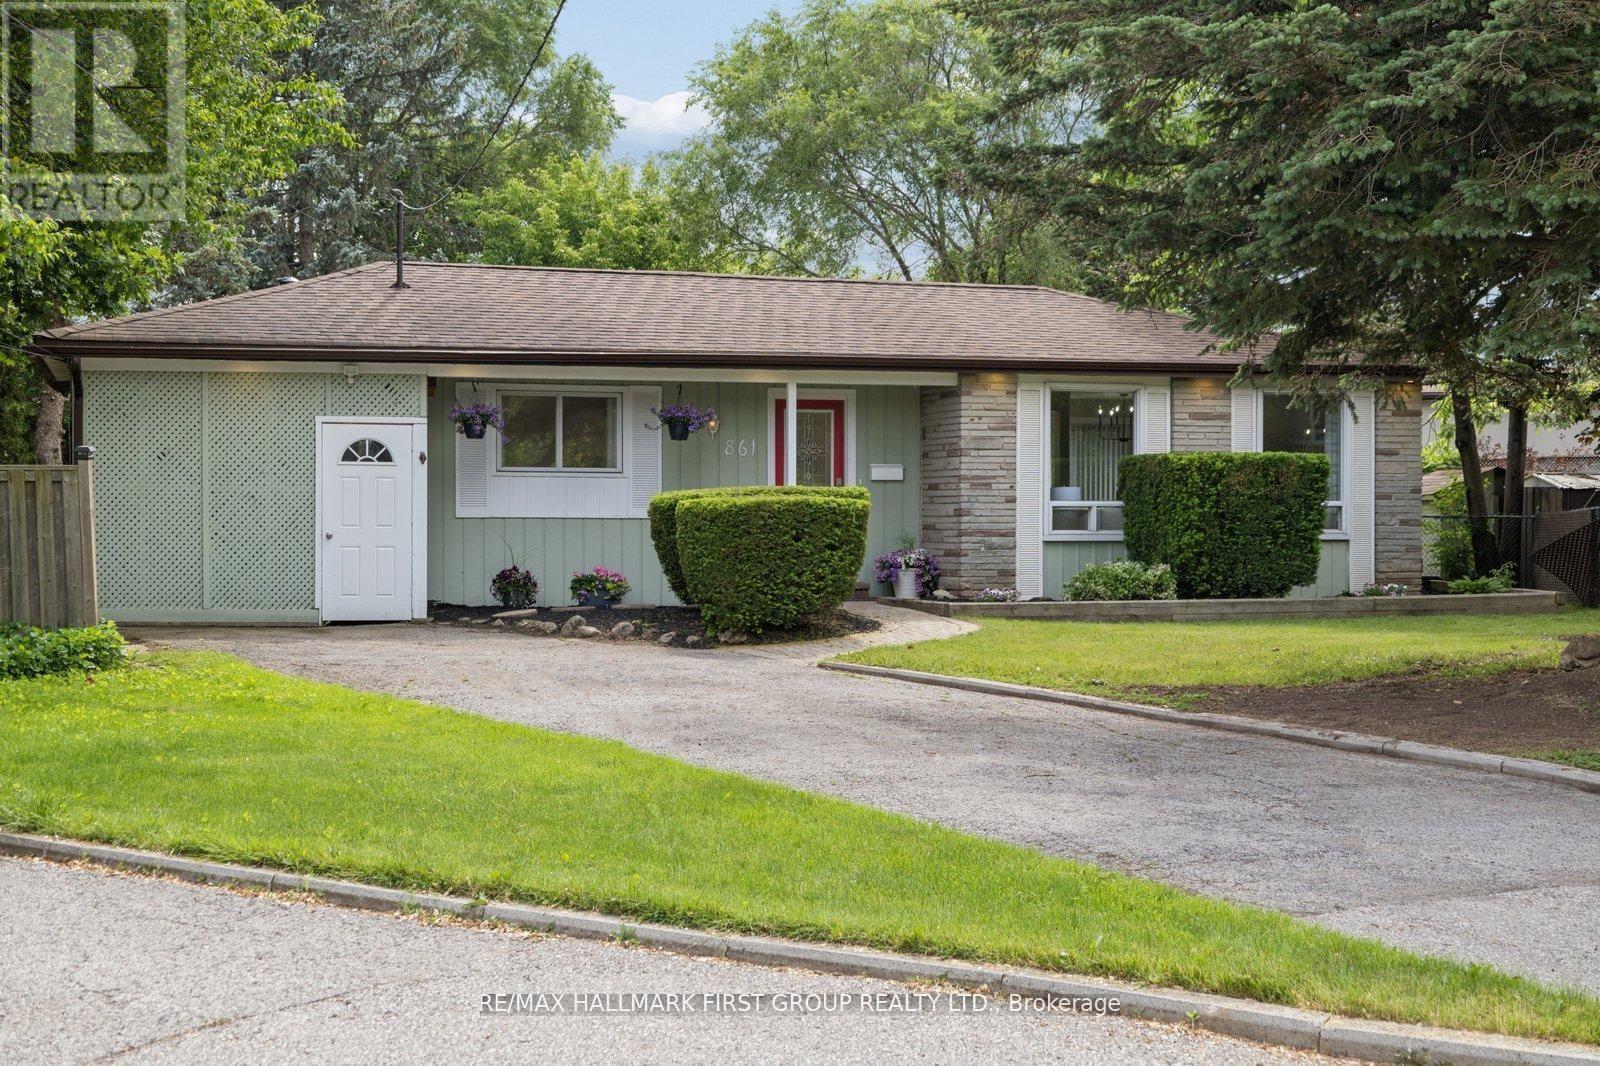
861 Boxworth Place
Pickering (West Shore), Ontario
Welcome to 861 Boxworth Place, tucked away on a quiet private court in one of West Shore Pickering's most sought-after family communities. This spacious 4-bedroom backsplit offers an ideal layout for growing families, featuring three bedrooms on the upper level and a bright main-floor bedroom currently used as a home office. The open-concept main living area flows seamlessly into the kitchen as well as a second living space on the lower-level creating multiple gathering areas to enjoy family time, entertain friends, and make lasting memories. Thoughtful updates throughout add warmth and style, while large windows fill the home with natural light. Situated on an incredible oversized pie-shaped lot, the possibilities are endless-whether you envision a backyard oasis, play area, garden retreat, or future outdoor entertaining space. The enclosed carport provides additional functionality and storage, while the extended driveway offers ample parking for family and guests. Located just steps from the waterfront, beach, marina, parks, walking trails, and excellent schools, this home delivers the perfect balance of lifestyle and convenience. Quick access to Highway 401, GO Transit, shopping, recreation, and all essential amenities makes commuting effortless. If you know West Shore, you know opportunities on quiet courts like Boxworth Place are rare. A fantastic family home on an exceptional lot in a highly desirable neighbourhood where community, convenience, and outdoor living come together. (id:45725)
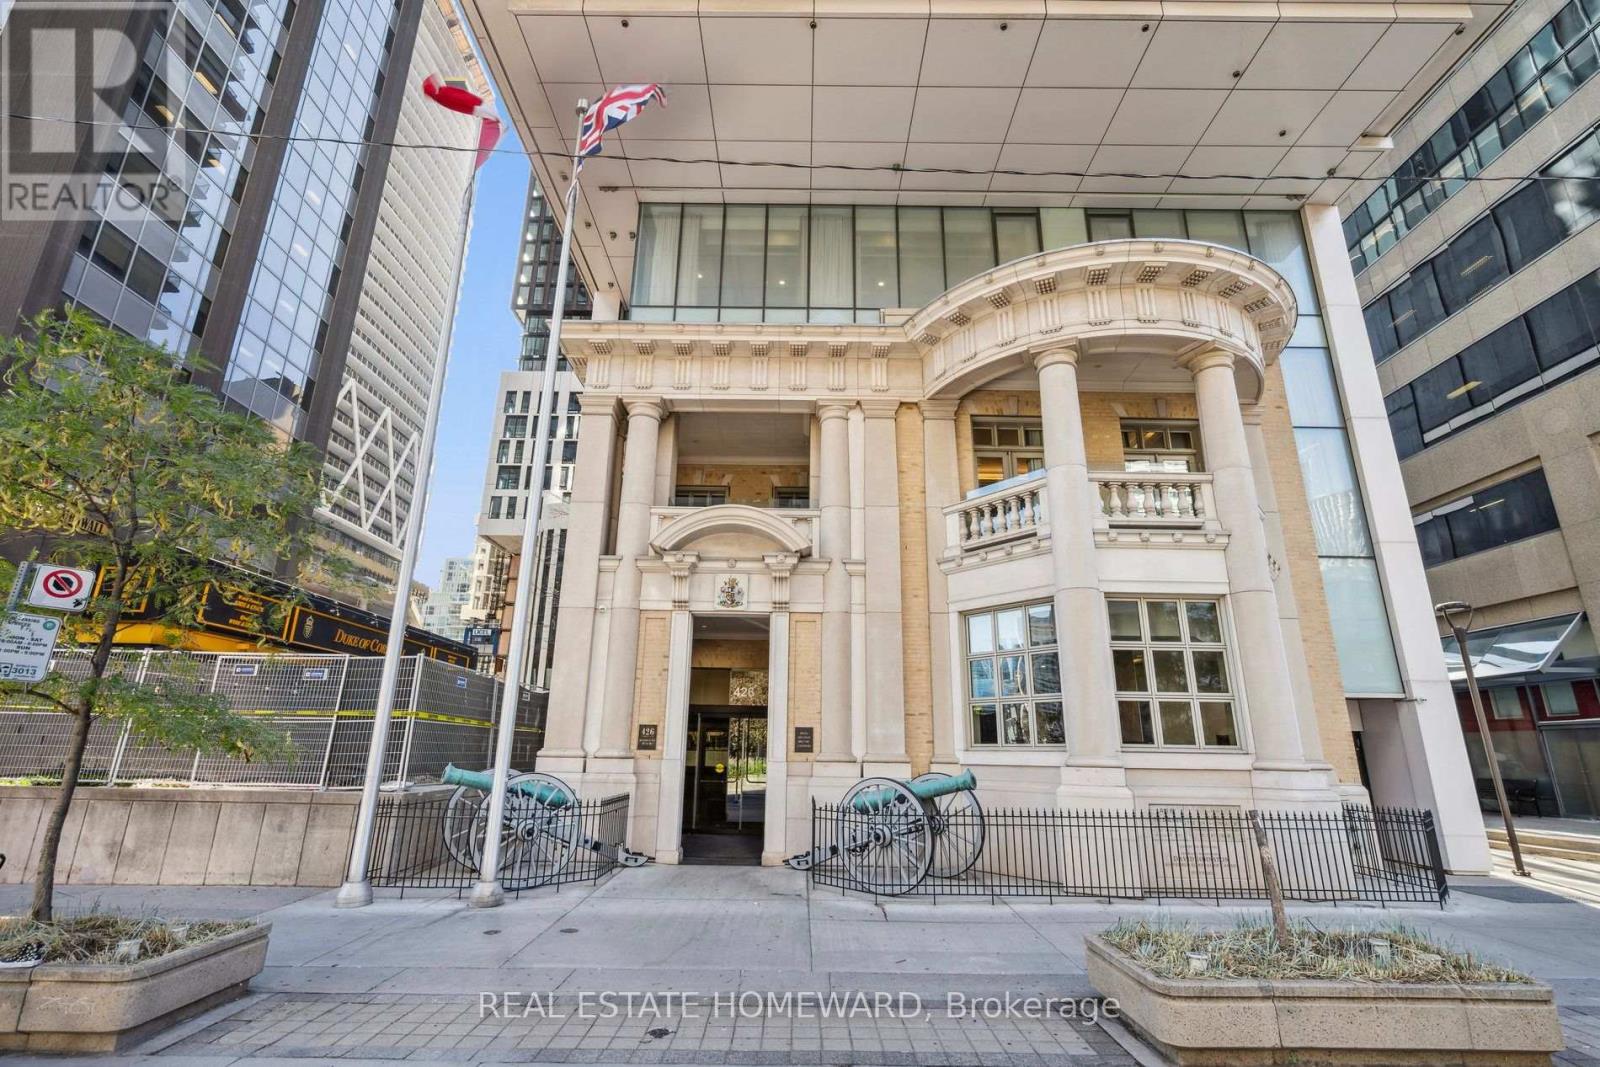
2010 - 426 University Avenue
Toronto (Kensington-Chinatown), Ontario
Sleek University Avenue condo. Bright 2-bedroom condo in the center of the universe. St Patrick's subway station (Line 1) is just downstairs. Beautiful high-rise city view featuring the garden boulevards of University Avenue. Granite kitchen countertops, ample cupboard space, kitchen island, living room, and an enclave breakfast nook. Walking distance to major hospitals in the University Avenue Health District, UofT, TMU, OCAD, Eaton's Centre, Chinatown, Kensington Market, Queen's Park, City Hall, the legislative buildings, and judicial courts. Be close to one of Toronto's best academic and employment centers, with easy commuter access to everywhere. Even has direct TTC access to York University. Walk to Canada's largest financial district. Enjoy great neighbourhood restaurants, shops, and entertainment venues, including the nearby Eaton's Centre and the Union Station transit hub. Bike lanes to the beautiful lakefront and ferry docks. In-suite laundry. 24-hour concierge. Balcony. Locker. Very convenient and fun place to live. You are near it all in a walkable and transit-friendly neighbourhood! A chic residence to live, work, and play. (id:45725)
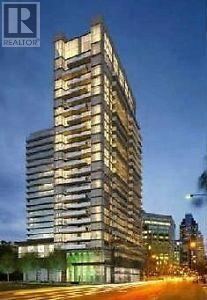
709 - 352 Front St West
Toronto (Waterfront Communities), Ontario
Gorgeous corner Large Condo, 1 BED + Den (Can be used as Second Bedroom) at Fly Condos. This Rarely offered unit features 686 sf of Living Space plus 80 sf Balcony, with two views overlooking Clarence Square Park. Close to CN Tower, Rogers Centre, few mins walk to Union station, TTC at door step. Excellent layout, contemporary upgraded kitchen with granite, Stainless steel appliances, ensuite laundry. Dark laminate floors, floor to ceiling windows. Lots of upgrades. Oversized sliding glass doors to bedroom maximizes space and allows for tons of sunlight. One locker, NO parking. Building Features - Rooftop Bbq, Sauna, Multimedia Studio, Guest Suites and a Beautiful Rooftop Garden (id:45725)
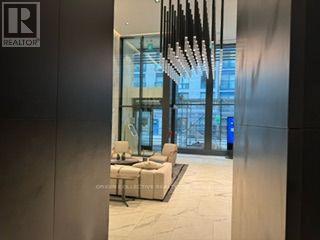
3608 - 82 Dalhousie Street
Toronto (Church-Yonge Corridor), Ontario
Discover the luxury of living in a two year old building. This stunning property boasts a range of top-notch amenities, including a rooftop deck, concierge services, a meeting/party room, and a state-of-the-art gym. The location is unparalleled, offering proximity to schools, public transit, and hospitals. You will also be just a short walk away from Toronto Metropolitan University and George Brown College. Enjoy the convenience of living within walking distance of the Eaton Centre, Yonge-Dundas Square, fine dining restaurants, and an array of shopping options. This is urban living at its finest, providing everything you need right at your doorstep. (id:45725)
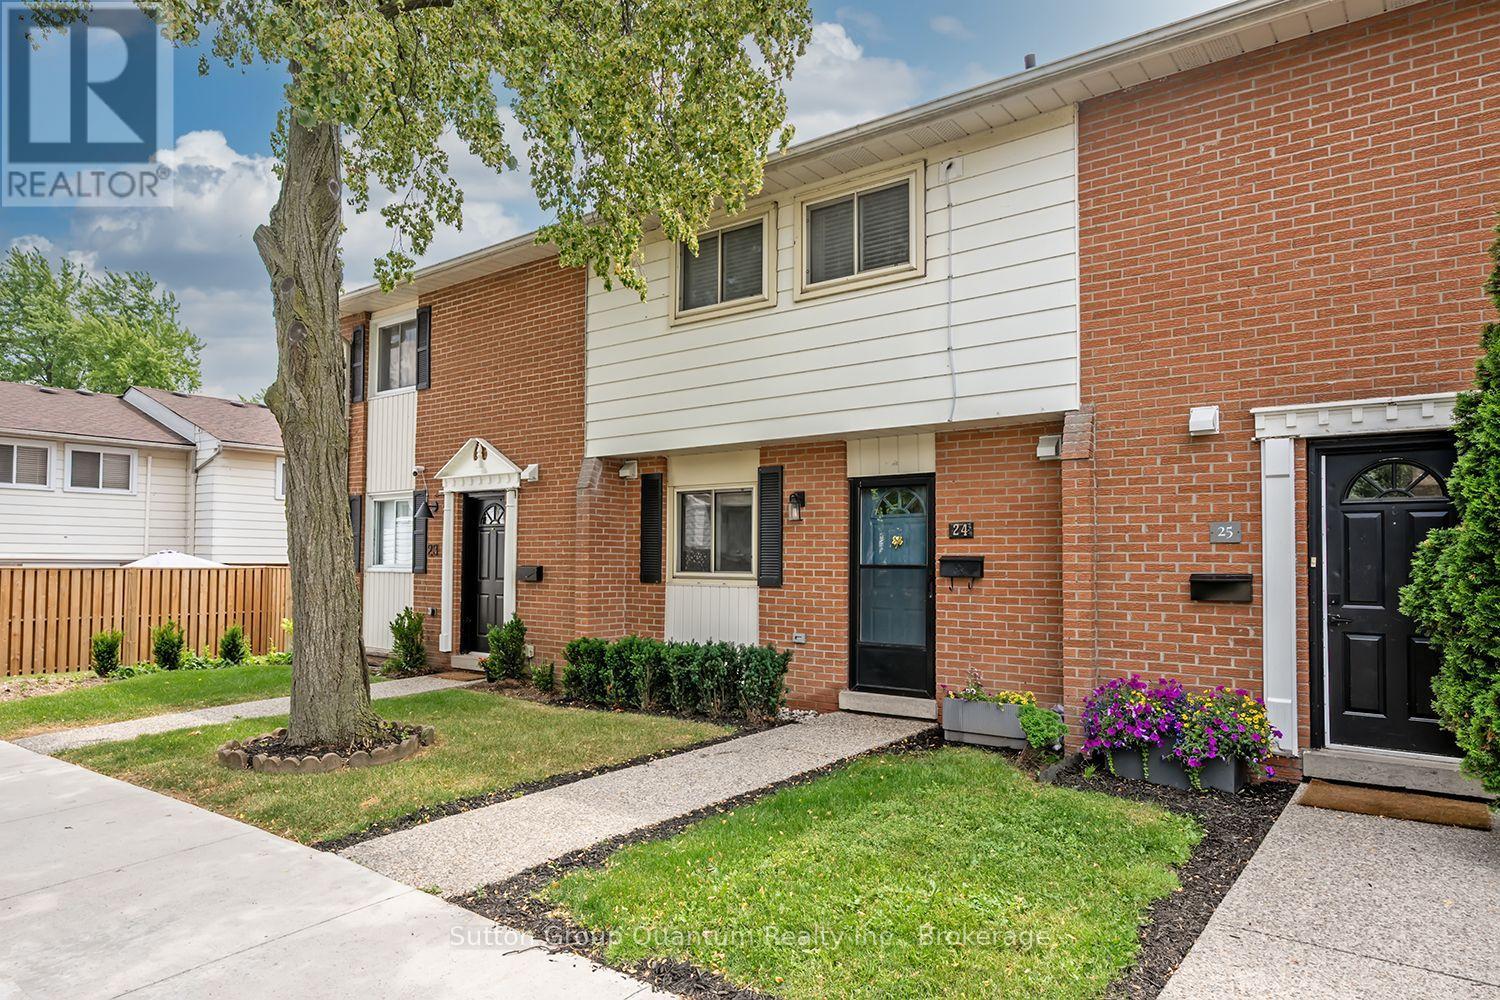
24 - 61 Sarah Lane
Oakville (Br Bronte), Ontario
Awesome 3 bedroom 2 bathroom townhome in the heart of Bronte Village. Located in a quiet part of the complex with a huge private fenced patio which opens up onto a lovely green space. Leave your car and home and walk to all the fabulous restaurants, Farm Boy, the lake and marina. The home has been nicely updated, with a newer kitchen, new bathrooms, freshly painted and carpet free! Comes with 1 exclusive use parking spot and a second spot can be arranged through the property manager. There are 2 split system A/C and heat to keep you cool in the summer and cozy in the winter. The landlords are local for any issues that may arise. References, job letter, NOA for 2 years with 2 recent pay stubs. Credit check will be performed. (id:45725)
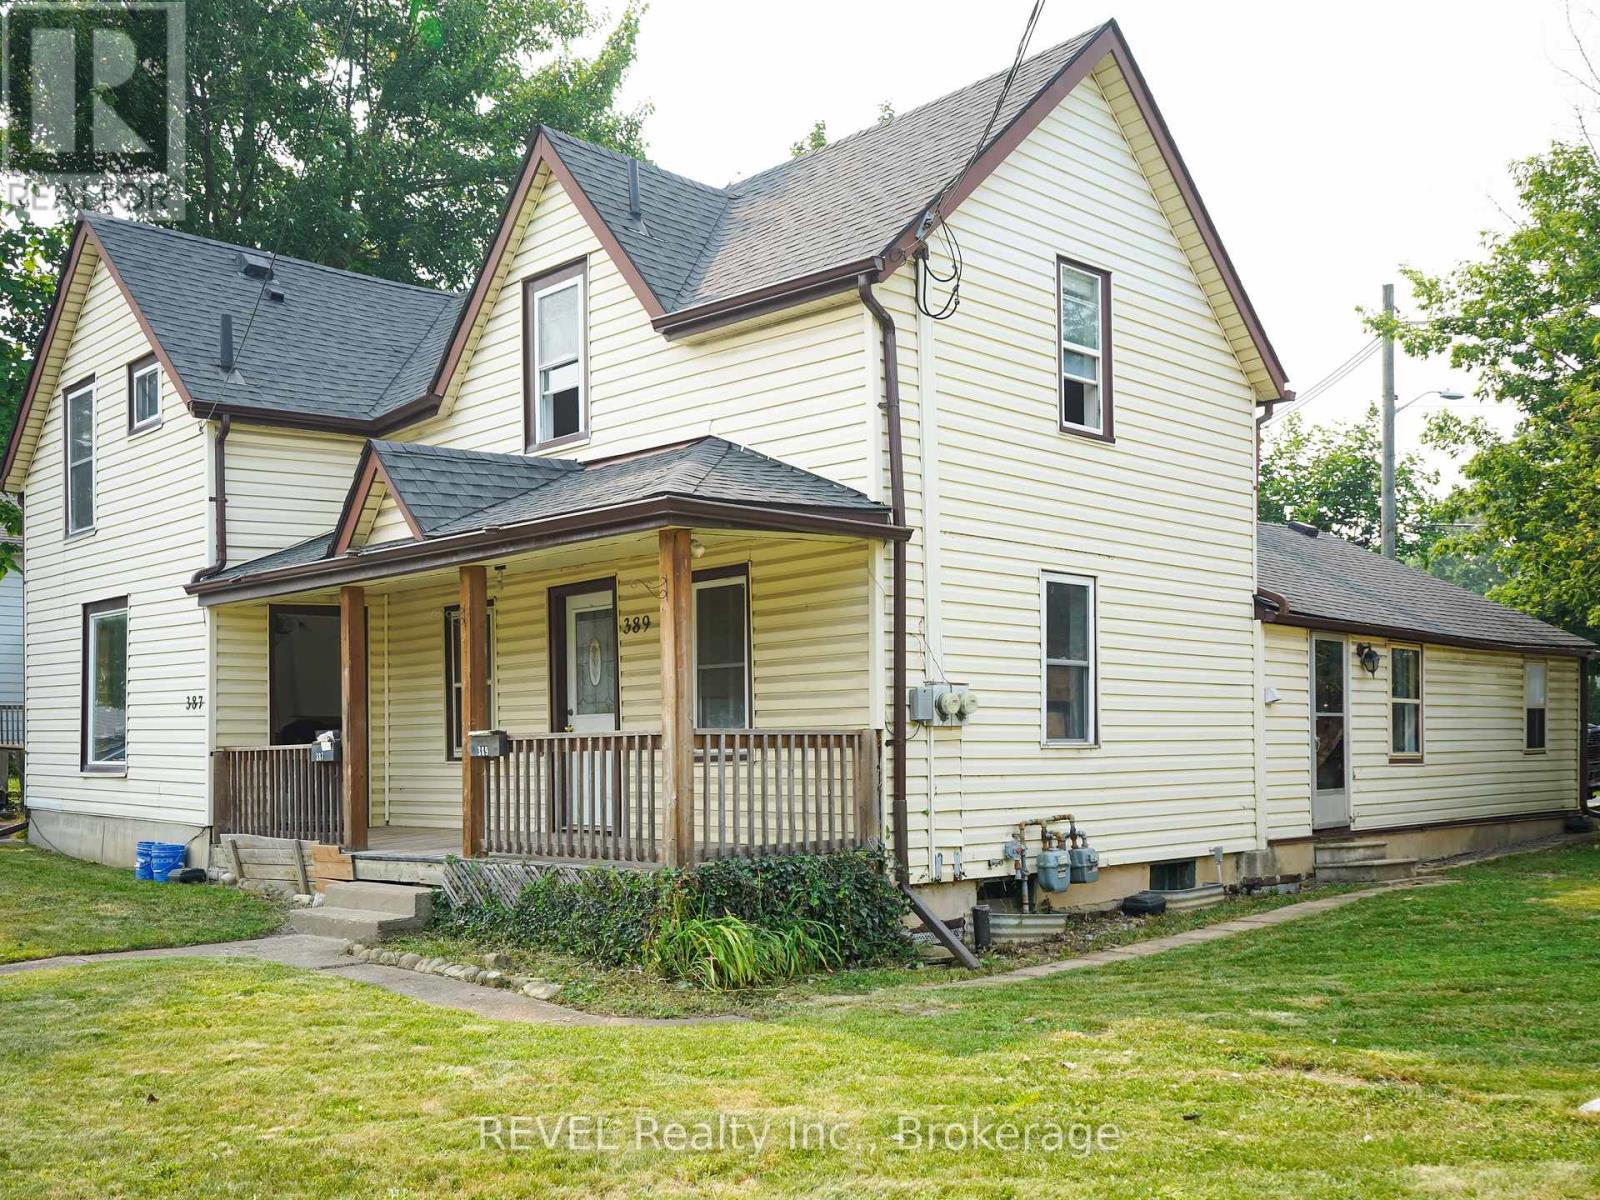
389 Glendale Avenue
St. Catharines (Secord Woods), Ontario
Available immediately. Welcome to this beautifully renovated 3-bedroom, 1-bathroom residence, part of a side-by-side two-unit. This is a spacious home across two storeys, featuring fresh updates, carpet-free flooring throughout, and a bright, modern aesthetic. The main level provides a functional and spacious layout with a well-sized kitchen and the added convenience of in-suite laundry. Includes its own backyard space and parking for two vehicles. Ideally located for families and professionals alike, with quick access to schools, parks, shopping, transit, and the many amenities of the Glendale corridor. Rent is $2,000/month plus gas, hydro, and hot water tank rental; water is included in the lease cost. Detached garage is not included in the monthly rent. Garage access may be available separately, subject to landlord approval and mutually agreed terms. All applicants are subject to a standard credit and income verification process. Equifax credit report and income documents will be required for review with any application. (id:45725)
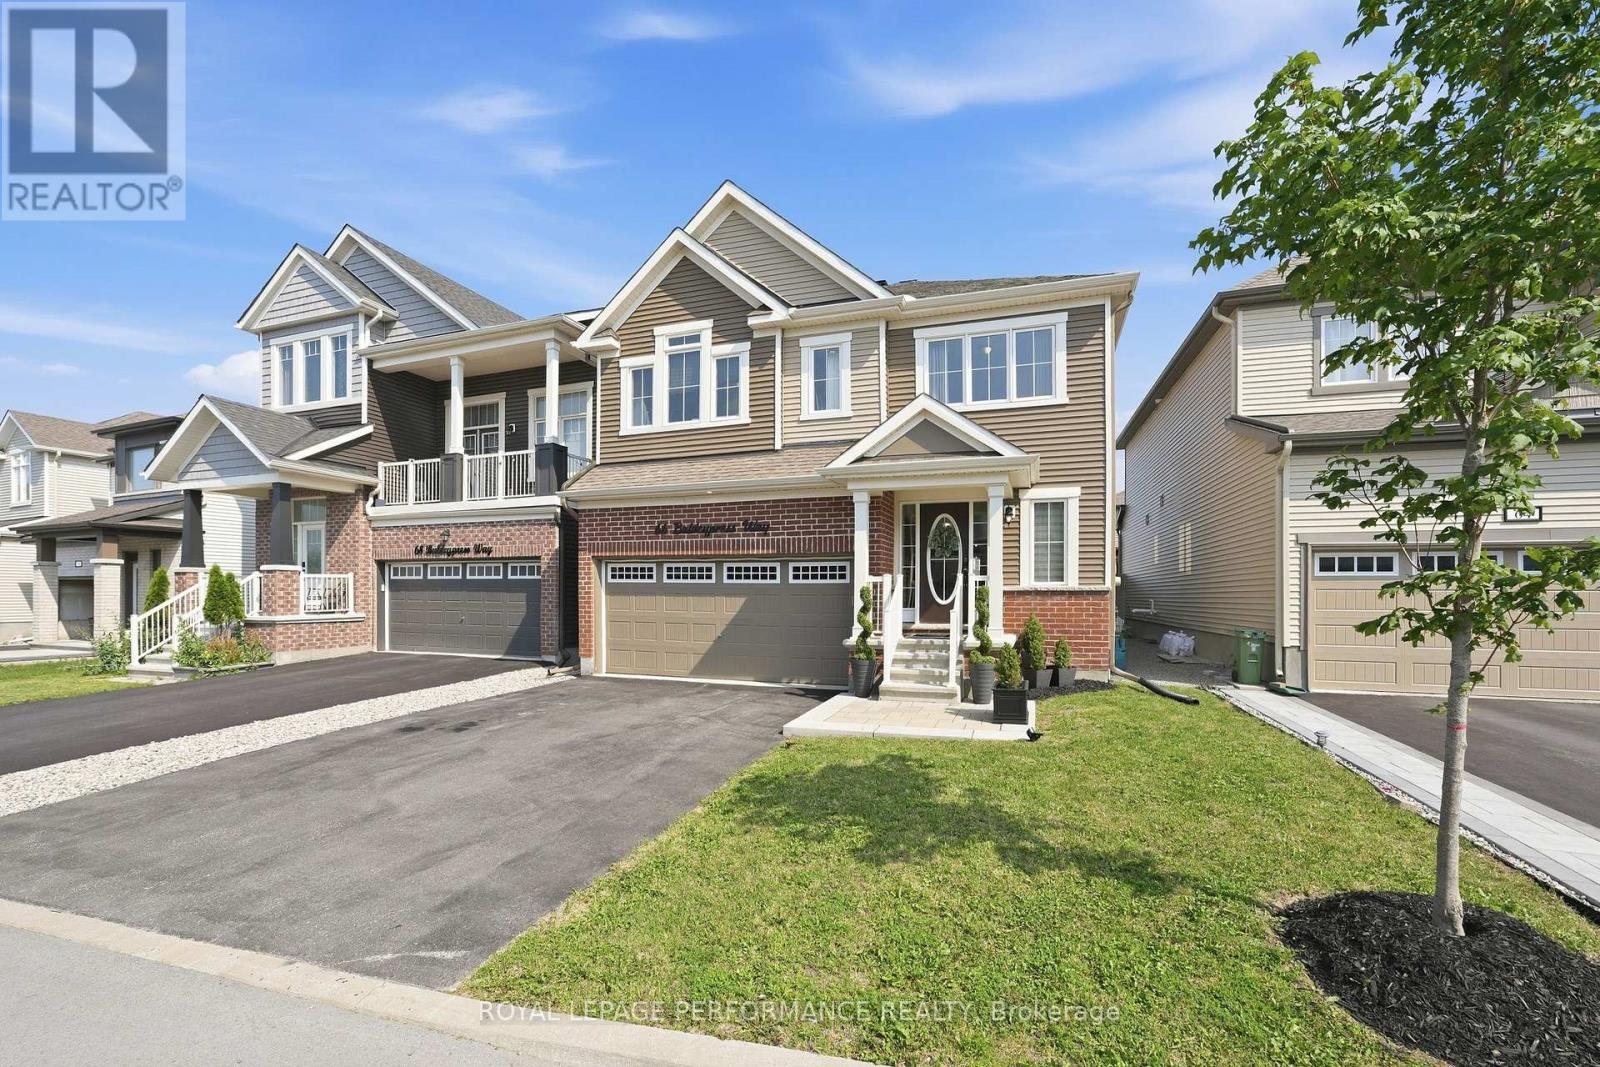
66 Baldcypress Way
Ottawa, Ontario
Step into this stunning and spacious 4-bedroom, 4-bathroom home offering approximately 2,700 sq. ft. of above-grade living space, thoughtfully designed with generous living areas and a functional layout perfect for a growing family. A bright, welcoming foyer with a large walk-in closet and convenient powder room creates an inviting first impression. The practical mudroom, complete with an additional walk-in closet, hall tree and inside access from the garage, keeps everyday life organized. Rich hardwood and tile flooring flow throughout the main level, which features a private den ideal for a home office or family room, a formal dining room, and an impressive open-concept great room with gas fireplace. The spacious kitchen is designed for both entertaining and everyday living, offering granite countertops, stainless steel appliances, ample cabinetry, and generous counter space. Upstairs, every bedroom boasts its own walk-in closet, providing exceptional storage. Two bedrooms are connected by a convenient Jack-and-Jill bathroom, while a third bedroom enjoys its own private ensuite. The expansive primary suite features two walk-in closets and a spa-inspired ensuite with a relaxing soaker tub, separate shower, and an oversized vanity with plenty of storage. A conveniently located second-floor laundry room with utility tub completes the upper level. Outside, the fully fenced (PVC) south-facing backyard offers privacy and a large composite deck, perfect for relaxing or entertaining. Ideally situated in a family-friendly neighbourhood close to parks, schools, and all the shopping, dining, and everyday amenities along Terry Fox Drive and Hazeldean Road. Eaves (2023), Deck (2024), Stonework at fromt (2024) (id:45725)
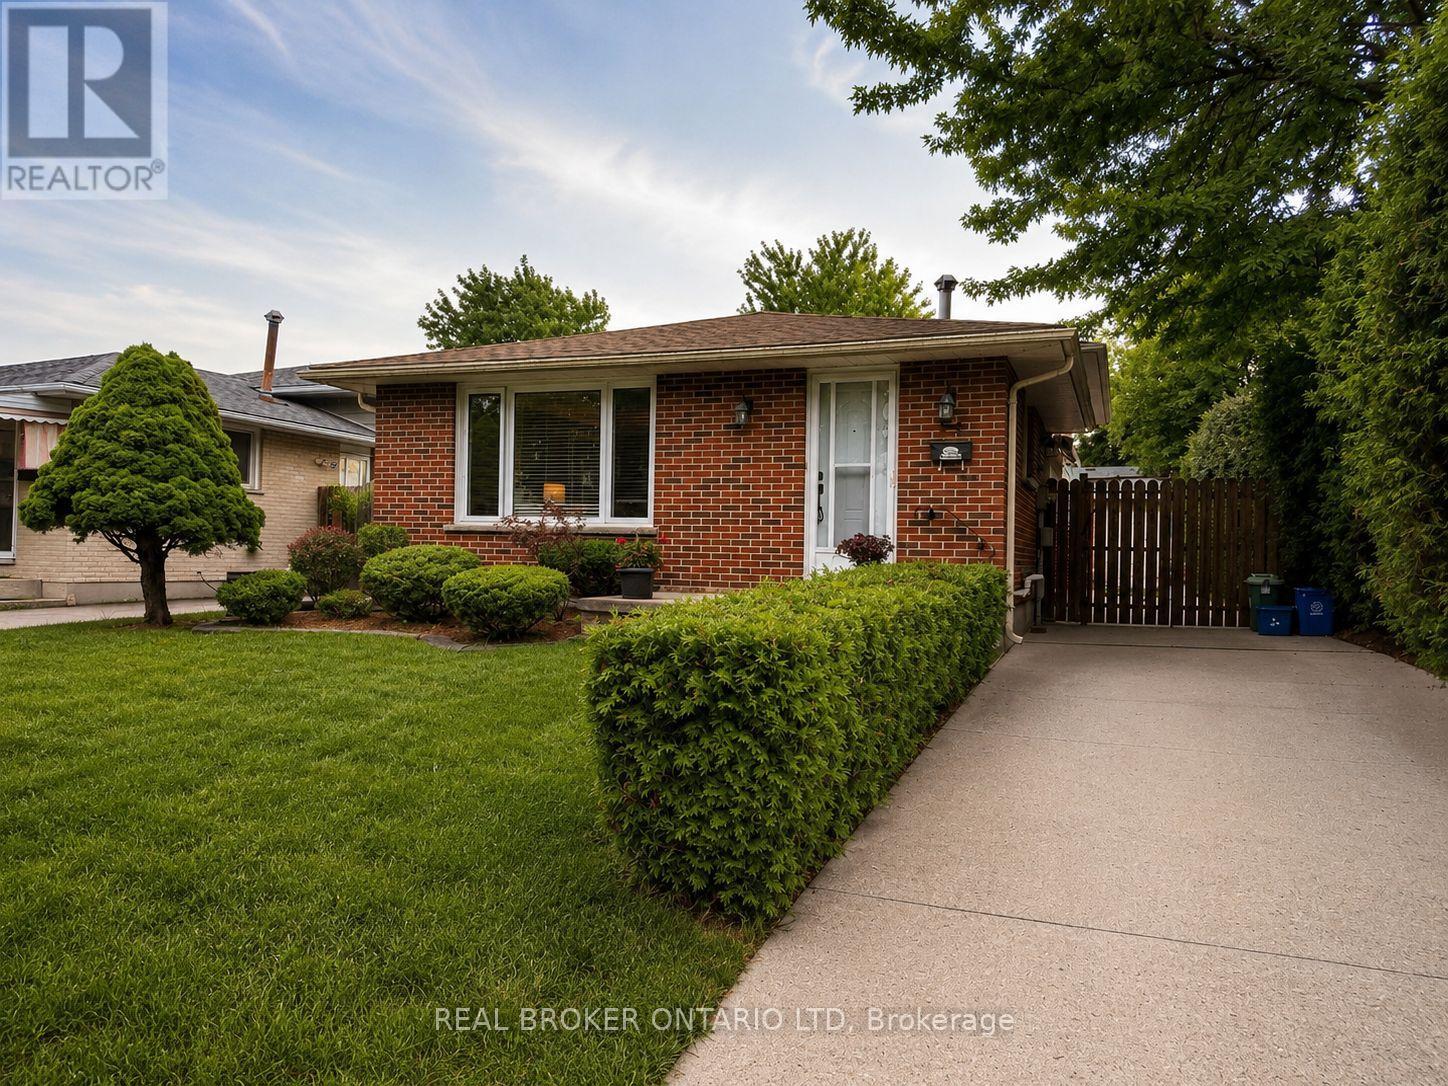
95 Clifton Crescent
London South (South Q), Ontario
Welcome to 95 Clifton Crescent, London - a beautifully maintained 4-level backsplit offering the perfect blend of space, comfort, and location! This versatile home features **3+1 bedrooms**, **2 full bathrooms**, and **three finished levels**, providing plenty of room for growing families, multi-generational living, or those working from home.The bright main floor showcases beautiful hardwood flooring, while the spacious lower levels offer additional living space for a family room, recreation area, or home office. The fourth level is unspoiled and awaits your personal touch-ideal for creating a gym, workshop, media room, or additional living space.Step outside to your own private backyard retreat featuring a **solar-heated inground pool**, perfect for entertaining family and friends or simply relaxing on warm summer days.The kitchen comes complete with **stainless steel refrigerator, stove, dishwasher**, along with the **washer and dryer**, making this home truly move-in ready.Located in a highly desirable South London neighbourhood, you'll appreciate the convenience of being just **minutes from Highway 401**, making commuting quick and easy. Families will love being close to excellent schools, including **Westminster Secondary School**, **Nicholas Wilson Public School**, and several nearby Catholic school options. Everyday amenities are just around the corner with shopping at **White Oaks Mall**, grocery stores, restaurants, coffee shops, parks, and recreation facilities all within a short drive. Enjoy easy access to popular dining options, retail shopping, healthcare services, and everything South London has to offer.Whether you're looking for your forever family home or a property with room to grow, **95 Clifton Crescent** offers exceptional value, a fantastic layout, and an unbeatable location. Don't miss your opportunity to make this wonderful home yours! (id:45725)
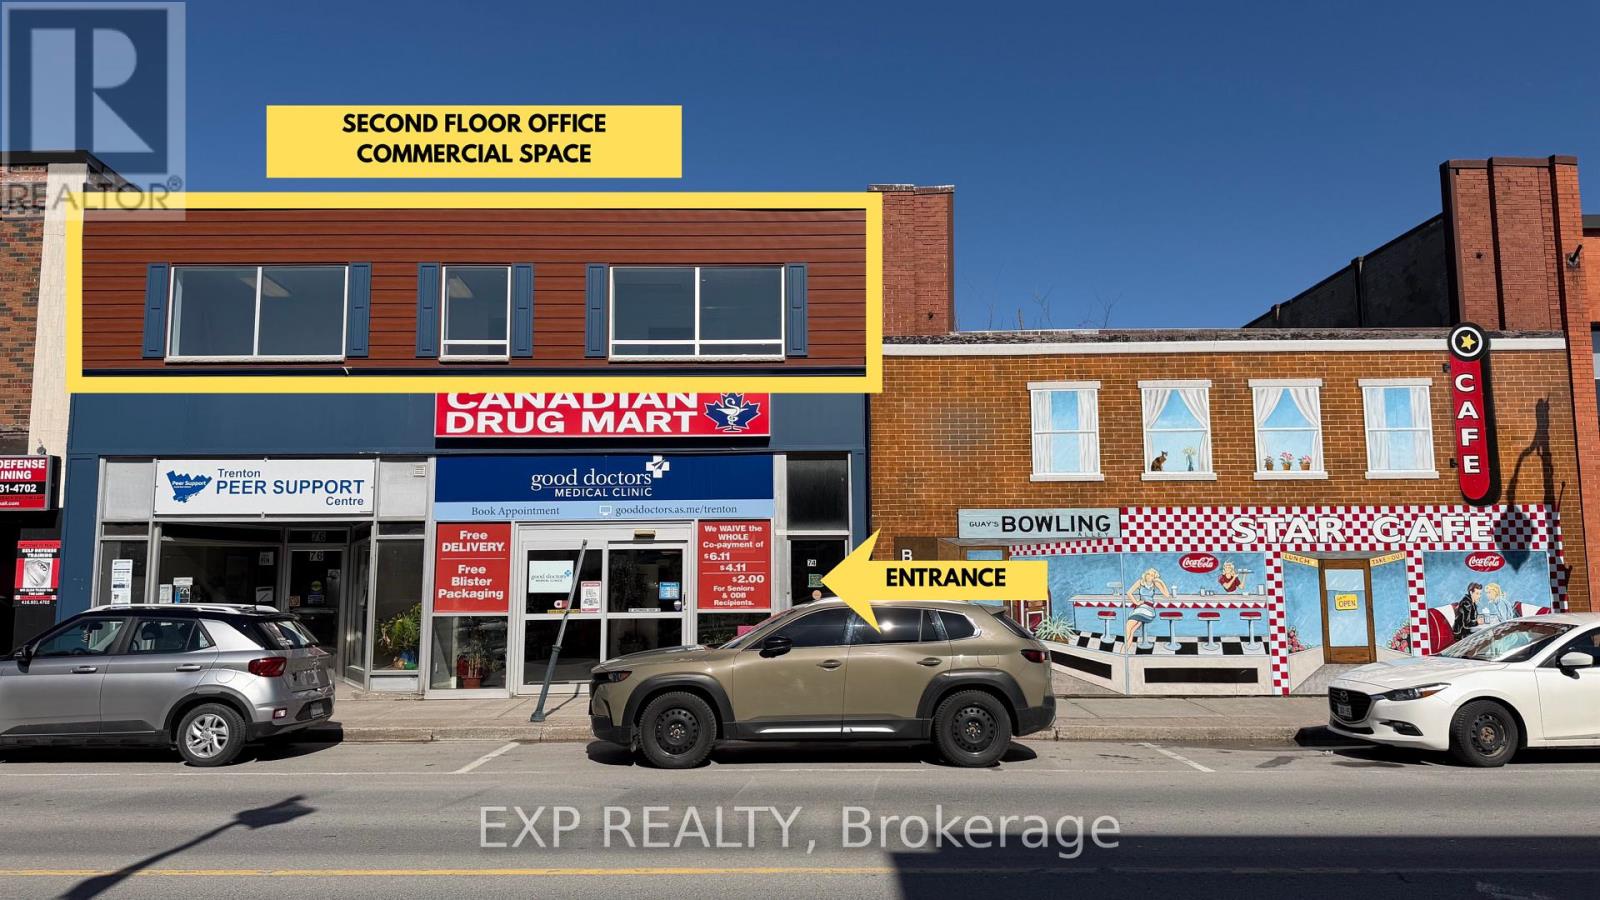
Unit 6 - 74 Dundas Street W
Quinte West (Trenton Ward), Ontario
221 Sqft private office located in a second-floor commercial space in downtown Trenton-prime real estate ready for your next business. This professional setting is ideal for a wide range of uses including a law office, accounting practice, counselling or therapy services, mortgage or real estate office, consulting firm, financial services, insurance, wellness practice, or other professional services. The space offers a quiet and focused environment with shared men's and ladies' bathrooms for convenience. Surrounded by 425 parking spaces throughout the downtown core and business area, where visitors benefit from free 2 hr on-street parking and unlimited free parking in municipal lots citywide. (id:45725)
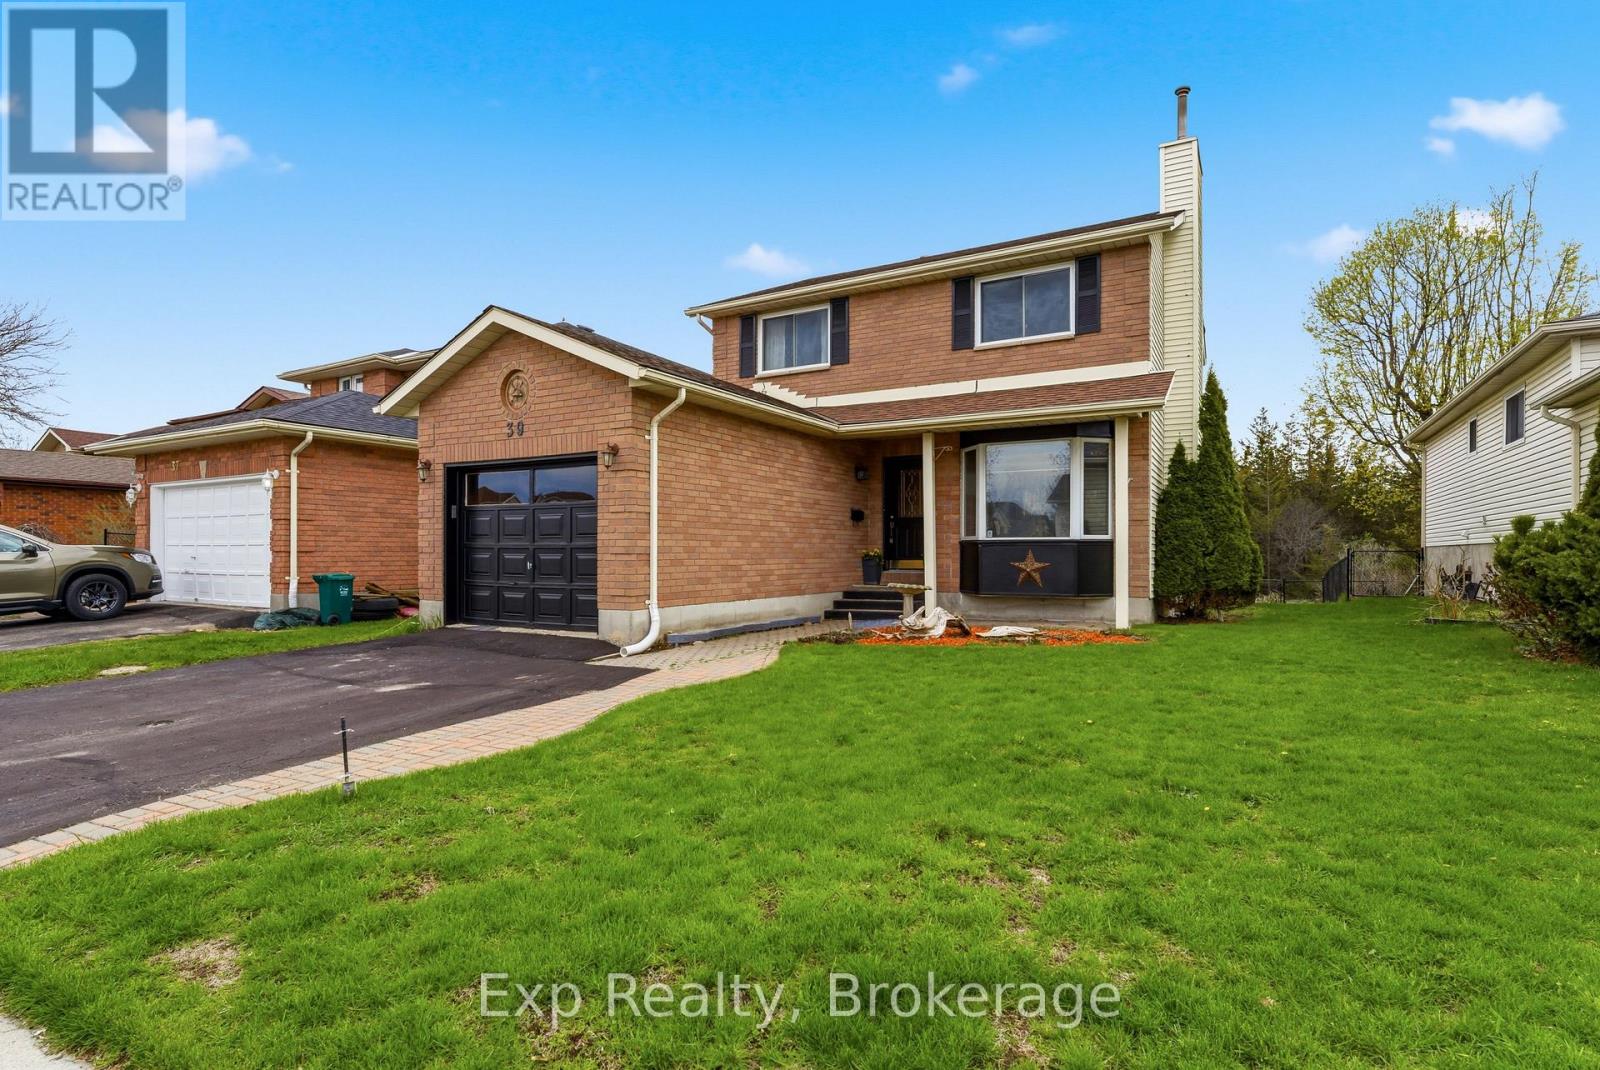
39 Sherwood Crescent
Belleville (Belleville Ward), Ontario
Welcome to 39 Sherwood Crescent, a well-maintained two-storey home tucked away on a quiet, family-friendly street in Belleville. Built in 1989, this inviting home offers a thoughtful and functional layout, ideal for families, professionals, or anyone seeking comfortable living in an established neighbourhood. The main floor welcomes you with a bright foyer that opens into a spacious living room featuring a cozy fireplace, along with a dedicated dining area perfect for everyday living and entertaining. The well-appointed kitchen offers ample cabinetry and workspace, creating a practical hub for family meals and gatherings. A convenient two-piece powder room completes the main level. Upstairs, you'll find three well-sized bedrooms, including a generous primary bedroom with semi-ensuite access to the full bathroom. The additional bedrooms offer flexibility for residents, guests, or a home office, making this level both comfortable and versatile. The lower level provides added living space with a large recreation room, ideal for movie nights, a play area, or a home gym, along with a utility room offering excellent storage and functionality. Outside, a charming back deck leads to a manageable backyard that's perfect for relaxing or gardening while remaining easy to maintain. A private double driveway and attached single-car garage provide parking for up to three vehicles. Ideally located close to schools, parks, shopping, and amenities, with convenient access to major routes, this home offers a wonderful blend of comfort, practicality, and location. 39 Sherwood Crescent is a fantastic opportunity to settle into a welcoming Belleville neighbourhood and truly feel at home. (id:45725)
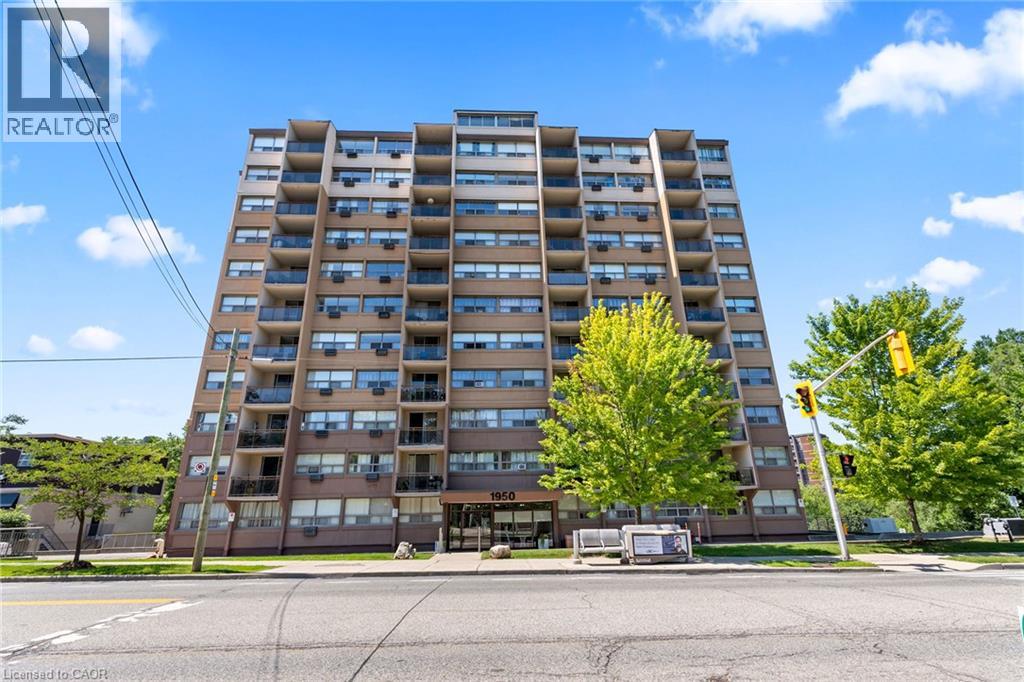
1950 Main Street W Unit# 707
Hamilton, Ontario
Spacious 2 Bedroom condo in prime west mountain. Tastefully decorated with updated flooring (laminate & ceramics), light fixtures, updated kitchen with granite counters & lovely bathroom. Kitchen with peninsula is open to Living room & dining room. Walkout to balcony with escarpment views! This is a well maintained & secure bldg. with many improvements & amenities include; laundry, underground parking #36, locker. Lease include heat, hydro, water, exterior maintenance, parking, locker . A great place for easy lifestyle living! All in a super convenient locale with access to bus routes & minutes to McMaster. (id:45725)
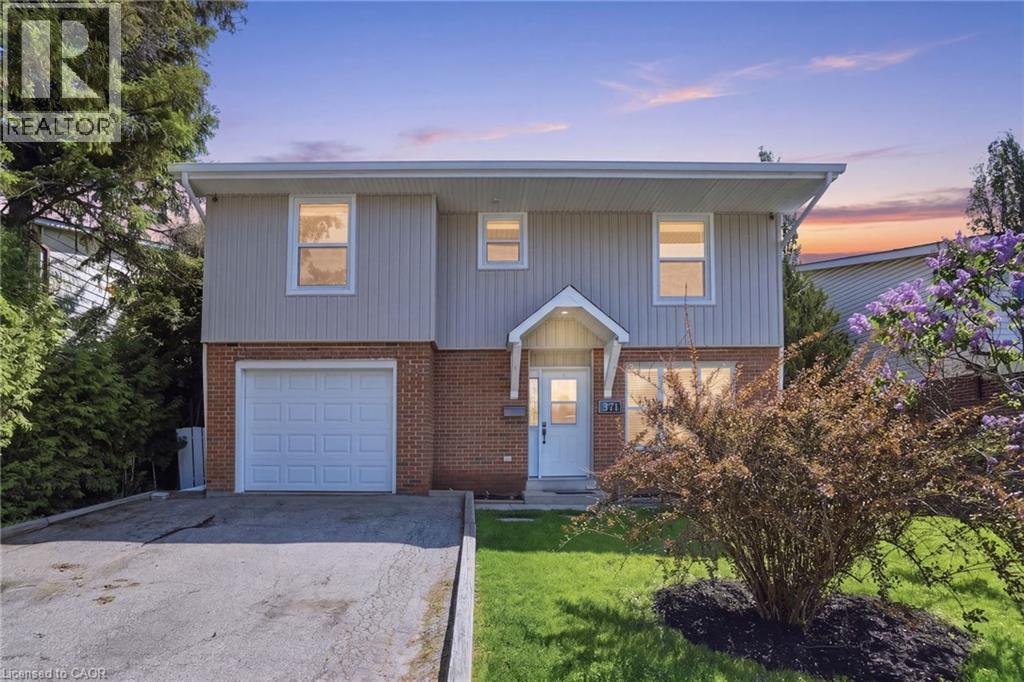
371 Brantwood Park Road
Brantford, Ontario
Welcome home to 371 Brantwood park road, in one of Brantford's most established neighbourhoods. This beautifully maintained three plus one bedroom, four-bathroom home offers space, comfort and privacy, just minutes from Hwy 403, Lynden Hill Park, schools and amenities. A landscaped front yard sets the tone, while a skylight fills the dining area with natural light. The open-concept kitchen and living room create a bright, airy space for everyday living and entertaining. Upstairs offers three bedrooms including a primary suite with ensuite. The lower level adds a massive rec room, second fireplace, fourth bedroom and additional bathroom. Enjoy the backyard escape with mature trees and an inground pool. Updates include: stone chimney rebuild (2007), all windows except basement (2017), 50-year roof shingles & vents (2017), remodeled kitchen (2019), new siding/fascia/eavestroughs/downspouts/gutter guards (2022), rented water heater (2022), rented furnace (2024), pool liner (~10 yrs). Move-in ready and designed to be enjoyed. Don’t be TOO LATE*! *REG TM. RSA. (id:45725)
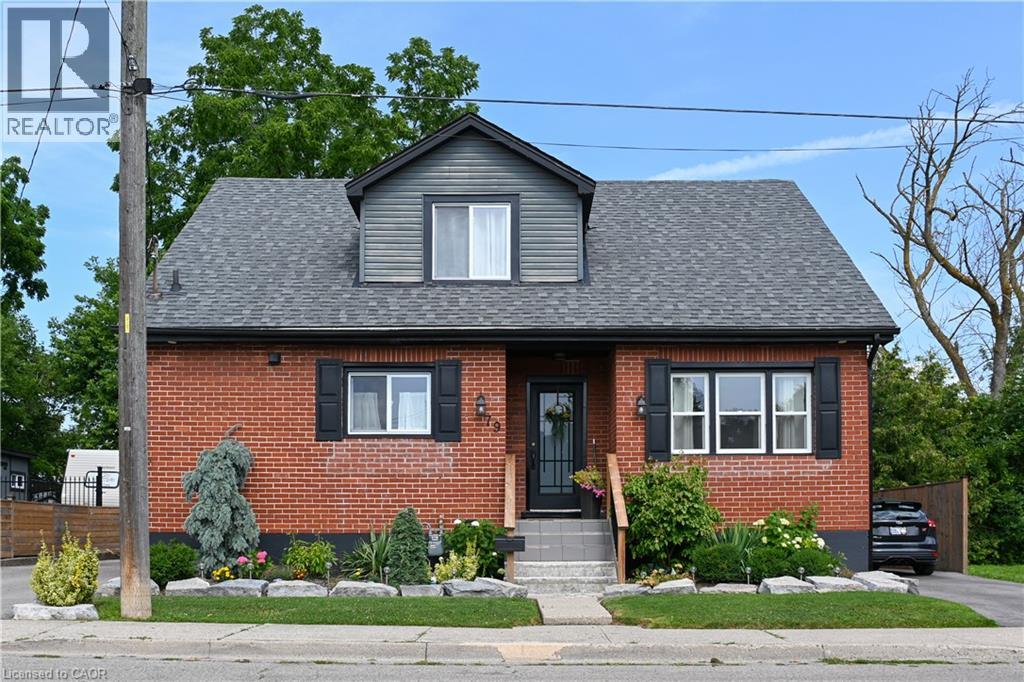
79 Brunswick Street
Brantford, Ontario
Charming and spacious 4 bedroom, 3 bathroom home nestled in mature neighbourhood of Old West Brant. This updated 1.5 storey features a beautiful kitchen with quartz counter tops, generous counter space, and a center island with seating - perfect for entertaining. Kitchen opens to the dining area with a walkout to a large deck and private rear yard great for relaxing summer evenings, an excellent space for families to enjoy. The fully finished basement includes a separate entrance and in law suite, while a large workshop offers excellent space for hobbyists and extra room for storage. Ample parking with two separate driveways perfect for guests. A convenient location close to amenities, this one feels like home. (id:45725)
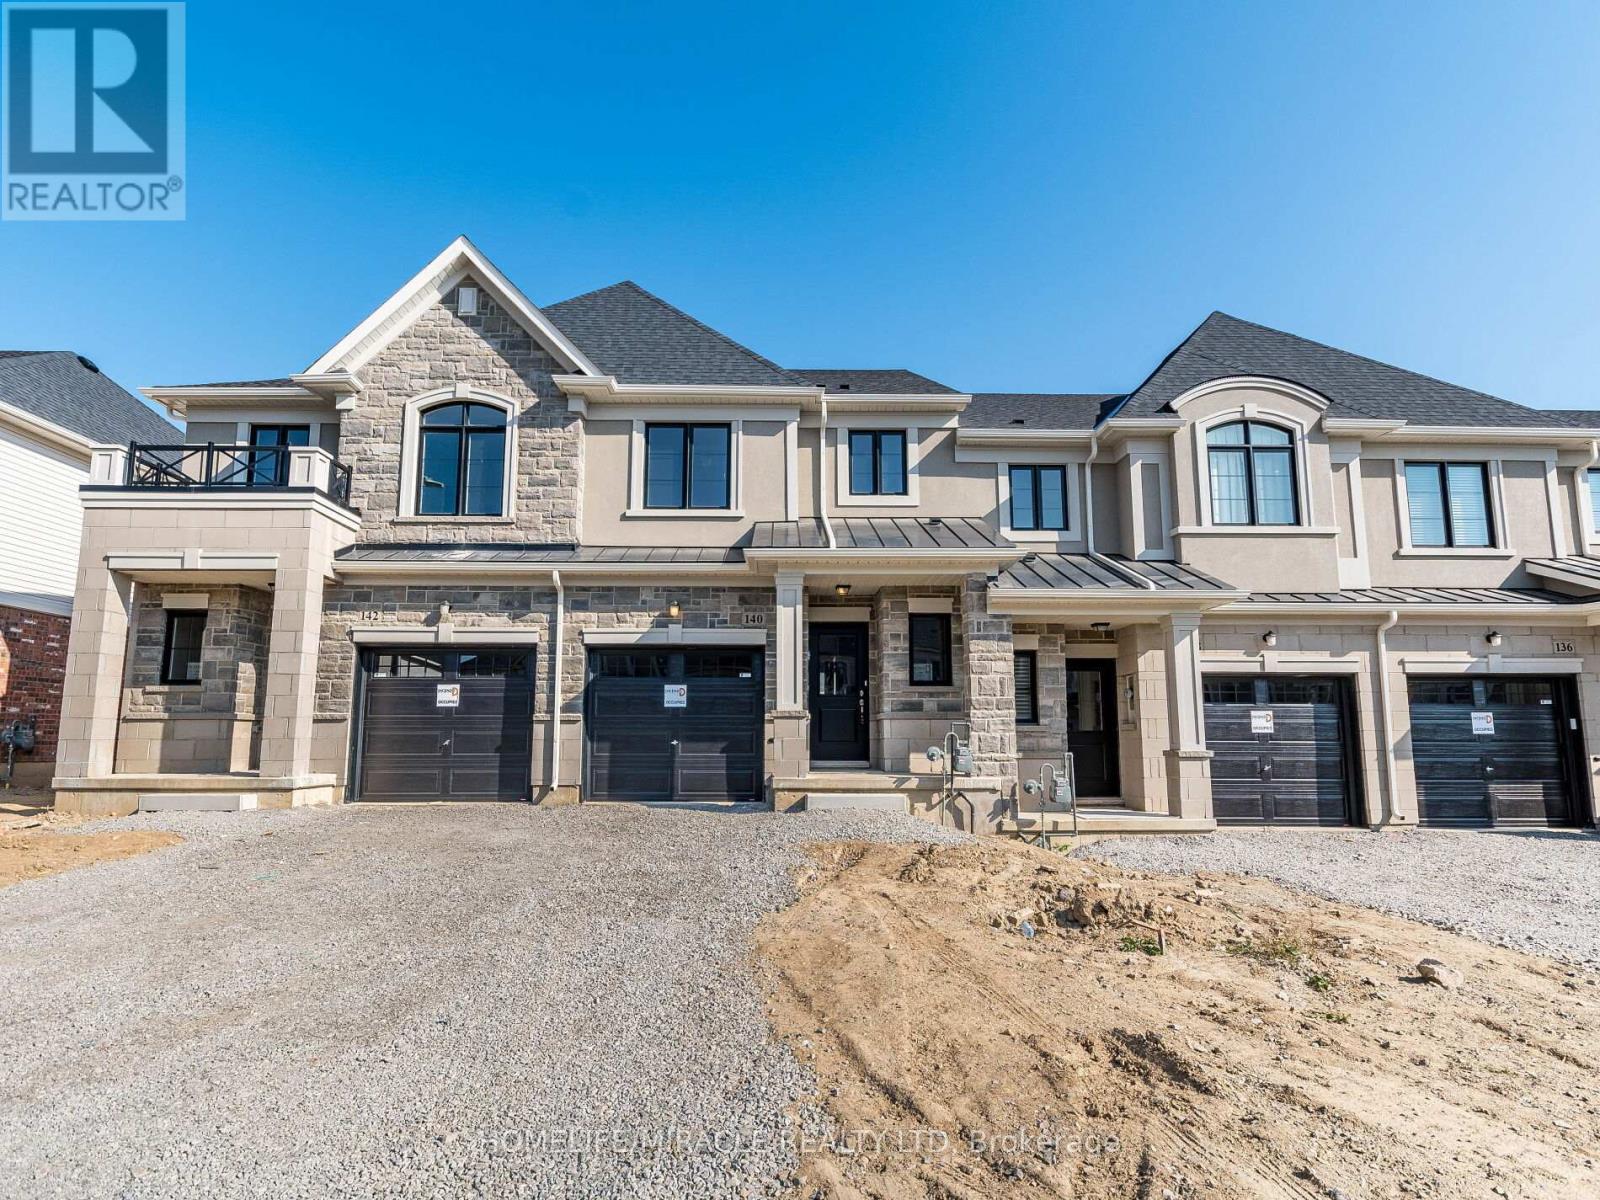
140 Aquasanta Crescent
Hamilton (Ryckmans), Ontario
Beautiful 2 story freehold Townhome in this amazing Hamilton's mountain neighborhood. Open Concept Main Floor Offers 9' Ceiling, Hardwood Floor and hardwood stairs, Great Room, Eat In Kitchen. 3 Good Size Bedroom, laundry on 2nd Floor, Primary Bedroom With Walk In Closet And Ensuite. Quick Access To The Lincoln Alexander Parkway And Highway Access. A Must See Home. Kitchen is upgraded including Pantry, Next to Lincoln Alexander Hwy, close to Big box stores , groceries, Malls, Mohawk College, Restaurants & Entertainment. (id:45725)
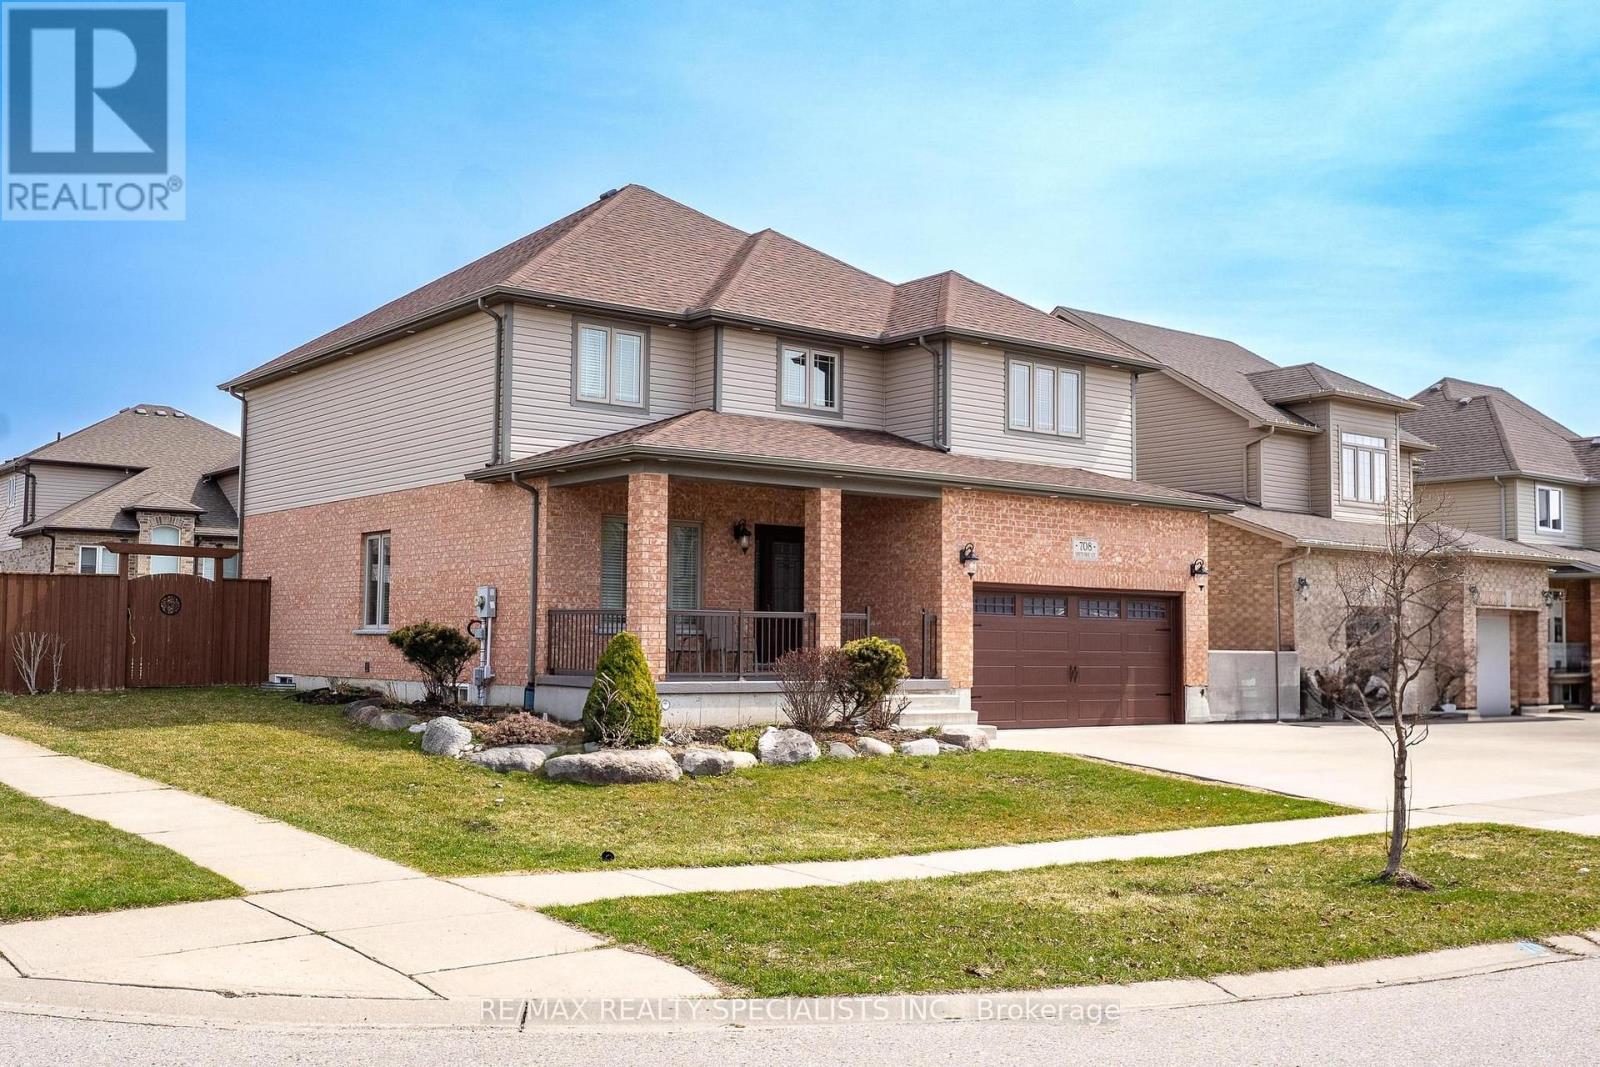
708 Spitfire Street
Woodstock (Woodstock - North), Ontario
Elegant Living in the Heart of Woodstock - 4+2 Beds | 3+1+2 Baths. Welcome to your dream home! This spacious and stylish 4+2 bedroom home offers 3 full, 1 half, and 2 basement bathrooms, giving every family member their own space. The fully renovated kitchen with luxurious granite countertops opens to a bright, airy main floor designed for effortless entertaining. The finished basement features 2 bedrooms and 2 bathrooms, offering the perfect setup for a private in-law suite or a fun family rec space. Located in a prestigious, family-focused neighborhood, you're just minutes from Pittock South Shore Trail, Cowan Park, Trevor Slater Park, greatschools, shopping, worship places, and four nearby golf courses. Inside, enjoy dramatic vaulted ceilings, classic chandeliers, and an immaculately kept oversized garage-ideal for the handy enthusiast. Outside, unwind in a fully fenced backyard complete with a sprinkler system,wraparound walkway, embedded lighting, and plenty of space to relax or entertain. Don't miss this exceptional opportunity. (id:45725)
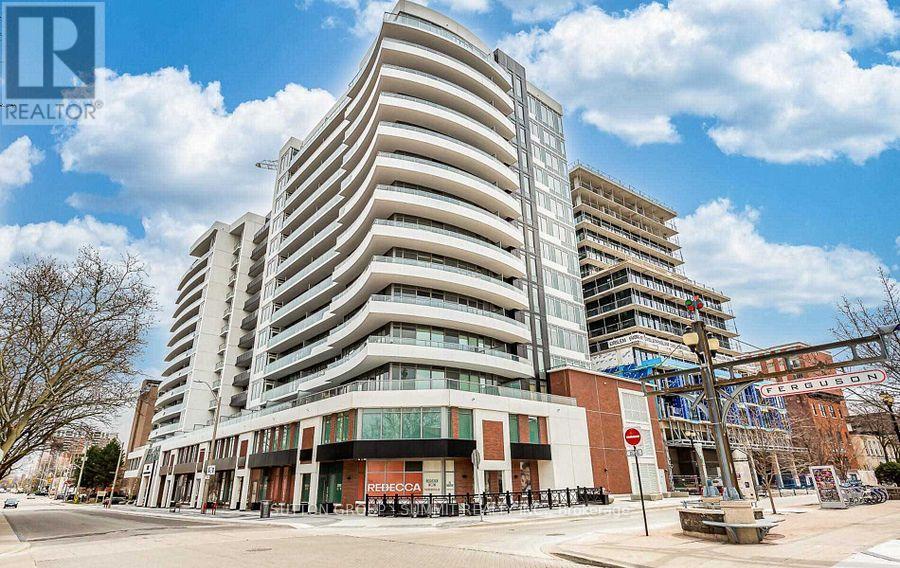
616 - 212 King William Street
Hamilton (Beasley), Ontario
Welcome To Unit 616-212 King William St At KiWi Condos! This Modern 1-Bedroom + Den, 1-Bathroom 600 Square Feet, Suite Features A Bright Open-Concept Layout, Clear Views, Contemporary Finishes, Stainless Steel Appliances, And A Private Balcony Offering Beautiful City Views. Located In The Heart Of Hamilton's Vibrant King William District, You're Just Steps Away From Restaurants, Cafés, Entertainment, Public Transit, And Local Universities. Students Are Welcome! Perfect For Professionals, Students, Or Anyone Looking For Stylish And Convenient Downtown Living. (id:45725)
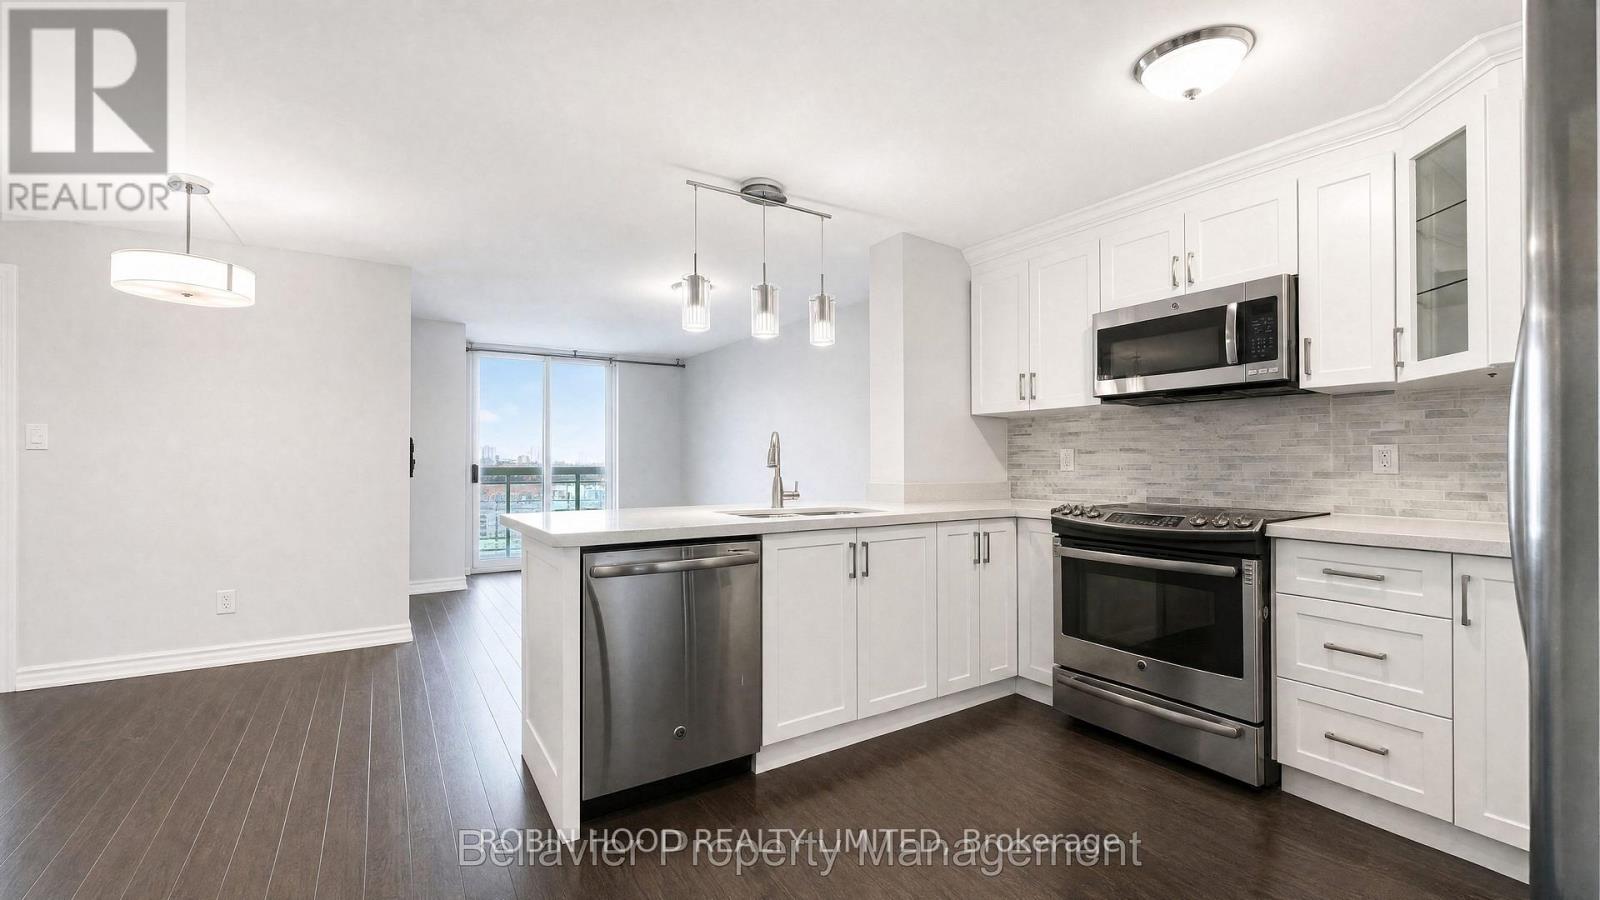
807 - 323 Richmond Street
Toronto, Ontario
*** Additional Listing Details - Click Brochure Link *** Welcome to The Richmond at 323 Richmond St E - a beautifully updated 980+ sq. ft. suite offering the space, flexibility and amenities rarely found downtown. The bright, open-concept layout features stainless steel appliances, two balconies and three versatile rooms, each with a closet and proper door - ideal for bedrooms, guests or a private home office. Two full bathrooms with soaker tubs complete the suite.The Richmond delivers a true resort-style experience with an exceptional two-level fitness centre, saunas, hot tubs, an indoor basketball court, billiards, resident lounges, 24-hour concierge and a landscaped rooftop terrace with BBQs and spectacular skyline views.Walk to George Brown, St. Lawrence Market, the Distillery District, Financial District, Eaton Centre, Rabba, No Frills, and King and Queen streetcars. Enjoy remarkably convenient access to the DVP and Gardiner, plus the future Moss Park Ontario Line station just steps away. Downtown living without compromise! (id:45725)
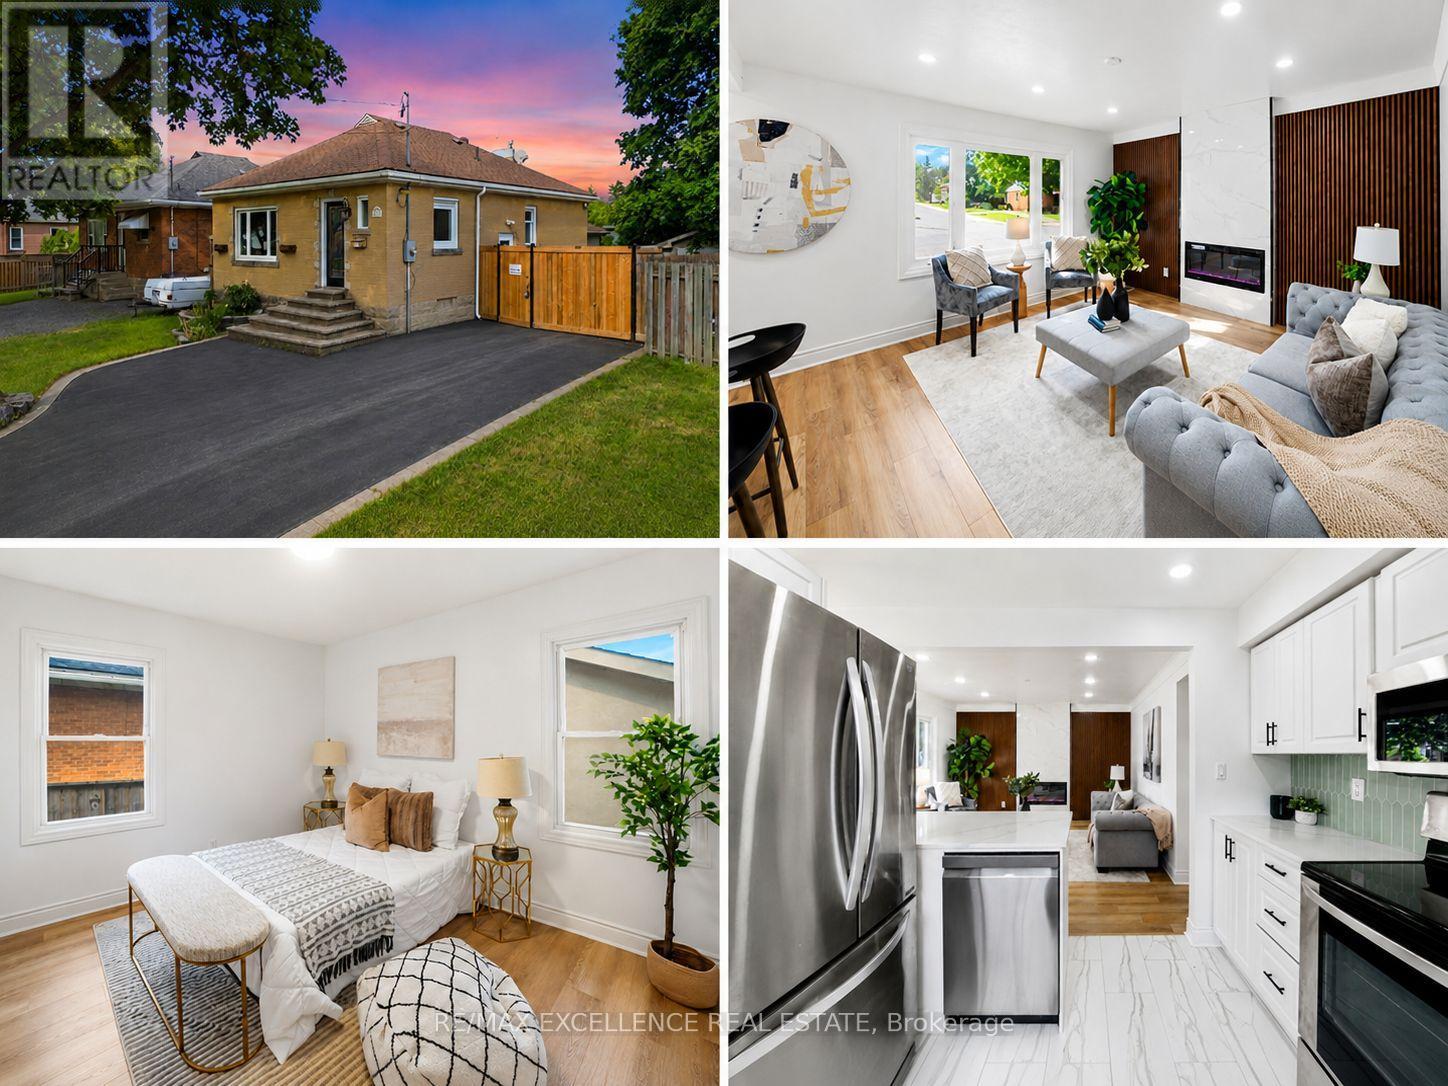
627 Upper Sherman Avenue
Hamilton (Macassa), Ontario
Some homes are beautifully renovated. Others give you opportunities you didn't know you needed.From the moment you walk in, you'll appreciate the bright, modern updates throughout this fully renovated Hamilton Mountain home. Offering 3+2 bedrooms, 2 full bathrooms, 2 kitchens, and a separate entrance to the finished lower level, the layout is perfectly suited for growing families, multi-generational living, or those seeking additional flexibility.Then you discover the feature that truly sets this property apart.A rare detached serviced workshop complete with its own electrical, gas, plumbing, and water connections - a space ready to become whatever you envision. Whether it's a workshop, creative studio, home business, fitness space, or an opportunity to explore a future garden suite (buyer to complete their own due diligence), this is a feature that's rarely found in homes like this.Complete with parking for up to five vehicles, secure gated rear parking, additional storage sheds, and located just minutes from schools, parks, shopping, transit, and major highways, this isn't just a property you'll move into, it's a home you'll continue to grow with. (id:45725)

328 East 19th Street
Hamilton (Hill Park), Ontario
Proudly owned and meticulously maintained by the same family for over 25 years, this charming home offers exceptional value, thoughtful updates, and true pride of ownership inside and out. Featuring 3+1 bedrooms and 2 fully updated bathrooms, the home boasts a bright, functional layout and a well-designed kitchen-perfect for everyday living and effortless entertaining. The finished lower level adds flexibility with an additional bedroom, 3 piece bathroom and versatile living space and bonus in-law capability with the separate side entrance. Step outside to your private backyard retreat on a rare 132-foot deep lot, complete with an enclosed pool oasis at the rear. Professionally maintained since installation, the pool features a new liner and pump (2024) and a new pool light (2025), ensuring worry-free enjoyment for years to come. Additional highlights include a detached garage with hydro (space for 2 tandem vehicles), an exposed aggregate driveway (space for 4 vehicles), a new roof (2025), and updated fascia, soffit, and eaves (2020).Ideally located in a sought-after neighbourhood close to schools, parks, shopping, and transit-this is a turnkey opportunity you won't want to miss. (id:45725)
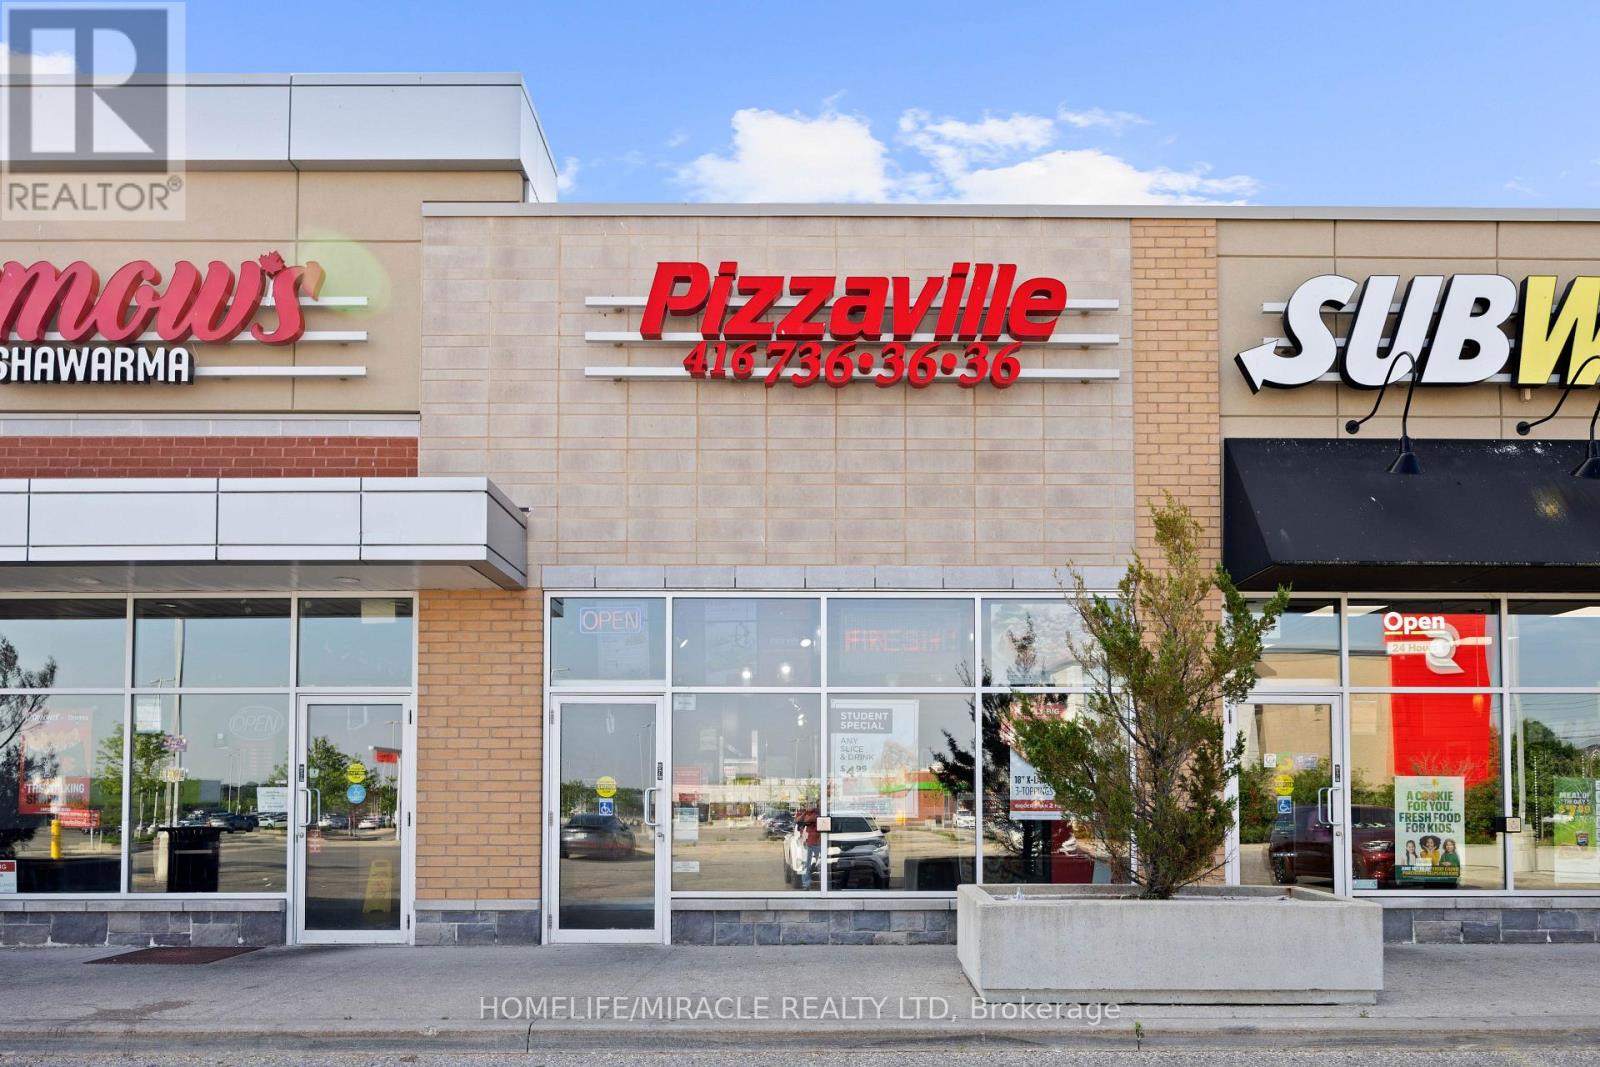
4 - 10635 Bramalea Road
Brampton (Sandringham-Wellington North), Ontario
Awesome opportunity to acquire a well-established and profitable pizza business in a prime, high-traffic Brampton location. This turnkey operation generates strong weekly sales of approximately $13,000 + with an estimated monthly net profit of $5,000 + after all operating expenses and staff salaries. The business enjoys very reasonable rent, a loyal and growing customer base, and multiple recurring commercial accounts, including regular school lunch orders, auto shop/collision centre catering orders, and repeat local business clientele, providing consistent year-round revenue. Fully equipped and ready for seamless operation, this is an ideal opportunity for an owner-operator or investor seeking a stable, cash-flowing business with excellent reputation, strong community presence, and significant growth potential through expanded catering, online delivery. Training can be provided to ensure a smooth transition for the new owner. (id:45725)
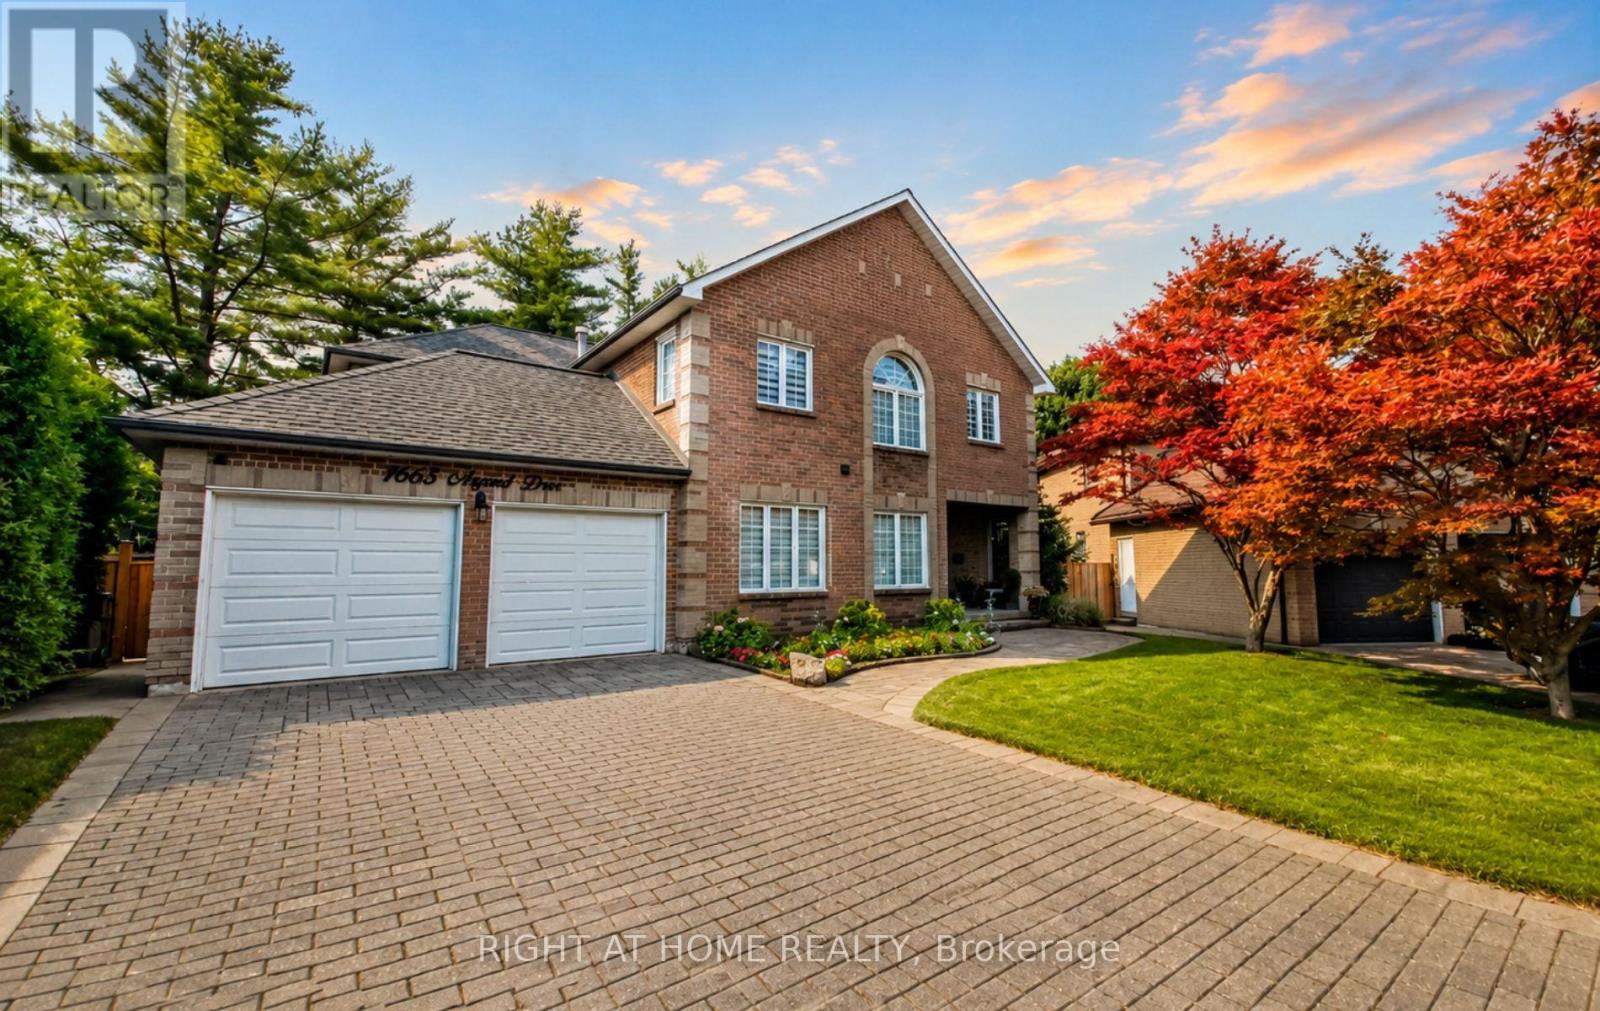
1665 Asgard Drive
Mississauga (Lakeview), Ontario
>> Welcome to 1665 Asgard Drive! A beautifully maintained custom-built home offering over 4,500 sq. ft. of finished living space in Mississauga's highly sought-after Lakeview community. Combining exceptional size, and a prime location, this is a rare opportunity to own a home that delivers outstanding value in today's market. Designed for growing families, multigenerational living, or buyers seeking flexible living arrangements, this impressive 4+2 bedroom, 4-bathroom residence features spacious principal rooms, soaring ceilings, hardwood floors, a cozy wood-burning fireplace, and an abundance of natural light throughout. The chef-inspired kitchen overlooks the generous breakfast area, connects seamlessly to the formal dining room, and walks out to a private backyard retreat with mature trees, a gazebo, and plenty of space for entertaining or relaxing. The self-contained basement offers exceptional flexibility with 2 bedrooms, a full kitchen, open-concept living and dining area, and a private entrance. An exterior chair lift on the basement entrance stairs enhances accessibility for individuals with limited mobility, adding comfort and convenience for multigenerational living, an in-law suite, a live-in caregiver, or private guest accommodations. Additional highlights include an attached 2-car garage, parking for 4 additional vehicles, and a functional layout designed to adapt to every stage of life. Situated on a quiet family-friendly cul-de-sac, you're just minutes from the Lake Ontario waterfront, Port Credit, parks, trails, top-rated schools, shopping, restaurants, GO Transit, and major highways. With over 4,500 sq. ft. of finished living space, this home offers exceptional value and an outstanding cost per square foot. Making it one of Lakeview's best opportunities for buyers seeking maximum space, flexibility, and long-term value without compromising on location. (id:45725)
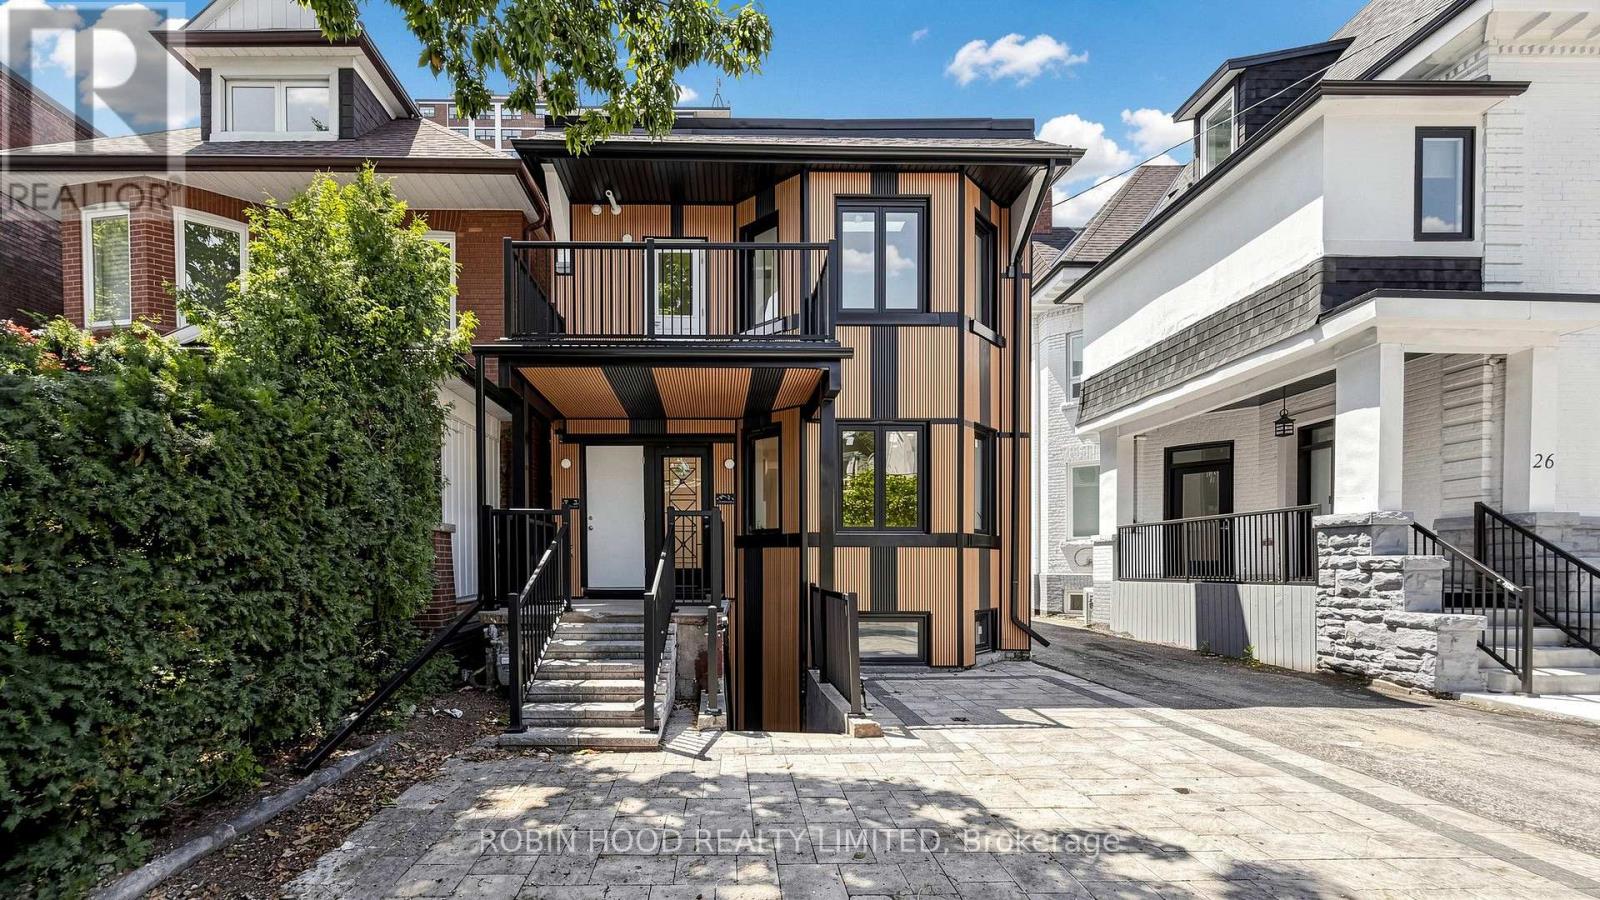
3 - 24 Callender Street
Toronto, Ontario
*** Additional Listing Details - Click Brochure Link *** Brand new, never lived in, fully renovated independent 2 bedroom, 2 full bathroom top floor apartment in the heart of Roncesvalles. Bright open concept layout with soaring 11 ft ceilings, oversized new windows, in-suite laundry, quartz countertop and skylights with natural light. Step out onto a rare private balcony, an ideal extension of your living space for morning coffee, outdoor dining, or relaxing. The primary bedroom features a full ensuite bathroom. Stainless steel appliances to be installed before occupancy. Pet friendly. Parking available. Steps to Roncesvalles Village, parks, cafés, restaurants, shopping, and TTC. (id:45725)