209 - 20 Foundry Avenue Toronto (Dovercourt-Wallace Emerson-Junction), Ontario M6H 4L1



$3,700 Monthly
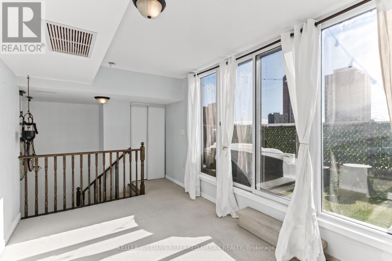
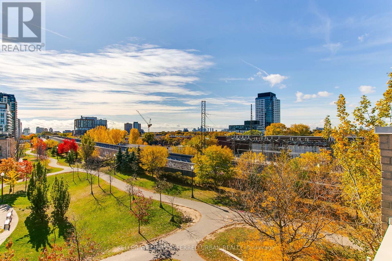
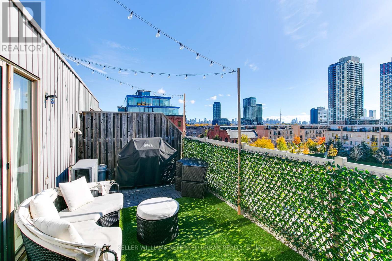
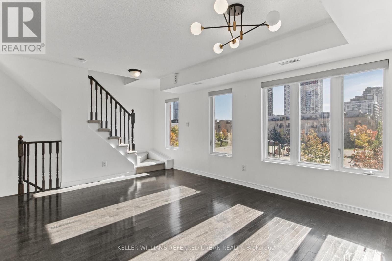
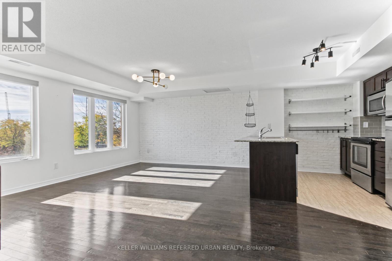
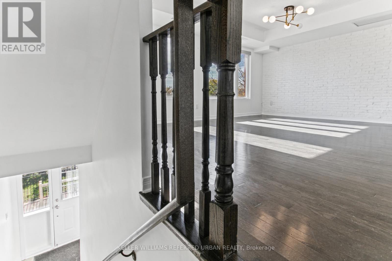
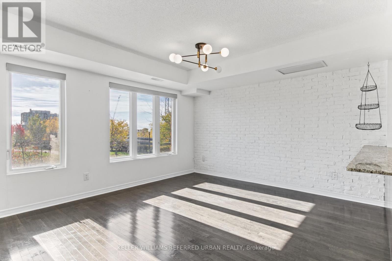
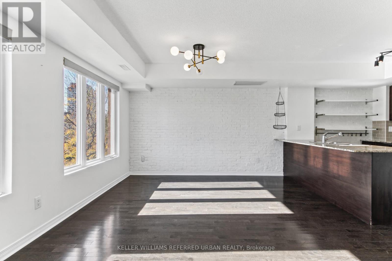
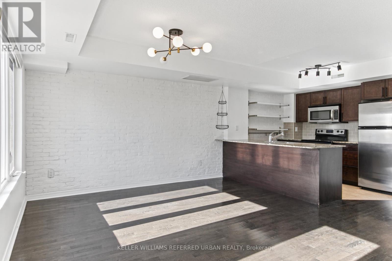
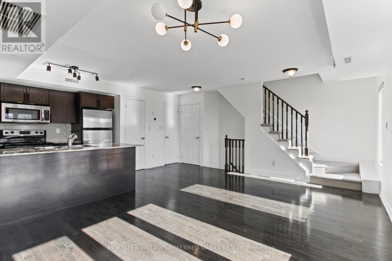
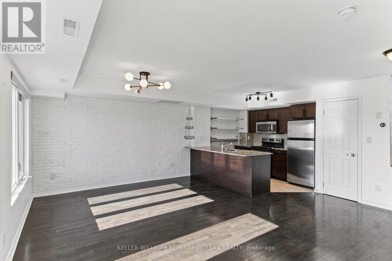
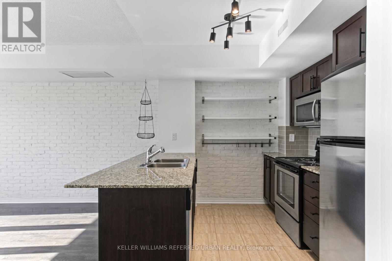
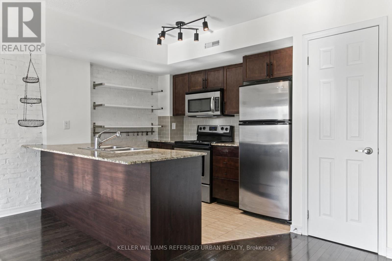
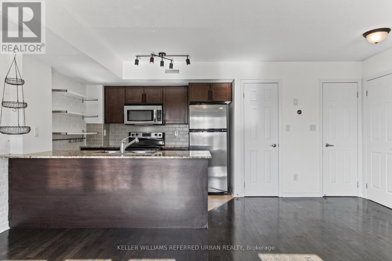
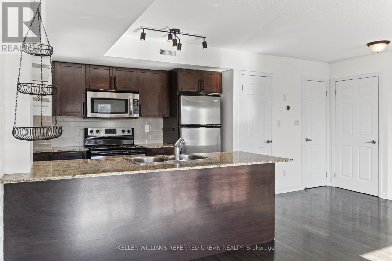
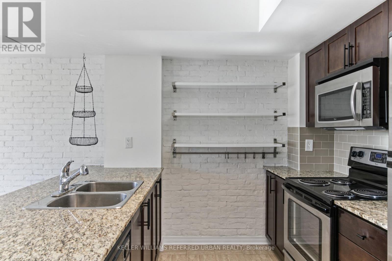
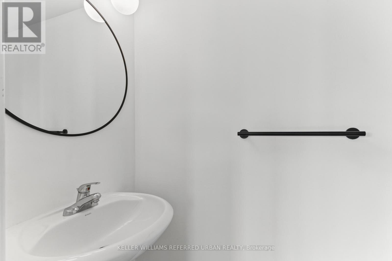
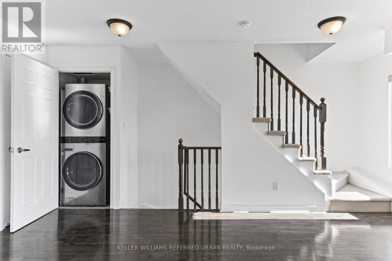
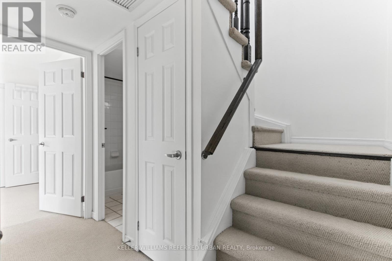
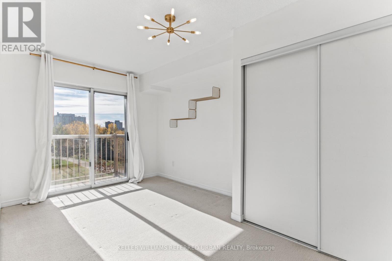
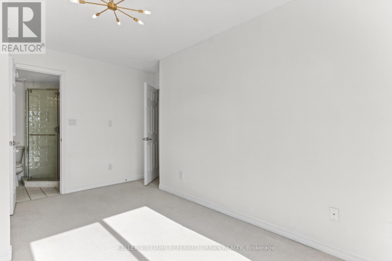
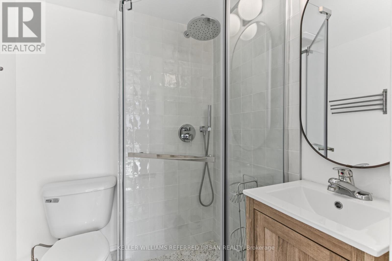
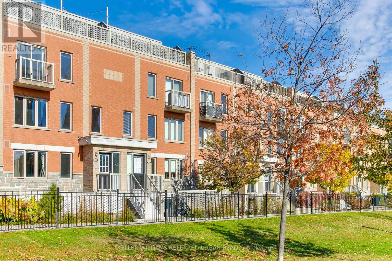
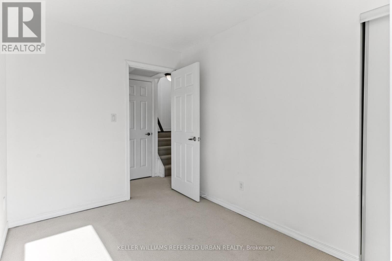
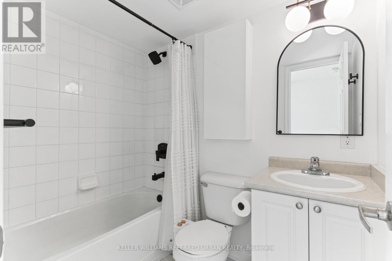
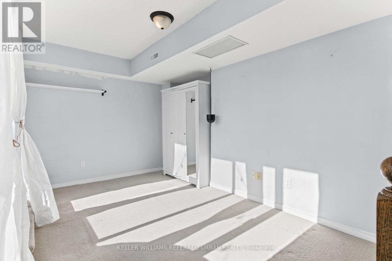
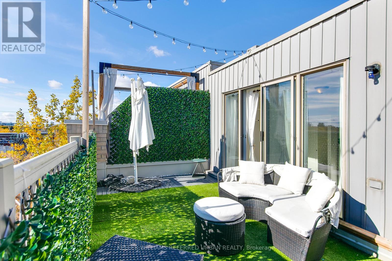
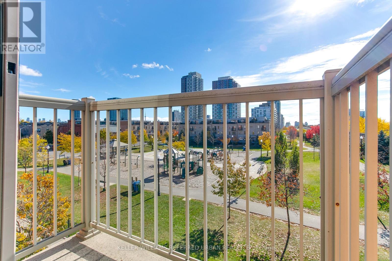
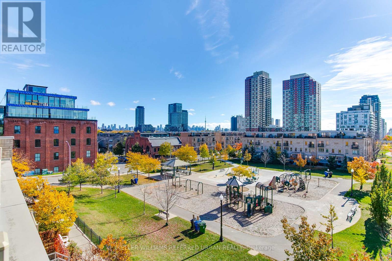
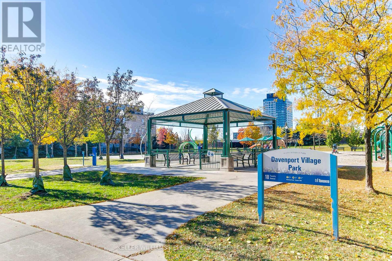
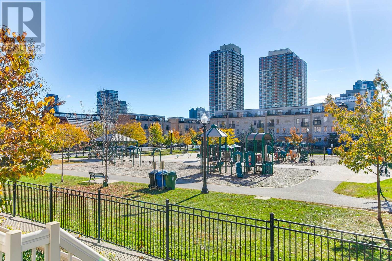
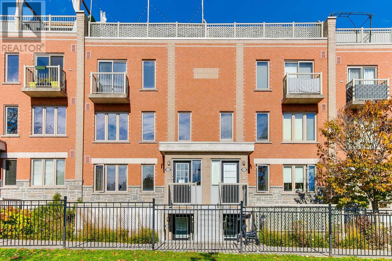
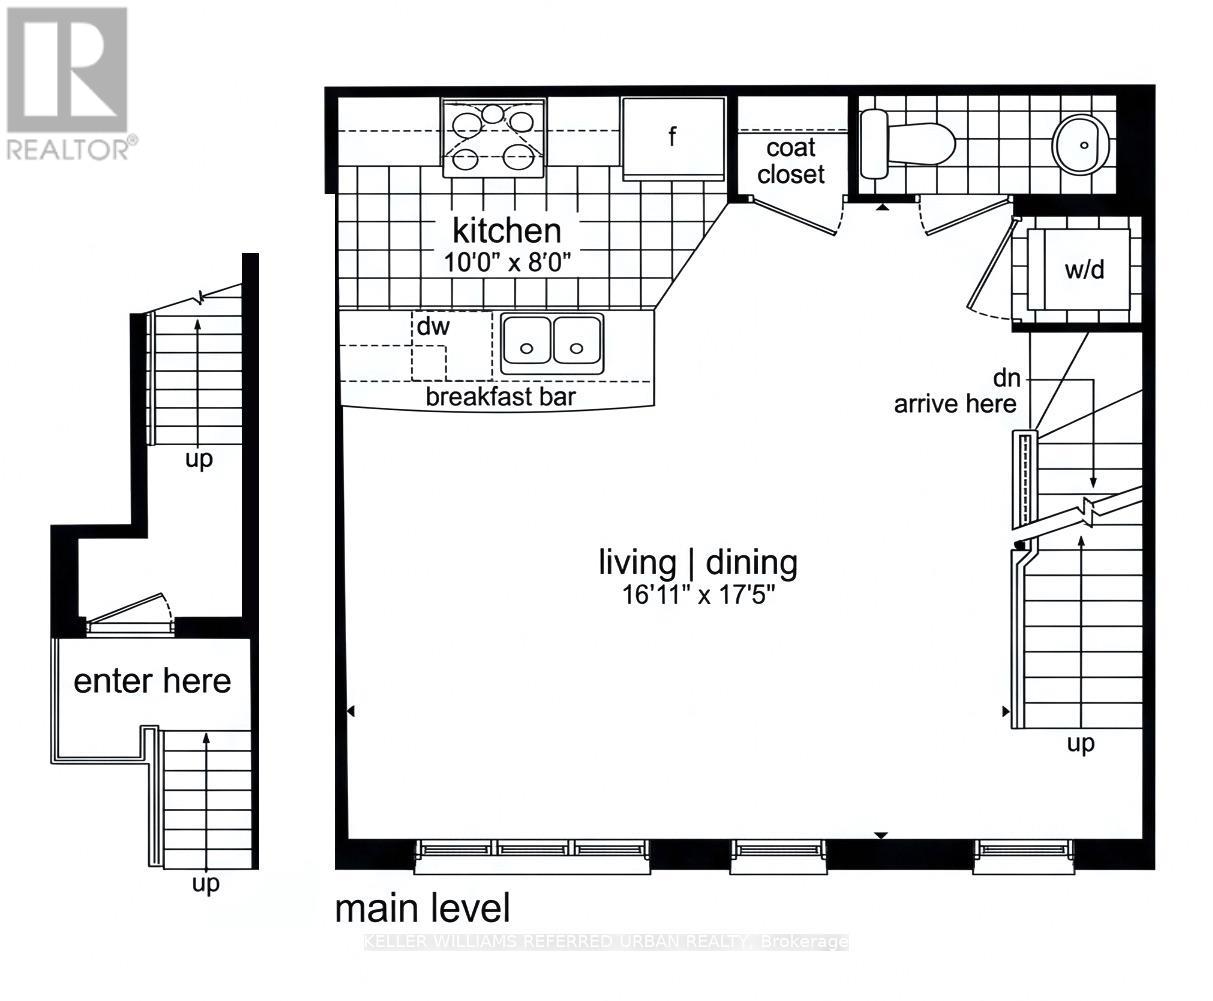
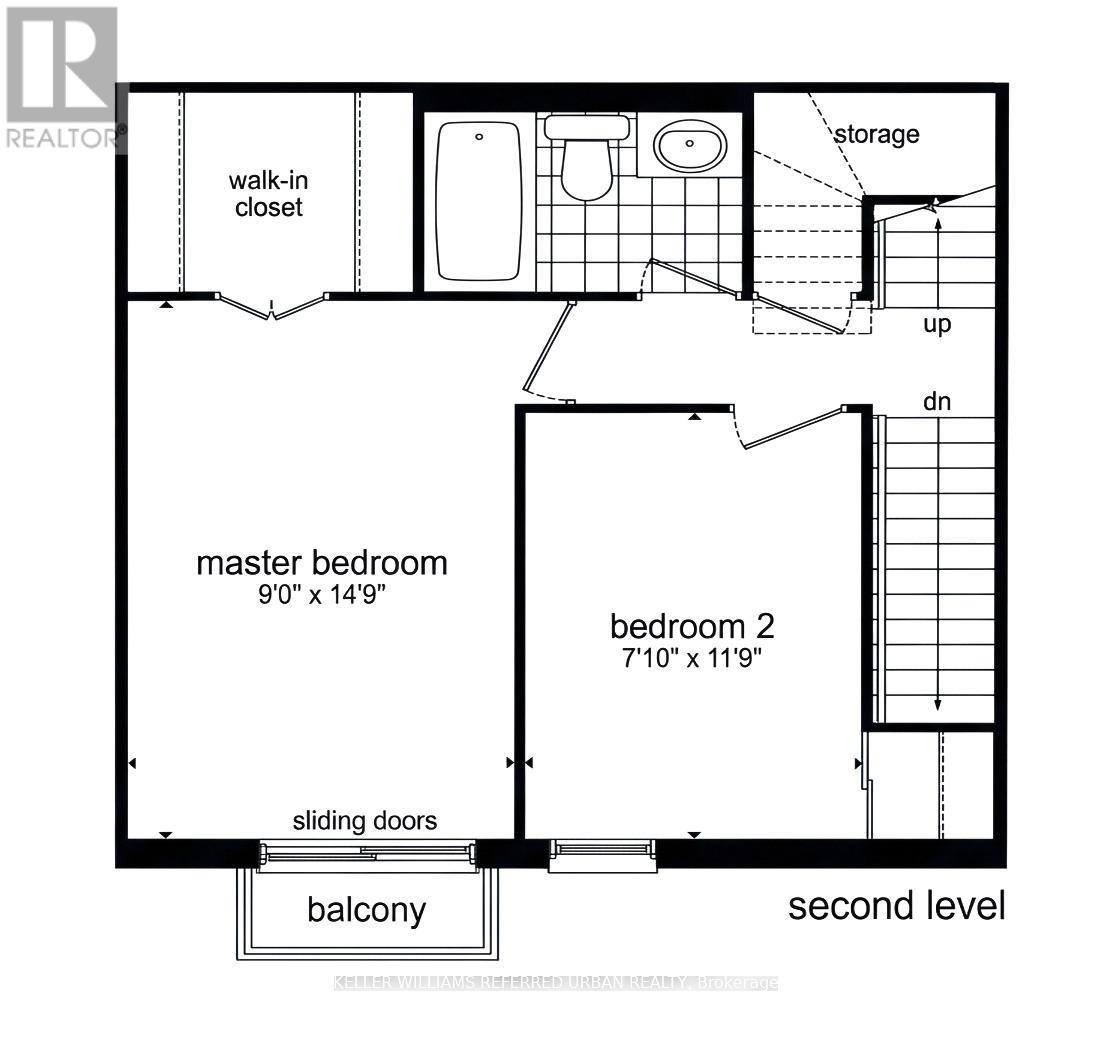
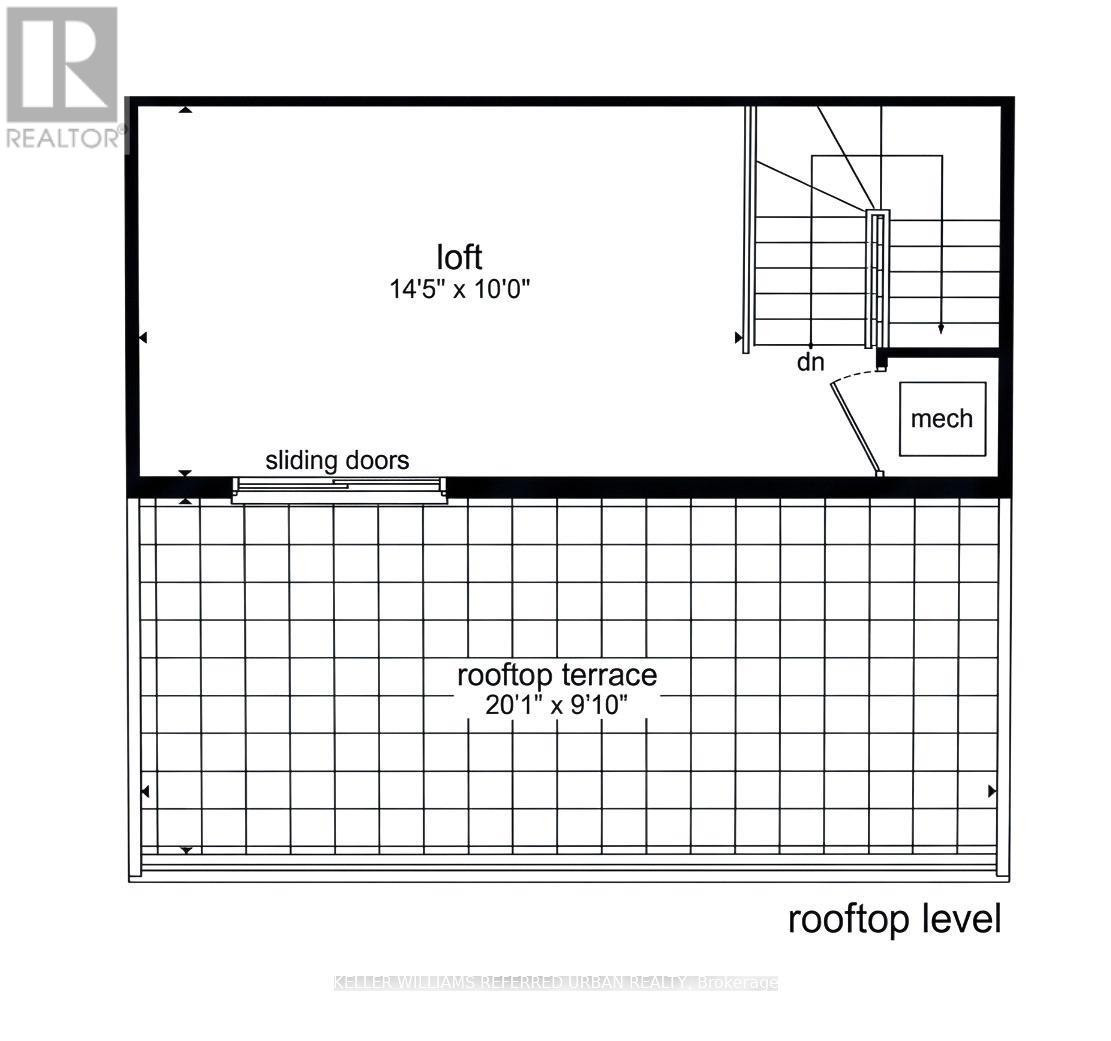
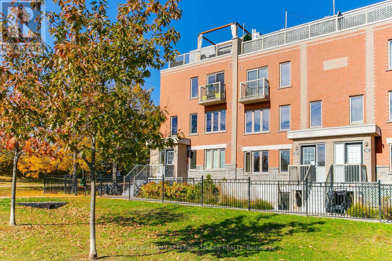
Welcome to this sun-filled condo townhouse in the highly sought-after Davenport Village community. Offering 2 bedrooms plus a den and 2 bathrooms, this home feels more like a semi than a condo. The third-level den is versatile enough to serve as a third bedroom, home office or nursery.The main living space features a modern kitchen with a breakfast bar that flows into spacious living and dining areas, perfect for everyday living and entertaining. A convenient powder room adds ease for guests, while the primary retreat boasts a newly updated ensuite bathroom.Step out to your large private terrace overlooking the courtyard, with city and CN Tower views. Catch the sunset every evening and enjoy year-round barbecues on the low-maintenance turf. BBQ included! Move-in ready with a flexible move date, available immediately! New washer, professionally shampooed carpets and a full deep clean throughout. Parking included.Families will love the on-site playground and splash pad. Steps to Earlscourt Park with its running track, soccer field, off-leash dog park, and indoor/outdoor pool and gym. Balzac's Coffee is right at your doorstep, and trendy Geary Avenue, named one of the coolest streets in the world, is just a short stroll away. Minutes to Lansdowne subway, and an easy walk to Corso Italia, The Junction, shopping and more. (id:45725)
Property Details
| MLS® Number | W14125982 |
| Property Type | Single Family |
| Community Name | Dovercourt-Wallace Emerson-Junction |
| Community Features | Pets Allowed With Restrictions |
| Parking Space Total | 1 |
Building
| Bathroom Total | 1 |
| Bedrooms Above Ground | 2 |
| Bedrooms Below Ground | 1 |
| Bedrooms Total | 3 |
| Appliances | Dishwasher, Dryer, Furniture, Stove, Washer, Window Coverings, Refrigerator |
| Basement Type | None |
| Cooling Type | Central Air Conditioning |
| Exterior Finish | Brick |
| Half Bath Total | 1 |
| Heating Fuel | Natural Gas |
| Heating Type | Forced Air |
| Stories Total | 3 |
| Size Interior | 1000 - 1199 Sqft |
| Type | Row / Townhouse |
Parking
| Underground | |
| Garage |
Land
| Acreage | No |
Rooms
| Level | Type | Length | Width | Dimensions |
|---|---|---|---|---|
| Second Level | Primary Bedroom | 4.54 m | 2.74 m | 4.54 m x 2.74 m |
| Second Level | Bedroom 2 | 2.39 m | 3.58 m | 2.39 m x 3.58 m |
| Third Level | Loft | 4.42 m | 3.05 m | 4.42 m x 3.05 m |
| Main Level | Living Room | 5.16 m | 5.33 m | 5.16 m x 5.33 m |
| Main Level | Kitchen | 3.05 m | 2.44 m | 3.05 m x 2.44 m |
Interested?
Contact us for more information

The trademarks REALTOR®, REALTORS®, and the REALTOR® logo are controlled by The Canadian Real Estate Association (CREA) and identify real estate professionals who are members of CREA. The trademarks MLS®, Multiple Listing Service® and the associated logos are owned by The Canadian Real Estate Association (CREA) and identify the quality of services provided by real estate professionals who are members of CREA. The trademark DDF® is owned by The Canadian Real Estate Association (CREA) and identifies CREA's Data Distribution Facility (DDF®)
Toronto Real Estate Board
Keller Williams Referred Urban Realty
October 28 2026 08:38:32
