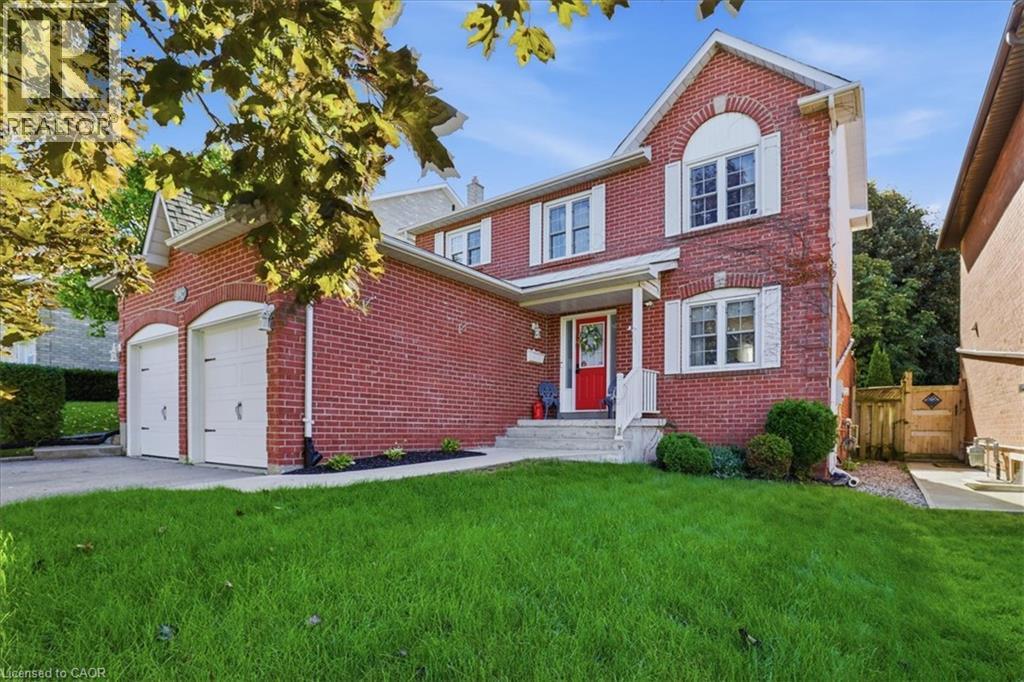
392 Burnett Avenue
Cambridge, Ontario
Located in the sought-after Fiddlesticks area of North Galt, this detached two-storey is an easy fit for a growing or multigenerational family. An efficient, well-laid-out home that makes the most of every square foot, in a neighbourhood where this kind of location rarely comes along. A double garage and double-wide driveway provide parking for four vehicles. The kitchen was fully renovated in 2021, and primary bedroom has new carpet (2024). The finished basement adds a fourth bedroom, renovated bathroom (2025), kitchenette and built-in wall unit, well suited to in-laws or extended family. Washer, dryer, owned water heater and owned water softener are included. Outside, the private, fenced backyard offers an above-ground pool (new liner 2022), gas BBQ hookup, shed and plenty of room for gardens or a play set. Families will love the location, close to Clemens Mill and Saginaw public schools, St. Benedict and St. Theresa Catholic schools, parks, playgrounds, shopping, transit, Shades Mills Conservation Area and the 401. Homes in this location don't last long. Book your showing today. (id:45725)
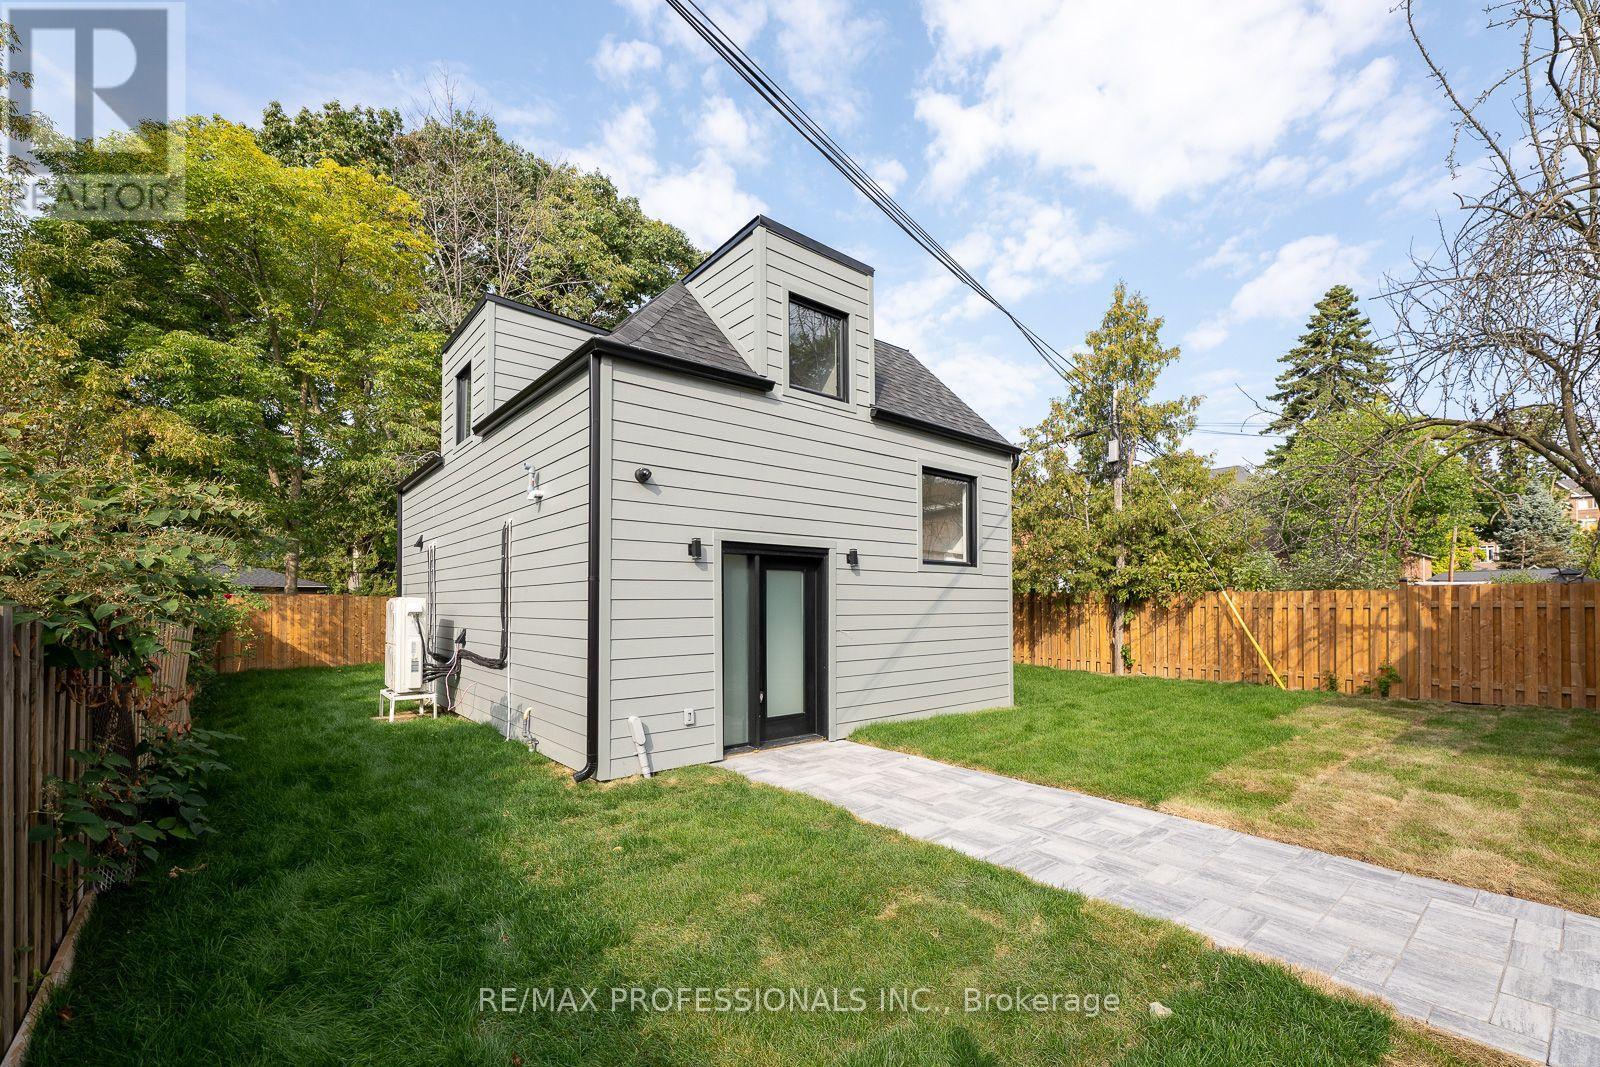
Grdnsuite - 38 Thirty Third Street
Toronto (Long Branch), Ontario
Available December 1st. Enjoy the benefits and privacy of a detached house for the price of a stacked townhouse! Bright and spacious open concept layout. Lots of windows for plenty of light and 2 sets of patio doors for easy yard access. Designer style kitchen with stainless steel appliances; gas stove and a large island for easy entertaining. 3 Spacious bedrooms (all with windows) and a spa like bathroom on the 2nd level. Bike or walk the waterfront trails, explore the shops on lake shore, relax in nearby parks and even a beach! Commuter friendly location. Close to major highways and a GO Station for fast and easy access to downtown. Easy access to convenient Sherway Gardens mall. Come live by the lake in Long Branch and call this amazing place home! *Pictures before current tenant and finishing touches* (id:45725)
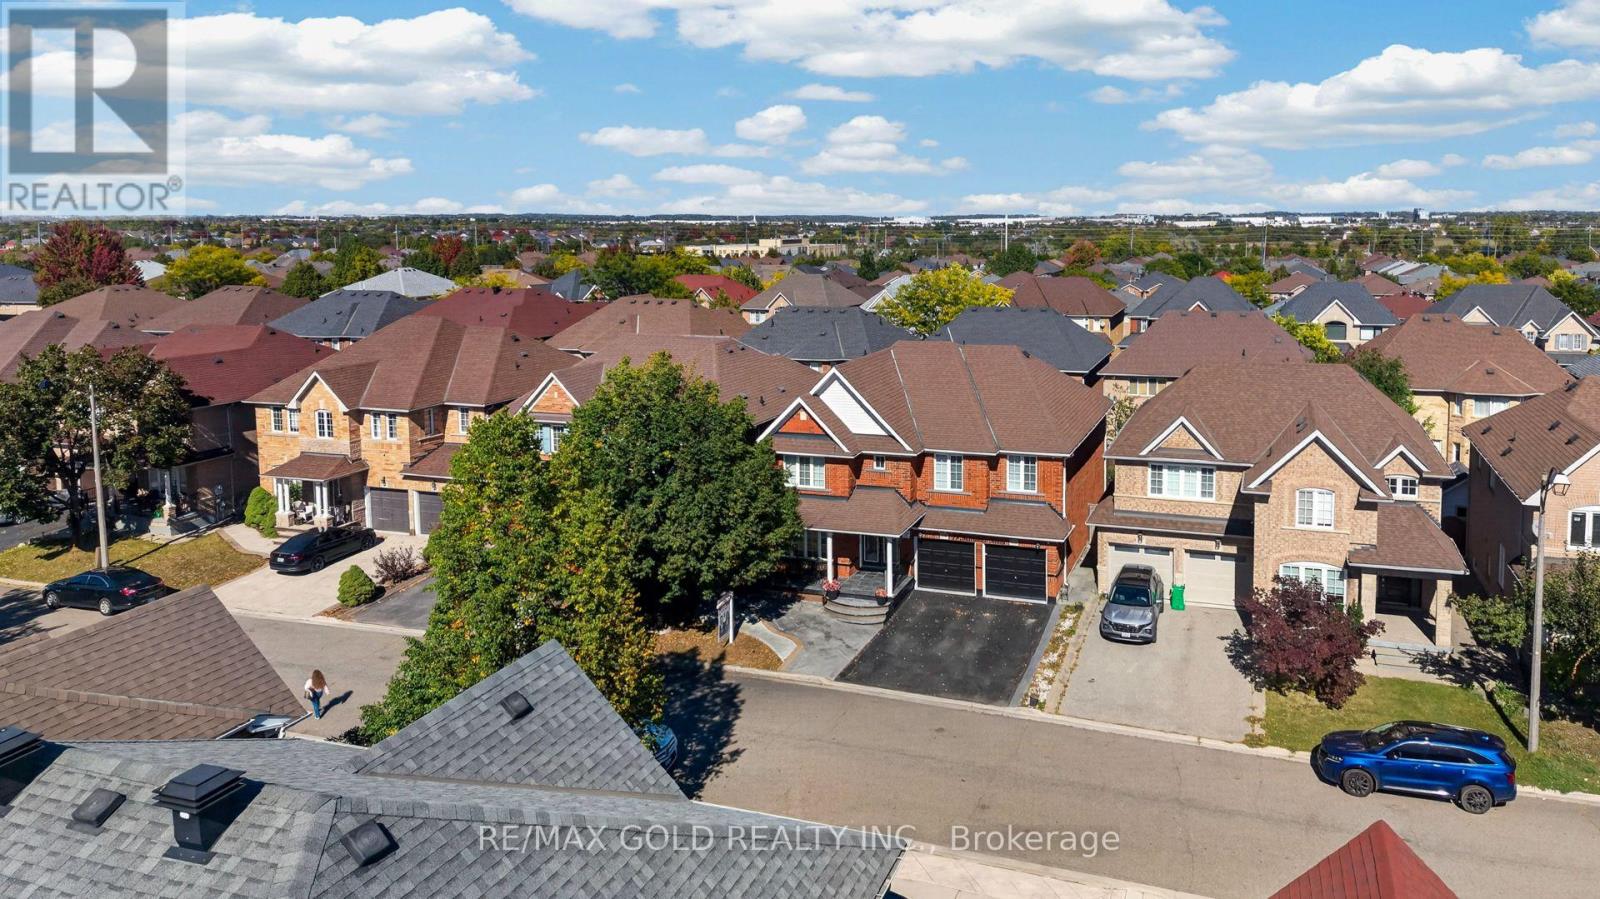
19 Briardale Road
Brampton (Fletcher's Meadow), Ontario
PRICE TO SELL *******Welcome to this stunning executive home in one of Brampton's most desirable neighbourhoods, offering over 3127 sq. ft Aprox. above grade plus a LEGAL finished basement with a separate entrance. Designed for modern family living and exceptional income potential, the main floor features a OFFICE SPACE And gourmet kitchen with granite countertops, stainless steel appliances, elegant white cabinetry, a bright breakfast area, spacious living and dining rooms, a cozy family room with a gas fireplace, Upstairs offers 4 generously sized bedrooms, including a luxurious primary retreat with a 5-piece ensuite and His / Her Closet, while 2nd bedroom feature ensuite access. The loft can be used as an office space. The LEGAL BASEMENT with a REGISTERED 2nd Dwelling Unit. Offers a 3-bedroom apartment with a modern kitchen, living area, and separate laundry, plus an additional bedroom that can be used for personal use, a home office, or rented separately for added income potential. Complete with a double-car garage and parking for 4 vehicles, this exceptional home is ideally located within walking distance to Mount Pleasant, schools, parks, shopping, restaurants, banks, and Cassie Campbell Community Centre. A rare opportunity to own a move-in-ready home offering luxury, space, and outstanding investment potential. (id:45725)
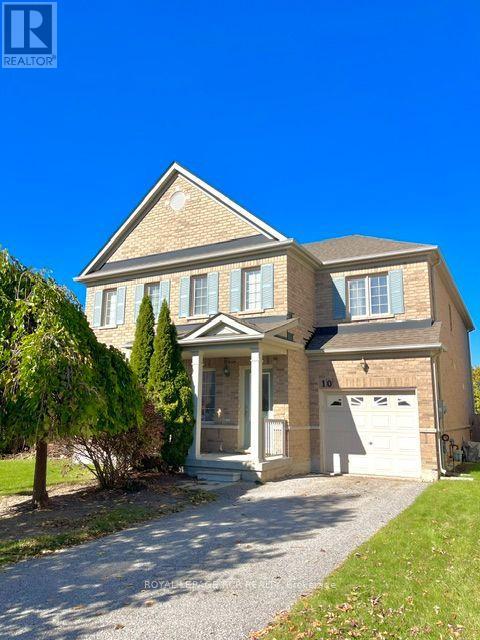
10 Rutherford Road
Bradford West Gwillimbury (Bradford), Ontario
Welcome to 10 Rutherford Road in Bradford's desirable West Park Village! With over 2,000 sqft of total living space, this well-appointed 3-bedroom, 2.5 bathroom home combines a spacious, functional layout with sought-after features for comfortable family living. The main floor includes a combined living and dining room, a generous eat-in kitchen with maple cabinetry, stainless steel appliances, and an open peninsula featuring a double sink and built-in dishwasher overlooking the open-concept family room with large picture windows. The adjoining breakfast area features a walkout to the BBQ deck and fenced backyard with direct kitchen access to the garage for added practicality. The upper level features a primary bedroom with walk-in closet, additional closet, and 4-piece ensuite, two additional bedrooms, a full bathroom, second-floor laundry, and an open-concept office nook ideal for working, studying, or reading. The partially finished basement includes a recreation room, two unfinished rooms, a designated utility room and additional storage under the staircase. Parking for up to 3 vehicles. Discover the convenience of West Park Village where schools, parks, shopping, recreation, and everyday essentials are close to home with easy access to Bradford GO Station and Highway 400. A welcoming home with the flexibility to grow, gather, and make lasting memories! (id:45725)
587 Jones Avenue
Toronto (Blake-Jones), Ontario
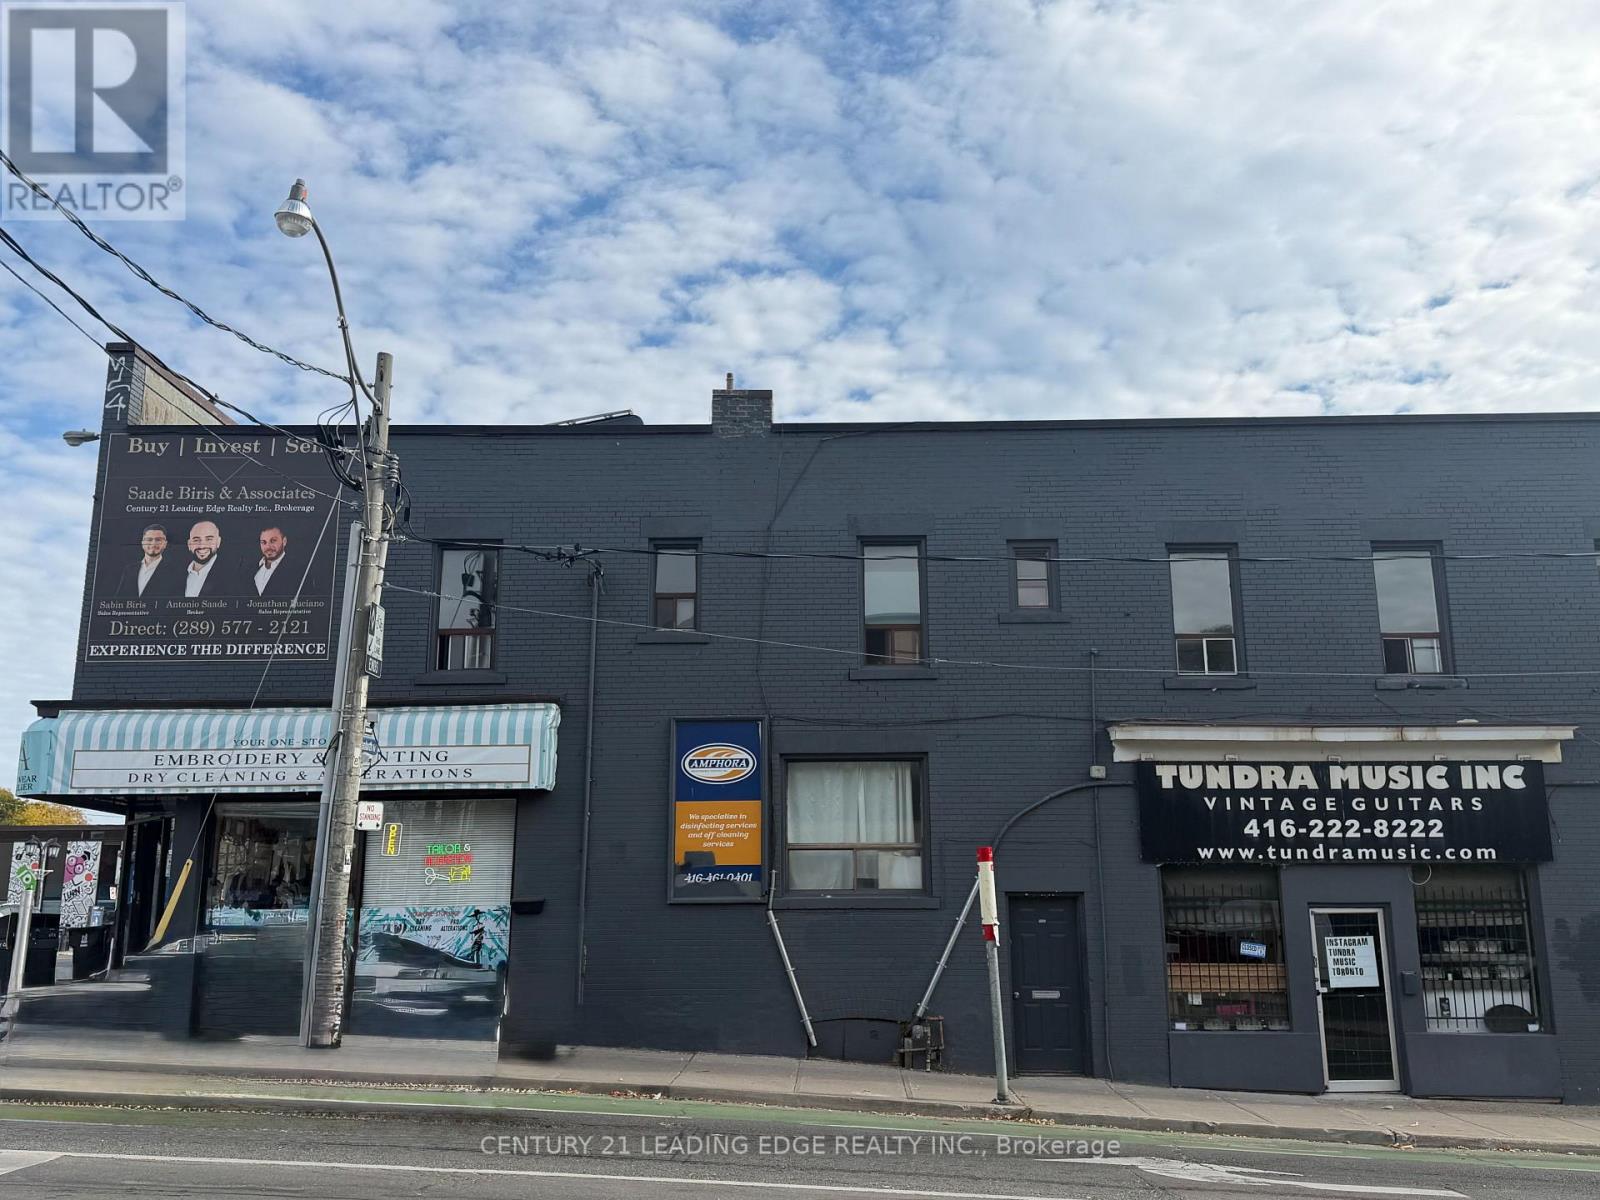
Newly renovated Bright and spacious 1-bedroom apartment in a well-maintained low-rise building. featuring hardwood flooring, brand-new appliances, and modern finishes. Conveniently located close to public transit, shopping, restaurants, and everyday amenities. Available immediately, ALL UTILITIES INCLUDED, except hydro. (id:45725)
3b - 2010 Bathurst Street
Toronto (Humewood-Cedarvale), Ontario
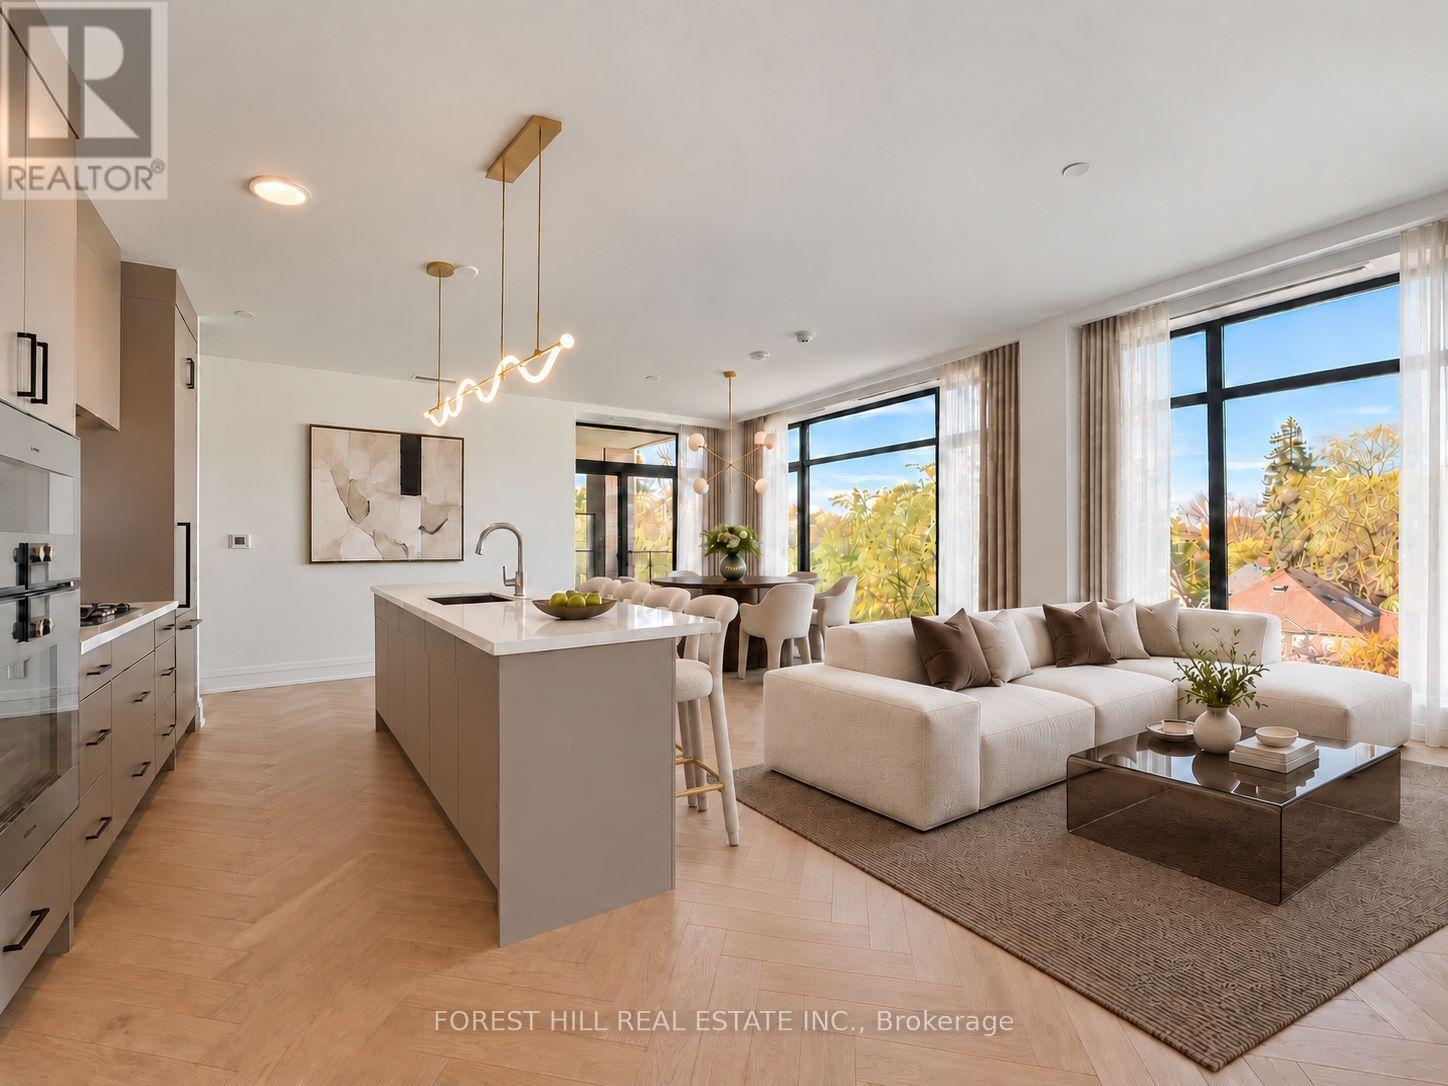
A rare find in the city-1,416 sq.ft. of sun-filled, move-in-ready living with direct elevator access into your own private foyer. Welcome to 2010 Bathurst, a luxury boutique residence where Forest Hill, Cedarvale and the Upper Village meet. This exceptional 1 bedroom + den, 2 bathroom suite delivers space that feels like a home. With 9' ceilings, no bulkheads or intrusive columns, the expansive open-concept layout offers beautiful, uninterrupted sightlines. Elegant herringbone flooring, a gorgeous kitchen with Gaggenau appliances and generous living and dining areas set the stage for effortless entertaining. Ample storage keeps everything tucked away, while two spacious bathrooms and a versatile den make hosting visitors a pleasure. Enjoy 111 sq.ft. of private outdoor space with beautiful west-facing views over leafy residential streets and treetops. Bask in the afternoon sun, linger over dinner as the sky turns golden, and come home to a quiet, serene retreat above the city. Finished by Blackdoor Development Company and ready to welcome you home. Concierge service by The Forest Hill Group, a fitness and mobility centre, rooftop terrace, pet spa and boardroom complete the experience. (id:45725)

1705 - 8 Eglinton Avenue E
Toronto (Mount Pleasant West), Ontario
Experience elevated Midtown living at E Condos, ideally situated in the heart of Yonge & Eglinton. This sophisticated 2-bedroom, 2-bathroom corner suite offers 692 sq. ft. of interior living space, complemented by an impressive 257 sq. ft. panoramic wraparound balcony showcasing northwest views. Fresh new flooring and elegant quartz countertops bring a refined, contemporary feel to the space, while the expansive outdoor retreat offers a unique extension of the living area. Complete with 1 parking space and 1 locker, this residence combines modern style with everyday convenience. Indulge in an exceptional collection of amenities, including a spectacular glass-enclosed indoor pool overlooking the city, fully equipped fitness centre, yoga studio, sauna, party room, lounge, outdoor terrace and 24-hour concierge. With direct access to the TTC subway and steps to the Eglinton Crosstown LRT, upscale dining, trendy cafes, premier shopping, grocery stores and entertainment, this prime address places the best of Midtown Toronto at your doorstep. Discover contemporary urban living at its finest at E Condos. (id:45725)
1646 Dunrobin Road
Ottawa, Ontario
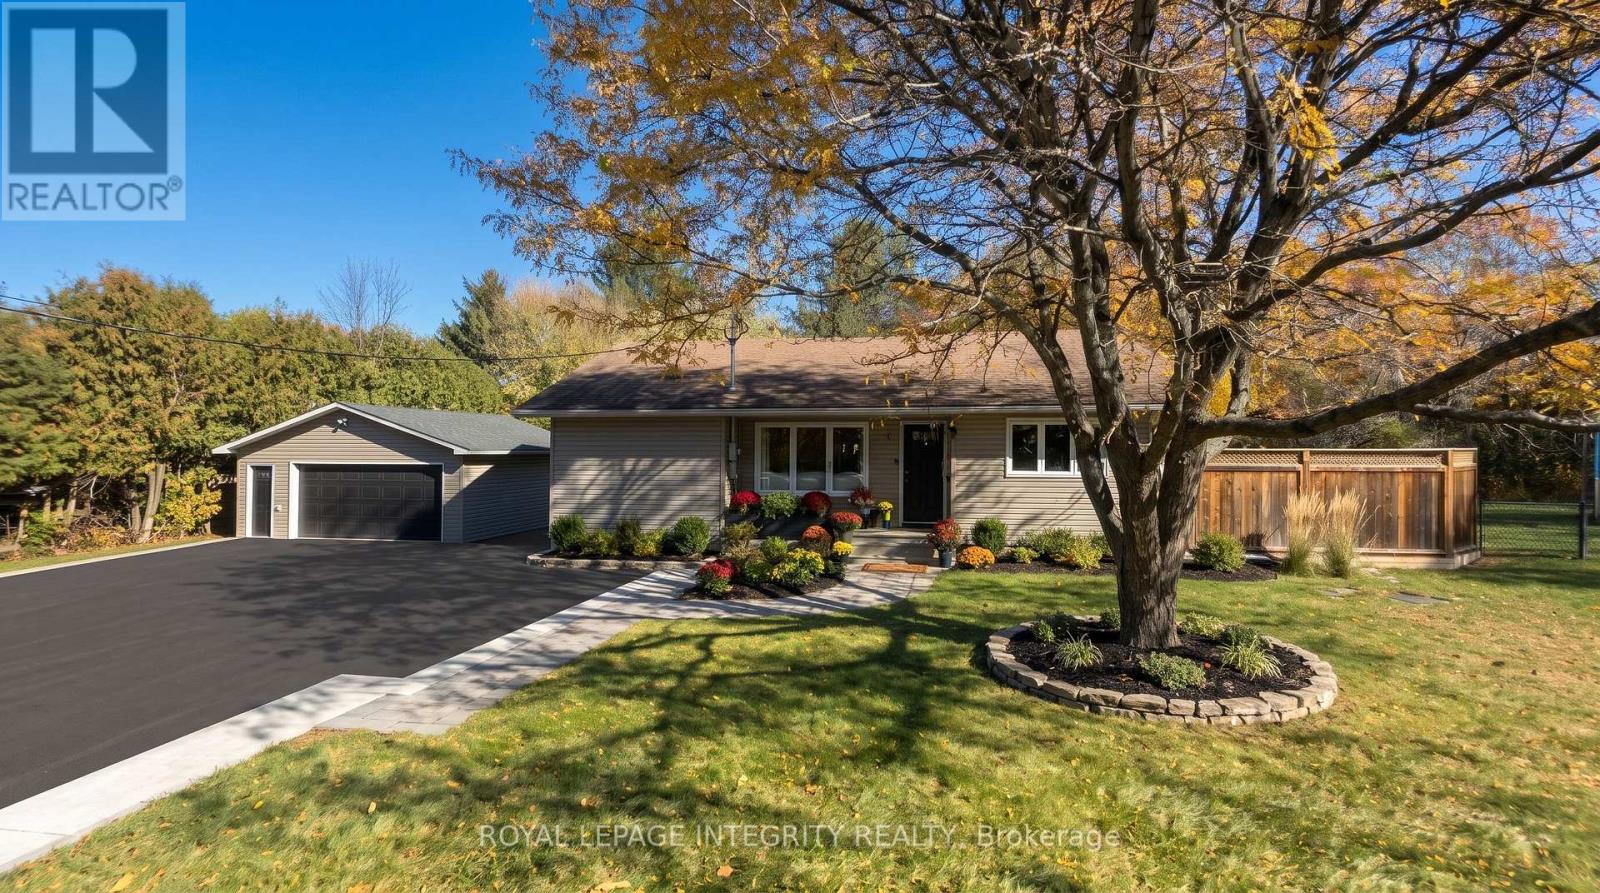
This location offers a best of both worlds lifestyle, blending a quiet country setting and close proximity to shopping, dining as well as easy access for commuting to work. This is country living at its best and you also have a natural gas force air furnace for your heat source. The home offers an inviting atmosphere from the front entrance into the open concept kitchen/dining and living room. There is access off the beautiful kitchen to a large side deck that is perfect for out door gatherings or family bbq's. The backyard is fully fenced and offers plenty of green space for the little ones to play or create a fire pit for roasting marshmallows or making smores. Back inside you have 2 generous sized bedrooms as well as the well appointed 5 pc bath completing the main level. On the second level is the large master bedroom with walk-in closet and additional storage behind the closet. The lower level is home to the welcoming family room that provides access to the apprx., 3ft high crawl space that runs under the main level of the home. The laundry room is adjacent to the family room and has a walk-out to the back of the home and provides easy access to the garage. The 25x25' garage is detached with hydro and is insulated. Store your vehicle out of the weather or use it as a fantastic workshop. The home underwent a total renovation in 2014 and a new septic system was installed in 2021. This beautiful home is in move in ready condition, pack your bags and make this your new home. (id:45725)
3808 - 14 York Street
Toronto (Waterfront Communities), Ontario
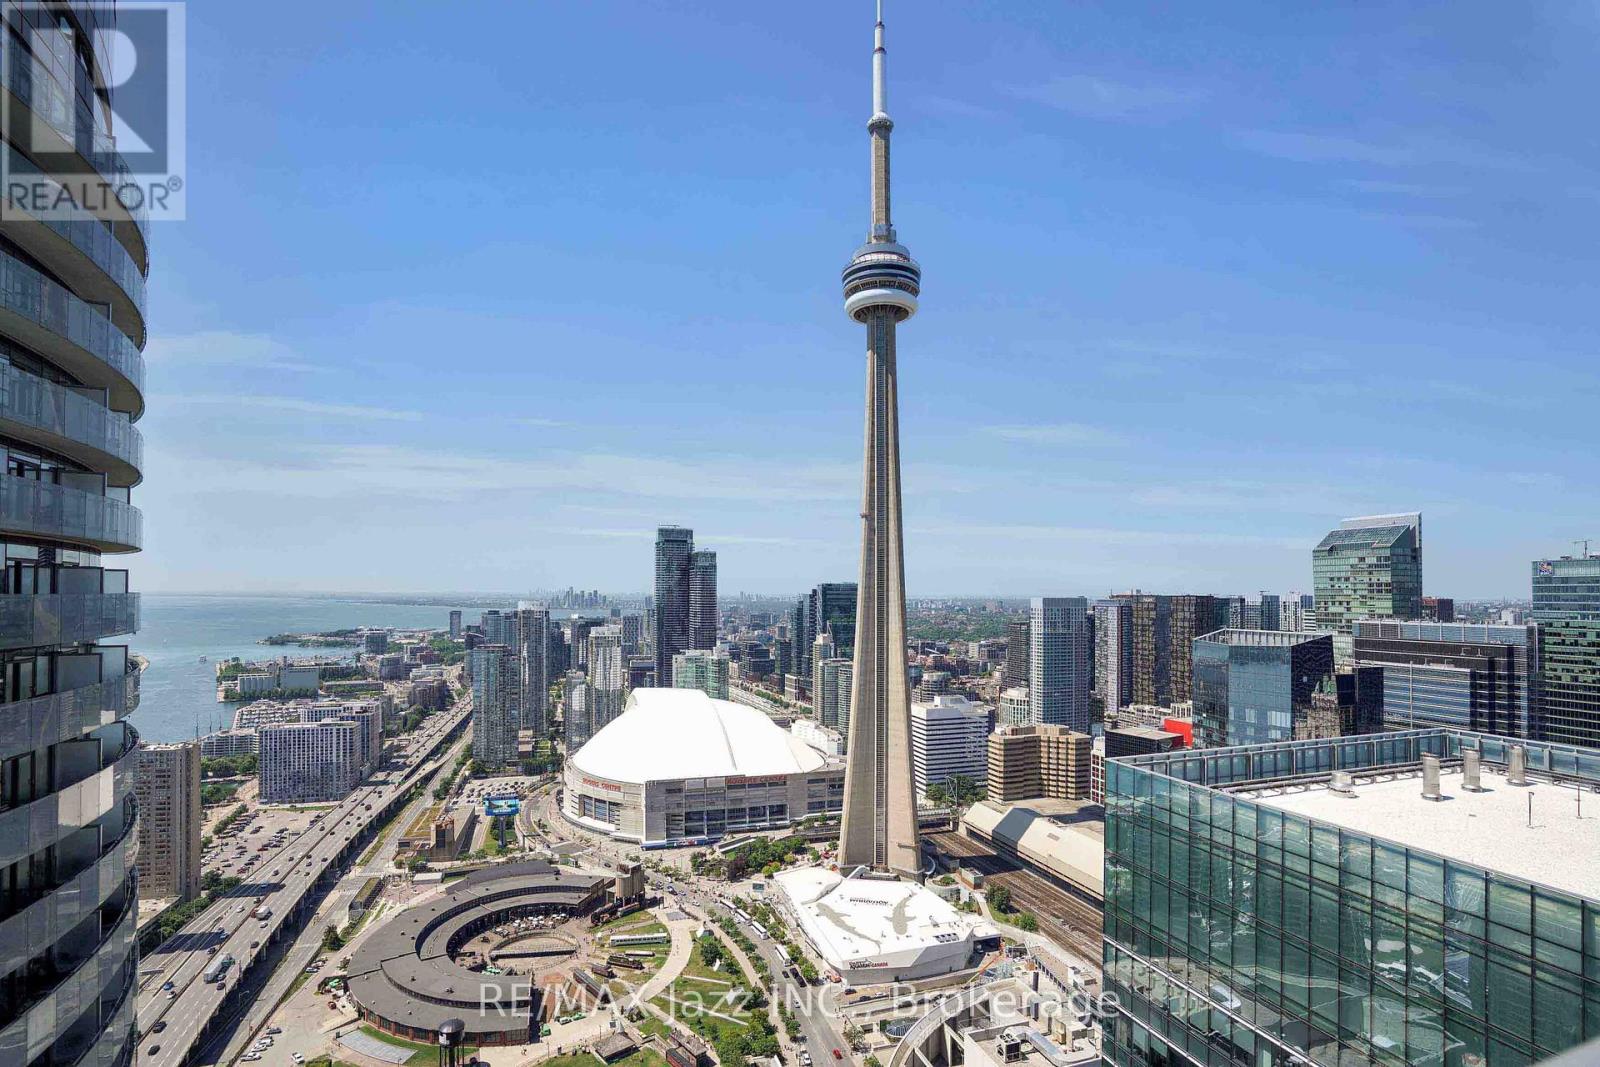
Welcome to a bright and beautifully maintained corner suite in one of Toronto's few building that permit short-term rentals, offering exceptional flexibility for homeowners and investors alike. This spacious 2-bed, 2-bath unit combines comfort, convenience, and an unbeatable location in the city's vibrant Harbourfront & Southcore district with Parking and Locker included. Step into an inviting living area designed for relaxation and entertainment. The fully equipped kitchen with gorgeous granite countertops, and top of the line built-in appliances combined with dining space make everyday living effortless. The primary bedroom features an ensuite bathroom with a stand-up shower, and direct access to a private balcony with stunning west-facing views of the CN Tower, Rogers Centre, and the lake. The second bathroom includes a full bath, and the ensuite washer & dryer. Located steps from Toronto's most iconic attractions - CN Tower, Ripley's Aquarium, MTCC, Rogers Centre, Roundhouse Park, Union Station, and the waterfront - this suite places you at the center of it all Whole-foods-style grocers, LCBO, cafes, restaurants, and the PATH system are all within a 2-minute walk. Residents enjoy access to premium building amenities including an indoor pool, fitness centre, sauna, guest suites, party room, media room, and more. This is downtown living at its best - whether you are a professional, couple, or investor seeking a rare Airbnb-approved opportunity in one of Toronto's most dynamic neighbourhoods. Direct underground access to Subway/path through Longos. Great building management with stable maintenance fees. (id:45725)
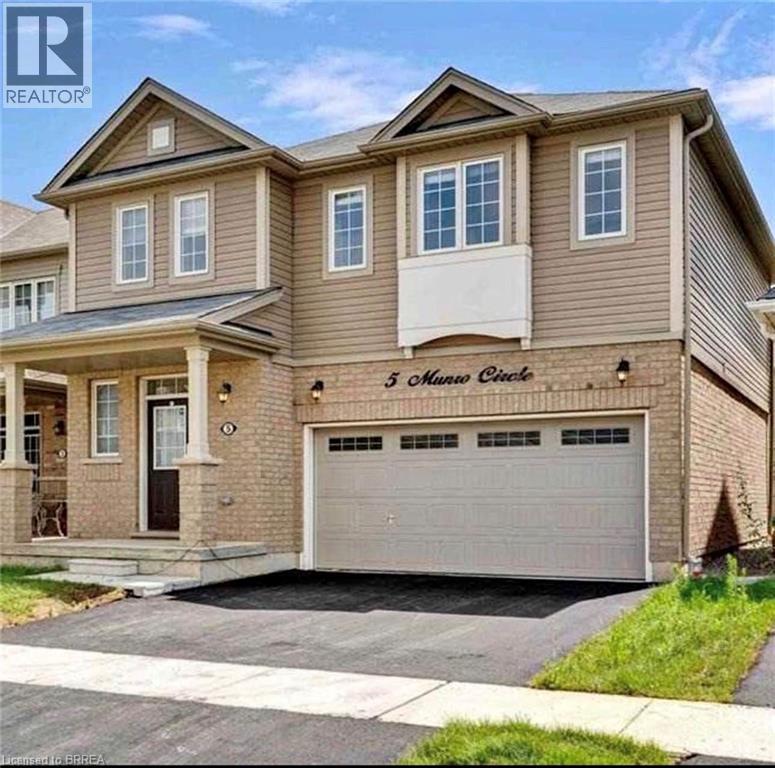
5 Munro Circle Unit# Lower
Brantford, Ontario
Welcome to this bright and beautifully finished 2-bedroom, 1.5-bathroom legal basement apartment. This newly built unit features a private separate entrance, modern pot lights, marble tile and vinyl flooring, and brand-new appliances. Enjoy a full-size kitchen, comfortable living and breakfast area, private laundry, and blinds on all windows. The unit also includes 1 driveway parking space. Conveniently located approximately 12 minutes from Wilfrid Laurier University and 10 minutes from Conestoga College’s Brantford campus, with easy access to everyday amenities. Available November 1, 2026. Utilities extra. (id:45725)
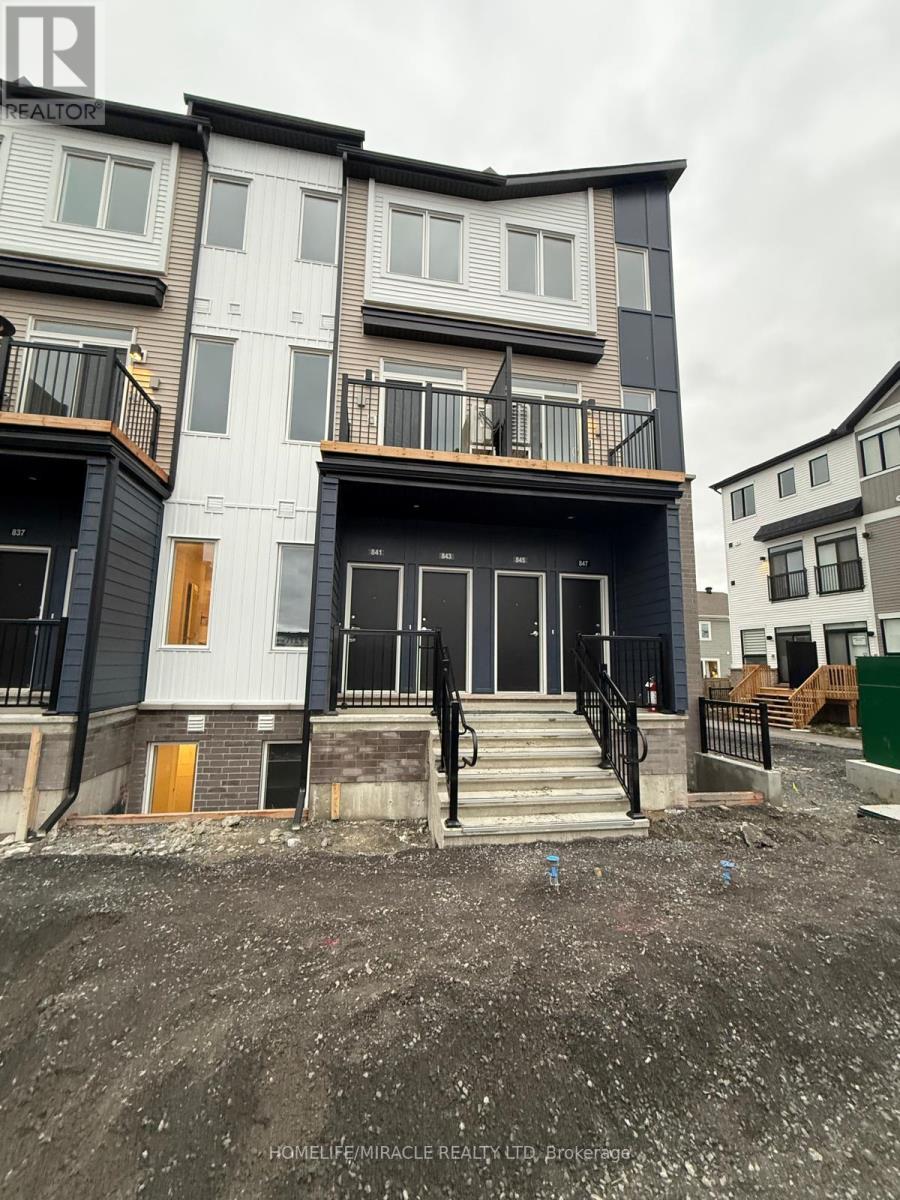
843 Utopie Private
Ottawa, Ontario
Absolutely Stunning Brand New Never Lived In Before Upper Unit Stacked Townhome Available For Lease In The High Demand Chapel Hill South Community In Orleans. Built By Caivan This Lovely Unit Features 2 Bedrooms With A Bonus Office Room, 1 Car Parking & 1.5 Bathrooms. The Kitchen Boasts Gorgeous Quartz Counter Tops, Subway Tile Backpslash, Under Cabinet LED Lights & Brand New Stainless Steel Appliances Including An Upgraded Chimney Hoodfan. Upgraded Pantry Cabinet For Extra Storage. Enjoy An Electric Fireplace In The Living Room With Convenient Access To The Balcony Where You Can Enjoy Your Morning Coffee. The Office Room Is Located Beside The Kitchen With A Closet & Massive Window For Ample Amount Of Natural Sunlight. Making Your Way Upstairs You Will Find Two Bedrooms That Are Generously Sized & A 3 Piece Ensuite With Quartz Counter Tops & Seperate Tiled Walk In Shower. Upgraded Flooring Upstairs!!! Be The First Family To Live In 843 Utopie Private. Great Location Close To Schools, Parks, Restaurants, Banks & Many More. (id:45725)
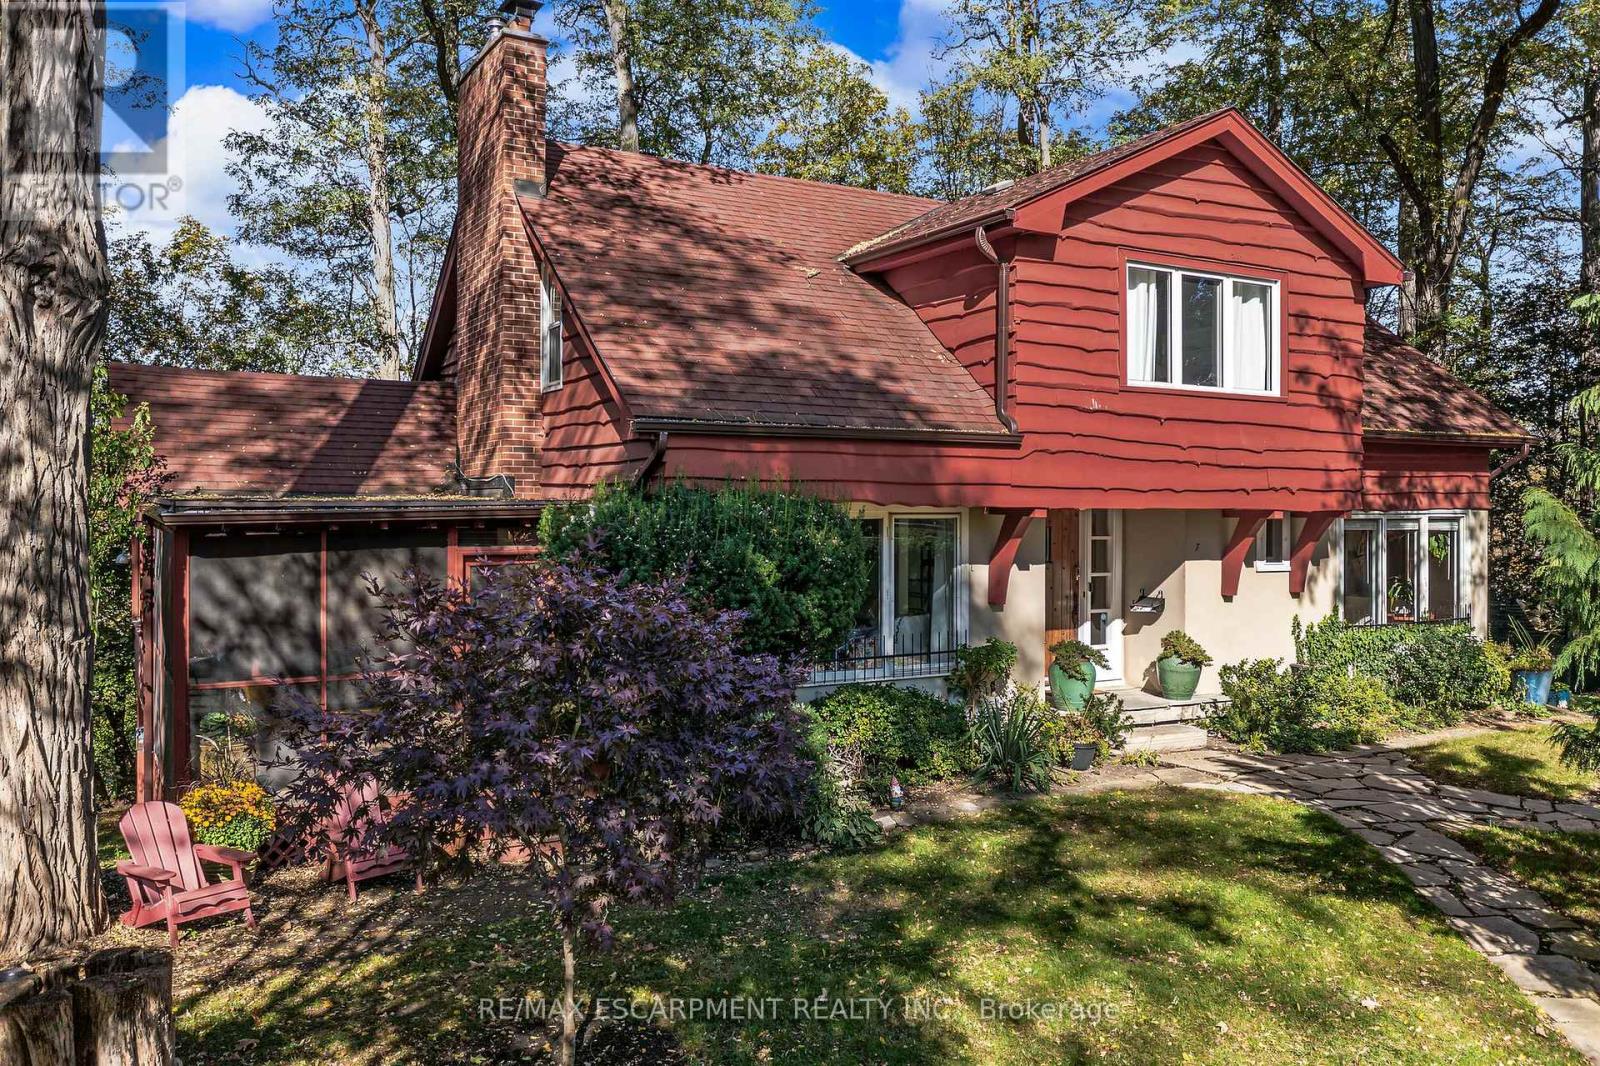
7 Hatfield Place
Hamilton (Dundas), Ontario
Tucked away on a quiet cul-de-sac, surrounded by mature trees and beautiful natural scenery, this charming Dundas home offers a peaceful retreat just steps from the heart of town. With three finished levels, a versatile floor plan, and several recent updates, this is a truly unique property in an exceptional setting. The main floor is filled with natural light and features a recently upgraded kitchen with crisp white cabinetry, a striking blue centre island, quartz countertops, and a spacious dining area. An additional dining room provides the perfect spot to entertain, while the generous living room offers a warm and inviting atmosphere centred around a wood-burning fireplace. A private main floor office with picturesque views of the surrounding greenery leads to a delightful screened-in porch, offering the perfect place to unwind and enjoy the outdoors or sip on your morning coffee. Upstairs, you will find three spacious bedrooms, including a generous primary suite with a four-piece ensuite bathroom. A second full bathroom with convenient laundry facilities completes this level. The finished lower level features a fully finished, self-contained guest suite with its own private walkout entrance, living room, kitchen, bedroom, full bathroom, and laundry facilities. This space is ideal for extended family, visiting guests, or potential supplementary income. Freshly painted in many rooms, the home is complemented by an incredible outdoor setting with winding pathways, lush greenery, and an oversized private deck. Two driveways with plenty of parking and an attached 1.5 car garage. Enjoy the tranquility of this remarkable property while remaining within walking distance of downtown Dundas, excellent schools, local shops, conservation trails, and McMaster University. Don't miss out! (id:45725)
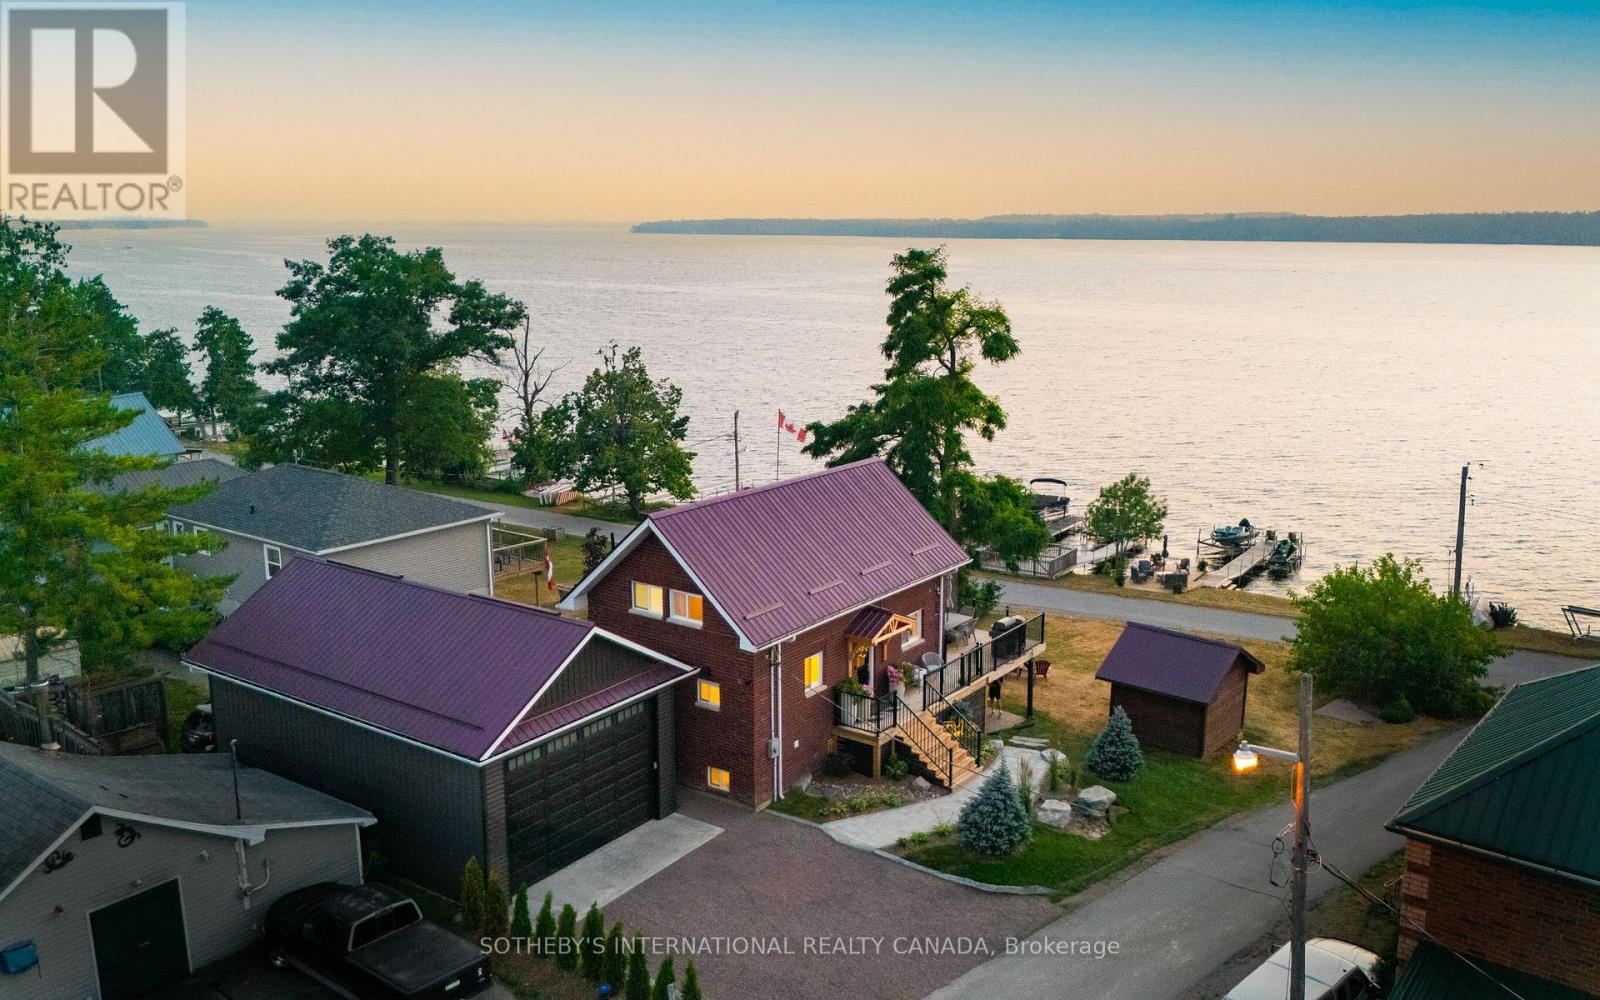
11 Fifth Street
Kawartha Lakes (Verulam), Ontario
Sturgeon Lakefront Luxury: Unbeatable Price & Now Being Offered Completely Turnkey with all furnishings and decor as seen! Your dream lake house awaits! This stunning, fully renovated all-brick home offers magazine-worthy design and exceptional functionality. Sturgeon Lake is one of the most desirable lakes in the Kawartha's and is part of the Trent Severn Waterway. Coveted North West exposure, clean weed free swimming from your dock and blazing sunsets are yours to enjoy. The open-concept main floor boasts abundant natural light, a gourmet kitchen with a large island seating 5, quartz countertops, sleek cabinetry and high-end appliances. Relax by the fireplace in the living room, then step out onto the expansive deck with glass railings - perfect for entertaining and soaking in the views. A convenient powder room completes this level.Upstairs, find three bedrooms and a luxurious 4-piece bathroom featuring double sinks, an oversized glass shower with multiple fixtures a bench and build in's for products plus ample storage.The lower level offers another inviting living space with a fireplace and walk-out patio, plus a fourth bedroom. Indulge in the unique spa-like bathroom with a Japanese steam sauna and soaker tub (doubling as a cold plunge!). Practicality meets style with concealed laundry and generous under-stair storage.A brand new 20x36 detached garage with electricity provides ample space for up to four vehicles or recreational toys.Your lakeside oasis includes a lounging deck at the waters edge and a 44-foot dock complete with boat and jet ski lifts. Incredible boating opportunities to the charming towns of Bobcaygeon, Fenelon Falls, and Lindsay. By car, only 20 minutes to Lindsay or Bobcaygeon's amenities and only 90 minutes away from the GTA. Life is truly better in the Kawartha's. Don't miss this incredible opportunity! (id:45725)
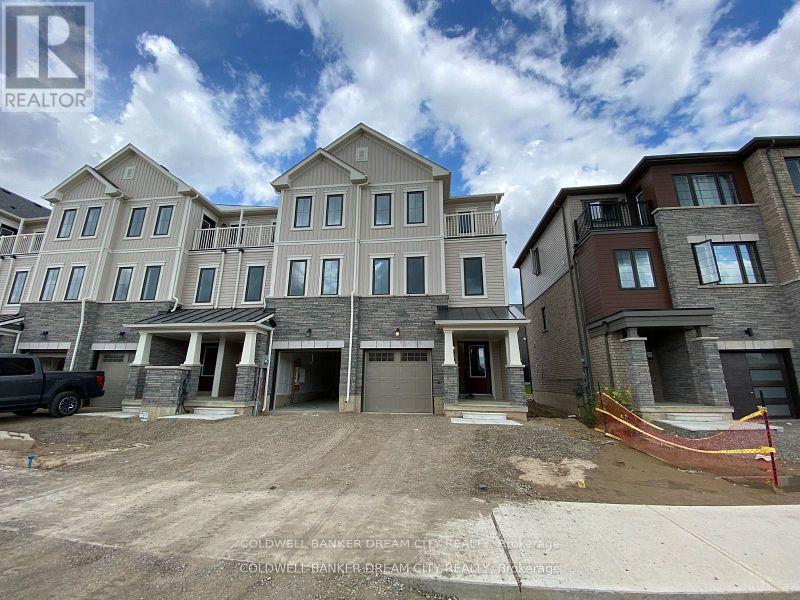
227 Gillespie Drive
Brantford, Ontario
Attention renters! Don't miss this incredible opportunity to rent this beautiful three-storey townhouse! This home features a spacious great room, a modern kitchen, three bedrooms, and two and a half bathrooms. (id:45725)
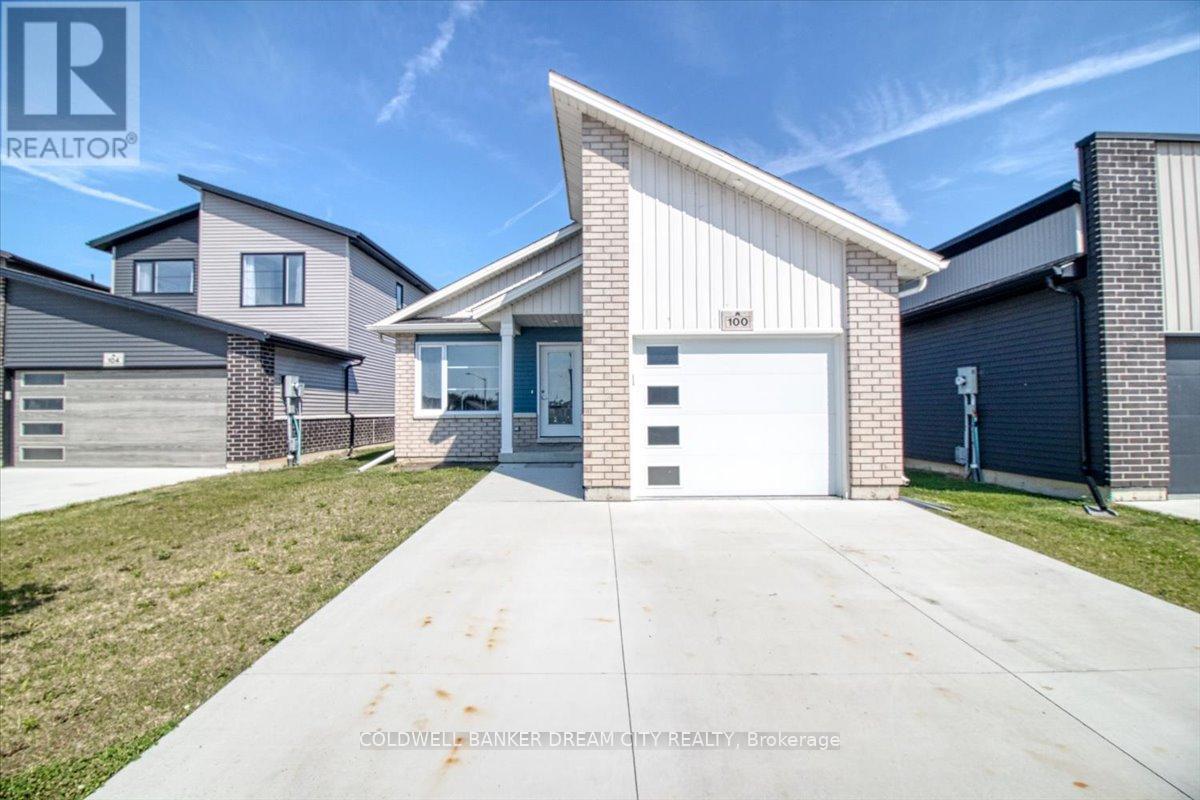
100 Arrowhead Lane
Chatham-Kent (Chatham), Ontario
Attention Renters! Don't miss out on the opportunity to own this stunning, bungalow in Chatham! This home epitomizes elegance and sophistication, offering an unparalleled lifestyle of comfort and convenience. Step inside to the warmth of laminate flooring that illuminates the spacious living areas with a cozy ambiance. The open-concept layout and abundant natural light create a welcoming and spacious atmosphere. The kitchen, equipped with stainless steel appliances, is perfect for any culinary enthusiast. This home features three bedrooms and two full bathrooms, making it ideal for families or anyone seeking comfort and style. Conveniently located close to the highway and all amenities, this home offers both comfort and accessibility. (id:45725)
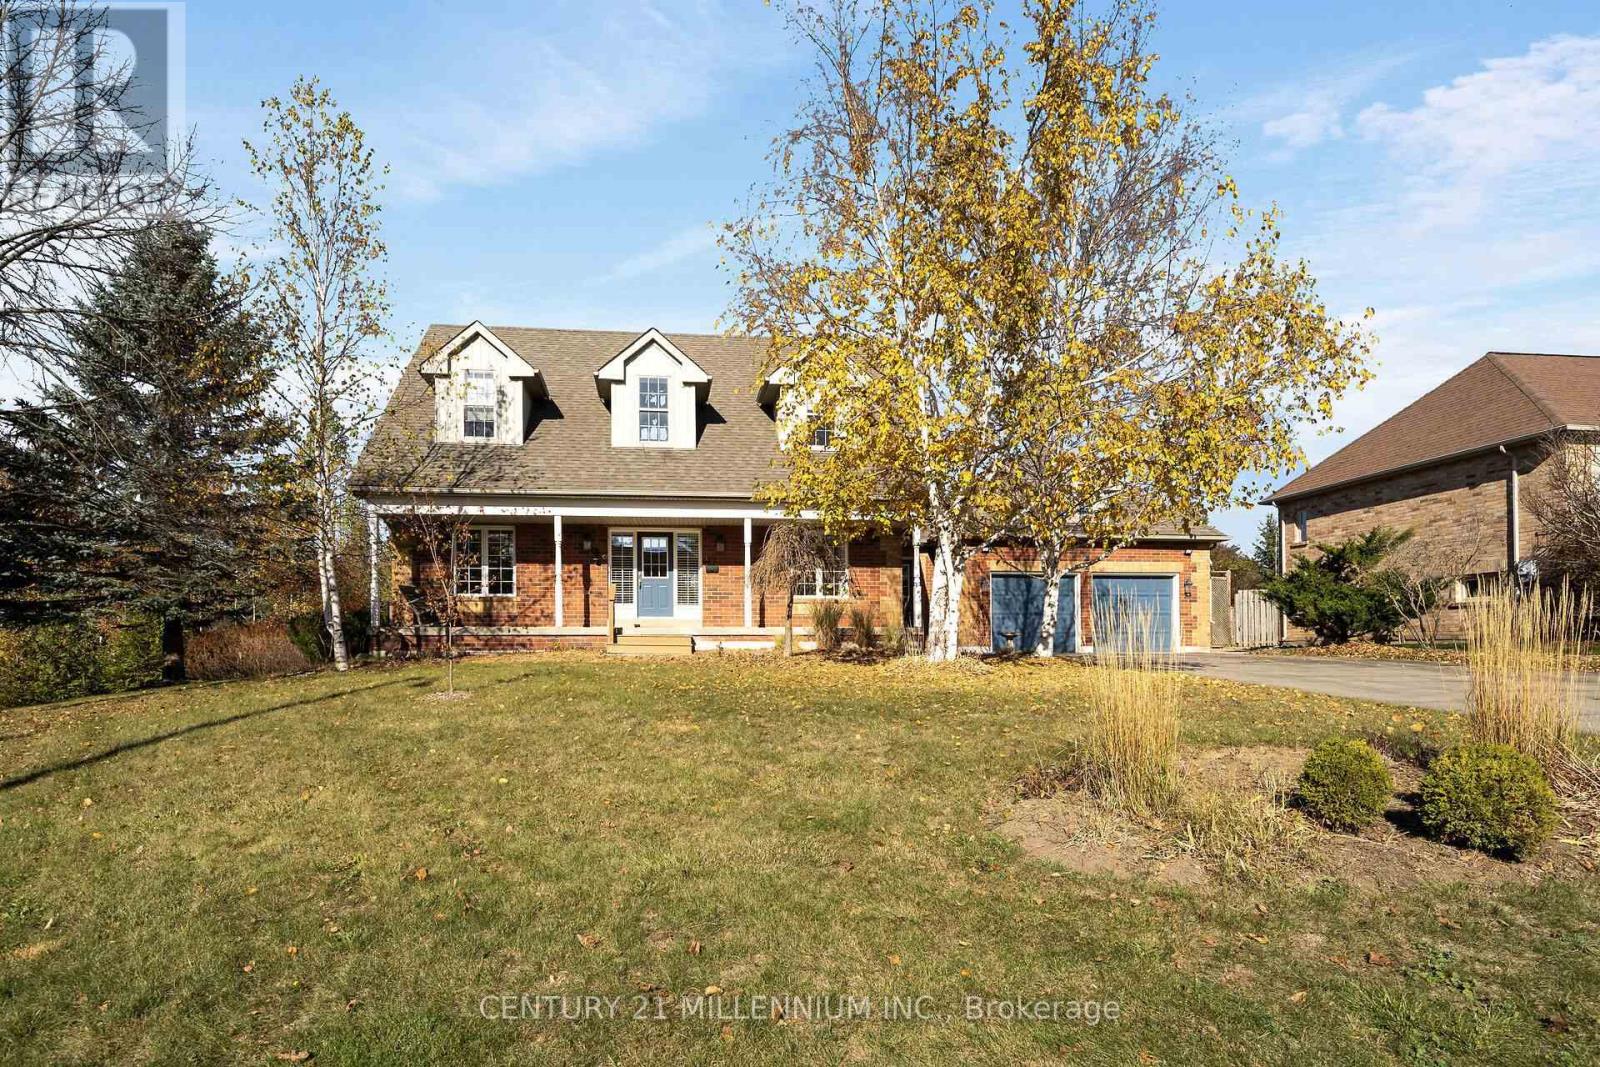
2 Mccullogh Drive
Erin, Ontario
Sometimes, a house tells a story, and this one certainly does. Watching a family enjoy every inch of it, is magical. From the normal use of the kitchen and family room space to the garage, two wood shops, finished basement and fully fenced backyard, this family has so much fun in this house! Situated in a lovely 'sought after' neighborhood, this home has been loved! Stylish living and dining rooms host the holiday celebrations, while the gorgeous, finished basement will host the whole team to watch the big game. Wood shop in the basement and the metal shop in the garage keep them creating, while the huge yard is home to the most chic chicken coop ever. This all-brick stunner is walking distance to everything the Village of Erin has to offer, yet shaves 5 minutes off your commute to the GTA, being at the southern end. You can live here and be 15 minutes to the GO train, and an easy 35 minutes to the GTA, or just work from home and enjoy the life you have always wanted. So what do I call this house? HOME. (id:45725)
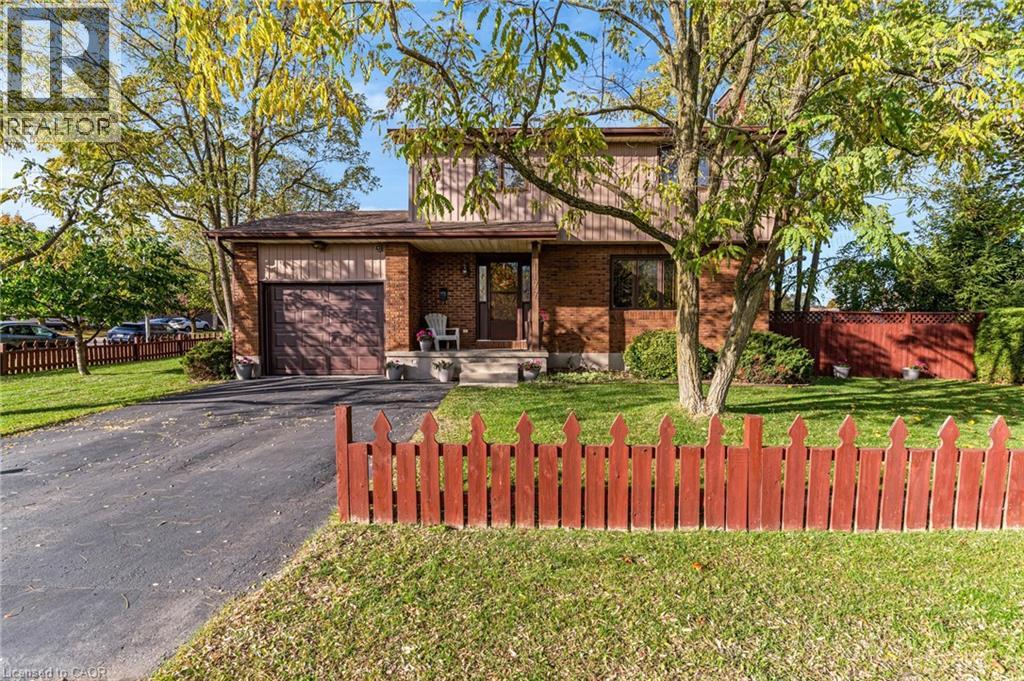
1177 Langs Circle
Cambridge, Ontario
CORNER LOT CHARM IN THE HEART OF PRESTON. Imagine coming home to mature trees, lush gardens, and a little extra privacy, all within minutes of everything you need. Welcome to 1177 Langs Circle, a beautifully maintained 3-bedroom detached home set on a corner lot in a convenient Preston neighbourhood. Picture relaxed afternoons in the spacious family room, where a brick fireplace creates a warm focal point for quiet evenings and catching up at the end of the day. The separate dining room sets the scene for family celebrations, while the kitchen’s warm wood cabinetry provides plenty of storage for everyday meal preparation. Upstairs, 3 generously sized bedrooms provide room to unwind, while one full bathroom and 2 half bathrooms throughout the home add everyday convenience. The finished basement extends the living space, offering room for movie nights, a play area, hobbies, or your own workout corner, along with ample storage to keep life organized. Freshly painted throughout within the last year, this move-in-ready home features newer laminate flooring, select replacement windows, and more. Updates include the furnace in 2020 and air conditioning in 2024, with the roof replaced in 2026. Outside, the private garden setting invites slow weekend mornings, summer gatherings, and time spent surrounded by greenery. When it’s time to head out, shopping, schools, and transit are within walking distance, and Highway 401 is approximately a three-minute drive away. Space to grow, a setting to enjoy, and a location that makes daily life easier- your next chapter begins at 1177 Langs Circle. (id:45725)
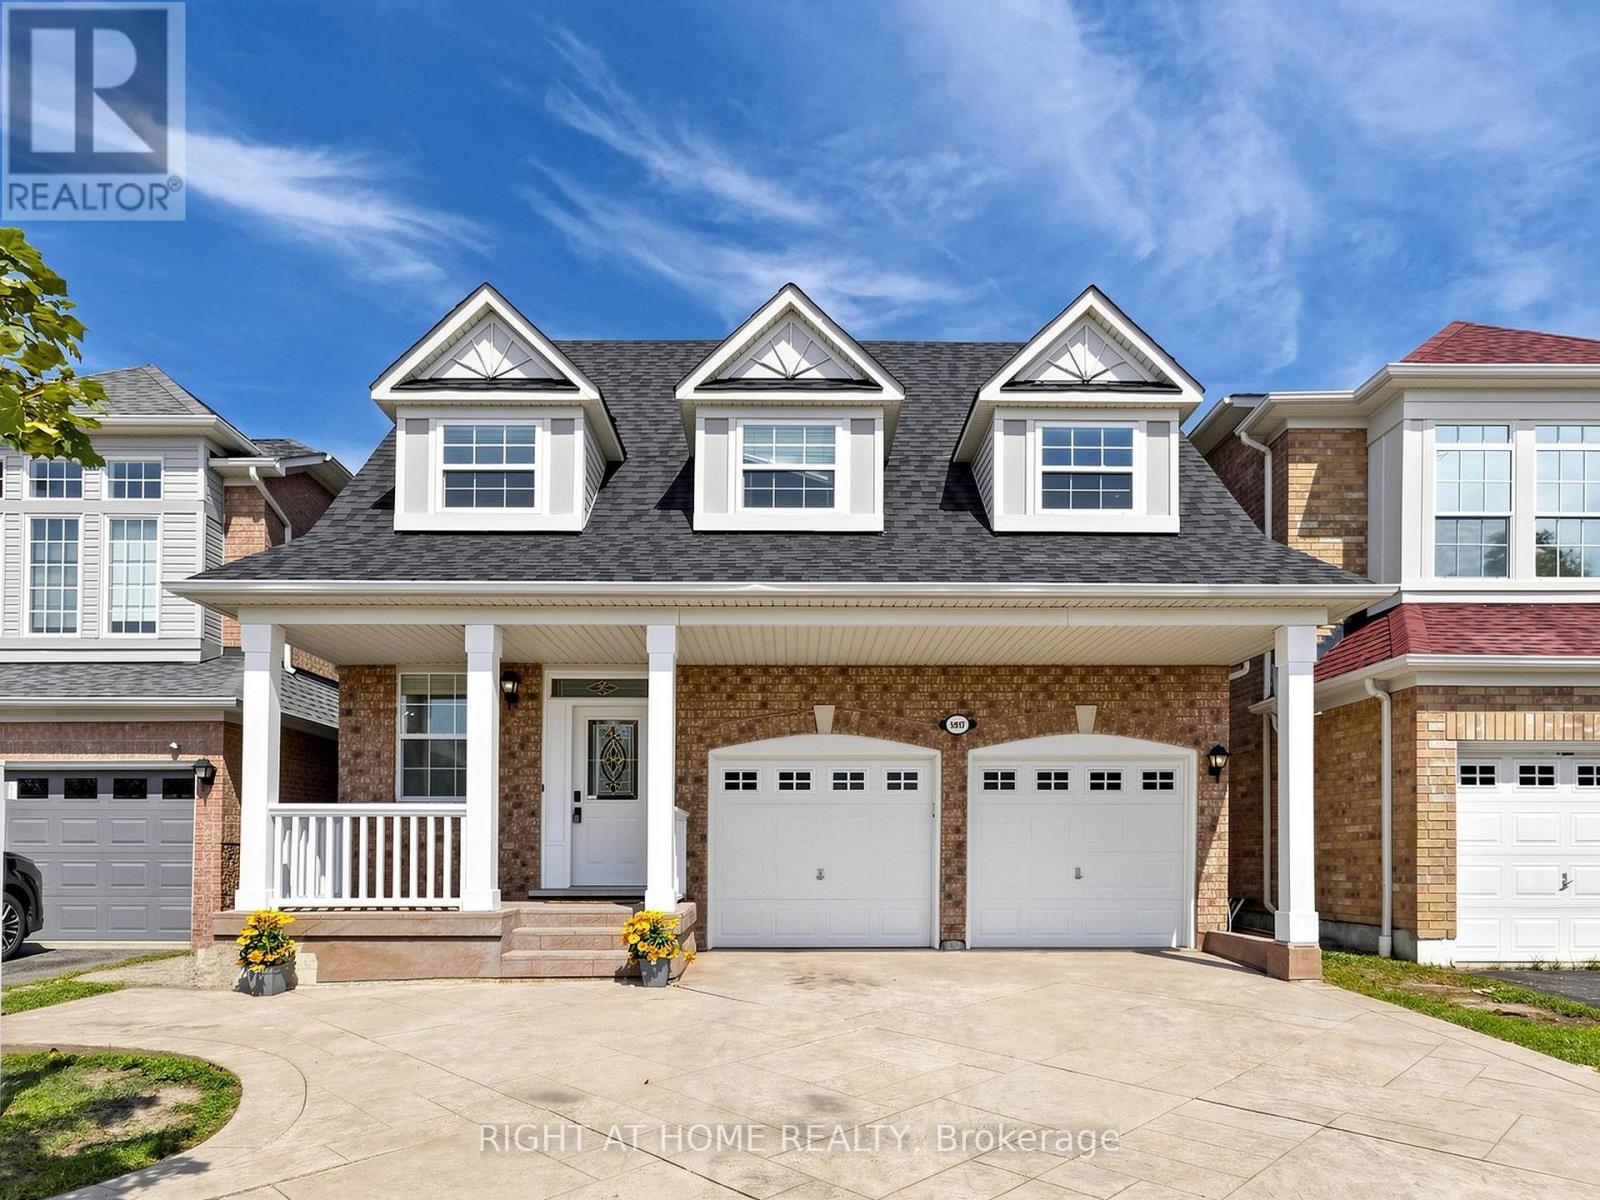
5817 Whitehorn Avenue
Mississauga (East Credit), Ontario
Spacious, beautifully updated & move-in ready! Offering over 3000 sq of living space, this impressive 4-bedroom home features 9-ft ceilings, generous principal rooms and a functional family-friendly layout. The large eat-in kitchen boasts quartz countertops, a breakfast area and walkout to a poured-concrete patio, and overlooks the inviting family room with gas fireplace. Four generously sized bedrooms include a spacious primary retreat with walk-in closet & ensuite. Recent updates include A/C (2024), roof (2018), Front windows (2018), quartz countertops in kitchen & bathrooms, new pot lights, updated light fixtures, new switches throughout, new vinyl flooring in basement, new baseboards, renovated bathrooms, new faucets and shower fixtures, and fresh paint throughout. Direct garage access to the home. Separate basement entrance through the garage. Potential for in-law suite, or rental income. Poured-concrete driveway, walkways & patio. Fantastic location near Heartland Town Centre, Costco, Loblaws, schools, parks, transit & shopping. Walking distance to Whitehorn Public School, a short drive to Erindale GO Station and approx. 5 minutes to BraeBen Golf Course. A spacious, updated home in a convenient Mississauga location-just move in and enjoy! Some pictures are with virtual staging (id:45725)
209 - 20 Foundry Avenue
Toronto (Dovercourt-Wallace Emerson-Junction), Ontario
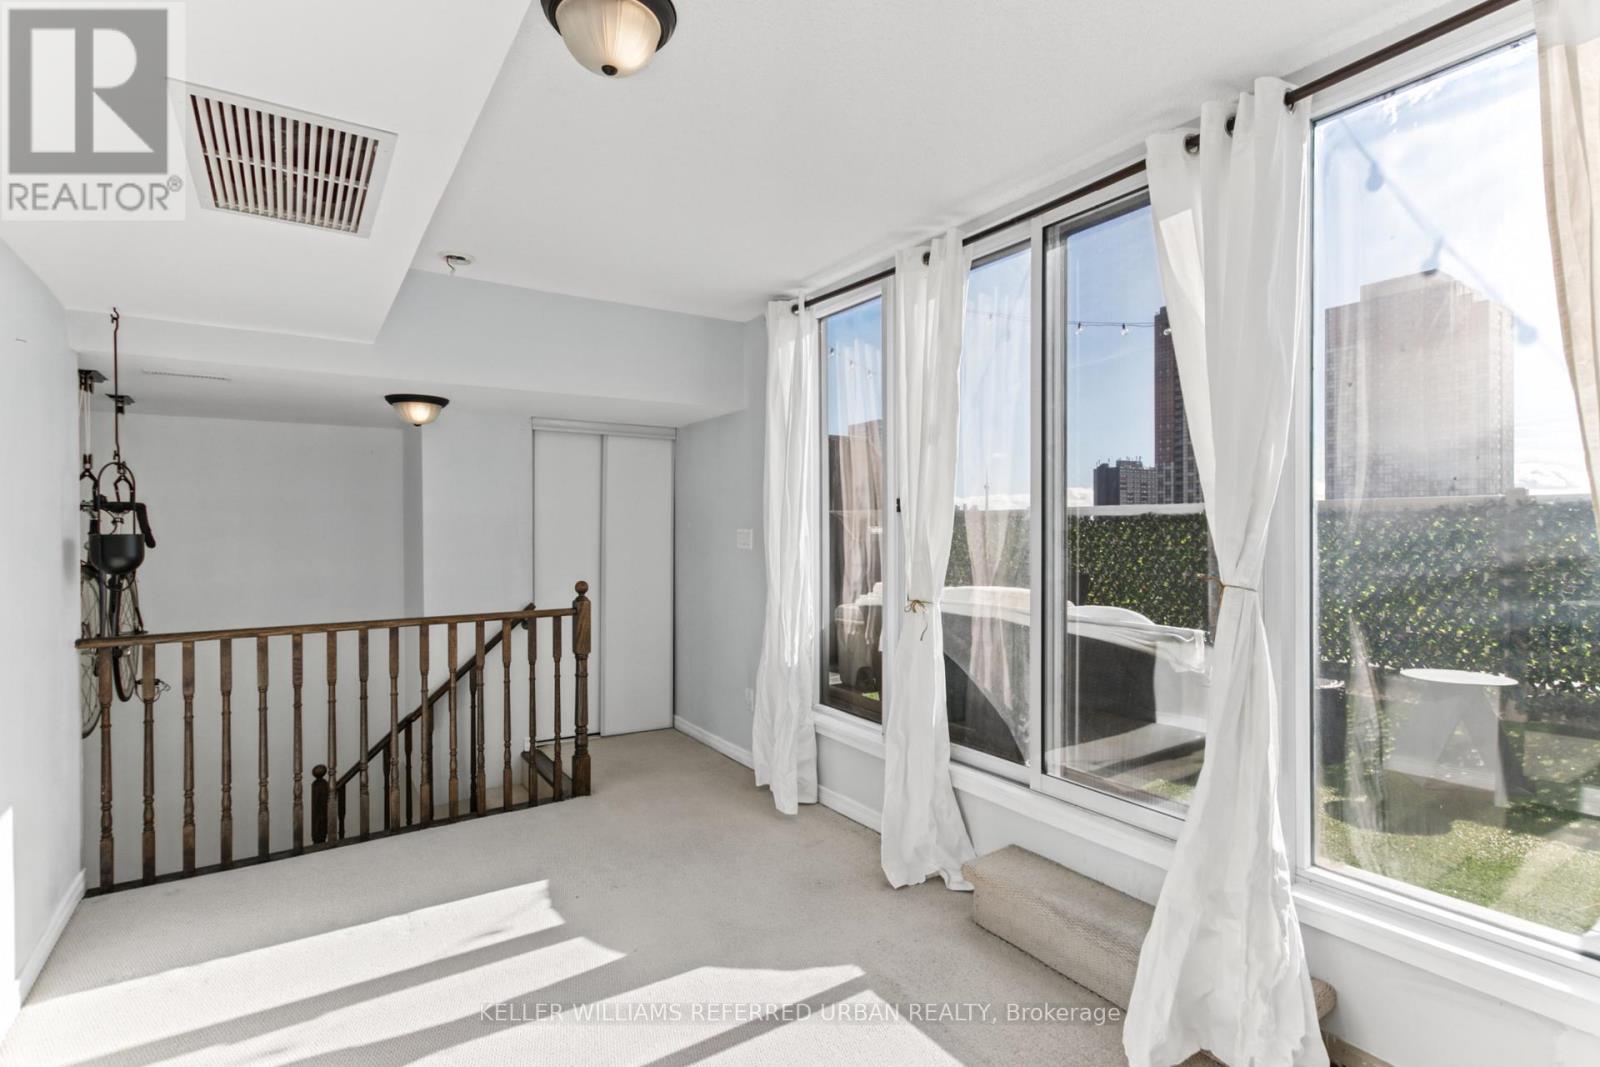
Welcome to this sun-filled condo townhouse in the highly sought-after Davenport Village community. Offering 2 bedrooms plus a den and 2 bathrooms, this home feels more like a semi than a condo. The third-level den is versatile enough to serve as a third bedroom, home office or nursery.The main living space features a modern kitchen with a breakfast bar that flows into spacious living and dining areas, perfect for everyday living and entertaining. A convenient powder room adds ease for guests, while the primary retreat boasts a newly updated ensuite bathroom.Step out to your large private terrace overlooking the courtyard, with city and CN Tower views. Catch the sunset every evening and enjoy year-round barbecues on the low-maintenance turf. BBQ included! Move-in ready with a flexible move date, available immediately! New washer, professionally shampooed carpets and a full deep clean throughout. Parking included.Families will love the on-site playground and splash pad. Steps to Earlscourt Park with its running track, soccer field, off-leash dog park, and indoor/outdoor pool and gym. Balzac's Coffee is right at your doorstep, and trendy Geary Avenue, named one of the coolest streets in the world, is just a short stroll away. Minutes to Lansdowne subway, and an easy walk to Corso Italia, The Junction, shopping and more. (id:45725)

108 - 9 Burnhamthorpe Crescent
Toronto (Islington-City Centre West), Ontario
Presenting the Garden Suite - a truly no-compromise bungalow alternative in one of West Toronto's most prestigious condominium communities. Built for those who are ready for maintenance-free living without feeling like they're living in a box, this suite features soaring 9.5' ceilings, three walkouts to your private garden & patio, and a substantial 2000+ sq ft layout. Immaculately maintained by the same owner since construction, this suite is truly flawless, and clearly designed to be a homeowner's condominium. Pull into one of your two oversized parking spaces, drop off anything you need to store in your private locker room, and walk a couple steps to the elevator. Enter your suite to a grand foyer with double closets and a tasteful powder room. The entrance to the living room and dining room is breathtaking, drenched in natural light from floor-to-ceiling windows, with walkouts everywhere you look. Off the living room is the ample den, tucked away with pocket doors for when you need it, and the 2nd bedroom, complete with an ensuite & walk in closet. The kitchen has been thoughtfully updated, with the owner adding extra counter space, a wine fridge, and a gas hookup for the bbq right outside. Finally, the primary suite, with a sumptuous five piece ensuite and multiple closets, is well-appointed and sized to fit even the largest of bedroom suites. Enjoy all the best parts of condominium living while keeping elevator rides optional. (id:45725)
2009 - 365 Prince Of Wales Drive
Mississauga (City Centre), Ontario
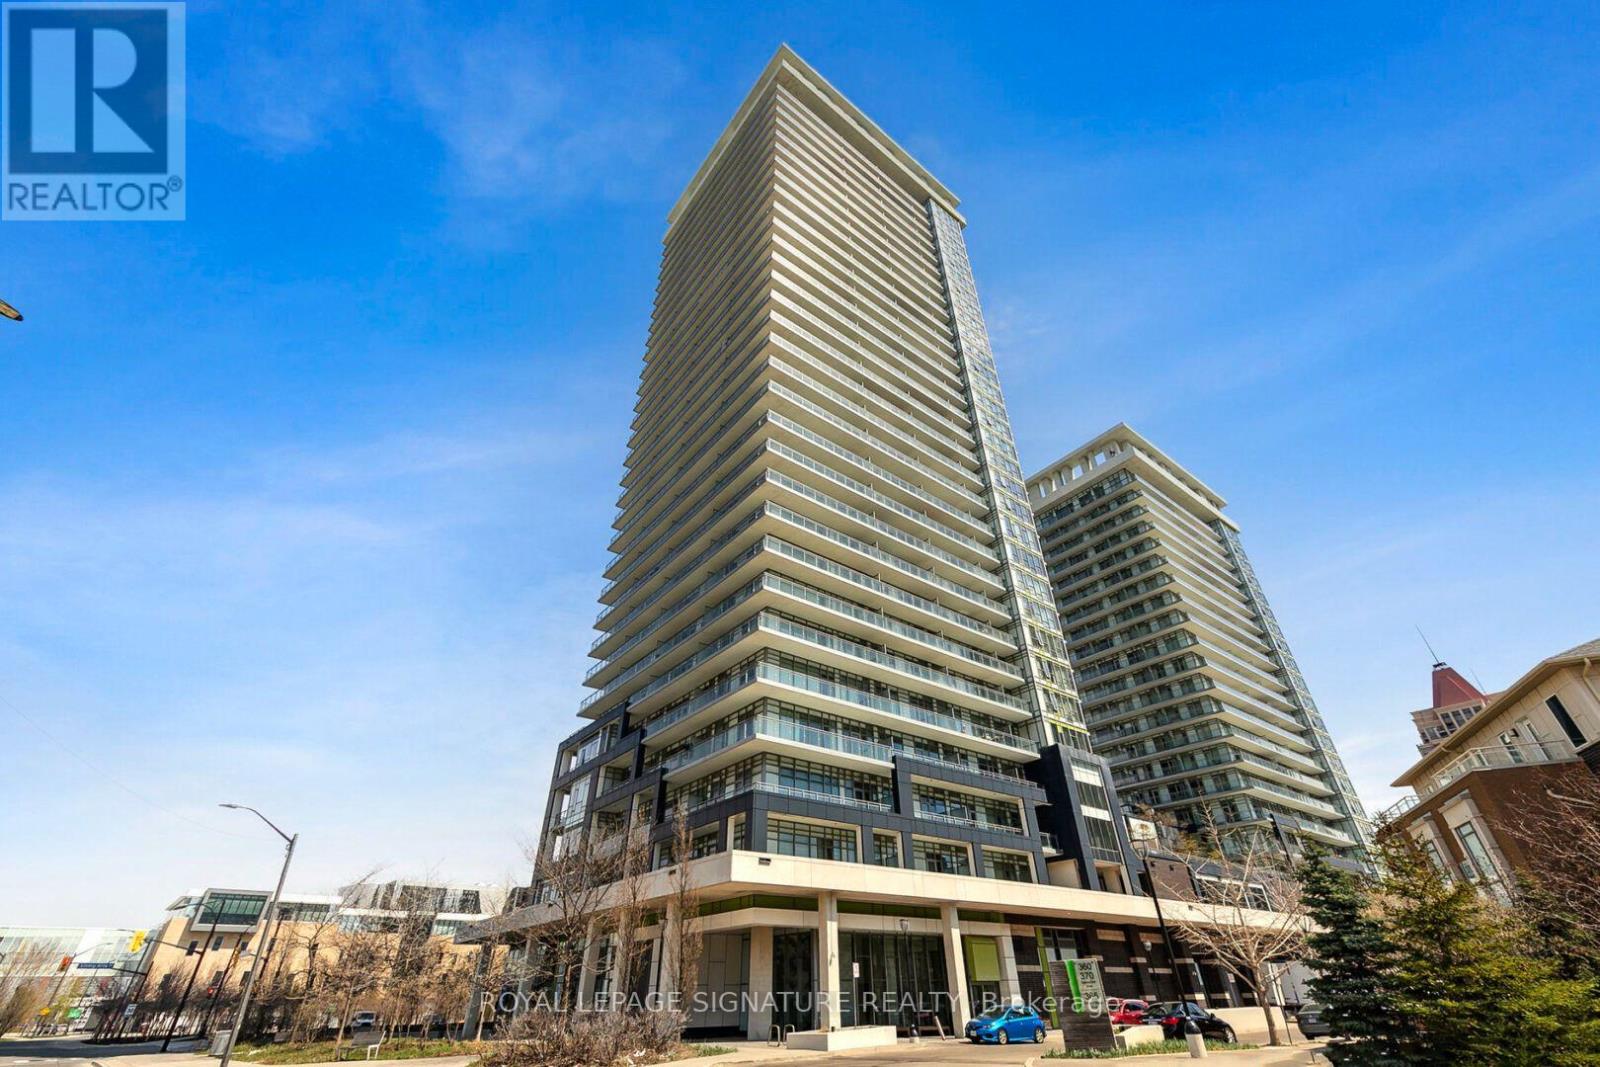
'Limelight North' Large 1Br In Coveted City Centre - Spacious Floor Plan With Large 20th Story Balcony In This Daniels-Built Beauty. Freshly Painted And Professionally Cleaned. Steps From Square One, Transit Options, Celebration Square, Sheridan College and More! (id:45725)
431 Seaton Drive
Oakville (Wo West), Ontario
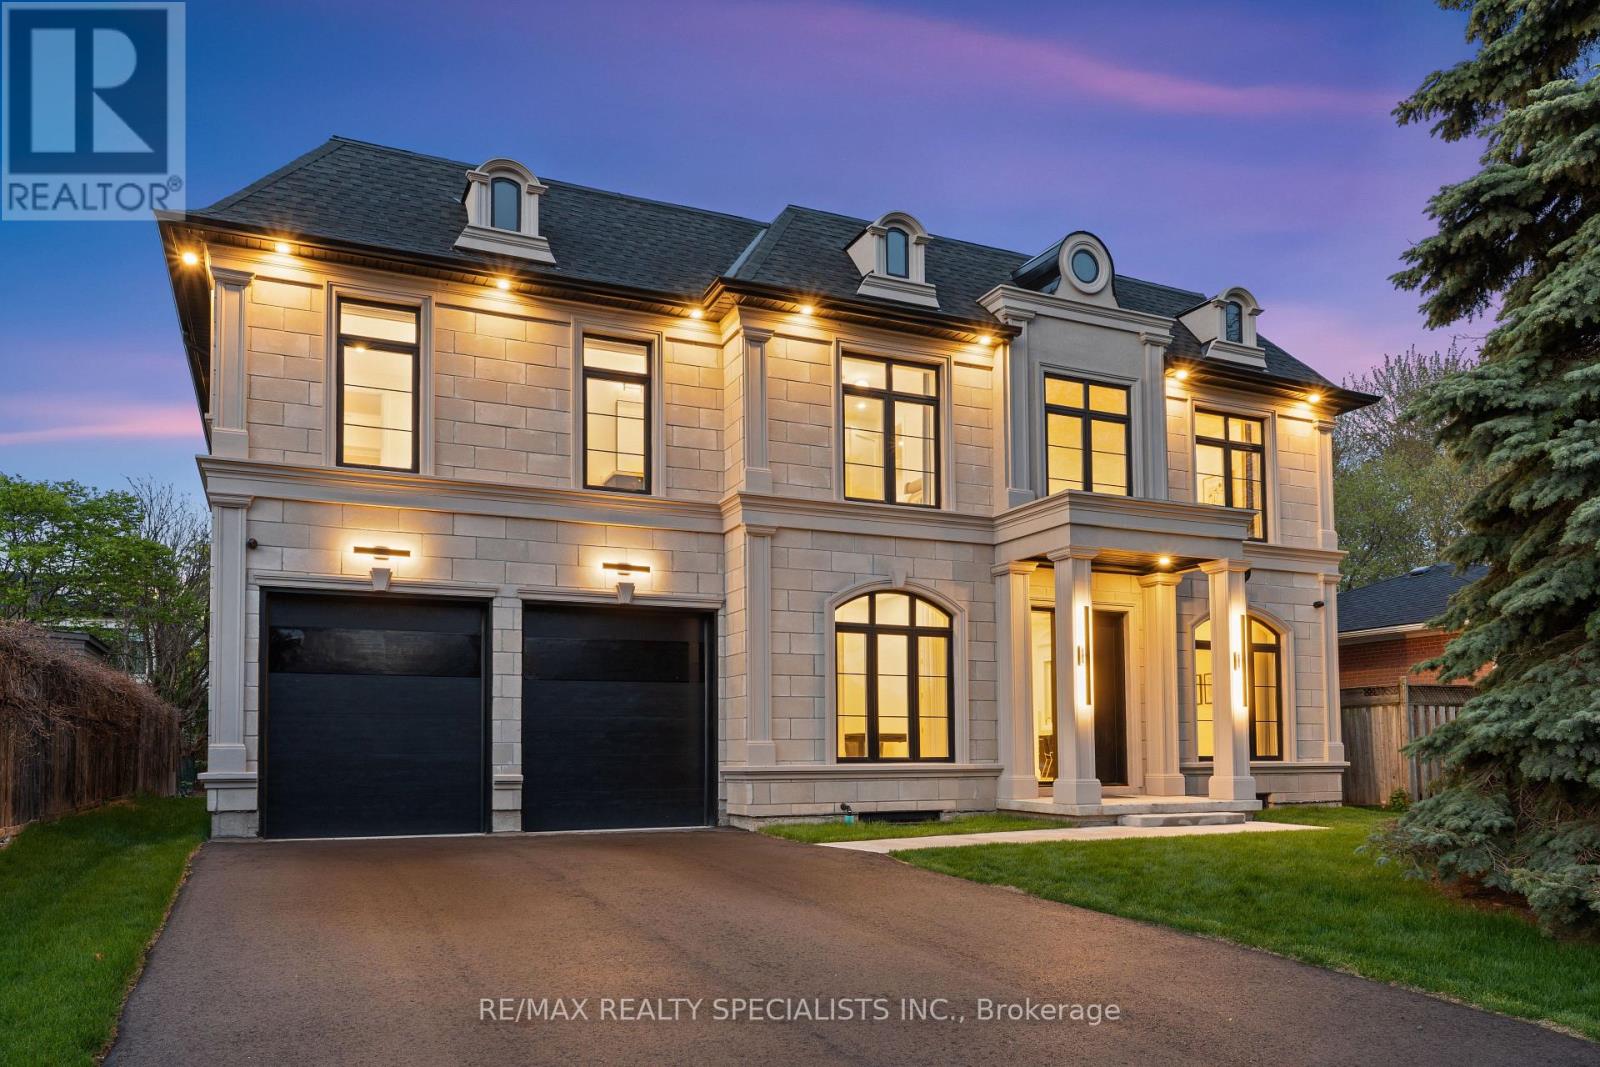
Beautifully custom-built home showcasing luxury finishes throughout in one of the area's most prestigious and highly sought-after neighbourhoods. Boasting stunning curb appeal with a timeless stone exterior and an oversized driveway accommodating up to 6 vehicles, this exceptional residence blends elegance, comfort, and functionality. Designed with impeccable attention to detail, the home features elegant herringbone white oak flooring, soaring floor-to-ceiling windows in the family room, and a skylight that fills the main floor with an abundance of natural light. The chef-inspired kitchen offers quartz countertops, premium finishes, and ample space for both entertaining and everyday living. Beautiful custom drapery throughout the home adds warmth and sophistication to every space. The fully finished entertainer's basement is a true showstopper featuring a massive custom bar, rough-in completed for heated flooring, and a convenient separate entrance from the backyard offering endless possibilities for hosting, extended family, or future potential. The garage is thoughtfully designed with an additional rear garage door providing easy backyard access, perfect for storage, lawn equipment, and added convenience. Located in a prestigious and highly desirable neighbourhood close to top-rated schools, parks, shopping, and major amenities. Too many upgrades and features to mention - this is a must-see home that truly stands apart. Book your private viewing today! (id:45725)
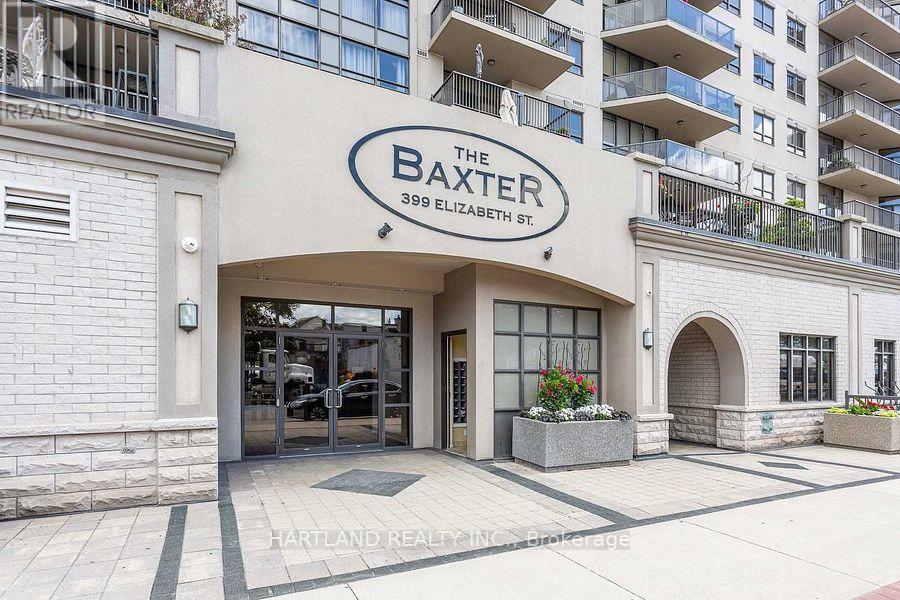
209 - 399 Elizabeth Street
Burlington (Brant), Ontario
Gorgeous 1 Berm 1 Bath At The Baxter Condominium Across From Lake Ontario And Burlington Pier. Great Location For Walking, Jogging And Cycling. Steps From Best Shops And Restaurants In Downtown Burlington. Nearby Hospital. Large Windows And Big Balcony. Large Storage Locker, 1 Prkg. Party Room, Rooftop Bbq Terrace. Vacant So You Can Lease And Move In Before December 1. (id:45725)

2901 - 209 Steeles Avenue W
Brampton (Fletcher's Creek South), Ontario
1 Bed 1 Bath Brand New Never Lived-In Condo unit near Shopper's World. One of the bestlocations in Brampton, Close to all the amenities .Main Intersection is Steeles Ave West andHurontario St. 2 minutes walk to Sheridan College. Easy access to Hwy 410 / Hwy 401 / Hwy 407.Bright & Spacious. Beautiful Kitchen with B/I stainless steel appliances. Just opposite to Busterminal. AVAILABLE RIGHT AWAY !!! (id:45725)