
205 Yearling Circle
Ottawa, Ontario
Move-In Ready! Welcome to this beautifully appointed detached home nestled in the peaceful community of Richmond. Offering over 2,700 sq. ft. of thoughtfully designed living space, this home features 4 spacious bedrooms, 3.5 bathrooms, and 9-foot ceilings on the main level, making it ideal for modern family living. Step inside to a welcoming foyer with a walk-in closet and convenient powder room. The bright, open-concept main floor offers a versatile den, perfect for a home office or playroom, while the elegant dining area flows seamlessly into the inviting living room, complete with a cozy fireplace. The upgraded kitchen is the heart of the home, showcasing sleek white granite countertops, a large center island with breakfast bar, stylish two-tone cabinetry, stainless steel appliances, abundant storage, and a sun-filled breakfast area perfect for everyday meals. A spacious mudroom enhances functionality with built-in shelving, a bench with hooks, and its own walk-in closet. Upstairs, you'll find four generously sized bedrooms, each featuring a walk-in closet. The luxurious primary suite is a private retreat, complete with a spa-inspired 5-piece ensuite featuring a freestanding soaker tub, glass-enclosed shower, double vanity, and large windows that flood the space with natural light. Bedrooms 2 and 3 share a convenient Jack-and-Jill 4-piece bathroom, while Bedroom 4 enjoys the privacy of its own ensuite. A well-appointed second-floor laundry room adds everyday convenience. The unfinished basement offers abundant storage and endless possibilities to create additional living space tailored to your needs. Experience the charm of Richmond Village, where local shops, parks, schools, and a welcoming small-town atmosphere create an exceptional place to call home. The pictures were taken before the current tenant move in. (id:45725)
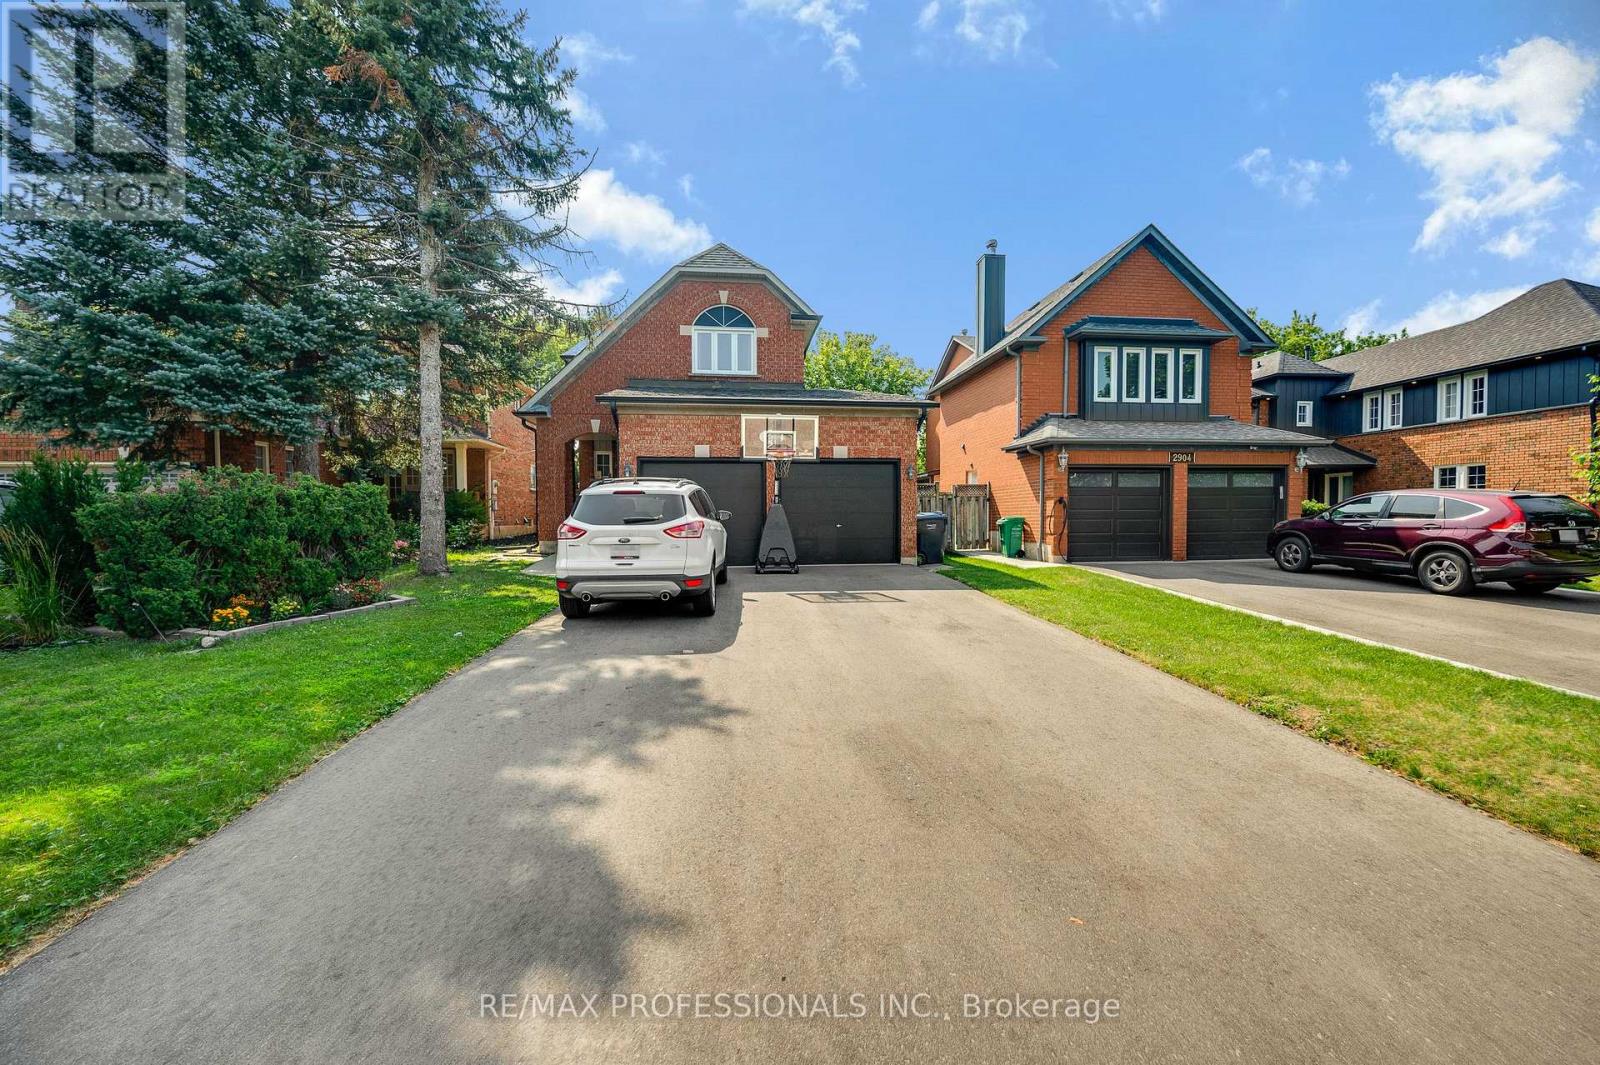
Bsmt - 2900 Tradewind Drive
Mississauga (Meadowvale), Ontario
Located In The Meadowvale - 2 Bedroom 1 Bath Basement Apartment In A Detached Home With a Separate Entrance, Move-In Ready. Rent Includes 1 Parking Spot, Kitchen, 2 Bedrooms, 1 Washroom. Great Location With Access To Public Transit, Major Highways, Amazing Schools, Community Centres, And Public Parks. (id:45725)
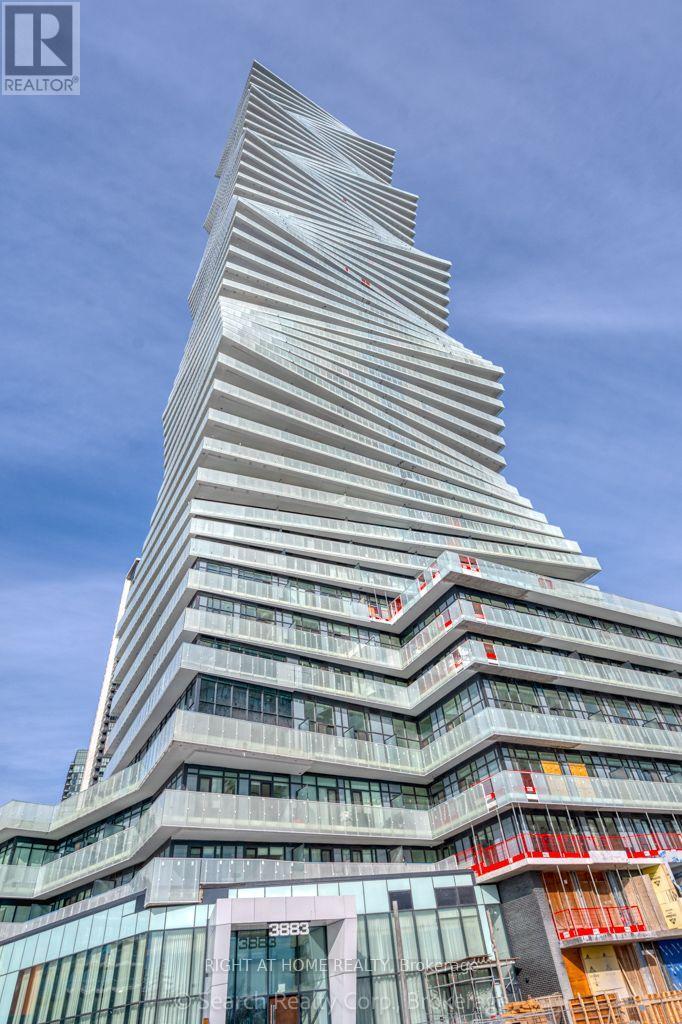
5503 - 3883 Quartz Road
Mississauga (City Centre), Ontario
Move in and live in this beautiful 2 + den and 2 full washrooms condo on the 55th floor of this luxurious M City 2 Condo building. Enjoy the sun rise and a great view of Mississauga from an open wrap around balcony (130 sqft). The unit has 1 underground parking spot right next to the entrance of the building (tandem parking can fit 2 cars) and 1 locker. The building is equipped with excellent facilities that include 24 hour concierge service, Fitness Facility, Outdoor saltwater pool, Splash pad and kids play area, Outdoor BBQ stations, Games Room and much more. The building is very centrally located. Close proximity to Square One Mall, Square One Bus terminal (Mi-Way and GO), Sheridan College, Central Library, Celebration Square, YMCA, Shopping plazas, Transit, Banks, Medical Centers and Pharmacies, Restaurants, Parks and Schools. High Speed Internet, 1 Tandem Parking (can fit 2 cars) very close to the entrance of the building and 1 locker are included in the rent. The tenant pays for electricity and water. The utility provider is Provident. (id:45725)
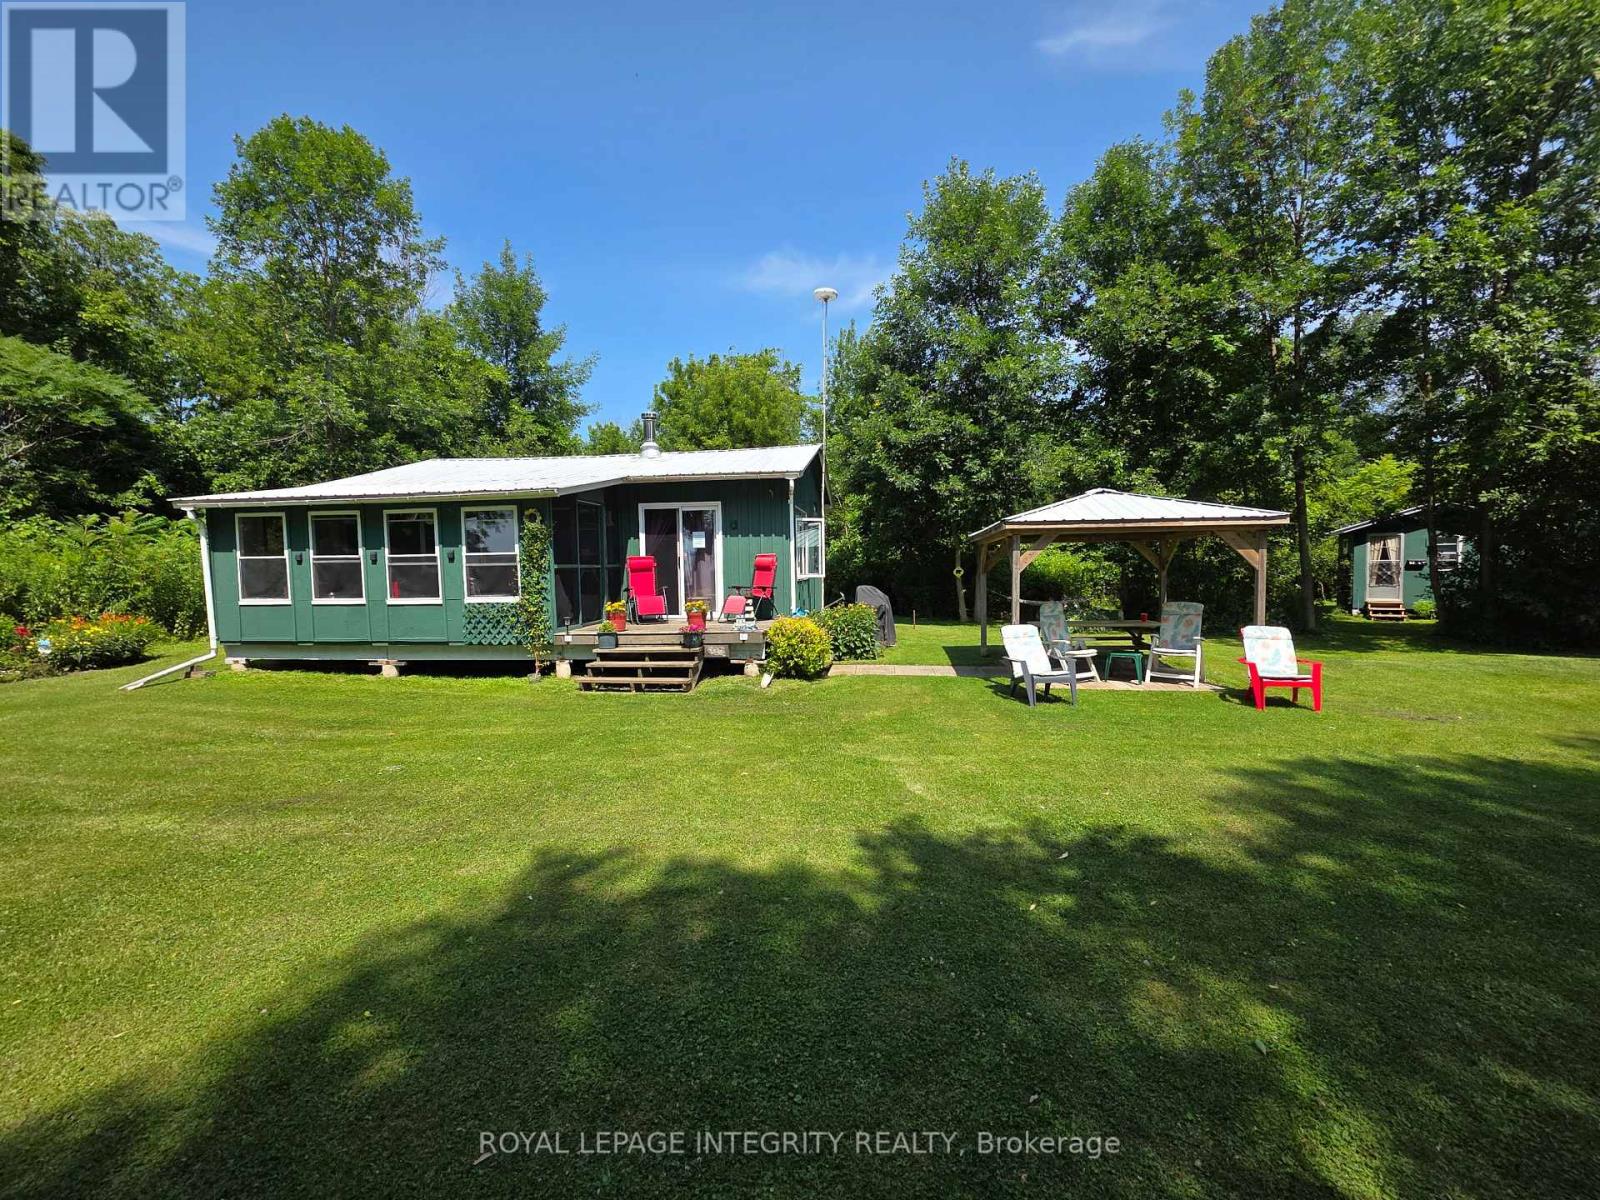
Lot 5 St Francis Island
South Glengarry, Ontario
Escape to island life at Lot 5 St. Francis Island, near Summerstown! This charming 3-season cottage is situated on leased land and accessible only by boat, offering a peaceful retreat with stunning views of the St. Lawrence River. The cottage features 2 bedrooms, 1 bathroom, an eat-in kitchen and a welcoming living room with cathedral ceilings, creating a bright and open space. A wood-burning stove provides warmth on cooler spring and fall evenings. Running water is supplied from the river, while solar panels provide electricity for an off-grid cottage experience. Relax on the beautiful screened-in porch with your morning coffee or an evening glass of wine while watching the ships pass by. A separate Bunkie sleeps up to 4 guests, providing extra space for family and friends. Outside, the beautifully manicured property features a patio with a covered gazebo and a 4-person glider swing-the perfect spot to enjoy the peaceful surroundings and beauty of nature. If you're looking for a place to disconnect, unwind and make lasting memories with family and friends, this unique St. Lawrence River retreat could be the perfect summer getaway. Boat is negotiable, offering the possibility of making your island escape even easier to enjoy. (id:45725)
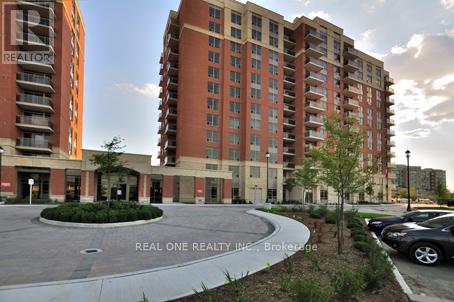
605 - 75 King William Crescent
Richmond Hill (Langstaff), Ontario
Gates Of Bayview Glen Phase 3 Condo. The 'Ruby' Model 625 Sqft W/40 Sqft Balcony And Sunny South View.Walking Distance To Major Shopping Outlets,Schools,Theatre,Community Ctr,Resturants,Parks,Public Transits(Yrt/Viva/Go Train).Easy Access To Hwy7/Hwy407/Yonge/Bayview.Upgraded Kitchen.S/S Appliances.Mosaic Backsplash,Granite Kitchen & Bathroom Counter. Move In And Enjoy! Photos Taken Before Occupany For Reference Only. (id:45725)
Coach/lane House - 6 Innisvale Drive
Markham (Cornell), Ontario
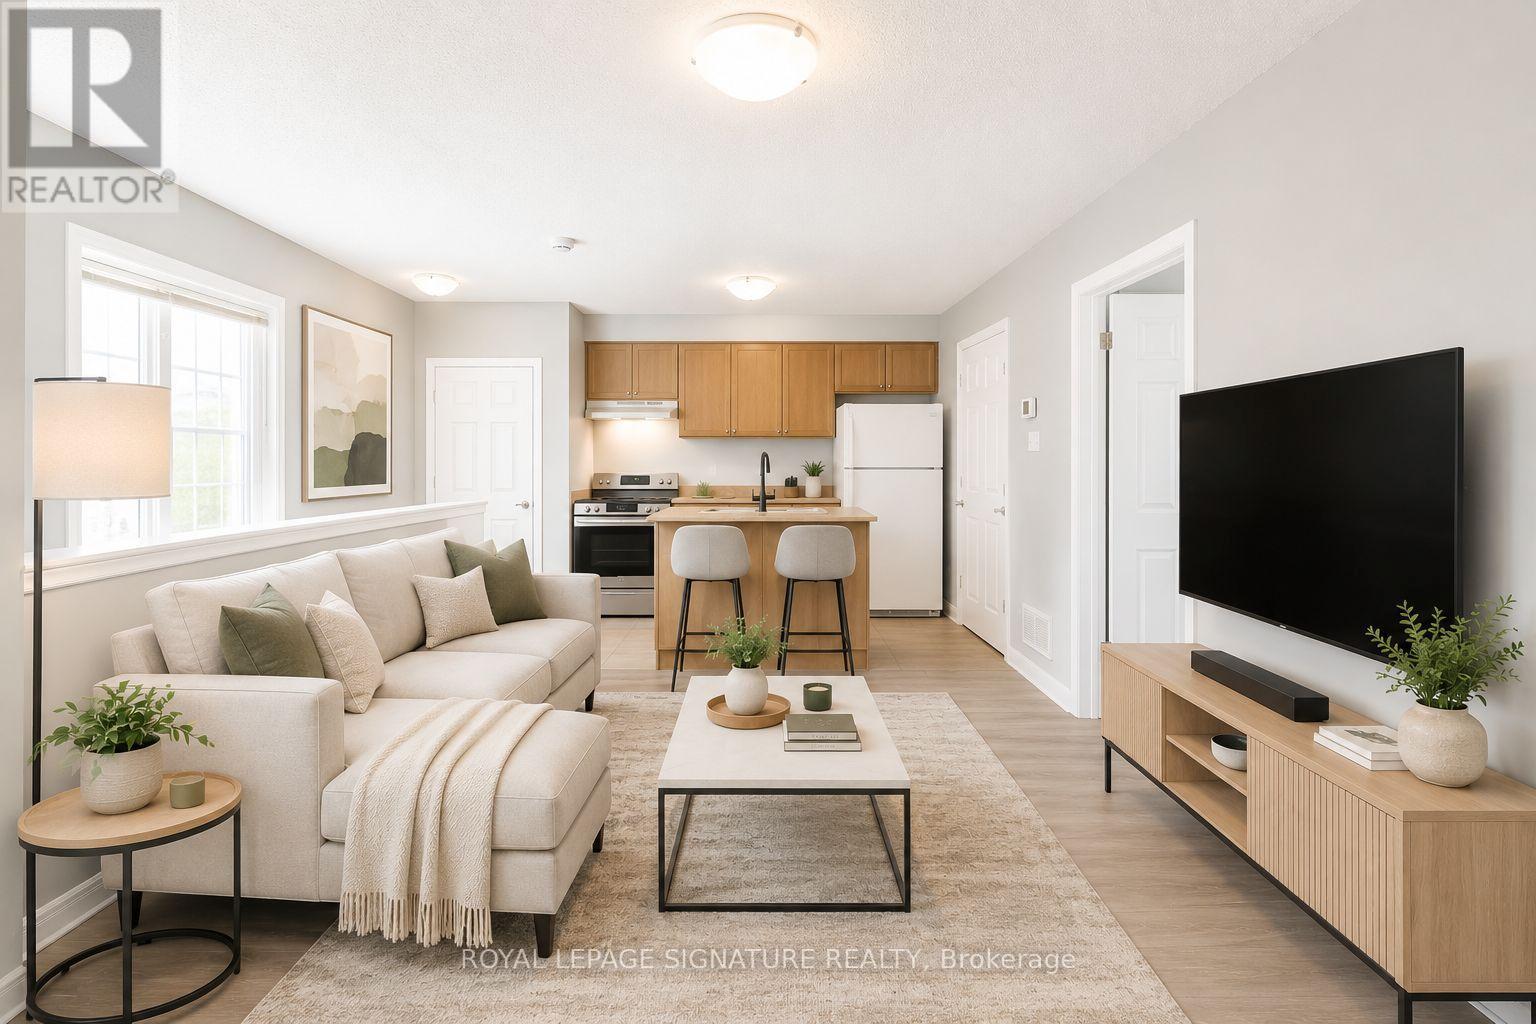
1 Parkin Pad and laundry included. Private, self-contained coach house located at the back of Innisvale street, on Pike Lane. Offering modern, low-maintenance living ideal for a professional tenant. Bright and spacious 1-bedroom unit featuring a functional open-concept kitchen and living area with no shared facilities. Private entrance with dedicated parking pad directly outside the door. Includes in-unit laundry and all appliances. Recently updated with new flooring and professionally refreshed and cleaned throughout. Steps To Cornell Community Centre, Hospital (MSH), Schools, Parks, Public Transit (YRT), HWY 407, & Shopping Centers. Tenant to pay utilities for flat fee of $200. Visit the virtual tour for more info! (id:45725)

145 Courvier Crescent
Clarington (Bowmanville), Ontario
Welcome to this stunning **2,881 Sq. Ft. newly built detached home**, thoughtfully designed with custom features and premium upgrades throughout. Located in one of **Bowmanville's most walkable communities**, this exceptional home is just steps to schools, parks, shopping, restaurants, and everyday amenities, with quick and convenient access to **Highway 401**.Featuring an elegant **stone and brick exterior**, this home offers a **full double-car garage with high ceilings**, a **separate side entrance**, and a spacious, family-friendly layout with **4 generously sized bedrooms plus a versatile den**, **3 full bathrooms and a powder room**. Enjoy the convenience of a **second-floor laundry room**, a **finished basement landing with two oak staircases**, an impressive **11-foot grand foyer**, and **9-foot ceilings in the primary bedroom**.The beautifully designed interior showcases quality craftsmanship, spacious principal rooms, abundant natural light, and modern finishes throughout, creating the perfect blend of luxury, comfort, and functionality. Ideal for growing families, this exceptional home offers outstanding value in a highly desirable neighbourhood close to schools, shopping, parks, transit, and all major amenities. **Move in and enjoy contemporary living at its finest!** (id:45725)
5 - 279 Kingston Road E
Ajax (Central East), Ontario
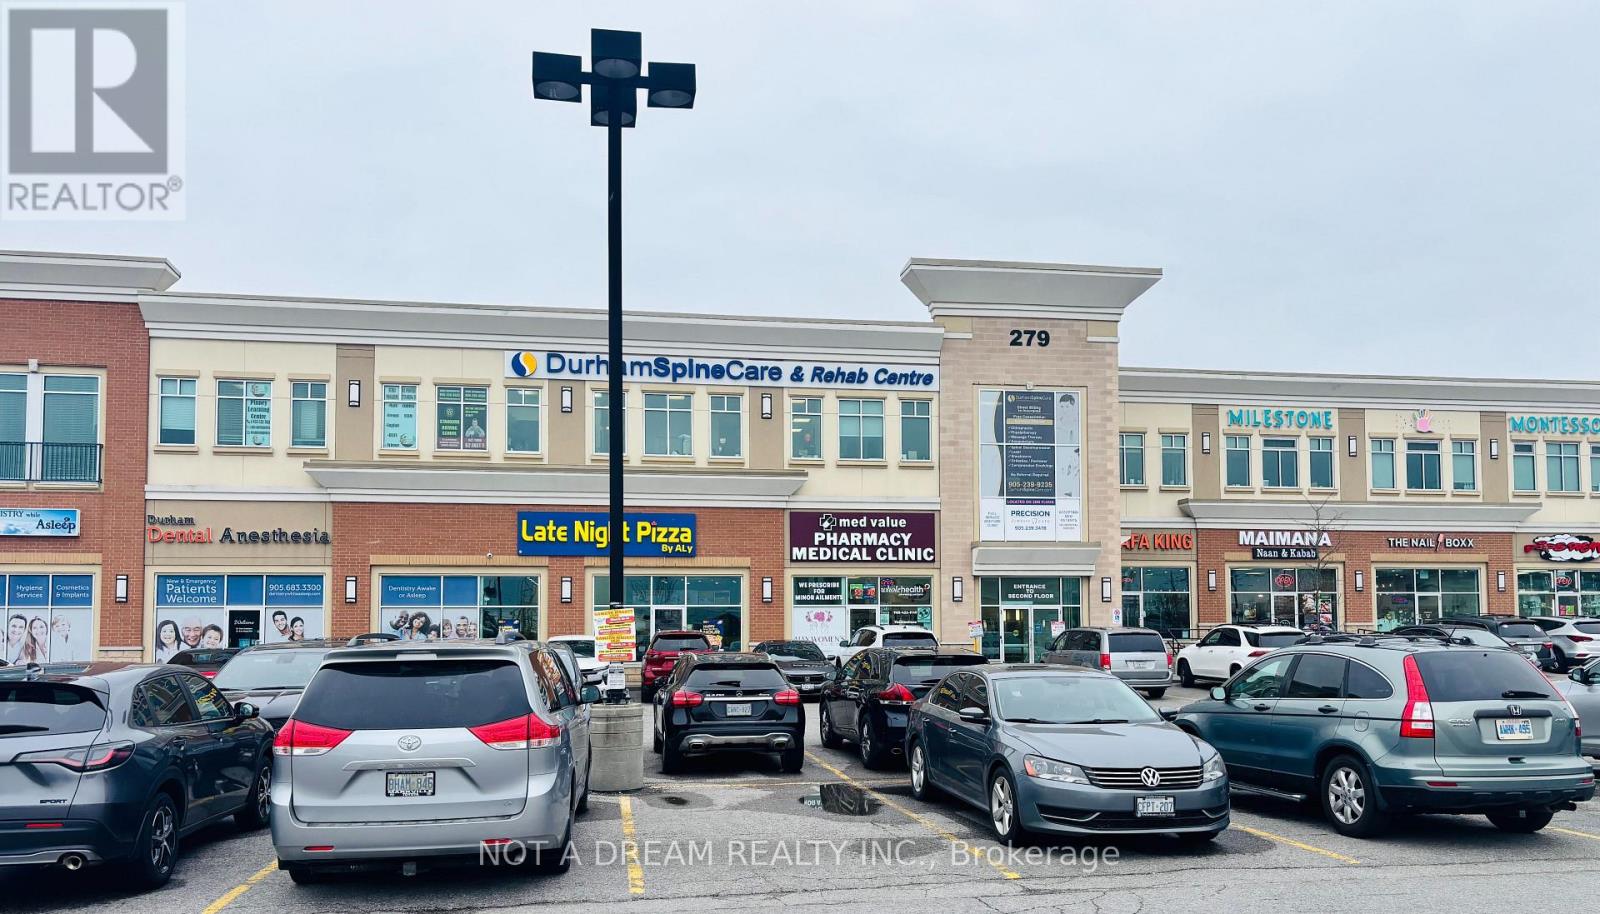
Turnkey medical clinic space for sublease in east Ajax, situated within an operating pharmacy-medical unit on Kingston Road East. Fully built-out suite requiring no leasehold work, with its own reception, 4 exam rooms and a preparation room, each fitted with cabinetry, desk and sink, plus accessible universal washrooms, staff washroom and additional storage. On-site pharmacy provides established patient flow and a natural referral advantage for any prescribing practice. Well suited to family practice, walk-in, audiology, optometry, cardiology, rheumatology, infusion therapy or medical spa, subject to head landlord approval. Exterior window signage available on high-visibility Kingston Road frontage with sublandlord consent. Flexible three-year term. Strong vehicle and transit access serving Ajax, Pickering and west Whitby. Open and operate - no build-out delay. Plenty of parking. Net rent plus TMI; utilities and janitorial shared and billed separately. (id:45725)
27 Upperview Place
Whitby (Taunton North), Ontario
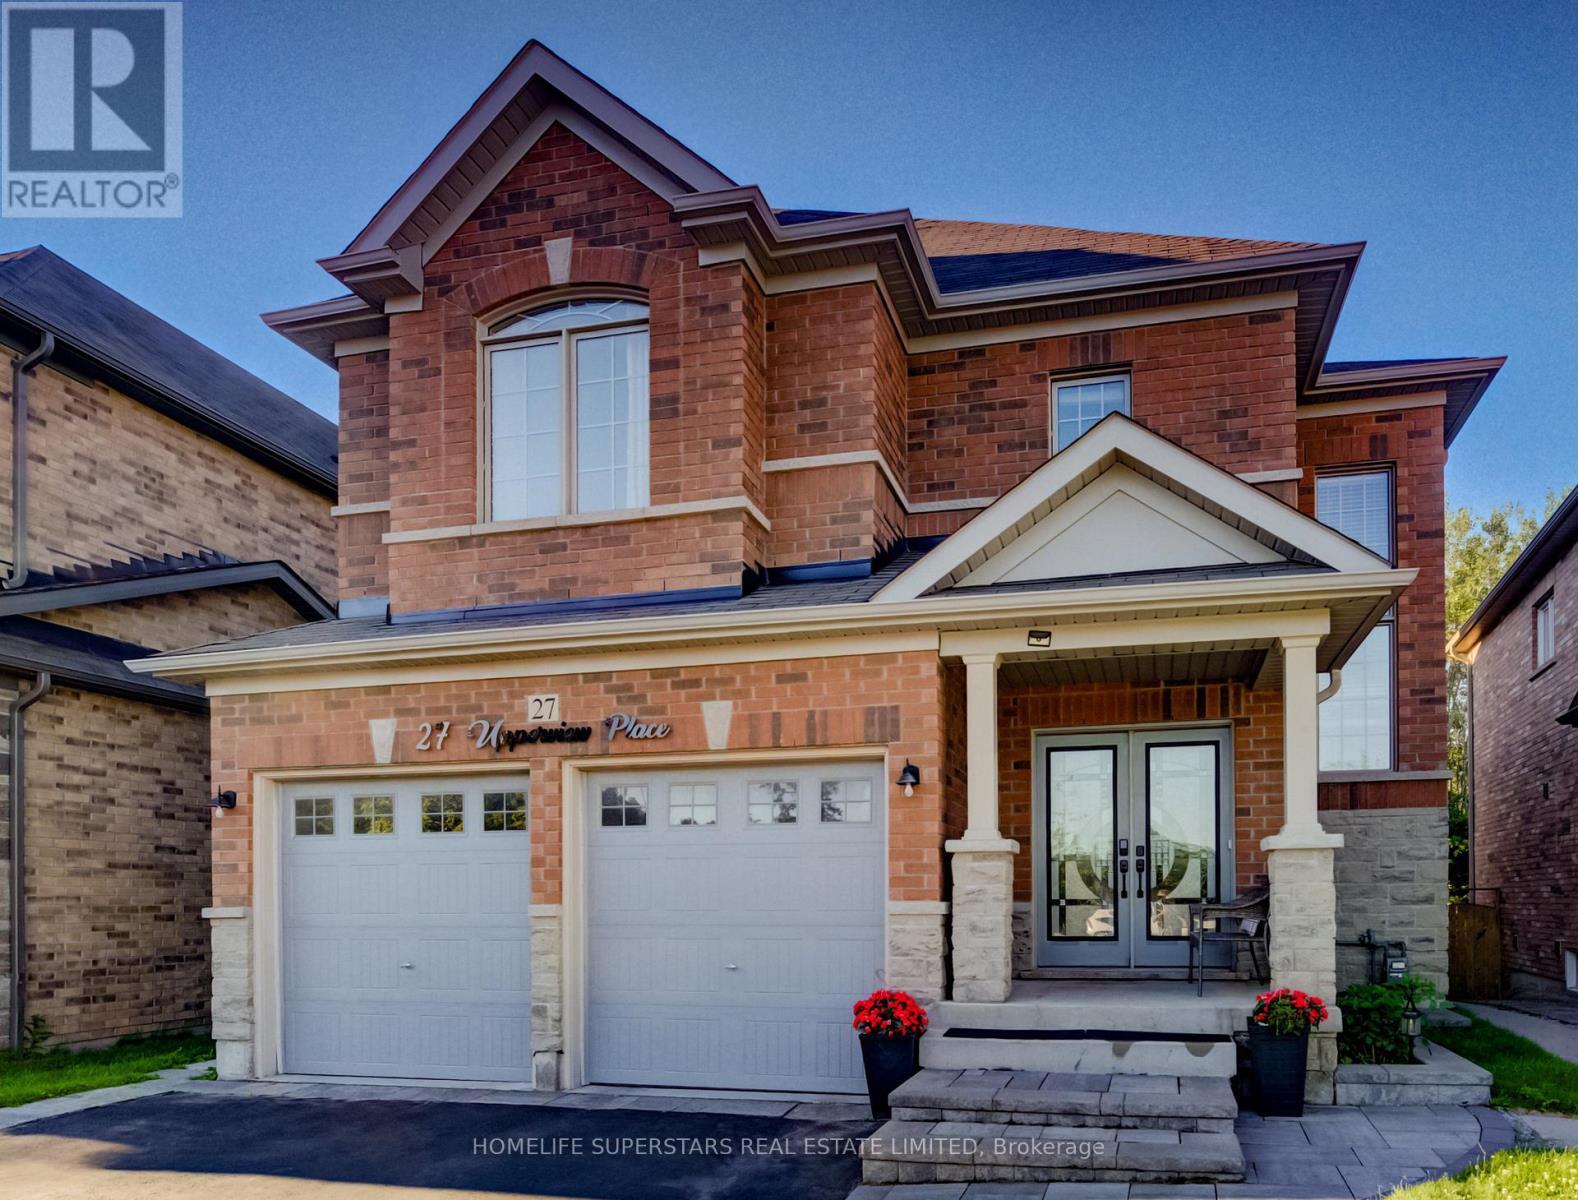
Boasting almost 4,000 sq. ft. of finished living space, this exceptional 9-year-old executive home is nestled on a quiet private court in the prestigious Taunton North community, offering luxury, privacy, and breathtaking ravine views. Backing onto a picturesque ravine and surrounded by mature trees, enjoy tranquil nature scenery and complete backyard serenity throughout the seasons. Meticulously maintained and thoughtfully designed for modern family living, the main and upper levels feature nearly 3,000 sq. ft. of elegant living space with hardwood flooring, formal living and dining rooms, custom window coverings, designer lighting, and a bright open-concept layout filled with natural light. The upgraded chef's kitchen showcases extended cabinetry, premium finishes, a large centre island, and a gas stove, while a rare main-floor full bathroom adds exceptional convenience and flexibility. Step outside to over 2,000 sq. ft. of professionally finished concrete landscaping, enhanced by beautiful interlocking stonework at the front and side of the home. The spacious deck overlooks the ravine, creating the perfect setting for entertaining or relaxing in a private natural retreat. Adding tremendous value, the professionally finished legal 2-bedroom basement apartment, approved by the Town of Whitby in 2023, features a separate entrance, a full bathroom, and is currently rented for $1,950 per month, providing excellent mortgage support, income potential, or a turnkey multigenerational living solution. Ideally located near top-rated schools, parks, walking trails, shopping, transit, and major highways, this premium ravine-lot property offers the perfect blend of luxury, functionality, investment potential, and an unbeatable location. (id:45725)
1136 Schooling Drive E
Oshawa (Taunton), Ontario
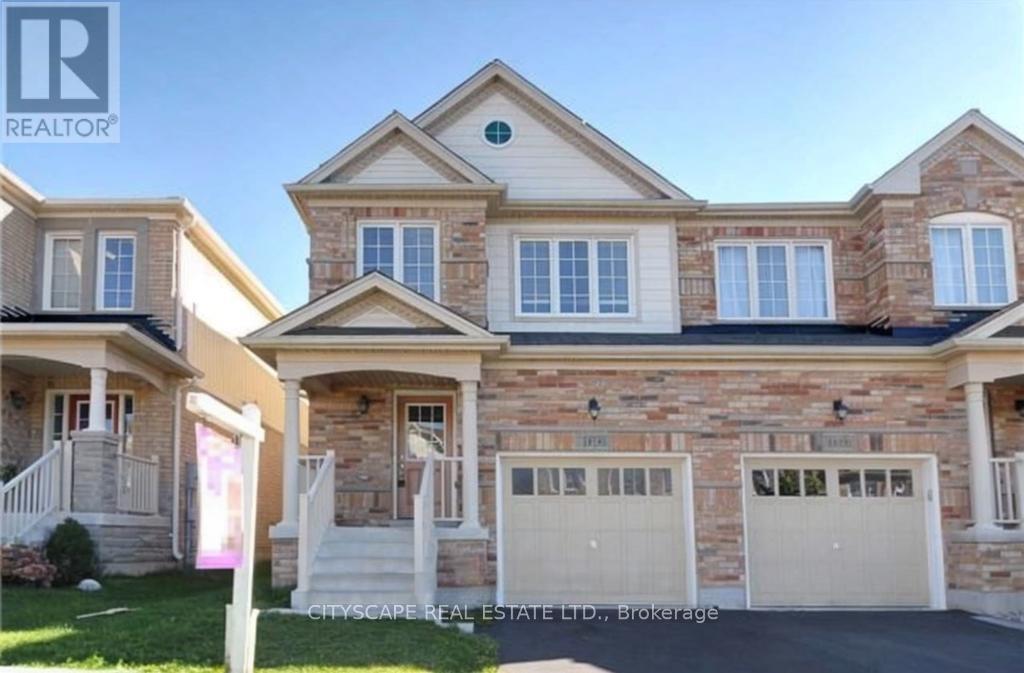
Don't miss out this opportunity, very close to shopping center, major intersection Harmony/Taunton. In law suite with separate entrance. walking distance school/shopping plaza, public transport, Kids play area. Great neighborhood. No retrofit warranty for basement suite. (id:45725)
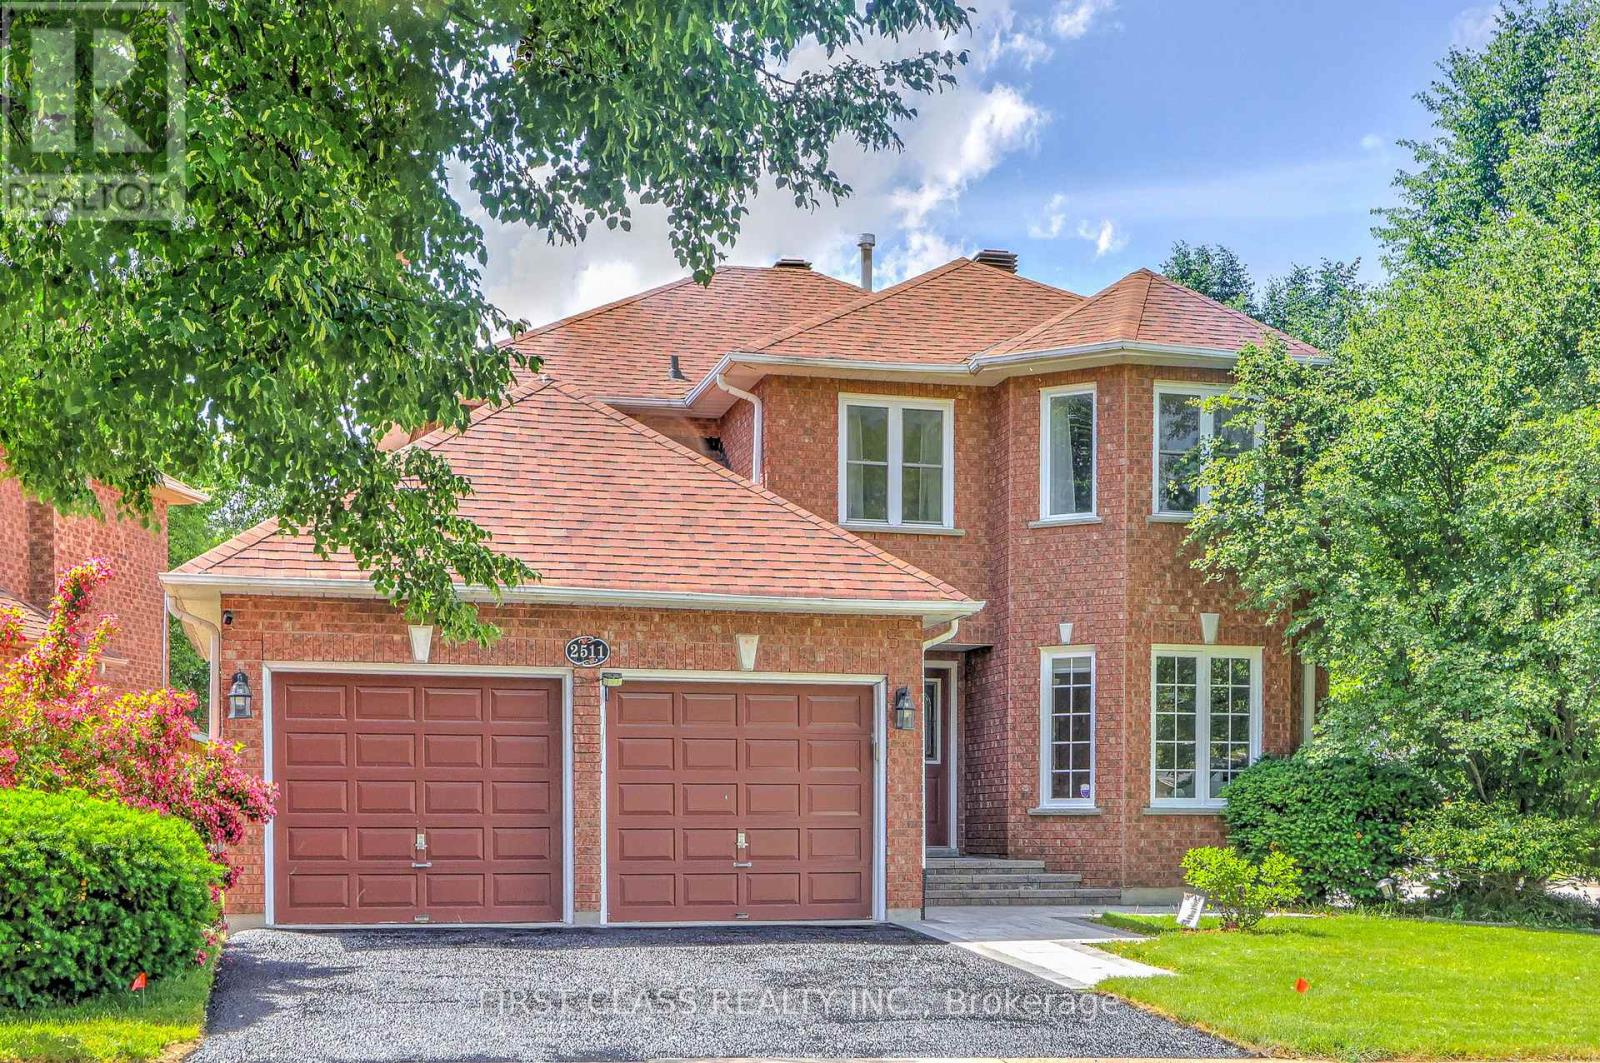
2511 Linwood Street
Pickering (Liverpool), Ontario
Spacious 4-Bedroom Home Situated On A Quiet, Family-Friendly Street In The Highly Sought-After Liverpool Community. Main Floor Freshly Painted. Functional Layout With Generous Principal Rooms. Double Car Garage And Fully Finished Basement Providing Additional Living Space. Recent Updates Include Front & Backyard Interlocking (2025), Fridge, Washer & Dryer (2025), Dishwasher (2026), Roof (2022), Furnace(2022), Attic Insulation(2022). Move-In Ready Home Offering Comfort, Functionality And Exceptional Value.Conveniently Located Close To Schools, Parks, Transit, Pickering GO Station, Hwy 401, Shopping, Restaurants, Pickering Town Centre And Waterfront Trails. Excellent Opportunity In One Of Pickering's Most Desirable Neighbourhoods. (id:45725)
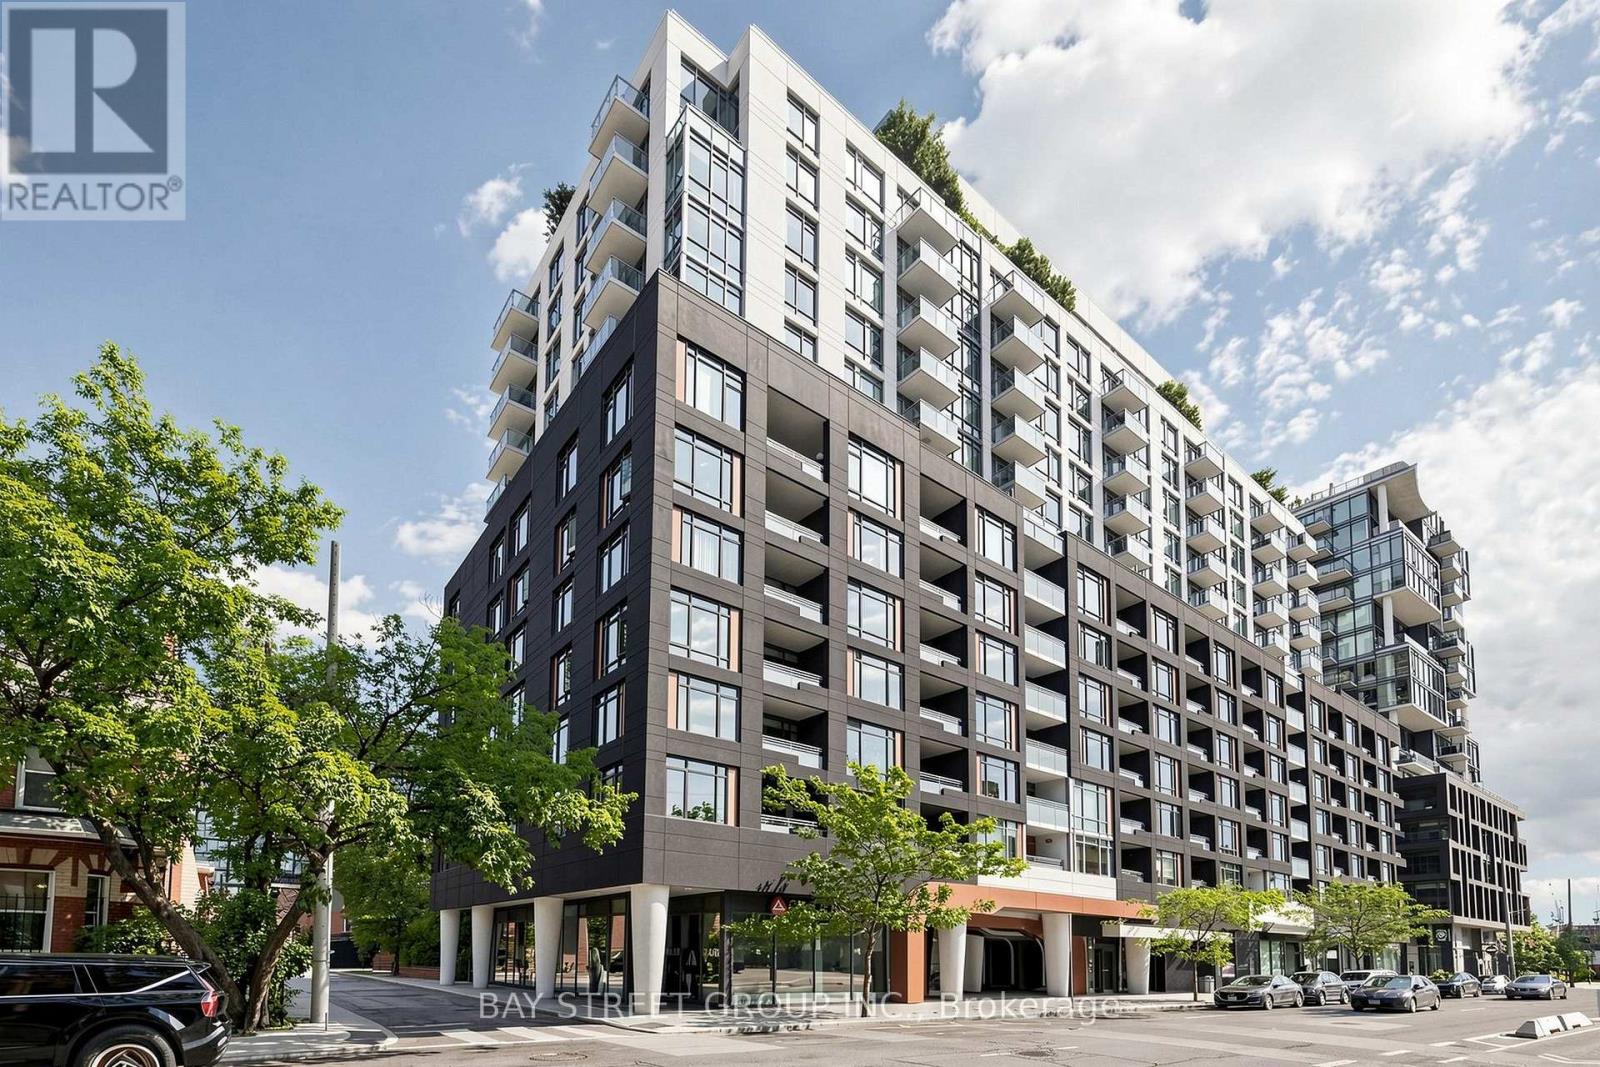
1118 - 525 Adelaide Street W
Toronto (Waterfront Communities), Ontario
Bright and spacious 1+Den condo featuring 2 full washrooms, 1 parking space, and a locker inthe heart of sought-after King West. Enjoy breathtaking, unobstructed views of the Torontoskyline from this well-designed unit. Perfectly situated just minutes from the EntertainmentDistrict, Fashion District, and Toronto's Financial District, this location offers exceptionalconvenience and vibrant city living. Step outside to an incredible selection of trendyrestaurants, cafés, bars, boutique shopping, and exciting nightlife. Residents enjoy premiumamenities, including a 24-hour concierge, fully equipped fitness centre, yoga studio, indoorpool, sauna, party room, theatre, guest suites, and more. Located in a well-established,professionally managed building with the added benefit of low maintenance fees, this is anoutstanding opportunity for homeowners and investors alike (id:45725)

2107 - 832 Bay Street
Toronto (Bay Street Corridor), Ontario
Amazing One Bedroom At Burano Condos! Large unit with great lay out. Furnished with a queen size bed, desk and chair, coffee table (no sofa). Suitable for UofT students. Sun Drenched 1 Bedroom Suite with great view, Features Designer Kitchen Cabinetry With Stainless Steel Appliances & Granite Counters. Bright 9' Floor-To-Ceiling Windows With Upgraded Ceramic Floors In Foyer/Kitchen & Laminate-Living/Dining Area Leading To W/O To Balcony. Spacious Sized Master Bedroom With Upgraded Privacy Glass Frosted Sliding Doors & Large Mirrored Closet. Unbeatable, Superb Location Steps To U Of T, Hospitals, Subway Stations, Yorkville, Boutiques, Cafes, Restaurants, Supermarkets, Shops, And All Other Amenities. Awesome Views From Every Angle. Building Amenities Including Pool, Roof Garden, Theatre, Party Room ,Gym, Media Room. 24 Hrs Concierge. Inc S/S Fridge, Stove, Dishwasher, Microwave, Washer & Dryer. Students Are Welcome (id:45725)
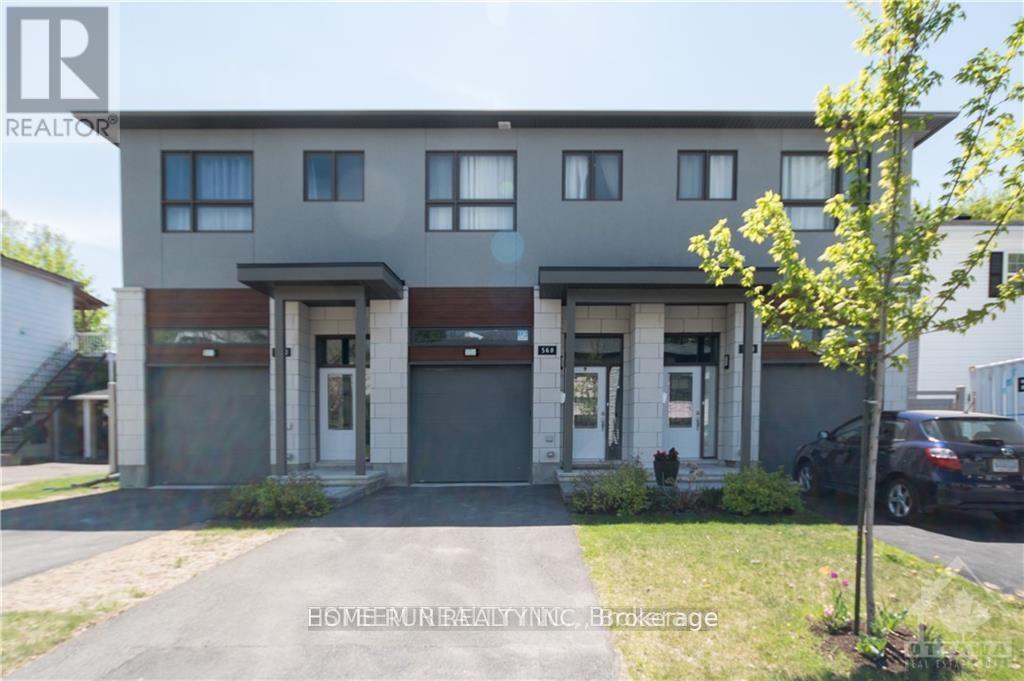
560 Mutual Street
Ottawa, Ontario
Breathtaking south facing contemporary townhome constructed in 2019. Open Concept 3 bedrm (1bedrm is a loft)+ 3btrm with total of 1785sqft living space in desirable Castle Heights. Welcomed by large sunken foyer, quality throughout with 9 foot ceilings & hardwood floors on both levels and on both staircases. Spacious & bright living room have a lot of natural light, and has cozy floor to ceiling stone gas fireplace. Chef's Kitchen with white High Gloss Cabinets, Centre Island, Granite counters, tiled backsplash & Pot lighting. Park like fully fenced back yard surrounded by maple trees offers quiet and beauty. Spacious & bright Master bedrm with luxurious 5 pc ensuite, glass shower & stand alone tub. Second floor also offers another good size bedroom and a loft for office or living space. Large recreation room in the bsmnt. 2 minute walk to Transpo & Shopping! No Smoking, No Roomates! (id:45725)
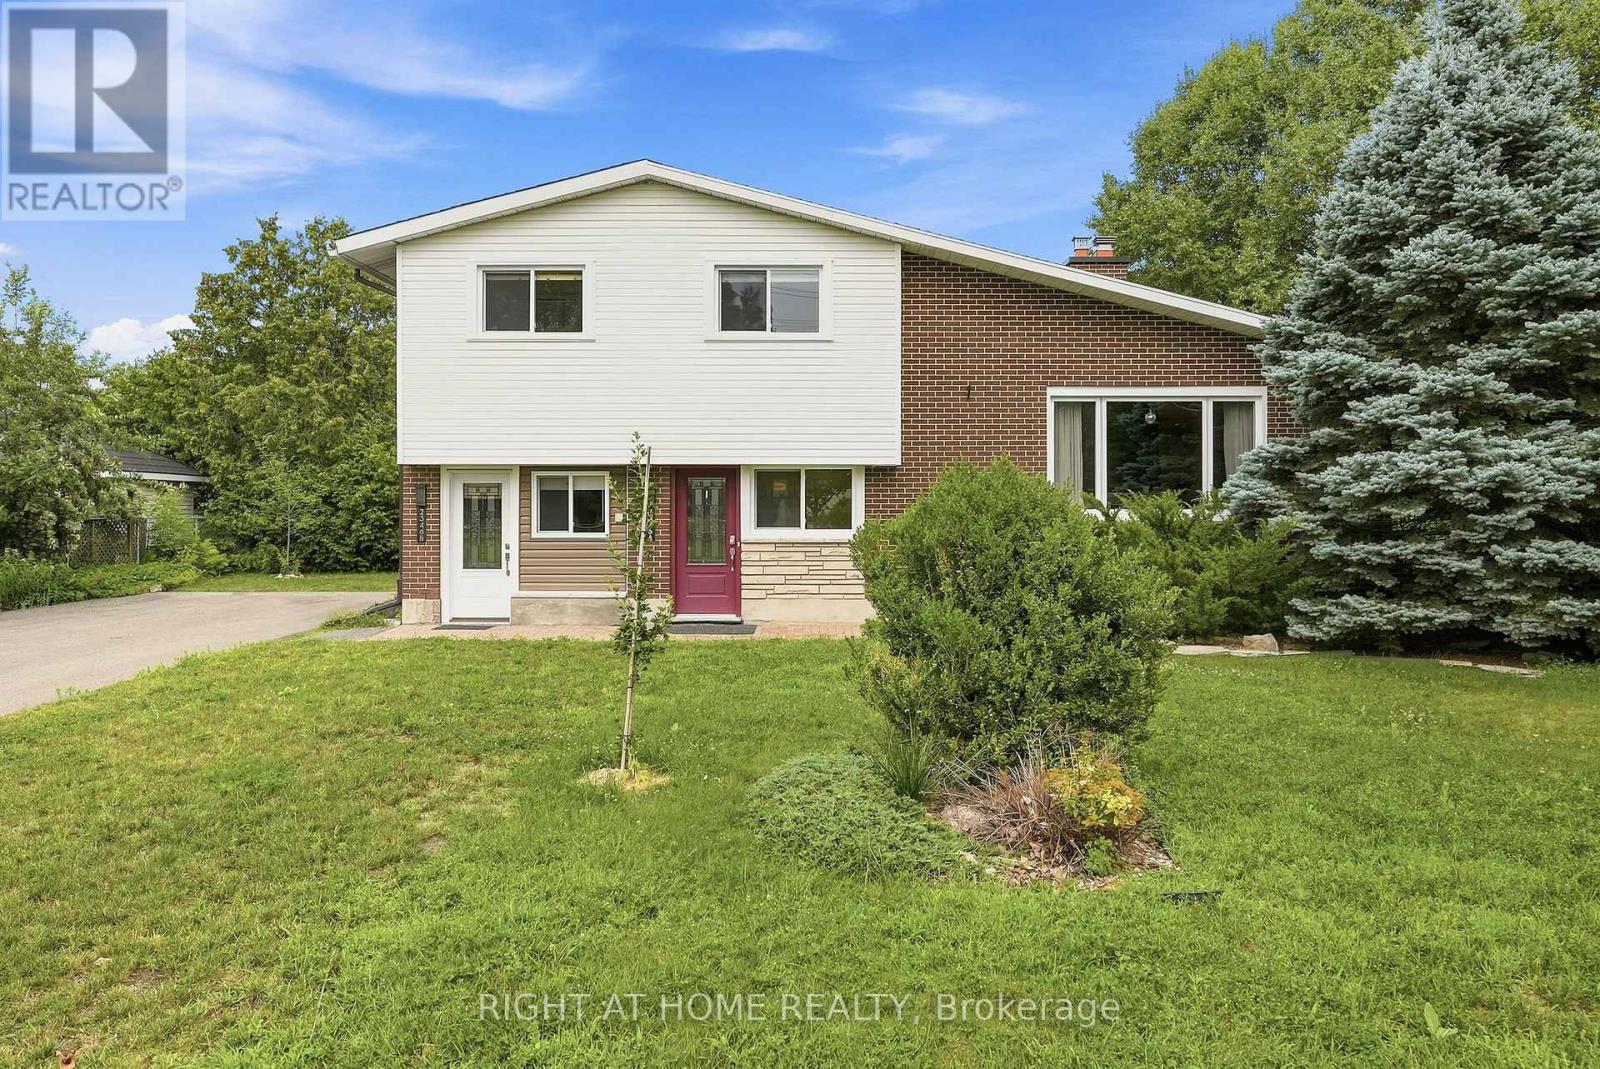
2346 Edwin Crescent
Ottawa, Ontario
Bright and spacious three-bedroom upper unit in a classic 1960s split-level. Set at the end of a quiet crescent in a mature residential neighbourhood, this well-maintained split-level home has no houses directly across the street. Our Lady of Victory Elementary School and Ridgeview Park are just steps away, and the Pinecrest Recreation Complex is just a few minutes' walk away.This unit has its own private entrance. The welcoming foyer includes in-suite stacked laundry and leads to a generous living room with large windows, abundant natural light and a gas fireplace. Behind the fireplace, a separate dining room opens to the renovated kitchen, featuring stainless steel appliances, a dishwasher and ample cabinet space.Upstairs are three bedrooms and a full bathroom. Hardwood flooring runs through the main living areas, with tile in the foyer and kitchen and carpeting on the upper level. Central air conditioning and a high-efficiency gas furnace provide year-round comfort.Three tandem parking spaces are included on the shared driveway. The future Iris O-Train station is approximately a 10-minute walk, offering convenient access to Ottawa's expanding transit network. Available September 1st. No pets preferred. Please note that the unit does not include private outdoor space or a fenced yard. Utilities are extra. Applicants will be required to provide proof of income and consent to credit and reference checks. First and last month's rent, along with proof of tenant insurance, will be required before occupancy. This is a non-smoking rental. (id:45725)
59 Jane Street
Kawartha Lakes (Bobcaygeon), Ontario
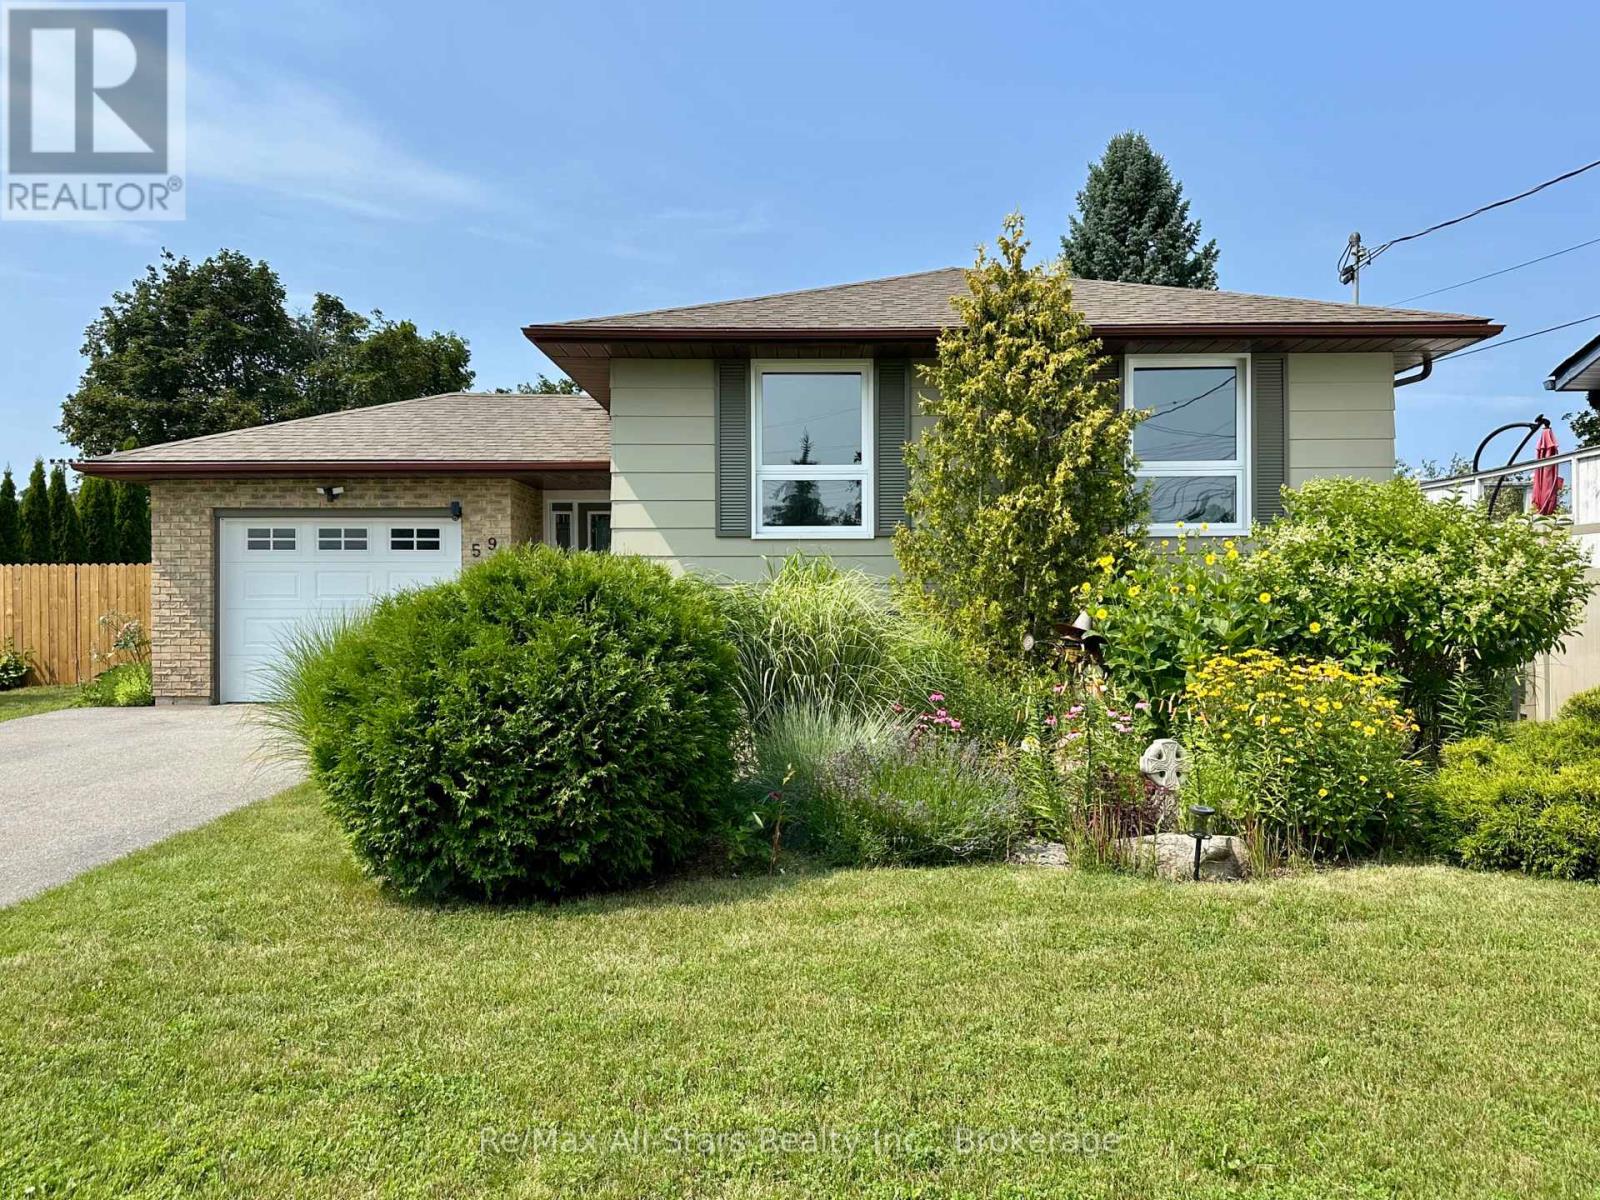
Welcome to this beautifully updated and meticulously maintained home, ideally located beside Tommy Anderson Park. Offering a versatile two-level layout with 4 bedrooms, including 3 on the main level and 1 on the lower level, this home is ideal for families, multi-generational living, or those seeking additional living space. The fully equipped lower level is perfectly suited as an in-law suite, featuring its own kitchen, bathroom, living room, bedroom, and laundry hookup for added flexibility and privacy. The main level showcases a bright, carpet-free interior with fresh paint, new doors and trim, pot lights throughout, a stylish kitchen backsplash, and convenient main-floor laundry with a rough-in for a stackable washer and dryer. The primary bedroom walks out to a covered deck overlooking the backyard. Outside, you'll find an exceptional, fully fenced backyard that has been recognized on local Garden Tours for years. Beautifully landscaped with mature gardens, this private outdoor retreat offers plenty of space to relax, entertain, or enjoy nature, complete with two large storage sheds. Recent updates include a new heat pump, new deck, new doors, updated trim, fresh paint, and more. A double-wide driveway provides ample parking, while the location beside Tommy Anderson Park offers direct access to green space, walking trails, and recreation. Thoughtfully updated and exceptionally maintained, this home offers flexible living space, quality improvements, and a truly outstanding backyard in one of the area's most desirable settings. (id:45725)
2495 W Eglinton Avenue W Unit# 716
Mississauga, Ontario
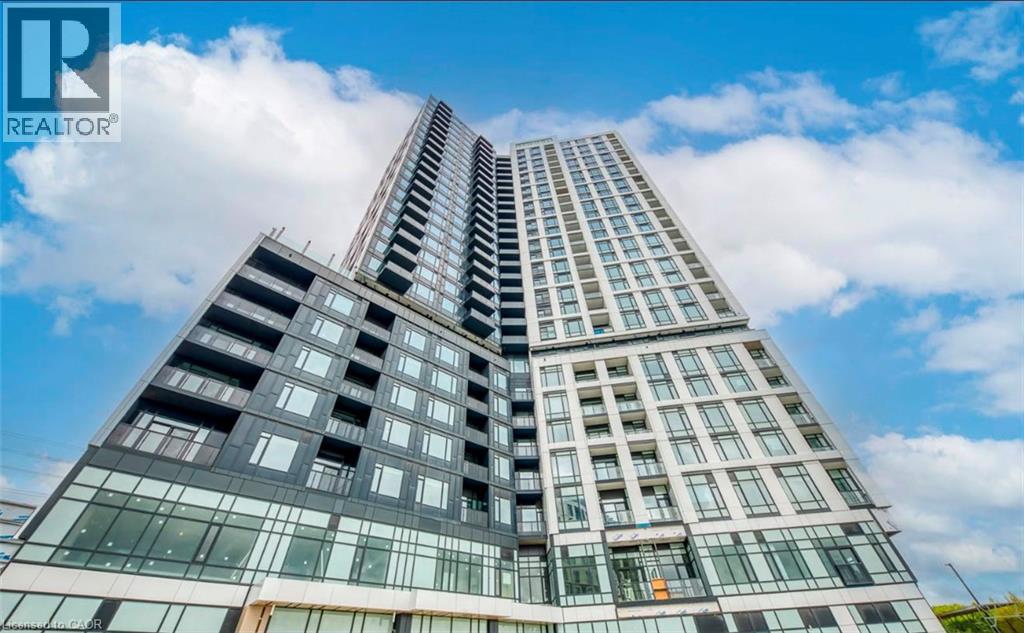
Luxury Rental at Erin Mills & Eglinton | 1 Bedroom + Parking with EV Charger Experience elevated urban living in this beautifully designed 1-bedroom, 1-bathroom suite in the heart of Erin Mills. Featuring a bright open-concept layout, this modern residence offers floor-to-ceiling windows, contemporary laminate flooring throughout, and a private balcony with unobstructed city views. The stylish kitchen is equipped with premium built-in panelled appliances, sleek stone countertops, and modern cabinetry, creating the perfect space for everyday living and entertaining. The suite also includes 1 underground parking space with a dedicated EV charger. Ideally located just minutes from Erin Mills Town Centre, Credit Valley Hospital, the University of Toronto Mississauga Campus, top-rated restaurants, entertainment, parks, public transit, and major highways, this home offers exceptional convenience and connectivity. Enjoy luxury condo living with premium building amenities in one of Mississauga's most sought-after neighbourhoods. A perfect place to call home! (id:45725)
562 Danforth Road E
Prince Edward County (Hillier), Ontario
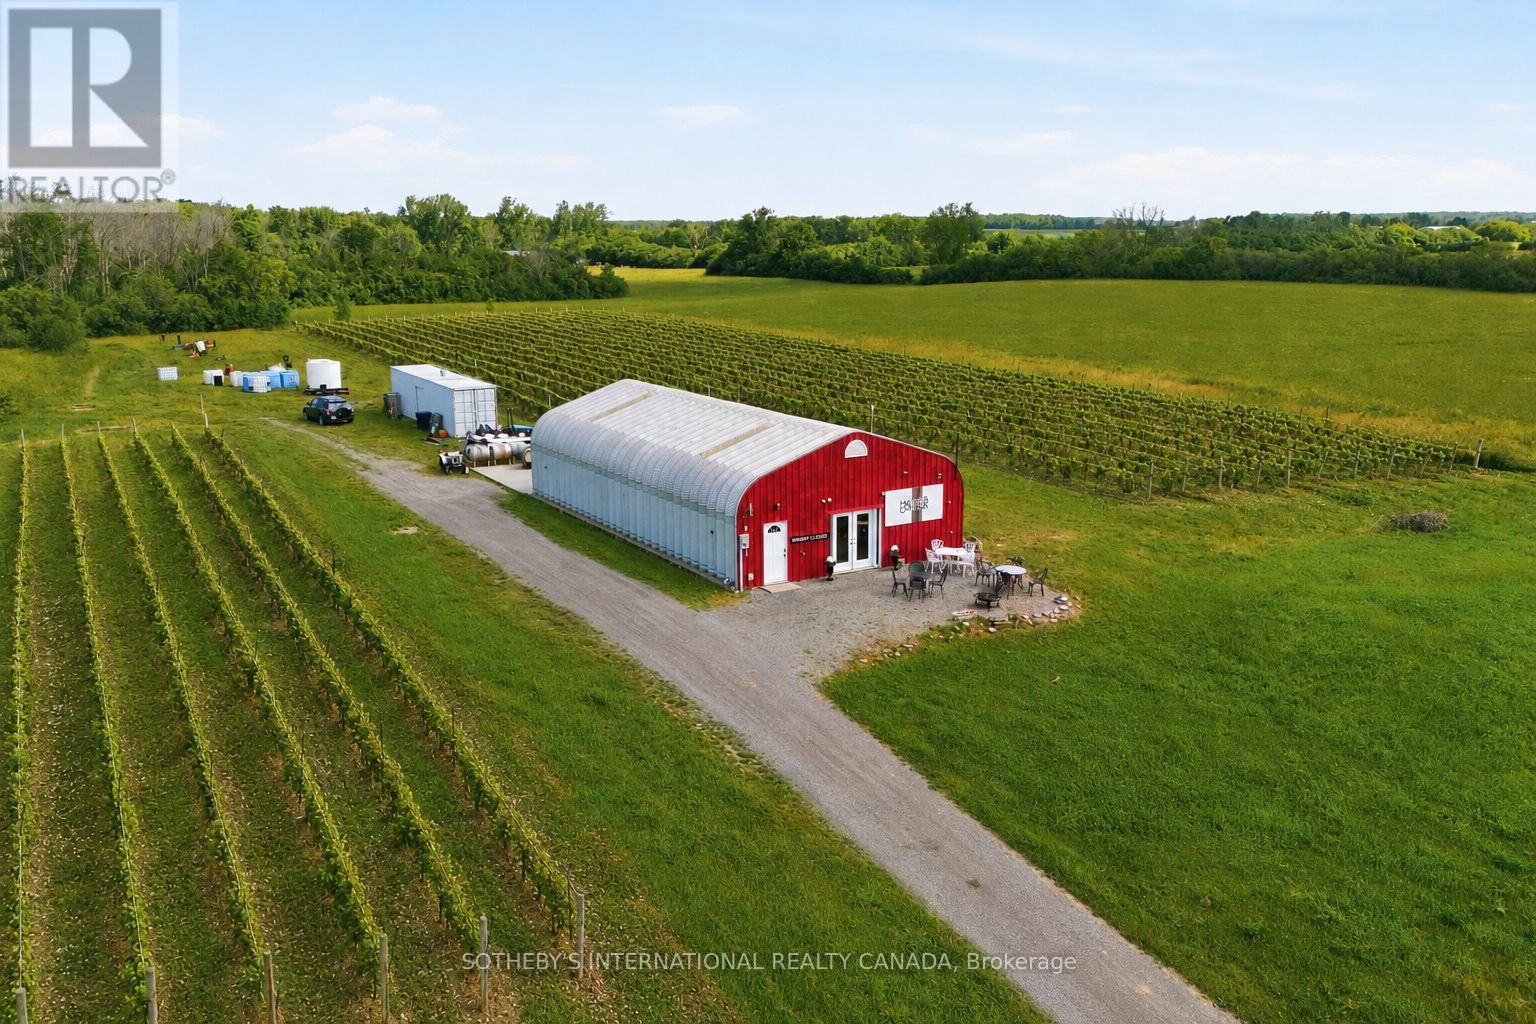
There are vineyards, and then there are stories. Hubbs Creek Estate Winery is the latter. Seton PEC's most celebrated wine corridor, this winery offers 5 acres of mature Pinot Noir, Pinot Gris & Chardonnay vines planted at Burgundian spacing on Hillier Clay Loam over limestone, the same geological fingerprint that gives Burgundy its soul. Beyond the vines, the remaining farmland opens the door to the ultimate rural live/work lifestyle: build your own home on the land and wake up steps from your own cellar door. The most scientifically validated terroir in Ontario, on the road every where PEC wine tourists travel, drawing visitors from Toronto, Ottawa, Montreal & beyond, many of them cycling the Millennium Trail's 46-km spine through the County or joining the guided wine tours that route through Hillier, delivering steady, wine-ready foot traffic. The 2016 Pinot Noir received a 91/100 from Jamie Goode, one of the most respected wine critics in the world. Operating since 2002, Hubbs Creek arrives with everything in place: an active AGCO winery license, LCBO distribution, an engaged client base &a tasting room that already pours. Minutes from Wellington, PEC's charming lakeside village, home to celebrated restaurants, boutiques & the gateway to the Wellington Winery Route, the property sits at the centre of everything that makes this County so beloved. The remaining farmland offers further possibility for an income stream, future vineyard expansion, or agri-tourism as your vision grows. You are not starting a winery. You are continuing one that has been tended & loved for more than two decades. The Pinot Noir & Pinot Gris vines are 22 to24 years old. They cannot be replicated at any price. That vine age, that terroir is an irreplaceable asset & no comparable offering exists in the region. For the buyer who has spent years wondering what it would feel like to own a winery & live where they work, this is the property that makes this lifestyle a reality. (id:45725)
5 Alderbury Crescent
Brampton (Avondale), Ontario
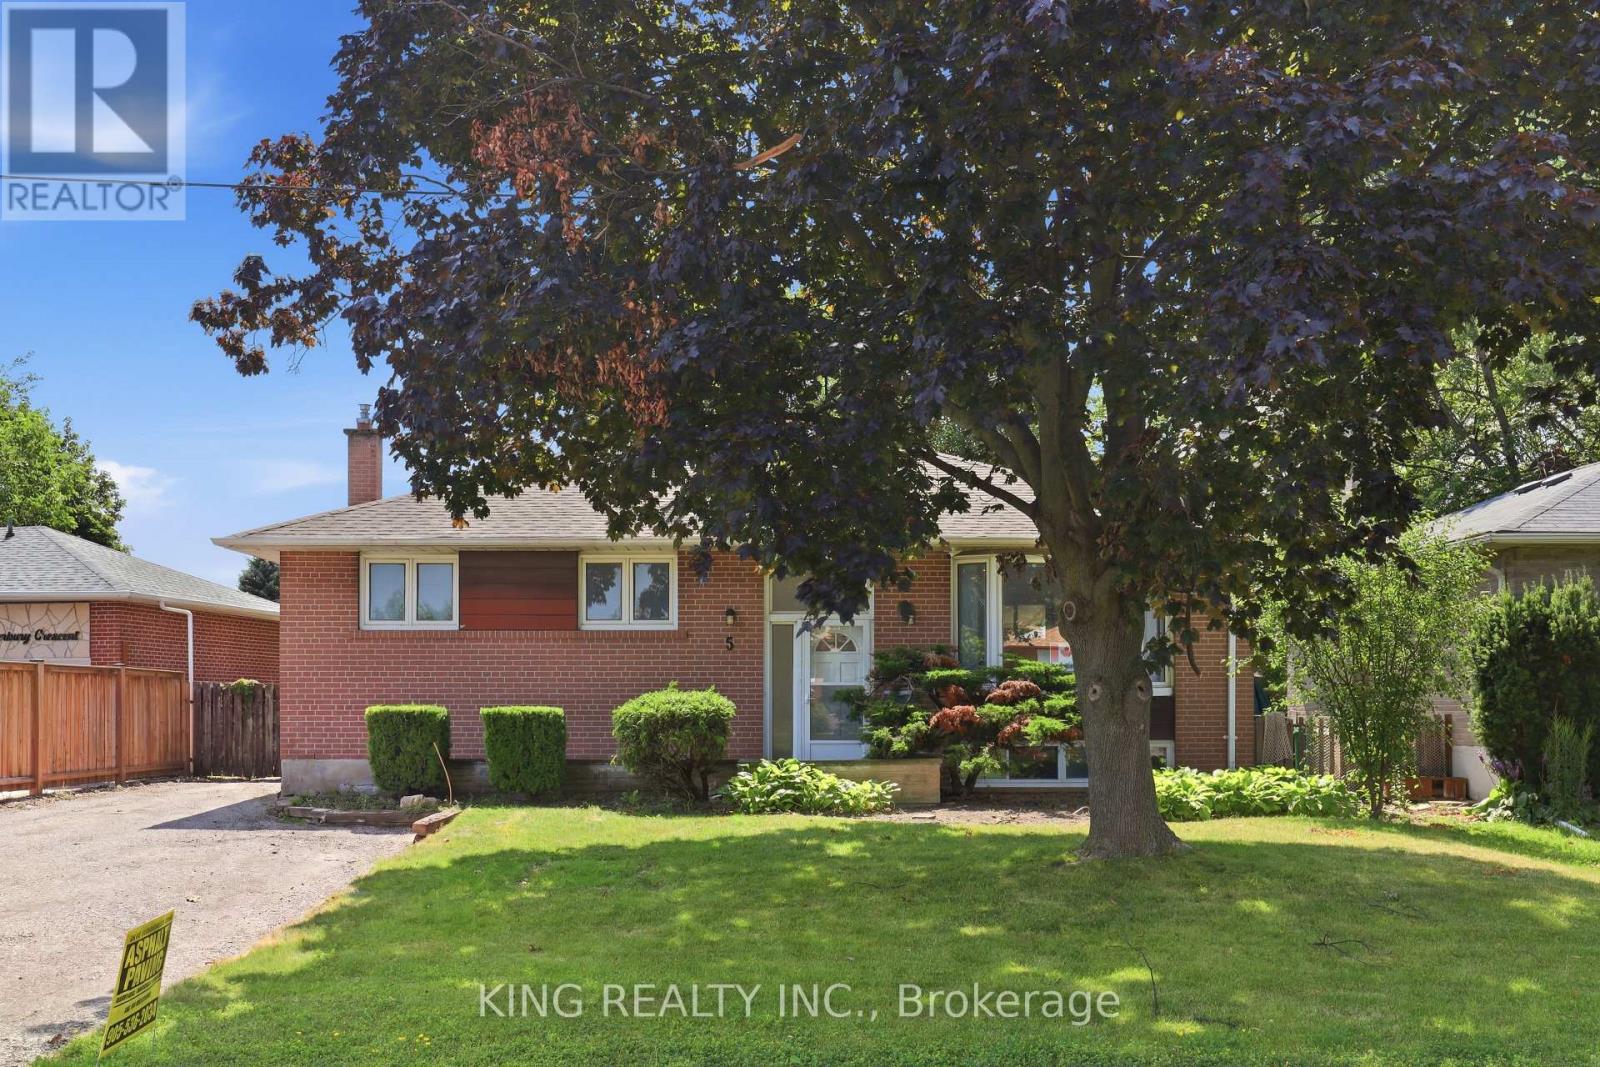
Gorgeous, fully renovated 3-bedroom upper-level unit in a quiet, family-friendly Brampton neighbourhood! Situated in a detached home on a huge lot with no sidewalks to maintain, this bright and spacious unit is completely move-in ready. Features include a fully updated kitchen and bathroom, sleek vinyl flooring, modern pot lights, and fresh neutral paint throughout. The kitchen comes fully equipped with Energy Star appliances (side-by-side fridge, gas stove, dishwasher, microwave, and range hood). Enjoy ultimate year-round comfort with a high-efficiency heat pump and gas furnace, easily controlled by your own personal Ecobee smart thermostat. Convenience is key with separate, in-unit laundry (no sharing!), 2 dedicated parking spots, and bonus storage shed access. Amazing location-just a 3-minute walk to Bramalea Rd for easy transit access. Perfect for families seeking a safe, peaceful, and beautifully updated home. (id:45725)
88 Sabrina Dr Drive
Toronto (Willowridge-Martingrove-Richview), Ontario
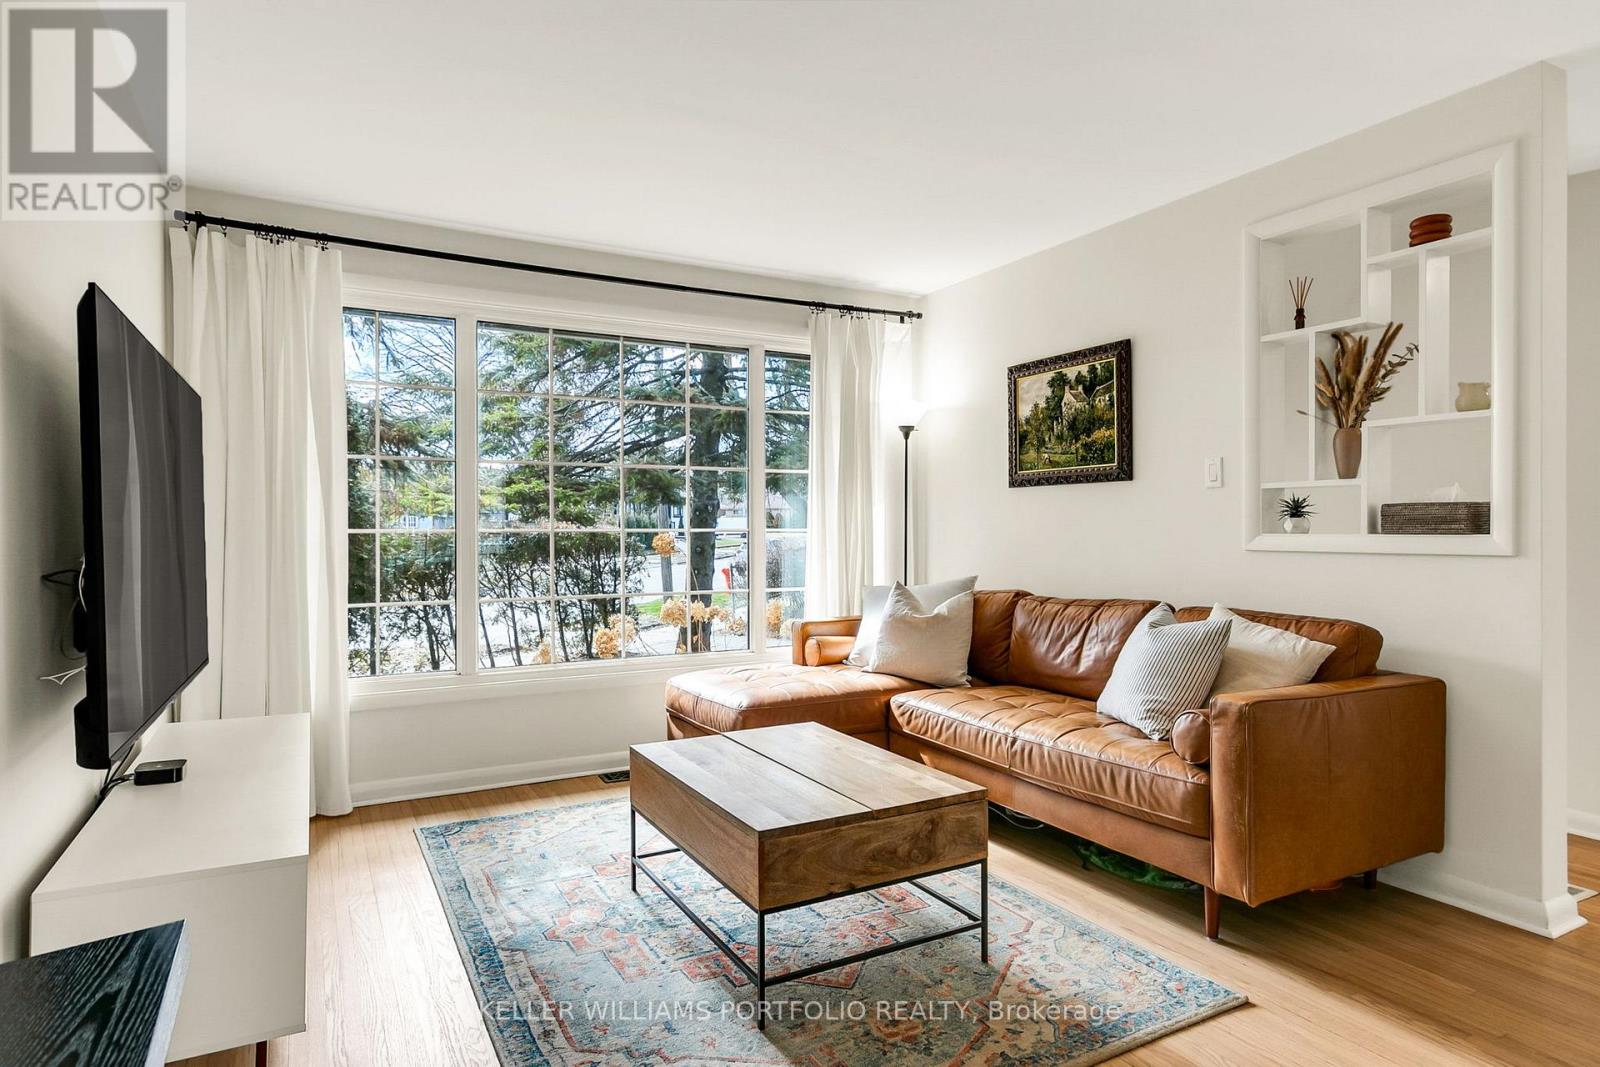
Charming 1.5 Storey, Move-in Ready Family Home, Rarely available, located in the Sought-After, Family Friendly Community of Martin Grove Gardens, On an Extra-Large 48 x140 ft Quarter Acre Lot--One of the Neighbourhood's Largest Lots, Southwest exposure, mature trees and tall hedges. This property offers a bright, private oasis with exceptional future potential. Step into this impressively-sized 3-bedroom home, meticulously upgraded to show true pride of ownership. Original oak floors have been beautifully refinished throughout. The renovated kitchen features high-end appliances, and the updated bathroom includes heated flooring. Upstairs, the generously-sized bedrooms offer large walk-in closets. Additional upgrades include a new roof, natural stone front porch, R60 attic insulation, and a reverse osmosis water filtration system. The partially finished basement adds approximately 679 sq ft of flexible space, ideal for future income potential or growing families. The dining room opens directly onto a deck, leading to a large, private, fully-fenced backyard with mature perennial gardens that bloom Spring through Fall. Gardeners will love the raised beds, in-ground drip irrigation, storage shed and 6X8ft Greenhouse. The extra-wide and deep garage provides ample space for parking and storage, plus there is room for 3 additional vehicles in the private driveway. There is also a paved patio behind the oversized garage. This lovely home is conveniently located close to public transportation and shopping, walking distance to excellent schools and parks, and just minutes to major highways. An excellent investment opportunity for builders and developers with over 11,000+ sq ft of land in Toronto. (id:45725)
25 - 485 Pringle Avenue
Milton (Sc Scott), Ontario
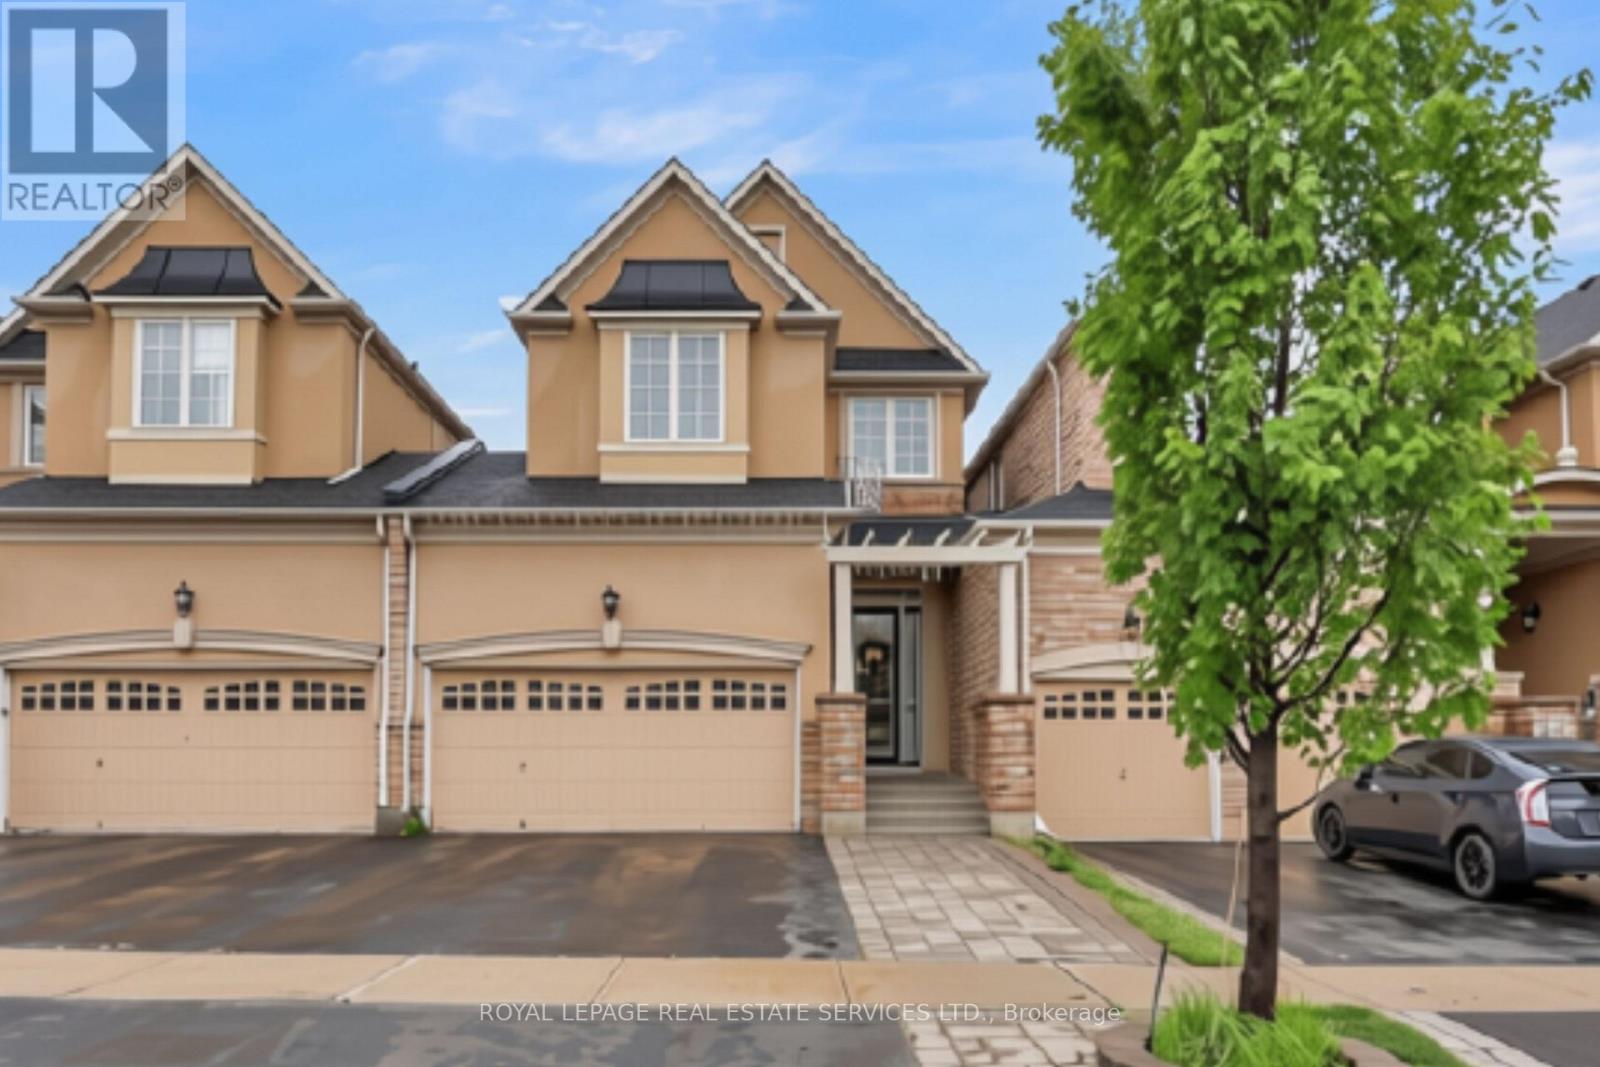
Welcome to this exceptional executive residence in one of Milton's most sought-after communities. Perfectly positioned backing onto tranquil greenspace and enjoying breathtaking views of the Niagara Escarpment from the front, this beautifully upgraded home offers over 2,900 sq. ft. of designed living space where elegance meets everyday comfort.From the moment you enter, you'll appreciate the craftsmanship and attention to detail. Rich hardwood flooring, soaring 9-foot ceilings on both the main and second levels, pot lights, crown moulding, and a striking gas fireplace create an inviting atmosphere ideal for both entertaining and family living. The open-concept design flows effortlessly into the chef-inspired kitchen featuring quartz countertops, a stylish backsplash, stainless steel appliances, a generous centre island, pantry, and abundant cabinetry, making it the true heart of the home.Upstairs, you'll find the convenience of a second-floor laundry room, a spacious 5-piece family bathroom, and three generous bedrooms, including a luxurious primary retreat complete with a walk-in closet and spa-inspired ensuite,The professionally finished basement extends the living space with a large recreation room, wet bar, additional bathroom, and endless flexibility for entertaining, a home theatre, games room, gym, or guest accommodations.Additional highlights include interior access to the garage plus a rare second garage door providing direct access to the backyard-perfect for gardening enthusiasts, outdoor entertaining, or convenient storage.Located in the highly desirable Scott neighbourhood, you'll enjoy walking distance to the Sherwood Community Centre and Library, excellent schools, parks, trails, and family amenities, with easy access to major highways, GO Transit, shopping, and dining. A rare opportunity to own a beautifully appointed home in an outstanding location where comfort, quality, and lifestyle come together. (id:45725)
2153 Oak Bliss Crescent
Oakville (Wt West Oak Trails), Ontario
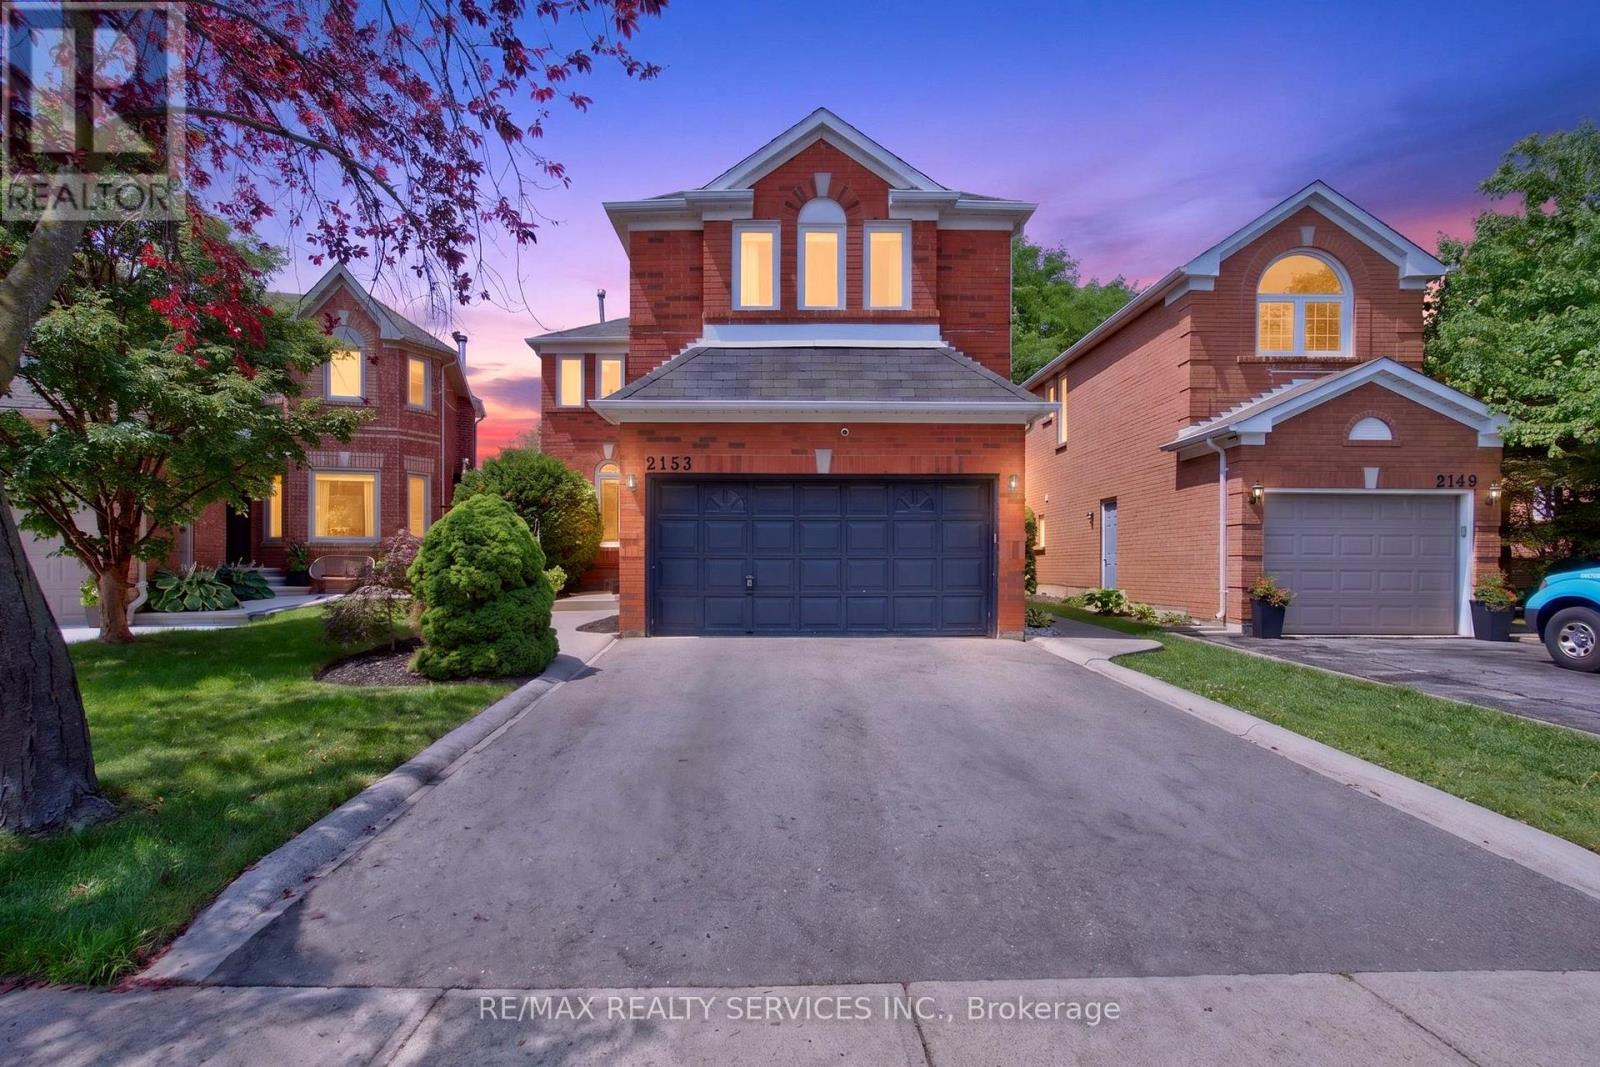
Welcome to this beautifully maintained 4-Bed 4 Wash Detached home Located in the highly sought-after West Oak Trails community. Situated on a premium lot with no rear neighbours, this spacious family home offers an exceptional blend of comfort, style, and functionality. Featuring hardwood flooring on the main & second floors, elegant pot lights on the main level, & a thoughtfully designed layout, this home is perfect for growing families. Step through the welcoming foyer into the bright & spacious living room, an inviting space for relaxing or entertaining guests. The living room seamlessly overlooks the formal dining room, creating an elegant setting for family dinners and special occasions. Towards the rear of the home, the spacious family room features a cozy fireplace and overlooks the well-appointed kitchen complete with stainless steel appliances, ample cabinetry, generous counter space, and a bright breakfast area. Walk out from the breakfast area to the deck and enjoy the private backyard with no homes behind, offering the perfect setting for outdoor entertaining or peaceful evenings. 2nd floor features a spacious primary retreat with a walk-in closet & a 4-piece ensuite. 3 additional generously sized bedrooms share a well-appointed 4-piece bathroom, providing ample space for a growing family, guests, or a home office. The finished basement expands the living space with a large recreation room, perfect for movie nights & entertaining. An additional 4-piece bathroom adds convenience and versatility. Located in one of Oakville's most desirable family neighborhoods, this home is within walking distance to top-rated schools, including West Oak Public School, parks, scenic trails, playgrounds, and everyday amenities. Minutes to shopping, restaurants, Hospital, Bronte GO Station, and major highways including the QEW, 403, and 407. An exceptional opportunity to own a move-in-ready family home in the heart of West Oak Trails. (id:45725)
771 Snowberry Court Unit# Lower
Waterloo, Ontario
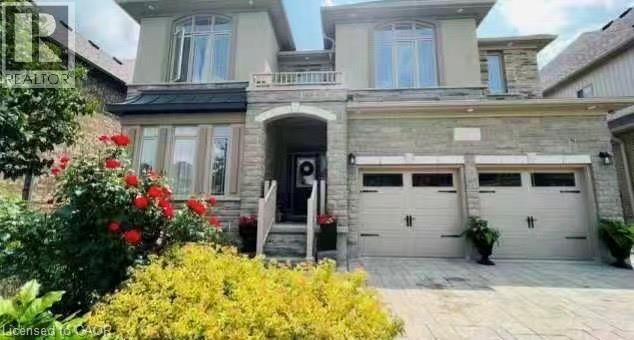
Spacious 2-Bedroom, 2-Bathroom Walkout Basement for Rent – Available September 2026 Beautifully finished walkout basement in a modern 8-year-old, 3,600 sq. ft. detached home, located in a quiet and upscale neighborhood. Available: September 2026 – August 31, 2027 (One-Year Lease) Property Features Spacious 2 bedrooms, each with large windows and its own private ensuite bathroom Private entrance with a fully independent living space Full kitchen with dining and living areas In-suite washer and dryer Central heating and air conditioning Two parking spaces included Fully furnished with refrigerator, oven, dining table and chairs, sofa, and more Each bedroom includes a Queen-size bed, desk, chair, wardrobe, and other essential furniture – just move in! Prime Location Approximately 11 minutes by car to the University of Waterloo Close to Costco, shopping, and beautiful forest trails and parks Bus Route 31 is nearby; a vehicle is recommended for convenient commuting. Rental Information No smoking indoors No pets Ideal for university students, graduate students, and working . Viewings are welcome anytime. Contact us today for more information or to schedule a showing! (id:45725)
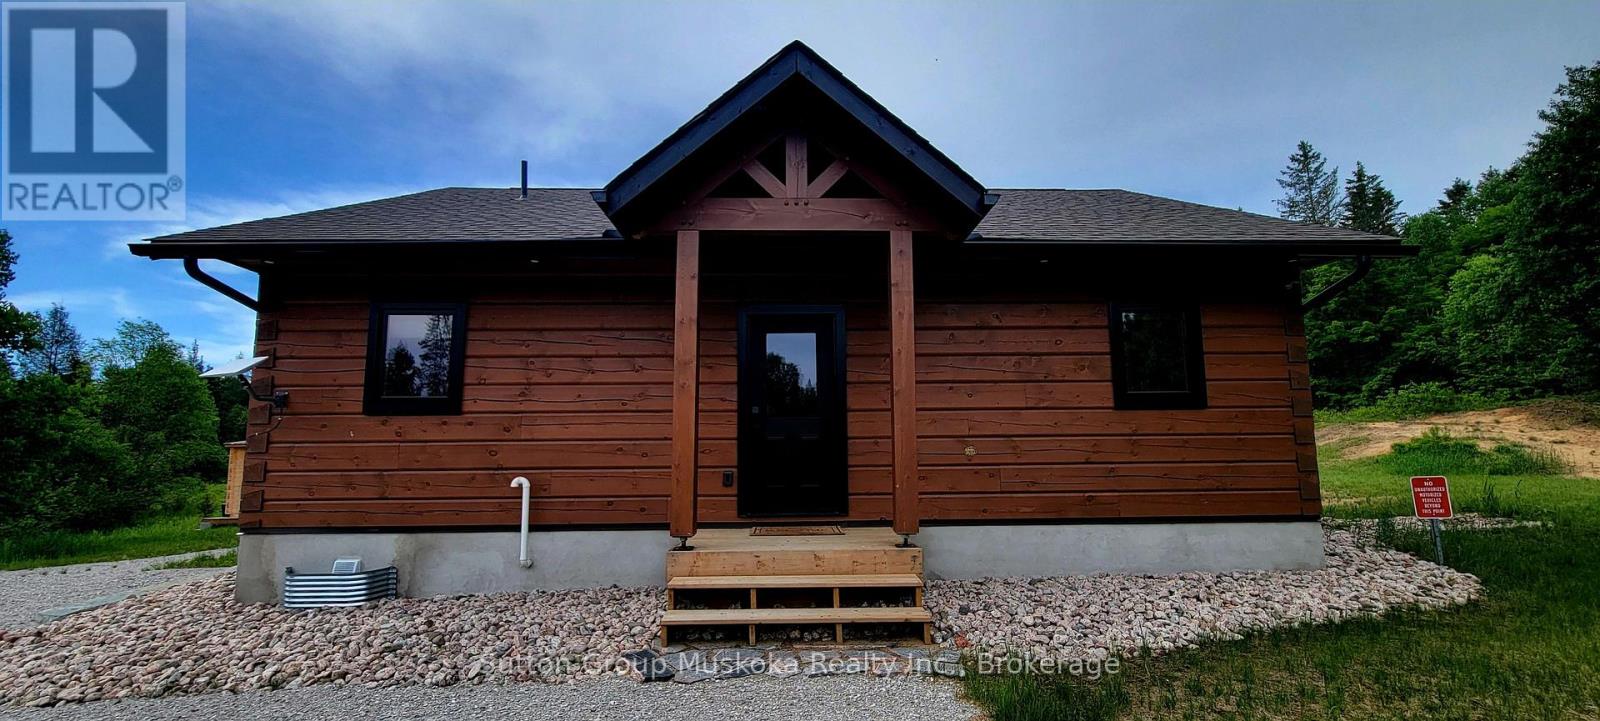
1765 Machar Strong Boundary Road
Strong, Ontario
Welcome to 1765 Machar Strong Boundary Road. This gorgeous new 3 Bedroom, 2 Bath, TRUE NORTH LOG home sits privately tucked away on 50 acres of beautiful mixed forest and designated scenic nature trails only 5 minutes west of Hwy 11 West of the town of Sundridge. Featuring a fully finished basement, a two car detached garage and storage facilities, Bunkie and outdoor sauna. A circular driveway sets the tone as you arrive at this scenic, country home. The open-concept kitchen, dining, and living areas are bathed in natural light, offering an inviting space where rustic charm meets modern convenience perfect for family gatherings. Walkout from the kitchen to the rear deck where you'll witness the evenings incredible starlit nights. Whether you're hosting or unwinding, the seamless flow makes everyday living feel like a retreat. Additional highlights include a full-home generator wired for peace of mind, ample parking, and a naturally treed lot providing the ultimate in privacy and serenity. Enjoy this stunning property as your new country family home. View this property in detail online @ www.1765boundaryroad.com. (id:45725)
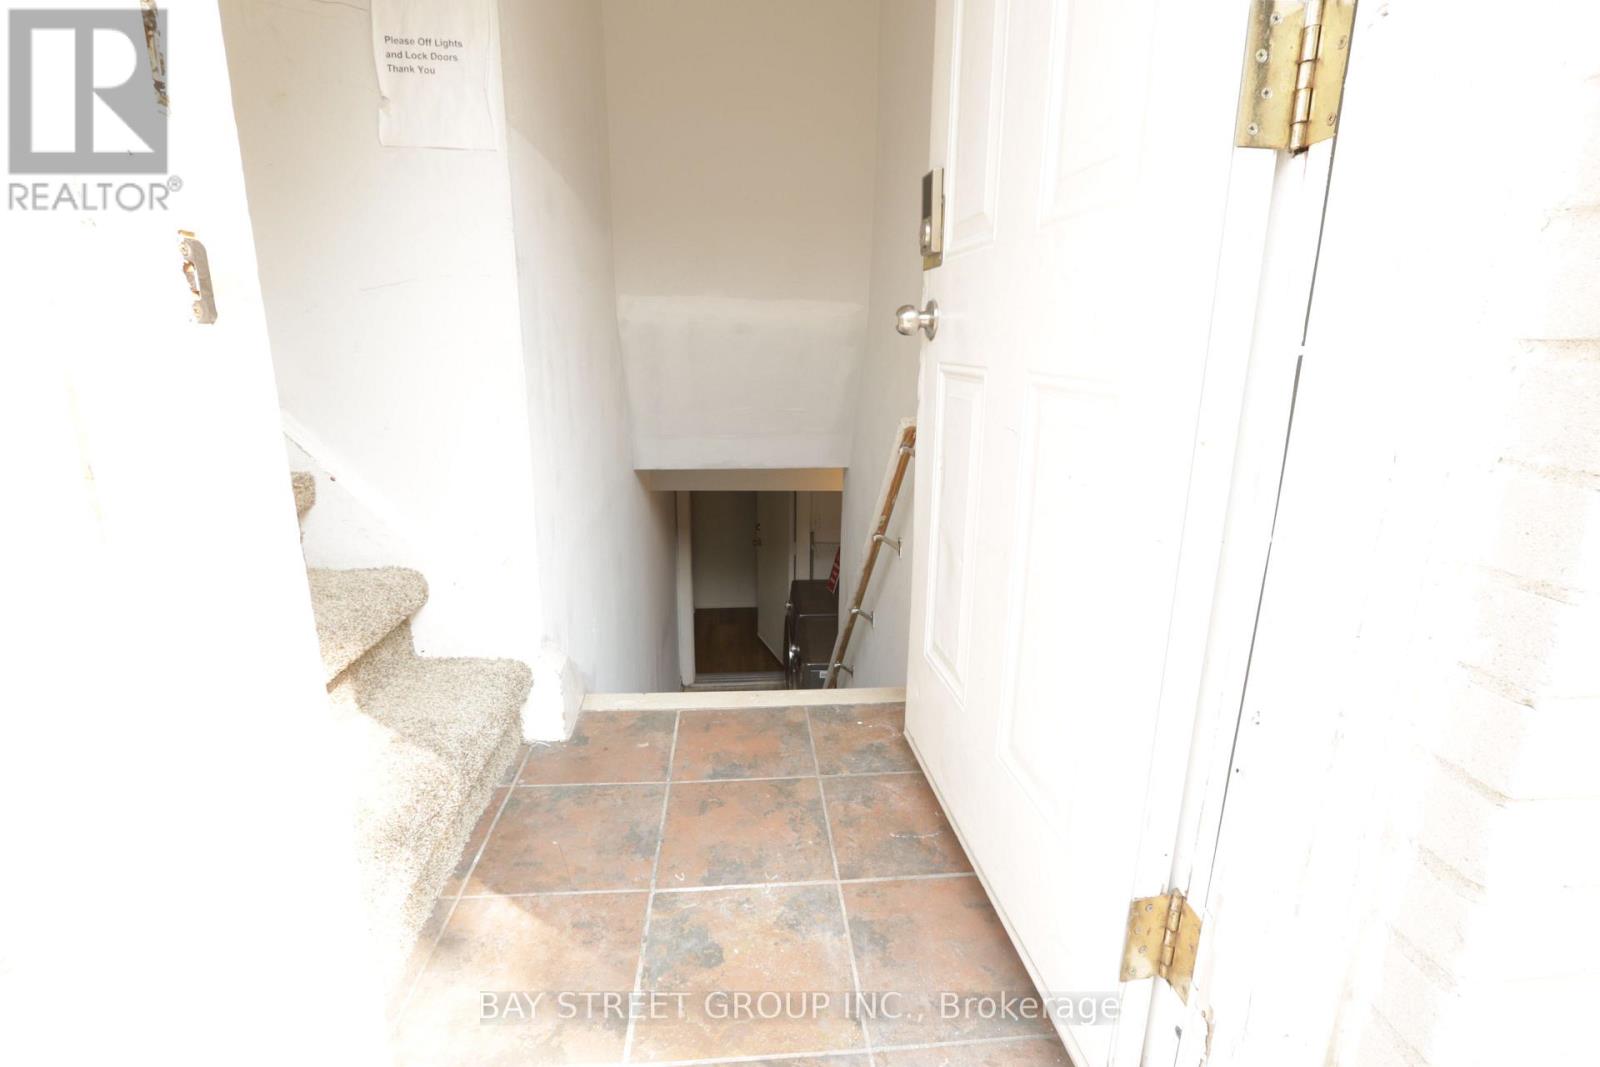
280 Boisdale Avenue
Richmond Hill (Harding), Ontario
Beautiful Bright 2 Bedrooms Basement Apartment In Hi Demand Area Of Richmond Hill. Very Bright Living Room. Ready To Move In. No Pet, Non Smoking, Tenant To Pay 35% Utilities. Share Laundry And One Parking Spot Included. Top Range Schools: Walter Scott P.S. Bayview Secondary. New kitchen countertop will be installed in few days. (id:45725)
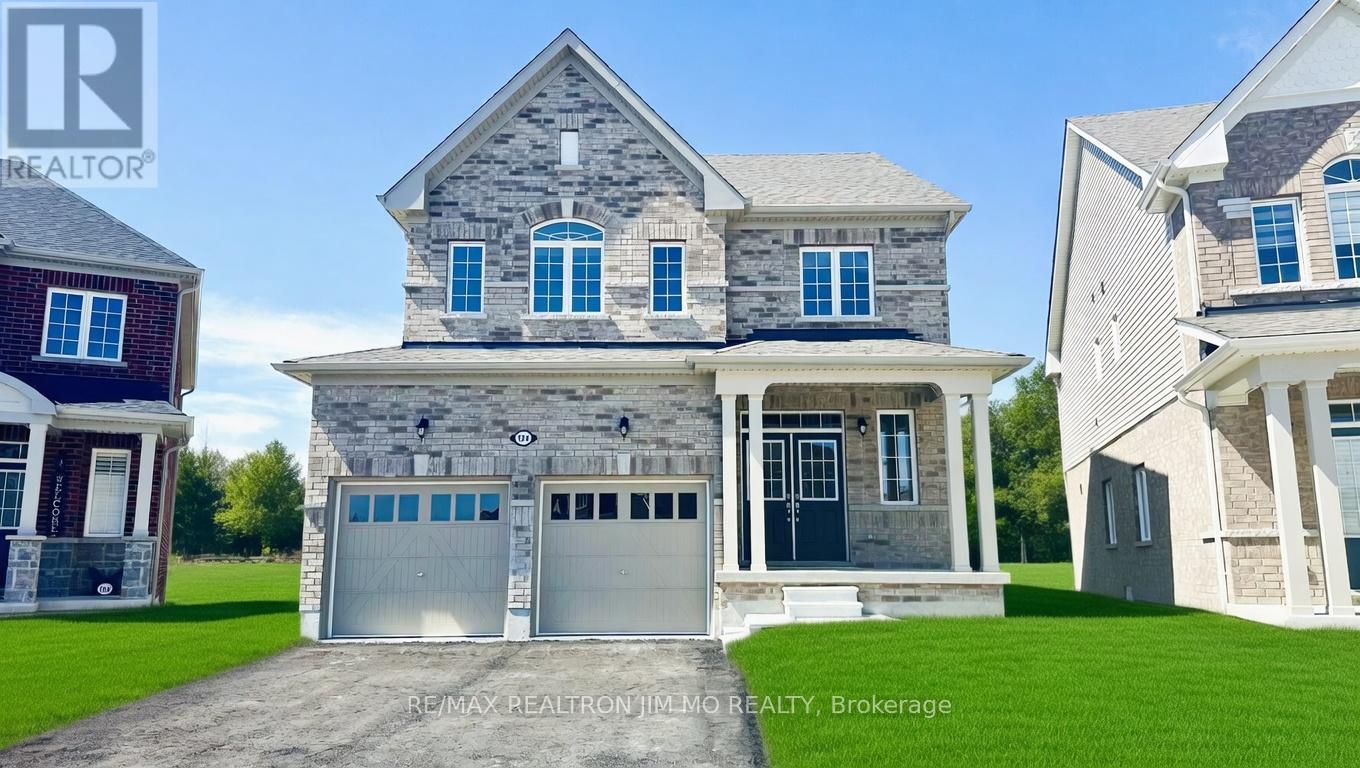
104 Cliff Thompson Court
Georgina (Sutton & Jackson's Point), Ontario
* Brand New AC will be installed soon! * 2 Years New 4 Bedroom, 3 Bathroom Home in the Heart of Suttons Newest Community! Thoughtfully designed open-concept layout with 9 ft ceilings on the main floor. Bright and spacious kitchen features with granite counters, S/S Appliances. Living room opens to breakfast area overlooking the backyard. Main floor laundry with direct access to double garage. Luxurious primary bedroom with walk-in closet and 4 pc ensuite with shower. Prime location 1 min to Hwy 48, close to top schools, parks, beach, shopping, dining, and only 12 min to Hwy 404. **Please Note Virtual Staging For Illustration Purpose Only!!!** This lease does not include the right to use the basement. The landlord reserves the right to use the basement as storage at this moment. No any other tenant will live in the bsmt for at lease 12 month to 18 month. (id:45725)
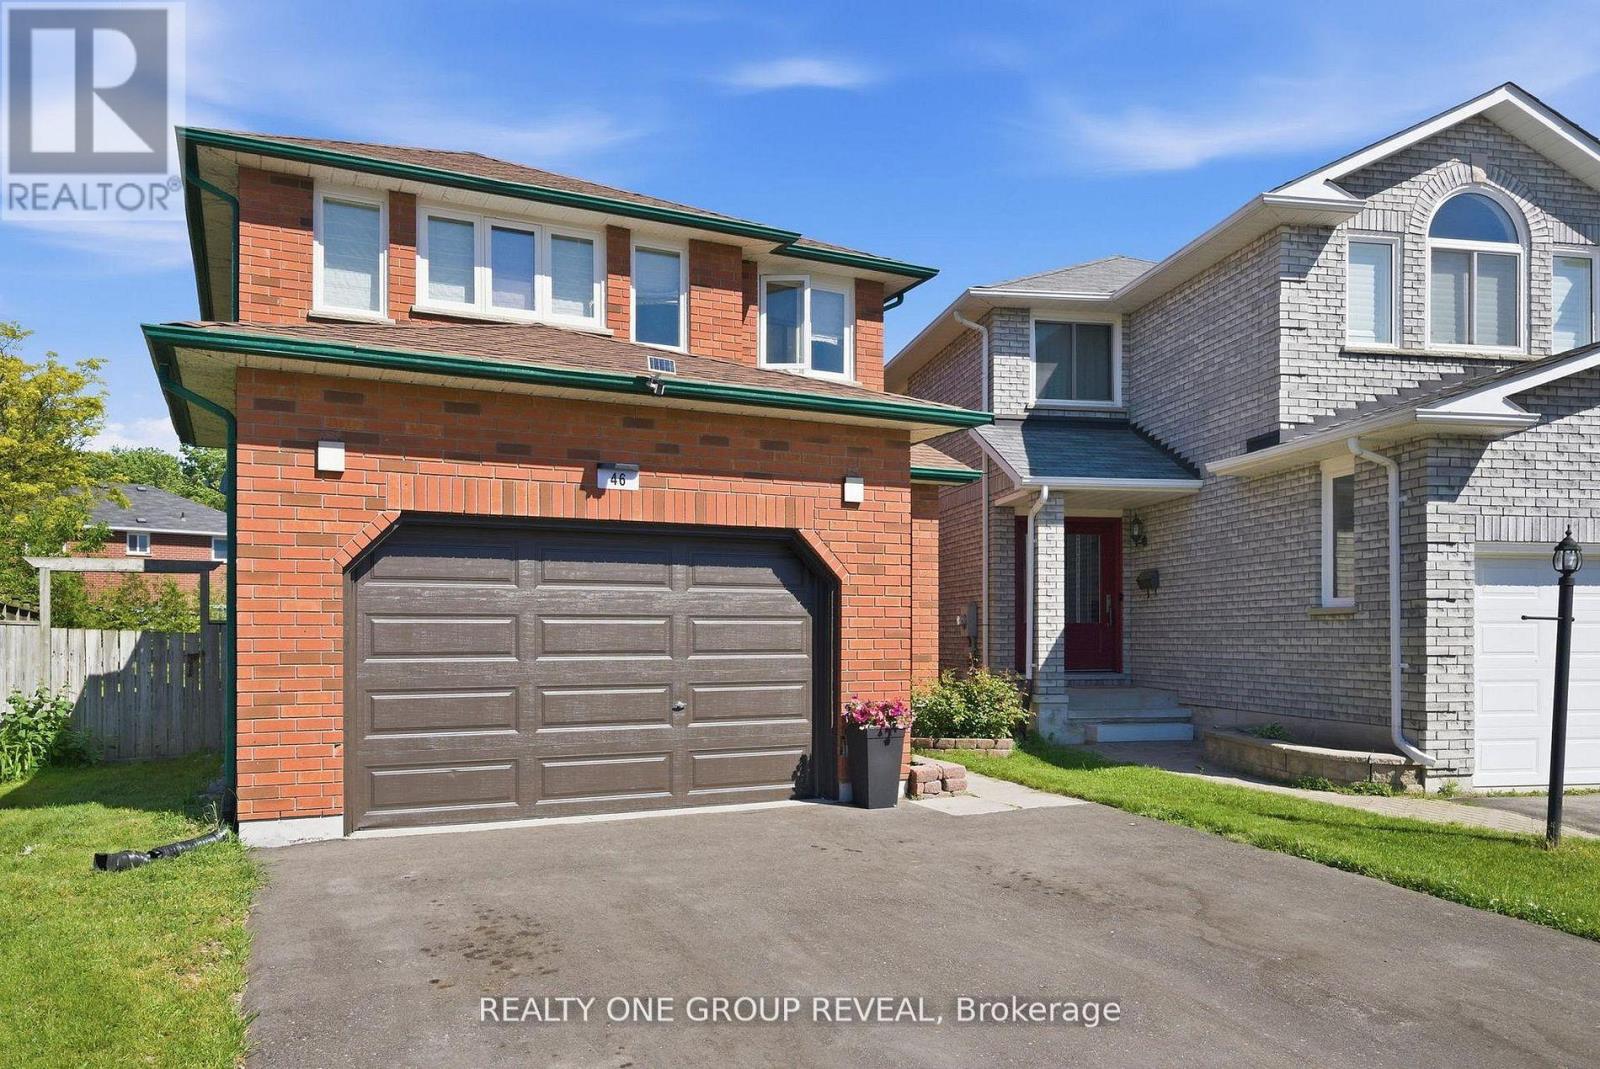
46 Fieldcrest Avenue
Clarington (Courtice), Ontario
Welcome to 46 Fieldcrest Avenue in the community of Courtice. Beautifully updated detached 2-storey offering approx. 2,100 sq ft above grade + finished basement (close to 3,000 sq ft total living space). Featuring 4 bedrooms plus 2 additional finished rooms ideal for additional bedrooms, home office and/or gym. Large Rec room with integrated stone entertainment unit. Spacious Primary with ensuite. Open concept main floor layout with formal living/dining, main floor laundry, and sunken family room with electric fireplace. Extensively upgraded throughout: newer Kitchen, updated Bathrooms, upgraded 200-amp electrical service, finished basement and fully automated smart home. Equipped with Central Vacuum, centralized smart eco-system with wall-mounted control tablets, smart thermostat, lighting, switches, ceiling fans, smart appliances, smart locks, and doorbell camera. Wired internet throughout with 24-port managed gigabit switch. Outdoor features a 24' x 12' louvred pergola with adjustable roof, concrete pad and outdoor gas fireplace. Located in a desirable family friendly neighbourhood close to schools, parks, and amenities. (id:45725)

15 Sulkara Court
Toronto (Victoria Village), Ontario
This Spectacular Home built in aprx. 2016 is on one of the largest lots in the area. (Boasting over 10,300 sf). The Inspiring Open Concept Main Floor has Soaring Cathedral Ceilings with a Wall of Windows Overlooking the Conservation Area. Aprx 4,200 sf including the Walkout Lower Level. This home will accommodate large families comfortably. The Main Floor Family room has been set up as a Primary Bedroom with a 4 pc Ens & a W/I Closet + Gas Frplc Overlooking the Ravine. The Gourmet Kitchen is brilliant with a 14 ft ceiling. Open Concept on the Main Level (Living Rm/Dining Rm/Breakfast area & Kitchen) which walks out to a large Balcony. A Two way Gas Frplc adds cozy ambience for an evening outside. The Upper Level has 4 Bedrooms + 3 Bathrooms. The Primary Bedroom on the Upper has a Walk-in Closet & 4 pc Bath. The Lower Level has a Walkout to the Patio Overlooking the Fenced Backyard & a lush Forest. The Large Rec Rm and Games Rm are rounded out with 2 Gas Fireplaces, 3 pc Bath, Storage Galore and is 'Roughed in' for a Kitchen. When outside you will find Terraced Gardens, Patio, Deck, and a Shed. This is a breathtaking property, just 15 minutes from downtown! (id:45725)
5929 Rosewood Crescent
Lasalle, Ontario
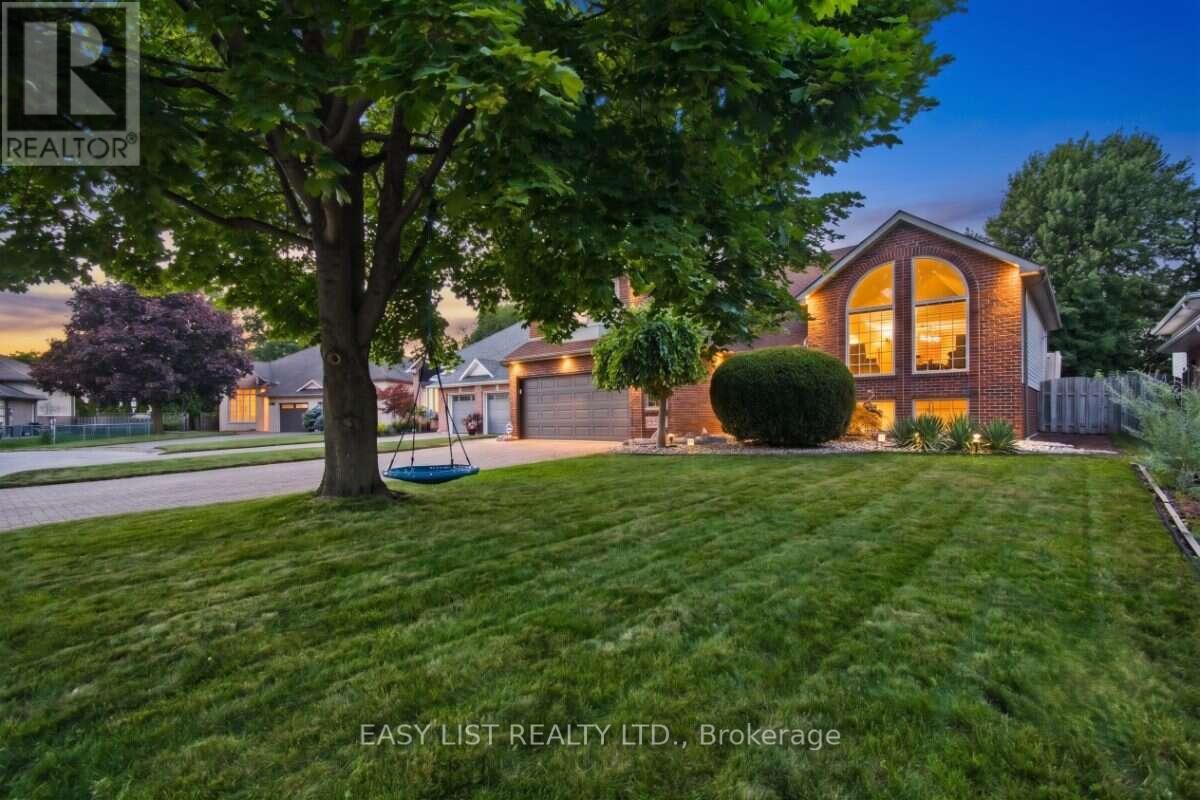
Visit the REALTOR website for further information about this Listing. Situated in an unbeatable location close to great local schools, parks, trails, shopping, the Gordie Howe International Bridge, and major highways, this exceptional raised ranch in one of LaSalle's most desirable neighbourhoods sits on a quiet crescent with a spacious 9,617 sq. ft. lot and offers generous living space across both levels, featuring 4+1 bedrooms, a dedicated office that can also serve as a 6th bedroom, and 3 full bathrooms. The above ground level includes four bedrooms and two full bathrooms-including a primary suite with an ensuite and walk-in closet-alongside a bright living room with soaring vaulted ceilings, arched windows, and a remote-controlled gas fireplace, while the fully finished lower level provides a large family room, games room, office, bedroom, and third full bathroom. The private backyard retreat features mature landscaping, a 27-foot round pool, a large maintenance-free deck, and a charming, house-style custom storage shed with its own concrete walkway, complemented by an expansive lot with potential future development opportunities subject to municipal approvals. Additional highlights rounding out this remarkable property include an attached 2.5-car garage, a wide driveway with ample parking, and a convenient front yard sprinkler system. (id:45725)
42 Wheat Lane
Kitchener, Ontario
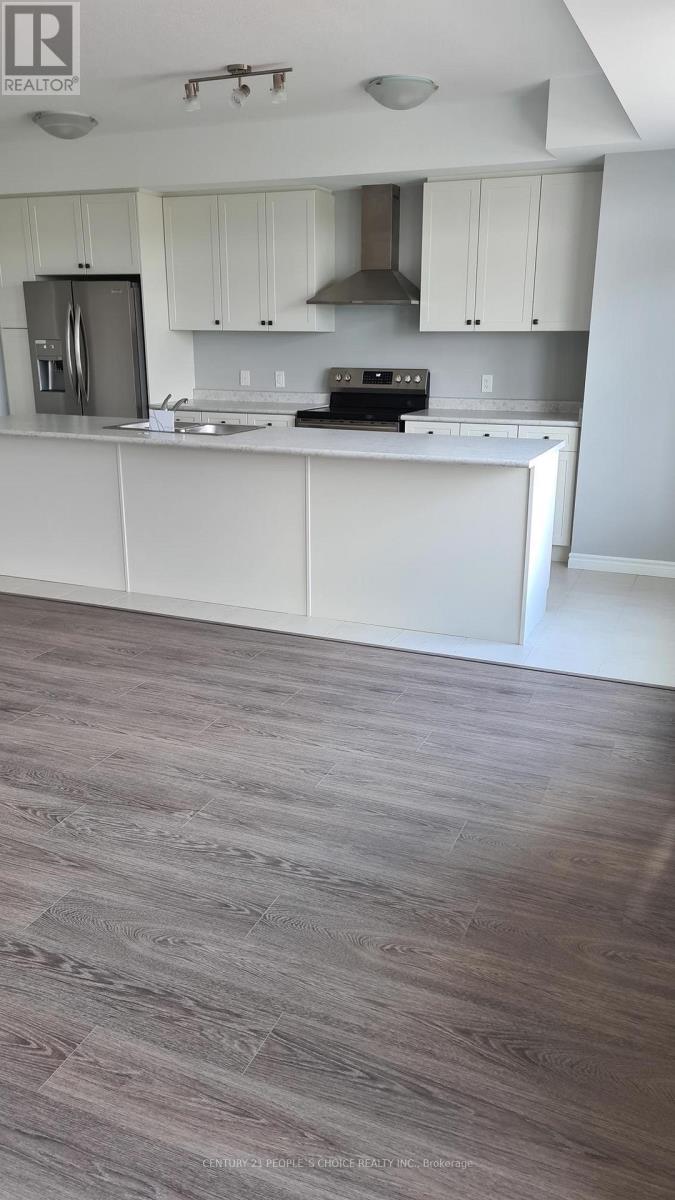
3 bedroom, 2 Full + 1/2 washrooms Urban Town with 1 car surface parking available for lease in desirable area of Huron parkin Kitchener. 1415 sqft living space. Second floor has 9' ft ceilings, hardwood, living room, balcony, stacked laundry, powder room and upgraded kitchen with stainless steel appliances. Third floor has three bedrooms with balcony and two full washrooms. 2nd and 3rd bedroom have decent size with closets (id:45725)
10 - 1558 Fish Hatchery Road
Muskoka Lakes (Watt), Ontario
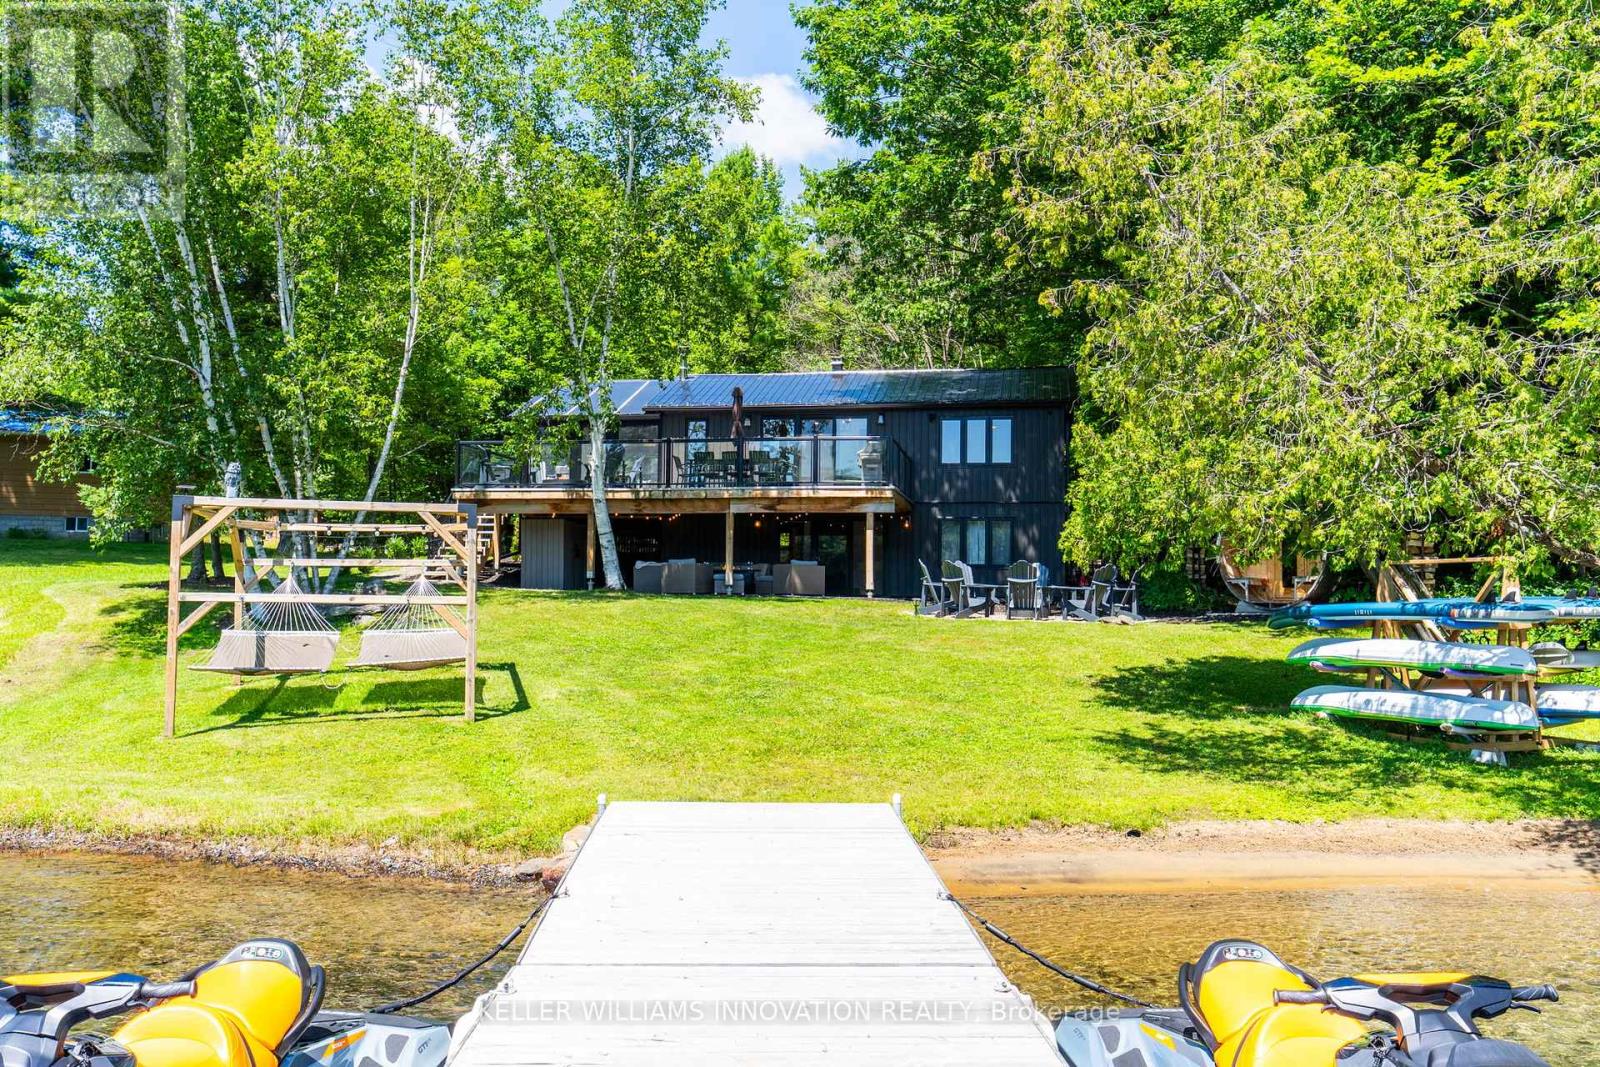
As seen on HGTV's Scott's Vacation House Rules Season 4! Welcome to Lakeside Muskoka Haven. Set along 110 feet of south facing shoreline on the crystal clear waters of sought after Skeleton Lake, this fully winterized, fully furnished waterfront cottage offers a rare hard packed ripple sand beach and the kind of setting families spend generations hoping to find. Completely renovated with year round access via a municipally maintained road, this four bedroom, two bathroom cottage was created for every season. Sunlight pours into the Muskoka room where mornings begin with coffee by the fireplace, rainy afternoons are spent listening to the lake, and evenings naturally linger long after the sun slips behind the trees. The walkout lower level extends the living space with a bright family room, two additional bedrooms, and a three piece bathroom, creating plenty of room for family and friends to stay awhile. Stretch out in the hammock swings overlooking the shoreline, slip into the sauna tucked quietly amongst the trees, or gather around one of the 3 fire pit lounge areas including a lakeside fire pit where stories continue well after sunset. Every space has been created to enjoy the outdoors from sunrise to starlight. Control this cottage from your smart phone. The Generac ensures complete comfort. Known for its crystal clear water, exceptional boating, and central Muskoka location, Skeleton Lake places you just a short drive from Huntsville, Bracebridge, and Rosseau while offering the privacy of a quiet, family friendly bay. Some properties become part of your family's story. Others also have the ability to help write it. Offering the opportunity to generate additional rental income when you're not enjoying it yourself; Lakeside Muskoka Haven allows you to experience the best of Muskoka while helping offset the cost of ownership. It's a rare opportunity to invest in your future without sacrificing the memories you've always imagined creating on the lake. (id:45725)
107 Marina Village Drive
Georgian Bay (Baxter), Ontario
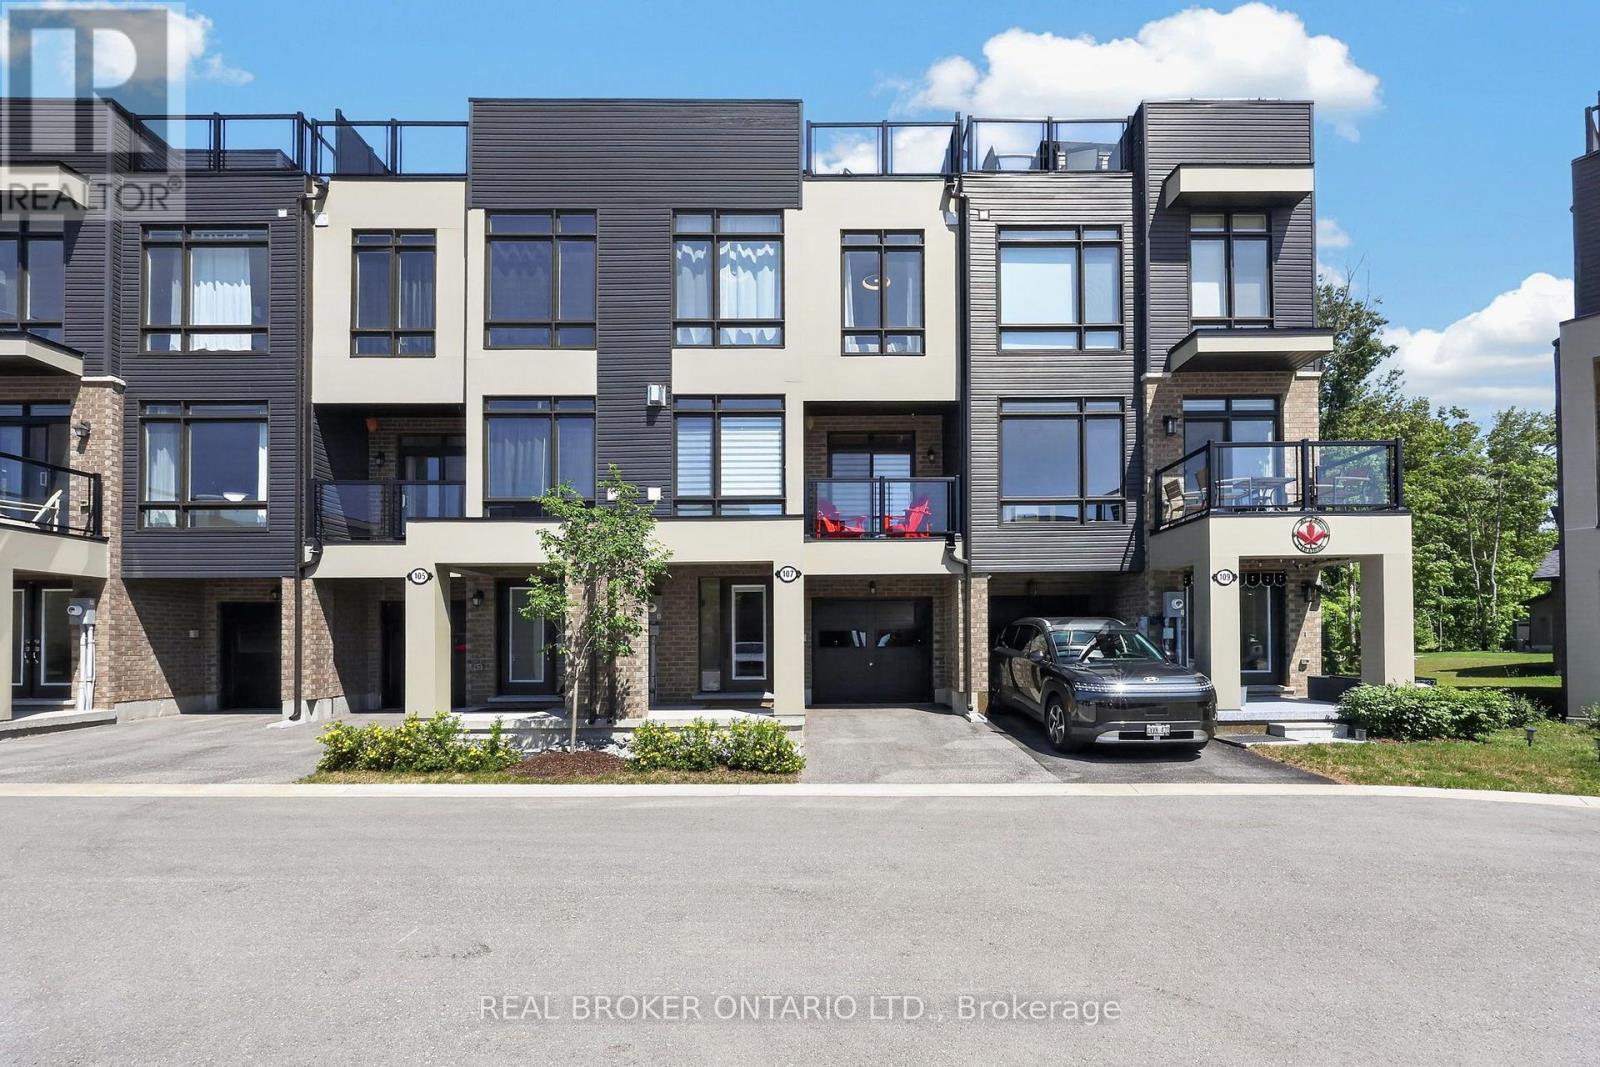
Discover the perfect balance of luxury, relaxation, and convenience in this exceptional Oriole model townhome in the marina area of Oak Bay Golf Community. Beautifully upgraded throughout, this truly move-in-ready home has been thoughtfully designed so you can simply arrive and enjoy.The bright, open-concept interior offers sophisticated finishes, timeless design, and a main living area that is as functional as it is luxurious. The beautifully appointed kitchen and family room are complemented by high-end appliances, motorized blinds, premium fixtures, and elegant finishes that showcase the exceptional quality found throughout. Whether you're entertaining, relaxing, or working remotely, every space has been crafted with comfort and functionality in mind. At day's end, retreat to the spacious primary suite, where peaceful views of mature trees create a private escape. The luxurious, spa-inspired ensuite is a true sanctuary to begin and end each day.The expansive rooftop terrace is the ultimate outdoor living space, offering views of Georgian Bay and spectacular western sunsets. Enjoy morning coffee, afternoon relaxation, or evenings under the stars as the sky transforms into brilliant shades of orange, pink, and gold.Nestled along the shores of Georgian Bay, this year round community feels like a private cottage retreat. Hwy 400 is just minutes away. Shopping, restaurants, and essentials are an easy drive, four-season recreation is at your doorstep. Enjoy boating, swimming, paddling, golfing, hiking, pickle ball, beaches, and the marina, or skiing, snowmobiling, snowshoeing & trails. Whether you're searching for a full-time home or an exceptional getaway, this is an opportunity to experience the beauty and tranquility of Georgian Bay without sacrificing modern comfort, convenience or luxury upgrades. This is a lifestyle you'll look forward to coming back to every day. Full extensive feature list available. (id:45725)
922 The Grange Side Road
Caledon, Ontario
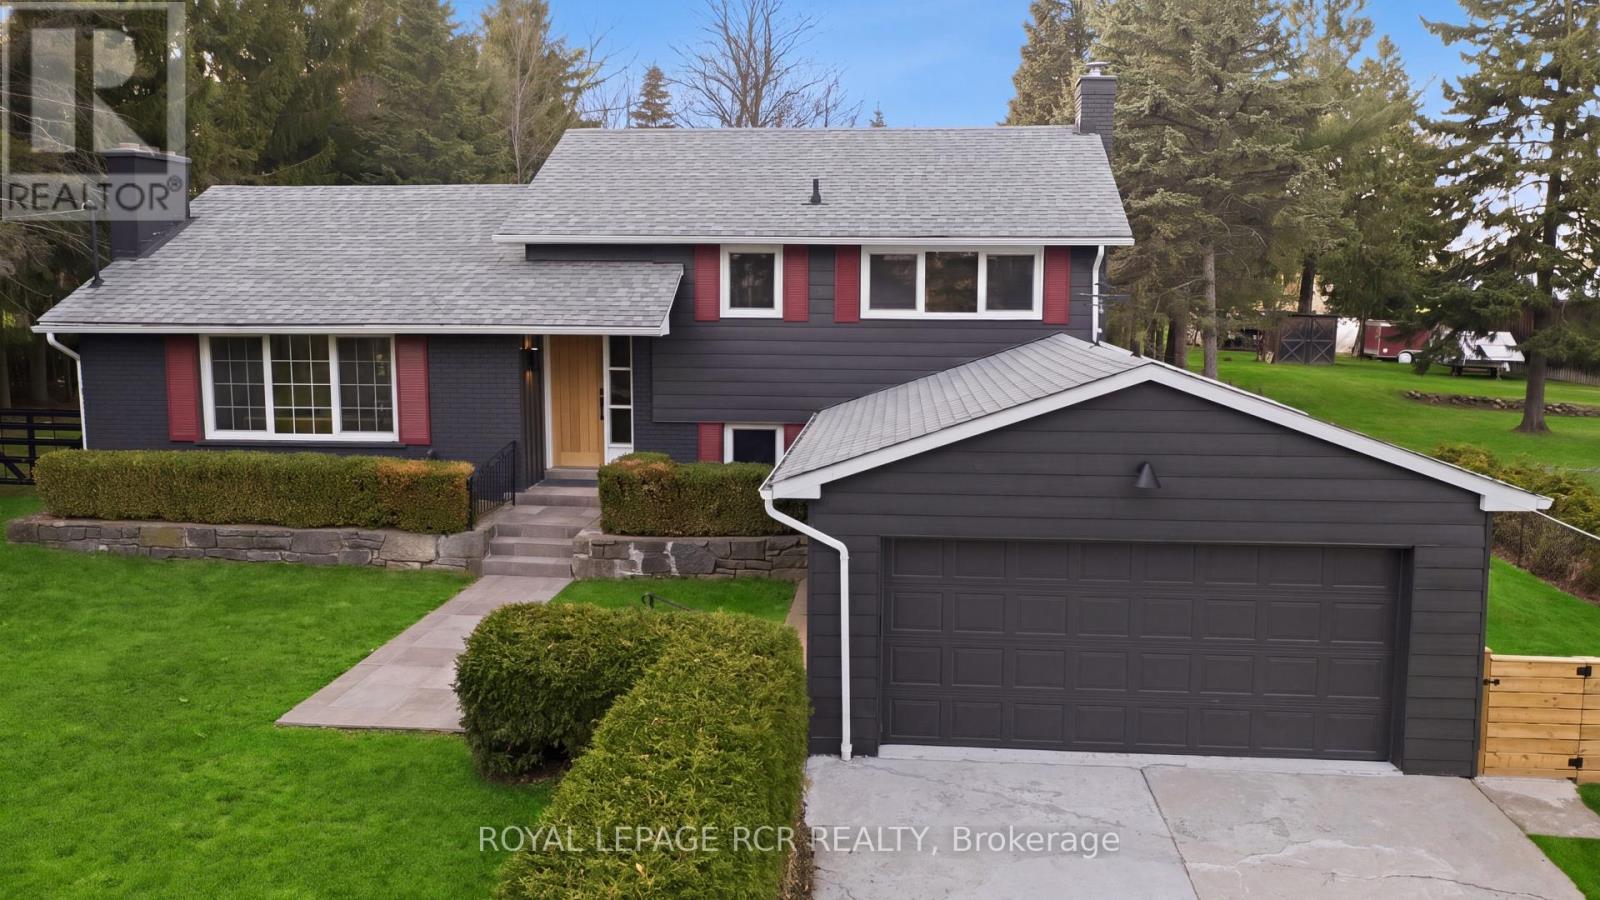
On a quiet stretch of The Grange Side Road, this renovated Caledon retreat sits on 1.12 acres, offering privacy, light-filled living, and space to slow down. Located in one of Caledon's most sought-after rural neighbourhoods, this thoughtfully updated 3-bedroom, 2-bath side-split blends modern comfort with the ease of country living. Inside, the home has been completely refreshed with new white oak flooring throughout, a brand new kitchen with new appliances, new washer and dryer, and fully renovated bathrooms, all anchored by a bright, functional layout filled with natural light. The living room is warm and inviting, while the dining room flows seamlessly outdoors to a new patio with pergola-perfect for summer dinners and relaxed evenings. The spacious bedrooms offer comfortable retreats, and the large rec room features a cozy wood burning fireplace, creating an ideal space to unwind. Outside, the extra-deep lot is framed by mature trees and offers endless room to roam, entertain, or garden, all while enjoying the peace and privacy that define this exceptional setting. The home also features updated windows, a recently updated roof, and a 2-car garage. Set among Caledon's most beautiful rural landscapes, close to great schools, skiing, hiking trails, golf, equestrian facilities, and a charming mix of cafes, restaurants, and local shops, this is a lifestyle address that feels both elevated and effortless. A truly special property in one of Caledon's most desirable neighbourhoods. A home that feels as good as it looks. (id:45725)
301 - 689 The Queensway Street
Toronto (Stonegate-Queensway), Ontario
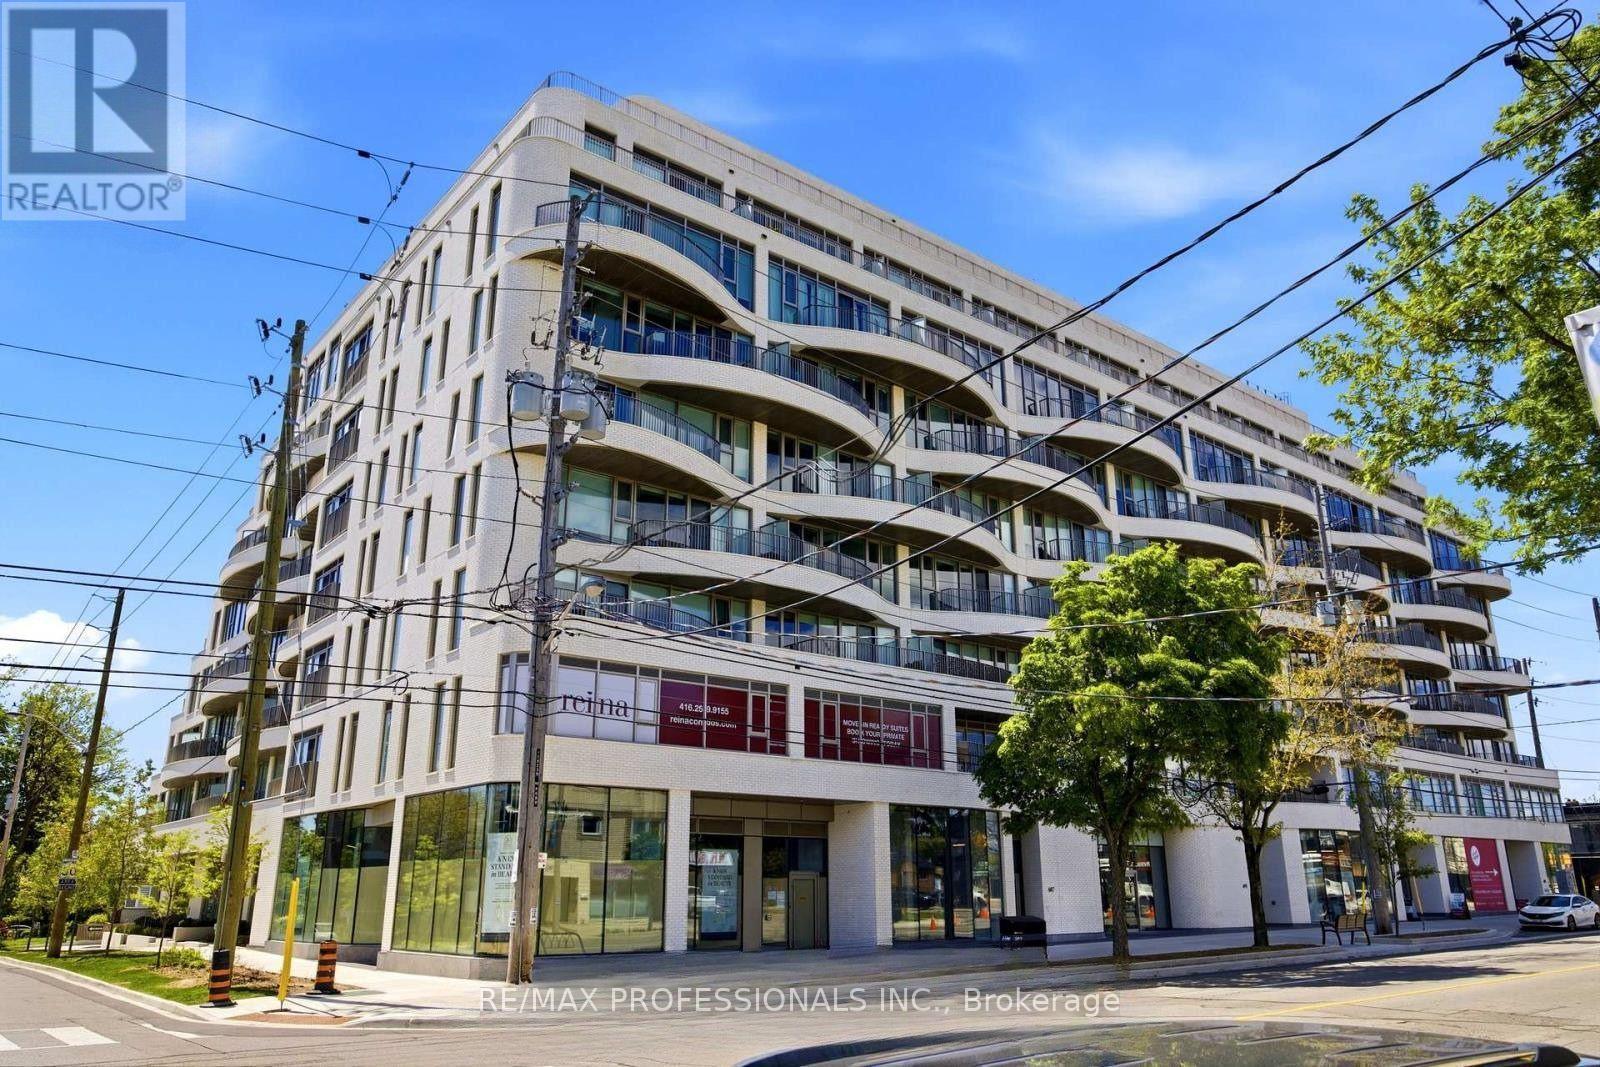
Welcome to Suite 231 at Reina Condos, a thoughtfully designed two-bedroom residence offering 765 sq. ft. of bright, contemporary living. This efficient open-concept layout features a modern kitchen that flows seamlessly into the spacious living and dining areas, extending to a private balcony overlooking the beautifully landscaped courtyard. The well-proportioned primary bedroom offers ample closet space, while the second bedroom provides the perfect setting for guests, a home office, or a growing family. Designed with comfort, style, and functionality in mind, this suite presents an exceptional opportunity to own in one of Toronto's most sought-after boutique condominium communities.Reina Condos is an award-winning boutique residence on The Queensway with just 200 suites, offering an impressive collection of amenities including a fully equipped fitness centre, children's playroom, games room, library, community room, Sound(less) room, pet wash, snack shack, and more. Residents also enjoy beautifully landscaped outdoor gathering spaces with BBQ areas, lounge seating, and a dedicated children's play area. Ideally located on The Queensway, you're just minutes from Mimico GO Station, the Gardiner Expressway, parks, restaurants, cafés, and shopping, making everyday living as convenient as it is enjoyable. (id:45725)

3666 Ferretti Court
Innisfil, Ontario
Discover unparalleled resort style living with this - TURNKEY LakeHome now available on Ferretti Island! Priced at $1,488,000 this property offers exceptional value you won't find elsewhere on the resort. This spacious 2,600 square foot LakeHome spans three levels, ideal for large families or hosting guests for the weekend or summer. The main ground floor level is designed for entertaining, featuring an expansive deck that integrates indoor and outdoor living with an extra large private boat slip. There are two fridges and custom cabinets perfect for storage and built in extra storage under the staircase. Freshly painted with custom mouldings and crown molding throughout - extra pot lights installed also. The second level includes an open concept gourmet kitchen, WOLF gas range, Bosh dishwasher, SubZero B/I Fridge. This 4 Bedroom 5 Bathroom floor plan is most desirable for guests, entertaining or inlaws! Dining room, living room, and primary bedroom, along with another deck offering breathtaking views of the marina from on the second level. The third level boasts three additional bedrooms, and two large bathrooms, extra closet space in two separate closets off the eastern facing large room with stunning walk out desk, perfect for morning coffee and relaxing overlooking the marina. Enjoy exclusive amenities including a private pool on Ferretti Court, Lake Club Gym and the Beach Club. Upgraded Custom Garage Living Designed Double Garage with epoxy flooring. (id:45725)
15 Gamble Glen Crescent
Richmond Hill (Westbrook), Ontario
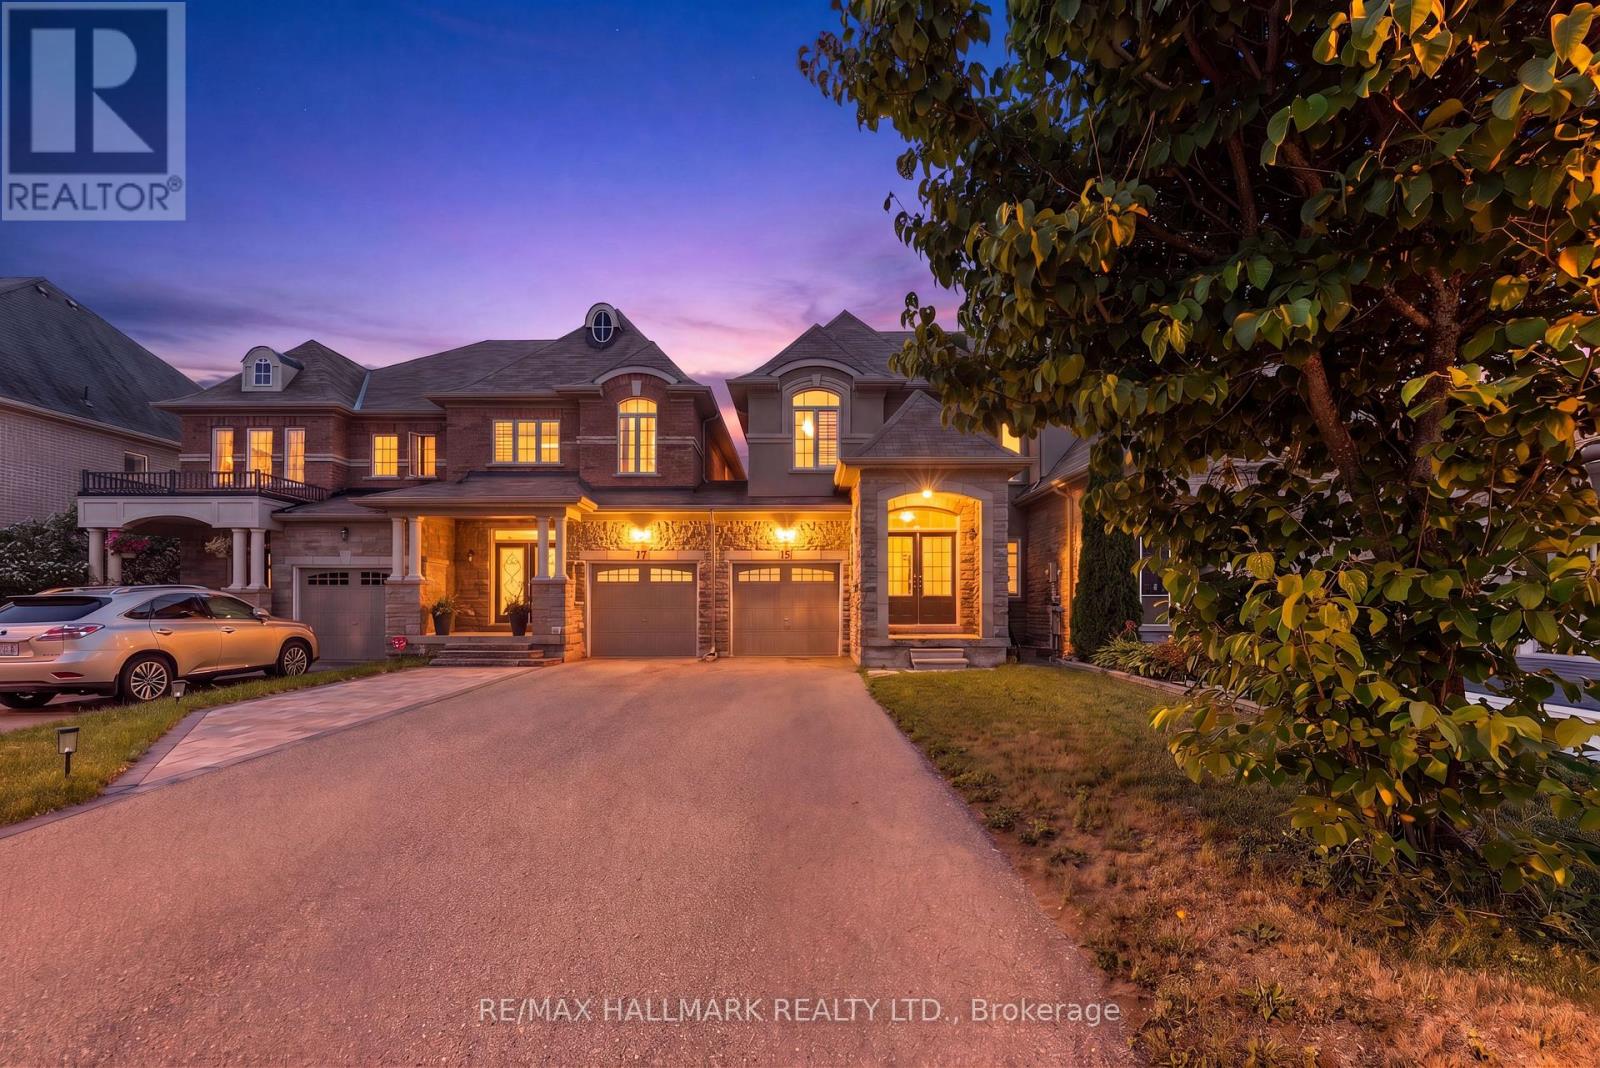
Welcome Home! Ravine-Backing Townhome In The Highly Sought After Westbrook Community In Richmond Hill! This Home Features A Walk-Out Finished Basement & Is Tucked Away On A Peaceful, Child-Friendly Cul-De-Sac. The Main Floor Boasts 9-Foot Ceilings, An Elegant Oak Staircase W Wrought Iron Pickets, & A Generous Eat-In Upgraded Kitchen Complete W Granite Countertops, Marble Flooring, Extended Cabinetry, & An Oversized Pantry W Custom Organizers. Separate Living & Dining Rooms W Coffered Ceilings & Pot Lights! Behind Classic Double Doors, The Primary Bedroom Offers Peaceful Ravine Views, A Luxurious 5-Piece Ensuite Bathroom, A Walk-In Closet, & A Juliette Balcony. The 2nd & 3rd Bedrooms Both Feature Large Windows & Double Closets. The Finished Walk-Out Basement Offers Additional Living Space - A Rec Room, 2 Large Storage Rooms W A Cold Cellar, A 4-Piece Bathroom, & Direct Access To The Backyard. Enjoy Cozy Evenings By The Fireplace Or Unwind On The Spacious 10' x 10' Deck Overlooking The Serene Ravine Setting. Situated On One Of The Deepest Lots On The Street, This Exceptional Home Offers A Rare Combination Of Privacy, Picturesque Ravine Views, & An Expansive Backyard - Perfect For Relaxing Or Entertaining! Great School District - Silver Pines Public School & Richmond Hill High School! (id:45725)
72 Keywood Street
Ajax (South East), Ontario
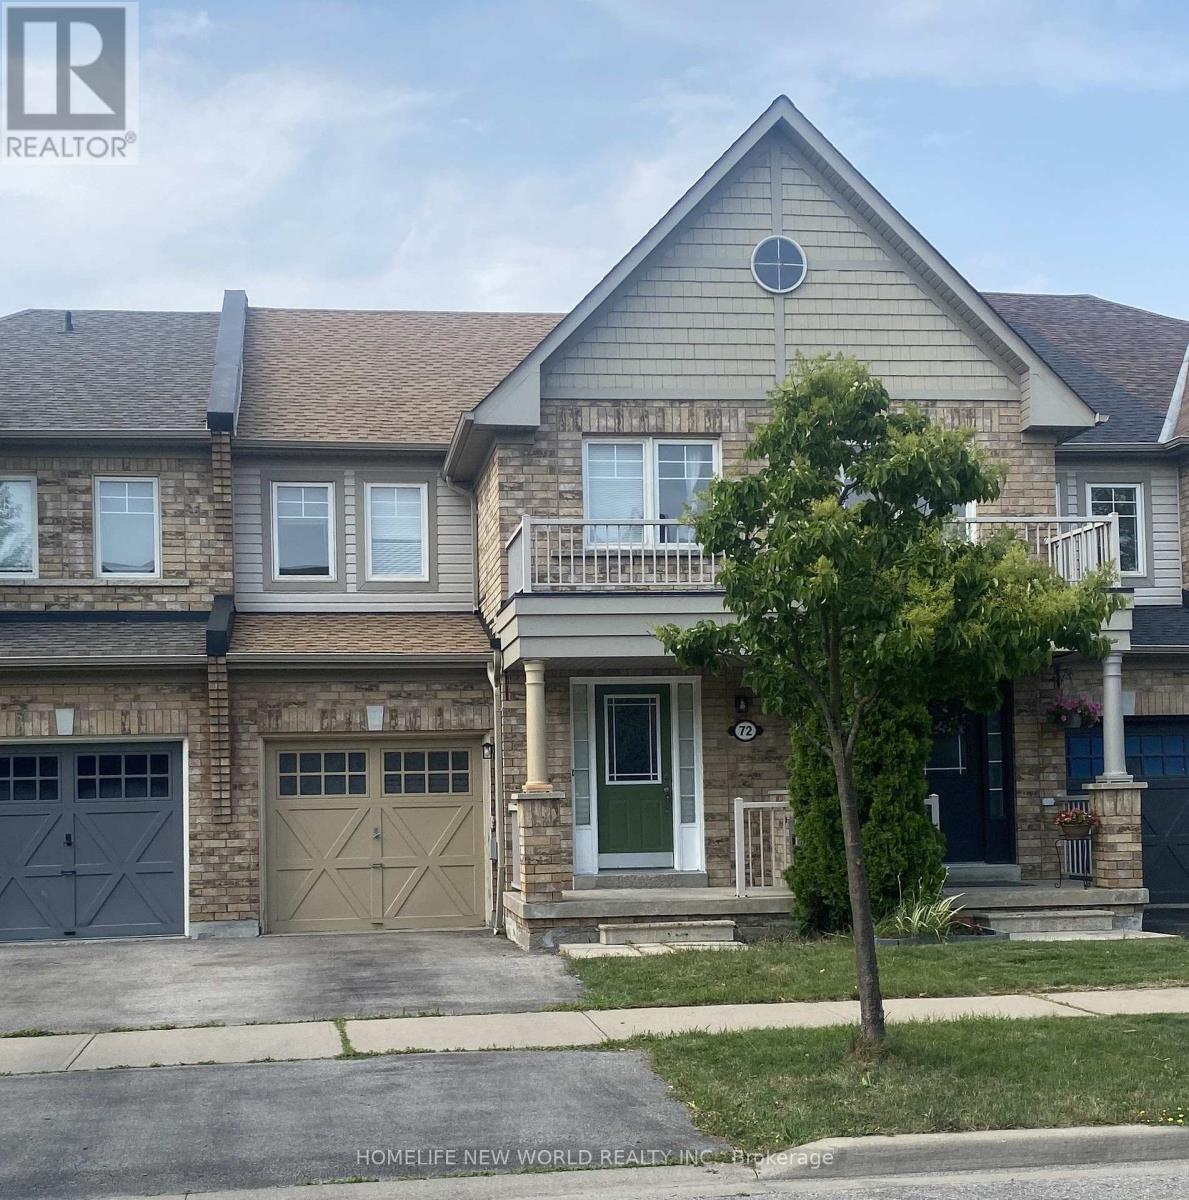
Much Desired South Ajax, Beautiful Ballymore Built Riviera Model Townhome. Fantastic Open Concept Floor Plan. Features Include: Eat-In Kitchen, 4 Piece Ensuite In Master With Walk-In Closet, Gas Fireplace In The Great Room, Walk Out To Patio And Good Sized Fenced-In Back Yard. Nicely Finished Basement Adds To Living Space. Ready To Move-In. Nice Quiet Street. Steps To Local Transit & Walk/Bike To Trails. New roof. owned hotwater tank (id:45725)
461 Rougewalk Drive
Pickering (Rouge Park), Ontario
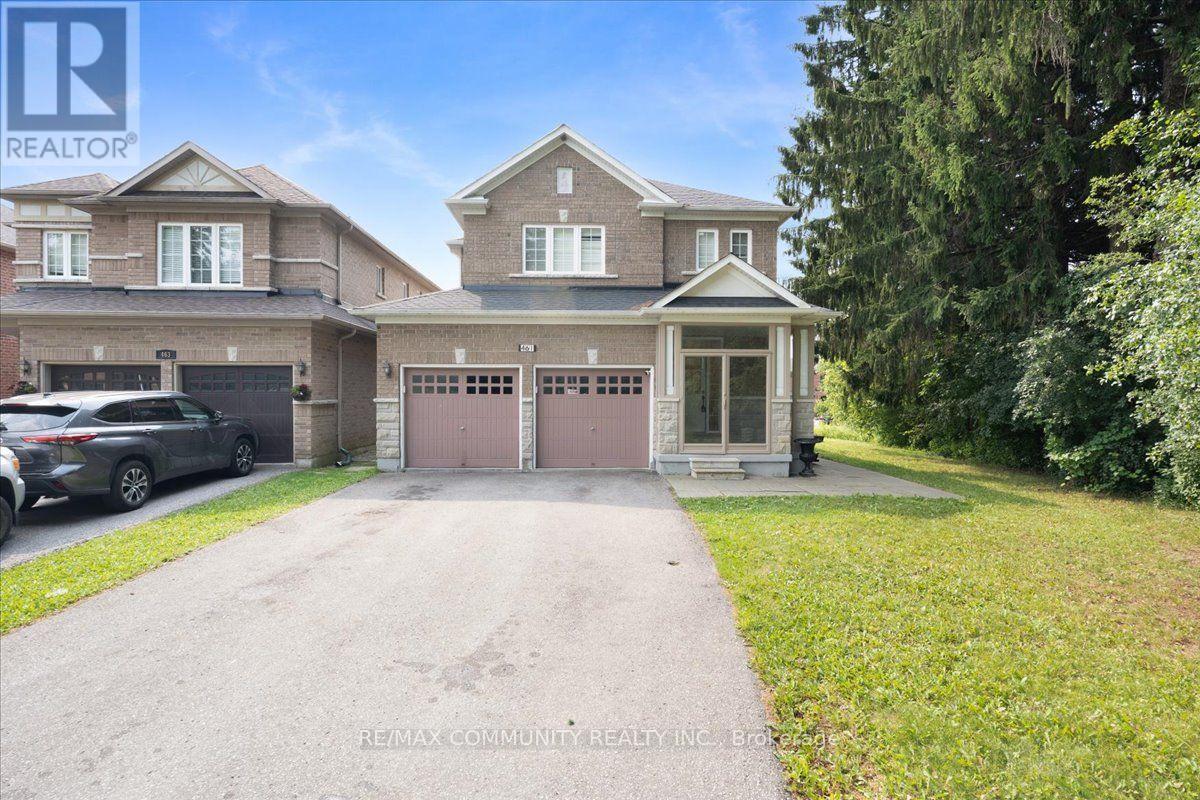
Welcome to 461 Rougewalk Drive! Nestled on a quiet, family-friendly street in Pickering'shighly desired Rouge Park neighborhood, this impressive 4+1 bedroom detached home combinesspacious family living with extraordinary versatility. The main residence features alight-filled layout with high ceilings, rich hardwood flooring, and seamless flow throughformal living and dining spaces. The chef-inspired kitchen boasts ample cabinetry, qualitycountertops, and a bright breakfast area overlooking the private, peaceful backyard-perfect foroutdoor entertaining. Upstairs, retreat to four generous bedrooms, including a serene primarysuite complete with a walk-in closet and a private ensuite bath. Adding tremendous value, thefully finished lower level features its own separate entrance, creating a self-contained1-bedroom suite with a full kitchen, 3-piece bathroom, living area, and dedicated laundry.Ideal as an in-law/nanny suite, dynamic extended family setup, or mortgage helper! Ideallylocated steps from Rouge National Urban Park, Altona Forest, local amenities,and offering quick commute access to Hwy 401, 407, and GO Transit. Move-in ready and packedwith potential! (id:45725)
809 - 761 Bay Street
Toronto (Bay Street Corridor), Ontario
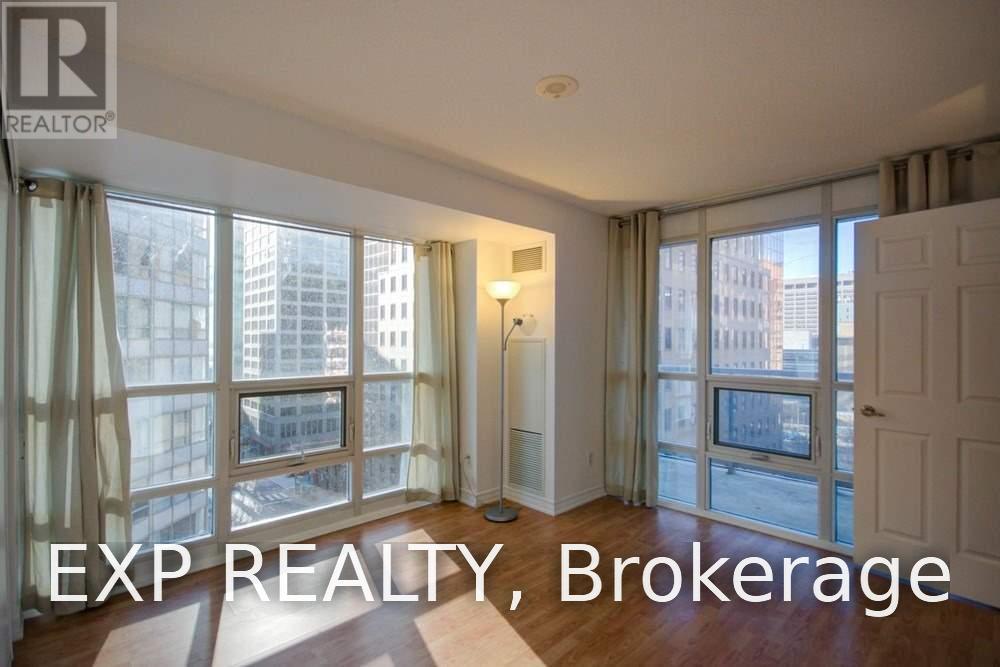
Bright And Spacious Corner Unit At The Heart Of Downtown! Highly Sought After Bay Corridor with Furnished 2 Bedroom And 2 Bathroom. Minutes Walk To Public Transit And PATH. Nearby Parks, Shopping Centre, Restaurants, Supermarkets, Ryerson, U Of T, Financial District. Convenience 24 Hr Concierge Service, Gym, Pool, Party Room. (id:45725)
1045 Curraglass Walk
Ottawa, Ontario
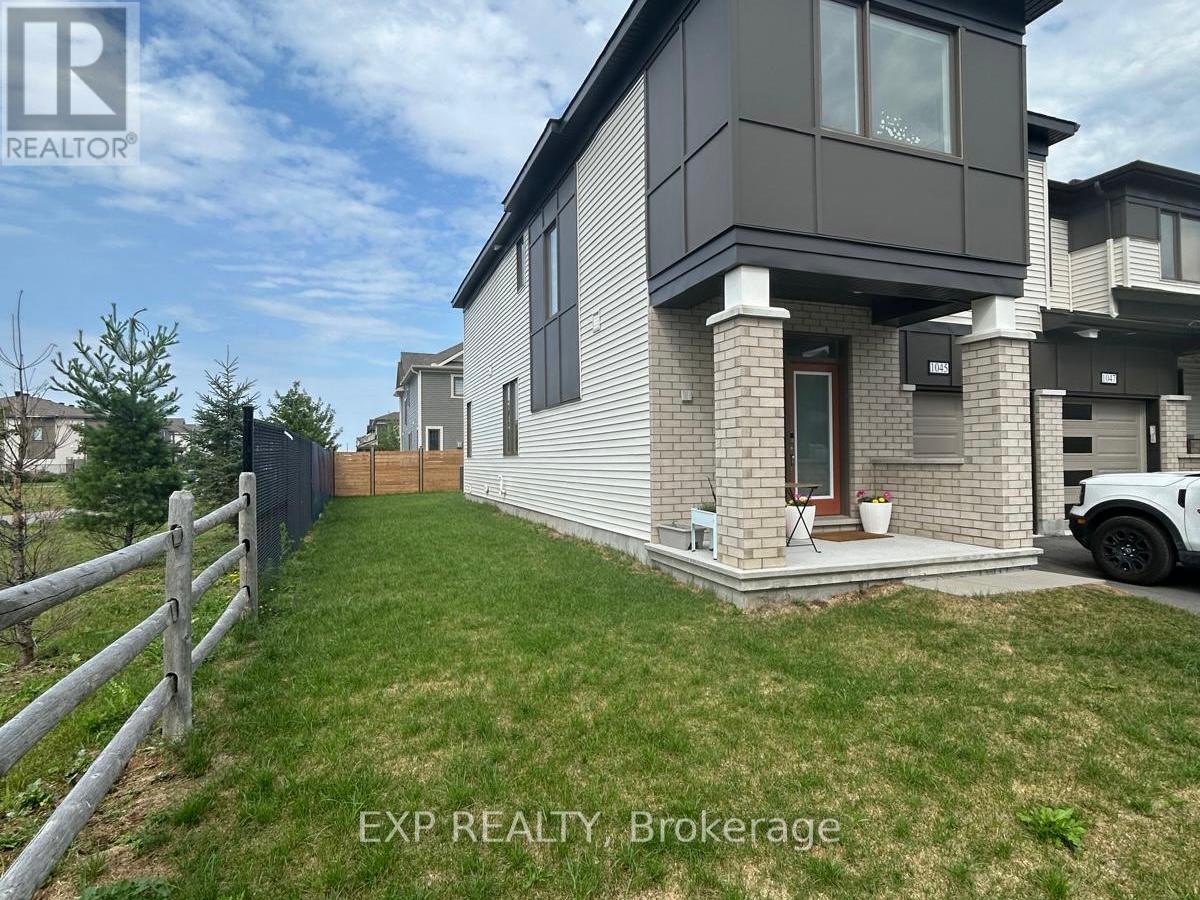
Welcome to 1045 Curraglass Walk in Kanata! End unit townhome from Mattamy offers over 2000 SQFT of living space with a finished basement. Enjoy the benefits of a beautiful house with 3 beds plus finished basement . Kitchen with upgraded cabinets, stainless steel appliances. Laminate and ceramic floor on the main. Second-floor large primary bedroom overlooking the backyard, with en-suite and walk-in closet. 2 more well-sized bedrooms, main bathroom, and conveniently located 2nd-floor laundry room. Finished basement with family room, and ample storage space. Located close to Hwy 417, Tanger Outlet shopping mall, Costco, and the Kanata IT sector. Tenants are responsible for utilities and hot water tank rental. NO PETS or SMOK. A/C and appliances are installed. (id:45725)
233 Belfort Street
Russell, Ontario
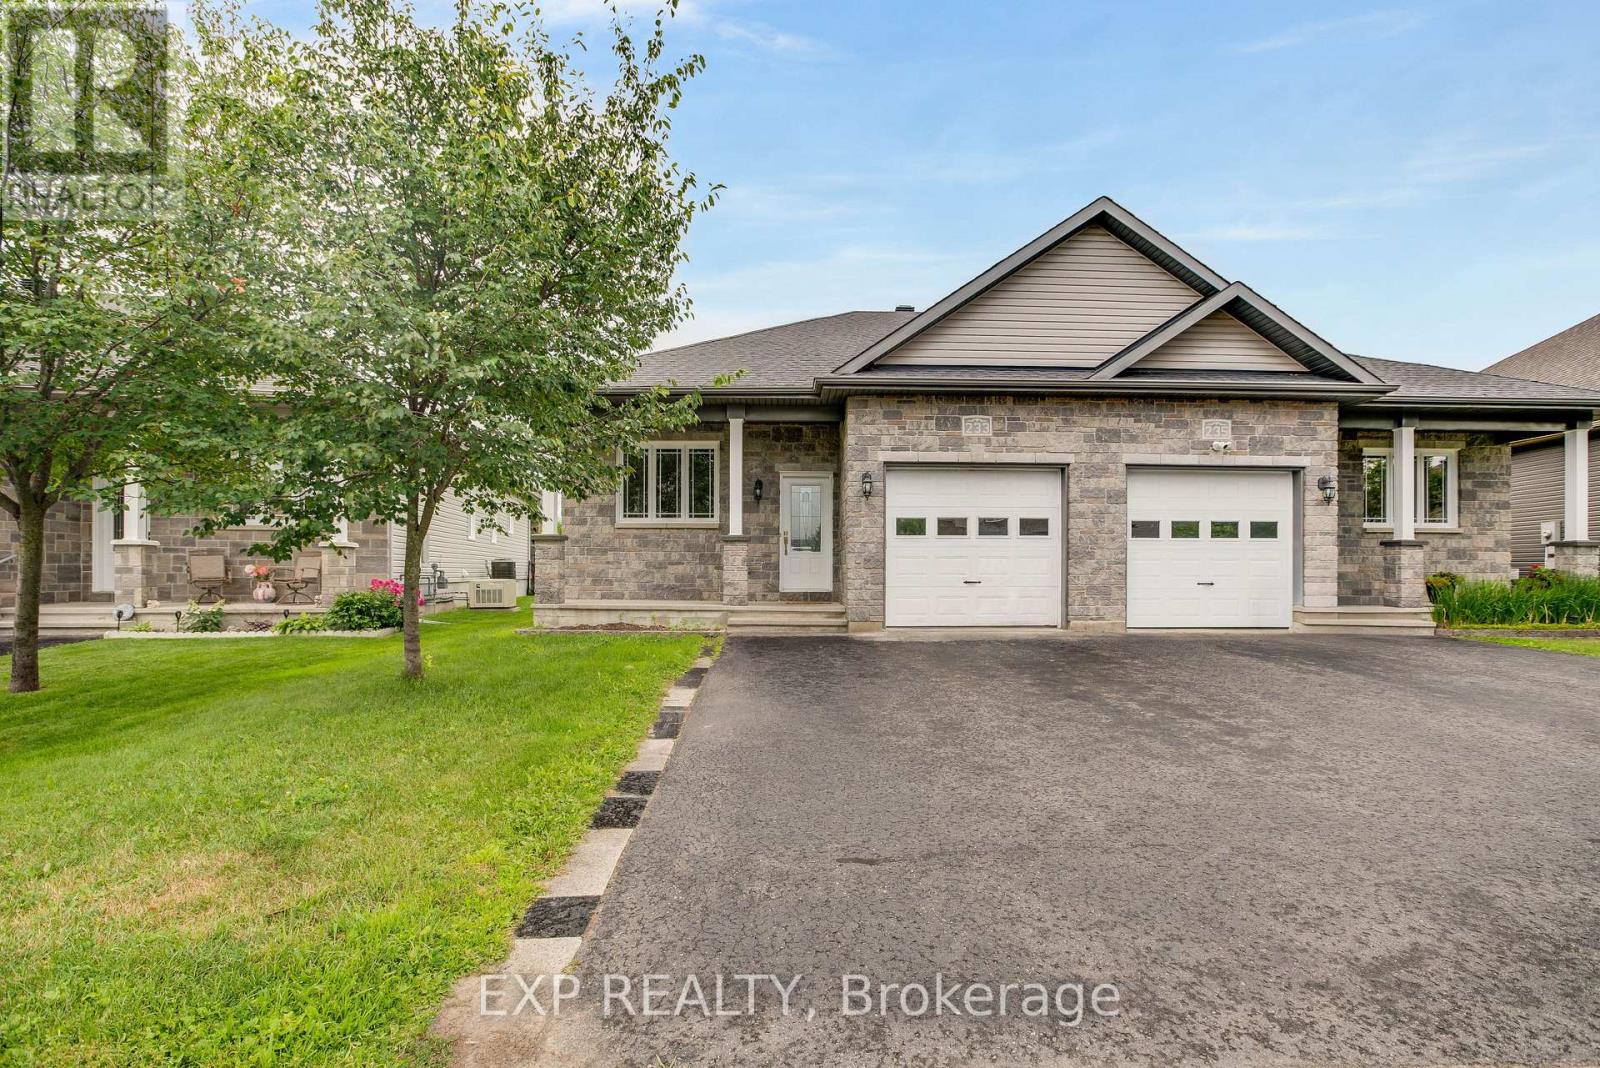
Welcome to this versatile semi-detached home with a secondary dwelling unit, ideally located in the sought-after neighbourhood of St-Thomas Place. An excellent opportunity for investors, multigenerational families, or buyers looking to offset their mortgage with rental income. The vacant main-floor unit offers 2 bedrooms, 1 bathroom, hardwood flooring, a bright and functional layout, and access to the attached single-car garage. The lower-level unit features a separate entrance, 2 bedrooms, and 1 bathroom, and is currently rented for $1,850 per month (heat,water and hydro included). Outside, enjoy a fenced backyard offering privacy and space to relax. Move into the main unit while benefiting from immediate rental income, or add a well-located property with two self-contained living spaces to your investment portfolio. A fantastic opportunity in a desirable, family-friendly neighbourhood-book your showing today! Don't forget to click the video link below. (id:45725)
219 Demonye Ave
Iron Bridge, Ontario
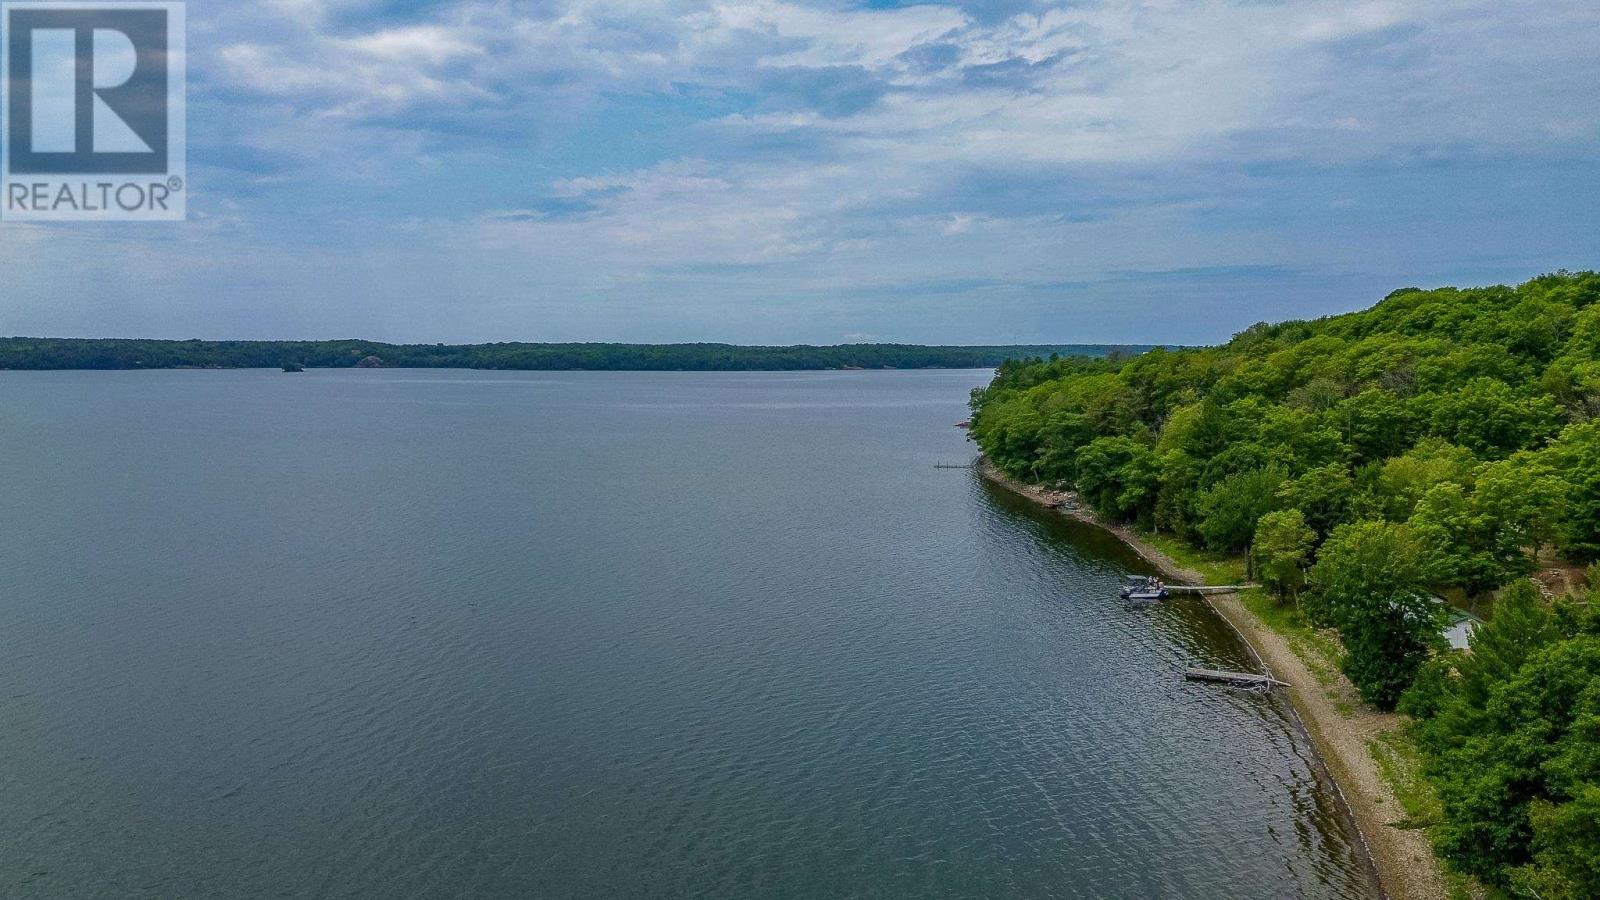
Discover the perfect opportunity to build your dream retreat on the shores of beautiful Bright Lake. This vacant waterfront lot offers a rare chance to own a slice of Northern Ontario paradise. Enjoy stunning lake views, crystal-clear waters, and direct access to endless outdoor recreation including boating, fishing, swimming, and kayaking. With space to design and build your ideal cottage or year-round home, this property is a blank canvas ready for your vision. Whether you’re looking for a weekend getaway or a long-term investment, this property offers exceptional value and lifestyle potential. Don’t miss your chance to own waterfront in one of Northern Ontario’s most scenic and sought-after areas. (id:45725)
1016 Lauzon Village Rd
Algoma Mills, Ontario
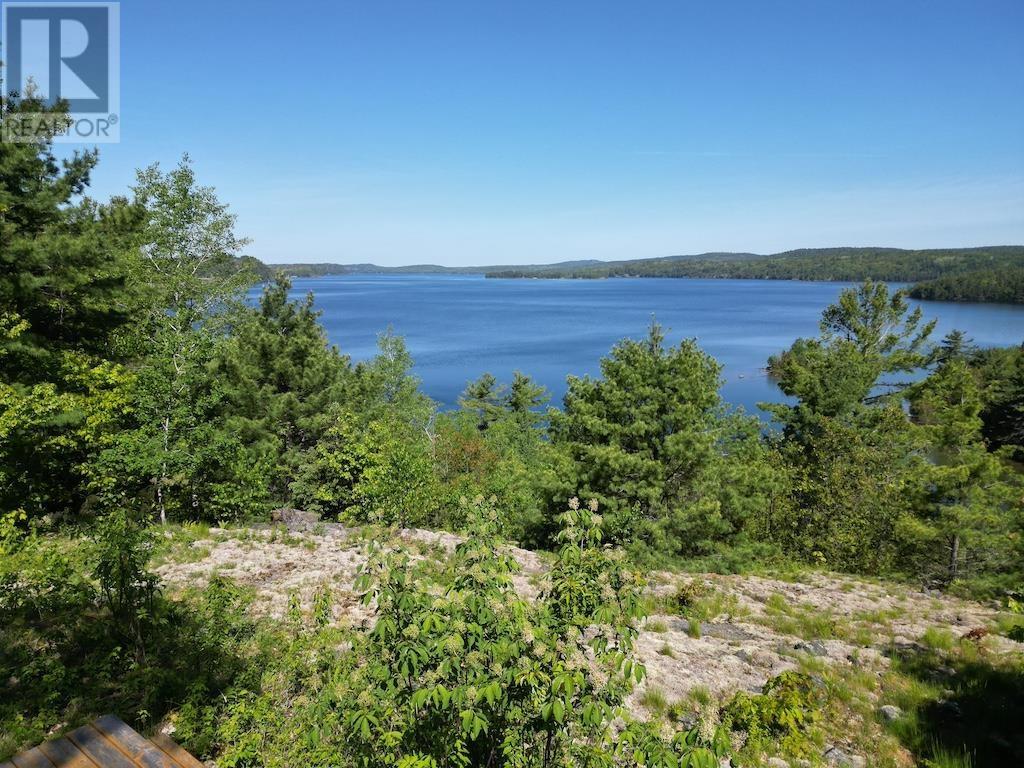
Feast your eyes on a breathtaking view over Lake Lauzon on an 86 acre property with 1312 feet of shoreline, accessible year-round on a municipally maintained road. A driveway and building site are already in place for you to build your dream home or getaway vacation spot here. This is a large 5,540 acre trout and muskie class lake that is great for fishing, boating and swimming. Be sure to see the 3D virtual tour on-line and more information is available on request. (id:45725)
50 Hutchison Ave
Elliot Lake, Ontario
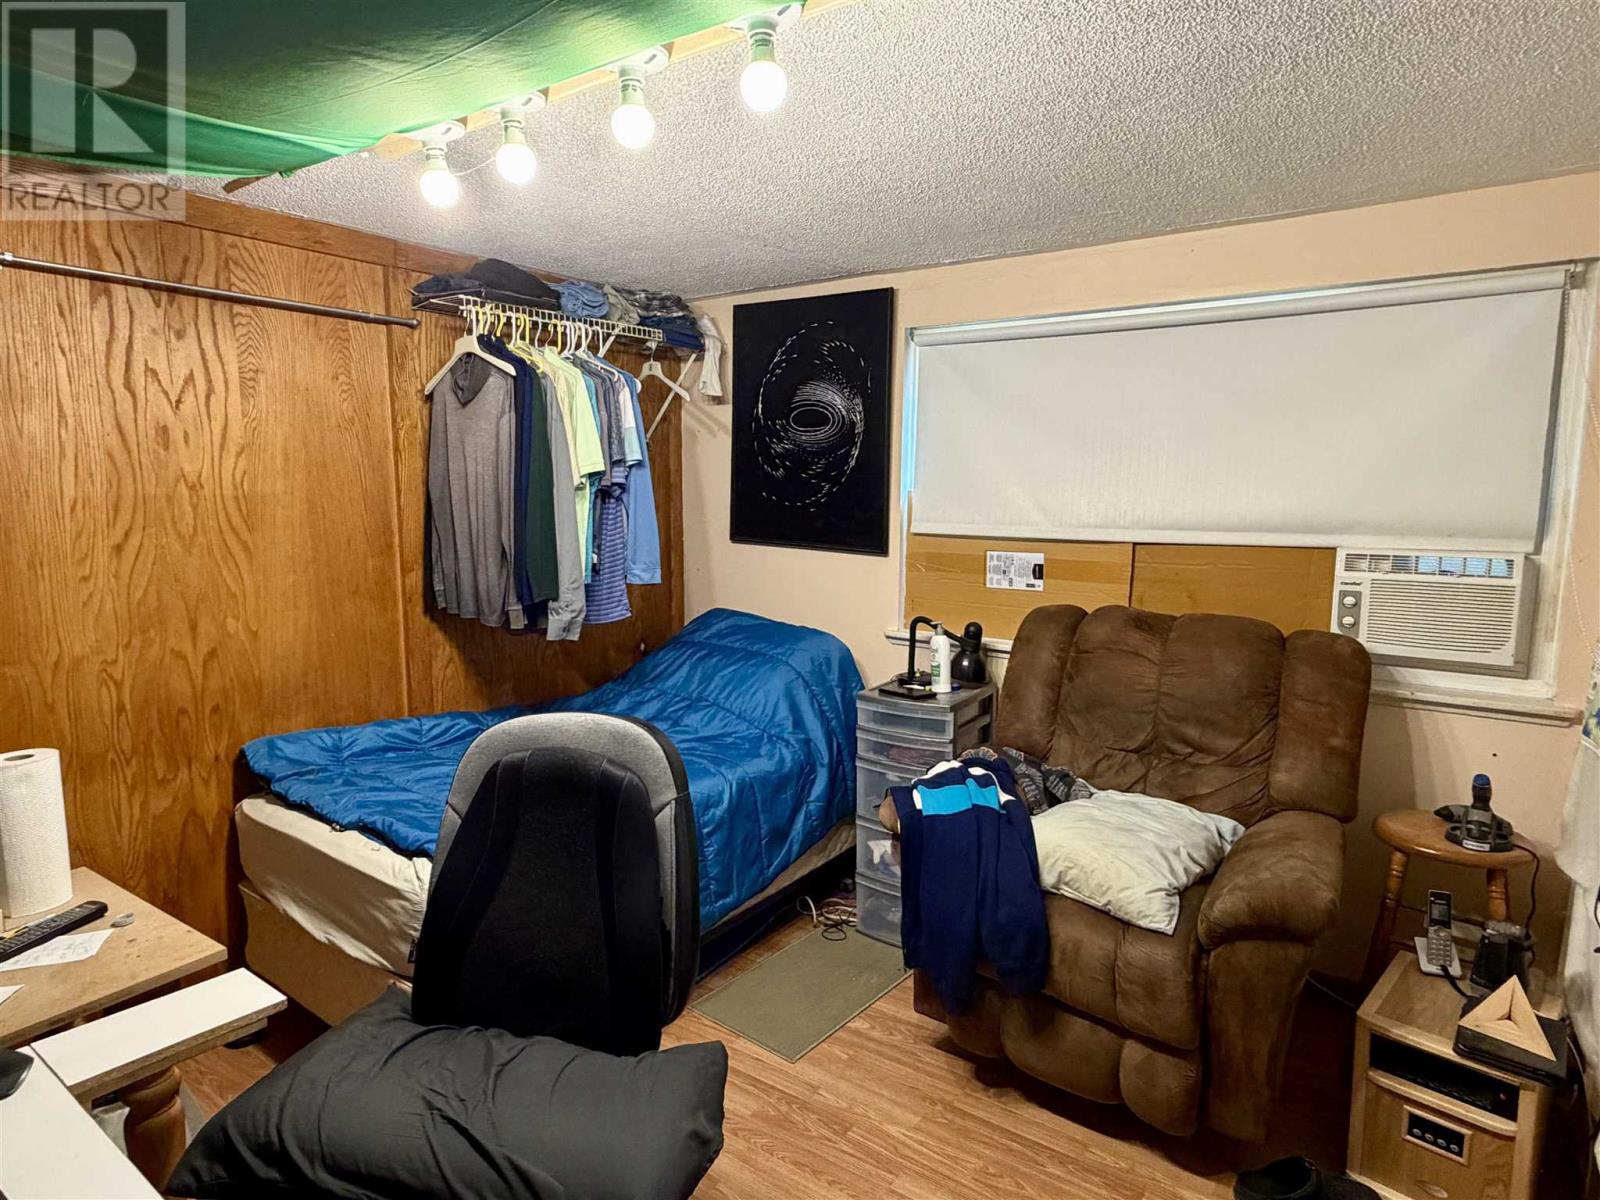
Experience comfortable and versatile living in this inviting 4-bedroom, 1.5-bath backsplit with a detached garage, perfectly situated in the heart of Elliot Lake. The main level boasts a spacious, open-concept layout that seamlessly integrates the living and dining areas, making it an ideal space for entertaining. The lower level offers a large, functional kitchen and dinette, a private bedroom, and a convenient 2-piece bath, while the upper level provides three comfortable bedrooms and a full bath as well as a walk out to a private back yard. Outside, the backyard serves as a peaceful retreat, beautifully landscaped with vibrant annuals. This home is a fantastic opportunity in a prime location—call today to schedule your private showing before it's gone! (id:45725)
1750 Queen St E
Sault Ste. Marie, Ontario
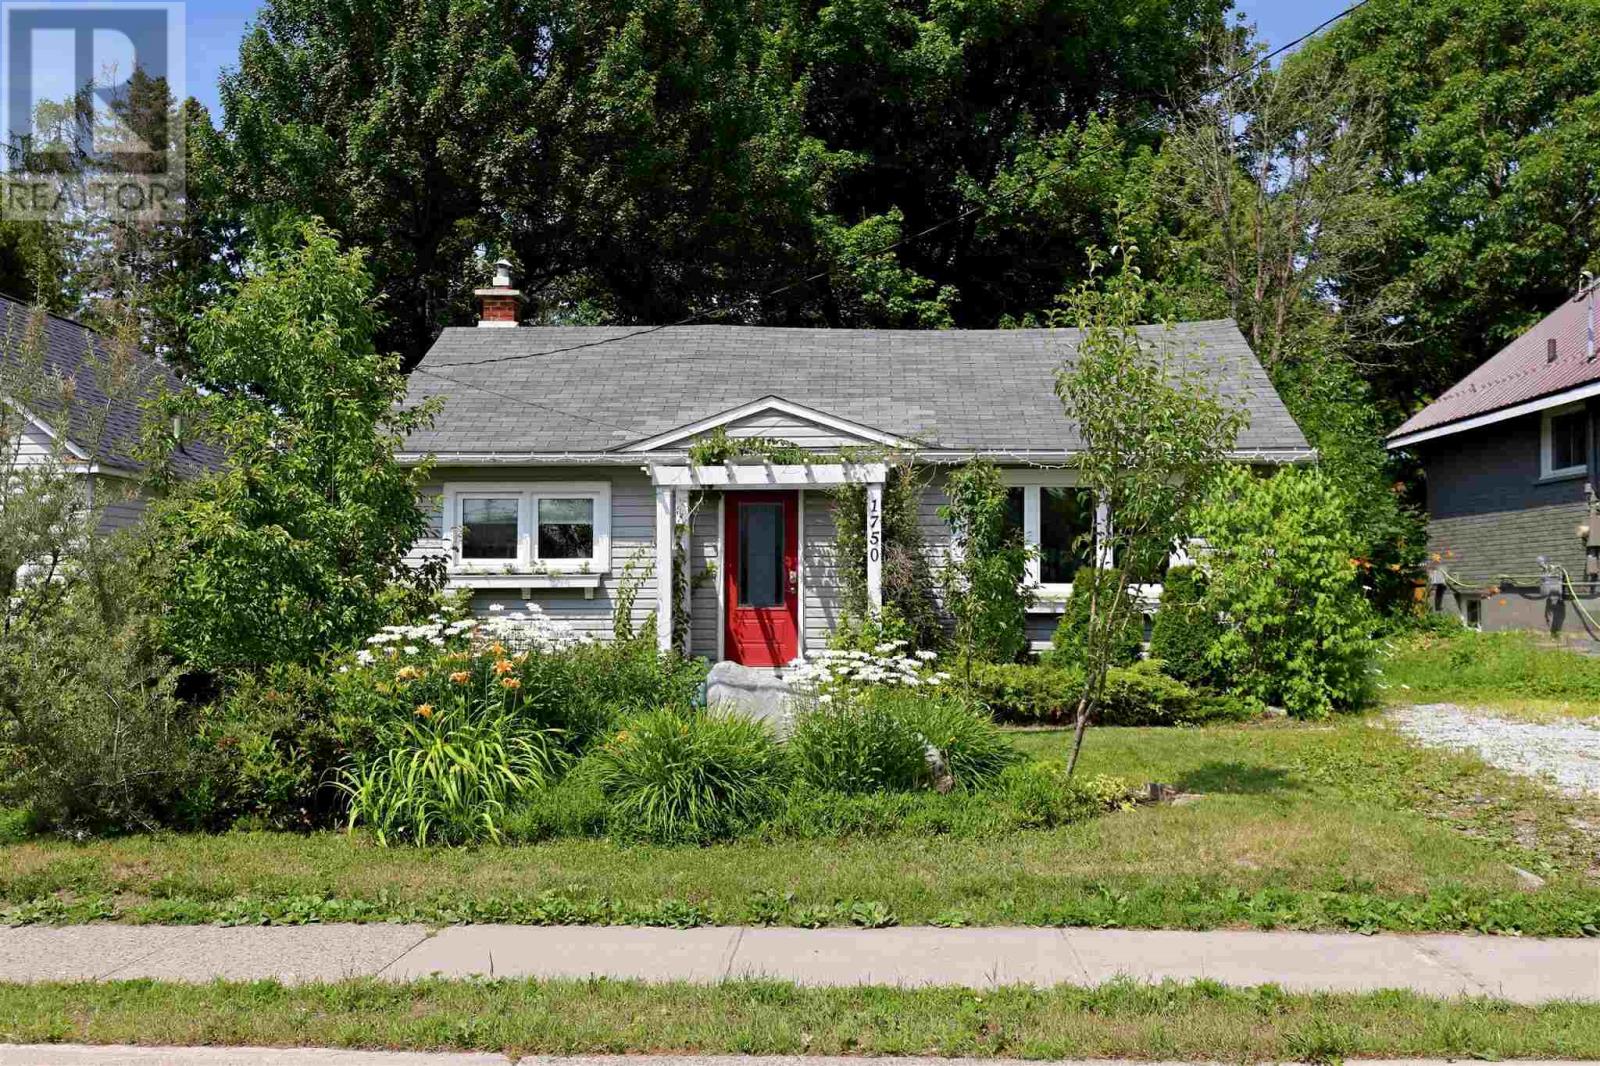
Close to Drake Park, the Golf Club, Algoma University, and the waterfront, this 3 bedroom, 1 bathroom home offers a bright, open-concept one level living layout with minimal steps. Don't let the curb appeal fool you, this home is larger than it looks! Out back, a deep lot with private gardens and a peaceful, camp-like setting hides a patio made for summer barbecues, while mature pear trees add curb appeal out front. Comfort, character, and affordability; you can have it all. (id:45725)
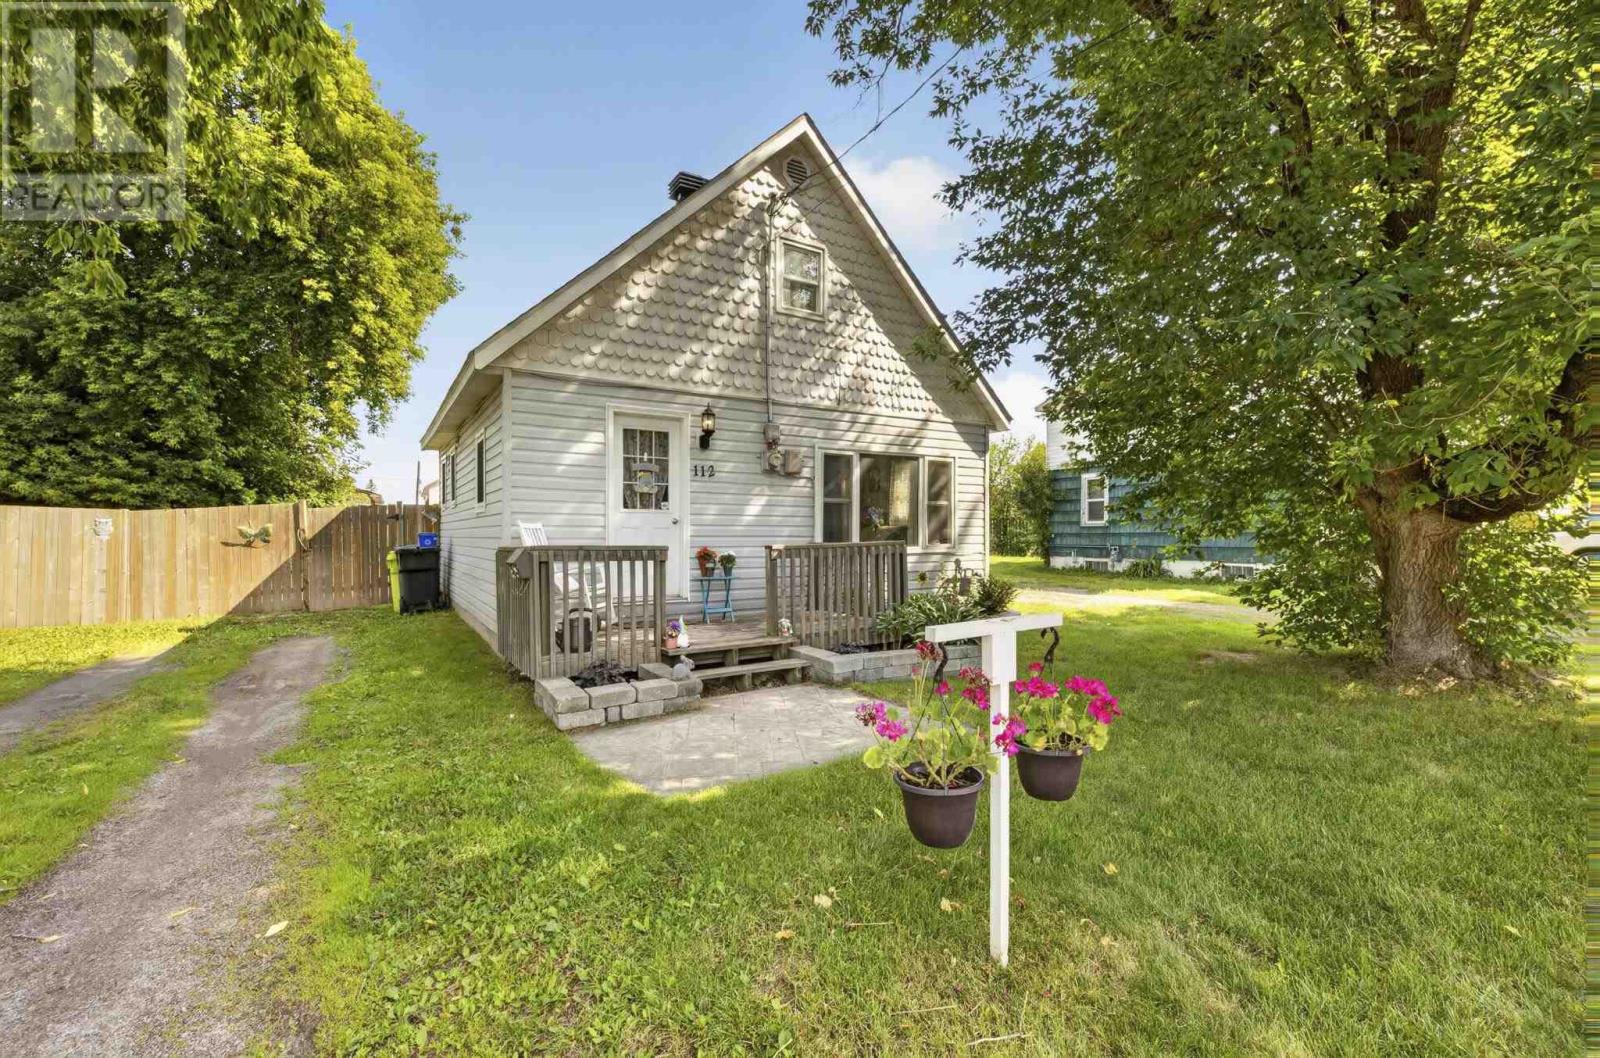
112 Vivian Ave
Sault Ste. Marie, Ontario
If you've been searching for an affordable home in a great neighborhood, this one deserves a look! Tucked away on a quiet dead-end street in the west end, this 2 bedroom home offers in floor heating, beautiful wood kitchen cabinetry, a spacious fenced backyard, and thoughtful updates throughout. Major improvements include a boiler/hot water on demand system (2014) and shingles (2019), plus a brand new stove and washing machine, both less than a year old. Whether you're buying your first home, looking to downsize, or adding to your investment portfolio, this property offers exceptional value and plenty of potential. Call your REALTOR® today for a private showing! (id:45725)
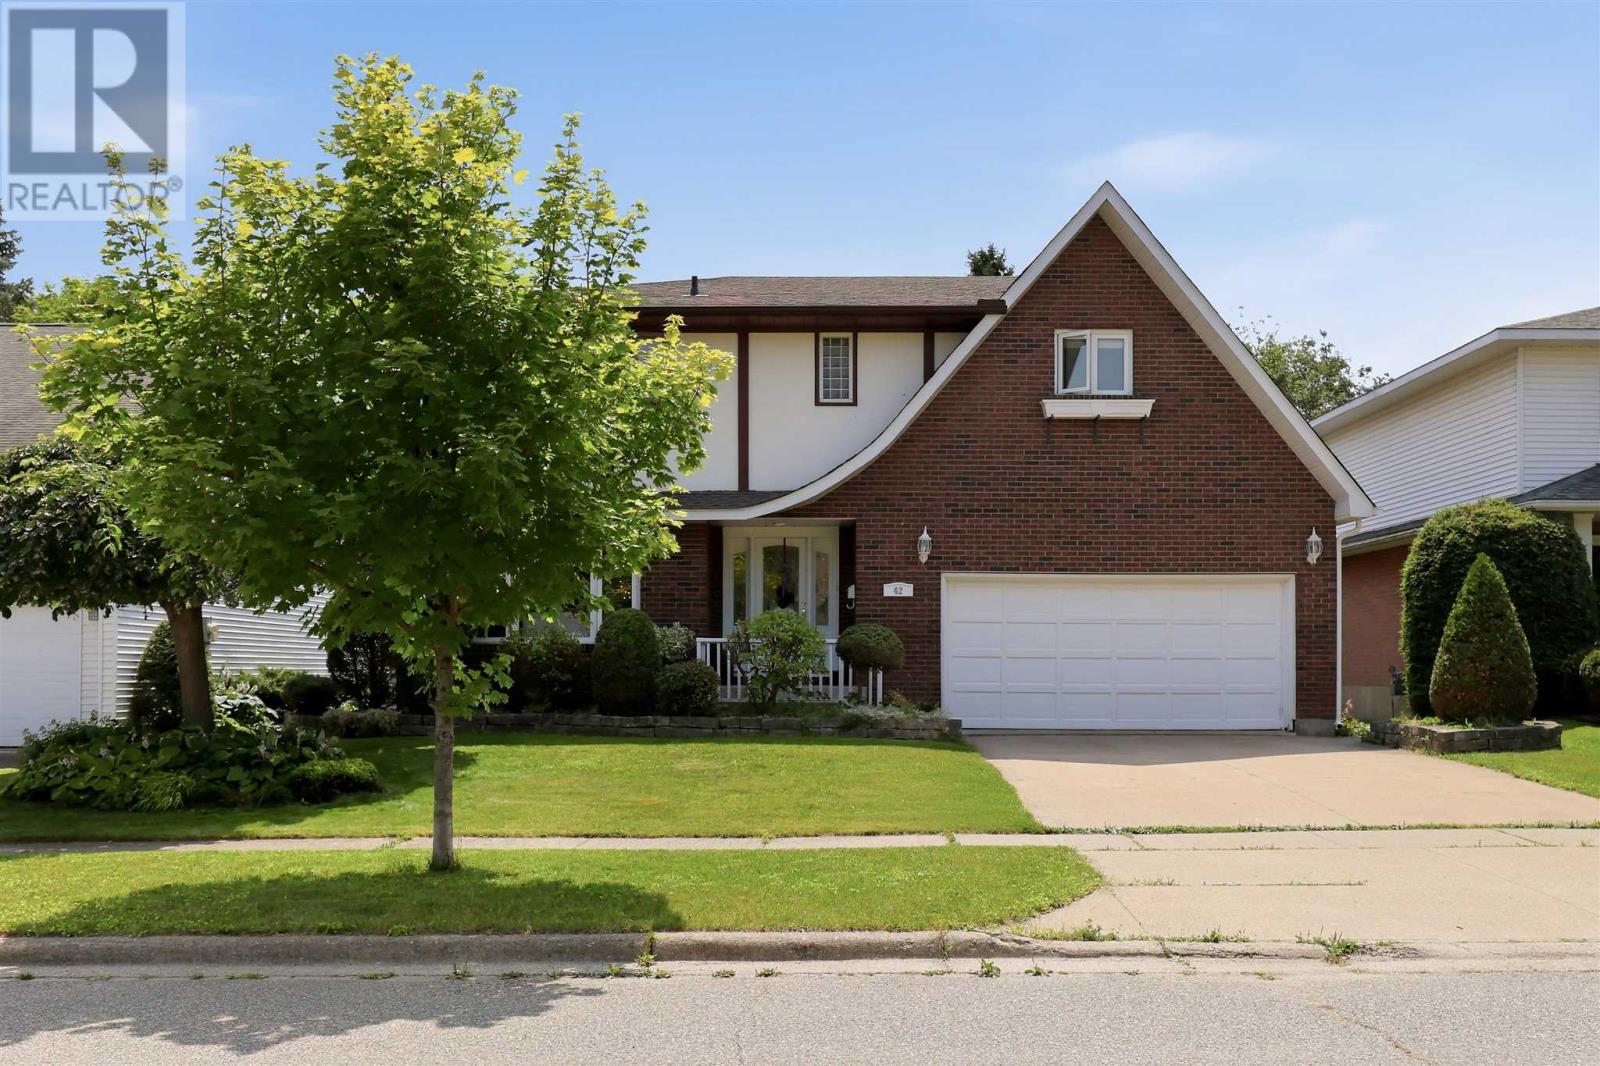
42 Caddy Ave
Sault Ste. Marie, Ontario
Looking for an executive home? Then look no further! This three-bedroom, four-bathroom home shows off its features as soon as it welcomes you into its large foyer with a grand staircase leading to the second floor. Upstairs has three large bedrooms, all with oversized closets and the master having a walk in closet and an ensuite bath! The main floor offers a rec room, an open-concept dining and living room and a large kitchen with granite countertops and in-floor heating. The basement has newer flooring installed and is great for entertaining with ample space and a wet bar. The whole home is being heated and cooled by several heat pumps throughout, keeping you comfortable year-round! Relax in the hot tub, entertain on the main, live luxuriously by calling today for a private showing! (id:45725)
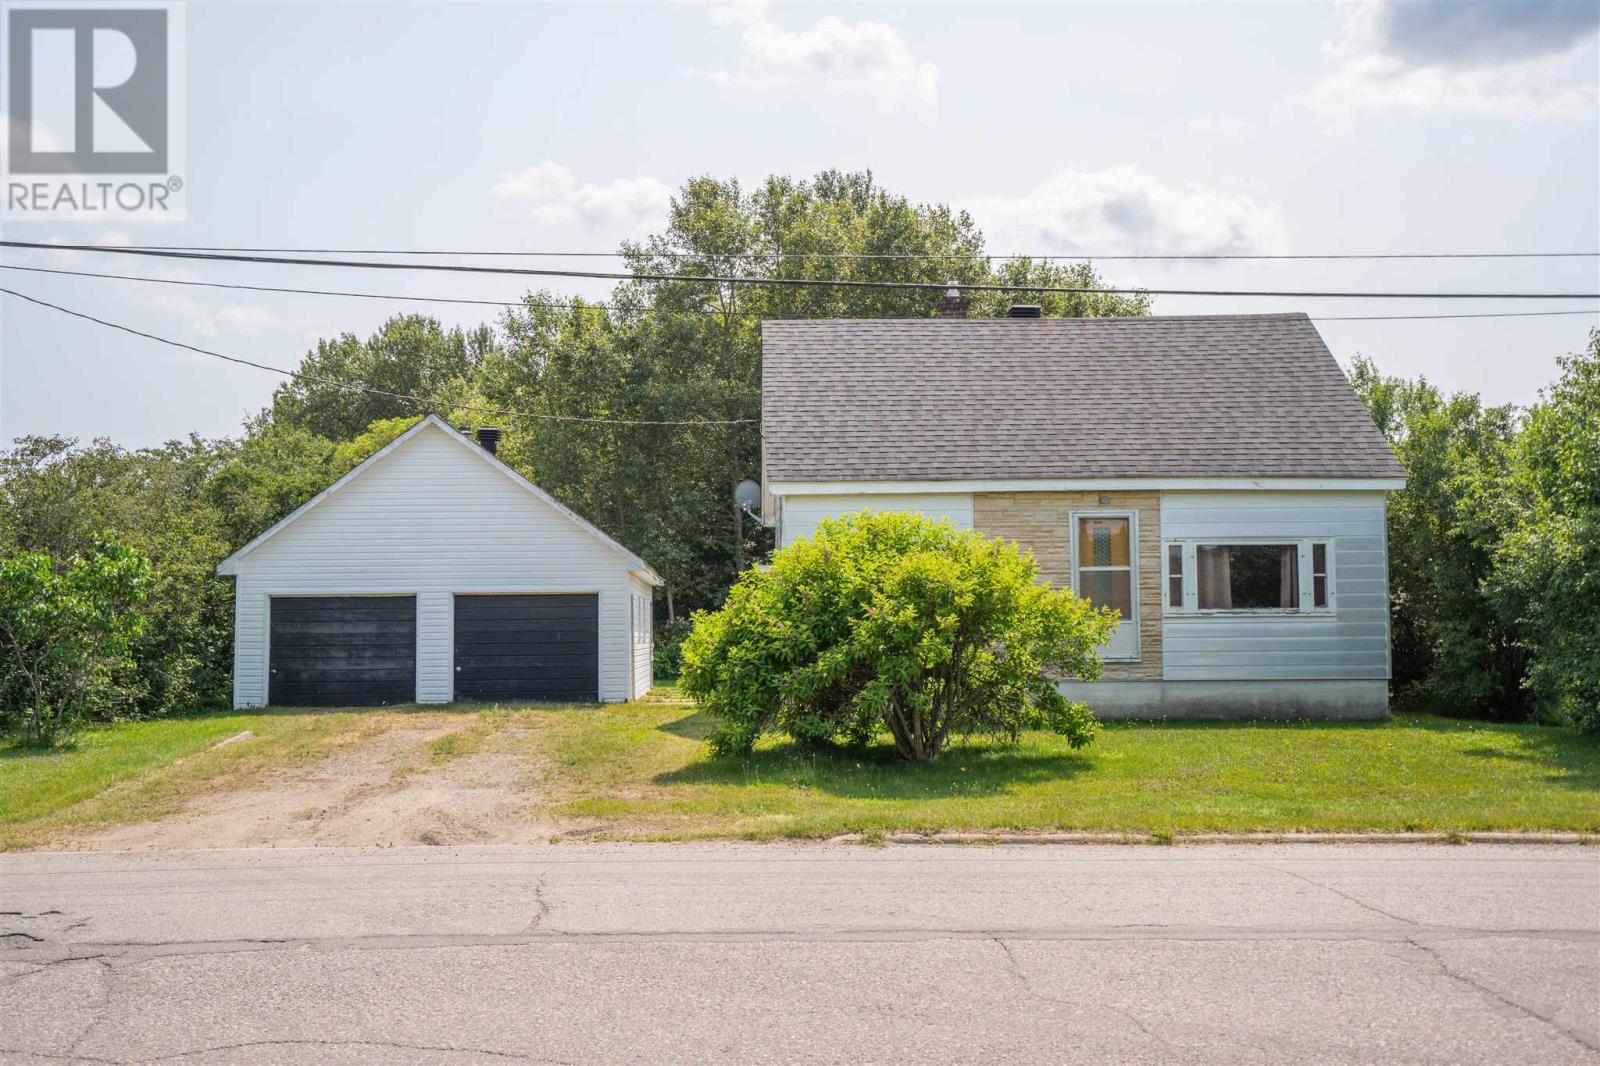
191 Rossmore Rd
Sault Ste. Marie, Ontario
Great starter home or investment opportunity offering two bedrooms and one bathroom. This property features a large detached two-car garage with loft space and sauna, plus a private setting backing onto conservation authority lands with walking trails right outside your door. The main floor offers a functional kitchen with patio doors to the back deck, living room, bedroom, and full bathroom. The upper level provides a spacious second bedroom, while the full basement includes a rec room, laundry area, and rough in for a second bathroom. Recent updates include gas boiler heating, roof coverings, garage siding, and roofing. Property does require some cosmetic updates, offering an opportunity to add your own touches. Call to view this home today! (id:45725)