2704 - 155 Legion Road N Toronto (Mimico), Ontario M8Y 0A7

$5,500 Monthly
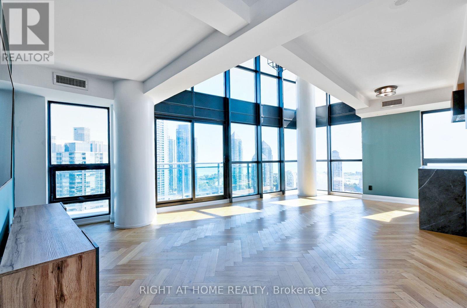
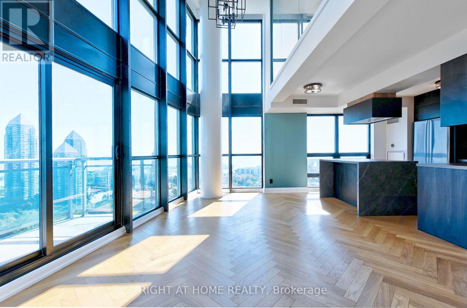
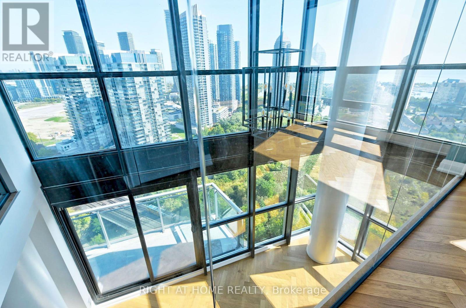
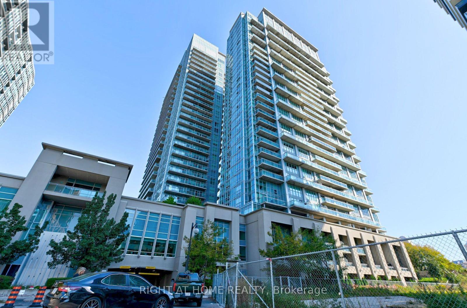
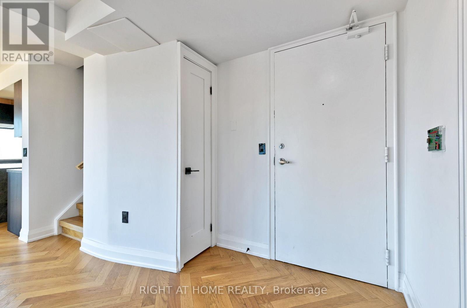
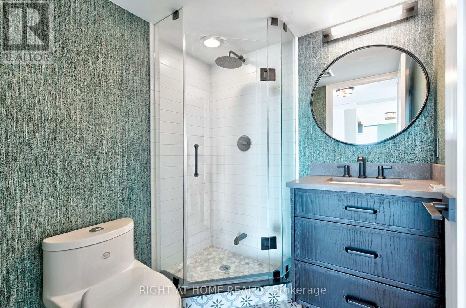
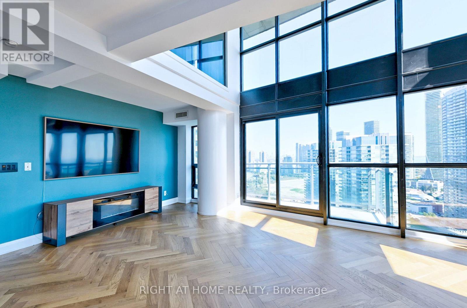
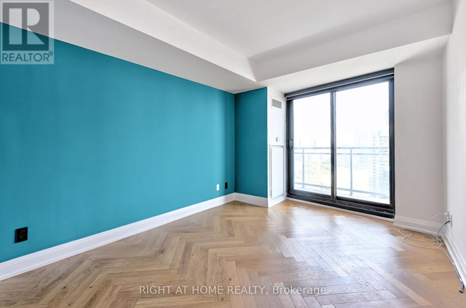
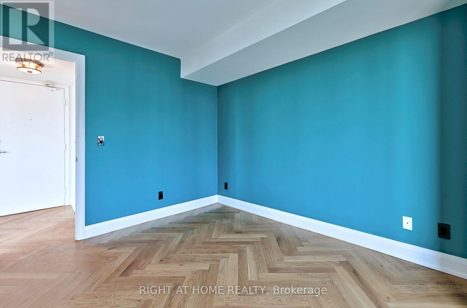
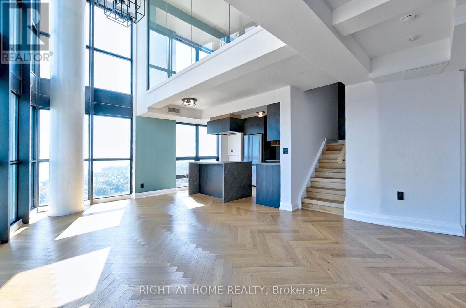
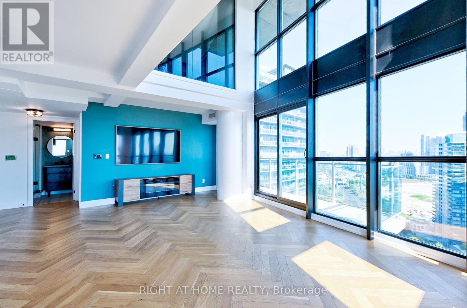
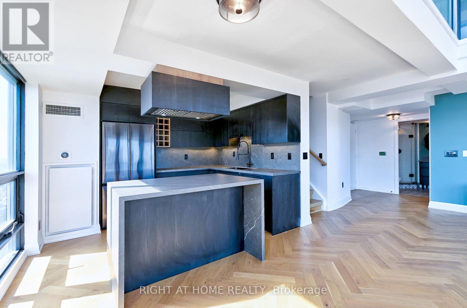
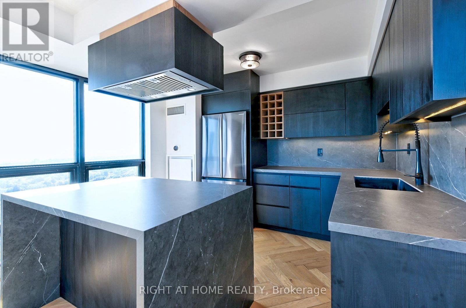
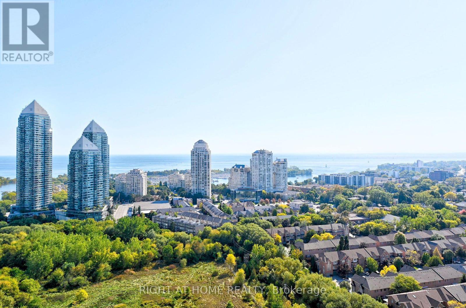
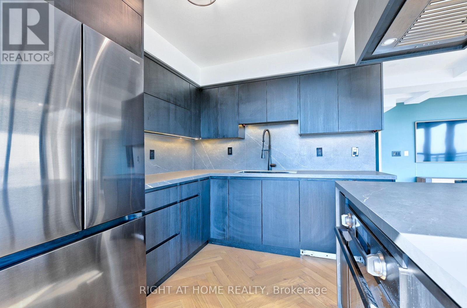
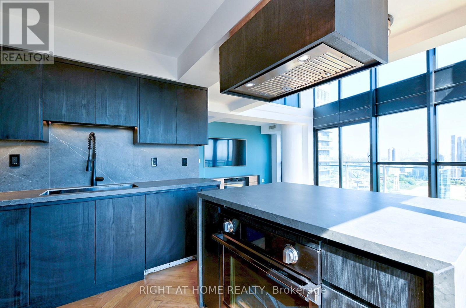
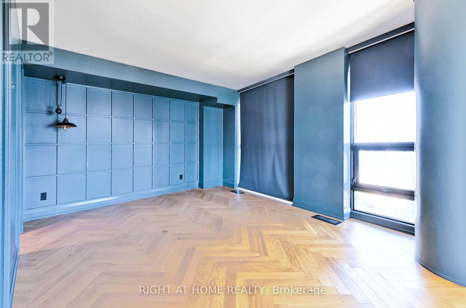
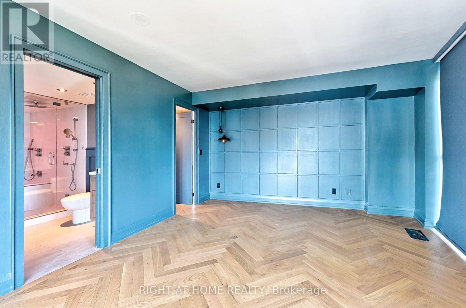
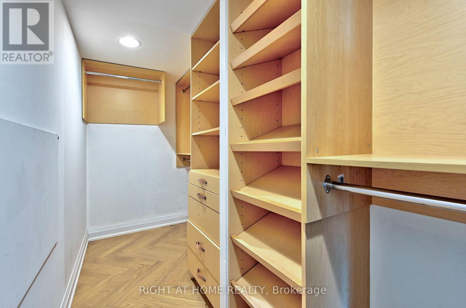
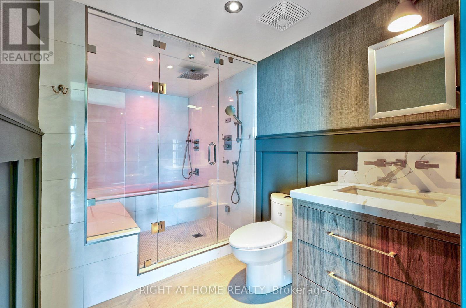
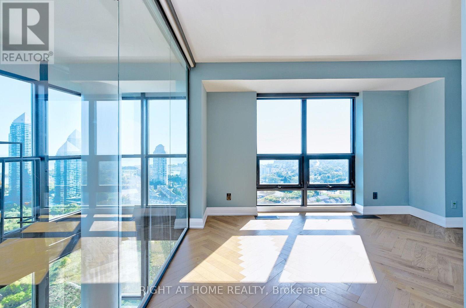
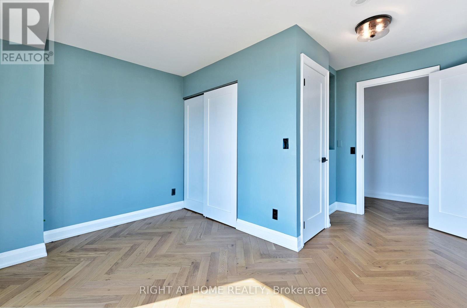
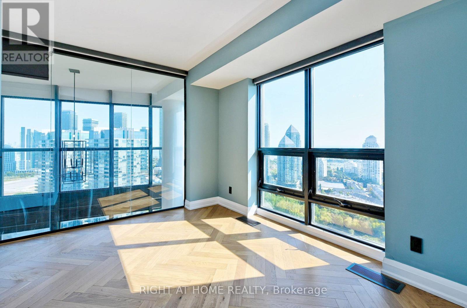
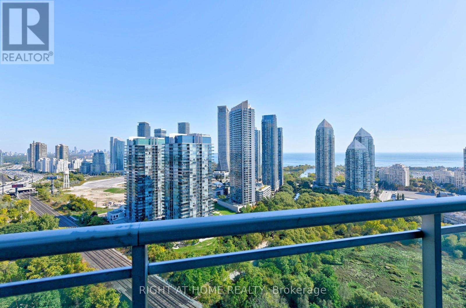
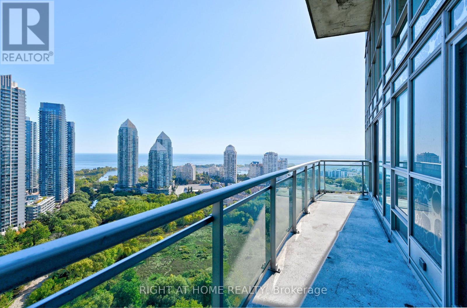
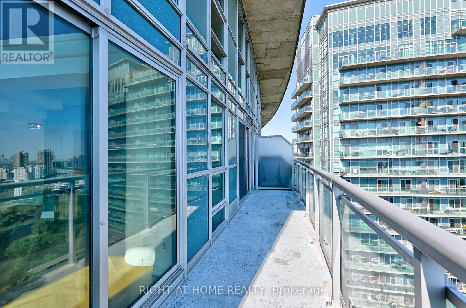
Experience elevated living with stunning Lake Ontario views at 155 Legion Road North, Suite 2704. This impressive two-storey lower penthouse at iLofts offers a bright, open-concept layout with soaring ceilings and abundant natural light. A contemporary kitchen featuring sleek cabinetry and a waterfall island anchors the living and dining areas, creating an inviting space for entertaining. Two bathrooms and a versatile layout provide flexibility for everyday living, guests or a home office. Step onto your private balcony to enjoy the lake views and city skyline. Includes two parking spaces and a locker. Enjoy building amenities including concierge, a fitness centre, outdoor pool, squash court and guest suites. Ideally situated in Mimico, close to waterfront trails, parks, restaurants, shopping and transit, with convenient access to the Gardiner Expressway and downtown Toronto. (id:45725)
Property Details
| MLS® Number | W14124910 |
| Property Type | Single Family |
| Community Name | Mimico |
| Amenities Near By | Marina, Park, Public Transit |
| Community Features | Pets Allowed With Restrictions |
| Features | Balcony, Carpet Free |
| Parking Space Total | 2 |
| Pool Type | Outdoor Pool |
| Structure | Squash & Raquet Court |
| View Type | View |
| Water Front Name | Lake Ontario |
| Water Front Type | Waterfront |
Building
| Bathroom Total | 2 |
| Bedrooms Above Ground | 3 |
| Bedrooms Total | 3 |
| Amenities | Security/concierge, Exercise Centre, Visitor Parking, Storage - Locker |
| Basement Type | None |
| Cooling Type | Central Air Conditioning |
| Exterior Finish | Concrete |
| Flooring Type | Laminate |
| Heating Fuel | Natural Gas |
| Heating Type | Forced Air |
| Size Interior | 1400 - 1599 Sqft |
| Type | Apartment |
Parking
| Underground | |
| Garage |
Land
| Acreage | No |
| Land Amenities | Marina, Park, Public Transit |
| Surface Water | Lake/pond |
Rooms
| Level | Type | Length | Width | Dimensions |
|---|---|---|---|---|
| Second Level | Primary Bedroom | 4.97 m | 3.91 m | 4.97 m x 3.91 m |
| Second Level | Den | 4.06 m | 2.57 m | 4.06 m x 2.57 m |
| Main Level | Living Room | 6.35 m | 4.16 m | 6.35 m x 4.16 m |
| Main Level | Dining Room | 6.35 m | 4.16 m | 6.35 m x 4.16 m |
| Main Level | Kitchen | 3.35 m | 2.84 m | 3.35 m x 2.84 m |
| Main Level | Bedroom 2 | 3.25 m | 2.74 m | 3.25 m x 2.74 m |
https://www.realtor.ca/real-estate/30453236/2704-155-legion-road-n-toronto-mimico-mimico
Interested?
Contact us for more information

The trademarks REALTOR®, REALTORS®, and the REALTOR® logo are controlled by The Canadian Real Estate Association (CREA) and identify real estate professionals who are members of CREA. The trademarks MLS®, Multiple Listing Service® and the associated logos are owned by The Canadian Real Estate Association (CREA) and identify the quality of services provided by real estate professionals who are members of CREA. The trademark DDF® is owned by The Canadian Real Estate Association (CREA) and identifies CREA's Data Distribution Facility (DDF®)
Toronto Real Estate Board
Right At Home Realty
October 28 2026 05:35:55
