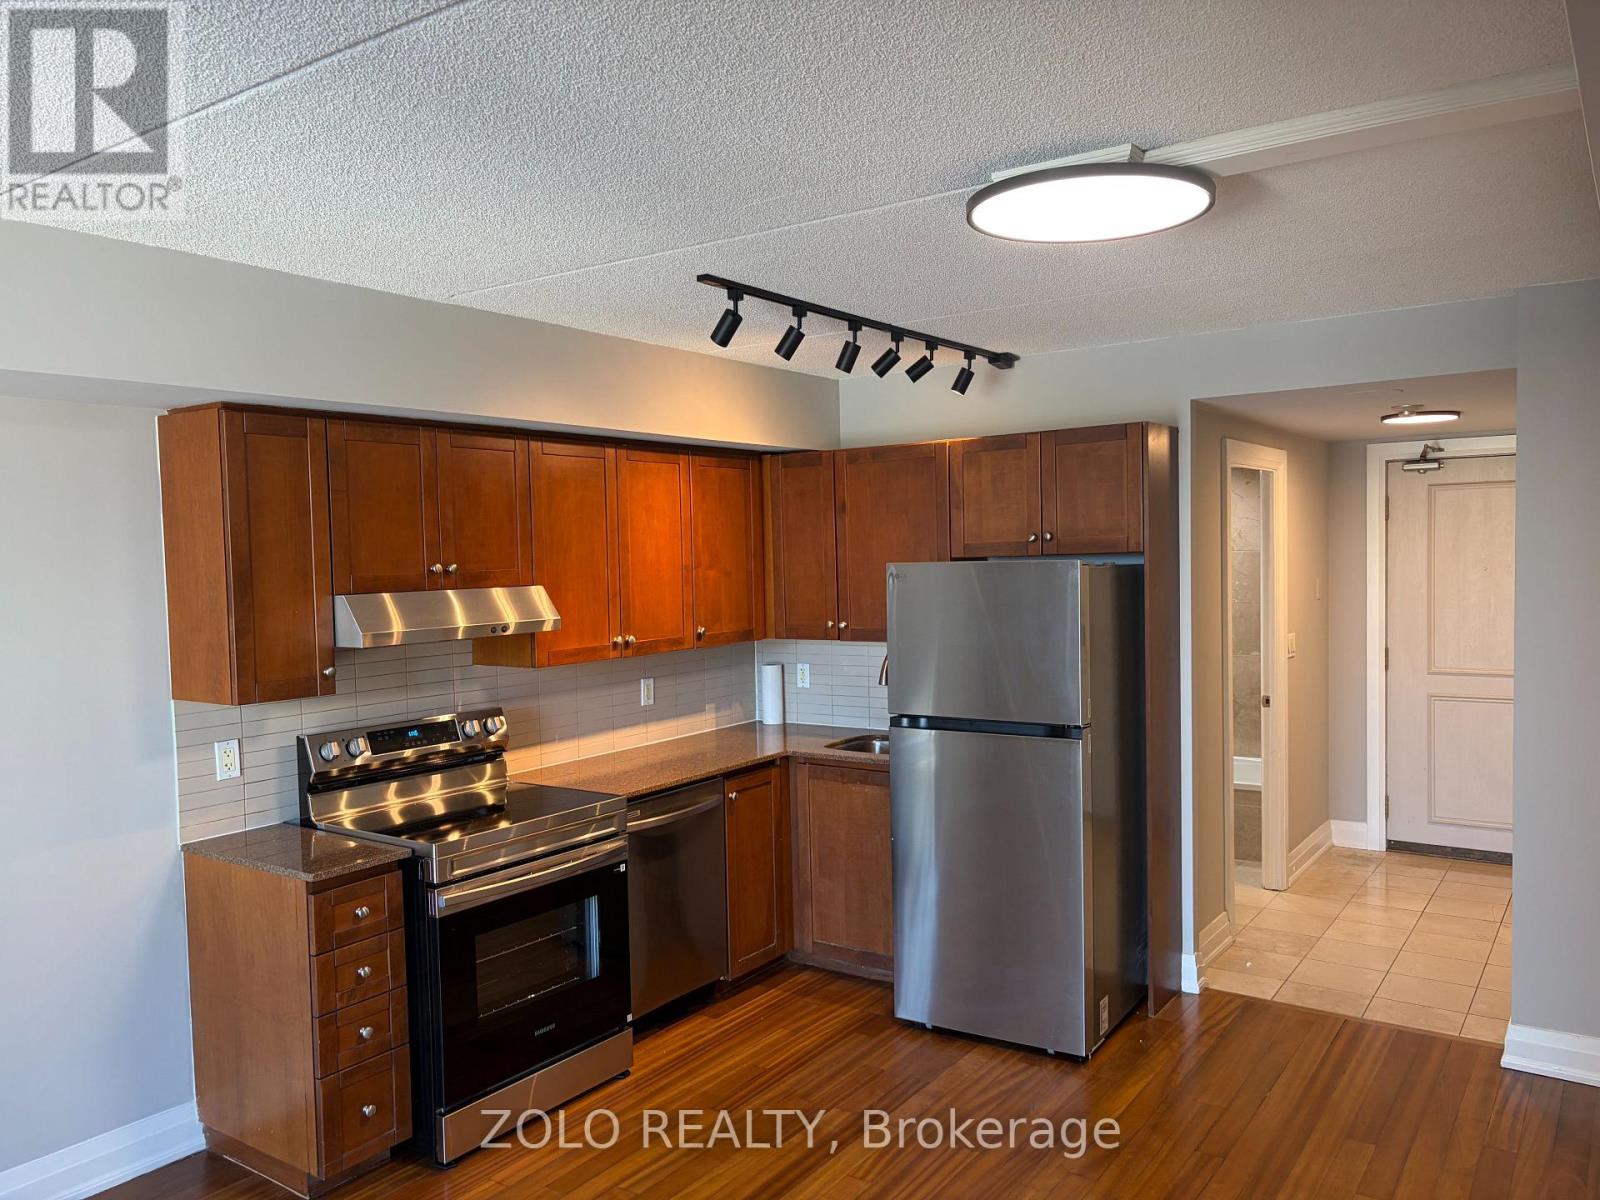
407 - 2737 Keele Street
Toronto (Downsview-Roding-Cfb), Ontario
Welcome to this bright and well maintained 1 bedroom, 1 bathroom condo! Featuring brand new stainless steel appliances, this unit offers a modern and comfortable living space ideal for professionals, investors or first time buyers. Amenities include a gym, games room with pool table and foosball, along with 2 generously sized party rooms for entertaining. Enjoy unbeatable convenience with easy access to Yorkdale Shopping Centre, York University, Highway 401/ 400, GO Transit, shopping, restaurants, and Humber River Hospital. With excellent transportation options and everyday amenities just minutes away, commuting and city living are made easy.A great opportunity to live in a desirable location with everything you need right at your doorstep! Book your showing today! (id:45725)
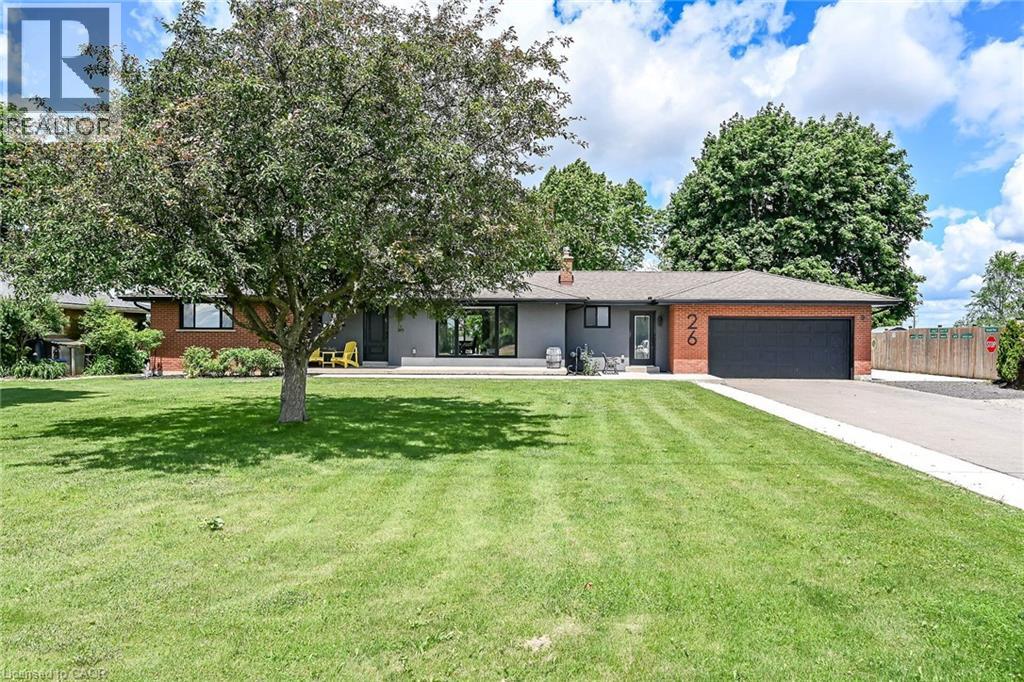
26 King Street
Burford, Ontario
Welcome to 26 King Street...This 3+1 bedroom, 3 full bath, fully renovated from top to bottom is ready for a new owner. Offering quality workmanship and extensive updates throughout. The bright stunning kitchen has custom cabinetry with lots of storage and a practical pantry/laundry room designed conveniently located off the kitchen. The open-concept living, kitchen and dining area includes patio doors that lead to a 31' x 12'6 deck overlooking a large yard and a farmer’s field. The main floor also offers a primary bedroom with a three-piece ensuite and double closets, two additional bedrooms, and a three-piece main bath. A spacious mudroom with built-in cabinetry, ceramic flooring, and access to an over sized double garage (20x24). From the garage there is a convenient pull-through garage door to the rear yard, ideal for extra country-living storage and toys. The fully finished lower level includes a family room with an electric fireplace, an additional bedroom with an egress window (perfect for an adult child, an in-law setup or a guest area), a third full 4 piece bath, an office, a weight room, and a storage room. This home offers ample storage throughout. Tinted front and rear windows provide added privacy. Wi-Fi-enabled pot lighting throughout the home is compatible with your phone. Major updates include R20 insulation, R24 insulation in most of the upper level, a 100-amp electrical breaker panel with a sub panel for the garage with an EV Charger, furnace, air conditioning, roof, soffit, fascia, leaf guards, on-demand hot water, a water filtration system UV and reverse osmosis, a concrete fire pit, a gas BBQ hook up and a shed. Set on 0.46 acres, the property offers plenty of parking, room for a detached shop, outdoor living, or space for children to play. The location offers a rural lifestyle with close access to all amenities including a short commute to the 403. Move in, unpack and enjoy this beautiful home and property! (id:45725)
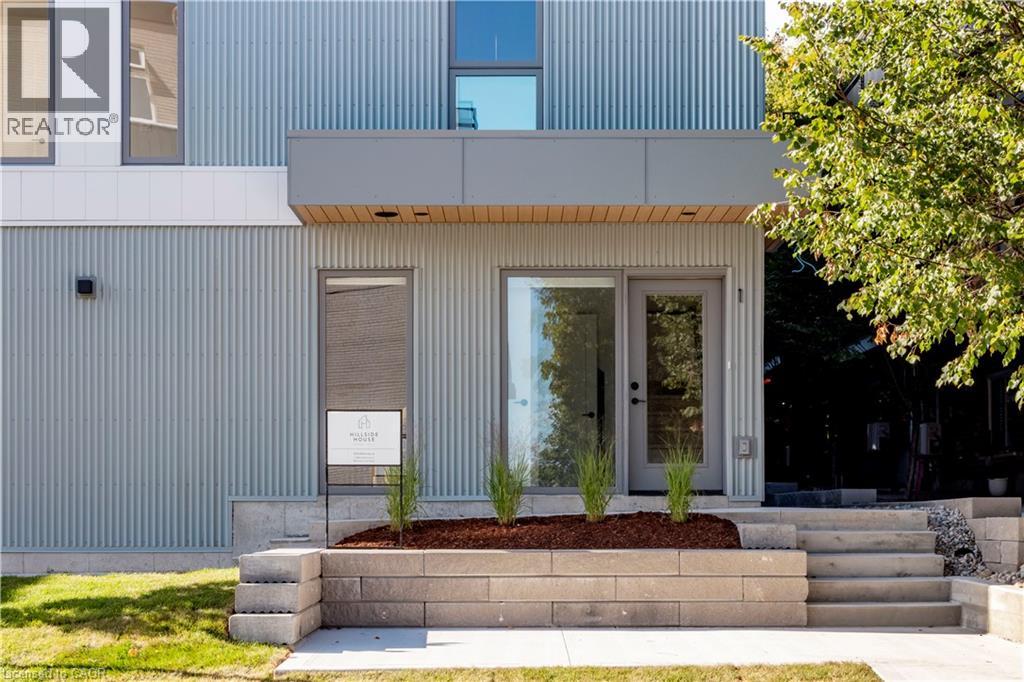
114 Madison Avenue S Unit# 5
Kitchener, Ontario
Revel And Experience Peace And Tranquility On Your Own Private Roof Top Terrace Overlooking The Treetops! There Are Just 10 Exclusive 3 Storey Townhouses That Boast Over 1300 Sq Ft And Have Their Own Private Garages. Upgraded Kitchens With Islands, 2 Bedrooms With Their Own Bathrooms And Ample Closets. Large Windows Everywhere Bringing In Tons Of Natural Light - Window Coverings Included. Located Within Walking Distance To The Famous Kitchener Market, Our Beautiful Historic Victoria Park With Swans And Blue Herons, Close To Many Bakeries And Eateries. Short Distance To Our Innovation District: Google, University Of Waterloo School Of Pharmacy, And McMaster's School Of Medicine. Close To The LRT Which Takes You Around The City And Just 15 Minutes To Both Universities. Come And Experience All That Downtown Living Has To Offer. Flexible Occupancy! (id:45725)
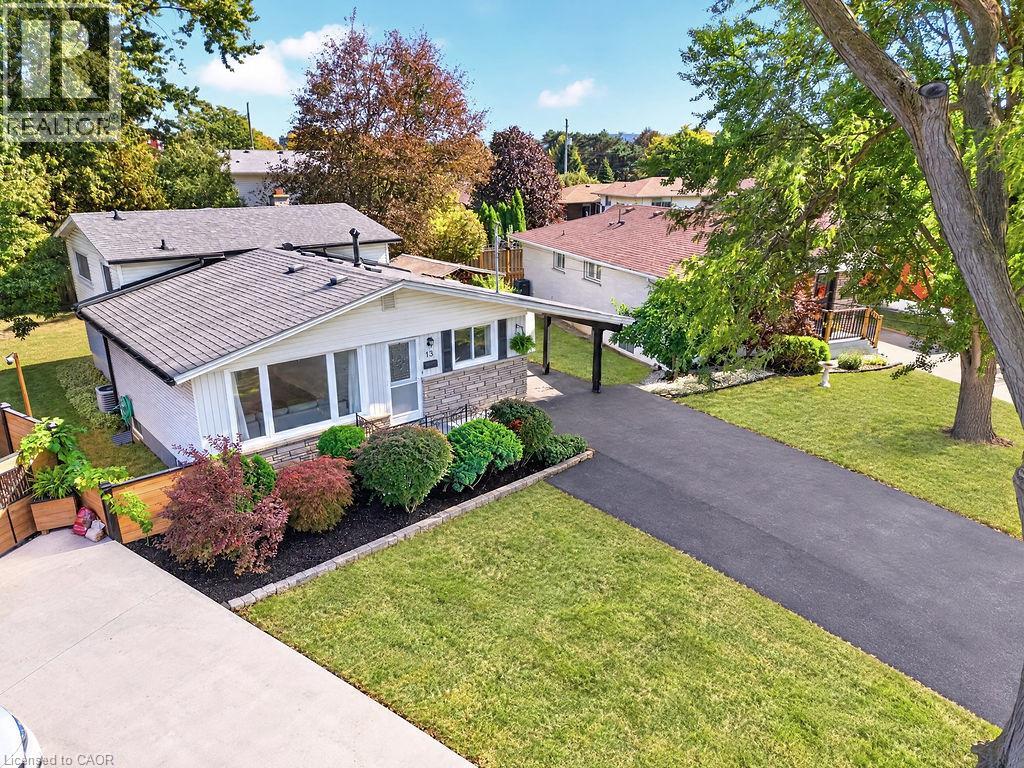
13 Crawford Drive
Hamilton, Ontario
Welcome to 13 Crawford Drive, well over 2,000 square feet of finished living space. A versatile 4-level backsplit situated on a large, pie-shaped lot surrounded by mature trees. This generously sized home offers a flexible layout with four bedrooms on the upper levels, plus two additional bedrooms on the lower levels. The lower level also features a renovated secondary kitchen, large above-grade windows, and its own separate entrance, offering excellent potential for extended family living or rental use. The main living area is bright and inviting, featuring a spacious living and dining room with an oversized window that fills the space with an abundance of natural light. Upgraded flooring throughout, complemented by pot lights and generous natural light, creates a warm, comfortable, and welcoming atmosphere. Step outside and enjoy the expansive pie-shaped backyard, offering plenty of space for outdoor entertaining, gardening, and family activities. Mature trees create a peaceful and private setting, while the carport and outdoor sheds provide convenient parking and additional storage. Numerous updates add value and peace of mind, including a new 200-amp electrical panel, new air conditioning, modern windows, and waterproofing with a backwater valve system, to name a few. Ideally located close to parks, schools, shopping, transit, and major roadways, 13 Crawford Drive offers space, flexibility, and convenience in a wonderful setting. Don't miss the opportunity to make this versatile property your next home! (id:45725)
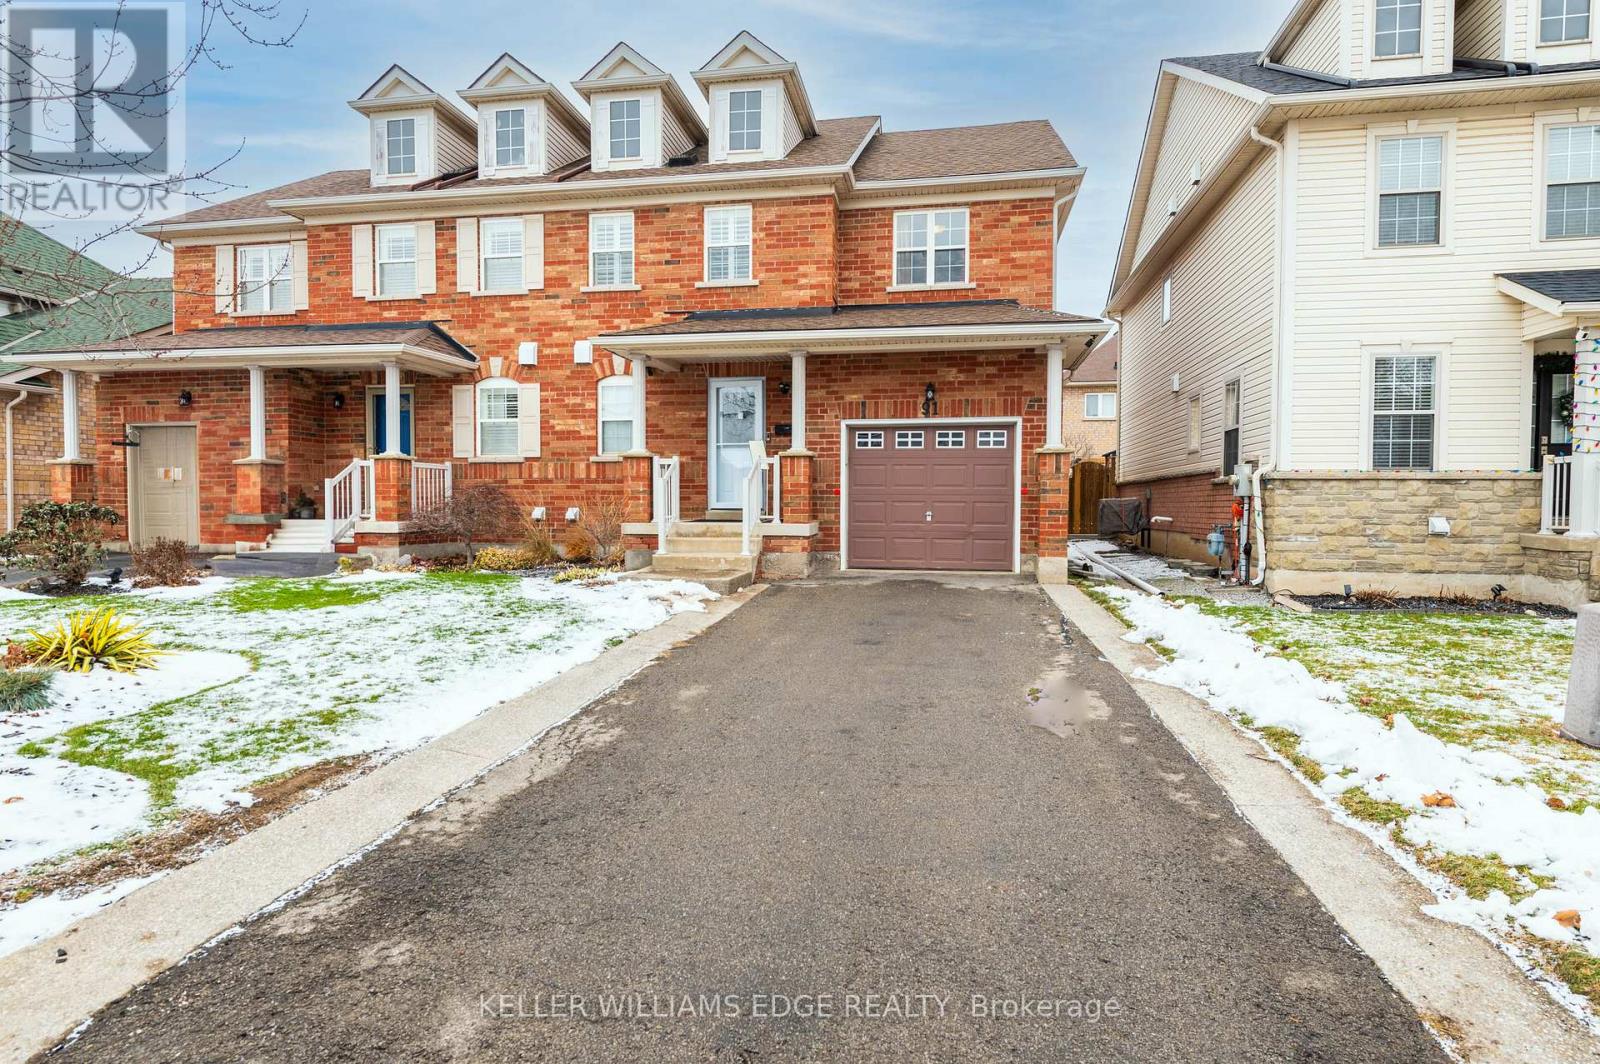
Room #1 - 91 Young Crescent
Niagara-On-The-Lake (Glendale), Ontario
Located in a highly desired area, close to Niagara College's Glendale campus, Royal Niagara Golf Club, White Oaks Resort, wineries and shopping.This home is spacious and move-in ready! Featuring 3 bedrooms, 3 bathrooms with an attached garage. The main level has a large welcoming foyer, 2pc bathroom, living room with hardwood floors, large kitchen with granite counter, granite backsplash with the island and marble tiles, separate dining area with patio doors to the deck. Second level has a spacious feel with 3 bedrooms including the master bedroom with it's own ensuite bathroom and a walk-in closet! Two additional bedrooms and another full bathroom complete the upper level carpet free. New Ac, Furnace and roof. Shared common area ****Lot of upgrades**** Garage and basement is not included. (id:45725)
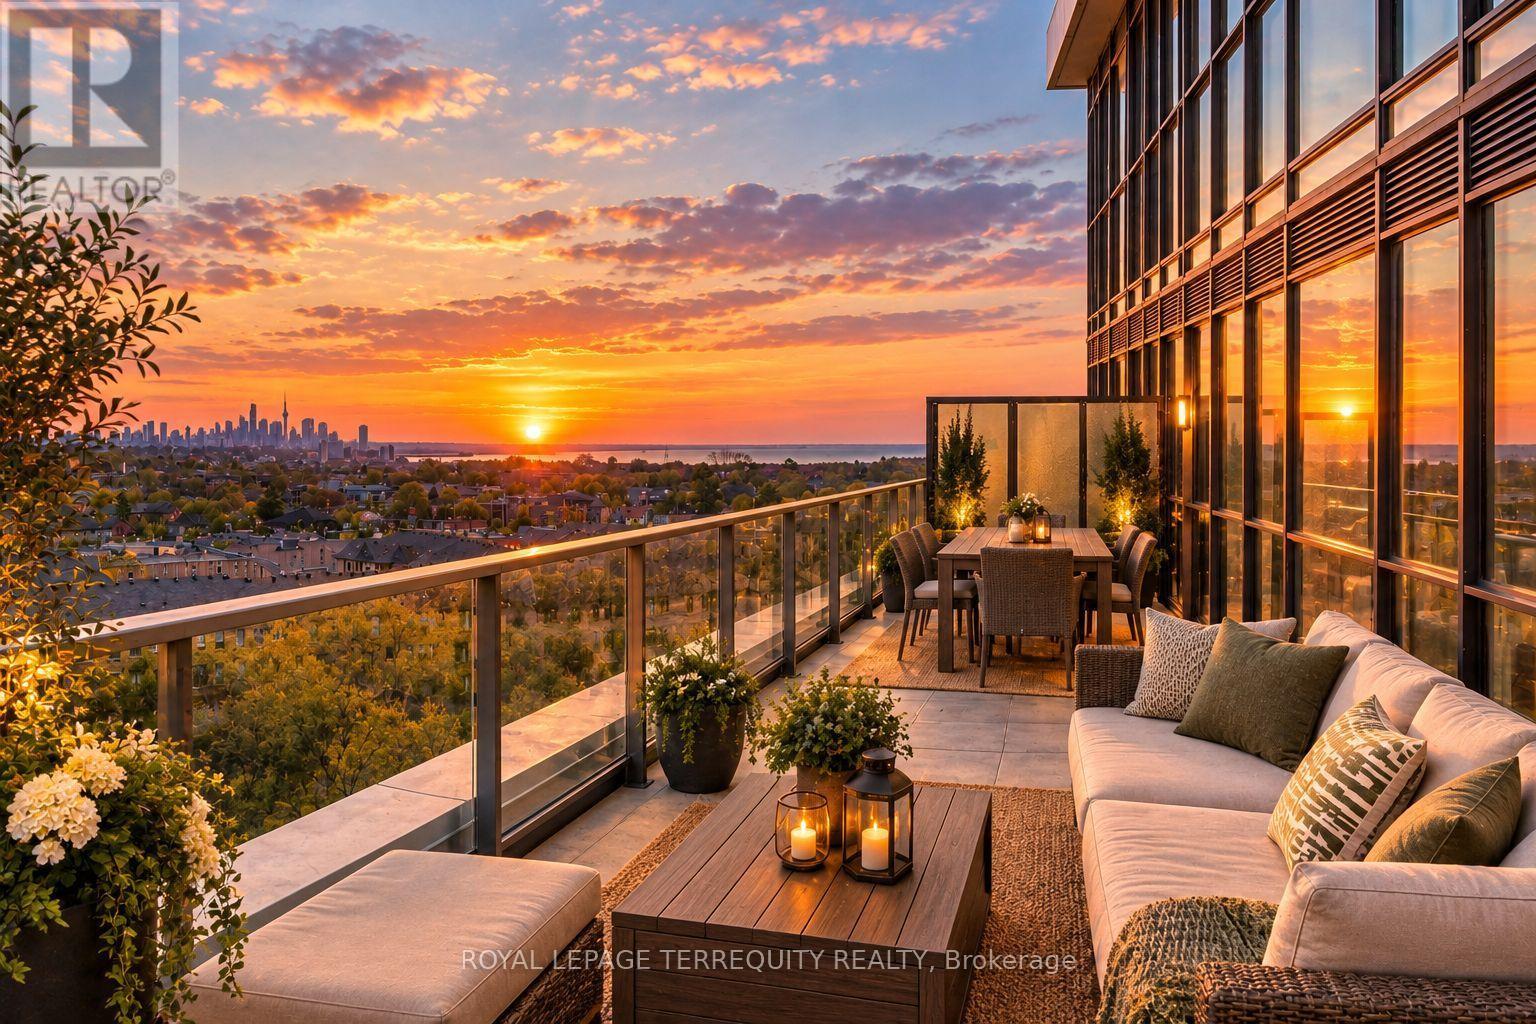
702 - 1063 Douglas Mccurdy Common
Mississauga (Lakeview), Ontario
Welcome to this exceptional 1,105 SF corner unit in a prestigious luxury building, where sophistication meets comfort. Boasting floor to ceiling windows that flood the space with natural light, this residence offers stunning views and an unparalleled sense of openness. Step out onto your massive 687 SF wrap around terrace, the perfect outdoor sanctuary for entertaining, relaxing or enjoying your morning coffee with panoramic views of the skyline and lake. Heat, water, locker & 2 parking spots included in lease. (id:45725)
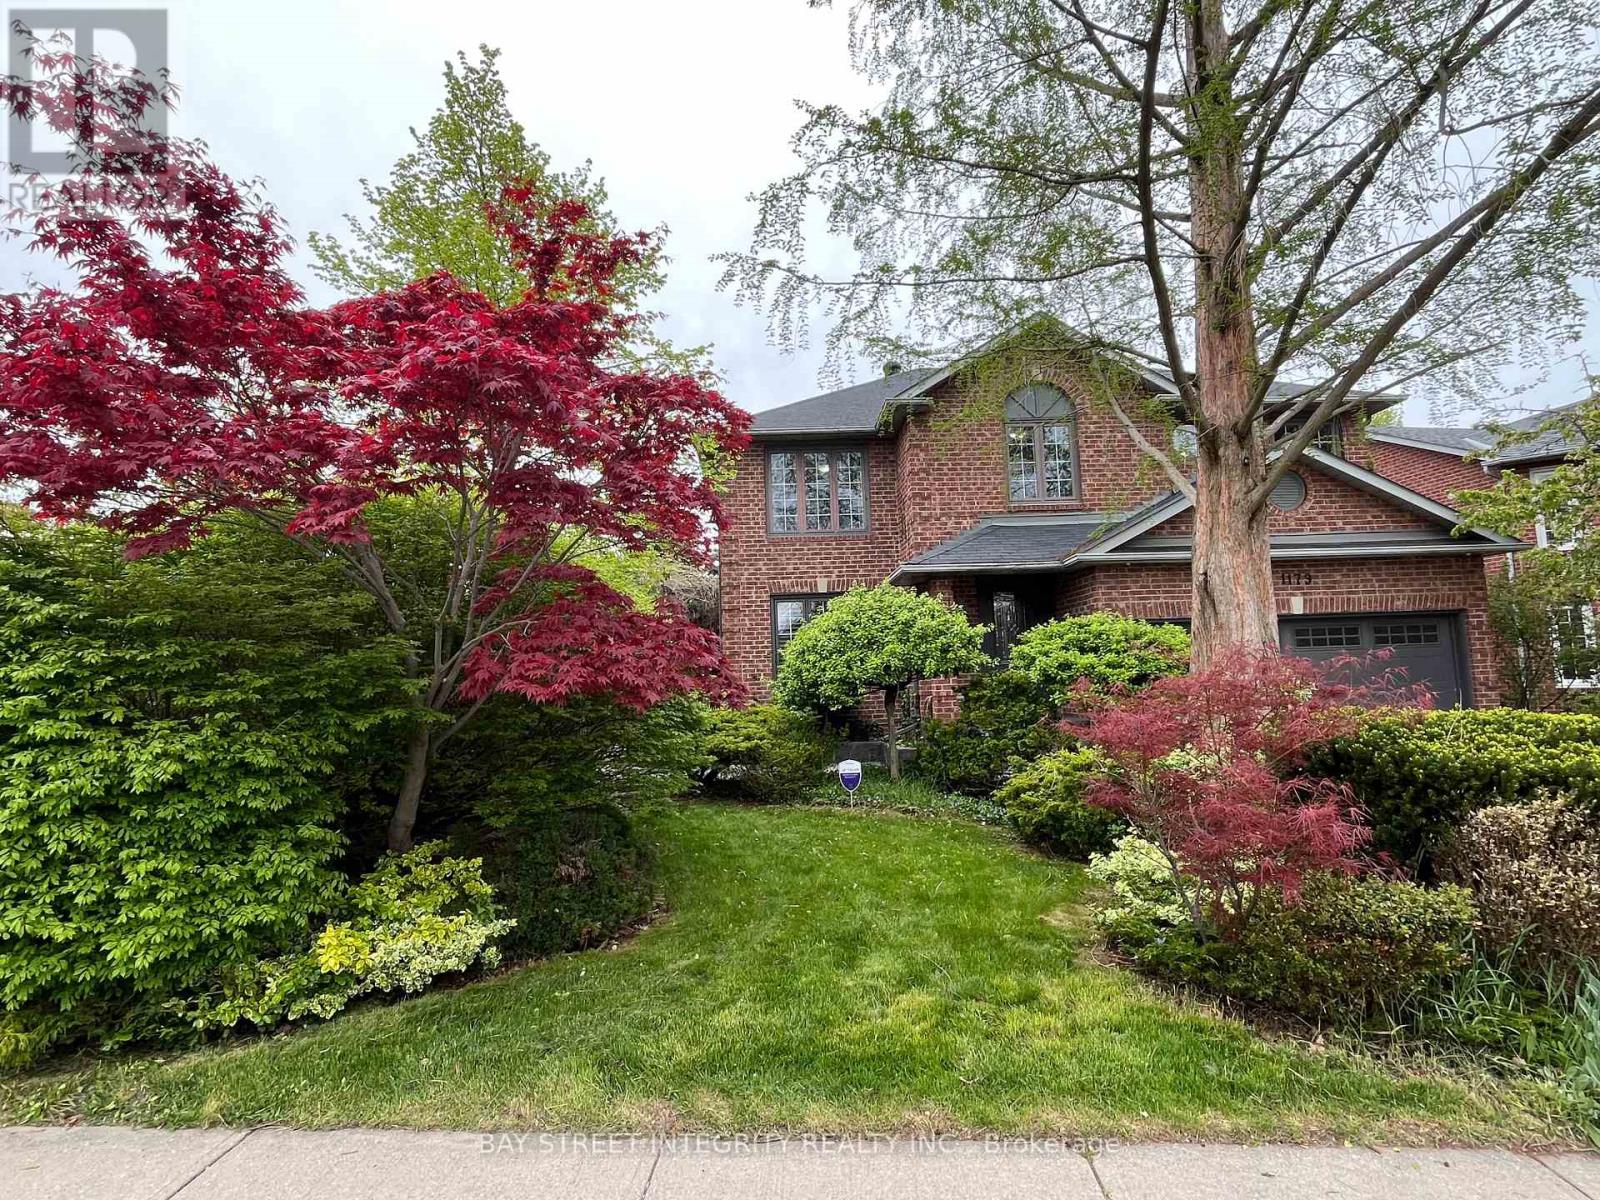
1179 Gable Drive
Oakville (Cv Clearview), Ontario
Wonderful Home To Stay. Private Backyard Oasis With Huge Side Yard Pergola. Mature Trees.Deck+Cabana.Located In The Heart Of Clearview. Steps Park & Trails Pride Of Ownership. Extra wide lot at this community. **All Located Oakville Trafalgar, James W. Hill, John Knox Catchment Area** Mins To Shopping, Restaurant, Clarkson Go Station & Amenities. Easy Access To Hwy-403 And Qew.Gorgeous Skylight Granite Kitchen With Breakfast Area. Open Concept Family Rm With Fireplace. Master Suite 4 Pc & Huge W/I Closet. Bsmt Includes A Spacious Rec Rm With Fireplace. Home Office.3 Pc Bath And Tons Of Storage Space.S/S Fridge, Stove, Rangehood, B/I Dishwasher, Washer, Dryer, Waste Disposer. (id:45725)
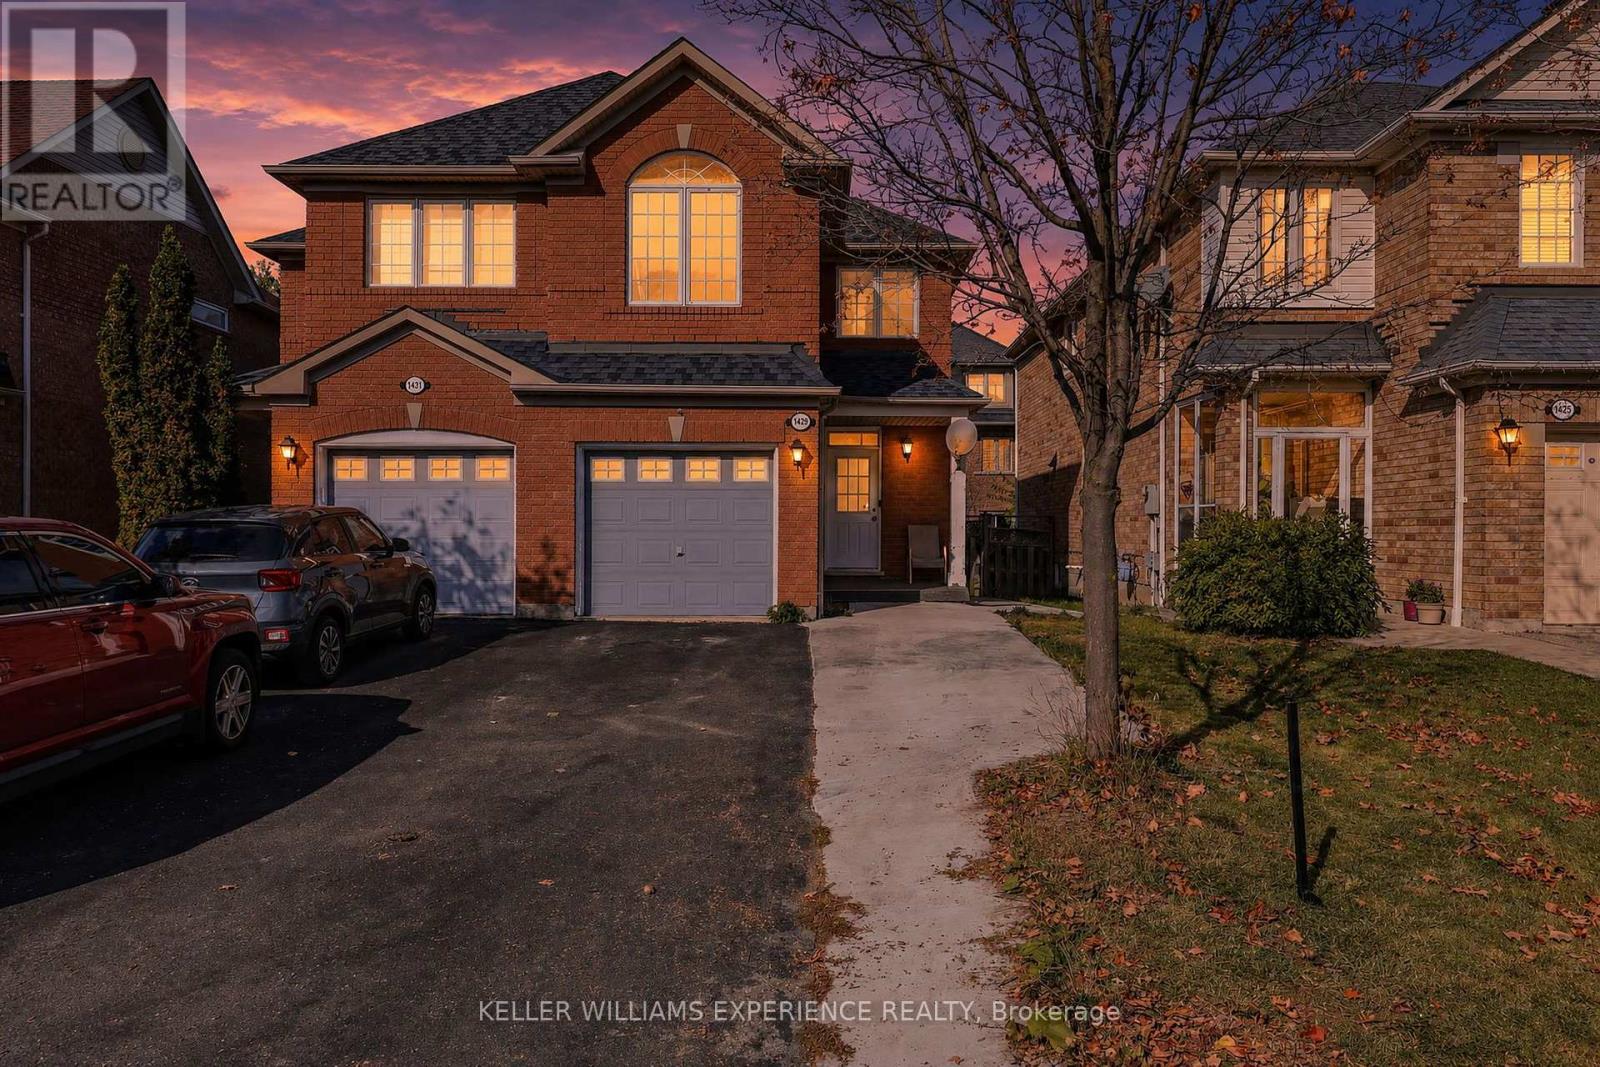
1429 Weir Chase
Mississauga (East Credit), Ontario
Welcome to this well-maintained home in the sought-after East Credit community of Mississauga, where comfortable living meets everyday convenience. Three spacious upper-level bedrooms and an upstairs bathroom offer plenty of room for the family, while a main-floor bathroom adds convenience for everyday living and guests.The finished basement provides additional living space, complete with a separate entrance, kitchen, bedroom, bathroom, and separate laundry, offering flexibility for extended family and visiting guests.Step outside to a backyard featuring a newer concrete patio, creating an inviting setting for outdoor dining, summer barbecues, and entertaining friends and family.Set in an established, family-friendly neighbourhood, this home is close to parks, green spaces, and schools, including Whitehorn Public School, St. Raymond Elementary School, Our Lady of Good Voyage Catholic School, Hazel McCallion Senior Public School, and St. Joseph Secondary School. Enjoy convenient access to River Grove Community Centre, Heartland Town Centre, charming Streetsville, shopping, restaurants, and everyday essentials. Nearby GO Transit and Highways 401, 403, and 407 help keep you connected.With generous living space, a backyard made for gathering, and a desirable East Credit location, this is a wonderful place to settle in and call home. (id:45725)
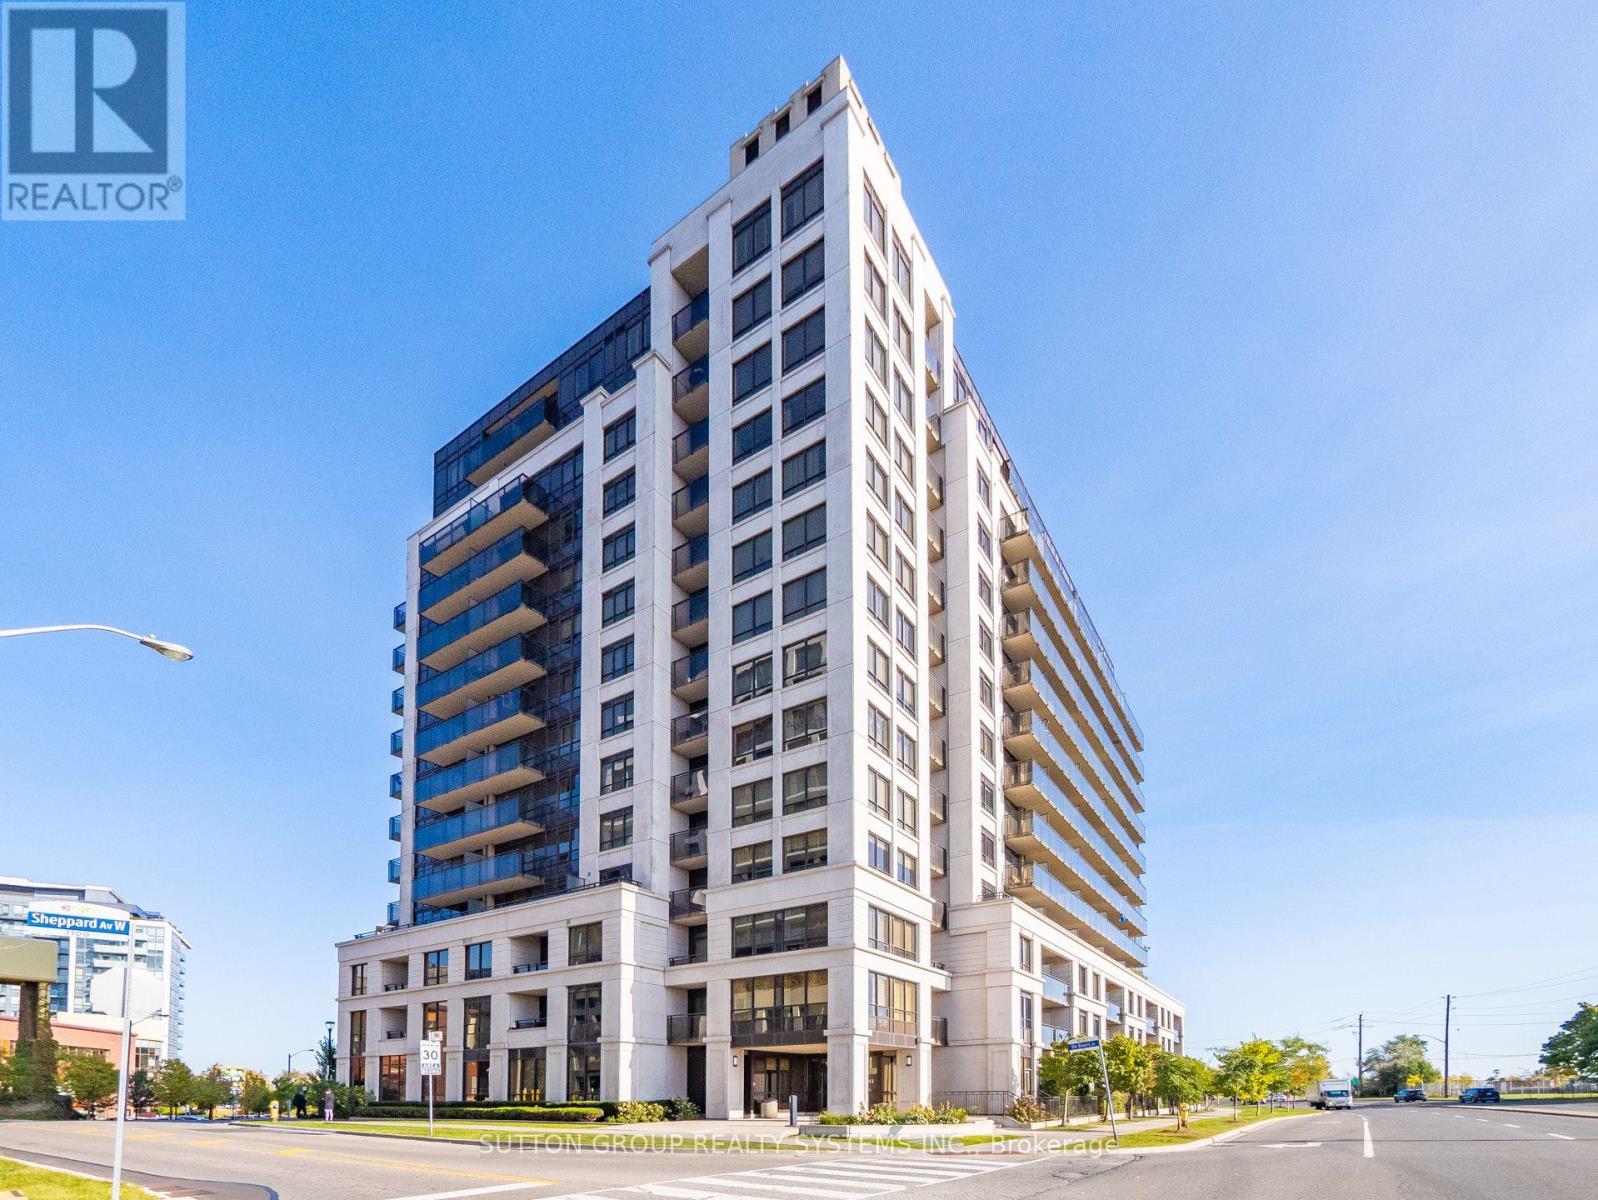
606 - 55 De Boers Drive
Toronto (York University Heights), Ontario
Welcome to luxury living at Metro Place! This immaculate Glencairn model features 667 sq. ft. of bright, open-concept living space with laminate flooring throughout and cozy broadloom in the bedroom, plus a spacious 97 sq. ft. balcony offering stunning CN Tower views. This sun-filled 1-bedroom plus den suite offers versatile living, as the den easily functions as a second bedroom. Includes 1 underground parking space.Unbeatable location: steps to Sheppard West Station, express transit to York University, and minutes to Yorkdale Mall, Hwy 401, and Downtown Toronto. Outstanding building amenities feature a 24-hour concierge, fully equipped gym, indoor pool, hot tub, sauna, party room, and media room. A must-see-hurry, this won't last long! Landlord Looking For AAA tenants with excellent credit, stable employment, and who will care for this condo like their own. Tenants are to pay for hydro and Internet. (id:45725)
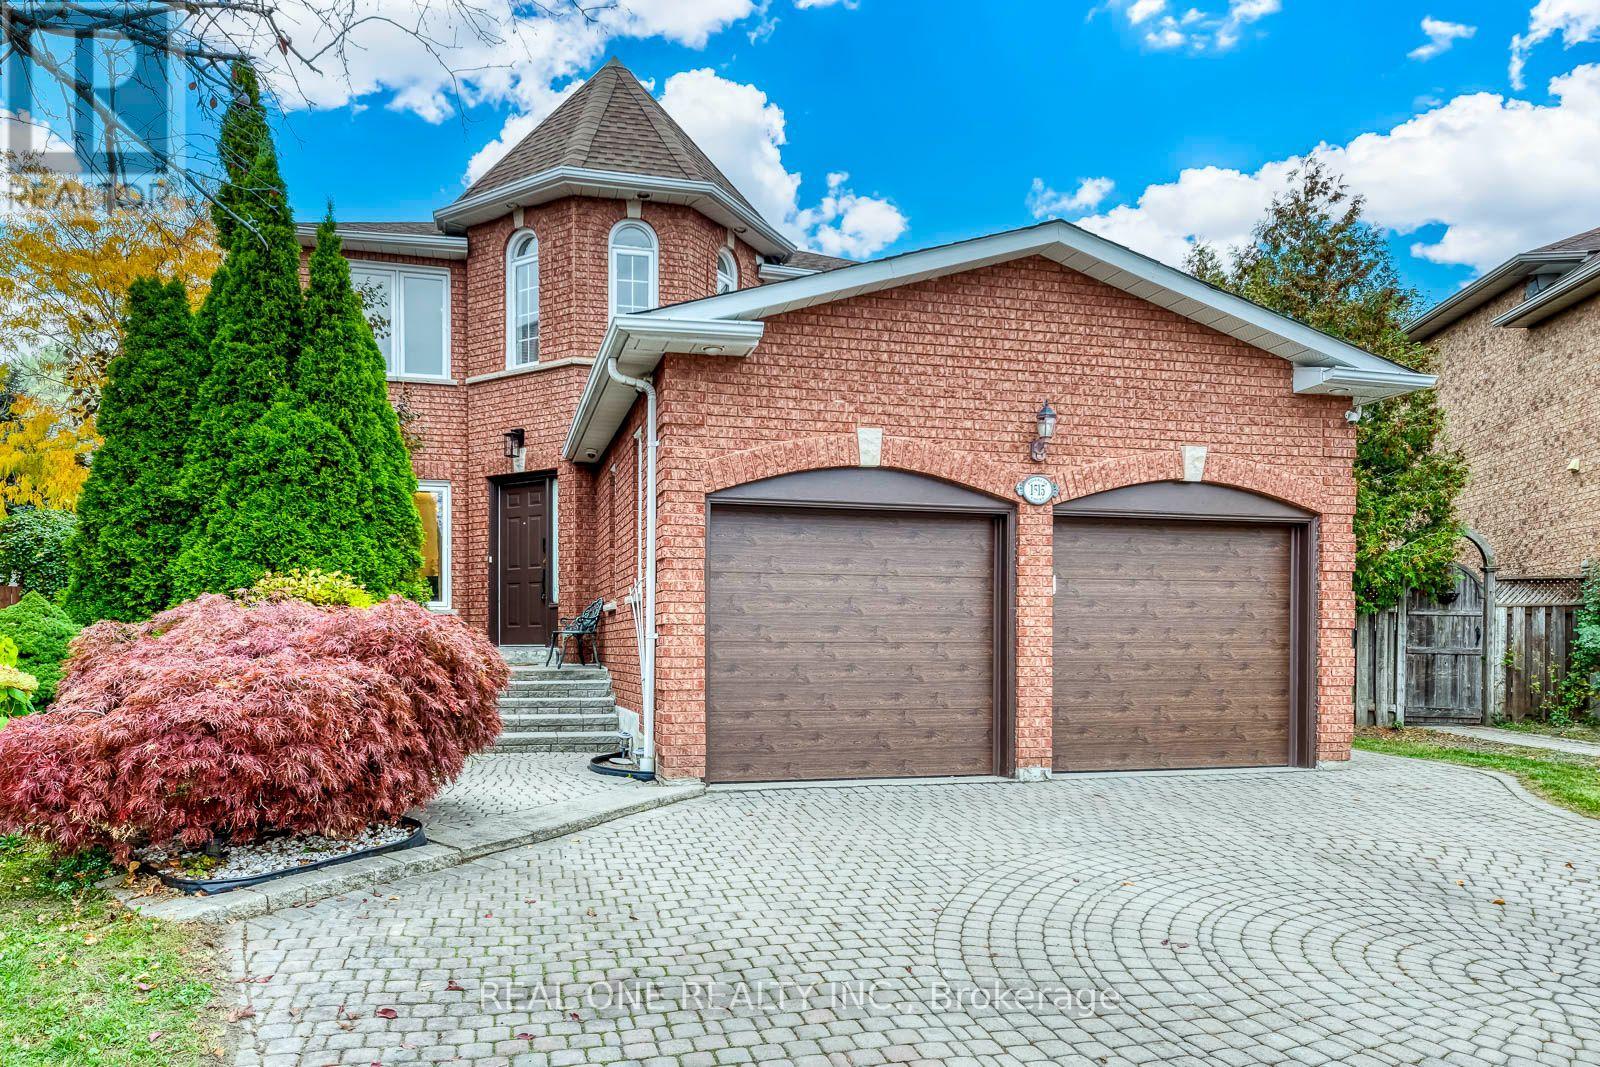
1515 Rosebank Court
Mississauga (East Credit), Ontario
5 Elite Picks! Discover 5 Reasons To Make This Home Your Own: 1. Separate Entrance Down to Spacious Basement Suite Boasting Combined Rec Room, Kitchen & Dining Area, 5th Bedroom + Generous Office with Closet, Full 3pc Bath, Open Gym/Play Area, 2nd Laundry Area & Abundant Storage! 2. Spacious Kitchen Featuring Upgraded Cabinets ('26), Granite Countertops, Tile Backsplash, Stainless Steel Appliances & Bright Breakfast Area with Patio Door W/O to Deck & Backyard! 3. Spacious Principal Rooms Including Warm & Welcoming Family Room with Fireplace, Formal Dining Room with Large Window, Separate Formal Living Room with French Door Entry, AND Private Office! 4. Spacious 2nd Level Offering 4 Generously Sized Bedrooms & 2 Full Baths, with Oversized Primary Suite Featuring Bright Sitting Area, His & Hers Closets, and Luxurious 5pc Ensuite with Double Vanity, Soaker Tub & Separate Shower. 5. Oversized Pie-Shaped Lot with Fenced Backyard Boasting Huge Refinished ('26) Deck, Mature Trees & Convenient Storage Shed. All This & More! Stunning 2-Storey Foyer with Natural Light Flowing Thru the Ample Windows! 2pc Powder Room & Convenient Main Floor Laundry Complete the Main Level. Fabulous Space with 2,617 Sq.Ft. A/G Living Space Plus Additional 1,419 Sq.Ft. in the Finished Basement. (Mostly) Freshly Painted & Move-in Ready! 2 Car Garage with New Doors ('26), Plus Oversized 4+ Car Interlocking Stone Driveway! New A/C '19. Fantastic Location on Quiet Court in Convenient East Credit Community with Easy Access to Highways, Public Transit, Parks & Trails, Hospital, Shopping, Restaurants & Much, Much More! (id:45725)
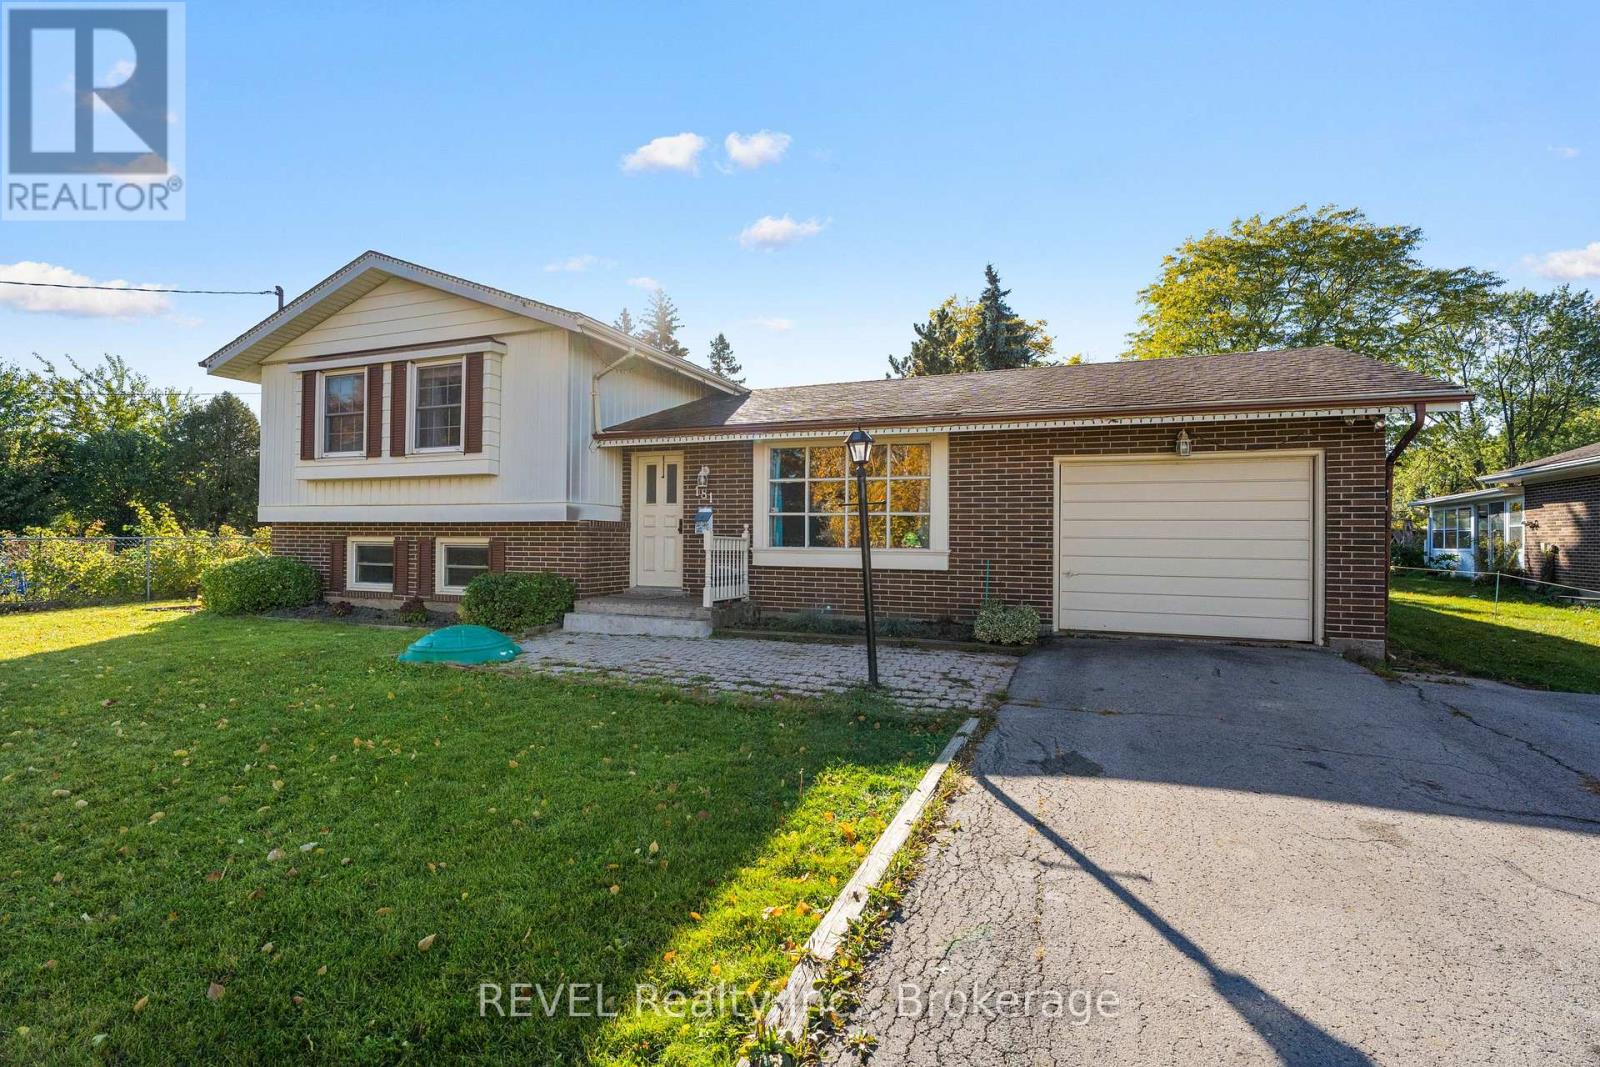
181 St Davids Road
Thorold (Confederation Heights), Ontario
Step into this beautifully updated multi-level home offering over 3,000 sq. ft. of fully finished living space. Recently renovated throughout, it features a stunning newer kitchen with modern appliances, newer flooring, fresh paint, updated lighting, and stylishly redesigned bathrooms. This spacious layout includes 3 bedrooms, 2 full bathrooms, a cozy gas fireplace, and a sunroom that overlooks the backyard oasis with an in-ground pool.Situated on a deep, private lot, this home is perfect for both relaxing and entertaining. Enjoy the convenience of being just steps from a walking path leading to the Canada Games Centre, a nearby bus stop, and all major amenities including grocery stores, the LCBO, and the Pen Centre. (id:45725)
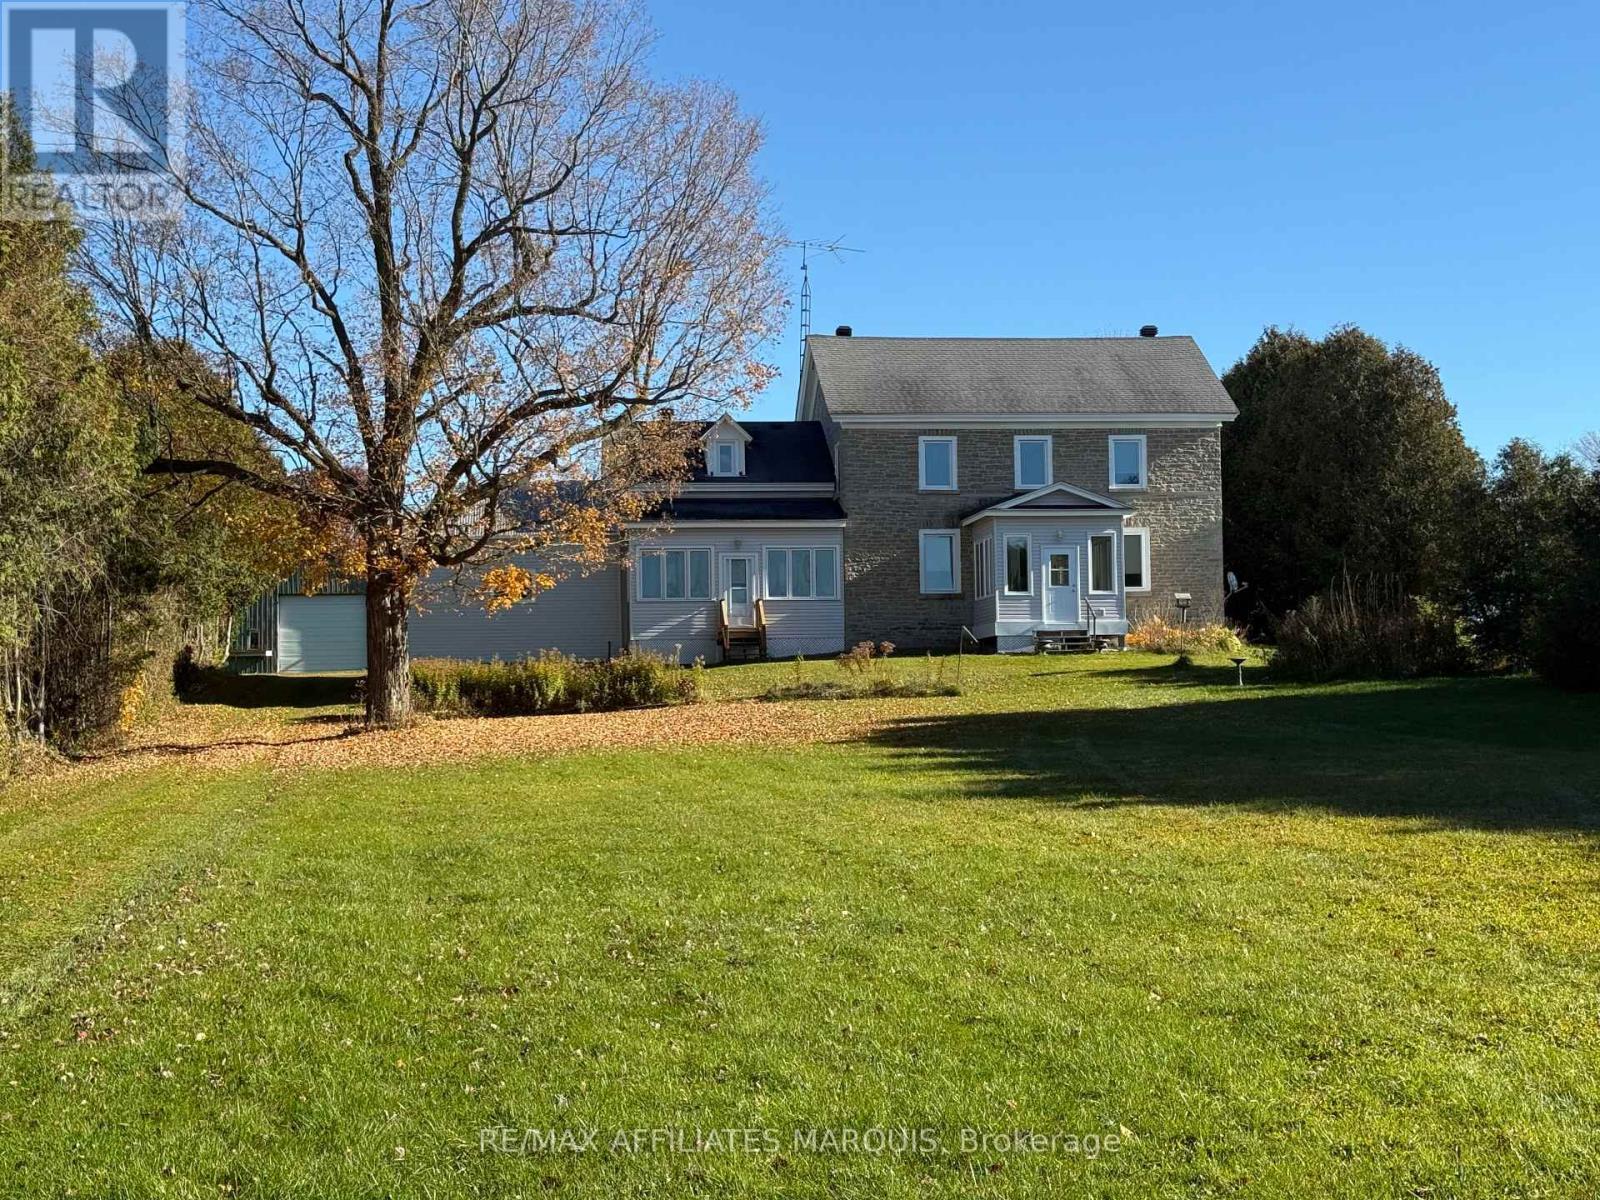
7105 Adams Road
Edwardsburgh/cardinal, Ontario
MOTIVATED SELLER! Welcome to this exceptional 50 +/- acre country property, featuring a beautifully renovated stone farmhouse, productive farmland and impressive outbuildings, all just minutes from Spencerville! The heart of this property is the charming 4-bedroom, 2-bathroom stone farmhouse, extensively renovated from top to bottom while maintaining its timeless character and country charm. The home offers a spacious country kitchen, bright and inviting living areas, plenty of room for family and guests, plus an attached garage and workshop. Geothermal heating and central air provide year-round comfort and energy efficiency. For those who love gardening and country living, this property is a dream! Enjoy an extensive vegetable garden, established asparagus and blackberry plantings, and numerous fruit trees, offering the opportunity to grow your own food and embrace a self-sufficient lifestyle. Situated on a large corner property, the 50+ acres consist primarily of open, workable fields currently in hay production. With all fields accessible from Adams Road, the property offers excellent convenience and flexibility for horses, livestock, hobby farming or agricultural pursuits. Outbuildings include a traditional dairy barn, a substantial three-storey cement block former livestock building offering tremendous potential for a large workshop, equipment storage or agricultural use, plus a spacious Quonset hut with a 14-foot garage door.Adding further appeal is the possibility of one severance at the lower end of the farm, subject to municipal and other required approvals. Buyer to verify. Whether you're dreaming of a hobby farm, a self-sufficient country lifestyle or a peaceful rural retreat, this remarkable property offers the space, charm and versatility to make it your own. Book your private showing today! (id:45725)
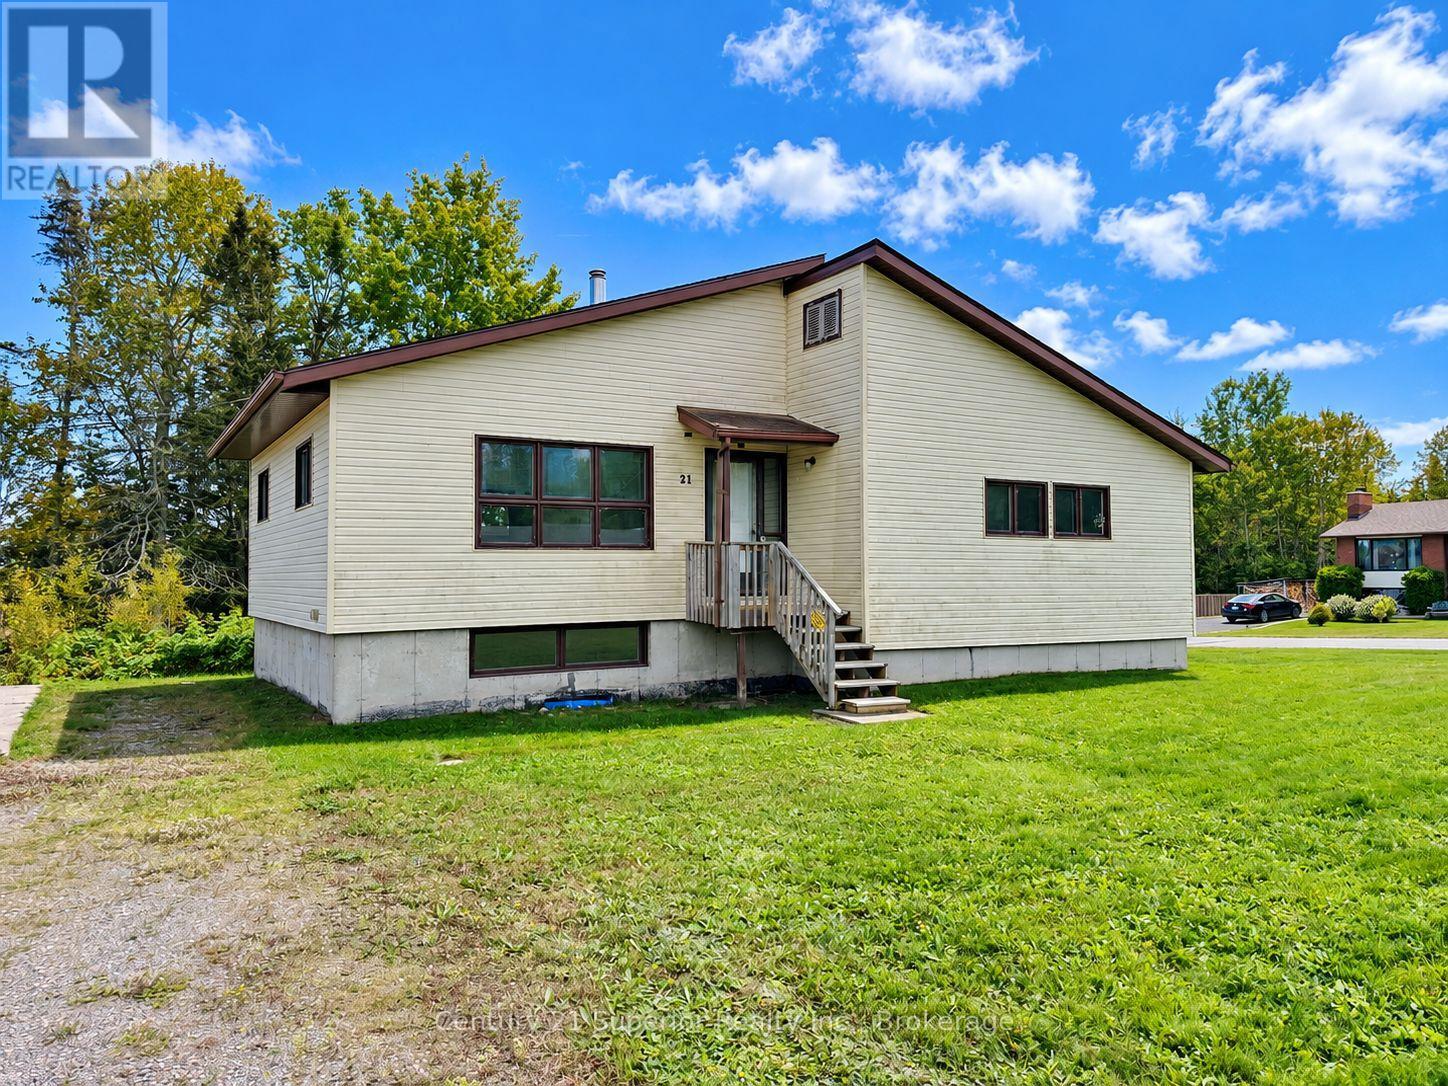
21 East Grove Crescent
Terrace Bay, Ontario
Spacious Family Living on a Quiet Crescent in Terrace Bay! Looking for a home with room for the whole family in a peaceful residential neighbourhood? This nicely sized home offers a welcoming open-concept living room, dining room and kitchen, perfect for everyday family living and entertaining. Featuring a super-sized primary bedroom, a 4-piece bathroom and a rec room area offering additional space for family activities, movie nights or relaxing. Situated on an extra-large corner lot, there's plenty of outdoor space for children to play, gardening or simply enjoying the fresh Northern Ontario air. The driveway extends to a garage pad already in place, giving you a head start on adding your own garage! Located close to beautiful Terrace Bay Beach on the shores of Lake Superior, where you can enjoy swimming, kayaking, boating, beach walks and spectacular sunsets. Terrace Bay is a wonderful small-town community surrounded by natural beauty, offering outdoor adventures right at your doorstep, including Aguasabon Falls, scenic hiking trails, golfing and winter recreation. Enjoy the quieter pace of small-town living, with local shopping and amenities nearby. A great place to raise a family and enjoy everything the North Shore has to offer! (id:45725)
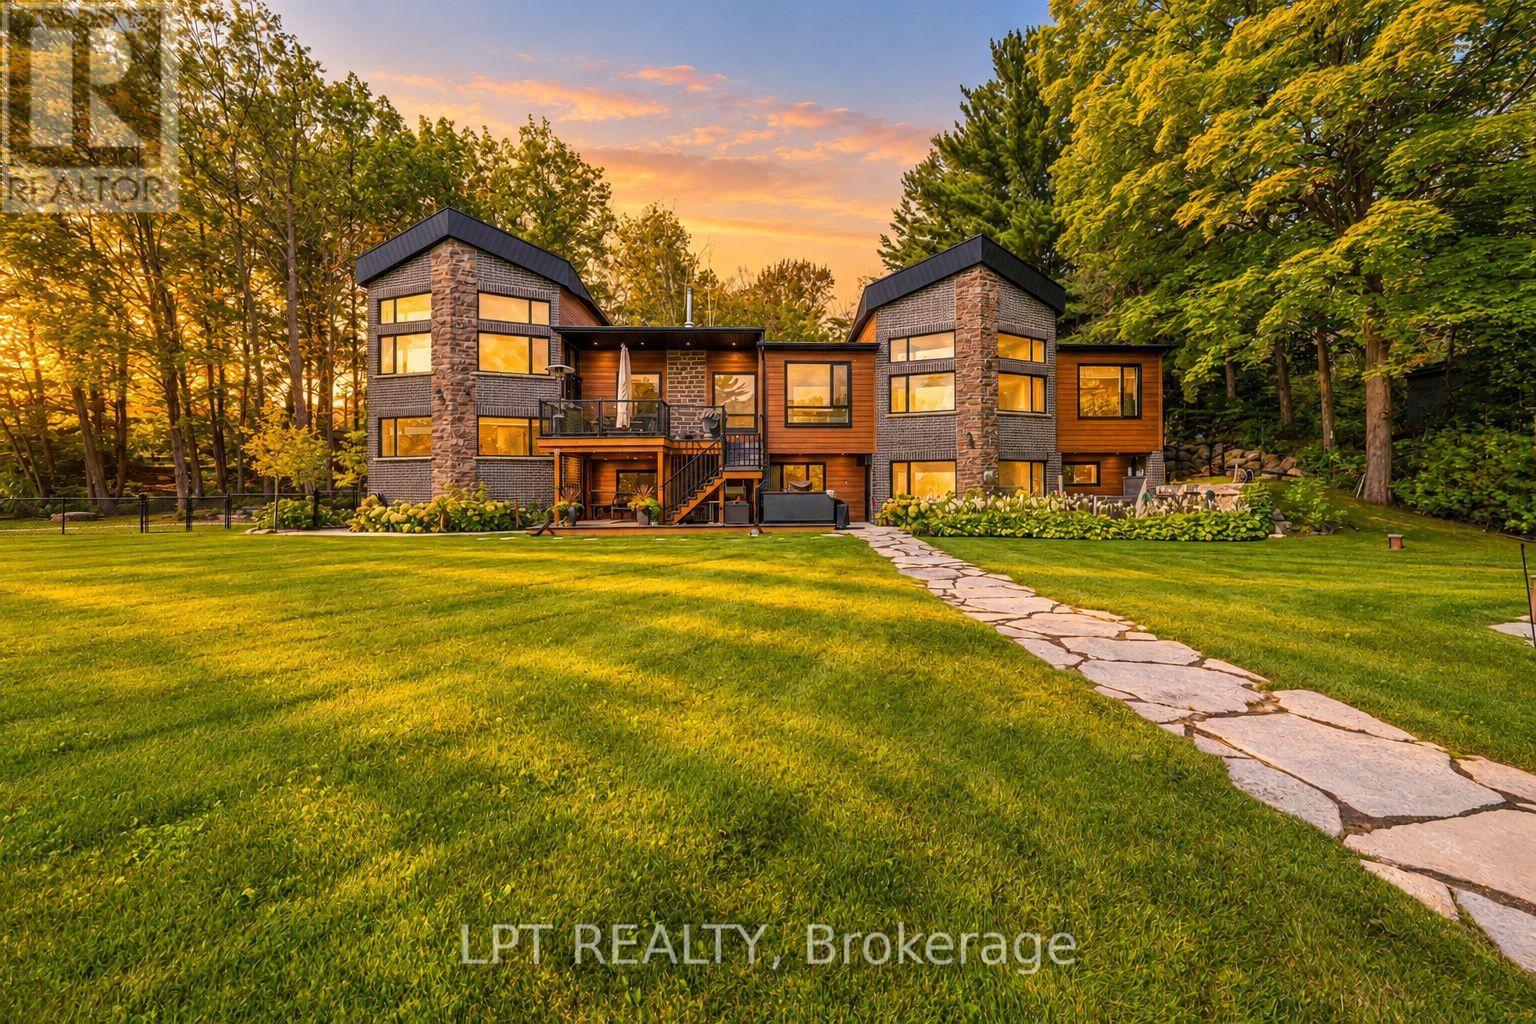
5 Birch Knoll Road
Georgina (Sutton & Jackson's Point), Ontario
Waterfront Luxury Lease Opportunity! Experience Lakefront Living At Its Finest In This Custom-Built Contemporary Estate. Privately Set On 1.65 Acres With 246 Feet Of Water Frontage, A 700 Sq Ft Dock With Boat Lift, And Outdoor Sauna. Enjoy Stunning Water Views From Almost Every Room And A Thoughtfully Designed Layout With An Elevator From The Basement To Main Floor. The Open-Concept Main Floor Features A Chef's Kitchen With Custom European Cabinetry, Quartz Counters, Built-In Fisher & Paykel And Miele Appliances, Heated Floors, And Electric Blinds. The Living Room Offers A Vaulted Ceiling And Wood-Burning Fireplace For Cozy Evenings By The Lake. Main Floor Includes A Guest Suite With Ensuite Bath And Walk-In Closet, Plus A Second Bedroom With Semi-Ensuite. The Upper-Level Primary Retreat Features A Private Balcony, Walk-In Closet, And Spa-Inspired 6-Piece Ensuite. Additional 4th Bedroom Or Office With Heated Floors. The Finished Lower Level Is Perfect For Entertaining With A Media Room, Family Room With Gas Fireplace, And Walk-Out To The Yard. Just 20 Minutes To Hwy 404 And Steps To The Briars Golf Resort & Spa, Shops, And Amenities. A Rare Chance To Lease A True Lakefront Luxury Residence On Lake Simcoe! (id:45725)
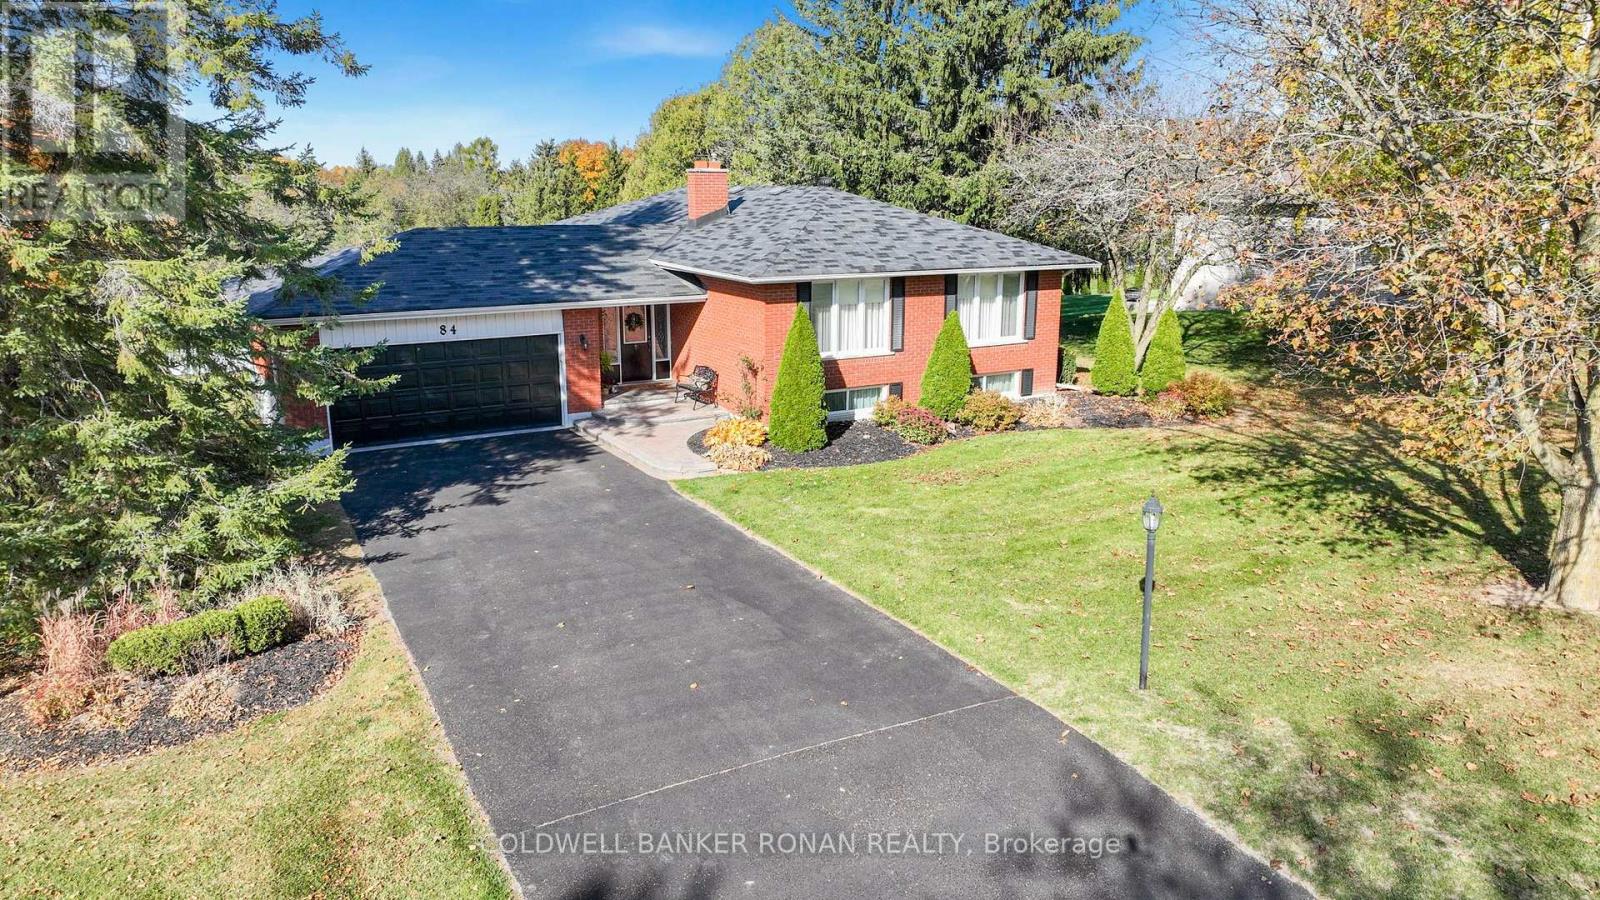
84 Cook Drive
King (Pottageville), Ontario
Welcome to 84 Cook Dr! This Spacious, Exceptionally Well Maintained Home, With Lovely Curb Appeal, on a Premium Half Acre Deep Lot, On A Highly Desirable Street in the Charming Hamlet of Pottageville is a must see! A Functional Layout, Large Formal Dining & Living Room With a Floor to Ceiling Stone Fireplace, Kitchen & Breakfast Area With a Walk-Out to a Large Private Deck , Spacious Primary Bedroom With a Wallk-In Closet & Private Ensuite, and two other comfortable bedrooms complete the main level. A Bright, Cozy Lower Level Family/Rec Room With A Gas Fireplace, Above Grade Windows, A Large Office/Workshop Area With A Walk Out to the Massive Backyard, Pantry & Cantina, And Lots of Additional Space to Make Your Own! Huge Double Car Garage With Convenient Inside Entry to the Front Foyer. Walking Distance to Pottageville Park & Pavillion. Conveniently located Between Hwy 27 & Hwy 400, Hwy 9, Making A Daily Commute To/From the GTA! Just Minutes to Public & Private Schools, Shopping, Dining, Entertainment and Recreation, in Schomberg, Aurora, King City, And Newmarket. The Perfect Location For The Entire Family! (id:45725)
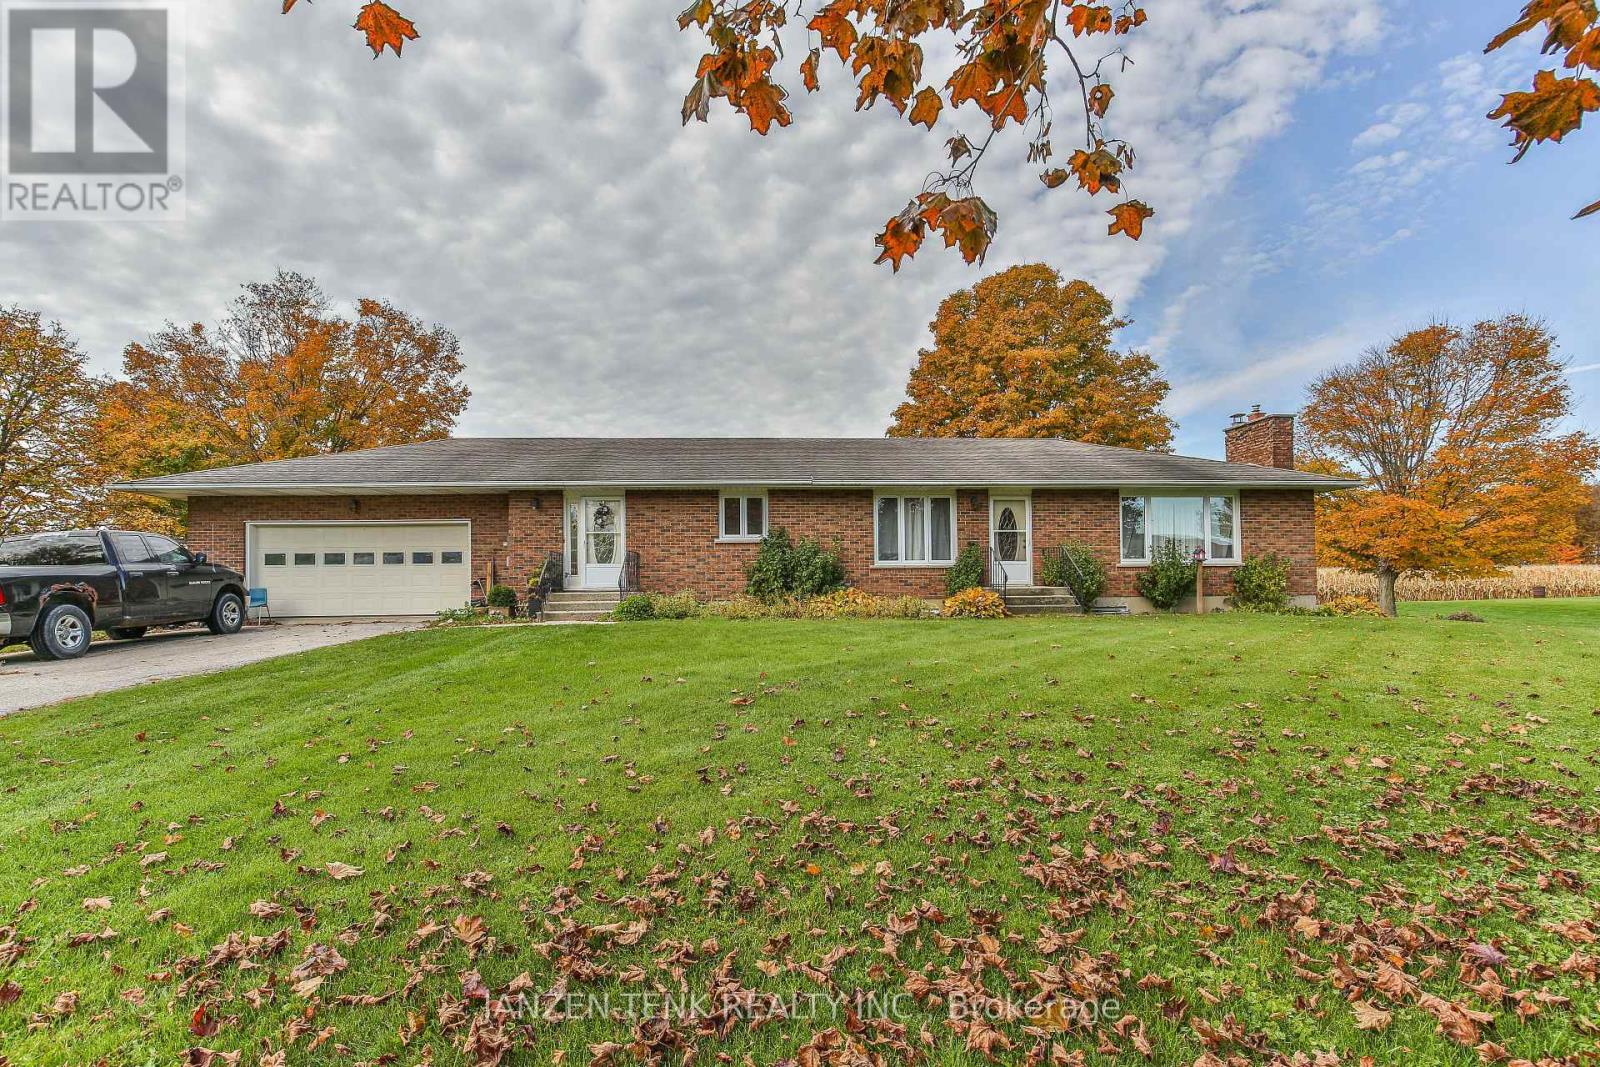
5973 Imperial Road
Malahide, Ontario
Country living, beautiful sunsets, and space for extended family. Backing onto fields and set among majestic trees, this brick ranch offers 1,775 square feet of main-floor living space with four bedrooms, a 4-piece bathroom, and a convenient 2-piece bathroom. The large kitchen, dining room, and living room provide plenty of space for everyday life and family gatherings, while a dedicated main-floor laundry room keeps essentials close at hand. The spacious finished lower level offers flexibility for extended family with a full kitchen, two additional bedrooms, a 4-piece bathroom, separate laundry, brand-new flooring and large windows letting in natural light. An attached, heated double garage and double-wide driveway provide ample parking and space for projects. Outside, rich gardening soil offers opportunities for growing your own vegetables and flowers, while the private back deck overlooks the fields, making it a welcoming spot to unwind and enjoy the sunset. (id:45725)
98 Mamelon Street E
London East (East L), Ontario
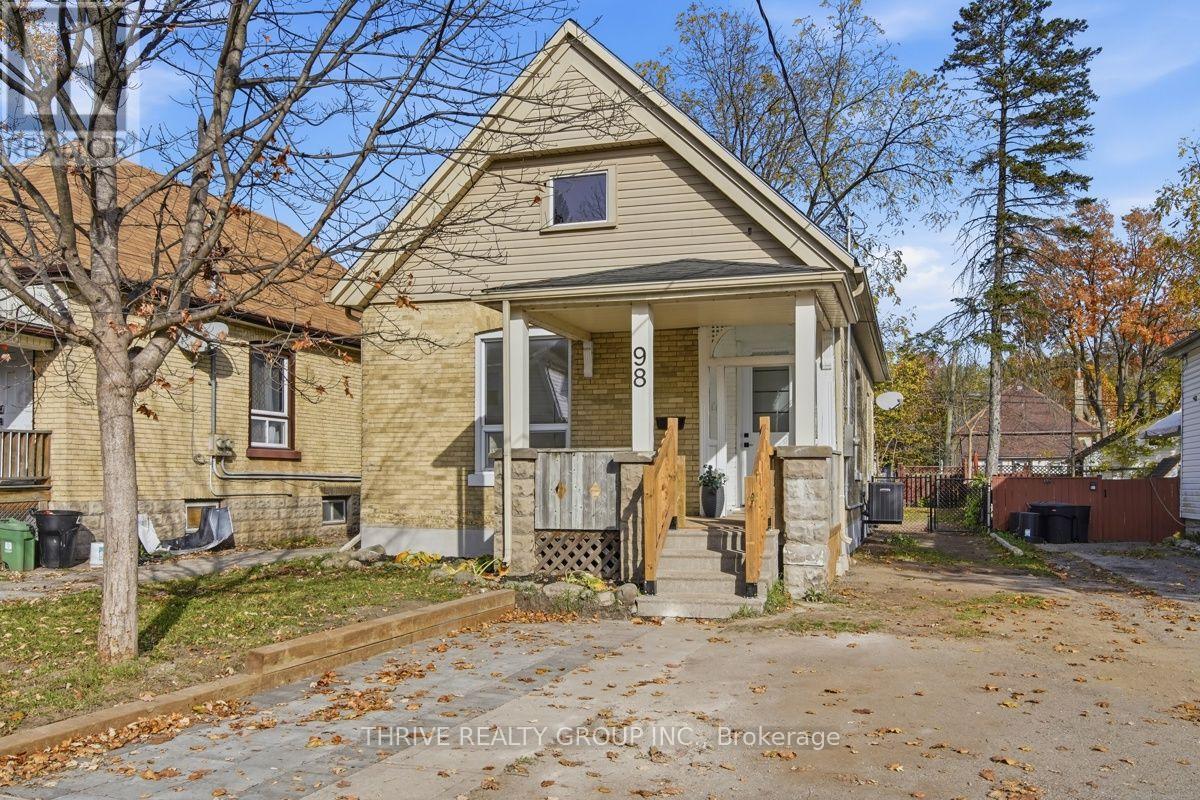
Welcome to 98 Mamelon Street! Fully renovated in 2026, this three-bedroom bungalow offers stylish finishes, impressive 10-foot ceilings, and convenient main-floor living. A private covered front porch leads into a welcoming foyer with space for coats, shoes, and storage. Inside, the bright, open-concept living area flows into an updated kitchen featuring quartz countertops, newer appliances, and a peninsula with breakfast bar seating. The spacious primary bedroom and two additional bedrooms each offer closet space. A generous dining room at the rear provides direct access to the back porch and fenced backyard, perfect for outdoor dining and entertaining. A large five-piece bathroom and a separate two-piece bathroom with main-floor laundry add everyday convenience. The clean, unfinished basement offers ample storage and potential for future finishing. Extensive updates include a brand-new furnace and central air conditioning, updated electrical, vinyl windows, flooring, doors, paint, light fixtures, a fully renovated kitchen, and both bathrooms. A beautifully refreshed home ready for its next chapter! (id:45725)
985 Talbot Street
St. Thomas, Ontario
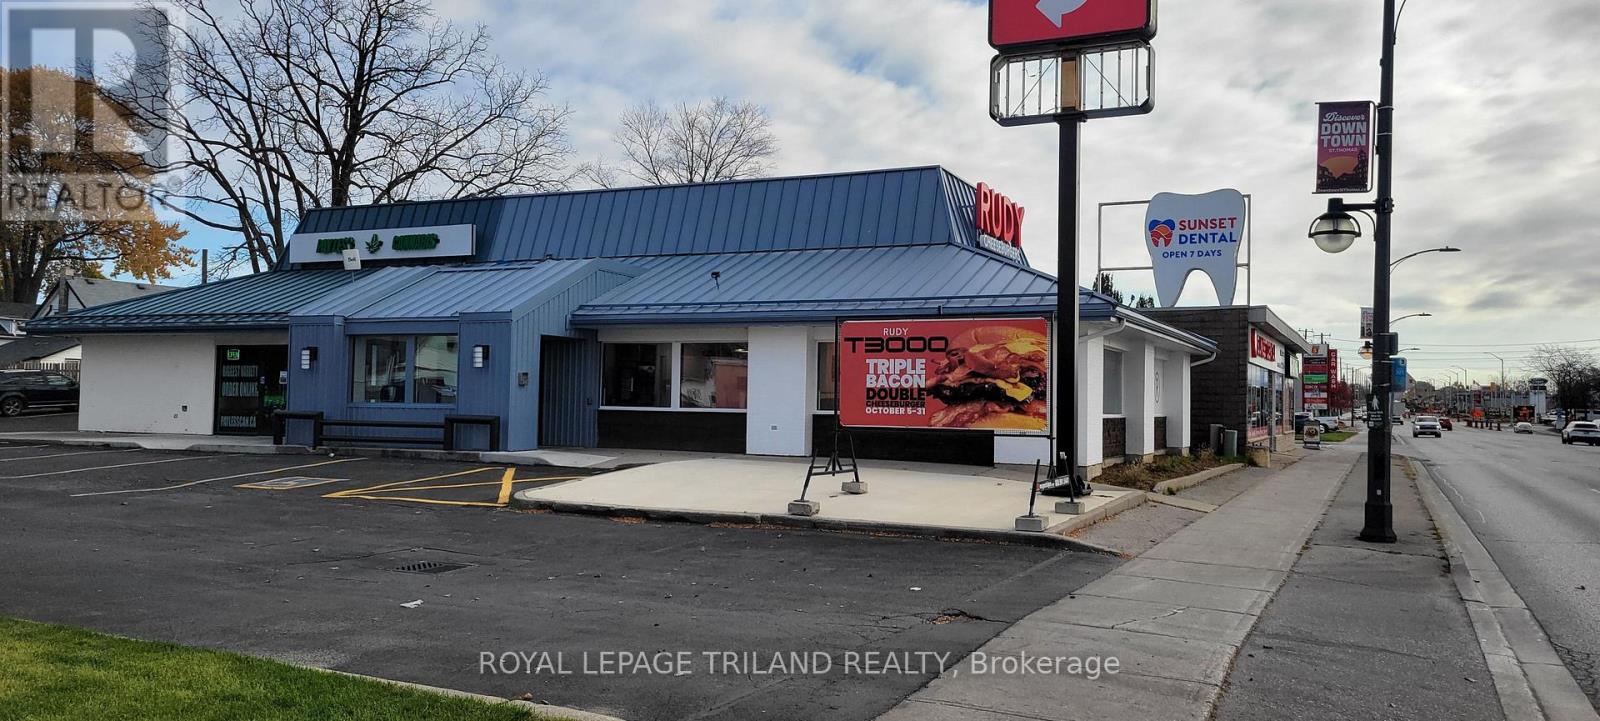
Ideal investment opportunity for this fully leased downtown commercial building. The front portion of the building is leased to Rudy's Burgers on a 10-year lease that commenced in July 2026, while the rear portion is leased to a cannabis store, also on a 10-year lease commencing in July 2026. Both leases are net leases at $25.00 per square foot, with annual increases over the 10-year lease period. The building offers a total of 3,433 square feet and sits on a 0.672-acre lot. The possibilities are endless, with potential for expansion of the existing building. Conveniently located just east of the busiest traffic intersection in the City of St. Thomas, the property is surrounded by established businesses, including McDonald's, KFC, LCBO, and Burger King, among others. The property is also located close to the new Volkswagen battery plant, which is currently under construction.Properties like this become available only once in a while. Don't miss your chance to invest in this exceptional opportunity! (id:45725)
102 - 4 Dockside Lane
Brighton, Ontario
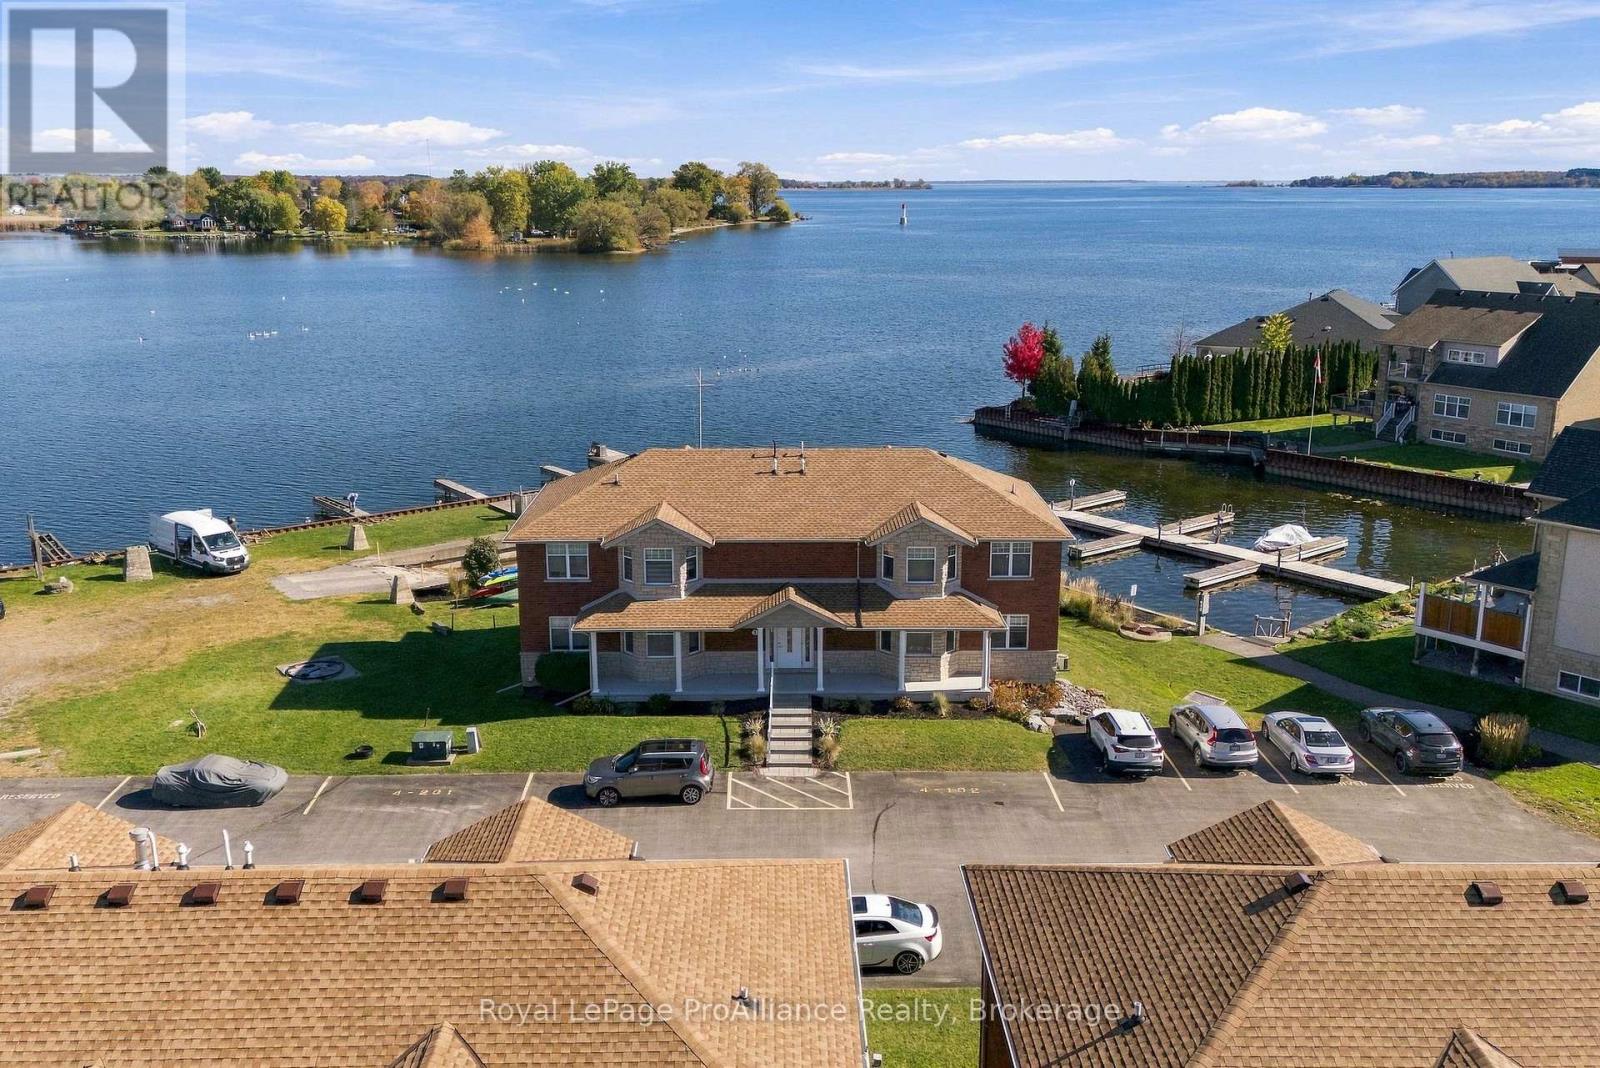
Carefree waterfront living in this 2 bed 1.5bath main floor condo. This condo offers luxury lakeside living with breathtaking views and modern comforts. Soak in Presqu'ile Bay from your covered walk-out waterfront deck, large common greeenspace area with firepit, or enjoy the stunning views indoors from the master bedroom or open concept living room w/cozy gas fireplace. Master bedroom with 3pc ensuite, in-suite laundry and a versatile second bedroom, sleek kitchen design w/granite counters, and a 2 pc powder room complete the main floor. This unit includes a unique large lower level flex room with a separate entrance. This bonus area could be used in limitless ways -- home office, den, studio, home theatre room, gym, guest bedroom or rec room! Bring your passion for boating/kayaking home with condo-owned boat launch and kayak rack, and currently available dock rental, steps from your back door. Nearby waterfront restaurants and convenient maintenance free living close to Brighton town amenities, allow for a summer lifestyle you will love. Embrace this opportunity for serene living, where watching boats and wildlife is your daily backdrop --- a true lifestyle choice! (id:45725)
Lower - 293 Glebemount Avenue
Toronto (East York), Ontario
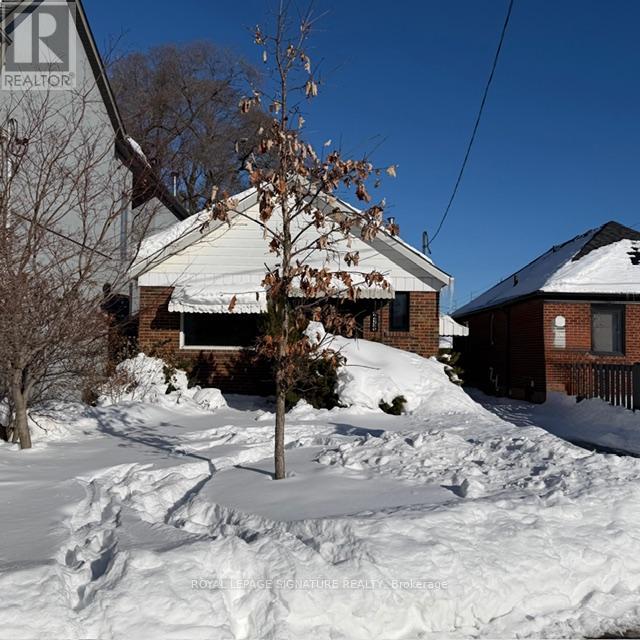
Welcome to 293 Glebemount Ave in East York a beautifully renovated residence offering comfort, space, and privacy in a highly sought-after neighbourhood. This bright and modern unit features two well-sized bedrooms and in-suite laundry for everyday convenience. Thoughtfully updated throughout, this home combines contemporary finishes with practical living. Ideally located close to parks, schools, transit, and local amenities, this is an excellent opportunity to lease a move-in-ready home in the heart of East York. (id:45725)
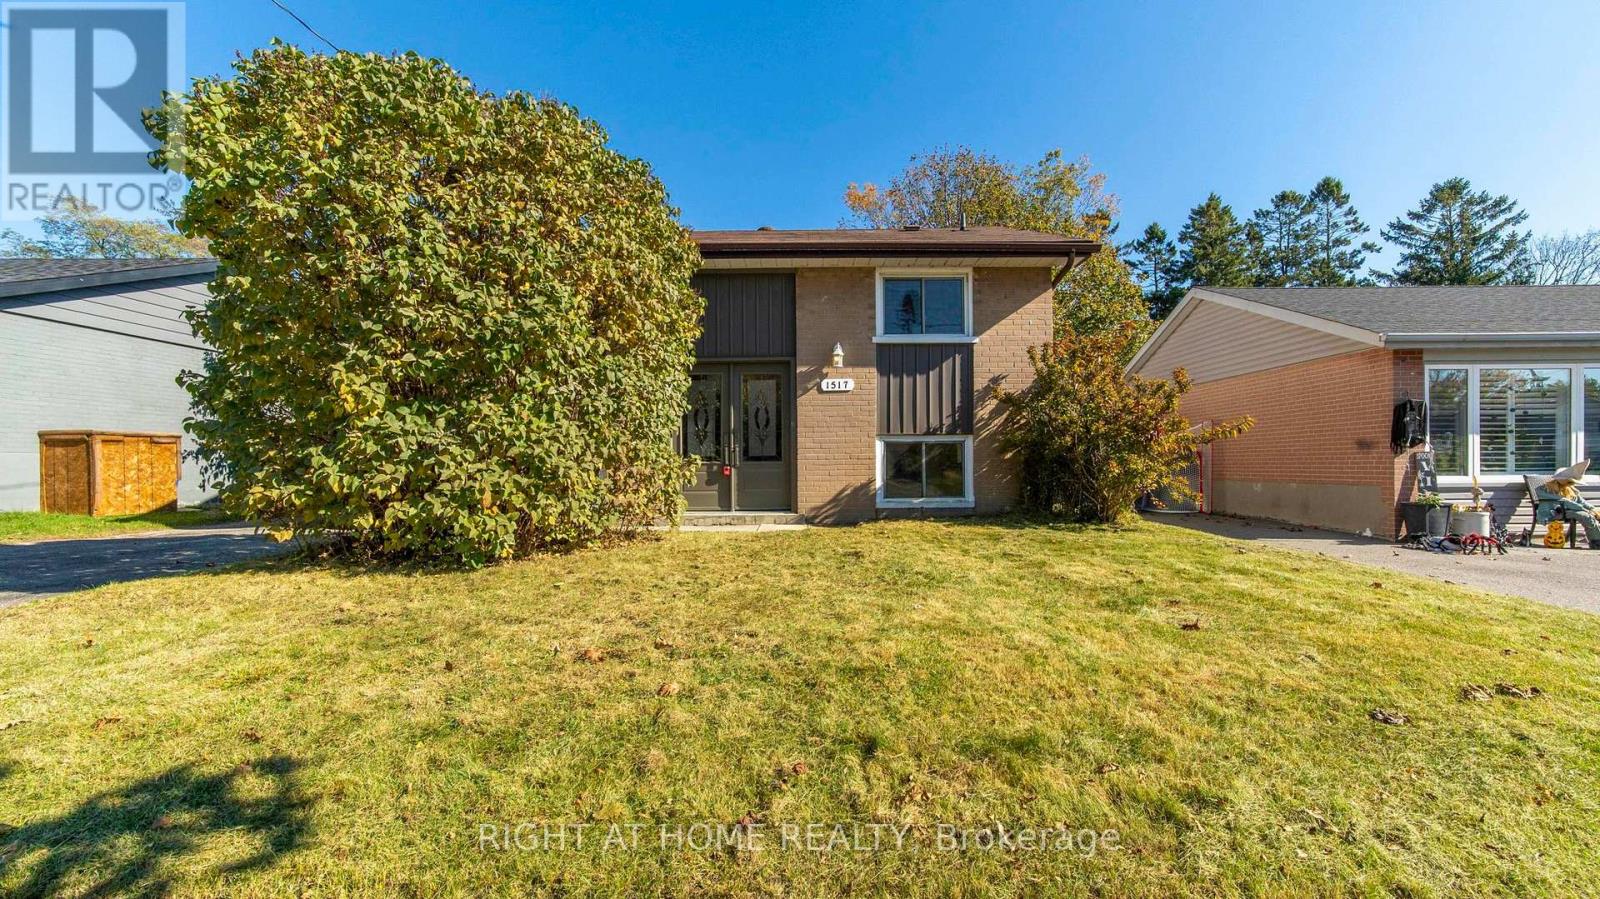
1517 Oxford Street
Oshawa (Lakeview), Ontario
Renovated (2021)4 Bedroom Detached Home 3 Mins Walking Distance To Lakeview Park! Eat In Kitchen With S/S Appliances, Large Living Room With Views To Huge Back Yard Space. 2 Storey Addition Offers Additional Living Space. Close To All Amenities Including Rec Centre, Schools, Public Transit, Lake Ontario And Hiking Trails. (id:45725)
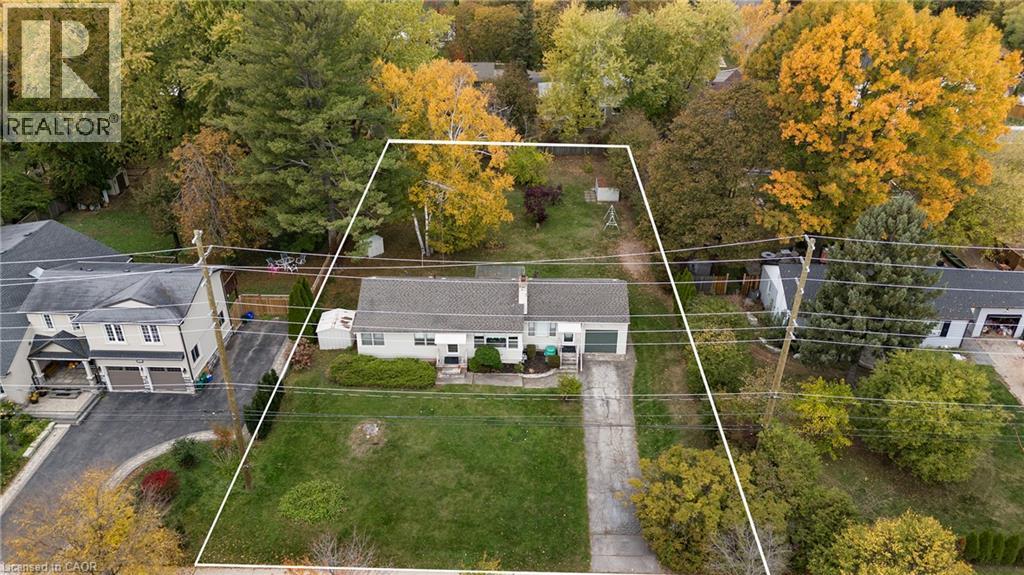
2455 Rebecca Street
Oakville, Ontario
An exceptional opportunity awaits in one of Oakville's most sought after communities. This BUNGALOW is located on a premium, nearly half-acre property (100 ft x 198 ft). This quant home is surrounded by luxury living at it's best offering a prestigious location with plenty of possibilities. Move in ready specious floor plan with open concept Living Room & Dining Room great for entertaining or family meals. Spacious kitchen offers plenty of cabinet space and counter prep space making it ideal for the chef in any home with a bonus walk-out to the backyard. There is an additional family room or 4th bedroom on the left the home. The right side offers your own private master with walk/in closet and ensuite. This floor is complete with a 4 pce bath and a great sunroom to enjoy the beautiful outdoors all year round. The finished basement offers even more space for guests or extended family with spacious Living Room, 2nd Kitchen w/separate laundry, two additional bedrooms, the convenience of a 4-piece bathroom and additional laundry. The outdoor space is sure to impress with plenty of room for the backyard oasis of your dream. Offering an amazing backyard with plenty of sun and beautiful northwest sunsets. So if you just want to move in this charming bungalow is ready, renovate/expand or live in this one while you build your own luxury home. Best of all this location is conveniently located close to the harbour, waterfront parks, plenty of shopping, restaurants, top schools, transit including the GO Train, and major commuter routes. This home also offers Peace of Mind updates include a new furnace and A/C installed in 2020. Make this one HOME TODAY!!! (id:45725)
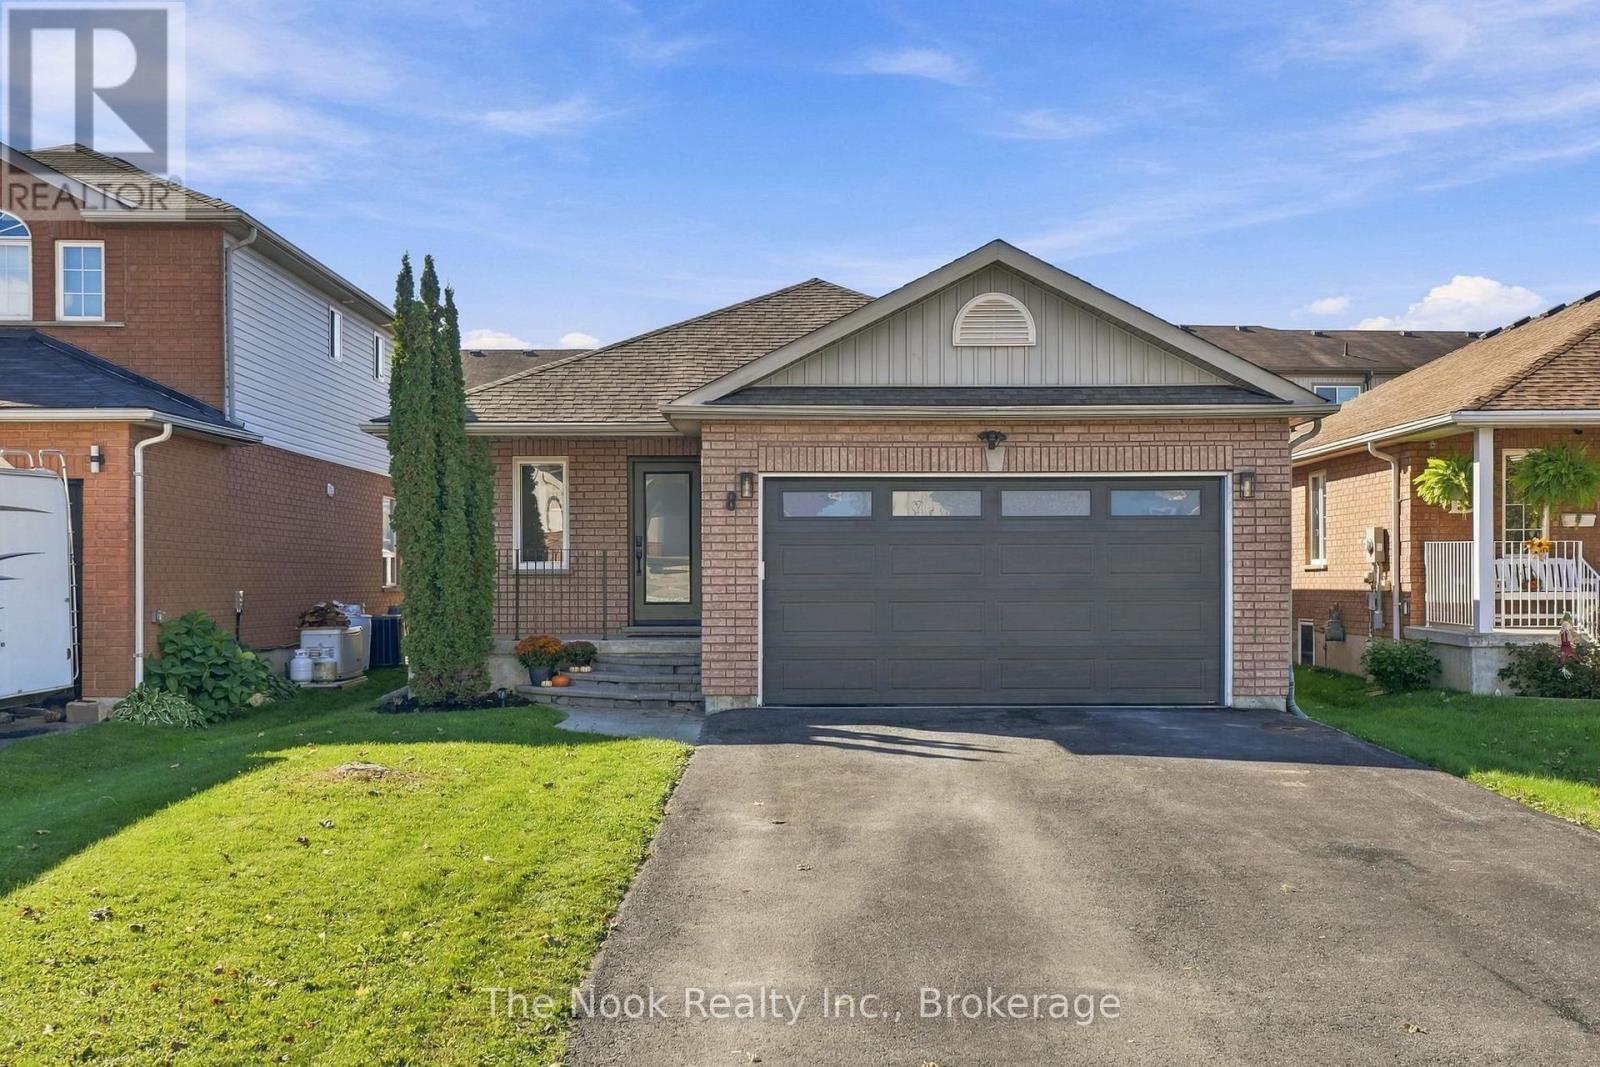
8 Vanessa Drive
Orillia, Ontario
Charming, inviting, and full of potential! Welcome to 8 Vanessa Drive in Orillia, a lovely 2-bedroom home with spaces to relax, entertain, and make your own. Step inside to a welcoming living room, perfect for cozy evenings or gathering with family and friends, flowing effortlessly into the eat-in kitchen where everyday meals and memorable moments come together. Just beyond, step out onto the back deck and discover your own little oasis-a perfect spot for morning coffee, summer evenings, or entertaining outdoors. Inside, the spacious primary bedroom offers a comfortable retreat, while the second bedroom is ideal for guests, a home office, or whatever suits your lifestyle. A 4-piece bathroom featuring a soaker tub adds the perfect touch for unwinding at the end of the day. Looking for room to grow? The unfinished basement is a blank canvas with endless possibilities, ready for your vision and personal touch. Conveniently located close to shopping, restaurants, and everyday amenities, this home offers a wonderful opportunity to get into the market, downsize, or create a space that truly feels like yours. Come explore the possibilities and imagine the potential! (id:45725)
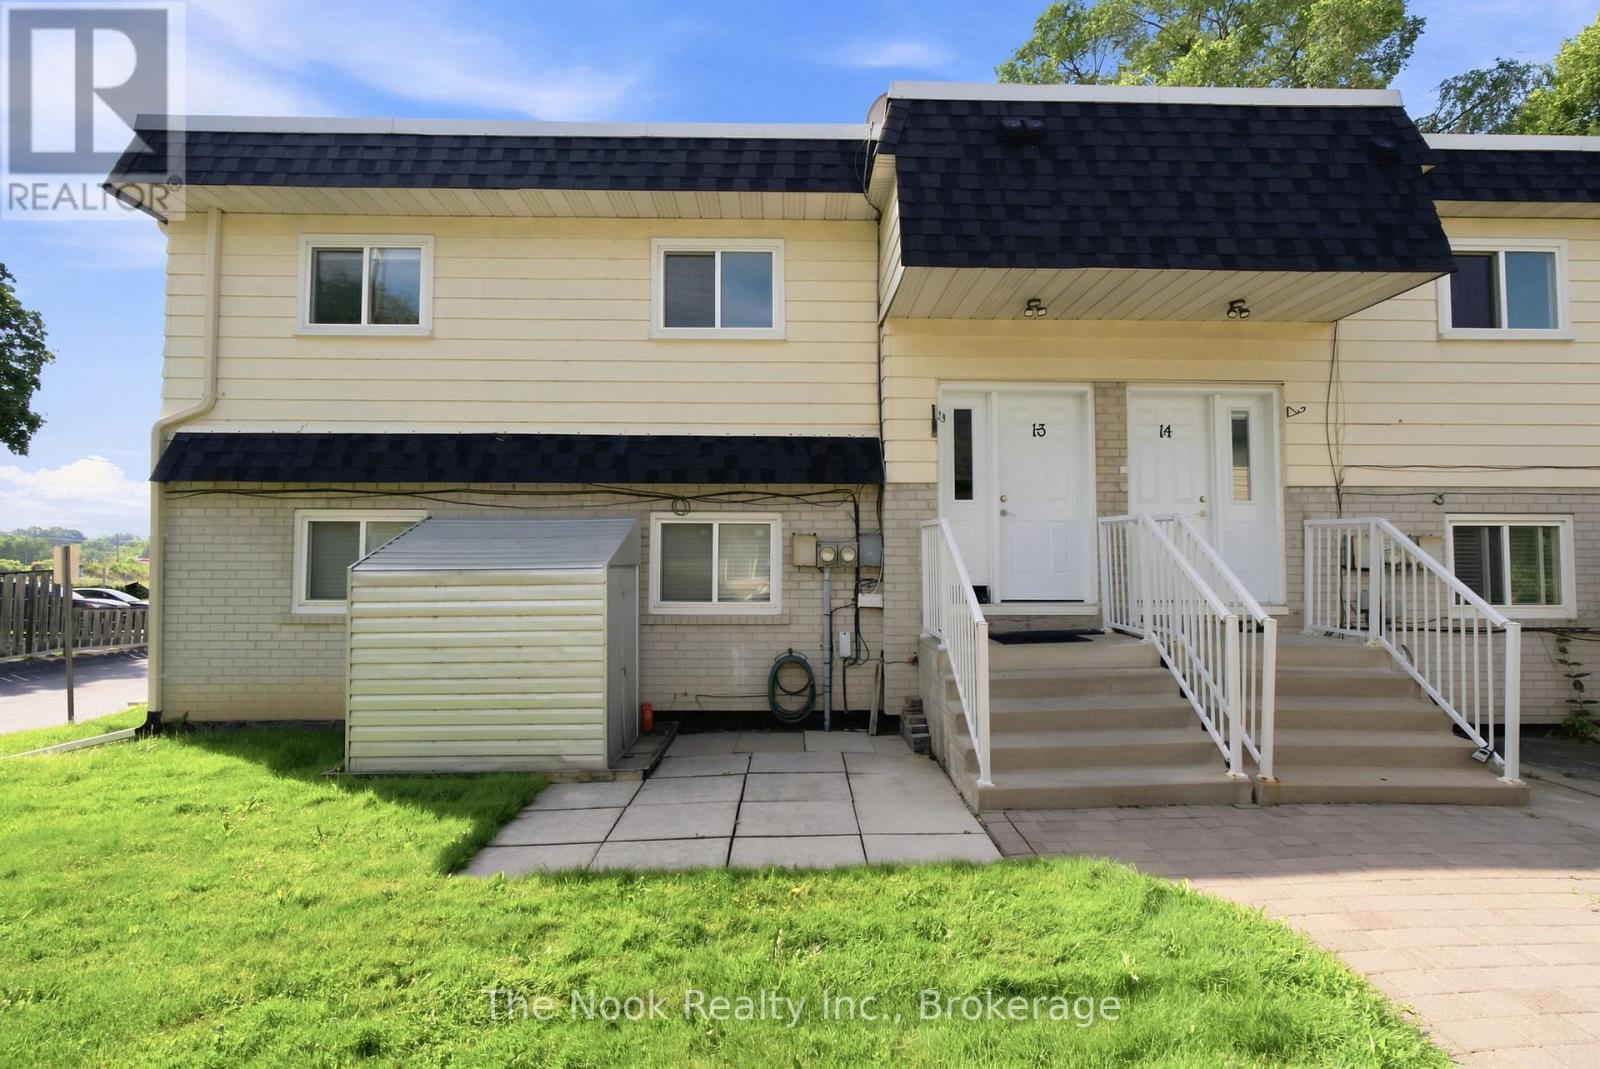
1-3 - 540 Mary Street E
Whitby (Downtown Whitby), Ontario
Welcome to this bright and spacious second-level apartment, ideally located in one of Whitby's most desirable mature neighbourhoods! Offering 3 generously sized bedrooms and 1 full bathroom, this inviting home is perfect for families, professionals, or anyone looking to enjoy the convenience of downtown living. The sun-filled living room features a large picture window that fills the space with natural light, creating a warm and welcoming atmosphere. The bright eat-in kitchen offers plenty of room for family meals and everyday living. Spacious bedrooms provide comfort and flexibility for growing families, guests, or a home office. Situated just steps from vibrant Downtown Whitby, you'll enjoy easy access to transit, shopping, restaurants, banks, schools, parks, and all essential amenities. Experience the perfect blend of space, comfort, and an unbeatable location in this charming rental opportunity! (id:45725)
227 Marquette Avenue
Oshawa (Vanier), Ontario
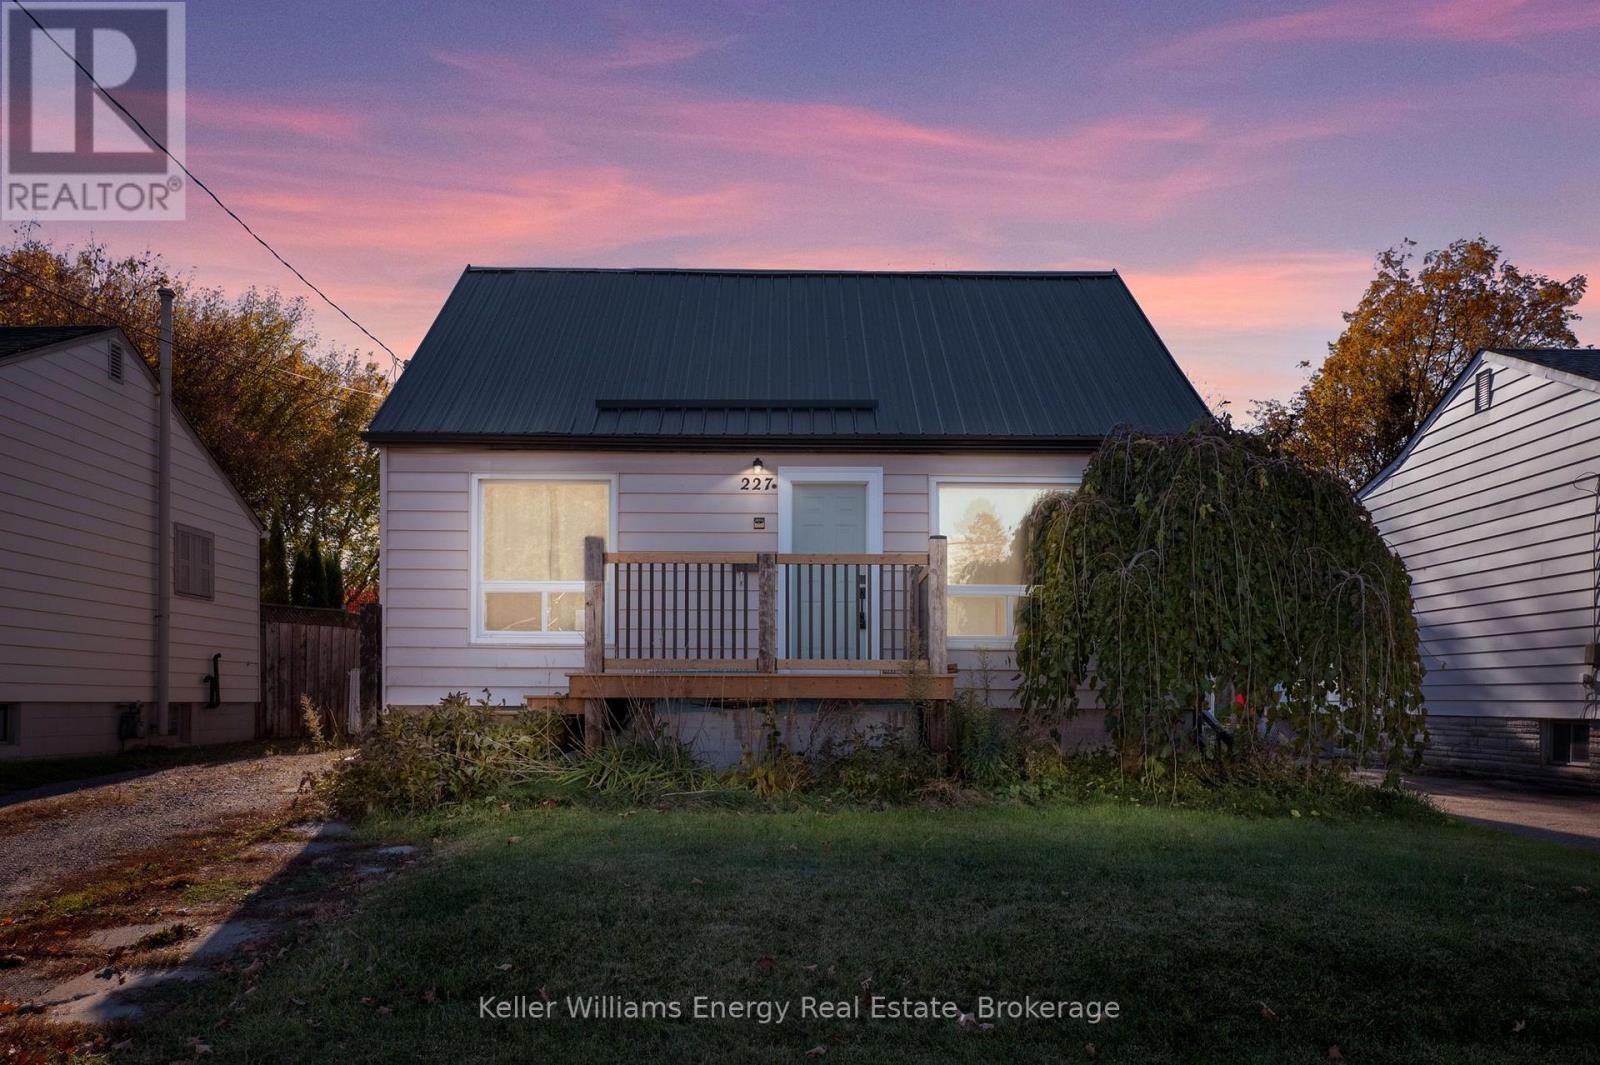
Welcome to 227 Marquette Avenue, a charming and well-maintained 1.5-storey detached home nestled on a quiet, mature street in Oshawa's Vanier neighbourhood! Offering durable metal roofing and low-maintenance laminate flooring throughout, this turnkey residence is an ideal opportunity for first-time buyers, downsizers, or investors. The main level features a functional layout including distinct living and dining areas, alongside a separate family room that provides flexible space for daily living or a home office setup. The kitchen offers stainless steel appliances and overlooks the expansive, deep backyard lot. A full 4-piece bathroom and convenient main-level laundry with an updated washer and dryer (2023) complete the main floor. Upstairs, you will find two comfortable bedrooms, each finished with laminate flooring, bright windows, and dedicated closet space. The full basement is finished, offering additional versatility for storage, recreation, or hobbies. Enjoy complete peace of mind with key updates, including a central air conditioner (2023) and newer appliances. Step outside to an impressive 42 x 117-foot private lot featuring a detached garage with hydro and a long driveway with parking for four cars (five total spaces). Ideally situated just minutes from schools, parks, shopping, and major transit routes, this move-in-ready property is an opportunity you don't want to miss. Book your showing today! (id:45725)
603 - 29 Camden Street
Toronto (Waterfront Communities), Ontario
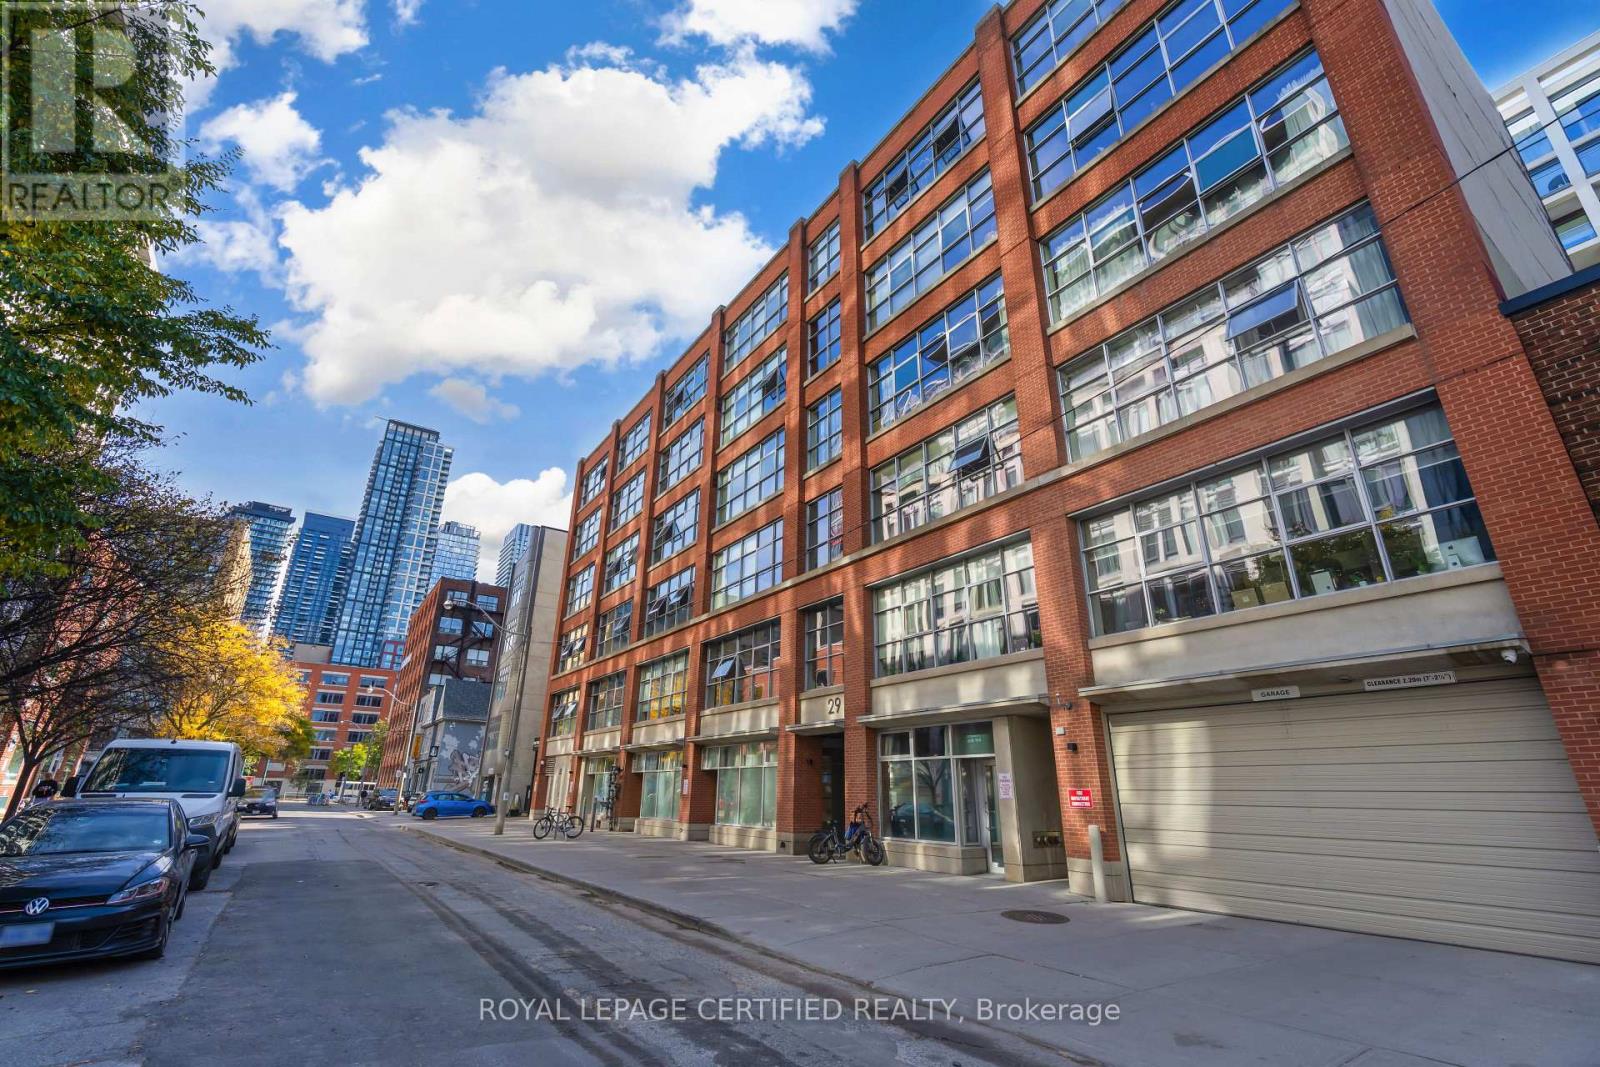
Experience authentic urban condo living at Camden Lofts in the heart of Toronto's vibrant Queen West Fashion and Entertainment District. This stylish 1-bedroom, 1-bathroom suite features an open-concept layout, impressive 10-foot ceilings, exposed concrete walls, and oversized industrial-style windows complemented by signature suspended spiral ductwork. The redesigned kitchen boasts sleek stone countertops, stainless steel appliances, and a striking waterfall island, perfect for entertaining and everyday living. Set within a distinctive red-brick building, this warehouse-inspired loft blends industrial character with modern finishes. Enjoy the best of city living on a quiet street, just steps to the shops, restaurants, cafés, and TTC along King West and Queen West. Lake Shore Boulevard, the Gardiner Expressway, and the QEW are only minutes away. Includes an owned locker for added storage. A rare opportunity to enjoy stylish loft living in one of Toronto's most vibrant neighbourhoods. (id:45725)
506 - 43 Eglinton Avenue E
Toronto (Mount Pleasant West), Ontario
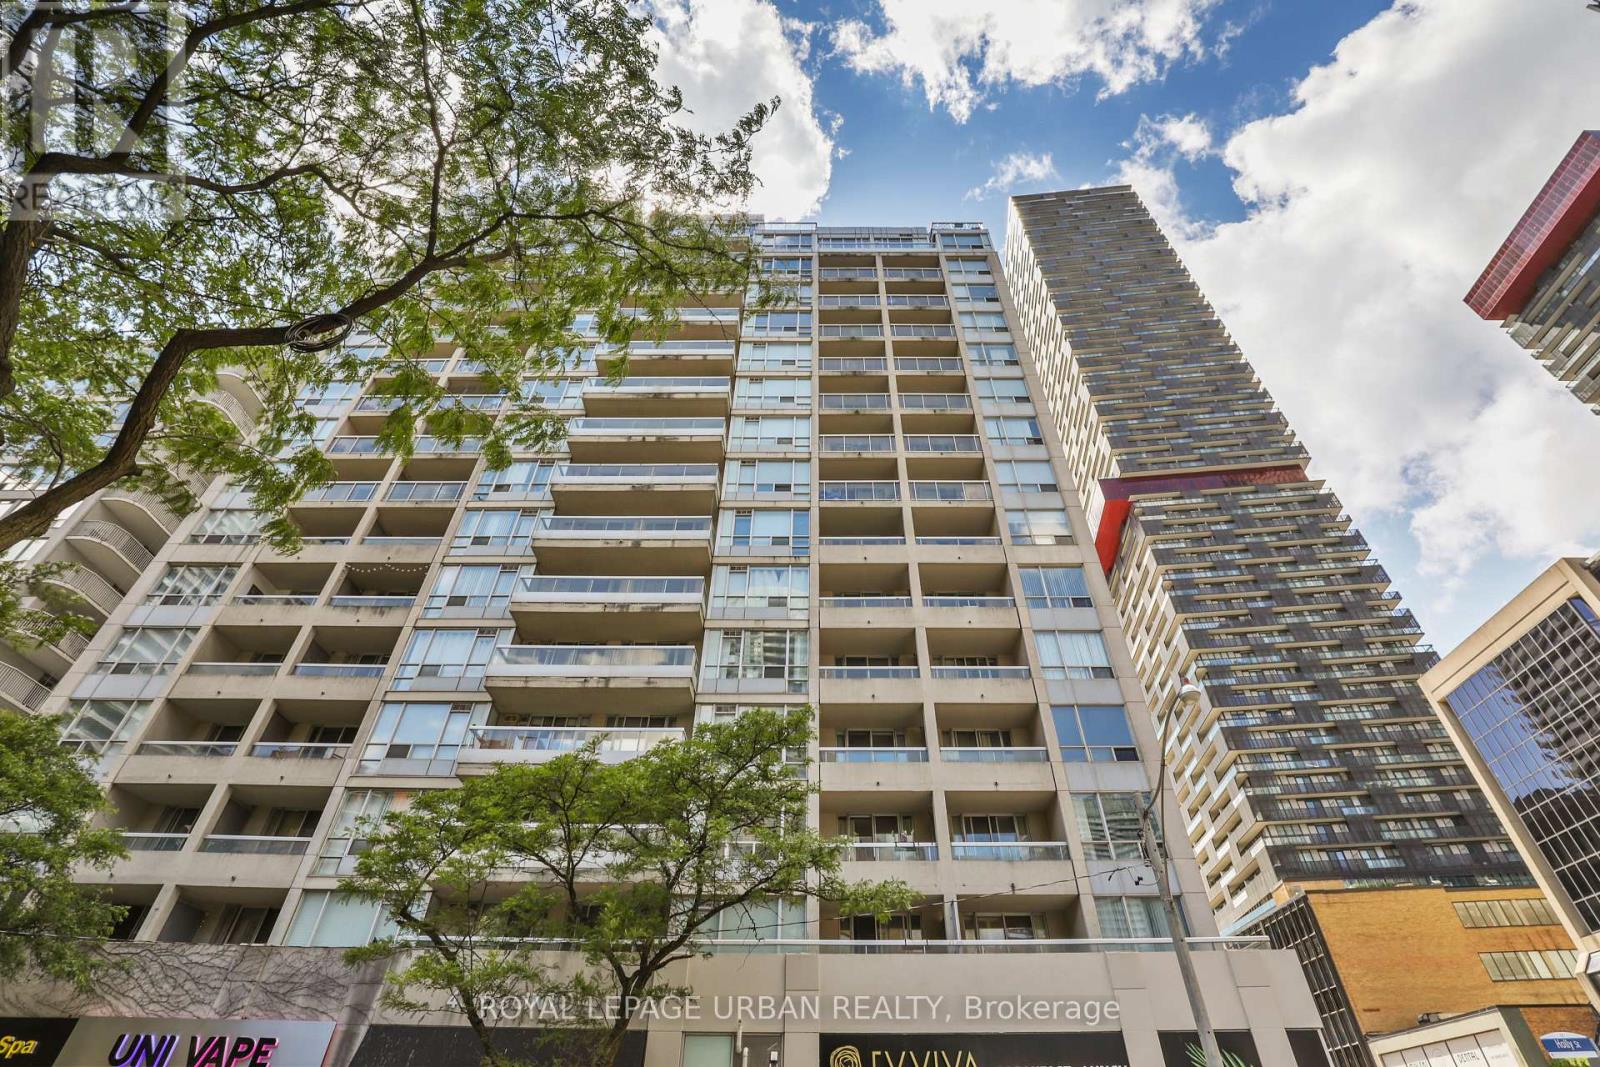
Unbelievable value in the heart of Yonge & Eglinton - one of Toronto's most vibrant and sought-after neighbourhood's to live, work, and play! Enjoy unbeatable convenience with the subway and new LRT right at your doorstep, making commuting downtown or across the city effortless. Step outside and experience an incredible urban lifestyle surrounded by trendy restaurants, cafes, boutique shopping, fitness studios, movie theatres, parks, grocery stores, and every daily amenity imaginable. Whether you're meeting friends for dinner, enjoying the nightlife, or spending a relaxing afternoon at nearby parks and local patios, this dynamic neighbourhood truly offers something for everyone. This bright and spacious suite offers 673 sq. ft. of thoughtfully designed living space plus a 50 sq. ft. balcony. The large primary bedroom comfortably fits a king-size bed, while the versatile den can be used as a sunroom, home office, or even a kids' room. The kitchen features granite countertops, a breakfast bar, newly upgraded cabinetry, and lightly used stainless steel appliances. The upgraded bathroom includes a sleek granite vanity and an oversized two-person shower. Residents enjoy access to excellent building amenities including a fully equipped fitness, relaxing sauna, stylish social/party room perfect for entertaining guests, and secure building access with concierge/security services for added peace of mind. An added bonus is the exceptionally inclusive maintenance fee, which covers most major utilities including hydro, water, and gas - offering outstanding value and helping make monthly budgeting simple and predictable. Additional highlights include parking conveniently located close to the entrance and a storage locker on the same level as the parking area. Welcome to Suite 506 - your new home! .................some photos are virtually staged. (id:45725)
426 - 5 Hanna Avenue
Toronto (Niagara), Ontario
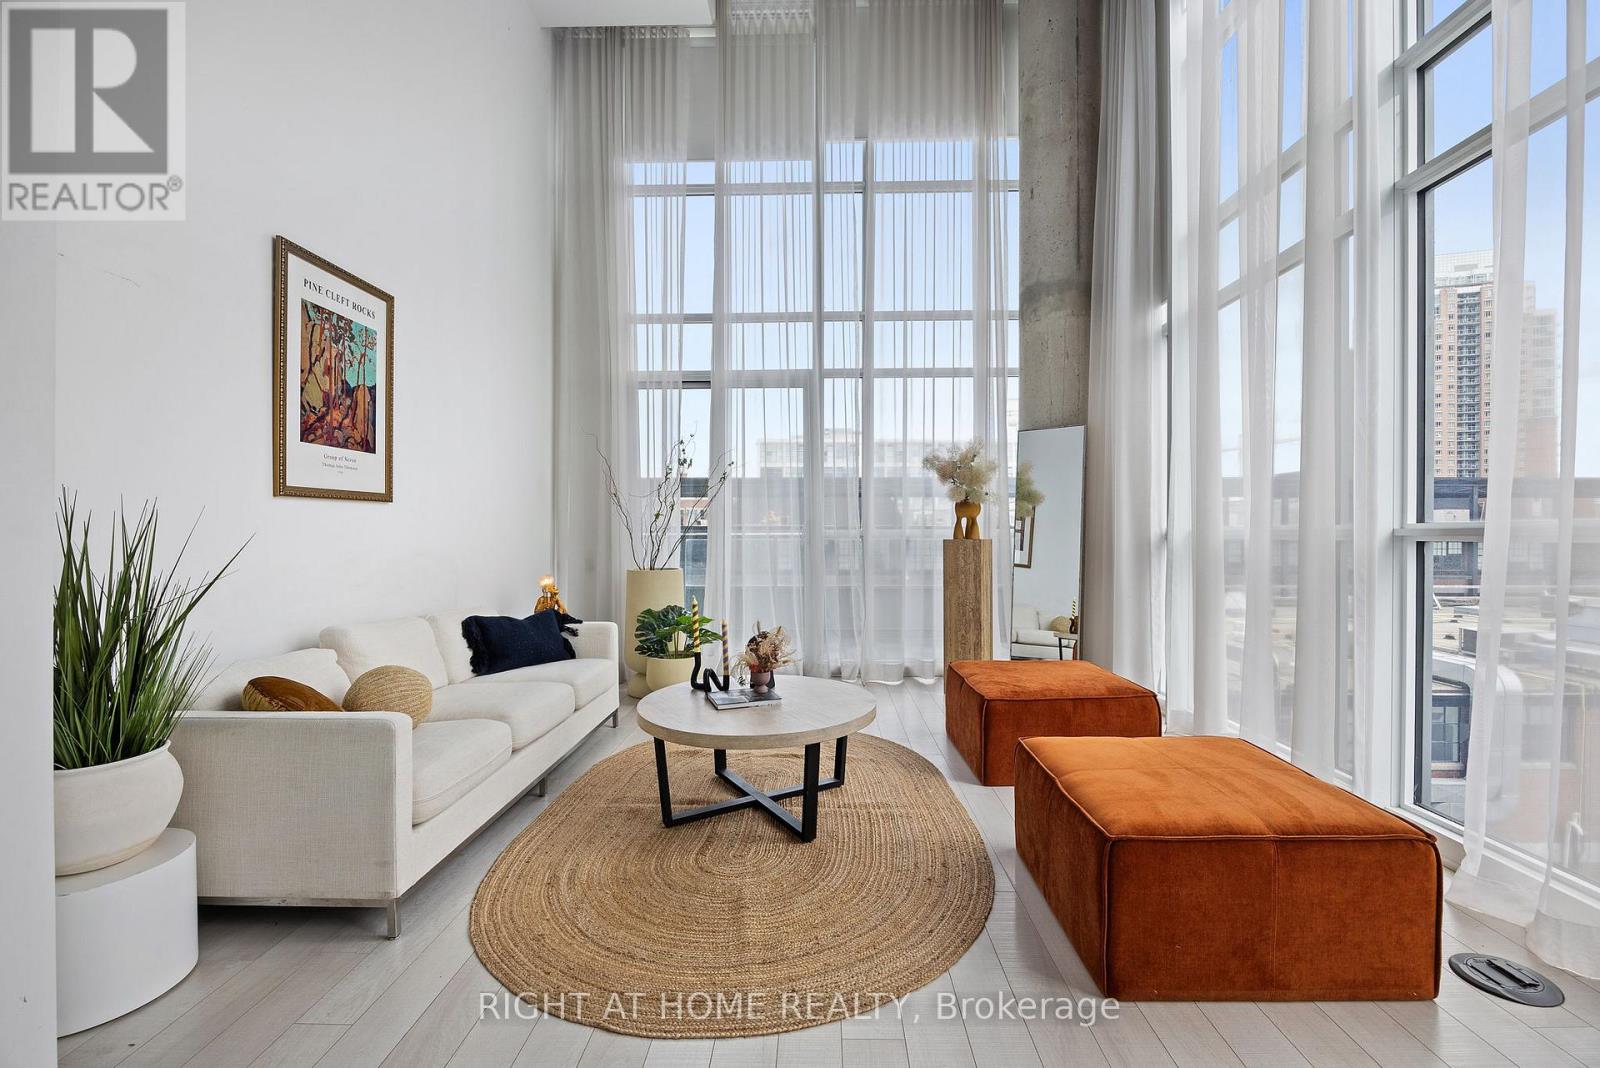
Welcome to Liberty Market Lofts, one of Liberty Village's most sought after residences.Gorgeous Spacious Layout Large 900 Sq. Ft. Corner Unit, 2 Bathroom, 20 Ft' Exposed Concrete Ceilings, Floor-To-Ceiling Wall-To-Wall Windows, Large Balcony, Considered One Of The Most Highly Desired Layouts In The Entire Building. Outstanding Liberty Village. Don't Miss This One!Residents enjoy premium building amenities, including a fully equipped fitness centre, Wi-Fi business centre, dog spa, 24-hour security, and more. Ideally located just steps from the King and Queen streetcars, GO Station, BMO Field, the waterfront, parks, restaurants, cafes, and boutique shopping, this home offers the ultimate urban lifestyle with everything at your doorstep.A rare opportunity to own a unique loft that perfectly blends luxury, comfort, and convenience. (id:45725)
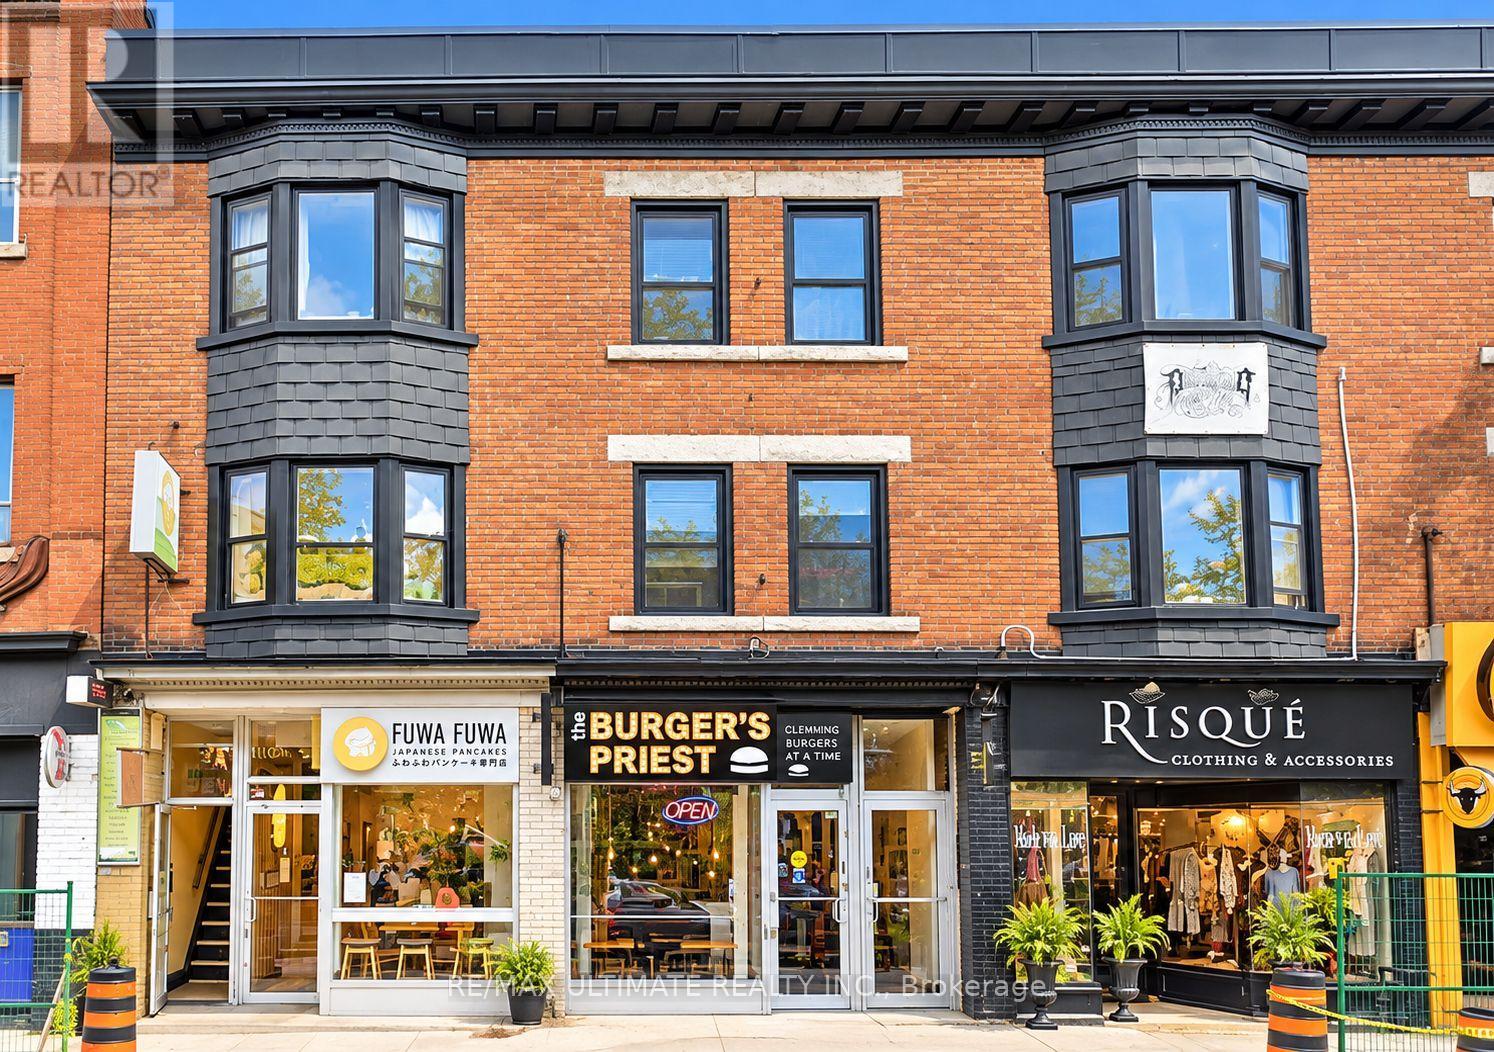
B - 406a Bloor Street W
Toronto (Annex), Ontario
Prime Annex Location! Experience city living at its best in this spacious two-bedroom, second-floor apartment at 406A Bloor Street West, Unit B - right in the vibrant heart of The Annex, one of Toronto's most desirable neighbourhoods. Enjoy the perfect blend of convenience and culture - just steps from Bathurst and Spadina subway stations, world-class restaurants, cafes, boutiques, and entertainment options. Walk to University of Toronto, beautiful parks, and charming heritage streets.This bright and comfortable unit sits above a storefront, offering the perfect mix of urban energy and everyday comfort. Close to top-rated schools, shops, and all amenities, it's ideal for professionals, students, or anyone who wants to live in one of Toronto's most dynamic and connected areas. Hydro and Gas will be paid by tenant (id:45725)
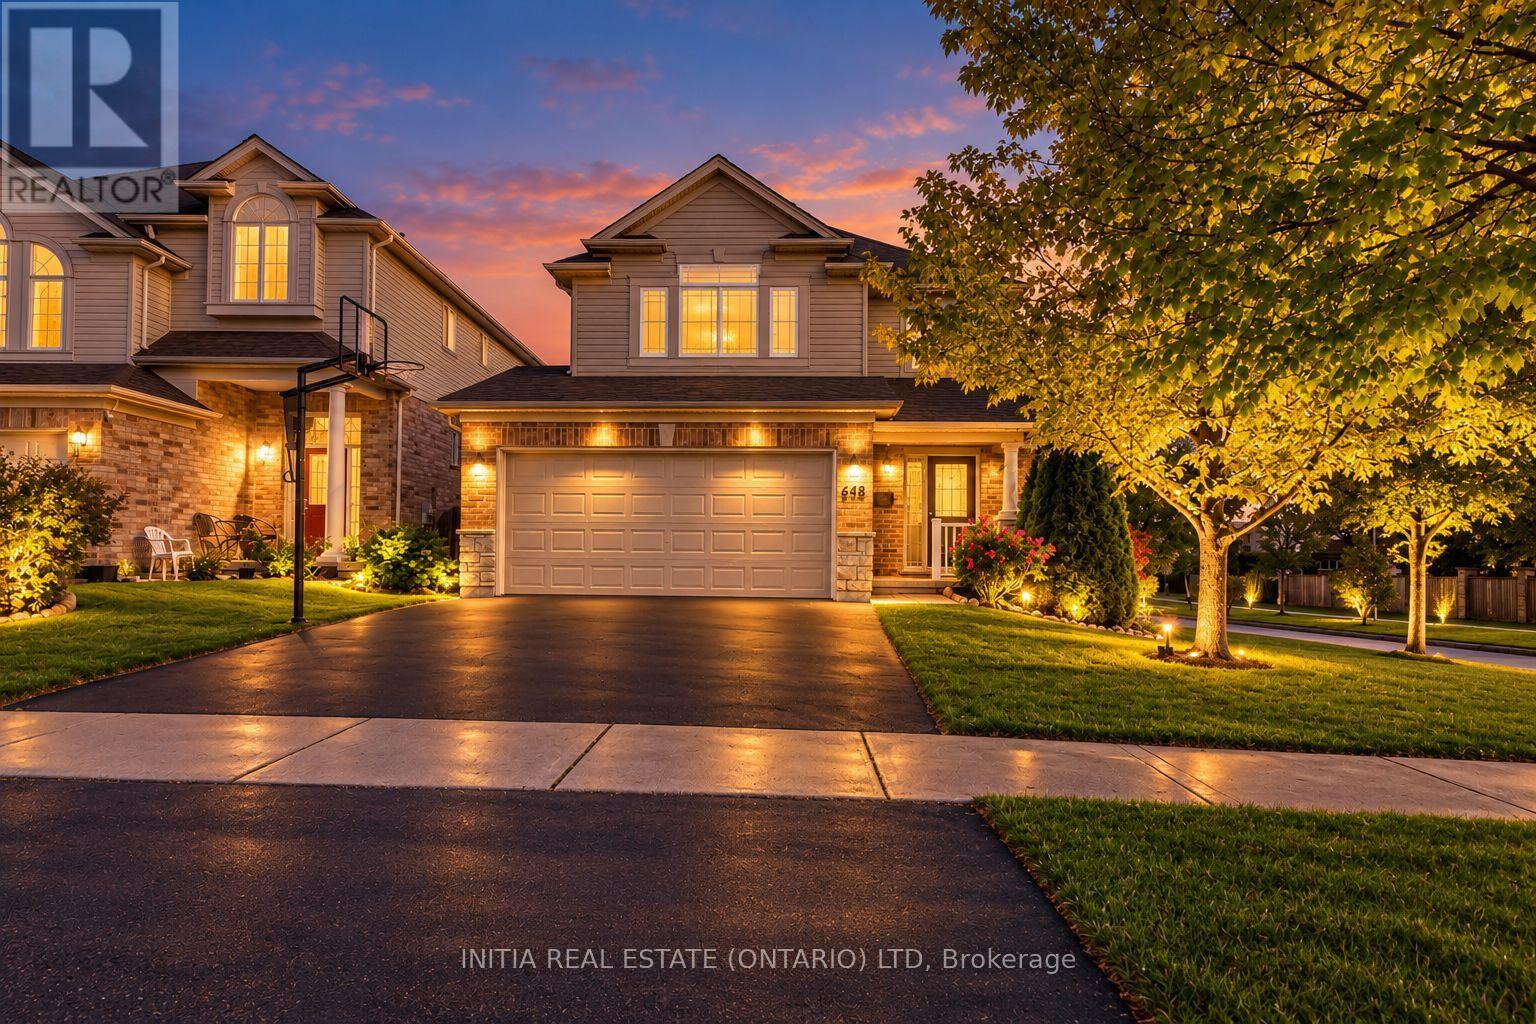
648 Oakcrossing Road
London North (North M), Ontario
Welcome to this beautiful modern 2-storey home on a large corner lot in desirable Oakridge Meadows! Featuring 3+1 bedrooms and 3.5 baths, this bright home has been freshly painted and features a new kitchen countertop, large single-bowl sink and new faucet. The main floor offers a spacious two-storey foyer, family room with gas fireplace, spacious dinette area, well-designed kitchen and bright eat-in dining area with walkout to the raised deck and fenced backyard. Upstairs features 3 bedrooms, 2 baths including a private ensuite in the primary bedroom, plus a versatile bonus room ideal as a second family room, potential 4th bedroom or office. Finished basement with look out large windows, rec room, bedroom and full bath. Walk to malls , plazas, Costco, grocery stores, shops, restaurants, parks and schools, with direct bus service to UWO. some images are V-staged. (id:45725)
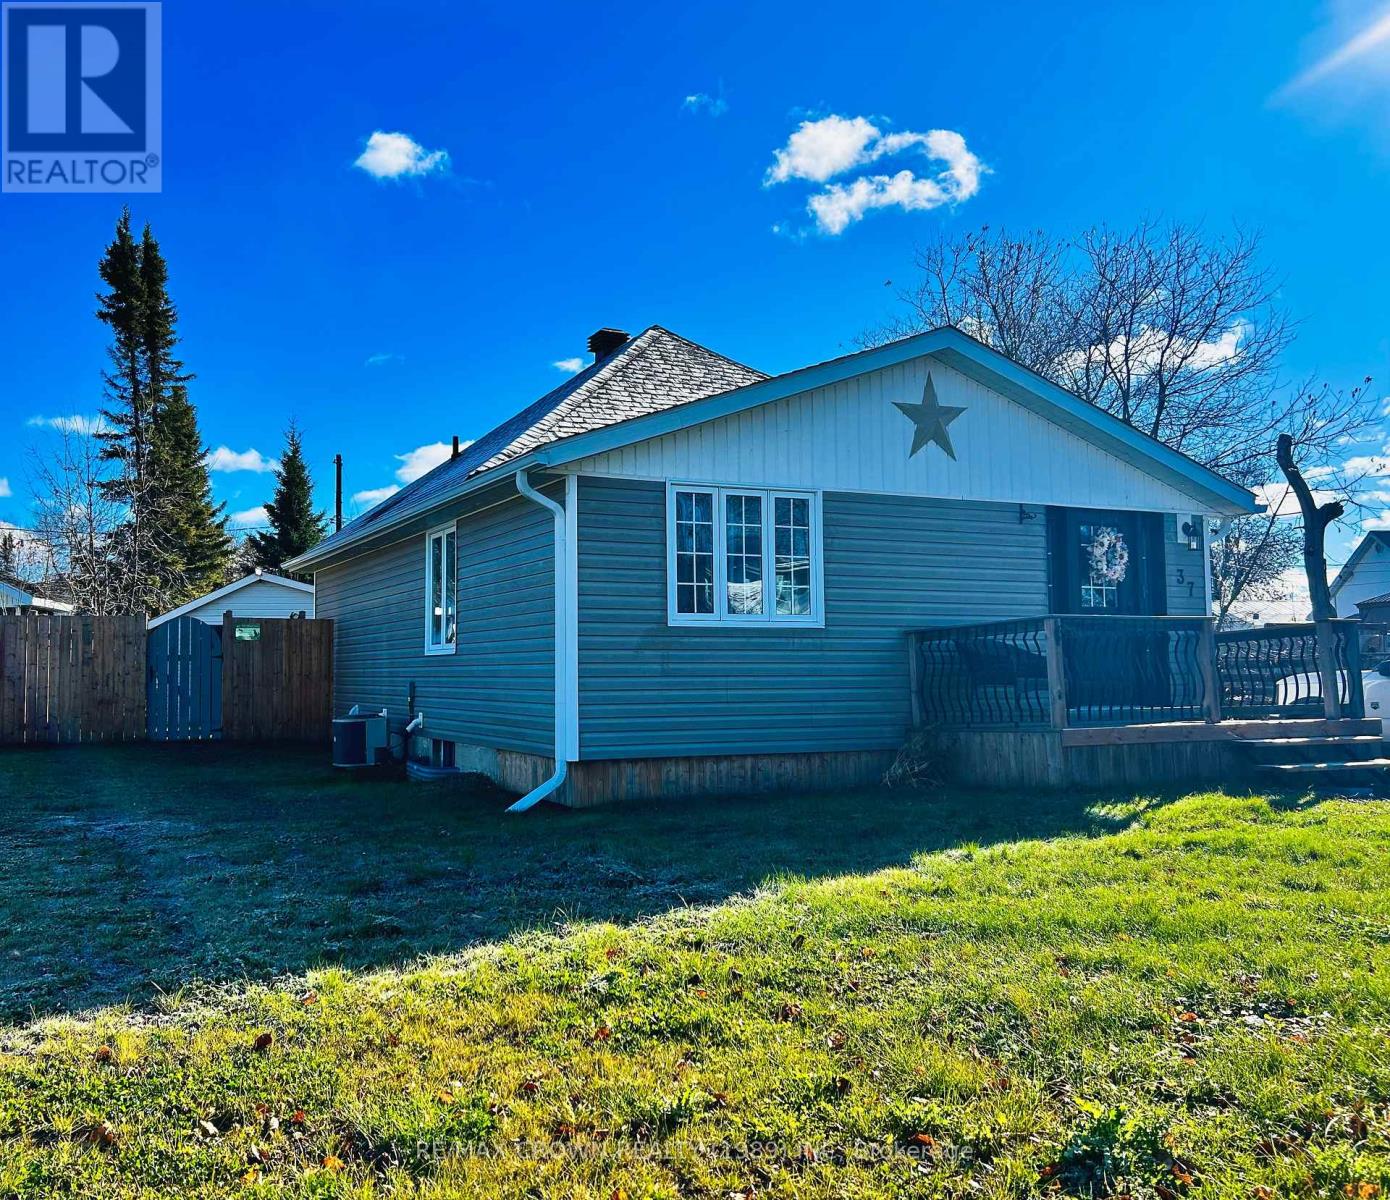
37 King Street
Kapuskasing, Ontario
Nestled in a quiet residential neighbourhood, this beautifully maintained 2+1 bedroom, 2 bathroom bungalow offers comfort, style, and pride of ownership throughout. Thoughtfully updated and meticulously cared for, this home is warm, inviting, and truly move-in ready.The bright open-concept main floor features a spacious kitchen, dining, and living area perfect for everyday living and entertaining. You'll also find a large primary bedroom, second bedroom, and a 4-piece bathroom on the main level.The fully finished basement adds valuable living space with a cozy family room, third bedroom, 4-piece bathroom with laundry area, and plenty of storage.Step outside to enjoy the fully fenced backyard, complete with a large deck, hot tub, and an oversized detached storage enclosure offering exceptional convenience and space.Additional features include natural gas forced-air heating, central air conditioning, and all the amenities needed for comfortable year-round living. A home that must be seen to be truly appreciated! (id:45725)
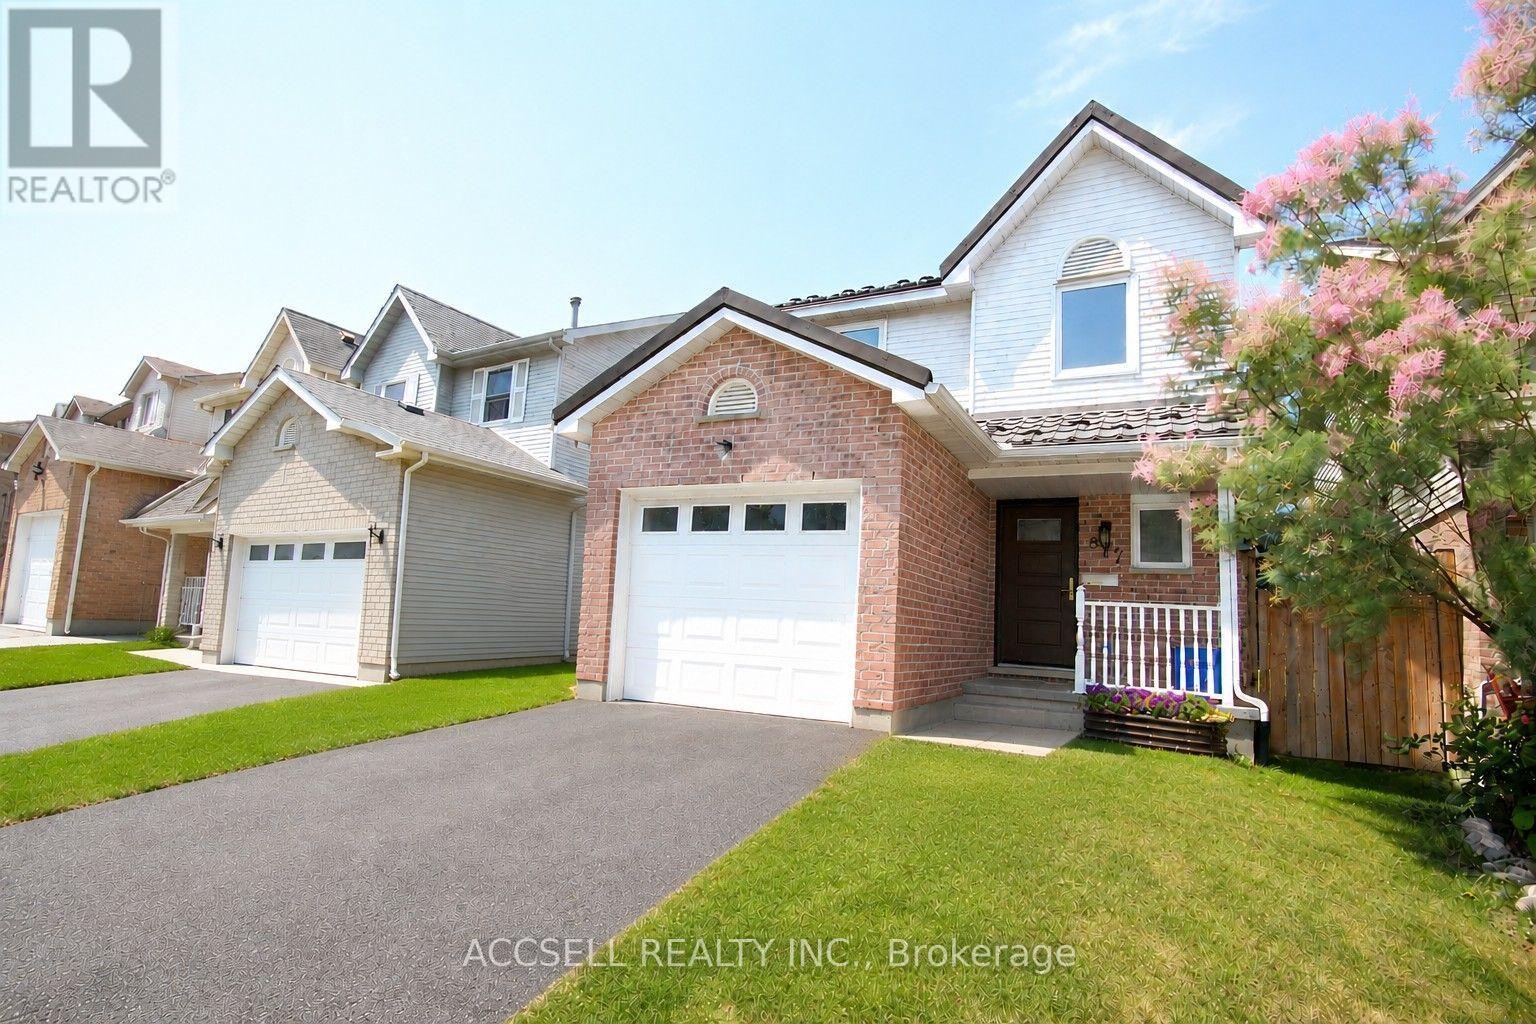
877 Shelborne Street
London South (South J), Ontario
Enjoy bright living spaces, thoughtful updates and room to unwind at 877 Shelborne Street. Freshly painted main level, this three-bedroom, 1.5-bath home features hardwood flooring on the main level, complemented by large windows that welcome natural light. A patio door opens to a spacious deck, ideal for outdoor dining, entertaining or a quiet morning coffee. Upstairs, the generous primary bedroom offers dual closets, alongside two additional bedrooms and a full bathroom. The fully finished lower level expands your living space with a large recreation room for movie nights and gatherings, plus a separate bonus room for crafting or hobbies. Updates include windows and doors in 2023 and a furnace in 2021, along with a London Eco Metal roof. An attached garage adds convenience to a home offering comfortable spaces inside and out. (id:45725)
205 - 394 Euclid Avenue
Toronto (Palmerston-Little Italy), Ontario
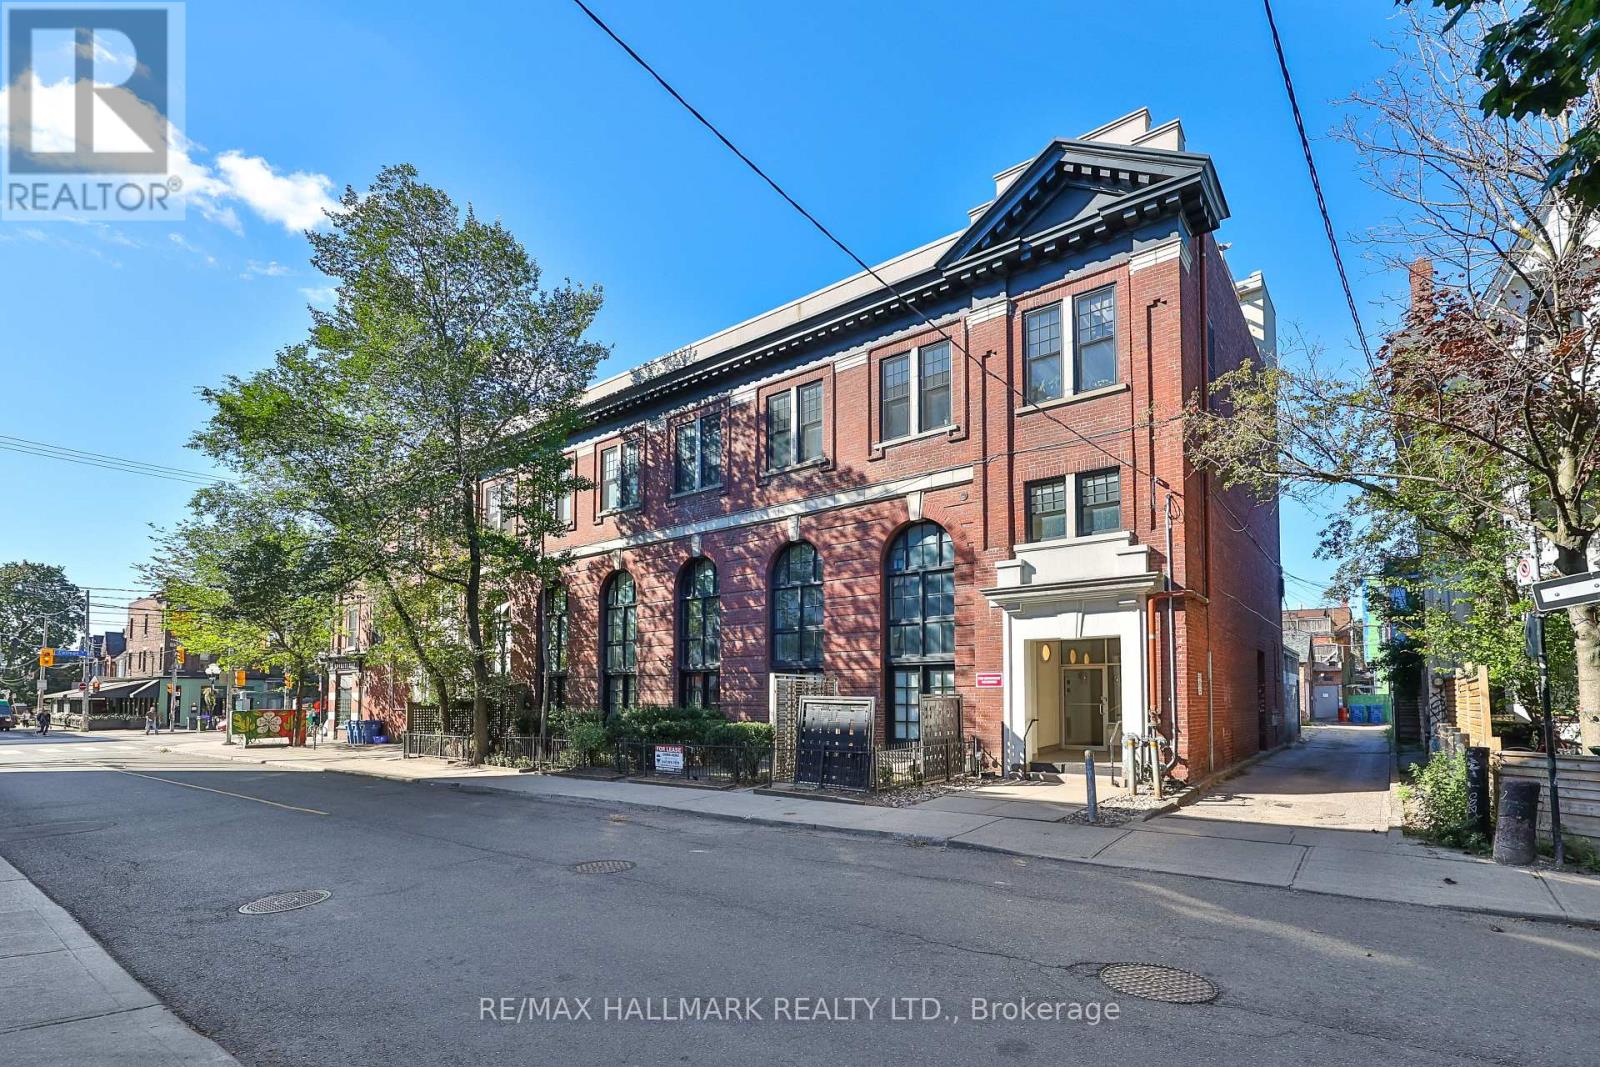
A piece of Toronto history, reimagined for modern living with vibes that are unmatched. Nearly 1,000 sq. ft. of striking, light-filled space awaits in this rarely offered 1+1 bedroom loft at "The Movie House Lofts", an iconic 18-unit boutique conversion in the heart of Little Italy. Once a cherished Toronto movie theatre, this red-brick landmark was transformed into distinctive loft residences that blend heritage architecture with modern urban style. Inside, soaring 16-foot ceilings and oversized east-facing warehouse-style windows flood the home with natural light and give the open-concept living and dining space an incredible sense of scale. The updated kitchen boasts quality finishes - new stainless steel appliances, a gas range, and quartz countertops - that elevate the function and style of the space. Upstairs, the lofted bedroom overlooks the main living space, creating a distinct retreat while preserving the openness and architectural impact below. A third floor den adds valuable flexibility for a home office and opens up onto the oversized private rooftop terrace with sweeping CN Tower views, providing your own outdoor escape for summer dinners, morning coffee and entertaining above the city. Set directly across from Village Greenery and steps from the restaurants, cafes and energy of College Street, this is downtown living at its best, and even comes with on-site bike storage and large ensuite storage.16-foot ceilings, incredible natural light, an oversized rooftop terrace, authentic hard-loft character and one of Little Italy's most distinctive addresses. (id:45725)
906 Royal Avenue
Hawkesbury, Ontario
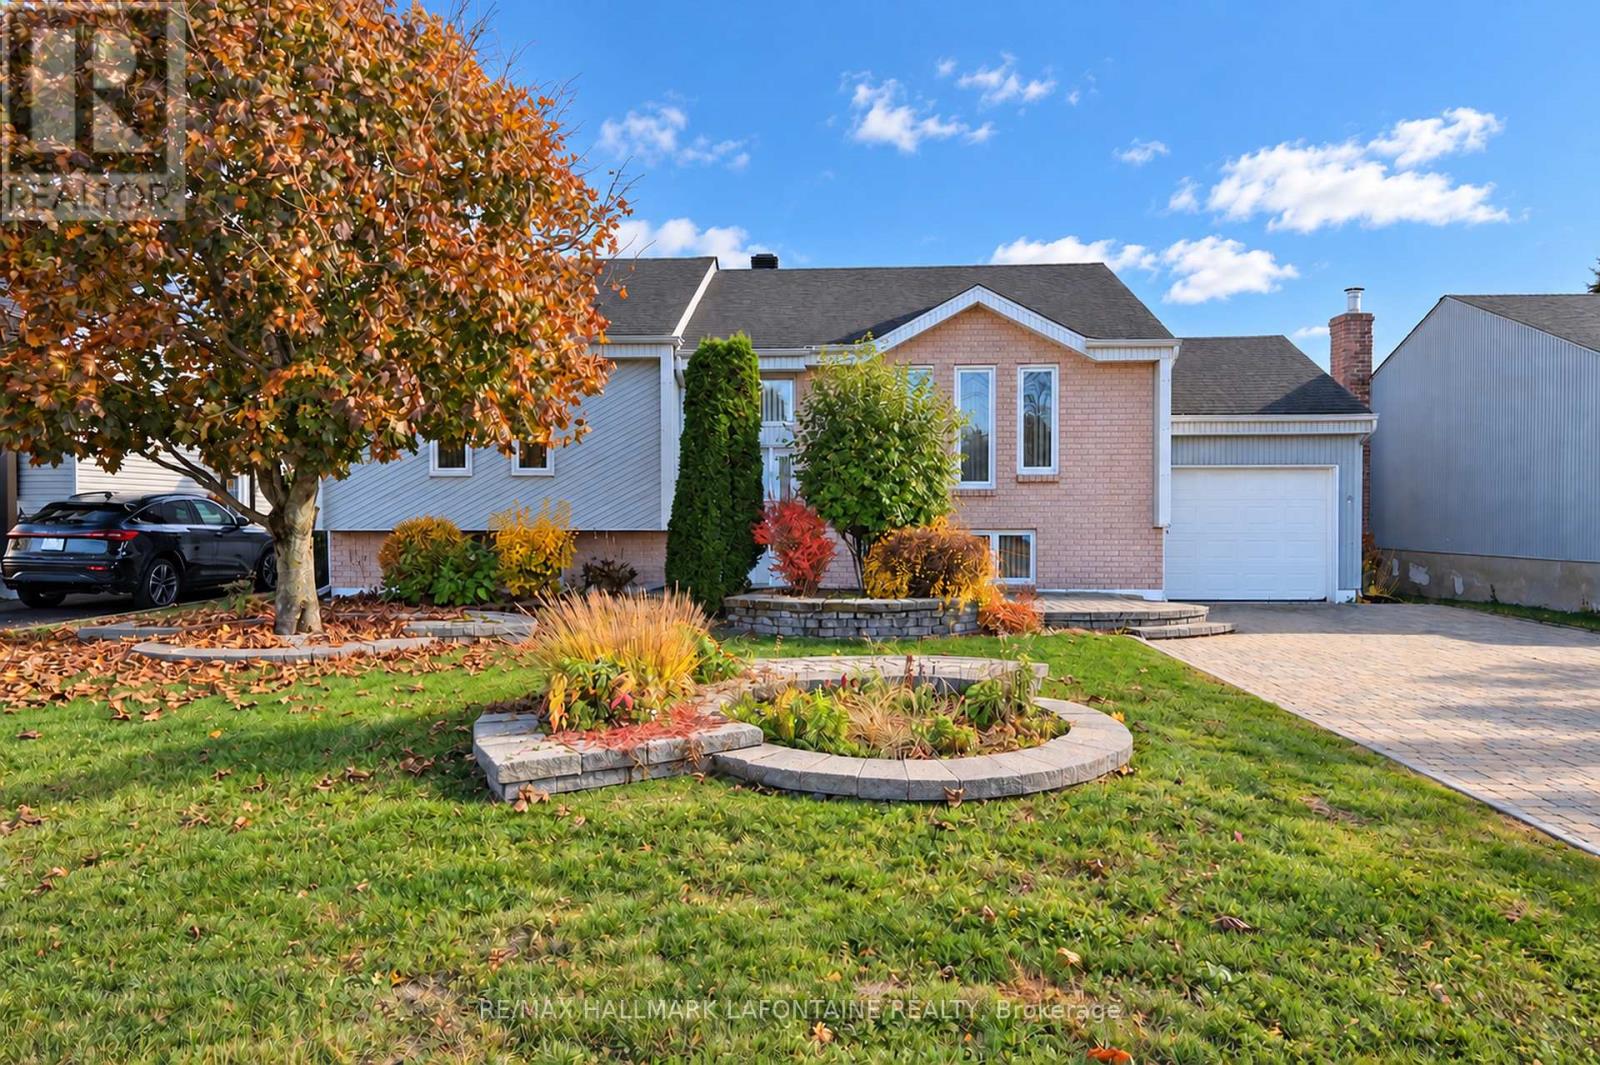
Welcome to an immaculate gem on a quiet street! Two bedrooms on the main floor and another on the lower level. Two full bathrooms as well. The foyer greets you with a hardwood staircase leading to the spacious living room with pristine parquet floors! Open kitchen to dining room featuring oak cabinets, quartz countertops, lots of storage and ceramic tiled floors. The dining room also has patio doors to a southern facing fenced backyard with deck and awning. The bedrooms are both large and also feature pristine parquet floors. The main floor has crown mouldings throughout. The main bath has a vanity with drawers tub/shower combo and ceramic tiles. In bright the lower level you have a lovely recreation room with laminate flooring adjacent to another large bedroom with big windows also with laminate flooring. There is a spacious bathroom with a stand up shower. The utility room also features the laundry area with laundry tub. There is even a storage room and lots of closets! Attached garage and parking for four cars on the laneway. Baseboard heating is supplemented by a heat recovery ventilator (HRV) and a wall unit air conditioner. (id:45725)
555 Windham Road 12 Road
Simcoe, Ontario
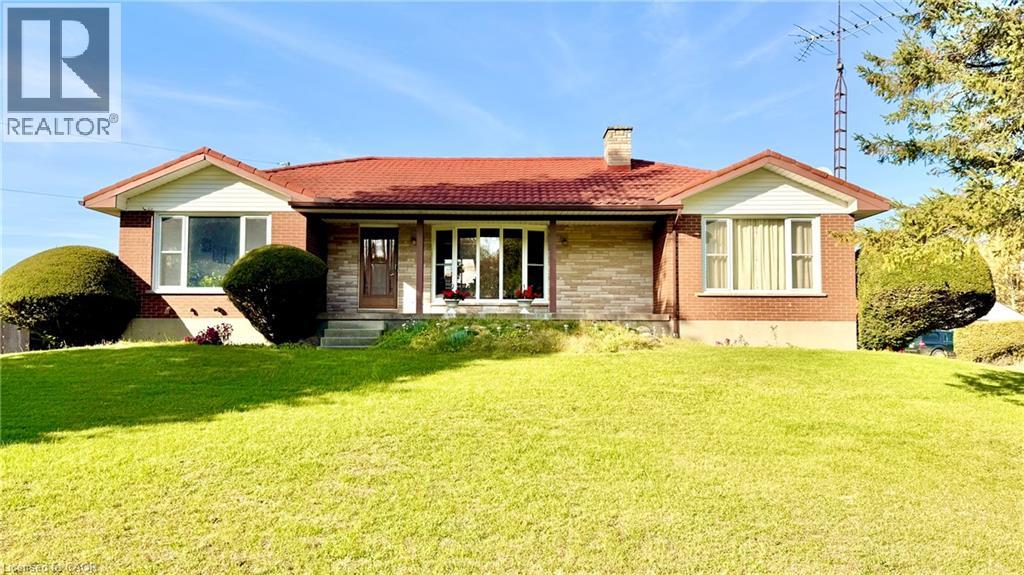
An amazing 49 acre farm located in-between Simcoe & Delhi on Windham Road 12 (formerly Harmony Road.) The property is absolutely beautiful. Approximately 21 acres of workable land, 26 acres of bush, 1 spring fed irrigation pond (an additional pond at the back end of the workable acreage.) Same family ownership for 36 years currently growing cash crop (a variety of produce.) The property includes 3 large barns for equipment and lodging, with heating and cooling, a backup generator system and commercial coolers. There is also a mobile home on the west side of the property. The classic all brick bungalow was built in 1974 and main floor features include, a living room, family room, formal dining room, kitchen, 3 bedrooms, 1 4-piece bath and 1 2-piece bath. Downstairs features a walk in basement from the west-side of the home. It would be an ideal setup for additional family members or potential for an income stream. There's a large common living space, a kitchen, a 4-piece bathroom and 2 additional bedrooms. There is further basement space awaiting your finishing touchs. If you have a deep love for farming and nature, this is the property for you. The possibilities and potential here are endless. This property does have natural gas and fibre internet options. Book your viewing today and start planning your next farm expansion for 2027. (id:45725)
346 Russell Street
Prescott, Ontario
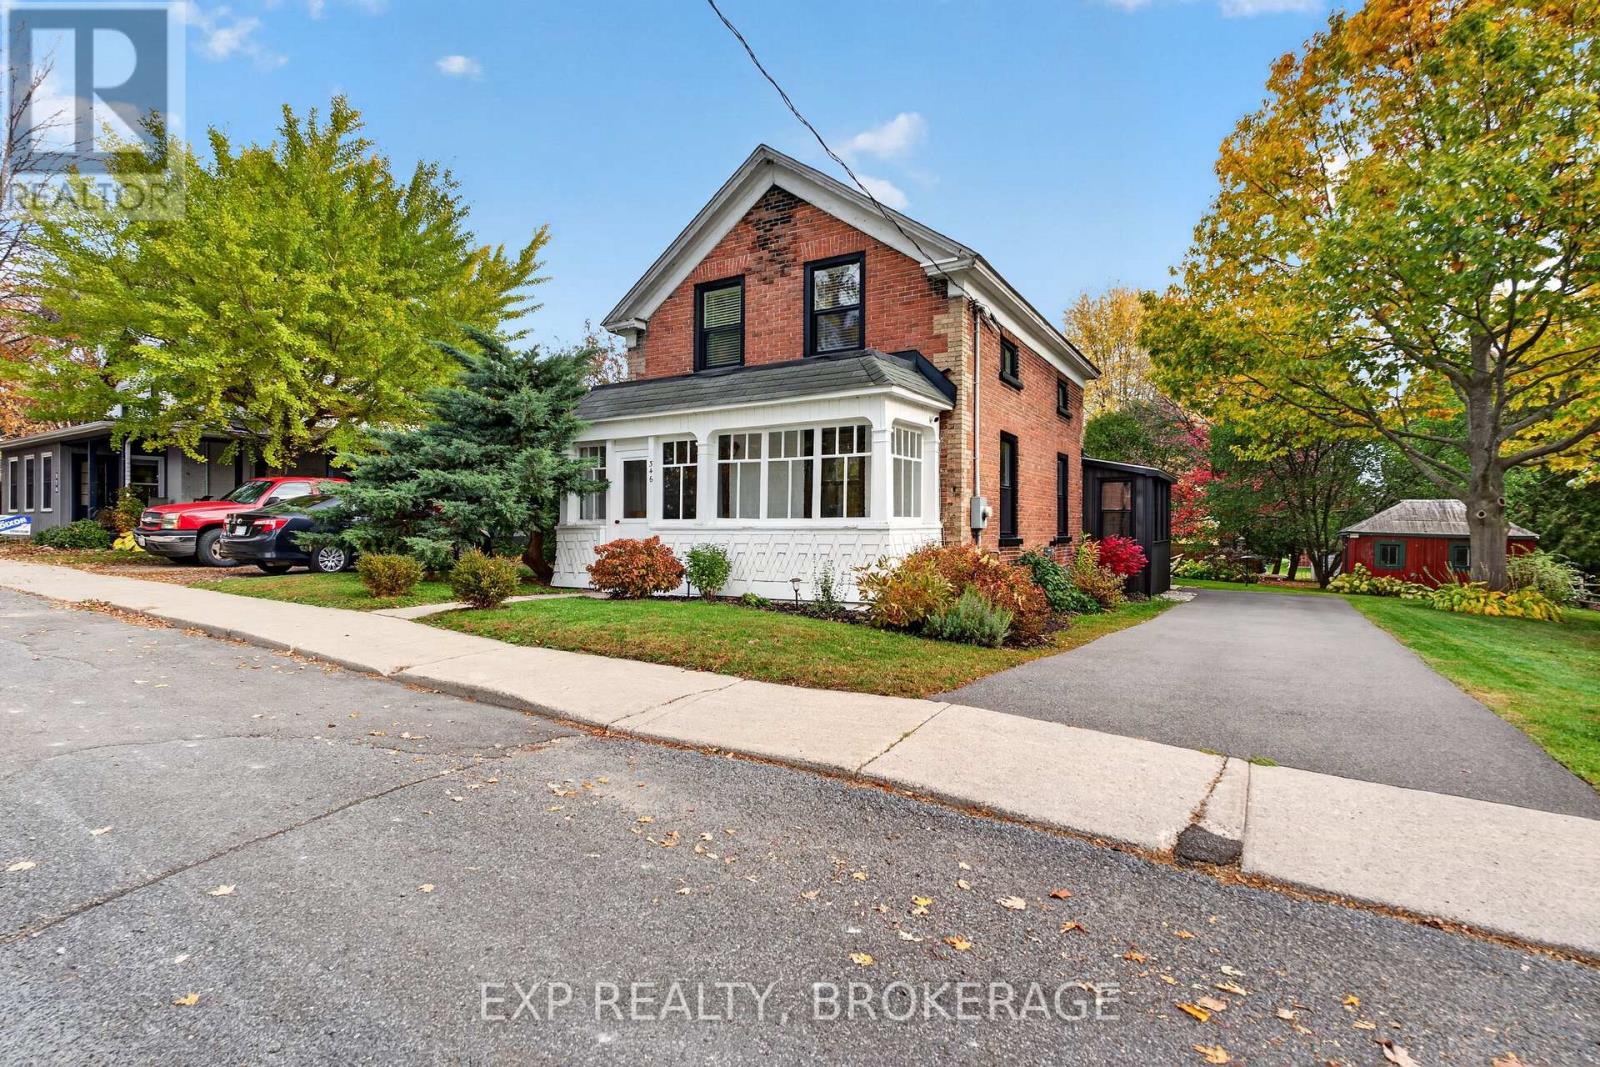
Character, comfort, and a view of the St. Lawrence River. Welcome to 346 Russell Street. Built in 1880, this inviting 1.5-storey home blends timeless character with thoughtful modern updates. Original wainscoting, charming radiators, and the original front door with its distinctive milk door tell a story of generations past, while extensive recent improvements bring added comfort to everyday living. The spacious, open-concept kitchen received a fresh new look in 2026, including updated paint, countertops, backsplash, and appliances. Major upgrades completed in 2024 include triple-pane windows, the addition of a heat pump, upgraded insulation, and a 200-amp electrical panel. A renovated second-floor bathroom, completed in 2026, adds to the home's appeal. Offering 4 bedrooms, 2 bathrooms, an office space and more, there's room to settle in, entertain, and make memories of your own. Outside, the 73 x 156 ft lot features mature trees, flower gardens, two cherry trees, a fenced yard, and a backyard fire pit. The attached garage/barn adds another distinctive feature to this property's story as well as added storage. One of the home's most special features is the front porch, where you can slow down and enjoy a view of the St. Lawrence River. Imagine summer evenings with friends, fresh flowers from the garden, cherries picked right outside, and fireside gatherings in the backyard. Located in historic Prescott, close to the waterfront and local community attractions, this is an opportunity to enjoy a home with a past and plenty of potential for new memories. A home full of character, thoughtful updates, and timeless charm. Come see what makes 346 Russell Street so special and imagine your next chapter in Prescott. (id:45725)
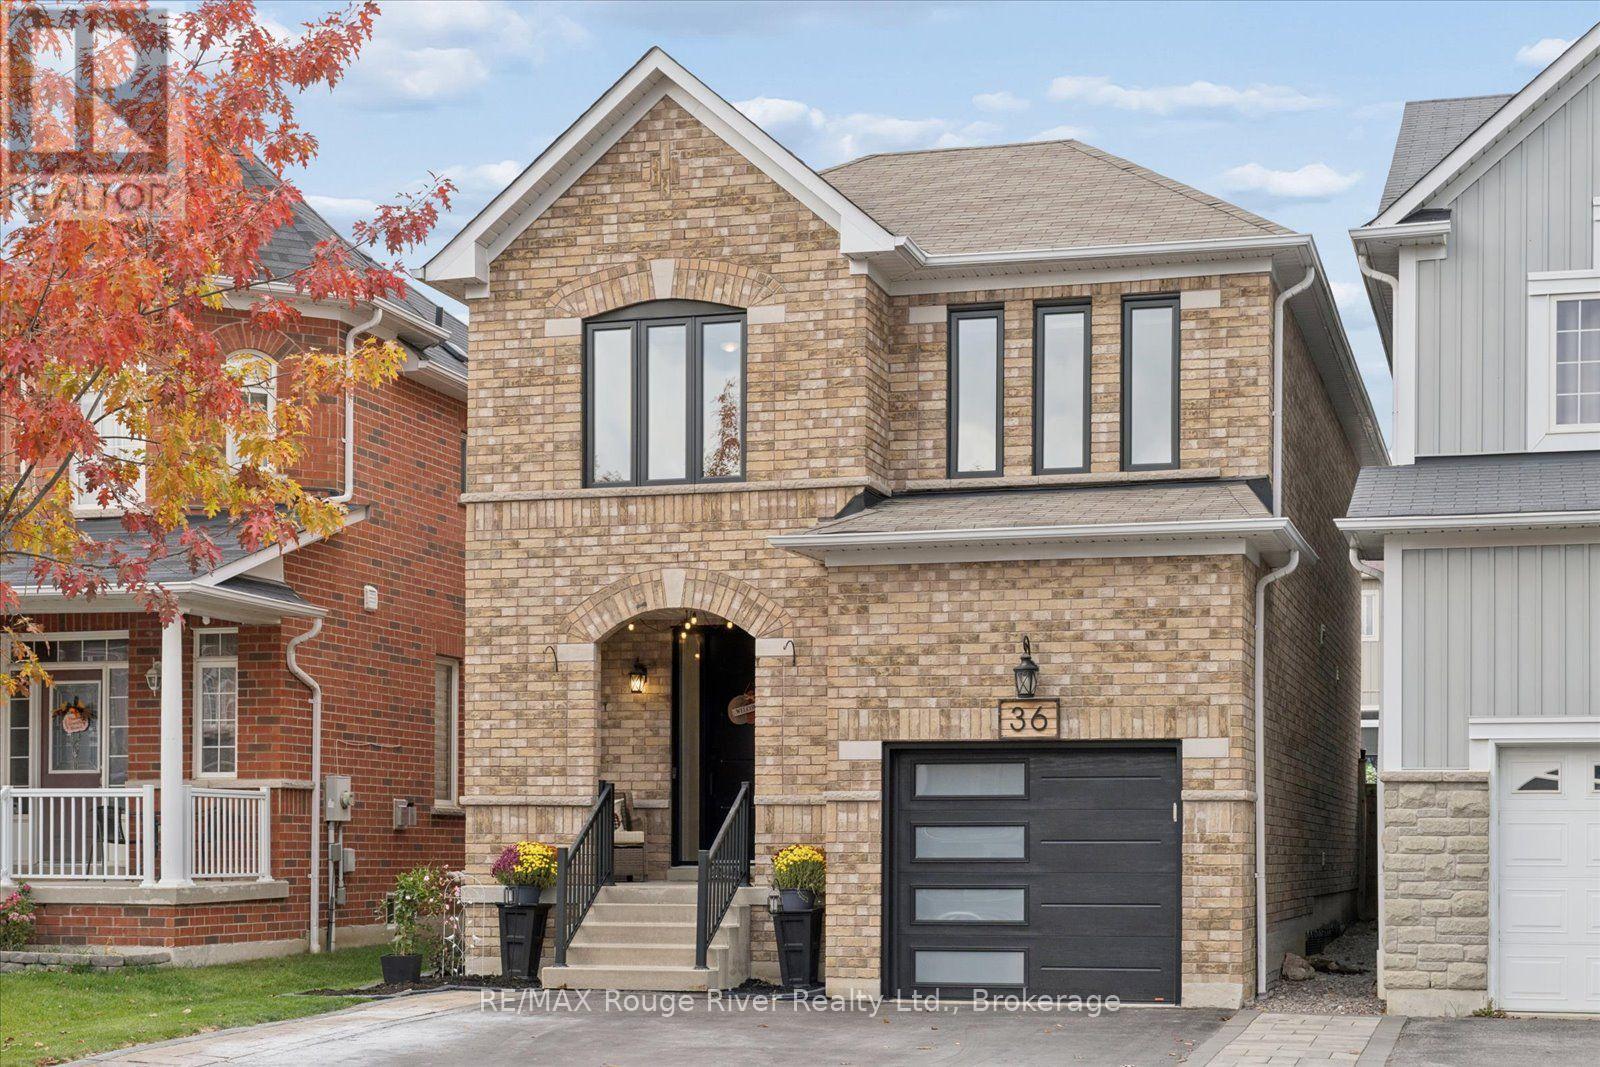
36 Shrewsbury Drive
Whitby (Brooklin), Ontario
Prepare to fall in love with this show-stopping, all-brick 4-bedroom detached home, beautifully set in Brooklin's sought-after Olde Winchester community. Offering over 2,000 sq ft above grade plus a professionally finished basement, this home has been thoughtfully updated inside and out. The family-friendly main floor features 9-ft ceilings, hardwood and ceramic flooring, extensive pot lights, and an upgraded extra-wide hardwood staircase. The eat-in kitchen boasts quartz counters, a quartz backsplash, and abundant cabinetry plus a walkout to the fenced backyard and large new deck - ideal for entertaining, with a gas line already run for an outdoor fireplace. The combined living/dining room (currently used as the family room) is the perfect multifunctional space. The family room, currently being used as the dining room, has a beautiful vaulted ceiling and a view of the backyard. A custom-renovated main floor mud room offers convenient garage access. Upstairs are four bedrooms and two bathrooms, including a primary retreat with a stunning renovated ensuite featuring heated floors, double vanities and a stand-up shower. The fourth bedroom, currently an office, includes a double Murphy bed for flexible guest use. The professionally finished basement offers a stone fireplace, wet bar, added insulation for year-round comfort, and plenty of storage. Key updates include windows, doors, and garage door (2022), furnace (2017), and an upgraded natural gas line with independent shut-offs for the stove, BBQ, furnace, and water heater. The widened asphalt driveway parks four, plus one in the garage, with no sidewalk to shovel. An updated front walkway and perennial gardens add curb appeal. Steps to Catholic and public schools, trails, parks, golf, and recreation centres, with Hwy 407 and 412 just minutes away. Pride of ownership is evident throughout ** This is a linked property.** (id:45725)
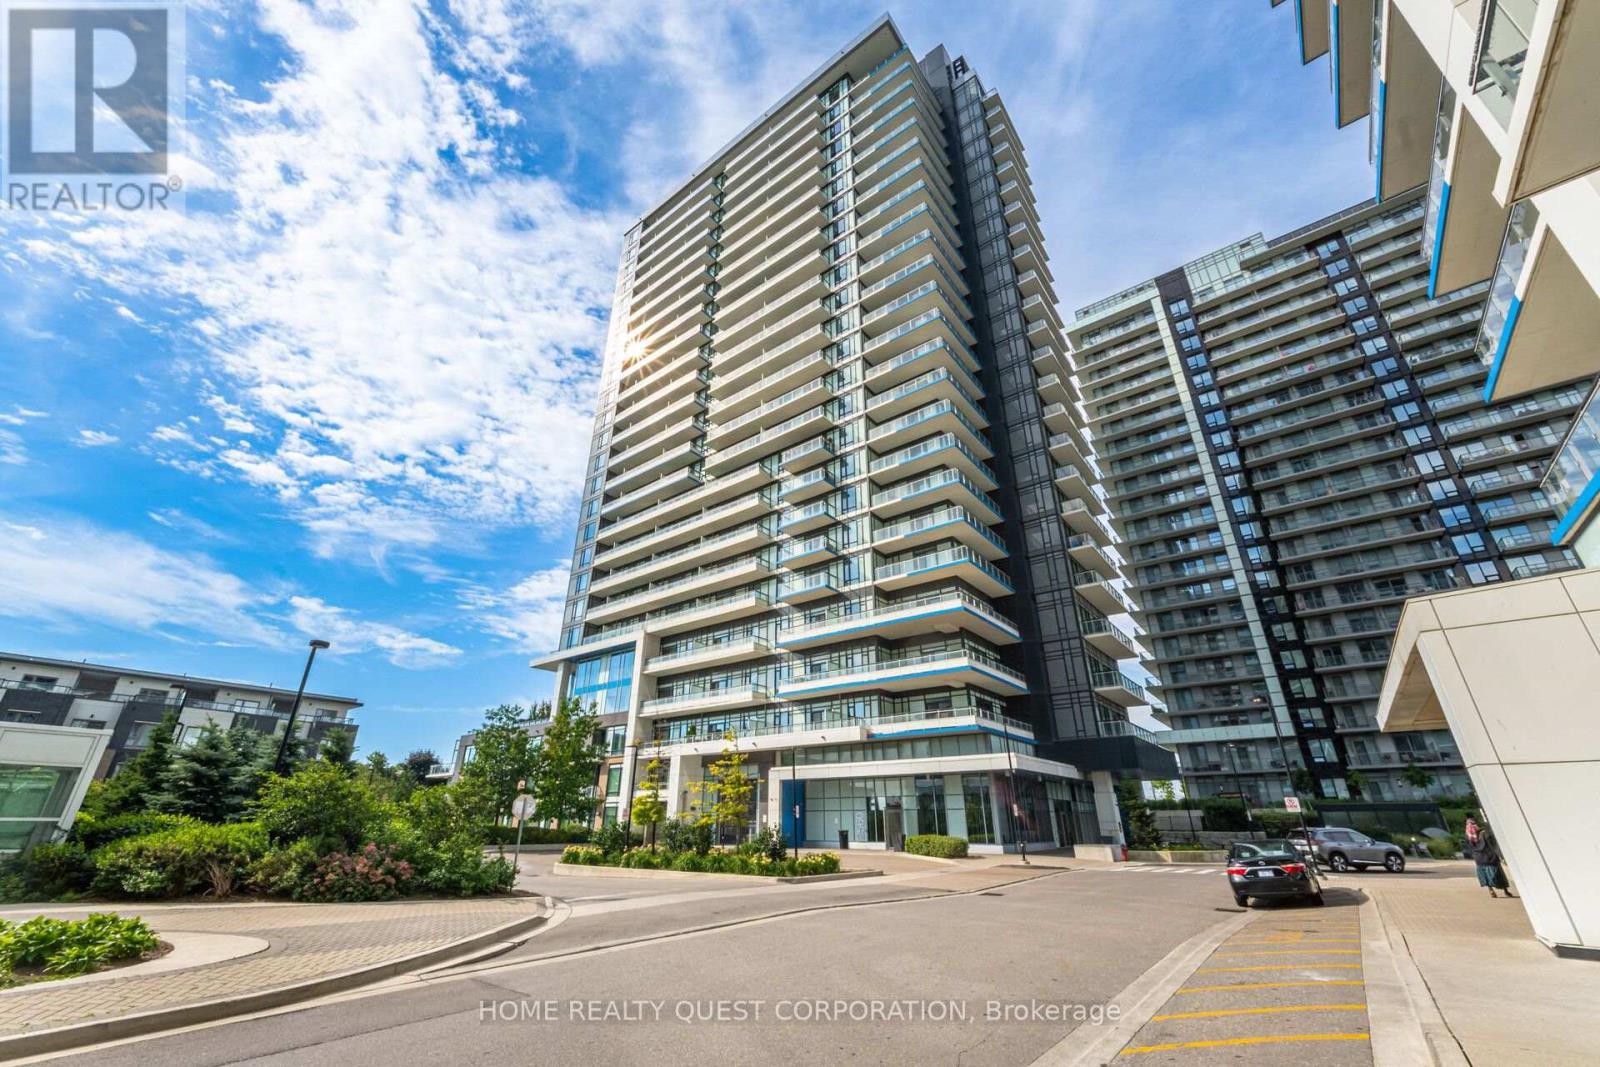
2205 - 2560 Eglinton Avenue W
Mississauga (Central Erin Mills), Ontario
Stunning "Castlebridge" model by Daniels! Corner suite offering an exceptional combination of space, privacy and spectacular views. This highly sought-after model features an amazing expansive wrap-around balcony with breath taking unobstructed east, south and west panoramas overlooking Toronto, Lake Ontario and Mississauga. No neighbouring walls on either side provide a private and peaceful setting. A rare and highly desirable bonus is the TWO SIDE-BY-SIDE underground parking spaces, plus a large private locker - an exceptional combination that is difficult to find. The bright, modern functional interior features beautiful wood floors and elegant quartz countertops. Generous Primary with beautiful 4 piece ensuite bath. Spacious 2nd bedroom. Floor to ceiling windows, neutral decor, modern appliances and move in ready! Ideally situated just steps from Hwy 403, Credit Valley Hospital, Erin Mills Town Centre, MiWay and GO Transit. Fantastic building amenities complete the package. (id:45725)
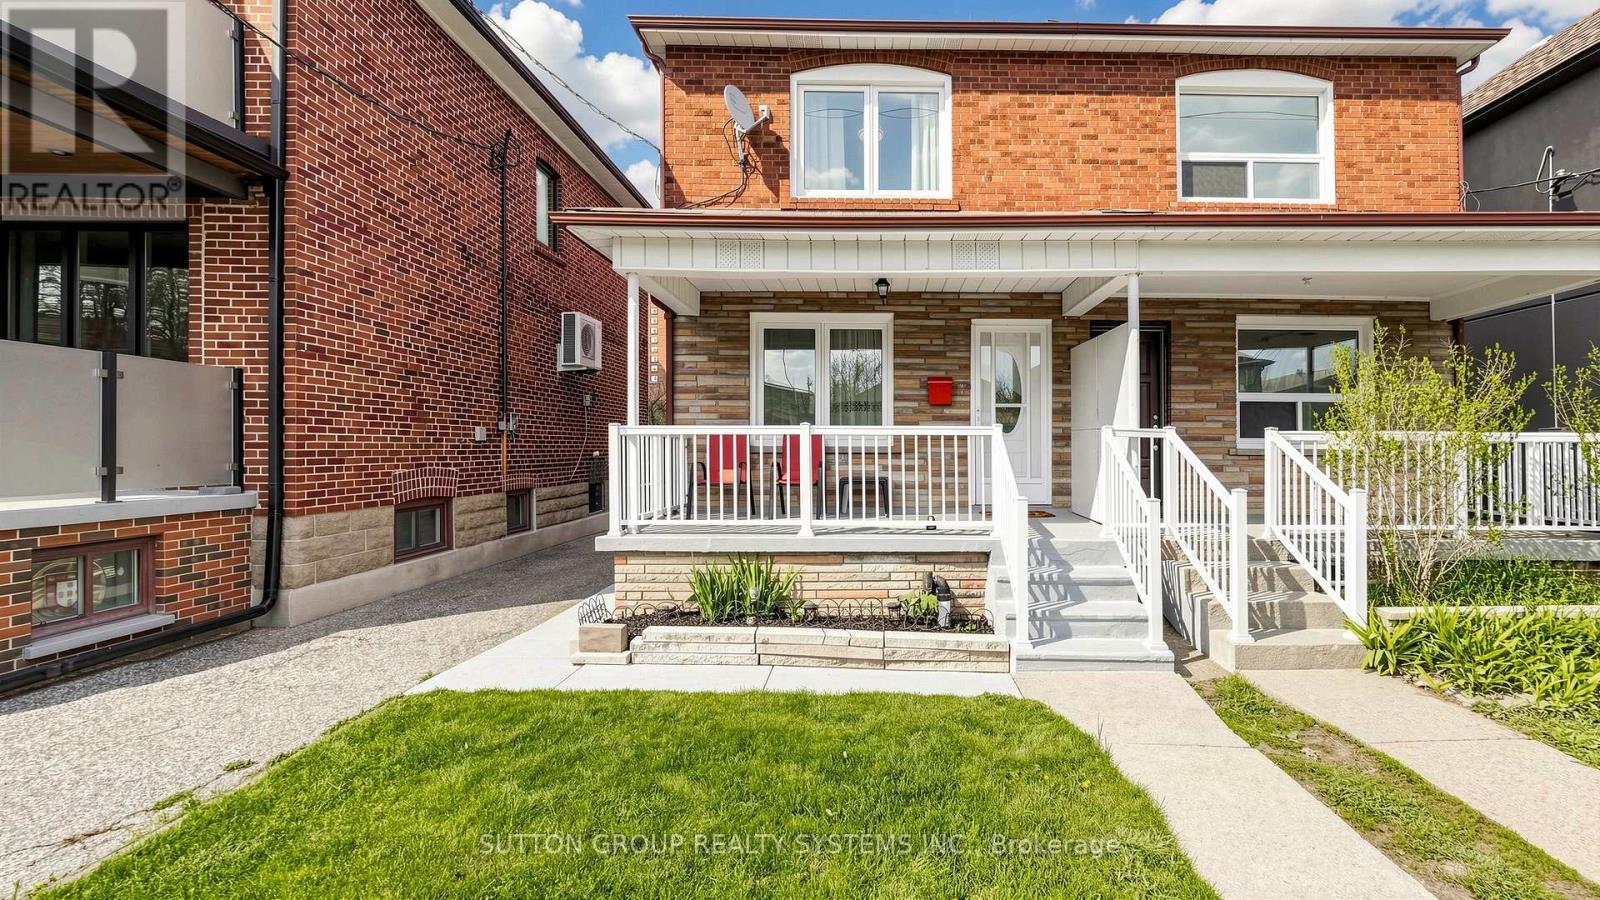
91 Kirknewton Road
Toronto (Caledonia-Fairbank), Ontario
Welcome to 91 Kirknewton Road. A bright and spacious home where comfort, convenience, and community come together. Filled with natural light and thoughtfully updated throughout, this inviting residence features hardwood floors, generous living and dining areas, large windows, an updated eat-in kitchen (2025), and a mudroom with walkout to the backyard. The second floor offers spacious bedrooms, hardwood flooring throughout, and an updated 4-piece bathroom, while the finished lower level provides exceptional flexibility with a separate kitchen area, bedroom, 3-piece bath, office/storage space, walkout to the yard, and shared laundry. Ideally located just steps from the newly opened Fairbank LRT Station, TTC, shops, restaurants, cafes, supermarkets, major banks, Shoppers Drug Mart, and the highly regarded Lycee Francais de Toronto. This home places every convenience at your doorstep. Enjoy nearby Fairbank Memorial Park with its playground, soccer field, track, basketball courts, and popular winter tobogganing hill. With significant investment and revitalization transforming the neighbourhood, this is an outstanding opportunity to live, invest, and grow in one of Toronto's most connected and exciting communities. (id:45725)
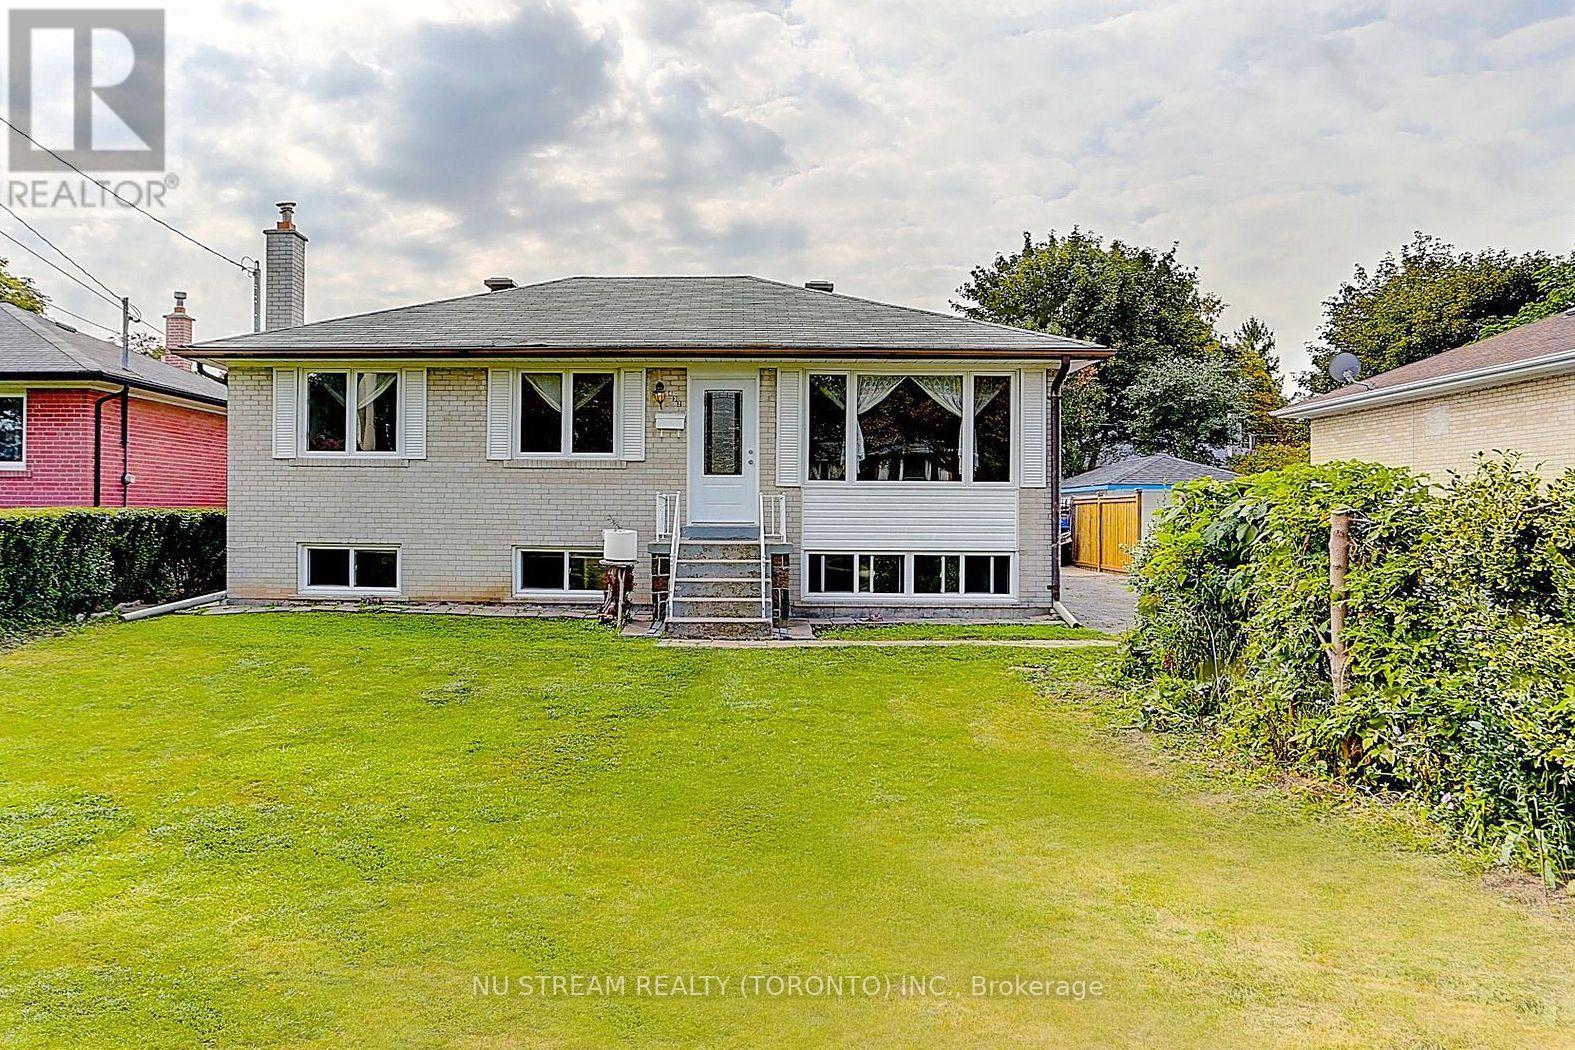
Main - 432 Crosby Avenue
Richmond Hill (Crosby), Ontario
Top Ranking Bayview Secondary School District! Great layout, Bright and Spacious. Hardwood Floor and pot lights on Main. Upgraded Interlocking/ Skylights/ Windows/ Doors/ Appliances/ Flooring/ Lightning/ Kitchen/ Washrooms, South Facing With Bright Natural Light. Living Room, Dining Room & Modern Kitchen With Back Splash, Renovated 3Pc Bathroom. Perfect For Families With School Age Kids, Walking Distance To Crosby heights & Bayview Secondary, Transit, Schools, Restaurants, Banks, Close To Go Train, Wal-Mart, Plaza, Parks, Community Center (Warm Water Swimming pool) (id:45725)
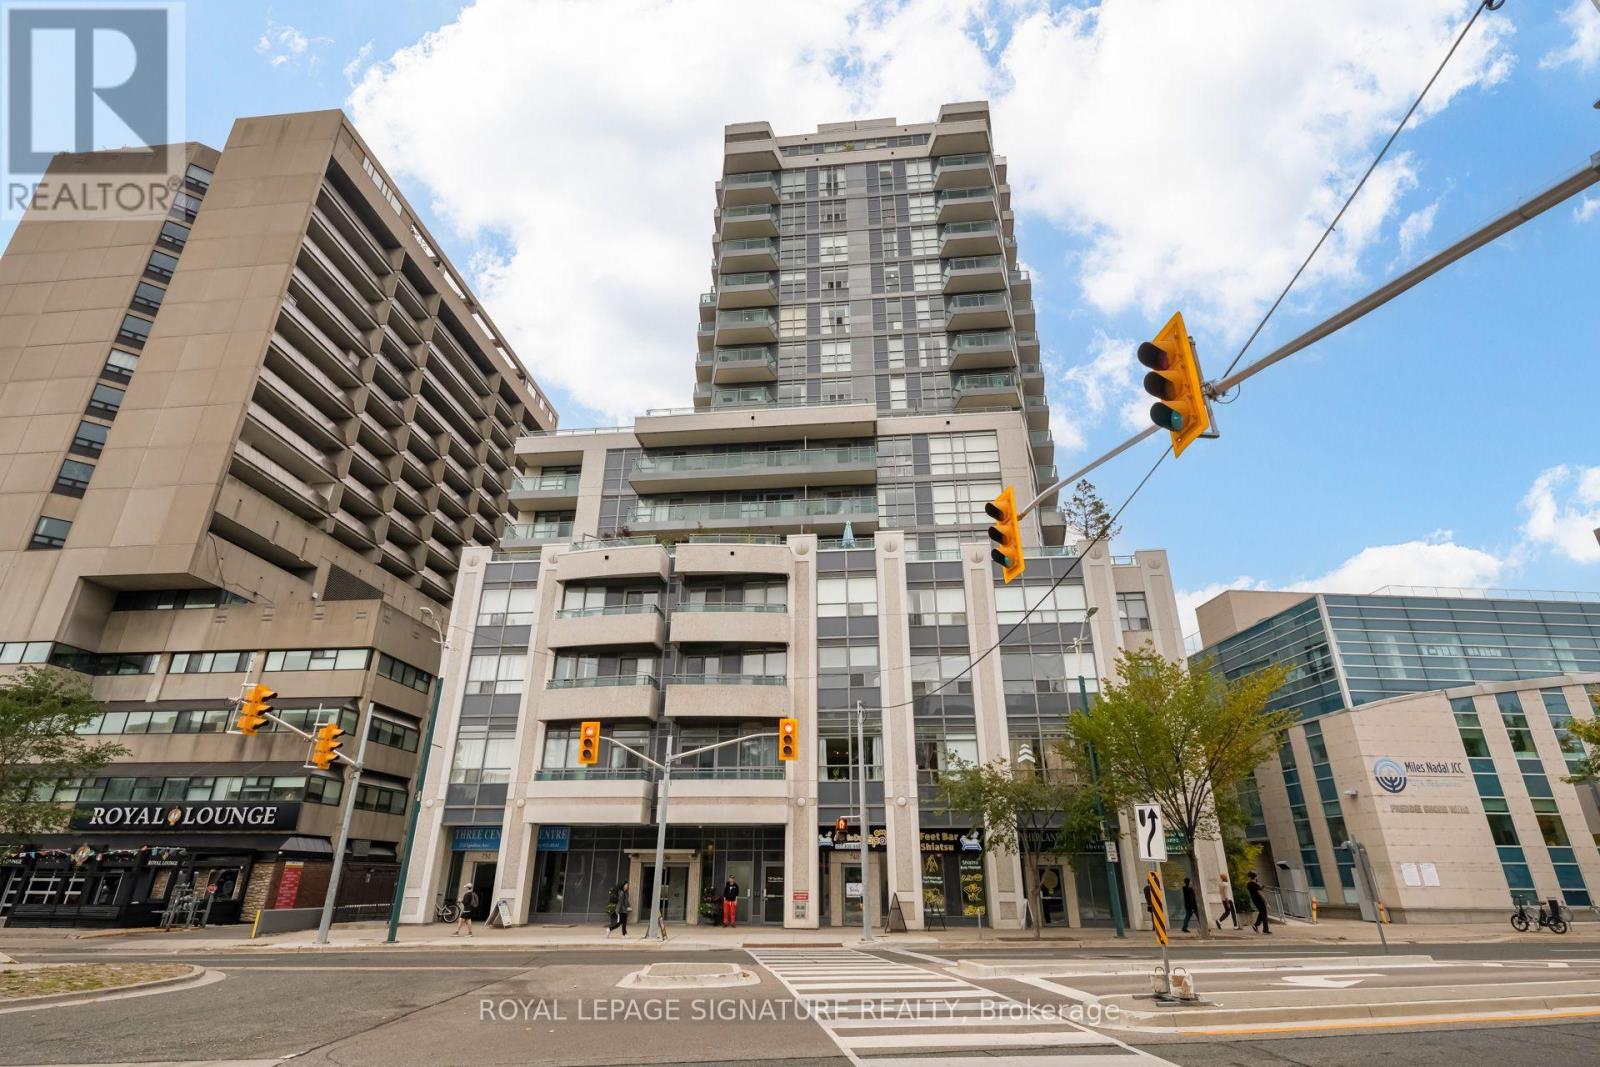
612 - 736 Spadina Avenue
Toronto (University), Ontario
Swipe to see the 360 degree rooftop patio! Pet friendly, rent-controlled condo in The Annex/U of T campus. Available immediately. Next to Miles Nadal JCC, Spadina station & 24-hour Metro grocery. Quiet, well-maintained 21 story building with a 24-hour Concierge, gym, party room, movie theatre, guest suites, billiards room and panoramic views from the rooftop. Rent includes heat, a/c and water. Tenant pays hydro separately. (id:45725)
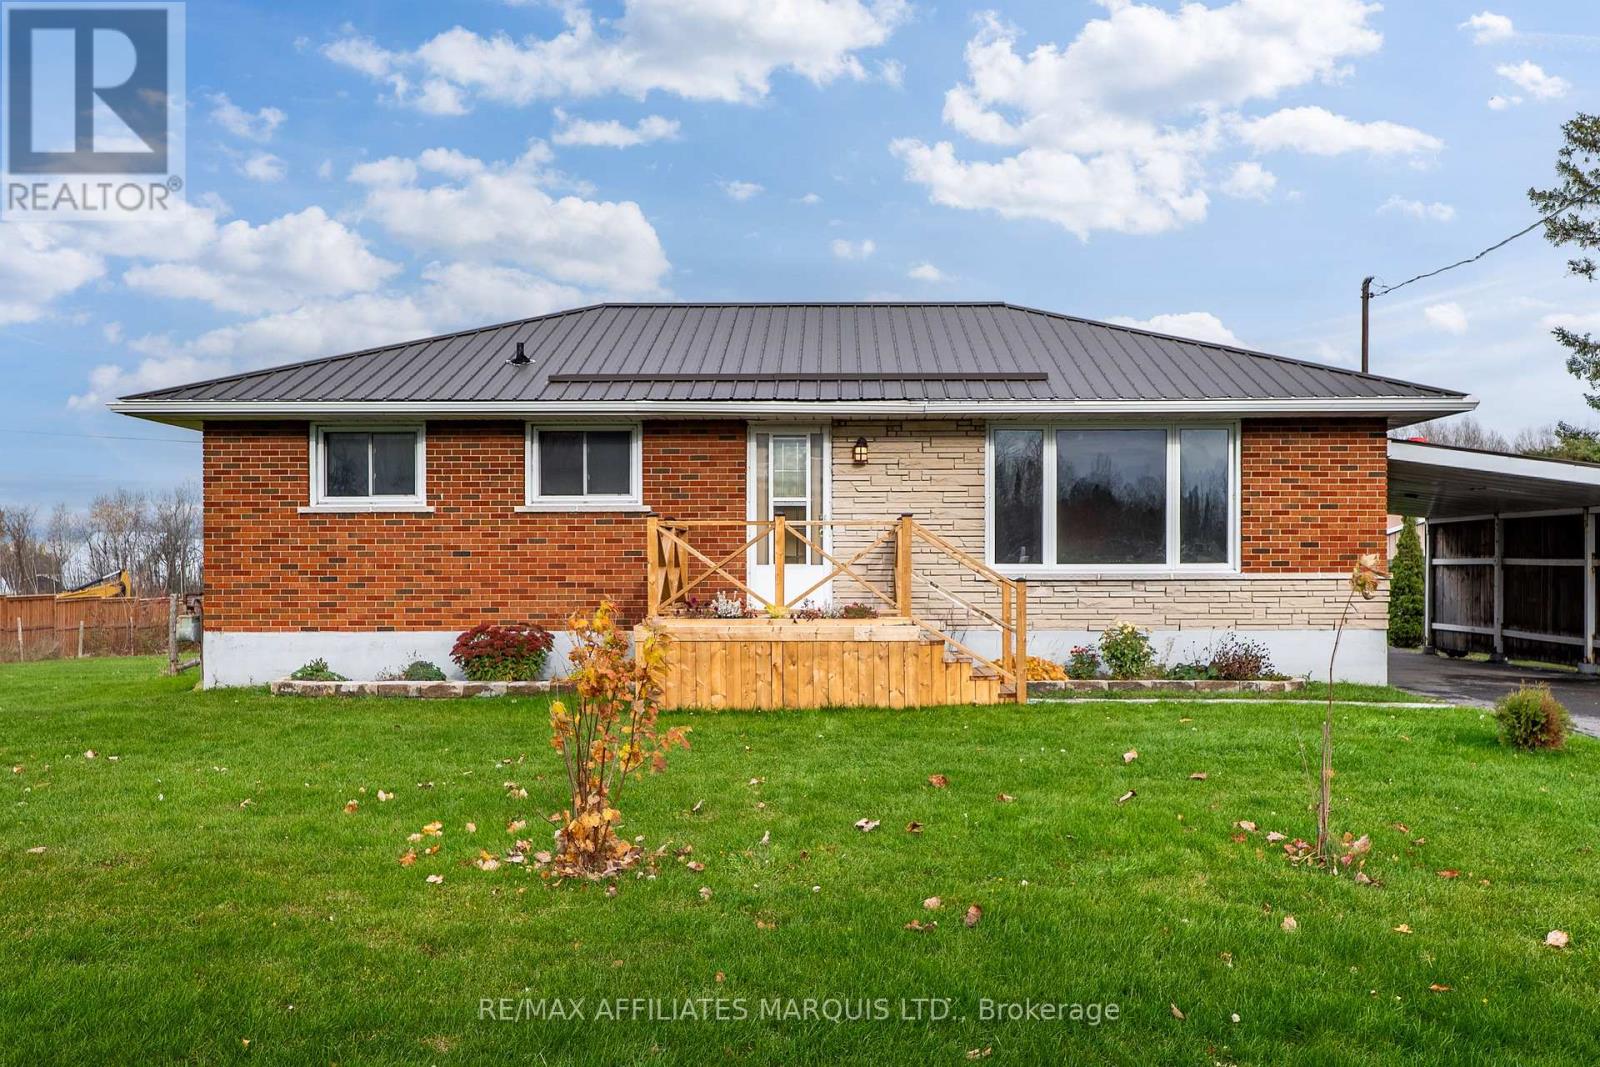
5245 Highway 138 Highway
South Stormont, Ontario
Welcome to 5245 Highway 138! Nestled in the charming village of St. Andrews, this inviting brick bungalow offers the perfect balance of peaceful village living and commuter convenience, located just 10 minutes from Cornwall and approximately one hour from Ottawa. Step inside to discover a spacious living room that flows seamlessly into the dining area and beautifully updated kitchen, complete with ample cabinetry, quartz countertops and a convenient pantry. Patio doors off the dining room lead directly to the large rear deck, creating the perfect setting for outdoor dining and entertaining. Tucked away from the main living space are two generously sized bedrooms and a tastefully updated full bathroom. Downstairs, you'll appreciate the additional living space featuring a cozy rec room, a spacious multipurpose room offering endless possibilities, a dedicated laundry area, and plenty of storage in the utility room. Outside, the convenient carport provides welcome protection from Canadian winters, while the large, fully fenced backyard offers plenty of room for kids, pets, and outdoor activities. Whether you're a first-time buyer, looking to downsize, or simply seeking the comforts of village living, this well-maintained home has plenty to offer! Notable updates include: electrical panel, hot water tank and central A/C (approx. 2018), kitchen (2019), metal roof (2021), and rear deck (2022). As per Form 244, all offers are to contain a 24-hour irrevocable clause. (id:45725)
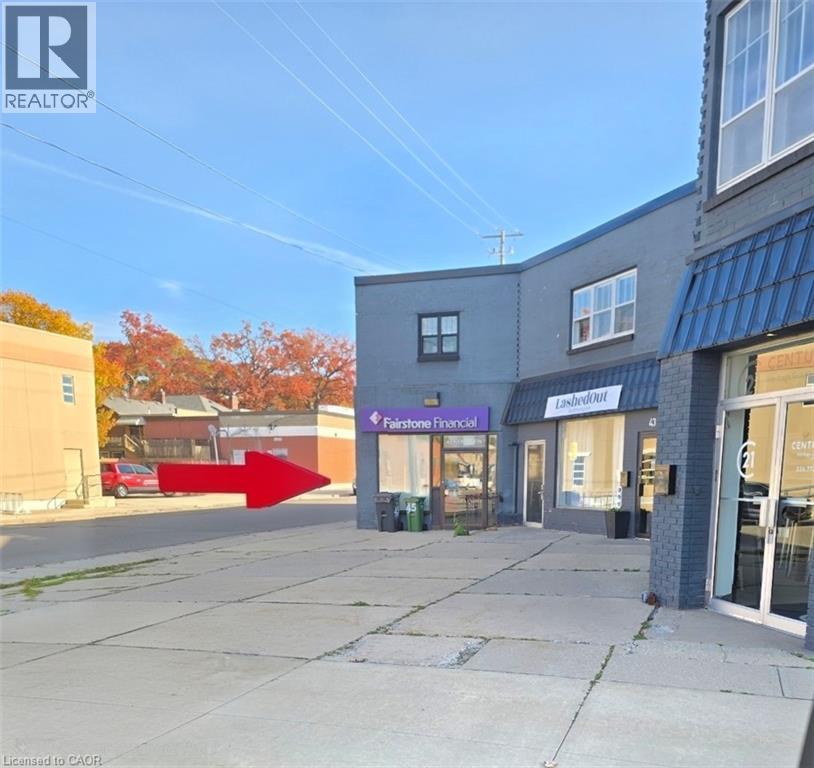
45 Kent Street N
Simcoe, Ontario
Prime Downtown Simcoe Commercial Space for Lease ?45 Kent Street North, Simcoe, ON Exceptional Visibility & Professional Presence in Norfolk County’s Core. ?Elevate your business in a high-exposure downtown commercial location. Currently operating as Fairstone Financial, this beautifully finished, turn-key unit is tailor-made for corporate offices, financial institutions, legal/accounting practices, healthcare clinics, or boutique retail looking for instant credibility and street presence. ?Turn-Key Professional Build-Out: Features a bright reception/waiting lounge, private consultation and administrative offices, a secure back-office workroom, staff kitchenette, and accessible washroom facilities. ?Maximum Street Frontage: Large picture-display windows and prominent fascia signage opportunities fronting directly onto Kent Street North—capturing heavy pedestrian foot traffic and steady daily vehicular volume. ?Flexible Layout: Move right into the existing professional floor plan or easily modify partitions to accommodate retail display, an open-concept studio, or specialized clinical treatment rooms. Parking & Transit Access: Convenient on-street customer parking directly out front, with municipal lots and public transit stops just steps away. ?Ideal Uses ?Professional & Corporate Services: Accounting, legal, real estate brokerage, insurance, wealth management, or consulting firms. ?Medical & Wellness: Optometry, chiropractic, physiotherapy, dental, audiology, or counseling clinic. ?Specialty Retail & Showrooms: Specialty retail, tech/gadget boutique, or client service showroom. (id:45725)
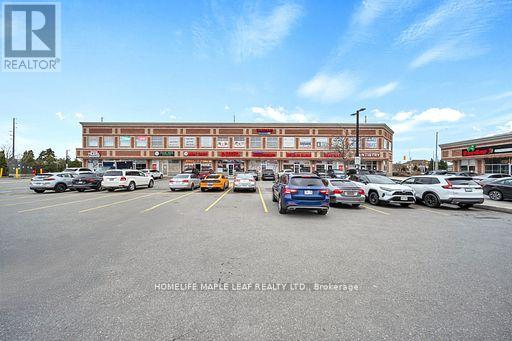
214 - 5 Brisdale Drive
Brampton (Fletcher's Meadow), Ontario
Beautifully maintained 1,300 sqft Commercial Corner unit on the second floor of a professional building in a prime location. This bright, corner unit offers 7 rooms, lots of window exposure to the major road for signage. An Absolutely Perfect Commercial Space for A Professional Company such as CPA, Lawyer, Real Estate Agency, Medical and much more. The unit features six individual well-sized offices, perfect for creating dedicated workspaces and with dedicated reception area. Additionally, there is a spacious boardroom, ideal for meetings and collaborative sessions. The unit also includes washroom and kitchenette for added convenience. Tons of Parking and Easy access to the unit. Excellent accessibility for clients and staff with close proximity to Mount Pleasant GO Station, TD Bank, BMO, Fortinos, fitness facilities, and public transit. (id:45725)
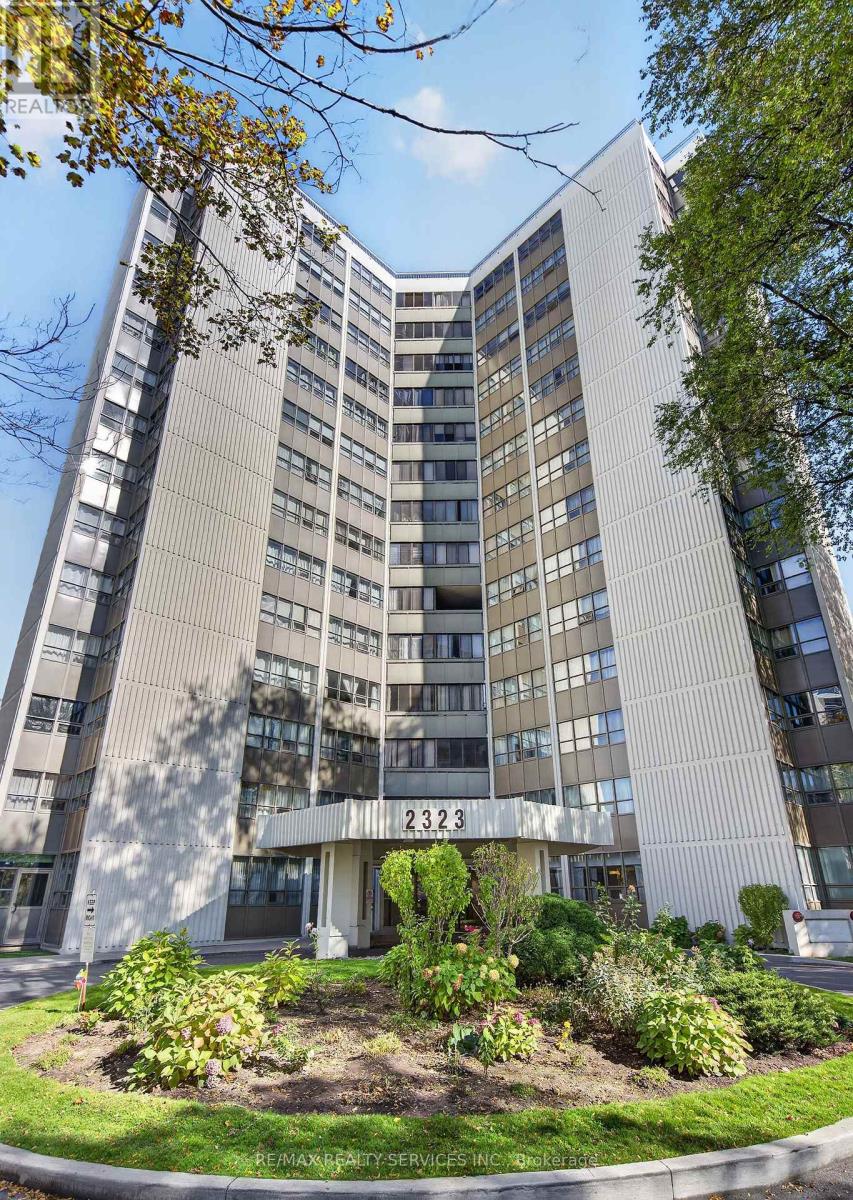
1101 - 2323 Confederation Parkway
Mississauga (Cooksville), Ontario
Fall In Love With This Turn-Key Masterpiece! Welcome to this exceptionally Bright and spacious 3-bedroom, 2-washroom suite boasting 1,290 sq. ft. of pristine, sun-drenched living space. Extensively upgraded from top to bottom, this unit features premium new flooring throughout and entirely renovated washrooms.The stunning Chef's kitchen features timeless White shaker-style cabinetry, custom glass-insert display cabinets with integrated lighting, elegant quartz countertops with an expansive prep area, a modern dark subway tile backsplash, and premium S/S Appliances.The massive Living area extends into a gorgeous solarium/den-ideal for a home office or cozy reading nook. Every detail has been meticulously taken care of; just move in and enjoy. Fully inclusive maintenance fees (heat, hydro, water, CAC) make luxury living completely stress-free. Amenities: Indoor pool, sauna, gym, yoga room, games room, party room, landscaped outdoor area, 24-hr security. Minutes to Cooksville GO, Mississauga Hospital, Square One, Upcoming LRT and major highways. Don't miss out on this rare gem! (id:45725)
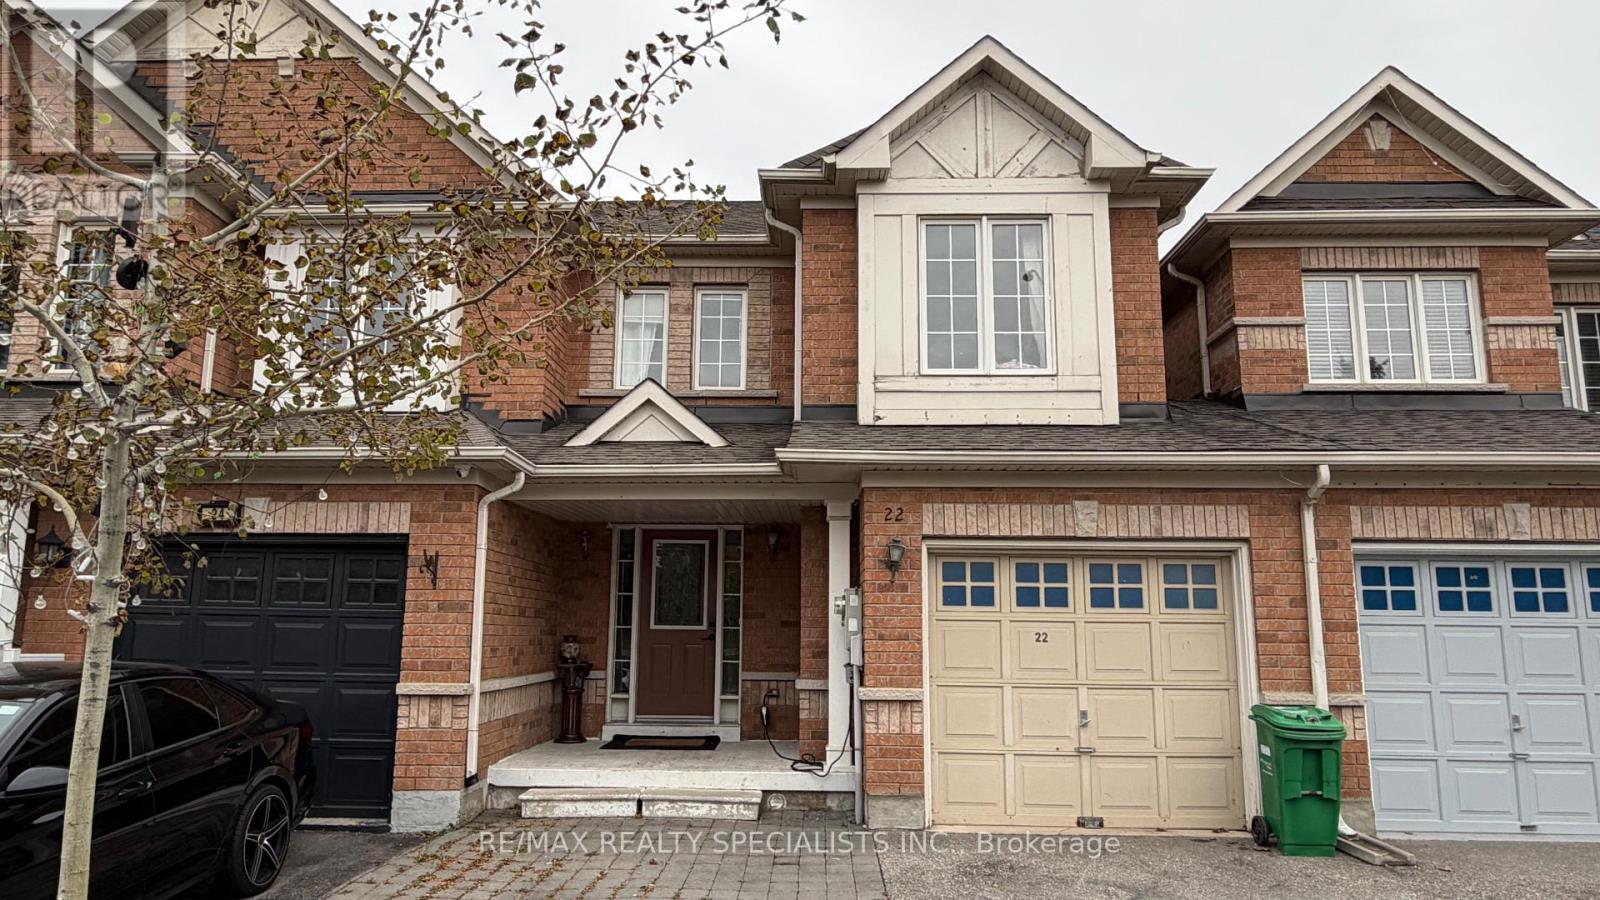
Lower - 22 Panama Place
Brampton (Bram East), Ontario
Cozy Basement for Lease includes utilities, affordable and conveniently located close to transit bus, shops, markets and schools. Walk-out Basement with open concept bedroom and large window for bright accommodation, Separate laundry, & separate kitchen. Semi-furnished Basement, some furniture available for tenant's use. Tenant to provide photo ID, income verification, Rental application, and full "Equifax" credit report. (id:45725)
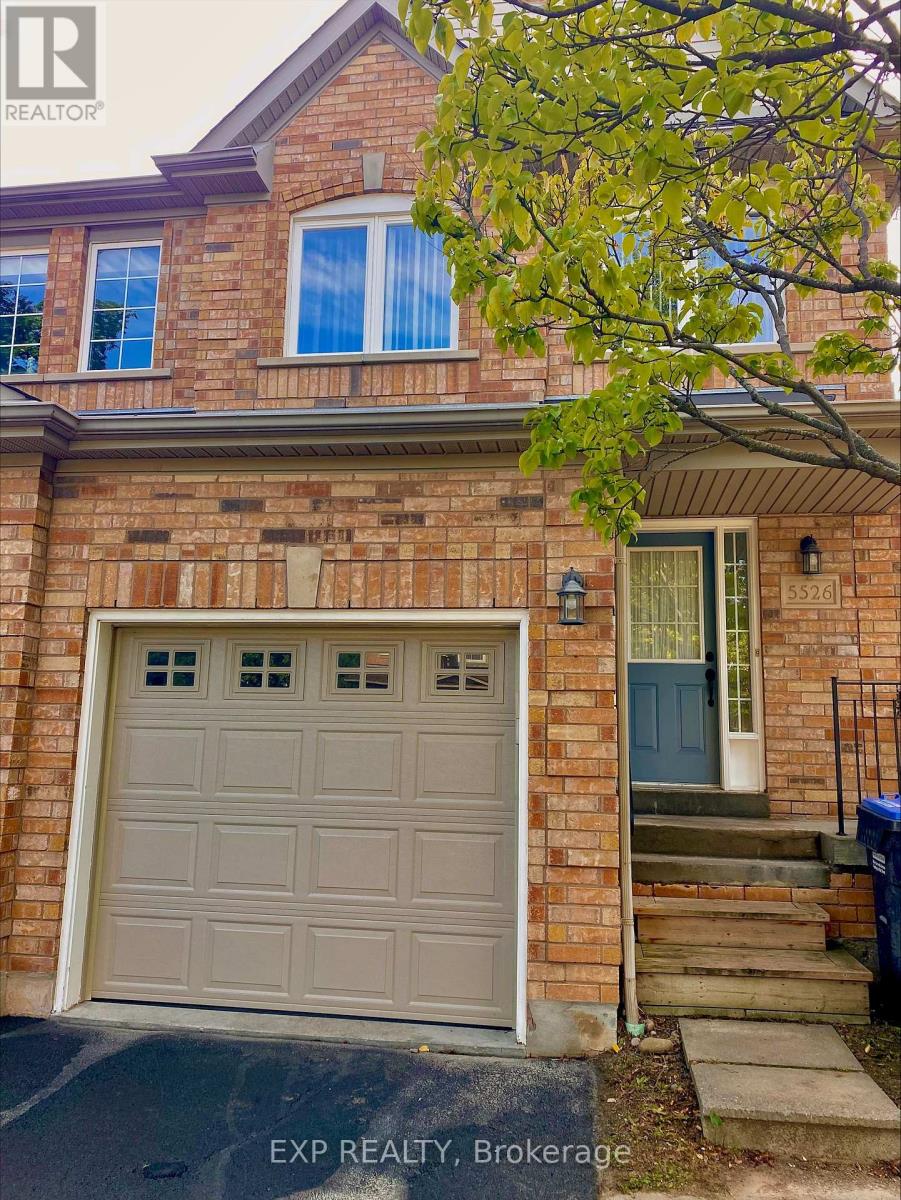
5526 Creditrise Place W
Mississauga (Central Erin Mills), Ontario
CENTRAL ERIN MILLS Large Semi In High Demand Central Erin Mills. This 3 Bdrm, 2.5 Washroom Home. This home is located within the boundaries of top-ranked schools, including Vista Heights Public School, St. Aloysius Gonzaga, and John Fraser Secondary School. Walking distance to Streetsville GO Station, and just minutes from Erin Mills Town Centre, Credit Valley Hospital, and numerous parks, trails, and recreational facilities. Easy access to major highways (401, 403, 407) and public transit makes commuting a breeze. Roof ( 2014 ),Fridge (2016), Flooring (2016), Windows for the front 2 bedrooms (2016), Furnace (2020), Garage door plus electric door opener (2020), Sink and faucet in master bedroom ensuite (2022), Stove (2026). Backyard. 2 Car Driveway With No Sidewalk. 3 Minutes Drive To Streetsville Go Station As Per Google Map. (id:45725)
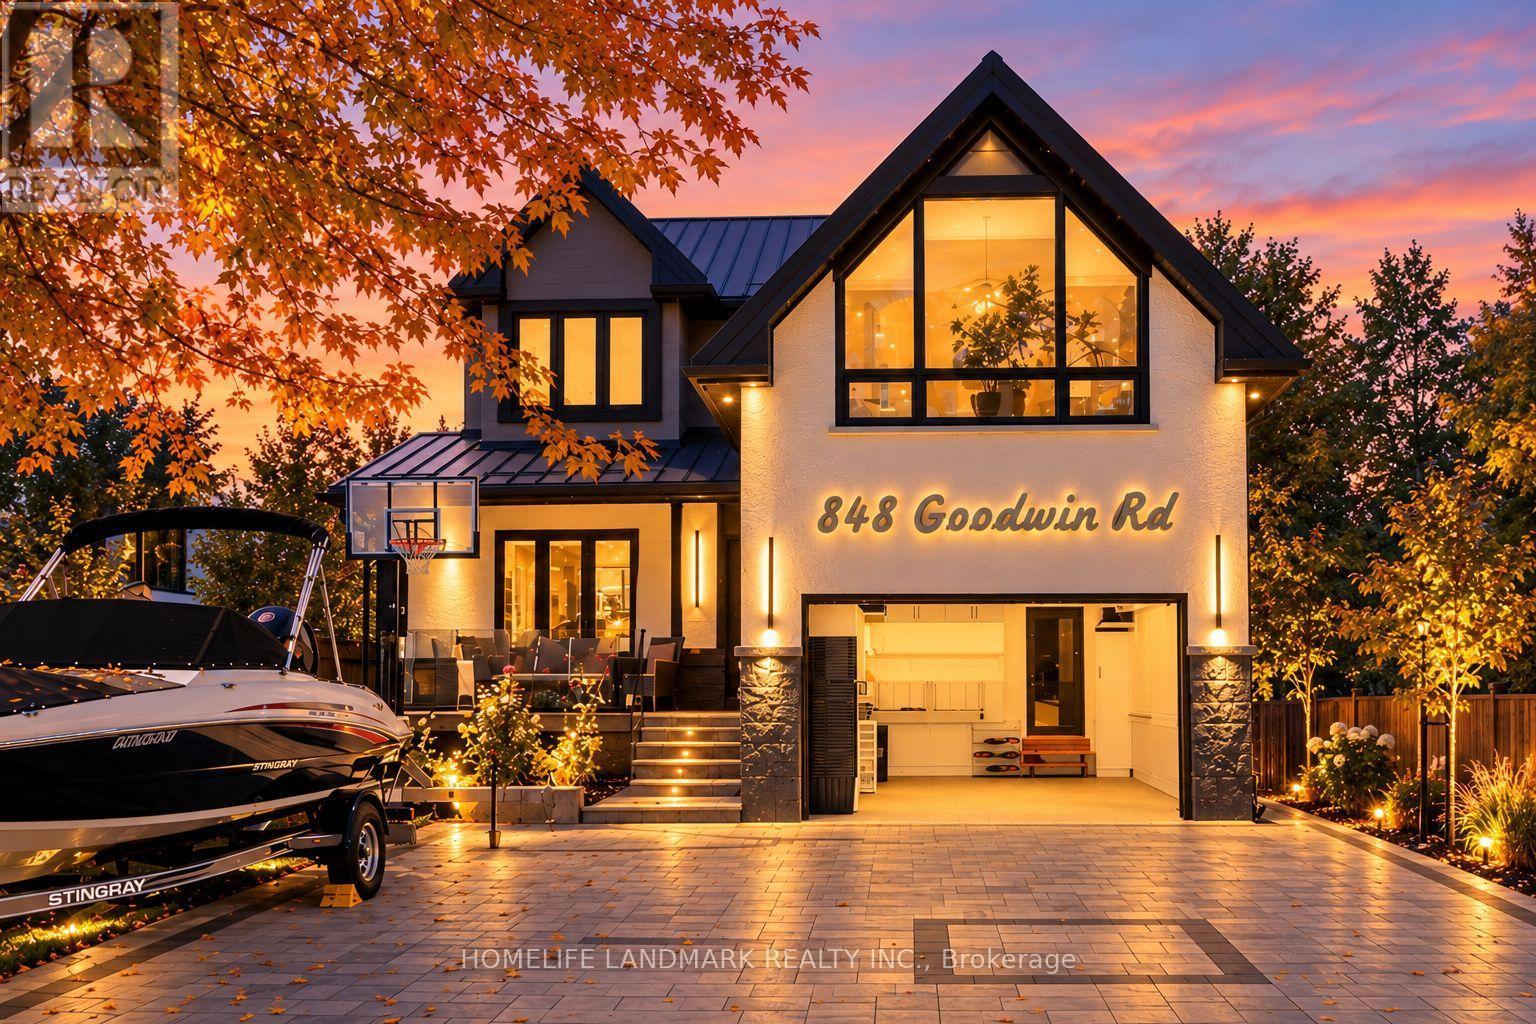
848 Goodwin Road
Mississauga (Lakeview), Ontario
STUNNING FULLY RENOVATED LUXURY HOME 4+ 1BEDROOMS AND 5 BATHROOMS, JUST STEPS FROM LAKE ONTARIO & THE BEACH! Beautifully upgraded throughout in 2026, this exceptional home offers modern luxury, elegant finishes, and an unbeatable waterfront location! Situated just the second house from Lake Ontario and the beach, directly across from a park, with beautiful water views from two upper-level bedrooms.Impressive curb appeal with a brand-new interlock driveway accommodating 6-7 vehicles and a 1.5-car garage featuring a modern glass door, new epoxy flooring, and cabinetry. Enjoy stylish front and back porches, elegant glass railings, and a stunning interior glass staircase.The bright, open-concept interior showcases beautiful hardwood floors, oversized windows, abundant LED lighting, a statement chandelier, and a spectacular chef's kitchen featuring two islands, exquisite Golden Hue 13Q9802 stone, premium Jenn-Air appliances, and two refrigerators.The upper level offers four spacious bedrooms and three beautifully renovated bathrooms with heated floors, including two private ensuites. Offering 3,328 sq. ft. above grade, plus approximately 1,000 sq. ft. of fully renovated basement space with a separate entrance, kitchen, additional bedroom, modern four-piece bathroom, and removable stage/platform-ideal for extended family or additional versatile living space.Additional upgrades include a new 2026 metal roof, tankless water heater, sump pump system with backup pumps, and two separate laundry rooms.Ideally located near A.E. Crookes Park, Mississauga Sailing Club, Port Credit Yacht Club, and local marinas and boating facilities, this remarkable property offers the perfect blend of contemporary luxury, generous living space, and an exceptional lakeside lifestyle.A rare opportunity to experience luxury living just steps from the water! (id:45725)