181 St Davids Road Thorold (Confederation Heights), Ontario L2V 2M2

$3,500 Monthly
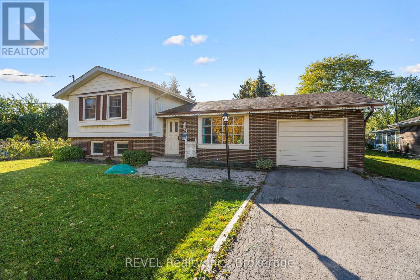
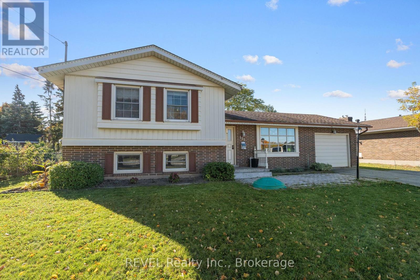
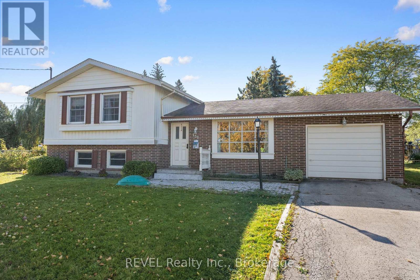
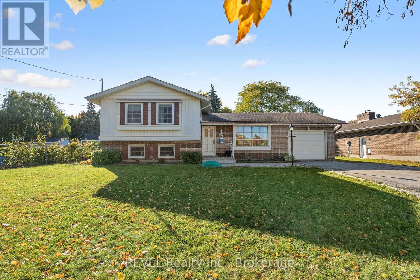
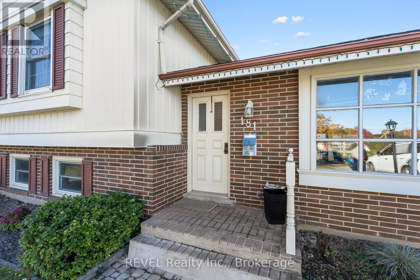
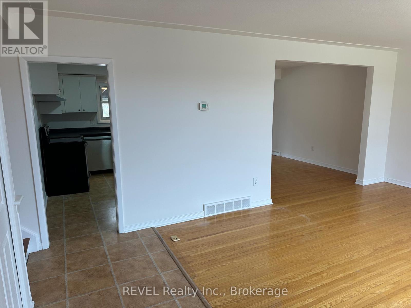
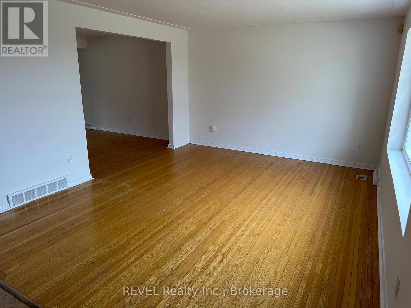
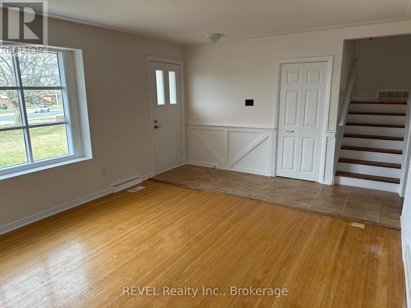
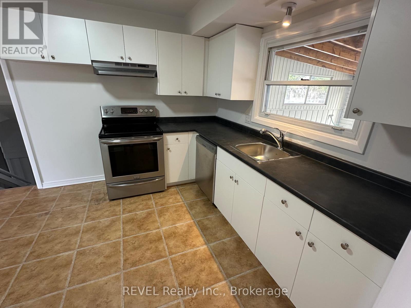
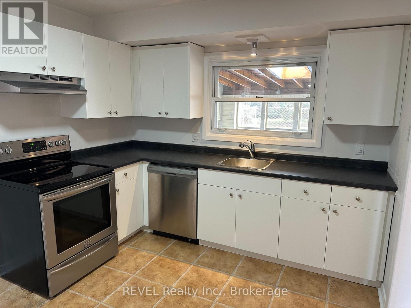
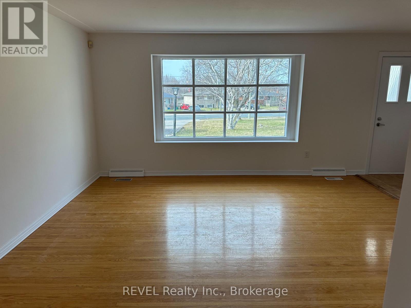
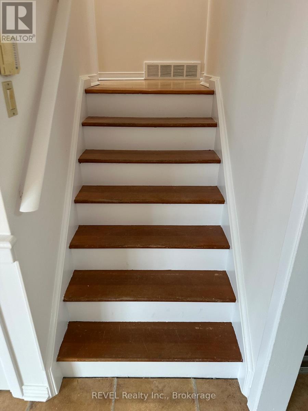
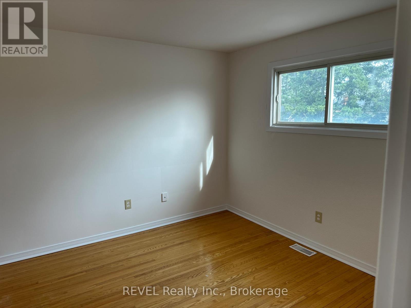
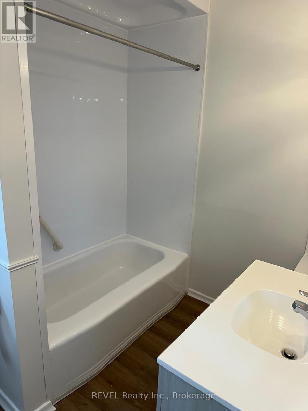
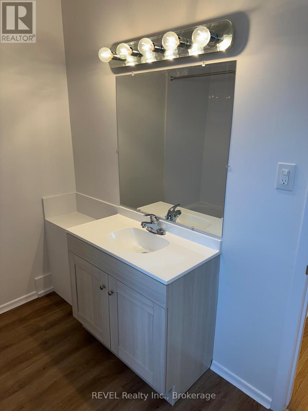
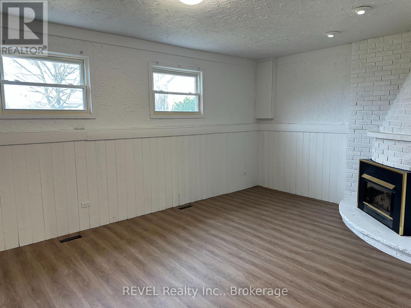
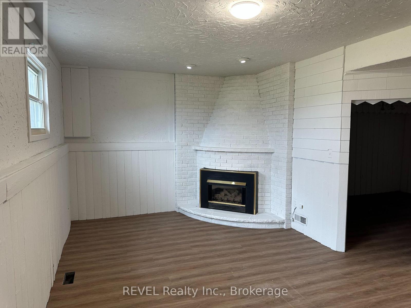
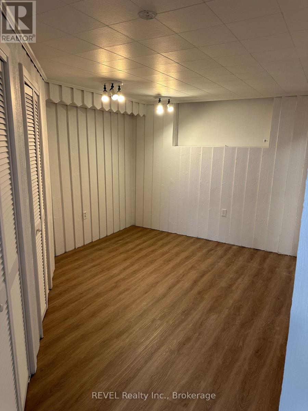
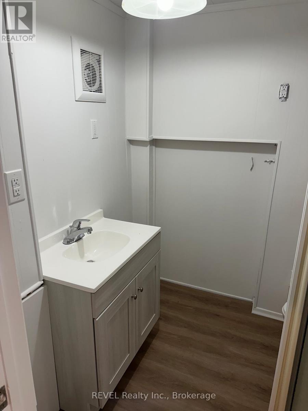
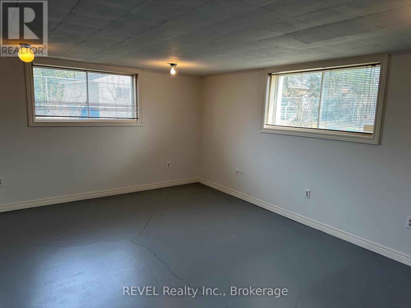
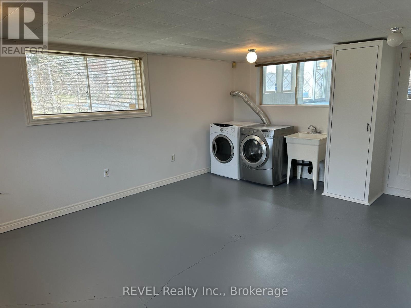
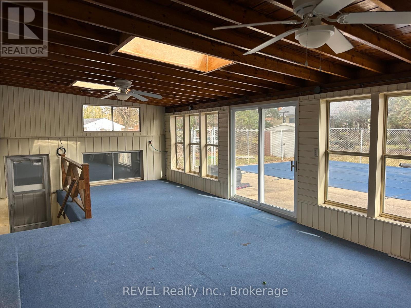
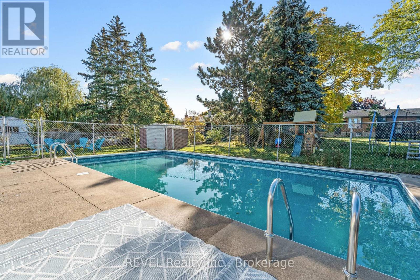
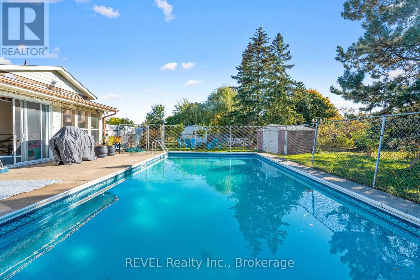
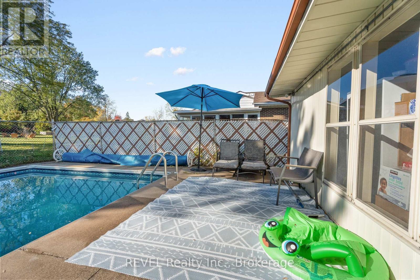
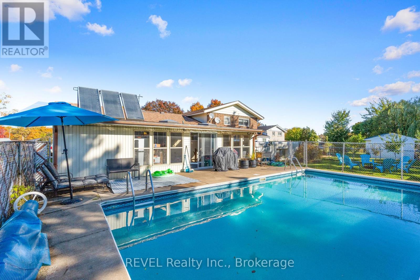
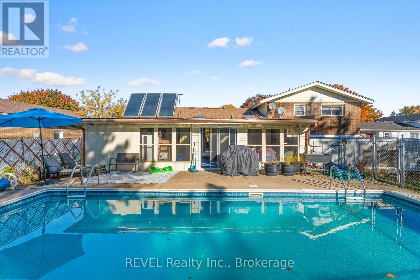
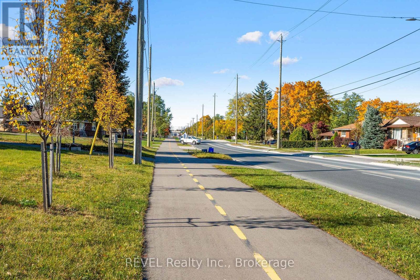
Step into this beautifully updated multi-level home offering over 3,000 sq. ft. of fully finished living space. Recently renovated throughout, it features a stunning newer kitchen with modern appliances, newer flooring, fresh paint, updated lighting, and stylishly redesigned bathrooms. This spacious layout includes 3 bedrooms, 2 full bathrooms, a cozy gas fireplace, and a sunroom that overlooks the backyard oasis with an in-ground pool.Situated on a deep, private lot, this home is perfect for both relaxing and entertaining. Enjoy the convenience of being just steps from a walking path leading to the Canada Games Centre, a nearby bus stop, and all major amenities including grocery stores, the LCBO, and the Pen Centre. (id:45725)
Property Details
| MLS® Number | X14123324 |
| Property Type | Single Family |
| Community Name | 558 - Confederation Heights |
| Amenities Near By | Public Transit, Schools |
| Community Features | School Bus |
| Parking Space Total | 7 |
| Pool Type | Inground Pool |
Building
| Bathroom Total | 2 |
| Bedrooms Above Ground | 3 |
| Bedrooms Total | 3 |
| Age | 51 To 99 Years |
| Basement Development | Finished |
| Basement Type | Full (finished) |
| Construction Style Attachment | Detached |
| Construction Style Split Level | Sidesplit |
| Cooling Type | Central Air Conditioning |
| Exterior Finish | Aluminum Siding, Brick |
| Foundation Type | Poured Concrete |
| Heating Fuel | Natural Gas |
| Heating Type | Forced Air |
| Size Interior | 1100 - 1500 Sqft |
| Type | House |
| Utility Water | Municipal Water |
Parking
| Attached Garage | |
| Garage |
Land
| Acreage | No |
| Land Amenities | Public Transit, Schools |
| Sewer | Sanitary Sewer |
| Size Depth | 214 Ft ,9 In |
| Size Frontage | 77 Ft ,3 In |
| Size Irregular | 77.3 X 214.8 Ft |
| Size Total Text | 77.3 X 214.8 Ft |
Rooms
| Level | Type | Length | Width | Dimensions |
|---|---|---|---|---|
| Lower Level | Recreational, Games Room | 6.12 m | 5.87 m | 6.12 m x 5.87 m |
| Lower Level | Other | 3.17 m | 4.39 m | 3.17 m x 4.39 m |
| Main Level | Kitchen | 3.68 m | 3 m | 3.68 m x 3 m |
| Main Level | Living Room | 5.92 m | 3.91 m | 5.92 m x 3.91 m |
| Main Level | Dining Room | 3.78 m | 2.87 m | 3.78 m x 2.87 m |
| Main Level | Sunroom | 10.06 m | 4.65 m | 10.06 m x 4.65 m |
| Upper Level | Bedroom | 4.19 m | 3.35 m | 4.19 m x 3.35 m |
| Upper Level | Bedroom | 2.69 m | 3.17 m | 2.69 m x 3.17 m |
| Upper Level | Bedroom | 3.35 m | 3.38 m | 3.35 m x 3.38 m |
Interested?
Contact us for more information

The trademarks REALTOR®, REALTORS®, and the REALTOR® logo are controlled by The Canadian Real Estate Association (CREA) and identify real estate professionals who are members of CREA. The trademarks MLS®, Multiple Listing Service® and the associated logos are owned by The Canadian Real Estate Association (CREA) and identify the quality of services provided by real estate professionals who are members of CREA. The trademark DDF® is owned by The Canadian Real Estate Association (CREA) and identifies CREA's Data Distribution Facility (DDF®)
Niagara Association of REALTORS®
Revel Realty Inc., Brokerage
October 28 2026 01:34:01
