589141 Grey Rd 19 Road
Blue Mountains, Ontario
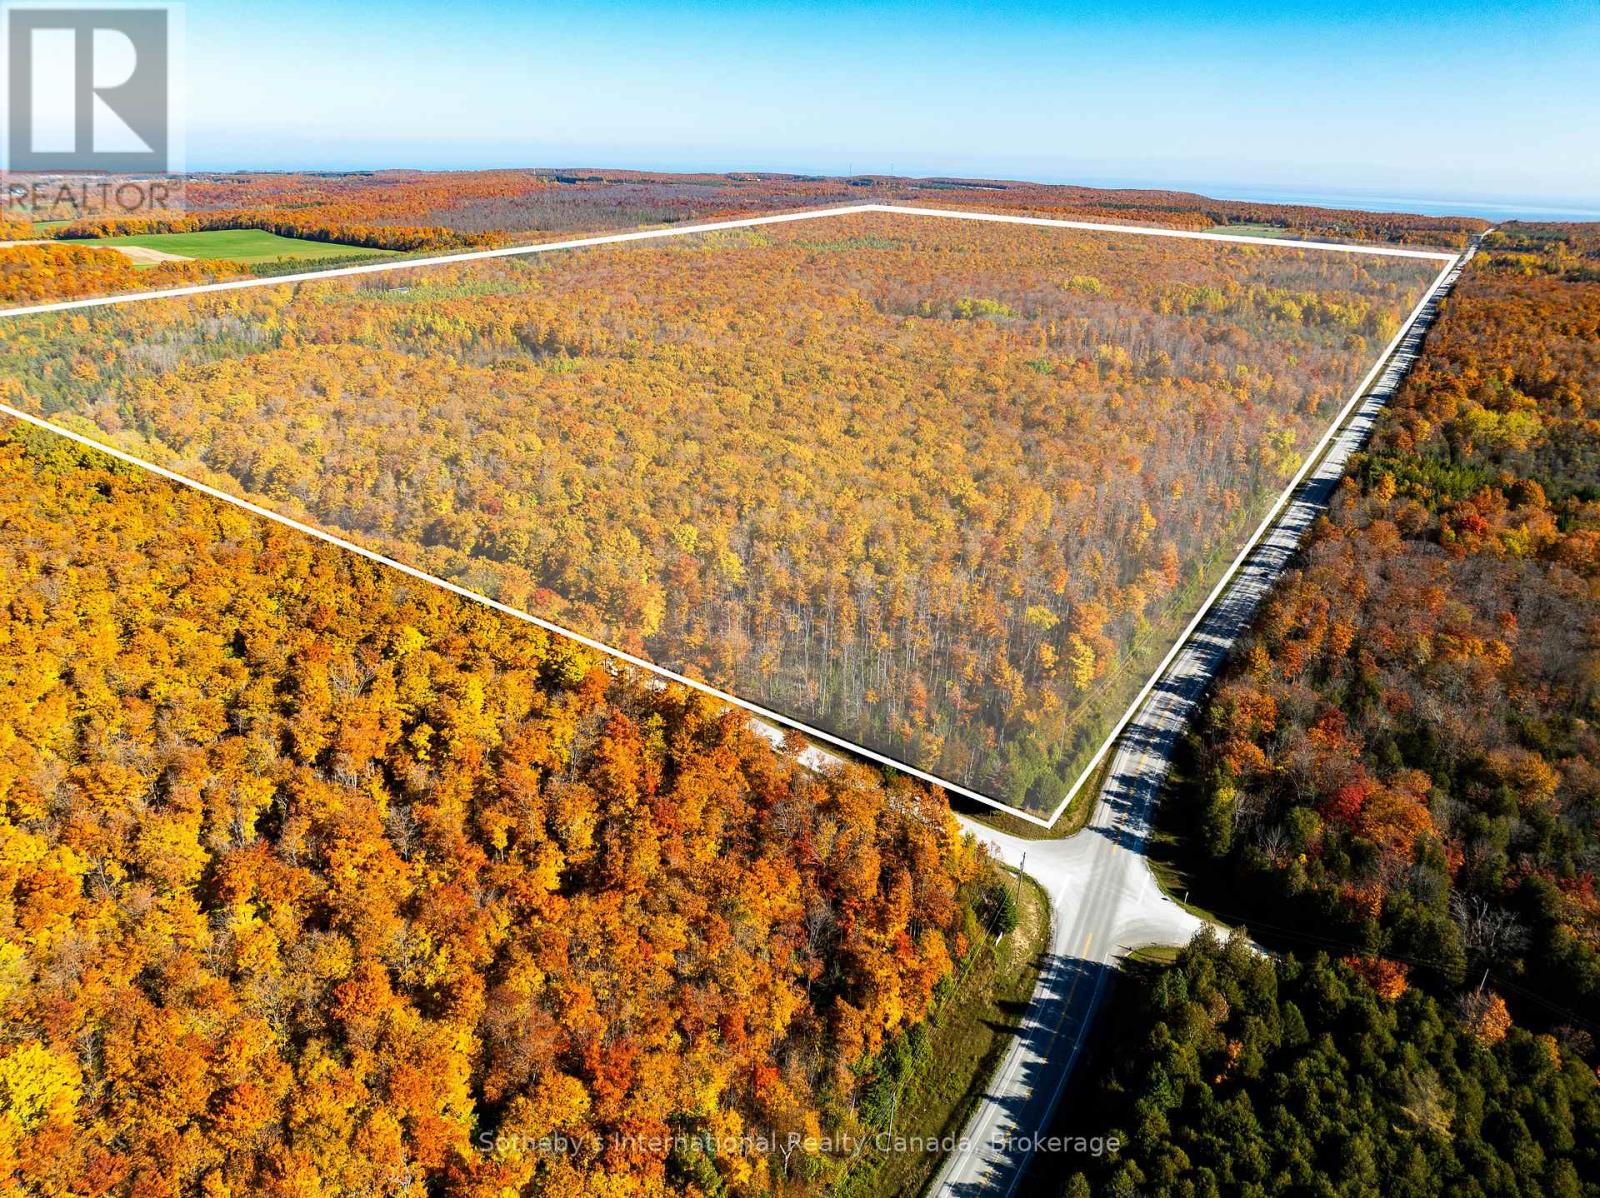
Set atop the Blue Mountains, this remarkable 198-acre property represents one of the last privately-owned parcels of its size in the region that has never been subdivided. Opportunities to acquire a landholding of this scale are increasingly rare. Outside the jurisdiction of the Niagara Escarpment Commission, the property offers the potential for up to five severances, subject to the applicable approvals, creating exceptional flexibility for developers, investors, or those envisioning a private family estate or multi-generational compound. Predominantly level and heavily wooded, the property features 4,478 feet of frontage on Grey Road 19 and an additional 1,968 feet along Concession 6. Ideally positioned just minutes from the proposed Castle Glen development, the property stands to benefit from continued growth and long-term investment in the surrounding area while preserving the privacy and natural beauty that define this exceptional setting. Just seven minutes from Osler Bluff Ski Club, 12 minutes from Blue Mountain Village, and approximately 15 minutes from both Collingwood and Thornbury, the property offers exceptional access to four-season recreation, renowned golf, dining, shopping, and outdoor pursuits. A rare opportunity to secure one of the Blue Mountains' last significant land holdings in one of Ontario's premier recreational and lifestyle destinations. (id:45725)
307 - 379 Scott Street
St. Catharines (Vine/linwell), Ontario
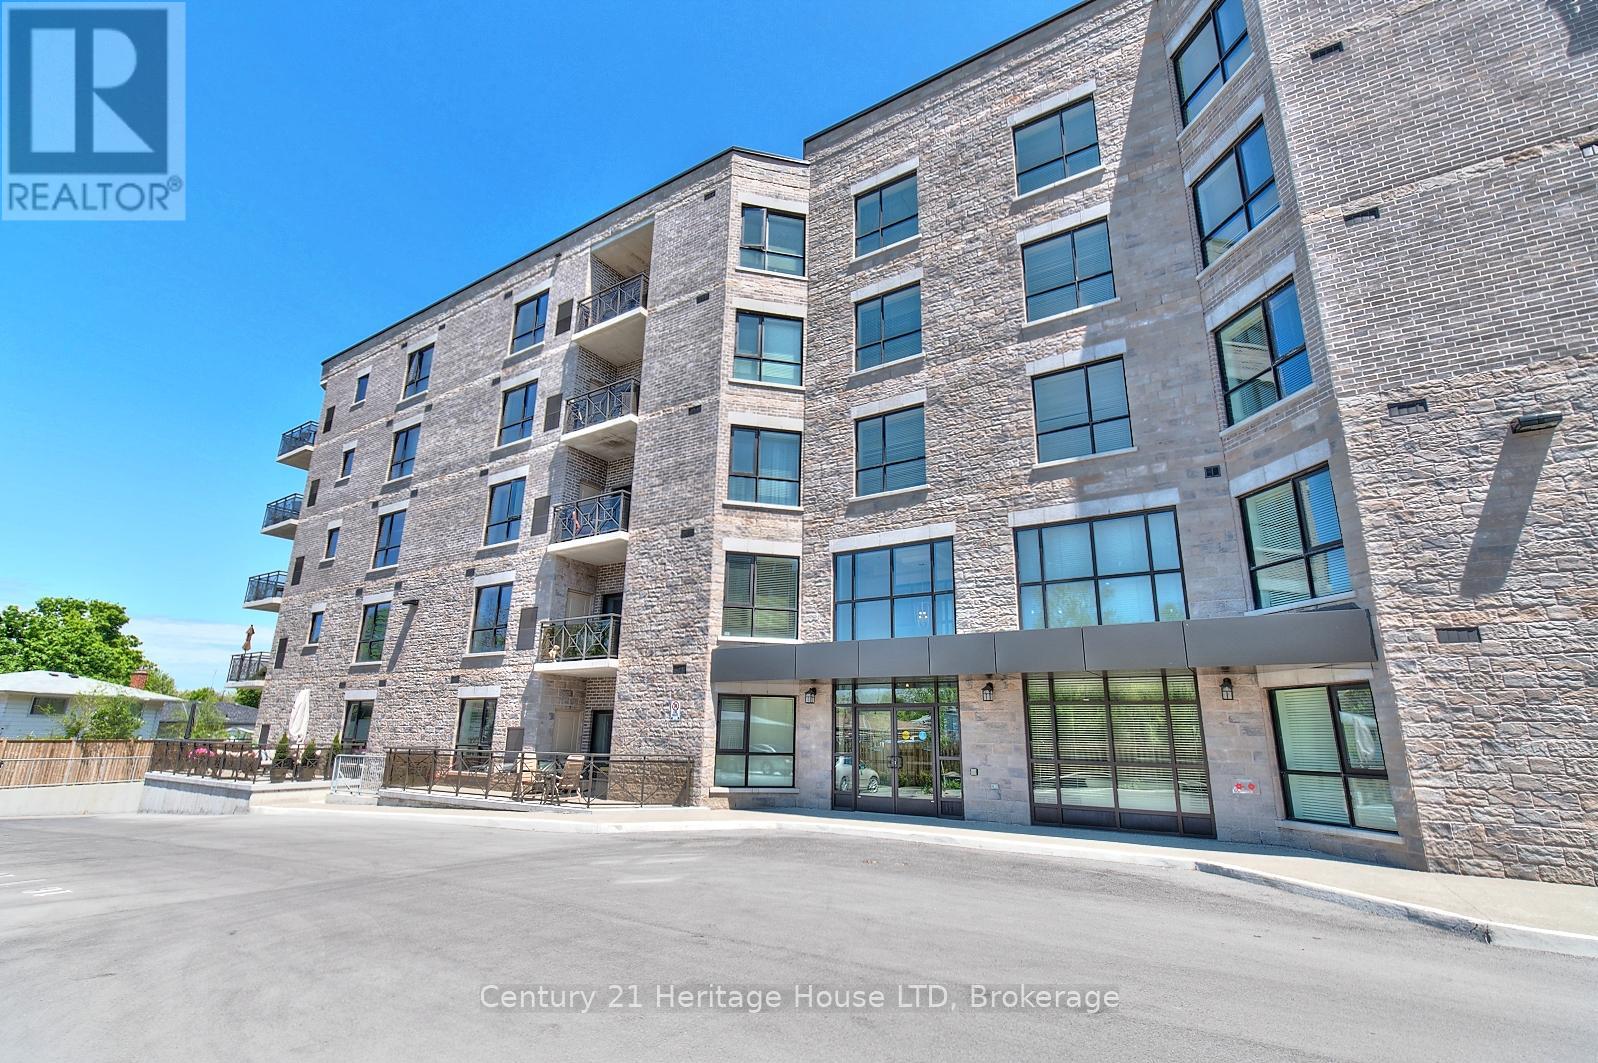
Welcome to a truly turn-key lifestyle. Whether you're a busy professional or looking to downsize without compromise, this immaculate unit offers the perfect blend of modern style and everyday convenience. Buyer does not have to pay condo fees until April 2027, as they have already been paid until then! This immaculate condo is truly turn-key and offers a gorgeous kitchen with modern cabinetry, a large island, stainless steel appliances, under cabinet lighting and sleek tile backsplash. The open-concept living and dining area flows seamlessly to your private balcony-the ideal space for your morning coffee or evening wind-down. This unit includes a generous laundry room equipped with extra cabinetry, a laundry sink, and additional storage space. Built with Insulated Concrete Forms (ICF), this 5-storey building is incredibly energy-efficient and quiet. Enjoy the community gazebo and BBQ area, a large gathering room for hosting, and ample visitor parking. This unit includes one storage locker and one dedicated outdoor parking space located just steps from the main entrance for maximum convenience. Located within walking distance to all major amenities - groceries, shopping, restaurants, banks & more, as well as quick highway access. Don't miss your opportunity to enjoy this one of a kind Walker's Creek building! (id:45725)
318 Amici Terrace
Ottawa, Ontario
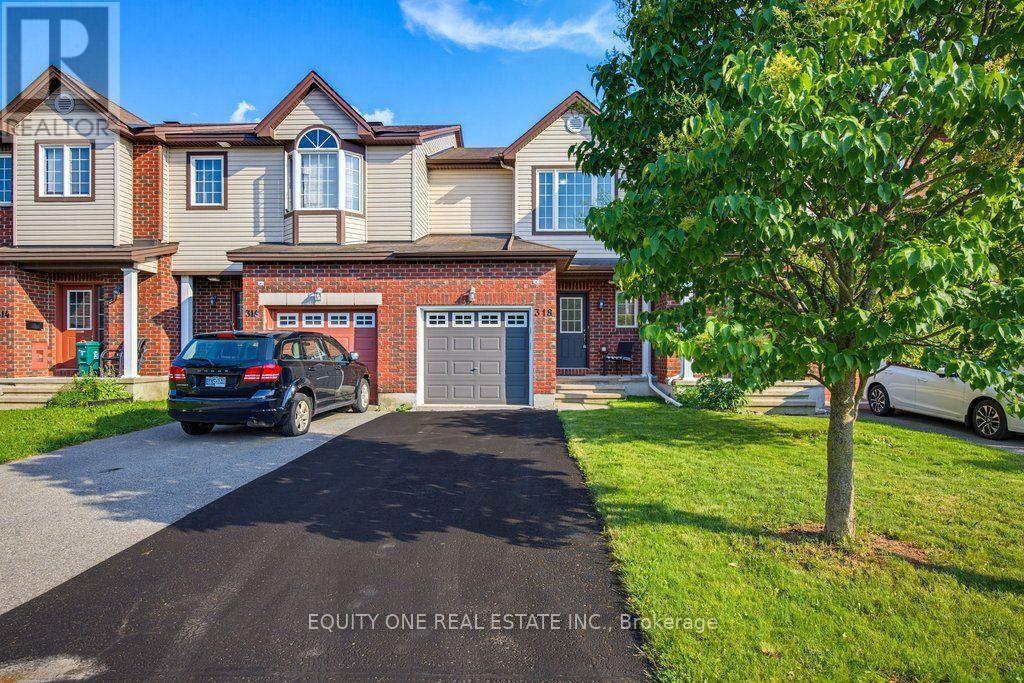
Welcome to this extensively renovated 3-bedroom Claridge "Avondale III" townhome in the desirable Bridlewood Trails community of Kanata South. Featuring approximately $18,000 in renovations completed in 2026, this move-in-ready home offers brand-new carpeting in the bedrooms, staircases and finished lower level, fresh paint throughout and beautifully refinished hardwood flooring on the main level. The functional layout includes a full bathroom upstairs, a convenient main-floor powder room and a bathroom rough-in in the basement. The bright kitchen is equipped with four stainless steel appliances, while the fully finished basement provides additional living space and storage. Additional highlights include central air conditioning, a wider garage with inside entry, a private driveway and a spacious, fully fenced backyard. Ideally situated near public transit, parks, shopping, Kanata's high-tech sector and well-regarded schools, including nearby options rated as high as 8/10. Walmart and other amenities along Fernbank Road are just minutes away. (id:45725)
408 - 1255 Commissioners Road W
London South (South B), Ontario
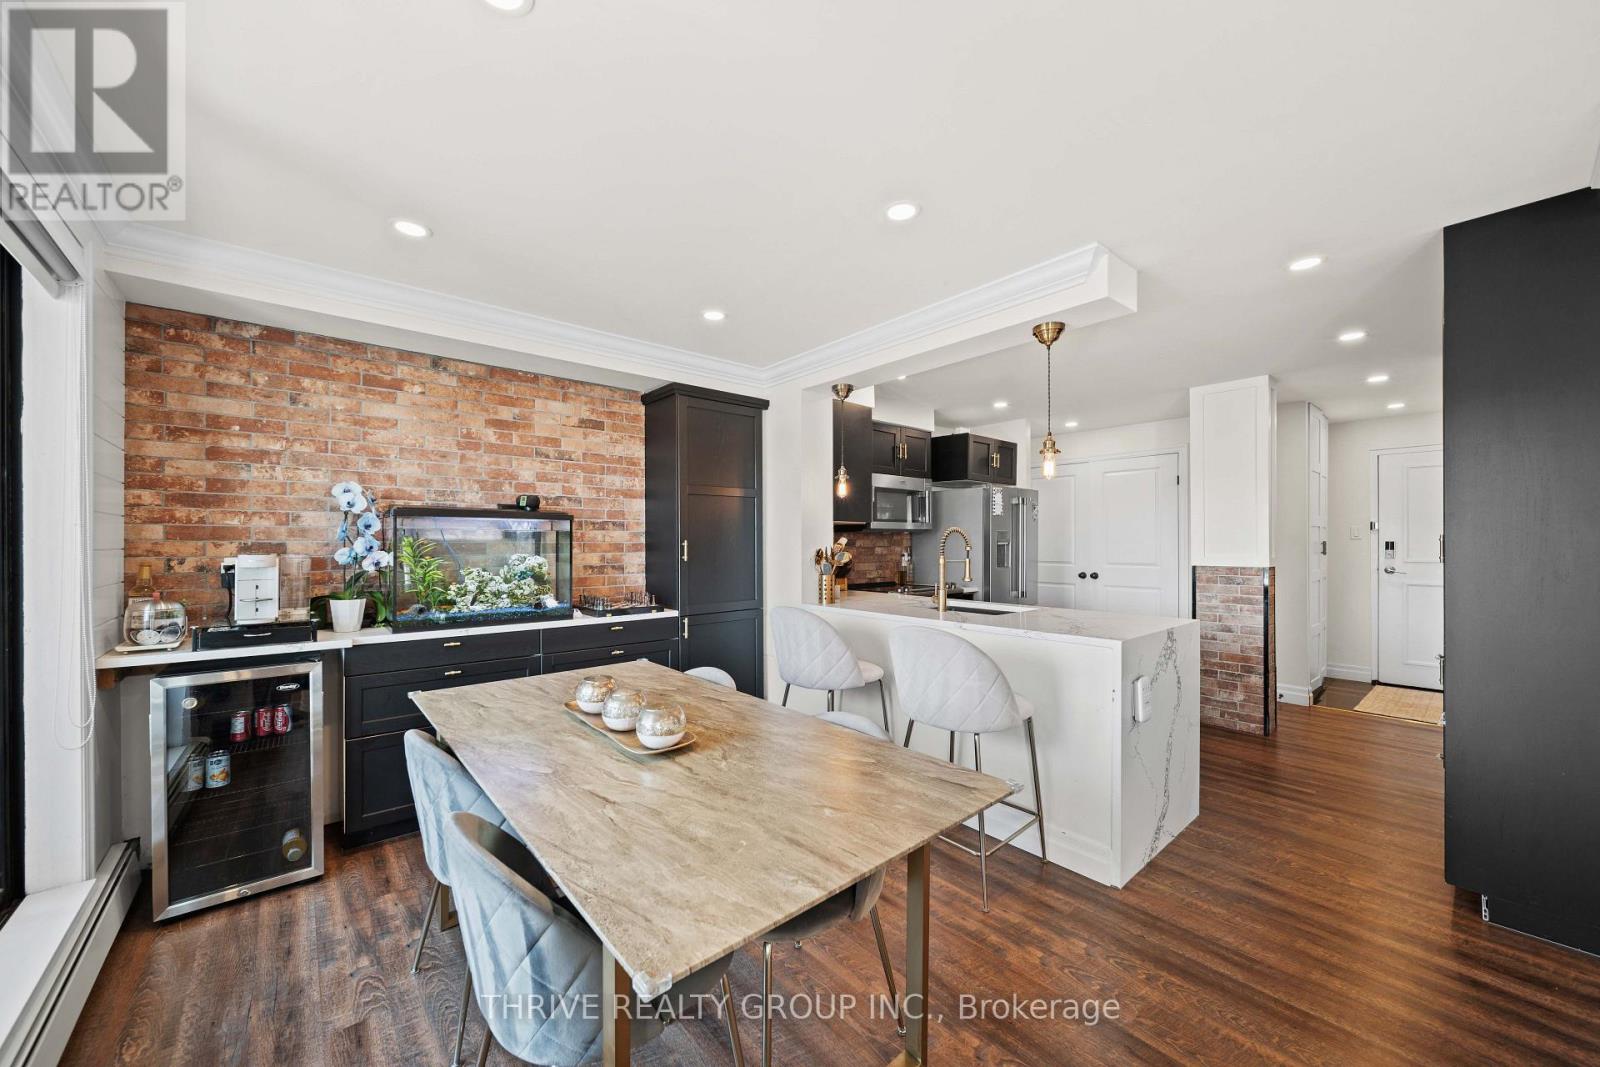
Completely reimagined from top to bottom, this exceptional Byron condo offers stylish, move-in-ready living in one of London's most sought-after communities. Every detail has been thoughtfully updated, creating a bright, modern space that blends comfort with timeless design.Step inside to discover approximately 1,000 sq. ft. of beautifully finished living space featuring durable luxury vinyl plank flooring, ceramic tile, and contemporary finishes throughout. The show-stopping custom kitchen is the heart of the home, showcasing striking black and gold accents, white waterfall quartz countertops, a brick-style backsplash, custom cabinetry, and a full suite of seven appliances, including a bar fridge. The open-concept living and dining areas provide the perfect setting for everyday living and effortless entertaining.The spacious primary bedroom offers generous closet space, while the second bedroom features a walk-in closet and stylish feature wall, making it ideal as a guest room, home office, or additional bedroom. The beautifully renovated bathroom is designed with a luxurious walk-in shower complete with a rainfall showerhead for a spa-inspired experience.Perfectly situated in the heart of Byron Village and backing onto Springbank Park, you'll enjoy scenic walking trails, parks, restaurants, shopping, and everyday amenities just steps from your door. Public transit is easily accessible, and the monthly condo fees include heat, gas, and water, adding exceptional value and convenience. An assigned parking space, custom window coverings, updated lighting, and pot lights complete this impressive package.Whether you're a first-time buyer, downsizer, or investor, this turnkey home offers an incredible opportunity to enjoy one of London's most desirable neighbourhoods. (id:45725)
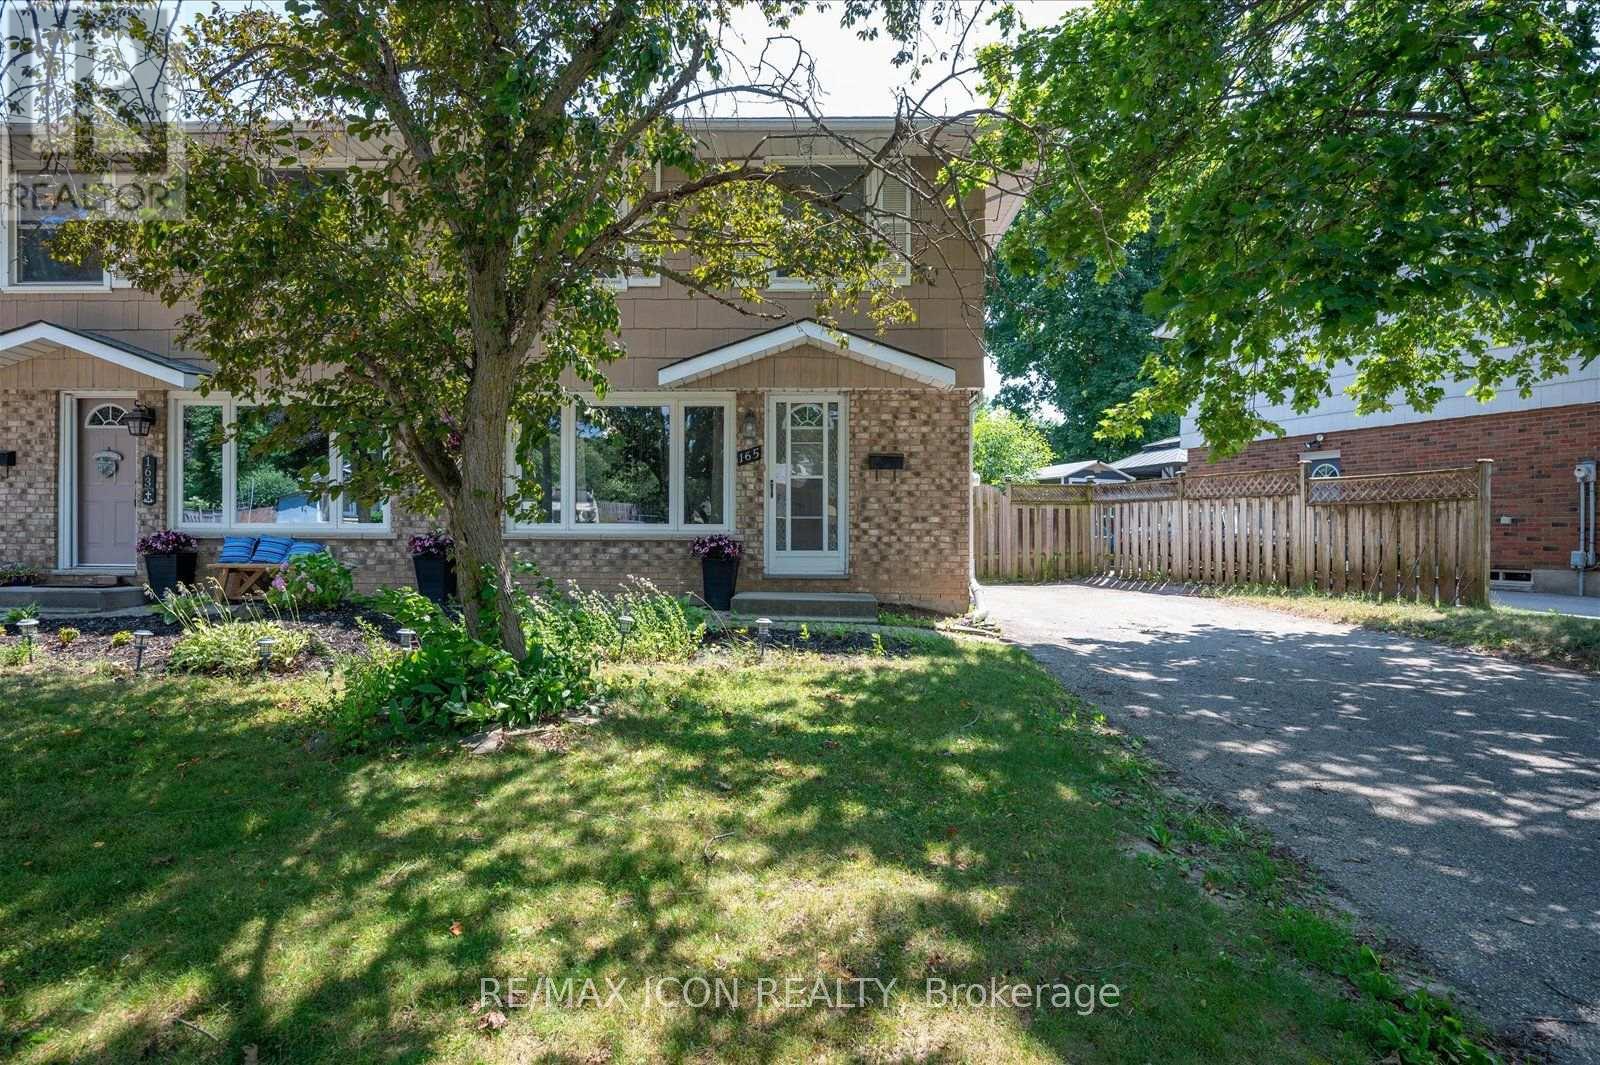
165 Selkirk Drive
Kitchener, Ontario
Welcome to this fantastic two-storey semi-detached home in Kitchener's desirable Alpine neighbourhood! Perfectly located close to schools, parks, shopping, public transit, and with quick access to the expressway, this home offers convenience for families, commuters, and first-time buyers alike. The main floor features a bright living room with hardwood flooring, with a spacious kitchen and dining area. Sliding doors off the dinette lead to a large covered deck overlooking the fully fenced backyard, complete with a storage shed-an ideal space for relaxing, entertaining, or letting kids and pets play. Upstairs, you'll find three bedrooms, all with original hardwood flooring, along with a well-appointed 4-piece bathroom. The finished basement adds valuable living space with a cozy recreation room, a 3-piece bathroom, and a separate laundry room. A convenient side entrance off the driveway provides direct access to the basement, offering excellent potential for an in-law setup or future possibilities. New furnace 2019, new stove 2025. With parking for three vehicles and a location that's close to every amenity you need, this move-in ready home is one you won't want to miss! (id:45725)
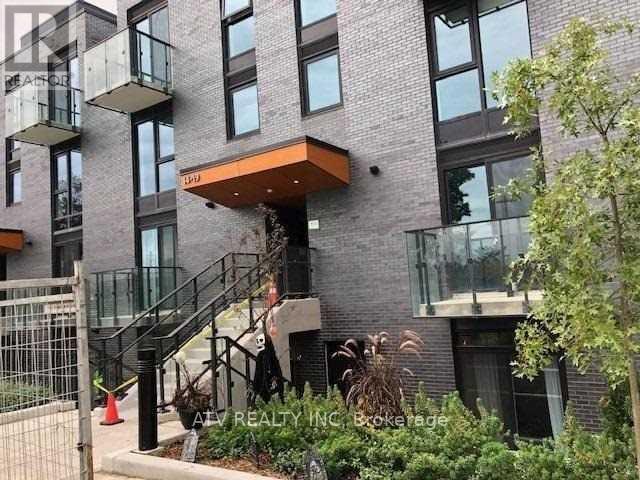
Th17 - 10 Brin Drive
Toronto (Edenbridge-Humber Valley), Ontario
Beautiful And Comfortable 3 Bedroom, 2 Bath Condo Townhome. Very Functional Open Conceot Lay-Out. Master Bedroom With Balcony, Beautiful Rooftop Terrace Overlooking Green Belt,Great For Summer BBQ's All 3 Bedrooms Overlooking Green Belt, Large Windows. Steps Away From Humber River And Trails, Bloor West Village, High Park And In the Zone of One of The Best Schools of Toronto: Lambton Kingsway Primary And Middle School. (id:45725)
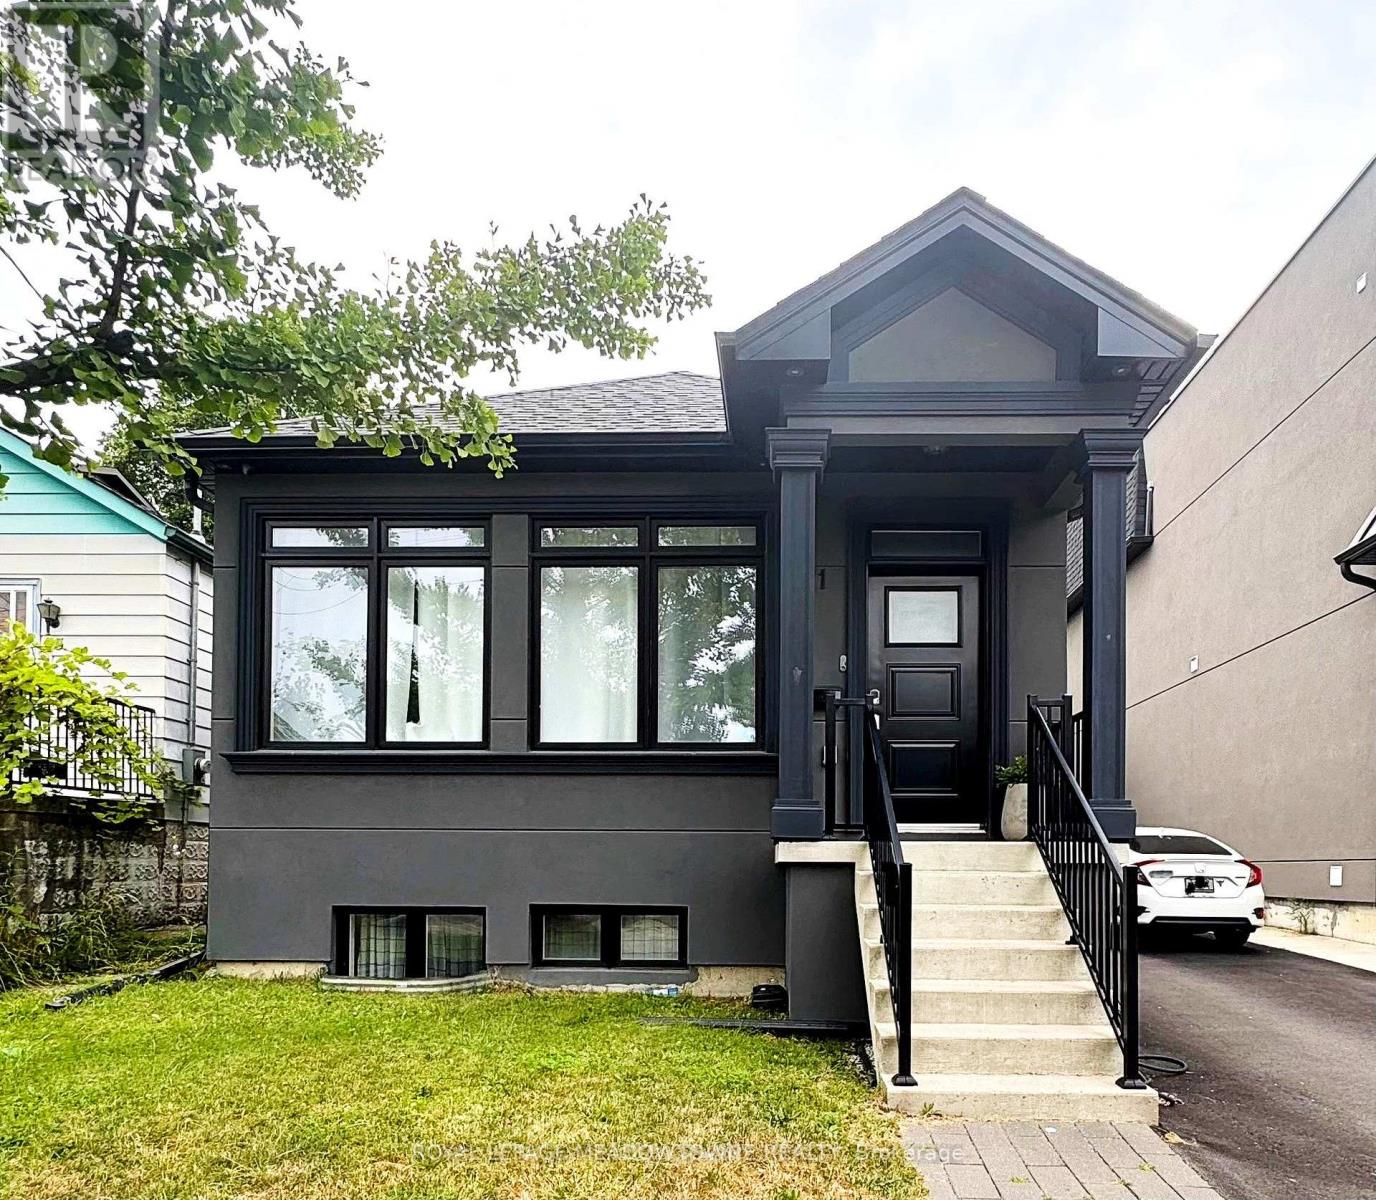
Basement Room #2 - 71 Thirtieth Street
Toronto (Long Branch), Ontario
PERFECT STUDENT RENTAL - Beautiful brand new basement apartment - 1 ROOM of a 3 unit, 3 bedroom basement apartment in the heart of Alderwood. Perfect for students. Fire/safety codes and high ceilings, private entrance, brand new appliances, & laundry! Shared utilities. TTC right outside the door, minutes from Sherway gardens mall, long branch go station, QEW & 427! And Humber college. Best rental in the area. PLEASE ONLY ONE STUDENT PER ROOM (id:45725)
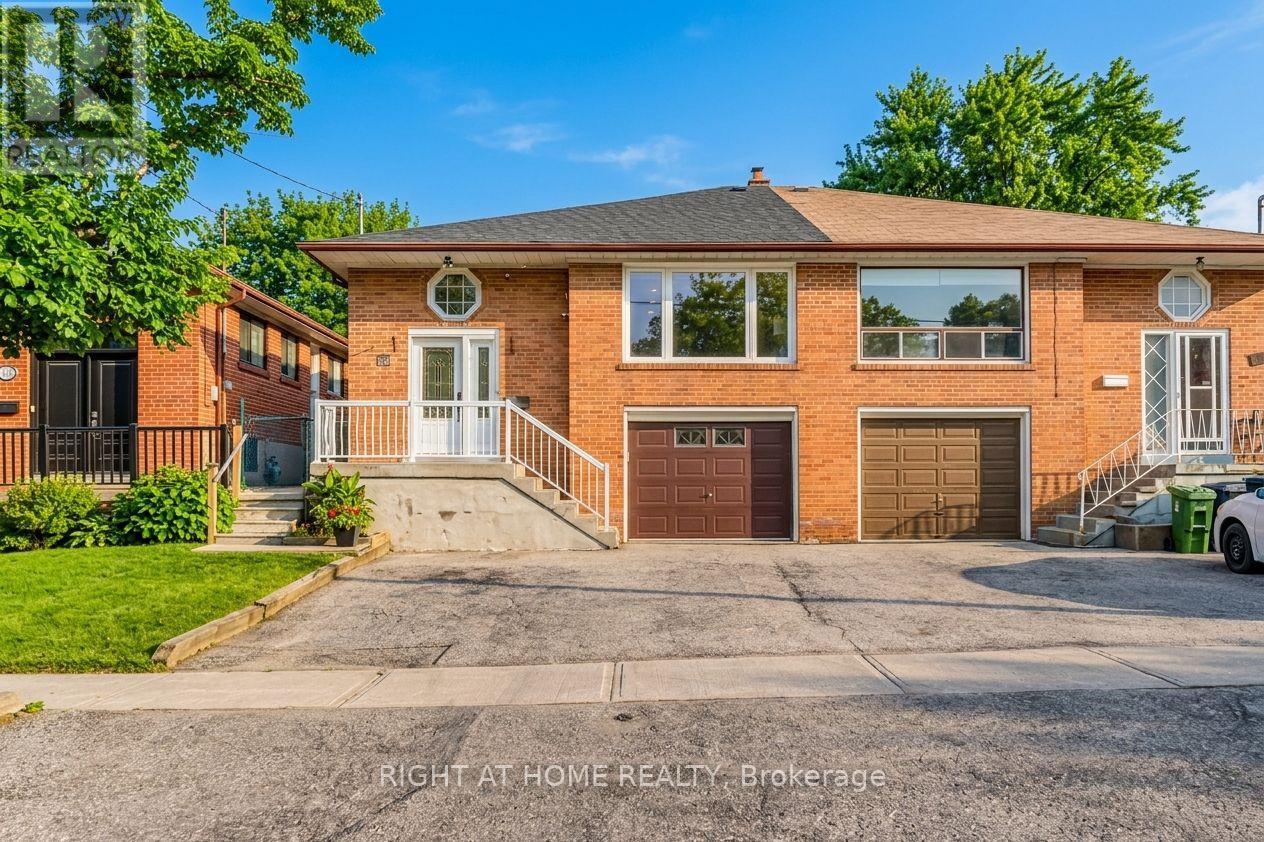
110 Victory Drive
Toronto (Downsview-Roding-Cfb), Ontario
Welcome Home To This Beautiful Remodelled Raised Bungalow, Executive Style Layout, With Separate Lower Level Apartment, Just Steps Away From Humber River Hospital. Main Floor Features Open Concept Kitchen, Dining & Living Areas, 3 Bedrooms, Bathroom And Laundry Area, Potlights & Crown Mouldings, Lower LevelSide Entrance To Self-Contained Apartment, Eat-In Kitchen And 2 Rooms, Lower Level Laundry, Turn Key Move-In Ready. (id:45725)
51 Davies Crescent
Barrie (Grove East), Ontario
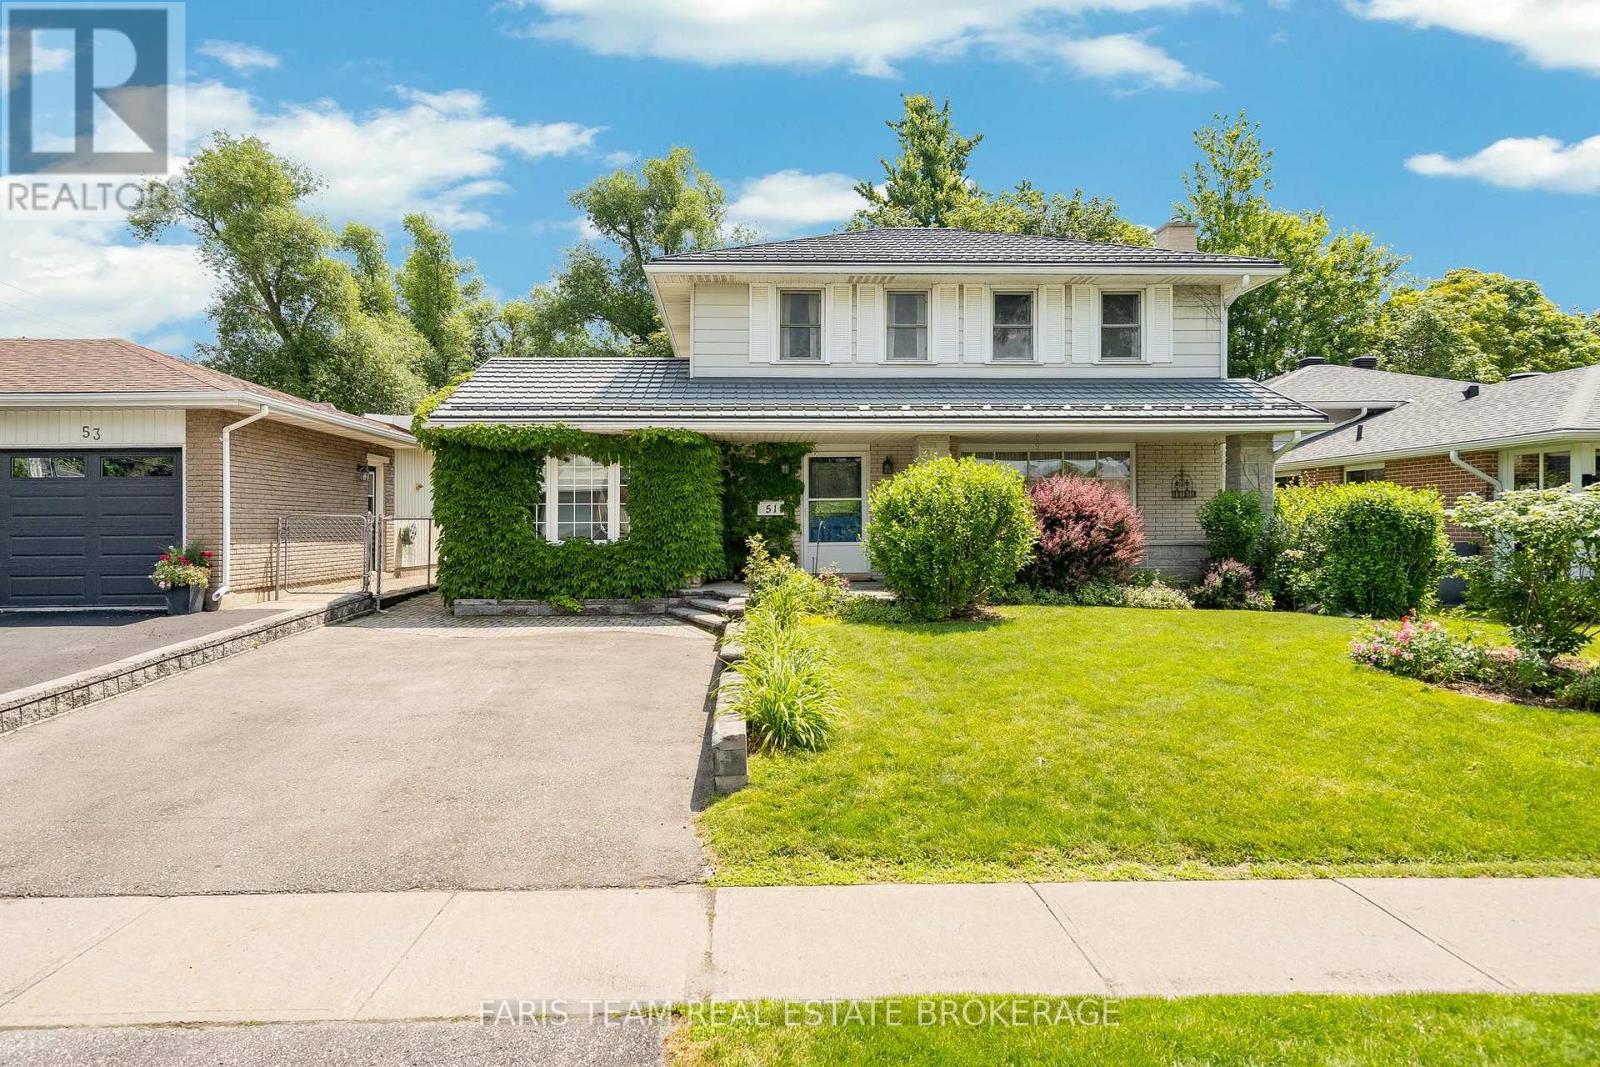
Top 5 Reasons You Will Love This Home: 1) Well-built family home with endless potential to make it your own, nestled in a desirable neighbourhood, this solidly built home presents the perfect opportunity to add your personal touch, featuring mature gardens, a durable steel roof, and a welcoming covered front porch that enhances its curb appeal and charm 2) At the heart of the home is a bright and welcoming great room filled with natural light, serving as a comfortable gathering space in every season, with garden doors leading to the backyard 3) Private mature yard made for everyday enjoyment, the well-tended low-maintenance outdoor space offers a beautiful balance of sun, shade and privacy, perfect for relaxing, playing, dining, gardening or entertaining, while two sheds provide convenient storage for tools and outdoor essentials 4) A neighbourhood that truly functions like a community, offering the support of a well-established area with nearby shopping, dining, medical care, public transportation, parks, schools and excellent commuter routes 5) Flexible living space for today's lifestyle, the converted garage provides versatile flex space with potential for a bedroom, home office, art studio, study, gym, playroom or home business, while the partially finished basement extends the living area further with a cozy family room and fireplace. 1,977 above grade sq.ft. plus a partially finished basement. (id:45725)

209 - 220 Kenyon Street W
North Glengarry, Ontario
Enjoy carefree condo living with beautiful views of Mill Pond and Alexandria Island Park. Whether you're looking for a comfortable home or an excellent investment opportunity, this inviting 2-bedroom condo offers exceptional value. The unit was painted in 2023 and features luxury vinyl plank flooring throughout the hallway, bedrooms, living room, and dining area. Relax on your private balcony while taking in the peaceful waterfront scenery. Residents enjoy beautifully maintained, park-like grounds with a fire pit and seating area, community BBQs, and a shared dock-ideal for launching a kayak or canoe. Conveniently located within walking distance of Glengarry Memorial Hospital, shopping, restaurants, and the VIA Rail station. Currently rented for $1,654 per month plus hydro, with the tenant scheduled to vacate on August 31, making this a great opportunity for both investors and owner-occupants. (id:45725)
126 Marilake Drive
Toronto (Agincourt South-Malvern West), Ontario
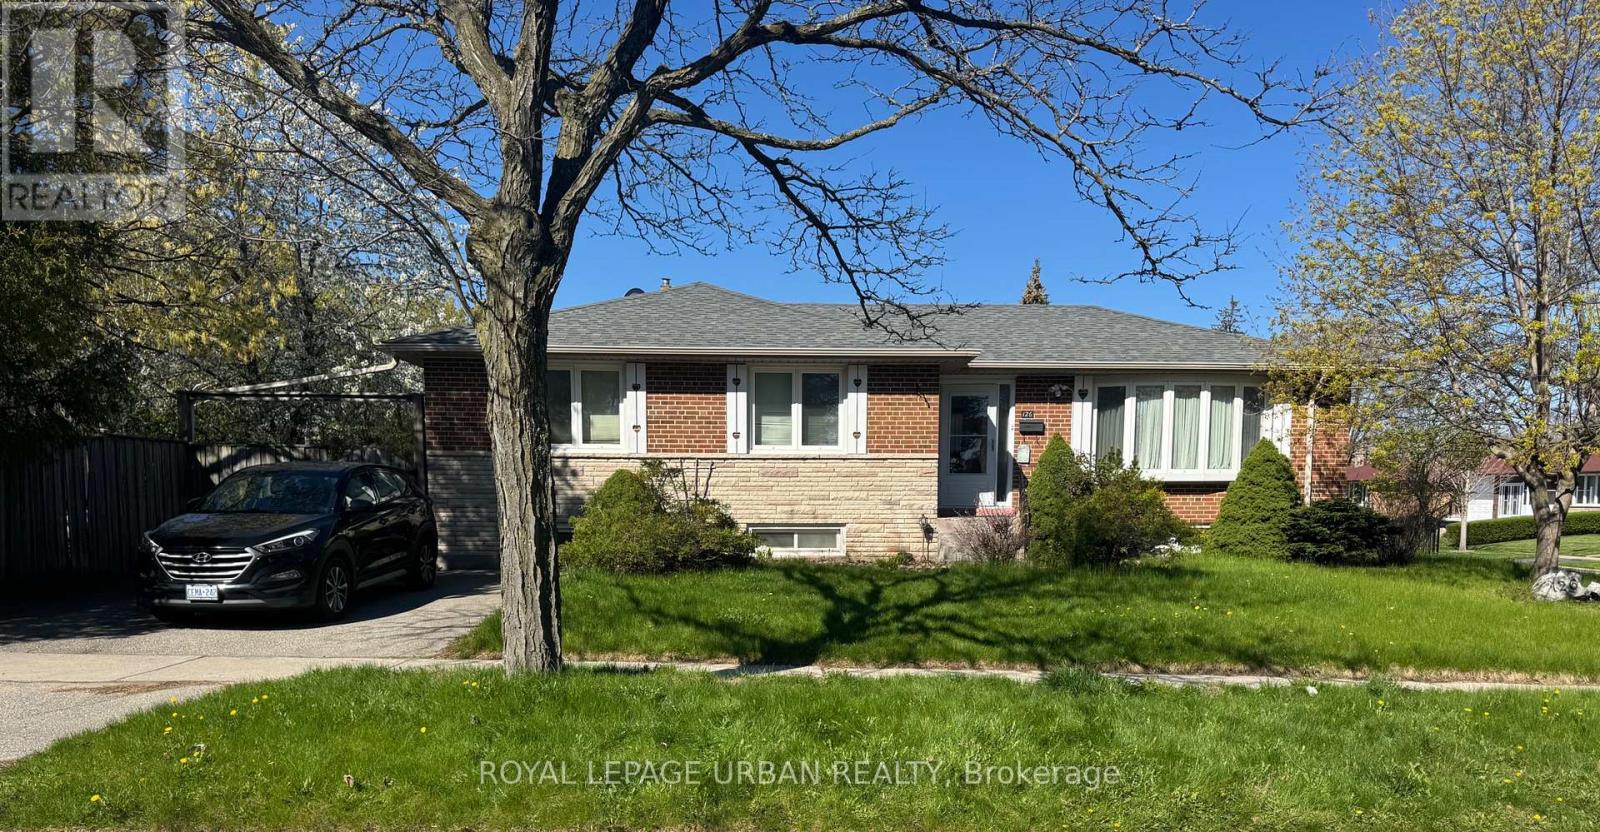
Entire Home for Lease. Welcome to this bright and inviting 3-bedroom detached bungalow on a desirable corner lot in one of Scarborough's most sought-after neighbourhoods. The main floor features an open-concept living and dining area with large windows, hardwood flooring, and a beautifully renovated kitchen complete with granite countertops, ceramic floors, and ample cabinetry. The finished basement, with a separate entrance, offers exceptional versatility - featuring two additional bedrooms, a spacious family room, a second kitchen, and a full 4-piece bathroom. Above-grade windows ensure plenty of natural light throughout. Enjoy a private driveway with parking for up to two vehicles and a landscaped yard with a garden shed. Conveniently located near excellent schools, parks, shopping, Scarborough Town Centre, public transit, and easy access to Highway 401. (id:45725)
946 Audley Road N
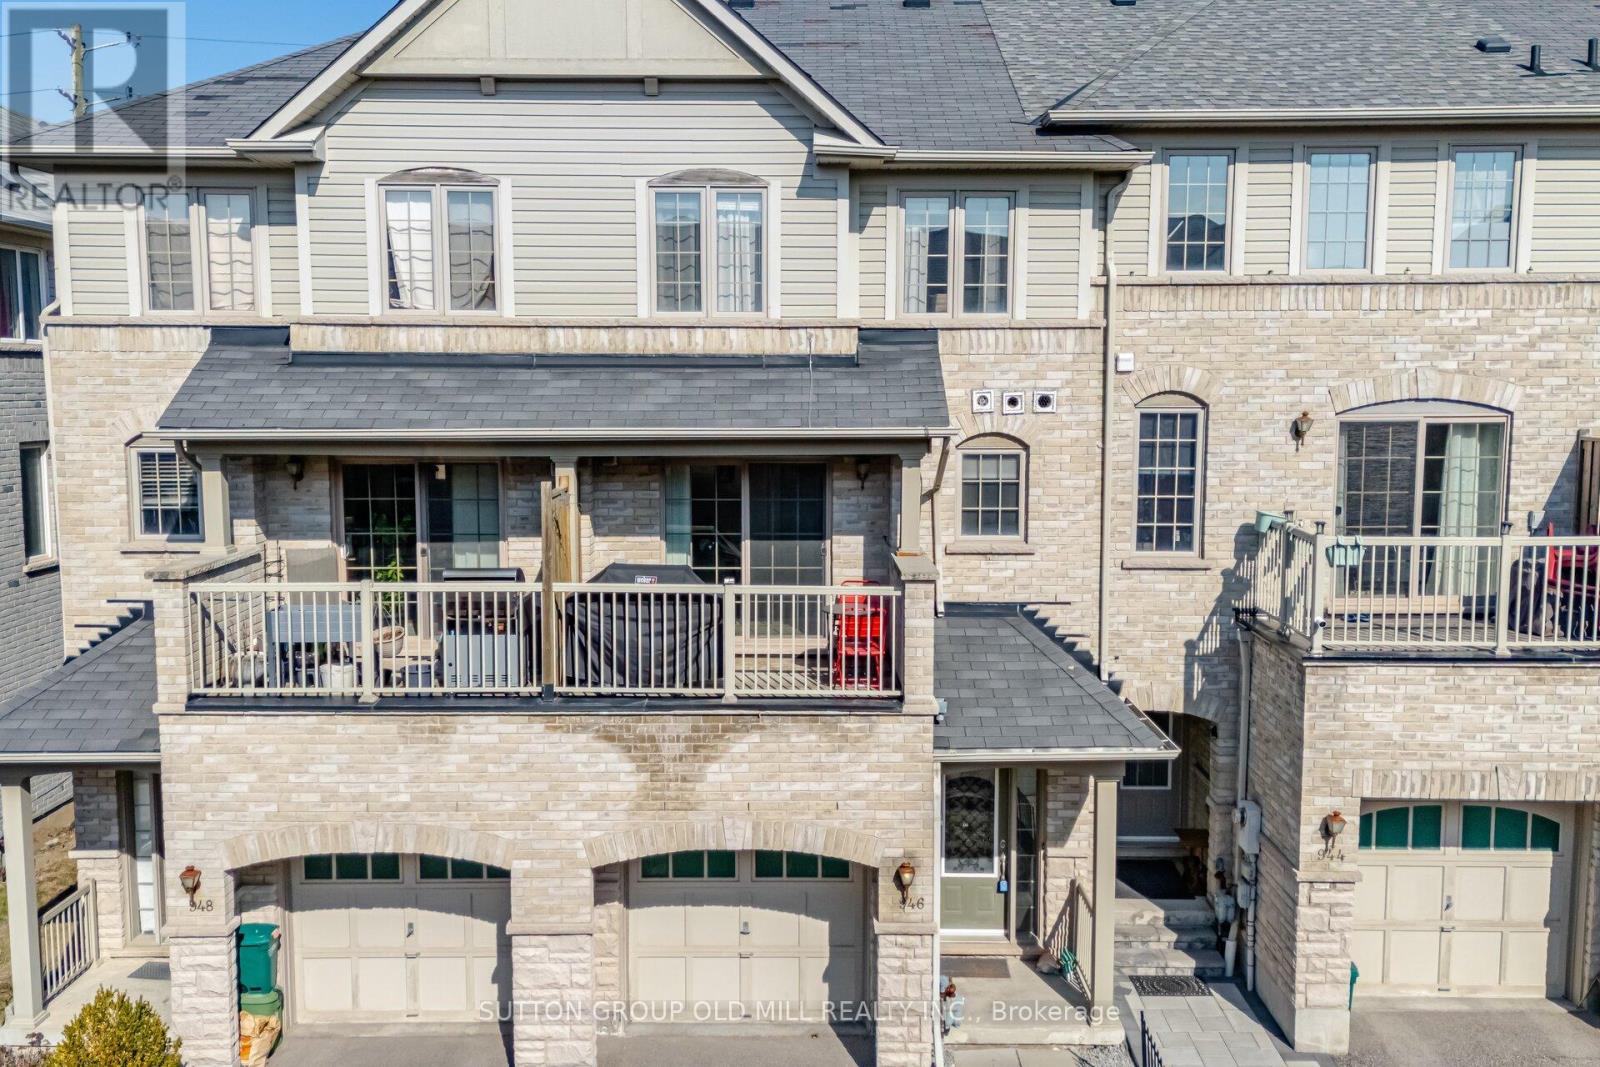
Ajax (Central East), Ontario
So many townhouses force you to go up a long staircase before you can actually walk into the living space. Not this one! This spacious unfurnished freehold townhouse offers a blend of spaciousness, comfort, and room to grow. Step inside to a large foyer with a triple-length closet - ideal for a busy household with loads of room for storage. The bright ground-level family room has large windows, hardwood floors, & a walk-out to a back porch. Complete with built-in shelving you can use this room as a family room, home office, exercise room or more - it even includes a second fridge for you! Step up to the main living space which features a generously sized kitchen with a walk-out to your own terrace, perfect for a BBQ. The kitchen is stylish & practical with a spacious island for seating, lots of cabinetry, & updated appliances including a stainless steel fridge (2023), gas range (2023), double drawer dishwasher (2023) & hood fan (2020). The eat-in kitchen is flooded with natural light and also features the laundry room. The powder room is discretely tucked away, between the kitchen & the living room. The living room is the width of the townhouse with large windows & is very large - your sectional & 75" TV will definitely fit here! Upstairs, the primary suite is tucked away overlooking peaceful farmland & complete with a walk-in closet & bright ensuite - definitely room for a king-sized bed! The two additional bedrooms are generous sizes with large closets. Hardwood floors on this level, too. The layout of this townhouse truly allows you to use the bedrooms as bedrooms with lots of other space for your needs. Located in a family friend part of Ajax, its minutes to everyday essentials and major highways. Perfect location for weekend hikes or cycling right outside your front door. At 1661 sq ft, you've got lots of space! Looking for a great tenant! Pets restricted, no smoking. Plus water, gas, and hydro. (id:45725)