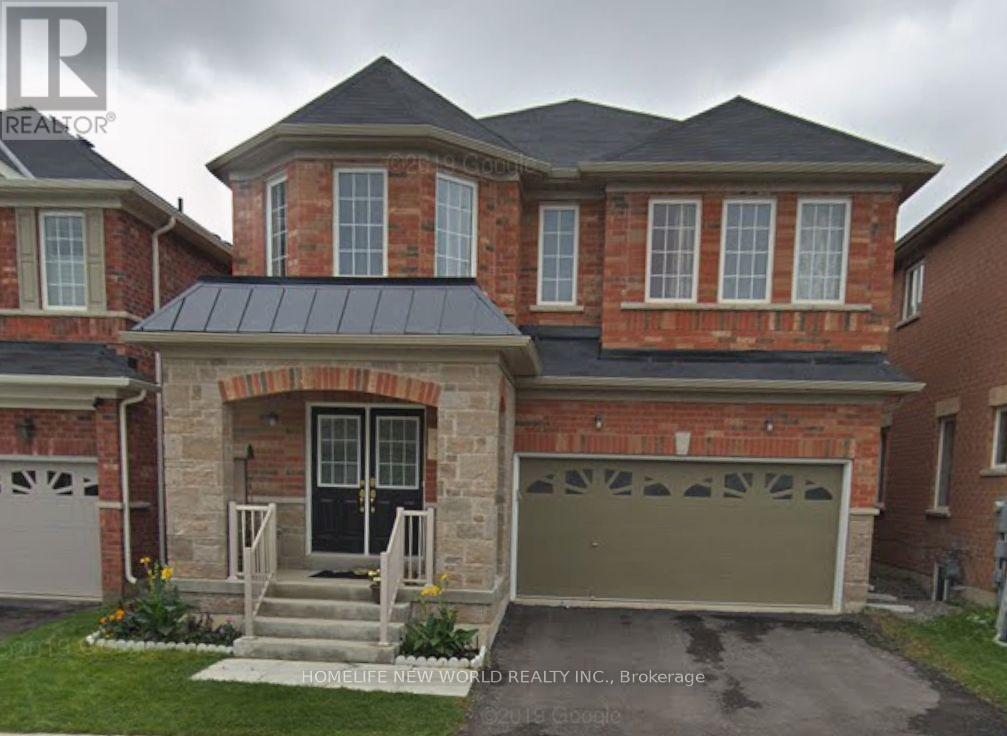
Basement - 21 Locarno Street
Brampton (Sandringham-Wellington), Ontario
Bright and well-maintained two-bedroom, one-bathroom basement apartment available for lease. Conveniently located close to highways, schools, shopping, and other amenities. Features a separate entrance and laminate flooring throughout. All utilities, including high-speed Wi-Fi, are included in the rent. Separate Laundry, One driveway parking space is included. (id:45725)
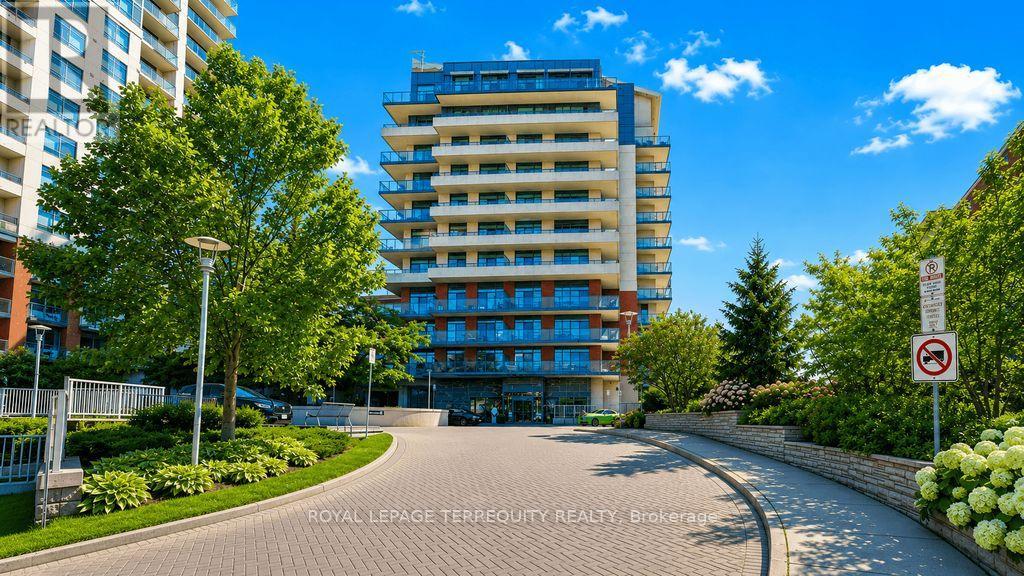
202 - 35 Fontenay Court
Toronto (Edenbridge-Humber Valley), Ontario
ETOBICOKE GEM!! 12 feet ceilings, Main Floor Access; second story (open balcony) to Scarlett Road. A lush -- unobstructed east view over the Humber River Park and conservation area with its paths to James Gardens.ONE Bedroom and DEN unit at Perspective Condominiums. Equipped with 2-piece powder room and 4 -piece Ensuite and IN-SUITE laundry room. Plank flooring (water resistant, little maintenance, throughout the living room/dining room, Kitchen, Bedroom and Den. Biking trails; TTC transit at your door-step to Bloor and Eglinton subway lines. Eglinton LRT is well underway.....St George's Golf and Country Club, close to the 401 and 427 highways. Amenities to savor -- indoor pool, sauna, fitness center, virtual golf simulator, guest suites, rooftop terrace with BBQs and cabana, pet spa, party room-- and 24hr concierge services. Community Culture; Social Committee - to include a Bingo Evening etc. Amenities include an indoor pool, sauna, fitness center, virtual golf simulator, guest suites, rooftop terrace with BBQs and cabana, pet spa, party room and 24 hr concierge services. . Retail at the front of the Building:**Espresso Bar, Pharmacy, Hair Salon, Dental Office and Optician/Retail Outlet - TTC at your doorstep!** (id:45725)
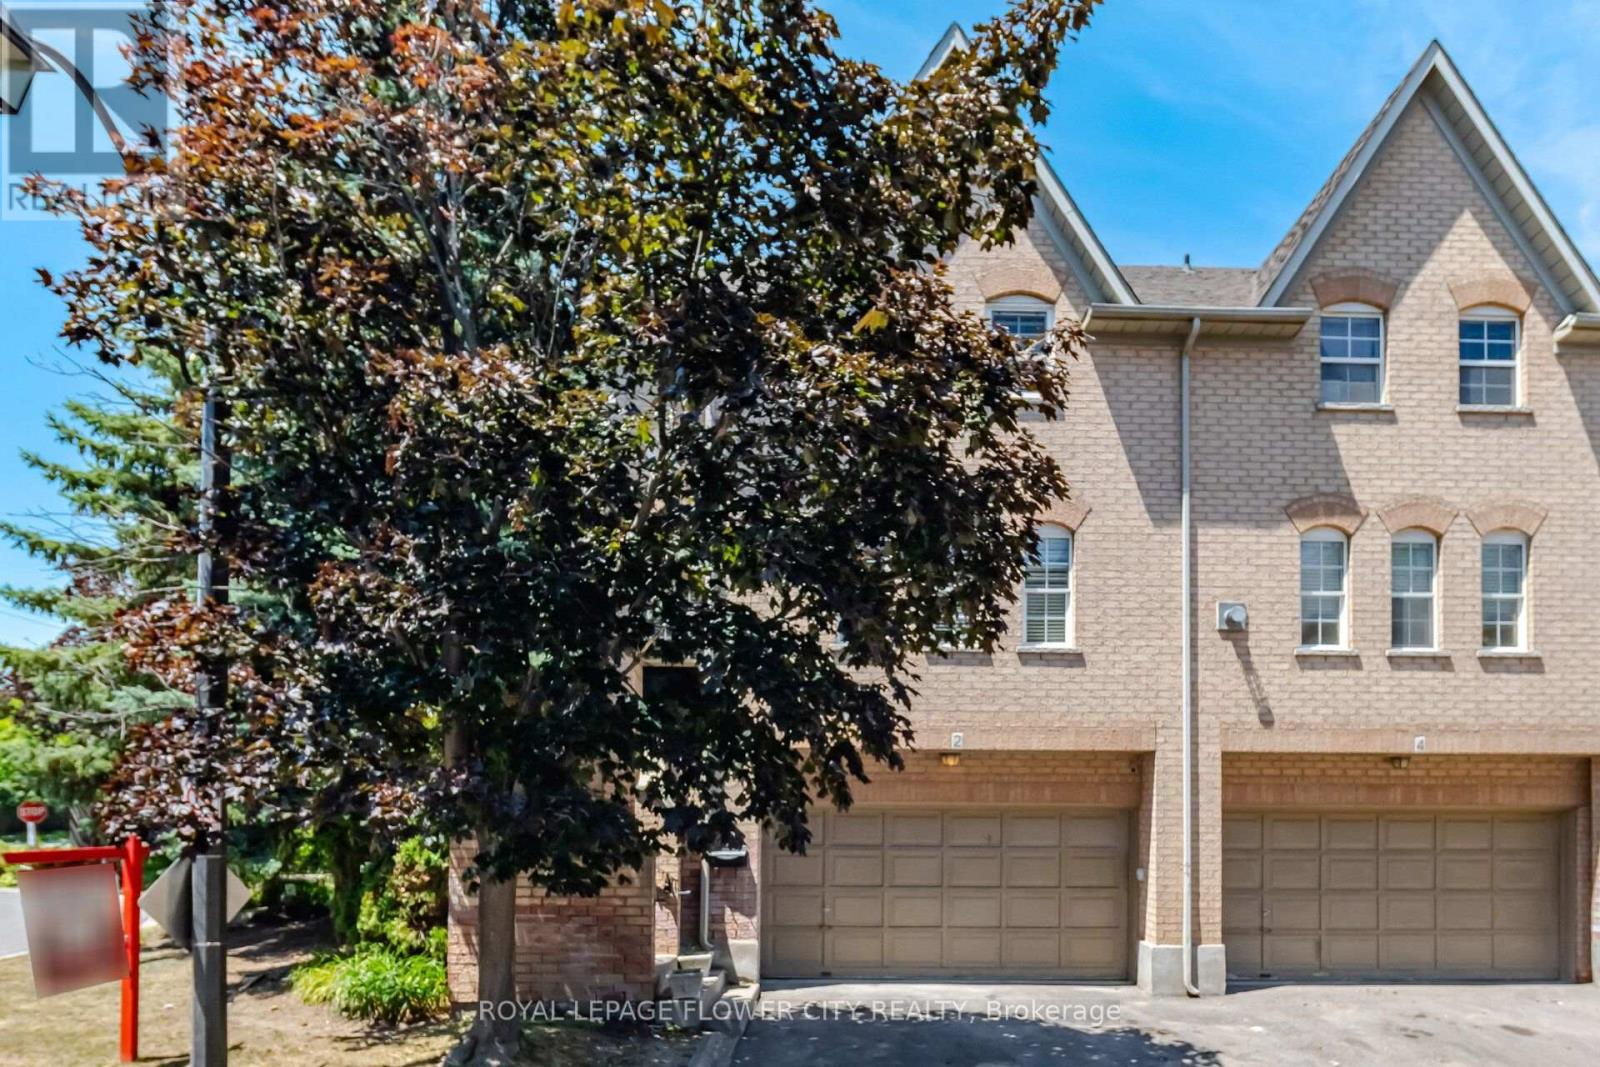
2 - 8305 Mclaughlin Road S
Brampton (Brampton South), Ontario
Welcome to 8305 McLaughlin Rd #2, a beautifully renovated, freshly painted, professionally cleaned executive corner/end-unit townhome in a private, sought-after community. Offering approximately 1,627 sq. ft. of carpet-free living space, this 2+ bedroom, 3-bathroom home blends style, comfort, and functionality with over $60,000 in upgrades.The bright open-concept main floor features hardwood flooring throughout the living and dining areas with crown moulding and walk-out access to a spacious balcony overlooking a private, tree-lined setting. The eat-in kitchen offers stainless steel appliances, ample cabinetry, and generous counter space.Upstairs, the spacious primary bedroom features a walk-in closet and a luxurious 5-piece ensuite with vinyl flooring. The second bedroom also includes vinyl flooring and its own private 4-piece ensuite. An upper-level laundry room adds everyday convenience.The fully finished walk-out lower level provides flexible space for a family room, home office, guest suite, or recreation area, with direct backyard access and entry to the rare double-car garage. This home offers an exceptional 4-car parking capacity (2 garage + 2 driveway), plus added privacy and green space as a desirable corner unit.Recent updates include a new patio (2021), furnace (2022), pot lights (2022), attic insulation (2023), tankless water heater (2023), washer & dryer (2023), microwave (2023), Ecobee smart thermostat (2023), smart garage opener (2023), and smart lock (2025). Roof, exterior maintenance, snow removal, and front & backyard lawn care are all included.Ideally located near Sheridan College, parks, walking trails, shopping, restaurants, public transit, and Highways 401, 407 & 410. A rare opportunity to own a spacious, move-in-ready townhome in one of Brampton's most desirable and well-connected neighbourhoods. (id:45725)
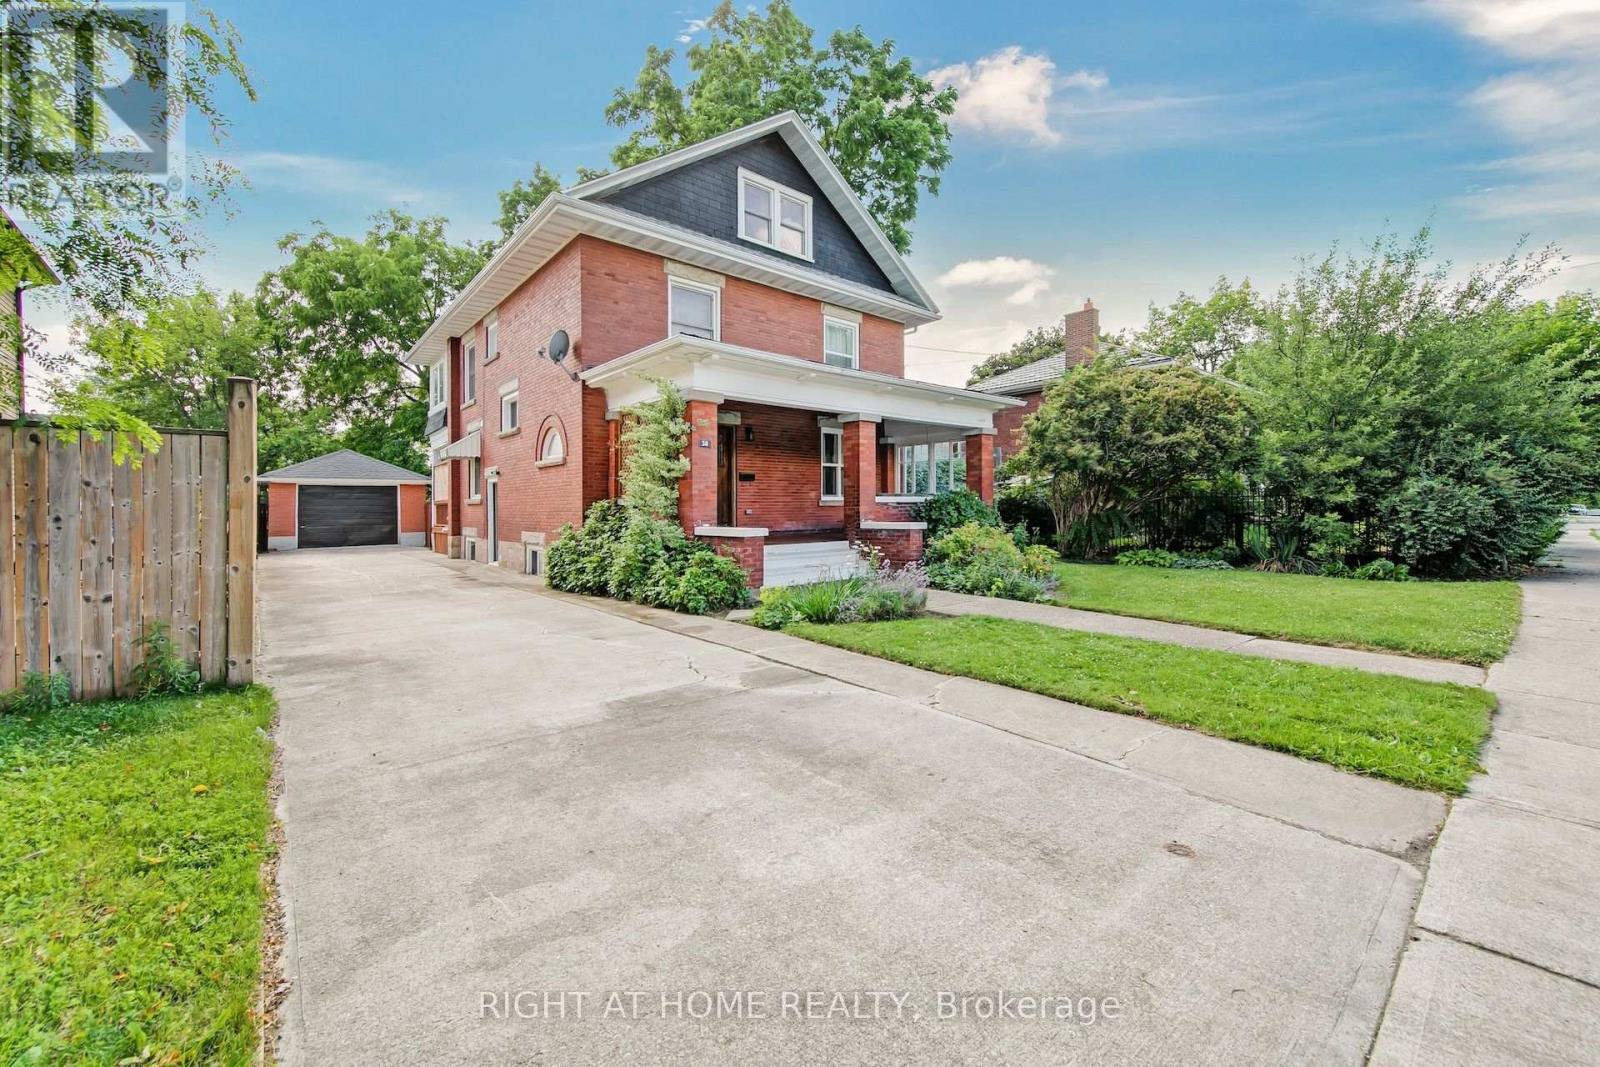
30 Willow Street N
Halton Hills (Ac Acton), Ontario
This beautiful, charming century home is on a large landscaped lot with mature trees along a quiet, tree-lined street is in one of the area's most sought-after location in Acton. The path from the street, leads you to the home with a large covered front porch and a swing bench offers an inviting space to unwind while overlooking the front garden. Opening the solid oak front door with lead glass accents, leads you into a large foyer, a dual oak staircase, bright and well-proportioned living room with an electric fireplace and a dining room filled with natural light. An updated kitchen overlooks the backyard, featuring stainless steel appliances includes pot lights, access to a separate main floor laundry room and backyard access with a covered porch. The main floor has 9 foot ceilings. The 2nd floor offers a large primary bedroom and 2 additional bedrooms, plus a 3-piece bathroom. A large seasonal sunroom is accessed via the 2nd floor. The 3rd floor offers 2 large bedrooms and a 4 piece bathroom. The backyard setting is truly exceptional, offering a patio-stone seating area and large lawn and gardens. The home had a complete mechanical, electrical and plumbing renovation in 2021 and is a short walk to shops, parks, schools and Fairy Lake. This awesome family home is ready for a new owner! (id:45725)
10 Brent Stephens Way
Brampton (Northwest Brampton), Ontario
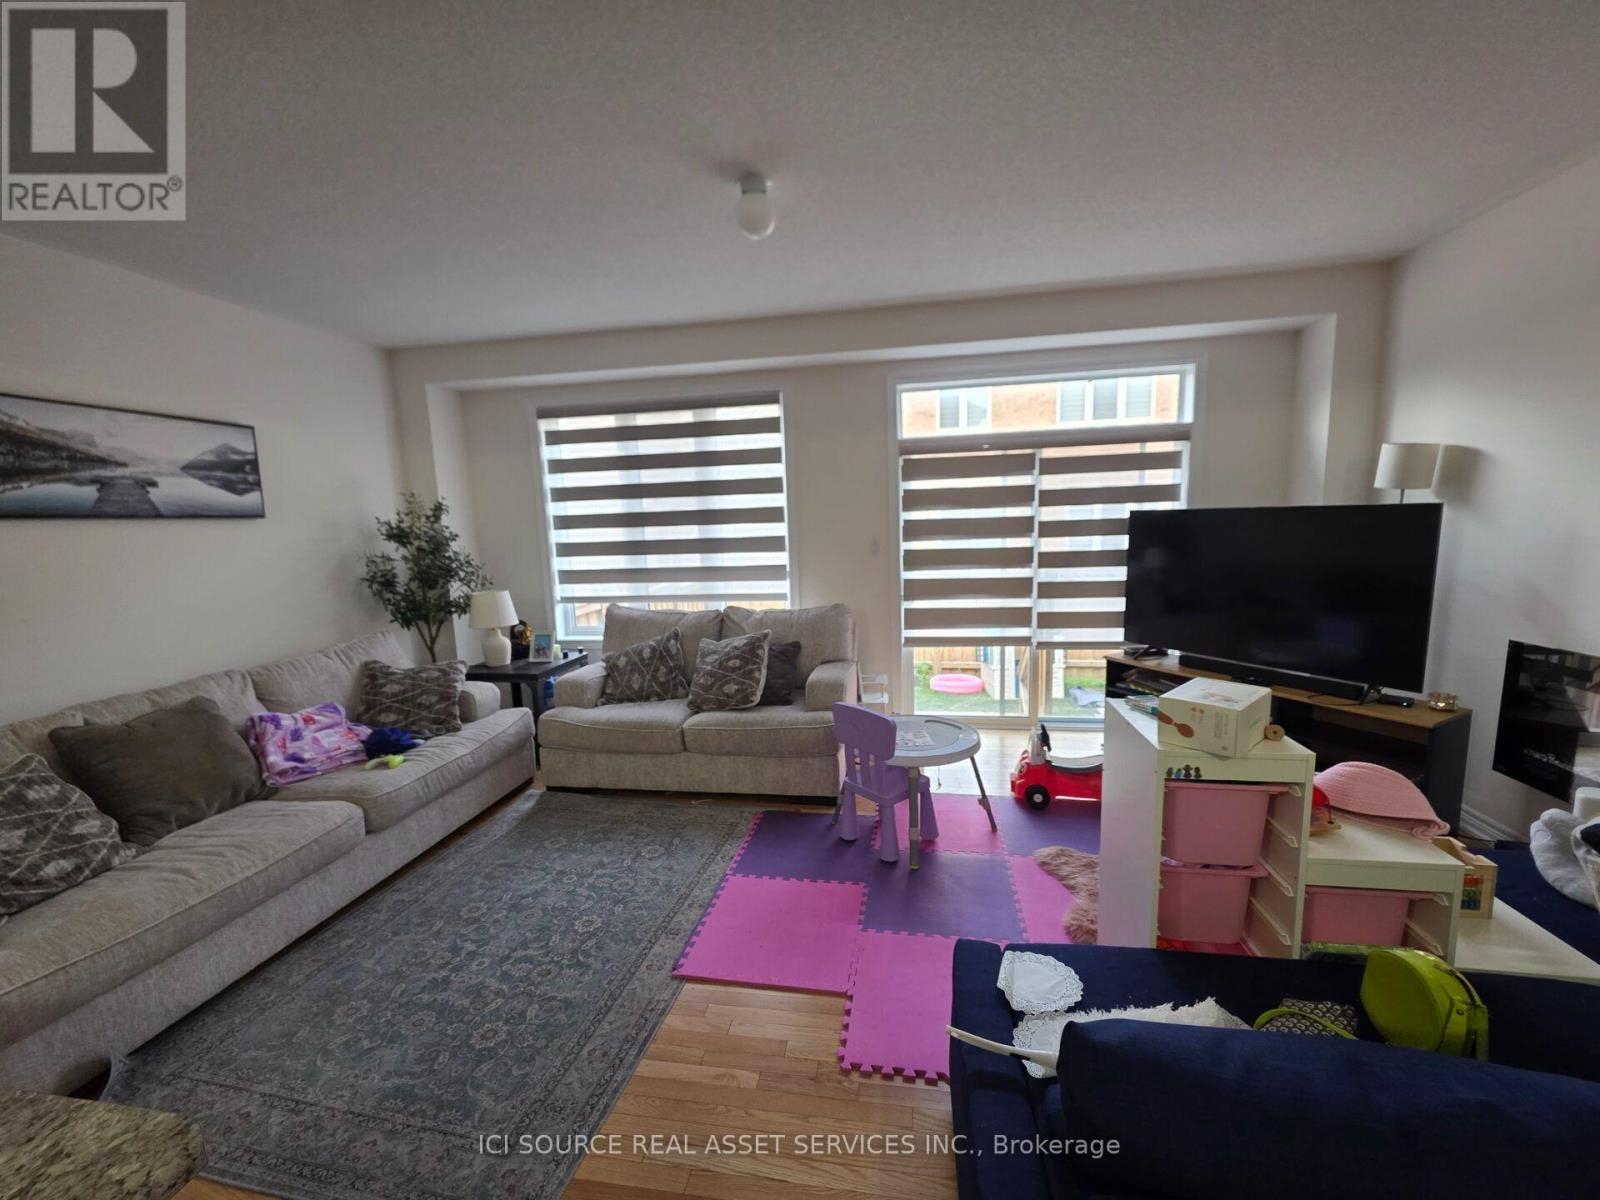
Welcome to 10 Brent Stephens Way- A Lovely 4 Bedrooms With 3 Full Washrooms On 2nd Flr Semi Detached Home Located On Premium Lot (Right across from Brent Stephens Park) along with fully finished legal basement apartment with 2 bedrooms + 1 washroom (currently rented). Premium Hardwood Floors On M/Flr! Impressive 9' Ceiling On M/Flr! Beautiful Designer Choice Kitchen W/ St. Steel Appliances. Master Bdrm With Huge W/I Closet W/ 4Pc Ens! *For Additional Property Details Click The Brochure Icon Below* (id:45725)
205 - 3660 Hurontario Street
Mississauga (City Centre), Ontario
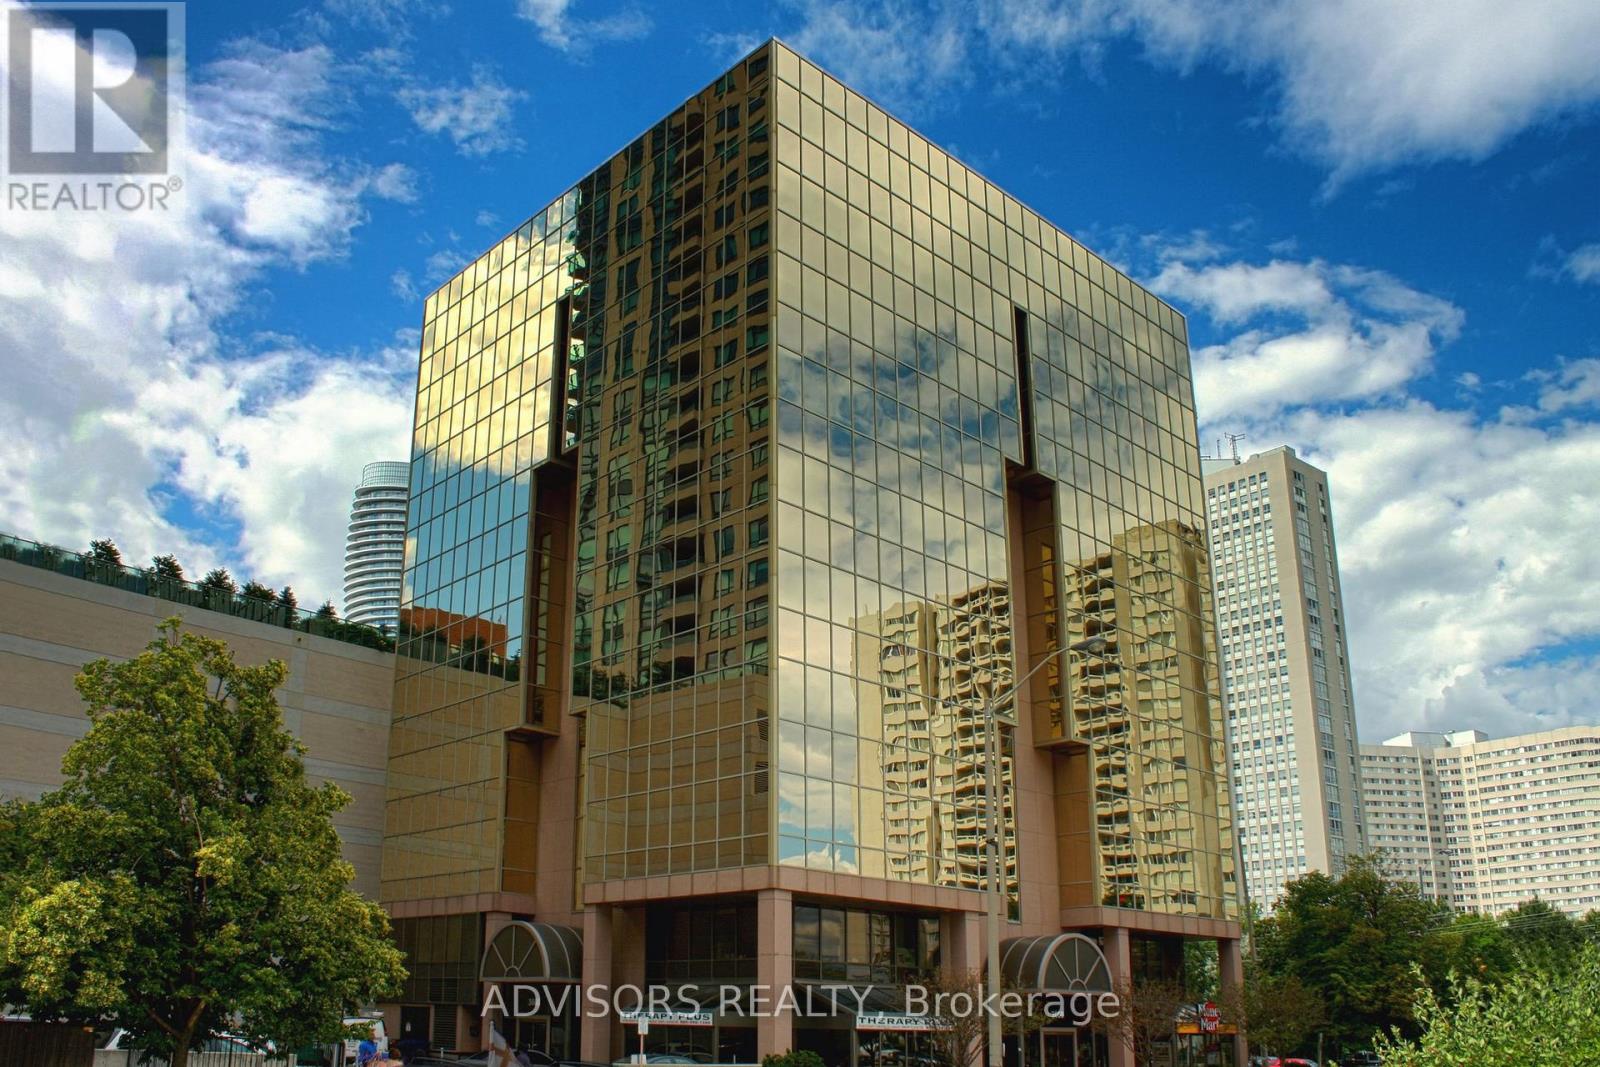
This single office space is graced with expansive windows, offering an unobstructed and captivating street view. Situated within a meticulously maintained, professionally owned, and managed 10-storey office building, this location finds itself strategically positioned in the heart of the bustling Mississauga City Centre area. The proximity to the renowned Square One Shopping Centre, as well as convenient access to Highways 403 and QEW, ensures both business efficiency and accessibility. Additionally, being near the city center gives a substantial SEO boost when users search for terms like "x in Mississauga" on Google. For your convenience, both underground and street-level parking options are at your disposal. Experience the perfect blend of functionality, convenience, and a vibrant city atmosphere in this exceptional office space. **EXTRAS** Bell Gigabit Fibe Internet Available for Only $25/Month (id:45725)
48 Ruffet Drive
Barrie (Edgehill Drive), Ontario
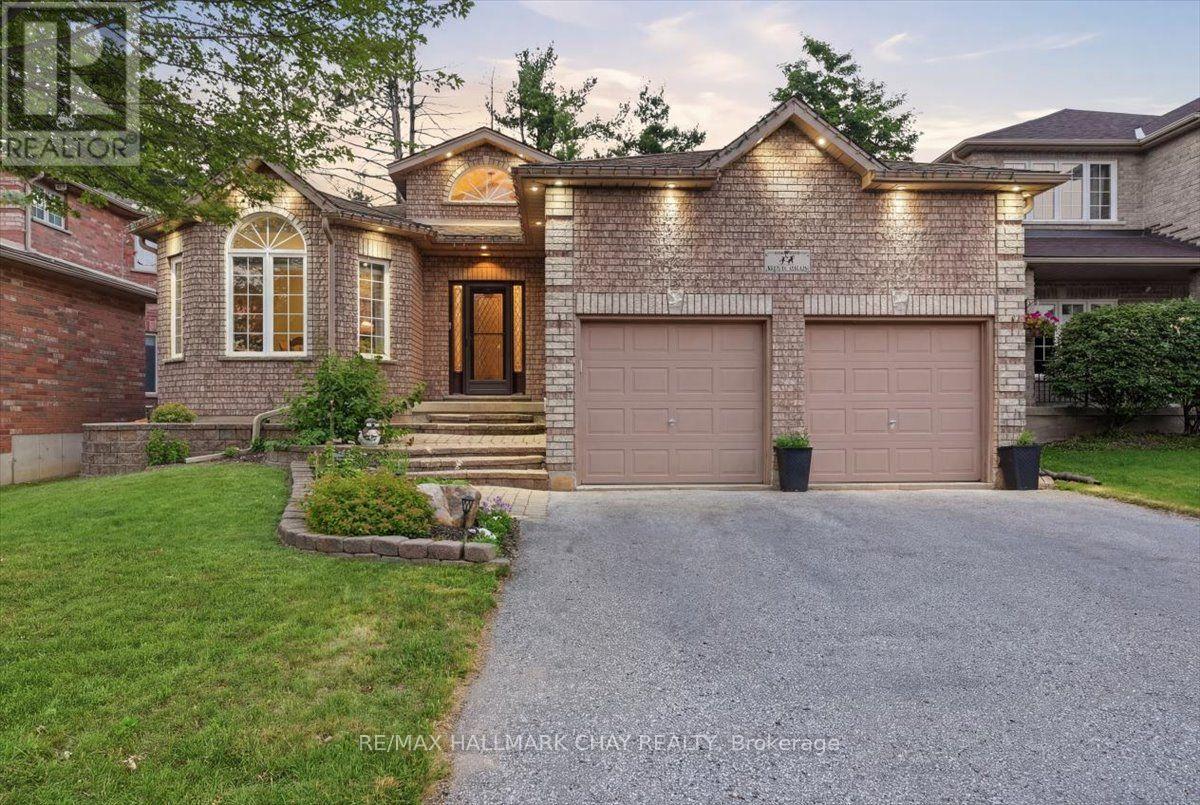
In this market, homes with true pride of ownership are rare. This raised bungalow in Barrie's west end has been loved and maintained by the same owner for almost 2 decades. The home offers two great sized bedrooms on the main level as well as two large bedrooms in the basement. 3 full bathrooms. Laundry is located on the main floor, so no more trips up and down to change loads! A very private space in the backyard that is great for a relaxing in the evening. The neighbourhood is close knit and friendly. Pringle Park is about a 2 minute walk from your front door. A great place for kids to play and dogs to roam. Some other notable features of the house are; 9 ft ceilings on the main floor & 8ft ceilings in the lower. Large basement windows. Newer furnace. New Fridge/Stove. Updated kitchen with excellent pantry as well as a formal dining room. Almost 3000 sqft of finished living space. (id:45725)

4 Petersen Place
King (Nobleton), Ontario
Nestled in a highly sought after neighborhood, Freehold Potl Bungaloft Townhome Sits On A Large Lot on a peaceful street. The Home Is 1494 Sq Ft, and includes 3 Bedrooms Plus 3 Baths, With The Primary Bedroom On The Main Floor. 1 Car Garage With Entrance to rear yard, one driveway Parking Spot. A welcoming finished rear yard with patterned concrete area and turf grass for low maintenance. Great for entertaining outdoors!The home boasts Engineered Hardwood flooring throughout, Kitchen & breakfast area with ceramic floors, center island with pendant lighting, Granite Countertops, Custom backsplash, garden door with Hunter Douglas blinds & walkout to rear yard. Main Floor Primary bedroom with double closet and storage closet with organizers and 3 pc ensuite. High Ceiling In The foyer & Living/Dining Room for A Grand Entrance, and gas fireplace. Upstairs 2nd bedroom with hardwood floors, w/l closet with custom closet organizers, large window, ceiling fan and Hunter Douglas window blinds. 3rd bedroom with hardwood floors, double closet, niche for desk area. The Basement partially finished with laundry area, cold cellar, With Large Windows and partially drywalled, ready for your finishing. Great For First Time Buyers Or Downsizers! (id:45725)
70 Shoniker Drive
Newmarket (Summerhill Estates), Ontario
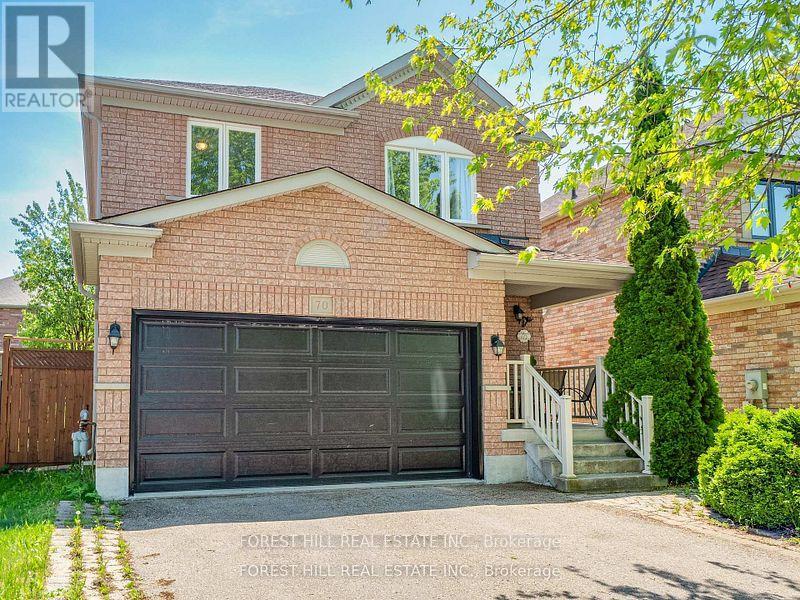
Located in the highly sought-after Summerhill Estates community of Newmarket, this beautifully renovated two-storey home offers the perfect blend of style, comfort, and convenience-just steps from Yonge Street, top-rated schools, scenic parks, walking trails, shopping, and everyday amenities. Welcome to 70 Shoniker Drive - a fully move-in ready residence featuring 3 spacious bedrooms, 3updated bathrooms, and a professionally finished basement, thoughtfully redesigned from top to bottom with modern finishes and pride of ownership throughout. Every detail has been refreshed, allowing you to simply move in and enjoy without the worry of renovations or additional expenses. The upgraded kitchen features high-quality stainless steel appliances, sleek finishes, and a bright walk-out to the beautifully landscaped backyard - creating the perfect flow for both everyday living and entertaining. Exceptional curb appeal welcomes you with a landscaped front yard and double car garage, while the backyard offers a stunning outdoor retreat complete with elegant concrete landscaping, a stylish patio area, and an inviting setup perfect for relaxing or hosting family and friends throughout the summer. Whether you're upsizing, downsizing, or searching for a turnkey family home in one of Newmarket's most desirable neighbourhoods, this exceptional property delivers outstanding value, lifestyle, and location in one complete package. (id:45725)
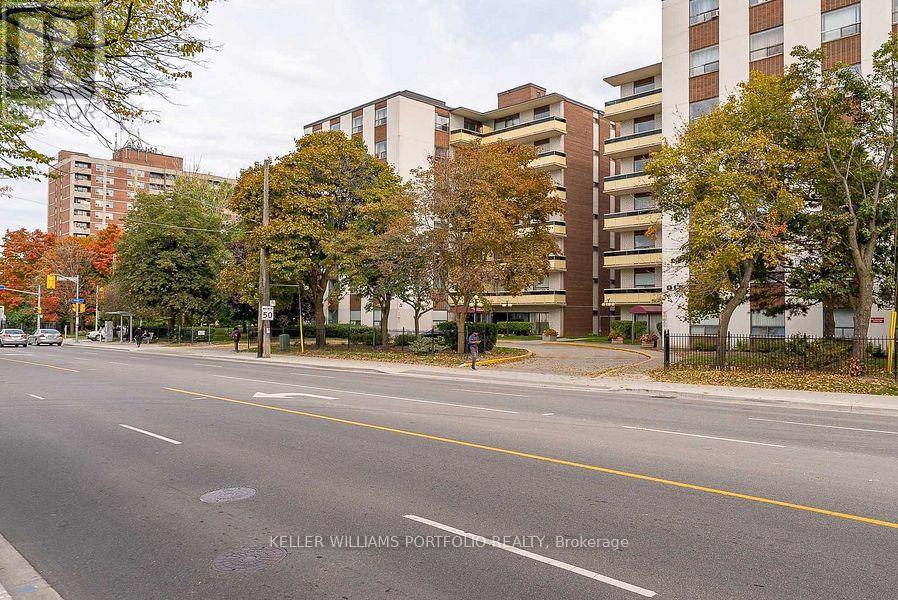
704 - 921 Midland Avenue
Toronto (Eglinton East), Ontario
Beautiful, Bright & Spacious Corner Unit 2 Bdrm Condo W/ 1 Parking Included. Hydro, Heat And Water Included. Great Location With Ttc At Doorstep! Walking Distance To Kennedy Subway & Eglinton Crosstown Lrt, Go Train, Schools, Shopping, Grocery, Restaurants, Library, Medical Clinic & More. Outdoor Swimming Pool. (id:45725)
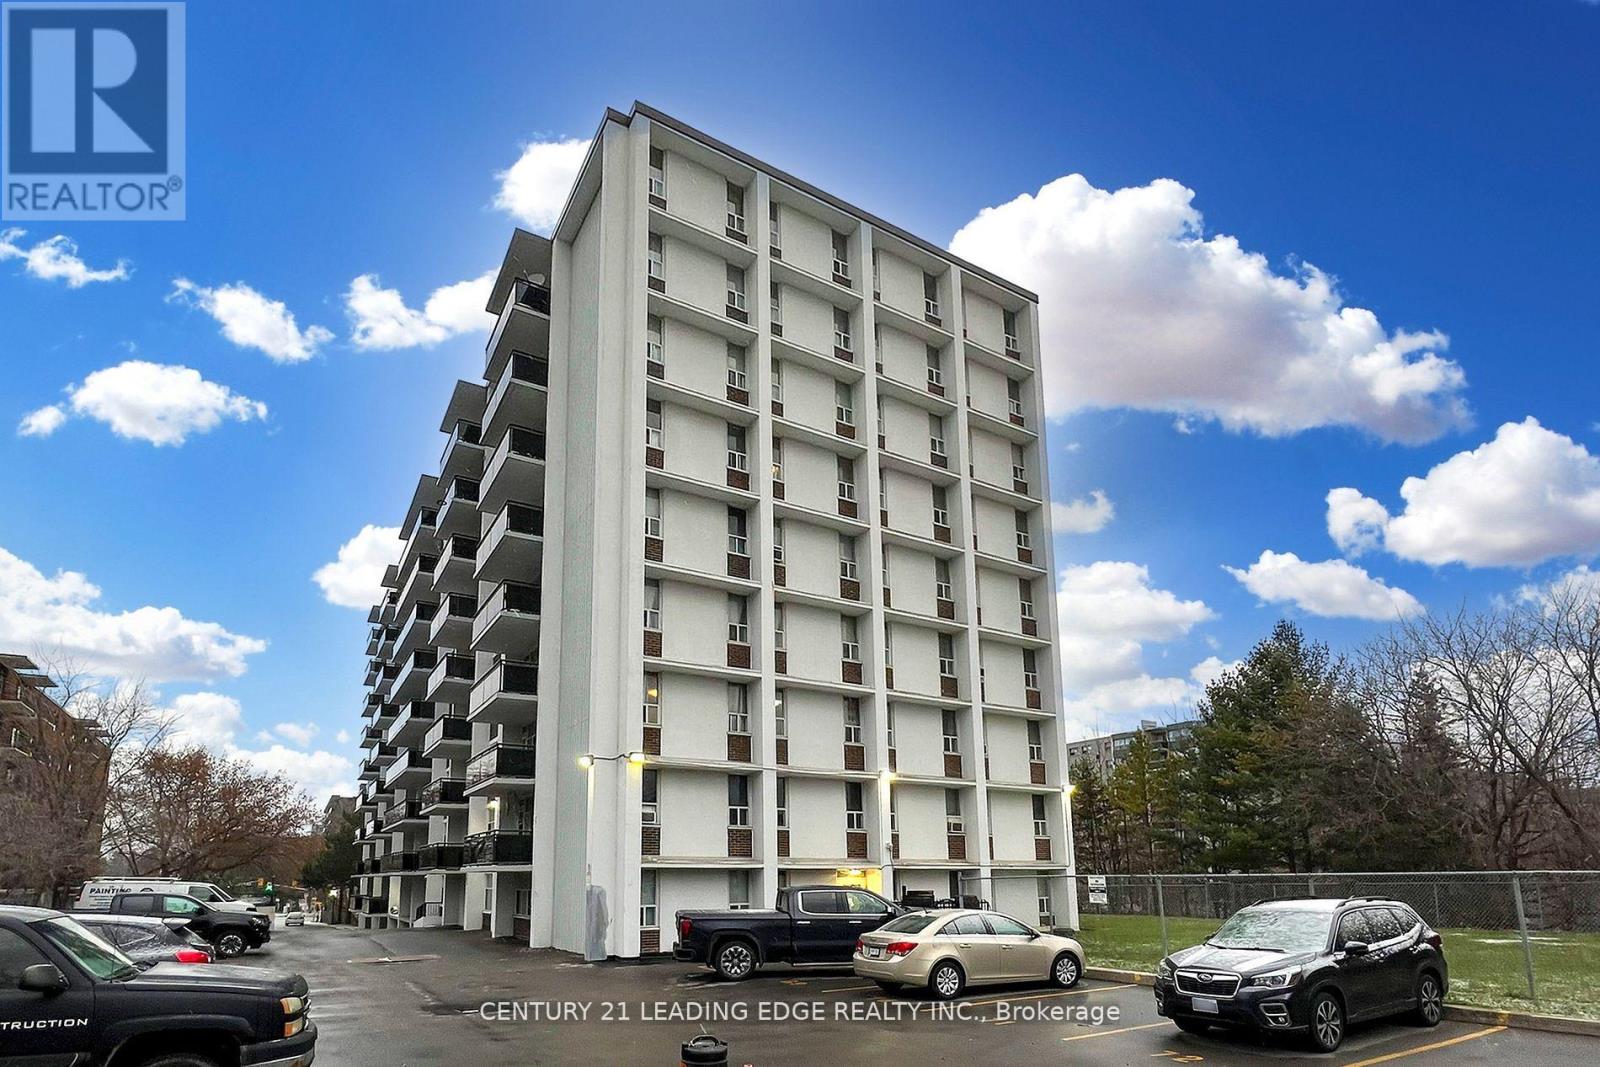
1005 - 2245 Eglinton Avenue E
Toronto (Ionview), Ontario
Welcome to this stunning 2-bedroom, 1-bathroom condo located in the desirable Ionview community. Conveniently situated close to schools, grocery stores, parks, and everyday amenities, this well-maintained unit offers a bright and spacious living environment perfect for families, couples, or professionals. Upon entering, you'll notice the gleaming laminate flooring throughout, creating a modern and cohesive feel. The open and sun-filled living area features large windows and a walkout to a west-facing balcony, where you can enjoy beautiful sunsets and fresh air. The primary bedroom comfortably accommodates a king-size bed and offers generous closet space. The second bedroom is also spacious and includes a full-size closet, making it ideal for a family member, guest room, or home office. Whether you're relaxing after a long day or entertaining guests, this inviting condo provides the perfect place to call home. Don't miss the opportunity to own this beautiful 2-bedroom condo in a convenient and vibrant neighbourhood. (id:45725)
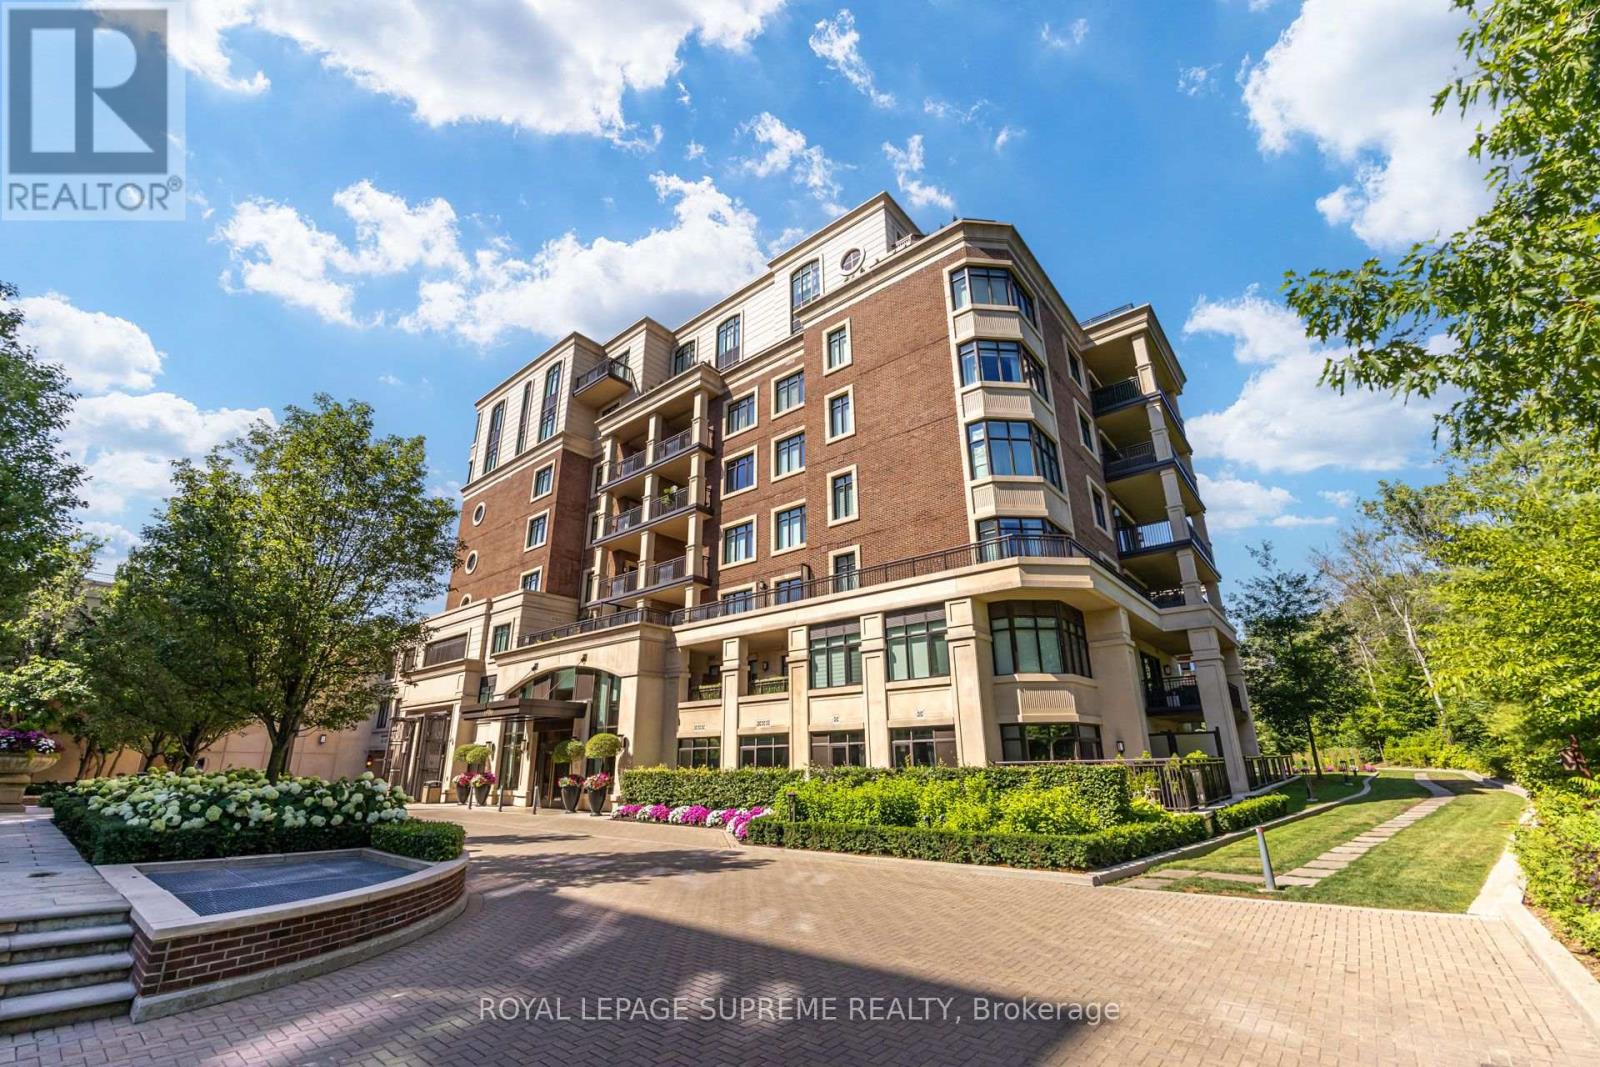
227 - 1900 Bayview Avenue
Toronto (Bridle Path-Sunnybrook-York Mills), Ontario
A rare opportunity to own one of the larger suites in the exclusive Sherwood by Huntington, a Tridel built boutique residence poised at the edge of Lawrence Park. This 1852 sqft 2 bedroom, 3 bath suite is pristine throughout, tailored for those seeking quiet sophistication in a serene, park-like setting. Sun filled south-facing view of the gardens and city skyline but not of Mount Pleasant Cemetery, with 2 separate terraces. Nearly $100K in custom upgrades including built-in bookshelves, fireplace, engineered 5" hardwood, and 10' ceilings. Remote controlled blinds throughout, with digital A/V wired speakers in each room. While this suite is a showcase of natural light, custom pot lights elevate the ambient lighting. The chef's kitchen features Caesarstone quartz counters and is outfitted with a full suite of Miele appliances, including the cooktop range, dishwasher, built-in oven, and built-in microwave. All bathrooms showcase marble counters, and the primary en-suite is finished with heated floors for everyday comfort. The desirable split bedroom layout offers privacy and flexibility, and a full-size Electrolux washer and dryer complete the suite's move-in-ready appeal. Tandem parking for two cars, with one EV charger, is located steps from the rear private elevator serving this quiet corner of the building. A 10'x12' owned Hobby Room (locker) offers additional storage. Residents enjoy hotel-level amenities: indoor saltwater pool & spa, sauna, fitness centre, party room, gardens, guest suites, and 24-hour concierge. Steps to Sherwood Park trails, Bayview shops, Granite Club, Sunnybrook, and the new Eglinton LRT. Privacy, sophisticated design, and effortless luxury in one of midtown Toronto's most distinguished addresses. This isn't to be missed. (id:45725)