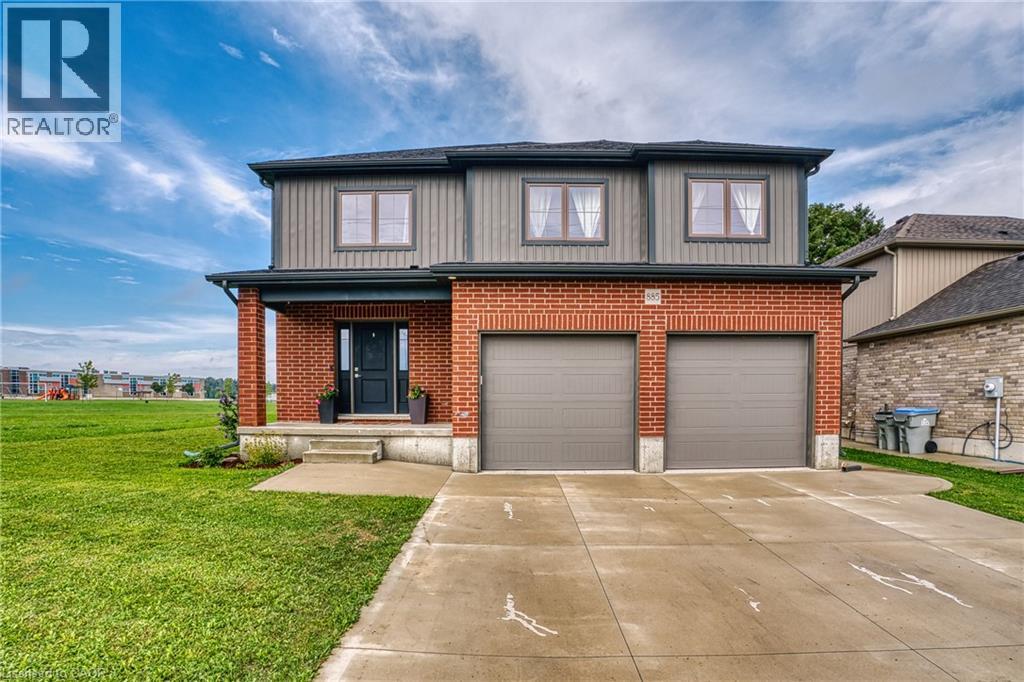
885 Binning Street W
Listowel, Ontario
Looking for the perfect family home in an ideal family-friendly location? This beautiful 4-bedroom, 3-bathroom home, just 5 years old, offers the perfect blend of comfort, convenience, and modern living. Located just steps from North Perth Westfield Elementary School and the Steve Kerr Memorial Recreation Complex, this home provides easy access to walking trails, parks, shopping, and convenient commuting routes. The bright, open-concept main floor features a spacious kitchen with quartz countertops, making it the perfect space for entertaining or enjoying family nights at home. The carpet-free main level makes cleaning and everyday living a breeze, while the oversized mudroom offers plenty of practical storage. A large, inviting foyer welcomes you into the home. Upstairs, you’ll find four spacious bedrooms, including a generous primary suite complete with a walk-in closet and private ensuite. The secondary bedrooms offer plenty of space for a growing family, guests, or even a dedicated home office. A large 4-piece bathroom and convenient upper-level laundry complete the second floor. The unfinished basement is a blank canvas with plenty of potential to create additional bedrooms, a home gym, recreation room, or extra living space to suit your family’s needs. Step outside to enjoy the quiet backyard and deck—perfect for relaxing, entertaining, and making the most of warm summer evenings. Don’t miss your opportunity to make this fantastic family home in a highly desirable location your own! (id:45725)
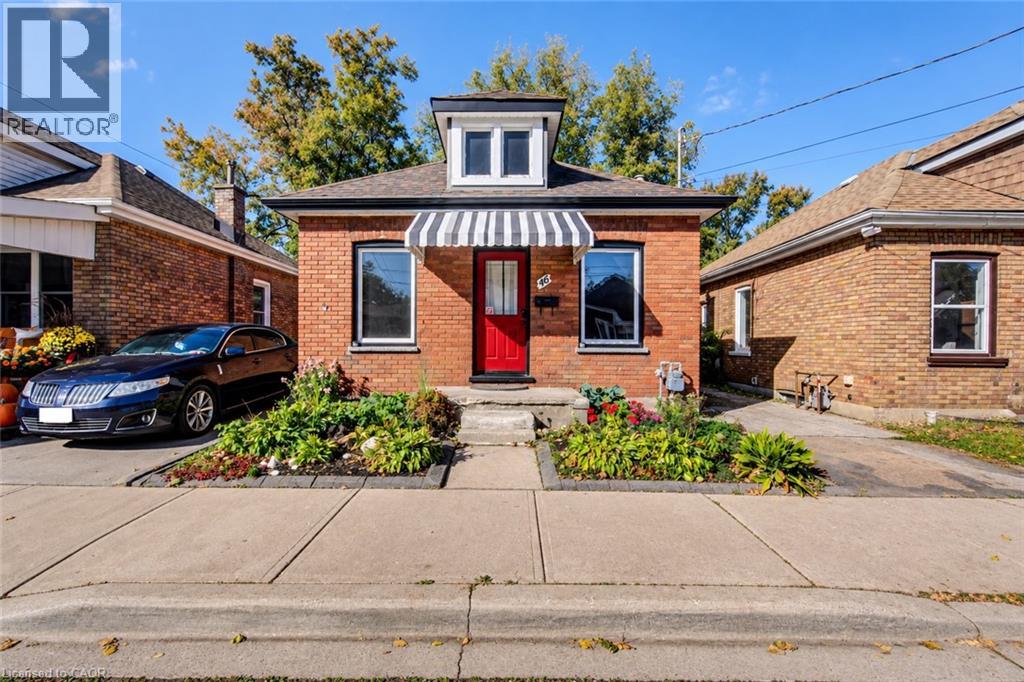
46 Maitland Street
Brantford, Ontario
Welcome to 46 Maitland Street, a detached brick bungalow offering an affordable opportunity to own a freehold home in Brantford. Featuring 2 bedrooms and 1 bathroom, this property is ready for its next owner to make it their own. Whether you’re envisioning a fresh new interior, creating a cozy first home, or adding value as an investment, there’s plenty of opportunity to bring your own ideas to life. The rear yard offers even more potential for outdoor living, gardening, entertaining or simply creating a private space to enjoy. The partial unfinished basement provides laundry, storage and utility space. Vacant and available for immediate possession. Located close to local schools, parks, shopping and convenient commuter routes, this property represents an incredible opportunity for first-time buyers, investors or renovators looking for a detached home with potential. (id:45725)
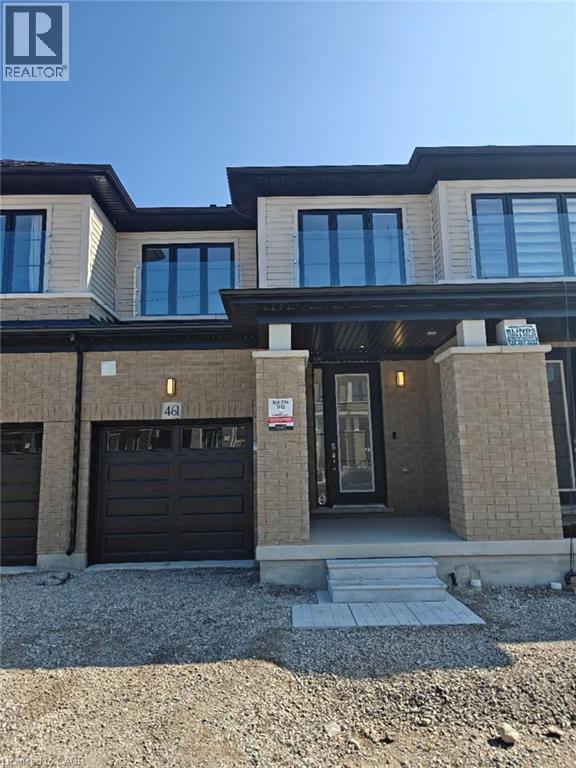
461 Jack Wilford Way
Woodstock, Ontario
Welcome to 461 Jack Wilford Way, Woodstock! This beautiful newer home offers 4 spacious bedrooms, 4 bathrooms, and a fully finished walk-out basement, providing plenty of space for comfortable family living. The bright, open-concept main floor features a modern kitchen with appliances included, spacious living and dining areas, and a convenient powder room. Upstairs offers 3 well-sized bedrooms and 2 full bathrooms, including a private ensuite. The fully finished walk-out basement features its own bathroom, direct access to the backyard, and currently features a wet bar. This flexible space is ideal for a family room, home office, recreation area, or additional living space. Conveniently located in a family-friendly community close to Woodstock Hospital, parks, schools, shopping, and everyday amenities, with easy access to Hwy 401. Move-in ready and perfect for tenants looking for a newer, spacious home in a convenient location! (id:45725)
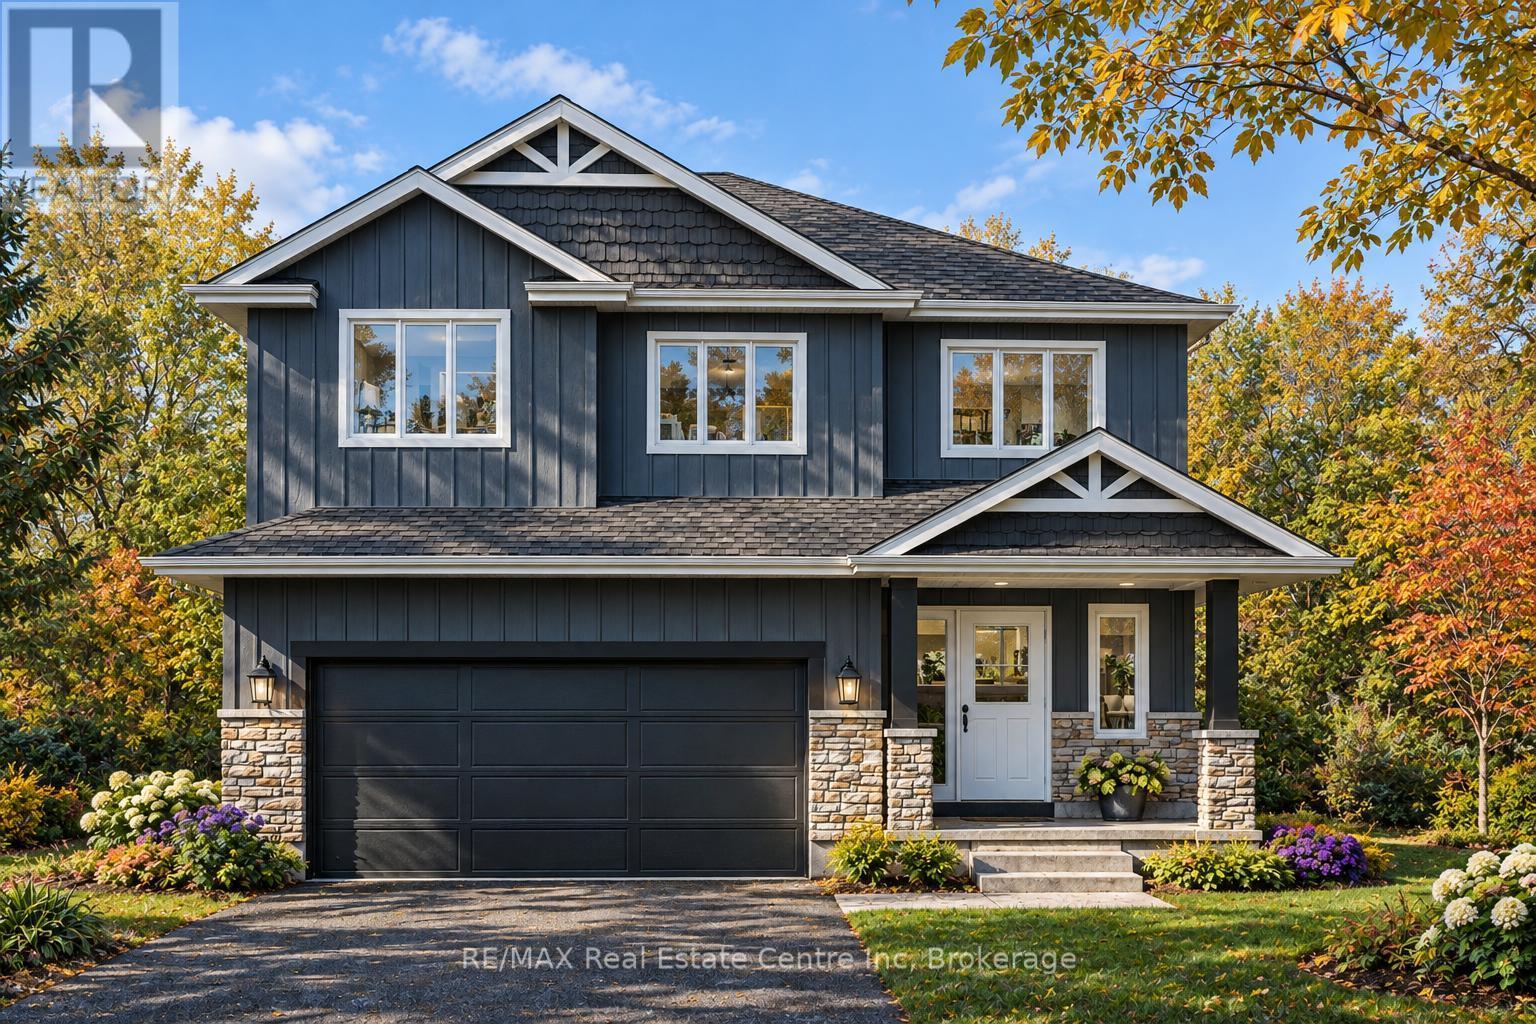
194 Bridge Crescent
Minto, Ontario
The Mayfield is a timeless and beautifully appointed 4-bedroom two-storey home designed to meet the needs of today's active families-blending comfort, function and style in every corner. Step through the welcoming covered porch and into a thoughtfully crafted main floor where everyday living and entertaining come naturally. The heart of the home is a sun-filled kitchen featuring an oversized island, custom cabinetry, walk-in pantry and seamless flow into both the dining and great room. Large windows bring in natural light, while the open-concept layout keeps everyone connected. A mudroom, laundry area and powder room tucked just off the garage entry add practical convenience for busy households. Upstairs, 4 generously sized bedrooms provide room to grow. The luxurious primary suite is a private sanctuary with a spa-inspired ensuite that includes a freestanding tub, dual sinks and a glass-enclosed tiled shower-all complemented by a large walk-in closet. 3 additional bedrooms share a full bathroom. Nestled in the sought-after Creek Bank Meadows community of Palmerston, The Mayfield is surrounded by everything that makes small-town living so special. From friendly neighbours and quiet streets to top-rated schools, scenic trails and a charming local downtown, this is a place where families can truly thrive. Whether it's weekend strolls through nearby parks or the comfort of knowing your children are growing up in a safe, connected community-life here feels easy, intentional and full of heart. (id:45725)
29 Church Street
Stratford, Ontario
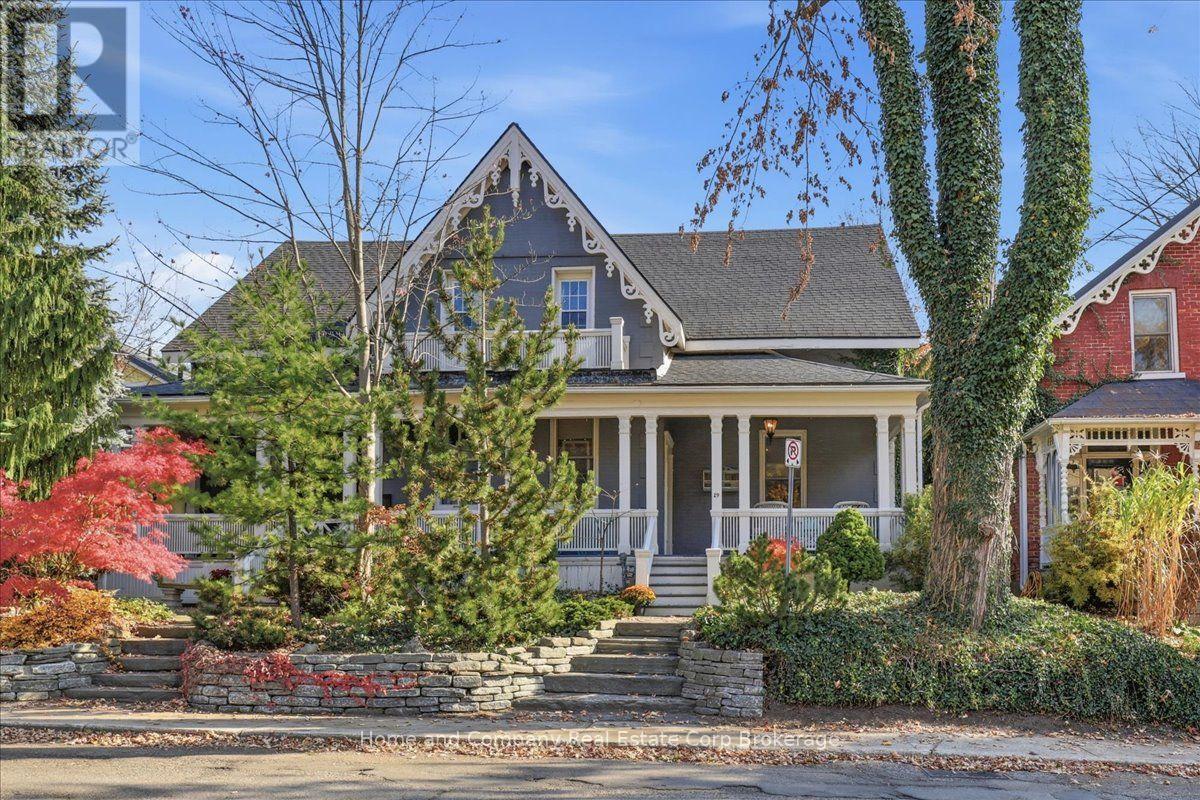
Every once in a while, a truly exceptional century home comes to market, and this exquisite circa 1869 semi-detached residence is no exception. Rich in history and architectural character, this distinguished 1 3/4 storey home beautifully blends charming period details with thoughtful modern updates. From its distinctive side-entry front-door design and welcoming foyer, with contemporary, wainscoting-styled walls, the home immediately conveys the feel and spaciousness of a detached residence. Offering approximately 1,837 square feet, the thoughtfully designed layout is both elegant and functional. The heart of the home is the fabulous, new custom-designed (back-to-the-studs) renovated kitchen, featuring a skylit-vaulted ceiling, with superior finishes and appliances, plus a walkout to a private courtyard. Main floor living spaces include a warm and inviting living room with a gas fireplace, a separate dining room ideal for hosting family and friends, plus a charming sitting room. Enjoy the convenience of the rear mudroom and main floor laundry. The second level offers three comfortable bedrooms, including a lovely primary suite with access to a balcony. Additional features include hardwood flooring throughout, a four-piece bathroom and a convenient powder room. At the rear of the property, a mutual driveway provides access to private parking for two vehicles. Perfectly situated in the heart of the downtown core, this exceptional home is just steps from superb restaurants, world-class theatre, charming cafés, and specialty shops. A rare opportunity to own a landmark residence where timeless character and modern comfort come together in one of the area's most desirable locations. (id:45725)
85375 Mackenzie Camp Road N
Ashfield-Colborne-Wawanosh (Ashfield), Ontario
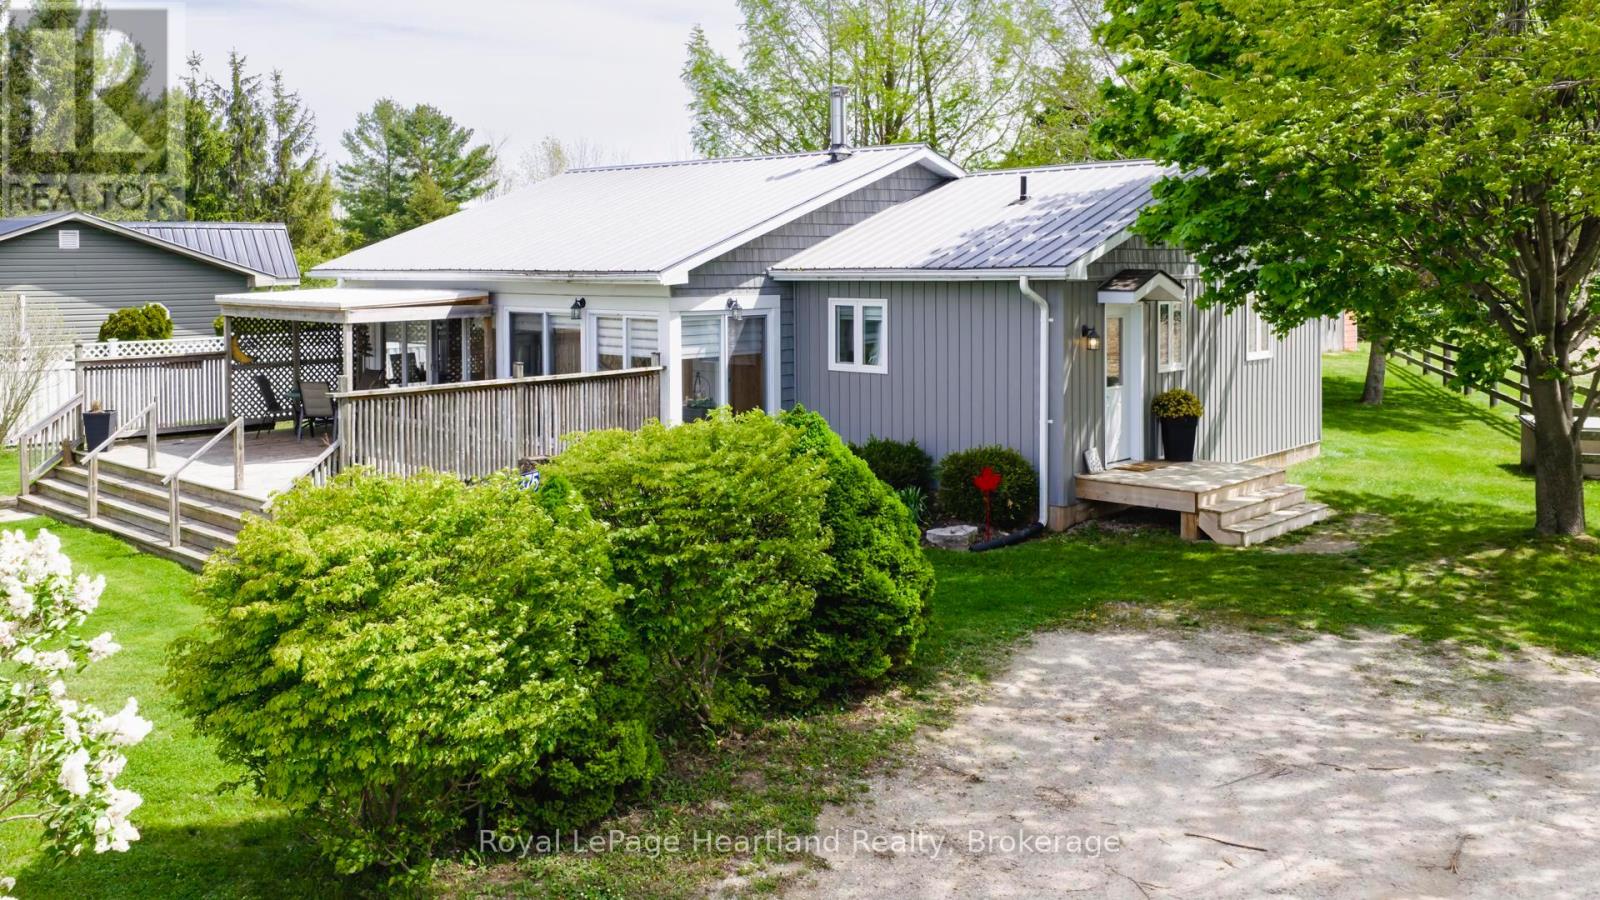
Set along an impressive 154 feet of direct Lake Huron frontage, this captivating 2-bedroom, 2-bathroom home or cottage offers the kind of setting buyers dream about-expansive water views, peaceful surroundings, and the unforgettable sunsets Lake Huron is known for. Whether you're searching for a year-round residence or the perfect getaway, this property delivers comfort, character, and an exceptional connection to the outdoors.Inside, the home offers a bright and welcoming atmosphere designed for both everyday living and relaxed entertaining. The open-concept dining area, complete with a cozy wood stove, creates a warm and inviting place to gather, while the sun-filled living room provides the perfect space to unwind after a day at the beach. The kitchen is functional and centrally located, making it easy to stay connected while hosting family and friends.A charming 3-season sunroom invites you to slow down and soak in the beauty of the surroundings, offering a peaceful spot for morning coffee, afternoon reading, or evening conversation. Step outside to the spacious deck and take in panoramic lake views, fresh coastal air, and breathtaking sunsets that paint the sky each night.Beyond the deck, a second tier of beautifully usable green space offers even more room to enjoy the outdoors, complete with a fire pit area ideal for evenings under the stars. From there, steps continue down to the sandy shores of Lake Huron, giving you direct access to one of the area's most treasured natural features. (id:45725)
13 Virginia Avenue
Wasaga Beach, Ontario
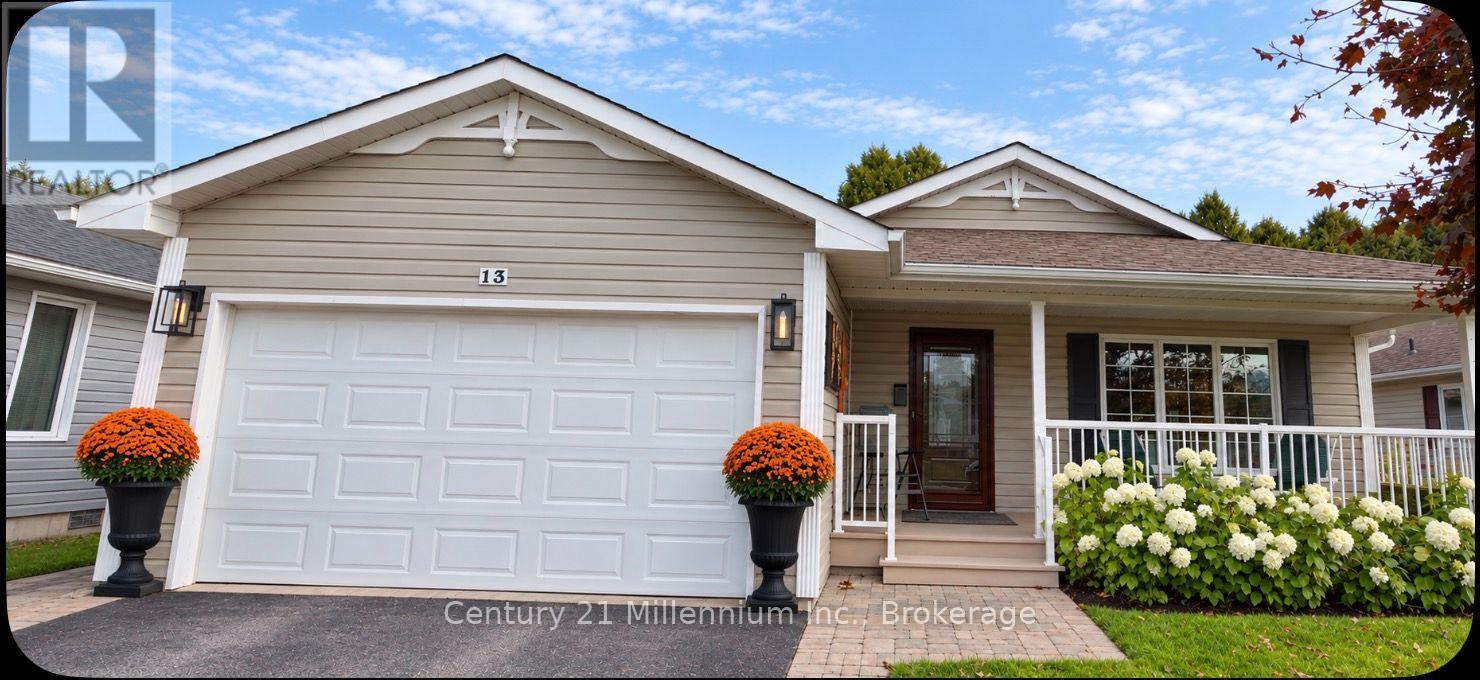
You'll be wowed from entry to exit while touring this 1435 sq ft immaculately updated bungalow backing onto evergreens. The layout is an entertainers dream. The living room is spacious and has huge windows bringing in lots of natural light. The updated kitchen with stunning counters and backsplash is open to the dining room. The sunroom is lovely and bright and walks out onto the new composite deck backing onto the trees. The primary bedroom has a walk-in closet and a stunning newly renovated bathroom with a walk in shower. The second bedroom and second updated bath are tucked away at the back of the house. Other updates include: furnace, roof, deck, a new entry door, sub pump, reverse osmosis system and freshly painted throughout. The maintenance free yard has a sprinkler systems. This quiet little court has no through traffic and is located just a 2 minute walk to the community centre. Fees for the new owner are $ 1022.23 which includes landlease ($825), Site Tax ($39.12), Home Tax ($158.11). Exterior pictures have been virtually staged with flowers only. (id:45725)
133 Greenway Drive
Wasaga Beach, Ontario
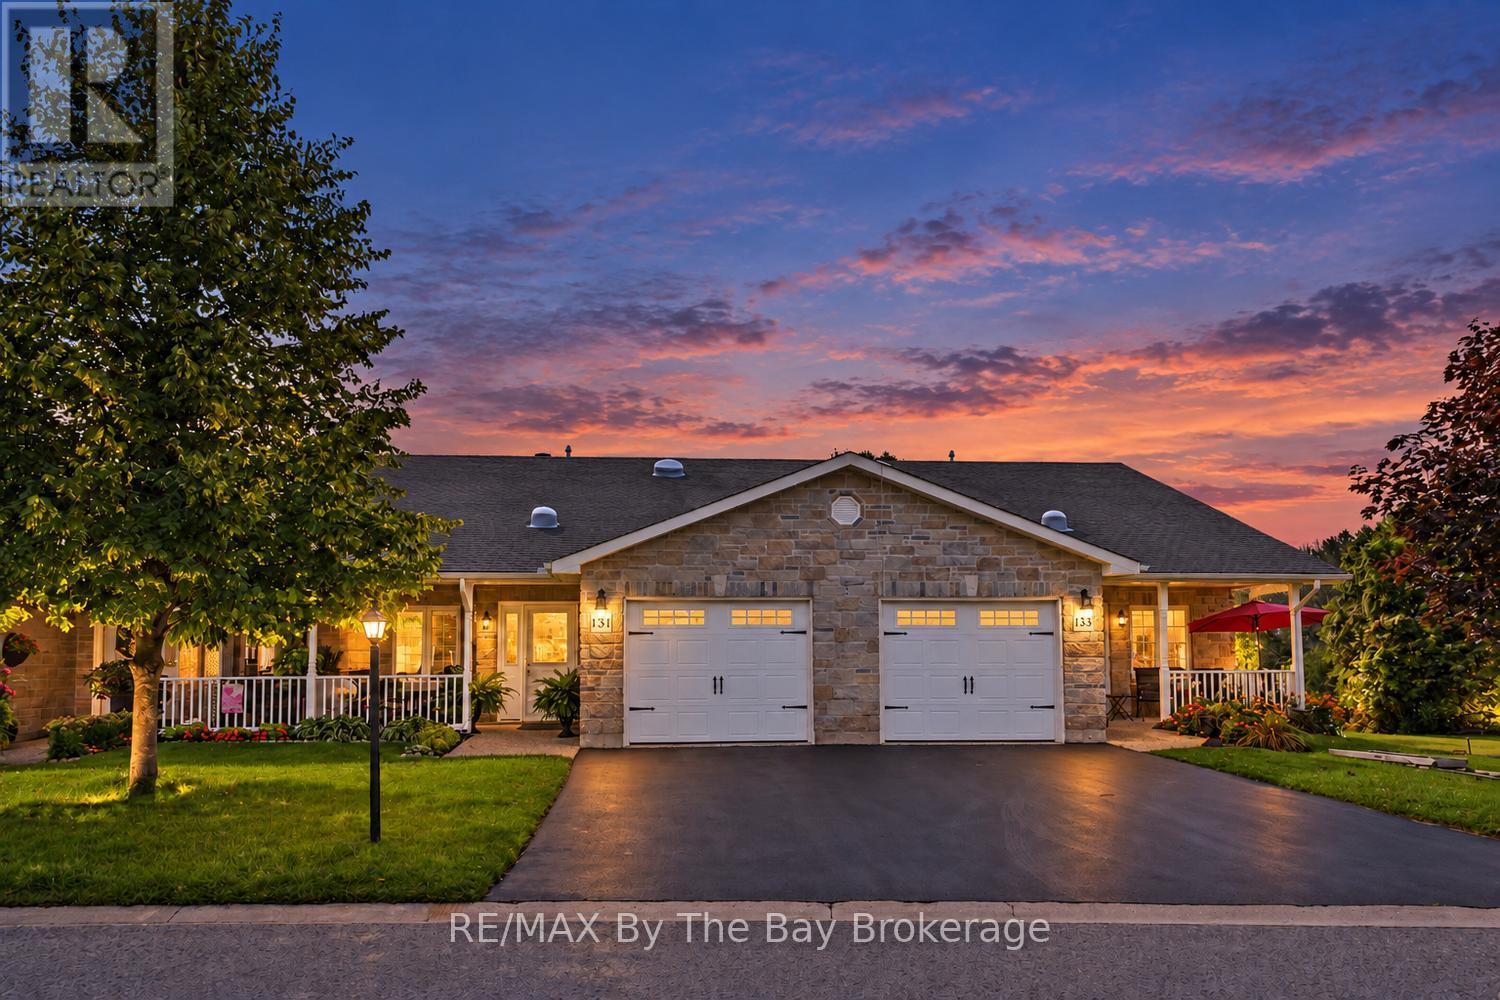
EXCEPTIONAL GOLF COURSE LIVING IN BEAUTIFUL COUNTRY MEADOWS. Welcome to one of Wasaga Beach's most desirable adult lifestyle communities, where comfort, elegance and carefree living come together. Perfectly positioned in a premier location backing onto the community's private 9-hole golf course and picturesque pond, this beautifully upgraded and meticulously maintained 2-bedroom, 2-bathroom end-unit home offers exceptional privacy, breathtaking views and an abundance of natural light. Lovingly maintained by its original owners, this impressive home features a bright, open-concept design with spacious principal rooms and thoughtful upgrades throughout. The stunning gourmet kitchen is a true showpiece, featuring custom cabinetry, stainless steel appliances, a striking centre island and gorgeous granite countertops and backsplash. The inviting living room showcases soaring cathedral ceilings, rich hardwood floors, pot lights and a cozy gas fireplace, creating the perfect atmosphere for both relaxing and entertaining. The spacious primary suite offers a walk-in closet and private ensuite, while a versatile second bedroom, additional 4-pc bathroom and convenient main-floor laundry provide comfort and functionality. Step outside to the expansive, partially covered deck, where elegant glass railings frame uninterrupted views of the fairways and tranquil pond. This spectacular outdoor setting offers the perfect backdrop for morning coffee, afternoon relaxation or entertaining family and friends. Enjoy the exceptional amenities of Country Meadows, including a private 9-hole par-3 golf course, saltwater swimming pool, rec centre, shuffleboard courts and ample visitor parking. Ideally located just minutes from shopping, dining, scenic trails and the sandy shores of Georgian Bay. Whether downsizing, retiring or simply embracing a more relaxed lifestyle, this exceptional end-unit home offers a rare opportunity to enjoy refined living in a beautiful, established community. (id:45725)
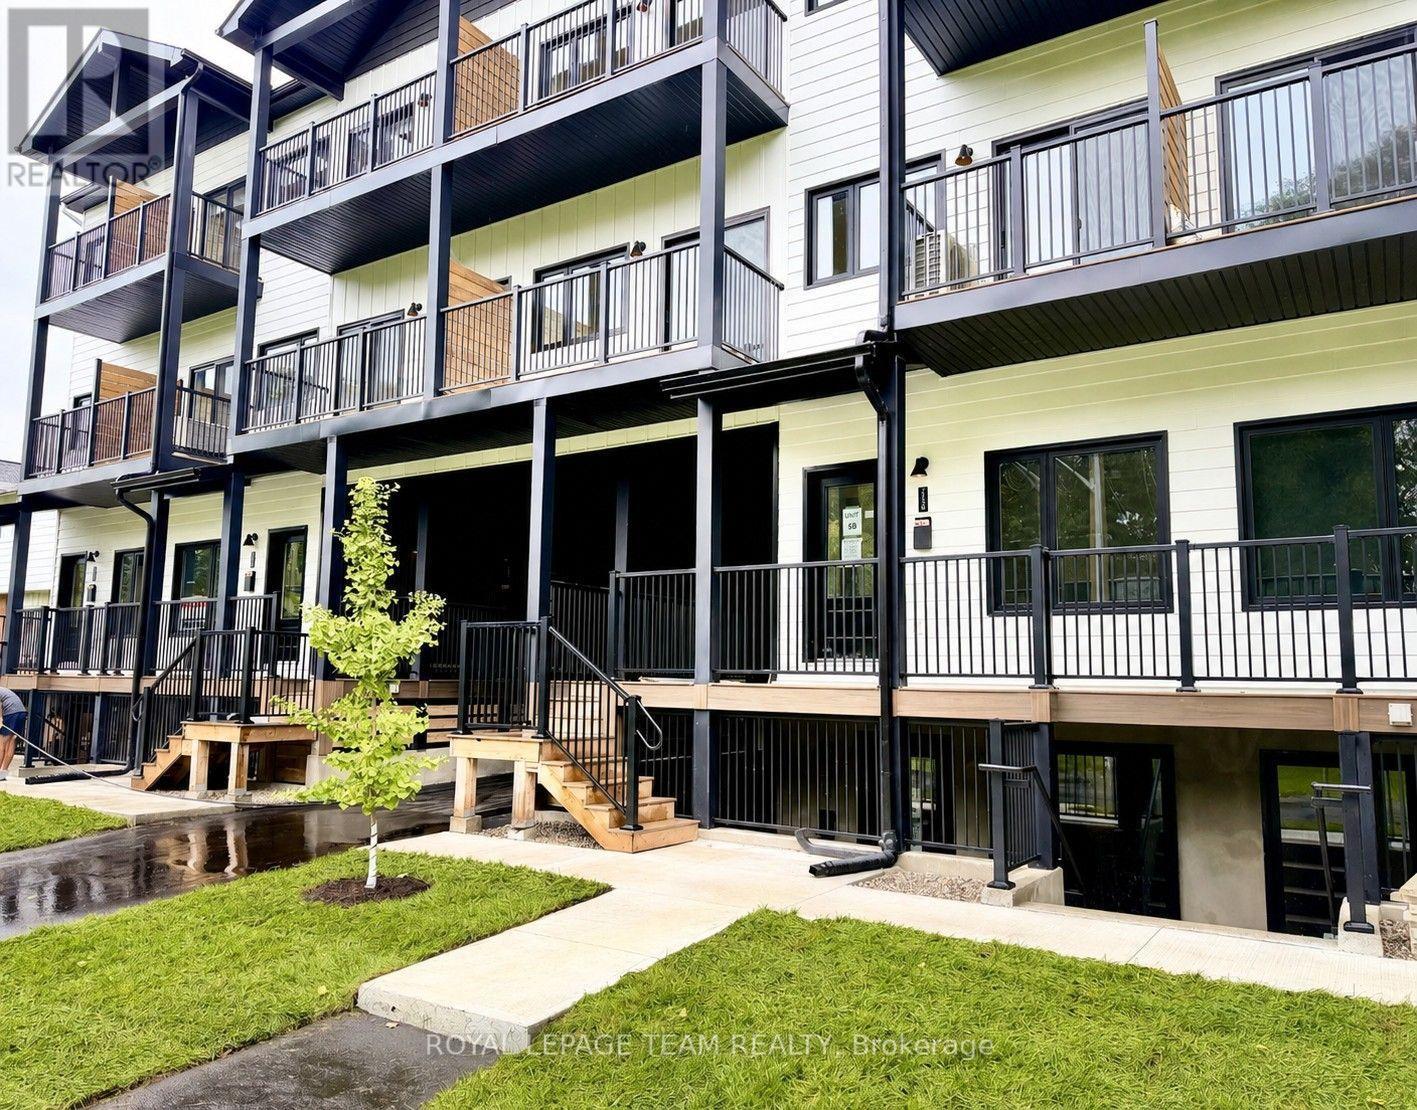
247b Bradford Street
Ottawa, Ontario
Experience sophisticated living in one of Ottawa's most desirable west-end communities. Perfectly positioned on a quiet street just steps from Britannia Beach and moments from the Queensway, this exceptional three-storey townhouse offers an unparalleled blend of luxury, lifestyle, and location. Beautifully designed with 3 spacious bedrooms and 3 full bathrooms, this elegant residence is thoughtfully appointed with stylish finishes throughout, the home exudes warmth and contemporary sophistication. The kitchen features stainless steel appliances and generous workspace, seamlessly connects to the living areas, creating an inviting setting for both everyday living and effortless entertaining. Multiple front-facing balconies extend the living space outdoors, offering the perfect retreat for morning coffee, al fresco dining while enjoying the surrounding views and tranquil setting. Embrace an active, waterfront lifestyle with scenic walking and cycling paths just outside your door. Spend summer days at Britannia Beach, enjoy boating and dining at the Britannia Yacht Club, explore the picturesque shoreline of the Ottawa River, or unwind along the peaceful trails of nearby Mud Lake Conservation Area. Offering refined finishes, exceptional outdoor living spaces, and a premier location surrounded by nature and recreation, this remarkable home presents a rare opportunity to enjoy luxury living in the heart of Britannia. Tenant pays hydro, gas, internet and HWT rental of $39.99/month. Parking available for an additional $100/month (id:45725)
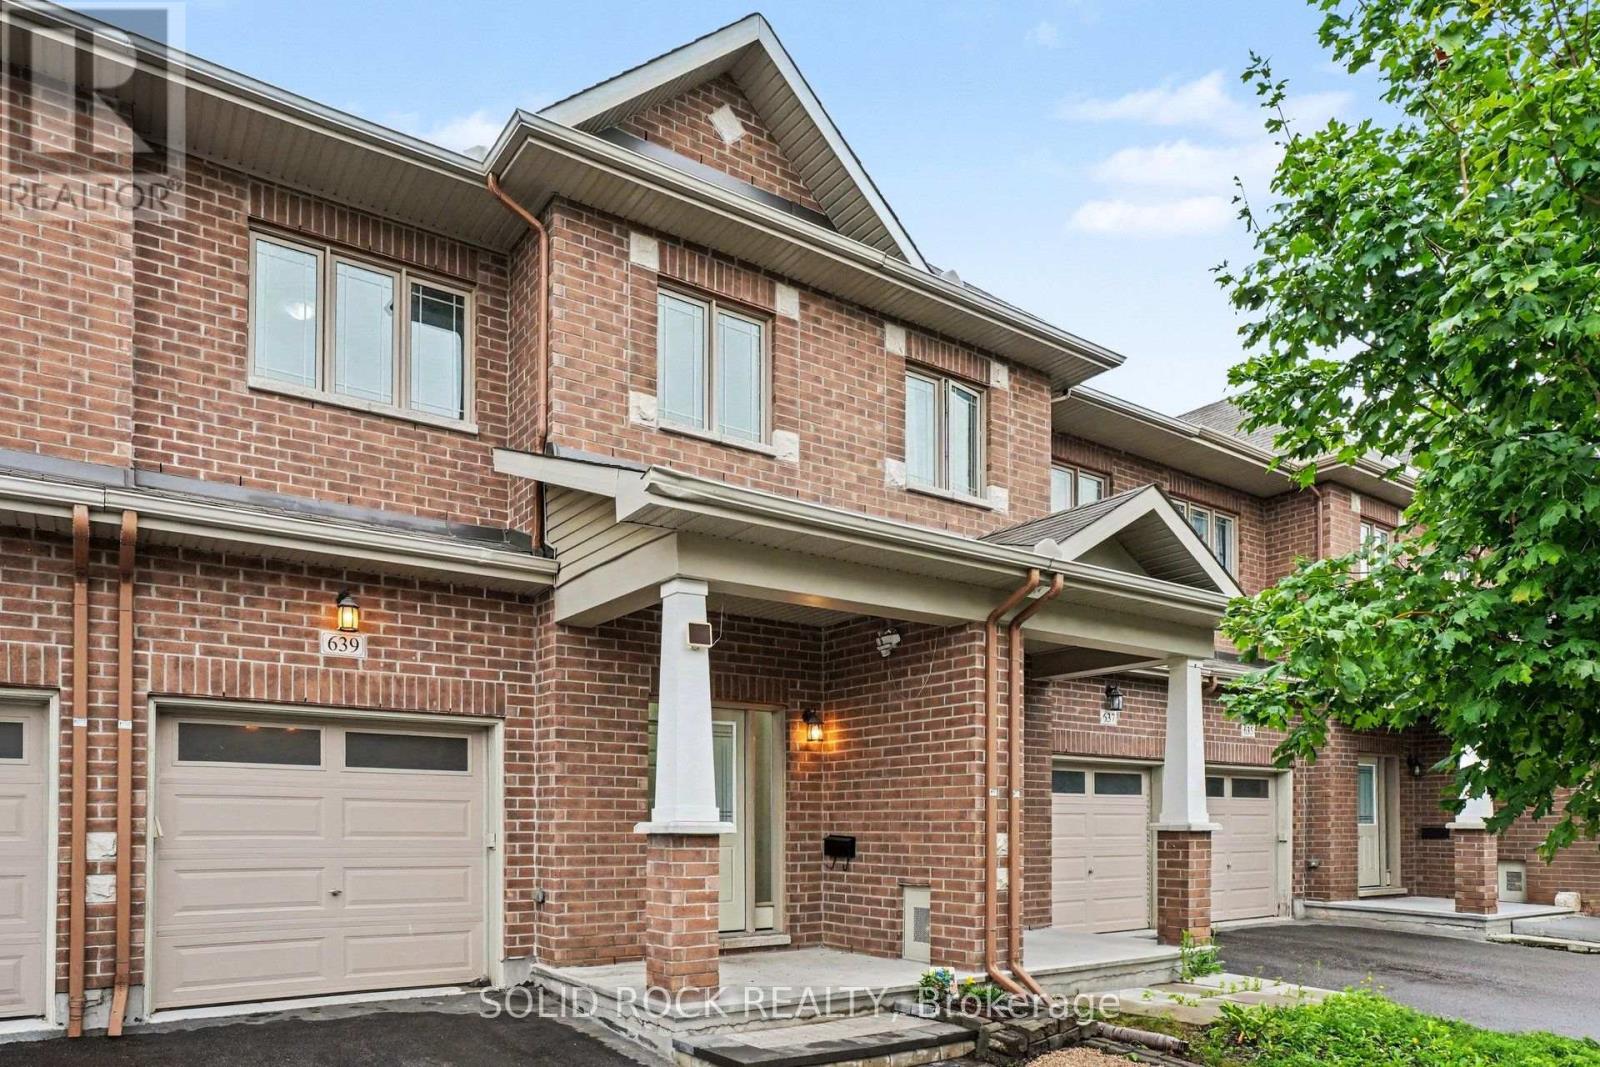
639 Via Campanale Avenue
Ottawa, Ontario
Welcome to this bright and beautifully maintained townhome in the heart of Longfields, one of Barrhaven's most sought-after family communities. Offering 4 bedrooms, 4 bathrooms and a fully finished lower level, this home provides the space and flexibility that growing or extended families are looking for.The sun-filled, open-concept main floor features oversized windows, a cozy fireplace and plenty of room for everyday living and entertaining. The spacious kitchen offers granite countertops, a walk-in pantry and ample space to gather. Upstairs, the generous primary suite features a walk-in closet, private ensuite and the convenience of a second washing machine. Two additional bedrooms provide comfortable space for family, guests or a home office, while the bonus flex room is ideal for homework, a study area or reading nook.The fully finished lower level is a standout, offering a fourth bedroom, full bathroom and laundry. Perfect for older children, extended family, guests, a home office or simply extra living space, it adds exceptional versatility for a larger family.Enjoy the spacious deck and open backyard with no direct rear neighbours - perfect for kids, barbecues, gardening or relaxing outdoors.The location is fantastic, with Pierre Elliott Trudeau Elementary School directly behind the property Mother Theresa HS and 10 min to Algonquin College, plus parks, shopping, restaurants, groceries, dentist, doctors office and the Longfields Transit Station/Park & Ride just minutes away. A rare opportunity to own a spacious, flexible family home in an incredible Barrhaven location.. Early possession available. 24 hours irrevocable on all offers (id:45725)
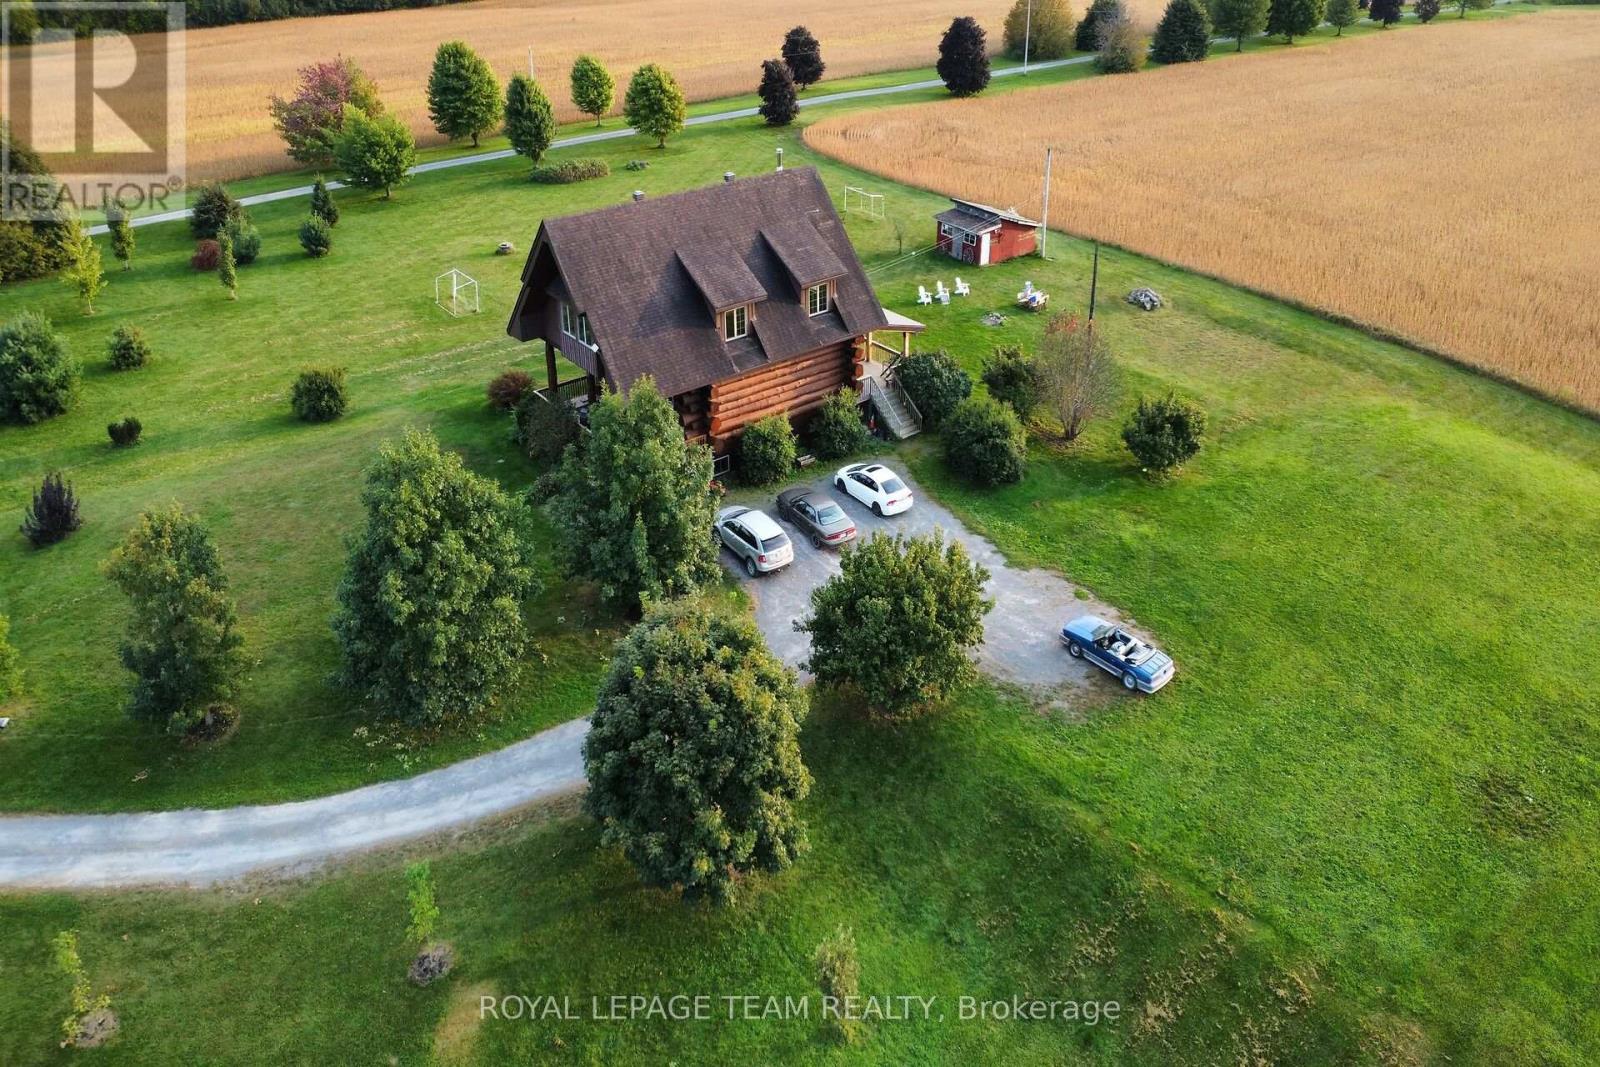
5410 Rockdale Road
Ottawa, Ontario
HANDCRAFTED SCANDINAVIAN LOG HOME ON 3 PRIVATE ACRES! Experience the artistry of true craftsmanship in this exceptional Scandinavian Scribe log residence, ideally situated between Navan and Vars-just 20 minutes from Ottawa. Handcrafted with massive logs reaching 24" in diameter, this 3-acre sanctuary perfectly blends rugged permanence with refined luxury.The open-concept main floor is flooded with natural light, showcasing 28-foot cathedral ceilings, expansive windows, and a cozy wood stove anchoring the great room. The primary suite is a true retreat featuring heated floors, a spa-inspired ensuite with a natural stone shower, and a massive walk-in closet. Upstairs, enjoy a spacious second bedroom and a versatile loft overlooking the great room below.The fully finished lower level adds a family room and two additional bedrooms, completing a flexible 4-bedroom layout. Outdoors, the 3-acre grounds offer endless possibilities-enjoy morning coffee with the sunrise on the oversized front porch and breathtaking sunsets from the back. Complete with parking for 10+ vehicles, pure well water, and total rural tranquility. Fast closing available! Be sure to press on the link for more pictures and floor plans. (id:45725)
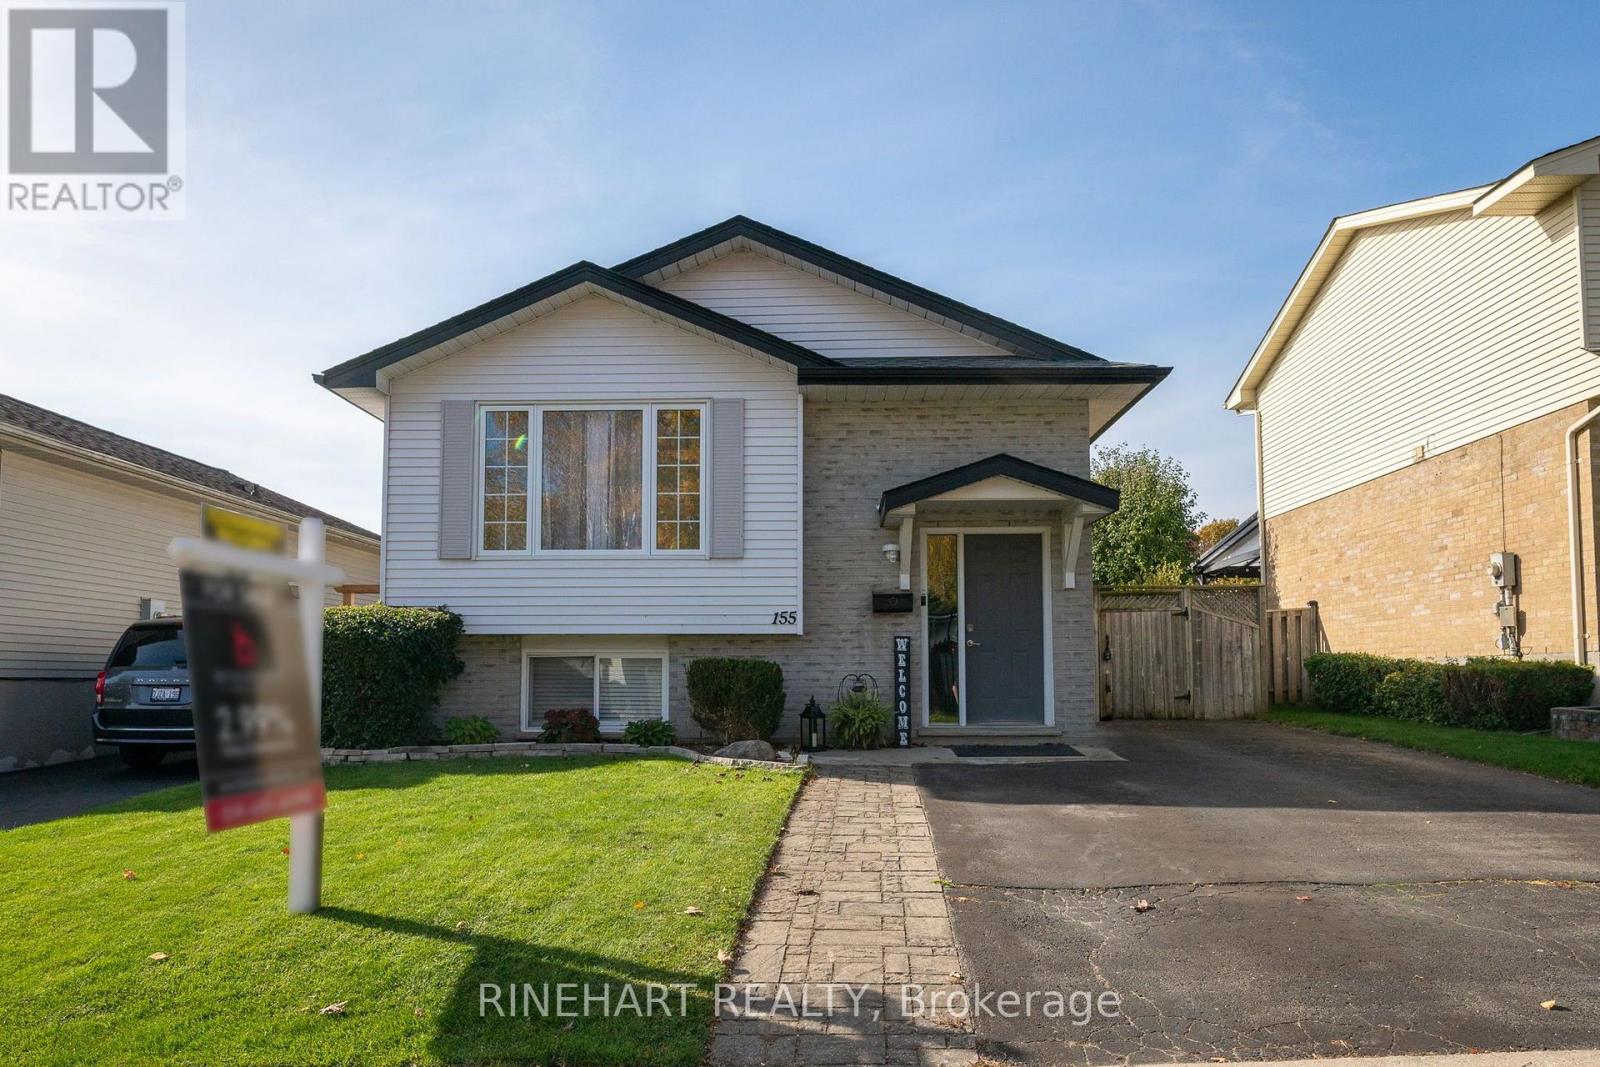
155 River Run Terrace
London East (East P), Ontario
Move in ready, extensively updated and offering 1,652 sq. ft. of total finished living space, including the lower level**, all while backing directly onto a park! This detached raised bungalow offers 3 bedrooms, 2 full bathrooms, a finished lower level and parking for three vehicles. With a new roof installed in 2023 and numerous updates throughout, much of the work has already been done. The main level features hardwood flooring throughout the principal living areas, an updated kitchen with plenty of cabinetry and counter space, and a refreshed modern bathroom. The bright living and dining areas offer a comfortable layout for everyday living and entertaining. Downstairs, the finished lower level features high ceilings, new laminate flooring, a cozy gas fireplace, an additional bedroom, full bathroom and separate rear entrance. The raised ranch design lends itself exceptionally well to an in law suite or potential secondary dwelling, offering an attractive opportunity for extended family living or buyers looking to explore rental income possibilities, subject to municipal approvals. Outside, the fully fenced backyard backs directly onto a park and features a patio added approximately five years ago and a convenient storage shed. The location is another standout! Enjoy walking distance to nearby parks and London's popular East Park Golf Gardens, with convenient access to bus routes connecting to Fanshawe College and downtown London. Additional improvements include new appliances throughout, with the exception of the stove. With its desirable park setting, extensive updates, convenient location and excellent income potential, this home offers tremendous versatility for homeowners and investors alike! (id:45725)