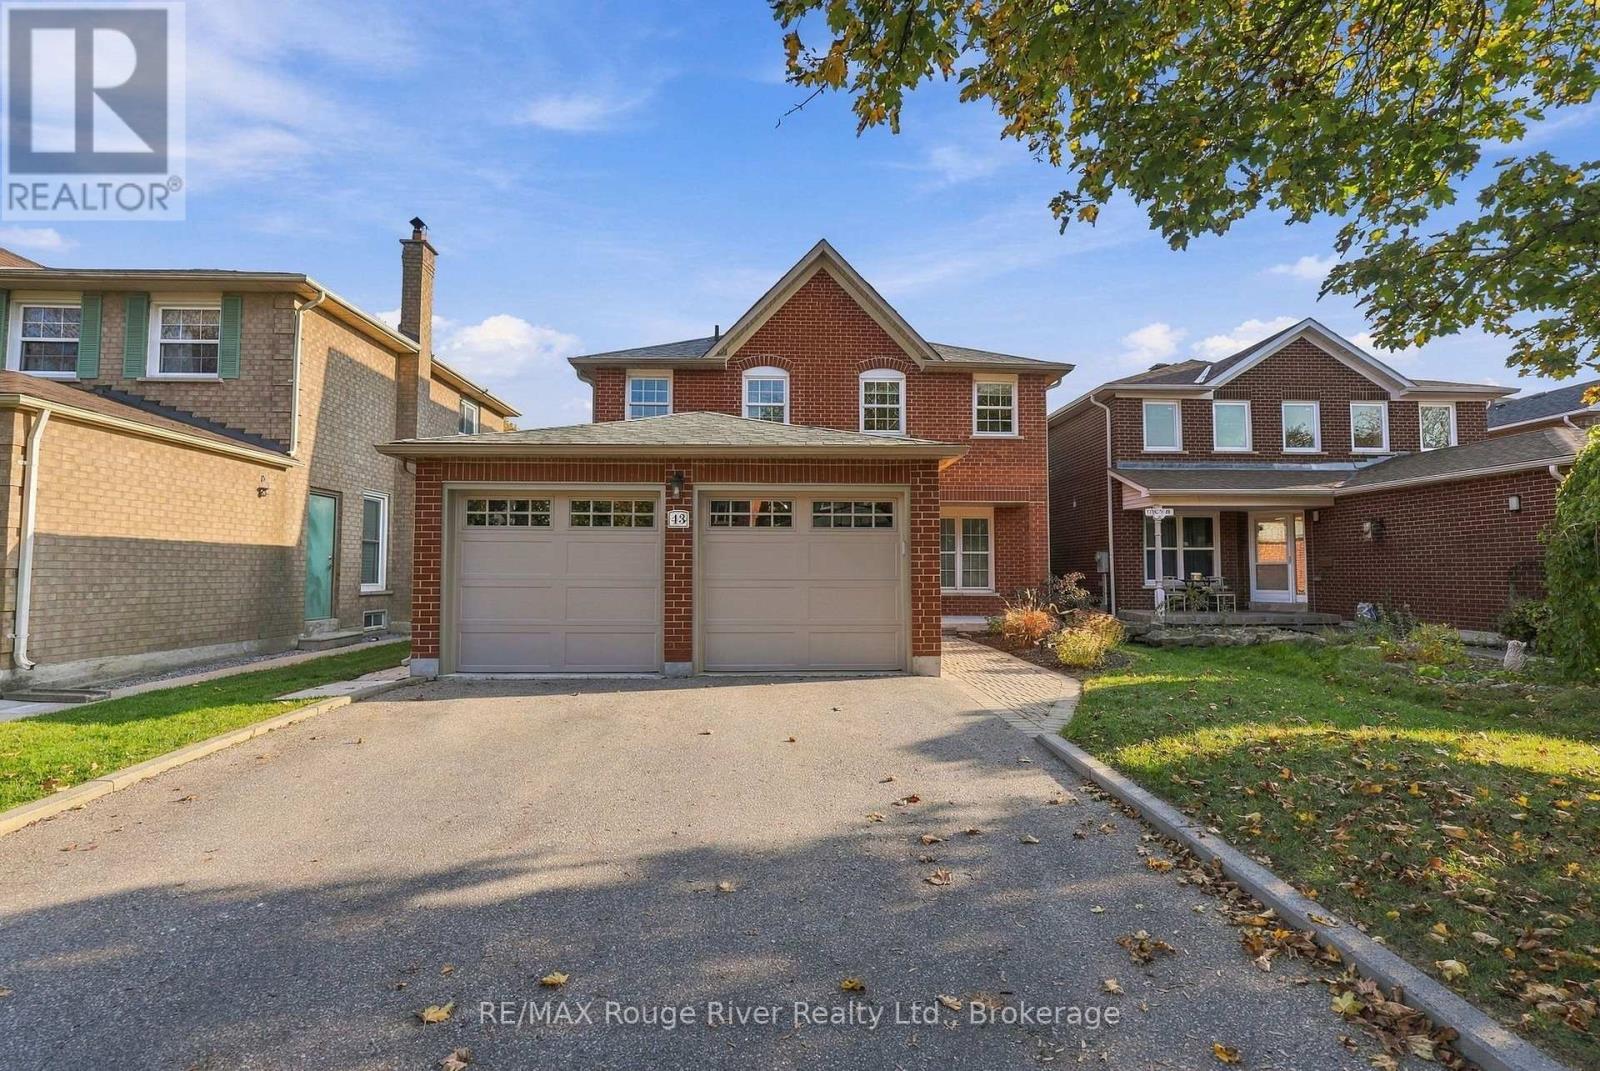
43 Couperthwaite Crescent
Markham (Unionville), Ontario
Welcome to this beautifully updated home nestled on a quiet crescent in a mature Unionville neighbourhood. Thoughtfully refreshed with extensive improvements, this inviting residence blends modern finishes with comfortable family living. The main floor showcases new luxury vinyl plank flooring, fresh paint, updated lighting and plumbing fixtures, and new window coverings throughout. The bright living and formal dining rooms offer welcoming spaces for relaxing and entertaining, while the family room features a cozy fireplace, a large window and custom shutters. The beautifully updated kitchen boasts white cabinetry, brand-new stainless steel appliances, including a counter-depth refrigerator and built-in microwave, along with new countertops, a stylish tile backsplash and a new sink. The adjoining breakfast area offers a walkout to the backyard deck, creating a seamless connection between indoor and outdoor living. Upstairs, new broadloom extends throughout four well-appointed bedrooms, each featuring double-door closets. The primary bedroom offers matching double closets and a private three-piece ensuite. A second-floor laundry room adds everyday practicality with a new washing machine, laundry sink, cabinet and luxury vinyl plank flooring. The unfinished basement offers a blank canvas with endless potential to create additional living space tailored to your needs. Additional improvements include a new furnace, central air conditioner, water heater, garage doors and opener, and front and side entrance doors. Enjoy the fenced backyard with its spacious deck and green space, perfect for outdoor entertaining. A fantastic location within walking distance of paved nature trails and historic Main Street Unionville. Centennial GO Station is just a short drive away, with Markville Shopping Centre, excellent schools and everyday amenities all nearby. With its extensive updates, functional layout and desirable location, this move-in-ready home is an exceptional opportunity. (id:45725)
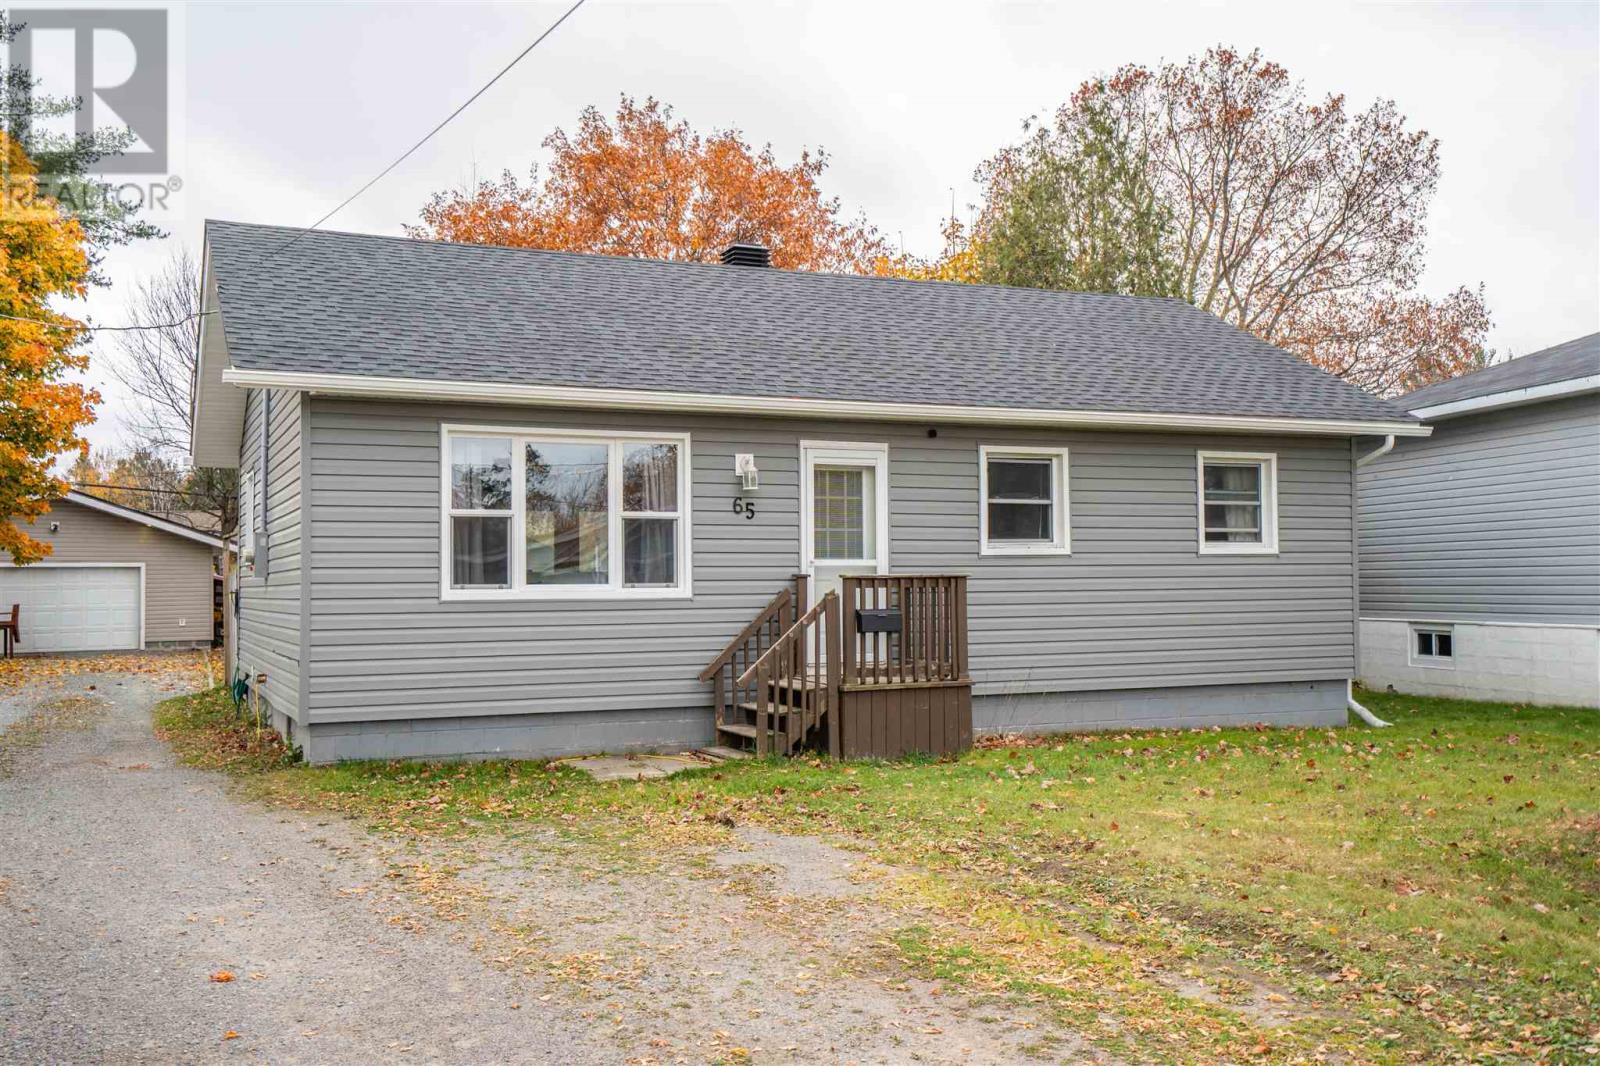
65 Anna St
Sault Ste. Marie, Ontario
Beautifully remodeled bungalow in an excellent east end neighbourhood! Welcome to 65 Anna Street, featuring one level living with all the essentials! This three bedroom, 1 full bathroom home features new vinyl flooring throughout the living room, hallway and bedrooms, efficiently heated with a gas forced air furnace (2016) and cooled with central air (2016). Extra deep lot with a deck on the back of the home, and a huge heated and wired detached garage (new metal roof 2026)! House shingles redone 2026, new siding 2026, This bungalow checks all the boxes for any first time buyer or downsizer. Call today to set up a viewing! (id:45725)
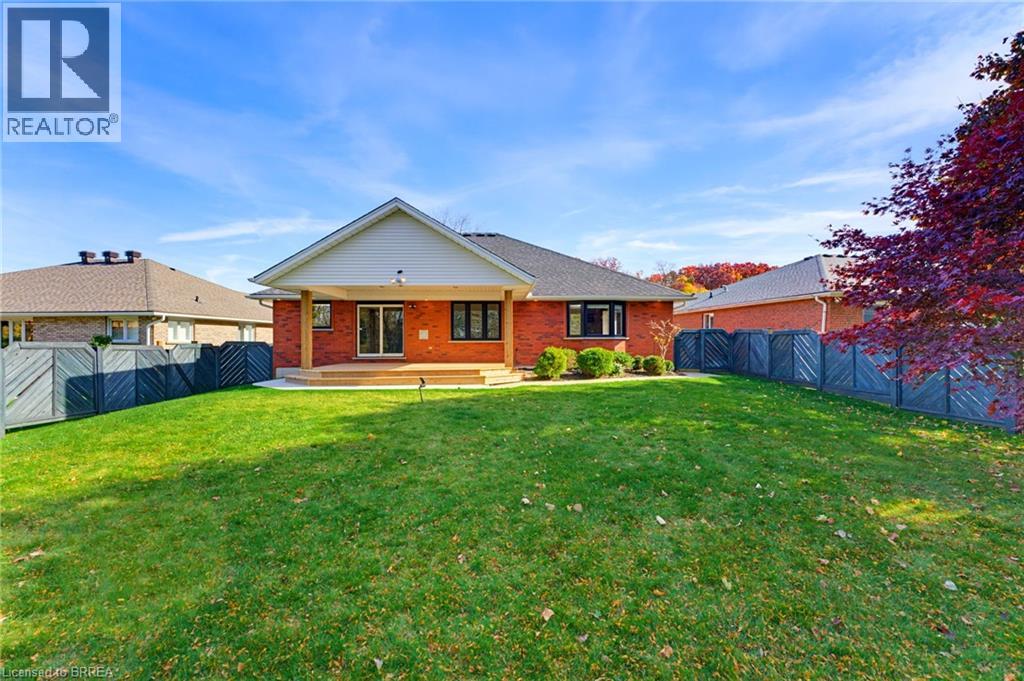
12 Macbride Court
Brantford, Ontario
CUSTOM-BUILT EXECUTIVE BUNGALOW ON A PRESTIGIOUS QUIET COURT! Beautifully maintained, all-brick executive bungalow offering 2,093 sq. ft. of thoughtfully designed main-floor living space, nestled among prestigious homes on a quiet cul-de-sac. Combining quality craftsmanship, generous living spaces and an exceptional location, this impressive home offers the perfect blend of comfort and elegance. Step inside to discover gleaming hardwood floors throughout the main level, a formal dining room, a spacious front living room and a bright rear family room overlooking the fully fenced backyard. The beautifully updated kitchen features stylish cabinetry, quartz counter tops and an open-concept design that flows seamlessly into the rear family room, creating an ideal space for everyday living and entertaining. Sliding patio doors lead to a covered deck complete with a natural gas BBQ hookup, perfect for relaxing or hosting family and friends. The main level features three generously sized bedrooms, including a spacious primary retreat with a private ensuite and walk-in closet. Convenient main-floor laundry and an attached double-car garage with a durable epoxy floor add to the home’s everyday practicality. The finished lower level offers even more living space, featuring a large fourth bedroom, a third bathroom, a spacious recreation room, an office area and an abundance of storage. Additional highlights include a reverse osmosis water system, in-ground sprinkler system, furnace and HVAC updates in 2021, and all appliances included. Ideally situated in a sought-after neighbourhood surrounded by executive homes, this exceptional property is just minutes from beautiful walking, biking and hiking trails, excellent parks and schools. Quality construction, an outstanding floor plan and a peaceful court location make this executive bungalow a wonderful place to call home! (id:45725)
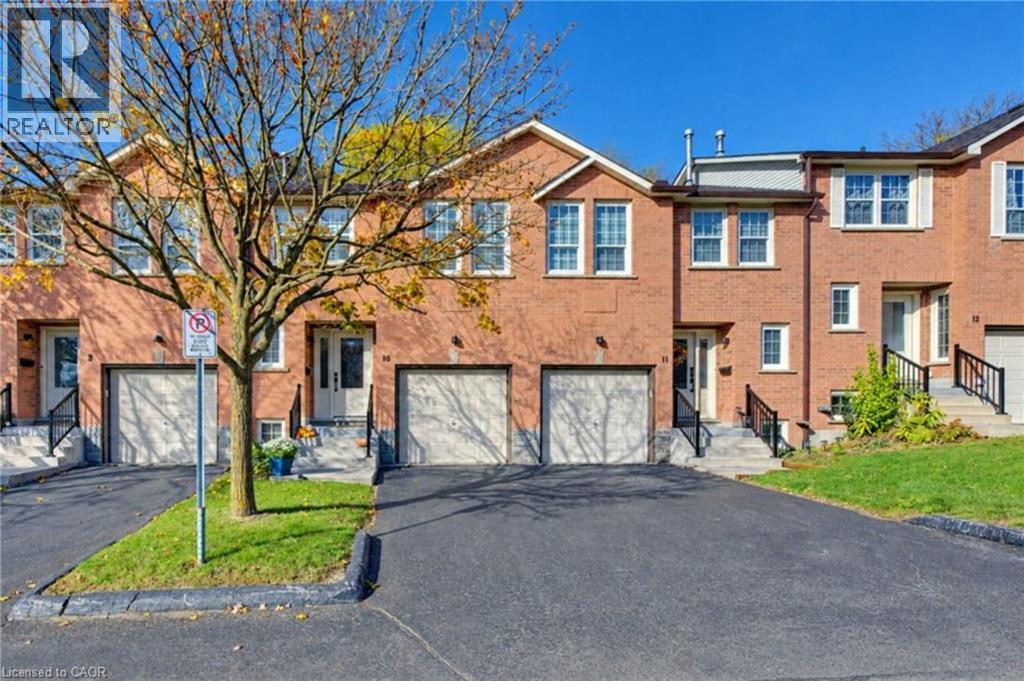
375 Holiday Inn Drive Unit# 10
Cambridge, Ontario
Welcome to Unit 10 at 375 Holiday Inn Drive, a stylish multi-level brick townhome in a prime Hespeler location in Cambridge. With 3 bedrooms, 1.5 bathrooms, an attached garage and a smart, flowing layout, this home is move-in ready. A bright foyer with a shiplap feature wall and a 2-piece powder room welcomes you in. A few steps up, the living room leads to a white eat-in kitchen with another shiplap accent wall, subway tile backsplash, under-cabinet lighting, open shelving and stainless steel fridge and stove. Sliding doors open to a deck. Upstairs, you’ll find a spacious primary bedroom, a second bedroom and an updated 4-piece bathroom with a subway tile tub surround. The lower level adds a cozy rec room with a working wood-burning fireplace, a third bedroom and a home office nook, perfect for guests or working from home. The basement holds laundry and extra storage. The updates are already done, including a heat pump and 2-stage furnace, new flooring, stairs and California shutters, plus upgraded hinges, handles, a lanai in the garage for extra storage and light fixtures throughout. Out back, step down from the deck to a stone patio and a fenced yard shaded by mature trees. Commuters will love being just minutes from Highway 401, with shopping, schools, parks, transit and everyday amenities close by. Book your showing today. (id:45725)
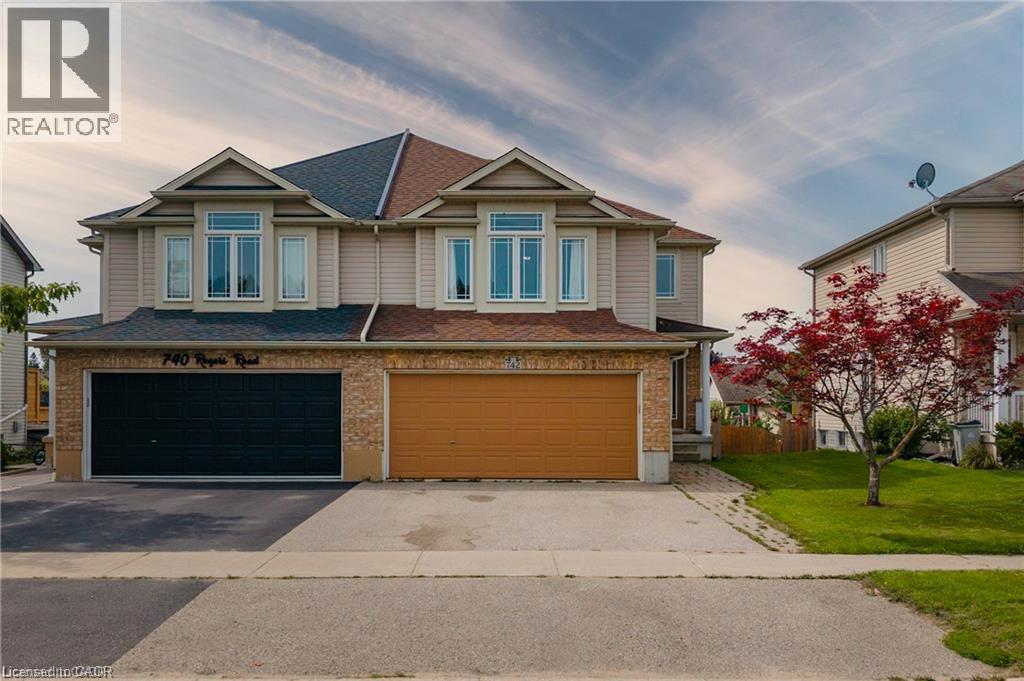
742 Rogers Road
Listowel, Ontario
Welcome to a spacious semi-detached home in family-friendly Listowel. This move-in-ready home combines a practical layout with plenty of room for the whole family. The bright main level features an inviting open-concept design with a contemporary white kitchen complete with quartz countertops, subway tile backsplash, under-cabinet lighting, ample cabinetry, and a generous dining area. Large windows and sliding doors fill the space with natural light and provide easy access to the outdoor living areas. A versatile split-level family room creates additional space for relaxing, entertaining, or family gatherings. Upstairs, you’ll find three comfortable bedrooms, including a spacious primary bedroom with walk-in closet, along with a well-appointed full bathroom. An additional upper-level sitting area offers flexibility as a children’s playroom, homework space, or secondary lounge. The finished walkout basement adds impressive living space and features a bright recreation/lounge area, office space, a large bedroom, and a convenient 3-piece bathroom. The bedroom includes its own exterior access, making this level ideal for guests, extended family, a teenager’s retreat, or other uses. The walkout opens directly to the lower patio and fully fenced backyard. Outside, enjoy the elevated deck, lower patio, large yard, and fenced outdoor space, perfect for children, pets, and summer gatherings. A detached storage shed sits on a concrete pad and provides excellent storage or workshop potential. Situated close to parks, playgrounds, schools, shopping, Listowel Memorial Hospital, Listowel Golf Club, and Listowel Sports Complex, this home offers everyday convenience and exceptional space. A versatile, bright, and thoughtfully designed home with room to grow. (id:45725)
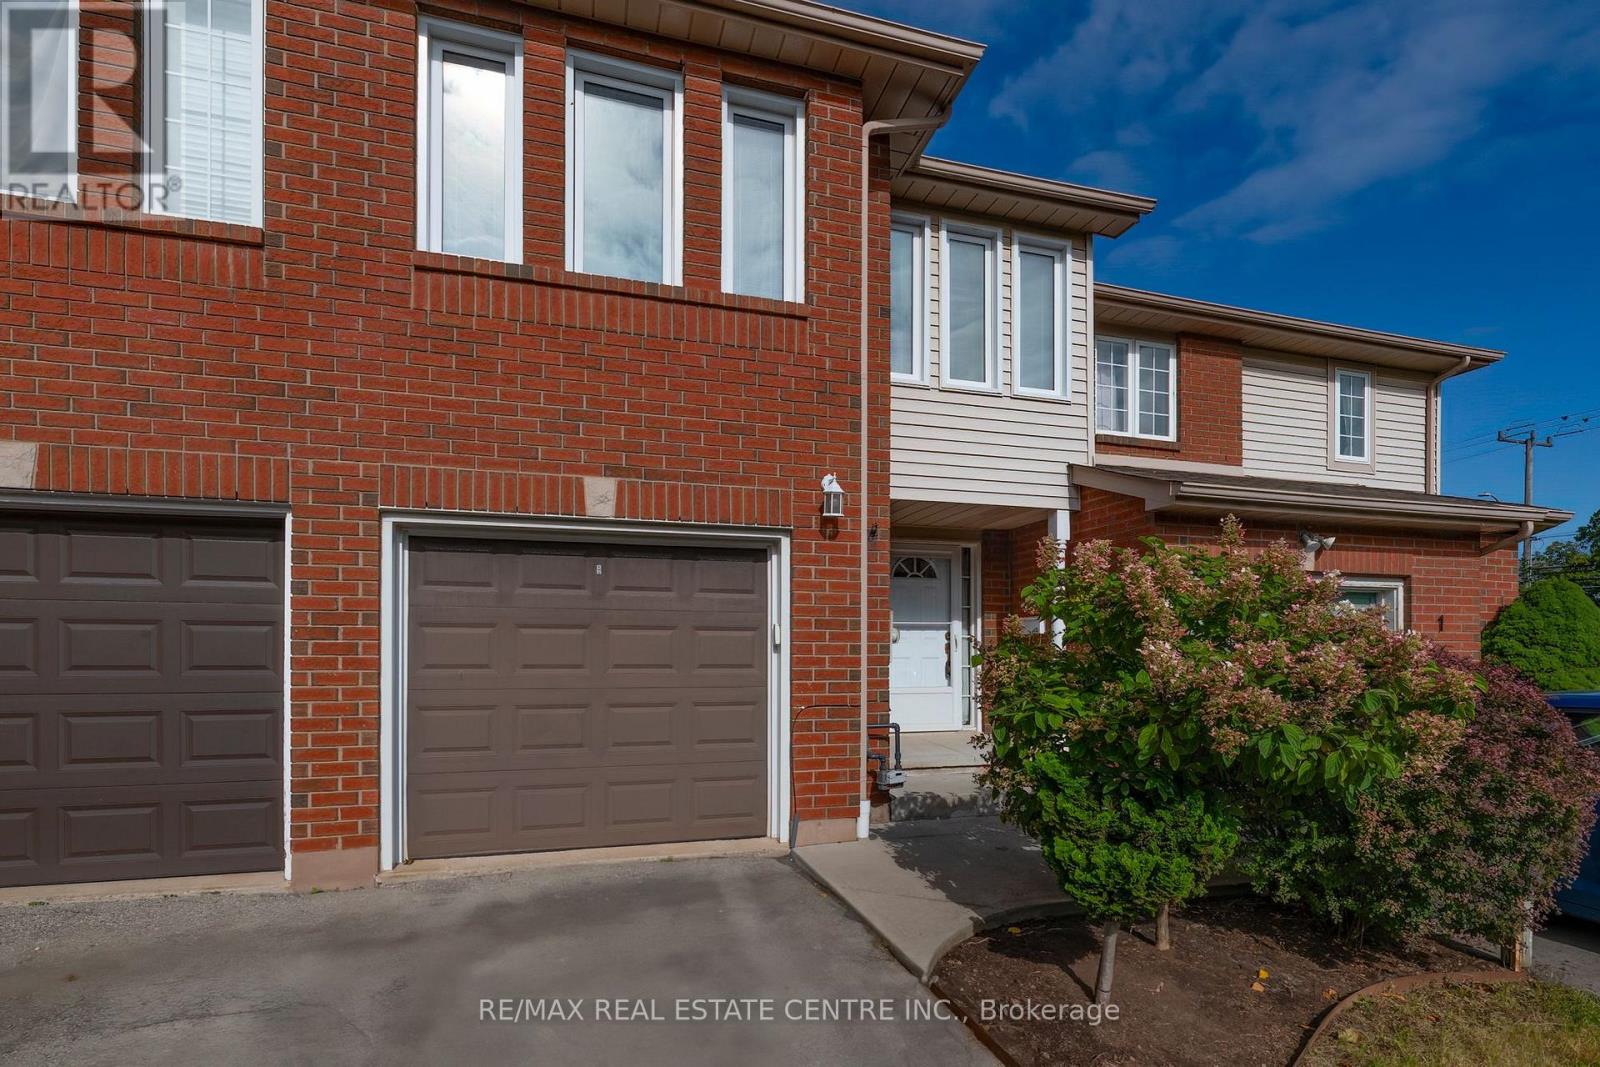
2 Walker Court
Grimsby (Grimsby East), Ontario
Bright & full of potential in the heart of Grimsby! Welcome to this lovingly cared-for freehold townhome, offering an excellent opportunity for first time buyers, downsizers, or anyone looking for exceptional value in a growing and vibrant community. 2 huge bedrooms, a spacious 4-piece, and plenty of closets upstairs - with living, dining, kitchen, powder room on the main level - everything you need. Move-in ready as-is, or a wonderful canvas to update and make your own over time, this home offers the flexibility to suit your lifestyle -and budget! Located in Grimsby, a community known for its small-town charm, strong sense of community, and exciting modern growth, you'll enjoy an enviable location just minutes from downtown, the recreation centre, parks, trails, and the shores of Grimsby Beach. Nature lovers will appreciate the home's private, fully-fenced backyard with deck, full-size awning, mature trees -and the area's scenic beauty, including breathtaking views of the Niagara Escarpment. The home is conveniently located directly across from the brand-new West Lincoln Memorial Hospital, making this a particularly appealing location for healthcare professionals and those seeking easy access to exceptional amenities. Whether you're taking your first step into homeownership or looking for an affordable opportunity in one of Niagara's desirable communities, this home delivers location, lifestyle, and outstanding value. Come see the possibilities and make it your own (id:45725)
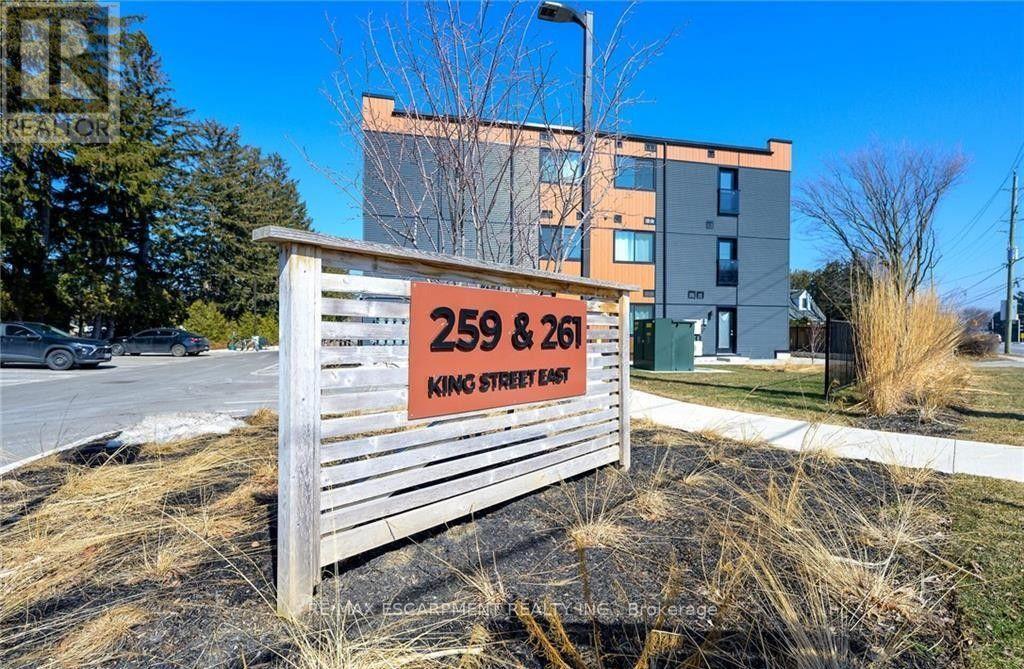
303 - 261 King Street E
Hamilton (Beasley), Ontario
Welcome to this spacious, bright, and stylish newly built condo in the vibrant heart of Stoney Creek. Ideally located near Fiesta Mall with convenient access to transit routes for easy commuting. This modern 2-bedroom, 1-bathroom unit features an open-concept living area that flows seamlessly into a contemporary kitchen. Includes one owned parking space for added convenience. Move-in ready and situated in a desirable Stoney Creek neighbourhood. (id:45725)
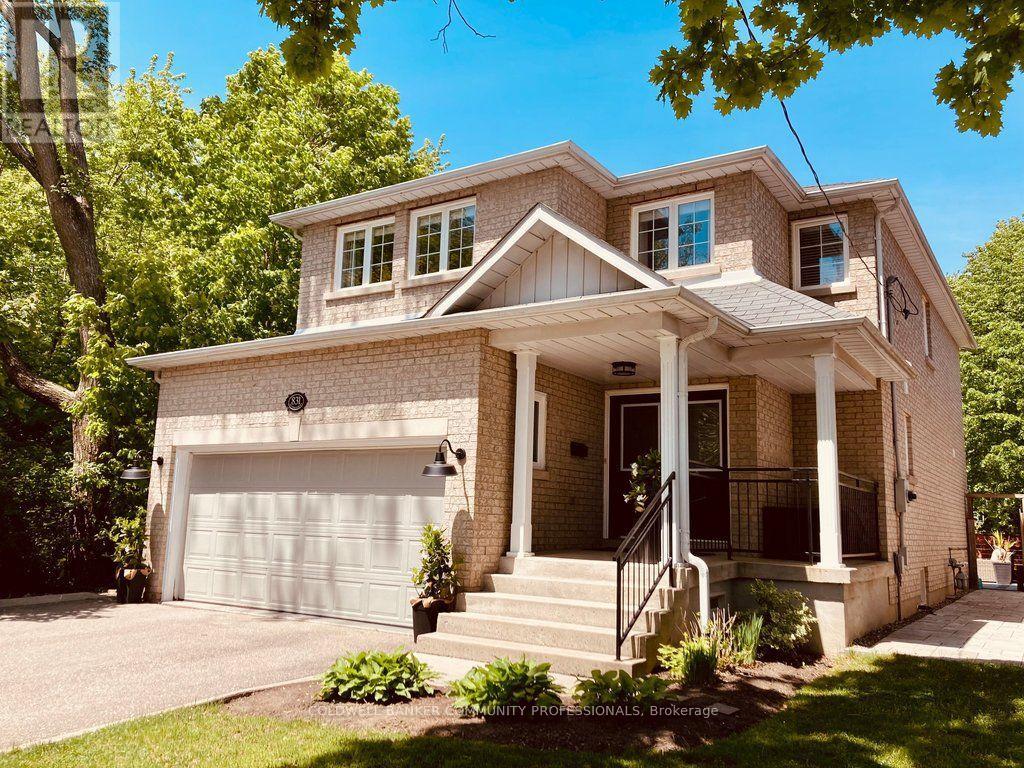
831 Tenth Street
Mississauga (Lakeview), Ontario
Coveted location as the last house on a quiet cul-de-sac, with stunning views of the Cawthra Woods. This 4 bed, 3.5 bath family home is next to the entrance of footpaths, providing direct access to Carmen Corbasson CC (with new pool & ice rinks). Large double doors open into bright foyer, with main level powder room & access to double car garage. Formal living room & open concept kitchen boast picturesque wooded views. Kitchen features large island, space for oversized dining table, granite counters, SS appliances & large sliding doors. Backyard oasis renovated in 2021 features PVC deck & stairs, interlocking stone & low maintenance garden. Privacy with neighbours only on one side. Upstairs includes generous primary w/ large closet & spa-inspired ensuite. 3 additional large bedrooms & full bath complete upper level. Finished basement features built-in storage, updated bath & laundry. 3200+ sqf total finished living space. New roof 2023. Close to schools, shopping, library, parks, QEW/427. Currently unfurnished awaiting the personal touch of new owners. (id:45725)
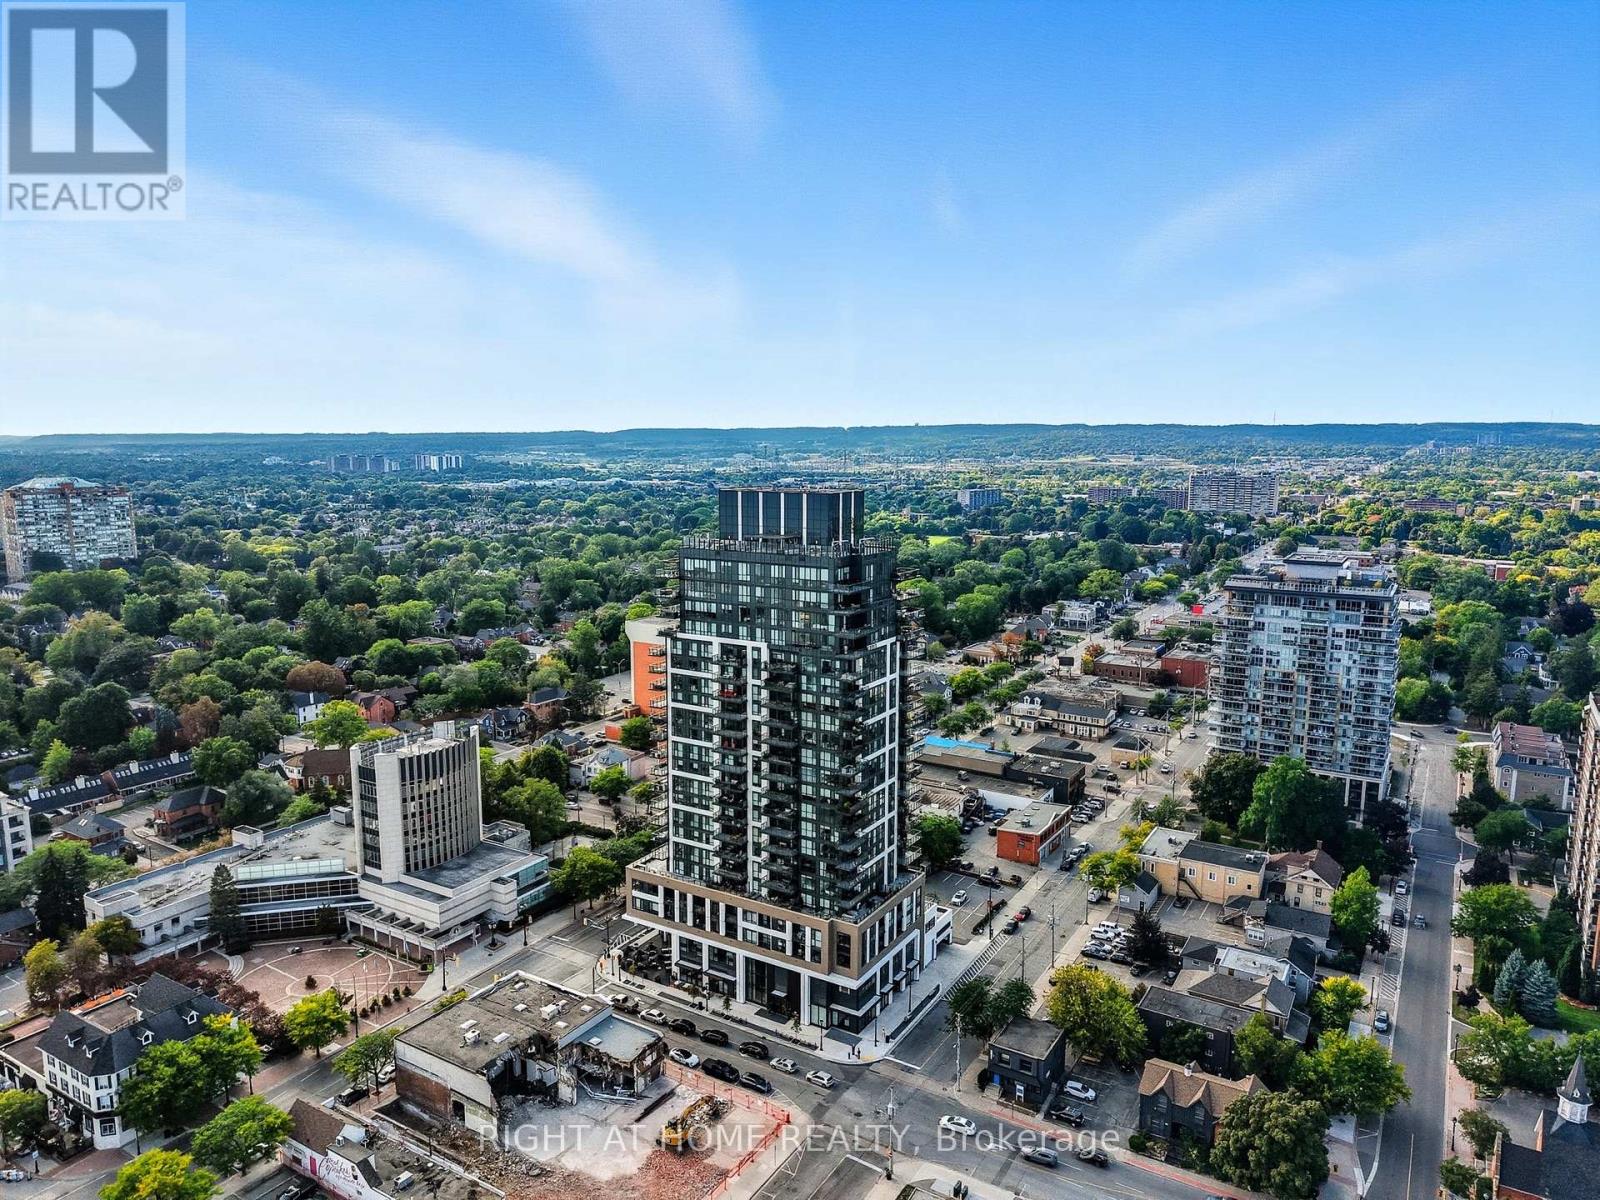
2002 - 2007 James Street
Burlington (Brant), Ontario
Stunning Lower Penthouse in South Burlington's Waterfront Community A rare offering - this 3-bedroom, 3-bathroom lower penthouse combines sophistication, convenience, and unparalleled views. Featuring 1,681 sq.ft. of interior living space, a 288sq.ft. private terrace, and 2 underground parking spaces, this residence sets a new standard for luxury condo living in Burlington. Inside, soaring 10' ceilings and floor-to-ceiling windows fill the home with natural light while framing breathtaking views of Lake Ontario, downtown Burlington, and the Toronto skyline. The open-concept layout is perfect for both daily living and entertaining, with seamless flow between living, dining, and kitchen spaces. The chef-inspired kitchen is fitted with premium Monogram appliances, custom cabinetry, and quartz countertops, delivering both function and elegance. A spacious primary suite offers a spa-like ensuite and ample storage, while two additional bedrooms provide flexibility for guests, a home office, or hobbies. Each of the three bathrooms is finished with modern designer touches. Step outside to your private 288 sq.ft. terrace - the perfect space for morning coffee, evening cocktails, or simply taking in endless water and skyline views. This exclusive residence also includes two underground parking spaces, providing convenience and security rarely found in condo living. Residents enjoy access to an impressive array of resort-style amenities, including a roof top terrace with fire pits and gardens, an indoor pool, fitness center, yoga studio, games and entertainment lounges, and full concierge services. Located in the heart of South Burlington, you are just steps to Spencer Smith Park, the Burlington Pier, waterfront trails, boutique shopping, restaurants, cafes, and cultural attractions. Easy access to GO Transit and major highways makes commuting seamless. Experience penthouse living on Burlington's waterfront - where every detail is designed for those who expect more. (id:45725)
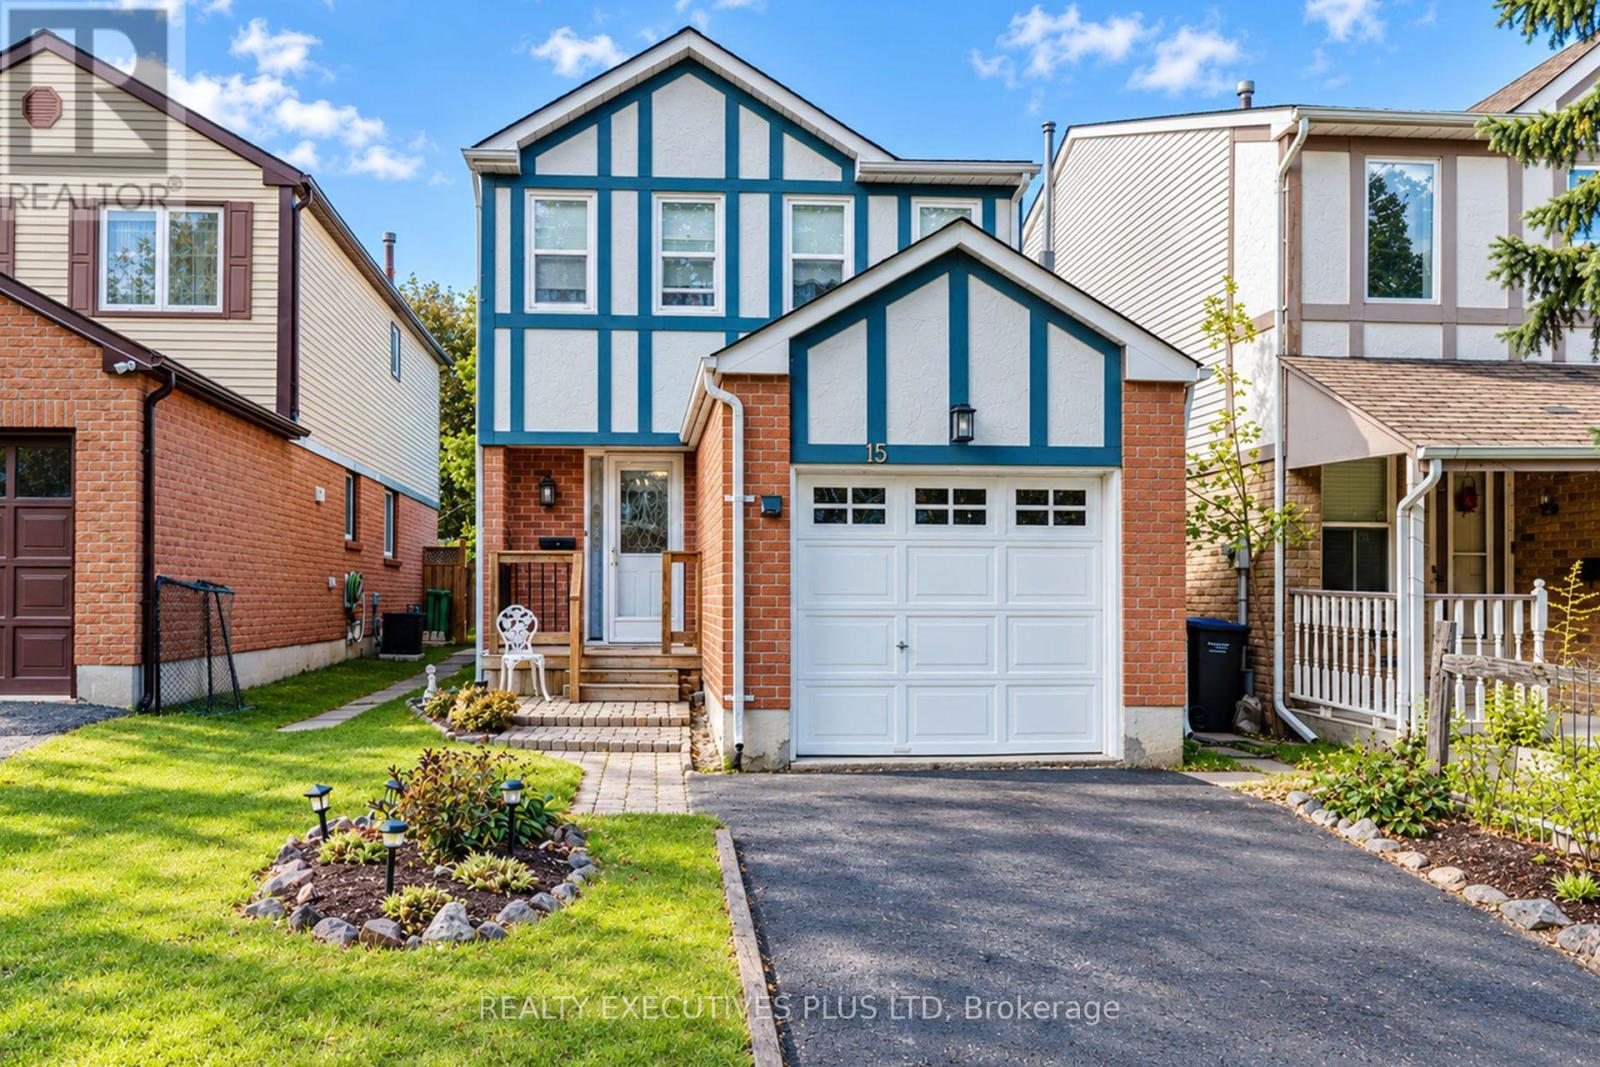
15 Mangrove Road
Brampton (Central Park), Ontario
Exceptional Value For This Great "M" Section Home. Featuring An Eat In Kitchen With Ample Counter Space. Warm And Inviting Living Room & Dining Room Combination With Laminate Floors, Cozy Corner Wood Burning Fireplace & Walk Out To Deck With No Neighbour's Behind. Upper Level Has 3 Good Size Bedrooms. Large Master Suite With 4 pc Ensuite & Wall To Wall Closet. Finished Basement With Large Rec. Room. Walking Distance To Shopping, Schools, Public Transit, Easy Access To 410 & 407 Hwy's, Hospital. Bramalea City Centre & Bramalea Go Station. Hurry Before It's SOLD! (id:45725)
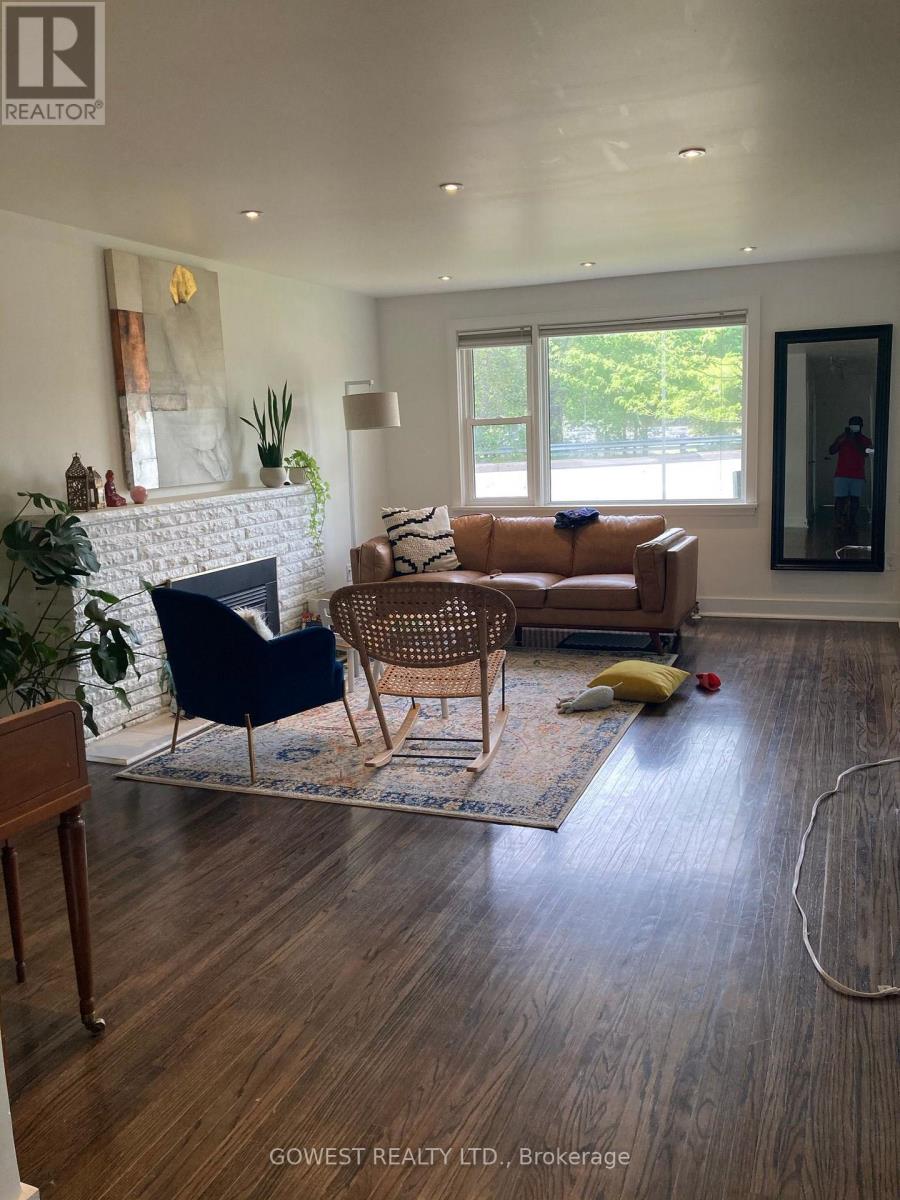
1 - 4613 Dundas Street W
Toronto (Kingsway South), Ontario
Renovated, large 3 bedroom main floor unit in South Kingsway neighbourhood. Large garage available. Quartz countertop with a breakfast bar, glass back-splash, pot-lights throughout. Hardwood floors, "L" shaped living/dining room, and ensuite laundry available. Opposite to Humber Town, close to GO station, Royal York subway station, grocery. Available January 1st. Hydro is extra. (id:45725)
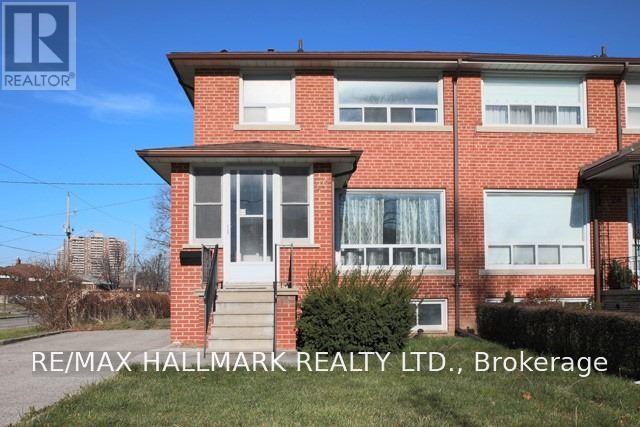
26 Imogene Avenue
Toronto (Humbermede), Ontario
Welcome to this spacious 3 bedroom family home, where you can enjoy the privacy and comfort of having the entire house to yourself. Warm hardwood floors add character throughout, while the updated kitchen features sleek stainless steel appliances and a functional layout for meal prep and entertaining. The finished basement offers flexible additional living space and includes a separate entrance, bedroom, and bathroom, making it ideal for a home office, guest area, recreation room, or extended family living. Enjoy a convenient location within walking distance of TTC transit, schools, and local parks. Commuters will appreciate being just minutes from Highways 400, 401, and 427, providing easy access throughout the city and surrounding areas. A wonderful opportunity for anyone seeking generous living space every day and the comfort of a complete family home. The tenant is responsible for landscaping/snow removal and all utilities, including gas, hydro, water/waste and HWT (R). (id:45725)