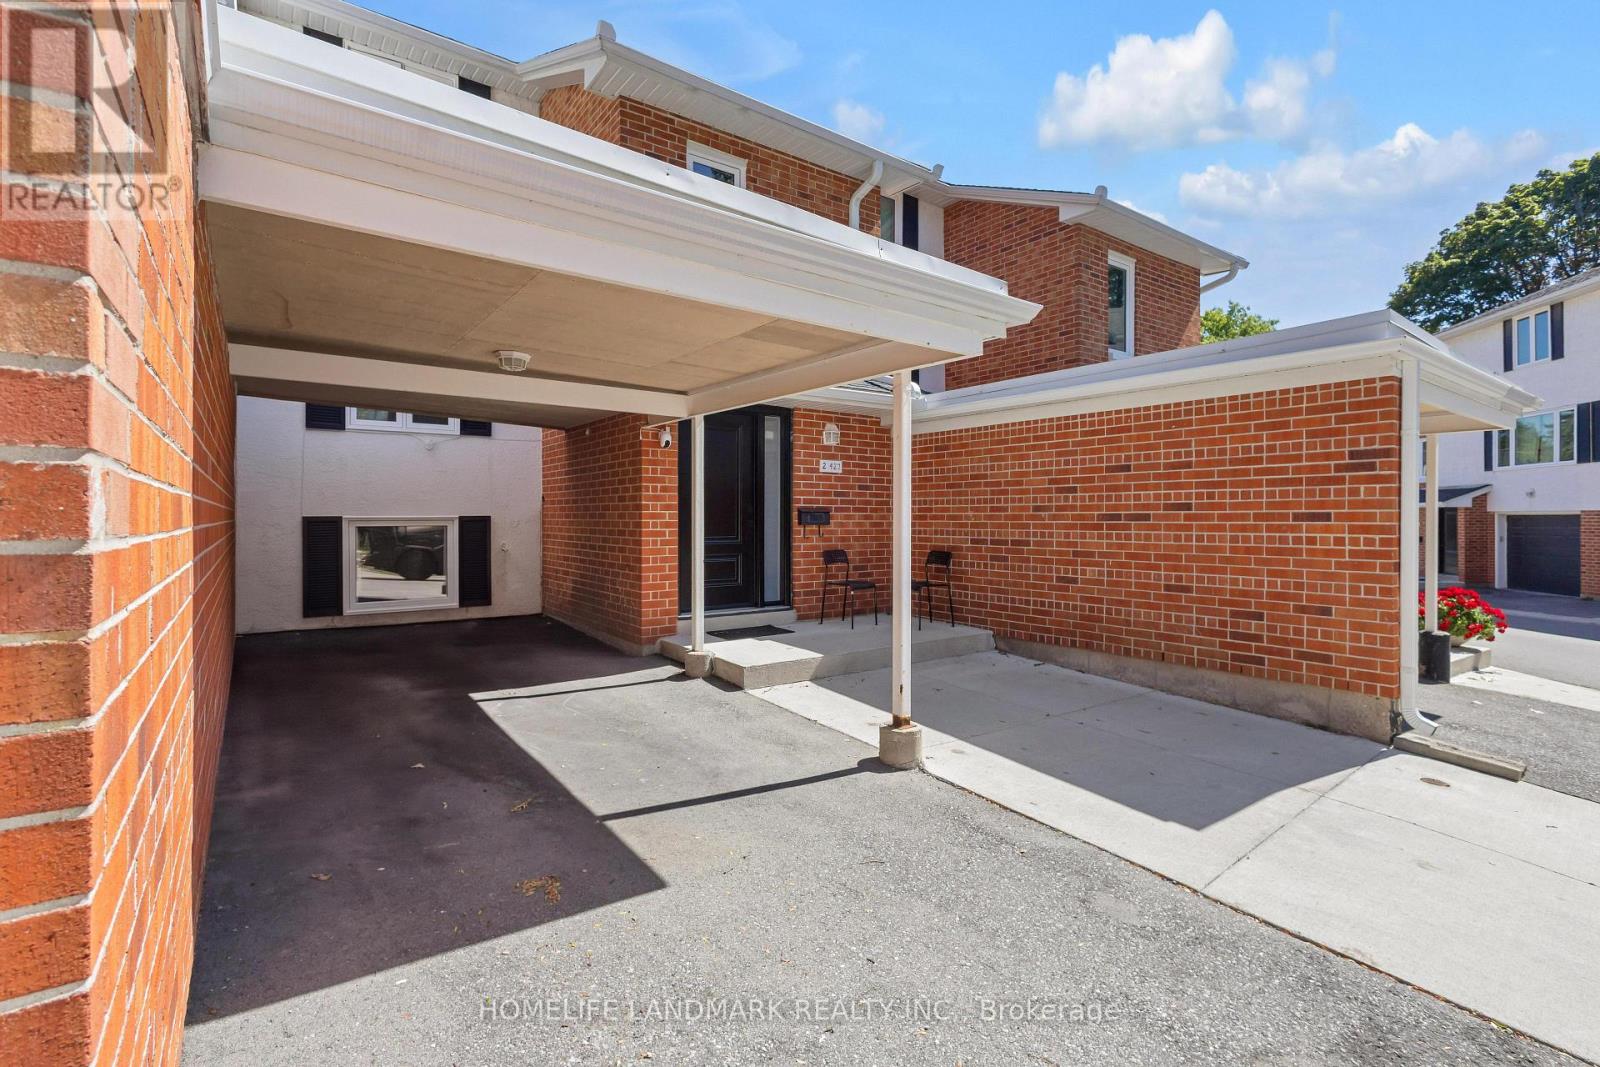
2 - 427 Keats Way
Waterloo, Ontario
Welcome to 427 Keats Way Unit 2 - an unbeatable location for families and students alike. Ideally situated near both the University of Waterloo and Wilfrid Laurier University, this home is perfect for families with kids attending either university, or for those who simply want a quiet, convenient, family-friendly neighborhood. Close to Keats Way Public School and WCI Secondary School - a dream location for growing families. Steps to T&T Supermarket, parks, and public transit, and Waterloo parks are just minutes away. Carpet-free 3+2 bedroom, 2 full bathroom home with bright walkout basement. Recent updates include Nest thermostat, attic insulation, roof approximately 7-8 years old, brand new water softener, flooring (2022), range (2023), dryer (2024), and brand new range hood, windows, and doors (2026). Functional layout with spacious foyer and large closet. Upper level offers 3 bedrooms and a full bath; walkout basement features 2 additional bedrooms and another full bath - ideal for rental or extended family use. Extended view from the backyard. Condo fees include water. Wider driveway for potential 2nd parking (small vehicle). Seller has paid in full $60K for Major condo infrastructure replacement in 2023. Fantastic neighborhood popular with professionals, families, and students. Great opportunities for investors, move in ready. This townhome won't last. (id:45725)
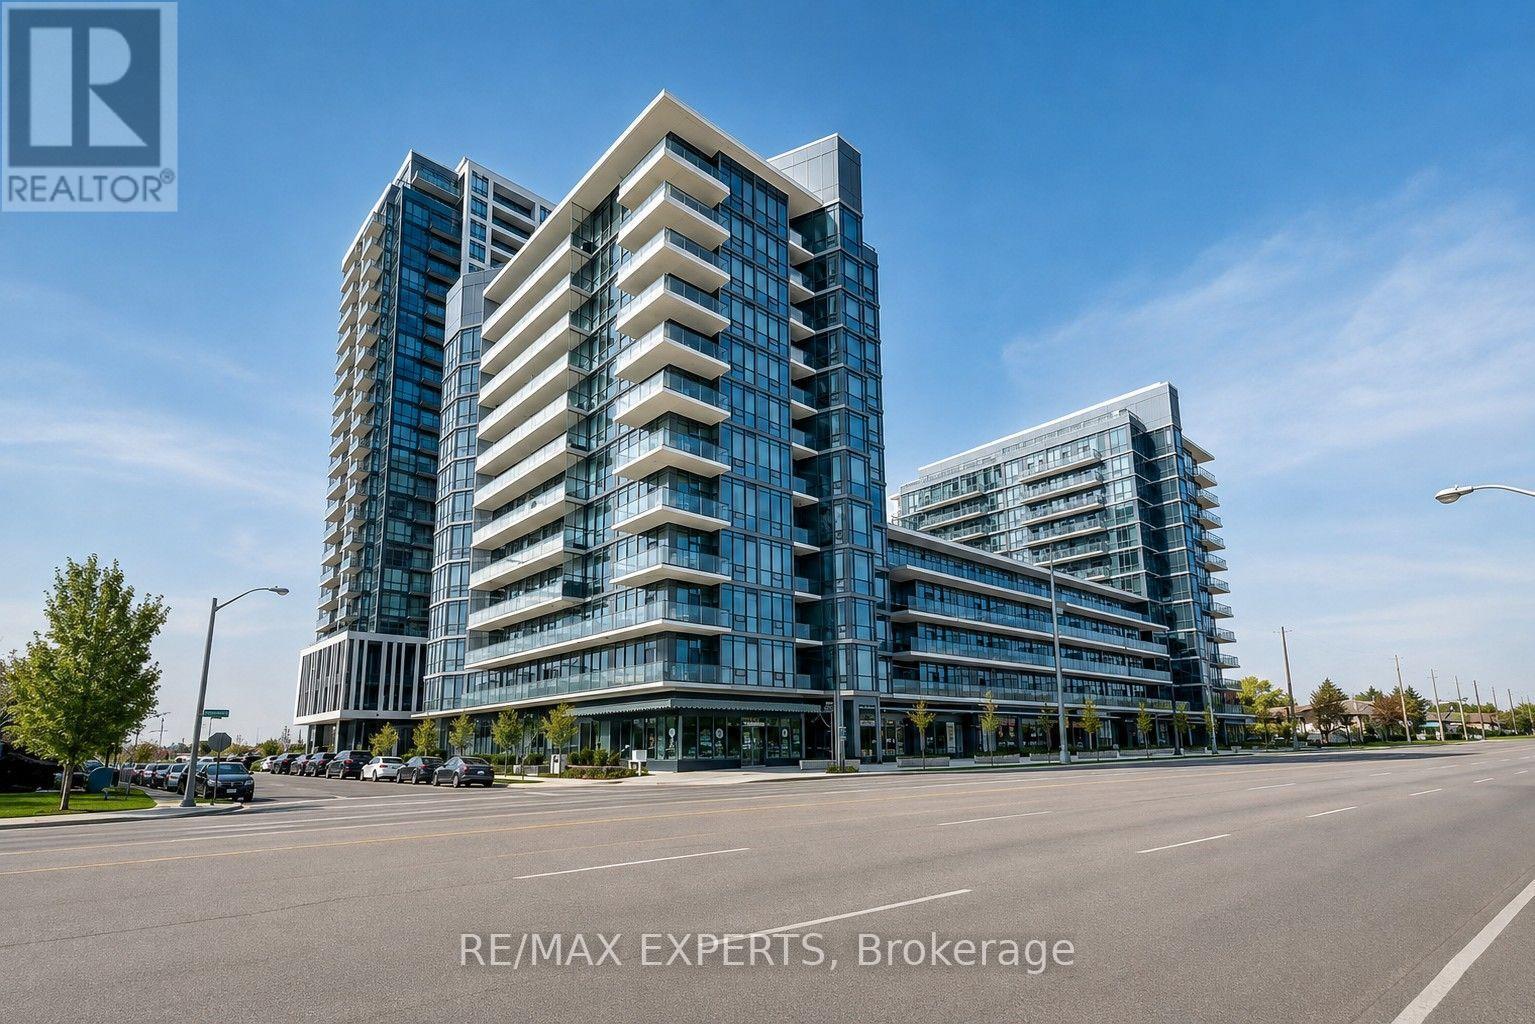
1105 - 1185 The Queensway
Toronto (Islington-City Centre West), Ontario
***Available For Occupancy On November 1st, 2026*** Welcome To IQ Condos On The Queensway! This Upgraded 1 Bedroom / 1 Bathroom Suite Offers 561 Sq Ft Of Well-Designed Living Space Plus An Oversized Balcony With West-Facing Views! Includes The Use Of 1 Parking Space & 1 Storage Locker! Featuring An Open Concept Layout, Upgraded Kitchen Cabinetry, Quartz Countertops, Stylish Backsplash, Valance Lighting, Laminate Flooring Throughout, Ensuite Laundry & An Upgraded Frameless Glass Shower! Enjoy Fantastic Building Amenities Including An Indoor Pool, Gym, Yoga Studio, Party Room, Concierge, Rooftop Terrace, Visitor Parking & More! Ideally Located In The Heart Of Etobicoke Along The Vibrant Queensway Corridor With Public Transit At Your Doorstep & Convenient Access To Highway 427, The Gardiner Expressway & QEW! Minutes To Sherway Gardens, Costco, IKEA, Cineplex, Restaurants, Cafes, Grocery Stores & Everyday Shopping! Close To Mimico GO Station, Queensway Park, Humber Bay Shores, Waterfront Trails & Lake Ontario! Enjoy Quick Access To Downtown Toronto, Pearson Airport & Some Of Etobicoke's Best Shopping, Dining & Recreation! An Excellent Opportunity To Live In A Highly Convenient & Connected Location! (id:45725)
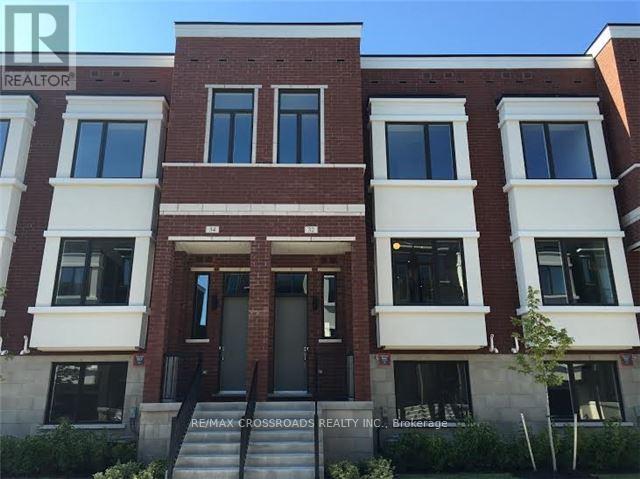
32 Ambler Lane
Richmond Hill (Crosby), Ontario
Luxurious Urbantowns on Bayview in Prime Richmond Hill Area, Beautiful Executive Townhouse with Double Garage and Finished Walk-Out Basement, 10Ft and 9Ft Smooth Ceilings, Spacious Open Concept Layout, European Inspired Custom Designed Kitchen Cabinetry with Large Center Island, Granite Countertop, Engineered Hardwood Floor Throughout, Excellent School Zone - Bayview Secondary & Crosby Heights Elementary (Gifted Program), Close To Public Transit, Community Centre & All Amenities.. (id:45725)
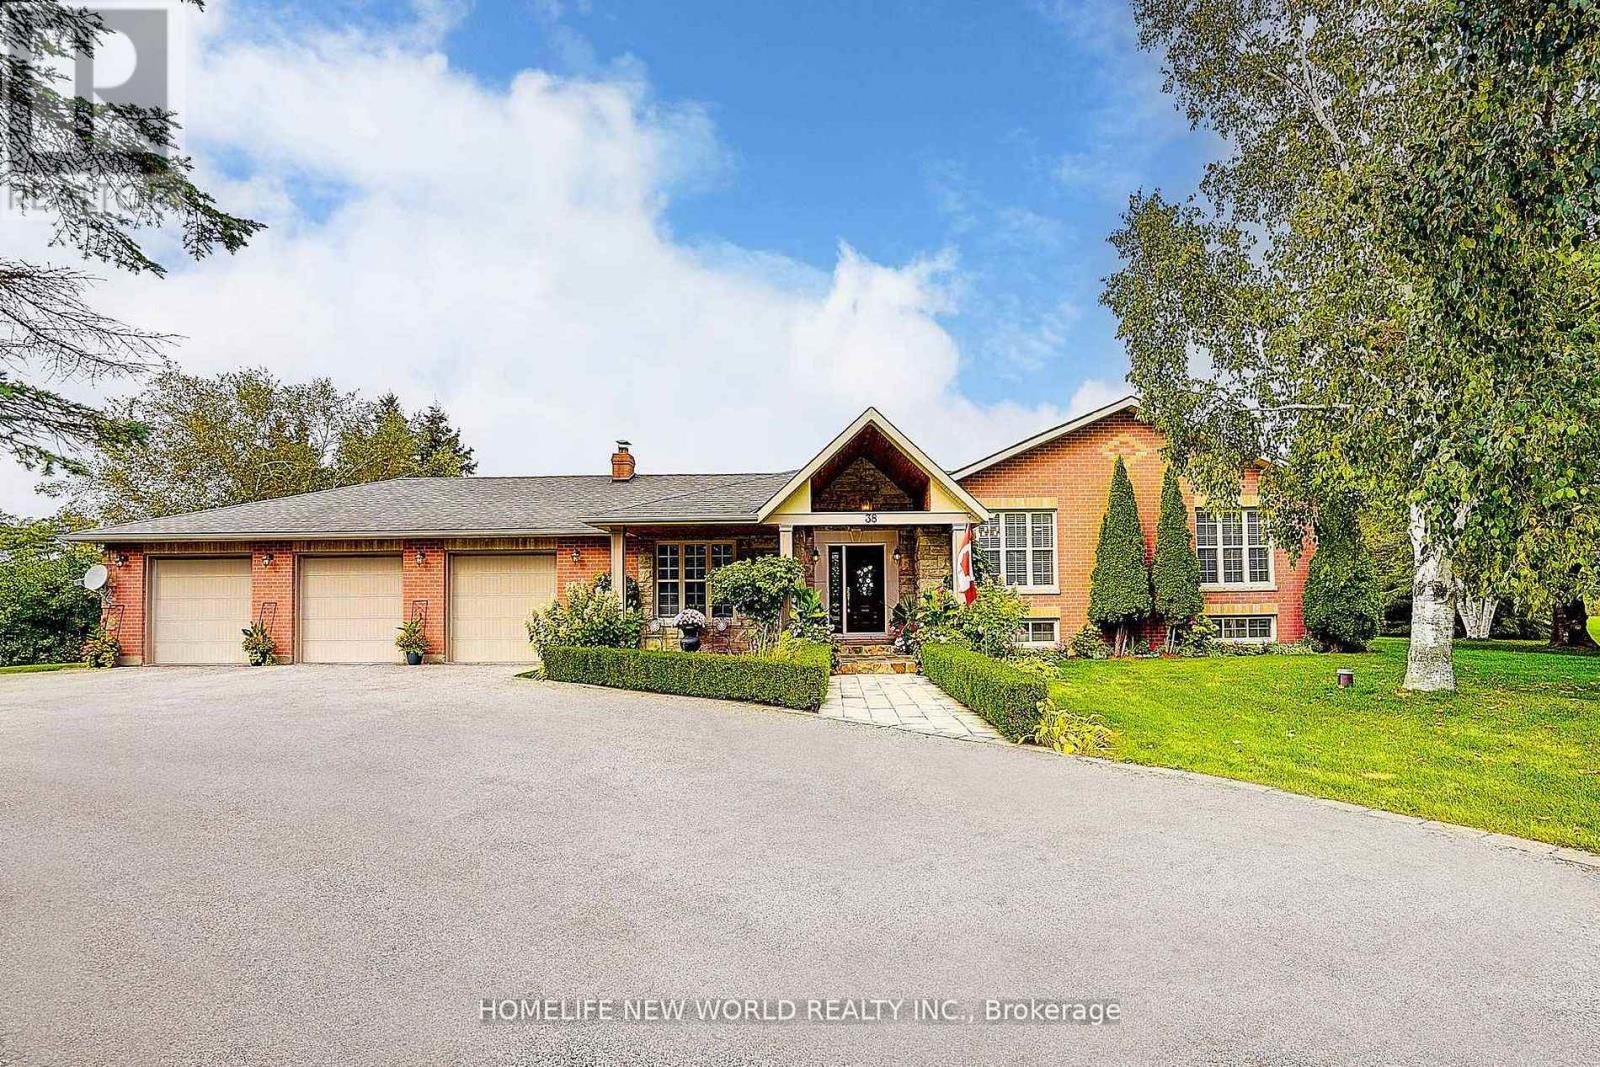
38 Audubon Way
Georgina (Baldwin), Ontario
Welcome to This Rarely Offered Exquisite Custom-Built Home in Prestigious Audubon Estates of Georgina *** Nestled on A Spectacular 1.931Acre Pie-shaped Lot - One of the Largest and Most Coveted Parcels In the Neighborhood *** This Stunning Raised Bungalow Features South Exposure, Timeless Elegance w/Modern Sophistication: Approx. 4400+ Sqft Gorgeous Space w/ 3+2 Bedrm, 3-Baths; Freshly Painted Throughout; Expansive Living Rm W/Fireplace and Direct W/O to Patio, Where Two Oversized Gazebos Create a Warm & Inviting Atmosphere, Ideal For Daily Living and Hosting Guests; the Bright Open Concept Family & Dining Area Boasts Coffered Ceiling, Large Picture Windows and Hardwood Floors; while the Newly Designed Chef-Inspired E/I Kitchen is a Truly Showpiece w/Custom Cabinetry, Quartz Countertops, Marble Backsplash, High-End S/S Appliances, Pot-Lights and Cozy Brkfast Seating; Two Newly Renovated 4-Pieces Bathrooms Showcase Marble/Quartz Countertops, Marble Flooring, Glass Shower, Stylish Fixtures and Many Upgrades *** Three Spacious Bedrooms in Main Floor Provide Convenience, Comfort and Elegance *** Finished Basement Offers Large Above-Grade Windows, Open-Concept Rec. Area, Gym, Office, Fourth Bedroom w/Gorgeous W/I Closet, Fifth Bedroom and A Massive Storage Room *** Outside, the Property is Masterfully Landscaped with Lined Mature Trees, Golf-Course-Like Lawns and Vibrant Gardens, Creating a Private and Breathtaking Outdoor Paradise. An Elegant Front Fountain, Adds to the Home's Charm *** Perfectly Located Close to Schools, Parks, Beaches, Lakes, Golf Clubs, Shops, Banks, ROC Community Center and More..... *** Mins Drive to Hwy48 and Hwy404, the Home Combines Luxury and Convenience *** The Coveted 1.931Acres Residential Lot Offers Endless Possibilities -- Whether As Your Dream Home, A Country-Style Retreat, or A Valuable Long-Term Investment *** DON'T MISS OUT THIS RARE OPPORTUNITY*** For Full Details, Pls See Feature Sheet & Virtual Tour *** (id:45725)
308 - 8 Water Walk Drive
Markham (Unionville), Ontario
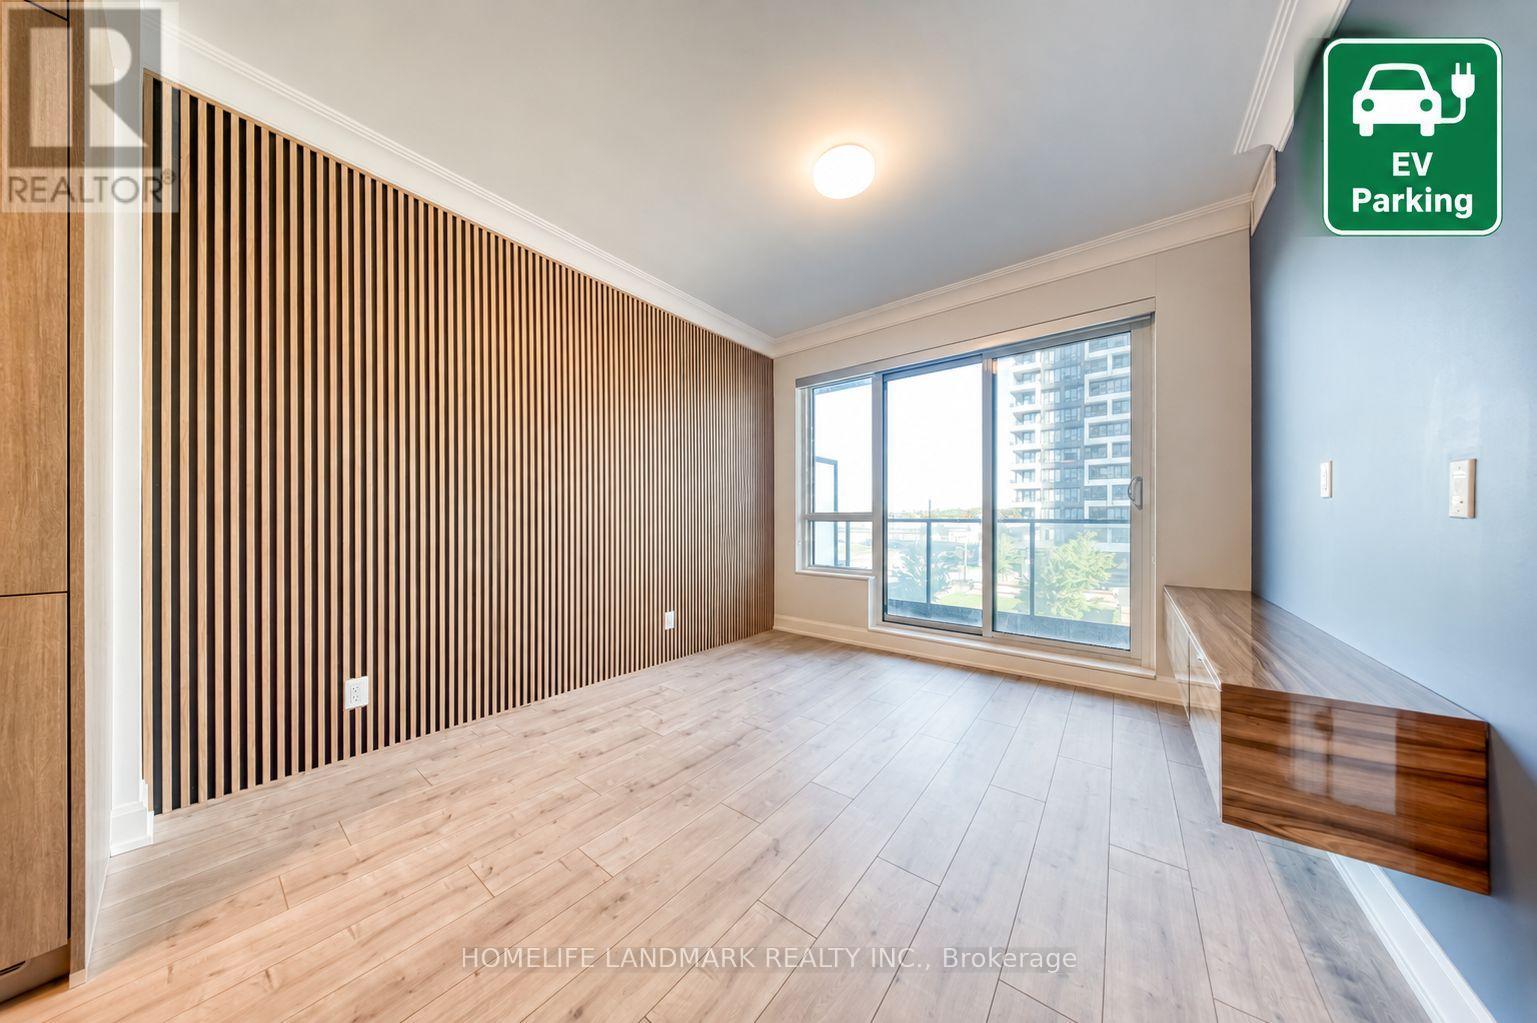
A Beautifully Maintained 1+Den Suite Offering 625 Sq. Ft. Of Elegant Living Space Plus A Private 97 Sq. Ft. Balcony in the Heart of Downtown Markham! Recently Upgraded With Sophisticated Wood Slat Accents, Fresh Designer Paint, Custom Closet Organizer In Bedroom, And A Series Of Tasteful Enhancements Throughout. Every Detail Has Been Thoughtfully Curated To Create An Elevated Living Experience, Combining Modern Elegance, Comfort, And Luxury. Featuring 9' Ceilings And Upscale Finishes Throughout, This Bright Open-Concept Home Showcases A Modern Kitchen With Upgraded Cabinetry, Quartz Countertops, Matching Backsplash, And A Versatile Movable Island. A Rare And Highly Desirable Feature: Residents Enjoy Luxury Amenities Including Indoor Pool and Sauna, 24-Hour Concierge, Smart Security, Parcel Management, Fitness Centre, Lounge, Library, Rooftop BBQ Terrace, And Landscaped Outdoor Spaces. Steps To Restaurants, Shopping, Downtown Markham, GO Transit, Cineplex Cinemas, YRT/VIVA, And Minutes To Highways 404 & 407.Move In Ready Luxury With The Convenience Of EV Charging And An Unbeatable Unionville Location. Premium Underground EV Parking And A Storage Locker Are Included! (id:45725)
62 Muirlands Drive
Toronto (Milliken), Ontario
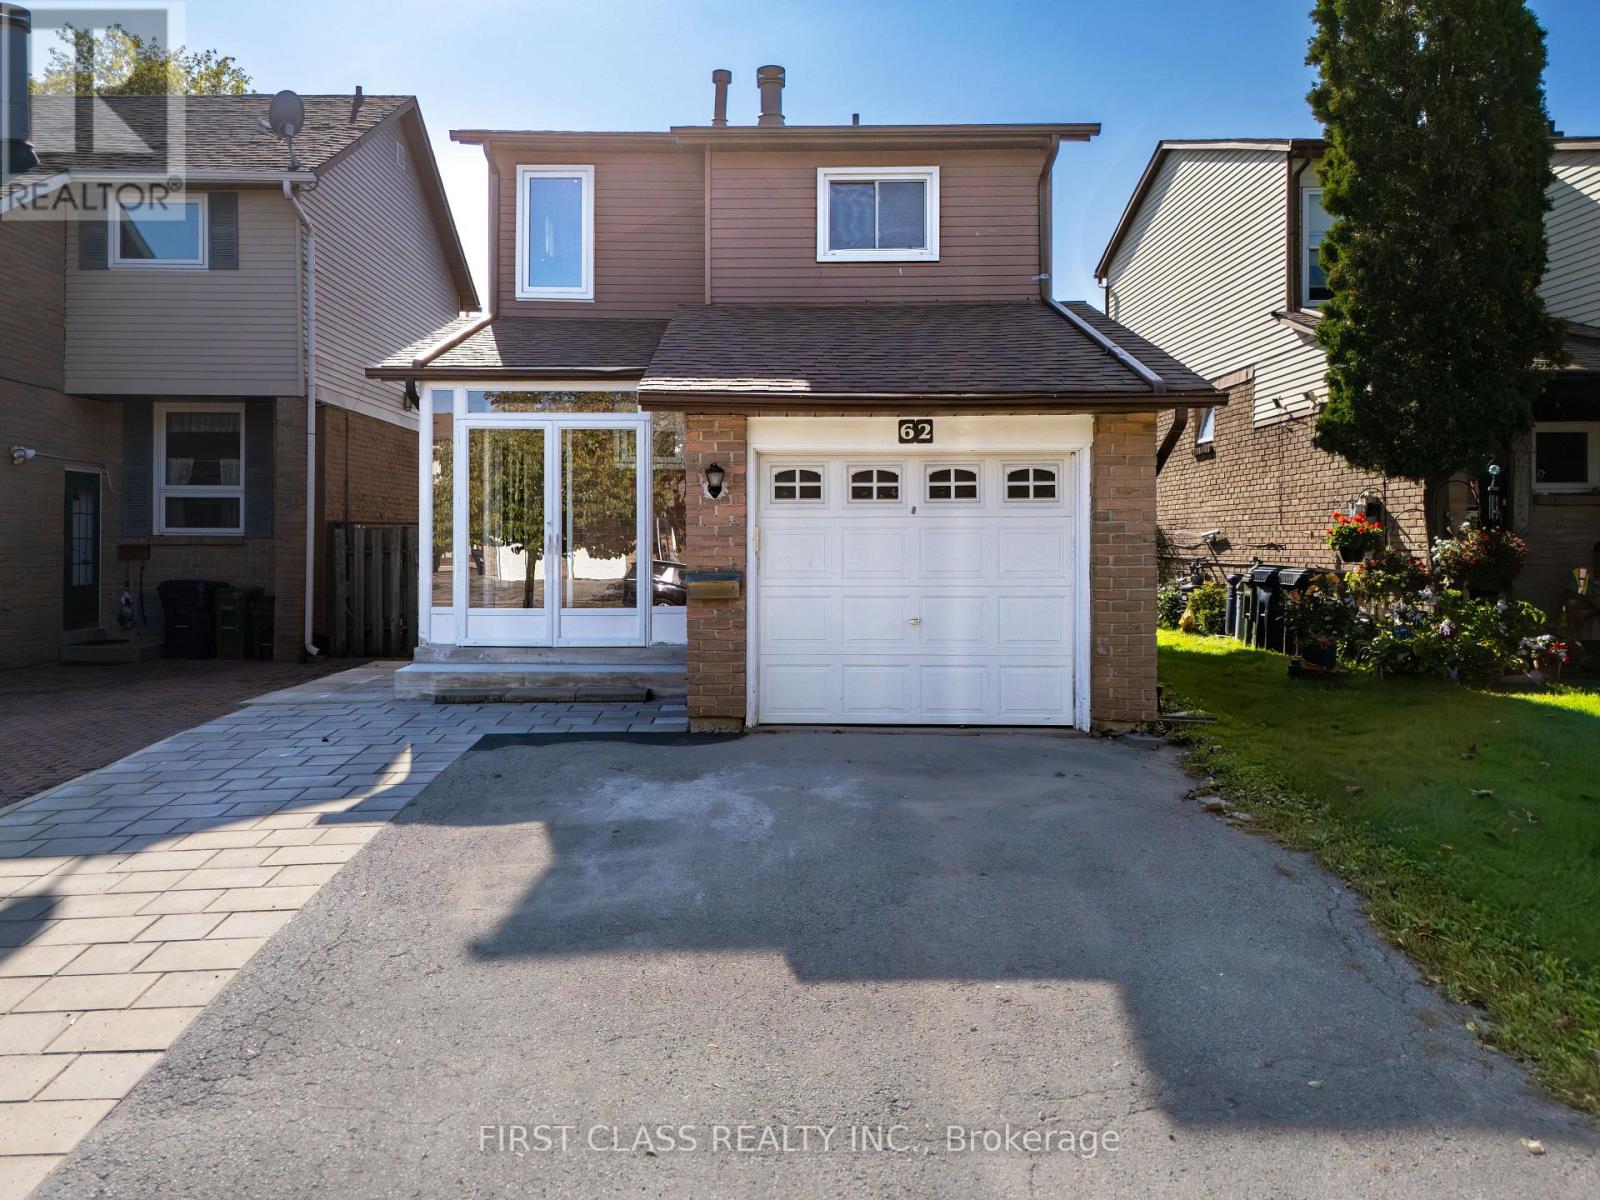
Welcome to 62 Muirlands Drive, a beautifully maintained detached home in the highly sought-after Milliken community. This inviting 3+1-bedroom residence offers a functional layout, new flooring throughout the main living areas, generously sized bedrooms, and newly completed interlocking. The finished walk-out basement provides valuable additional living space with excellent potential for a rental suite, home office, or recreation area. Enjoy a private, fully fenced backyard-perfect for relaxing, entertaining, and family gatherings. Notable updates include the windows, washroom, electrical panel, circuit breakers, and copper wiring. Ideally situated in a quiet, family-friendly neighbourhood close to schools, parks, TTC, shopping, grocery stores, restaurants, and everyday amenities. A wonderful opportunity to own a well-cared-for detached home in one of Scarborough's most desirable communities. (id:45725)
303 Grand Ridge Drive
Cambridge, Ontario
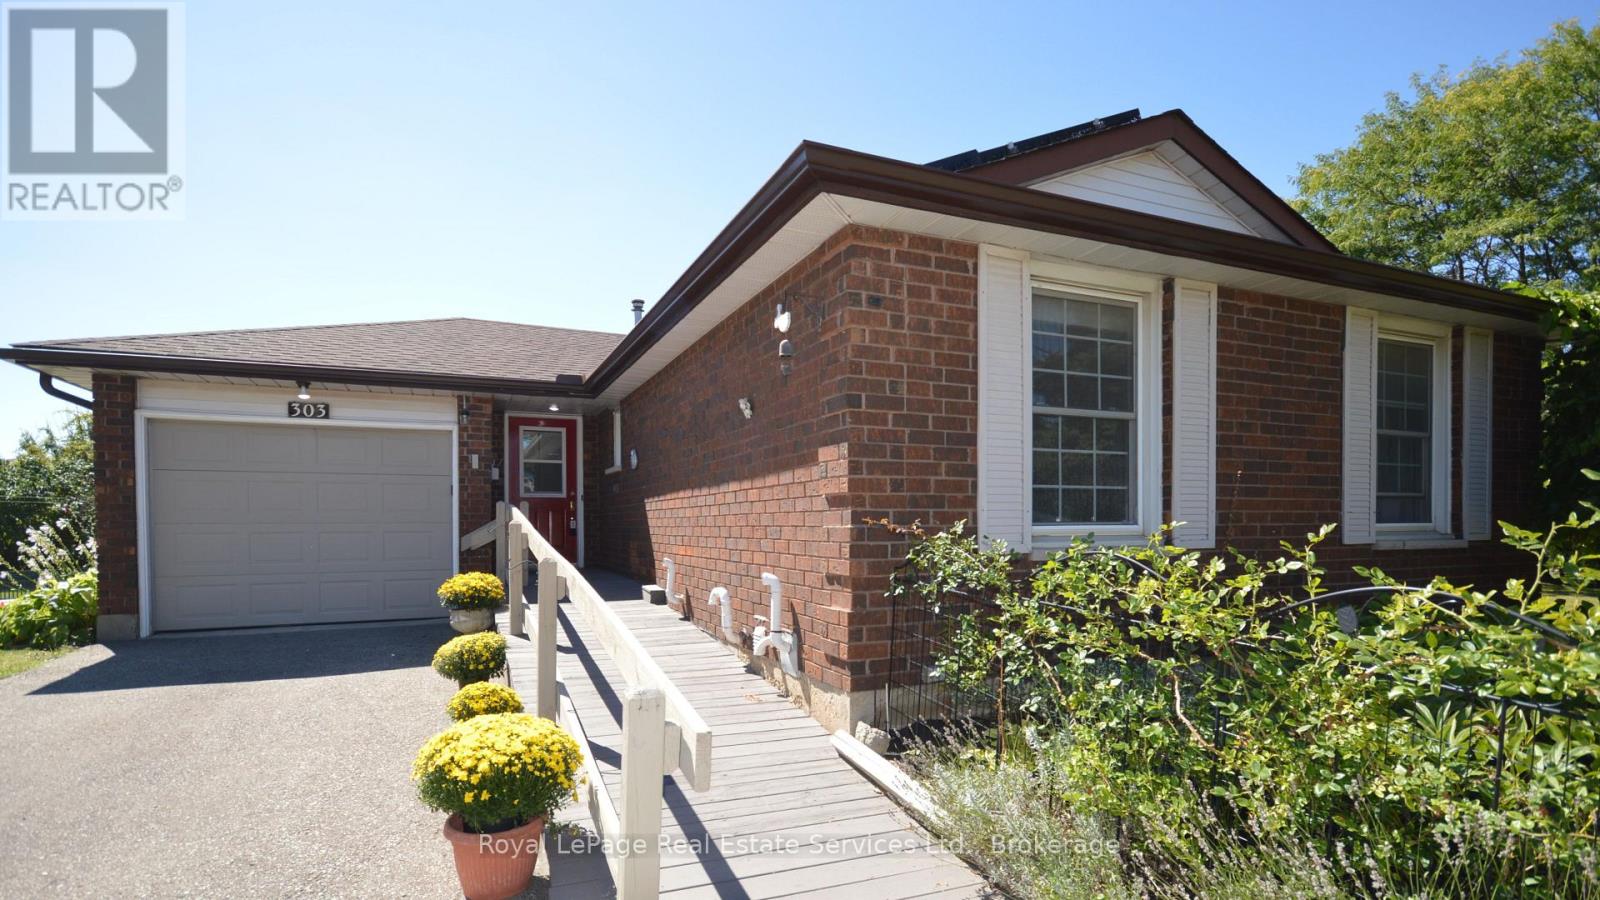
Beautiful three bedroom (plus 2) Bungalow in ST. Andrews Area/Galt. Main floor is bright and inviting with large windows in every room plus a sliding patio door walk out from kitchen to multilevel deck offering gorgeous landscaped rear yard (almost 200 feet deep!) with 2 sheds, mature trees and multiple gardens. Living room is EXTRA with window seat, gas fireplace and room for large family and entertaining. Kitchen has moveable breakfast bar/island with storage, SS appliances, gas stove and double SS sink. Dining room is separate and convenient next to kitchen. Fabulous size master bedroom with 2 other good sized bedrooms. Four piece bath w heated Toto washlet and grab bars, 2 hall closets and inside entry to garage finish this floor! Lower level goes on forever. Configure to suit your needs. 1. Massive 4th and 5th bedrooms and lounge/games room. OR 2. Perhaps a REC Room + bdrm and Games Room or Rec Room/bdrm/kitchen. , under stairs storage/foyer, 3 piece bathroom and large laundry/utility room/workshop. Professionally painted neutral colors. Hardwood Main floor. Wainscoting. "Wheelchair accessible": Front entrance ramp, automatic front door opener, wide hallways/doorways, lift from bathroom to bedroom PLUS 2nd lift in main floor master. Carpet free. Paved drive for 3 cars plus Attached garage. Newer roof/windows. New furnace/hot water tank and A/C. All wheelchair lifts/rails can be easily removed. Rear yard has multiple gardens and gorgeous mature landscaping. Near downtown Historic Galt, Schools, trails, parks, worship, bakery, restaurants, Shopping. Steps from bus stop. QUICK CLOSE AVAILABLE (id:45725)
128 Leacrest Road
Toronto (Leaside), Ontario
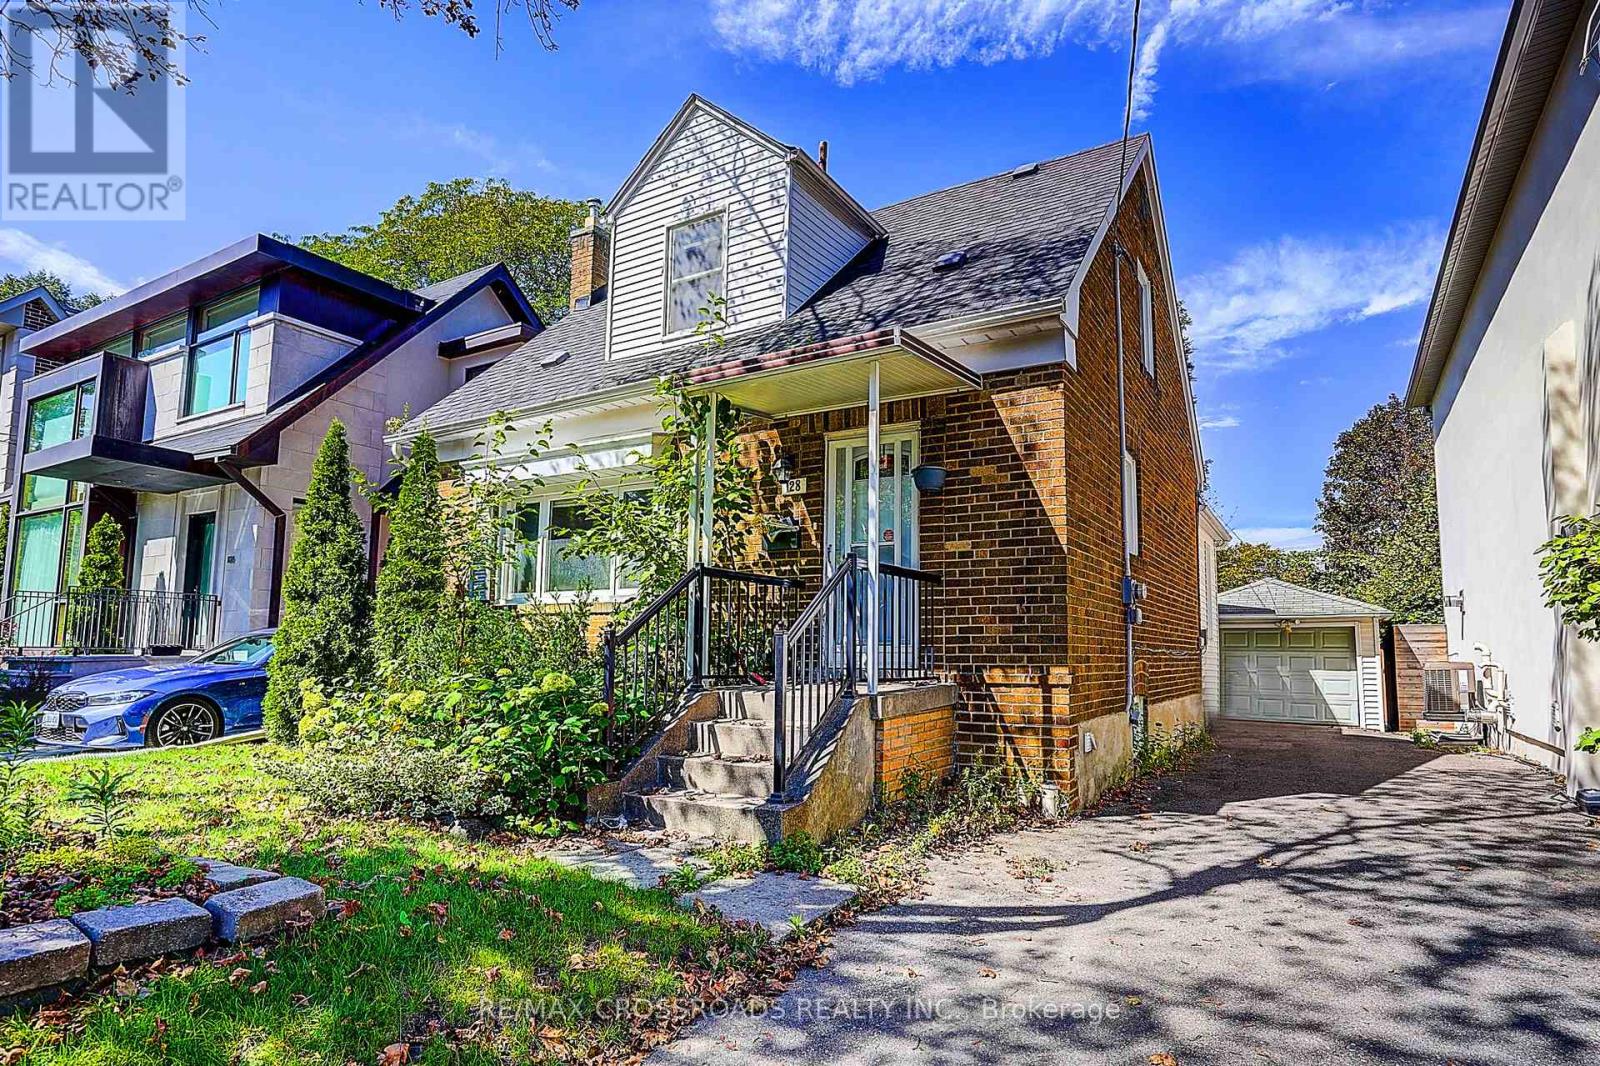
Rarely Offered* Beautifully Updated 3+2 Bedroom Detached Home Nestled On A Fabulous Family Friendly Street W/Local Traffic Only* Enjoy A Serene & Peaceful Setting On A 38x100 Ft Lot, Offering The Opportunity To Move In, Renovate, Or Build Your Dream Home* Freshly Painted T/O W/Brand New Laminated Flooring In The Family Rm/Bsmt Bedrms* Detached Garage, Private, Lovely Fenced Backyard W/Beautiful Garden and Plenty of Privacy* Home Shows A+++ (id:45725)
3003 - 82 Dalhousie Street
Toronto (Church-Yonge Corridor), Ontario
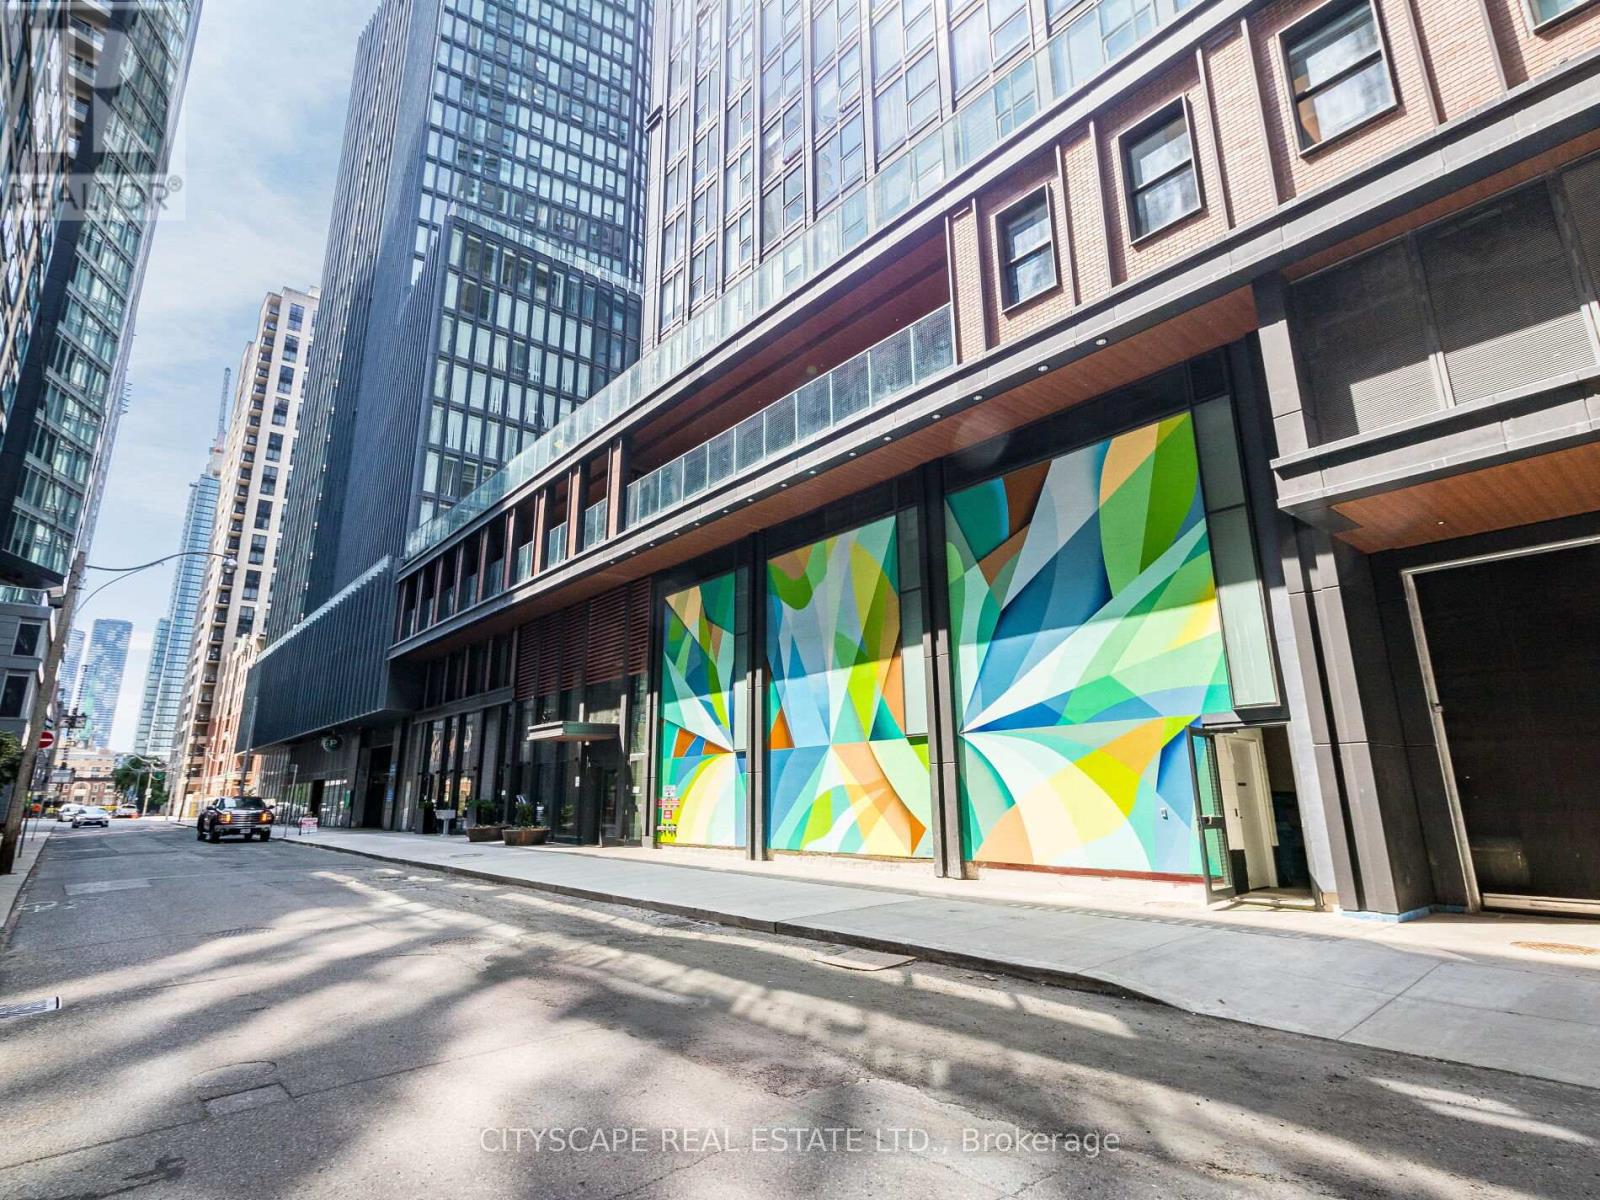
Enjoy living In The Heart Of Downtown In A 2+2 Fully Furnished Apartment. Enjoy Unobstructed City Views From This Bright & Beautiful Unit, Which Is Steps Away From The Financial District, Eaton Center, Fine Dining, Transit, Hospitals, University of Toronto & TMU. Enjoy Amazing Amenities Offered By The Building Which Include 24 Hour Concierge , Gym, Yoga Room, Party Room, BBQ, Visitor Parking , And Shared Workspaces. Rent Price Includes A Parking Spot And A Locker. (id:45725)
2601 - 18 Yonge Street
Toronto (Waterfront Communities), Ontario
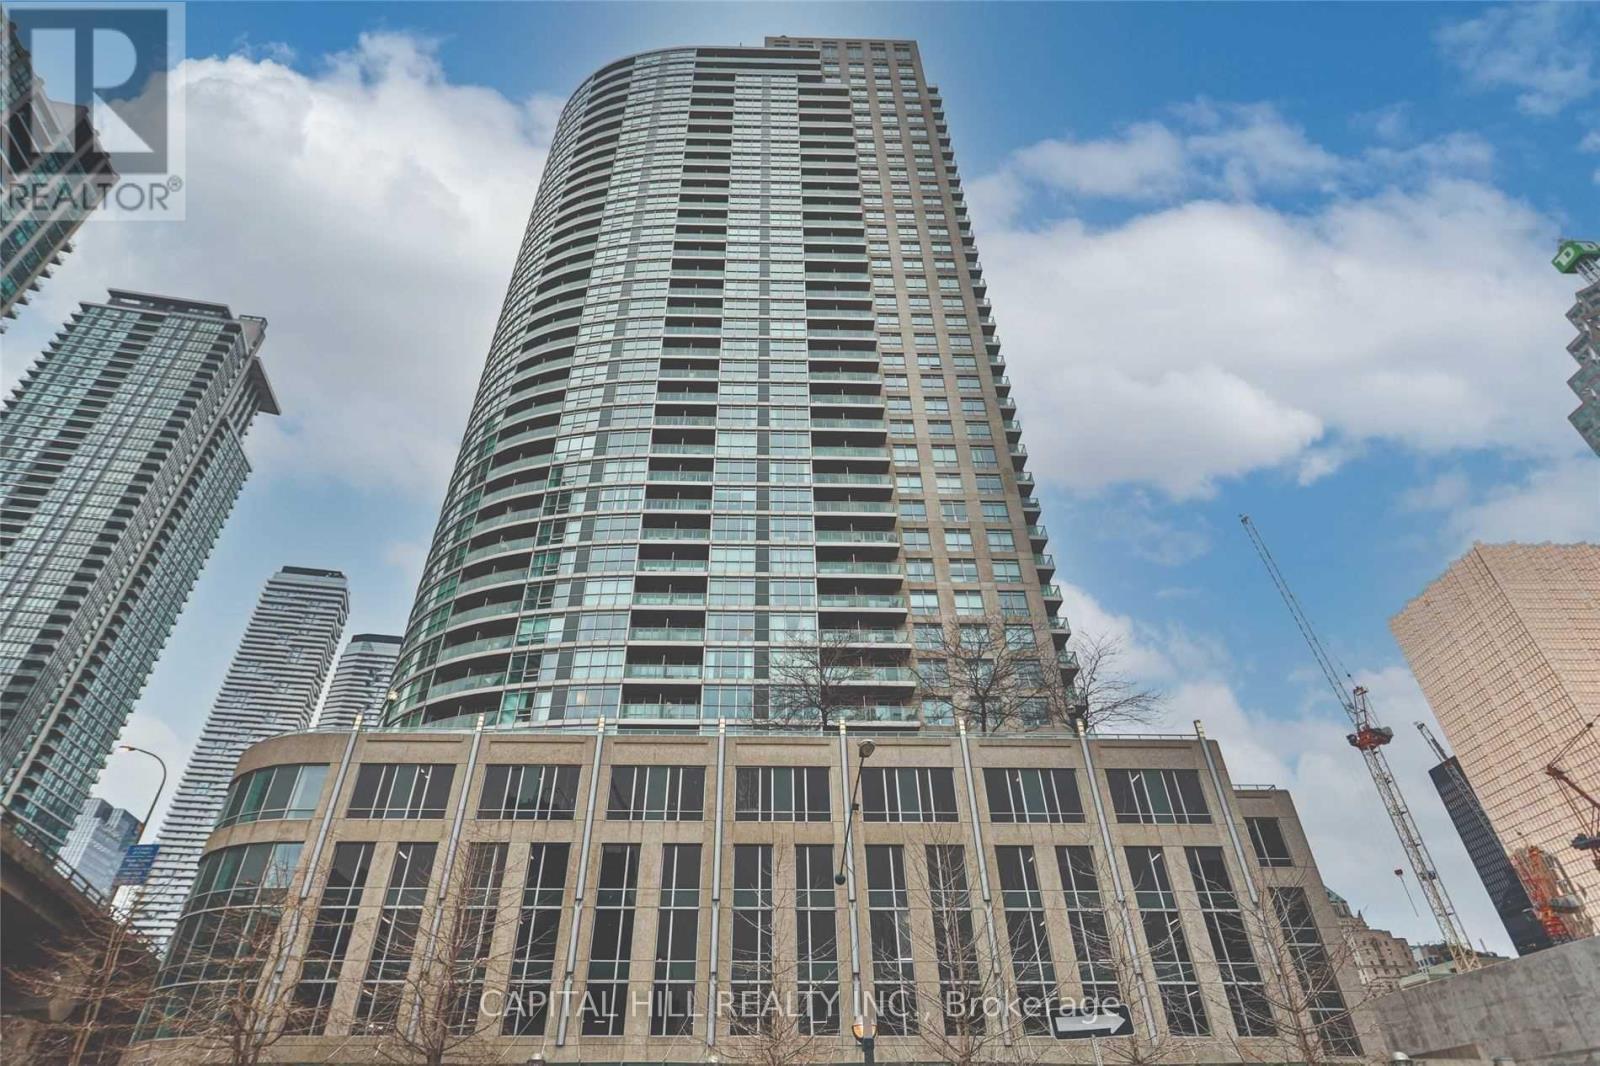
Bright & Spacious*1 Bedroom + Den & 2 Full Bath*High Floor In High Demand Downtown Location. Den Can Be Used As A 2nd Bedroom, Nursery Or Home Office*Ideal For Professionals Looking To Be In The Heart Of The City*Steps To Union TTC & Go Station, Harbour Front (Lake), The Path, Financial District & Highway.24 Hr Concierge, Gym,Yoga Room,Indoor Pool, Sauna, Hot Tub Party Room, Board Room/Work Stations, Outdoor BBQ With Great City Skyline Views! Rooftop Patio. (id:45725)
1711 - 188 Fairview Mall Drive
Toronto (Don Valley Village), Ontario
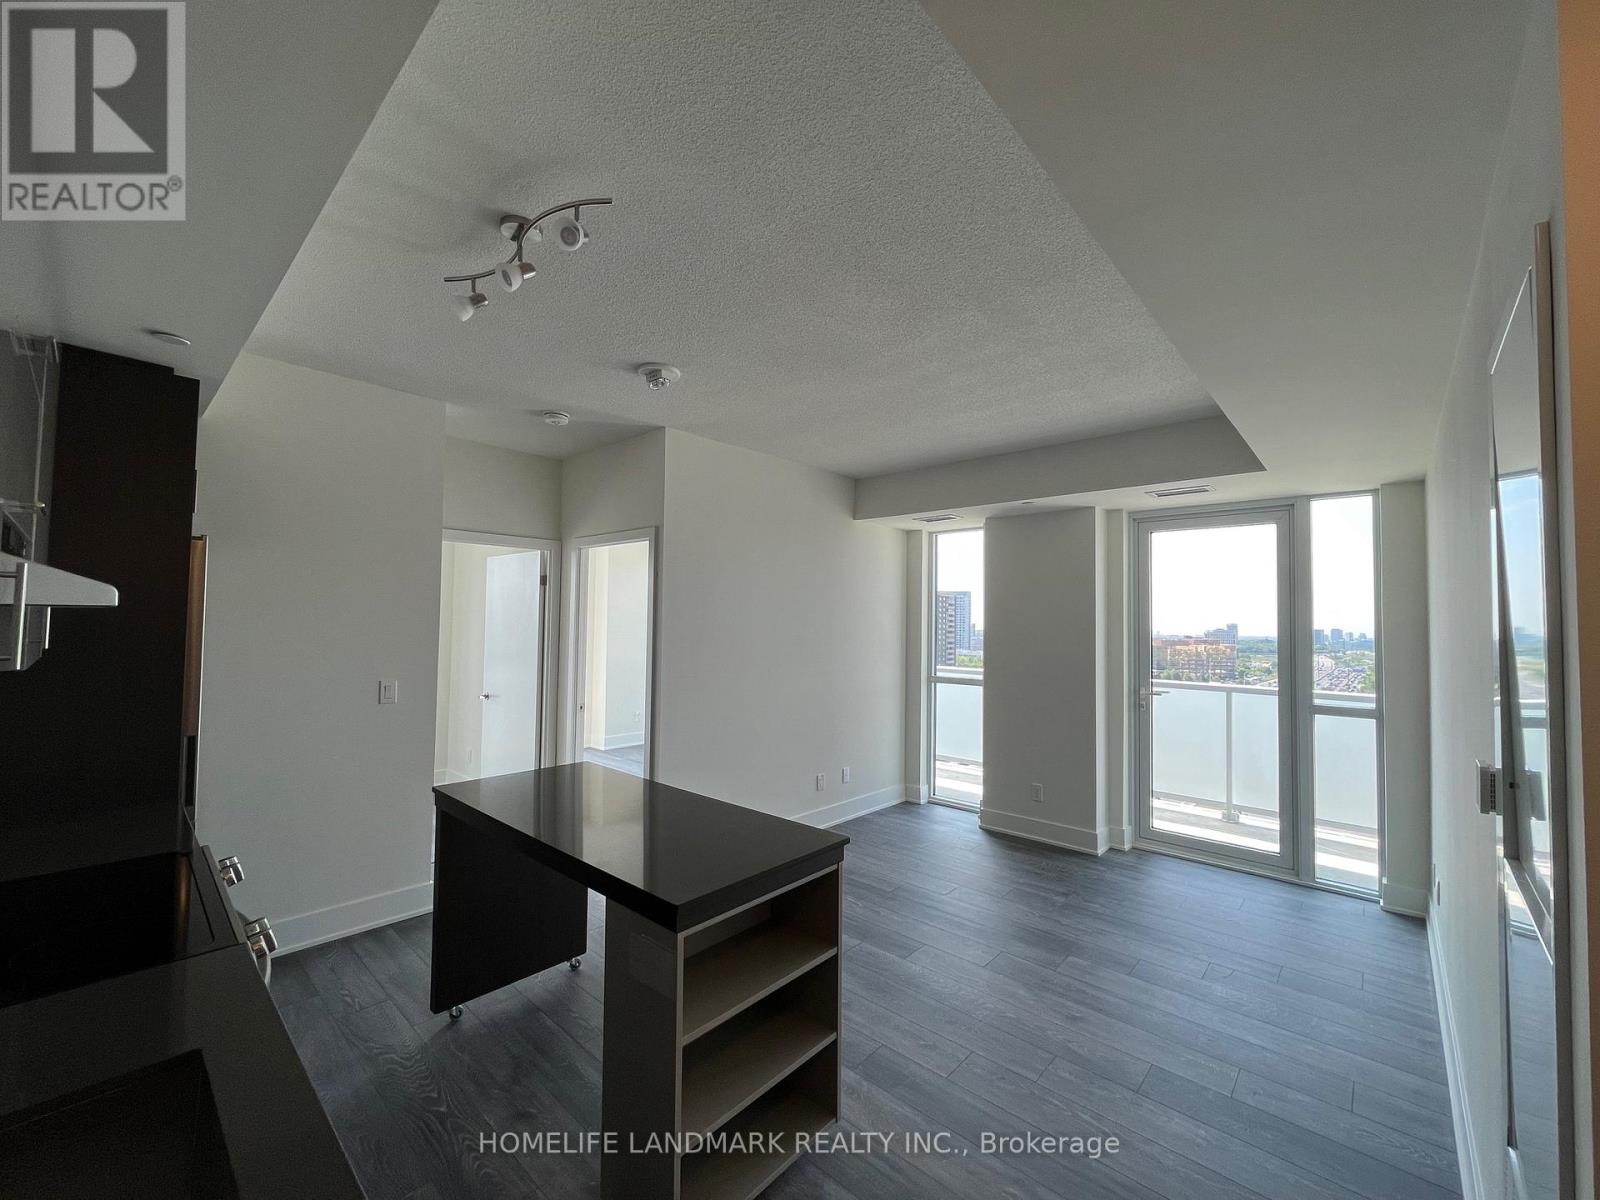
2 Bedroom 1 Bath Corner Unit South AND East-Facing in Verde Condo! Unobstructed views with Two Balconies. 9 Feet Ceilings, Laminate Flooring Throughout, Modern and Open Concept Kitchen. Newer Building with Great Amenities: Gym, Yoga, Fitness Room, Rooftop Deck, Bbqs, Concierge. Walk To Don Mills Station, Fairview Mall, Restaurants, Banks, Library, Schools, Minutes To Hwy 404 & 401. One Underground Parking included. (id:45725)
312 - 18 Parkview Avenue
Toronto (Willowdale East), Ontario
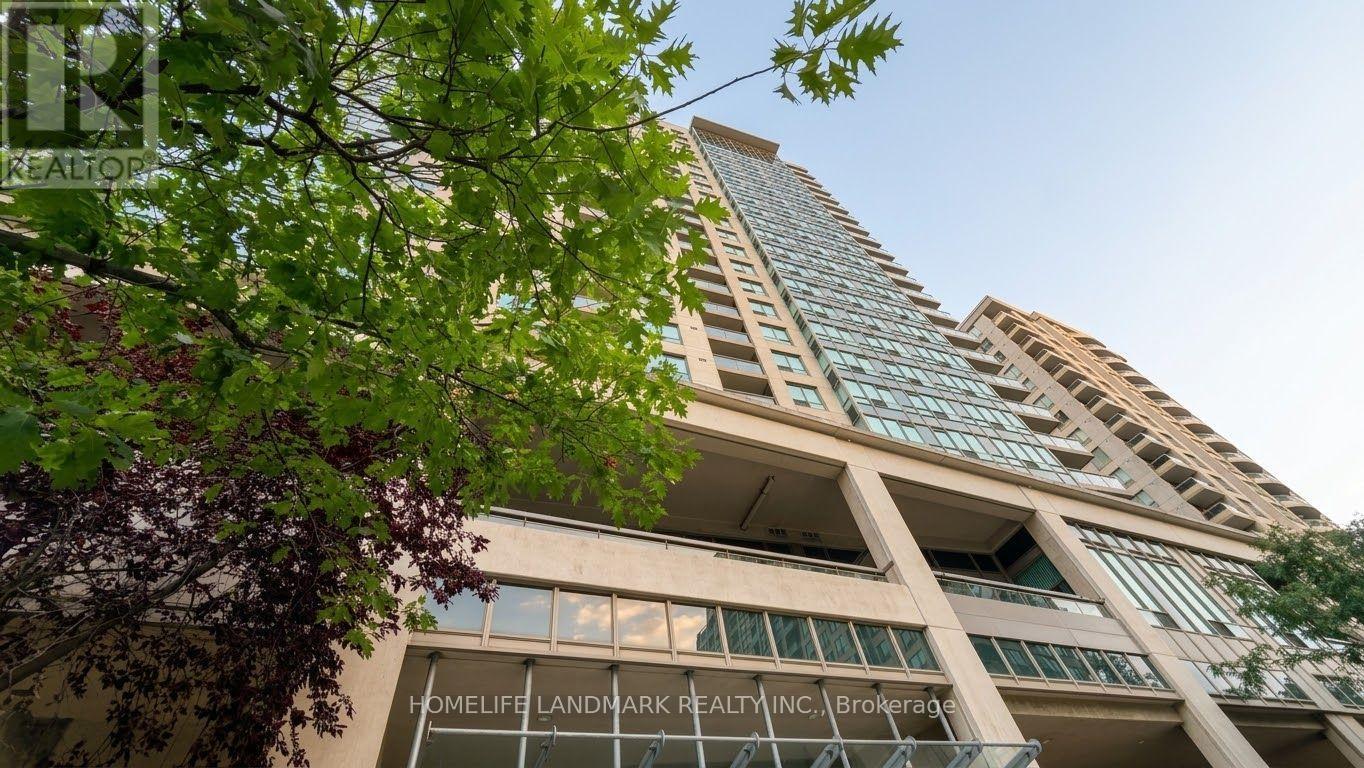
Welcome to Unit 312 at 18 Parkview Avenue-a beautifully renovated, move-in-ready condo offering modern comfort and convenience Bright & Spacious 2-Bedroom ,2-bathroom plus 2 balcony Condo in the Heart of North York! Freshly Renovated: Brand-new laminate flooring throughout and fully repainted in a clean, neutral palette. Updated Kitchen: Features a sleek, brand-new countertop-perfect for cooking and entertaining. Functional, open-concept floor plan maximizing living space and natural light. Prime Location: Steps away from Yonge Street, Finch/North York Centre subway stations, vibrant dining, shopping, parks, and quick access to Highway 401. An ideal opportunity for first-time buyers, downsizers, or investors looking for a turn-key property in a highly sought-after neighborhood! (id:45725)
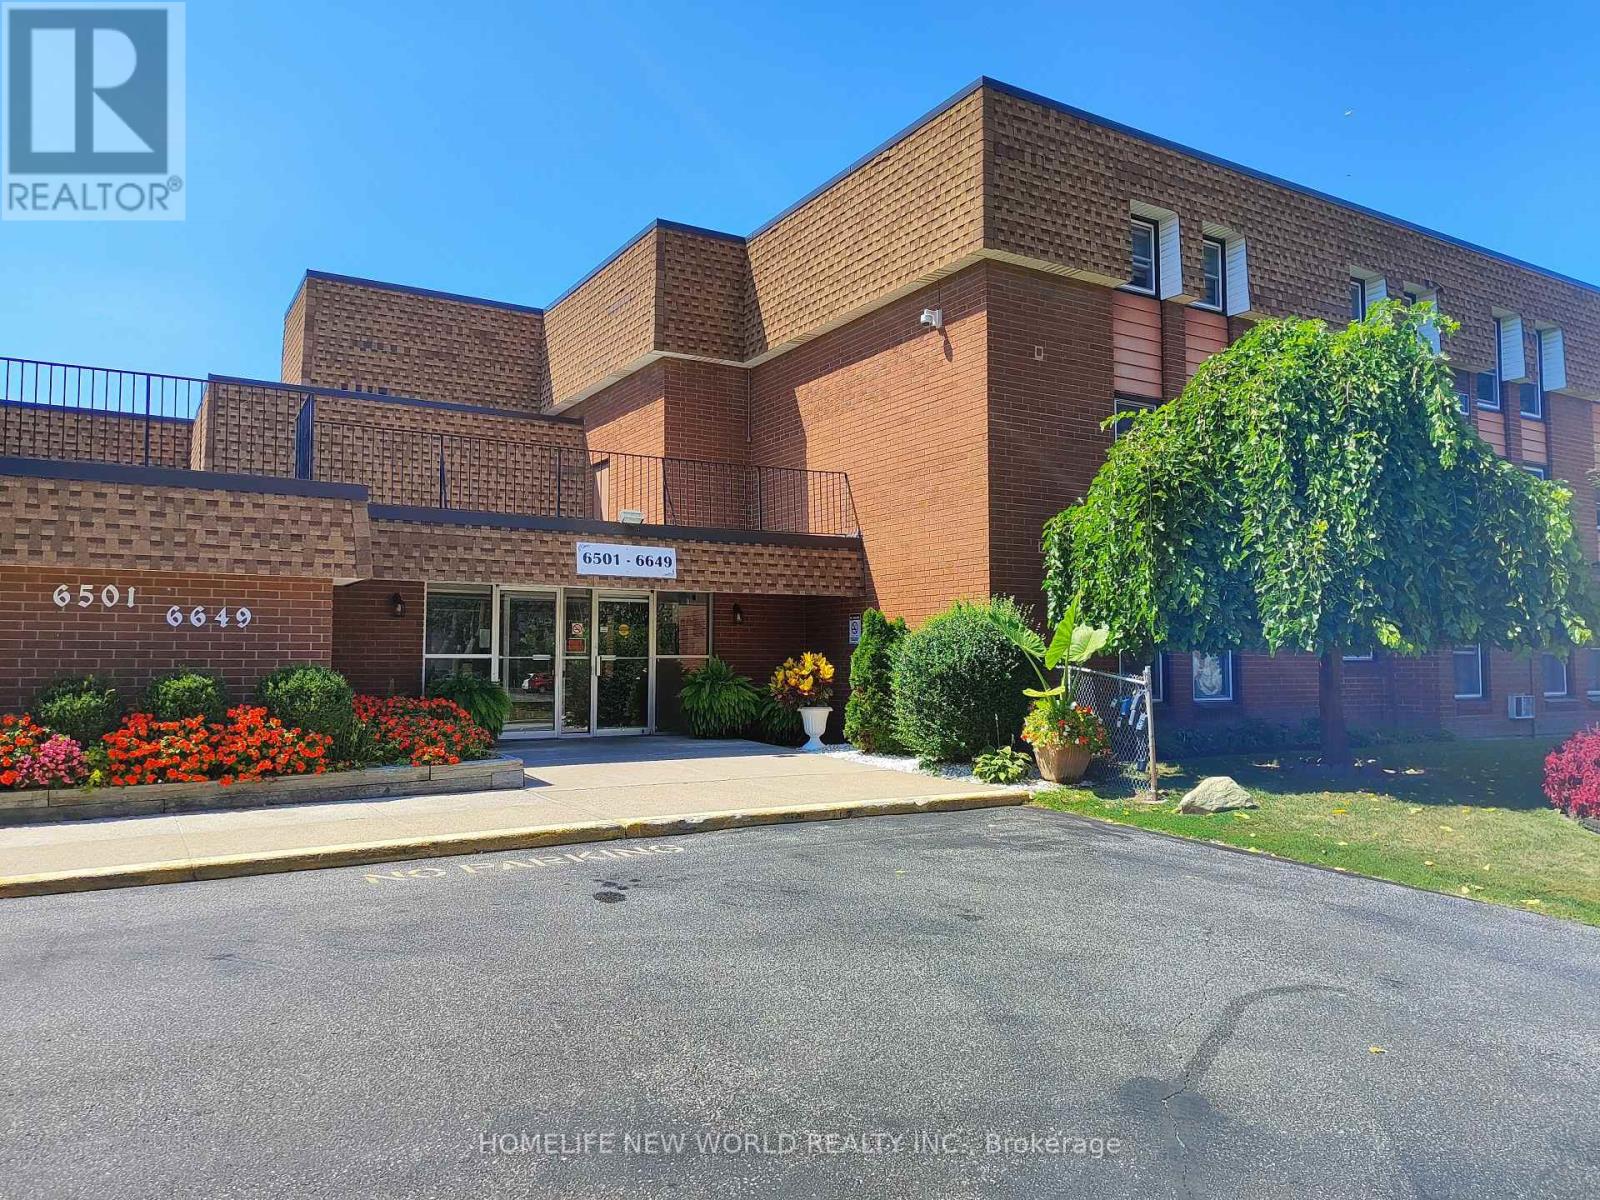
374 - 6609 Thornberry Crescent
Windsor, Ontario
2 Bedroom unit for a great price. Close by to tecumseh mall, transit, schools, playground & the local highway. Restaurants and local businesses are all just one step away! (id:45725)
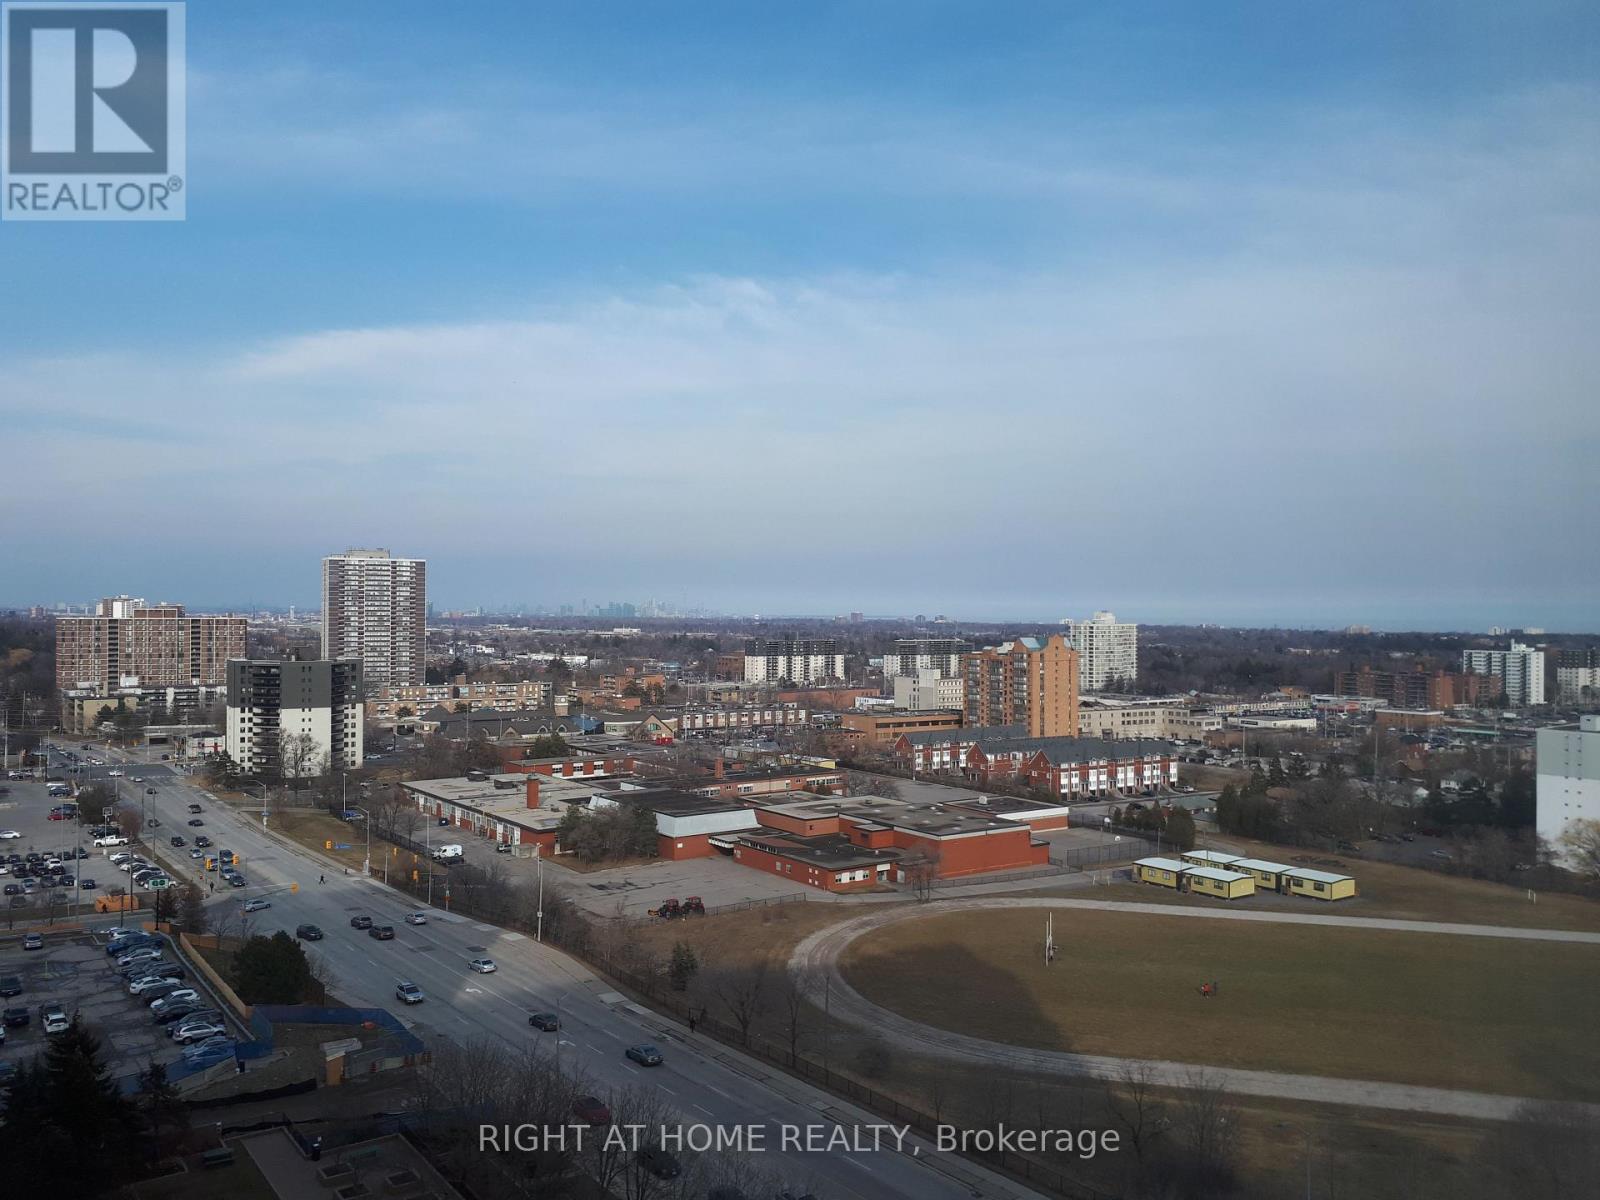
816 - 155 Hillcrest Avenue
Mississauga (Cooksville), Ontario
Well Maintained Building, Extensively Renovated Unit, Immaculate, Upgraded Laminate Floor, Next To Cooksville Go Station, Close To Amenities, Highways, Bus Stop, Schools, Library, Community Centre, Concierge, Security Guard & System, Top Floor City View Room, Party Room, One Parking Space And One Locker Included, Ready To Move In AAA Tenant only, Hydro Extra (id:45725)
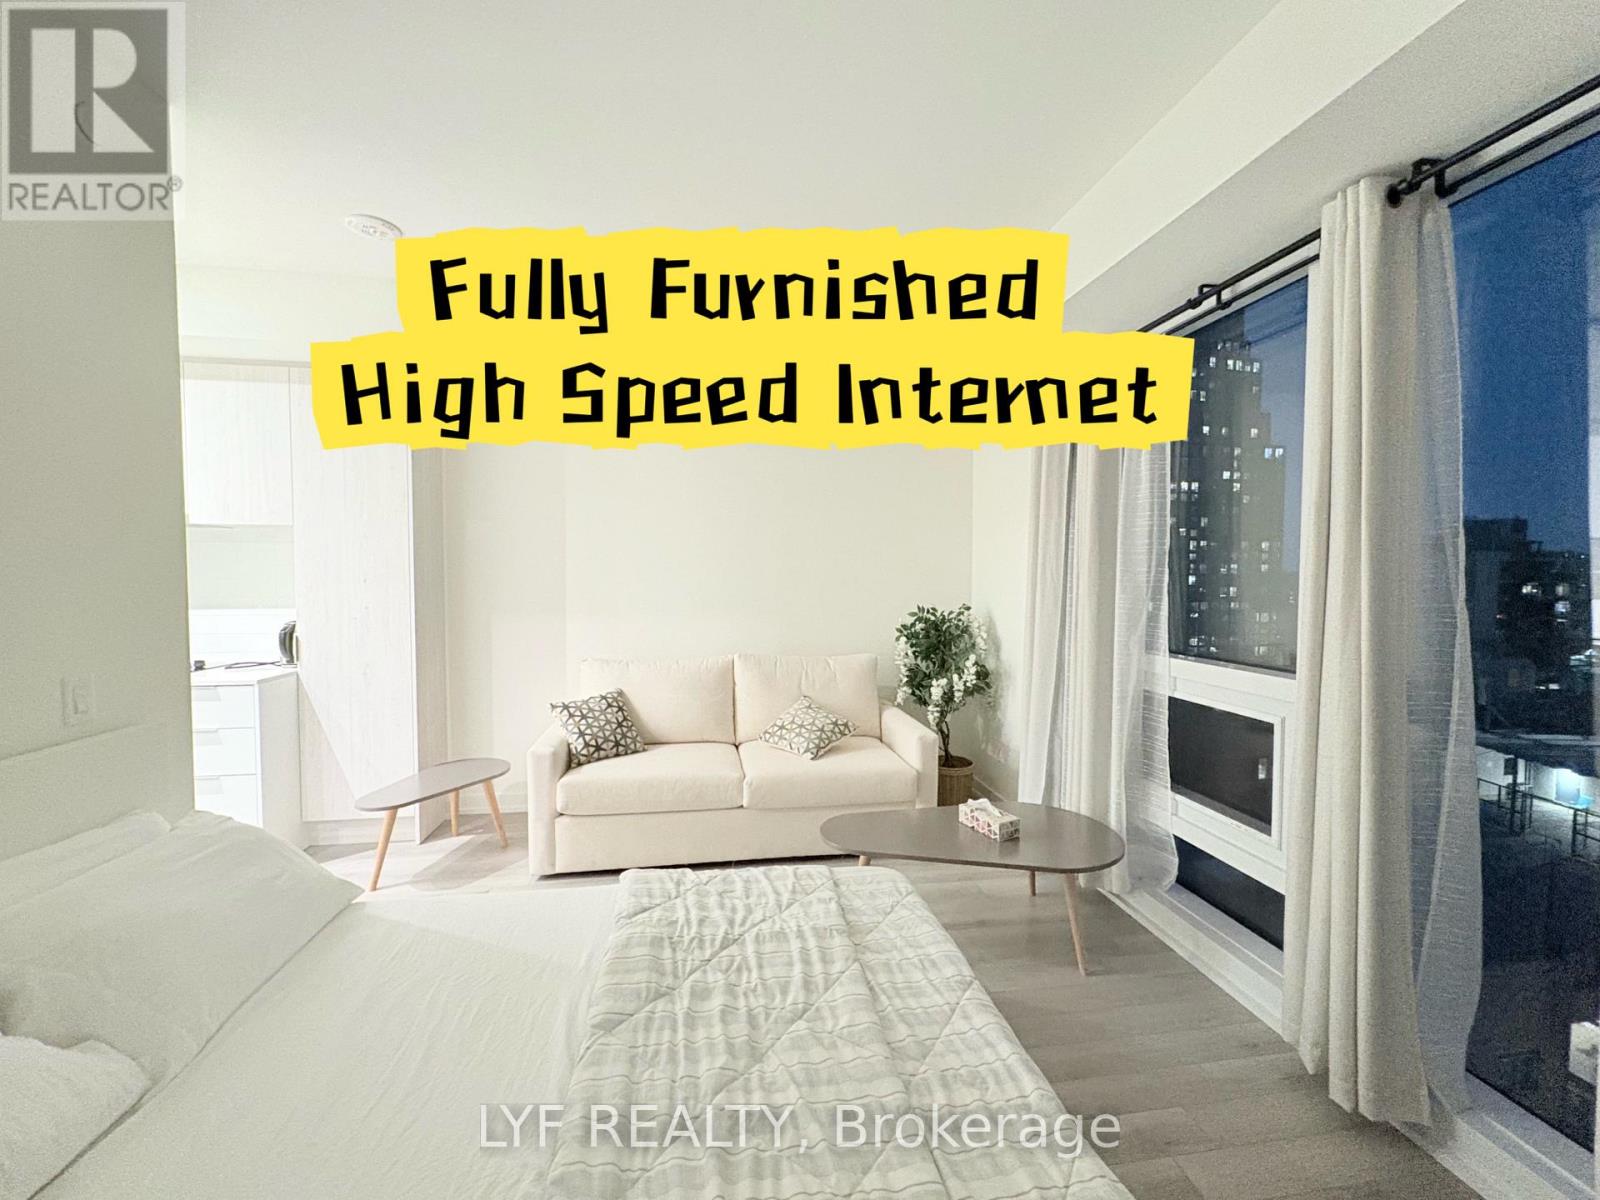
1205 - 89 Church Street
Toronto (Church-Yonge Corridor), Ontario
Welcome to Unit 1205 at The Saint Condos, a stylish and efficiently designed 408 sq. ft.studio in the heart of downtown Toronto. This fully furnished unit features high-end furniture, linens, kitchenware, utensils, plates and cups, along with a walk-in closet with organizers, upgraded full-size washer and dryer, and both sheer and blackout curtains for added comfort and privacy. The open-concept layout offers a comfortable living and sleepingarea, while large east-facing windows provide plenty of natural light and city views. Enjoymodern building amenities including a rooftop terrace, outdoor BBQ area, gym, yoga and spinstudios, games room, media room, indoor/outdoor garden, residents' lounge and 24-hourconcierge. Rogers high-speed internet is included in the maintenance fees. Ideally locatedjust steps from TMU, Queen Subway Station, the Financial District, St. Lawrence Market, restaurants, cafés and shops. (id:45725)
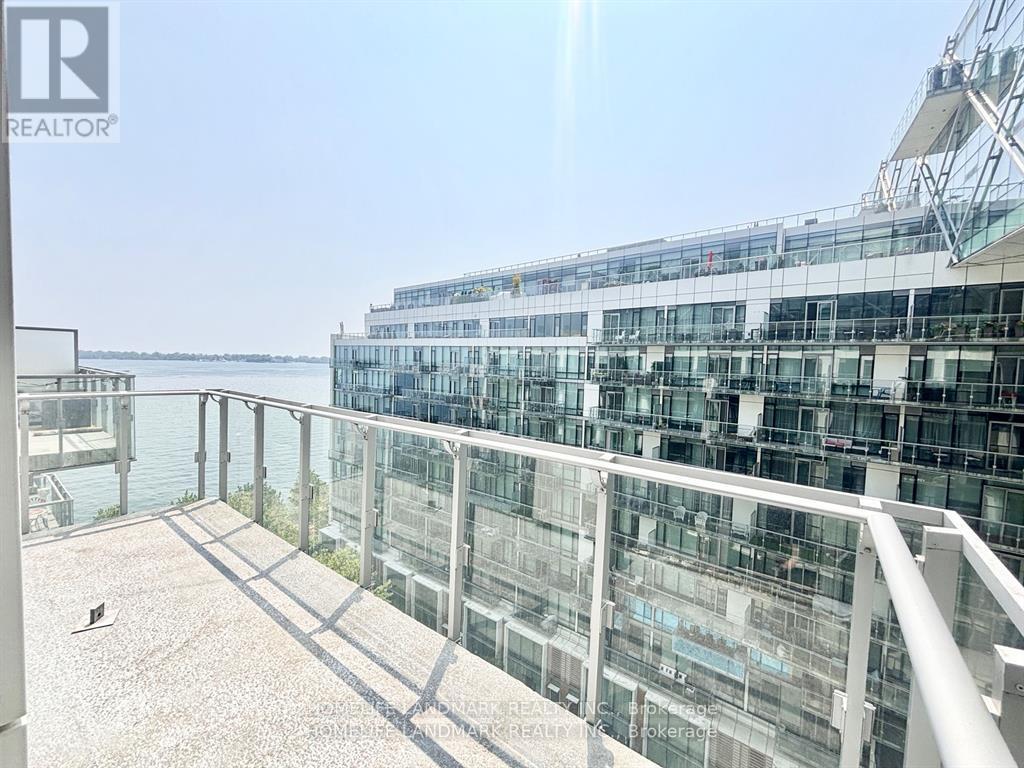
1029 - 39 Queens Quay E
Toronto (Waterfront Communities), Ontario
Waterfront Luxury Living, Bright and spacious one-bedroom suite featuring afunctional open-concept layout, soaring 10-ft ceilings, private balcony, floor-to-ceilingwindows, and beautiful lake and city views. Modern kitchen equipped with premium stainless-steel European-style Miele appliances, ample cabinetry, and engineered hardwood flooringthroughout. The open-concept kitchen and living area seamlessly connect to the private walk-out balcony, which permits electric BBQs and offers plenty of natural sunlight.Ideally located at the foot of Yonge Street, right on the waterfront and just steps from theTTC, Union Station, Financial District, St. Lawrence Market, shopping, supermarkets,restaurants, and the Gardiner Expressway. Enjoy an impressive array of resort-style amenities,including indoor and outdoor pools, gym, sauna, party and media rooms, guest suites, bikestorage, 24-hour security, EV charging stations in visitor parking, owner car wash, and dogwash station. Experience the best of convenient downtown living with a resort-inspired waterfront lifestyle at Pier 27 ! (id:45725)
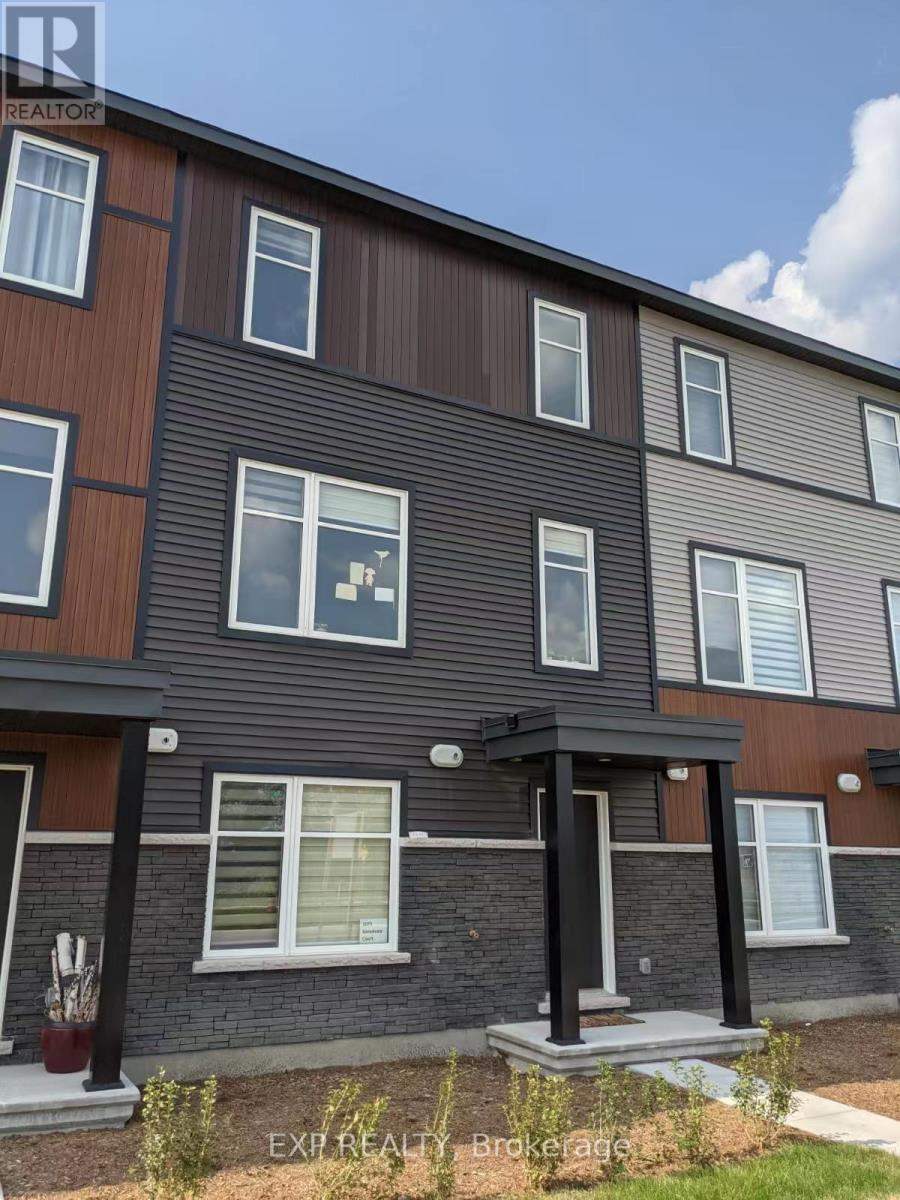
1075 Speedvale Court
Ottawa, Ontario
DOUBLE GARAGE TOWNHOME IN KANATA LAKES!!! Only a few years old, this modern and spacious 3-storey middle-unit townhome offers over 2,100 sq. ft. of beautifully designed living space in the highly sought-after Kanata Lakes community, ideally situated directly across from the Canadian Tire Centre. This exceptional home features 3 bedrooms, 2.5 bathrooms, a generous private balcony, double-car garage, and a long driveway, offering the perfect blend of modern style, functionality, comfort, and convenience. The sun-filled ground level features a versatile office/den, ideal for working from home, along with the double garage and ample storage. The second level showcases a bright and sophisticated open-concept layout with a modern kitchen, large centre island, spacious dining area, and inviting living room, with direct access to the private balcony-perfect for morning coffee, relaxing, or entertaining. The third level features a spacious primary bedroom with a private ensuite, two additional well-appointed bedrooms, and a convenient laundry room. Enjoy an unbeatable location just minutes from Tanger Outlets, Highway 417, restaurants, supermarkets, schools, shopping, and all the amenities Kanata has to offer. Modern design, exceptional space, double garage, and a prime Kanata Lakes location-this is an opportunity not to be missed! NO BACKYARD. (id:45725)
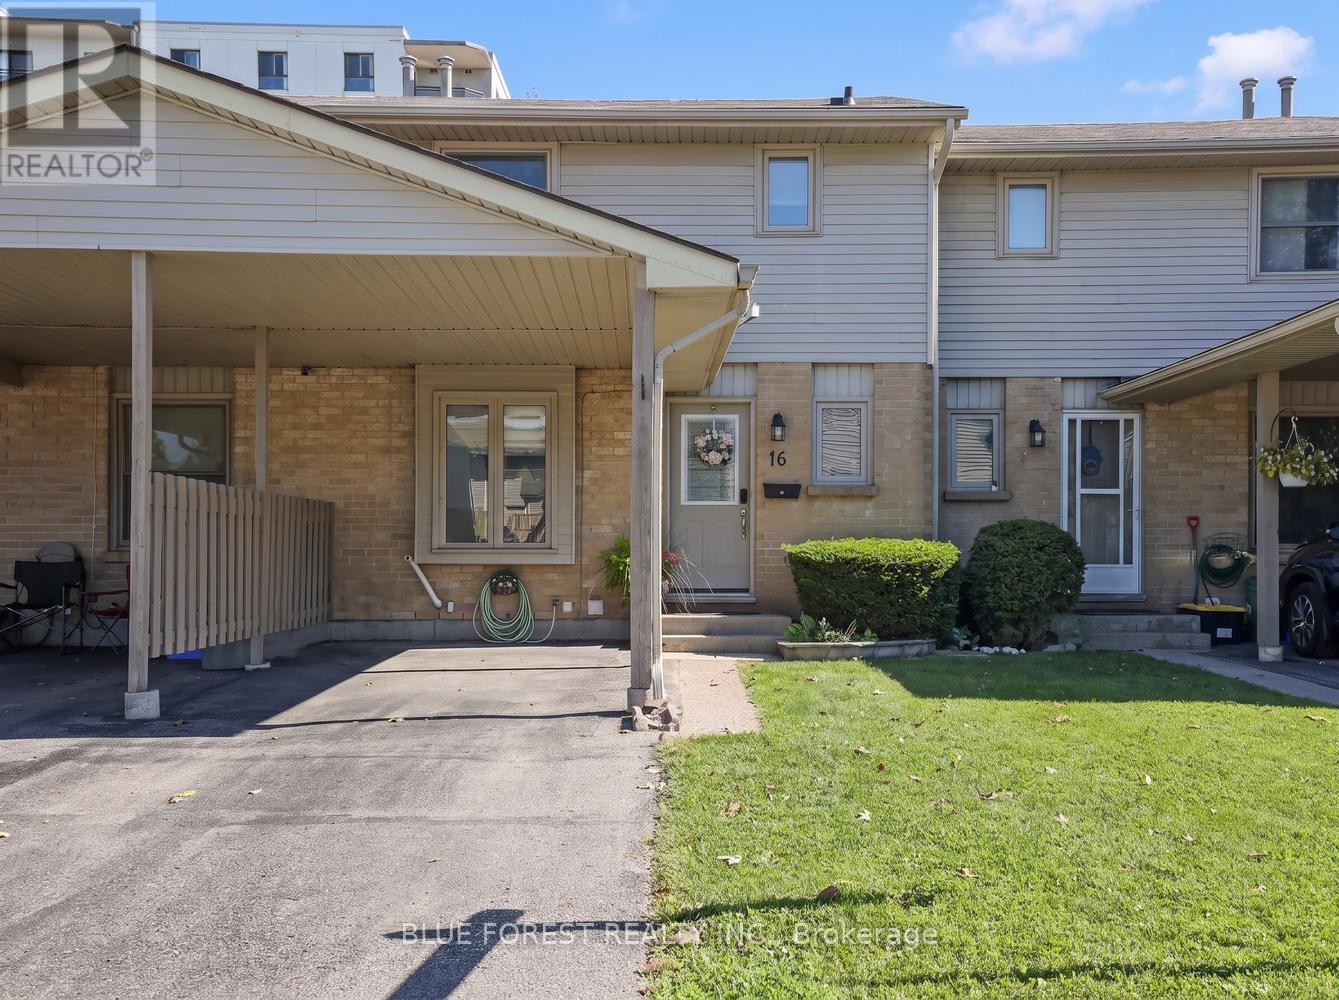
16 - 25 Erica Crescent
London South (South X), Ontario
Welcome to 25 Erica Cres, Unit 16, a well-maintained townhouse located in White Oaks. This home offers three spacious bedrooms and 2.5 bathrooms. The main floor features a convenient 2-piece bathroom and a large living room with a bay window, feature wall and wood beam detail. The updated kitchen offers cabinetry to the ceiling, a newer backsplash and patio doors leading to a fully fenced private backyard. Upstairs, you will find three bedrooms, including a spacious primary bedroom with double closets, along with a 4-piece bathroom. The finished lower level includes a comfortable family room that could also be used as a home office, a 3-piece bathroom and a large laundry room with plenty of storage. Additional features include private parking for two vehicles, a carport and plenty of visitor parking. (id:45725)
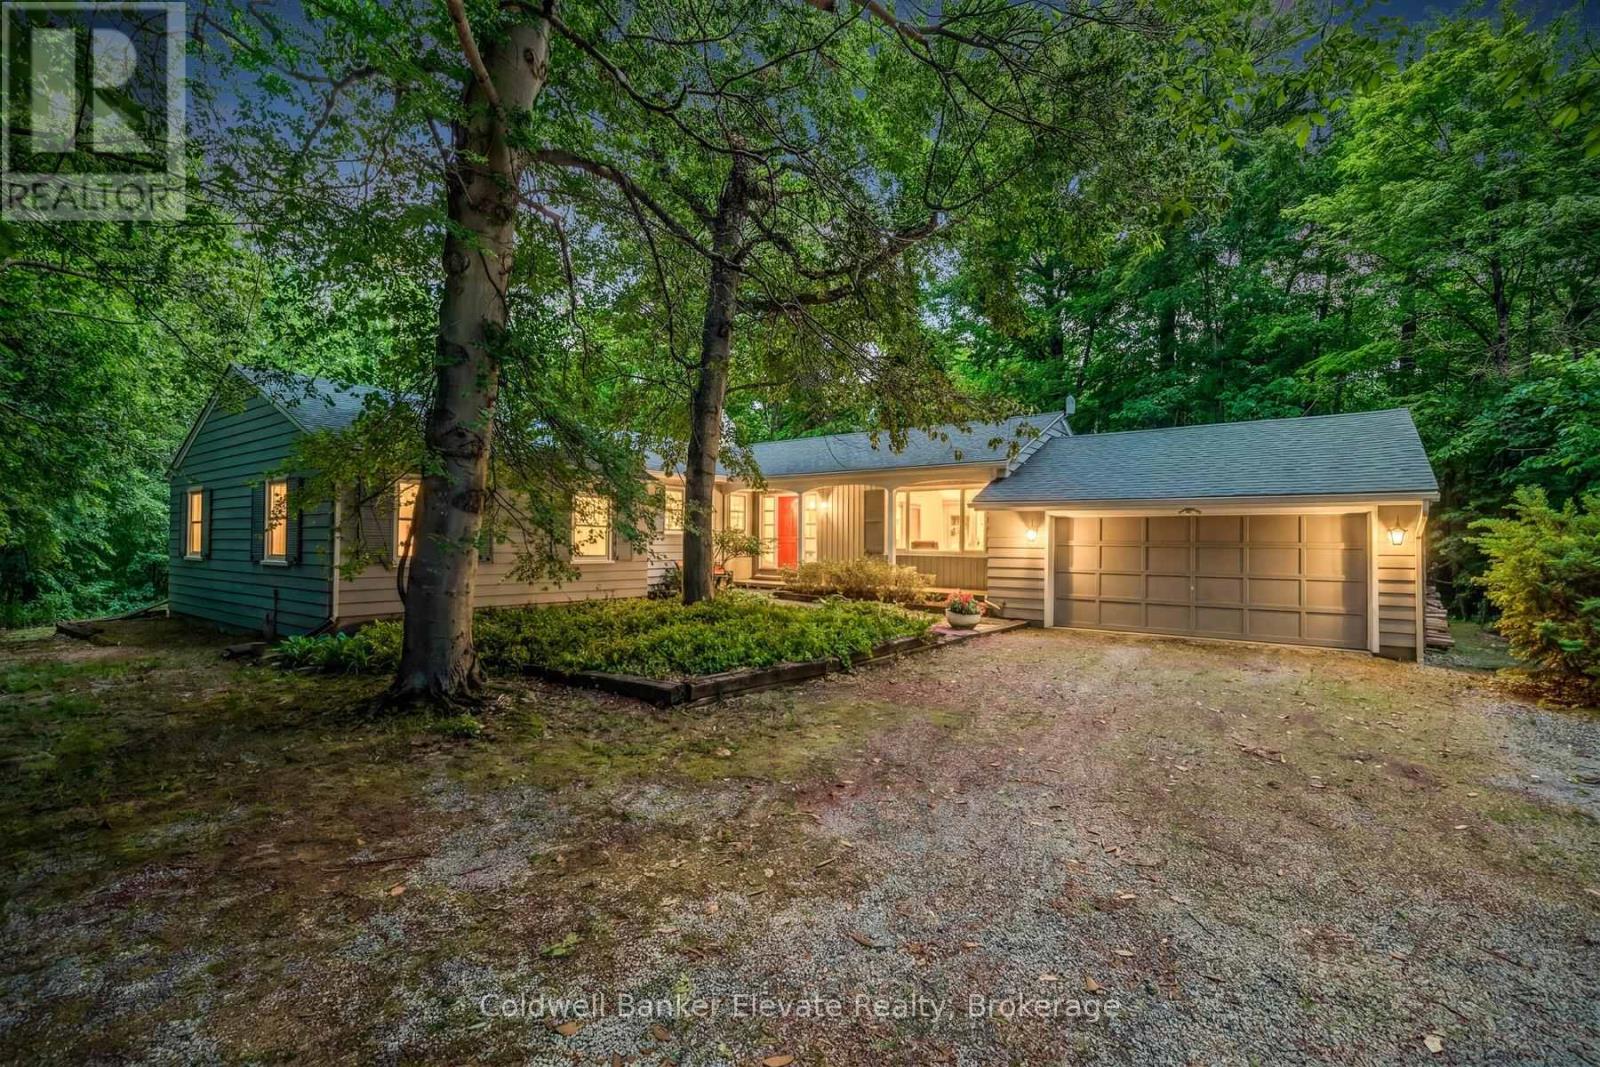
9761 Eighth Line
Halton Hills (Rural Halton Hills), Ontario
Nestled on a beautiful one-acre lot just minutes from the heart of Georgetown, this welcoming 4+1 bedroom bungalow offers the best of both worlds-peaceful country living with all the conveniences of Georgetown close by. Enjoy easy access to the Gellert Community Centre, library, theatre, shopping plazas, charming Downtown Georgetown, Toronto Premium Outlets, and major commuter routes including Hwys 401/407.Surrounded by mature trees, this home features large windows that flood the space with natural light and highlight this property's picturesque setting. A well-designed layout creates a warm and inviting atmosphere. The living room, dining room, kitchen, and family room, with cozy wood burning fireplace, are perfect for family life and entertaining guests, with almost 3000sqft of living space. The main floor features four spacious bedrooms and two full bathrooms, thoughtfully separated from the main living areas to provide privacy and comfort. Whether you're raising a family or looking for the convenience of bungalow living, this home offers a practical and comfortable layout. The finished lower level adds even more living space with a large games room, full bathroom, laundry room, and 3 large unfinished storage rooms. A versatile gym area, with a large window, pocket doors, and direct outdoor access, easily could serve as a fifth bedroom, guest suite, home office, or private area for extended family. Outside, you'll find plenty of room for vehicles, hobbies, and storage with a two-car attached garage, an extended driveway that accommodates up to 10 vehicles, and an additional large storage building. This private, tree-lined backyard provides a peaceful setting for family gatherings, outdoor activities, or simply relaxing and enjoying nature. Properties like this are rare-offering a fantastic location, flexible living space, abundant parking, and the beauty and privacy of a stunning one-acre lot. This is a wonderful place to call home. (id:45725)
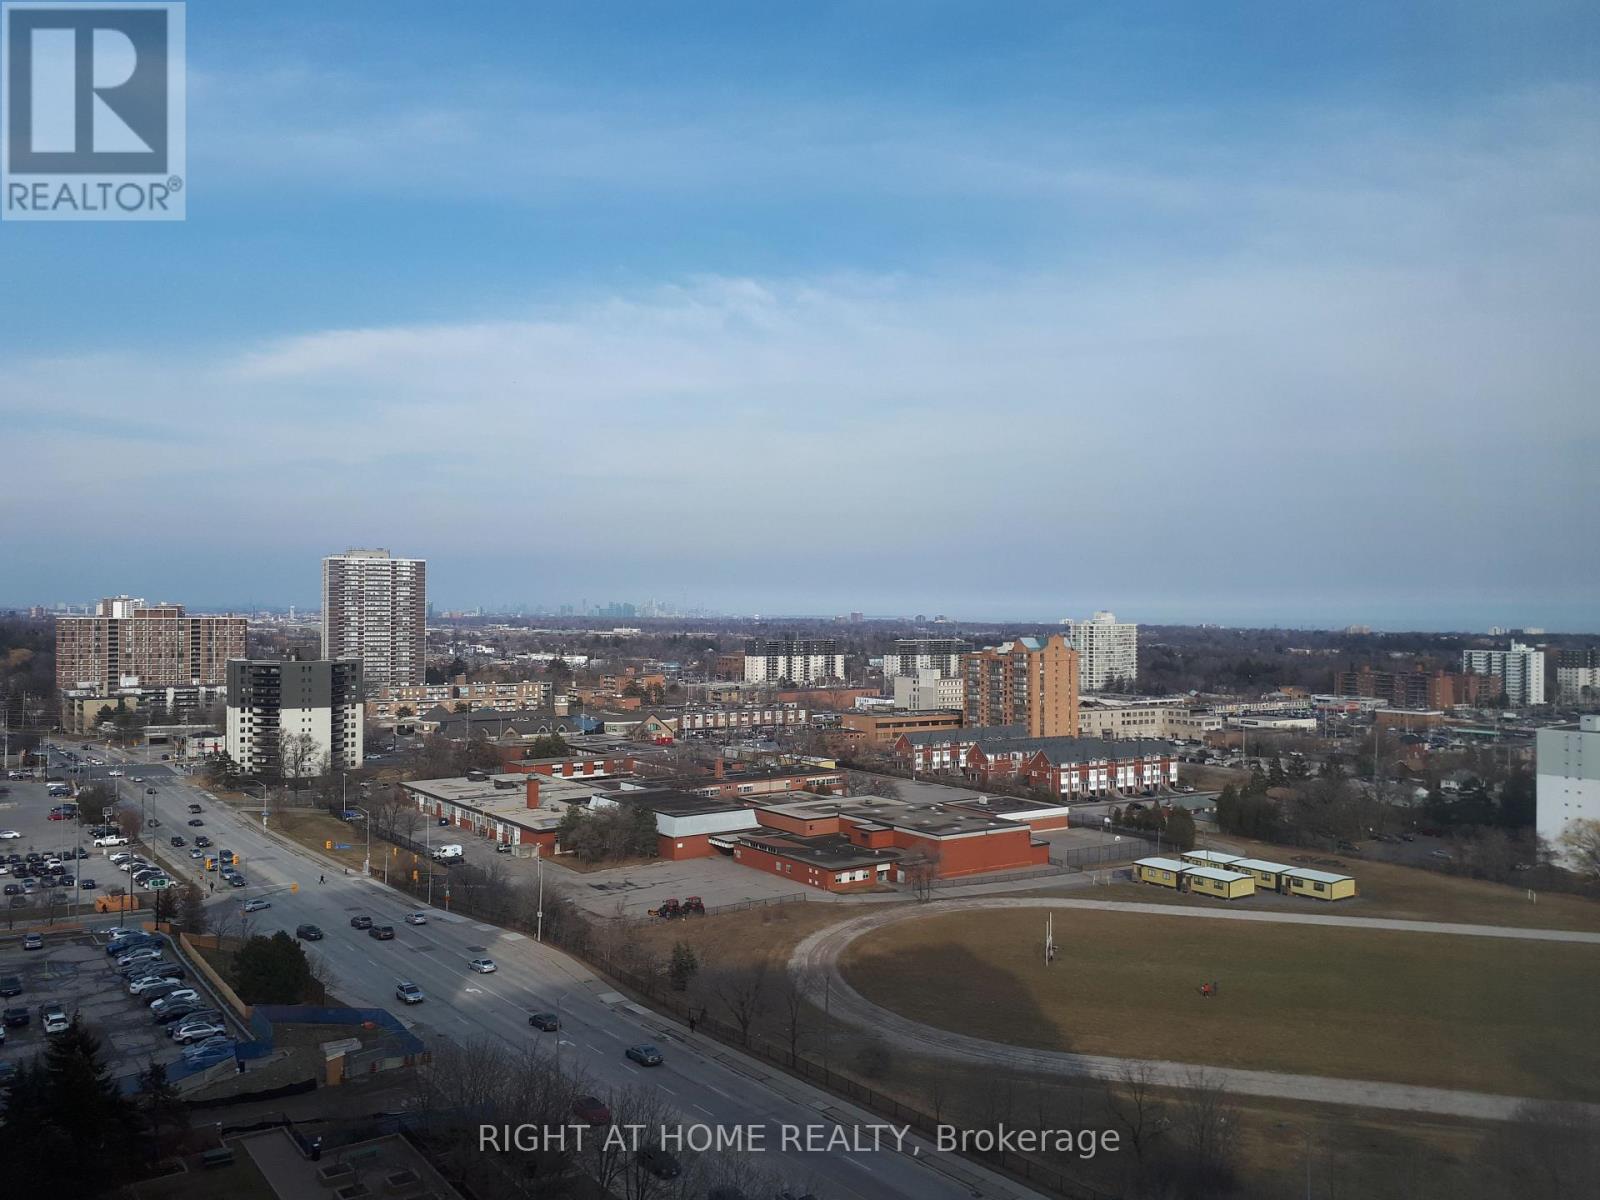
816 - 155 Hillcrest Avenue
Mississauga (Cooksville), Ontario
Well Maintained Building, Extensively Renovated Unit, Immaculate, Upgraded Laminate Floor, Next To Cooksville Go Station, Close To Amenities, Highways, Bus Stop, Schools, Library, Community Centre, Concierge, Security Guard & System, Top Floor City View Room, Party Room, One Parking Space And One Locker Included, Ready To Move In (id:45725)
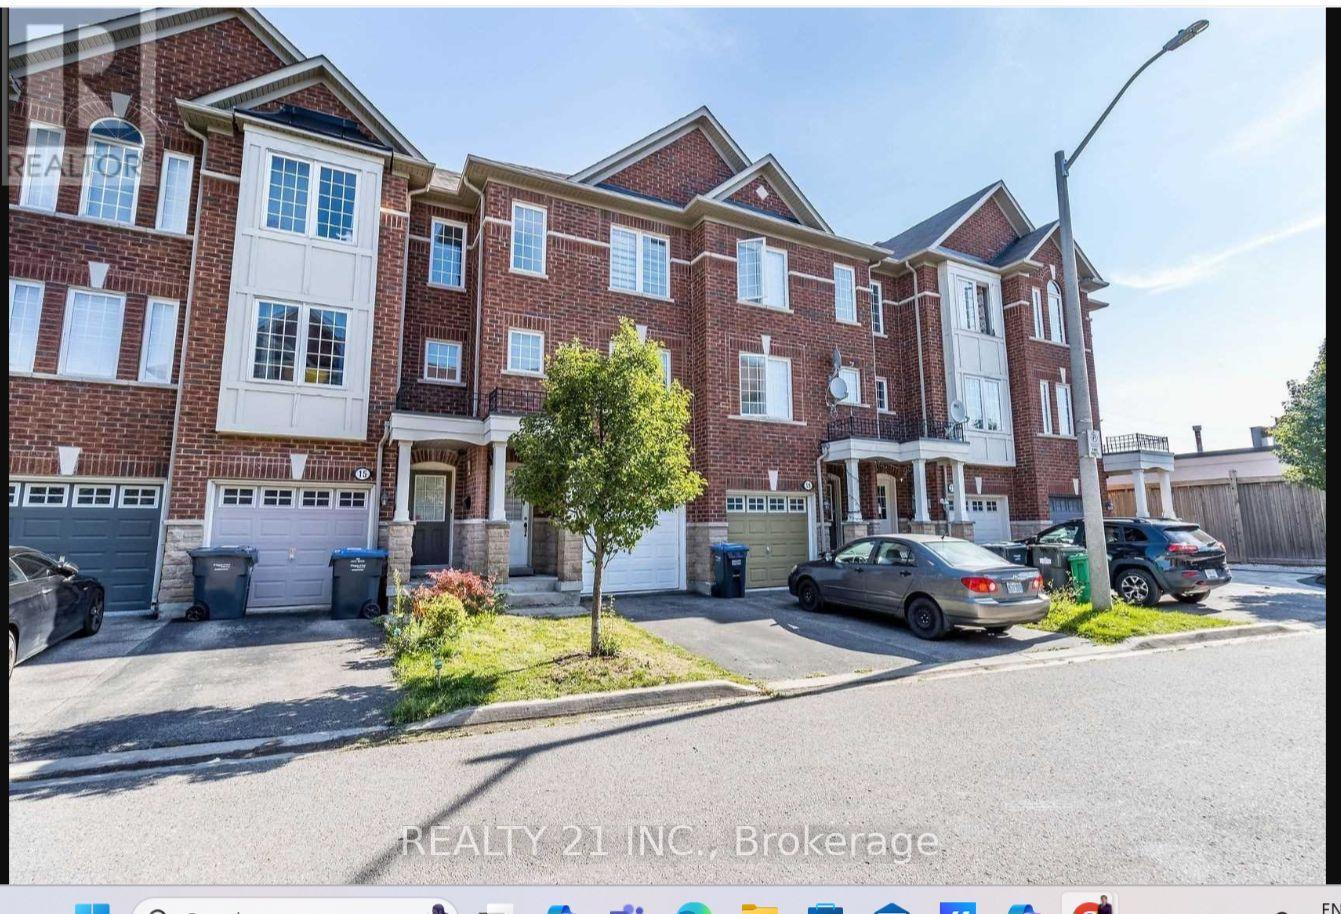
17 Rock Haven Lane
Brampton (Downtown Brampton), Ontario
Welcome to this bright and spacious freehold townhouse in the heart of Downtown Brampton! This well-maintained home features 3 generous bedrooms, 2 bathrooms, a functional open-concept living and dining area, and a modern kitchen with stainless steel appliances and ample cabinetry. Enjoy plenty of natural light, carpet-free living areas, and a private backyard-perfect for relaxing or entertaining. Ideally located within walking distance to Downtown Brampton, Brampton GO Station, Gage Park, restaurants, cafes, shopping, and public transit, with easy access to major highways for a convenient commute. Close to excellent schools, parks, and everyday amenities. Perfect for professionals, couples, and families seeking comfort, convenience, and an exceptional downtown lifestyle. (Photos were taken during a previous staging and may not reflect the property's current appearance). (id:45725)
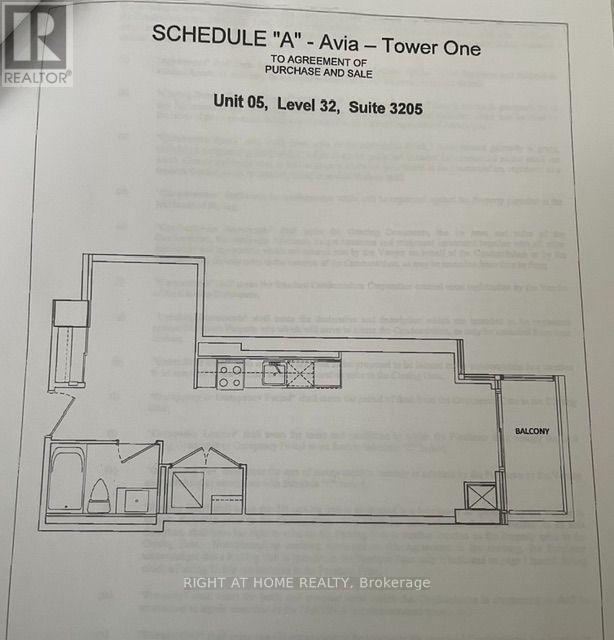
3205 - 430 Square One Drive
Mississauga (City Centre), Ontario
Welcome to this beautiful condo in the heart of Mississauga. Offered at an attractive lease price, this stunning unit won't be available for long. It's in excellent condition and perfectly situated just minutes from Square One, major shopping centres, grocery stores, and convenient public transit. A fantastic opportunity for anyone seeking comfort, style, and unbeatable location. (id:45725)
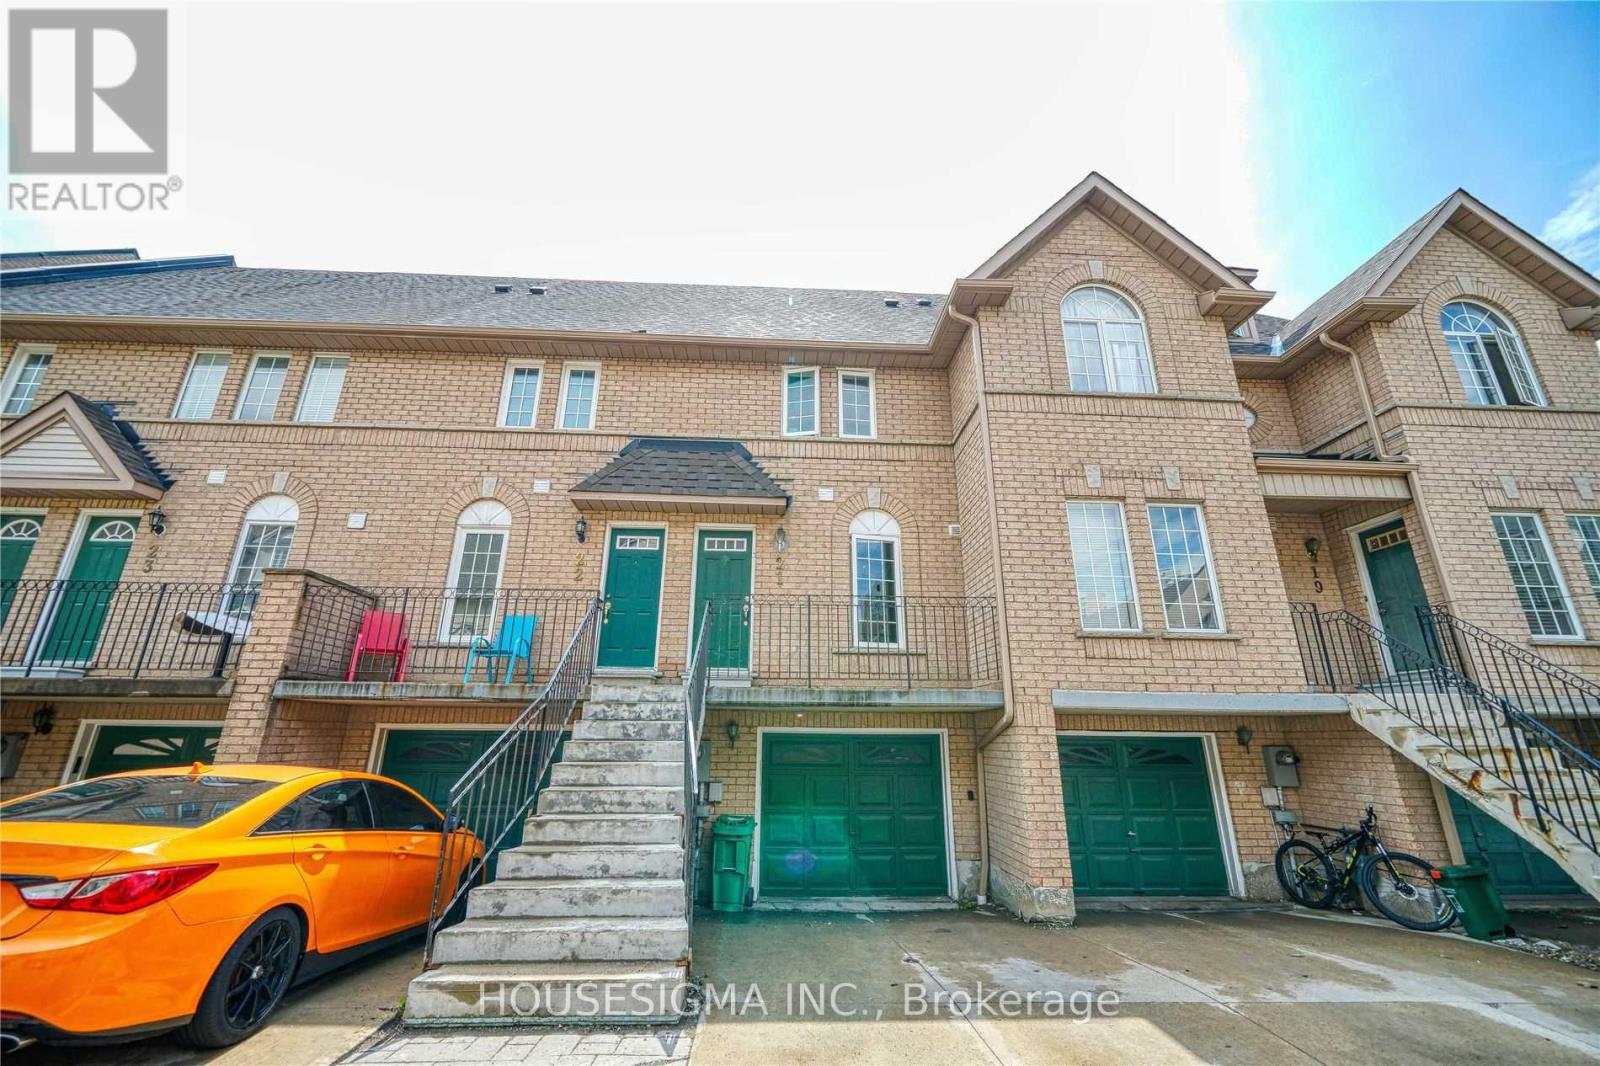
21 - 80 Strathaven Drive
Mississauga (Hurontario), Ontario
Spacious 3-Bedroom, 3-Bathroom Townhome in Central Mississauga! Bright and move in ready with updated flooring and stairs, bathrooms, granite countertops, modern appliances, and professional cleaning. Enjoy three generously sized bedrooms, ample storage, and two parking spaces. Conveniently located near schools, including St. Francis Xavier Secondary School, parks, public transit, major highways, Square One, Heartland Town Centre, restaurants, grocery stores, and community amenities. A comfortable home in a well-established neighbourhood with everything close by. Photos are from a previous listing. (id:45725)
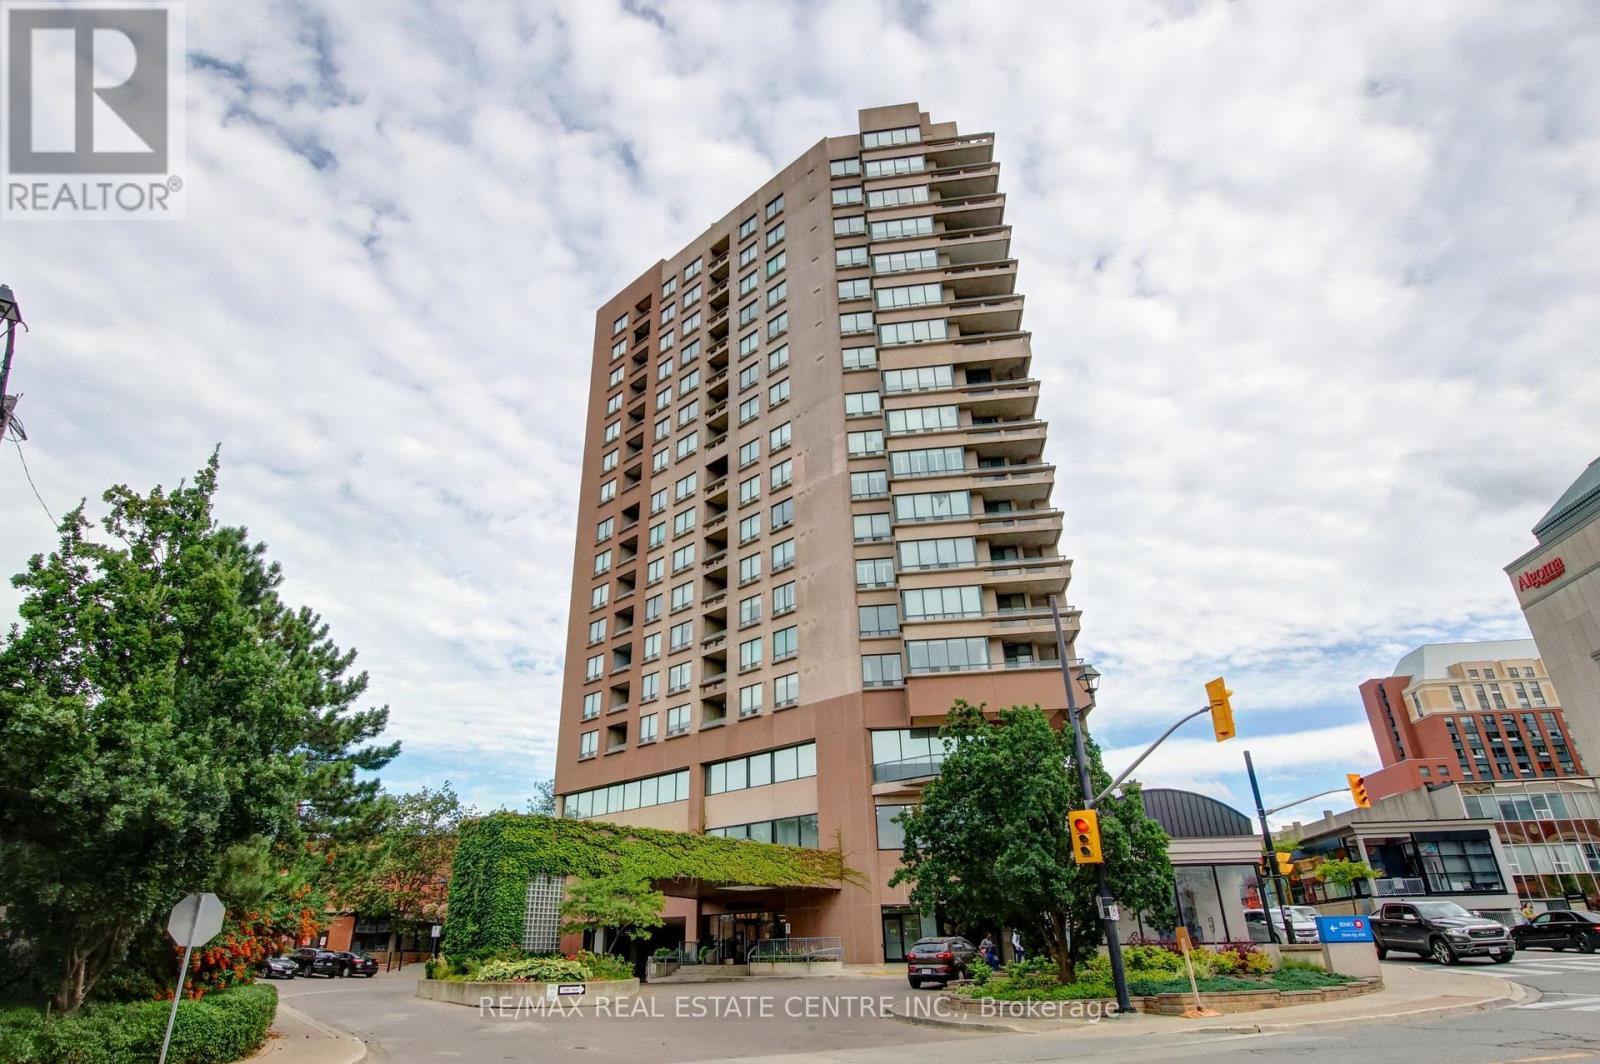
1202 - 1 Belvedere Court
Brampton (Downtown Brampton), Ontario
Welcome to The Belvedere, one of Brampton's most sought-after boutique buildings in the heart of downtown, offering spacious layouts rarely found in newer bldgs. The "Belfountain" model offers 1,230 sqft interior + 250 sqft terrace. This 2-bdrm, 2-bath, split-bedroom floorplan is the one you've been waiting for. Spacious foyer with marble floors leads to a bright living room with hardwood floors + W/O to expansive terrace with wood tiled floor overlooking the Rose Theater & Market Square. Formal dining room ideal for hosting family dinners. Updated eat-in kitchen with upgraded counters, undermount sink, backsplash + pantry. Two spacious bedrooms (carpet-free) including a primary retreat with W/I closet, 4-pce ensuite (separate shower + soaker tub) + private W/O to the terrace. In-suite laundry with full-size washer/dryer + additional 4-pce bathroom. Other features include 9' ceilings, crown mouldings, extra stand-alone closets in primary bedroom (included), 1 underground parking + 1 storage locker. Walk to the Rose Theater for concerts, theater, dance + shows, just across the street. Access via underground garage to the Rose, no need to even go outside. Steps to the YMCA, Tracks Brew Pub, public library, Lorne Scotts Museum, tennis courts + Farmers Market (Saturday mornings, summer). Walk to Market Square for summer movie nights, outdoor concerts + New Year's Eve fireworks with an excellent view right from your balcony. Visit Gage Park for winter skating + Xmas lights or summer music & a variety of musical performances. Public transit is right at your doorstep: GO Train + GO Bus + Brampton Transit terminal. Future LRT at Main/Steeles will go to Mississauga. Visitor parking under Rose Theater (2 hours free). Well-managed building with minimum term lease rules (12 months, no short-term rentals) + max occupancy limits per unit. Amenities include a party room (rent for a fee), outdoor rooftop terrace with BBQs, exercise area, seasonal car wash + concierge/security. (id:45725)
1 - 100 Redpath Avenue
Toronto (Mount Pleasant West), Ontario
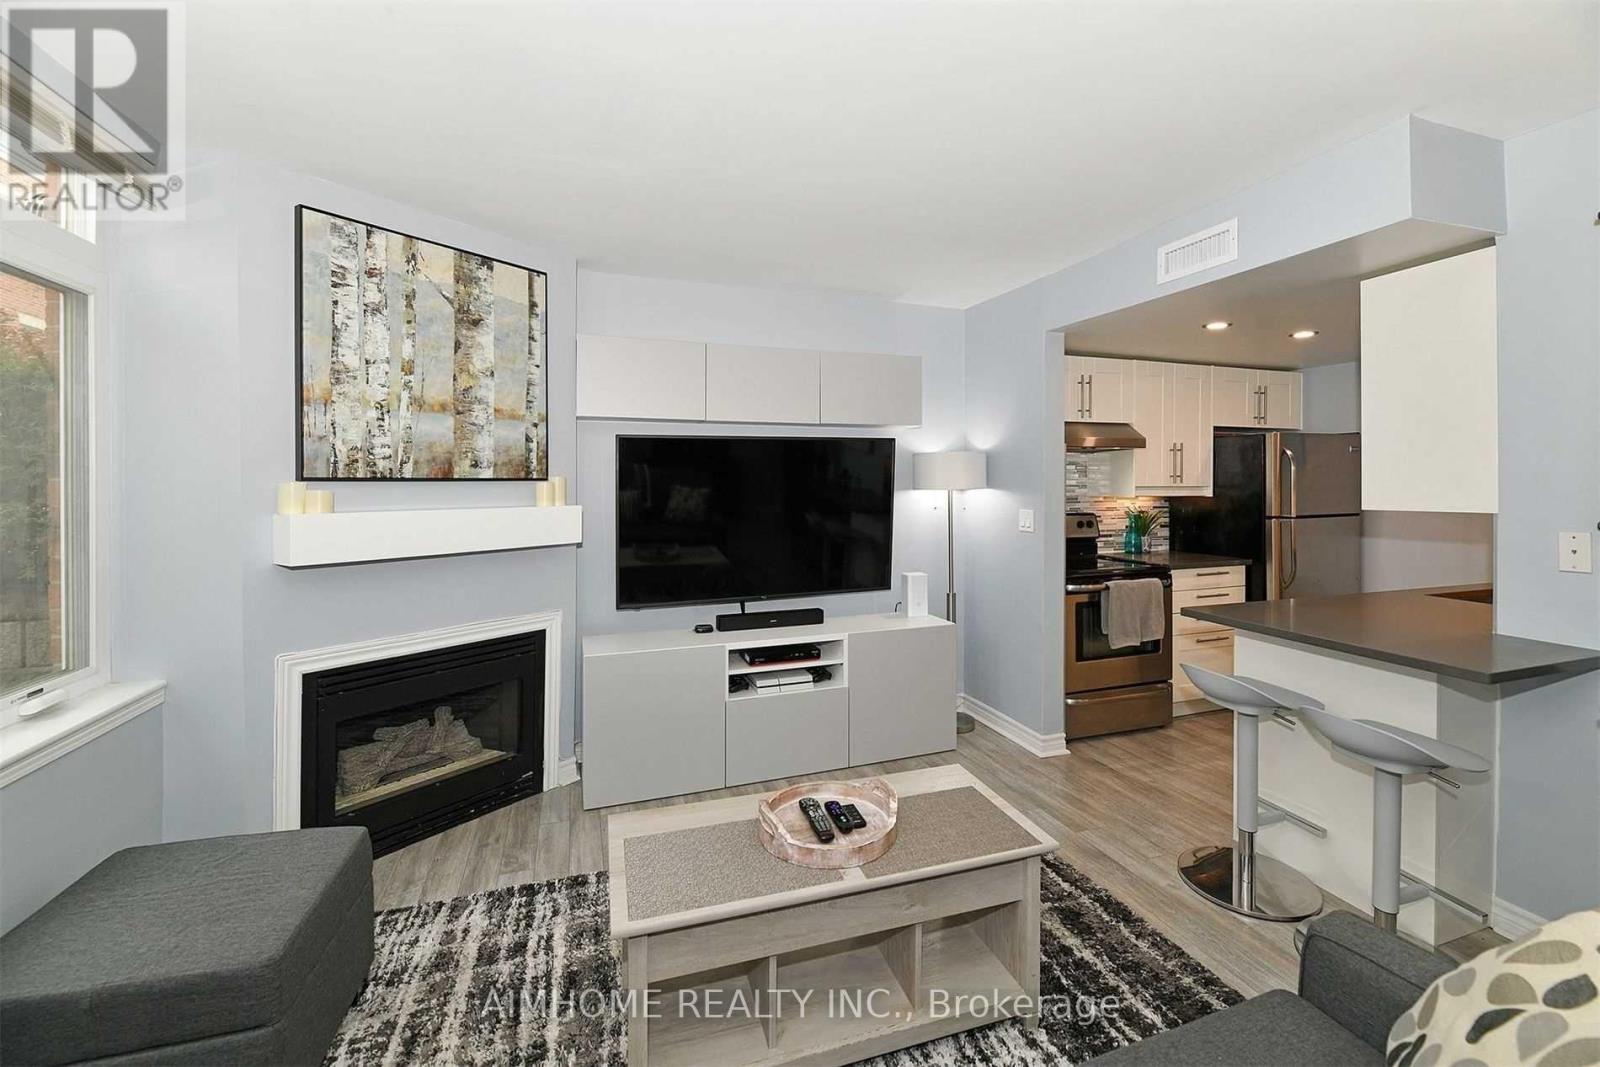
Exceptional Value at the Premium Location in the Heart of Midtown Toronto! Nestled in one of Toronto's most sought-after neighbourhoods (Mount Pleasant West). Beautiful Bright 2 Storey Corner Unit In Lillipath Lanes. 2 Bdrm, 2 Bath Townhome Is In Move In Condition & Has 2 Owned Parking Spots. Extra Parking Can Be Rented Out. Reno'd Kitchen S/S/ App., Quartz Counter, & B/Fast Bar.Just a short walk to the best of Yonge/Eglinton : cafes, bars, restaurants, pharmacies, fitness studios, boutiques, movie theatre and the Yonge Eglinton Centre , the soon-to-be-operating LRT just around the corner. (id:45725)
702 - 238 Simcoe Street
Toronto (Kensington-Chinatown), Ontario
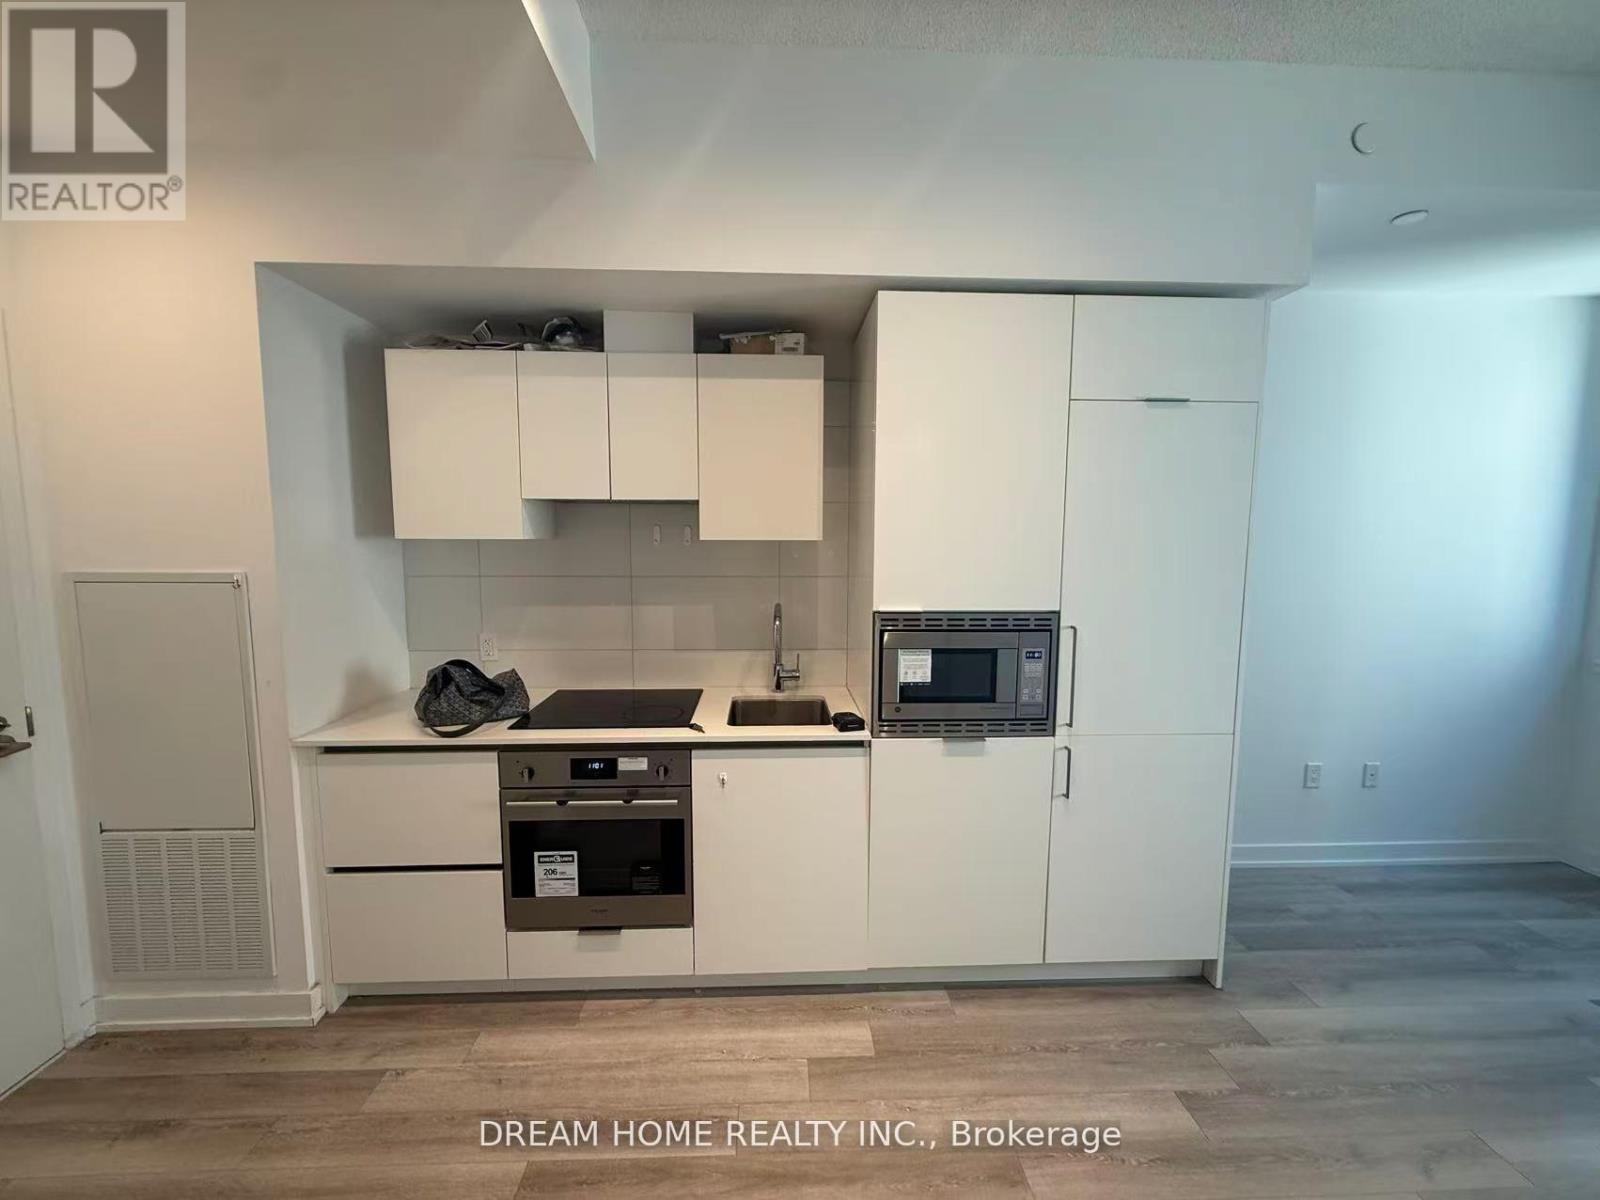
Artist Ally 1 bed & 1 wash condo**AAA location** close to St. Patrick subway station, Eaton center, University of Toronto, Toronto Metropolitan University, OCAD and hospitals. (id:45725)
2302 - 17 Anndale Drive
Toronto (Willowdale East), Ontario
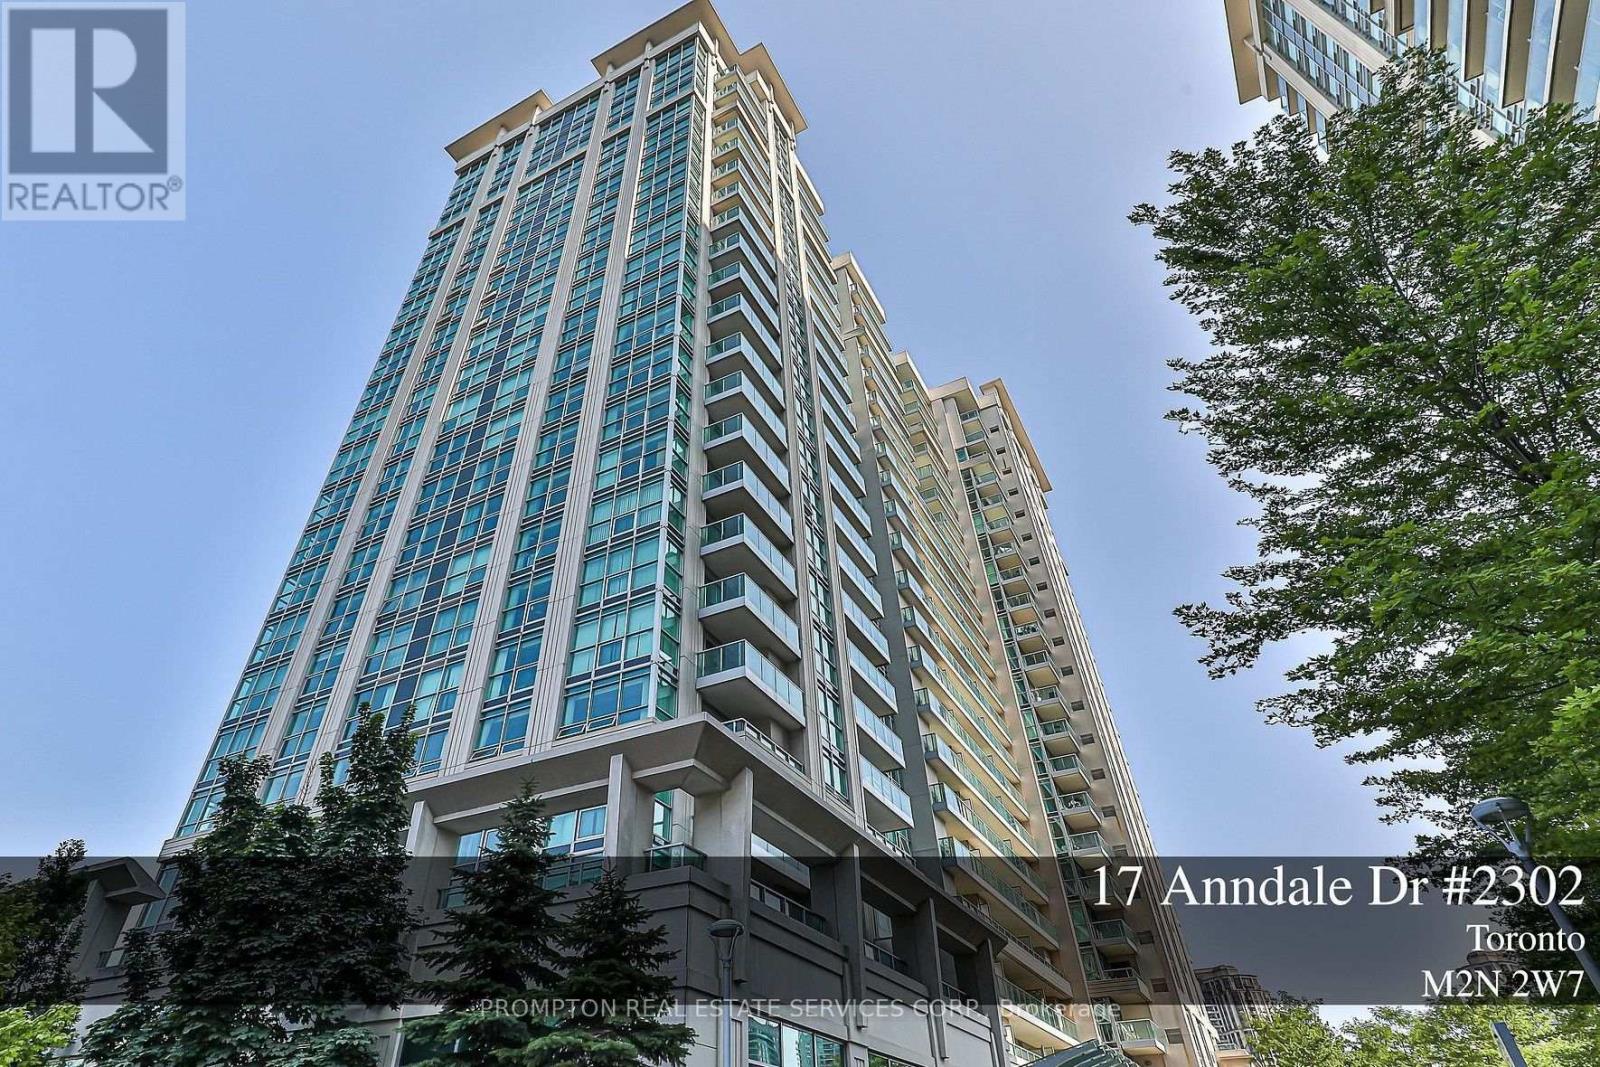
Located in a luxury building by Menkes, this residence offers ultimate convenience just steps from Sheppard Subway and premier shopping. Enjoy 24-hour concierge and security, along with top-tier amenities including a fully equipped exercise room, indoor pool, sauna, party room, theater room, study room, outdoor lounge, and guest suites. The unit features granite countertops, stainless steel appliances, and stylish laminate flooring throughout. One(1) Parking(B#58) One(1) Locker(B#204) Included. (id:45725)
Lower Unit - 3 Solmes Street
Prince Edward County (Sophiasburg Ward), Ontario
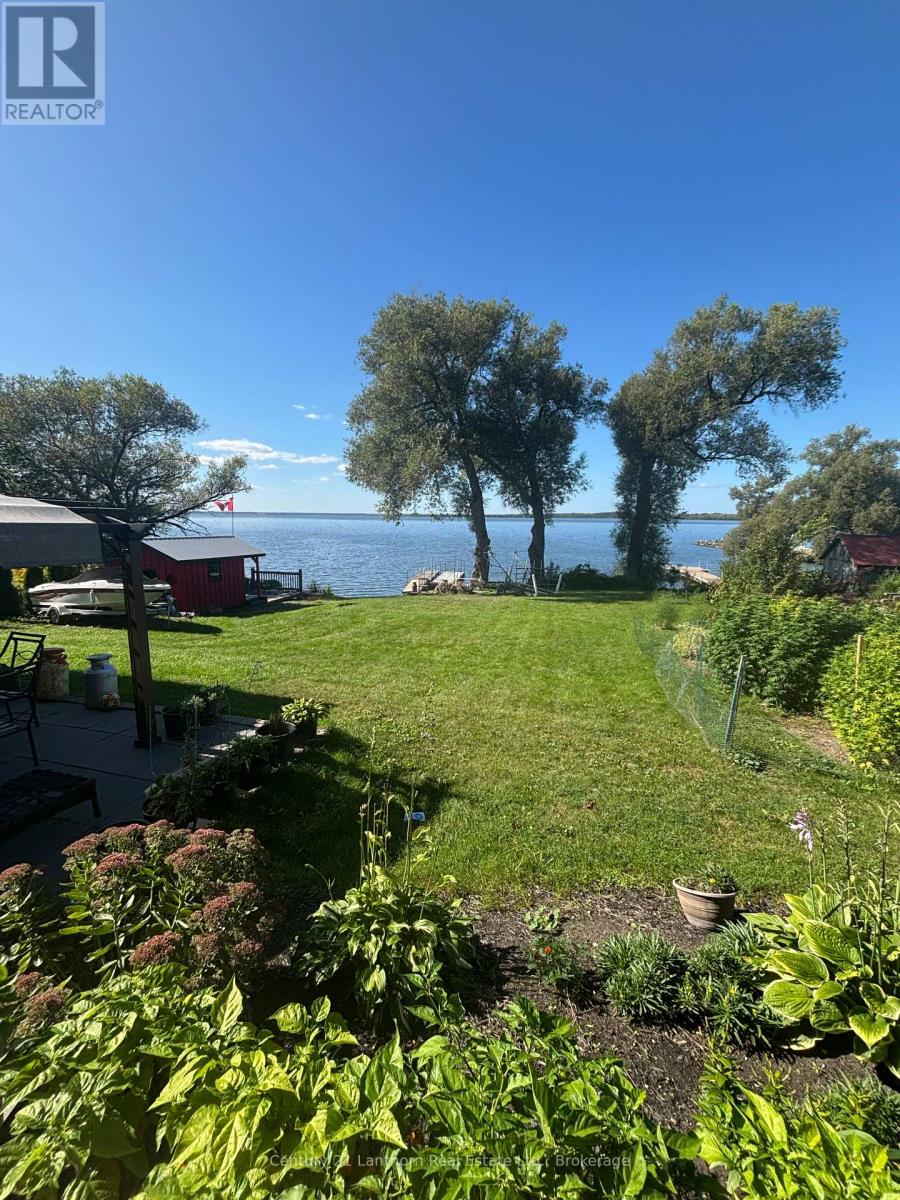
Waterfront In-Law Suite Apartment. Enjoy peaceful waterfront living in this charming, self-contained, lower level (walk out) in-law suite apartment in Northport, Prince Edward County. Located directly adjacent to a public park with a dock, the unit offers beautiful water views and a tranquil setting while still providing your own private and comfortable space.The apartment has its own private entrance and features a spacious living/dining area, a full kitchen, a separate bedroom, and a full washroom with shower. There are also four large closets, providing plenty of storage space. The unit may be rented furnished as is or completely empty, depending on your needs.Enjoy access to the yard, private dock and patio, making it easy to take advantage of the waterfront setting and outdoor space. One parking space is provided in the driveway. Rent is all-inclusive, covering: internet, utilities, grass cutting and snow removal, making this a convenient and easy-to-manage rental. One-person occupancy is preferred. A rental application and credit check are required. The property is ideally suited to a responsible tenant looking for a quiet, private home in a beautiful Prince Edward County waterfront setting, keeping in mind this is a shared property. A unique opportunity to enjoy your own private apartment with water views, outdoor space and dock access in the peaceful community of Northport. (id:45725)
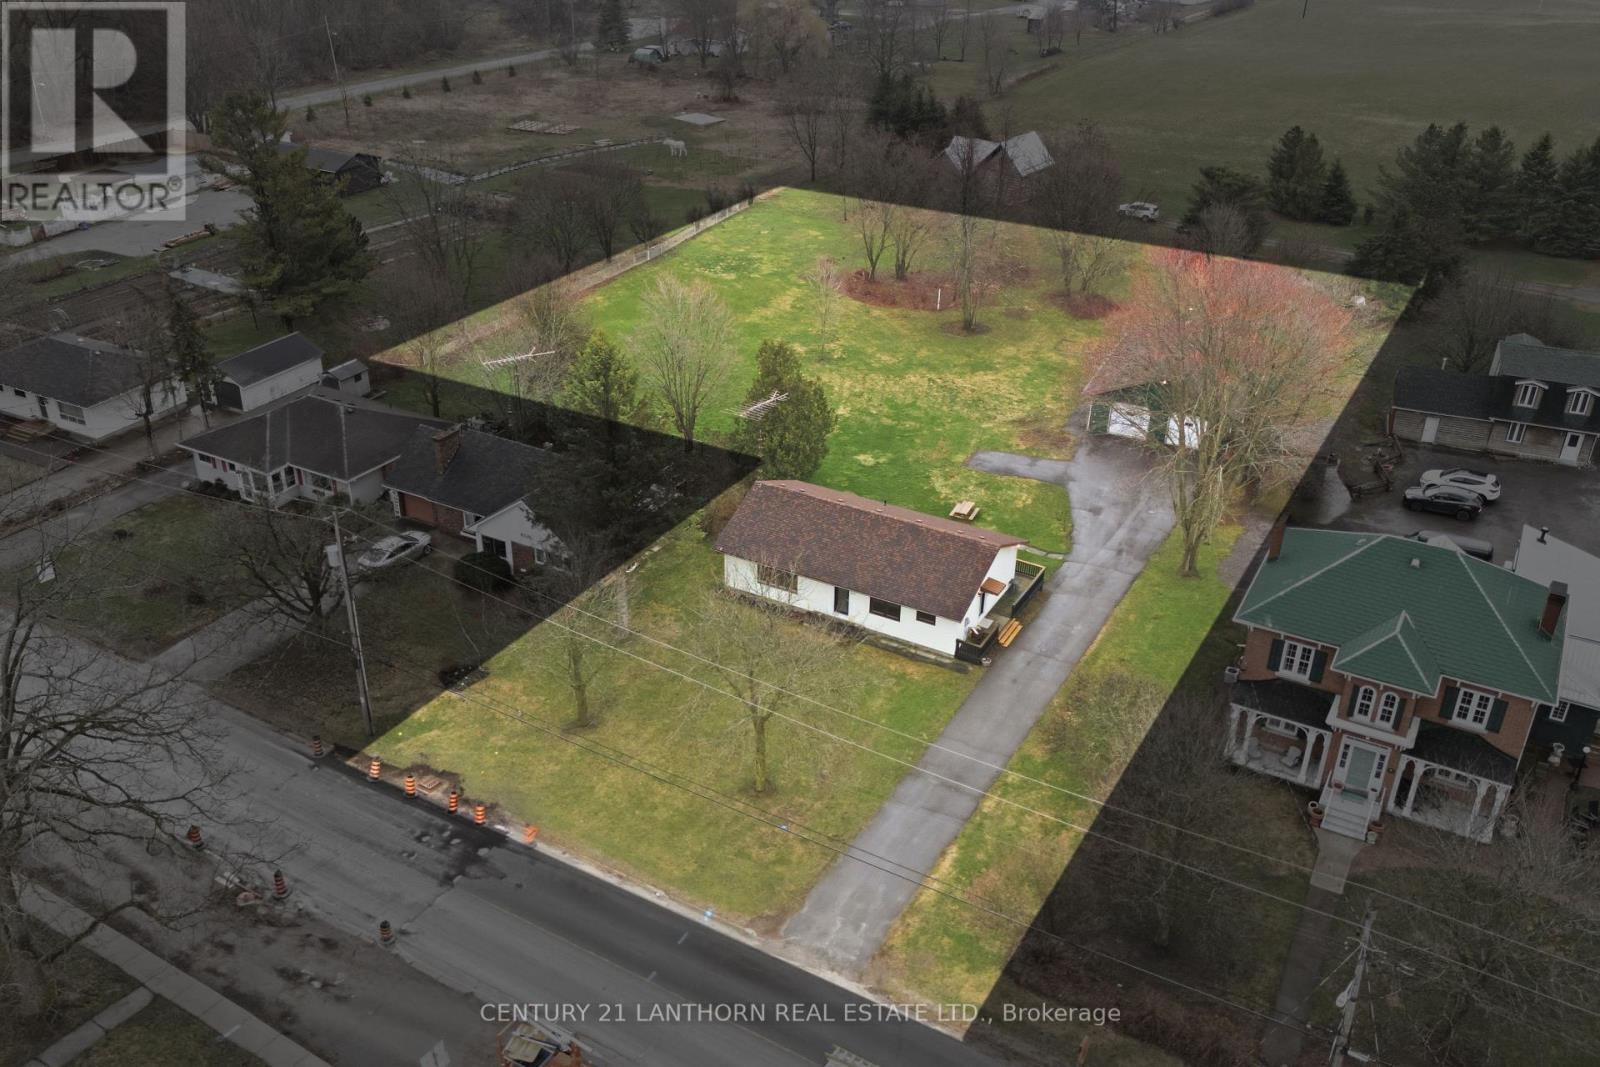
425 Bloomfield Main Street
Prince Edward County (Bloomfield Ward), Ontario
Now available for a one-year lease - an exceptional opportunity to experience Prince Edward County from the heart of Bloomfield. Welcome to 425 Bloomfield Main Street, a beautifully updated bungalow offering the best of County living: walkable village life, a huge private lot, a substantial garage/shop, and easy access to Sandbanks and the region's beaches, wineries, restaurants and attractions. Set on an exceptionally large lot, this property offers space and privacy that are increasingly difficult to find in the village. The paved driveway and turnaround provide generous parking, while mature trees and expansive yard space offer plenty of room to garden, entertain, relax or enjoy the outdoors. A standout feature is the large, double-wide and extra-deep detached garage/shop. Ideal for a workshop, studio, serious storage, bikes, recreational equipment or hobbies, this is a rare amenity for a village rental. Inside, the modernized bungalow features a comfortable open layout, hardwood floors, updated kitchen, pot lights, updated windows and doors, two renovated bedrooms, one full bathroom and a spacious laundry area. The full unfinished basement provides additional storage and flexible space.The location is hard to beat. Walk to Bloomfield's shops, cafs and village amenities, then come home to your own expansive property. Sandbanks Provincial Park and its famous beaches are approximately a 10-minute drive away, making beach days, cycling, wine touring and exploring the County remarkably convenient. This is a rare opportunity to spend a full year in Prince Edward County with the convenience of village living, the space of a country property and the flexibility of a large garage/shop. (id:45725)
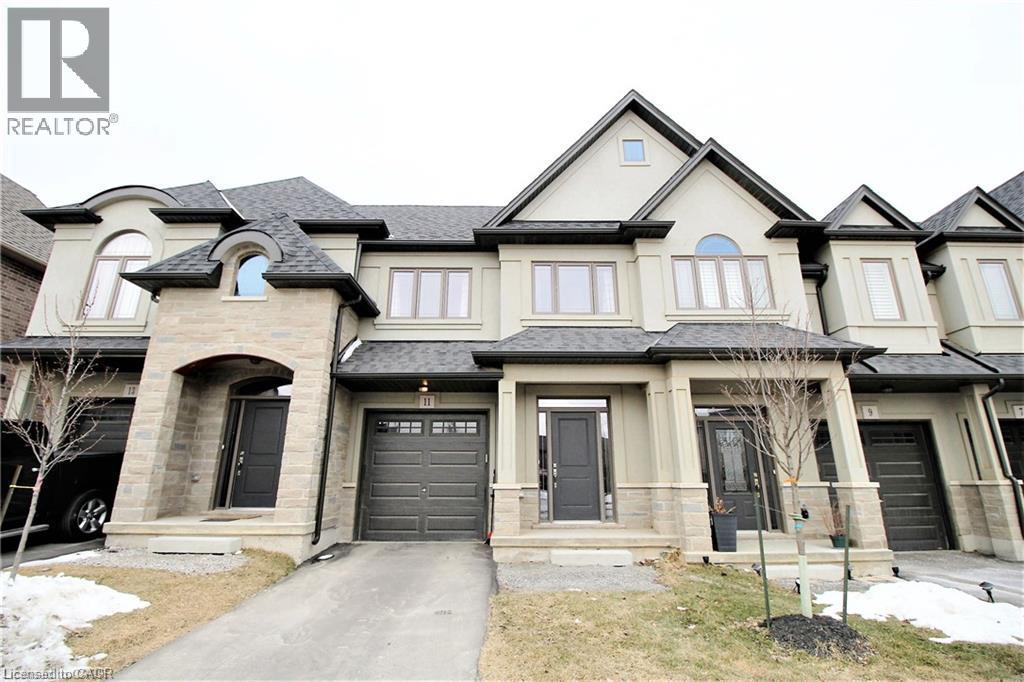
11 Sonoma Valley Crescent
Hamilton, Ontario
Beautiful town home in Hamilton Central Mountain, absolutely gorgeous home, open concept, 9 foot ceiling, large master bedroom with beautiful ensuite bathroom and huge walk-in closet. Beautiful modern kitchen with back splash and island, granite counter top, oak stair and much more, there is no neighbor in front of the house. Extremely convenient location, steps to William Connell recreation Park, only 2 minutes to the LINC. Available immediately. (id:45725)
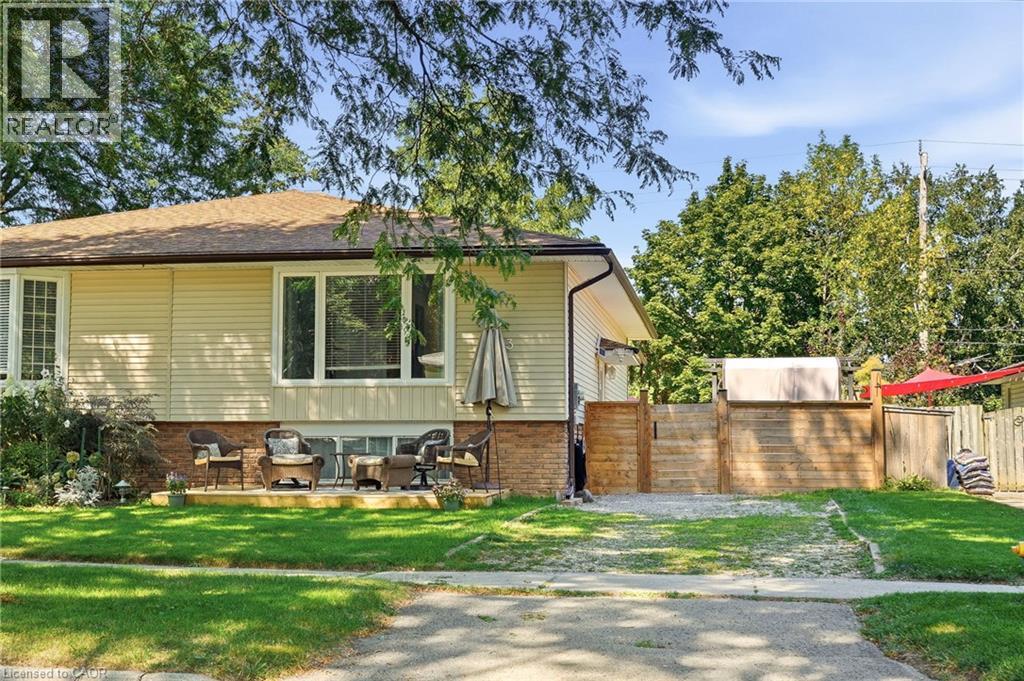
3 Glengrove Avenue
Grimsby, Ontario
Welcome home to this fantastic semi detached raised bungalow, ideally situated in a sought after, family friendly Grimsby Beach neighbourhood! Offering a bright and inviting layout with plenty of space for the whole family, this home is ready to be enjoyed. The main level features a spacious, sun filled living room and dining area that flows seamlessly into the kitchen, creating a wonderful space for everyday living and entertaining. Two comfortable bedrooms and an updated 4 piece bathroom complete this level. The fully finished lower level adds exceptional living space with a large recreation room, two additional bedrooms and a convenient 2 piece bathroom perfect for a growing family, teenagers, guests or a home office. Step outside to the large, fully fenced rear yard offering plenty of room for children, pets, gardening and outdoor entertaining. A workshop and garden shed provide excellent additional storage and space for hobbies or projects. Located in a wonderful neighbourhood known for its fantastic neighbours and welcoming community feel, with the lake and all that Grimsby has to offer close by. A great home, a great yard and an incredible location - the perfect place to put down roots and call home! (id:45725)
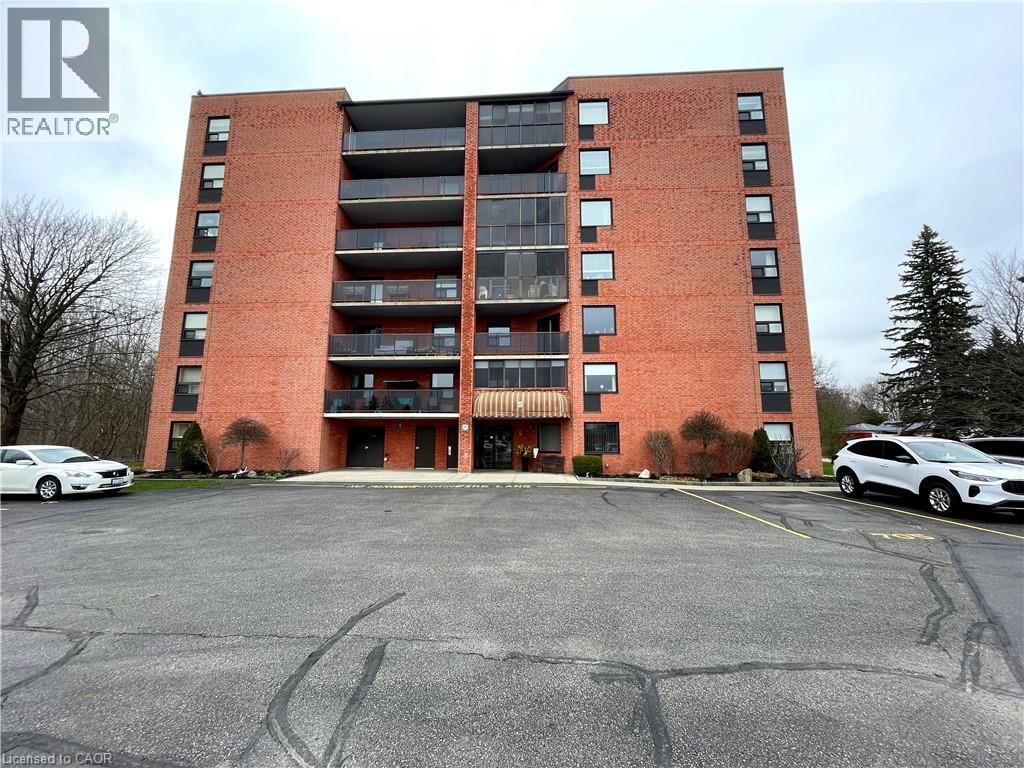
5 Mill Pond Court Unit# 606
Simcoe, Ontario
Looking for a lifestyle change? Tired of shoveling snow and cutting the grass? Check out this well maintained 2 bedroom condo in Simcoe. Park in your exclusive parking space and head in through the controlled entry. Common spaces on the mainfloor include a sitting area in the entrance and a party room with kitchenette. Down the hall leads to the elevator (newly installed 2024). Head up to the sixth floor to find Unit #606. Open the door to a foyer with closet for coats and shoes. Next is an open concept dining and living room, perfect for relaxing or entertaining guests. Now enter the eat-in kitchen with ample cupboard space and room to enjoy your morning coffee. Down the hall is the utility/laundry room, the first 3 piece bathroom and the first comfortable bedroom (presently used as a den). Next is the spacious primary bedroom with two closets and the 4 piece ensuite. Looking for more? Step out to the enclosed private balcony with lovely views of the mature tall trees outside. This cozy condo is located near shopping and more, providing both convenience and comfort! (id:45725)

23 Mackay Drive
Richmond Hill (South Richvale), Ontario
Welcome to this exceptional custom-built detached home in the prestigious South Richvale community. Situated on a generously proportioned 50' x 150' lot with a south-facing exposure, this beautifully maintained residence offers 3,984 sq. ft. of above-grade living space, complemented by an expansive, professionally finished basement. Step into the impressive grand foyer, featuring soaring 17-foot ceilings and expansive windows that fill the home with abundant natural light. The thoughtfully designed open-concept layout offers generously sized principal rooms and a seamless flow throughout. The grand formal dining room features a large window and elegant coffered ceiling. The bright and inviting family room offers a gas fireplace , a spacious breakfast area with walk-out access to the deck. The well-appointed kitchen features custom cabinetry, granite countertops, and a center island. A private study provides a quiet and dedicated space for work or reading. The grand second-floor landing overlooks the stunning two-story foyer. The upper level offers four exceptionally spacious bedrooms, including a luxurious primary retreat, along with three full bathrooms, providing comfort and privacy for the entire family. The professionally finished basement significantly extends the living space, featuring a large recreation area with new vinyl flooring and a second gas fireplace. Convenient walk-up access leads directly to the backyard. The lower level also includes an additional bedroom with a 4-piece ensuite, as well as a versatile den with a 2-piece bathroom, offering exceptional flexibility for recreation, guests, a home office, or extended family living. The beautiful backyard provides a wonderful sense of privacy and tranquility, creating an ideal retreat in one of Richmond Hill's most sought-after neighbourhoods. (id:45725)
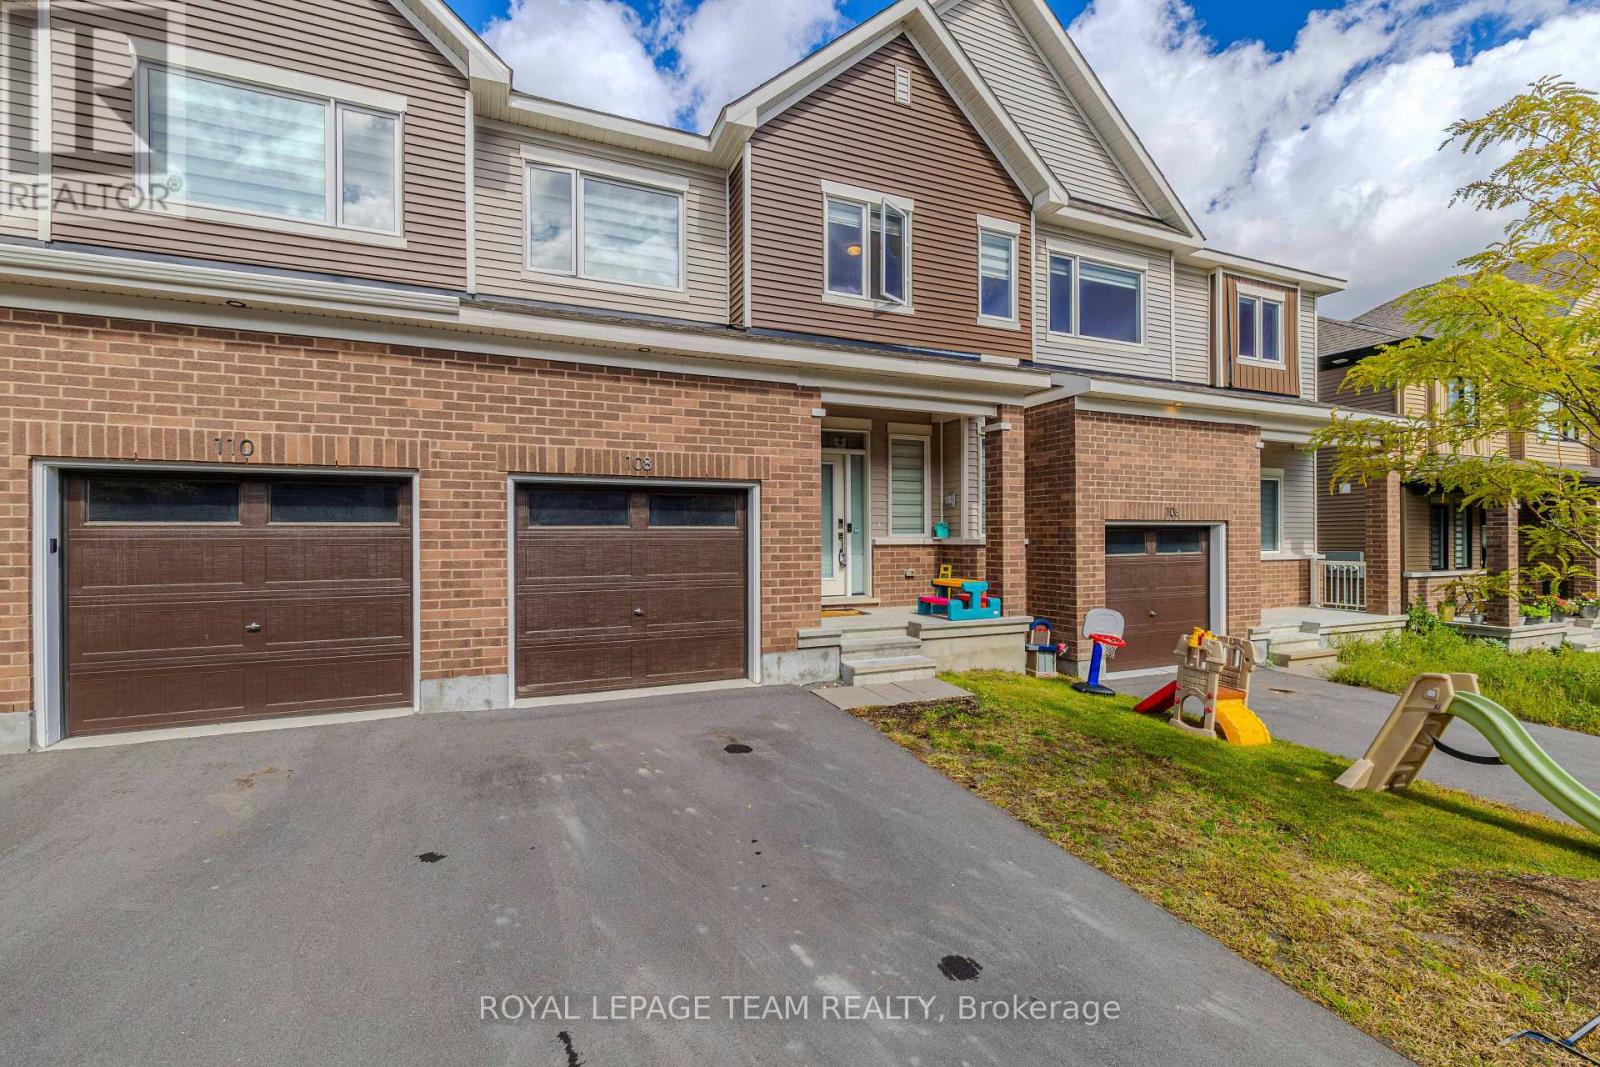
108 Beebalm Crescent
Ottawa, Ontario
Well-maintained 4-bedroom, 3.5-bathroom home available for lease in a quiet, family-friendly neighbourhood. The main floor features an open living/dining area with great natural light and a functional kitchen. The second level offers three comfortable bedrooms, including a primary suite with its own ensuite. A finished basement with a room provides additional living space-ideal for a rec room, home office, or play area. The home is clean, very well maintained, and close to parks, schools, shopping, and transit. Perfect for tenants seeking a practical, bright, and well-kept home in a convenient location. Rental application, Employment letter, Government issued ID card and paystub must accompany all offer. (id:45725)
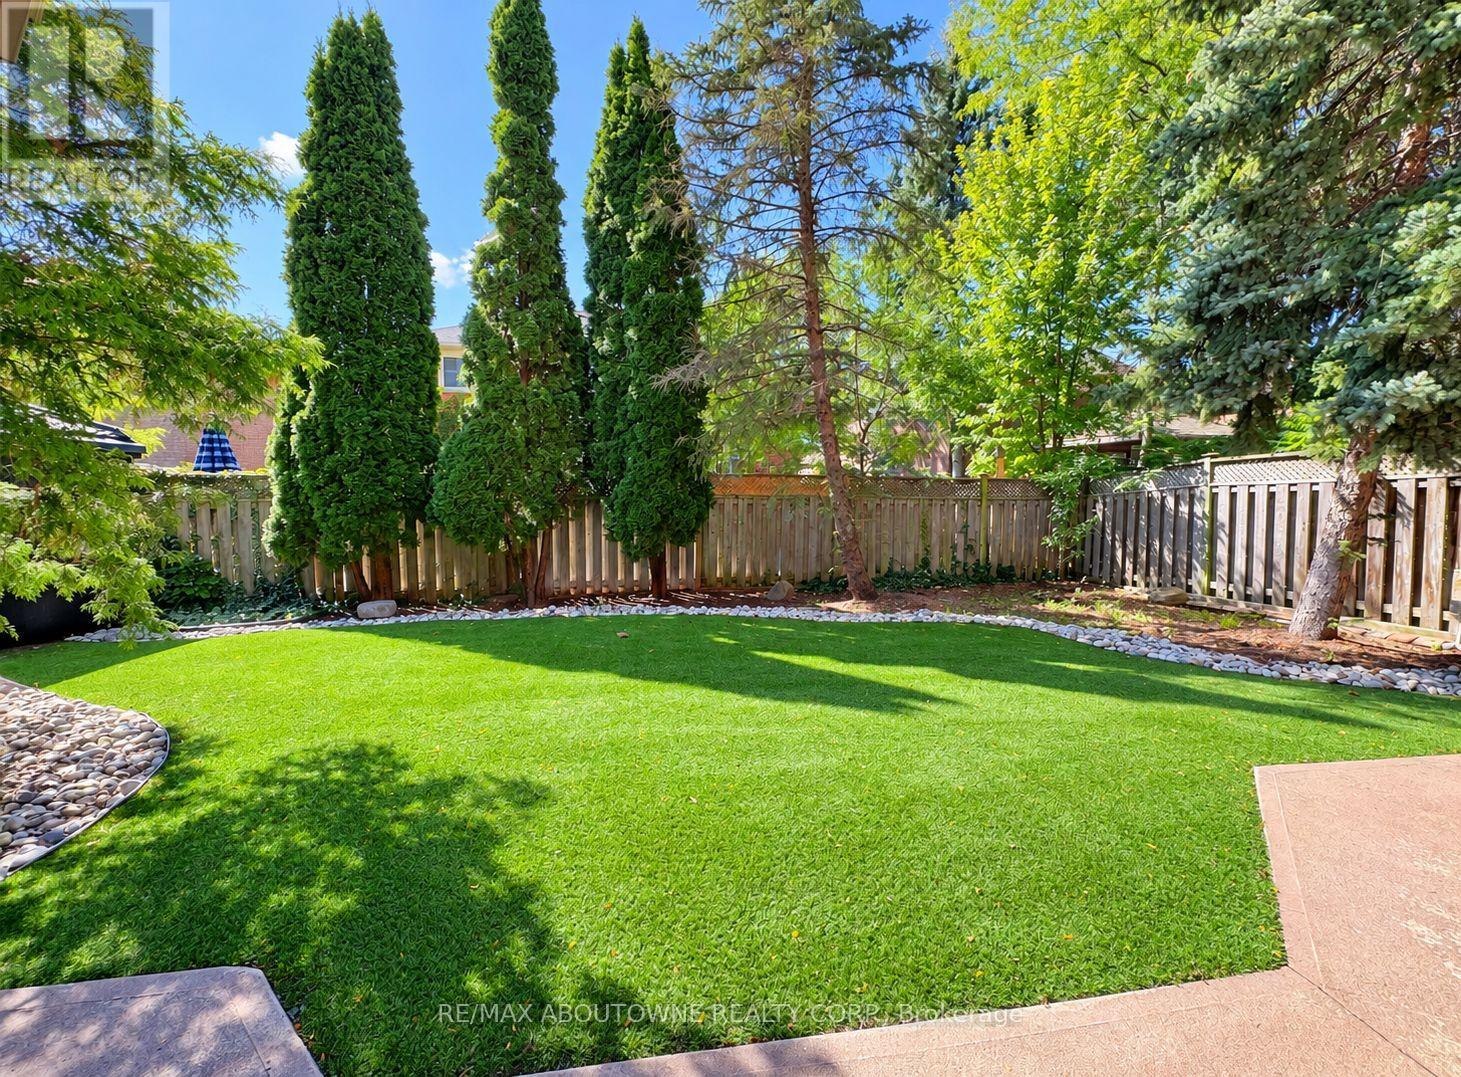
Lower - 1374 Heritage Way
Oakville (Ga Glen Abbey), Ontario
Lower Level with bright, open and spacious living space in Glen Abbey. This fully furnished unit features a private French door entrance, a large windows, a private laundry, a brand new dishwasher, and a newly renovated walk-in shower. This unit offers 2 spacious bedrooms and a comfortable layout.Walking distance to Abbey Park HS and Heritage Glen PS. Sourounded by parks and trails and located near shopping plaza, highways, GO Station, public transit with a bus station just outside, Oakville Trafalgar Memorial Hospital, and much more. (id:45725)
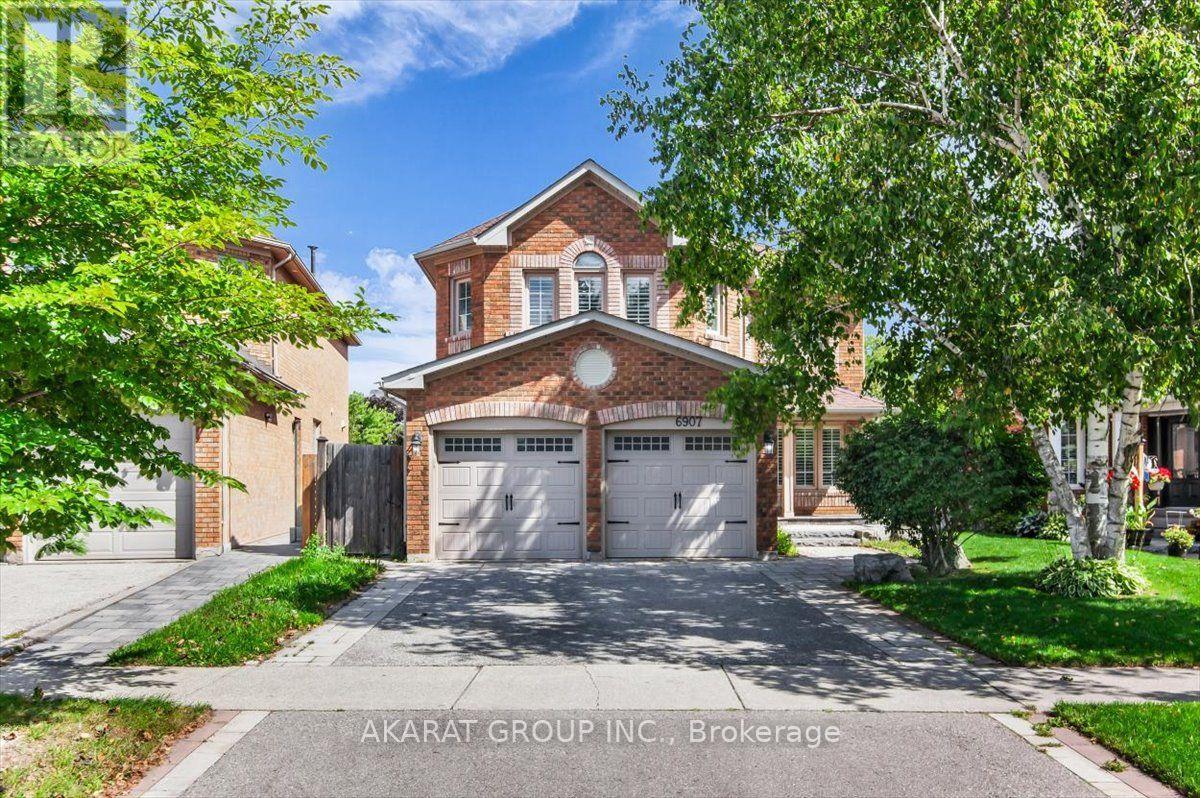
6907 Gracefield Drive
Mississauga (Lisgar), Ontario
Welcome to this beautifully maintained, carpet-free 4+1 bedroom, 4-bathroom detached home, ideally situated on a professionally landscaped lot backing onto a scenic trail and ravine. The thoughtfully designed main floor offers separate living, dining and family rooms, providing plenty of space for everyday living and entertaining. The kitchen features stainless steel appliances and a bright breakfast area overlooking the deck, backyard and peaceful ravine setting. A spacious mudroom with direct access from the double-car garage adds everyday convenience.Upstairs, you'll find four spacious bedrooms, including a generous primary bedroom with a walk-in closet featuring custom organizers and an ensuite with heated flooring. The finished basement is connected by an open, continuous staircase and offers two additional versatile rooms, a full bathroom with a shower, a large laundry room, a cold room and excellent storage space. Heated floors in the basement bathroom and laundry room provide added comfort.Enjoy outdoor living on the deck, complete with a natural gas BBQ connection and hot tub. Additional highlights include a lawn sprinkler system, freshly painted, furnace 2022, an EV-charger connection in the garage, two garage-door openers and parking for four vehicles between the double-car garage and driveway. Conveniently located near major highways, plazas, supermarkets, parks and multiple schools, this well-cared-for home combines space, comfort and an exceptional natural setting. (id:45725)
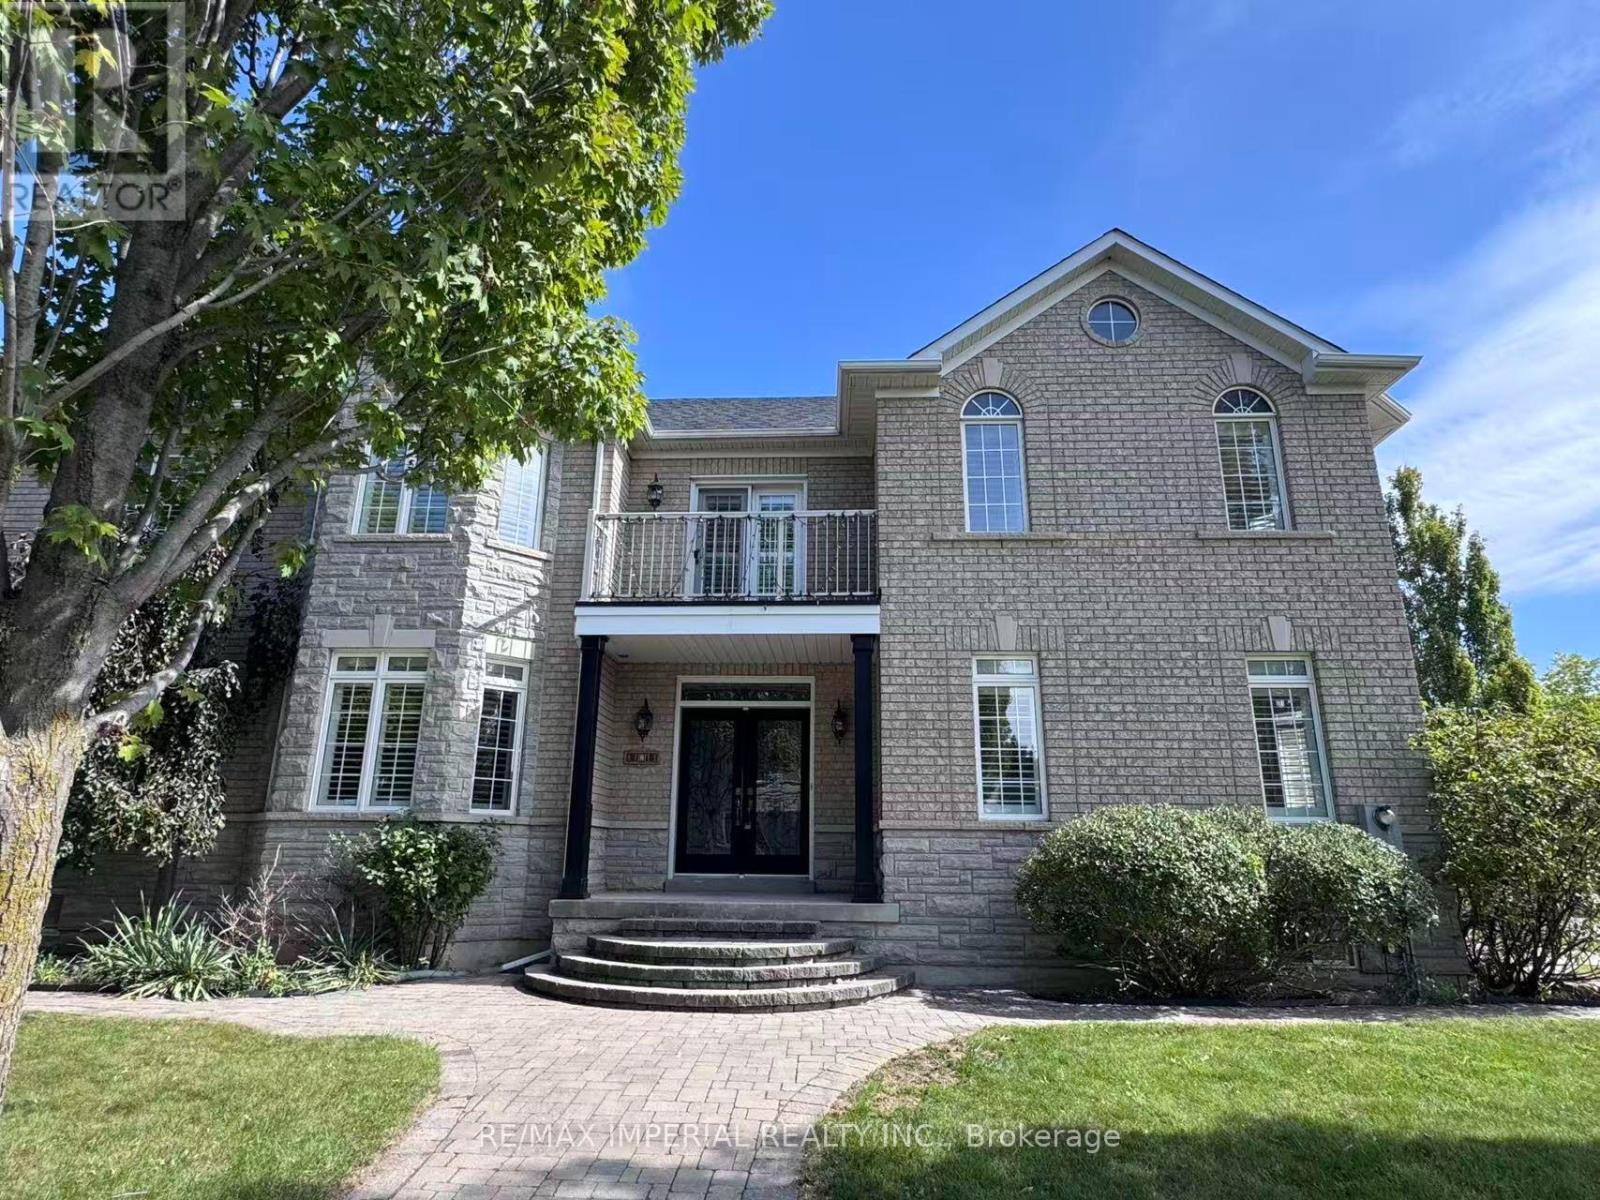
2 Andes Crescent
Vaughan (Vellore Village), Ontario
Beautiful corner lot with stone facade. Stunning, fully renovated home featuring a bright, open-concept layout, soaring two-storey ceilings, brand new hardwood flooring spans the entire home, designer kitchen boasts an oversized waterfall island, custom cabinetry and all-new appliances. Freshly painted, pot lights thru- out the main floor, California shutters on every window. All bathrooms feature new quartz vanity countertops and faucets, Master bedroom with a spa-like primary ensuite, all bedrooms w W/I closet+built-in organizers. Stylish, sun-filled and truly move-in ready! ****professional pictures will be updated tomorrow( Sep 13)*** (id:45725)
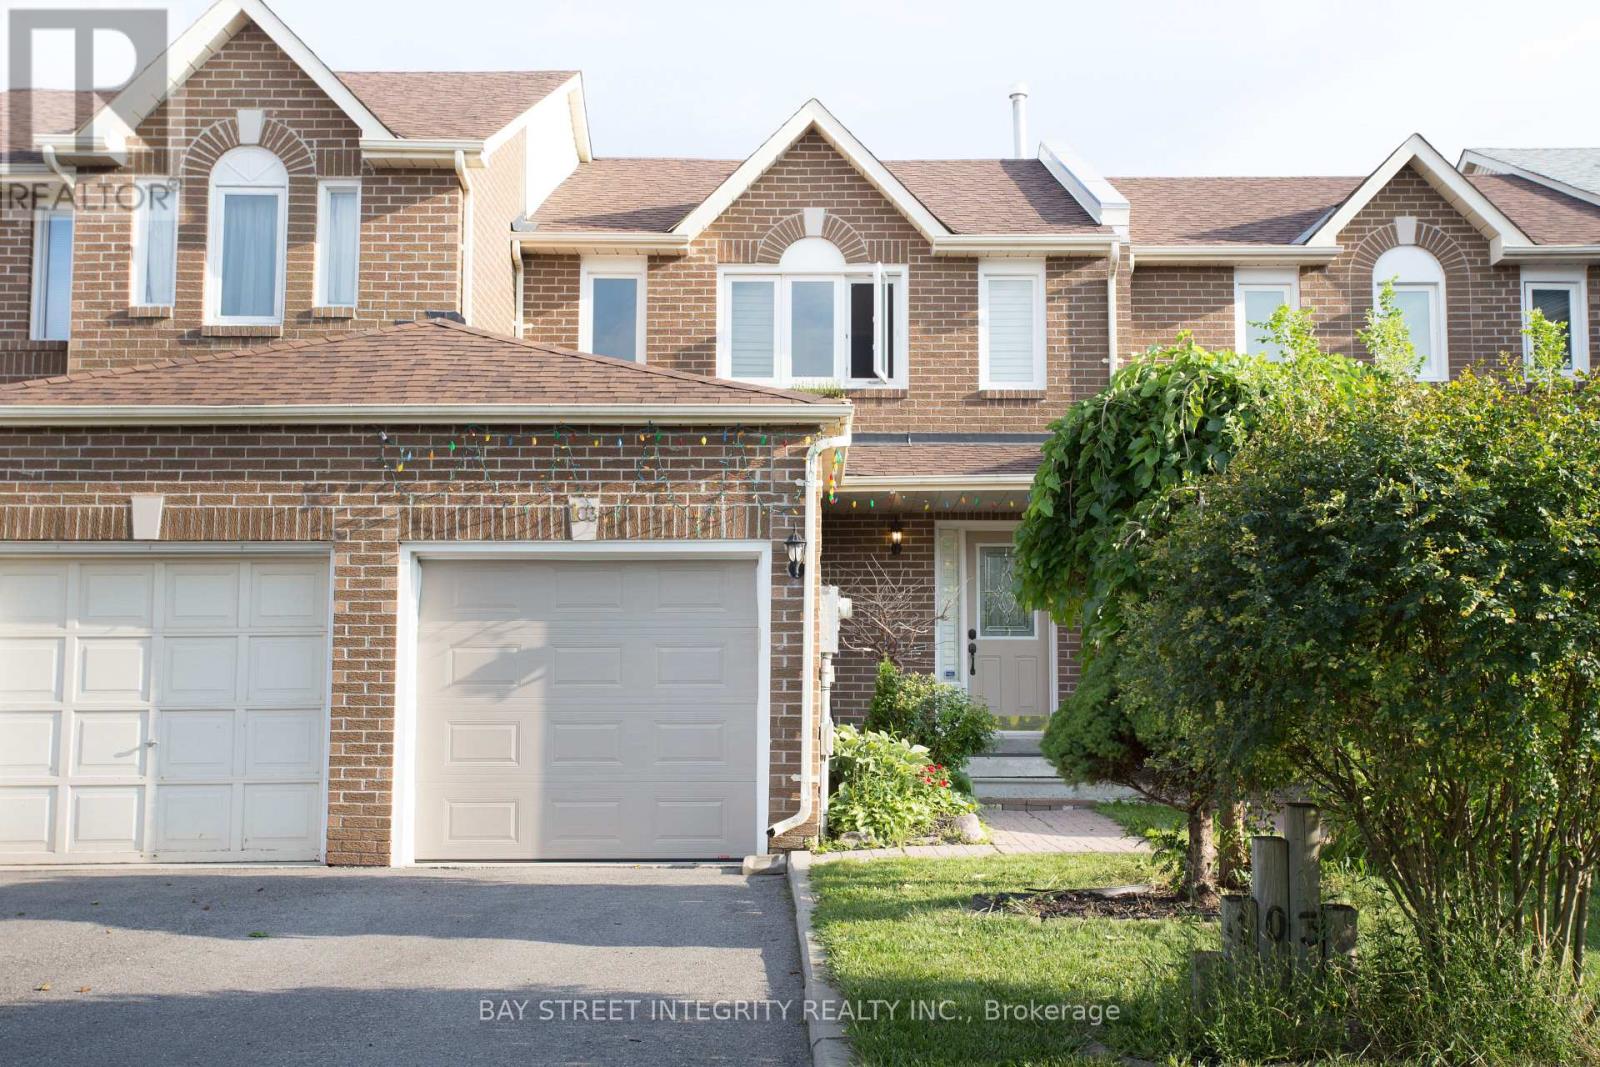
103 Rose Branch Drive
Richmond Hill (Devonsleigh), Ontario
Fabulous Fully Furnished Freehold Th In Prestigious Devonsleigh Steps To All Amenities In The Heart Of Richmond Hill. Beautifully Maintained! Very Bright And Spacious Layout, Fantastic Backyard W Deck. Oak Hardwood Throughout, Great Size Rooms, Walk-In Closets, Updated Kitchen And Baths, Brown Moulding, California Shutters Through.Desirable Community, Great School Zone.Close To All Amenities: Parks, Trails, Community Centre, Highway, Public Transit, Shopping (id:45725)
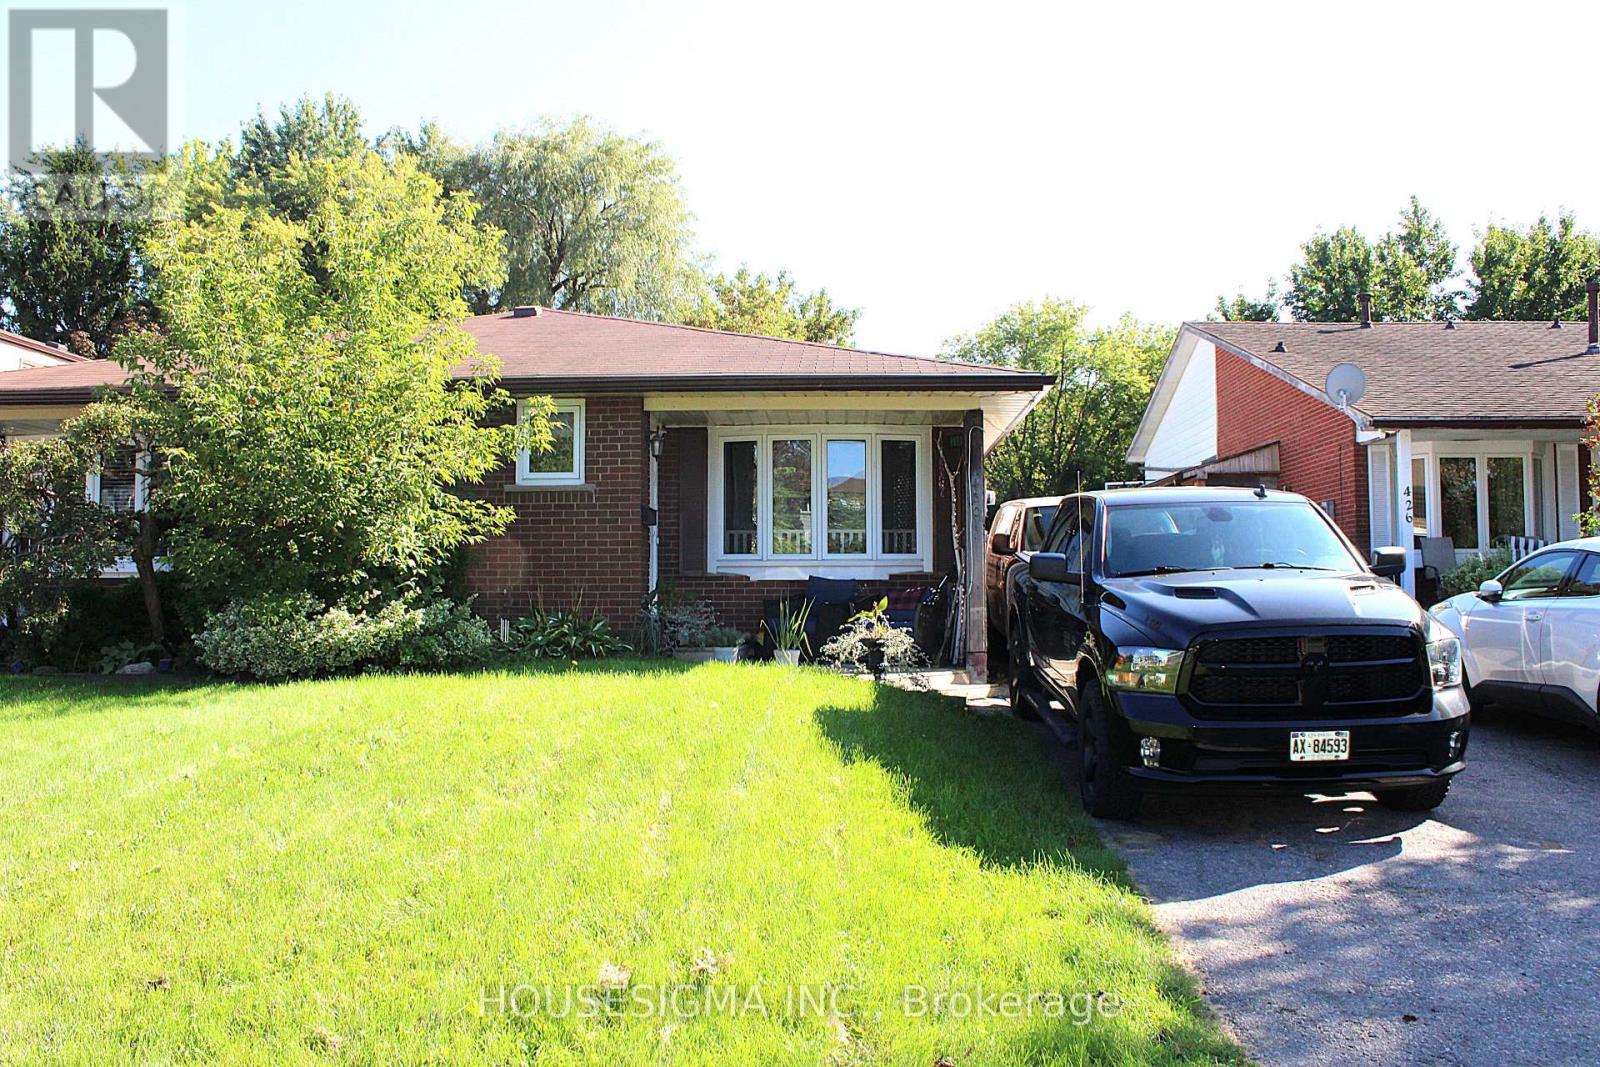
430 Harcourt Drive
Oshawa (Donevan), Ontario
Rare 4-Level Backsplit Semi-Detached on an Extra-Large 27.6 x 200.3 Ft Lot! This spacious and well-maintained home offers exceptional potential for homeowners, extended families, and investors alike. Situated on an extra-deep lot measuring approximately 27.6 x 200.3 ft, this property provides an abundance of indoor and outdoor space that is rarely found in the area. The main level features a large family-sized eat-in kitchen overlooking the living room, complete with a beautiful bow window that fills the space with natural light and laminate flooring. The upper level offers two generously sized bedrooms and a large 3-piece bathroom. The lower level features an extra-large primary bedroom with two closets and a renovated bathroom, providing excellent additional living space. A separate side entrance to the lower level adds tremendous flexibility and makes this property particularly attractive to investors and multi-generational families. The layout and separate entrance also offer potential for conversion into a legal duplex, subject to applicable municipal zoning, permits, building code and other requirements. Enjoy 3-car parking, a huge backyard with two storage sheds, and a front yard equipped with an installed sprinkler system for convenient lawn maintenance. The home also features a new air conditioner for added comfort during the warmer months. An exceptional opportunity to own a spacious 4-level backsplit with an extra-large, 200+ ft deep lot, excellent parking, separate entrance, and outstanding future potential. Must See! (id:45725)
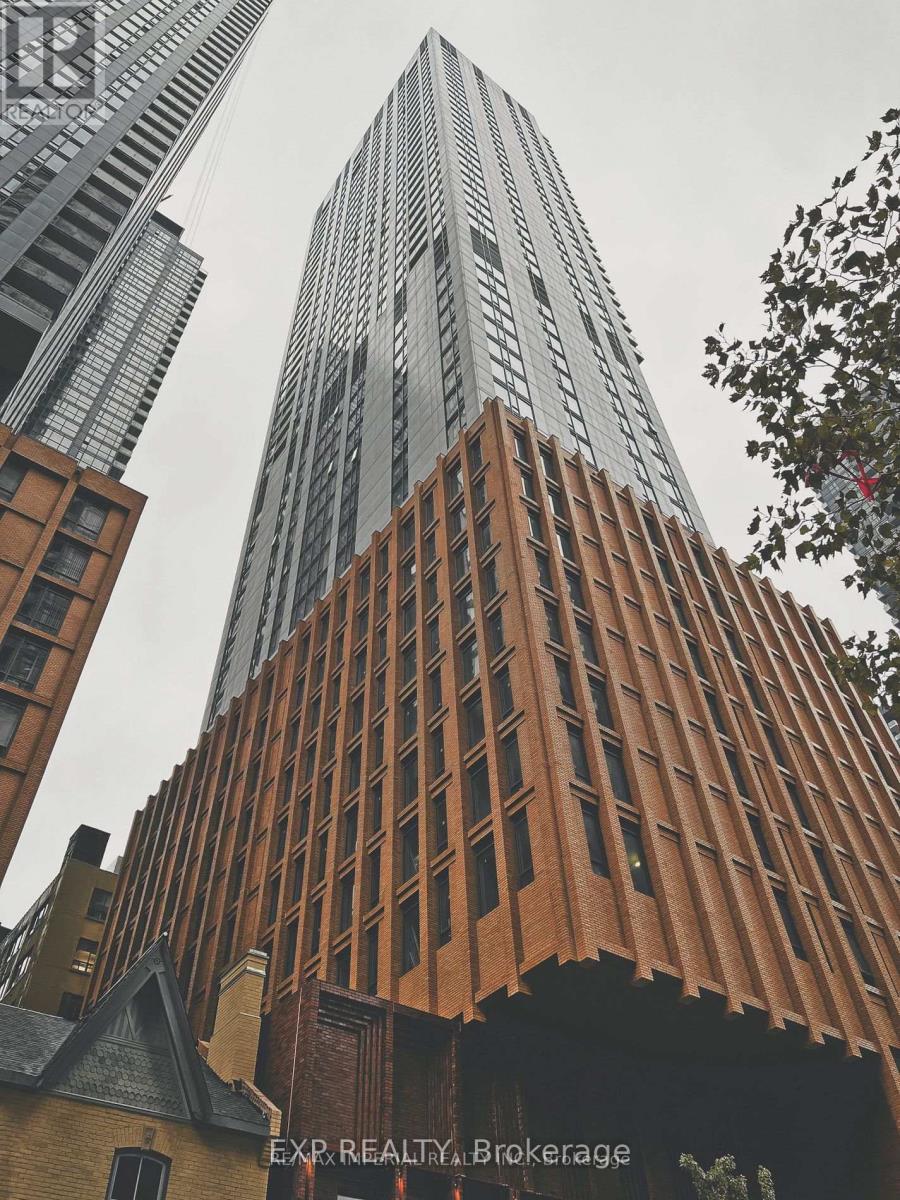
4521 - 28 Widmer Street
Toronto (Waterfront Communities), Ontario
Welcome to 28 Widmer Unit 4521, an exceptional 1-bedroom condo in downtown Toronto's bustling heart. This modern unit features an open-concept design with a spacious living area, floor-to-ceiling windows that flood the space with natural light, and panoramic views of the stunning Toronto skyline. High-end finishes, including sleek hardwood floors, quartz countertops, and stainless steel appliances, enhance the luxurious feel of this space. The bedroom is generously sized, and the unit includes a private balcony to unwind and enjoy the city views. Residents of this prestigious building enjoy access to a wealth of amenities, including a rooftop terrace, a fully equipped fitness center, a swimming pool, and 24-hour concierge service. Situated within walking distance of some of Toronto's most vibrant restaurants, shopping, and cultural hotspots like TIFF Bell Lightbox and King Street's entertainment district this unit offers both convenience and style. With easy access to public transit and the inclusion of in-suite laundry, underground parking, and a storage locker, this condo is perfect for young professionals, couples, or savvy investors seeking a prime property in the core of Toronto. (id:45725)
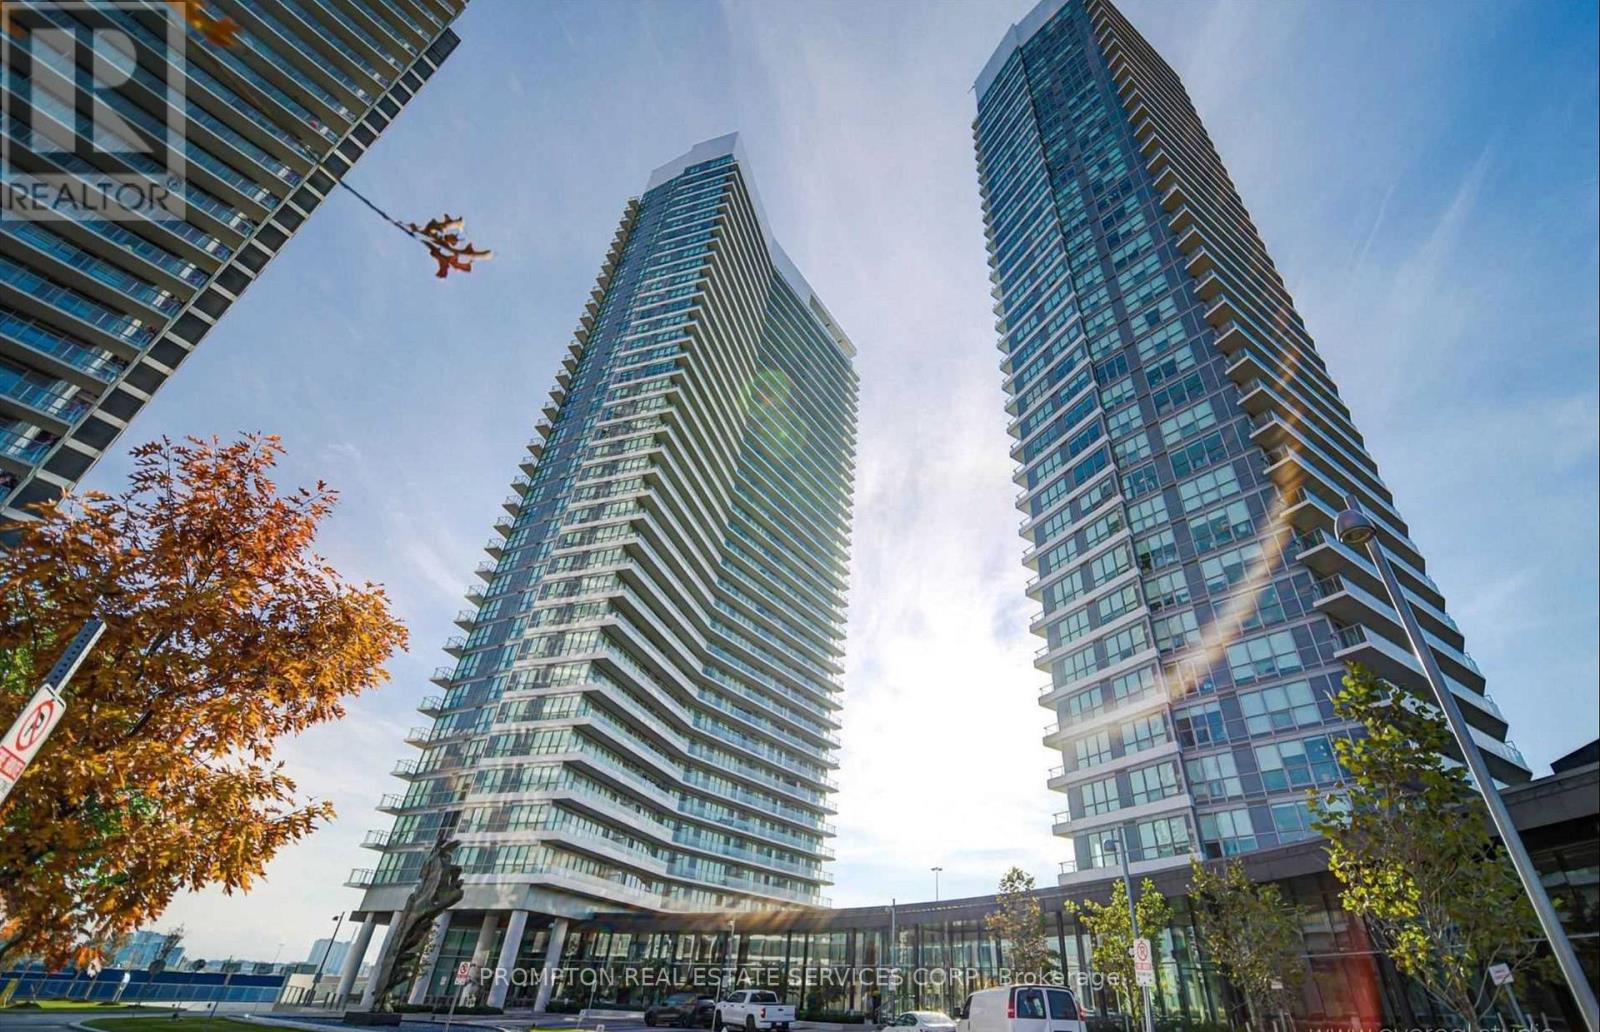
506 - 115 Mcmahon Drive
Toronto (Bayview Village), Ontario
Welcome To This Beautiful 1Br Luxurious Condo In North York Core. 9 Foot Ceilings W/Floor To Ceiling Windows Throughout. Modern Kitchen With B/I Appliances. Quartz Countertop, And Cabinet Organizers; A Spa-Like Bath With Marble Tiles; Conveniently Located At Leslie And Sheppard, Walking Distance To 2 Subway Stations. Oriole Go Train Station Nearby. Easy Access To Hwys 401, 404 & DVP. Close To Bayview Village, Fairview Mall, NY General Hospital, IKEA, And More. (id:45725)

202 - 110 Cortile Private
Ottawa, Ontario
Stunning 2 bedroom, 2 bathroom corner unit with south facing forest views. Welcome to Cortile Private in Allora. A community of luxury condos in Riverside South walking distance to many restaurants, shops, and more, all while being only 20 mins to downtown. This gorgeous unit features an open concept kitchen, living and dining space with floor to ceiling south facing windows that provide an abundance of natural light. The kitchen is a chefs dream with a large island, quartz counters, great storage space and SS appliances. The smaller of the 2 bedrooms has 2 closets and is located close to the main bathroom. The primary suite features a spacious walk-in closet and an ensuite bath with his and her sinks and a large walk-in shower. All window coverings are electronically operated. Unit comes with underground parking and 2 storage lockers with one large locker conveniently located on the same floor as the unit. Schedule B to accompany all offers. (id:45725)
89 Second Street E
Kirkland Lake, Ontario
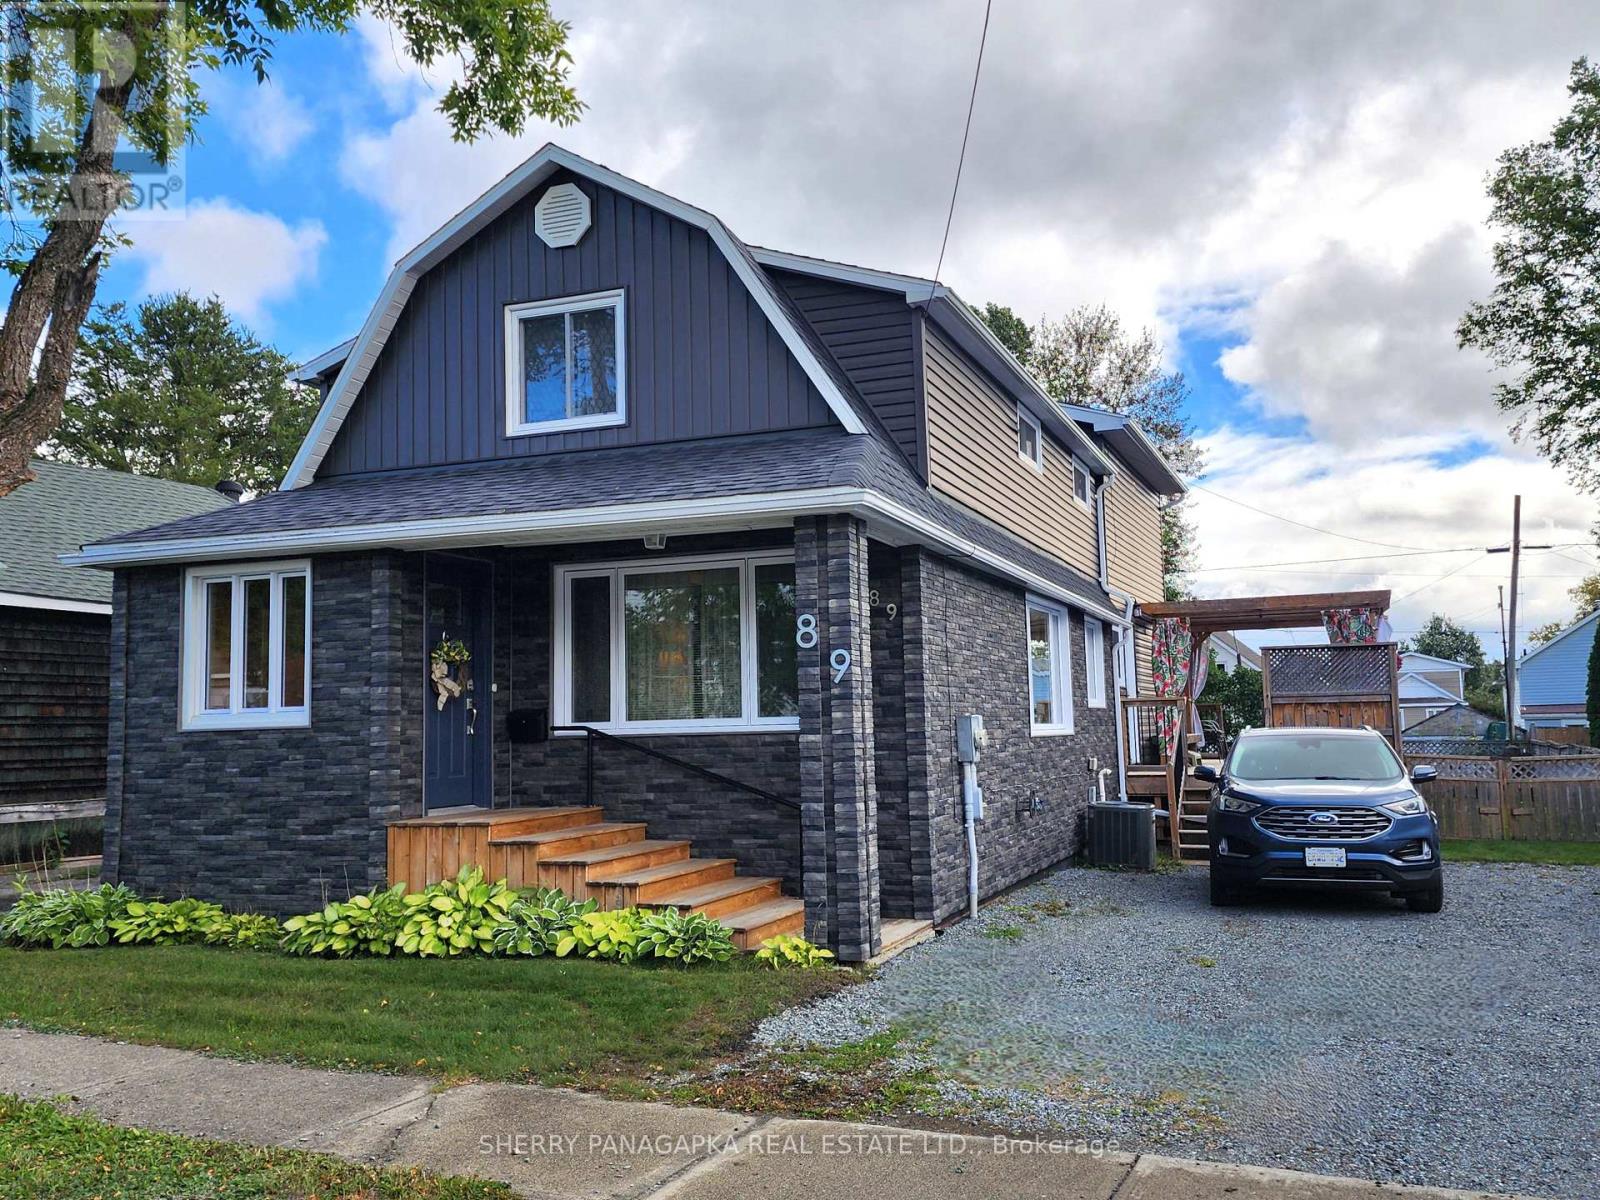
FANTASTIC 3 BEDROOM + 1.5 BATHROOM FAMILY HOME with many updates. This 1.75 storey home has just 2000 sq ft of living space. The main level features an L-Shaped living & dining room, office space & 2 Piece bathroom. You will fall in love with the fantastic spacious kitchen & eat-in space with loads of counter, cupboard & storage space. On the second level you will find a generously-sized primary bedroom with double closets, laundry closet, 4 piece bathroom & 2 more bedrooms. The current sewing room could become a 4th bedroom. The full unfinished basement would be the perfect place for home gym or rec room. There is a large deck with pergola, large full fenced-in backyard with 2 storage sheds. The driveway can comfortably park 4 vehicles. 2021 Gas Forced Air Furnace & Central Air Unit. Ideally located a short walk to the Joe Mavrinac Community Complex & to many of our local schools. (id:45725)
147 Shirley Street
Thames Centre (Thorndale), Ontario
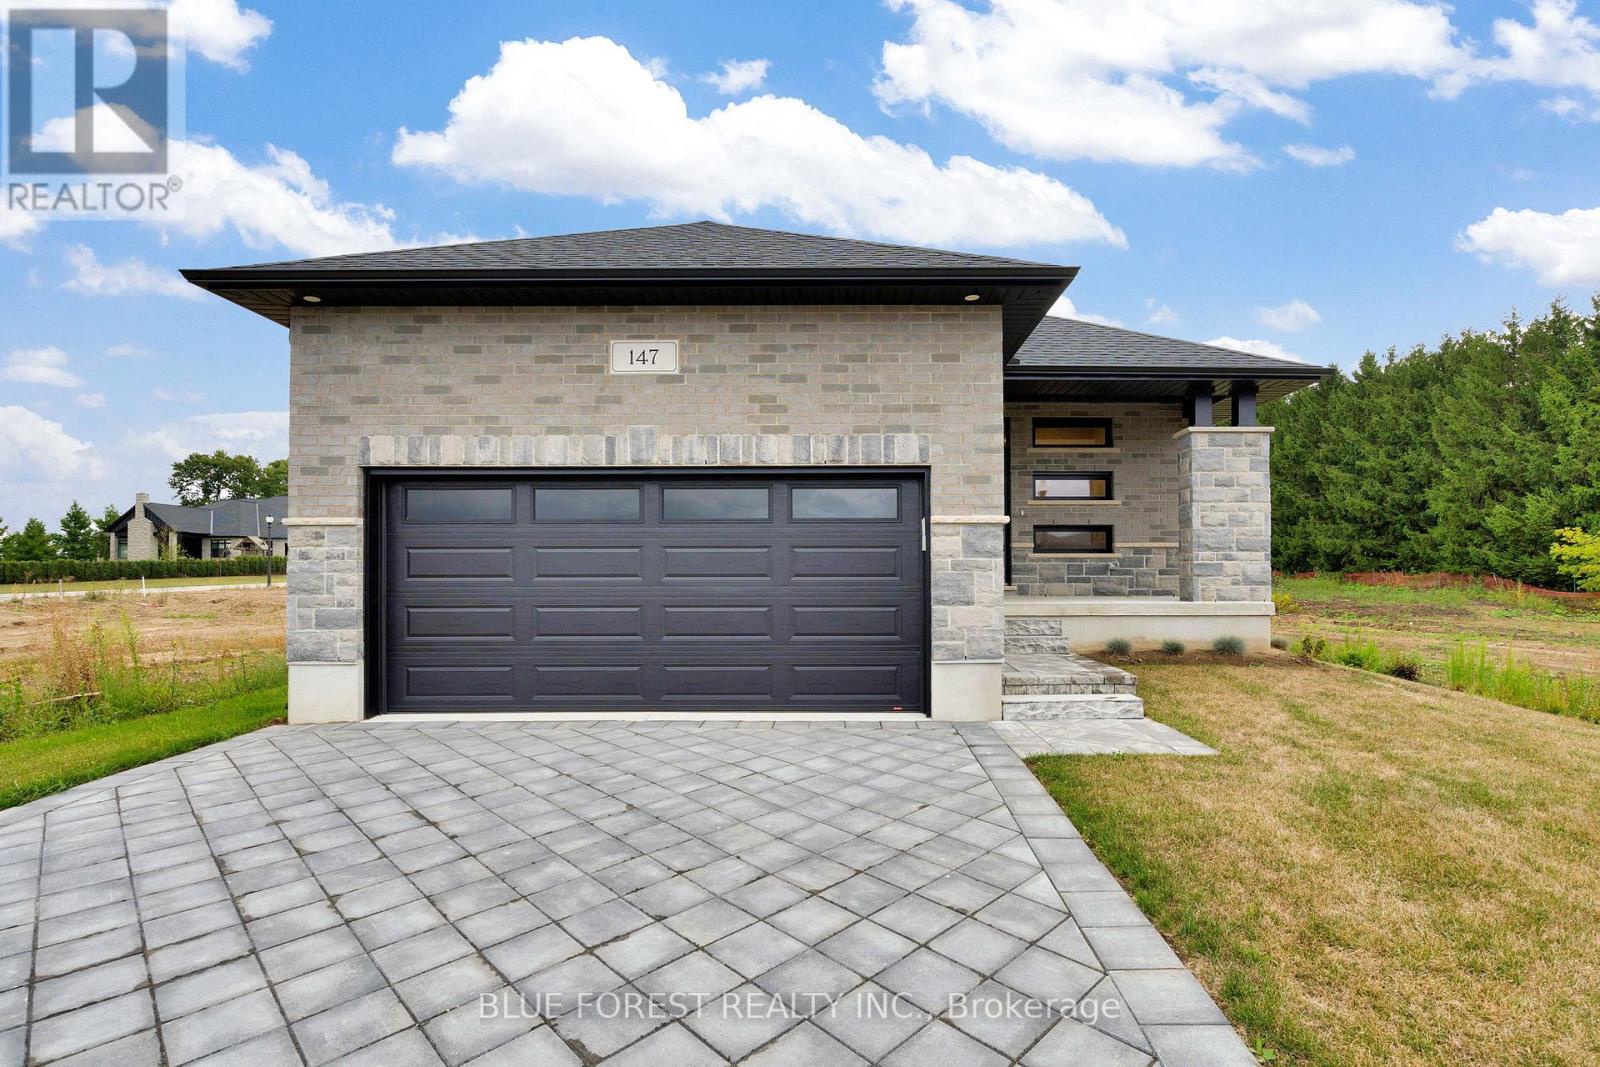
Welcome to Dick Masse Homes Net Zero Ready home located in the anticipated Elliott Estates on Fairview in the quaint town of Thorndale just minutes north of London. With just over 2400 sq ft of finished living, stone and brick exterior as well as a covered porch. Enter the foyer that leads to the kitchen with walk-in pantry and island. Dining area that is open to the great room with 10-foot trayed ceiling and access to the backyard. The primary bedroom has a spacious walk-in closet that leads to your 4 pc ensuite that includes a walk-in shower. The second bedroom, 4 pc bath and laundry/ mudroom complete the main level. The lower level is where you will find 2 more bedrooms a 4pc bath, spacious rec room as well as ample storage. To qualify as a Net Zero Ready Home, we have exceeded the Ontario Building Code and Energy Star requirements. Roof trusses are designed and built to accommodate solar panel installation. Conduit from attic to mechanical area for future solar wiring. Conduit from hydro panel to hydro meter for future disconnect. Under slab insulation (R10) in basement. Increased insulation value for basement and above grade walls. Increased insulation value in the ceiling. A high-efficiency tankless gas water heater that is owned. High-efficiency Carrier Furnace paired with an Air Source Heat Pump. Ecobee wifi controlled thermostat. Fully ducted Energy Recovery Ventilator (ERV) system. Extremely well sealed airtightness as verified by a third party contractor. Triple pane windows throughout. Verified and registered with Enerquality as a Net Zero Ready Home. This is a quality built home by a reputable builder who has been building for over 30 years locally. Taxes not yet assessed. Dick Masse Homes Ltd., your home town Builder! **EXTRAS** On Demand Water Heater, Sump Pump, Upgraded Insulation, Water Softener. Purchase price reflects the 13% HST rebate, subject to Buyer qualification and assignment to the Seller. (id:45725)
410 - 90 Sumach Street
Toronto (Regent Park), Ontario
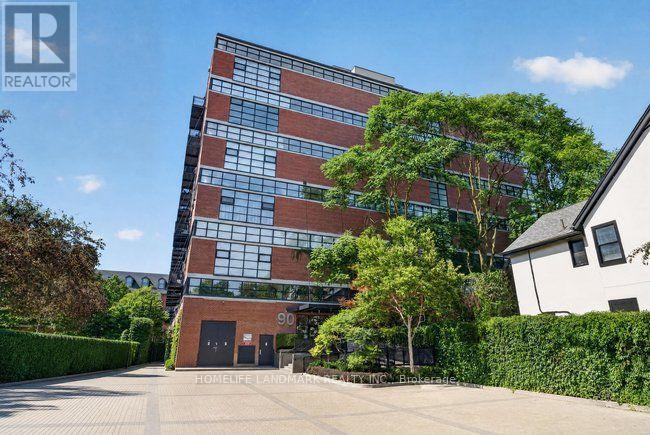
Welcome to Suite 410 at the iconic Brewery Lofts, a celebrated heritage conversion that once housed the CBCs design-prop studios and now stands among Torontos most distinguished loft residences for those who value architectural character and elevated urban living.Designed by the original builder to embody the ideal live/work environment, Suite 410 has faithfully preserved that authentic vision offering approximate 1,500 sq ft of dramatic open space defined by 14-foot ceilings, polished concrete floors, exposed industrial pillars, and a striking wall of west-facing floor-to-ceiling windows. A walk-out balcony evokes a chic, European-style setting for coffee at sunset or cocktails at dusk.The spacious mezzanine retreat complete with a 4-piece spa-inspired bath and abundant built-in storage while maintaining the lofts original character. Further elevating convenience, this residence includes ample in-suite storage, a private garage parking space, a rare offering in a heritage loft conversion. Residents also enjoy exclusive access to a rooftop terrace with barbecue lounge and panoramic skyline views, the perfect backdrop for sophisticated entertaining beneath the city lights. Suite 410 is more than a home it's a statement of heritage and style in one of Torontos most distinguished loft communities. Maintenance Fee to include water/hydro/cable and internet as of November 1. 2025 Make Sure To Watch The Video Walk Through! (id:45725)
1103 - 2908 Highway 7 Highway
Vaughan (Concord), Ontario
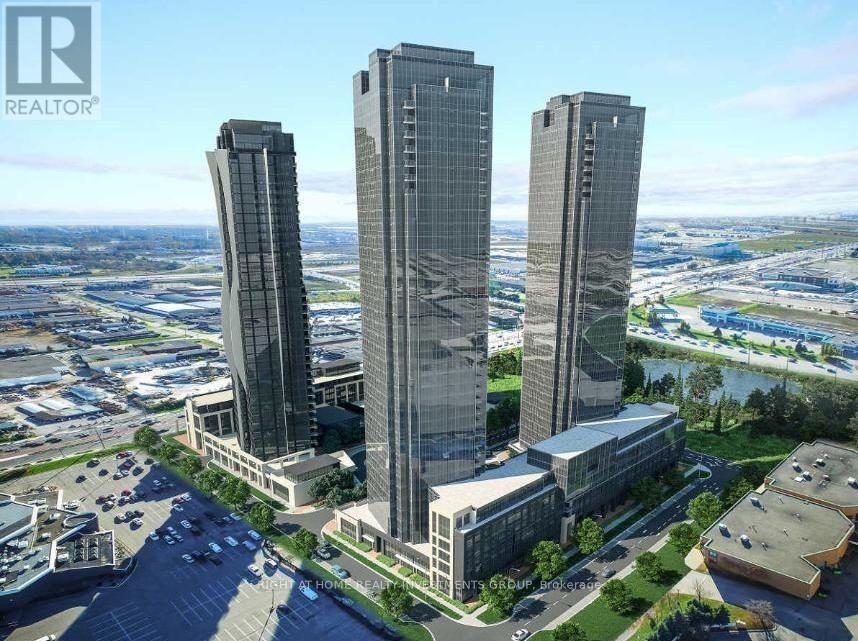
Welcome to this bright and spacious condo offering comfortable living in a prime Vaughan location. This well-appointed unit features a generous living area, upgraded bathrooms, 9-foot ceilings, and bedrooms with large picture windows that fill the space with natural light.Enjoy stunning views from the large private balcony, perfect for relaxing or entertaining. Residents have access to exceptional building amenities, including a luxurious lobby and leisure lounge.Conveniently located just minutes from the subway, with York University only two stops away. The property also offers easy access to Highway 400, Walmart, IKEA, and nearby grocery stores, all within a short drive. (id:45725)
43 Mike Boshevski Court
Aurora, Ontario
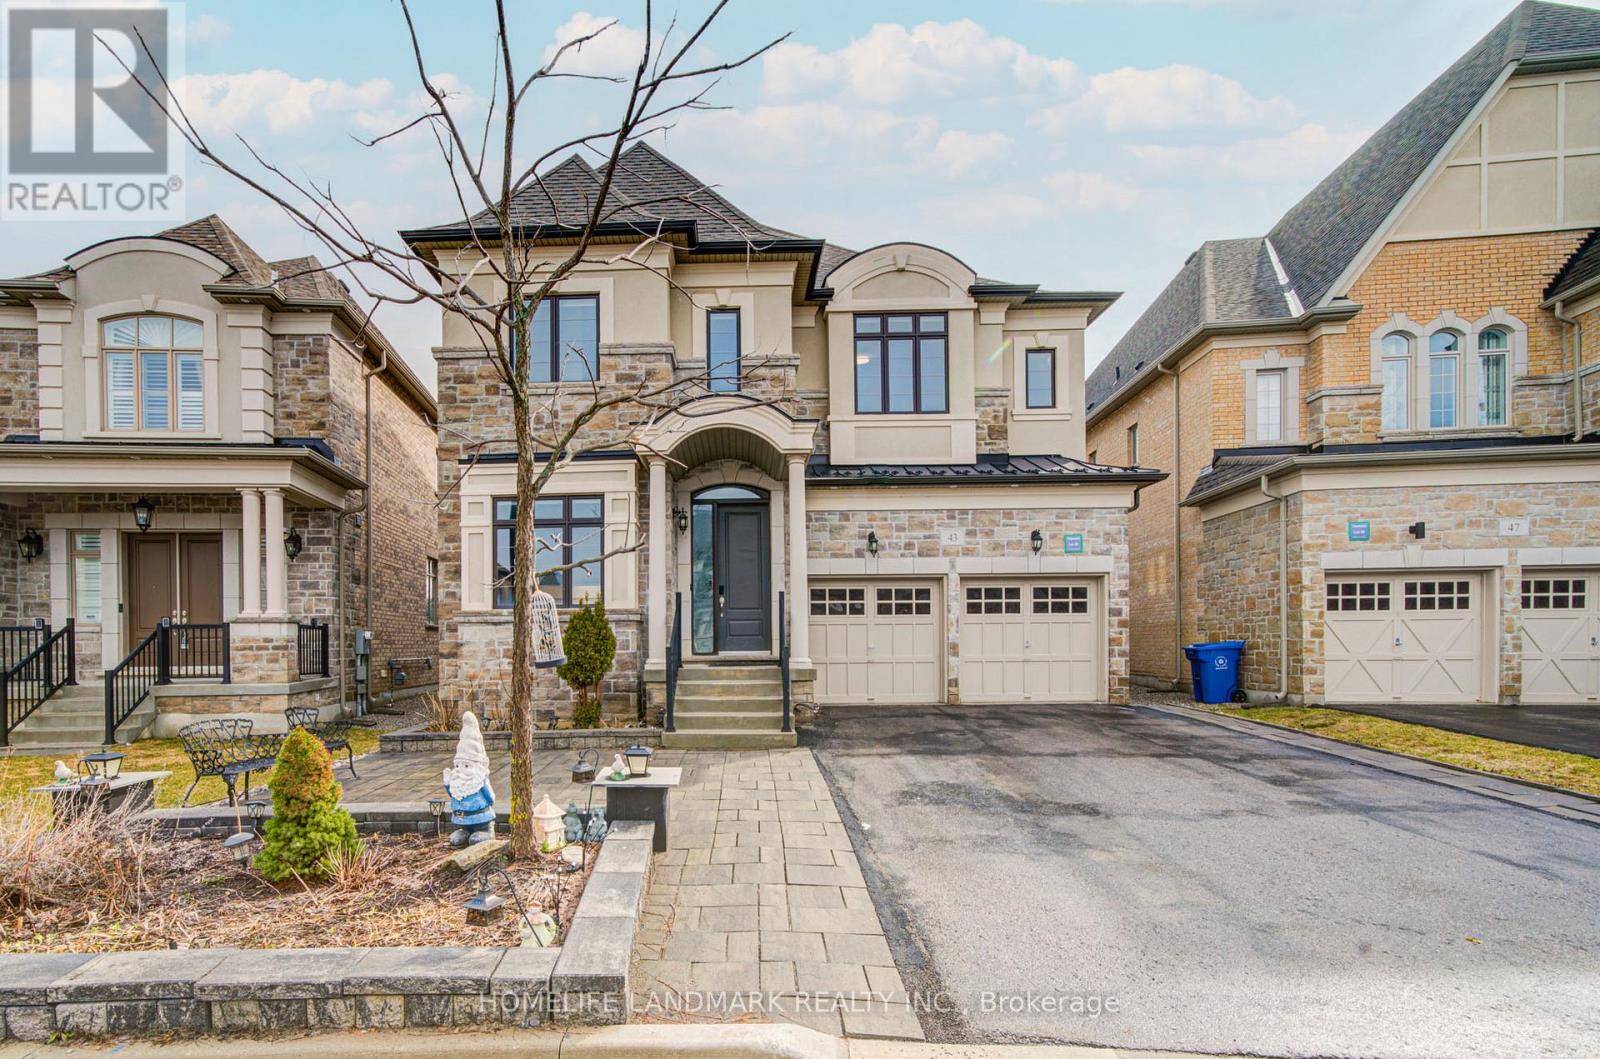
***Price To Sell, No Offer Bidding***Welcome to this luxurious over 4,000 sq.ft. home nestled in a child-safe cul-de-sac, backing onto green space in the heart of Aurora. Featuring 10' ceilings on main floor and 9' ceilings on 2nd floor and basement, the home is enhanced with hardwood flooring throughout and a beautiful oak staircase with iron pickets. The sunken living room overlooks the patio, filled with abundant natural light, while the dining room with pantry--perfect for hosting and entertaining.The upgraded kitchen boasts extended cabinetry with moulding and valance, granite countertops, a large centre island, and ample storage. The bright breakfast area features double French doors with walk-out to a beautifully landscaped backyard, creating a seamless indoor-outdoor lifestyle. The spacious family room with fireplace also overlooks the backyard and open green space, creating a warm and inviting atmosphere. A main floor library with waffle ceiling and pot lights, complete with a 3-piece ensuite, offers flexibility as a home office, guest suite, or senior living space.The upper level boasts 5 generously sized bedrooms, including a luxurious primary retreat with a private sitting area-ideal for a nursery, reading space, or personal lounge-along with a spa-inspired 5-piece ensuite and his & hers closets. Bedrooms 2 and 3 share a convenient semi-ensuite, while Bedrooms 4 and 5 each feature their own 4-piece ensuite and walk-in closets, ensuring comfort and privacy for the entire family. The finished basement expands your living and entertainment space with a large open recreation area, games room (perfect for a home gym or theatre), 2pc bath and an additional bedroom with its own 3-piece ensuite-ideal for extended family or guests. Exterior highlights include a long driveway with parking for 4 cars (no sidewalk), partial interlocking, and a beautifully landscaped backyard perfect for entertaining, BBQs, and outdoor enjoyment. (id:45725)
301 - 89 South Town Centre Boulevard
Markham (Unionville), Ontario
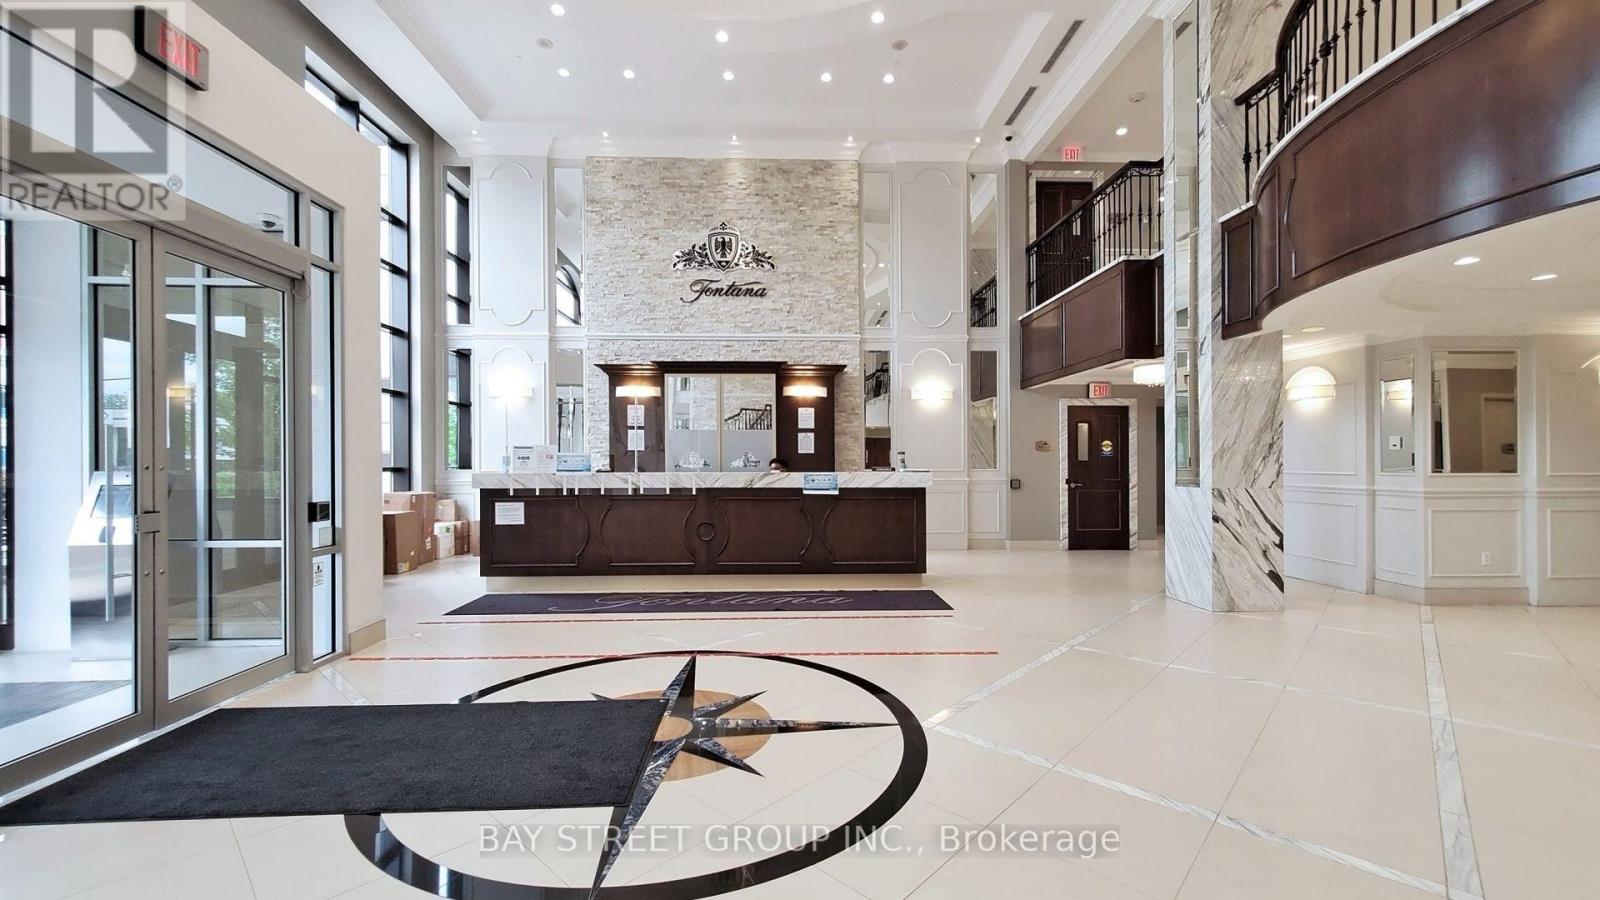
Prime Markham Location | Sunny & Bright Corner Unit | 3 Terraces | Approx. 1,100 Sq. Ft. | Top-Ranked Unionville School Area! Located at 89 South Town Centre Boulevard, Unit #301, Markham, Ontario L6G 0E8, this rare sunny and bright corner unit offers approximately 1,100 sq. ft. of spacious and modern living space, featuring 3 terraces for exceptional outdoor enjoyment. A full den with floor-to-ceiling windows provides an ideal space for a home office, study, or additional living area. Plenty of cabinetry offers excellent storage, complemented by an extra-large locker conveniently located right beside the unit. Building amenities include a basketball court, swimming pool, and gym. Fantastic location just minutes from highways, shopping, restaurants, banks, and everyday conveniences. Situated in the desirable top ranked Unionville school area, making this an excellent choice for families. Rare combination of natural light, generous space, 3 terraces, abundant storage, excellent amenities, and a prime location. Perfect for both end users and investors! (id:45725)