244 - 19 Applewood Lane Toronto (Etobicoke West Mall), Ontario M9C 0C1

$3,100 Monthly
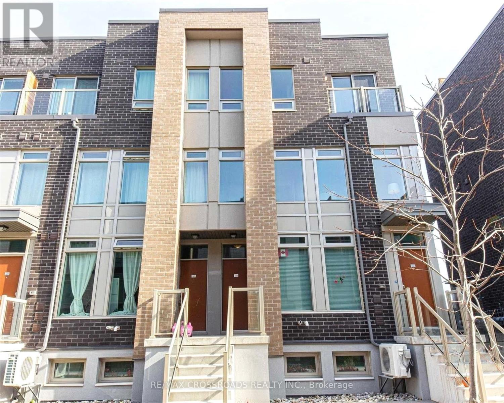
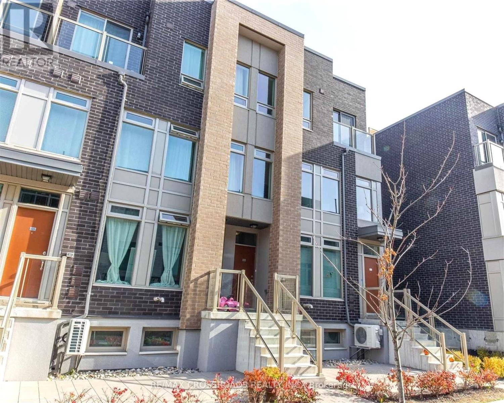
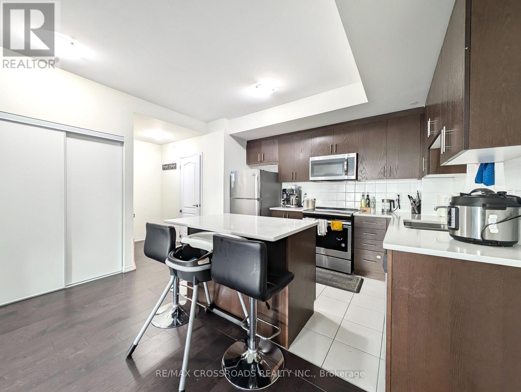
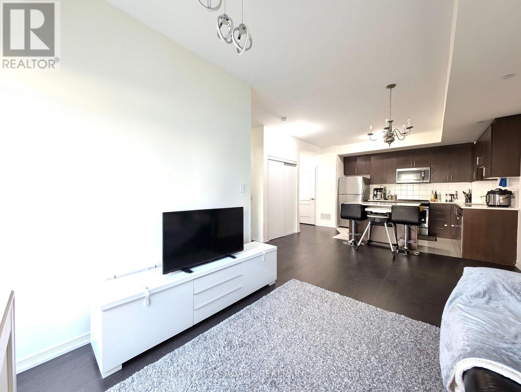
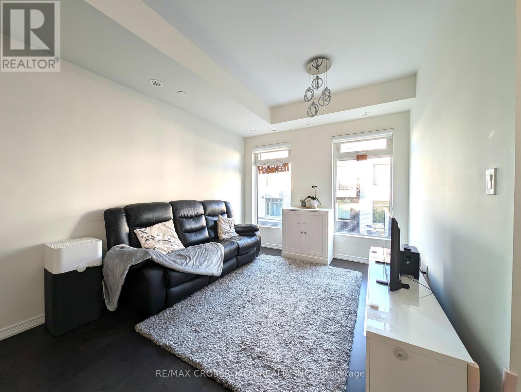
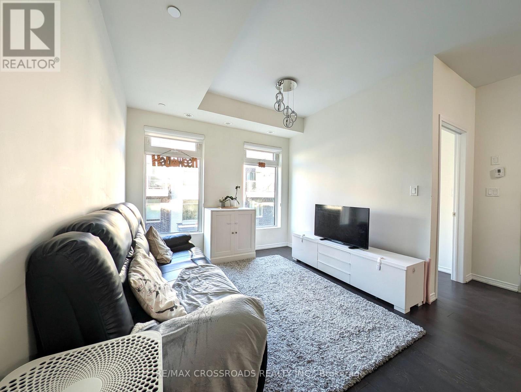
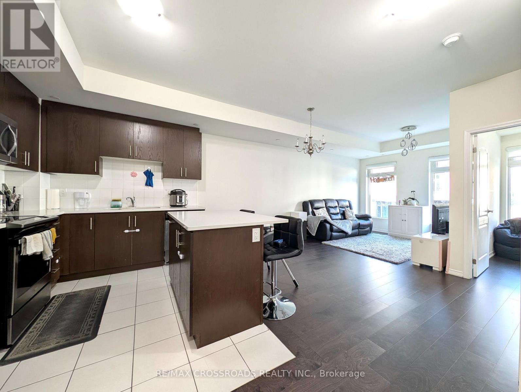
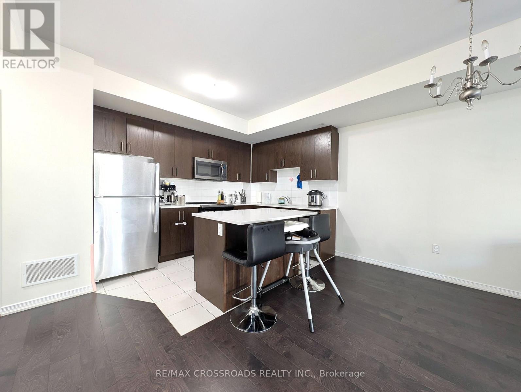
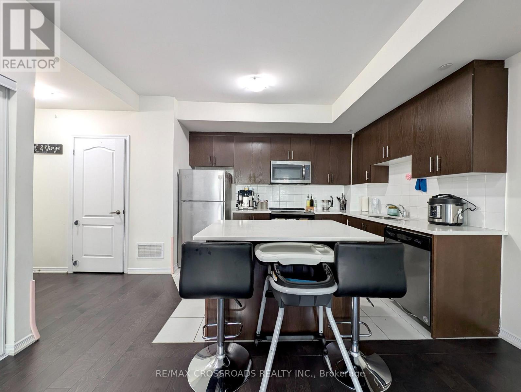
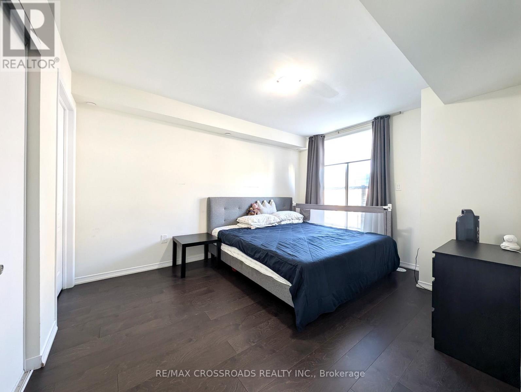
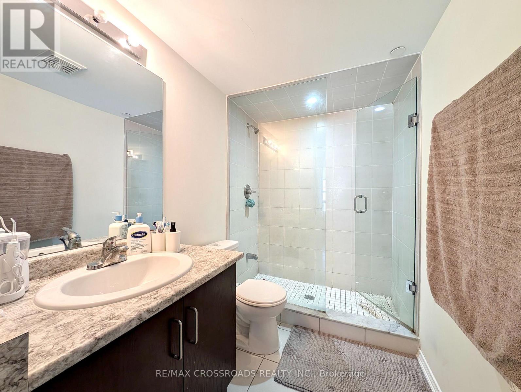
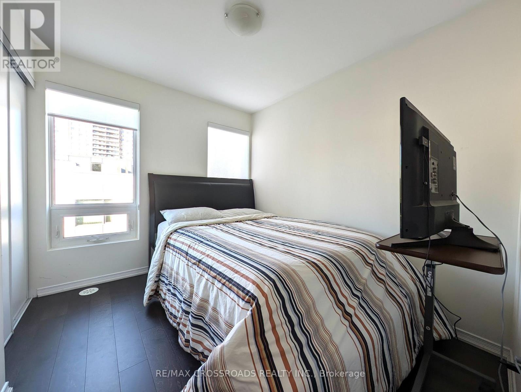
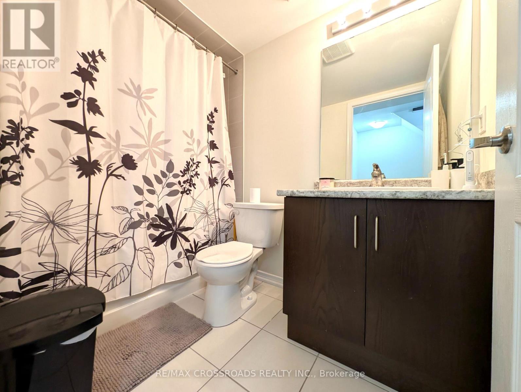
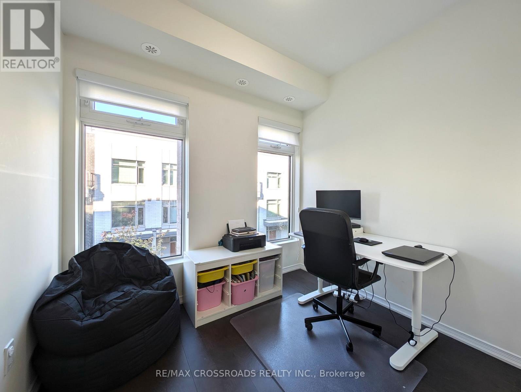
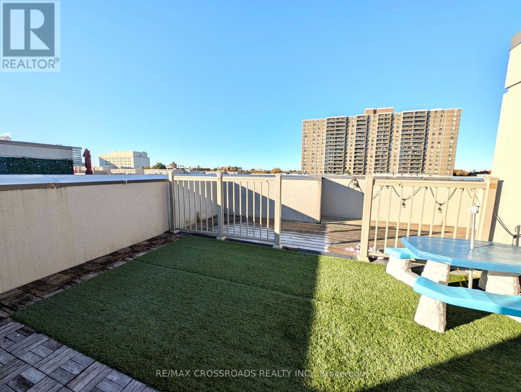
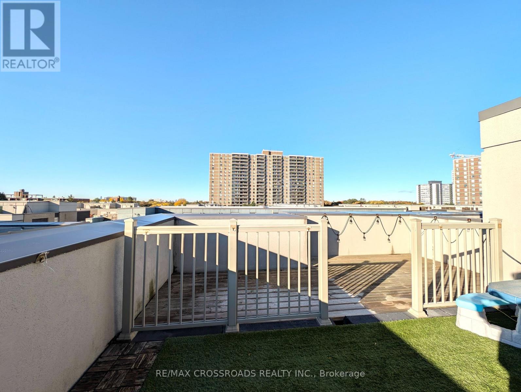
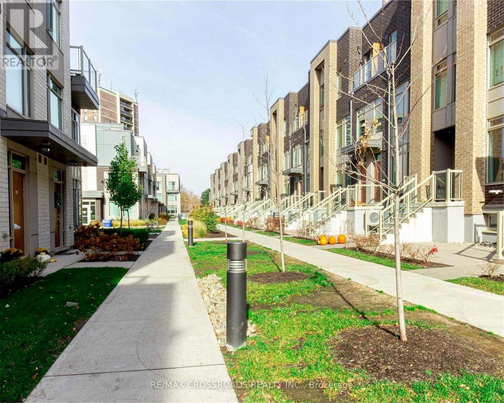
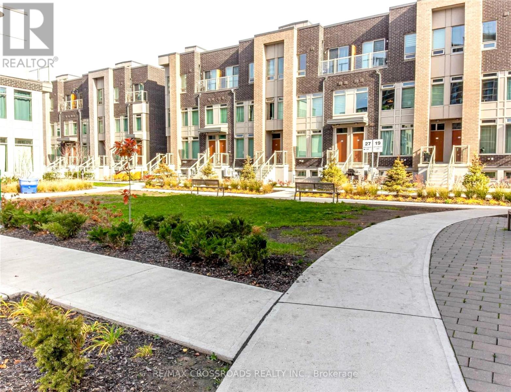
Welcome to convenient, stylish living! This stunning 3-bedroom, 3-bathroom condo townhome is located in one of Etobicoke's most sought-after communities, offering space and unbeatable convenience. The open-concept main floor is perfect for entertaining, featuring a modern kitchen, dining area, and living room. It also includes a versatile third bedroom that makes an ideal home office or private guest room. The upper level is designed for comfort, hosting two spacious bedrooms, each enjoying the convenience of its own full bathroom (two full baths on this floor). Ascend one more level to your private rooftop terrace! Equipped with a gas hookup, this is your ultimate outdoor oasis for summer grilling and relaxing. Commuting is a breeze with easy access to Highway 427. Location is unbeatable: you're just steps to Broadacres Junior Public School (offering Gifted and French Immersion programs). This is a true turn-key home with fantastic functionality! (id:45725)
Property Details
| MLS® Number | W14136178 |
| Property Type | Single Family |
| Community Name | Etobicoke West Mall |
| Amenities Near By | Park, Place Of Worship, Public Transit, Schools |
| Community Features | Pets Not Allowed |
| Equipment Type | Water Heater, Furnace |
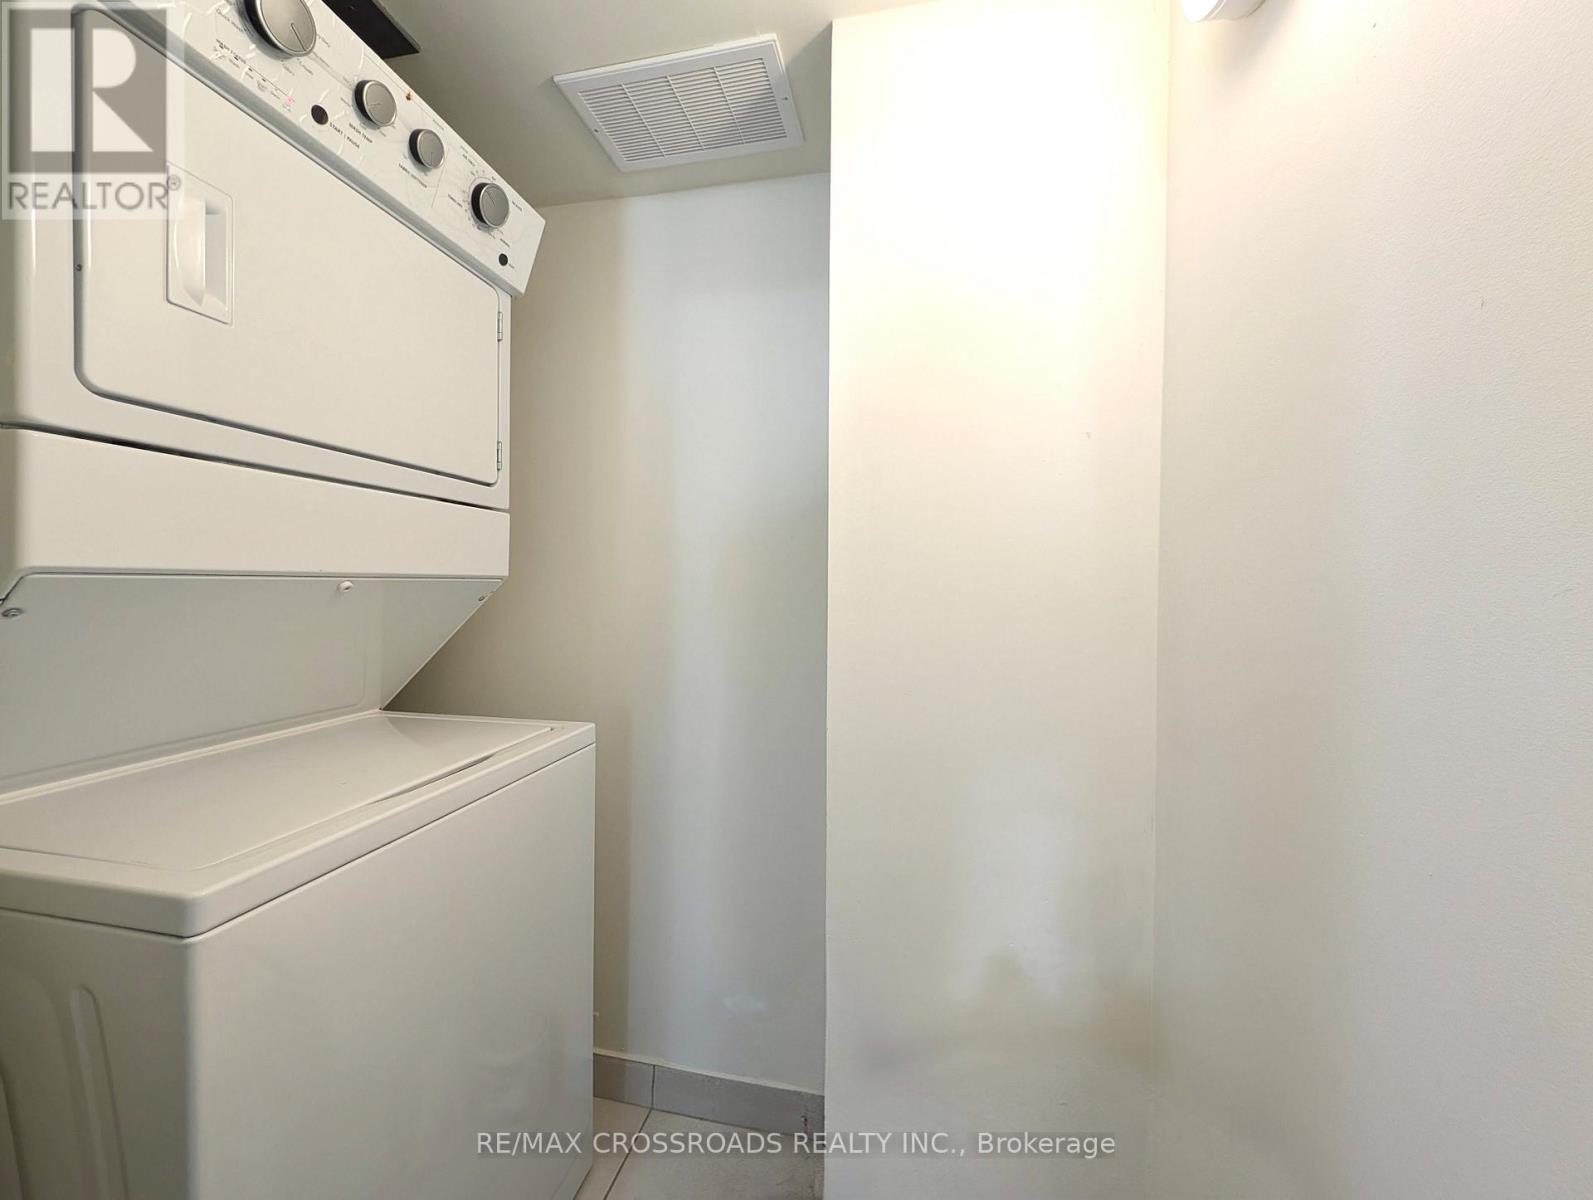
| Features | In Suite Laundry |
| Parking Space Total | 1 |
| Rental Equipment Type | Water Heater, Furnace |
Building
| Bathroom Total | 3 |
| Bedrooms Above Ground | 3 |
| Bedrooms Total | 3 |
| Amenities | Visitor Parking |
| Appliances | Dishwasher, Dryer, Microwave, Hood Fan, Stove, Washer, Window Coverings, Refrigerator |
| Basement Type | None |
| Cooling Type | Central Air Conditioning |
| Exterior Finish | Brick |
| Flooring Type | Hardwood |
| Half Bath Total | 1 |
| Heating Fuel | Natural Gas |
| Heating Type | Forced Air |
| Stories Total | 3 |
| Size Interior | 1200 - 1399 Sqft |
| Type | Row / Townhouse |
Parking
| Underground | |
| Garage |
Land
| Acreage | No |
| Land Amenities | Park, Place Of Worship, Public Transit, Schools |
Rooms
| Level | Type | Length | Width | Dimensions |
|---|---|---|---|---|
| Main Level | Living Room | 3.05 m | 5.67 m | 3.05 m x 5.67 m |
| Main Level | Dining Room | 4.02 m | 5.67 m | 4.02 m x 5.67 m |
| Main Level | Kitchen | Measurements not available | ||
| Main Level | Bedroom 3 | 2.71 m | 2.23 m | 2.71 m x 2.23 m |
| Upper Level | Primary Bedroom | 4.06 m | 3.32 m | 4.06 m x 3.32 m |
| Upper Level | Bedroom 2 | 2.44 m | 2.62 m | 2.44 m x 2.62 m |
Interested?
Contact us for more information

The trademarks REALTOR®, REALTORS®, and the REALTOR® logo are controlled by The Canadian Real Estate Association (CREA) and identify real estate professionals who are members of CREA. The trademarks MLS®, Multiple Listing Service® and the associated logos are owned by The Canadian Real Estate Association (CREA) and identify the quality of services provided by real estate professionals who are members of CREA. The trademark DDF® is owned by The Canadian Real Estate Association (CREA) and identifies CREA's Data Distribution Facility (DDF®)
Toronto Real Estate Board
RE/MAX Crossroads Realty Inc.
November 01 2026 06:34:10
