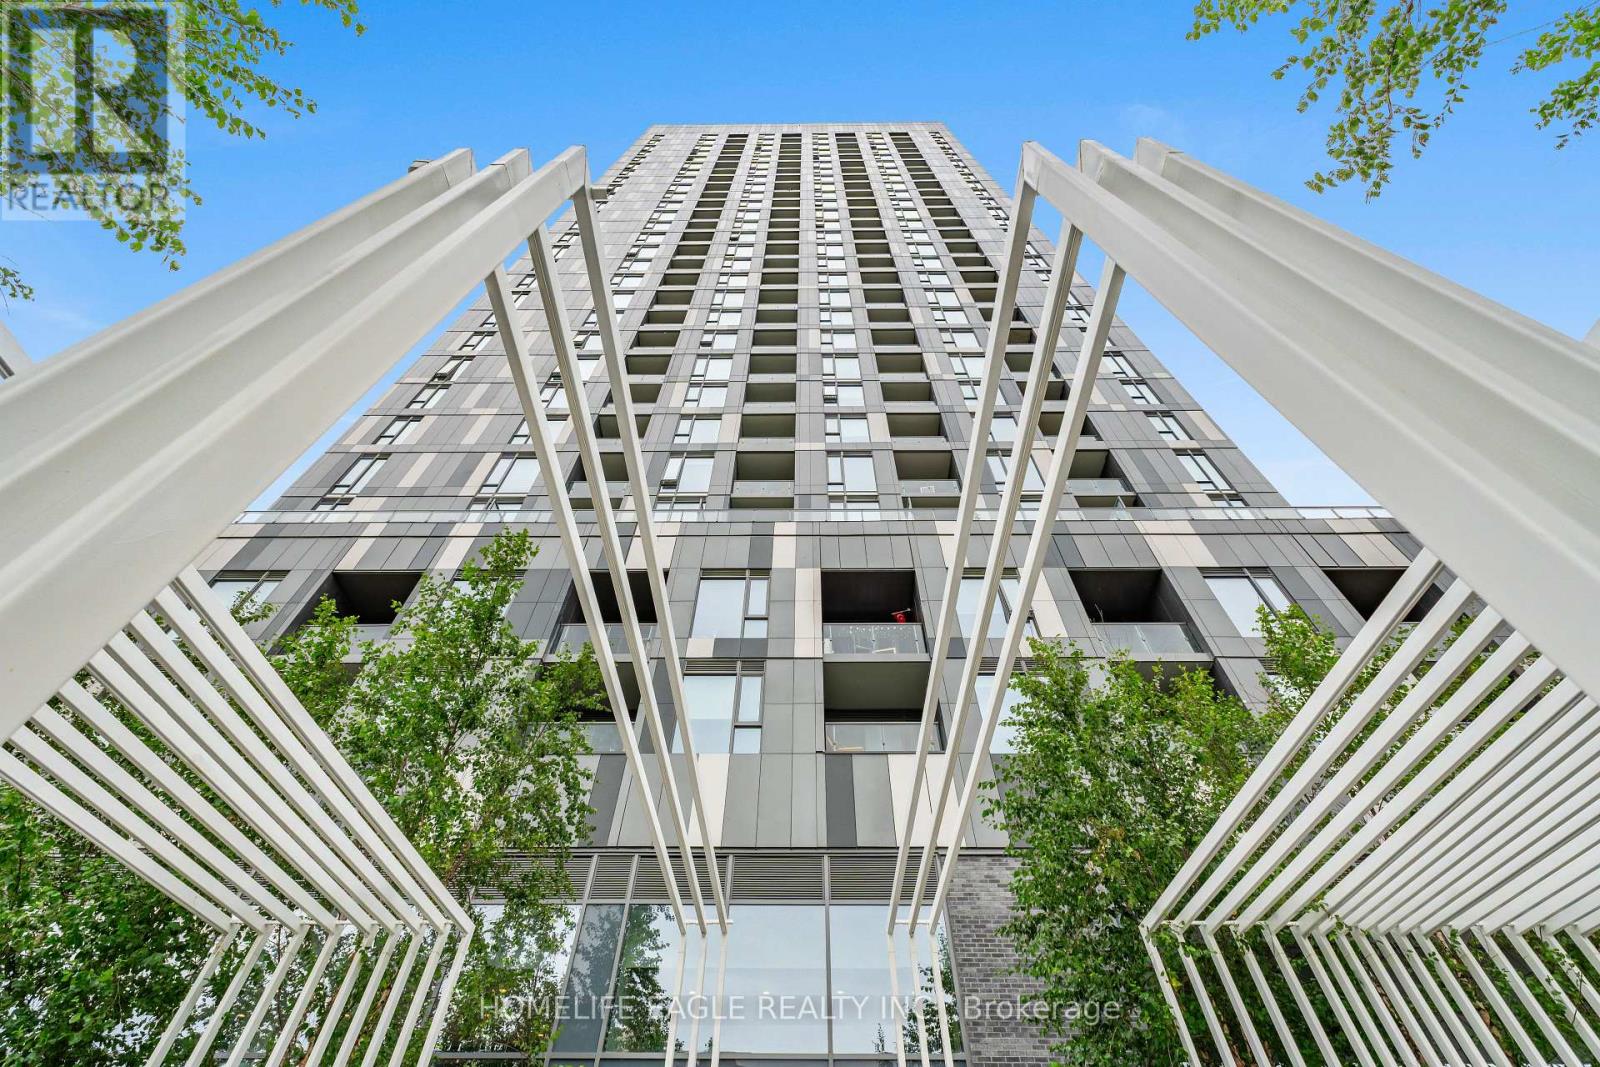
1326 - 498 Caldari Road
Vaughan (Concord), Ontario
BRAND NEW 1+DEN CONDO WITH PARKING IN THE HEART OF VAUGHAN! Welcome To This Bright, Sun-Filled Unit With Modern Finishes and Unbeatable Convenience * Soaring 9FT Ceilings, Wide-Plank Flooring, and Floor-To-Ceiling Windows That Bring In Tons Of Natural Light and Offer Beautiful, Unobstructed Views * Thoughtfully Designed Open-Concept Layout * Modern Kitchen With Stone Countertops, Backsplashes, and Built-In Stainless Steel Appliances * Spacious and Versatile Den - Perfect For A home Office, Media Room, Or Guest Bedroom * Private Balcony With Clear, Open City Views * Bright Primary Bedroom, Full 4-Piece Bathroom, and In-Suite Laundry * Includes 1 Owned Parking Space * Prime Location: Steps To VMC Subway Station & Bus Terminal For Quick Trips To York University and Downtown Toronto * Easy Highway Access: Minutes To Hwy 400, Hwy 407, and Rutherford GO Station * Everyday Convenience: Steps To Vaughan Mills, Cortellucci Hospital, IKEA, Restaurants, and Shops * Great Amenities: 24-hr concierge, gym, Yoga Studio, Party Room, Work Hub, and Outdoor Terrace * A Fantastic Opportunity For First-Tme Buyers, End-Users, and Investors! (id:45725)
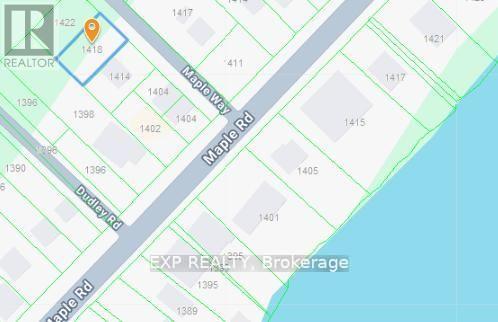
1418 Maple Way
Innisfil, Ontario
Attention builders, investors, and custom-home buyers: VTB FINANCING AVAILABLE! An exceptional opportunity to build in a desirable Lake Simcoe-area neighbourhood. Set on a quiet cul-de-sac just a few doors away from lake Simcoe, this vacant lot offers an ideal setting for a custom residence, luxury cottage, or weekend retreat. Enjoy the appeal of being close to Lake Simcoe, with convenient access to Innisfil amenities and easy reach of the GTA. The seller is open to a Vendor Take-Back mortgage for qualified buyers, creating added flexibility for builders and investors. Bring your vision and explore the potential of this rare building opportunity. (id:45725)
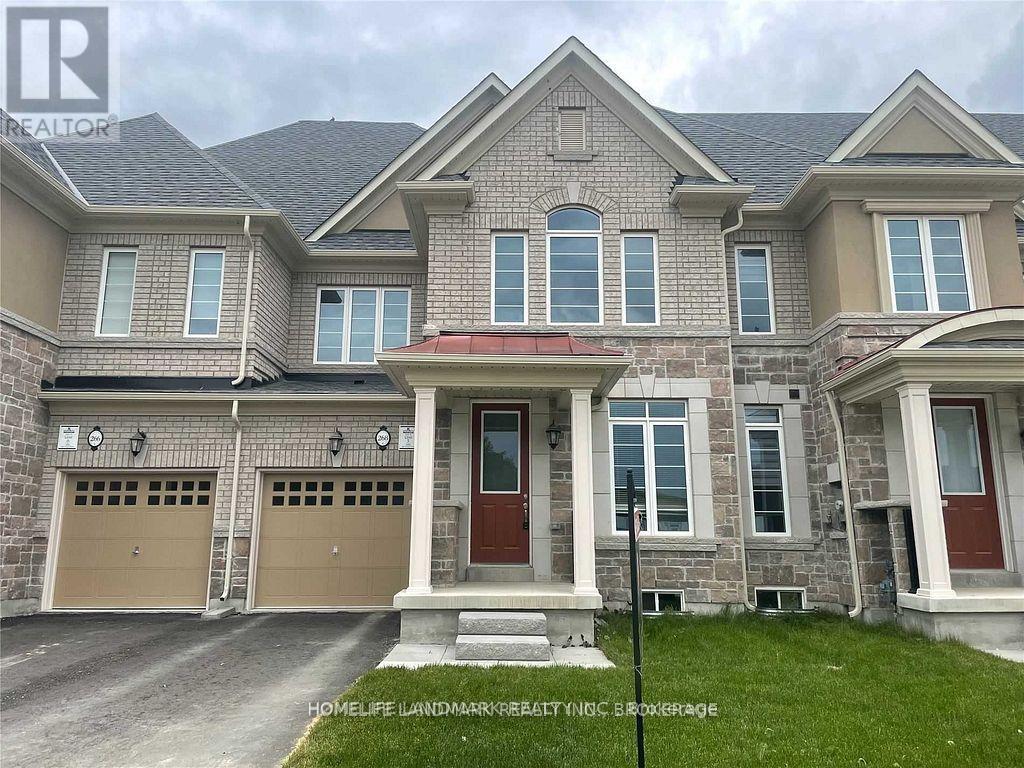
268 Silk Twist Drive
East Gwillimbury (Holland Landing), Ontario
Absolutely Beautiful Home For You. Rarely Found In East Gwillimbury With Ravine And Walkout Basement. Upgraded Top To Bottom With High End Finishes. Kitchen Features Granite Countertops, Centre Island, Open Concept. Main Floor, 9 Ft Smooth Ceilings, Hardwood Floors. Mins To Yonge, Go Transit, Hwy404, Costco, Walmart, Lowes And Upper Canada Mall (id:45725)
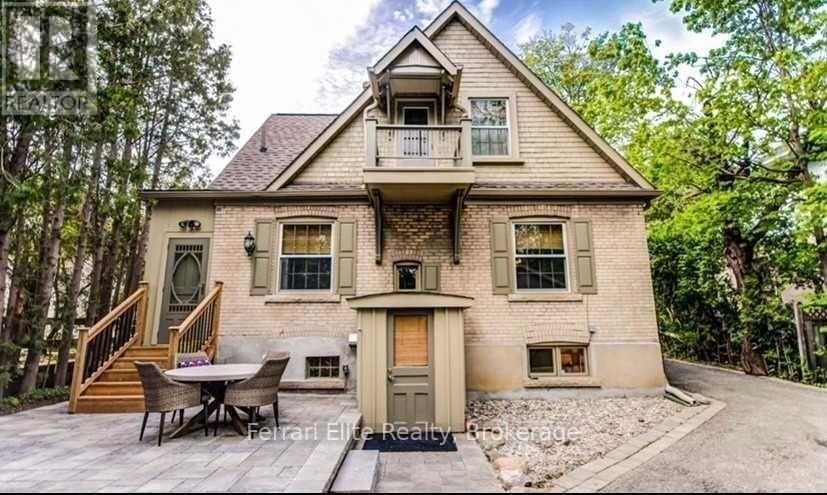
Bsmt - 66 Richmond Street
Richmond Hill (South Richvale), Ontario
Quiet and Peaceful, 66 Richmond Basement unit is Fully Furnished and Beautifully Renovated. Close To Transit, Shopping And All Amenities! The lease Includes Ensuite Laundry With One Outdoor Pad Parking Spot. Shared Backyard Use. Kitchen has no Dishwasher or full size Oven, there is a Mini-Oven only. Gorgeous Bath With Full Tub, Heated floors, Closet Space And Separated Toilet. Fridge, Cooktop Stove, Washer And Dryer (Exclusive Use For Tenant). Bedroom has Built-In Closet drawers. Tenant pays 50% of All Utilities Fully Furnished, Just Move In And Enjoy! (id:45725)
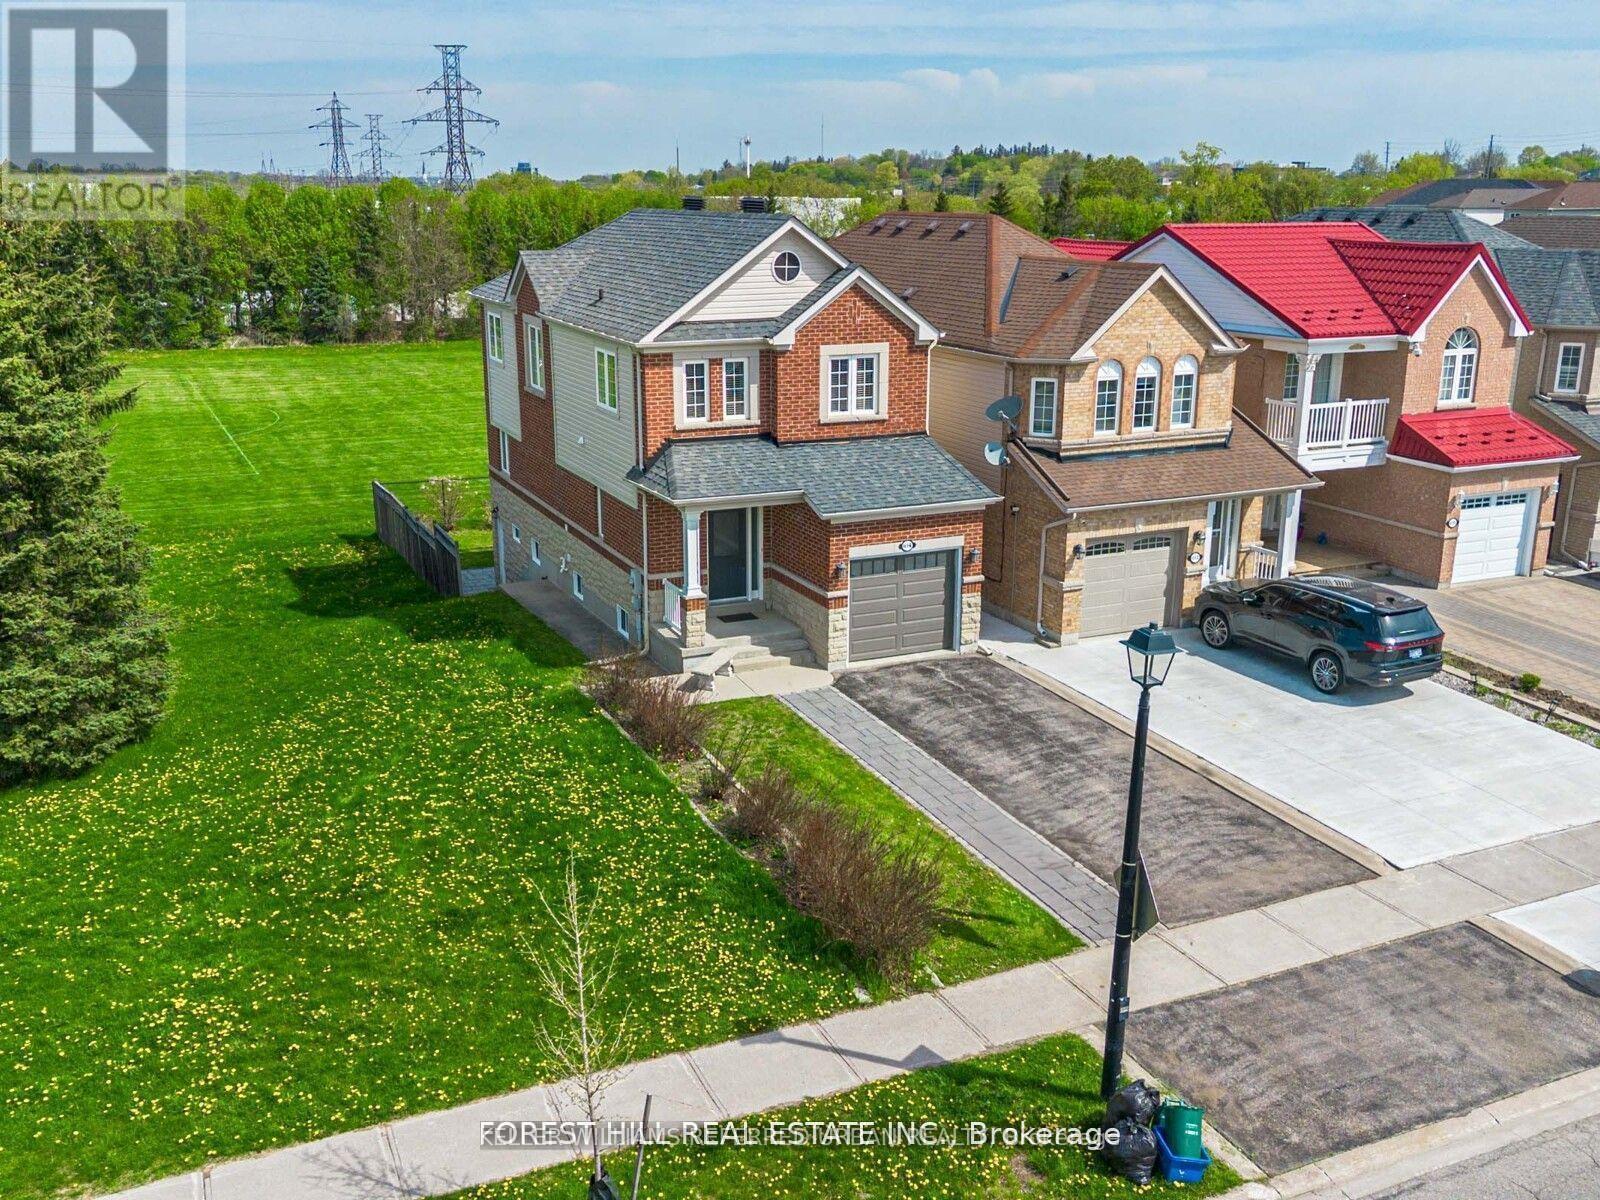
614 Mcbean Avenue N
Newmarket (Stonehaven-Wyndham), Ontario
**** Enjoy the expansive, open backyard with lush green lawn and stunning unobstructed views, the perfect setting for outdoor living, entertaining, or simply soaking in natures beauty. Fully separate walk-out basement featuring a private entrance, its own kitchen, laundry, and living space ideal for extended family living or as a great mortgage helper playground, basketball court, Open Concept, Inviting & Immaculate Like A Model Having Approx. 2,200+ Sqft Of Finished Living Space.Surrounded By Nature,Park Greenspace & Privacy,This Executive Home Features 9Ft Ceilings/Main Fl,Chef-Style Eat-In Kitchen W/Centre Island,B/Splash('19),Quartz C/Top('19), & U/C Lighting.Dining Room & Family Room Overlook Expansive Park/Field Greenspace, W/Large Patio & ('19)Sun-Filled+Bright T/Out,Ample Storage, Spacious Bedrooms & Newly Renovated Ensuite('17) Complete This Perfect Family Home. interior garage access, Finished Lower Level Potential Nanny Suite W/Separate Walk-Up Entrance, Features: Laundry, Bedroom W/W-In Closet, Full Kitchen, Bath+ Landscaped B/Yard.(New Pavers('19) Direct Garage Entrance Inside Home.. Extras: S/S Appl:Stove,D/W,Micro,Newer Fridge(12/21); Wh-W/D-Main;Nest Thermostat;All Elf's+Window Cov;Gdo+1Remote.Basement Appl.Incl.White: Stove,Newer Fridge Whirlpool, Micro, Stacked Wh/W/D ;Cac; Cvac.Hwt(R) Exclude: Primary Bdrm Elf.Roof+Siding '17;Furnace "16 (id:45725)
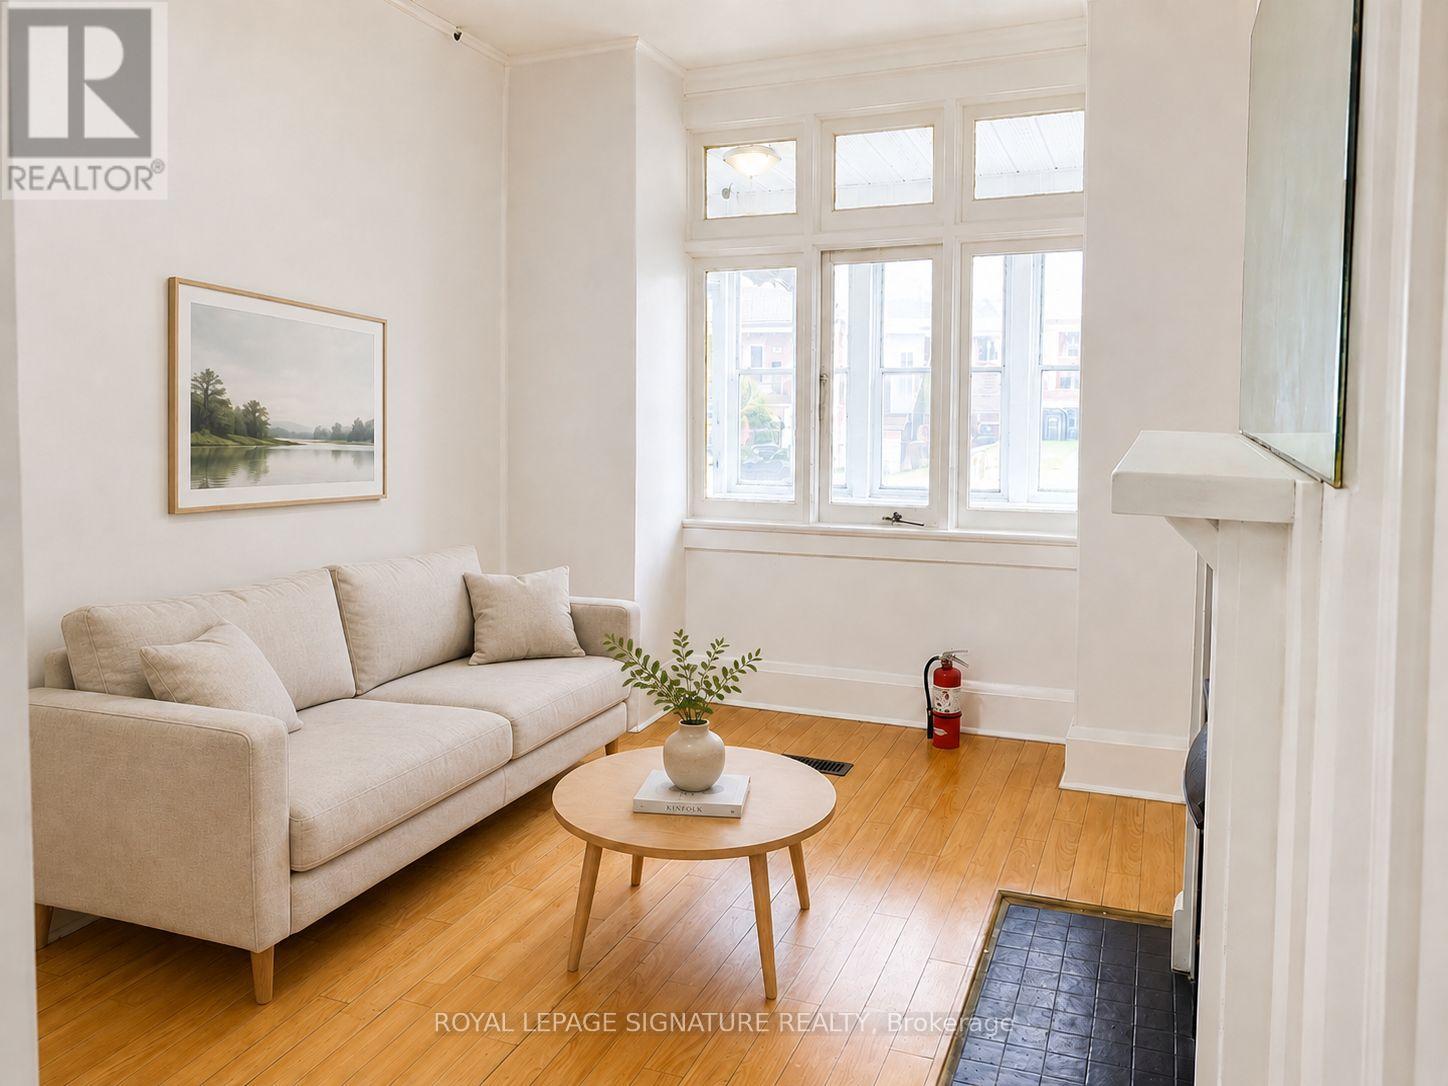
916 Woodbine Avenue
Toronto (Woodbine Corridor), Ontario
Exceptional investment opportunity in the heart of Toronto's highly sought-after Beaches neighbourhood! This two-storey detached home offers three self-contained units, making it ideal for investors, multi-generational families, or owner-occupants seeking rental income.The second-floor suite features one spacious bedroom, a large updated kitchen, and a full bathroom. The main-floor unit offers one spacious bedroom, a kitchen, and a full bathroom walkout to back porch. The separate basement apartment includes 1 bedroom, its own kitchen, and a full bathroom, providing additional income potential.Complete with a parking for 2 vehicles in the back, this versatile property is located just minutes from the subway, TTC, beach, parks, schools, transit, vibrant shops, cafes, and restaurants. A rare opportunity to own an income-generating property in one of Toronto's most desirable East York community. (id:45725)
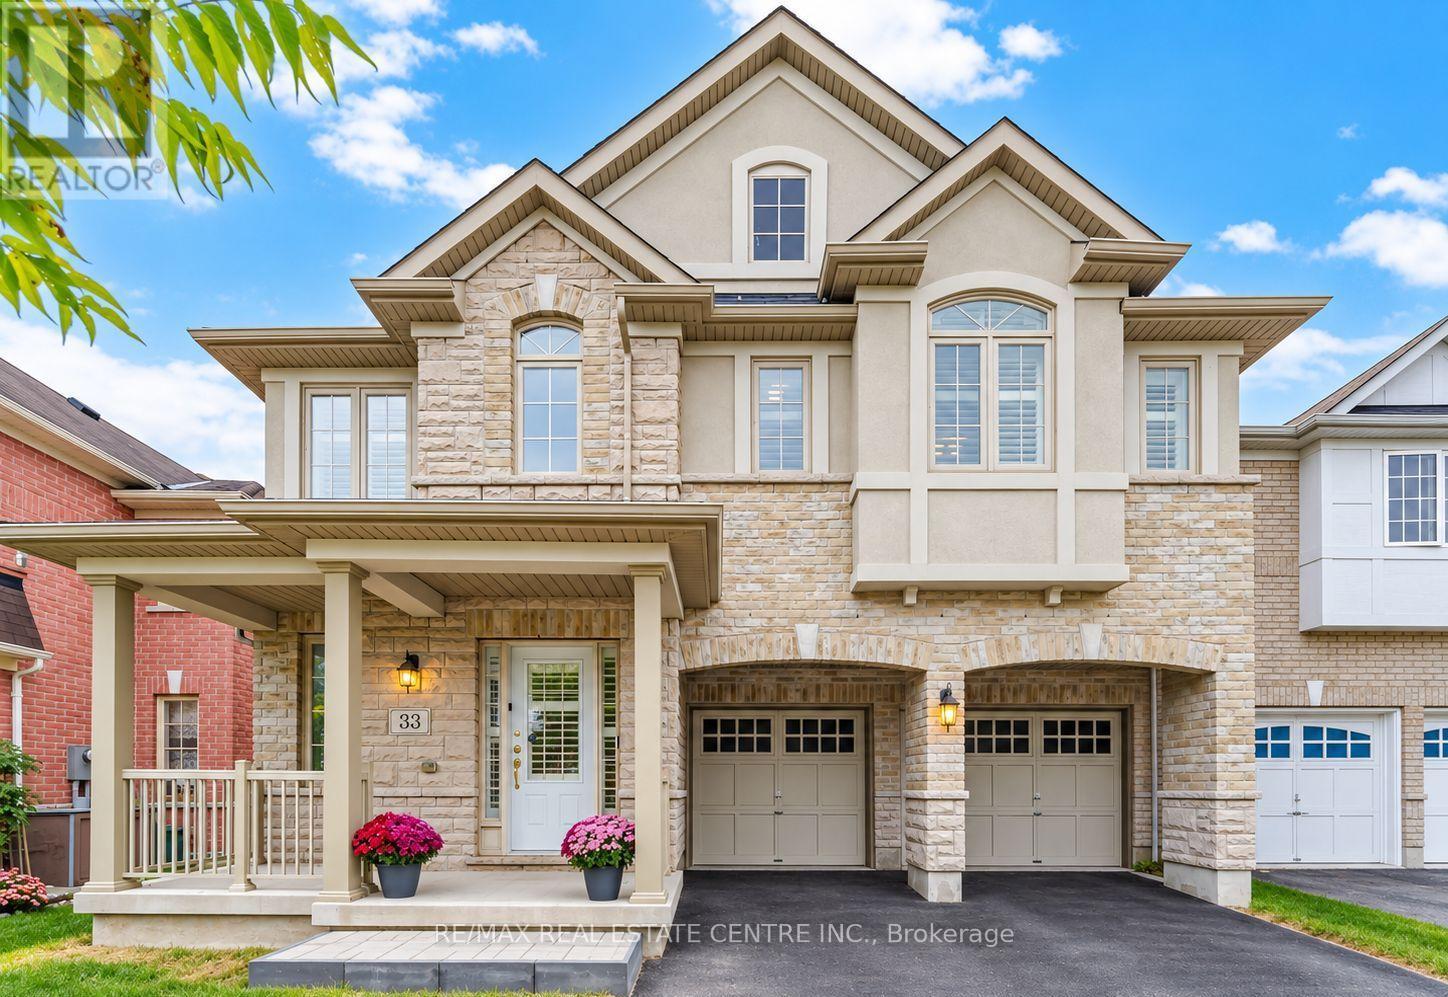
33 Mosely Crescent
Ajax (Central East), Ontario
Welcome to 33 Mosely Crescent, a rare executive home offering approx 3,900 sq. ft. of finished living space, with 5 + 1 Bedrms, 5 Baths, fully finished WALK-OUT basement nestled on a 40-ft RAVINE lot backing onto the Carruthers Creek Trail in sought-after Northeast Ajax.The main level is thoughtfully designed for both everyday living & entertaining, beginning with a formal living space & flowing into a bright, open-concept layout. At the heart of the home is a large kitchen featuring a centre island, granite countertop, stainless steel appliances, servery & Walk-In pantry, along with a breakfast area filled with natural light & a walkout to the deck. The spacious family rm with lots of natural light makes this space the perfect place to unwind & relax as well as providing a great space to entertain. Upstairs, the generous primary retreat features a private ensuite & separate his & hers W/I closets. The remaining 4 bedrms are all excellent in size & offer convenient access to bathrms, while the second-flr laundry rm adds practical everyday convenience.The fully finished walkout basement provides an exceptional extension of the living space, featuring a large recreation & living area, bedrm, full 3-piece bathrm, separate laundry & ample storage. With direct access to the backyard & a highly functional layout, this level offers excellent potential to be converted into a separate apartment or income-generating rental suite. Set against a peaceful ravine backdrop with the Carruthers Creek Trail directly behind the property, the home is surrounded by parks, green space & an extensive network of walking & cycling trails. Enjoy close proximity to great schools, restaurants, Costco, Walmart & lots of other shopping & the Audley Recreation Centre, and convenient access to Highways 407, 412 & 401. This home has been well loved & taken care of & offers a combination of unique features that is hard to find. Upgrades include: Wainscotting, Crown Moulding, 200 AMP Panel (id:45725)
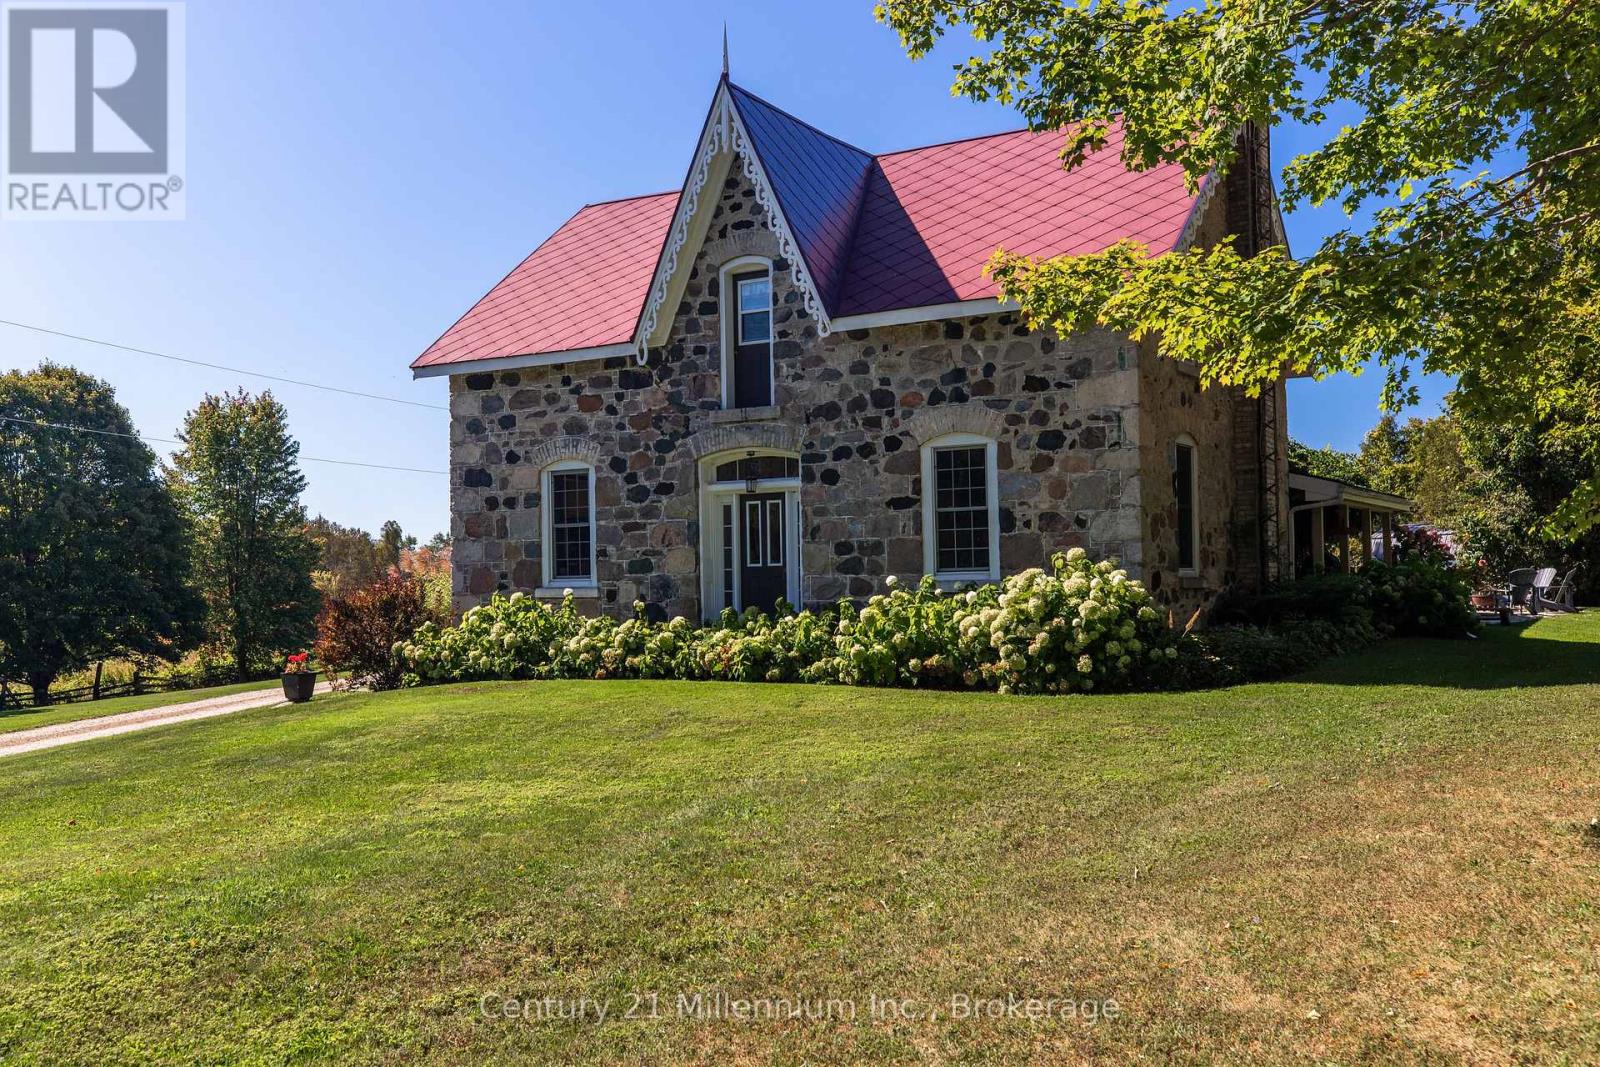
395 Elsinore Road N
South Bruce Peninsula, Ontario
1877 Stone home on 165 private acres. Step into timeless elegance at this exceptional 1877 stone residence, nestled with in secluded rolling hills, mature maple woods, and peaceful ponds in a quiet valley. Currently with approximately 55 acres working land in hay, this rare property offers the perfect blend of historic character and natural beauty. The historic James Rushton solid stone homestead features 4 bedrooms and 3.5 bathrooms, showcasing the enduring craftsmanship of its era with thick walls, classic details, wide pine plank flooring and a warm, inviting atmosphere. Outside, the land unfolds in layers of mature maples that blaze with color each fall, gentle rolling hills ideal for exploring or simply taking in the views, and large tranquil ponds that reflect the changing seasons. The large bank barn measures 40X82 feet provides ample storage. A solar tracker panel on the property provides additional income. Located minutes to Chesley Lake, Southampton and Sauble Beach. Whether you're seeking a peaceful homestead, a nature-filled weekend escape, or a legacy property to call your own, this 1877 stone home on 165 acres delivers rare opportunity and lasting charm. (id:45725)
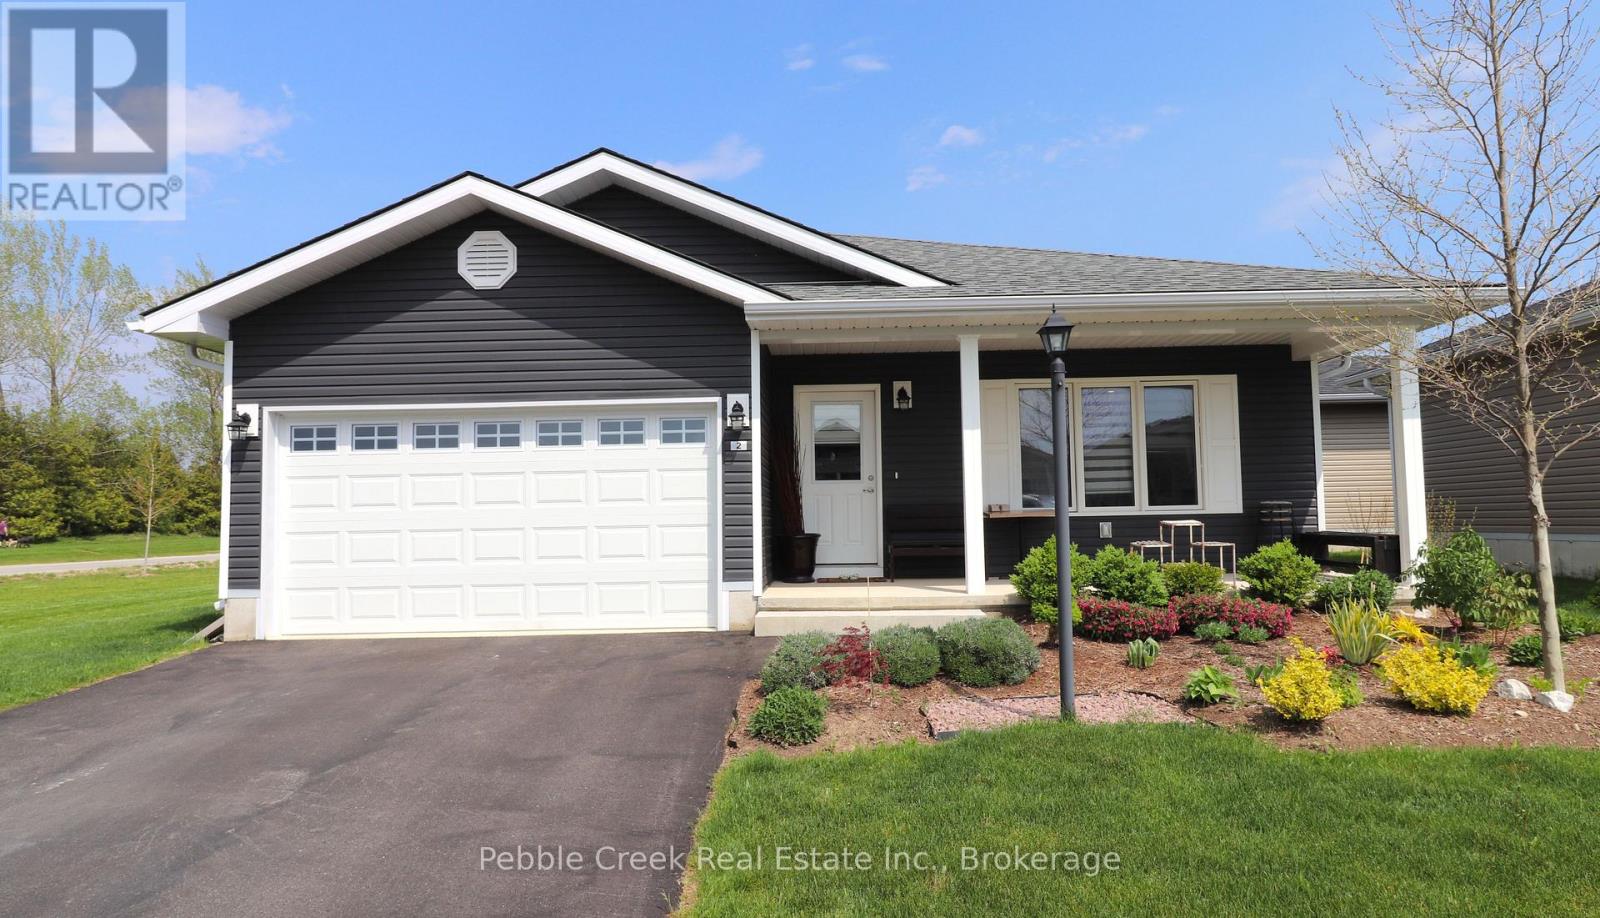
2 Highview Street
Ashfield-Colborne-Wawanosh (Colborne), Ontario
Impressive bungalow located on a large premium corner lot in the very desirable "Bluffs at Huron!" This attractive "Stormview" model offers 1400 sq feet of living space and an abundance of upgrades! Step inside and you'll be delighted by the bright open concept and large living room with gas fireplace at the front of the home. The kitchen features upgraded cabinetry, stainless steel appliances, center island and walk-in pantry. There's also a spacious dining area and sunroom with patio doors leading to a rear patio. The primary bedroom offers a walk-in closet and 3pc ensuite bath. The second bedroom and 4 pc main bath are located just down the hall. Additional features include pot lighting throughout the main living areas, water softener and R/O water treatment, an inviting covered front porch and separate laundry room with access to the 1.5 car garage. There's also cozy in-floor heating and central A/C! This terrific home is located in an upscale adult land lease community along the shores of Lake Huron with private recreation center and indoor pool. Ample shopping options, restaurants and several golf courses are also located nearby. Bonus - fridge, stove, dishwasher, OTR microwave, washer & dryer included! (id:45725)
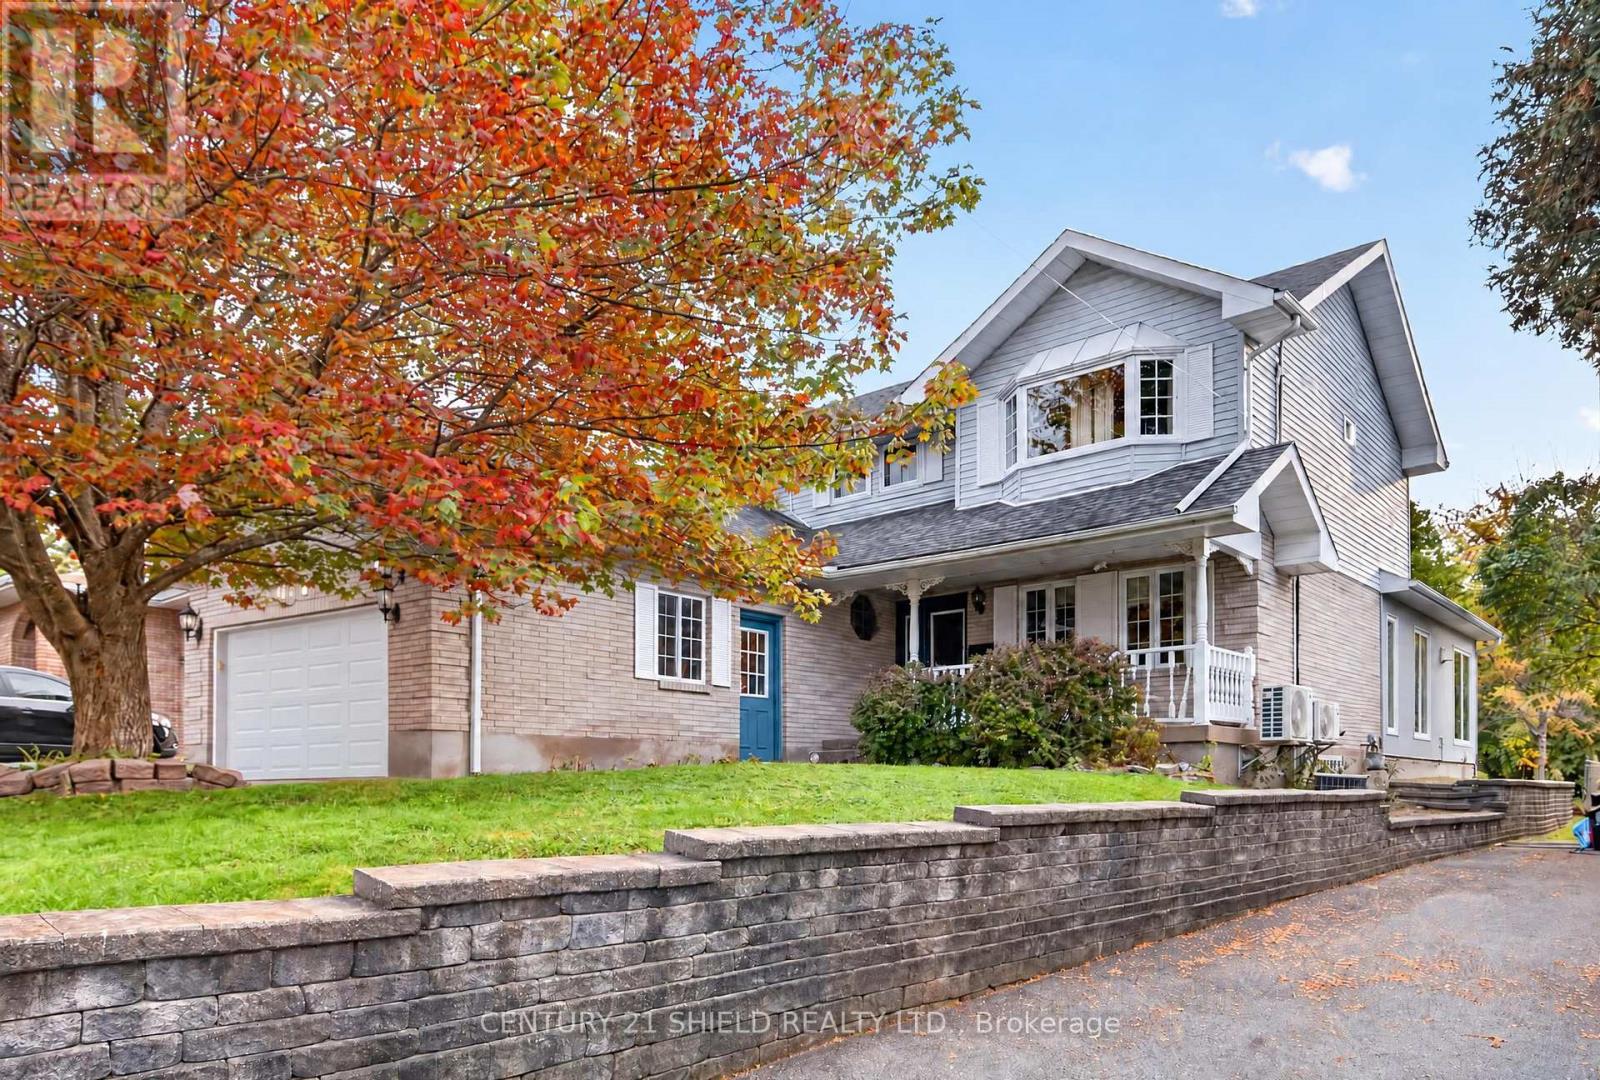
868 Laflin Street
Cornwall, Ontario
Welcome to this spacious 4-bedroom, 4-bathroom family home located in a quiet, family-friendly neighbourhood! From the moment you step inside, you'll appreciate the generous living spaces, natural light, and thoughtful layout. The main floor features a well-sized kitchen with breakfast nook and convenient access to the back deck, making outdoor dining and entertaining a breeze. The dining room and living room provide plenty of space for gatherings, while the standout sunroom/family room is sure to impress with floor-to-ceiling windows, a gas fireplace, and beautiful views of the generously sized backyard. Main-floor laundry and an attached 2-car garage add everyday convenience. Upstairs offers 3 well-sized bedrooms, including a spacious primary bedroom with walk-through closet leading to a private 3-piece ensuite. A separate 4-piece bathroom serves the additional bedrooms. The finished basement provides even more living space with a large recreation/theatre room complete with custom-built cabinetry. A wood-burning fireplace adds character to the space (not currently in use; no WETT certification). You'll also find a 4th bedroom and 3-piece bathroom in the basement. Outside, enjoy the spacious backyard and well-sized deck offering plenty of room for the kids to play, entertaining friends and family, or simply relaxing and enjoying the outdoors. A great combination of space, functionality, and comfort in a welcoming neighbourhood. This is one you'll want to see! ** This is a linked property.** (id:45725)
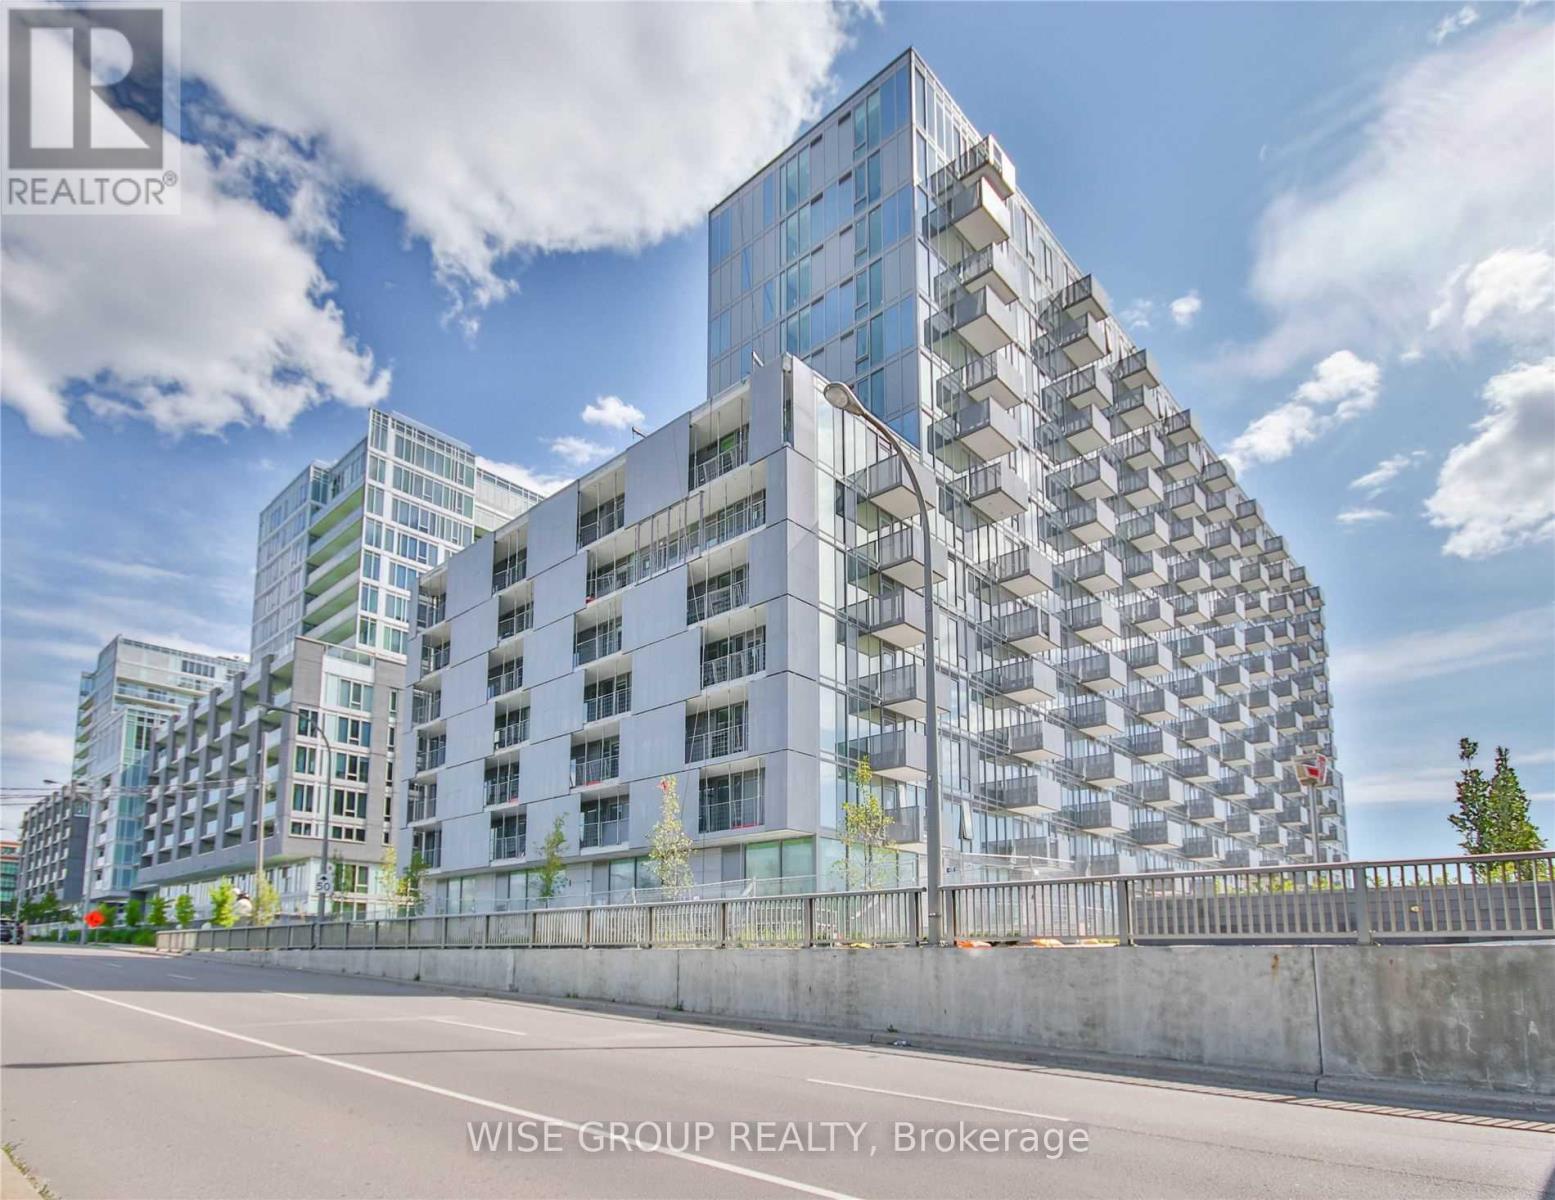
1005 - 38 Monte Kwinter Court
Toronto (Clanton Park), Ontario
Location, Location, Location! Welcome to this spacious 2-bedroom condo located directly across from Wilson Subway Station! Enjoy a bright, open-concept layout with a private west-facing balcony and unobstructed views. Featuring modern finishes throughout, engineered laminate flooring, and a stylish eat-in kitchen with quartz countertops and stainless steel appliances. Unbeatable convenience with easy subway access to downtown, uptown, and midtown, plus quick access to Highways 400, 401, and 407. Close to Yorkdale, Costco, restaurants, shopping, parks, and everyday amenities. A fantastic opportunity for comfortable living in a highly connected location! (id:45725)
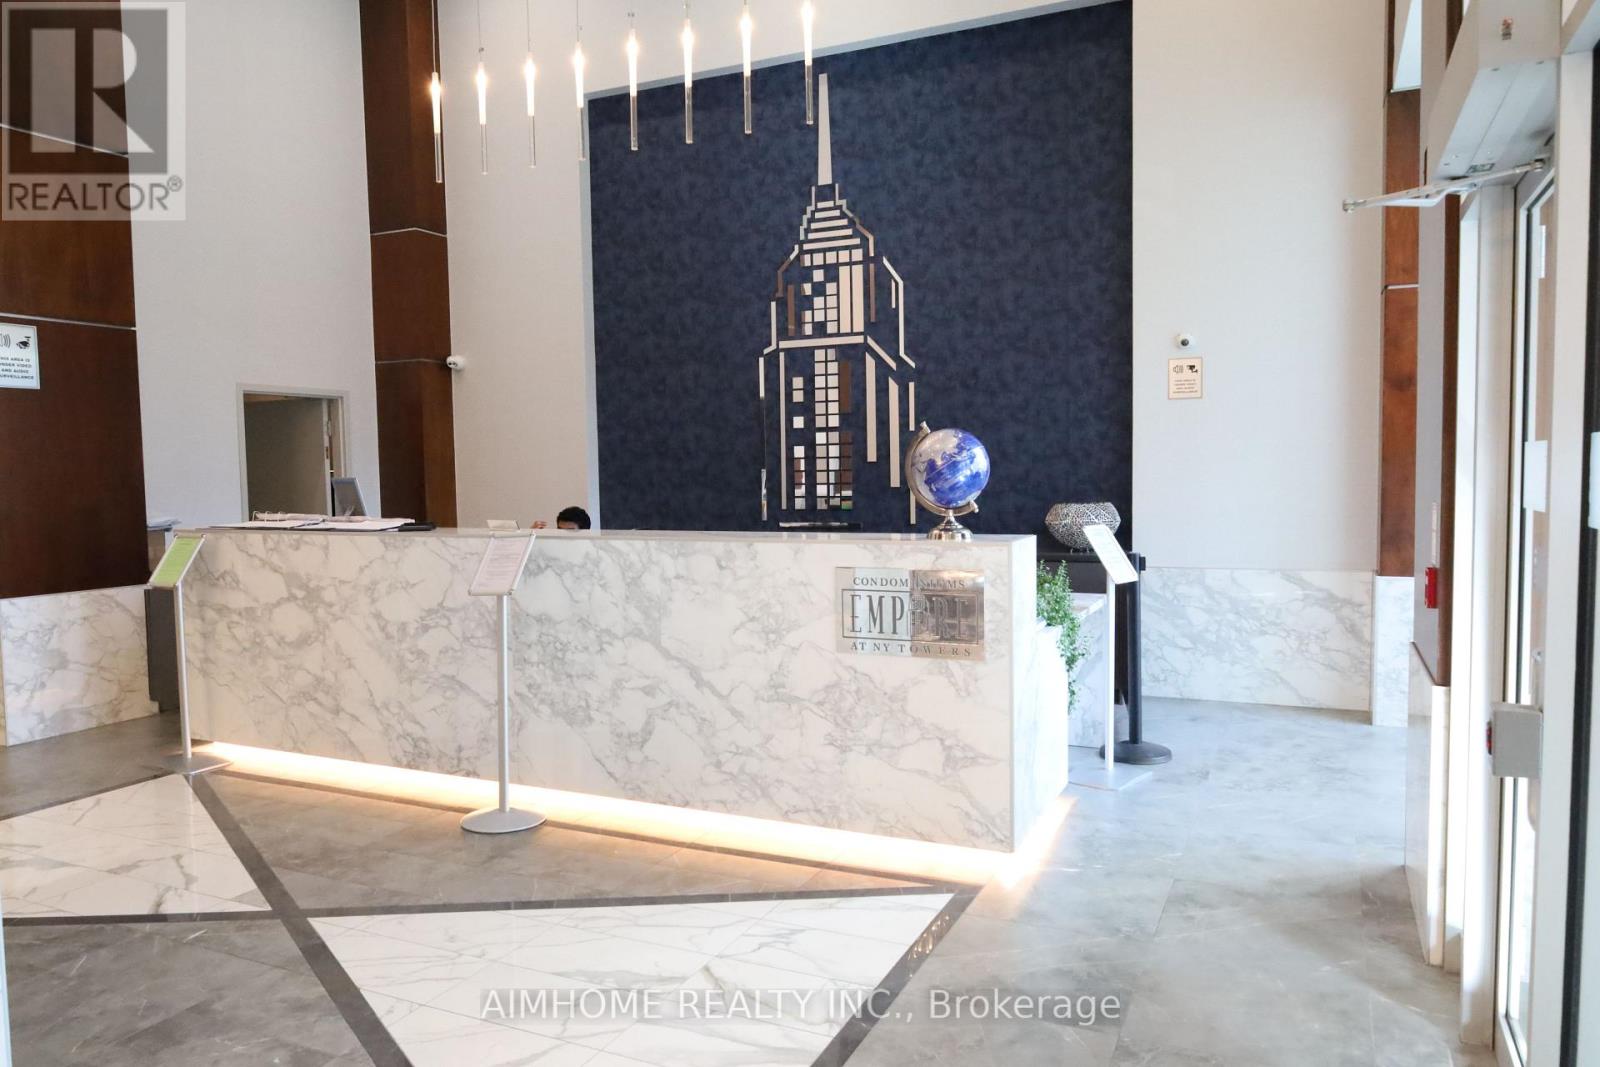
2107 - 17 Barberry Place
Toronto (Bayview Village), Ontario
Sun-filled spacious south-east facing carpet free corner unit with a great layout and CN Tower view. 1 BR, 1WR, 1Pk, and 1 locker. Prime North York location next to 401, steps to subway and Bayview Village Mall. All amenities in walking distance. True luxury recreational facilities, 24 hour concierge, guest suites, party room, gym, indoor pool, sauna, etc. (id:45725)