Lower - 176 Sixth Street
Toronto (New Toronto), Ontario
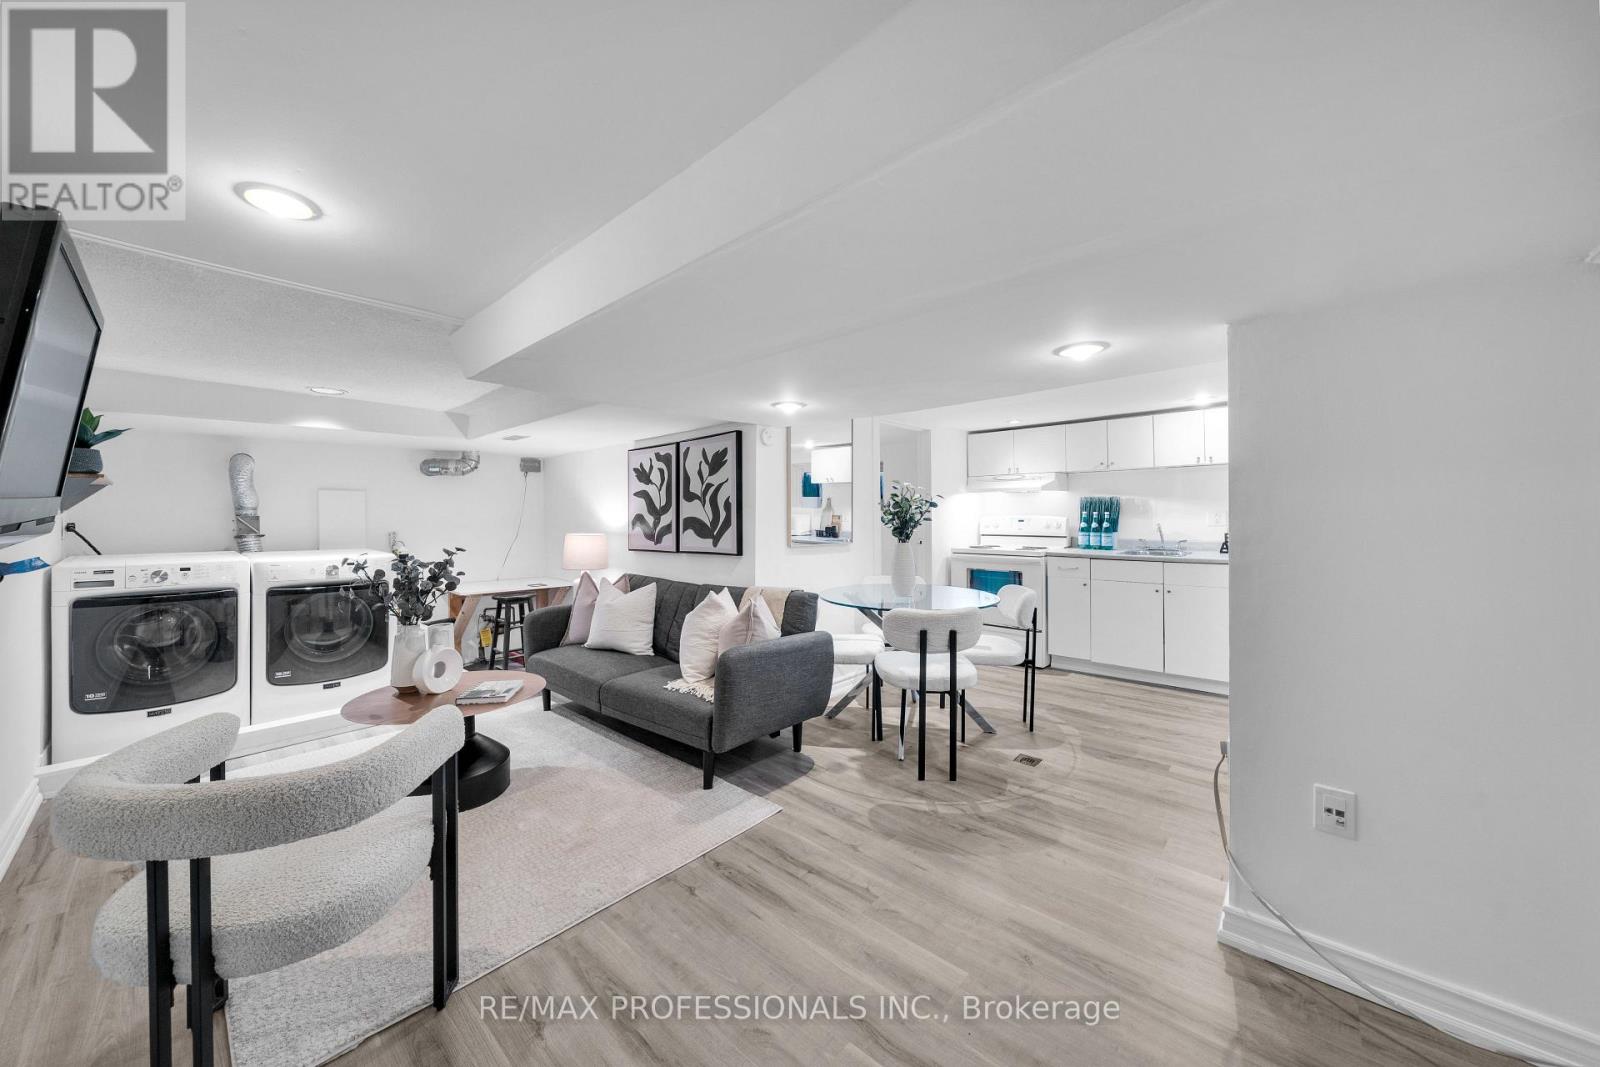
Best value in South Etobicoke! All utilities included, even internet! The lower-level apartment offers its own private entrance, a bright open-concept living area, a full kitchen, a 3 piece bathroom, and en-suite laundry. Includes 1 parking spot in laneway driveway! Nestled on a quiet, tree lined street just steps from the lake, parks, schools, Humber College, and the shops along Lake Shore. Stylish, functional, and move in ready (id:45725)
51 Spadina Road
Brampton (Bram West), Ontario
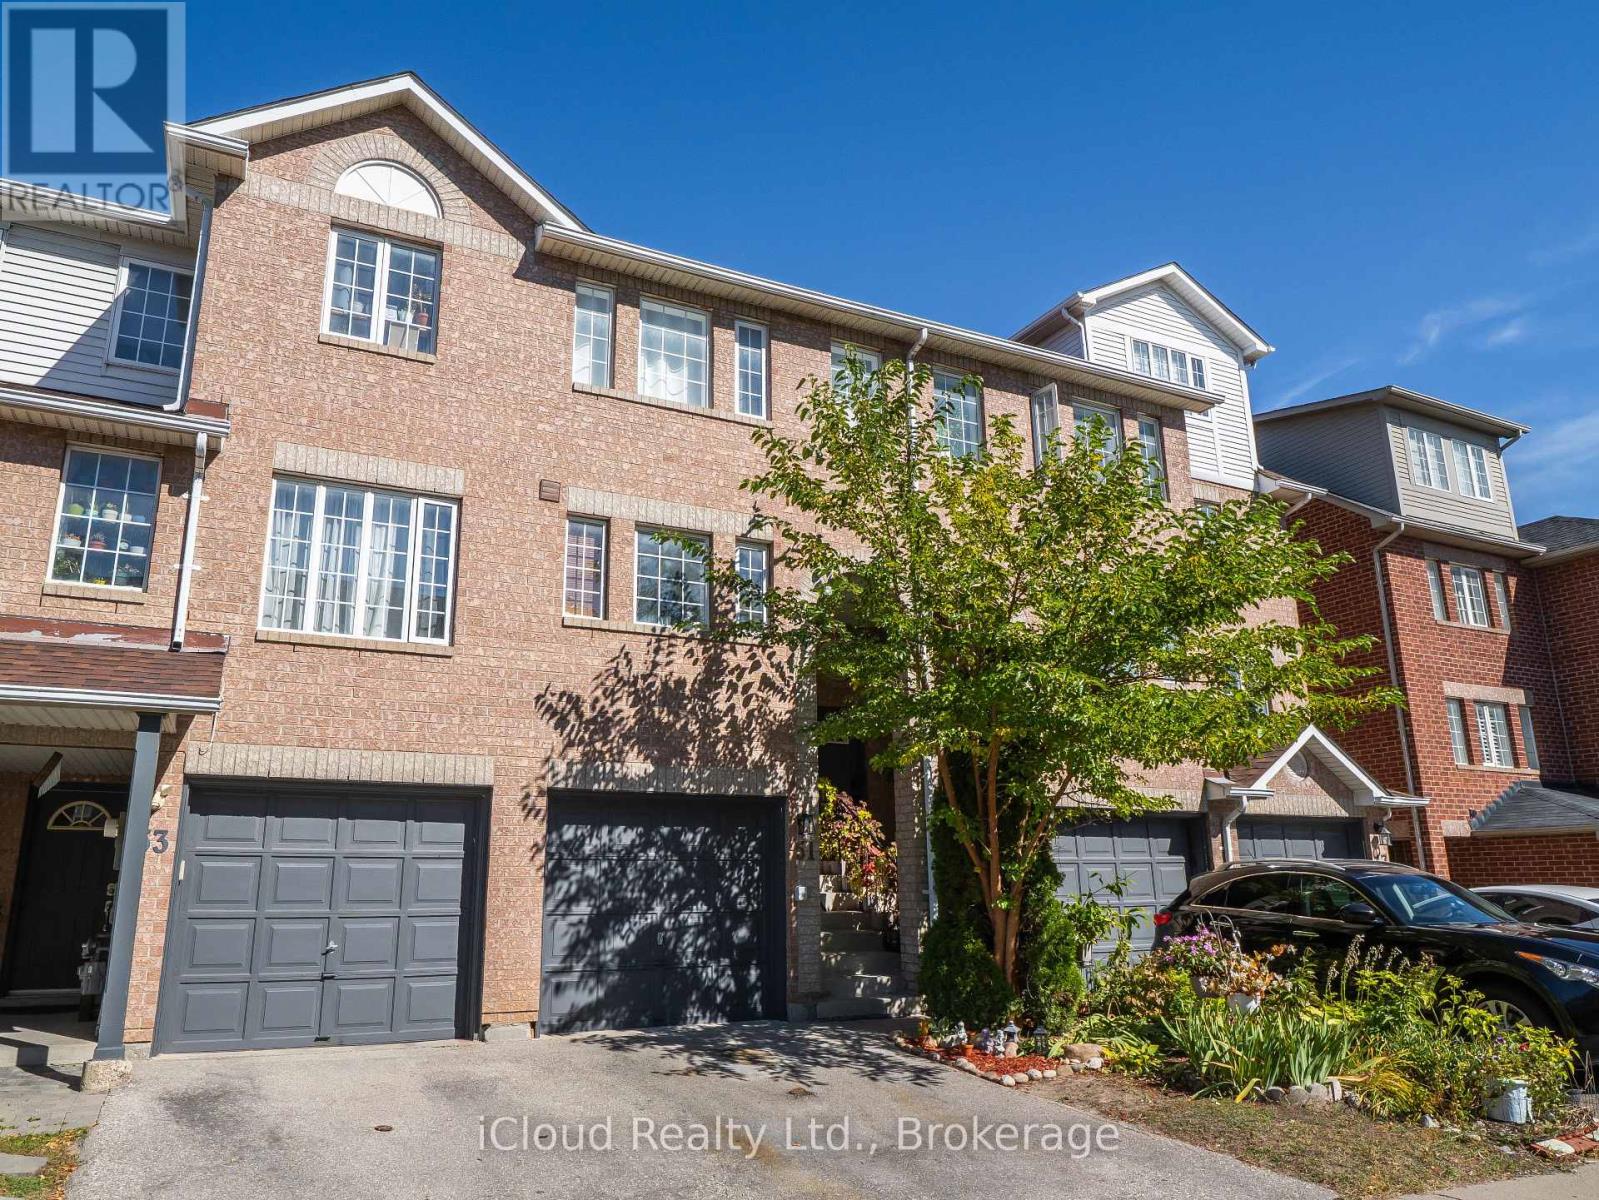
Welcome to this gorgeous home! Original proud owner maintaining the house in mint condition. Renovated to perfection with beautiful upgrades. This condo townhouse offers 3 Bedrooms plus recreation room, with high quality hardwood floors throughout. The layout and spacious rooms with large windows fills the space with natural sunlight, creating an inviting atmosphere. Big and bright kitchen features brand new quartz countertops and backsplash, brand new stove, dishwasher and range hood. Many cabinets and eating area. Enjoy quality time with your family in the cozy recreation room or in the backyard green paradise. The laundry room has Kenmore high-end washer and dryer. Central vacuum, air conditioner are included and hot water tank is owned. This family-friendly neighborhood offers convenient access to public transit, schools, shopping centers, parks and restaurants. Perfect combination of comfort, style and location. Welcome! (id:45725)
209 - 3465 Platinum Drive
Mississauga (Churchill Meadows), Ontario
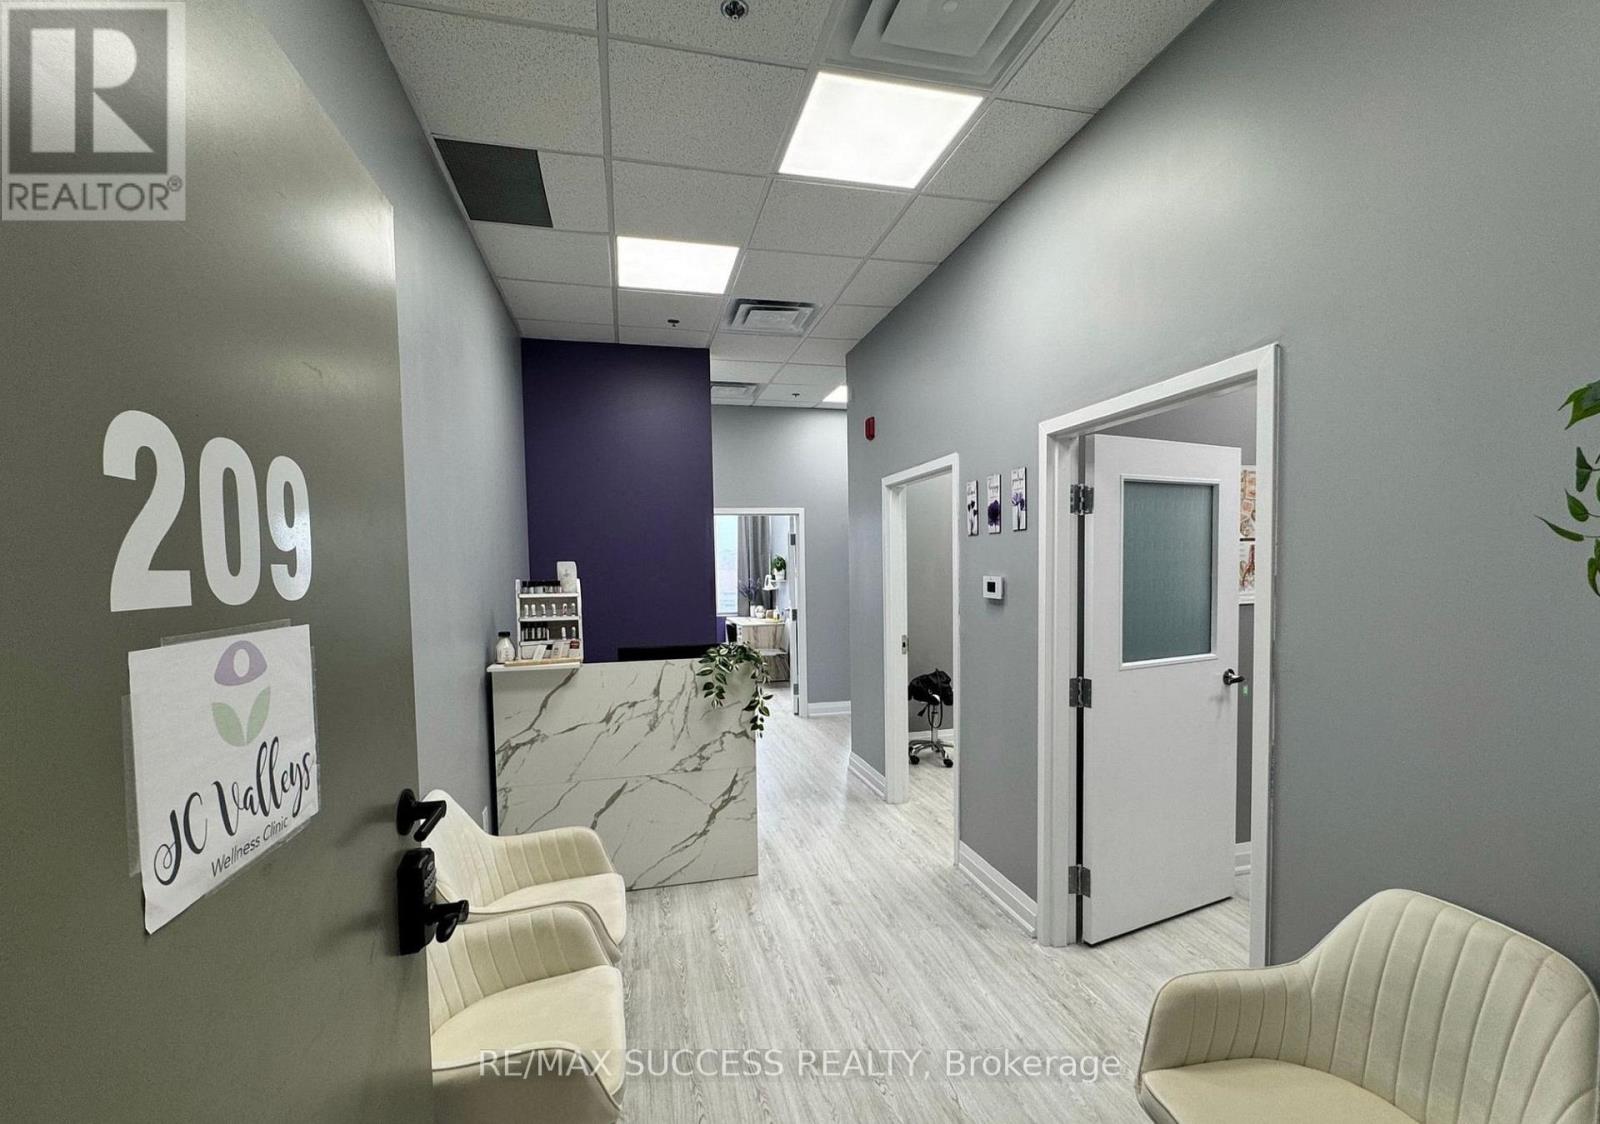
Turn-Key Opportunity for Massage Clinic in the Upscale Ridgeway Plaza. Established 6 Year Business with Opportunity to Grow Fast!! Low Overhead and Great Repeat Clientele. Currently Set Up as a Massage Wellness Clinic with Sole Focus on Massage and Naturopathy - Potential for Expansion w/Osteopathy, Reflexology and Similar Practices. (id:45725)
3410 - 4065 Confederation Parkway
Mississauga (City Centre), Ontario
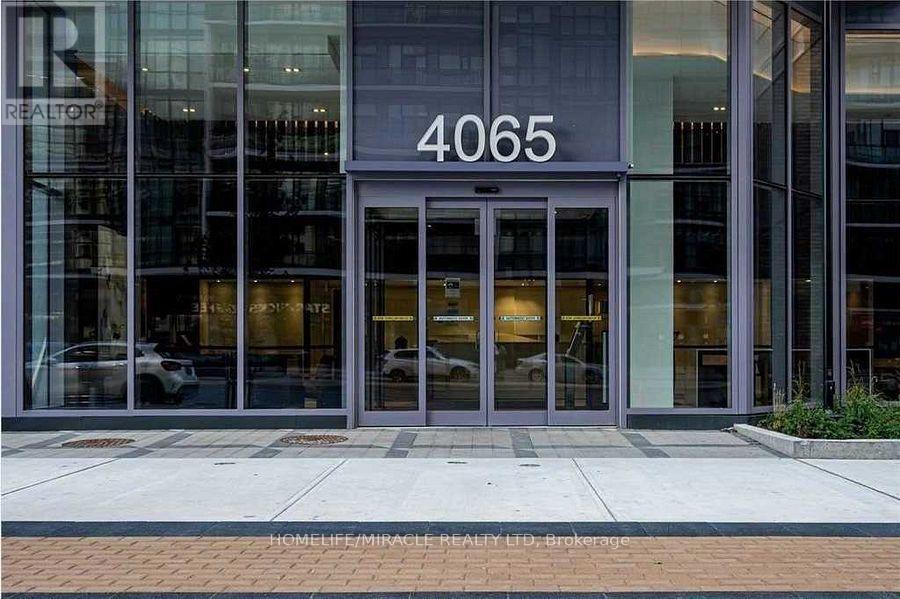
Beautiful Corner 2 Bed/2 Bath Unit In Daniel's Wesley Tower!!Abundance Of Light, Kitchen Island,2 Balconies, NW Exposure. Unit Featuring Breathtaking Views. Clear View Of The City. Floor To Ceiling Windows In All Bedrooms. Master Bedroom Has Its Own Balcony. Modern Kitchen With S/S Appliances, Quartz Counter Top Island. This Condo Has Smooth Ceilings With Upgraded Bathrooms. Walk To Square One, Celebration Square, YMCA, Go Transit Terminal. Easy Access To 401 & 403. Old pictures used. (id:45725)
26 Jameson Crescent
Brampton (Northgate), Ontario
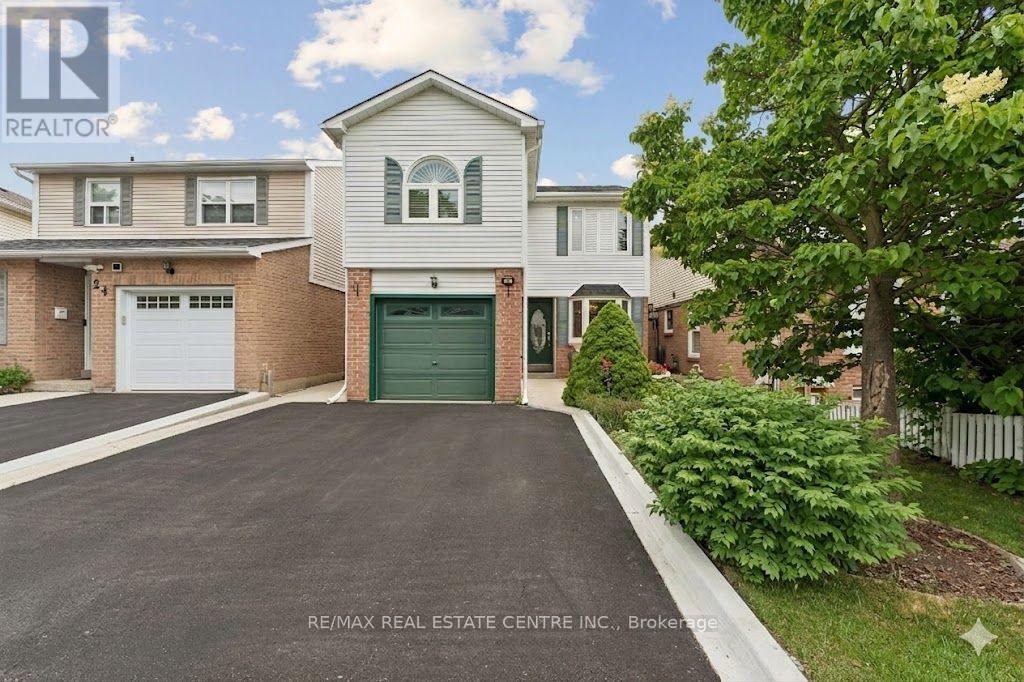
Mature gardens, inviting outdoor spaces and room for the whole family - welcome to 26 Jameson Cres in Brampton's sought-after Northgate community. This beautifully maintained detached home offers four spacious bedrooms, a finished basement and a location close to parks, trails, schools, a recreation centre and Professors Lake.A charming front patio tucked behind lush greenery creates a peaceful spot for morning coffee. Inside, large vinyl windows bring natural light into the spacious, open-concept living and dining area, with a walkout to a private, landscaped backyard. The expansive deck (2020) provides plenty of space for summer dinners, entertaining and relaxed weekends at home.The eat-in kitchen features steel appliances and a lovely bay window overlooking the front yard. A convenient powder room and separate side entrance complete the main level.Upstairs, the oversized primary bedroom offers a walk-in closet with built-in wardrobes, large picture windows, California shutters and crown mouldings. Three additional generously sized bedrooms provide flexibility for family, guests or a home office, while the updated main bathroom features a quartz vanity.The finished basement adds a spacious family room and abundant storage, with room to unwind, play or enjoy movie nights. An updated furnace (2024) adds to the home's appeal.With shopping, transit and everyday essentials close by, this welcoming home brings together space, comfort and a connected, family-friendly setting. Please note, some interior photos have been virtually staged (id:45725)
1405 - 1300 Bloor Street
Mississauga (Applewood), Ontario
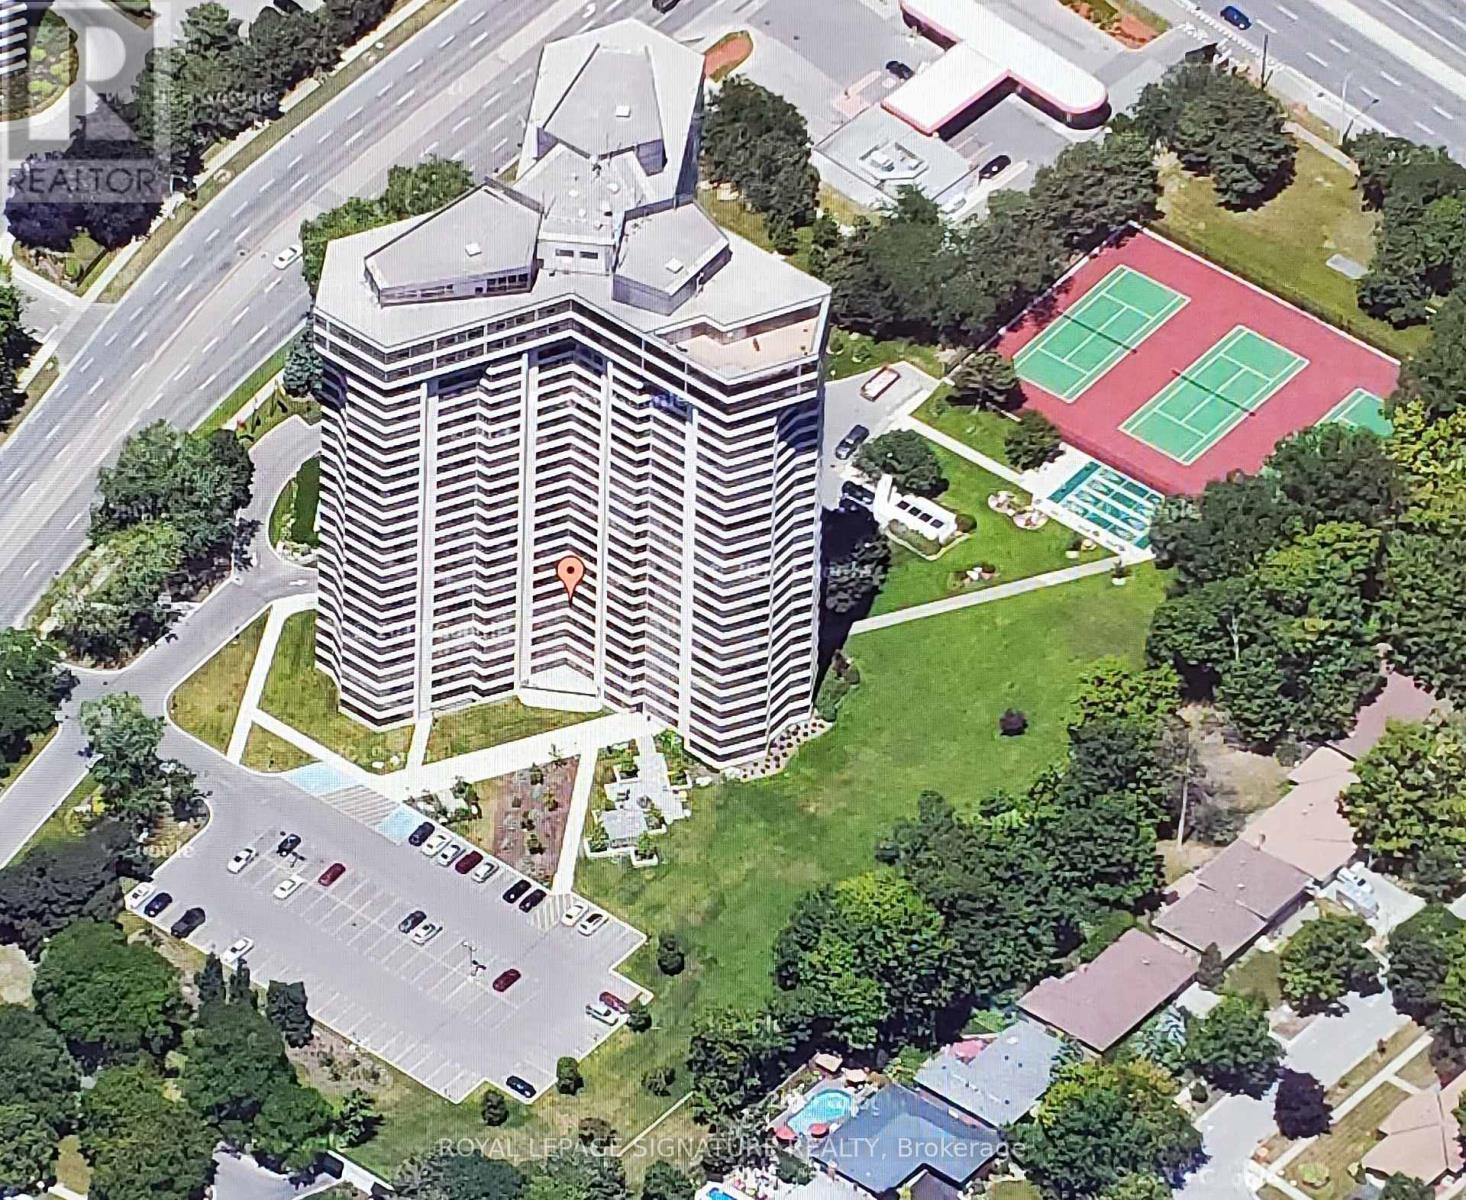
Applewood Landmark, 1060 Sq.Ft 1+1 Bdrm/1 Bath Condo with SE to South PANORAMIC LAKE VIEWS. Open Concept, Carpet Throughout, Updated Kitchen, Large Master With double Closet & Lake Views. Ensuite Laundry,24 Hr. Concierge and Security. Bldg. Amenities: Rooftop Deck, Indoor Rooftop Pool, Dual Health Clubs, Tennis & Pickle Ball Courts, Shuffleboard, Billiard Rooms, Guest Suite,Rooftop Party Rooms, Wood Working Shop, Inside Car Wash & General Store inBldg., Owned Underground Parking. Bell "FIBE" internet included In Fees, Min.To GO, Subway, 427, QEW, 403, Pearson & Costco...UNDERGROUND EV CHARGING STATIONS ..Seller will pay Window Special Assessment....NEW WINDOWS INSTALLED (id:45725)
117 Juneau Road
Tay (Victoria Harbour), Ontario
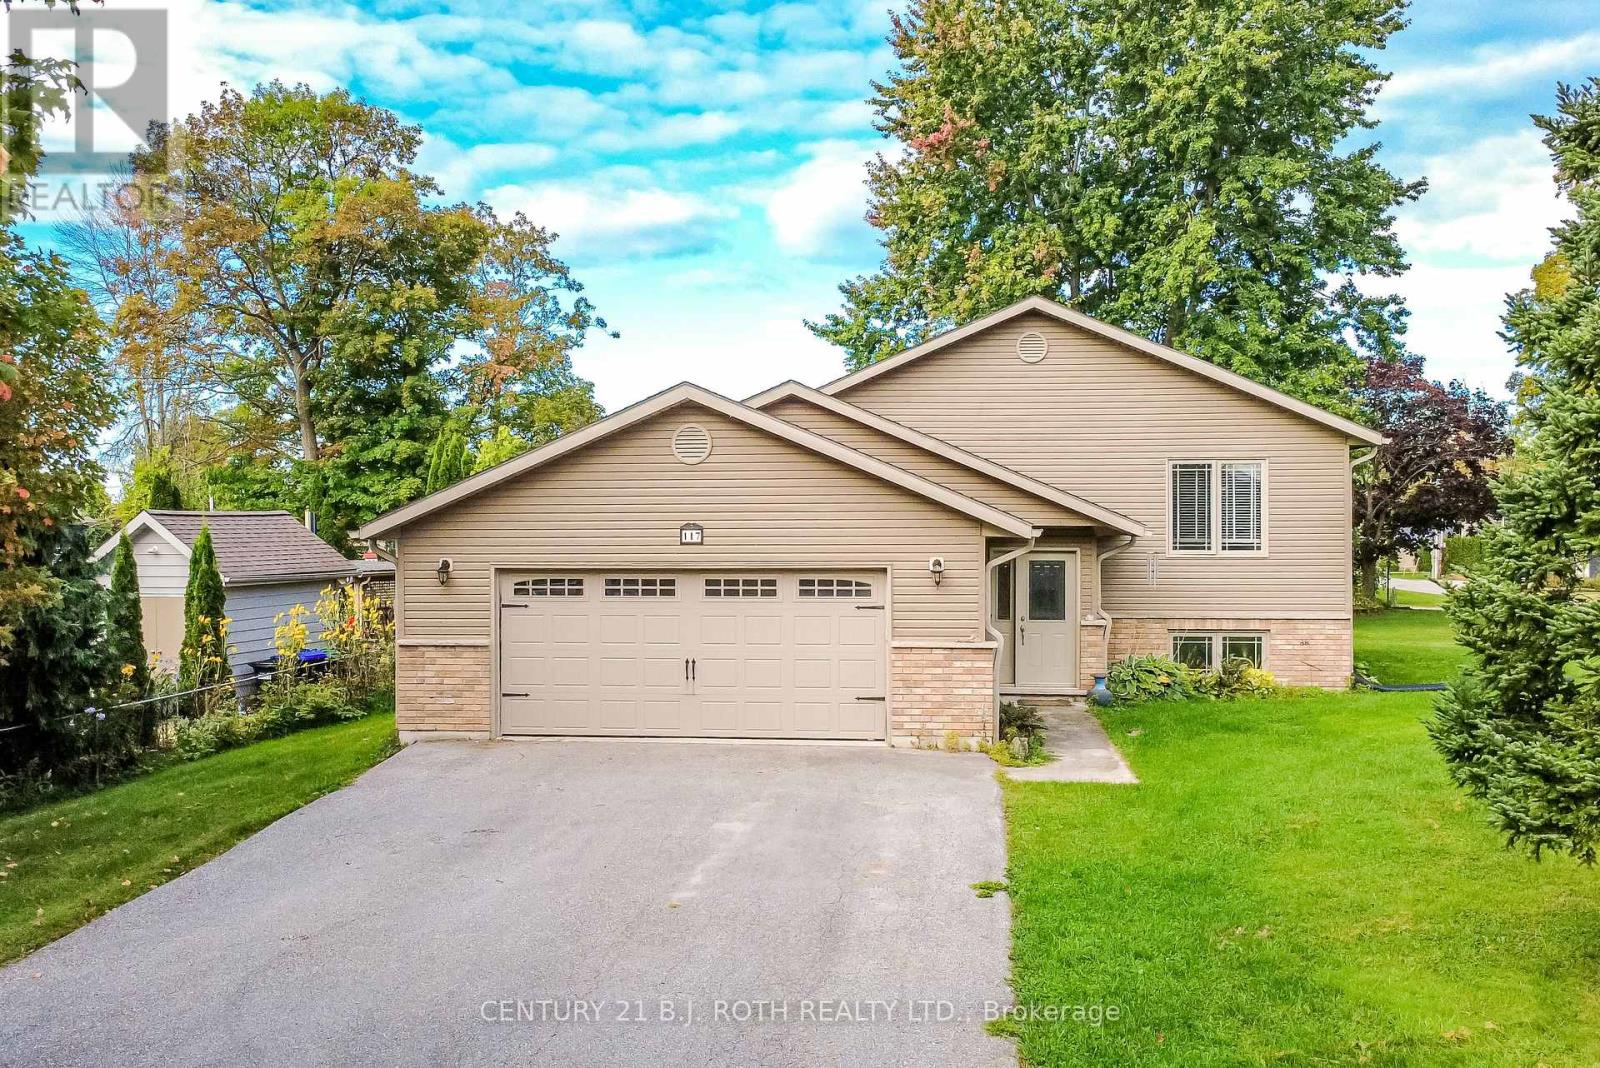
Fantastic location ON Lighthouse Point directly across from Georgian Bay and waterfront views on over 1/4 acre! Built in 2009 this bright and inviting raised bungalow offers a great entry, freshly painted interiors and a comfortable layout with approximately 1,066 sq. ft. above grade. Featuring 3 bedrooms, 2 full bathrooms, a 2-car garage and generous parking. The spacious and open concept main level offers plenty of natural light with a large open kitchen has extensive cabinetry and a breakfast bar overlooking the main living area, with a walk out to rear yard/deck with a natural gas hook-up for your BBQ ideal for entertaining. Downstairs a large finished basement features high ceilings, huge windows, , providing excellent additional living space or future in-law/secondary suite potential. Situated on approximately , with an impressive 102' x 170' lot (77' frontage noted). A wonderful opportunity in a sought-after waterfront location, close to the Queen's Cove Marina and McKenzie Beach and park. (id:45725)
Upper - 97 Albert Street S
Orillia, Ontario
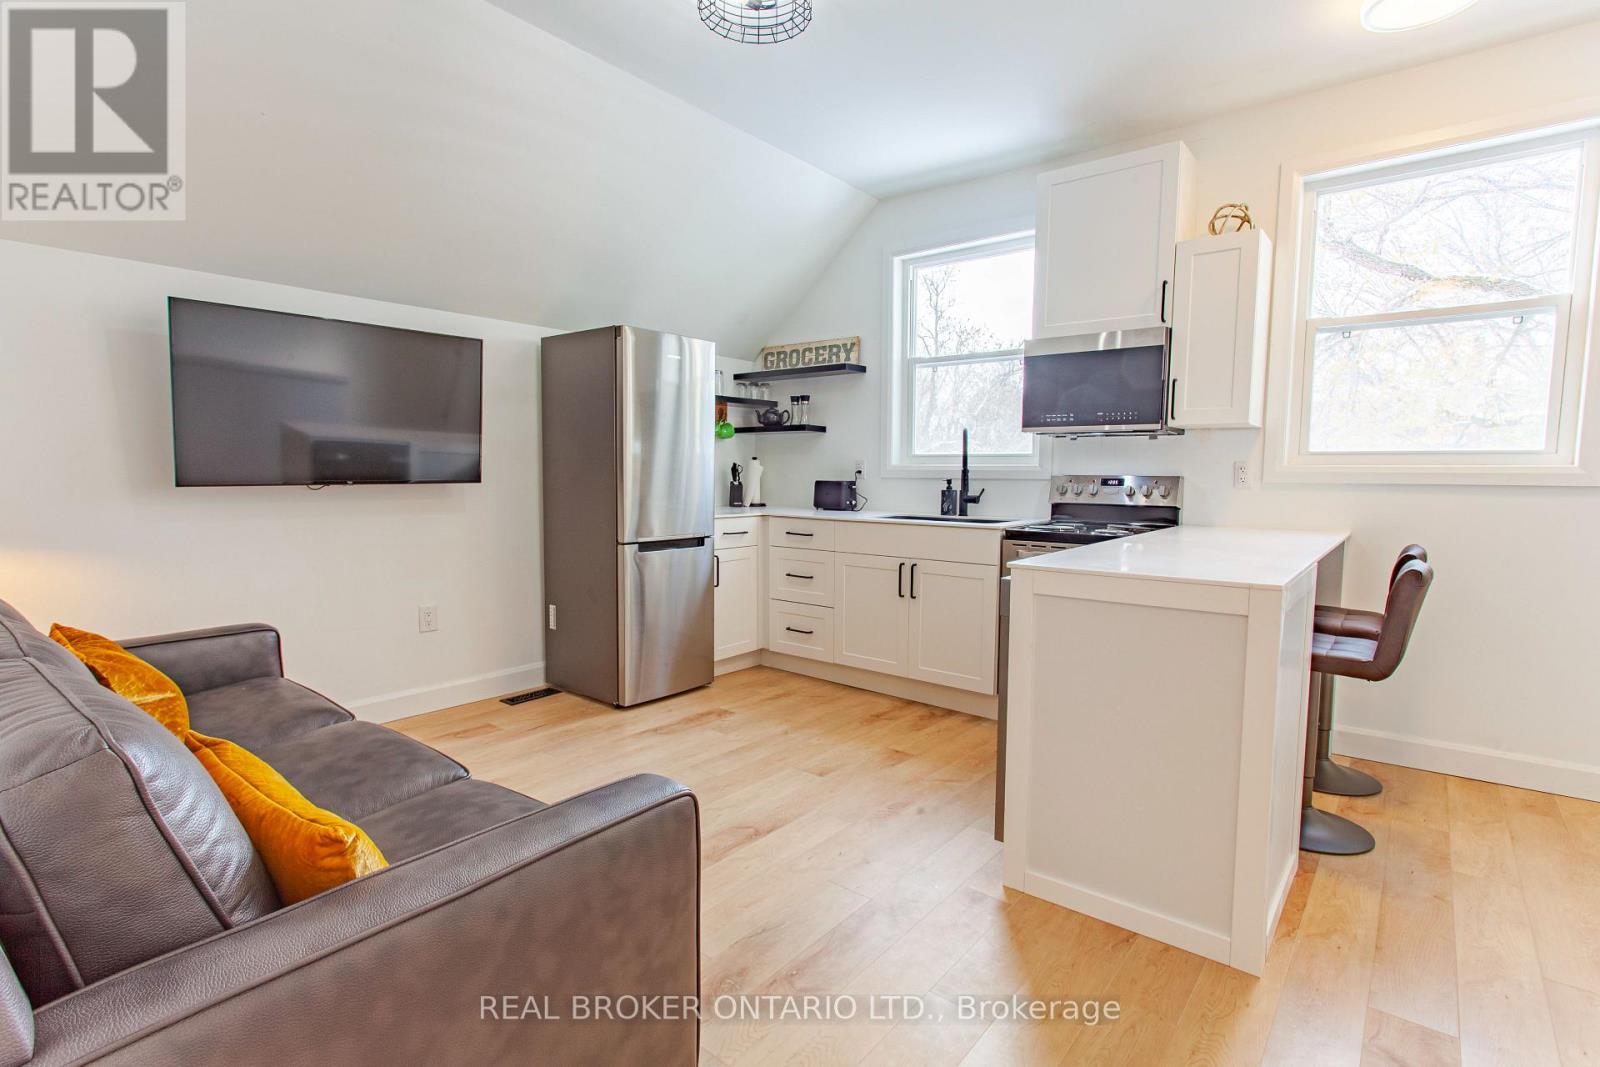
*ALL UTILITIES INCLUDED* Beautifully renovated upper-level apartment. Fantastic opportunity to live in this updated one bedroom suite located walking distance to downtown Orillia and the waterfront. Unit has new flooring, kitchen, tiled bathroom as well as all new appliances including a dishwasher and in-suite laundry. *Rent includes gas, hydro and water*. Private single driveway parking also included. Available November 1st. (id:45725)
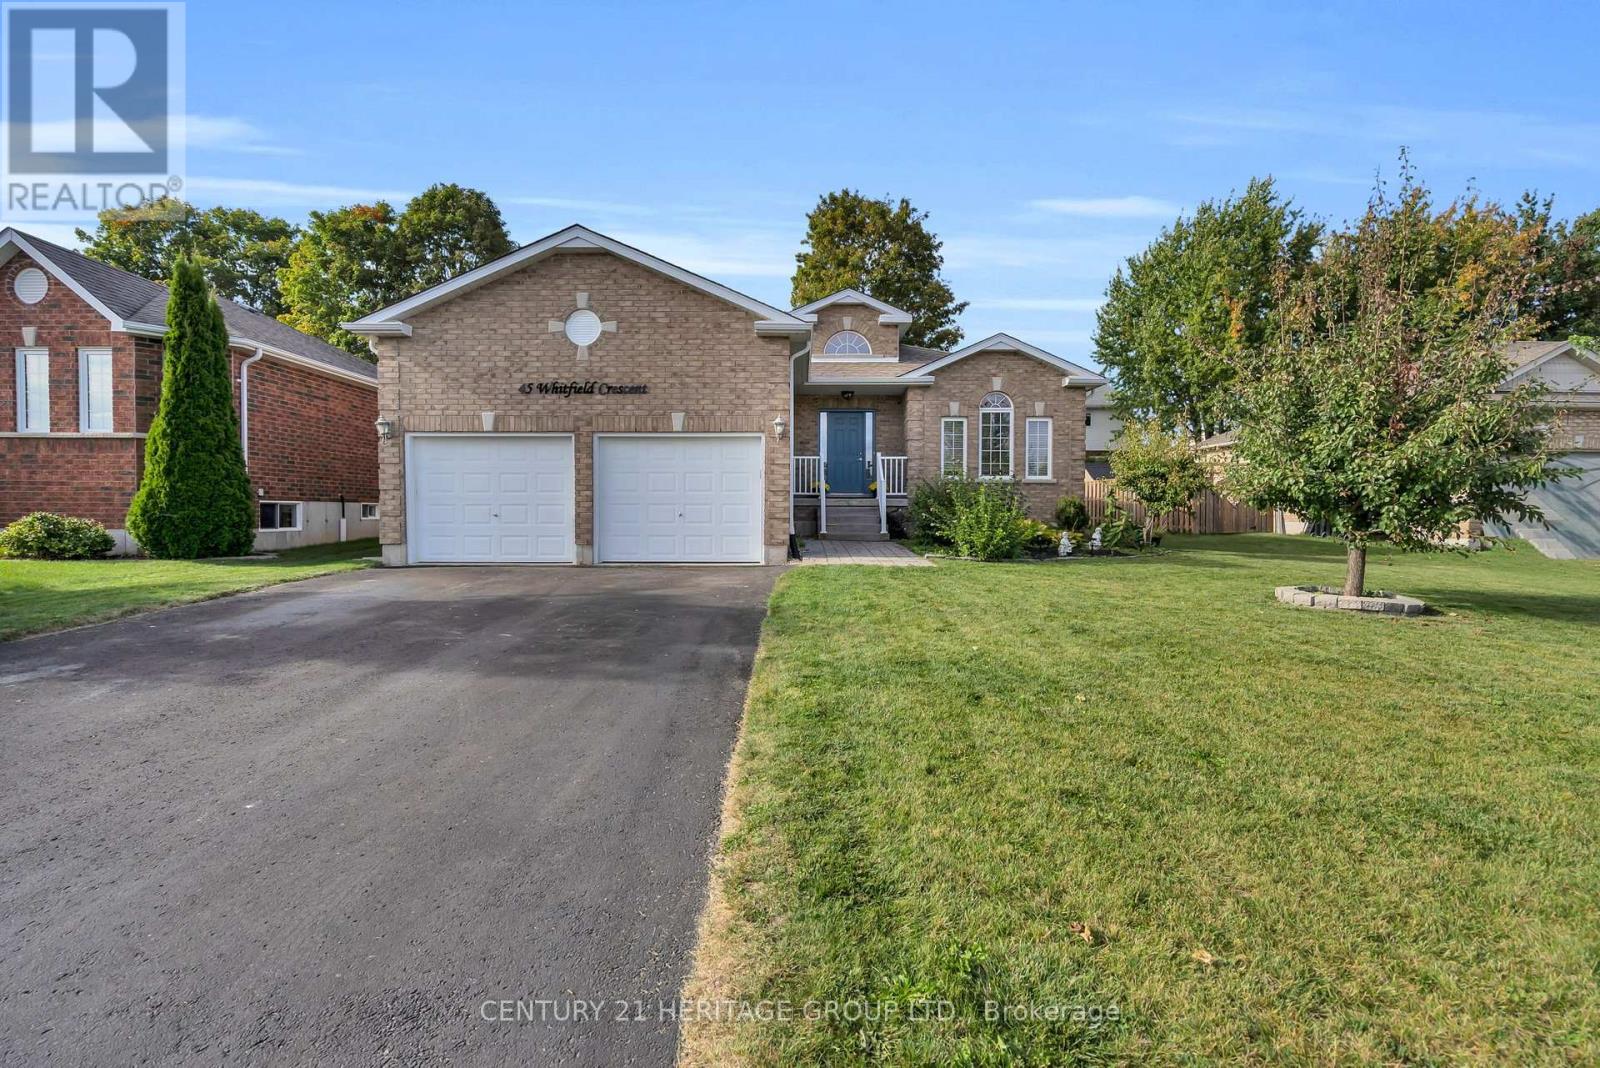
45 Whitfield Crescent
Springwater (Elmvale), Ontario
Welcome to 45 Whitfield Cres. This bright, spacious and beautifully maintained all-brick bungalow offers the ease of one-level living with a layout made for everyday comfort and entertaining. Featuring 3 bedrooms and 2 full bathrooms, including a generous primary suite with a private ensuite and double sinks. Gorgeous sun-filled principal rooms showcase large windows, hardwood and tile flooring, and a warm gas fireplace anchoring the open living and dining space. The oversized kitchen features granite countertops, stainless steel appliances, an under-mount sink, stone backsplash and ample cabinetry. Walk out from the dining area to a spacious deck overlooking a mature, private backyard with plenty of room to entertain, garden or simply unwind, plus a convenient storage shed. A welcoming and well-kept home with great natural light, comfortable living spaces and a functional floor plan in the heart of Elmvale. (id:45725)
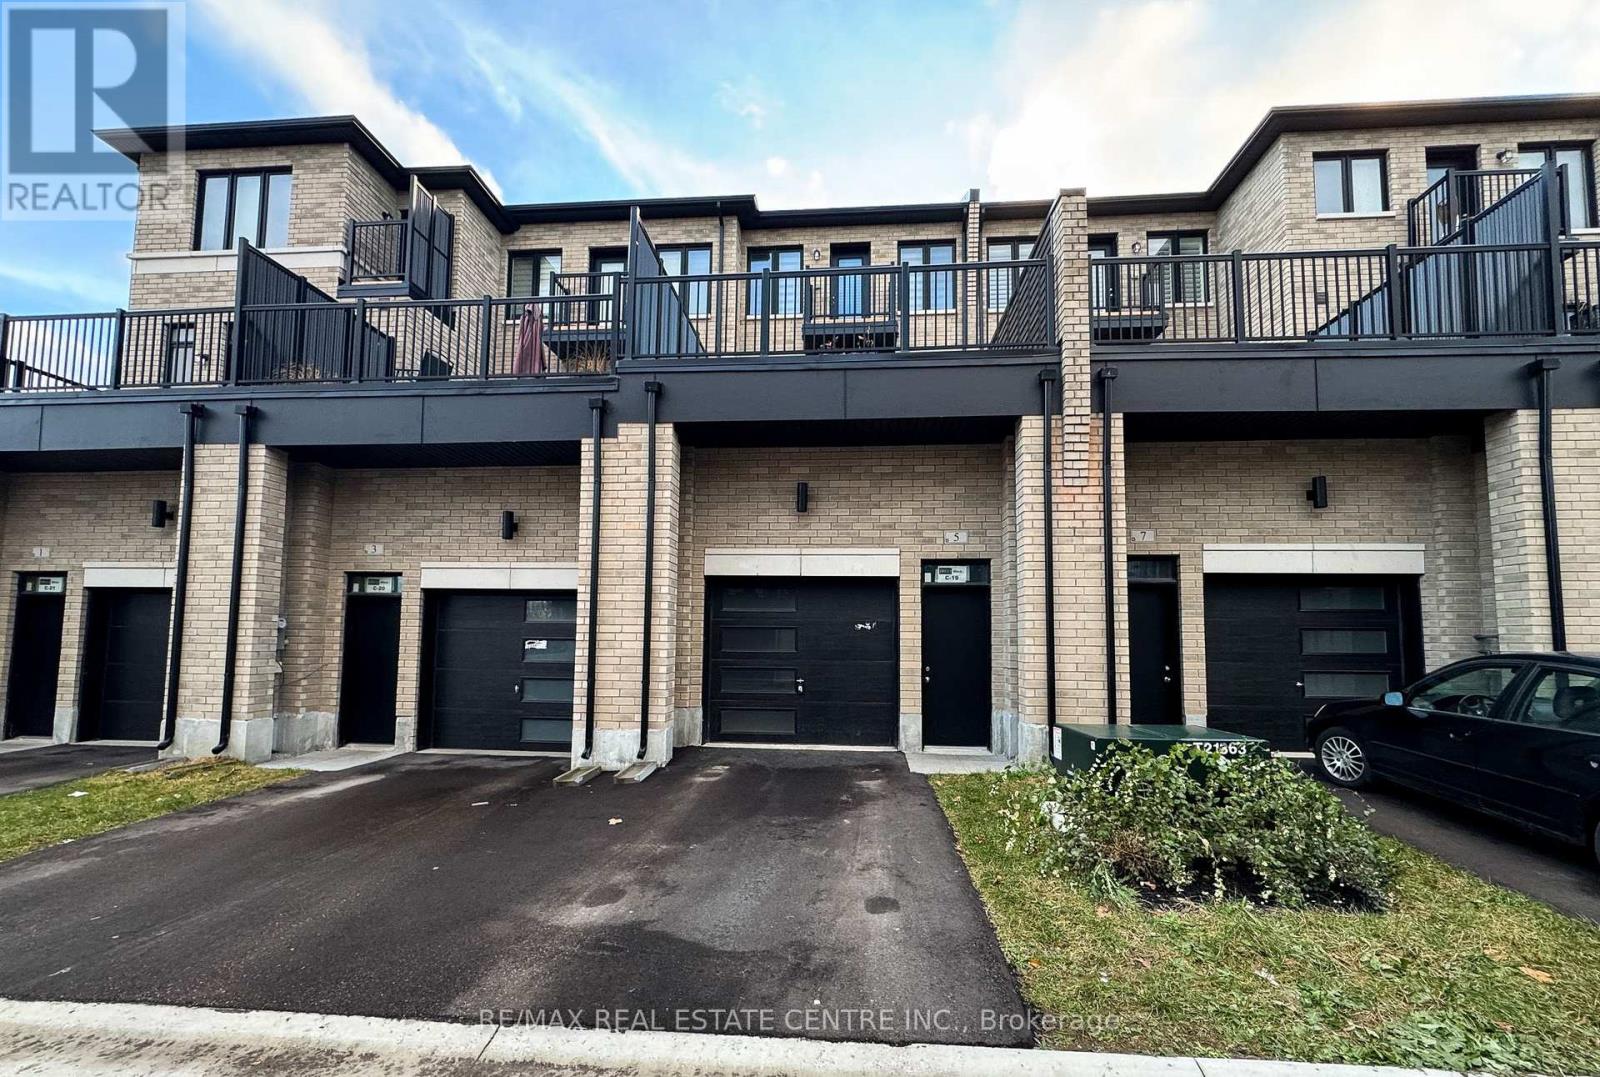
5 Cherry Hill Lane
Barrie (Painswick South), Ontario
Welcome to your new home in the heart of Barrie! This stunning, 3-bedroom, 3.5-bathroom townhome offers luxurious living in a vibrant community, just steps from the Go Train. The spacious layout is perfect for entertaining, featuring a modern kitchen with stainless steel appliances, white cabinetry, a pantry, and sliding glass doors to a huge private terrace. The living room boasts large windows that fill the space with natural light, overlooking a park, and laminate flooring. Each bedroom is a retreat with ample closet space and an en-suite bathroom for ultimate privacy and convenience. The primary suite is a true oasis, complete with a beautiful walk-in shower, walk-in closet, and private balcony. Additional highlights include an unfinished basement for extra storage, garage entry to the home, a two-car garage, one exterior parking space, main floor laundry, and access to a community park.Conveniently located near shops, restaurants, schools, and transit, Go Station, this townhome offers the best of city living. Don't miss out on this opportunity to live in luxury. Schedule your showing today! Pictures are virtually staged and for reference only. (id:45725)
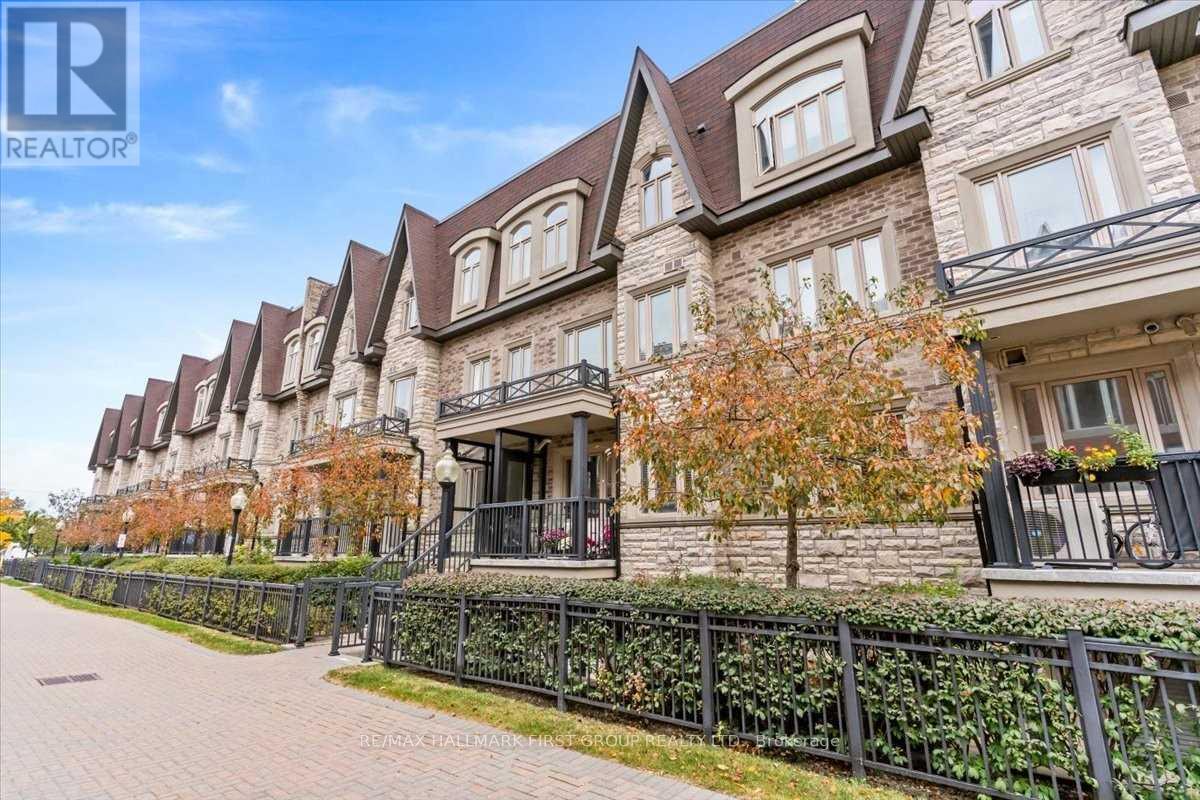
102 - 320 John Street
Markham (Aileen-Willowbrook), Ontario
** Available After Nov 15th ** Prime Location Bayview Villas! 2 Bedroom 2 Bathroom, Bright AndSpacious, Very Practical Layout, Open Concept Living & Dining Rm, Modern Kitchen With Stainless Steel Appliance, Granite Counter & Backsplash, Master Bedroom With 4 Pieces Ensuite,Walking Distance To Thornhill Community Centre & Library, Grocery, Shopping, Park, School &Public Transit. Very Clean, Granite Countertops For Easy Maintenance, All Existing Ss Appliances (Fridge, Stove, Range Hood) (id:45725)
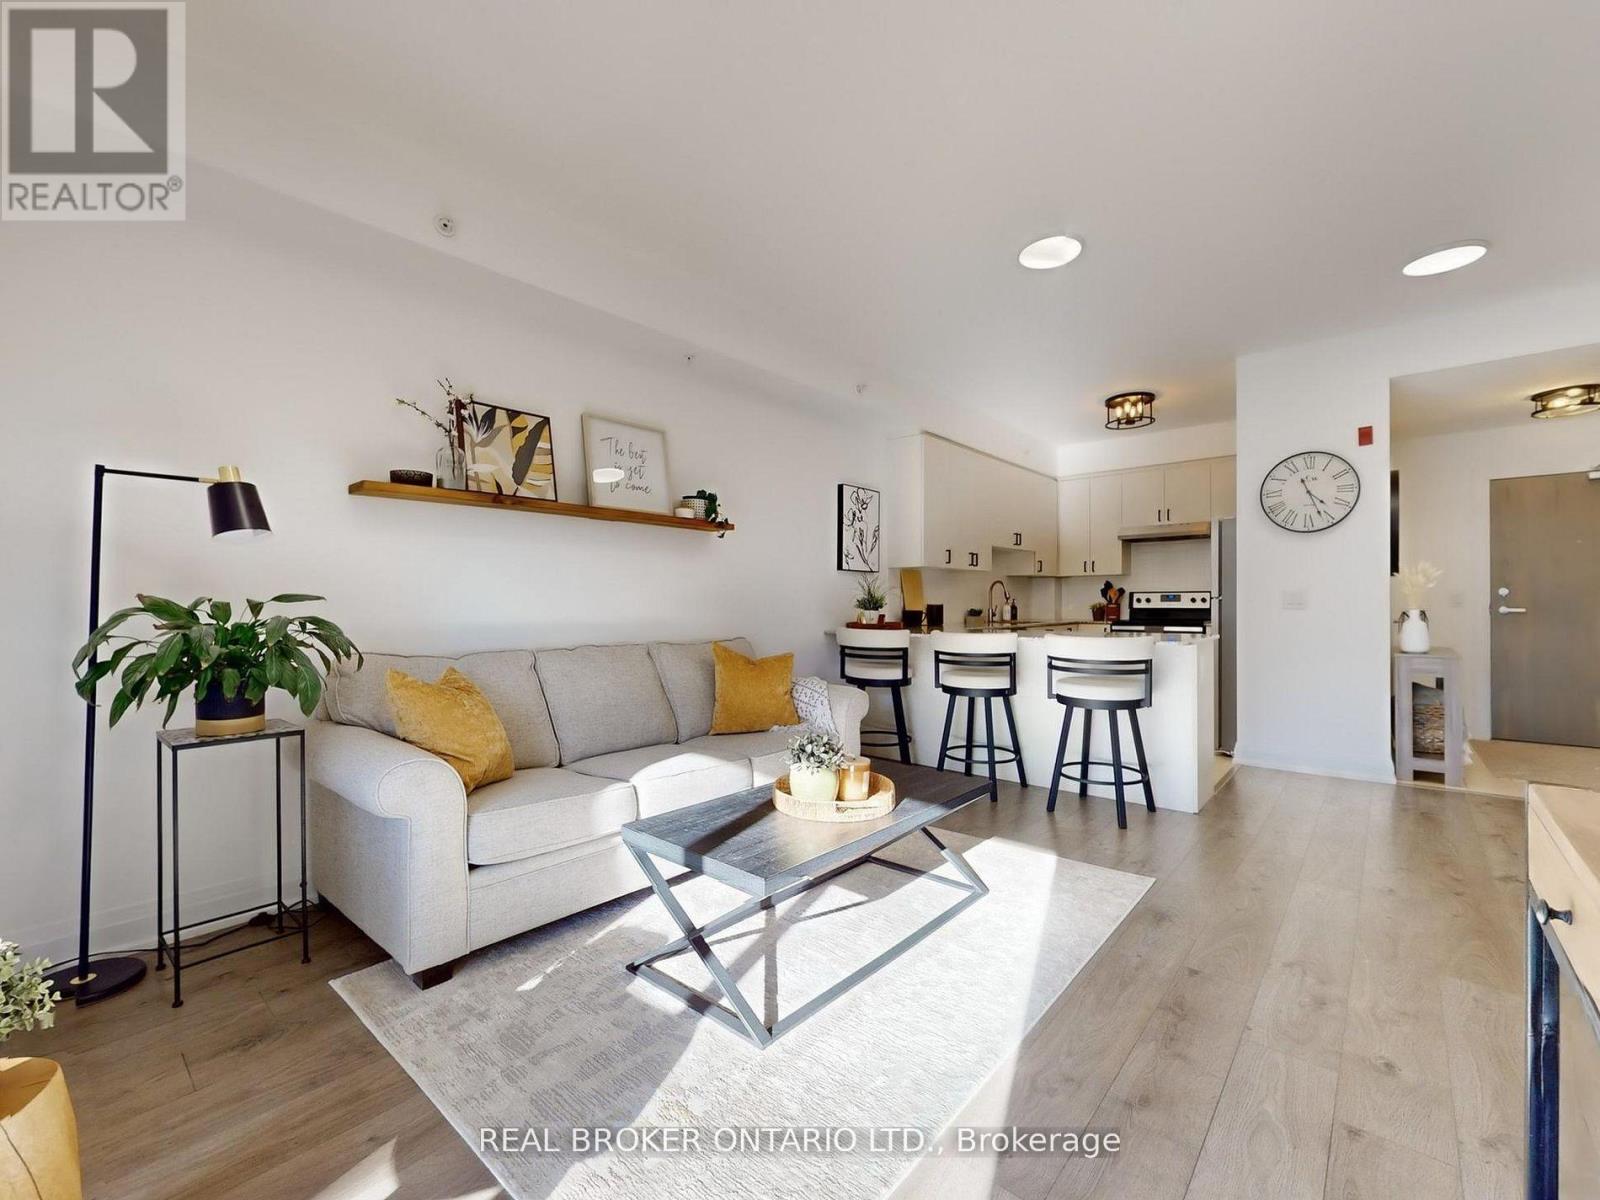
122 - 481 Rupert Avenue
Whitchurch-Stouffville (Stouffville), Ontario
Welcome to 481 Rupert Avenue, Unit #122 in Stouffville! Spacious and bright, 1+1 bedroom, 2 bathroom condo located on the ground floor with smooth 9 foot ceilings and a walk-out to a private balcony. The bright, open-concept layout features modern finishes, a stylish kitchen with stainless steel appliances, and a versatile den perfect for a home office. The spacious primary bedroom offers ample closet space, and the main bathroom is conveniently located just outside the bedroom. Enjoy the ease of In-suite laundry and underground parking. Fantastic building amenities include an indoor pool, fitness centre, and party room. Conveniently located close to shops, restaurants, parks, and the GO station! This is the perfect space for first time home buyers, down-sizers, or anyone seeking low- maintenance living in the heart of Stouffville! (id:45725)