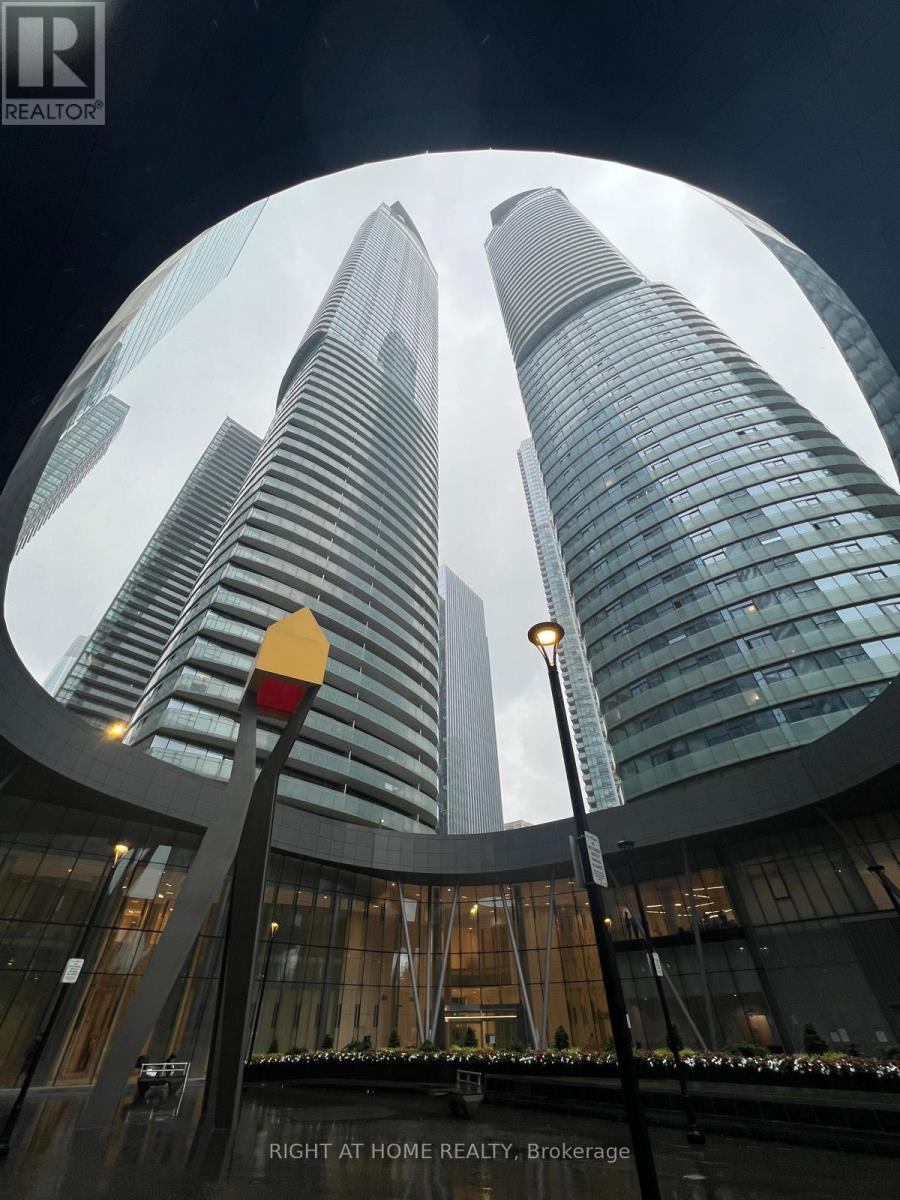
2503 - 12 York Street
Toronto (Waterfront Communities), Ontario
SHORT-TERM 6-MONTH RENTAL - FULLY FURNISHED WITH SPECTACULAR LAKE VIEWS!Experience downtown Toronto living at its finest in this modern, fully furnished 1-bedroom plus den suite at the prestigious ICE Condos, 12 York Street. Offering breathtaking, unobstructed views of Lake Ontario, this bright and thoughtfully designed residence features a spacious open-concept layout, contemporary white kitchen with stainless steel appliances, ample cabinetry, and a convenient breakfast bar.The versatile den is ideal for a home office or additional flexible living space, while the Jack-and-Jill bathroom offers convenient access from both the bedroom and den. Fully furnished and move-in ready, this stylish suite provides exceptional comfort and convenience for a six-month stay.Enjoy direct indoor access to the PATH network, connecting you to Union Station, GO Transit, VIA Rail, and TTC. Steps to Scotiabank Arena, Maple Leaf Square, Harbourfront, the Financial District, restaurants, shopping, and entertainment, with easy access to the Gardiner Expressway and Eaton Centre.Residents enjoy premium amenities, including a 24-hour concierge, indoor swimming pool, two fitness rooms, aerobics studio, dry sauna, and relaxation lounge.An exceptional turnkey rental opportunity, ideal for professionals, corporate relocations, or anyone seeking a fully furnished downtown residence for six months. Just bring your suitcase and move in! (id:45725)
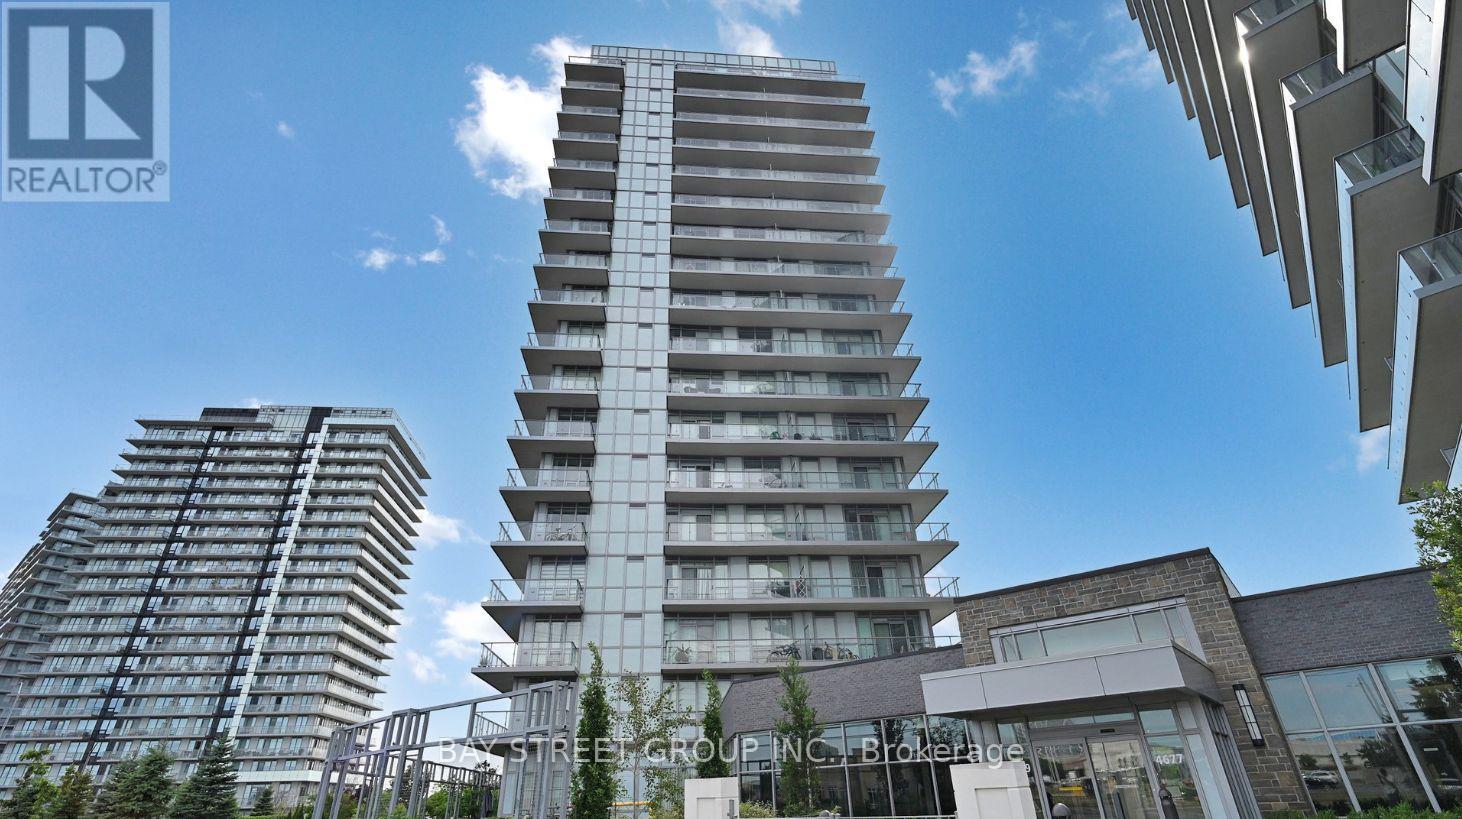
1610 - 4699 Glen Erin Drive
Mississauga (Central Erin Mills), Ontario
Stunning 2-Bedroom Plus Den Suite at Mills Square Condos! Bright and spacious suite featuring floor-to-ceiling windows, 9-ft ceilings, and an open-concept layout. The modern kitchen boasts quartz countertops, stainless steel appliances, a stylish backsplash, under-cabinet lighting, and a centre island. The spacious primary bedroom features a large window with unobstructed views and a 4-piece ensuite. Enjoy the generous balcony, perfect for outdoor dining, entertaining, or relaxing. Includes 1 owned underground parking space and 1 owned locker. Set on 8 acres of beautifully landscaped grounds and gardens, this community offers an impressive 17,000 sq. ft. amenity centre featuring an indoor pool, steam rooms, saunas, fitness club, library/study lounge, and rooftop terrace with BBQs. Unbeatable location just steps to Erin Mills Town Centre, with easy access to Credit Valley Hospital, shopping, restaurants, parks, schools, and major highways. Meticulously maintained and move-in ready-enjoy comfort, convenience, and exceptional amenities in the heart of Erin Mills! (id:45725)
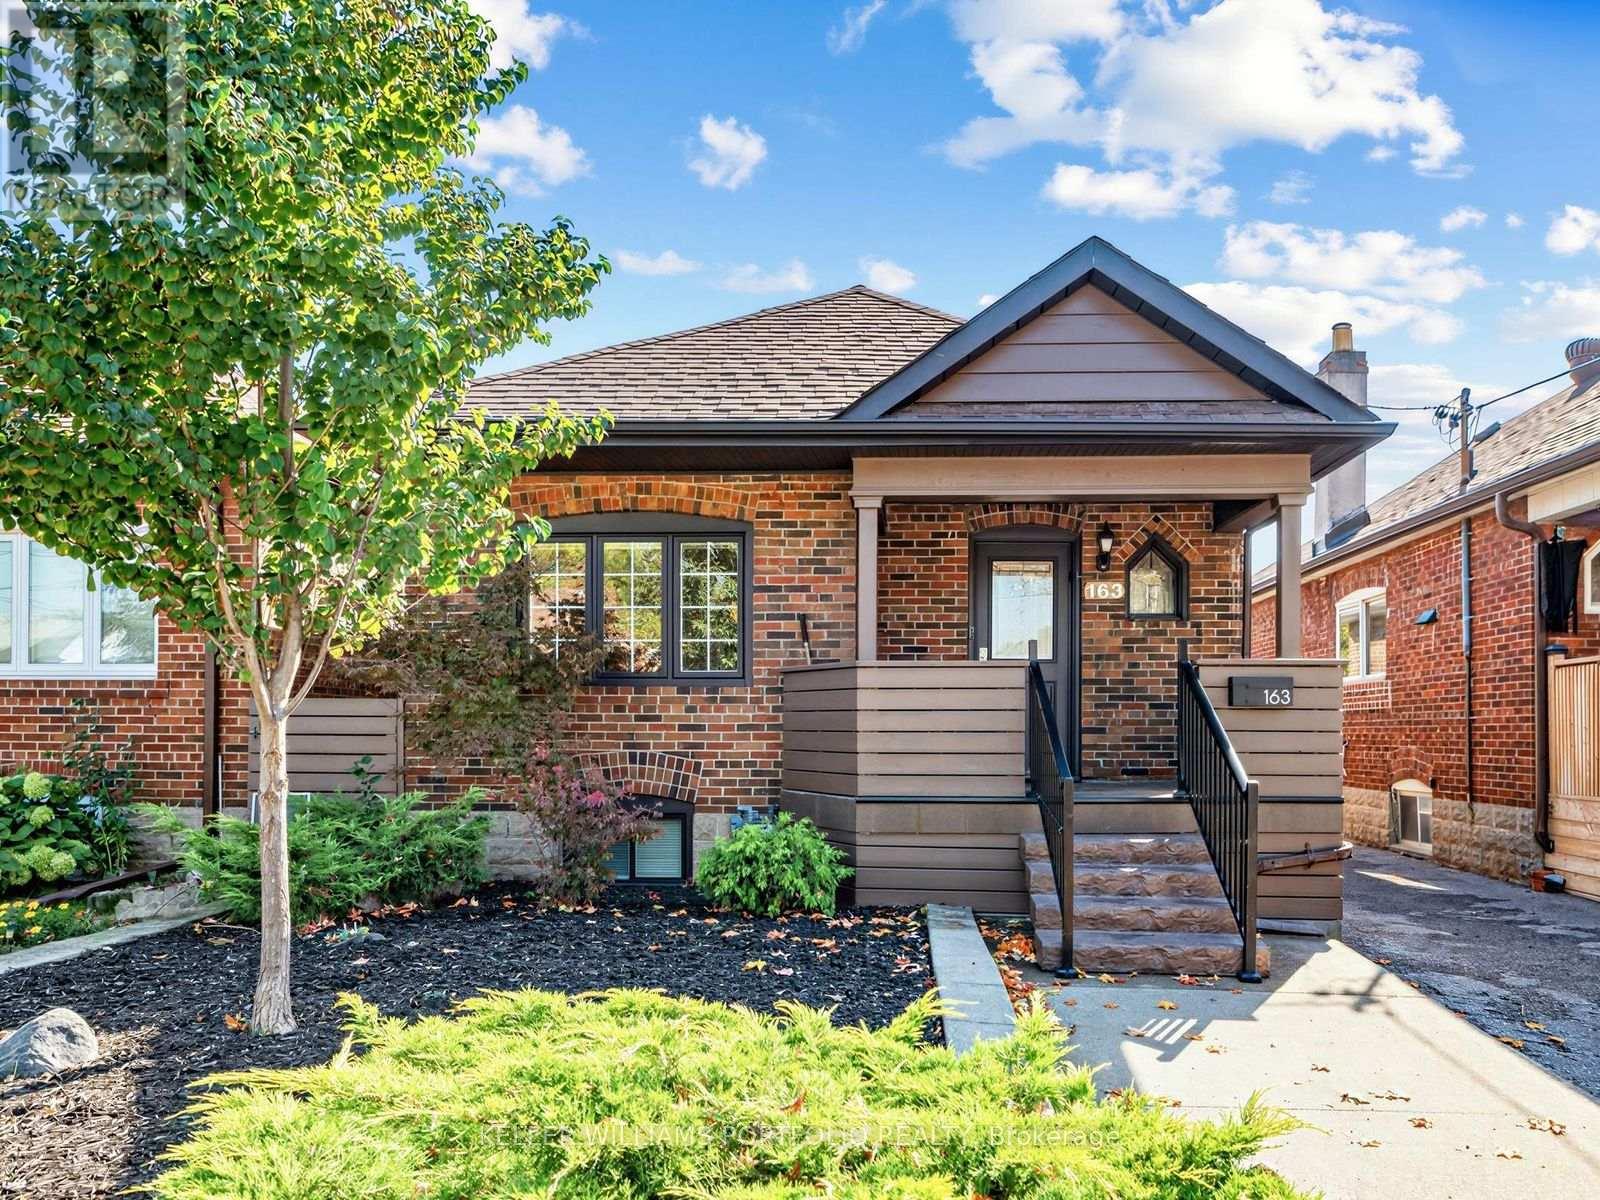
163 Lambton Avenue
Toronto (Rockcliffe-Smythe), Ontario
There's something special about a home that feels just right from the moment you step inside. Beautifully updated, impeccably maintained, and full of charm, 163 Lambton Avenue offers bright, welcoming spaces designed for comfortable everyday living. The inviting living and dining areas provide the perfect setting for gathering with family and friends, while the thoughtfully designed kitchen makes everything from busy mornings to relaxed dinners feel effortless. The spacious primary bedroom offers a peaceful retreat, while the finished lower level features additional bedrooms, a home office, and versatile space to suit your changing needs. Step outside to your own backyard oasis, complete with a spacious deck, covered gazebo, and expansive, fully fenced yard. A versatile shed with power capabilities offers exciting possibilities for a man cave, home office, or creative retreat. Picture summer barbecues, weekend gatherings, or simply unwinding in your own private outdoor escape. With an impressive 180-foot double-lot depth, there's also exciting potential for a future garden suite. Ideal for first-time homebuyers and downsizers alike, this home is conveniently located within walking distance of schools, parks, and transit, including the Eglinton Crosstown LRT and UP Express at Mount Dennis Station. With easy access to major highways and nearby amenities, 163 Lambton Avenue offers a wonderful balance of comfort, convenience, and opportunity. (id:45725)
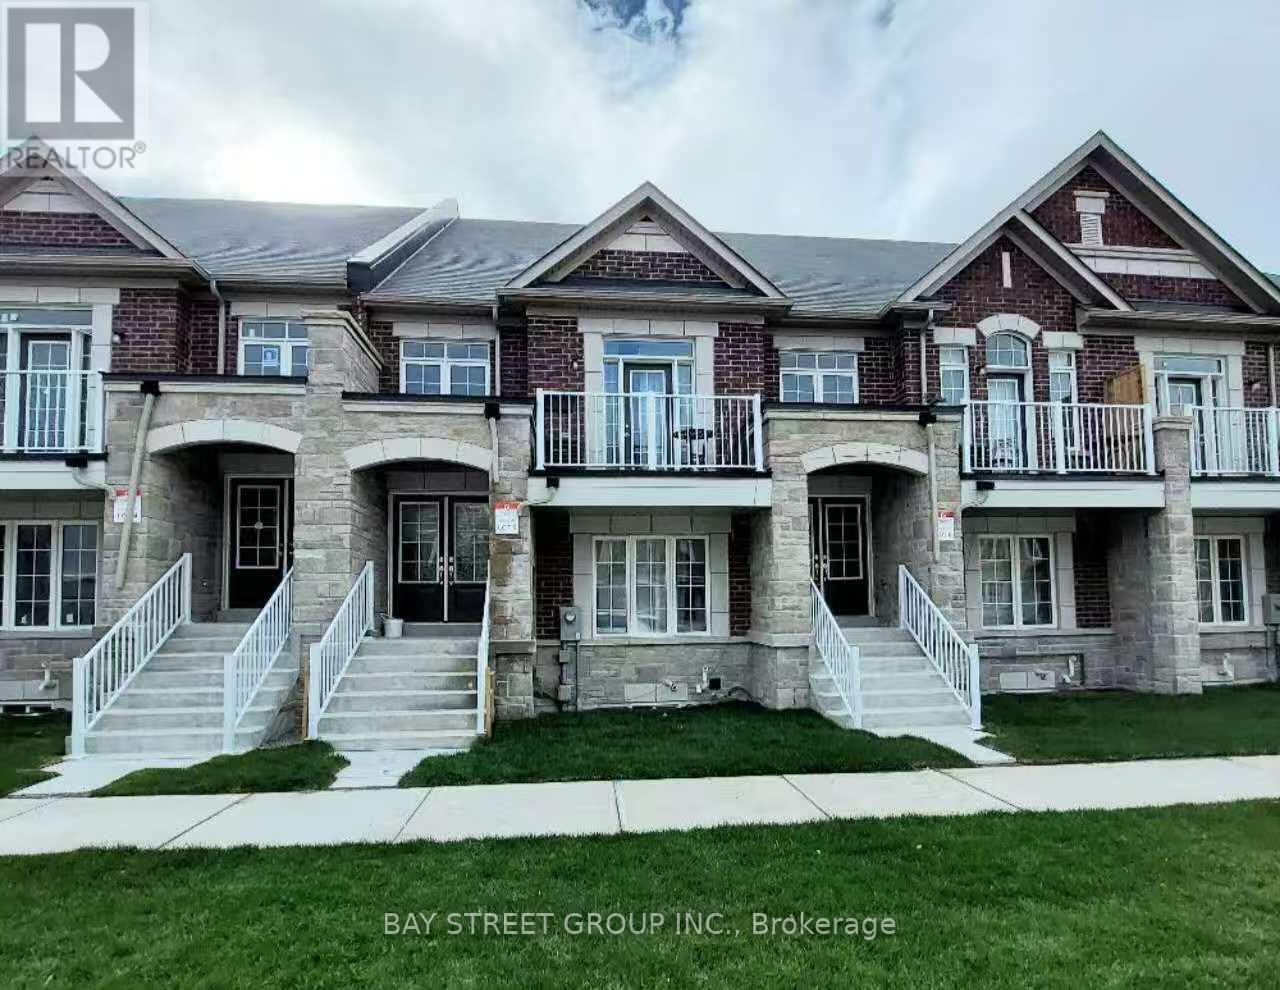
59 William F Bell Parkway
Richmond Hill, Ontario
Bright and spacious 2-bedroom + 1-bath suite located on the Ground and Lower Levels of a sun-filled townhouse in the prestigious Richmond Green community. Featuring luxury finishes throughout, this home offers an open-concept kitchen with a breakfast area, creating a functional and inviting living space. The primary bedroom and living room are conveniently situated on the ground floor with access to a 4-piece bathroom. Enjoy direct garage access and private laundry located in the basement. Prime location just minutes to Costco and Highway 404, and within walking distance to Richmond Green High School, sports complex, parks, trails, and more. Move-in ready-just unpack and enjoy! (id:45725)
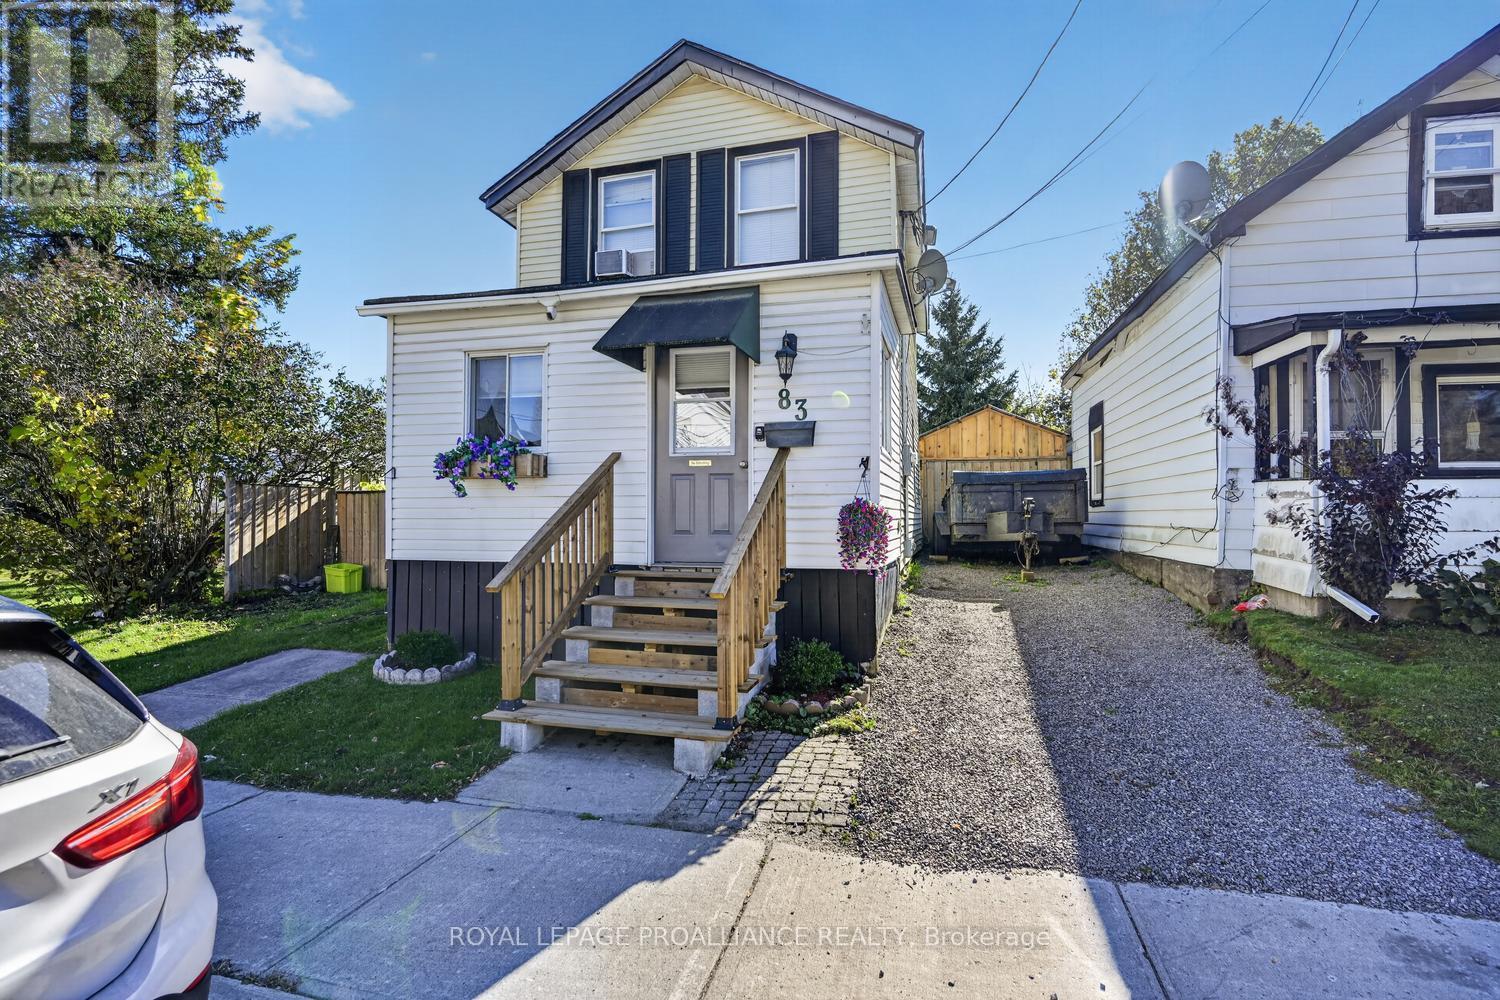
83 Louis Street
Brockville, Ontario
Attention First-Time Buyers and Investors! Affordable, charming and full of surprises, this beautifully renovated home offers far more than meets the eye! Don't let the exterior fool you - step inside and discover a home with a surprisingly spacious feel, thoughtful updates and inviting spaces ready to be enjoyed.The generous foyer offers plenty of room to welcome guests and could easily double as a home office or flex space. The large living room features a natural gas fireplace, creating a warm and welcoming place to relax. The vaulted ceiling adds character to the sunny and refreshed eat-in kitchen, which overlooks the private backyard and offers plenty of potential to make it your own. A new steel door provides convenient access to the outdoor space.The main floor also features a newly renovated 4-piece bathroom with the added convenience of main-floor laundry. Upstairs, you'll find two comfortable bedrooms and a newly added 2-piece bathroom - a practical bonus for everyday living.Outside, enjoy the nicely manicured city lot with a fully fenced backyard, lovely patio and plenty of room to unwind, entertain or let pets play. Two insulated sheds with hydro provide exceptional versatility. One features 60-amp electrical service, while the second is currently used as a workshop, but could serve as a mancave or hobby space or extra storage. And for those dreaming of a hot tub, the home is already wired for installation! With extensive renovations throughout, this home offers an affordable opportunity for first-time buyers looking to enter the market or investors seeking a property with appealing features and functional living space. Cute from the outside, surprisingly spacious within and packed with possibilities - come see everything this little gem has to offer! Located near public transit, VIA rail station and close to downtown for amenities. (id:45725)
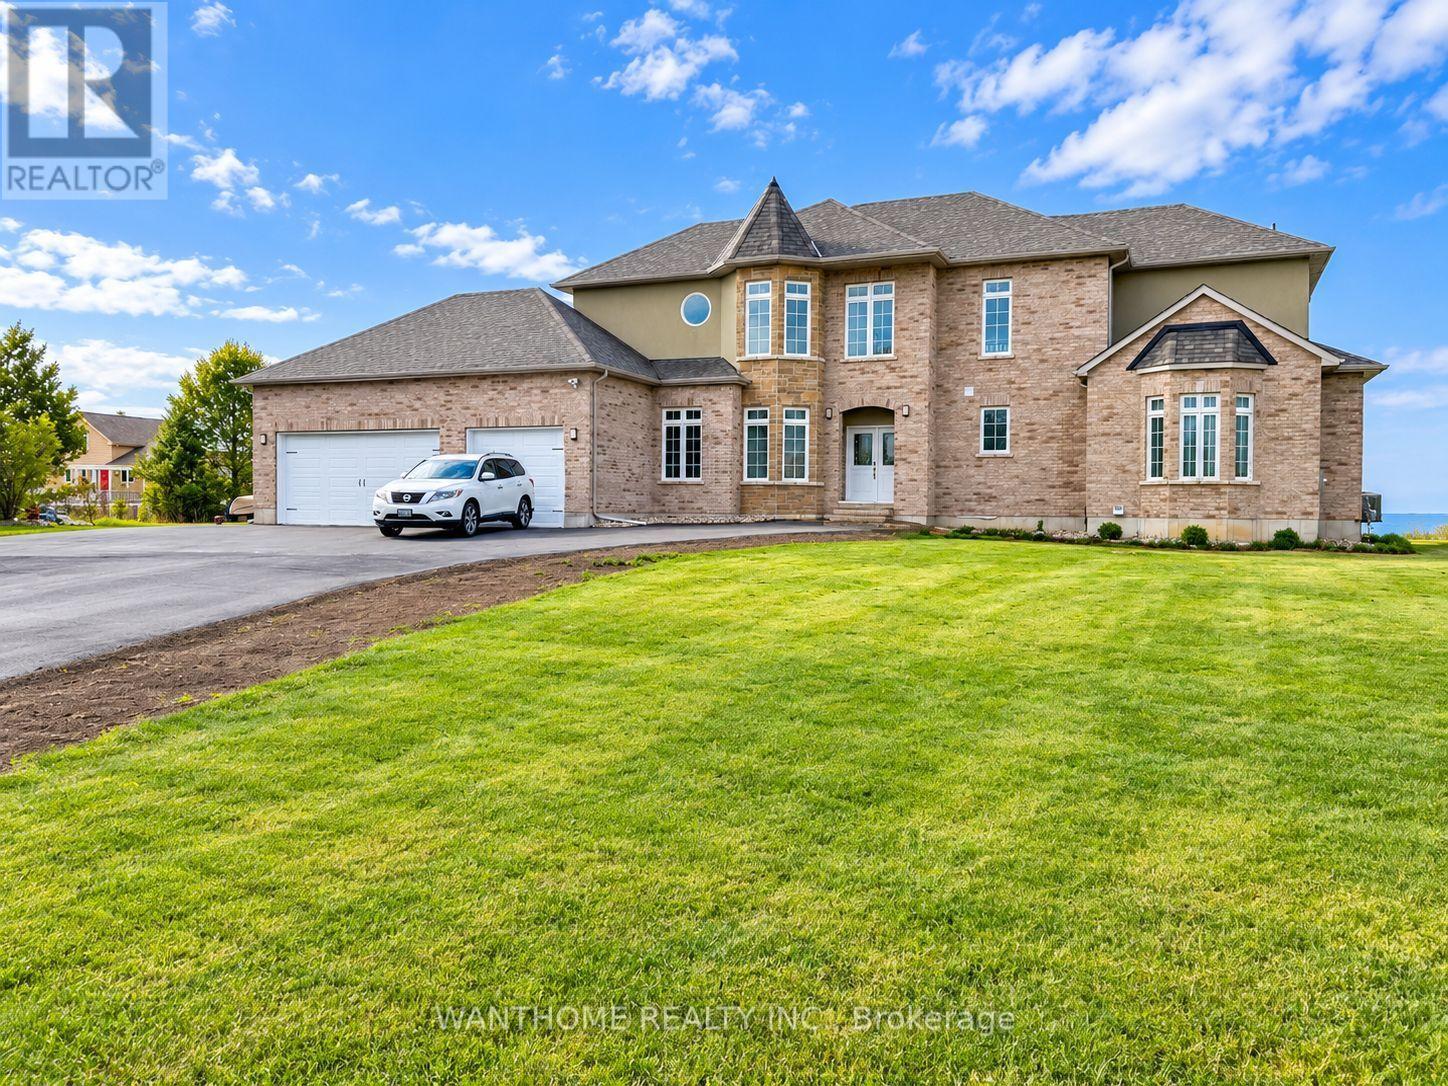
441 Lakeshore Road
Alnwick/haldimand (Grafton), Ontario
Welcome to 441 Lakeshore Road, a stunning lakeside residence nestled in the peaceful and picturesque community of Alnwick/Haldimand. Offering breathtaking, unobstructed views of Lake Ontario, this remarkable home combines elegant design, spacious living, and the tranquility of waterfront living. Step inside and be impressed by the spectacular soaring ceilings, expansive windows, and bright, open-concept living spaces. The magnificent great room is filled with natural light, creating an inviting atmosphere while showcasing panoramic lake views. The spacious kitchen and dining areas flow seamlessly into the main living space, making this home ideal for both everyday living and entertaining family and friends. Step outside to the expansive backyard overlooking the sparkling waters of Lake Ontario. Imagine enjoying your morning coffee while watching the sunrise over the lake, relaxing in the peaceful surroundings, or hosting unforgettable gatherings against a stunning waterfront backdrop. Surrounded by natural beauty, this exceptional property offers a wonderful escape from the hustle and bustle of city life. Located in the desirable Alnwick/Haldimand area, close to Grafton, Cobourg, scenic nature trails, parks, and the beautiful Lake Ontario shoreline. Exceptional Features: Impressive 20-foot soaring ceiling in the living room. 10-foot ceiling on the main floor. 9-foot ceiling on the 2nd floor. Potential in-law suite on the main floor, offering excellent flexibility for extended family living. (id:45725)
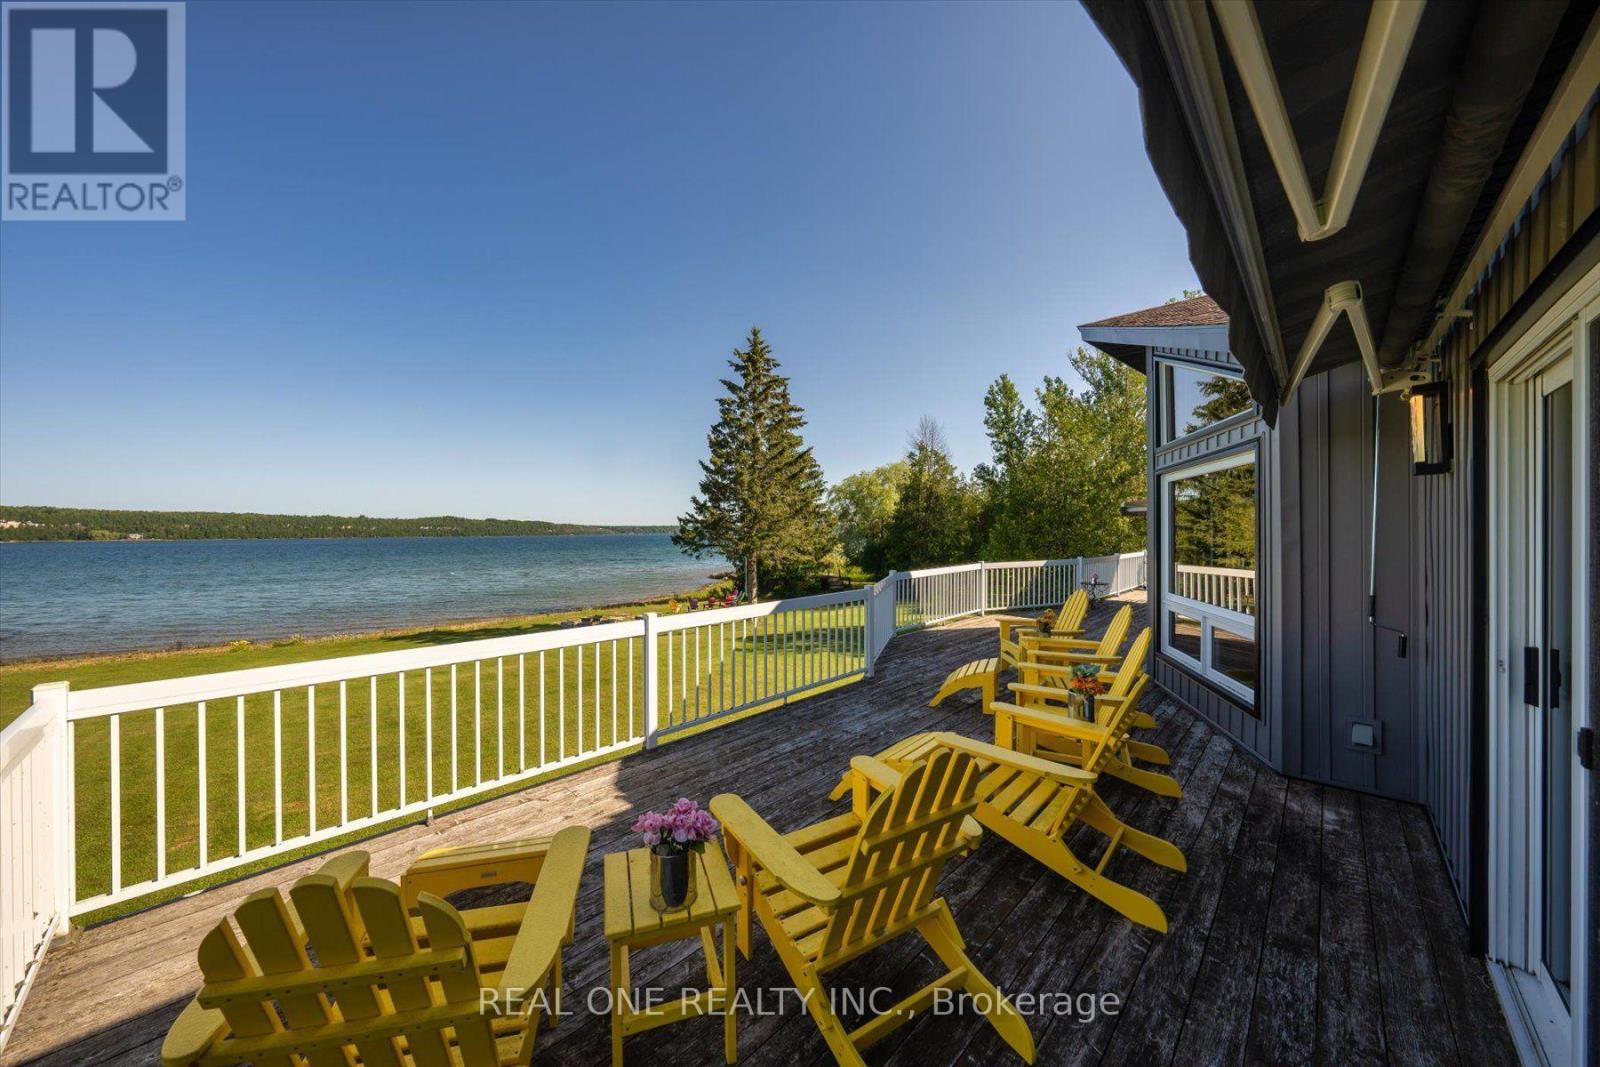
501219 Grey Road 1 Road
Georgian Bluffs, Ontario
Your Front-Row Seat to Georgian Bay. Approximately 120 feet of waterfront and 1.76 acres of beautifully maintained grounds create an extraordinary setting for this spacious waterfront retreat. Start your mornings with coffee on the expansive wrap-around balcony, take in sweeping bay views, and wander down to the shoreline-all from the comfort of your own property. Inside, floor-to-ceiling windows bring the waterfront into focus, filling the open-concept living spaces with natural light. Offering approximately 3,200 sq. ft., this two-storey home with a fully finished walk-out lower level features five bedrooms, two full kitchens and three bathrooms-a versatile layout for multigenerational living or welcoming guests with room to spread out. A fireplace adds warmth, while quartz countertops throughout lend a polished finish. Landscaped outdoor spaces invite relaxed afternoons and memorable gatherings by the water. A detached garage and two sea cans provide generous storage for recreational equipment and seasonal essentials. Enjoy the space and privacy of a substantial waterfront property with downtown Wiarton, Bluewater Park, shopping, banks, the regional hospital and local airport just minutes away. Expansive grounds. Captivating water views. Space to bring everyone together. Discover a Georgian Bay lifestyle worth making your own. (id:45725)
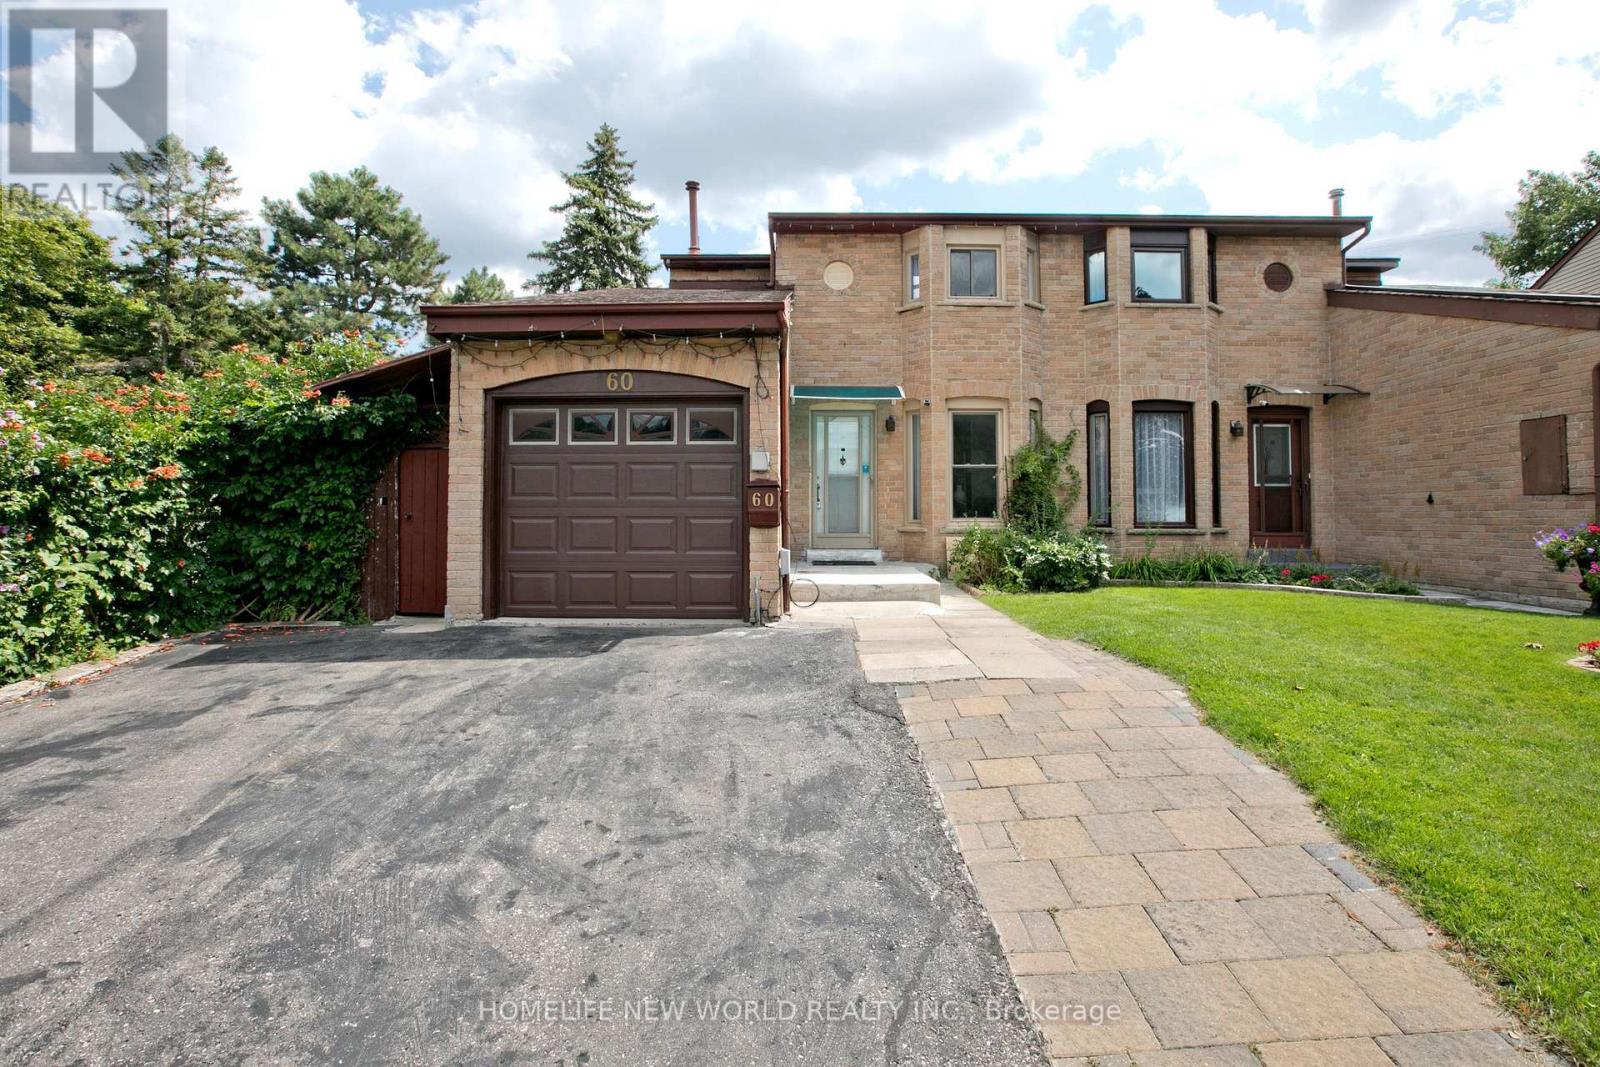
60 James Park Square
Toronto (Milliken), Ontario
Welcome to this beautiful, bright, move-in-ready family home offering the perfect blend of comfort, style, and convenience. This home has been tastefully renovated to be modern while still retaining its character and charm. At its heart is the updated kitchen: showcasing quartz countertops extending to the backsplash, stainless steel appliances, and plenty of storage space. Enhanced with pot lights throughout, the living room is an inviting space perfect for everyday living and entertaining. Upstairs, you'll find three generously-sized bedrooms, including a spacious primary bedroom complete with a modern, private ensuite. The newly renovated basement includes an separate entrance with new vynal floor that can optionally provide income. Enjoy an unbeatable location just steps to TTC transit, schools, and parks, while being minutes from grocery stores, restaurants, medical centres, and other everyday amenities. (id:45725)
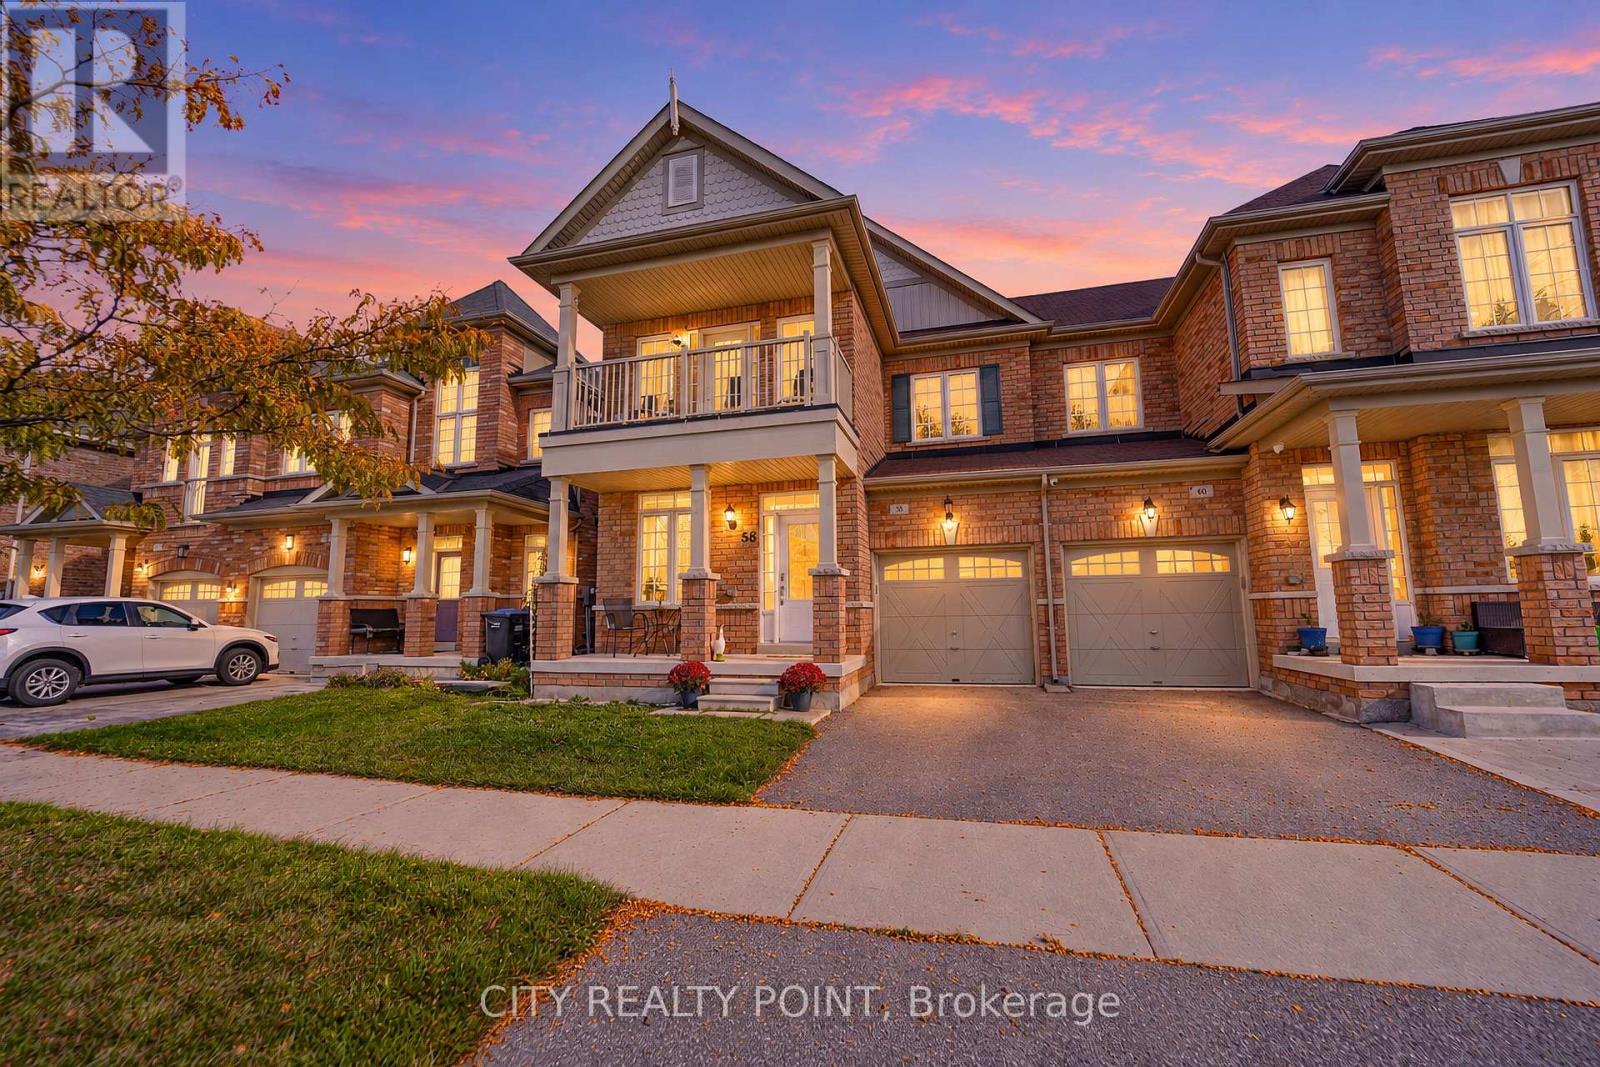
58 Divinity Circle
Brampton (Northwest Brampton), Ontario
SELLERS ARE PACKED AND READY TO GO! FLEXIBLE CLOSING AVAILABLE! BRING YOUR BEST OFFER! Welcome to 58 Divinity Circle! This charming 3-bedroom, 3-bathroom semi-detached home with FULL unfinished basement and a cold room is located in the desirable, established community of Northwest Brampton, offering a wonderful combination of comfort, convenience and potential! Enjoy comfortable living spaces and a generously sized, fully fenced backyard, perfect for summer BBQs, entertaining friends, relaxing outdoors or spending quality time with family. A private garage with an automatic door opener adds everyday convenience, while the unfinished basement offers excellent potential for a handy homeowner to create additional living space and make it their own, subject to applicable permits and approvals. LOCATION IS A BIG PLUS! Dolson Public School is just a short walk away, with nearby parks, playgrounds and walking trails adding to the neighbourhood's appeal. Enjoy easy access to Creditview Sandalwood Park and Cassie Campbell Community Centre, offering swimming, skating, fitness and recreational activities for all ages. Grocery stores, shopping plazas, restaurants and everyday essentials are conveniently nearby, while Mount Pleasant GO Station provides additional commuting options. A GREAT HOME, A FANTASTIC NEIGHBOURHOOD AND AN OPPORTUNITY TO MAKE IT YOUR OWN! THE SELLERS ARE MOTIVATED, READY TO MOVE AND PREPARED TO SERIOUSLY CONSIDER REASONABLE OFFERS. DON'T MISS OUT - BOOK YOUR SHOWING TODAY! (id:45725)
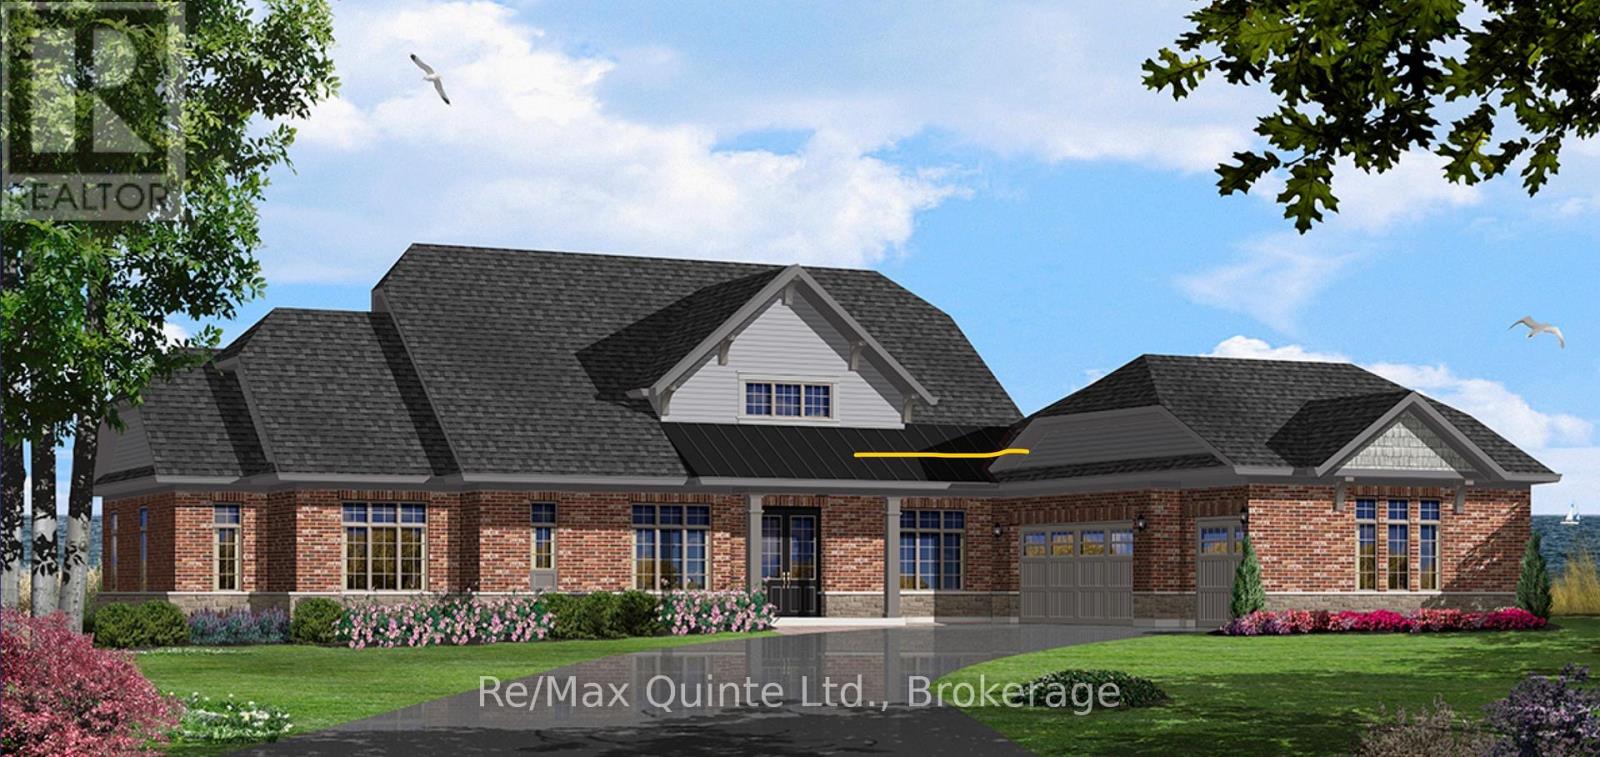
26 Wellers Way
Quinte West (Murray Ward), Ontario
Set on 1.776 private acres along the shores of Weller's Bay, this 7-year-old bungaloft sits in the heart of the picturesque Youngs Cove community. With 3,213 sq ft of thoughtfully designed living space, 5 bedrooms and 4 bathrooms, it offers room to grow, gather and unwind without compromise.The timeless brick and stone exterior and 3-car garage set the tone the moment you arrive. Inside, the well-appointed chef's kitchen is the heart of the home, made for everything from busy weekday breakfasts to long holiday dinners with family and friends. The main-floor living spaces flow naturally toward the water, while the second-floor family room gives everyone a place of their own - ideal for movie nights, a games room, or a quiet retreat for teens and guests.Step outside onto the expansive deck and let the day slow down. This is where morning coffee turns into lingering conversations, and where evenings end with unforgettable sunsets over the bay.Youngs Cove is a welcoming, family-friendly neighbourhood with a strong sense of community, just minutes to Trenton and the gateway to Prince Edward County's wineries, beaches and dining.Partially furnished, with furnishings negotiable. A rare opportunity to live in a waterfront home with space, privacy and a lifestyle to match - come see it for yourself. (id:45725)
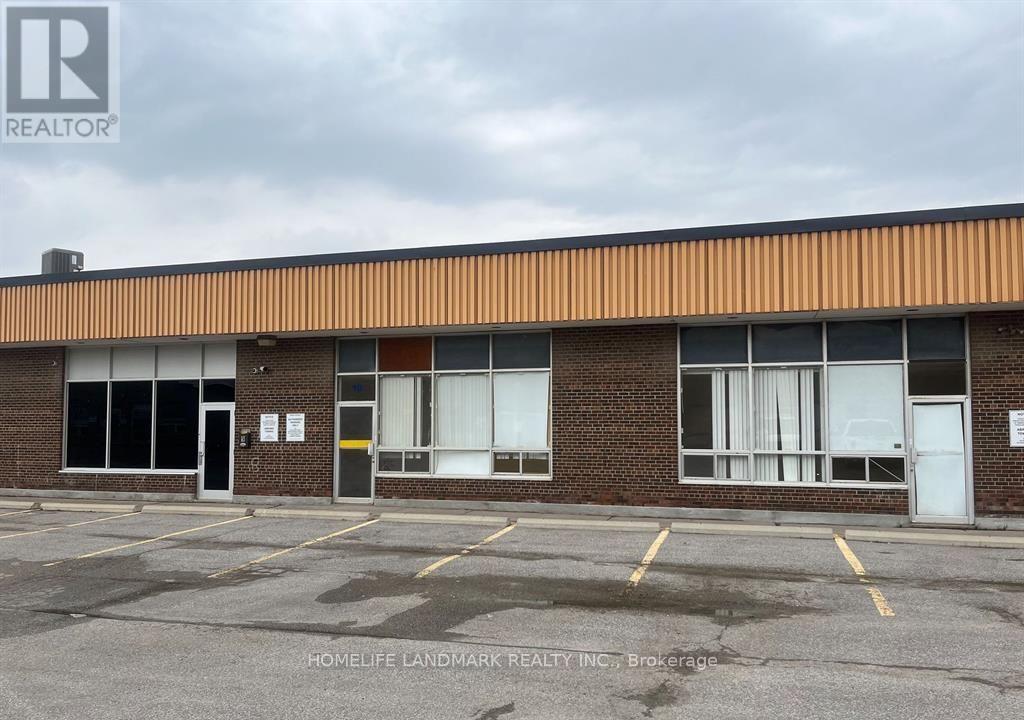
10-12 - 69 Millwick Drive
Toronto (Humber Summit), Ontario
Easy Access to Hwy 400 & 407. Excellent Location. 3 Units Combined. Good Labour Pool. 2 of the Truck Level Doors are 10' x 12'. New Lighting. Landlord Will Not Accept: Heavy Manufacturing, Automotive Parts/Service, or Cannabis Operations/Related Operations. Clean Uses Only. (id:45725)
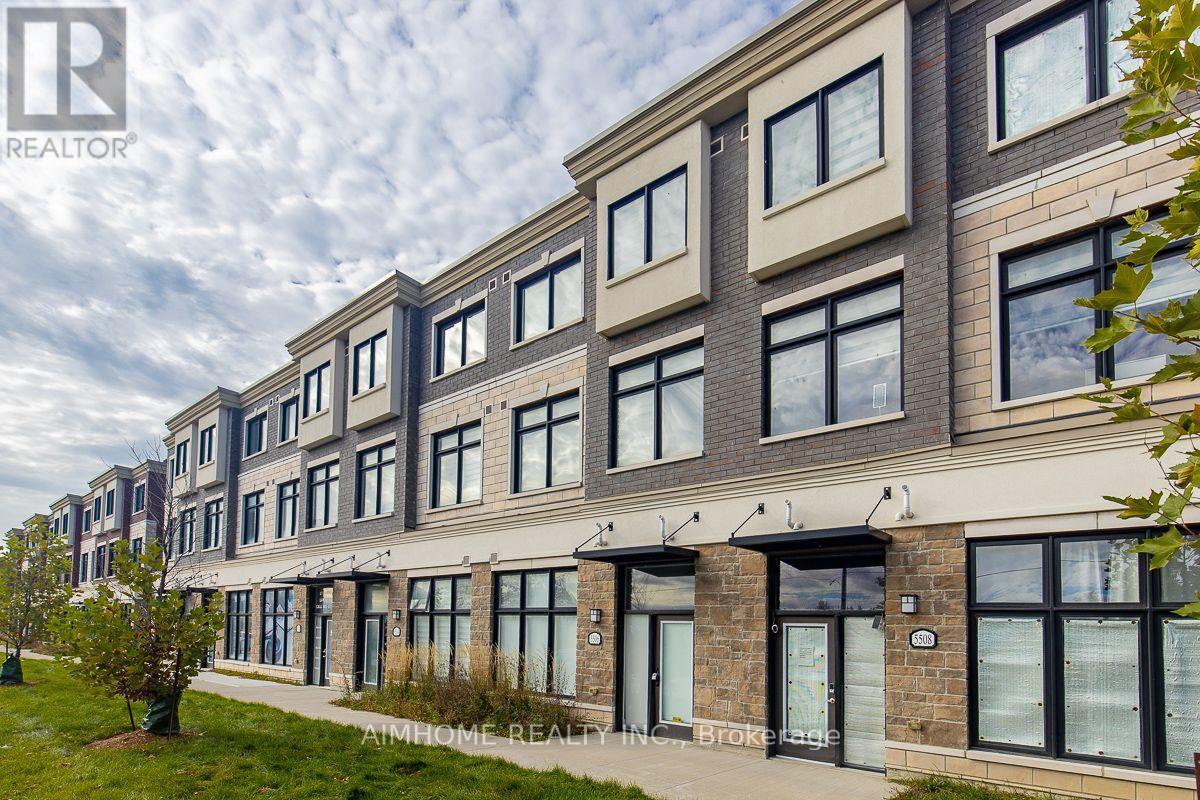
5506 Main Street
Whitchurch-Stouffville (Stouffville), Ontario
Luxurious 3+1-bdrms 3.5-bath on Main st of Stouffville! This unique lay-out residence boasts exquisite quartz finishes, complemented by a 165Sf private terrace for a tranquil outdoor retreat! An optional office/retails space for additional tenancy on ground level W/sep-entrance door on Main st! (Ask Listing Agent for Details**Officially CM2--Commercial Mixed-Use 2 Zoning)! Laminate Through-out 1st & 2nd Floor! 9ft ceiling on 1st &2nd Floor! Stainless steel appliances! Eat-in Open Concept Modern Kitchen With Quartz Counter Top Centre Island! W/O to huge Terrace! Spacious great room with bright south view! Master Bedroom with 4 pc ensuite and walk-in closet! Laundry on 3rd floor! Inside Access To The Garage! The convenience of two parking spots! Visit parking space on site! This Townhouse located in a prime area, it offers unparalleled convenience within walking distance to GO Transit, Schools, groceries, restaurants, and recreation facilities! A Tim Hortons and McDonald's are just steps away across the road! (id:45725)