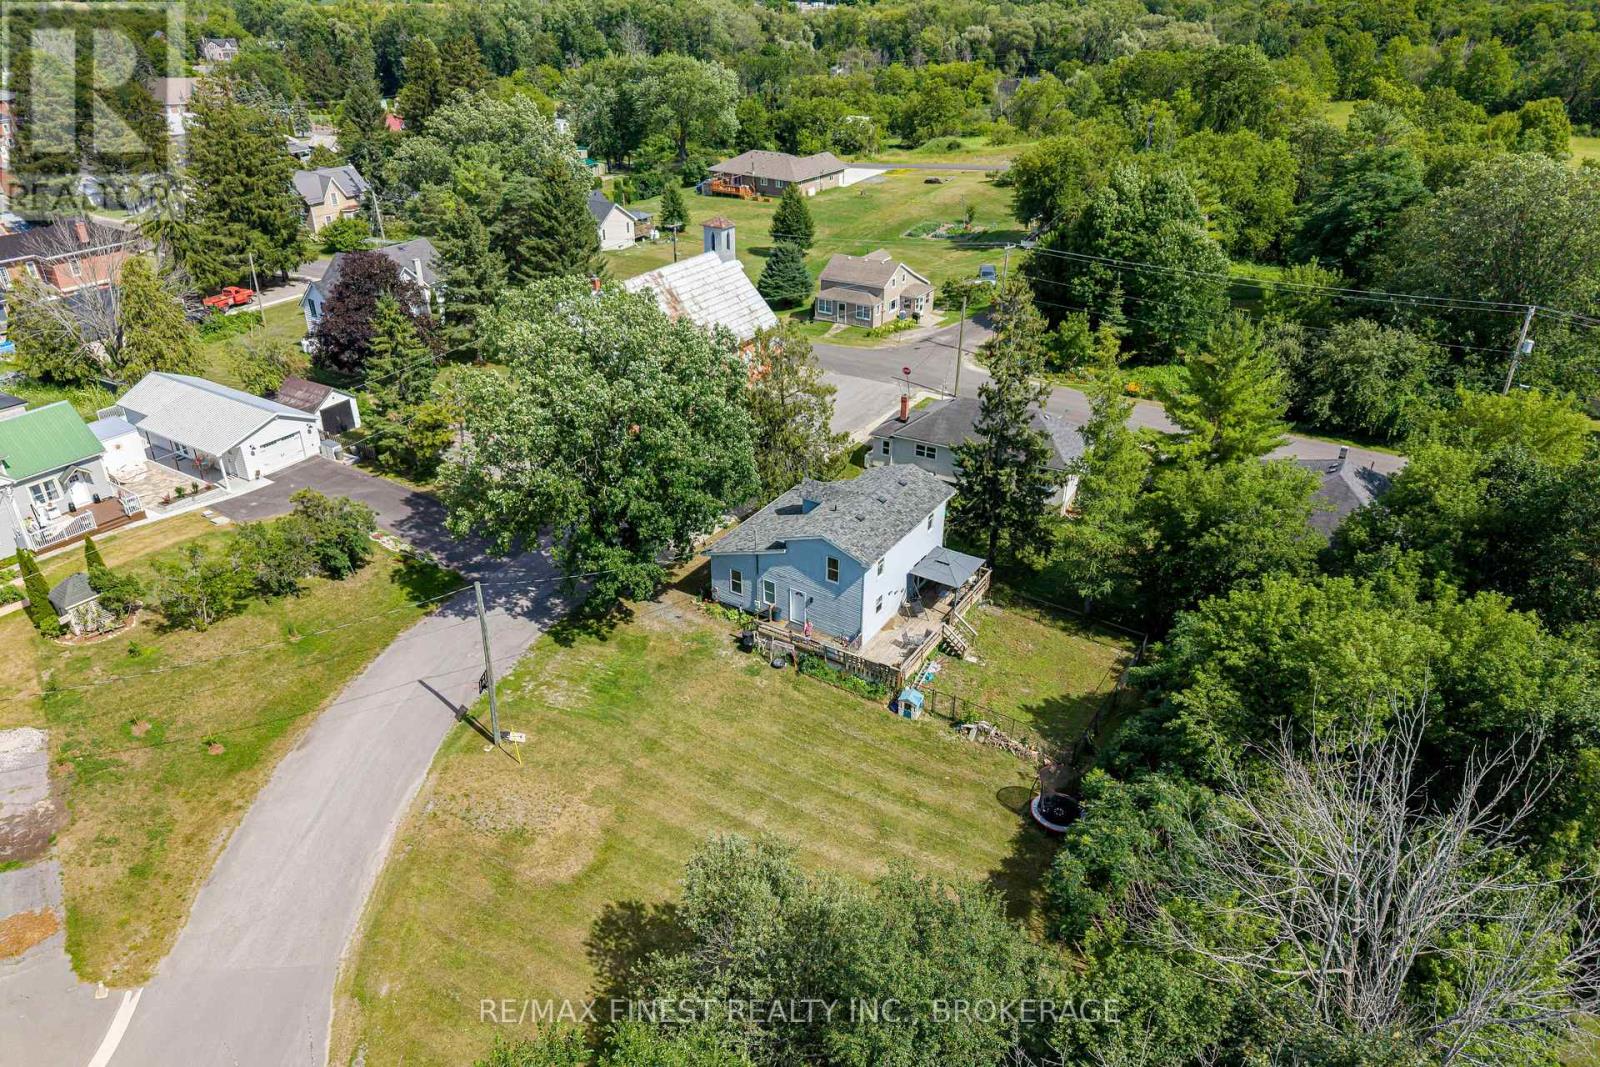
1 Neely Street
Stone Mills (Stone Mills), Ontario
Looking for an affordable place to call home? This welcoming 3+1 bedroom home has plenty of space for a growing family or anyone looking to get into the housing market. With 1 full bathroom, a convenient 2-piece bath, and the added bonus of main floor laundry, it's designed for comfortable everyday living. The spacious kitchen offers an abundance of cupboards, making meal prep and storage a breeze, while the dining room features patio doors leading to the deck, fenced dog run, and large backyard-perfect for summer BBQs, pets, or simply relaxing outdoors. Downstairs, the partially finished basement provides extra living space with plenty of potential to make it your own. Situated on a large lot on a quiet street, you'll enjoy the peaceful setting while still being just minutes from the grocery store, post office, recreation centre, and the local ice cream shop. If you love the outdoors, you'll appreciate having access to many beautiful lakes in the area, offering endless opportunities for boating, fishing, swimming, and making the most of every season. Combining small-town convenience with year-round recreation, this home is a wonderful opportunity for first-time buyers, families, or anyone looking for an affordable place to putdown roots. (id:45725)
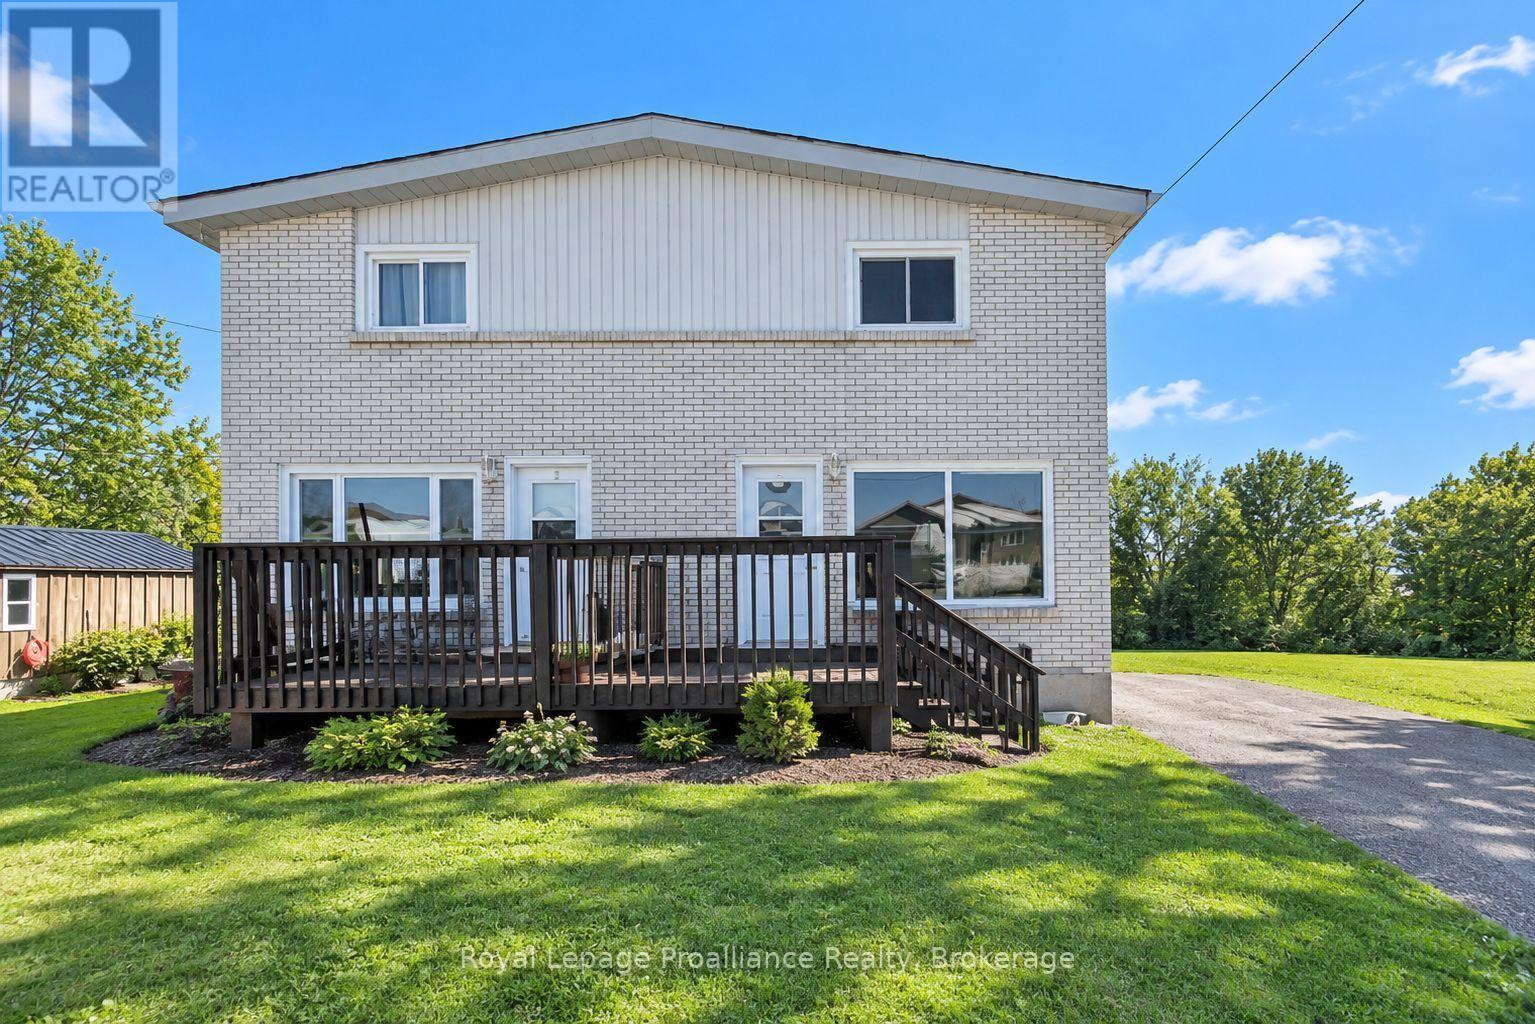
A - 148 Lester Road
Quinte West (Sidney Ward), Ontario
Well-Maintained 3-Bedroom Semi-Detached Home Near the 401Welcome home! This well-maintained 3-bedroom, 1-bathroom semi-detached offers comfortable living in a convenient location close to the 401. Freshly painted and featuring new flooring, the home is move-in ready and waiting for its next owner.Enjoy a large yard with plenty of room for children, pets, gardening, or entertaining. The property also features both front and back decks, perfect for relaxing outdoors, plus a storage shed for added convenience.A great opportunity for first-time buyers, families, or anyone looking for a well-kept home with outdoor space and easy highway access. (id:45725)

13 Front Street E
Trent Hills (Hastings), Ontario
Currently Hastings Home Hardware-This is for property and building only. Business and Inventory not included. Building is approximately 4587 sq ft on the main floor and 1331 sqft on the second floor. 12' ROW to loading door at the rear of the building. Excellent location with development nearby. The C1 zoning has many permitted uses, Buyer should do their own due diligence to ensure that it will meet their specific needs. (id:45725)

171 Allworth Crescent
Clarington (Bowmanville), Ontario
Welcome to 171 Allworth Crescent, a beautifully maintained detached home on a premium corner lot with wider frontage in sought-after North Bowmanville. Freshly painted and move-in ready, it offers 3 generous bedrooms, 2 full bathrooms, a main-floor powder room, excellent storage and a bright, open-concept main floor.Decorative glass double doors open to a tiled foyer with an oversized coat closet and separate utility closet. Luxury vinyl flooring flows through the living and dining areas, while the redesigned main floor creates improved sightlines and a modern feel.The U-shaped kitchen features white cabinetry, pot lighting and stainless-steel appliances. A peninsula with a double sink adds workspace and maintains an open connection to the living areas. The over-the-range microwave with integrated exhaust fan was replaced in 2026.Sliding doors from the breakfast area lead to a larger outdoor living space with an expansive interlocking-stone patio, retractable awning and storage shed-ideal for entertaining and relaxing outdoors.Upstairs, the oversized primary bedroom features a large walk-in closet and renovated spa-inspired ensuite with double sinks, concealed mirrored storage, glass shower with rainfall showerhead and body jets, plus an electric heated towel rack. One secondary bedroom offers direct access to a private balcony. A 4-piece main bathroom and two linen closets complete this level.The unfinished basement features multiple windows and future potential. Parking includes 4 driveway spaces plus an attached single-car garage with interior access.Major updates include the interlocking patio (2020), fence extension (2021), kitchen layout, luxury vinyl flooring and primary ensuite (2022).Close to parks, recreation, shopping, transit, Downtown Bowmanville and Highways 401, 407 and 418, with public, Catholic, French-language and French Immersion education options nearby. Come see everything this home has to offer! (id:45725)
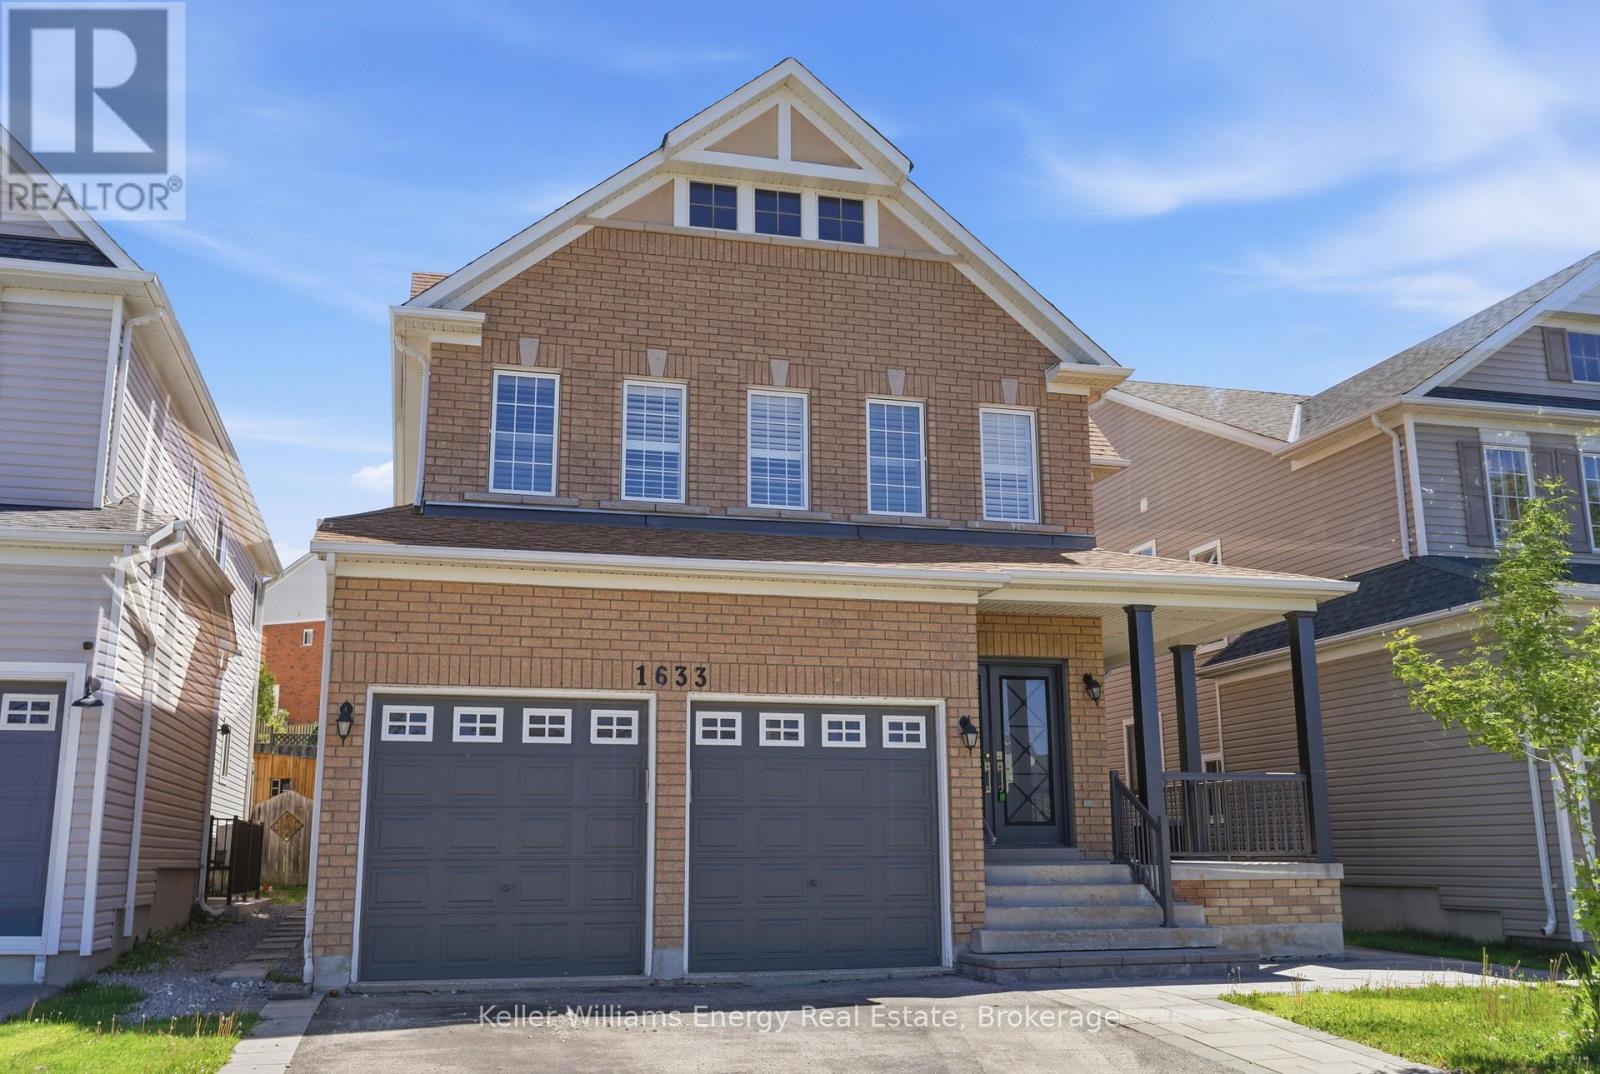
1633 Grandview Street N
Oshawa (Taunton), Ontario
Spacious Home In Prime Oshawa Location Featuring 2 Bedroom In Law Suite With Separate Walk Up Entrance! The Main Floor Features A Spacious Foyer, The Living Room Featuring Multiple Windows, Soaring Ceiling Open To The Second Floor, Open To The Dining Room With Its Own Windows. The Kitchen Features Lots Of Cabinetry And A Large Centre Island, Still Leaving Enough Room For A Small Table, Walkout To The Patio & Backyard And Open To The Family Room With A Gas Fireplace, Built-In Cabinetry And Window Overlooking The Backyard. The Main Floor Also Has A Powder Room And Convenient Main Floor Laundry With Access To The Double Car Garage. Upstairs Features Pot Lights Throughout And 4 Good Sized Bedrooms, Including The Primary Bedroom With 5 Piece Ensuite And Oversized Walk-In Closet With Built-In Organizer. The 2nd Floor Also Has A Main 4 Piece Bathroom With Double Sinks And A Walk In Glass Shower. The Basement Features Pot Lights Throughout, A Separate Walk Up Entrance, 2 Bedrooms, One With A Walk-In Closet, A Kitchen, Spacious Living Room, 3 Piece Bathroom With Glass Wall-In Shower And Great Storage Space. The Backyard Features An Interlock Patio, A Shed, And A Tiered Back Garden. Don't Miss The Opportunity To Make This House Your Home! (id:45725)

1296 Ravencliffe Court
Oshawa (Taunton), Ontario
Beautifully updated Family home situated on a premium pie-shaped lot in a quiet, child-friendly cul-de-sac. Great In-law suite. This spacious Home features five updated Bathrooms, hardwood flooring throughout, and 9-foot ceilings on the Main Floor. The open-concept main living area is complemented by separate formal Living and Dining rooms, offering exceptional space for both everyday living and entertaining. The main floor also includes a private Office, while the second floor features a convenient Laundry room. The luxurious Primary suite offers a walk-in Closet, a cozy sitting area with a Gas Fireplace, and a spa-inspired Ensuite Bathroom. The finished basement includes a large Recreation room, Bedroom, Bathroom, and Kitchenette, with a separate side entrance on the northeast side, providing excellent flexibility for extended family or guests. Step outside to your private Backyard retreat featuring an in-ground Swimming pool-perfect for summer enjoyment. Ideally located just minutes from Public and Catholic Elementary Schools, Secondary Schools, Recreation Centre, Library, Parks, walking trails, shopping, and restaurants. Quick closing available. Updates include: Roof shingles approximately 2002, Furnace updates 2026, Air Conditioner 2020, Hot Water Tank 2016, Windows updated approximately 2016, Stove replaced in 2022, Pool Pump replaced 2026, All Bathrooms updated 2026, Kitchen updated 2026, Family Room Gas Fireplace 2025. (id:45725)

47 Stevens Rd
Elliot Lake, Ontario
Beautifully presented and thoughtfully designed for family living, this charming brick bungalow offers an exceptional blend of comfort, style and versatility. Set in a desirable neighborhood close to schools and everyday amenities, this inviting home provides a spacious layout, generous parking and a private backyard retreat! The main level is designed with family life in mind, featuring a welcoming open-concept kitchen, dining and living area highlighted by beautiful hardwood flooring. The well-appointed kitchen offers warm wood cabinetry, abundant counter space and plenty of room for family gatherings and entertaining. Three comfortable bedrooms and a full bathroom complete the main floor. The finished lower level extends the living space beautifully, offering a large family room, fourth bedroom, two-piece bathroom and a versatile office area. Whether used for teenagers, guests, movie nights, a home office or additional family space, the basement provides exceptional flexibility. Outside, enjoy a private yard with a patio area—an ideal setting for children to play, summer gatherings and relaxed outdoor living. A detached 1.5-car garage and an abundance of parking add to the home's impressive functionality. Further highlights include gas forced-air heating (new 2018), central air conditioning, newer shingles on the home (2018) and the garage (2024). A wonderful opportunity to enjoy a beautifully maintained family home with space to grow, entertain and make lasting memories in a lovely location! (id:45725)
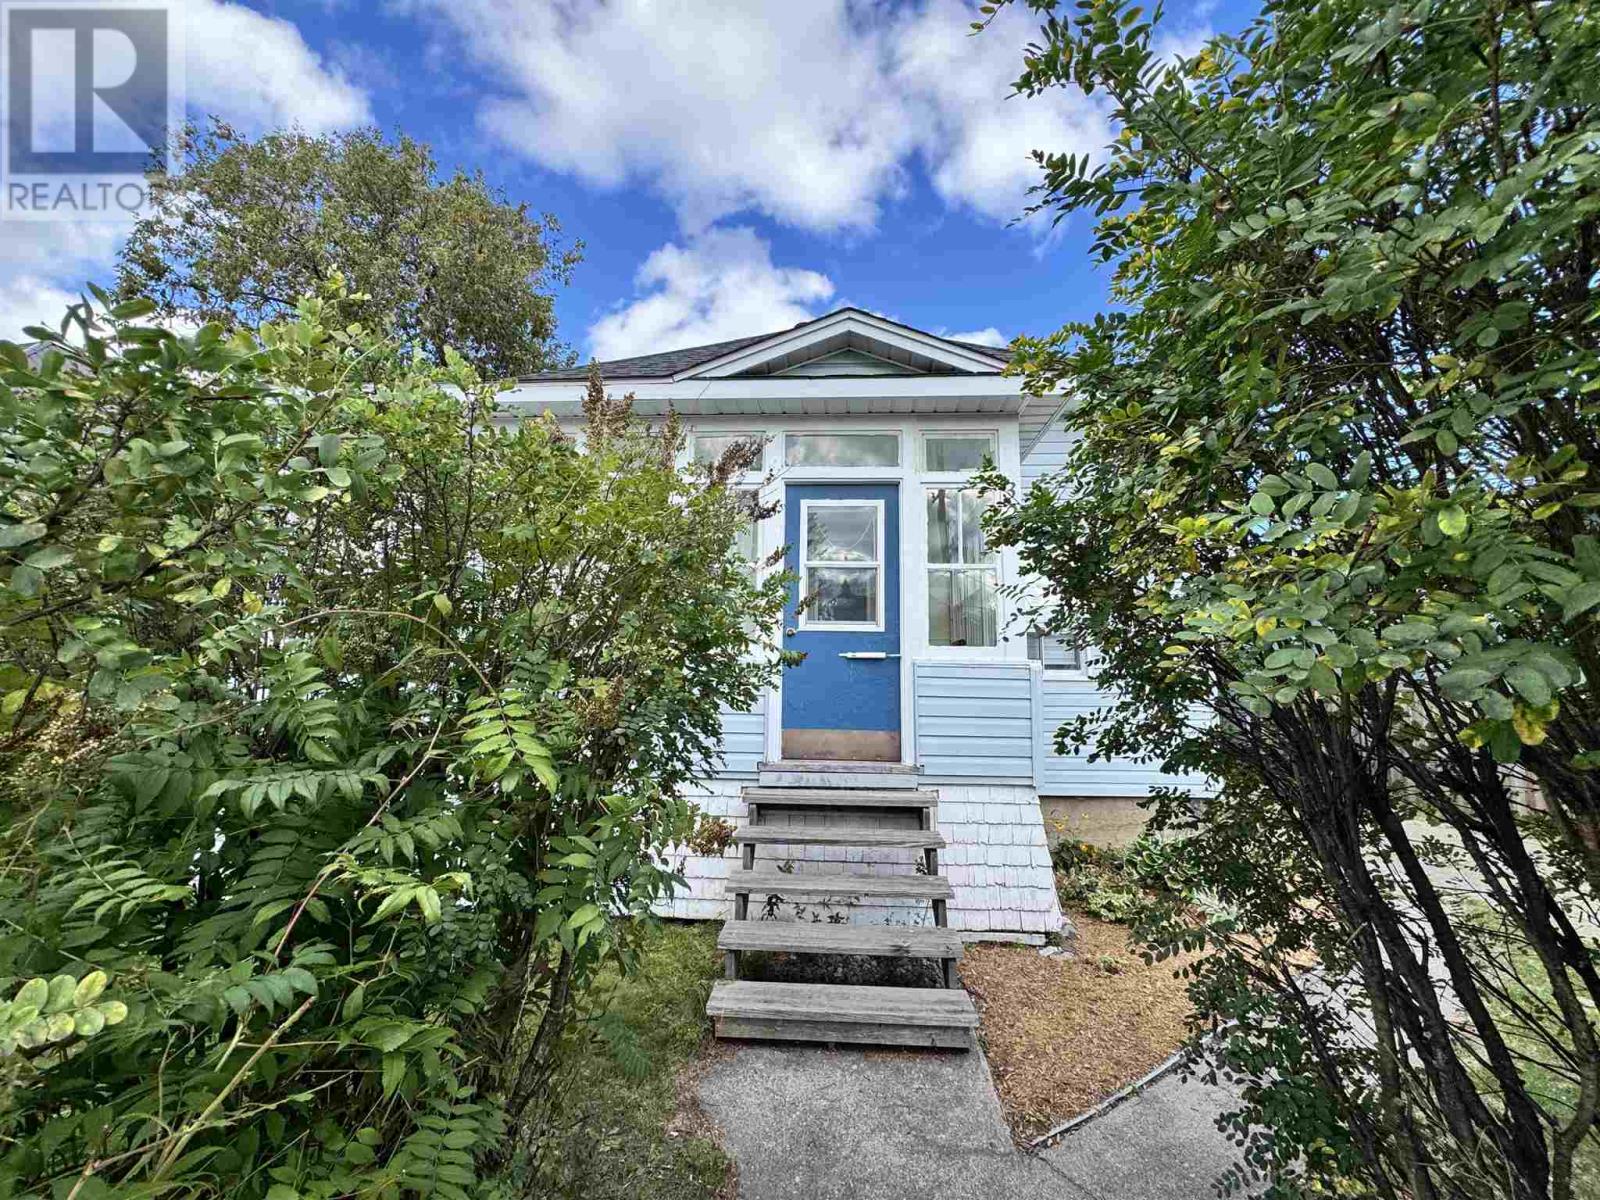
32 Aberdeen St
Sault Ste. Marie, Ontario
Modern Updates, Timeless Character & Excellent Investment Potential! Step inside this bright and spacious home where modern updates blend beautifully with original character. The open-concept main living area offers an inviting layout perfect for everyday living and entertaining, while the newer kitchen takes centre stage with a large island, stainless steel appliances, ample workspace and a fresh, modern feel. Thoughtfully updated while preserving many of the home's charming character features, this property offers a unique combination of old and new. The generous primary bedroom is complemented by a spacious ensuite bath, while a convenient half bath on the main floor and an additional full bath on the second level provide plenty of functionality. Relax and unwind in the large three-season sunporch an ideal spot for morning coffee, entertaining or simply enjoying the changing seasons. Looking for even more space? The partially developed second floor offers exciting potential for two additional bedrooms, with framing and wiring already in place. Whether you're looking to expand your living space or maximize the property's potential, much of the groundwork has already been started. With its generous layout, multiple bathrooms, additional bedroom potential and convenient location, this property also presents an excellent investment opportunity for buyers looking to add value and unlock even more potential. Additional features include a garage, blown-in insulation and a great location on a quiet street close to amenities, schools, churches, parks, trails and the river. Spacious, bright and full of character, with modern updates, investment potential and plenty of room to grow this property is one you (id:45725)

40 Purdy Crescent Unit# Lower
Hamilton, Ontario
BE THE FIRST TO CALL THIS BRAND-NEW RENOVATED 2-BED, 2-BATH LOWER UNIT HOME! Located in a LEGAL DUPLEX on Hamilton Mountain, this stunning apartment is filled with natural light from LARGE ABOVE-GRADE WINDOWS throughout. Modern kitchen features quartz counters, waterfall-style backsplash & high-end appliances. Spacious full-size living & dining rooms feature massive operable windows, creating a bright, open feel rarely found in a lower unit. SPA-LIKE 4PC MAIN BATH boasts Carrara-style tile & sleek black fixtures. TWO KING-SIZED BEDROOMS, including a 2nd bedroom with PRIVATE 3PC ENSUITE featuring an impressive 2-PERSON WALK-IN SHOWER. Your own ENSUITE LAUNDRY completes this incredible apartment. Fantastic location close to schools, parks, shopping, groceries, restaurants & public transit, with quick access to Upper James, the LINC & major commuter routes. 2 STREET PARKING SPACES. $2,000/MONTH + 40% UTILITIES. AVAILABLE OCTOBER 16TH! (id:45725)
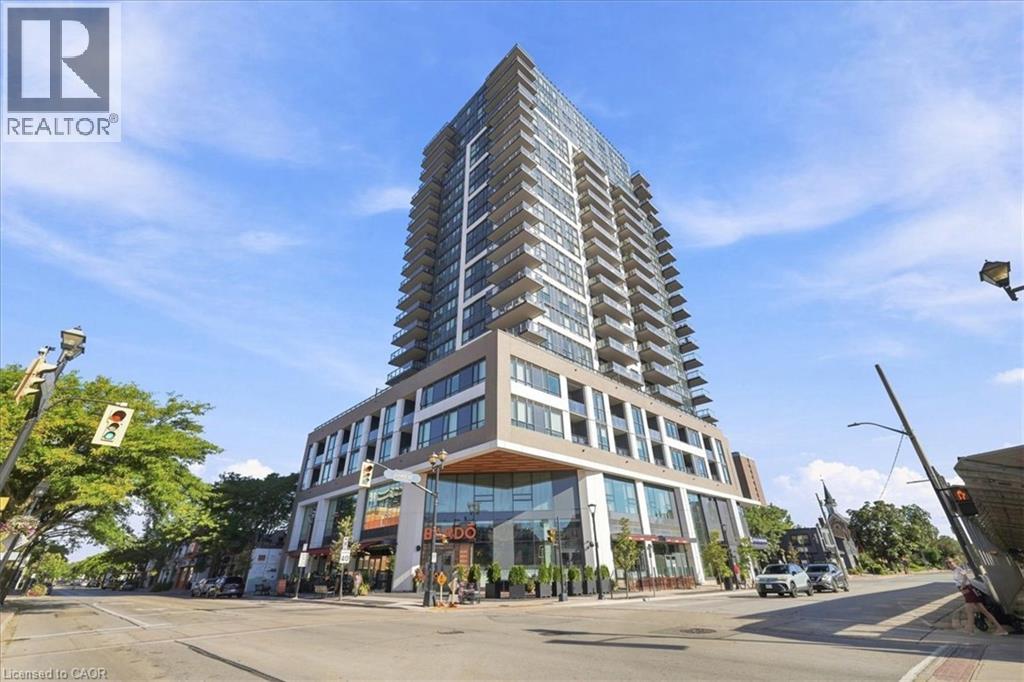
2007 James Street Unit# 1403
Burlington, Ontario
Experience Elevated Luxury Living in Downtown Burlington Welcome to this stunning 1,067 sq. ft. corner suite, offering an exceptional blend of sophisticated design, modern functionality, and elevated city living in Burlington’s premier condominium residences. Featuring 2 bedrooms and 2 bathrooms, this beautifully appointed home is thoughtfully designed to maximize both comfort and style. Positioned on a desirable corner, the suite is surrounded by floor-to-ceiling windows that fill the living spaces with an abundance of natural light while offering an impressive elevated outlook above the city skyline. The open-concept layout creates a bright, airy atmosphere & provides an ideal setting for both everyday living & entertaining. The designer kitchen, thoughtfully appointed with premium finishes, elegant quartz surfaces, high-end appliances, & a generous built-in island. The island provides additional preparation space & casual seating, making it the perfect gathering point when hosting family & friends. The kitchen flows seamlessly into the dining and living areas, creating a sophisticated yet inviting space for entertaining or relaxing. The primary bedroom is designed as a private retreat, offering a peaceful escape at the end of the day. The luxurious spa-inspired ensuite features upgraded shower fixtures & refined finishes, creating a relaxing atmosphere reminiscent of a boutique hotel. The upgraded walk-in closet system provides exceptional organization and storage while adding a touch of custom luxury to the suite. The second bedroom offers excellent flexibility and can easily be tailored to your lifestyle — whether used as a comfortable guest bedroom, a stylish home office. The second full bathroom adds convenience for both residents & guests…. A sophisticated home for those who appreciate quality, comfort, and an elevated Burlington lifestyle. (id:45725)
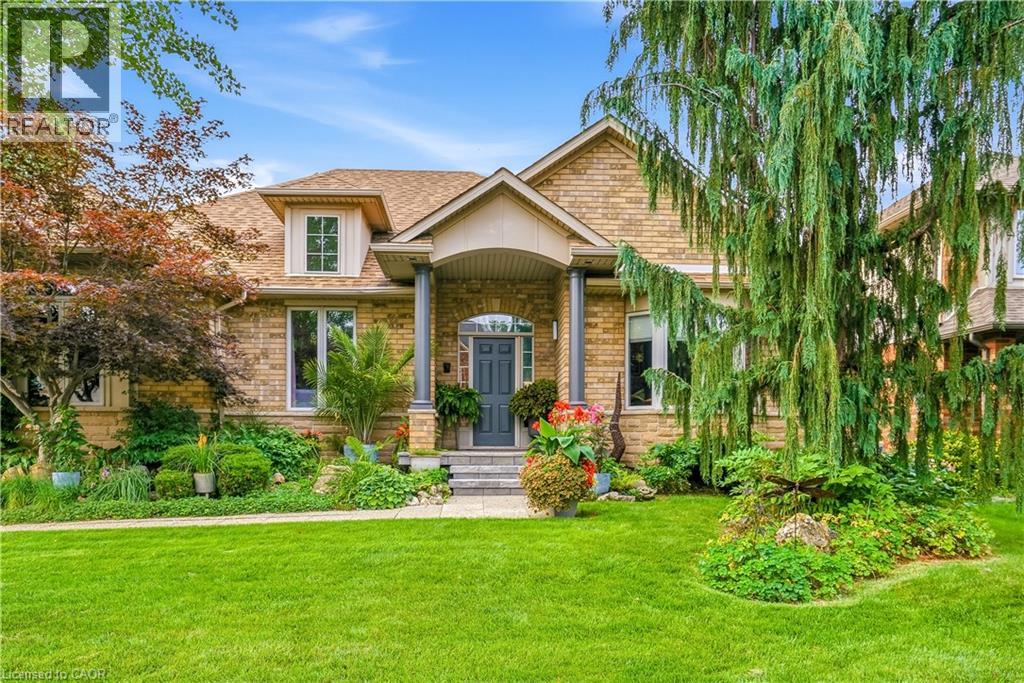
517 Genista Drive
Burlington, Ontario
Welcome to 517 Genista Drive, tucked within Garden Trails, one of Aldershots most exclusive and sought after neighborhoods. Surrounded by greenspace, walking trails and the Royal Botanical Gardens, close to excellent schools, shopping, amenities and highway access, this is a setting that offers both tranquility and convenience. Once the builder’s distinguished model home for the neighbourhood, this residence has been lovingly maintained by its sole owner and is now being offered to the public. Inside, approximately 3,350 sq. ft. of finished living space unfolds across a remarkably versatile five-bedroom, three-bathroom bungalow. The main level offers three bedrooms, 2 bathrooms, a spacious family room, eat-in kitchen, office/formal dining, laundry room and flexible den, with plenty of room to gather, entertain, work from home or simply retreat. The lower level adds two spacious bedrooms, an additional bathroom, family room, home gym, pantry and exceptional storage, offering endless flexibility for family, guests, hobbies and everyday living. Meticulously maintained with extensive updates, including luxury vinyl plank flooring and gorgeous Caesarstone quartz kitchen countertops, the home also features a rare three-car garage with extended access to the backyard. Outside, a sparkling custom heated inground saltwater pool is surrounded by beautifully landscaped grounds, mature gardens, established perennials and entertaining space creating your own private backyard oasis. A rare combination of luxury, flexibility and nature in one of Aldershot’s best kept secrets. Book your private showing today! (id:45725)
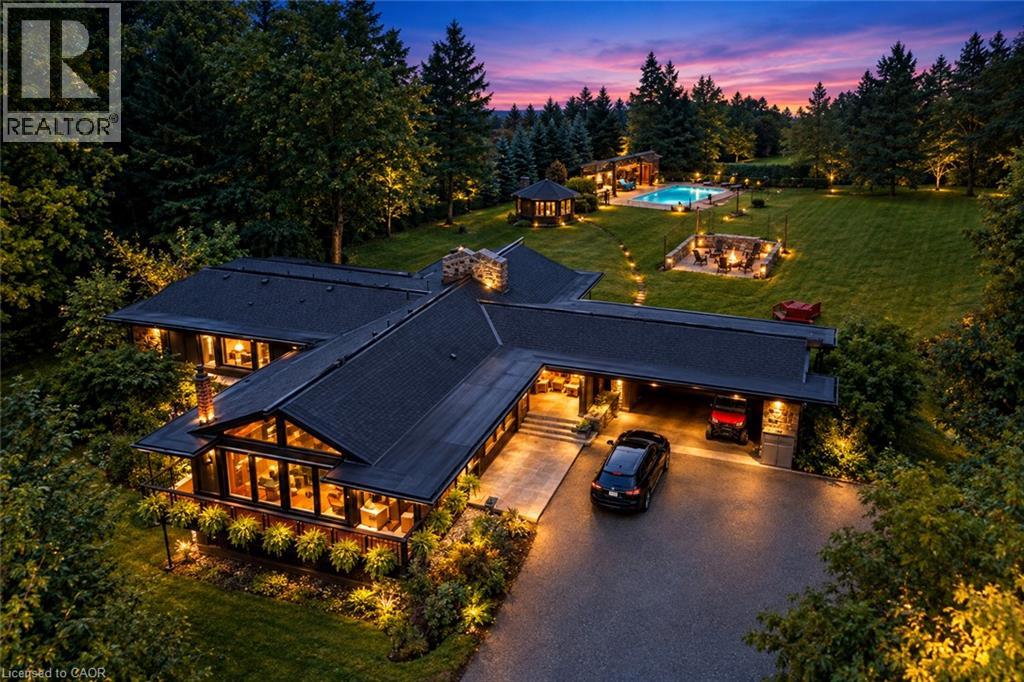
2510 Britannia Road
Burlington, Ontario
An exceptional expression of mid-century modern design, privately set on 4.6 acres of breathtaking natural beauty along the North Burlington escarpment and backing onto Lowville Golf Course. Completely reimagined with a sophisticated top-to-bottom transformation, this remarkable 3,244 sq. ft. residence pairs architectural character with an extraordinary level of finish. Vaulted ceilings, solid wood-panelled walls and wide-plank white oak flooring define the interiors, while the dramatic great room features a striking granite wood-burning fireplace and expansive walls of glass overlooking the surrounding forest and ravines. Designed for effortless entertaining, the showpiece kitchen is appointed with a 48-inch Dacor gas range, Dacor refrigerator and freezer, Perrin & Rowe faucet, dedicated bar area and wine fridge, flowing seamlessly into the principal living and dining spaces. The home continues with two beautifully appointed bedrooms and a refined 4-piece bath, while the marble-tiled front entrance and laundry room add another layer of understated luxury. All bathrooms feature heated floors, and every light fixture has been thoughtfully selected from Modern Komfort. The private primary suite is a true retreat, featuring a spa-inspired ensuite finished in exquisite Mar Blu marble with heated floors, marble vanity, marble shower, freestanding tub positioned to capture serene forest views and private water closet. The walk-out lower level offers two additional bedrooms, spacious family room, luxurious 5-piece bath and second laundry area, creating exceptional flexibility for family and guests. Outdoors, the grounds deliver a resort-like experience with an inviting in-ground pool, two poolside structures, a charming gazebo with wood-burning fireplace and stone fire-pit area, all immersed in an extraordinary natural setting. A rare opportunity to own a truly distinctive estate where design, craftsmanship, privacy and nature converge. (id:45725)