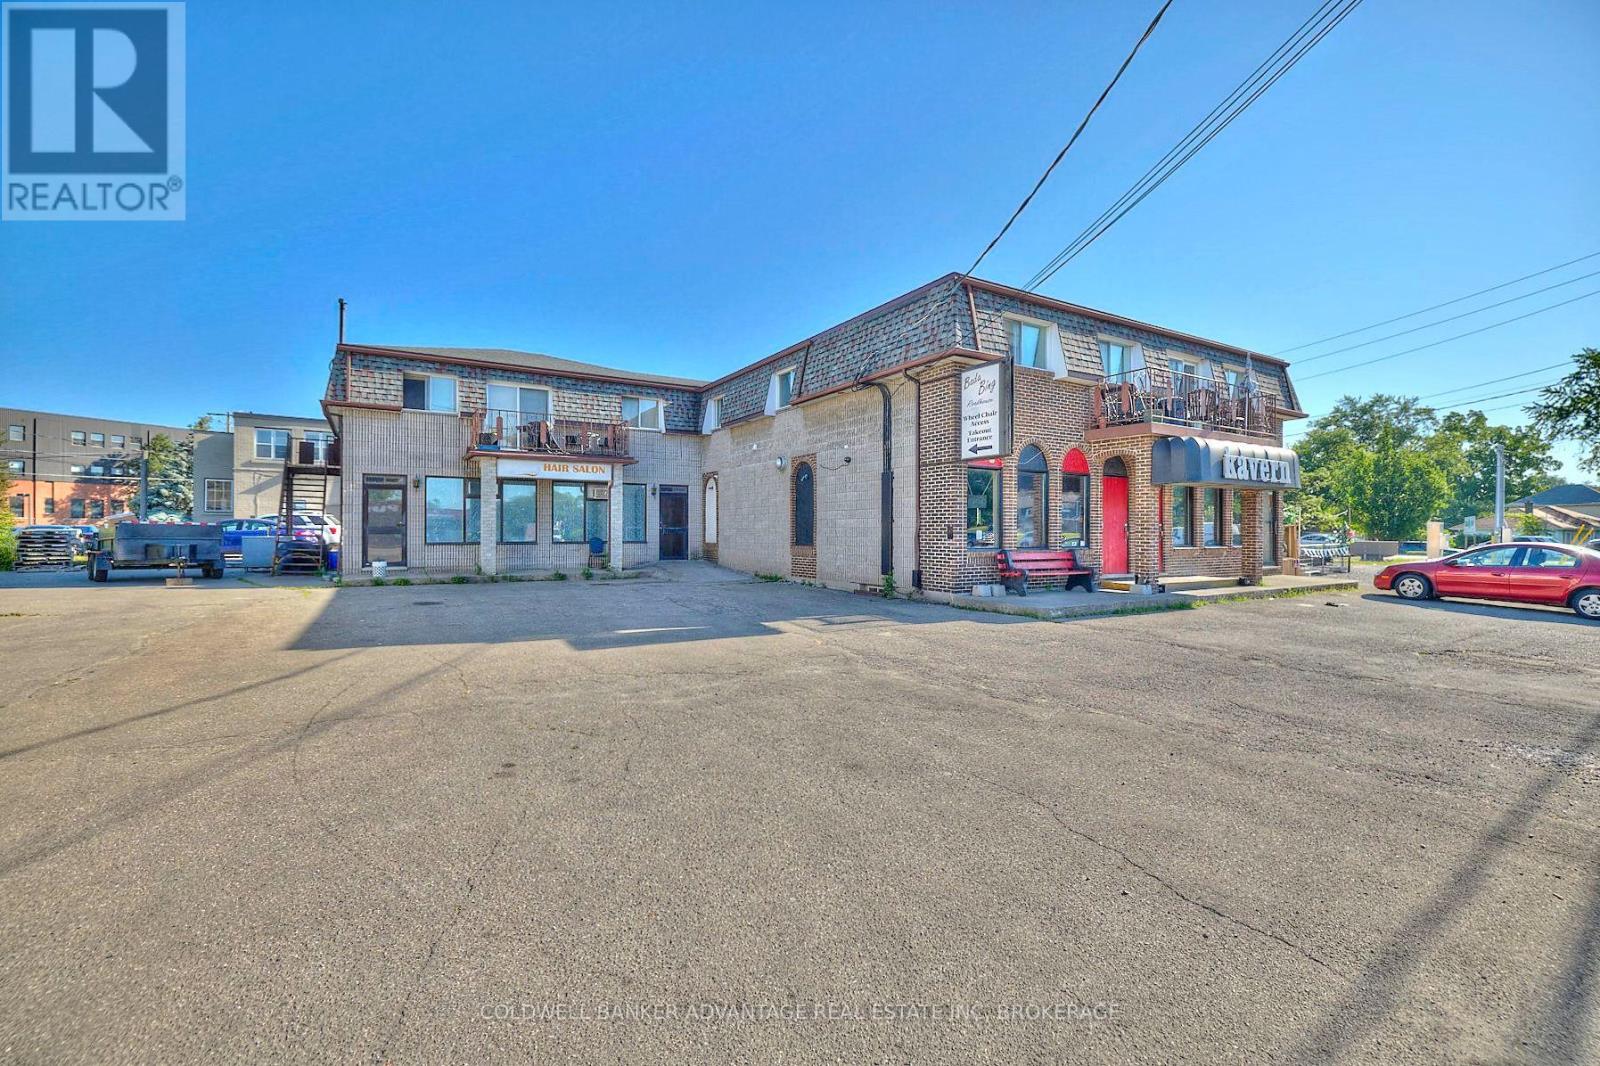
2 - 192 Maple Avenue
Welland (Broadway), Ontario
Excellent opportunity to lease approximately 800sq. ft. of commercial space located at the corner of Prince Charles Drive and Maple Avenue in Welland. Situated in a high-visibility location along one of the city's busiest thoroughfares, this property offers great exposure and accessibility for a variety of potential commercial uses. A great opportunity to establish or expand your business in a well-travelled location with excellent street exposure. (id:45725)
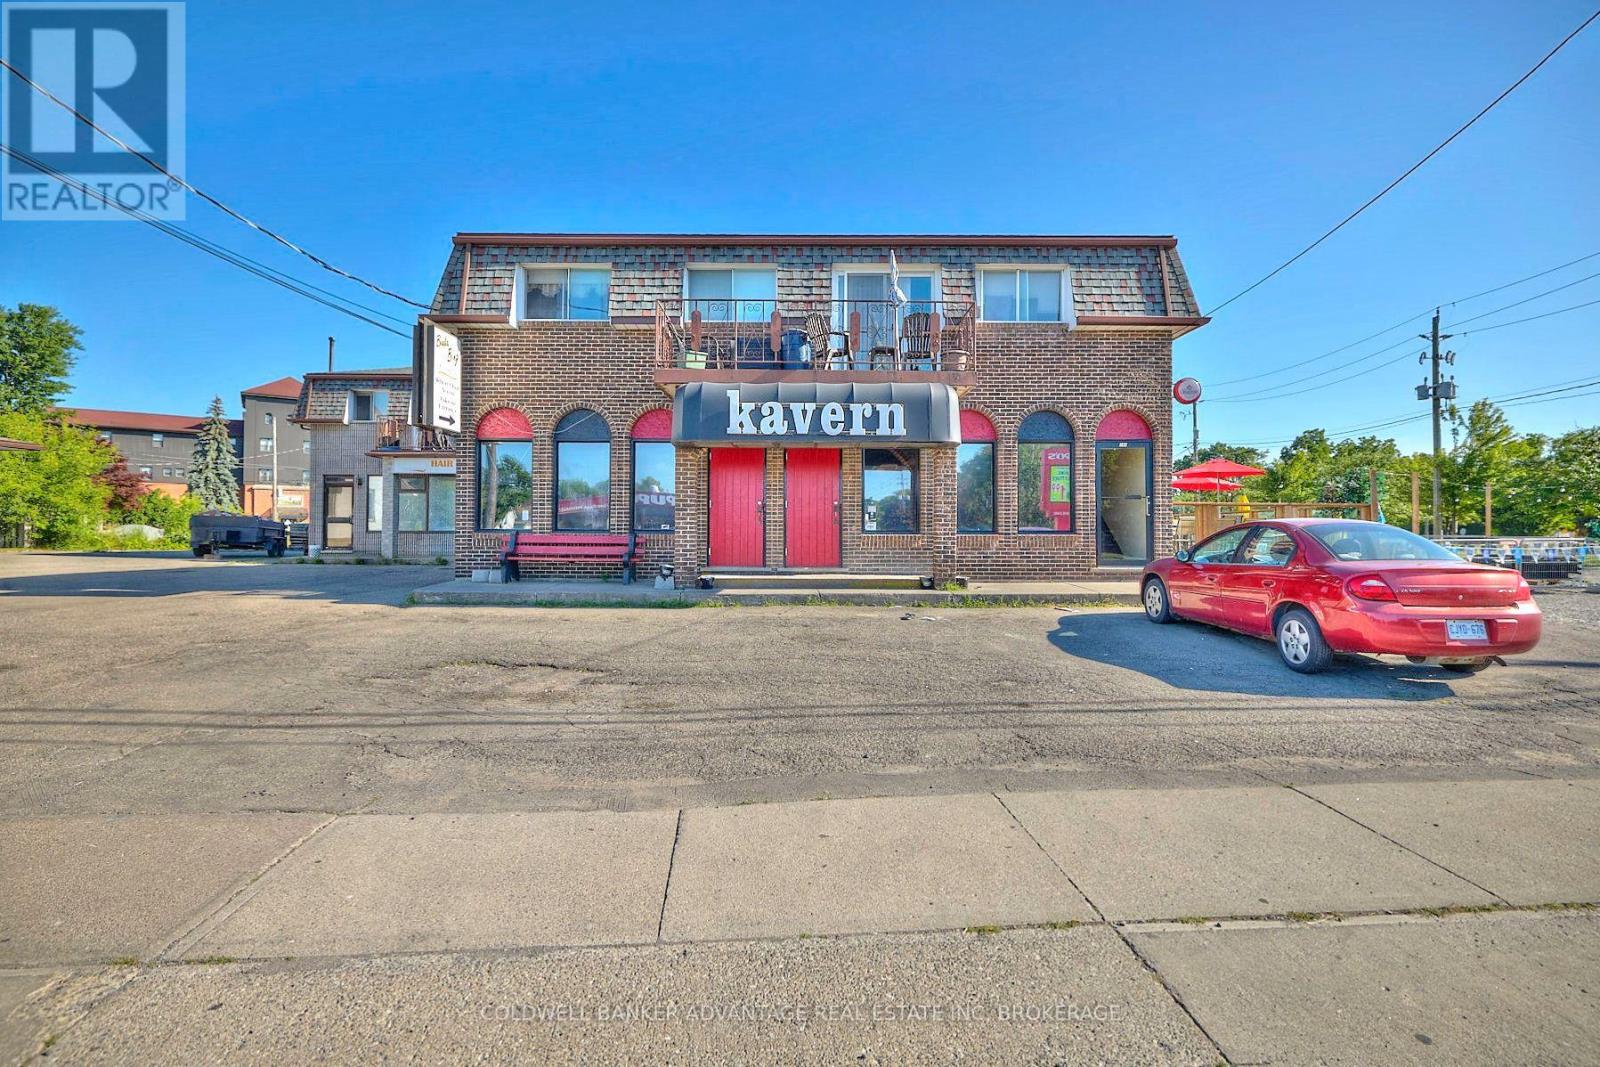
1 - 192 Maple Avenue
Welland (Broadway), Ontario
Excellent opportunity to lease approximately 3,000 sq. ft. of commercial space located at the corner of Prince Charles Drive and Maple Avenue in Welland. Situated in a high-visibility location along one of the city's busiest thoroughfares, this property offers great exposure and accessibility for a variety of potential commercial uses. A great opportunity to establish or expand your business in a well-travelled location with excellent street exposure. (id:45725)
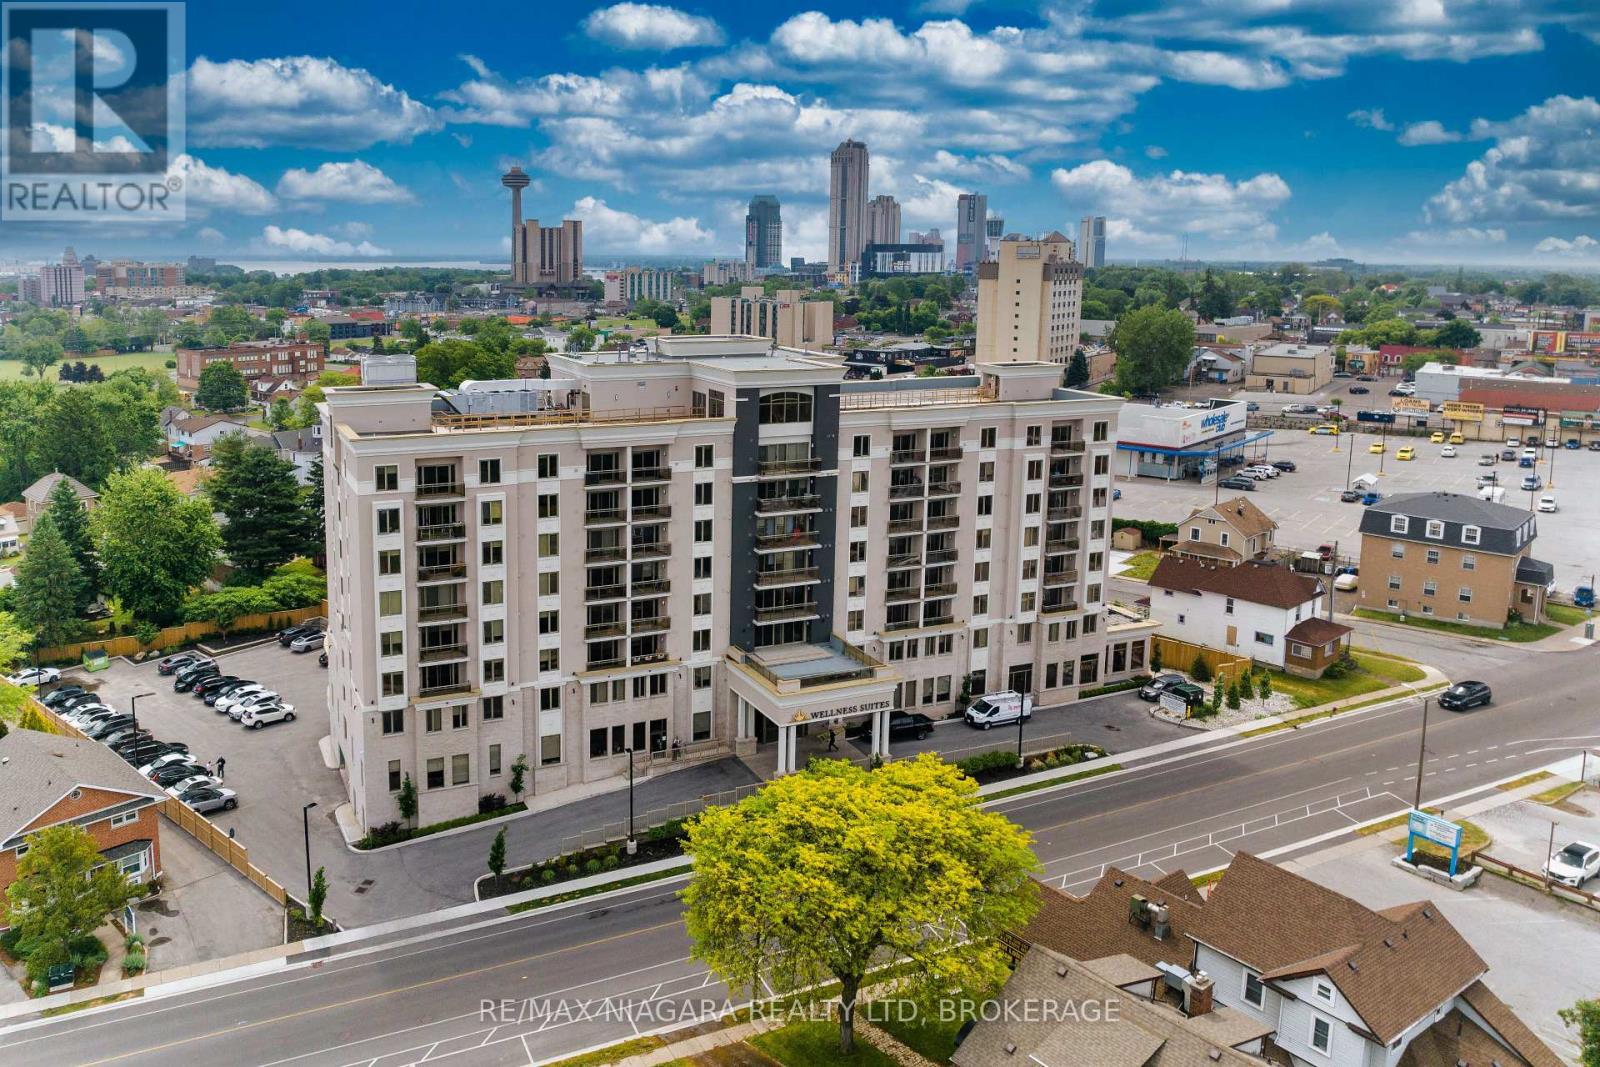
814 - 5698 Main Street
Niagara Falls (Hospital), Ontario
Experience the joy of hassle-free living, seamlessly blends luxury condominium living with select assisted living amenities, designed for you to comfortably age in place. The spacious one-bedroom condo in Wellness Suites offers a comfortable living space with high-grade finishes. This cozy unit features quartz countertops, ample storage cabinets, 5 appliances (stove, fridge, washer, dryer, dishwasher),3pc bathroom, hardwood flooring throughout, window coverings, and a private balcony for your extended relaxing space. This building provides a wealth of amenities including a concierge service, an elegant wine bar, restaurant, a medical center, infrared saunas, library, a fully equipped gym, parking, as well asoptional meal plans and cleaning services (available at an additional cost). The central location of this property provides convenience and accessibility to a range of amenities and attractions, walking distance to the GreaterNiagara General Hospital, minutes from the US border, TheFalls, Casino. This unit definitely serves as an exceptional choice for retirement living or as a promising investment opportunity ***Rent includes water*** (id:45725)
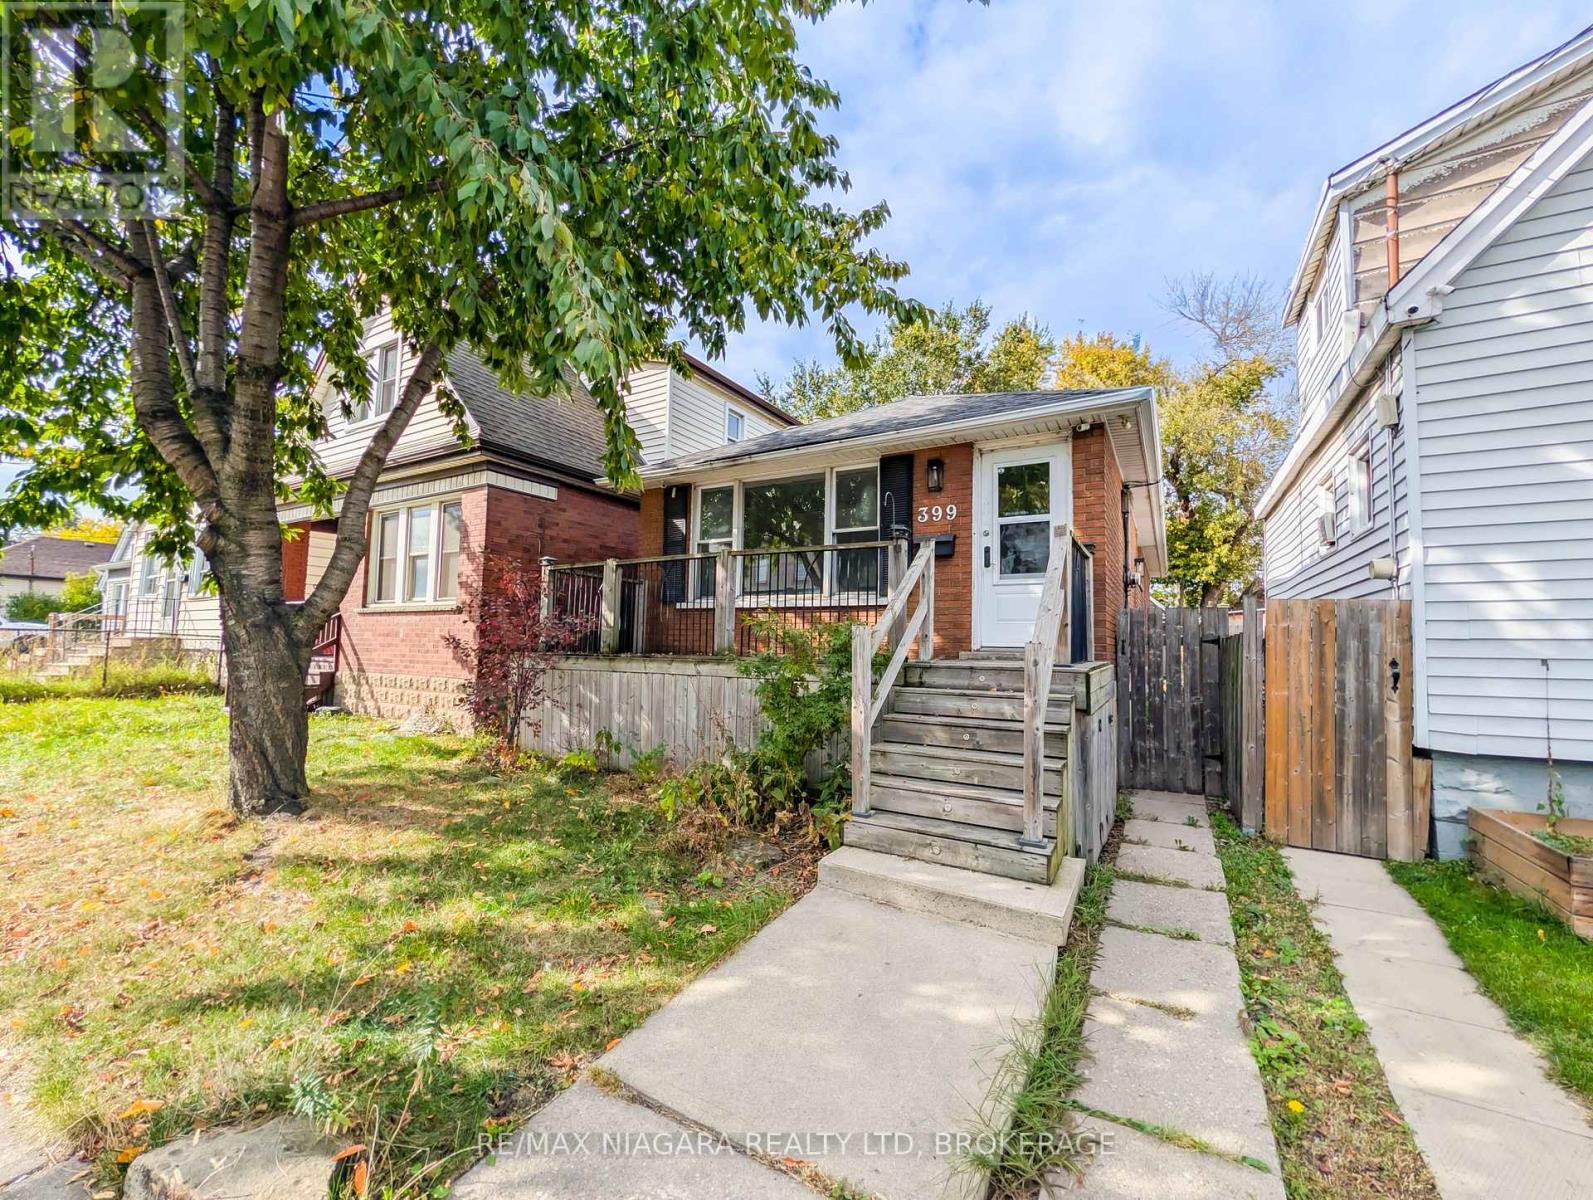
399 Cope Street
Hamilton (Homeside), Ontario
Welcome to 399 Cope Street, Hamilton! This charming detached brick bungalow offers 3+1 bedrooms, 1 full bathroom, and a basement den, making it an excellent opportunity for first-time buyers, downsizers, or investors looking to expand their portfolio. Situated on a 25' x 100' lot in Hamilton's established Homeside neighbourhood, this home features a functional layout with comfortable main-floor living and several updates completed over the years. The bathroom was updated in 2014, featuring a vanity with a quartz countertop, an updated bathtub and shower, and tilework throughout. The kitchen also received updates in 2014, including the countertop, backsplash, and faucet. Additional improvements include a front deck and exterior back door in 2016, stainless steel washer and dryer in 2019, and updated flooring in 2020. The backyard features a deck completed in 2022, creating a great outdoor space to enjoy during the warmer months, while the roof and backyard fence were both updated in 2013. Adding to its appeal, the property offers potential for backyard parking via the rear laneway, as well as the possibility of an in-law suite or basement unit with access through the side entrance, subject to applicable approvals and requirements. Conveniently located close to schools, parks, shopping, public transit, and everyday amenities, with easy access to major commuter routes, this property offers both convenience and versatility in a well-connected Hamilton neighbourhood. Whether you're looking to enter the real estate market, downsize, or explore an investment opportunity, 399 Cope Street offers plenty of potential and is ready for its next chapter! (id:45725)
192 Maple Avenue
Welland (Broadway), Ontario
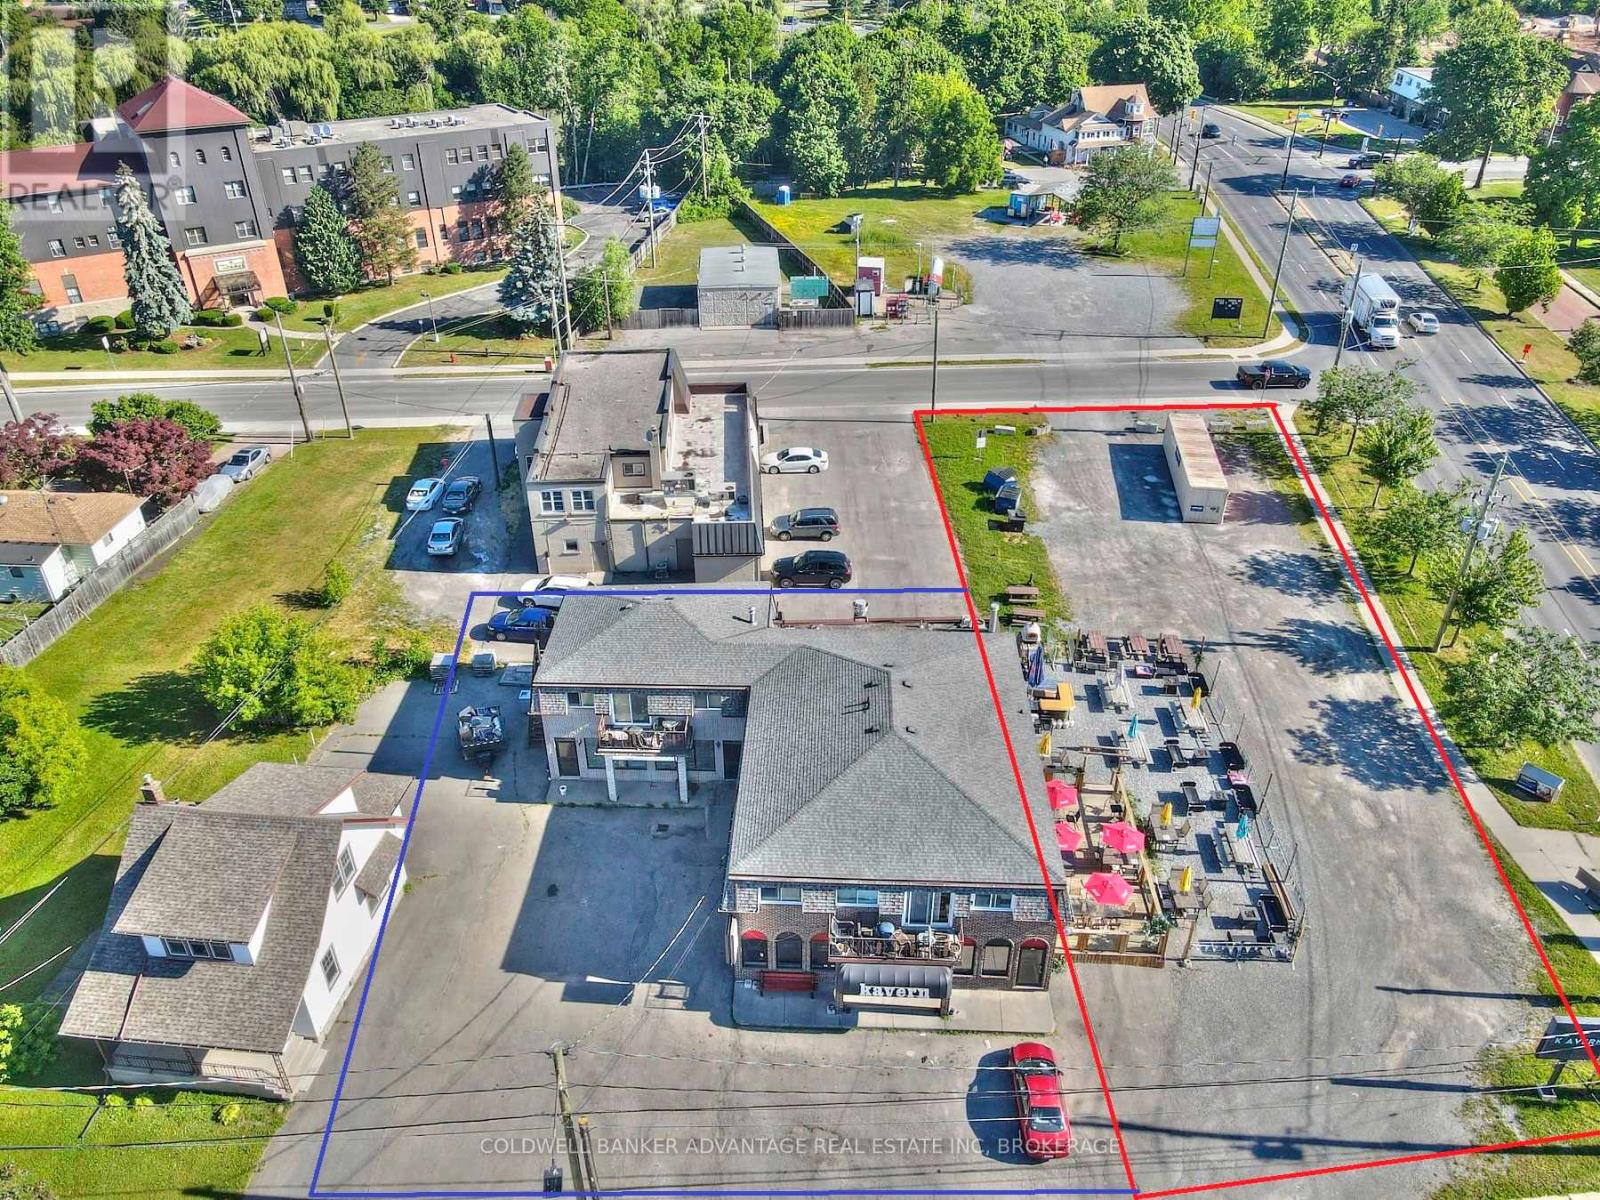
Prime Investment Opportunity: Sturdy Building with Room for Expansion! Discover a solid investment in this robust building strategically located in a high-traffic area. Originally two lots, it currently hosts two commercial units and three residential spaces, offering not just returns but also the potential for growth. Ample parking adds convenience for everyone coming through the door. What sets this place apart is its potential for future development. Originally two lots, there's room to expand, renovate, or kickstart new projects. Adding a touch of practicality, a digital board becomes your versatile billboard, promoting businesses in a straightforward, effective way. . Whether you're after immediate returns or planning for future growth, this building provides a stable foundation for both. Don't miss out on this opportunity. (id:45725)
4961 Armoury Street
Niagara Falls, Ontario
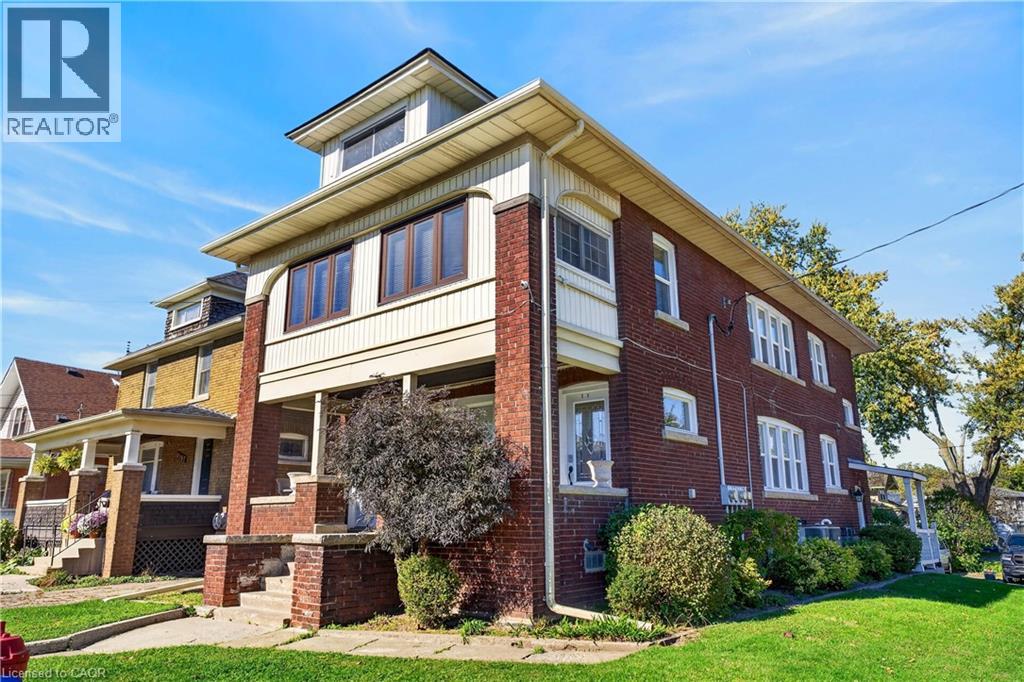
Welcome to 4961 Armoury Street, this solid brick 1927 triplex sits on a corner lot in the established Cherrywood neighbourhood, all currently tenanted, with roughly 3,385 sq ft of finished space across four levels. The main-floor unit offers 2 bedrooms, 1 bathroom, a separate dining area, and a kitchen updated in 2019 across 894 sq ft. The second-floor unit features 2 bedrooms, 1 bathroom, and a sitting room across 1,041 sq ft. Up top, the third-floor loft unit offers 2 bedrooms, 1 bathroom, a walk-in closet, and an eat-in kitchen across 653 sq. ft., perfect for a long-term tenant. The finished lower level has its own separate entrance, along with 2 bedrooms, 1 bathroom, an egress window and a kitchen updated in 2019 across 797 sq. ft., plus a coin-operated laundry room (2019) shared by the building. The big-ticket items are already done, roof (2017), windows and doors (2017), PEX plumbing and updated electrical (2019), two gas furnaces, two central air conditioning units, and two owned hot water tanks (2019), eavestroughs (2020), and full exterior waterproofing complete with two sump pumps. The private driveway parks six cars minimum, and a back patio and shed round out the yard. Close to Valley Way Public School and Stamford Collegiate, with quick access to the shops and restaurants of Queen Street, Clifton Hill, the Falls, and Highway 420, this is a well-kept building that generates cash flow for you from day one. (id:45725)
192 Somerset Street W
Ottawa, Ontario
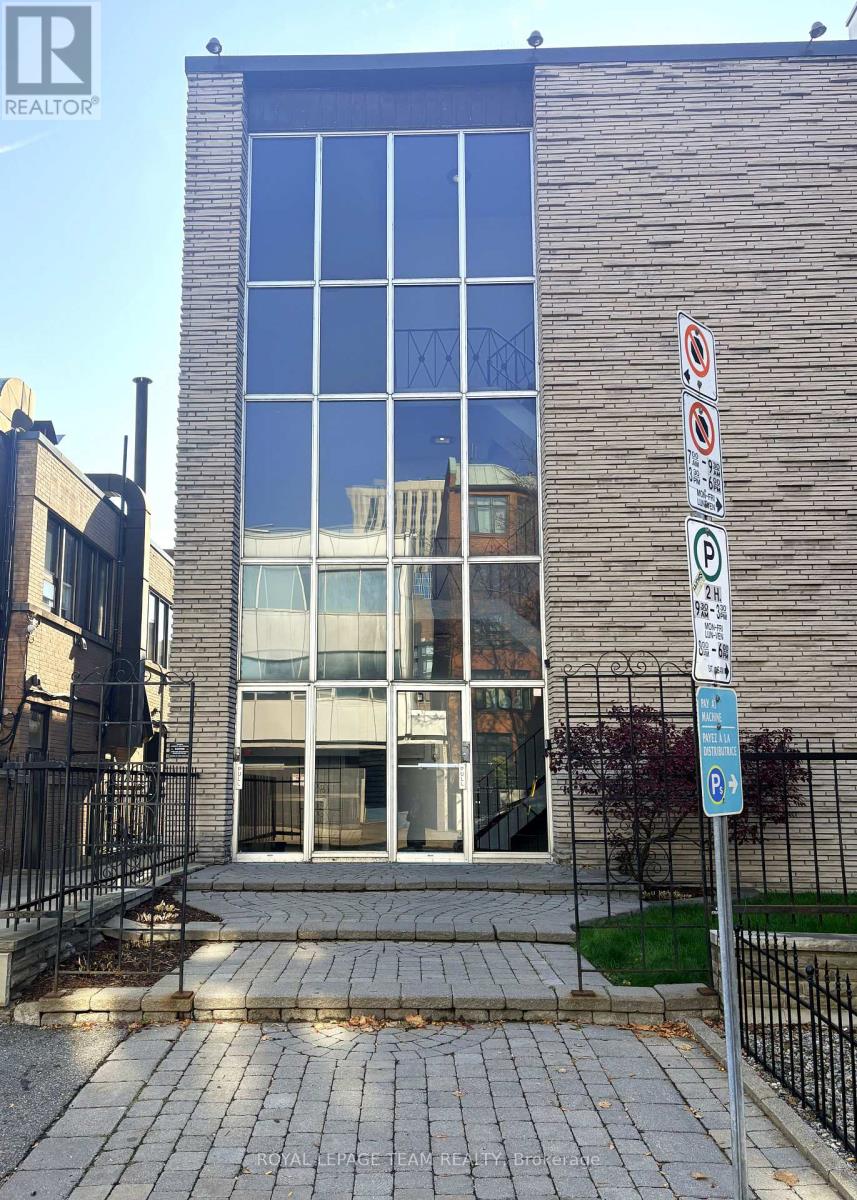
Excellent opportunity to lease approximately 1,200 sq. ft. of commercial office space in Ottawa's vibrant Centretown neighbourhood. Ideally located within an 8-minute walk of the Ottawa Courthouse, this space offers a convenient and professional setting for a variety of businesses. The office layout features a spacious welcoming foyer and five private offices, providing an ideal setup for legal professionals, consultants, accounting firms, or other professional services seeking a functional and well-located workspace. The property is situated near the intersection of Somerset Street West and Elgin Street, offering convenient access to restaurants, cafés, retail shopping, professional services, government offices and public transit. Its central location within Ottawa's downtown commercial and government district makes it particularly appealing for businesses looking to establish a presence close to key downtown amenities and services. Rent includes heat, hydro, water, property taxes and HST, offering the convenience of an all-inclusive rental arrangement. A fantastic opportunity to secure professional office space in a highly accessible downtown location. (id:45725)
20 - 660 Hochelaga Street
Ottawa, Ontario
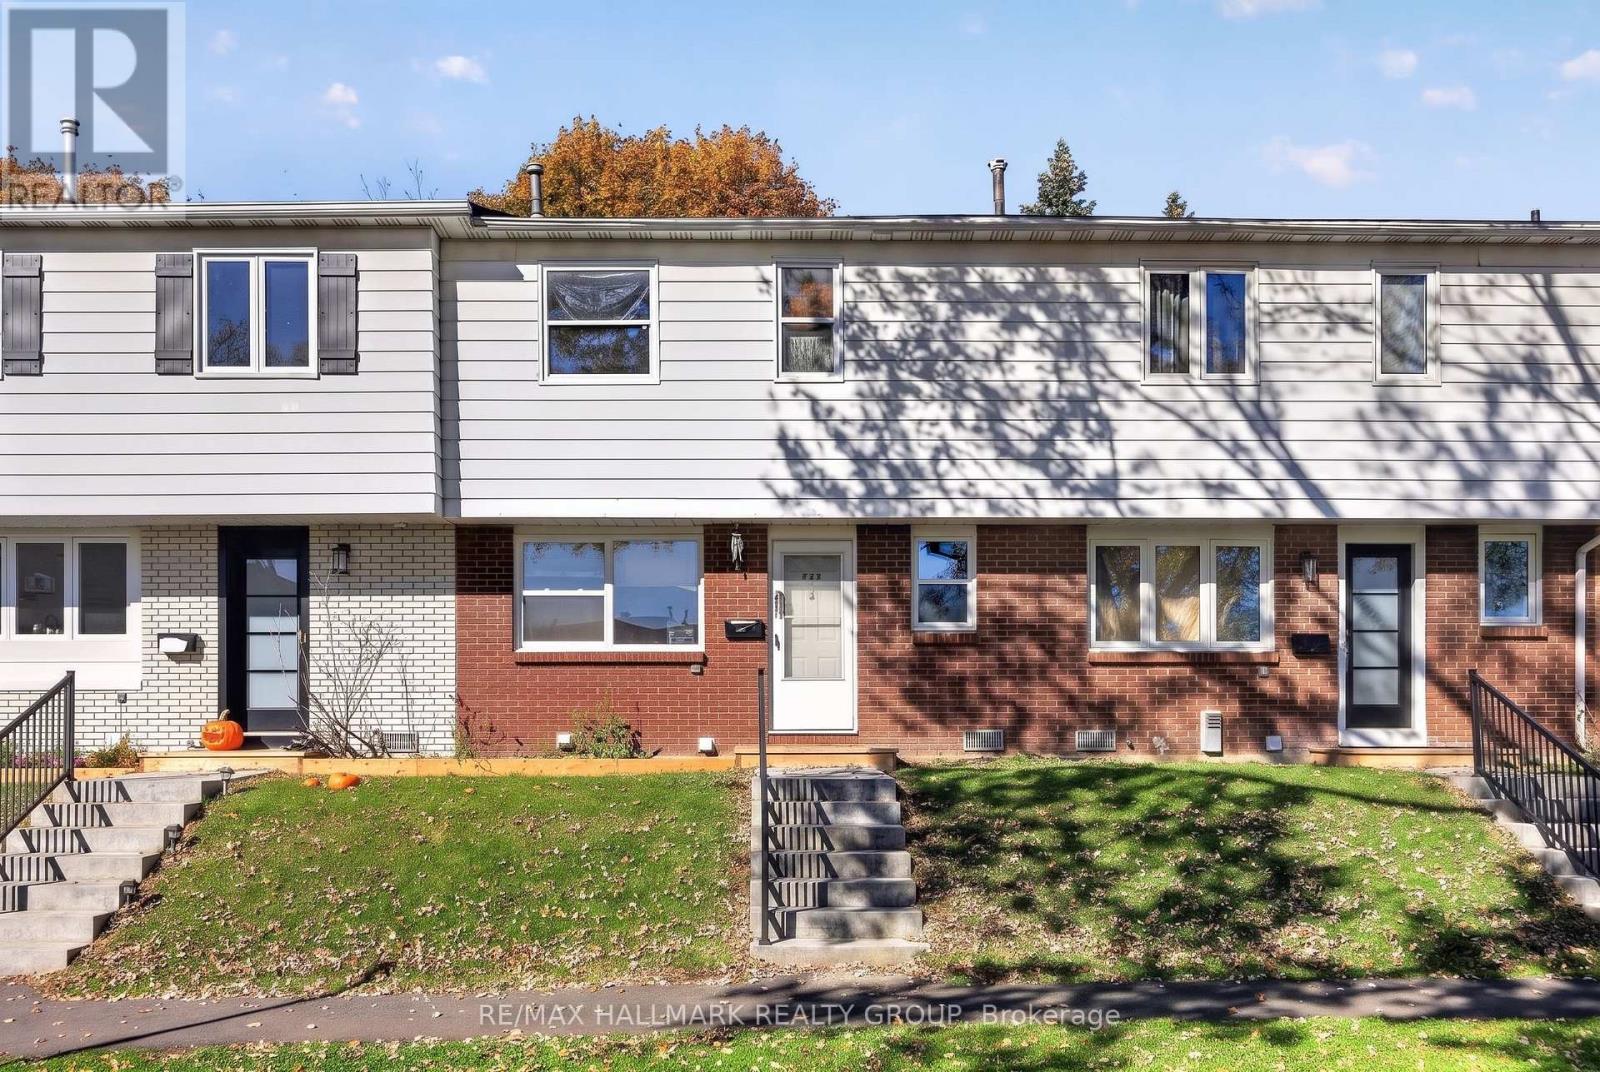
Welcome to Unit 20 at 660 Hochelaga Street, the Balsam model, a bright 3-bedroom, 2-bathroom home offering a thoughtful layout and the opportunity to make it your own. The main floor features a welcoming entry with a wall of coat hooks, a convenient powder room, and a functional kitchen that flows into a dining/bar area and a bright living room with direct access to the backyard. Upstairs, you'll find a spacious primary bedroom, two additional bedrooms, a full bathroom and a seating/desk nook, perfect for a home office or reading corner. The finished lower level adds extra living space for a rec room, gym or play area, plus a dedicated laundry area. Sit with our architectural designer to choose your layout and finishes, and enjoy a free upgrade to the Ginko kitchen layout with quartz countertops when purchased before December 1, 2026. Winter/Spring 2027 occupancy. Want to see the quality? Book a viewing of our finished homes at Unit 38 or Unit 42. Ideally located near Montfort Hospital, La Cité, CMHC, parks, schools, shopping, transit and downtown Ottawa. (id:45725)
50 - 660 Hochelaga Street
Ottawa, Ontario
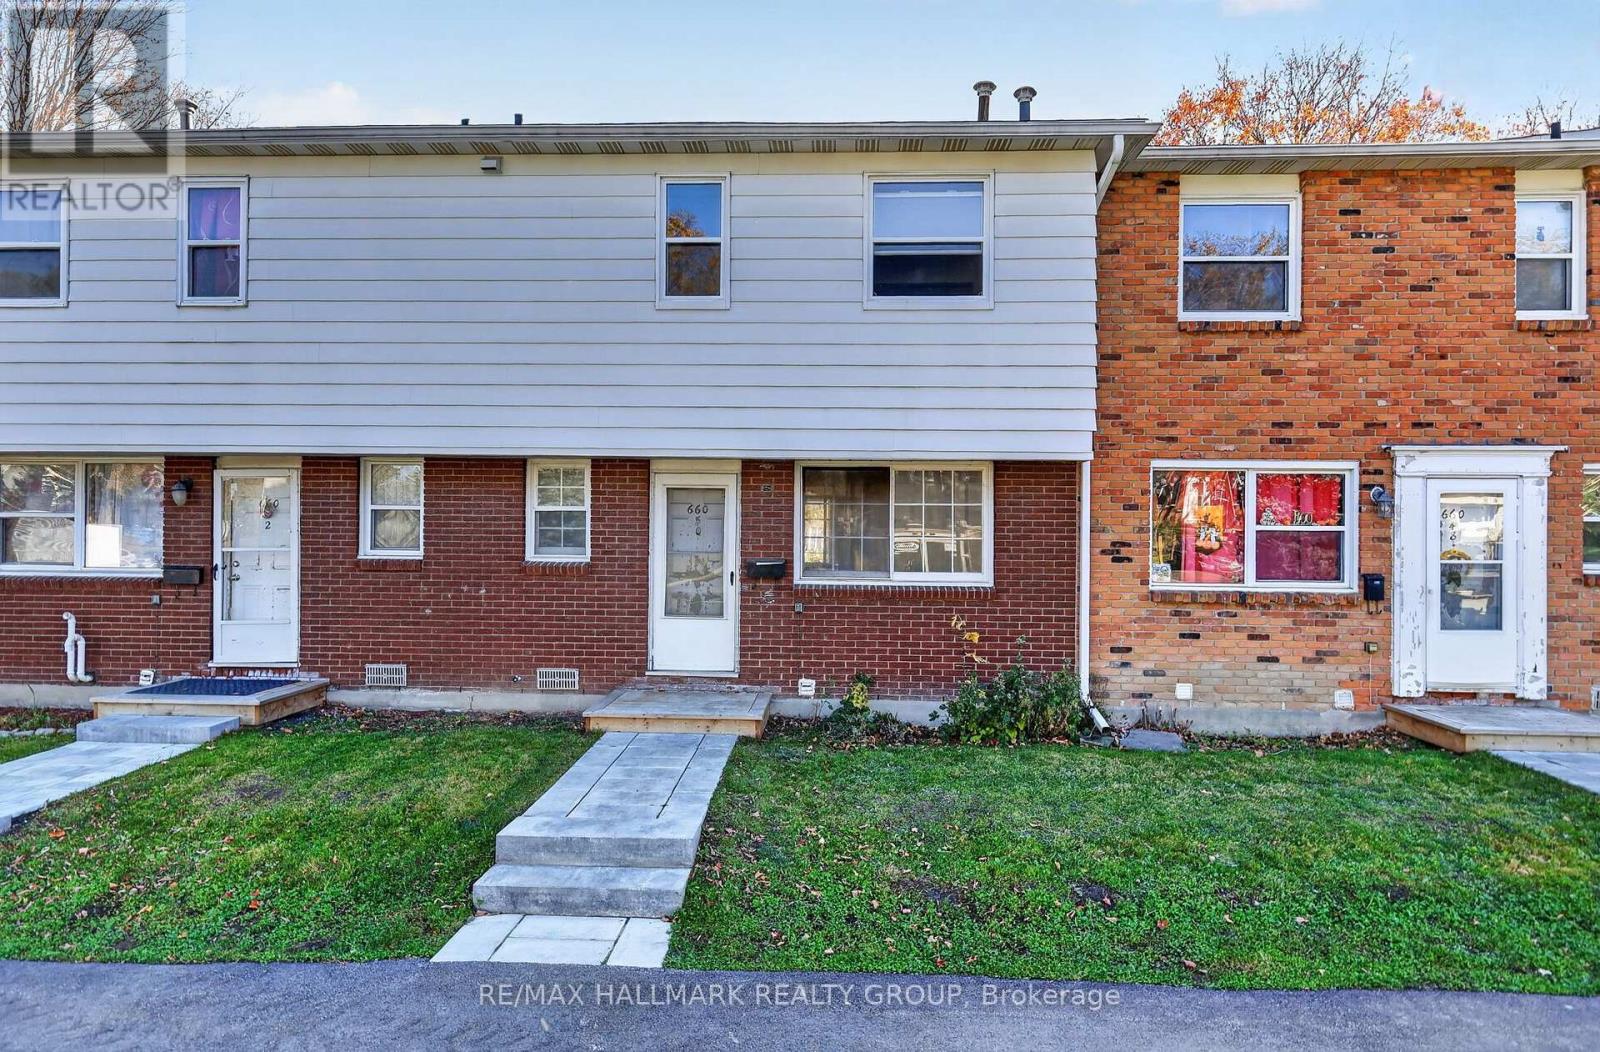
Welcome to Unit 50 at 660 Hochelaga Street, a bright 3-bedroom, 2-bathroom home in a sought-after south location, offered as design to suit. Based on the Balsam layout, the main floor features a welcoming entry with a wall of coat hooks, a convenient powder room, and a functional kitchen that flows into a dining/bar area and a bright living room with direct access to the backyard. Upstairs, you'll find a spacious primary bedroom, two additional bedrooms, a full bathroom and a seating/desk nook, perfect for a home office or reading corner. The finished lower level adds extra living space for a rec room, gym or play area, plus a dedicated laundry area. Sit with our architectural designer to choose your layout and finishes, and enjoy a free upgrade to the Spruce kitchen layout with quartz countertops when purchased before December 1, 2026. Winter 2027 occupancy. Want to see the quality? Book a viewing of our finished homes at Unit 38 or Unit 42. Ideally located near Montfort Hospital, La Cité, CMHC, parks, schools, shopping, transit and downtown Ottawa. (id:45725)
15524 Ashburn Road
North Stormont, Ontario
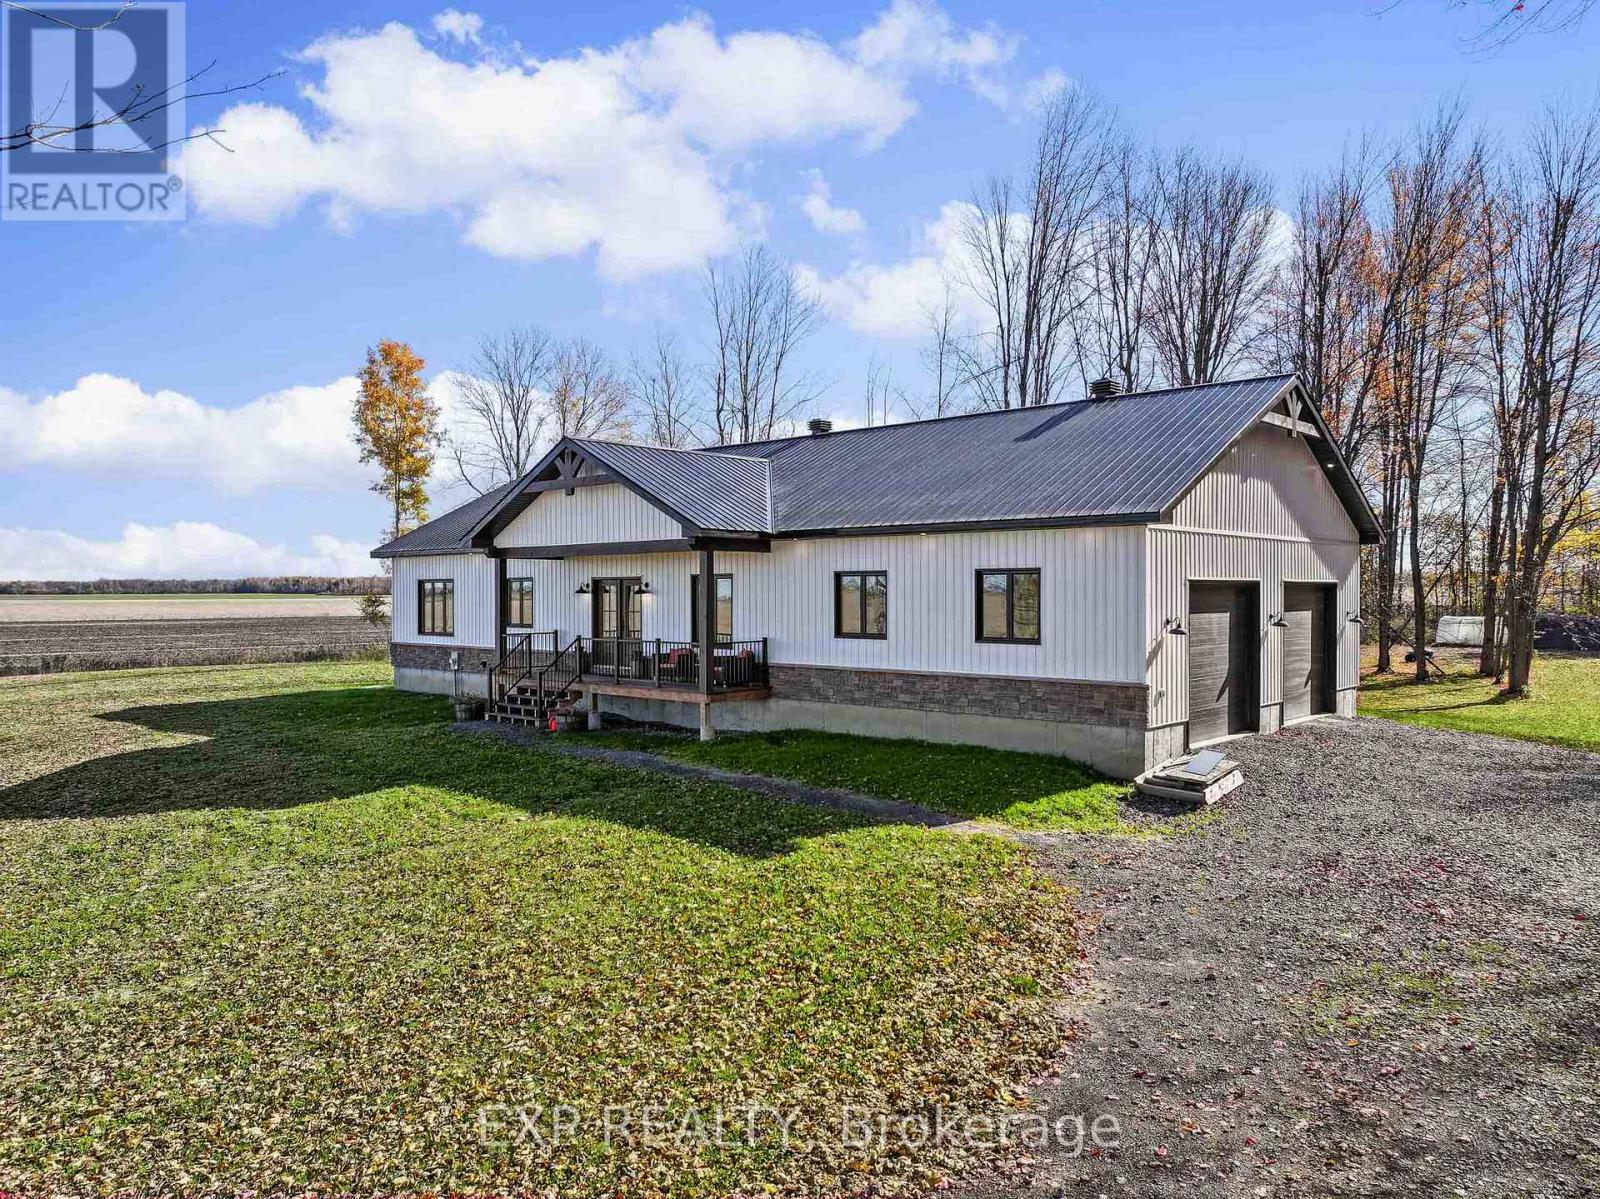
Discover this turnkey 3 bedroom, 2 bathroom BUNGALOW (built and completed in 2026) and offering the perfect combination of modern comfort, rustic character and peaceful country living on OVER 6 ACRES! Enjoying a private setting with no rear neighbours, this thoughtfully designed home features a bright, open-concept layout with stylish finishes and inviting details throughout. The main living area is complimented by wood-plank ceilings, exposed beams and durable vinyl flooring, creating a warm and welcoming atmosphere. The spacious kitchen is sure to impress, featuring quartz countertops, ceiling-height cabinetry, stylish backsplash, stainless steel appliances, a convenient pantry and a generous island offering additional prep space and casual seating. The adjoining dining area provides plenty of room for gathering with family and friends, while the comfortable living room is anchored by an attractive feature wall with electric fireplace. Three well-proportioned bedrooms offer comfortable accommodations, including a spacious primary bedroom with a walk-in closet. The main bathroom features a wood accent wall, freestanding soaker tub, separate glass-enclosed shower and double sink vanity. Hardwood stairs lead to the expansive partially finished lower level, offering excellent space for storage and lots of potential for future finishing to suit your needs. Showcasing a fully insulated double oversized attached garage (approx. 850 sq.ft.) with direct access to the lower level, offers excellent space for vehicles, storage or workshop use. Outside, enjoy the peaceful surroundings, mature trees and open views, with over 6 acres providing plenty of room to enjoy the outdoors or have your own sugar shack. Don't miss this opportunity to enjoy modern bungalow living, where the space, privacy and peaceful surroundings of country life meet the convenience of being less than an hour from Ottawa! (id:45725)
44 - 660 Hochelaga Street
Ottawa, Ontario
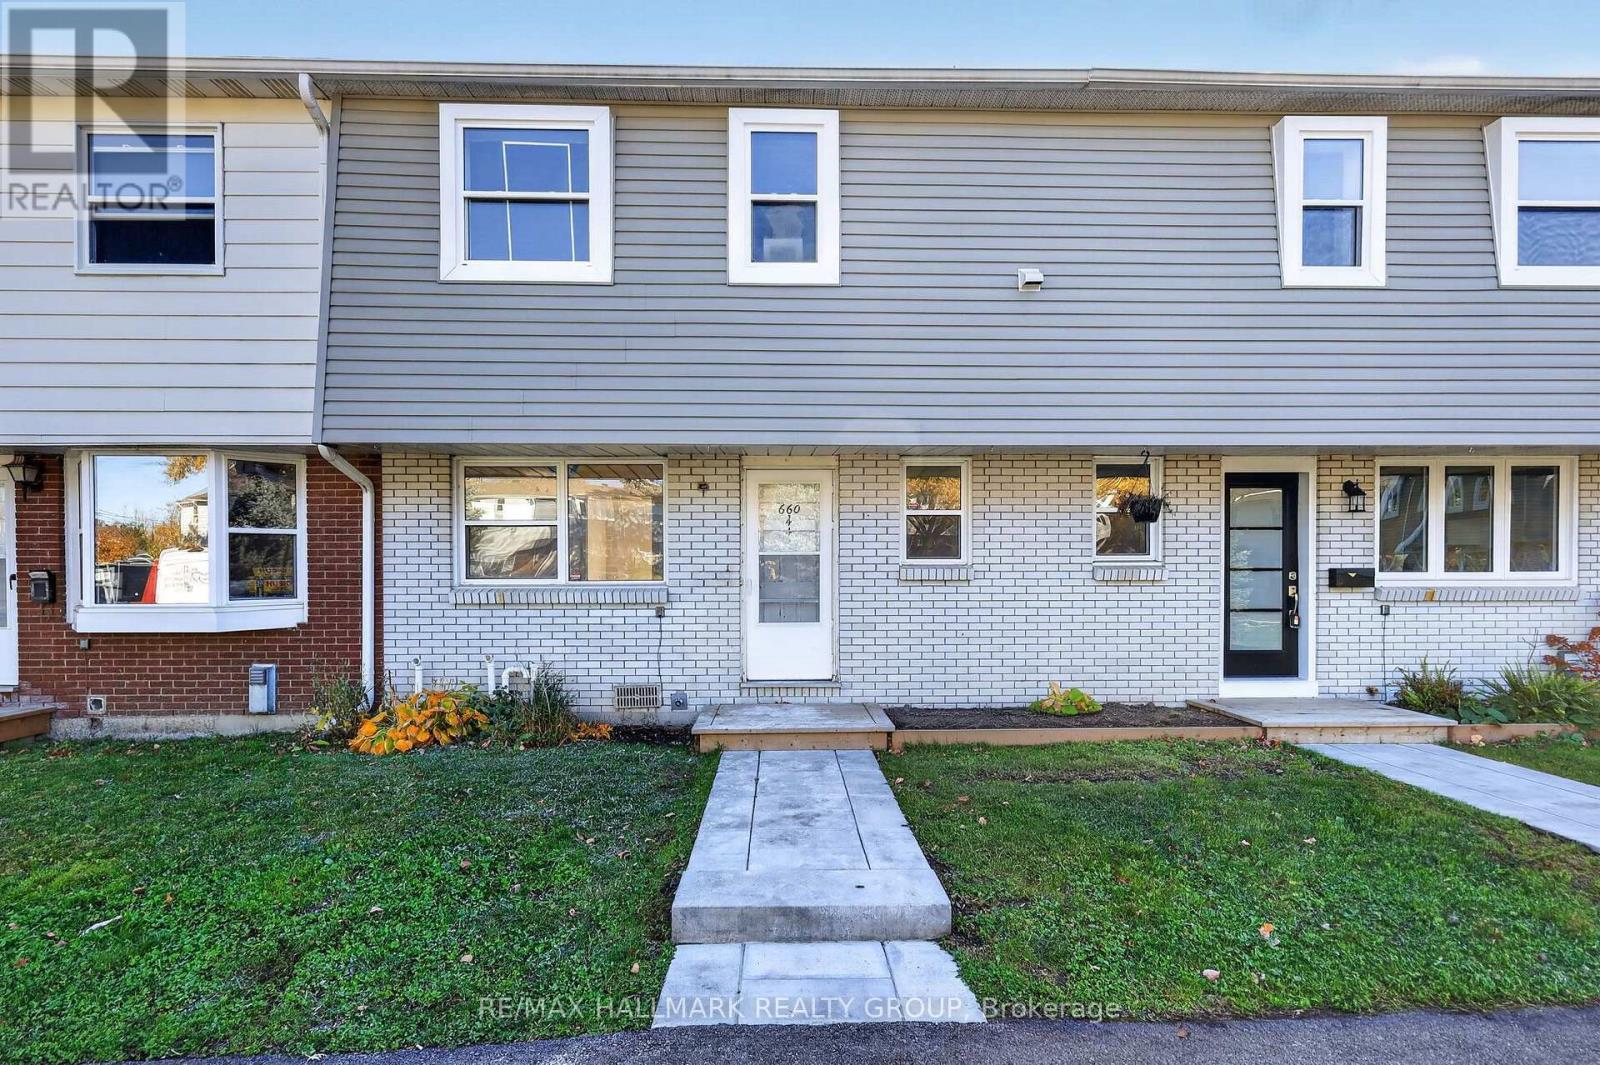
Welcome to Unit 44 at 660 Hochelaga Street, the Spruce model, a bright 3-bedroom, 2-bathroom home with a full 26'6" backyard and no rear easement. The main floor features a welcoming entry with a wall of coat hooks, a convenient powder room, and a well-designed kitchen with full-height pantry storage and a built-in microwave cabinet, opening to a dining/bar area and a bright living room with direct access to the backyard. Upstairs, you'll find a spacious primary bedroom, two additional bedrooms, a full bathroom and a seating/desk nook, perfect for a home office or reading corner. The finished lower level adds extra living space for a rec room, gym or play area, plus a dedicated laundry area. Sit with our architectural designer to choose your layout and finishes, and receive a $5,000 appliance package and quartz countertops when purchased before December 1, 2026. Winter 2027 occupancy. Want to see the quality? Book a viewing of our finished homes at Unit 38 or Unit 42. Ideally located near Montfort Hospital, La Cité, CMHC, parks, schools, shopping, transit and downtown Ottawa. (id:45725)
322 Sweetclover Way
Ottawa, Ontario
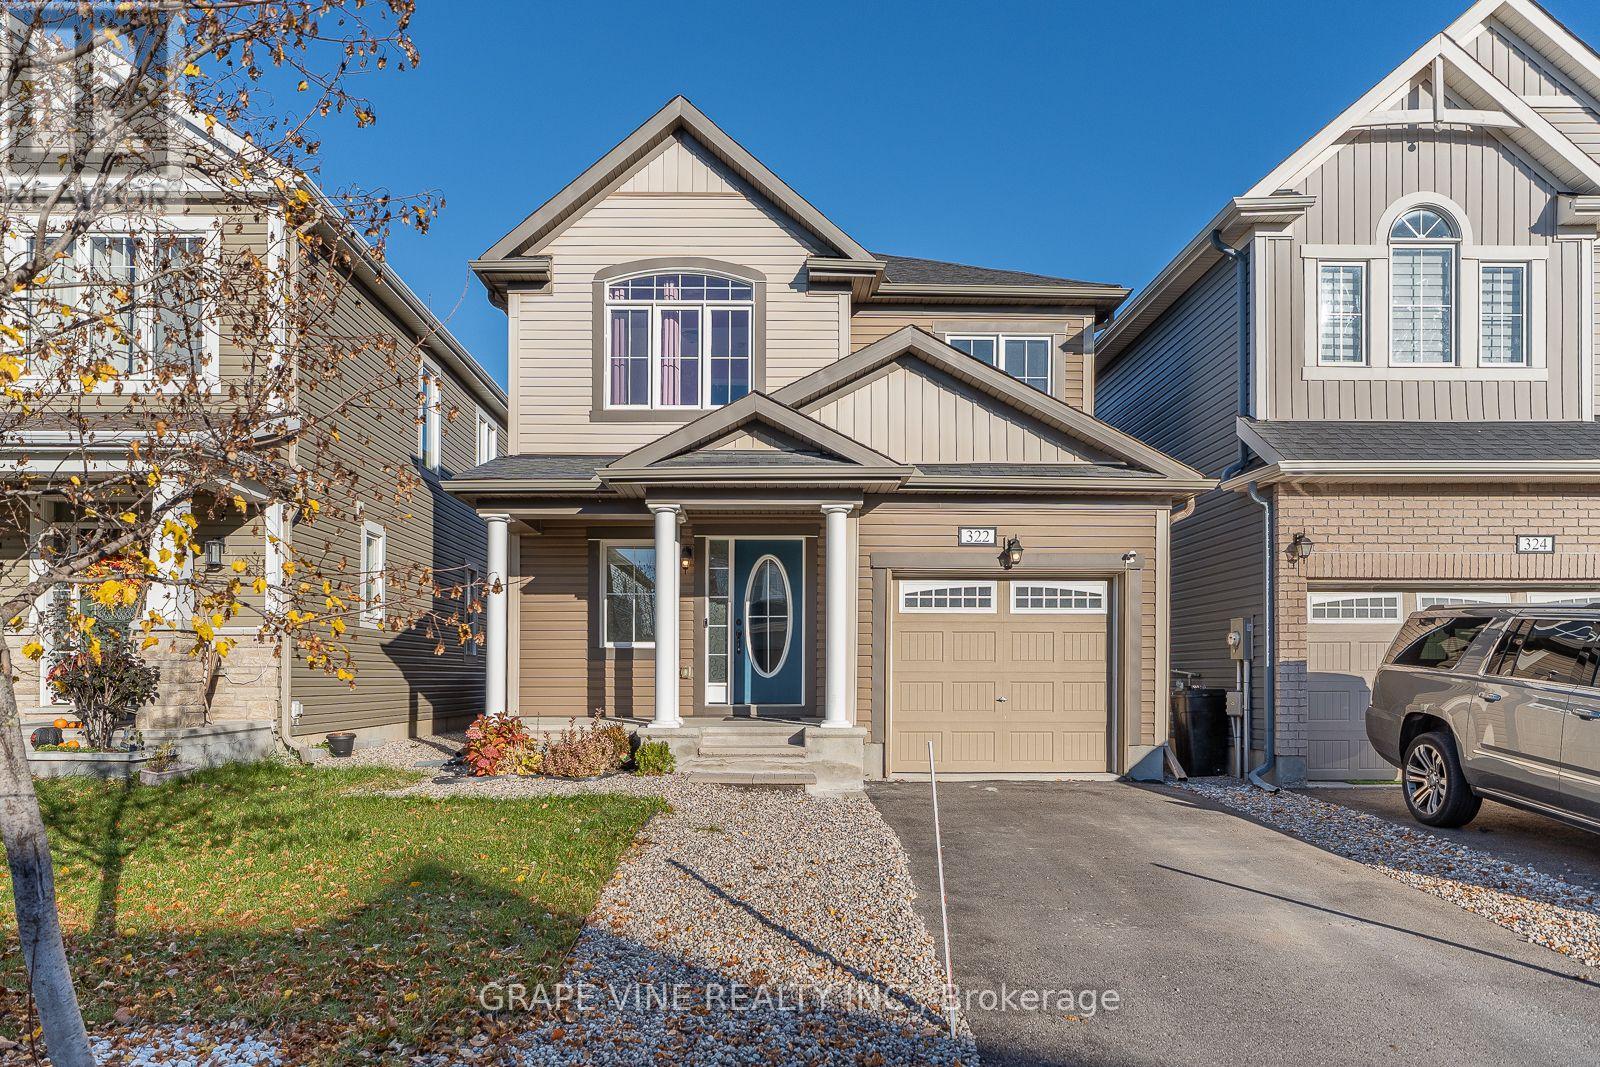
Welcome to this executive dream home in the highly sought-after community of Orleans-Cumberland. Built in 2019, this pristine Primrose model perfectly blends timeless elegance with modern family comfort.The main level features a bright, sun-filled open-concept layout ideal for everyday living and effortless entertaining. Host memorable gatherings in your private, formal dining room, or unwind in the warm, inviting atmosphere of the spacious living room. The gourmet kitchen is a true showpiece, complete with nice finishes, attractive cabinetry, and a sit-at peninsula breakfast bar that flows into a sunny breakfast area.Upstairs, the layout is designed for maximum functionality, offering four generously sized bedrooms, two full bathrooms, and a highly convenient second-floor laundry room. The primary bedroom serves as a serene adult retreat, featuring a massive walk-in closet and a luxurious ensuite with a double vanity and custom glass shower.The fully finished basement significantly expands your living space, providing the ultimate setup for a media room, home gym, or play area, complete with a convenient third 3-piece bathroom.Step outside into your fully finished and fenced backyard oasis, boasting a large entertainment deck and low-maintenance rock landscaping-perfect for summer BBQs, hosting guests, or stress-free relaxation.Plenty of storage. Close to cathololic and public elementary and high schools, malls, and convenient other commodities. (id:45725)