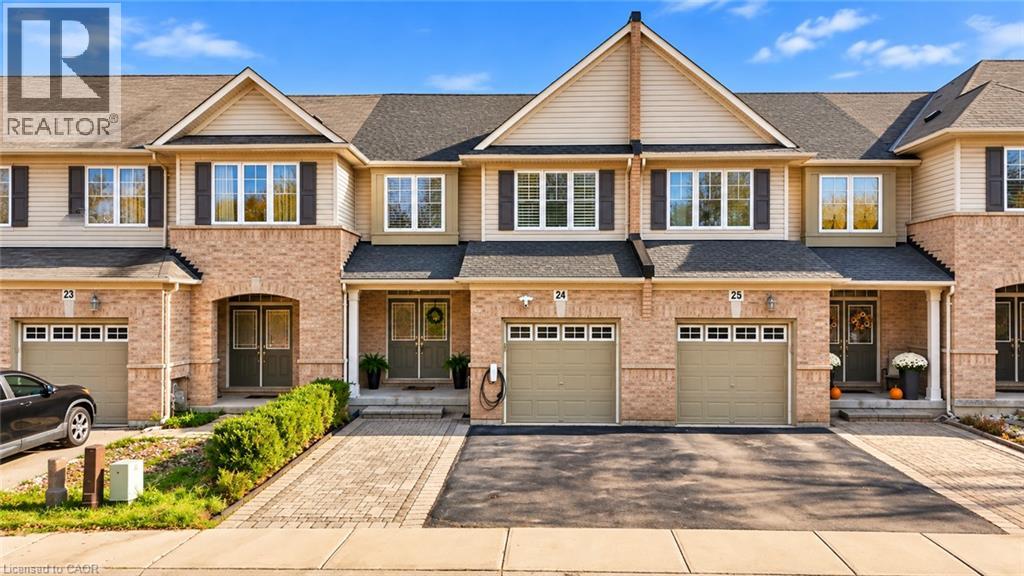
3275 Stalybridge Drive Unit# 24
Oakville, Ontario
EXCEPTIONALLY UPGRADED HOME IN SOUGHT-AFTER BRONTE CREEK! Discover the perfect blend of elegance, comfort, and modern living in this meticulously maintained 3-bedroom home, nestled on a quiet, family-friendly street in one of Oakville's most desirable communities. Featuring 9-ft ceilings, hardwood flooring throughout, California shutters, and a spacious semi-open-concept main floor designed for effortless entertaining. The beautifully updated kitchen showcases granite countertops, a stylish backsplash, and a premium Bosch 500 Series dishwasher (2026). Step outside to an extra-wide backyard deck, perfect for summer gatherings. The finished basement offers additional living space, a versatile bonus room, bathroom, and ample storage. EXTENSIVE RECENT UPGRADES & MAJOR IMPROVEMENTS! Freshly painted interiors, upgraded main floor bathroom vanity, pot lights, and Wi-Fi-enabled smart switches. Significant upgrades include a Lennox 70,000 BTU furnace and 2-ton central A/C (July 2025), premium GAF architectural shingle roof (Mar 2025), upgraded attic insulation (2026), and LG AI-enabled smart washer and dryer (Mar 2025). Additional highlights include a Samsung refrigerator, EV charging Point, Google Nest smart thermostat, and parking for 3 vehicles. Ideally located near excellent schools, scenic trails, parks, shopping, and major highways. MOVE-IN READY, BEAUTIFULLY UPDATED, AND LOADED WITH PREMIUM UPGRADES—AN EXCEPTIONAL OPPORTUNITY IN PRIME OAKVILLE! (id:45725)
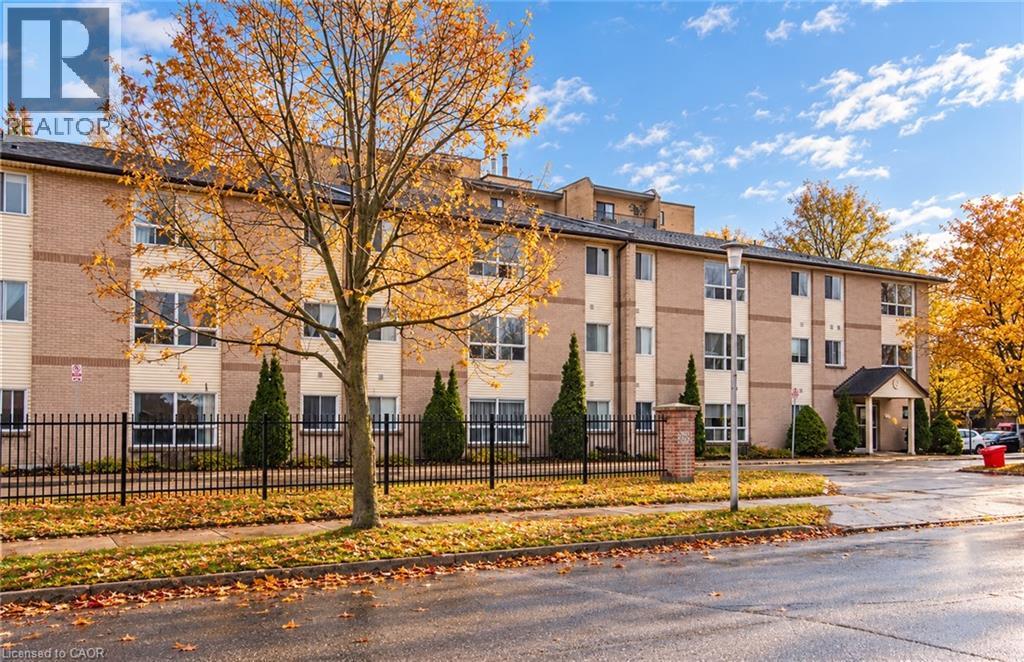
1265 Bentley Drive Unit# 311
London, Ontario
Welcome to unit 311 at 1265 Bentley Drive in London's Huron Heights neighbourhood! This 1-bedroom, 1-bathroom unit offers a practical layout with a spacious living area, kitchen, and comfortable bedroom. The building features secure entry and shared laundry facilities. Conveniently located close to Fanshawe College, shopping centres, grocery stores, restaurants, parks, schools, and public transit. With easy access to major roads and everyday amenities, this is a great place to call home! (id:45725)
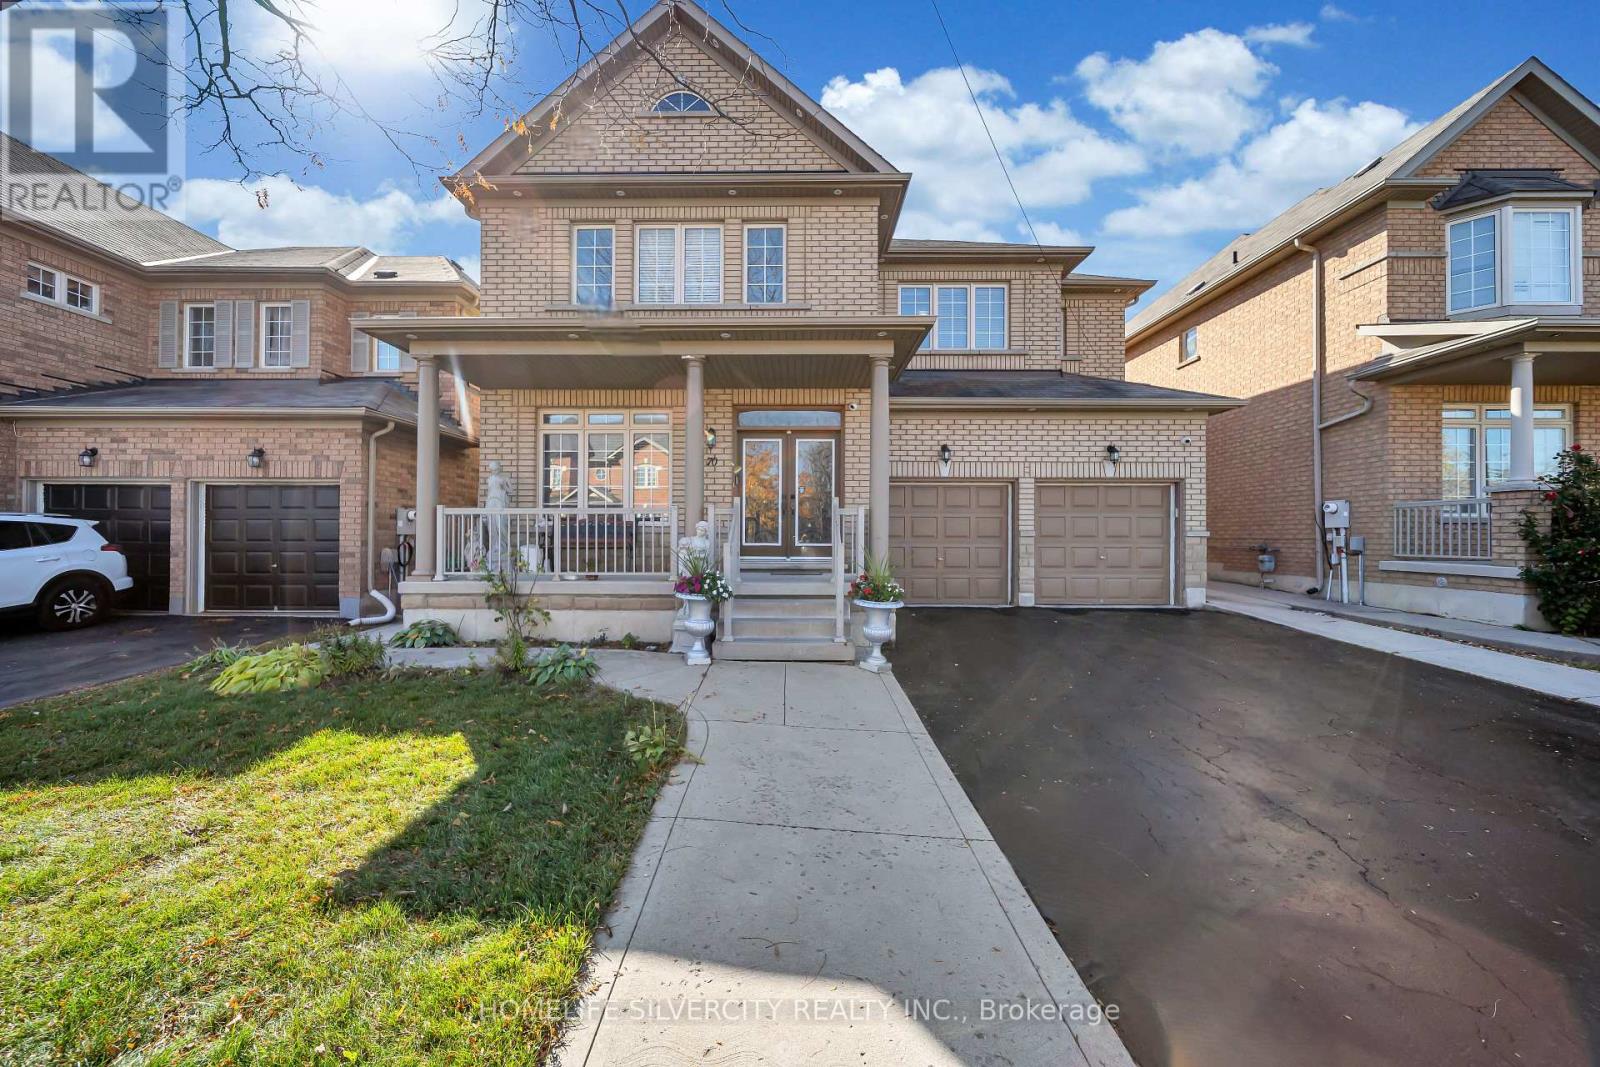
70 Appleaire Crescent
Brampton (Sandringham-Wellington), Ontario
Stunning 5 Bedroom, 5 Washroom Home showcasing luxurious top quality finishes! Double door entry leads to open concept layout with gleaming hardwood floors and pot lights throughout. Gourmet Kitchen features Stainless Steel Appliances, Granite Countertops and Backsplash, Centre Island and plenty of storage space! Elegant Oak staircase leads to five spacious bedrooms, complete with double closets and access to washrooms in each. Primary bedroom features 5 pc ensuite and walk in His and her closets. Enjoy the convenience of Main floor laundry, office and separate entrance to basement. Exterior pot lights and large Concreate patio in Backyard. Ideally located close to all amenities including Schools, transit, shopping, Hwy 410. (id:45725)
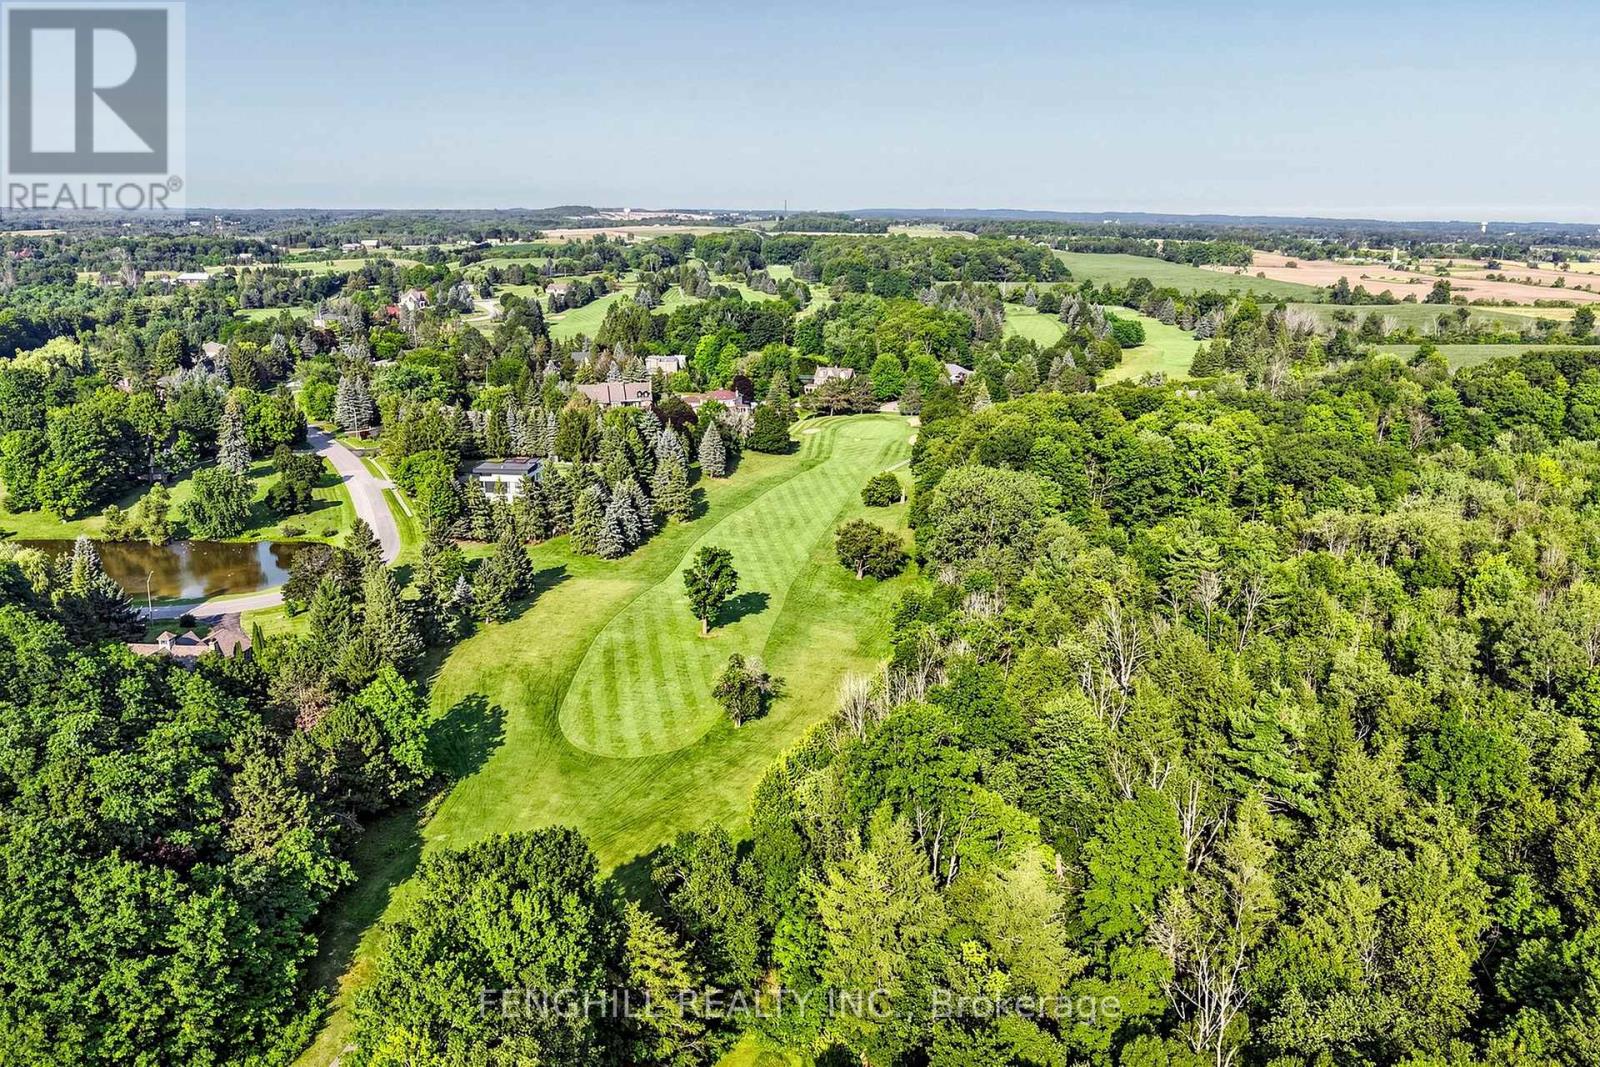
2 Earl Cook Drive
Whitchurch-Stouffville, Ontario
Welcome To This Architecturally Stunning Estate, Ideally Situated On A Premium Quiet Cul-De-Sac. Exceptional Living On A Sprawling 2-Acre Lot Backing Onto Gorgeous Four-Season Scenic Views. Enjoy Unparalleled Privacy And Serenity. Recently Update With 300+ K. A Truly Distinctive Library/Home Office Designed For Both Function And Inspiration. Floor-To-Ceiling Custom Built-In Shelving Spans The Walls, Creating An Impressive Architectural Statement While Providing Abundant Space. Chef's State-Of-The-Art Gourmet Kitchen Equipped With Top-Of-The-Line Appliances, Including A Large Side-By-Side Sub-Zero Refrigerator, Wolf Stove, Hook And Ovens, Thermador Steam Oven, Offering Both Luxury And Functionality. A Grand Multi-Functional Central Island With Build-In Induction Cooker Top. Open Concept Design Seamlessly Connects Kitchen To Dining And Living Areas, Creating A Bright, Spacious Environment That's Perfect For Everyday Living And Entertaining. Rich Hardwood Flooring Flows Through the Great Room, Living Room, Main and Upper Levels. Second Level Provides Two Private Bedrooms And An Office Space. Finished Walk-Out Basement Featuring An Expansive Exercise Area, Wine Cellar Equipped With Humidity And Temperature Control Unit. Enjoy A Peaceful And Private Backyard With Regional Forests, Professional Landscaping, Integrated Irrigation System. Surrounded By Estate Homes, Golf Country Clubs, Schools, Shopping & Amenities In Stouffville And Aurora. His Remarkable Home Delivers The Perfect Blend Of Prestige, Comfort, And Convenience. (id:45725)
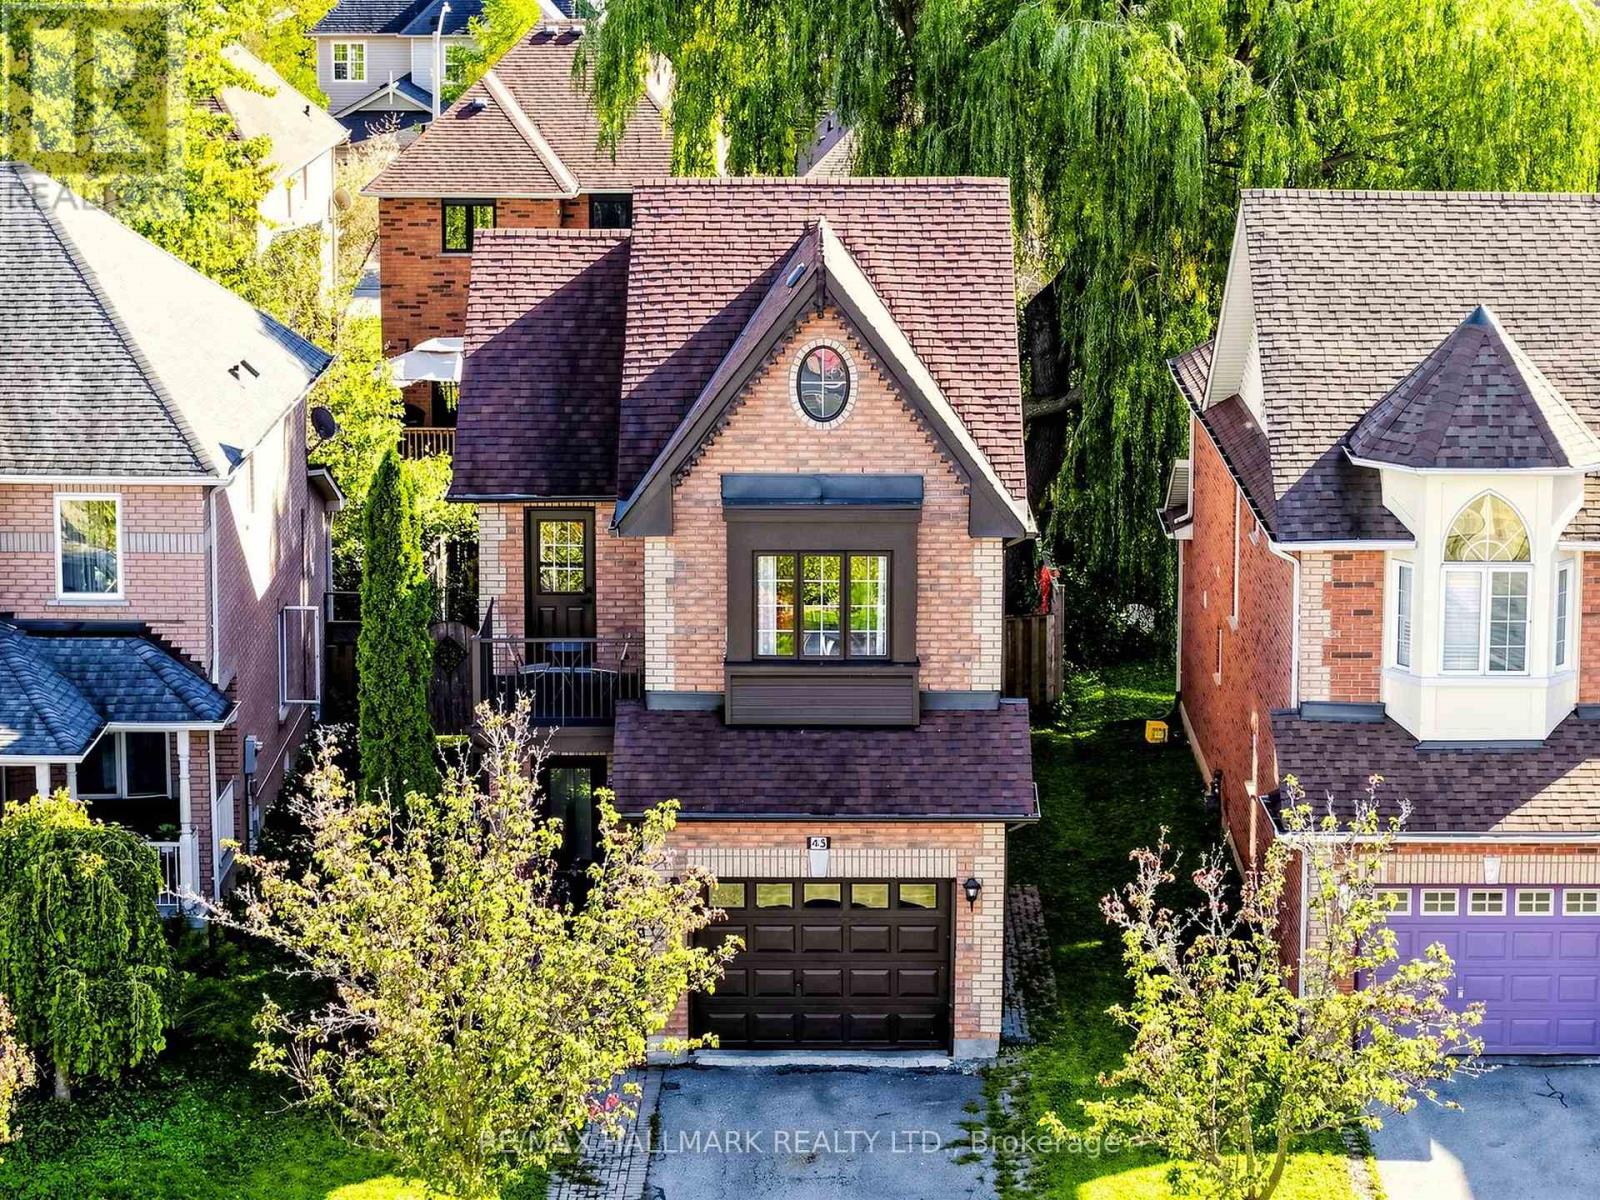
45 Colonial Crescent
Richmond Hill (Oak Ridges Lake Wilcox), Ontario
Welcome to 45 Colonial Crescent, a recently renovated luxury home in Richmond Hill's desirable Oak Ridges-Lake Wilcox community! This move-in-ready residence blends sophisticated design, premium finishes and smart-home convenience. Featuring 9-foot ceilings, upgraded hardwood flooring and baseboards, beautifully renovated stairs, fresh paint, designer chandeliers, pot lights and elegant LED lighting throughout. The spectacular chef-inspired kitchen showcases custom two-tone, ceiling-height cabinetry, a magnificent 10-foot island with waterfall quartz countertops, matching backsplash, pantry, servery, pot filler and premium built-in Bosch appliances, including a refrigerator, gas cooktop, dishwasher, double ovens, microwave and luxurious coffee maker. The inviting family room features a striking three-sided gas fireplace, custom feature wall and ambient lighting, perfect for relaxing or entertaining. Smart-home upgrades include Lutron Caséta switches, Alexa-compatible lighting, a Google Nest thermostat, connected appliances and a smart-lock front entrance. Beautifully renovated bathrooms offer custom vanities and contemporary finishes, while the luxurious primary ensuite boasts a freestanding bathtub, frameless glass shower and smart toilet. Enjoy a beautifully updated primary bedroom, private second-floor balcony and renovated laundry room with quartz countertops, custom cabinetry and premium LG washer and dryer. Additional upgrades include new tile flooring, sleek black interior door hardware and a tankless water heater. The fully finished one-bedroom basement apartment with a separate entrance offers flexible space for an in-law suite, guests or multigenerational living. Ideally situated within walking distance of parks, scenic trails and Lake Wilcox, and close to Oak Ridges Community Centre & Pool, schools, shopping, restaurants and amenities. A remarkable opportunity to enjoy luxury, comfort and modern living in an exceptional neighbourhood! (id:45725)
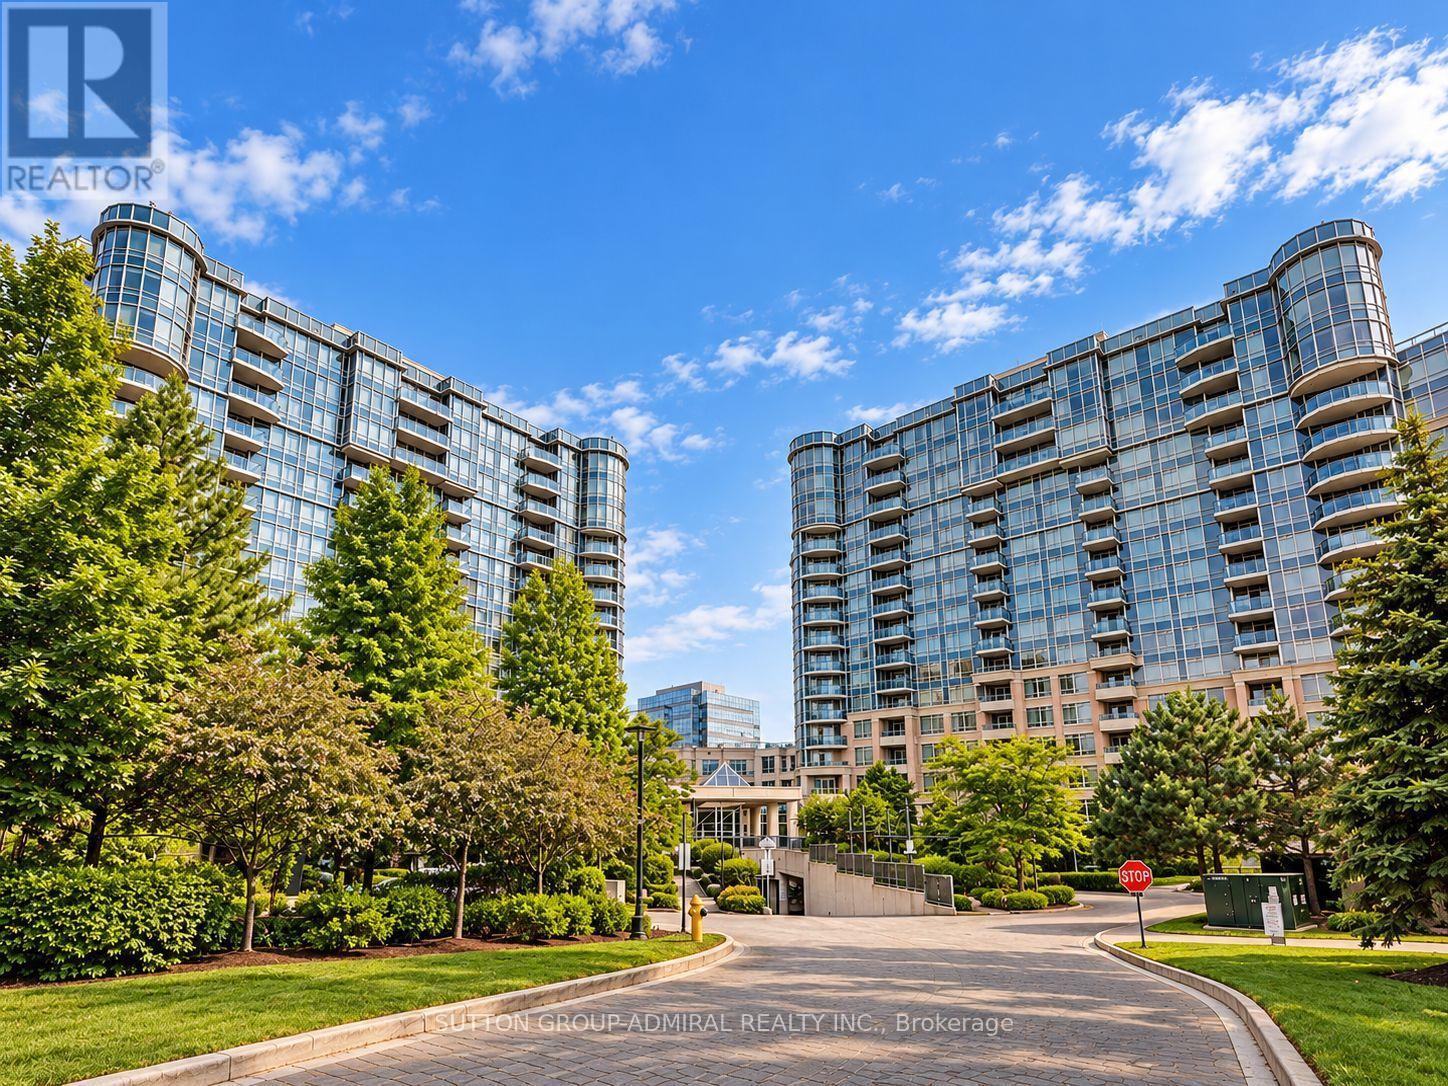
677 - 23 Cox Boulevard
Markham (Unionville), Ontario
Prime Unionville Location! This bright and spacious 1 Bedroom + Den suite, built by renowned Tridel in the heart of Markham, features a functional open-concept layout and a versatile den with French doors perfect for a home office. Residents enjoy access to five-star resort-style amenities, including a 24-hour concierge, indoor swimming pool, state-of-the-art gym, virtual golf simulator, and guest suites. Situated in a highly coveted and top-tier school district, families will love being zoned for top-ranking institutions like Unionville HS and St. Augustine CHS. With exceptional convenience-just walking distance to the Markham Civic Centre, public transit, and Downtown Markham, plus immediate access to Highways 404 & 407 and local shopping-this suite represents an outstanding turnkey opportunity for homeowners and investors alike! (id:45725)
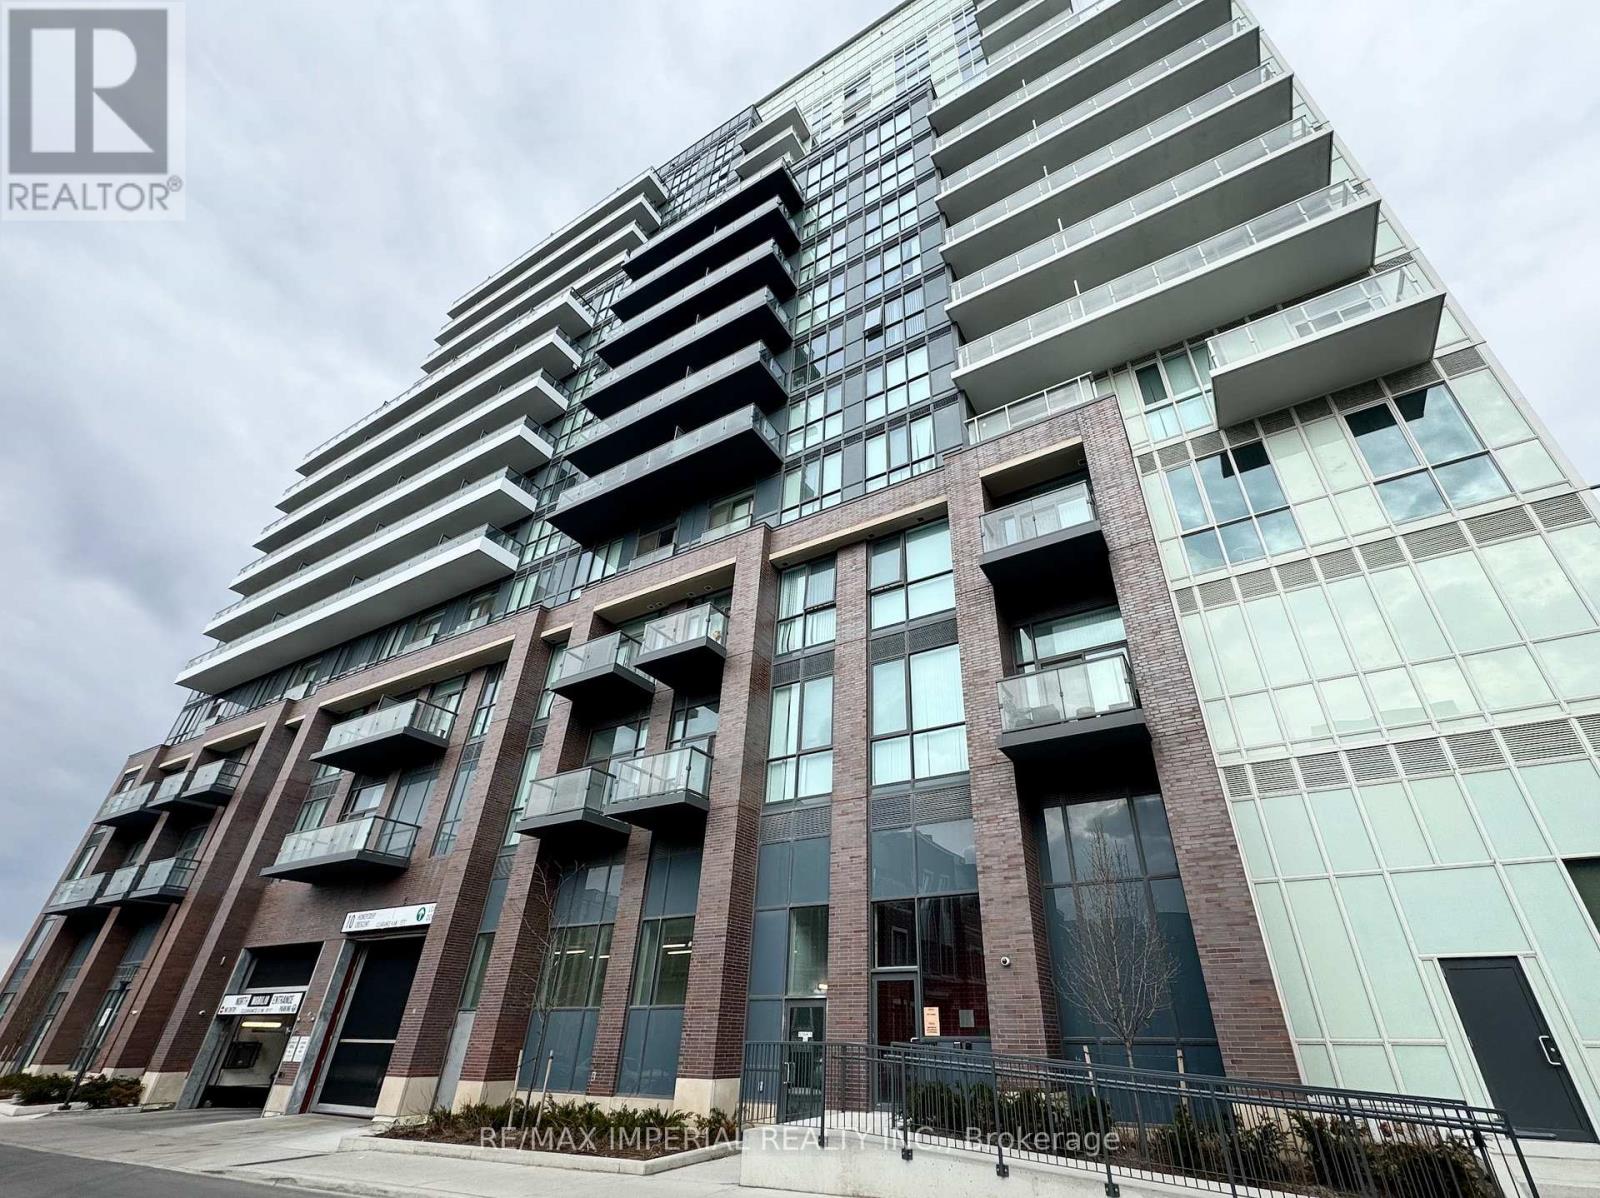
1606 - 10 Honeycrisp Crescent
Vaughan (Vaughan Corporate Centre), Ontario
**Modern Urban Living in the Heart of Vaughan!** This 3-year-old luxury MOBILIO condo offers the perfect blend of style, comfort, and convenience. This sun-filled, south-facing 1+1 bedroom suite comes with **1 parking space** and a versatile den ideal for a home office or guest bedroom. The sleek, modern kitchen features stainless steel appliances, quartz countertops, and a matching backsplash. Step out onto your spacious balcony and enjoy unobstructed panoramic views. Just a short walk to Vaughan Metropolitan Centre Subway Station, with trendy restaurants, shopping, entertainment, and everyday essentials all close by. **The perfect home for young professionals seeking a stylish, connected, and convenient lifestyle!** (id:45725)
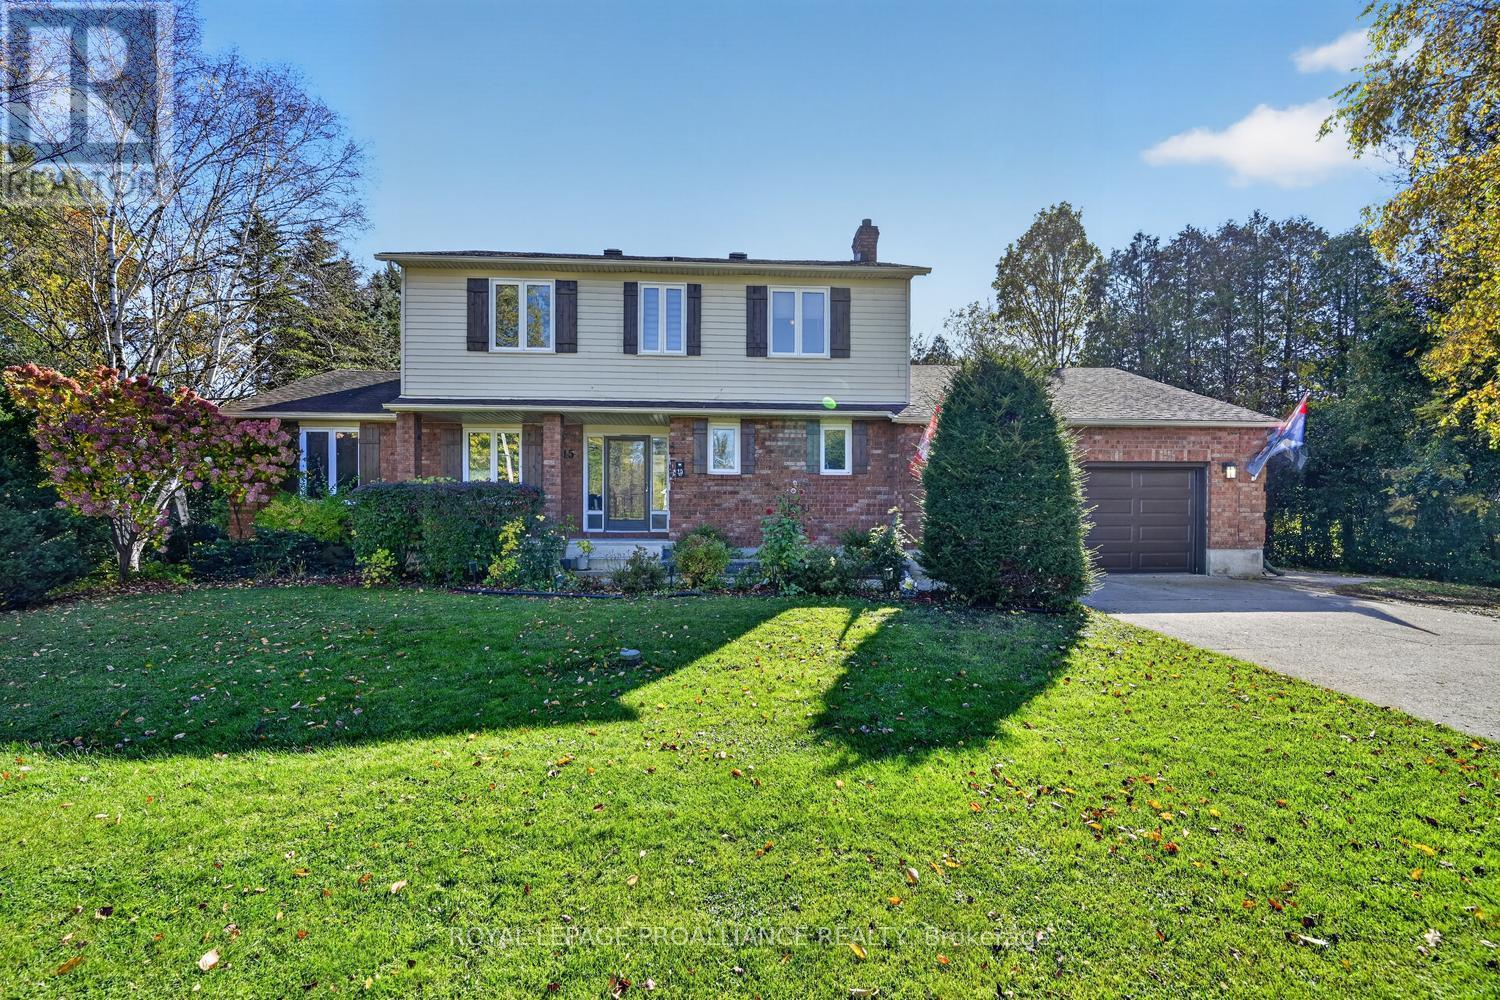
15 Willow Drive
Augusta, Ontario
Prepare to be amazed by the incredible space and lifestyle that 15 Willow Drive has to offer! Built in 1989, this impressive 3+1 bedroom, 2.5-bathroom home offers room for the whole family to grow, gather & create lasting memories. Step into the welcoming, oversized foyer & discover an inviting open-concept living, dining & kitchen area designed for entertaining. The chef-inspired kitchen features a large granite island, perfect for serving up great food & even better conversation! Offering approx. 2,300 sq. ft. of above-grade living space, plus a fully finished basement with an additional 1,357 sq. ft., there is room for everyone. The formal dining area features a cozy gas fireplace, while the spacious den/sunroom addition behind the garage is ideal for relaxing or working from home. Main-floor laundry, a convenient powder room and inside entry from the garage add everyday practicality. Upstairs, the generous primary bedroom features a walk-in closet and private 3-piece ensuite, complemented by two additional well-sized bedrooms and a spacious 4-piece bathroom.The finished lower level offers even more versatility, with a 4th bedroom, a spacious recreation room perfect for teen hangouts, and plenty of closet storage to keep everything organized. Step outside to your own private retreat with an inground pool, positioned on a beautiful half-acre lot, partially fenced and dotted with mature trees. Enjoy summer days by the pool, unwind in the hot tub or entertain on the lovely deck.Notable upgrades include: nearly all windows replaced in 2024 (except two), new pool liner and pool equipment in 2026, hot tub relocated and rewired in 2025, hot water tank (rental) in 2024, garage door in 2026, plumbing upgrades in 2024 and roof shingles in 2014. Additional features include a GenerLink connection at the meter and an EV charging hookup. Central air conditioning is believed to date from approximately 2016/2017. Space & a backyard oasis - 15 Willow is ready to welcome you home! (id:45725)
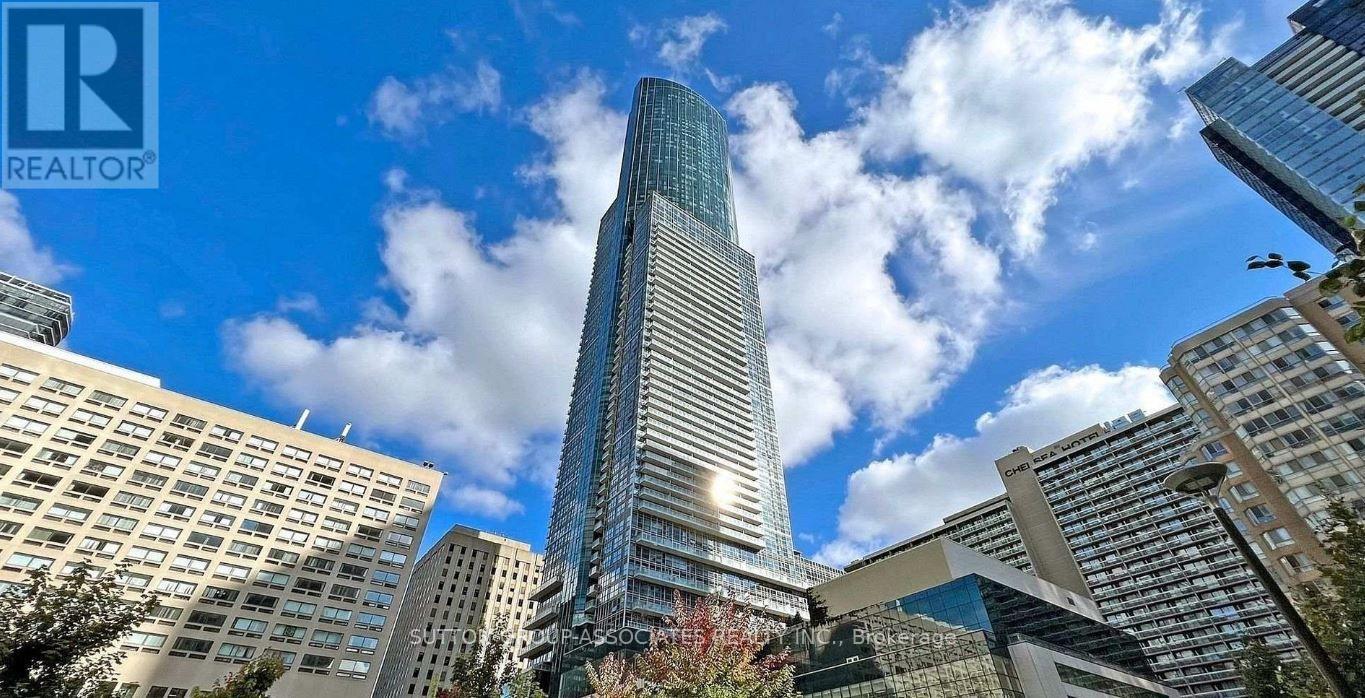
4401 - 386 Yonge Street
Toronto (Bay Street Corridor), Ontario
Experience elevated luxury living on the 44th floor of Aura at College Park in the heart of downtown Toronto. Offered for lease for the first time by the owner, this bright, open concept 2 bedroom suite features modern finishes, hardwood flooring, an upgraded kitchen with granite countertops and backsplash, and stunning, unobstructed city views. Enjoy a spacious private balcony and one parking spot. Exceptional building amenities include a fitness centre, yoga studio, 24 hour concierge and guest suites. With direct access to College subway station and College Park shopping, you are steps to the Financial and Entertainment Districts, University of Toronto, Toronto Metropolitan University, Eaton Centre, Queen's Park and major hospitals. Experience the convenience and excitement of upscale downtown living from the 44th floor. (id:45725)
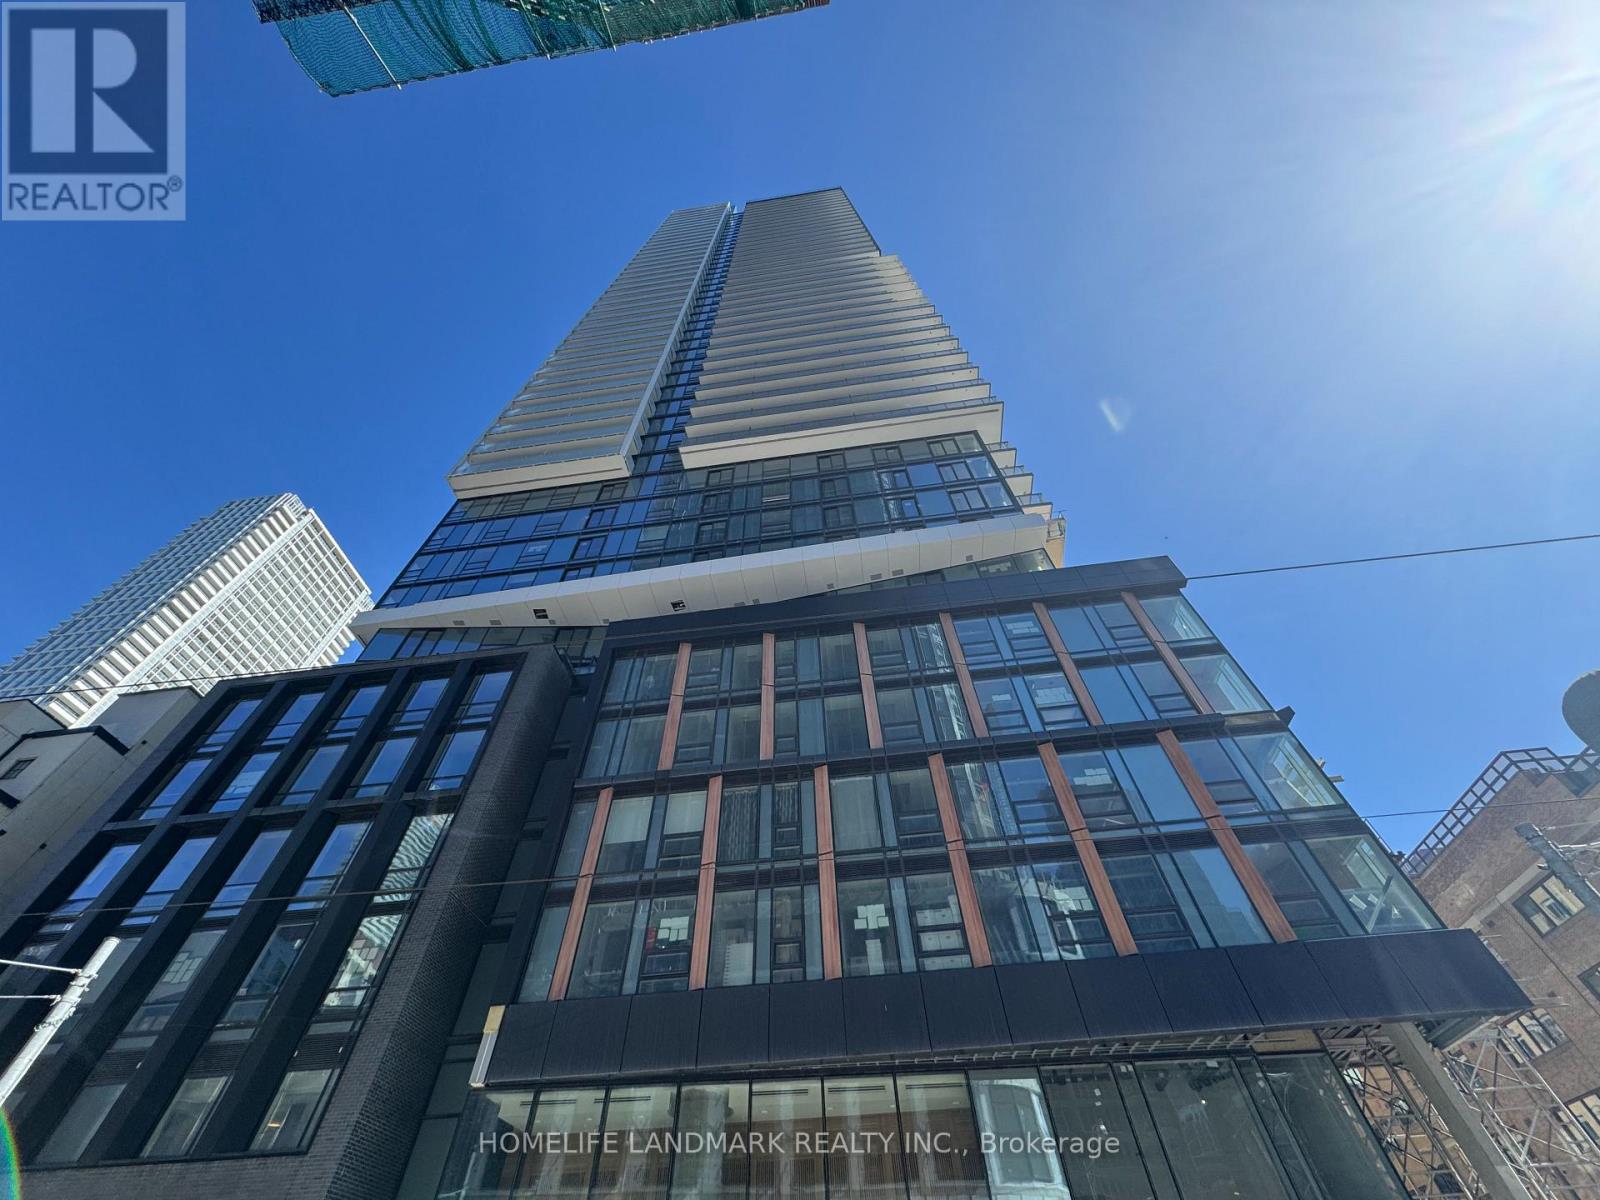
2703 - 89 Church Street
Toronto (Church-Yonge Corridor), Ontario
One Year New Minto's The Saint Condo, Be The First To Live In This Stunning Corner Unit With A Bright And Spacious One Bedroom Plus Den With Fenced Balcony! This Unit Features 9Ft Ceilings and Larger Floor To Ceiling Windows. Hardwood Floor Throughout! Den Can Be Used As A Second Bedroom Or An Office. Great For Working At Home! Open Concept Kitchen With Stone Countertop, Undermount Sink, Ceramic Backsplash & Breakfast Island! Ensuite Laundry! Upgraded LED Light Fixtures Throughout! Amazing Amenities Including Two-Story Lobby, 24-Hr Concierge, Yoga & Spin Studio, Fully Equipped Gym, Game Room & Media Room, Rooftop Terrace W/BBQ & Many More! Walking Distance To TMU, St. Lawrence Market, TTC Transit, Shops, Restaurants & More! (id:45725)
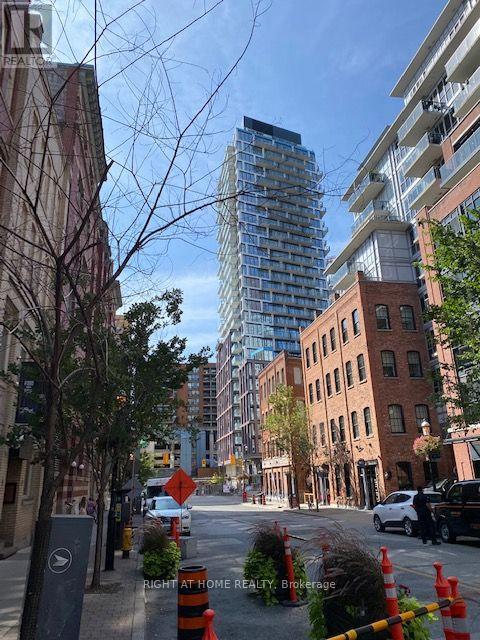
1702 - 2a Church Street
Toronto (Waterfront Communities), Ontario
This Open Concept Corner Unit Offers A Beautiful View Of The City And Lake. Not To Mention The Amazing Location. A Walks Away From TTC, Union Station, And Wonderful Shops, Restaurants And St. Lawrence Market. On The Esplanade Condo Offers Great Amenities Including; 24/7 Concierge, Gyms, Meeting/Party Rooms And A Outdoor Pool. Convenient Location Also Provides Easy Access To The Highway. (id:45725)
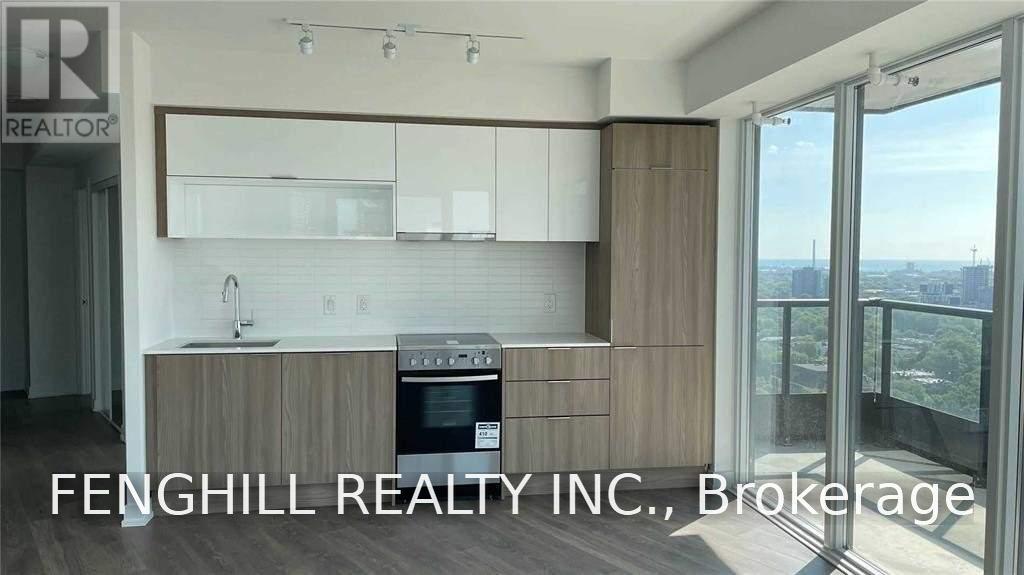
2008 - 159 Wellesley Street E
Toronto (Cabbagetown-South St. James Town), Ontario
Spacious 3 Bedroom, 2 Bathroom Corner Unit Facing South And West! Close To Bloor St, Yorkville, University Of Toronto And Ryerson University.7 Minutes Walk To Yonge/Wellesley Subway And Bloor/Sherbourne Subway. 1 Locker Is Included. Amenities Include 24-Hour Concierge, Indoor Fitness Studio W/Yoga Room & Zen Inspired Sauna. Students accepted with Guarantors in Ontario (id:45725)
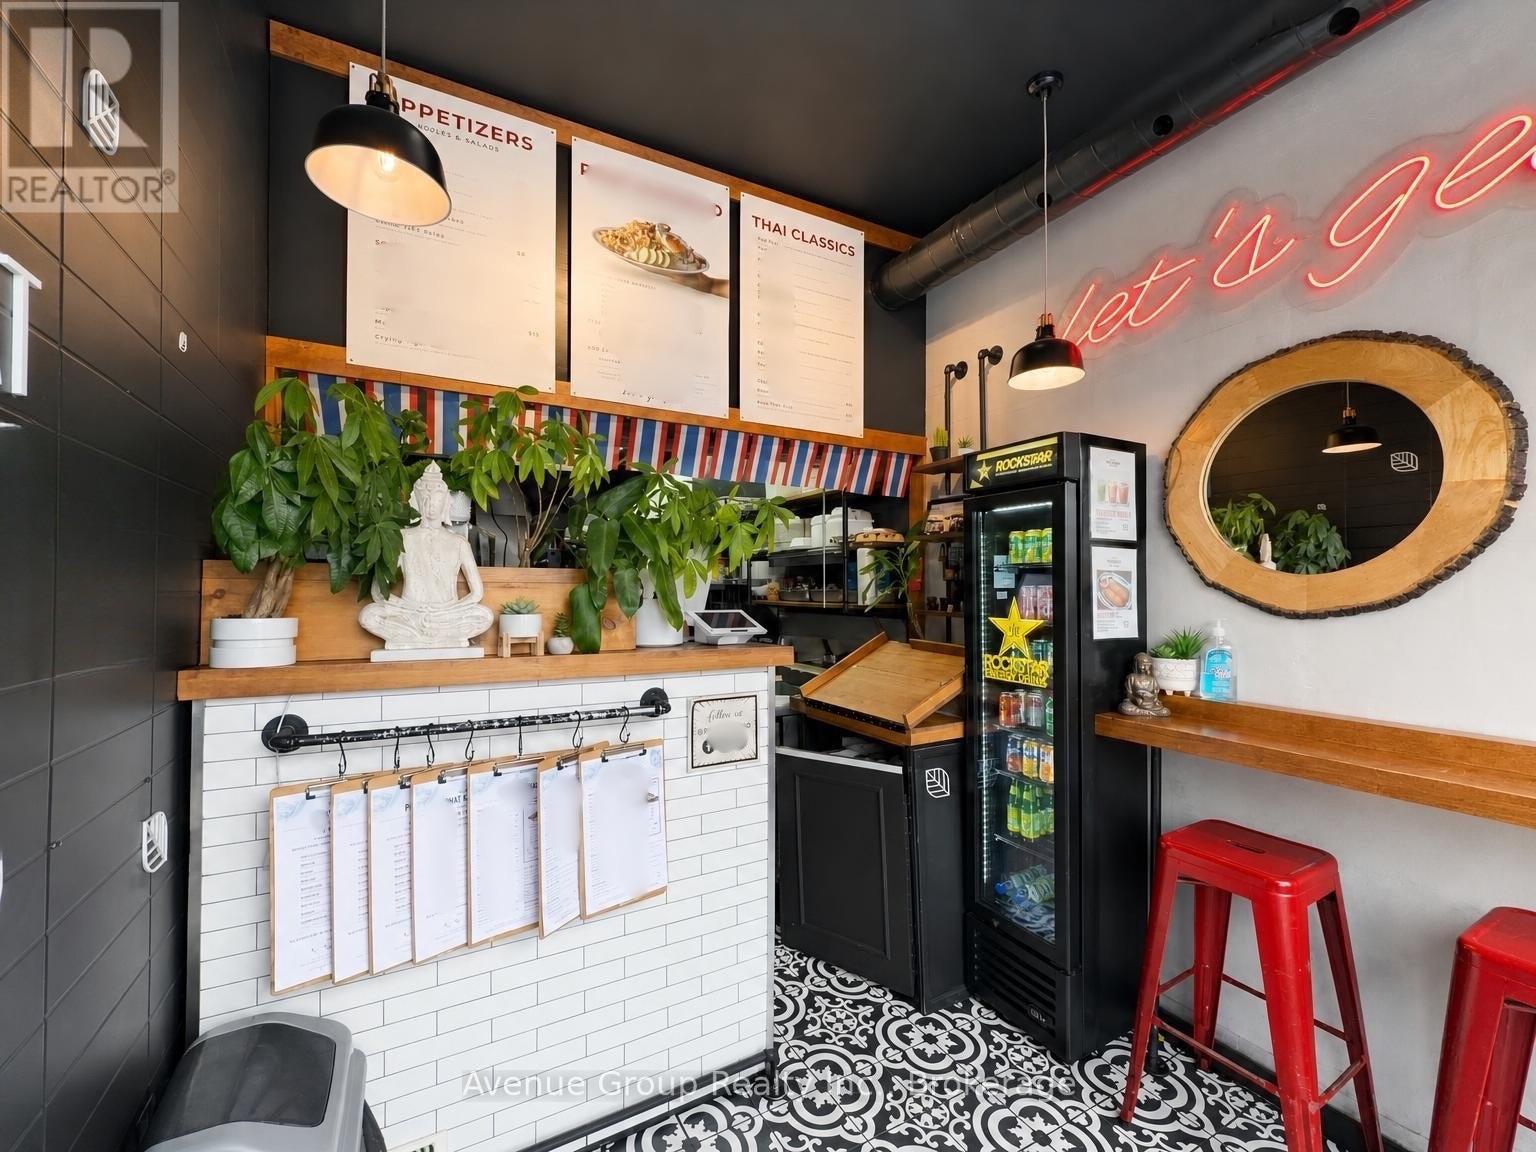
3016b Bathurst Street
Toronto (Englemount-Lawrence), Ontario
Location, location, location! Exceptional turnkey restaurant opportunity offering prime exposure on a busy North York corridor with high foot and vehicle traffic and transit right at your door. Outstanding visibility and an efficient layout make this an ideal setting for a takeout and delivery-focused concept. This modern, meticulously designed space maximizes every square foot, featuring inviting window-counter seating and a thoughtfully arranged commercial kitchen. The existing restaurant setup and included equipment provide a ready-to-go foundation to bring your own concept and brand to life without starting from scratch. Bonus upstairs office/flex space offers potential living quarters for an owner-operator seeking the convenience of having both their business and personal living space under one roof, subject to permitted use. The spacious basement provides ample storage. Sale includes chattels, equipment and fixtures only, sold on an "as is, where is" basis; the existing business name, branding, recipes and intellectual property are excluded. (id:45725)
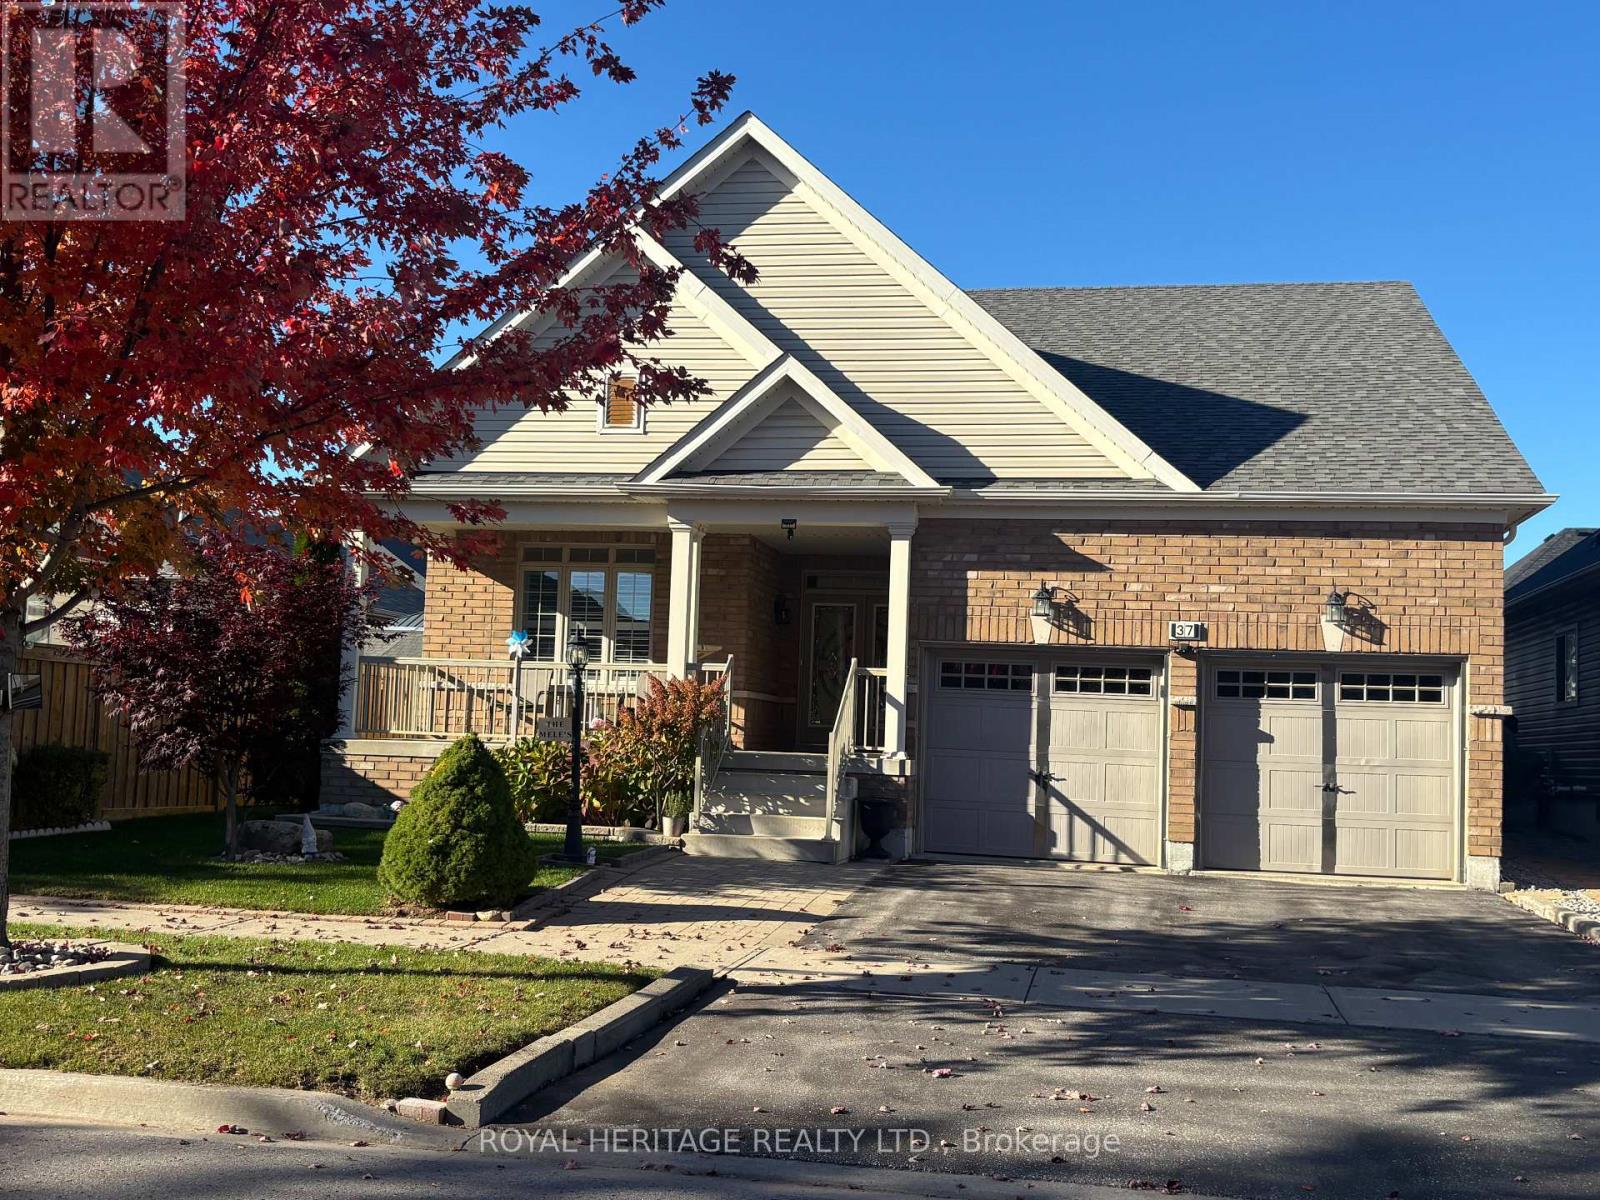
37 Grainger Crescent
Port Hope, Ontario
**DOWNSIZE WITHOUT COMPROMISE - MULTIGENERATIONAL POTENTIAL & INCREDIBLE ENTERTAINING!**Enjoy the ease of bungalow living without sacrificing the space you love! This beautifully maintained Port Hope home offers 2 bedrooms plus 1 den, a double-car garage and an impressive finished lower level that adds exceptional flexibility for entertaining, extended family and multigenerational living.The bright, open-concept main floor welcomes you with vaulted ceilings, hardwood flooring and large windows that fill the space with natural light. The spacious living and dining areas flow into an inviting kitchen featuring granite countertops, a gas range and ample pantry storage. Two generous bedrooms, two full bathrooms on the main floor and convenient main-floor laundry with direct access to the garage make everyday living comfortable and practical.**THE SURPRISE IS DOWNSTAIRS!** The fully finished lower level features a second full kitchen, an additional 3rd full bathroom and an impressive entertainment area complete with a projector theatre, surround sound and bar. Whether you're hosting family movie nights, welcoming visiting relatives or exploring options for multigenerational living, this versatile space offers room for everyone to enjoy.Step outside to the private backyard, complete with a charming illuminated shed, and enjoy the added convenience of a double-car garage with extra storage.Ideally located close to major amenities and transit, this home offers an appealing combination of comfortable main-floor living and additional space for family and friends. Whether you're ready to downsize without giving up the lifestyle you enjoy or looking for a home that can bring generations closer together, this Port Hope bungalow deserves a closer look!**LESS MAINTENANCE. MORE FLEXIBILITY. MORE ROOM FOR WHAT MATTERS.** (id:45725)
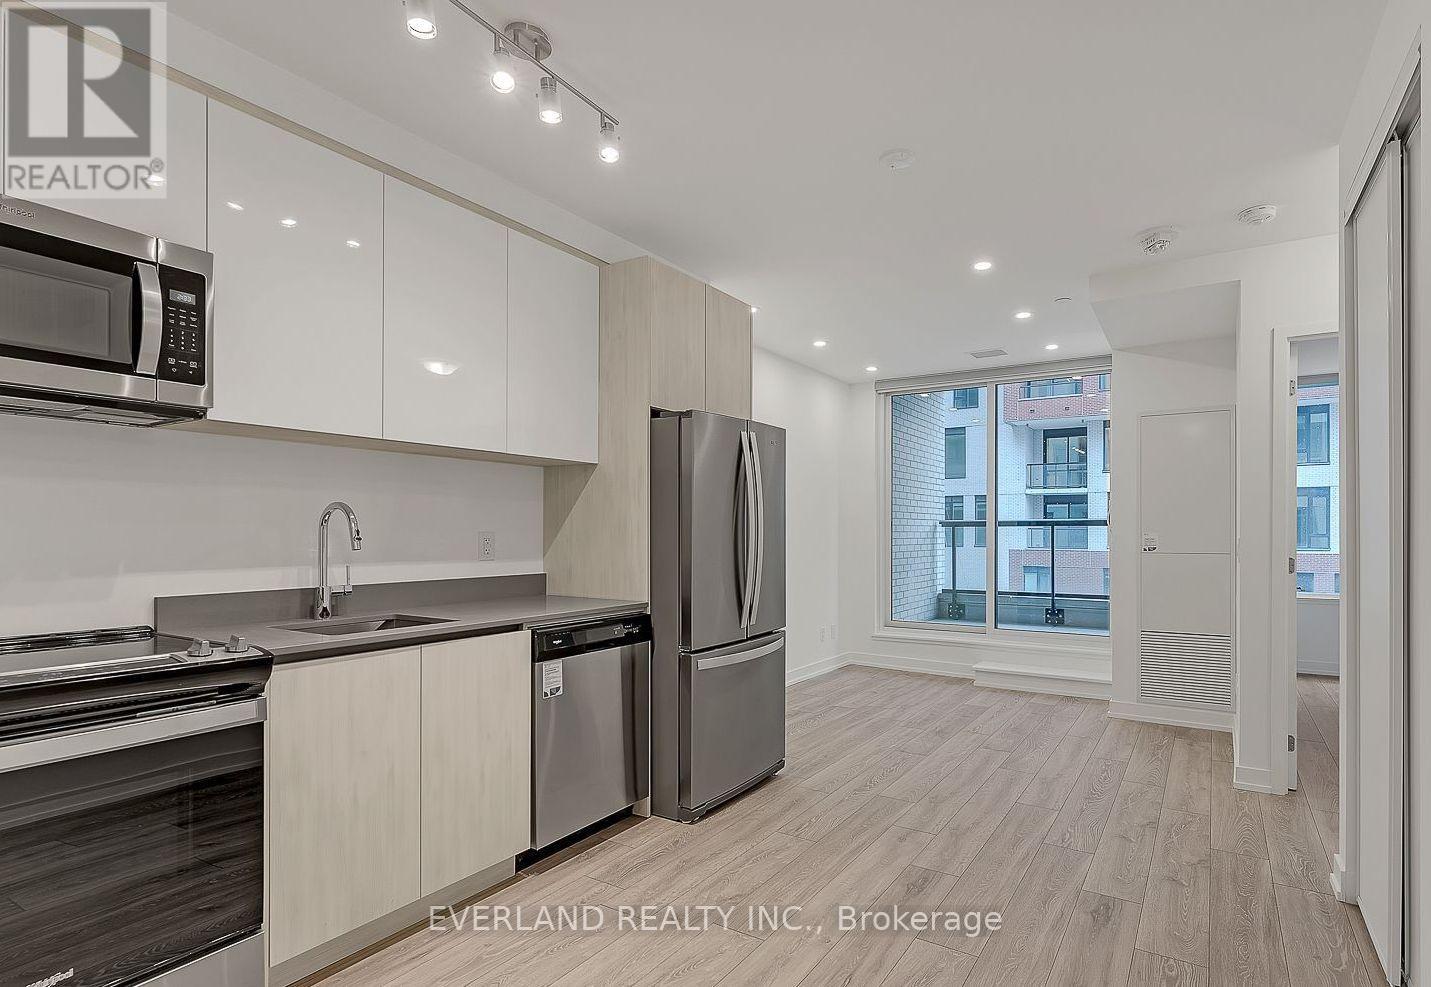
304 - 3100 Keele Street
Toronto (Downsview-Roding-Cfb), Ontario
Unique layout in the building at The Keeley, a prime address in North York's vibrant Downsview Park community. This residence offers an ideal balance of urban convenience and natural surroundings, backing onto a lush ravine with hiking and biking trails connecting Downsview Park to York University.Enjoy easy access to transit with Wilson subway station just minutes away, along with quick connections to Highway 401. York University and Yorkdale Shopping Centre are nearby, making this an excellent location for students, professionals, and commuters alike.The Keeley features an impressive selection of amenities, including a tranquil courtyard, 7th-floor sky yard with panoramic views, pet wash, library, and fitness centre. Experience modern North York living where urban vitality meets natural serenity. (id:45725)
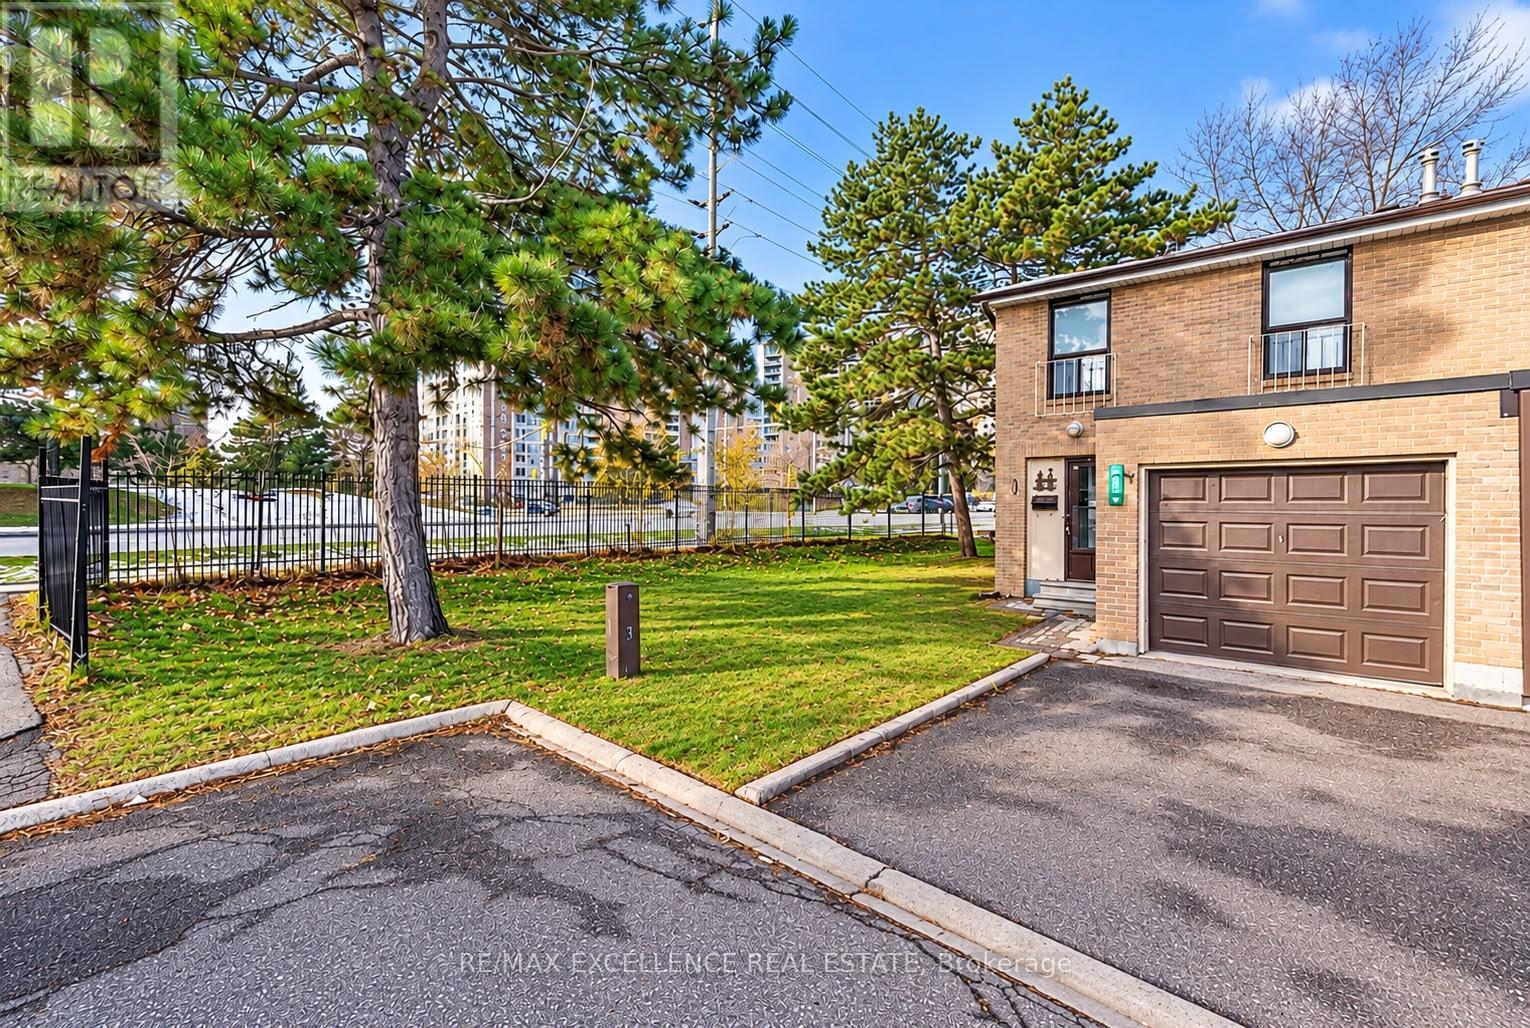
88 Fleetwood Crescent
Brampton (Southgate), Ontario
Welcome to this well-maintained 4-bedroom end-unit townhouse, ideally situated in a family-friendly complex in a convenient Brampton location! Featuring a finished basement and numerous updates throughout, this home offers plenty of space for growing families. The updated kitchen boasts a stylish backsplash, complemented by hardwood flooring, an updated bathroom, and refreshed blinds, curtains, and light fixtures. Enjoy affordable maintenance fees and easy access to Bramalea City Centre, public transit, schools, the library, and a variety of everyday amenities. A fantastic opportunity for families, first-time buyers, or investors! (id:45725)
609 - 1381 Lakeshore Road E
Mississauga (Lakeview), Ontario
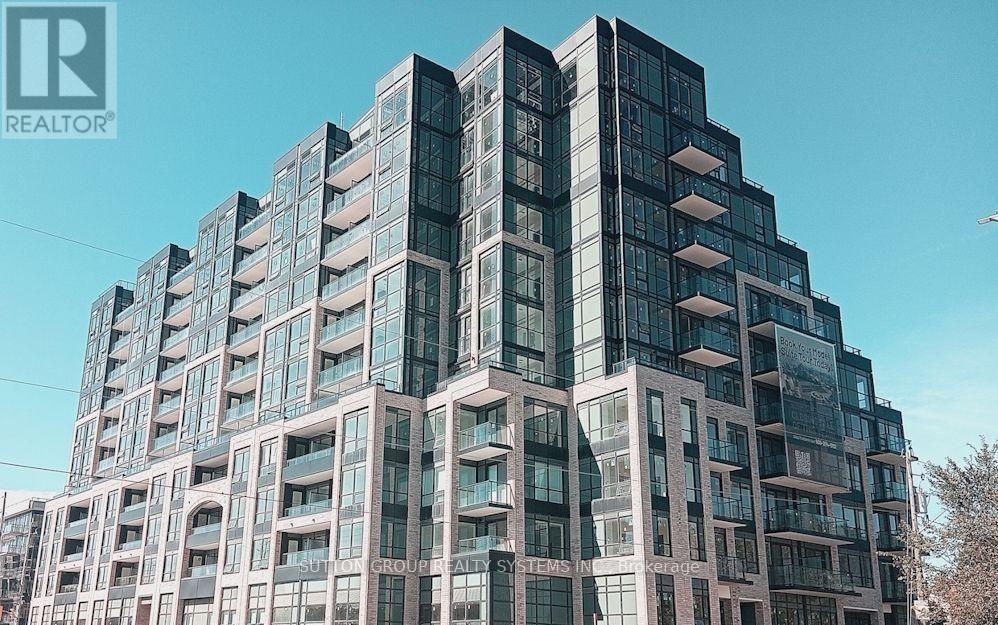
*For Lease* Location, Lifestyle & Convenience. Experience Boutique Lakeside living in this Beautiful Brand New Corner Unit In The Heart Of The Trendy Lake shore Area of Mississauga. This Gorgeous East West Facing Bright & Spacious unit on the 6th Floor at the Exclusive Exhale Residences, boasts of approximately 762 Square feet of Total Living Space, including 520 Square feet of Interior Space Plus an Impressive 242 Square feet of Balcony/Terrace offering a spectacular Panoramic Green view. Modern Upgraded Open Concept Kitchen with Granite Counter Tops, Built in top of the range appliances, Ensuite Laundry. Super Luxury Building Amenities Including 24Hrs Concierge, BBQ Areas, Kids Play Area, Yoga Studio, Gym, Exercise Room, Meeting & Party room, & More. This unit provides the perfect blend of indoor comfort and outdoor enjoyment. Ideally situated between vibrant Downtown Toronto and charming Port Credit in Mississauga, surrounded by lush greenery and just steps from the waterfront, Lakeshore Park, Marie Curtis Park, Golf course, Lakeshore's scenic walking and cycling trails. The Location is a Commuters Dream &mAn Urbanite's Delight as it is Minutes to Long Branch GO Station and TTC, QEW/Gardiner Expressway, and Hwy 427, offering convenient access to Downtown Toronto and Union Station. Enjoy nearby shopping, dining, entertainment, and the tranquility of lakeside living. A Rare opportunity to Lease and enjoy Boutique Condo Living with generous Outdoor Space. The perfect combination of Location, Lifestyle, and Convenience. Come home, Unwind, and EXHALE. (id:45725)
102 - 57 Upper Duke Crescent
Markham (Unionville), Ontario
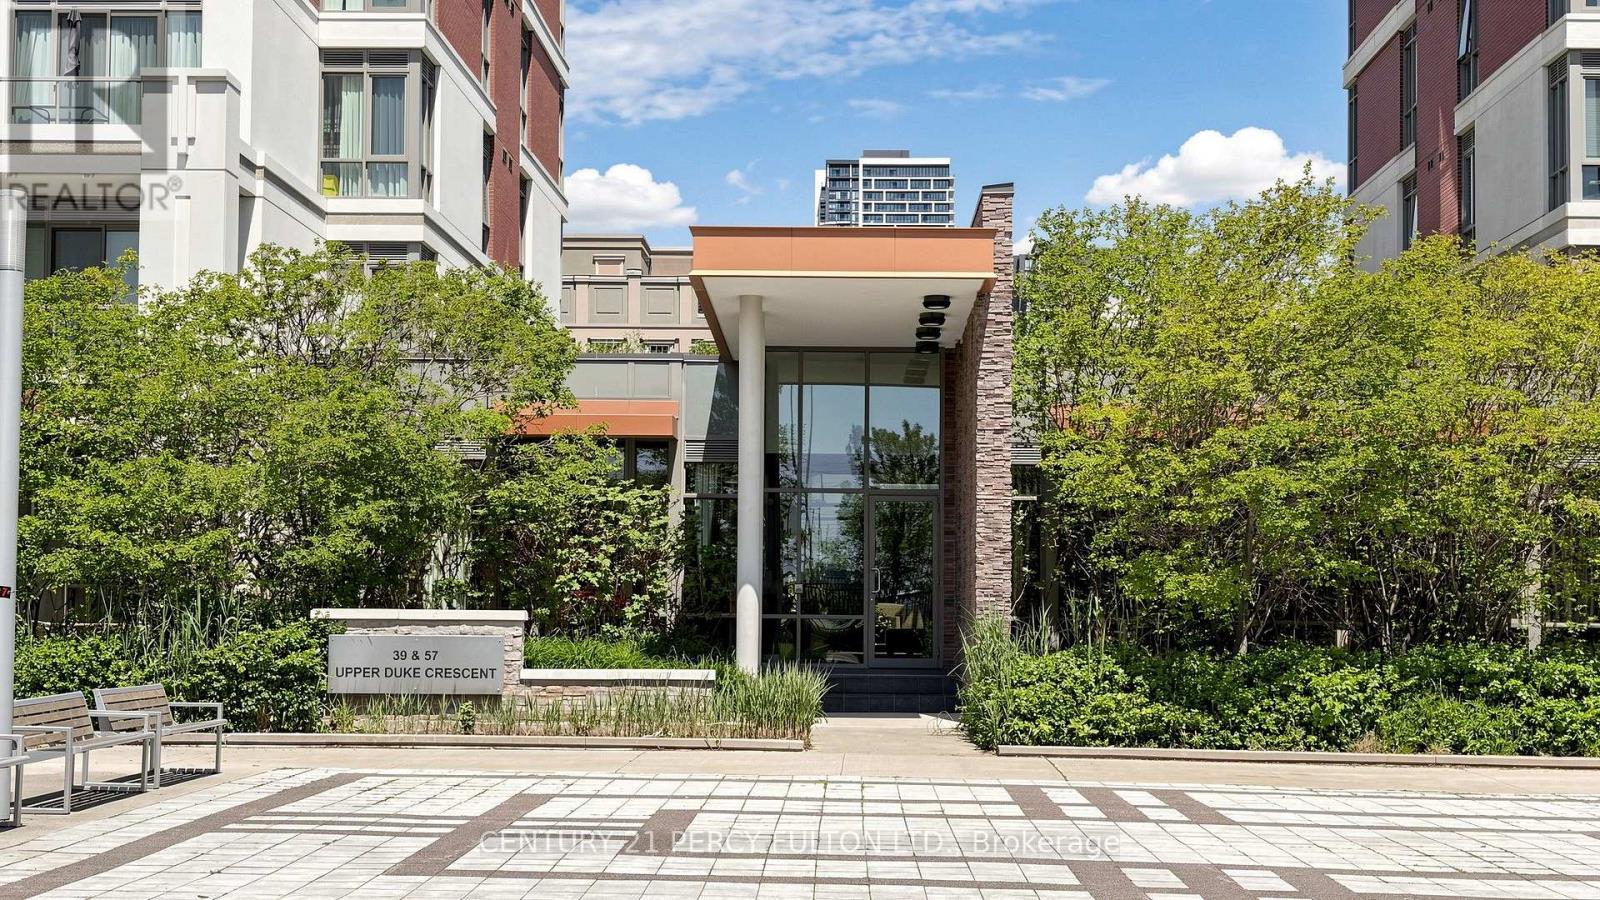
Welcome to stylish urban living in the heart of Unionville's Downtown Markham. Completely renovated from top to bottom and never lived in since completion, this bright and spacious 1+Den suite offers 745 sq. ft. of fresh, contemporary living space designed for today's lifestyle. Featuring rare, soaring 10-foot ceilings, new laminate flooring throughout, quartz countertops, a sleek backsplash, and a private terrace with direct walkout to street (pet friendly!), every detail has been thoughtfully updated to create a modern, move-in-ready home. The generous primary bedroom includes a walk-in closet and private ensuite, while the enclosed den with elegant French doors provides the flexibility of a second bedroom, nursery, or stylish work-from-home space. With two full washrooms, the functional layout offers both comfort and convenience for everyday living and entertaining. Set in one of Markham's most vibrant and walkable communities, you're just steps from VIVA and GO transit, YMCA, Cineplex, GoodLife Fitness, York University Markham Campus, popular restaurants, cafes, grocery stores, banks, and everyday essentials, with quick access to Highways 404 and 407. Enjoy the perfect blend of urban energy and suburban convenience in one of the GTA's most dynamic neighbourhoods, golf simulator, gym, party room, visitor parking, and way too much more! (id:45725)
51 Badgerow Way
Aurora, Ontario
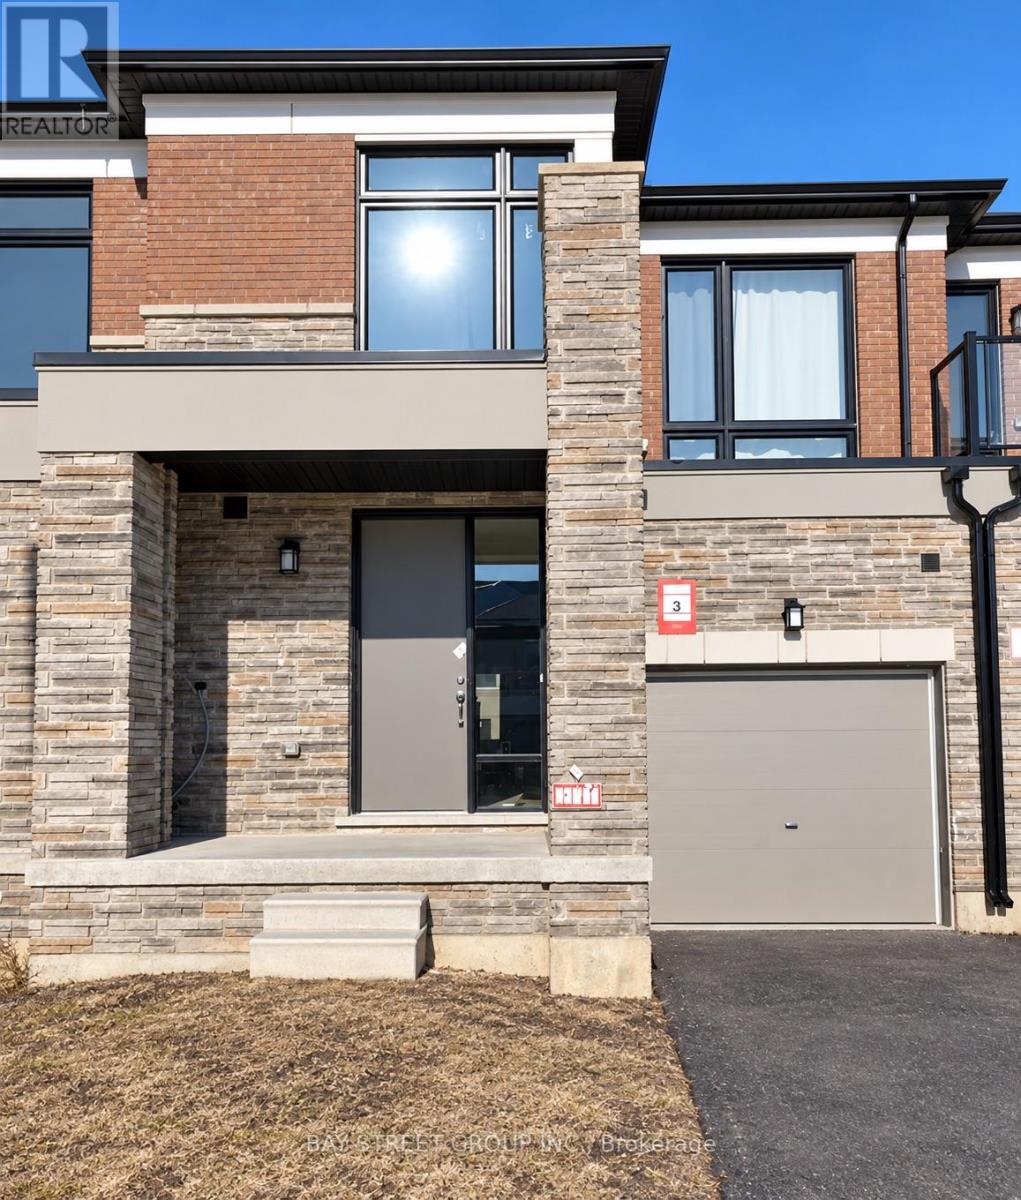
Welcome to 51 Badgerow Way - a modern 3-bedroom, 3-bathroom townhouse in Aurora. Thoughtfully designed with contemporary finishes, this home offers comfortable living across well-proportioned spaces, ideal for families or professionals seeking a low-maintenance rental. Located in one of Aurora's established residential neighbourhoods, you're minutes to top-rated schools, parks and trails, with easy access to Yonge Street, Highway 404, and the Aurora GO Station for a smooth commute across the GTA. Close to shopping, dining, and everyday conveniences. (id:45725)
81 Pearl Lake Road
Markham (Cornell), Ontario
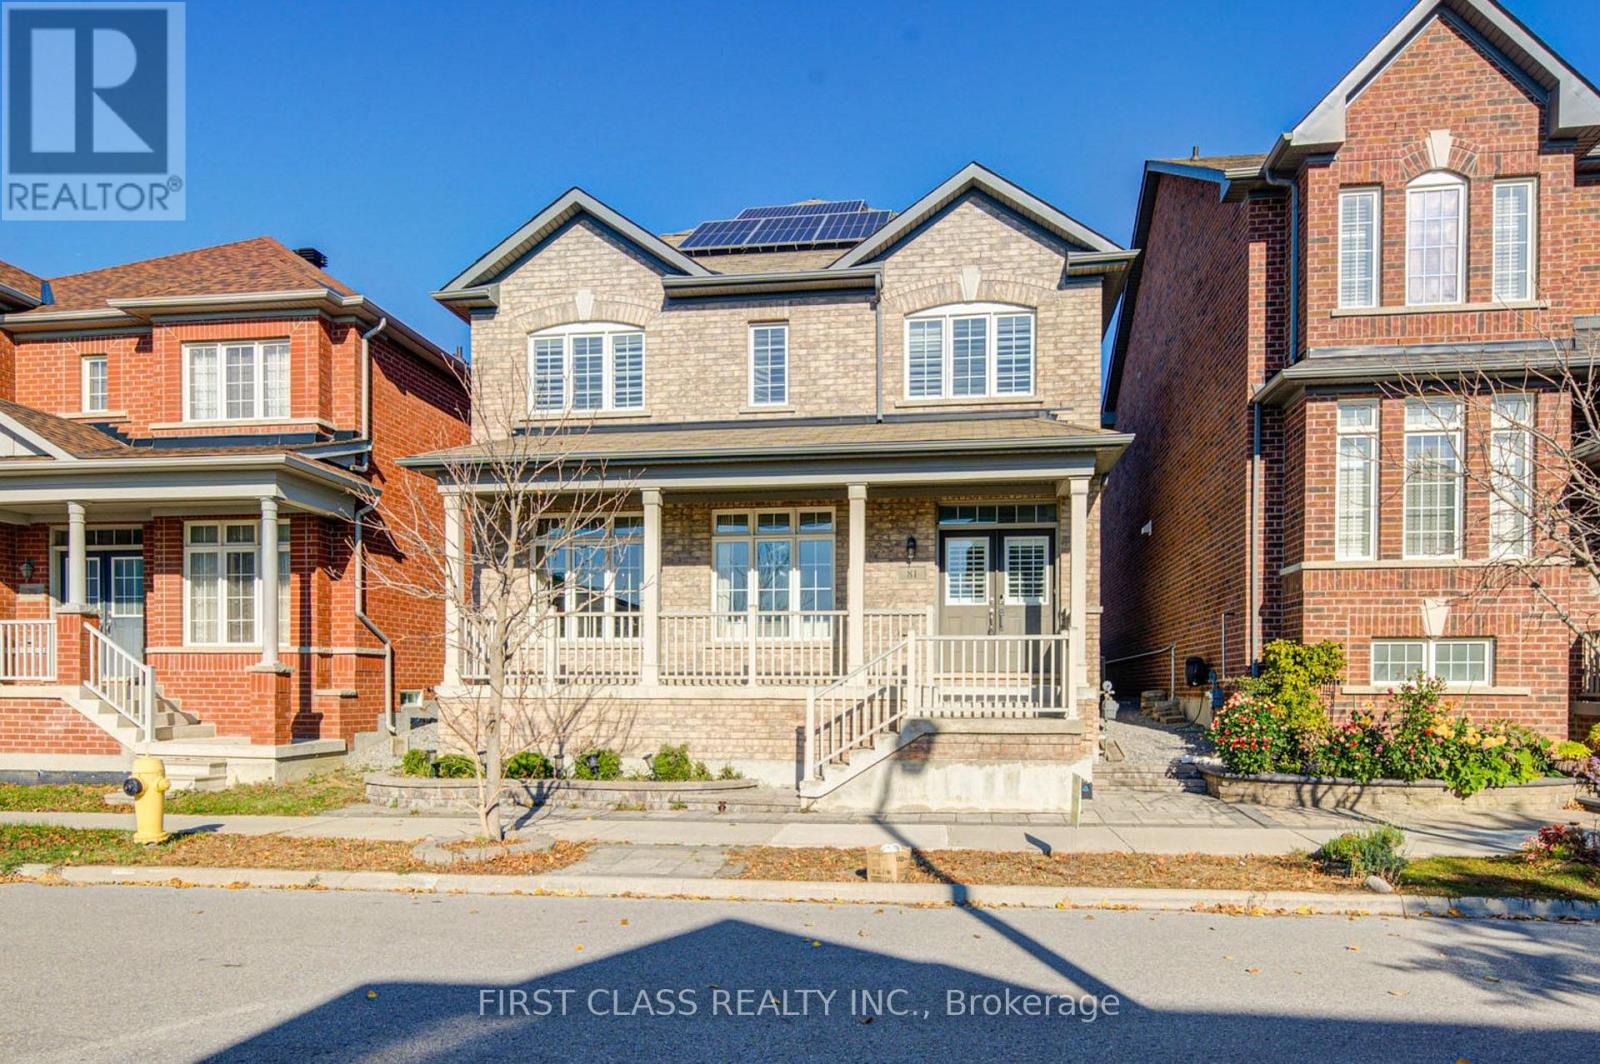
Welcome to 81 Pearl Lake Rd, Newly Renovated Luxury 4 +1 Bedrooms Double Garage Detach Home In The Highly Sought-After Cornell Community. Offering Approximately 2,915 sq. ft. Of Above-grade Living Space Plus An Additional 1,308 sq. ft. Of Professionally Finished Basement, This Spacious Home Combines Elegance, Comfort, And Functionality. 2 Car Detached Garage Pus 1 Carpark outdoor. Featuring a Grand Double-door Entrance And Covered Front Porch, A Stunning 20-ft Cathedral Ceiling In The Family Room, 9 Ft Ceilings On Main Floor ,Pot Lights & Hardwood Floor Throughout Main & 2nd Floor, Modernized Kitchen With High-End Stainless Steel Appliances (Fridge not included in Main Floor). The Expansive Primary Bedroom Features a Large Walk-in Closet, a Luxurious 5-Piece Ensuite With a Glass-enclosed Shower, A Private Retreat Area, And a Cathedral Ceiling. The Bright Second Bedroom Boasts Its Own 4-Piece Ensuite With Large Windows & Closet. The Professionally Finished Basement Offers Additional Living Space, Including One Spacious Bedroom, A Kitchen, A Full Bathroom, And High-end Vinyl Flooring Throughout, Along With a Secondary Kitchen And Laundry area (Washer and dryer are excluded). Great Location: Steps To School, Cornell Community Centre, Parks, Top-Rated Schools, Markham Stouffville Hospital, Public Transit, Shopping, And Major Highways. Must See! (id:45725)
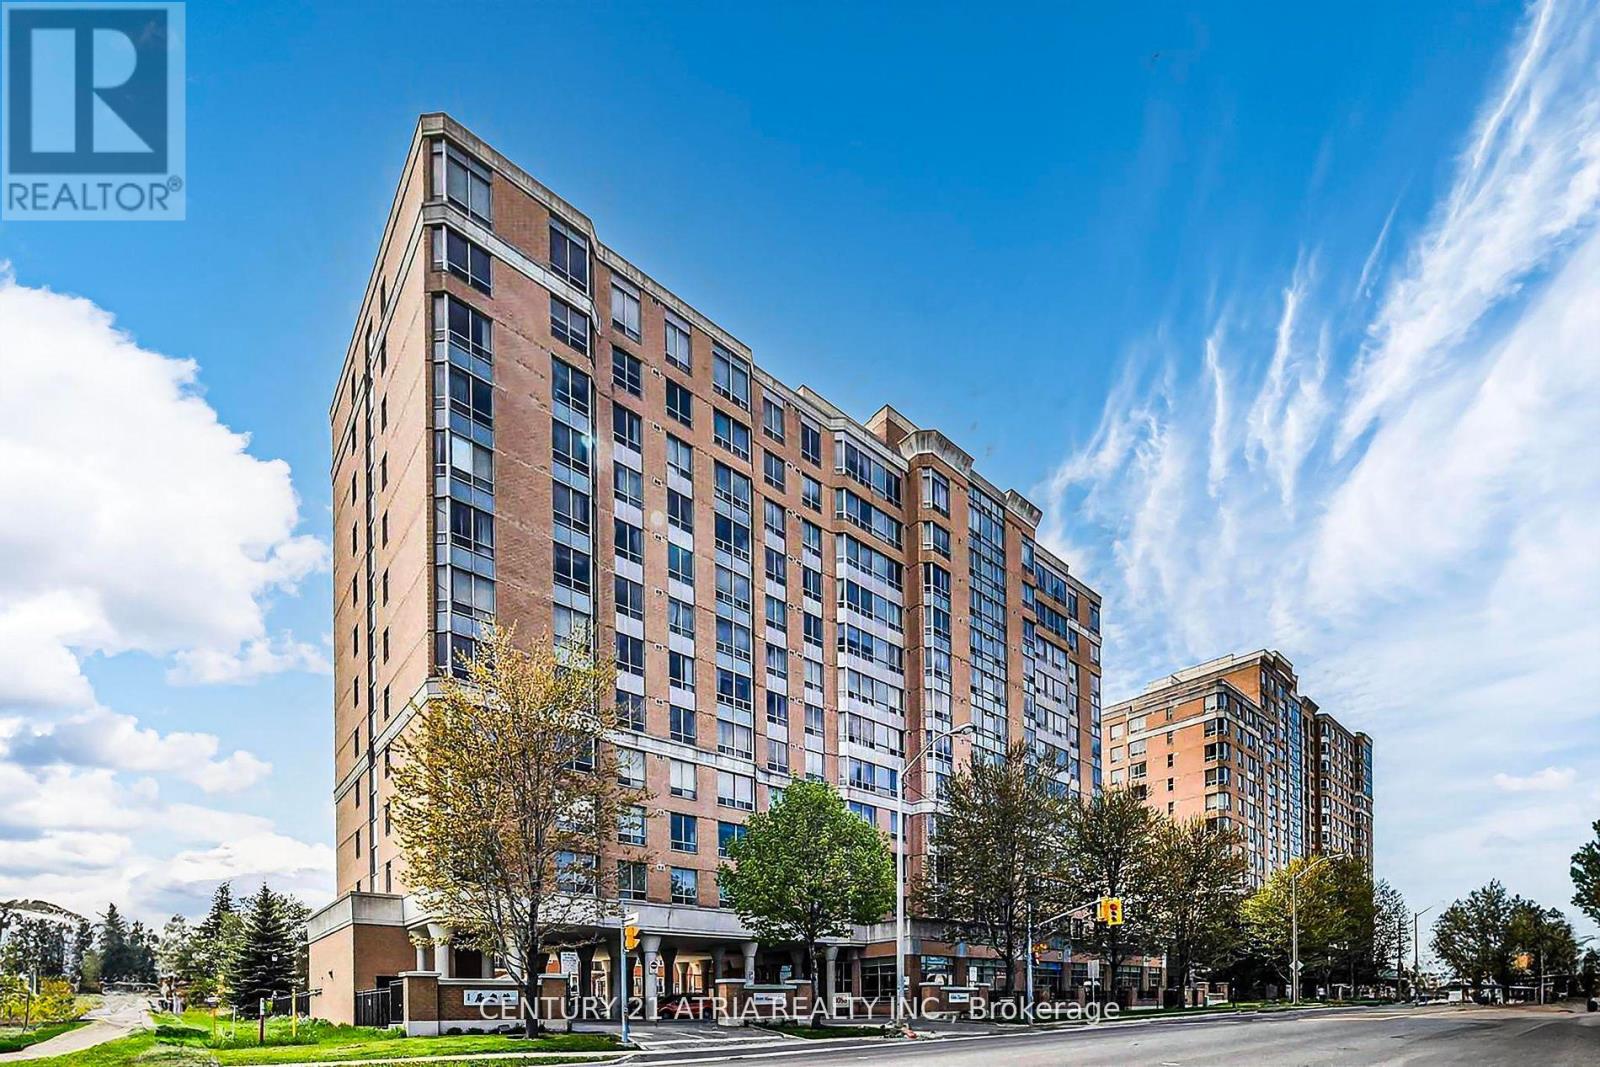
211 - 3088 Kennedy Road
Toronto (Steeles), Ontario
A luxurious condo built by Tridel tailored for seniors. Sun filled 2 bedrooms & 2 baths unit. Not a life lease. No age restriction. 24 hrs medical emergency response & daytime recreational programs. Very good move in condition. Close to all amenities, supermarkets, restaurants, Pacific Mall, etc. (id:45725)
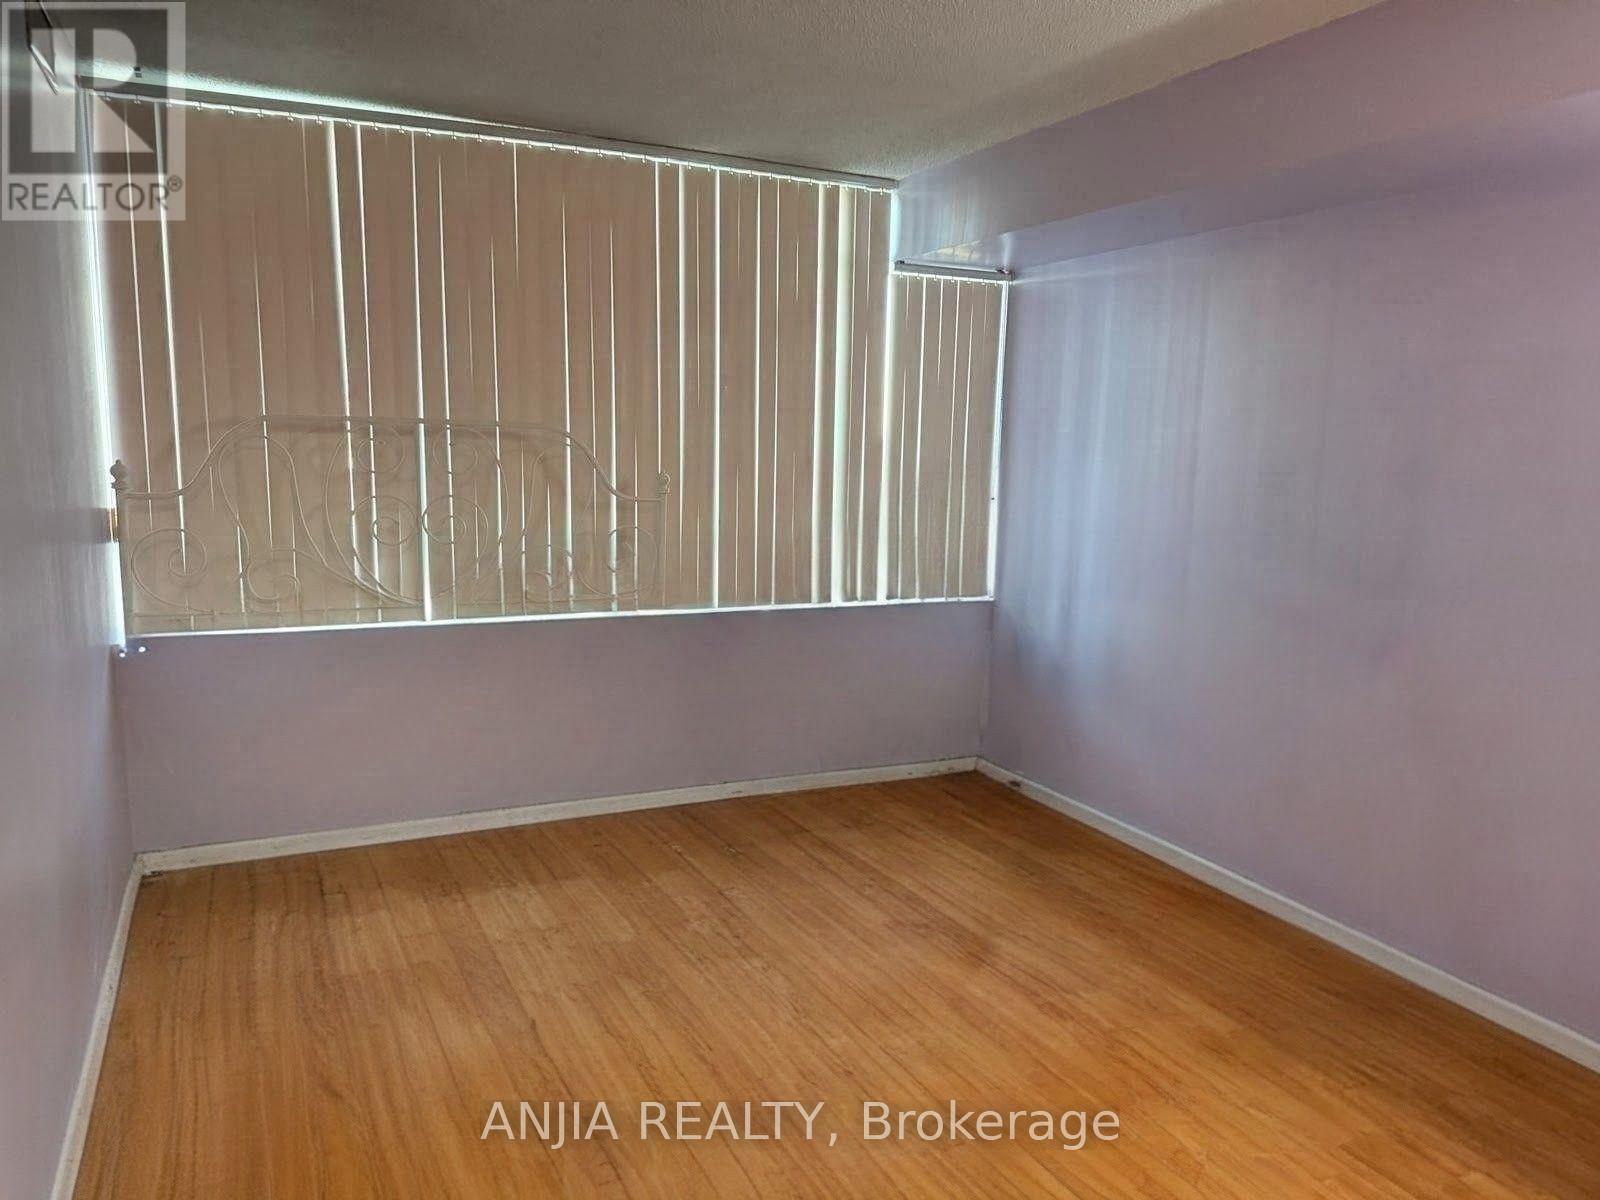
1003 - 3050 Ellesmere Road
Toronto (Morningside), Ontario
Situated in the highly reputable and well-managed Mapledale Condos at 3050 Ellesmere Road, this expansive two-bedroom, two-bathroom unit offers the perfect turn-key opportunity for first-time buyers, downsizers, or savvy investors. Move-in ready as-is while serving as a fantastic blank canvas to personalize, update, and build instant equity, the functional floor plan features generous, sunfilled living and dining areas, a private primary suite, in-suite laundry, and the convenience of one included private parking space with maintenance fees that cover all major utilities. Unbeatably located across from the University of Toronto Scarborough, Centennial College, Centenary Hospital, and the Toronto Pan Am Sports Centre, this property delivers exceptional lifestyle convenience and long-term value in a high-demand rental and transit corridor steps from TTC transit, Highway 401, local shopping, and scenic nature trails. (id:45725)
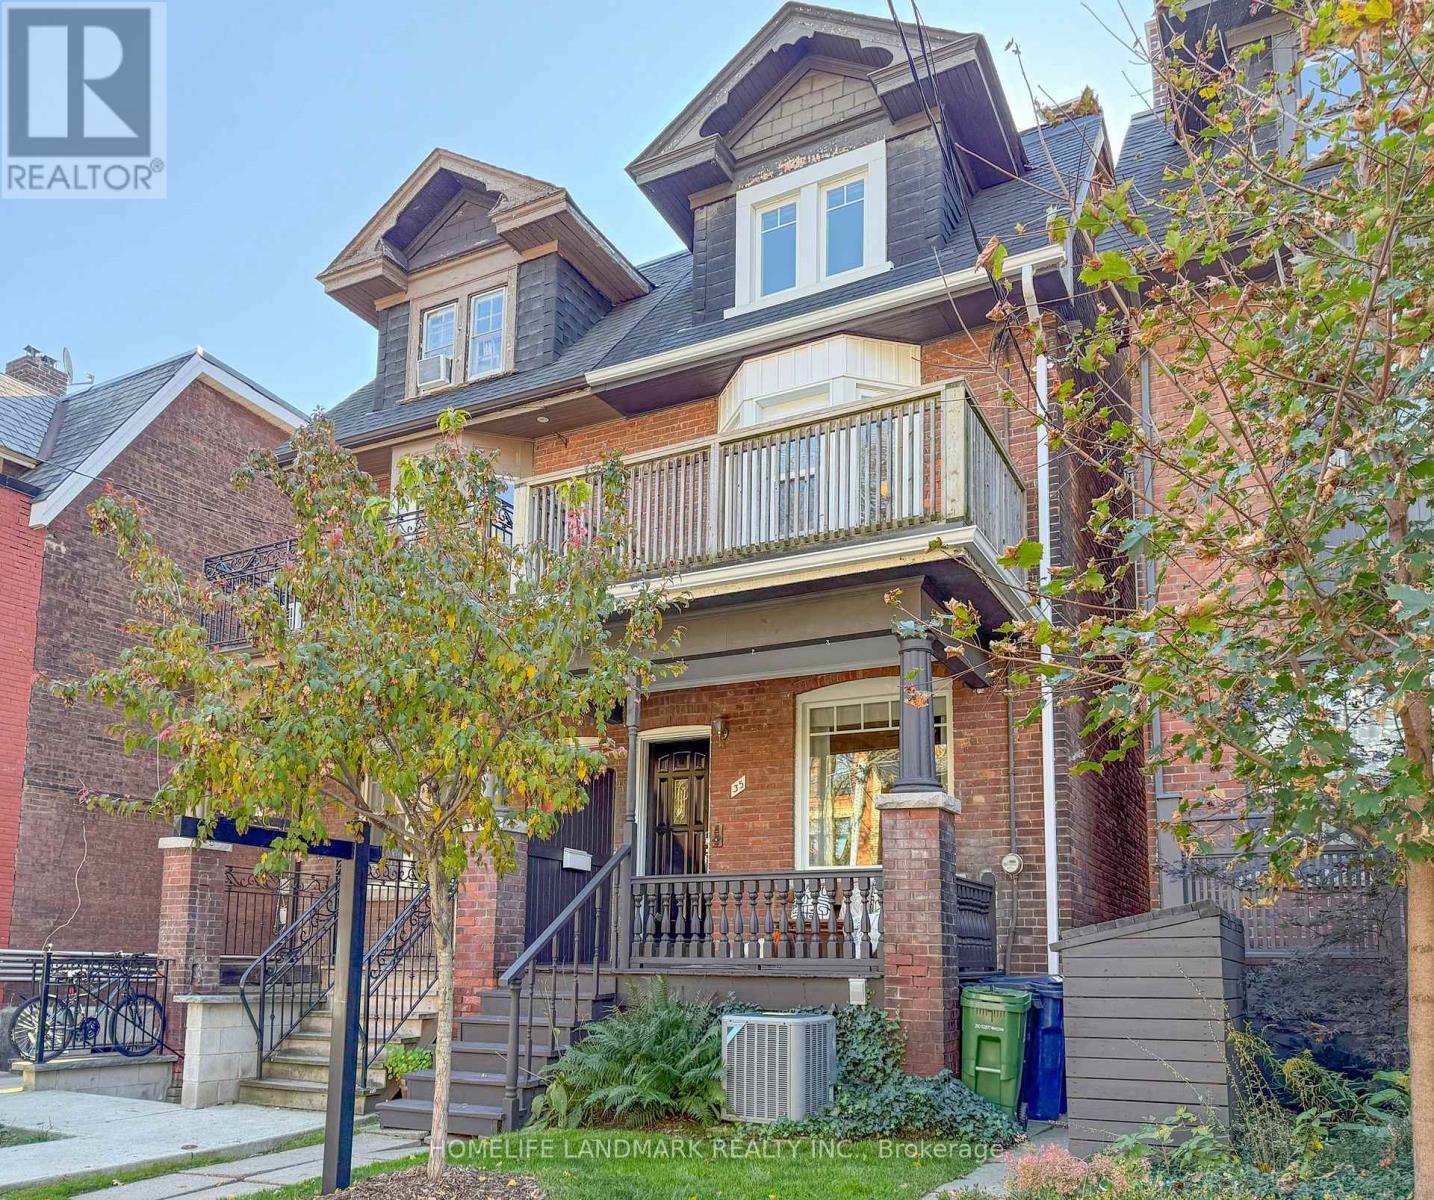
35 Dupont Street
Toronto (Annex), Ontario
Welcome to 35 Dupont Street! A charming brick residence offering timeless character, inviting living spaces and exceptional urban convenience. An attractive exterior and covered front porch create a warm first impression. Inside, bright and welcoming principal rooms feature large windows, comfortable living and dining areas, and a functional kitchen with ample cabinetry and an eat-in space. Well-presented bedrooms provide flexible space for everyday living, guests or a home office. Additional highlights include a private outdoor terrace, a landscaped backyard, and versatile lower-level space with laundry and bathroom facilities. Thoughtfully presented throughout, this home offers a wonderful combination of character, comfort and indoor-outdoor living. Enjoy a vibrant Toronto location close to neighbourhood amenities, shopping, dining and transit. A fantastic opportunity to make this distinctive city residence your own! (id:45725)
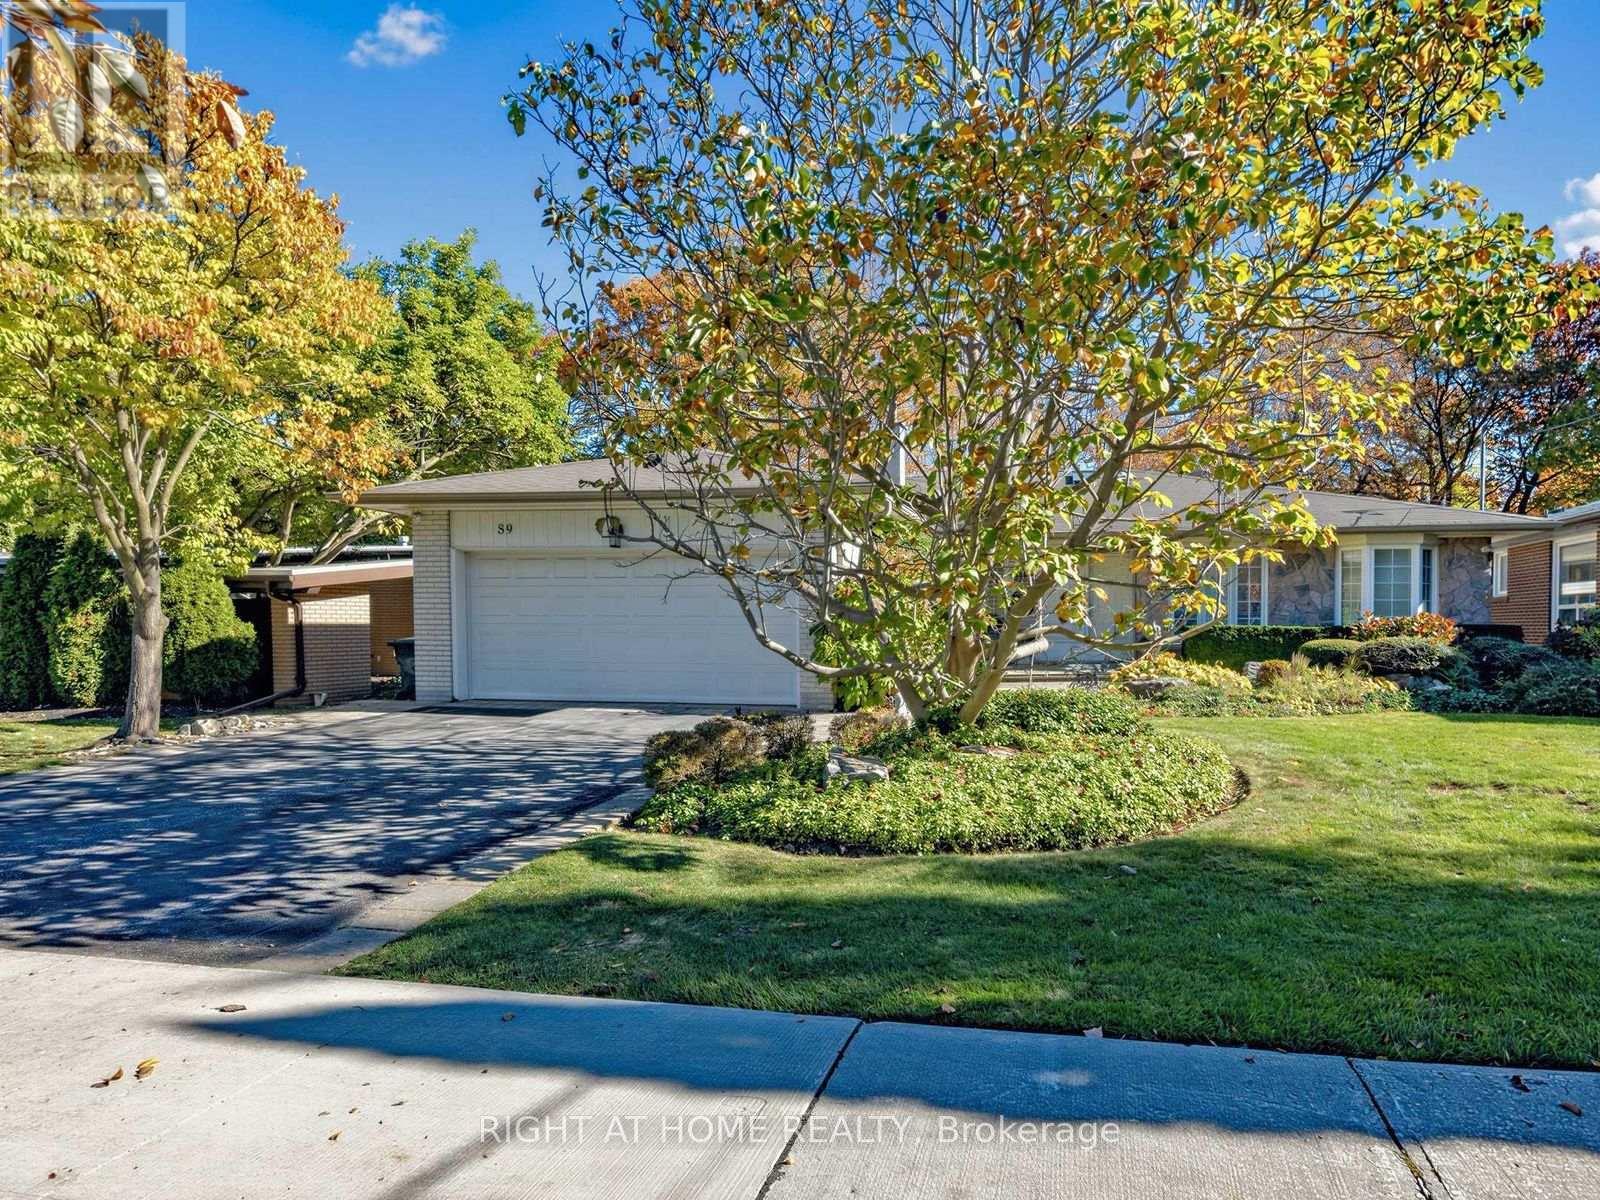
89 Page Avenue
Toronto (Bayview Village), Ontario
Fabulous 1863sqft Ranch Bungalow Overlooking The Spectacular Private, Forested Parklands Of The Upper Don River In Back. Convenient Ground Level Front Entry Leads To A Large, Welcoming, Granite Foyer (17'x8') With Skylight And Immediate View Of The Backyard Oasis From The Wall-to-Wall Windows Of The Expansive Living Room With Gas Fireplace And Full-Length Balcony. Separate Dining Room To Accommodate Large Families Or Guests Adjacent To The Gourmet Kitchen Featuring Stainless Steel Appliances And A Charming Breakfast Area. Two Generous Sized Bedrooms On The Opposite Wing, The Primary With A 6pc Ensuite, Skylight And Separate Walk-In And Dble Closet, And The 2nd Bedroom With A 4pc Ensuite, Walk-In Cedar And Dble Closet. Closets Have Built-In Drawers And Shelves. The Fully Finished Lower Level Features Again Two More Generous-Sized Bedrooms, A 22'x15' Rec Room With Fireplace And Walk-Out To The Backyard Oasis, A Common 'Games Room', A 'Work Room' With Wet Bar Ideal As An Art Room Or Treatment Room, A Huge Laundry Room With Built-In Closed Shelving & Laundry Sink, A Second Walk-In Cedar Closet, 4pc Bathroom, Furnace Utility Room w/ Shelves, And Cold Room w/ Full 'Deepfreeze' Freezer & Fridge. The Private Backyard Features A Rock Waterfall And Pond, Sitting Area w/ Stone Bench, Covered Stone Patio, And A Beautifully Landscaped Yard With A Multitude Of Plants Shrubs And Trees... Your Very Own Park. Move Right In And Make It Yours. (id:45725)
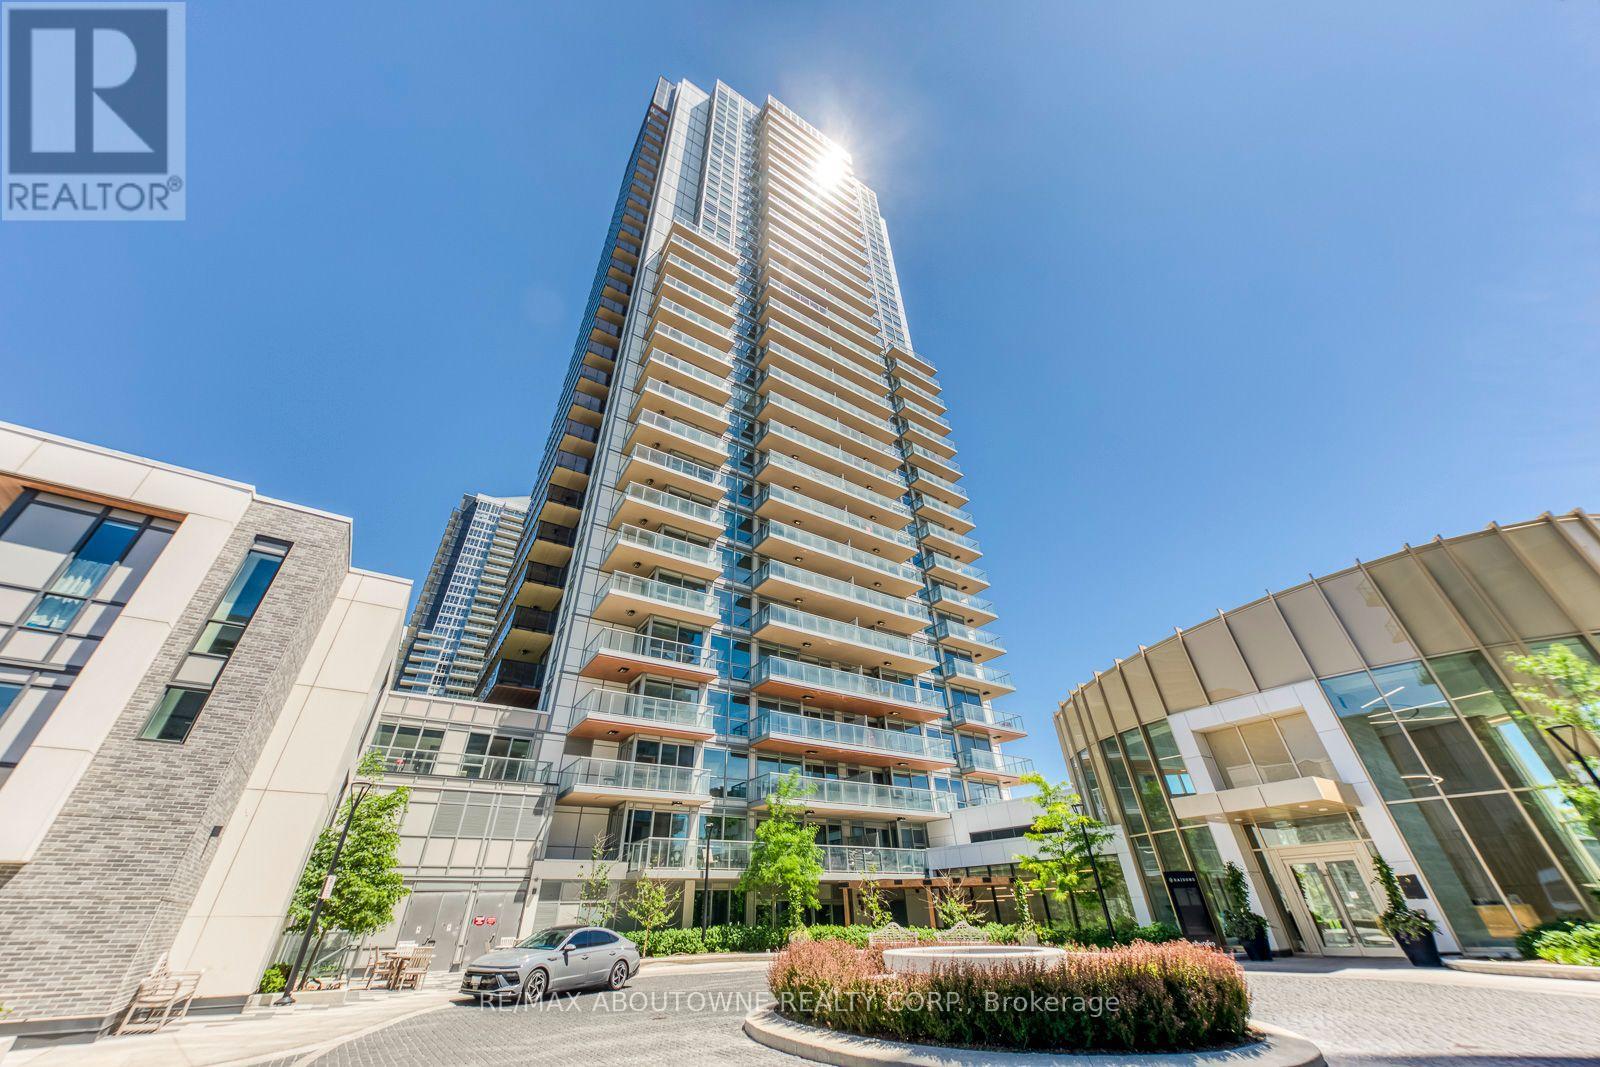
1706 - 27 Mcmahon Drive
Toronto (Bayview Village), Ontario
Welcome to Saisons by Concord - luxury living in the heart of Concord Park Place.This sun-filled 2 Bed, 2 Bath corner suite on the 17th floor boasts prime South-West exposure, flooding the home with natural light and offering unobstructed views of the Toronto skyline and CN Tower. Meticulously maintained with modern flair, the residence features 9-ft ceilings, floor-to-ceiling windows, wide-plank flooring, and a premium Miele appliance package. Both bathrooms offer a spa-like feel. Extend your living space outdoors on the 138 sq. ft. private terrace, for year-round enjoyment.Unbeatable Location & Amenities:Enjoy access to 80,000+ sq. ft. of resort-style amenities (pool, gym, golf simulator, bowling, tennis courts, grand ballroom) and the 8-acre Grand Central Park. Steps from Bessarion & Leslie subway stations, the new Community Centre, Bayview Village, North York General Hospital, and Highways 401/404. (id:45725)
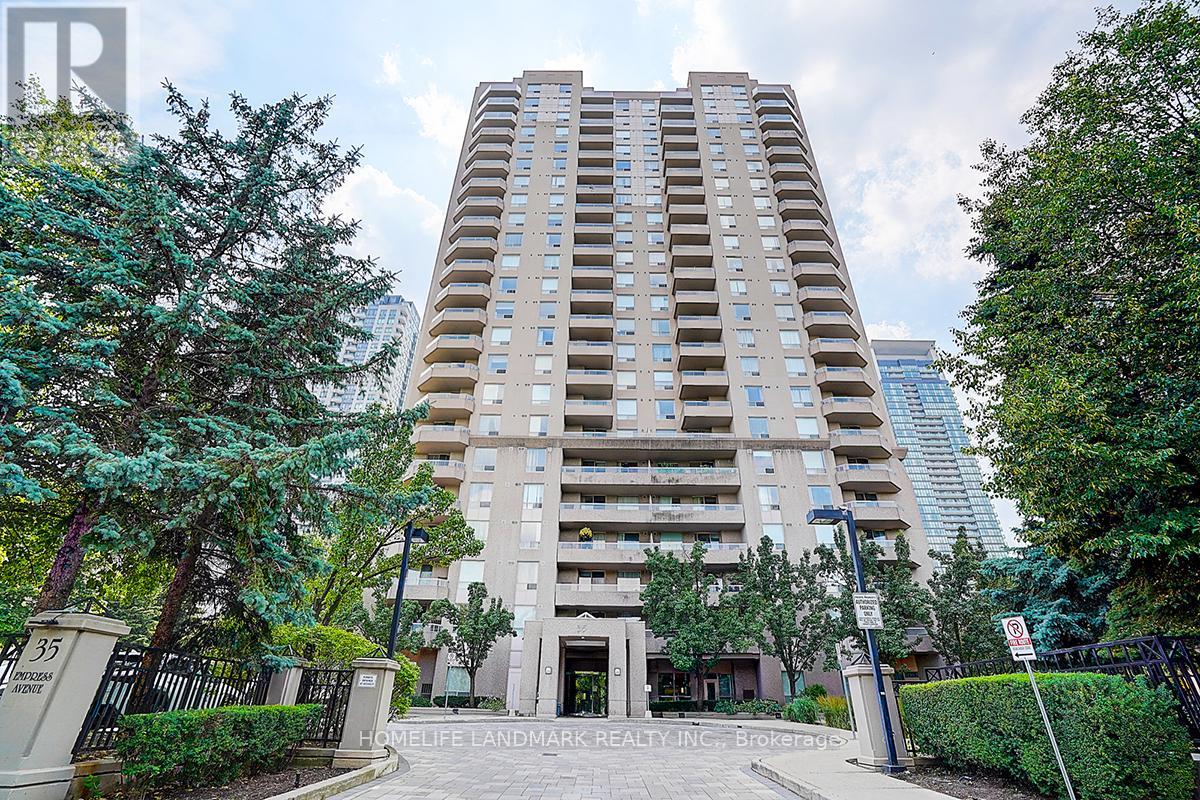
Ph109 - 35 Empress Avenue
Toronto (Willowdale East), Ontario
Well-maintained lower penthouse unit at Empress Plaza by Menkes, ideally located in the heart of North York! Newly renovated kitchen and bathrooms, newly painted and move-in ready, this bright southwest-facing suite offers unobstructed views of Mel Lastman Square, two spacious split bedrooms, and two full baths. Enjoy direct underground access to the subway, top-ranking school zones (McKee PS & Earl Haig SS), and walking distance to all amenities including TNT supermarket, theatres, restaurants, library, gym, and the North York Civic Centre. Exceptional building amenities and visitor parking included. (id:45725)
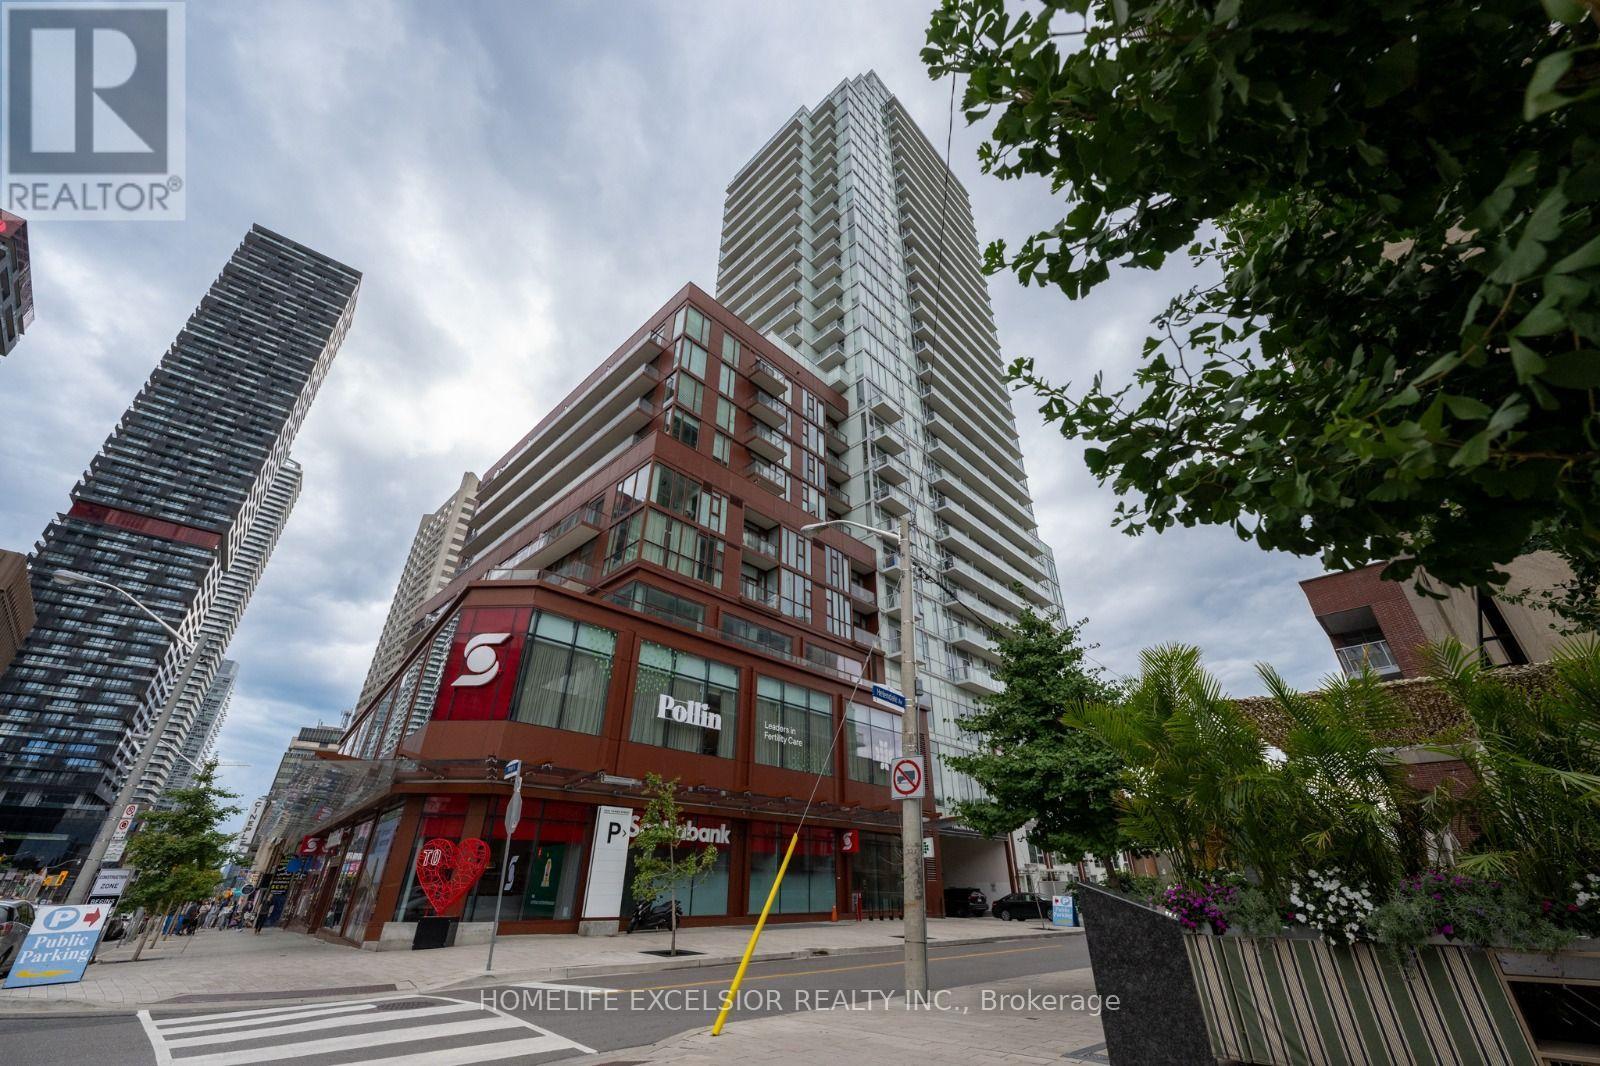
1410 - 33 Helendale Avenue
Toronto (Yonge-Eglinton), Ontario
Luxurious Midtown Condo in the Heart of Yonge/Eglinton area offers with 2 BR, 2 Full Bath & 2 Balconies. Total Area of 697 sf with Unobstructed View, Functional Layout & Modern Kitchen with Island. Steps away to Subway, TTC & LRT, Toronto Library, Top Private Schools, Restaurants, Bars, Groceries, Cinema & Shops. Outstanding Amenities: Fitness Centre, Event Kitchen, Artist Lounge, Rooftop Terrace with BBQ & Pet Spa. 1 Parking is included. (id:45725)
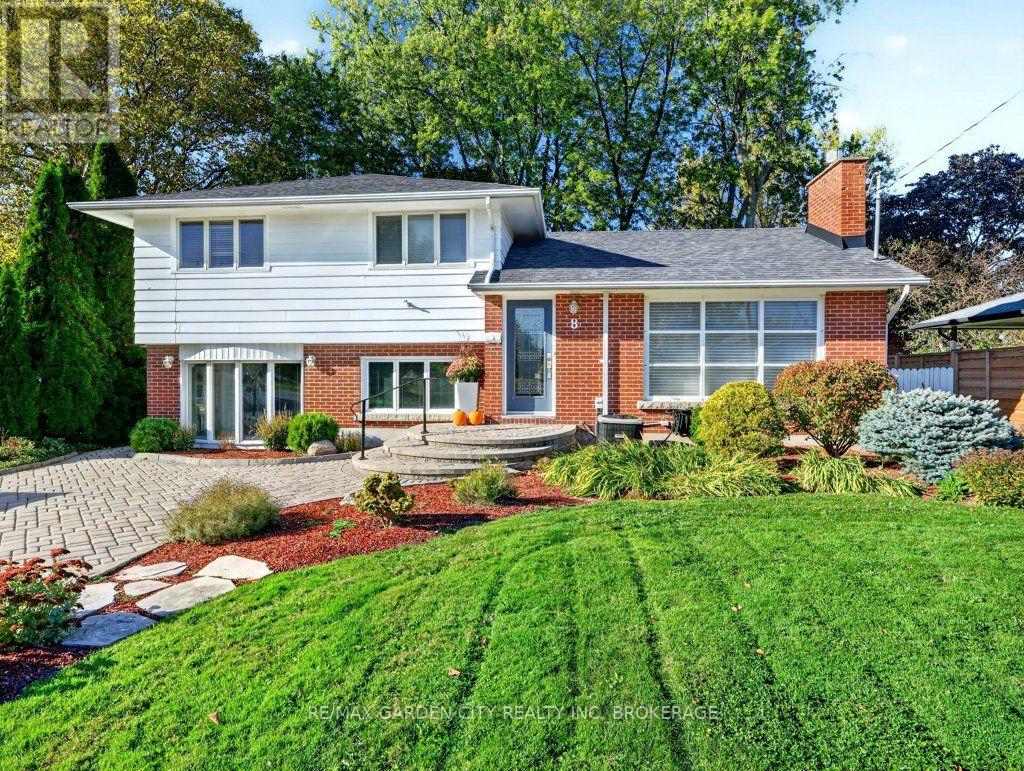
8 Agar Drive
St. Catharines (Vine/linwell), Ontario
Welcome to 8 Agar Drive! This stunning 3 bedroom, 1.5 washroom, detached 4-level side split sits on a large lot (approx. 65ft x 109ft) and is located in one of the most desirable North End St. Catharines neighborhoods. Features include heated flooring in upper bathroom, central vac, 2 gas fireplaces, separate rear entrance, outdoor gas hook-up for your BBQ and large backyard shed with hydro. Location, Location, Location! Walking distance to Grantham's Jim Bradley Park. Short drive to Grantham Plaza, Gas stations, Tim Hortons and Grocery Stores. Must See! (id:45725)
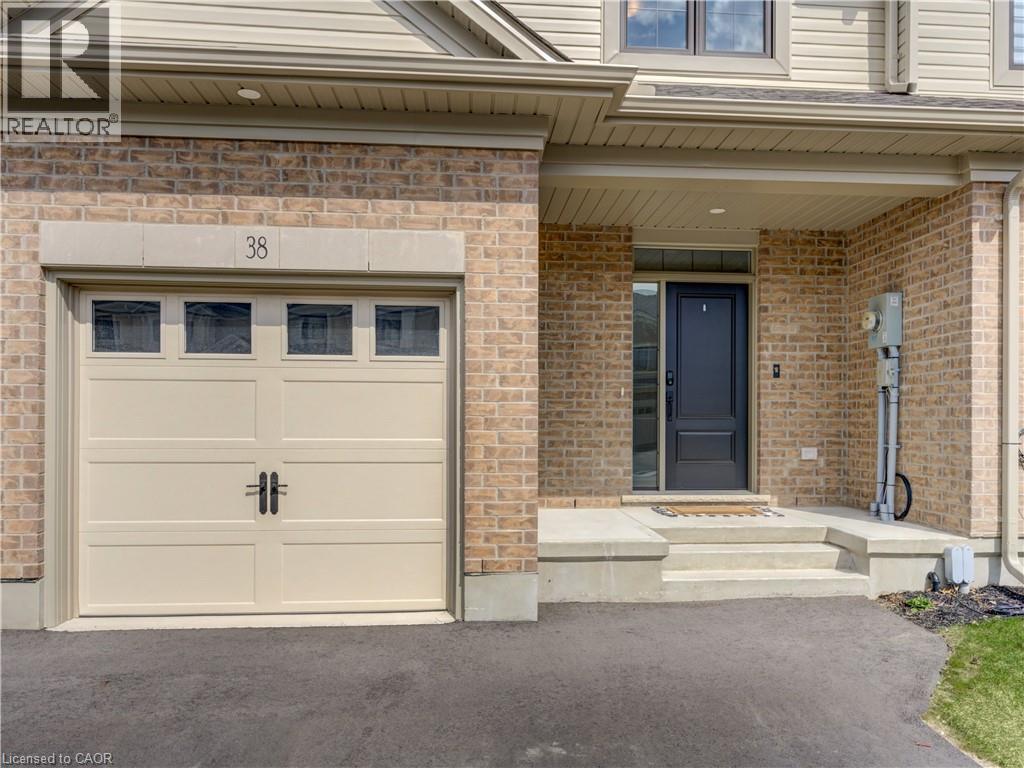
38 Canary Street
Tillsonburg, Ontario
Experience modern comfort in this freehold two-storey interior townhome. The open-concept main level is defined by airy nine-foot ceilings and luxury vinyl plank flooring, creating a seamless flow into the designer kitchen. This culinary space is finished with premium quartz countertops, a central island, and a pantry, all overlooking a spacious living room that opens onto the rear deck for effortless indoor-outdoor living. The second floor is thoughtfully designed for convenience, featuring three well-sized bedrooms and second floor laundry room. The primary suite serves as a private sanctuary, complete with a walk-in closet and a dedicated three-piece ensuite. Perfectly situated in the Northcrest Estates community of Tillsonburg, you are only minutes away from local parks, scenic trails, and a variety of shopping and dining options. (id:45725)
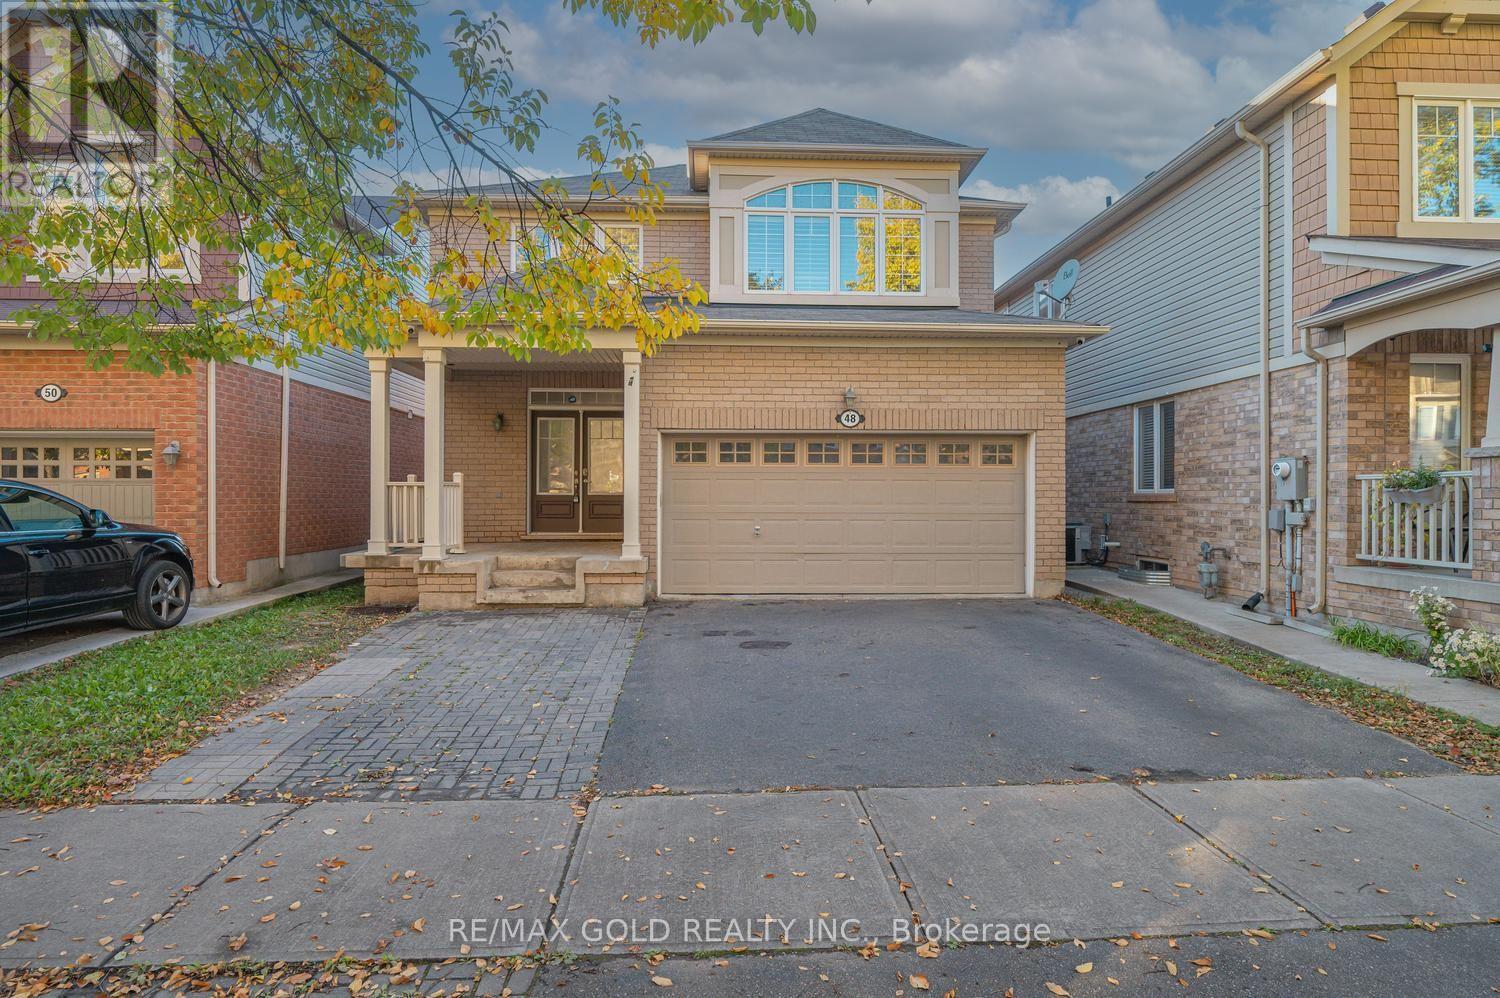
48 Bevington Road
Brampton (Northwest Brampton), Ontario
Well-Maintained 4-Bedroom Detached Home Featuring A Registered 2-Bedroom Legal Basement Apartment With A Separate Entrance! Offering Approximately 2,800 Sq. Ft. Of Total Finished Living Space, This Home Features A Double Garage, 9 Ft Ceilings On The Main Floor, And Extensive Upgrades Throughout. Highlights Include Shutters, Pot Lights, Quartz Countertops, Back Splash, Stainless Steel Appliances, And 2 Separate Laundry Setups. Located In One Of North West Brampton's Most Desirable Neighborhoods-Just Steps To The Mount Pleasant GO Station, 410, schools And All Key Amenities. Registered 2nd Dwelling-Ideal For Extra Income Or Extended Families! (id:45725)
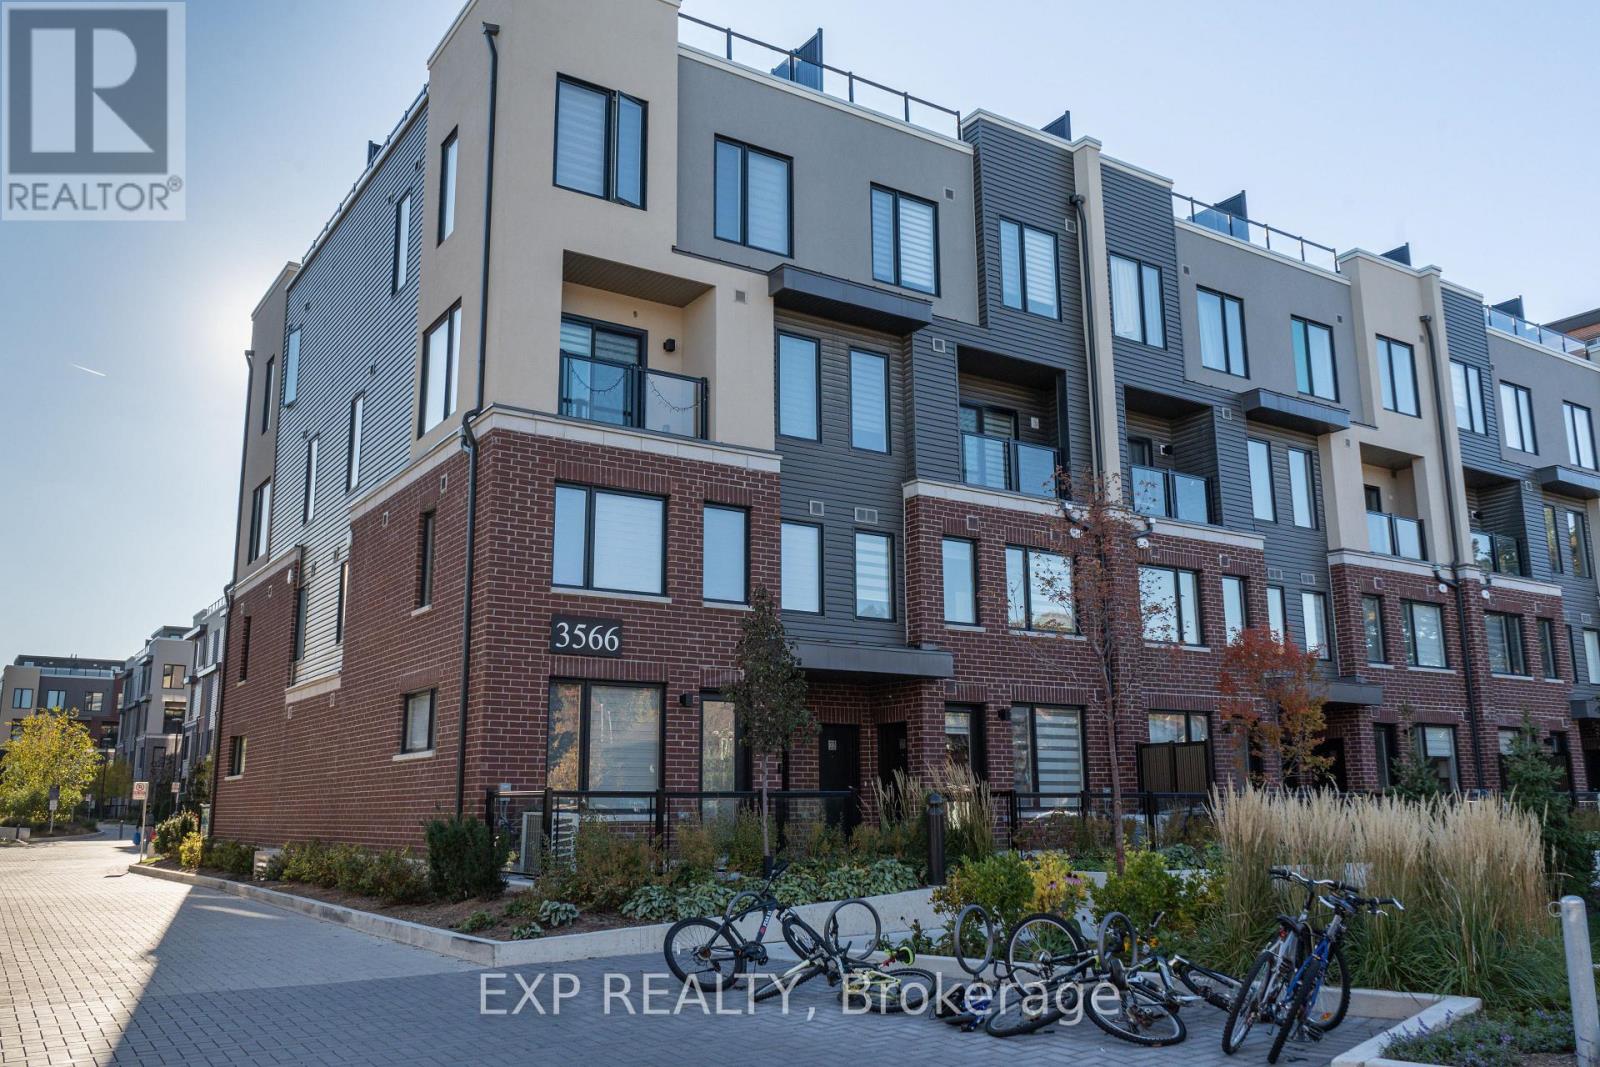
19 - 3566 Colonial Drive
Mississauga (Erin Mills), Ontario
Welcome to 3566 Colonial Drive #19 - a bright, upgraded 2-bed, 3-bath townhouse-style condo in one of Mississauga's most convenient neighbourhoods. This second-floor unit includes approximately $15,000 in upgrades, refreshed finishes throughout, and a newer fridge (2025). A standout feature is the private rooftop balcony, offering an open, elevated view - ideal for morning coffee, outdoor dining, or unwinding in a quiet outdoor space. The main level features a spacious open-concept living/dining area with a 2-piece powder room. Upstairs, both generously sized bedrooms come with their own full ensuite bathrooms, providing a comfortable and practical layout. Situated steps from Ridgeway Plaza, and minutes from Costco, grocery stores, BestBuy Plaza, restaurants, parks, and quick highway access (401/403/407). A bus stop directly in front of the complex makes commuting simple. Within the community, residents enjoy visitor parking and a picnic area for casual outdoor gatherings. Within walking distance of public and Catholic schools at all levels. Tenant pays all utilities (gas, hydro, water) + hot water tank rental. (id:45725)
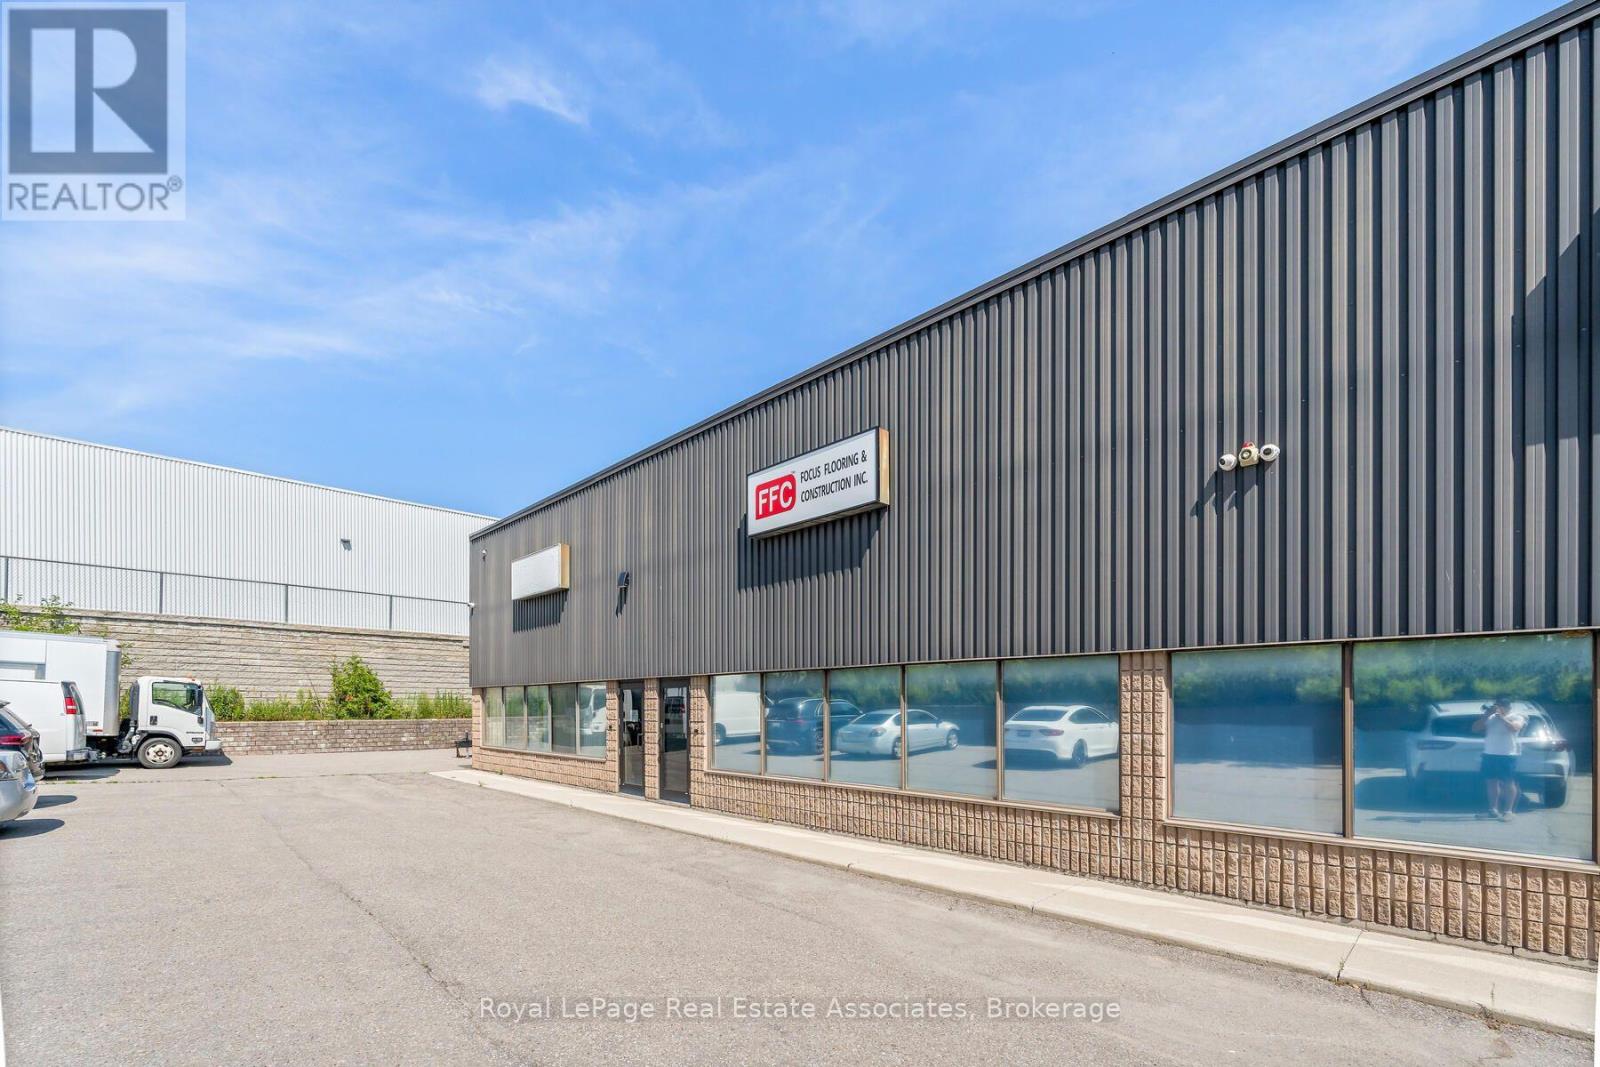
9 - 150 Armstrong Avenue
Halton Hills (Georgetown), Ontario
Simply WOW!! 150 Armstrong unit 9 has been completely renovated form top to bottom and is simply stunning. As soon as you walk in you will see the quality with the stone, floors, pot lights, trim and over all feel. Moving into the office area you will not be disappointed with the quality of workmanship! From the brick wall, custom cabinetry (with a secrete access to the Warehouse), open concept (which could easily be made into private office's) 2 pc washroom, stunning lights, and access to private 400 sq ft drywalled mezzanine that can be used for a private office or extra storage. Board room area. This is the perfect office to entertain clients, hold business meetings, training or simply relax after a long work week. 680 sq ft of warehouse space with 600 volts, 3 Phase, 30 amps, drive in door that is 14' High by 11' wide and a separate 2 PC washroom for the warehouse employees. Ceiling height is 19'9" to under side of deck and 17'9' to underside of joists. Comes with 2 Alarm systems and cameras. Nice quiet complex that is centrally located and has great access to Guelph Street for ease of getting to 401/407. If looking for more space unit 8 can also be included to double the space. This is the perfect opportunity for a small business and manufacturing company, EMP1 zoning. Can be combined with unit 8 to double your space. (id:45725)
1210b - 125 Nipissing Road
Milton (Om Old Milton), Ontario
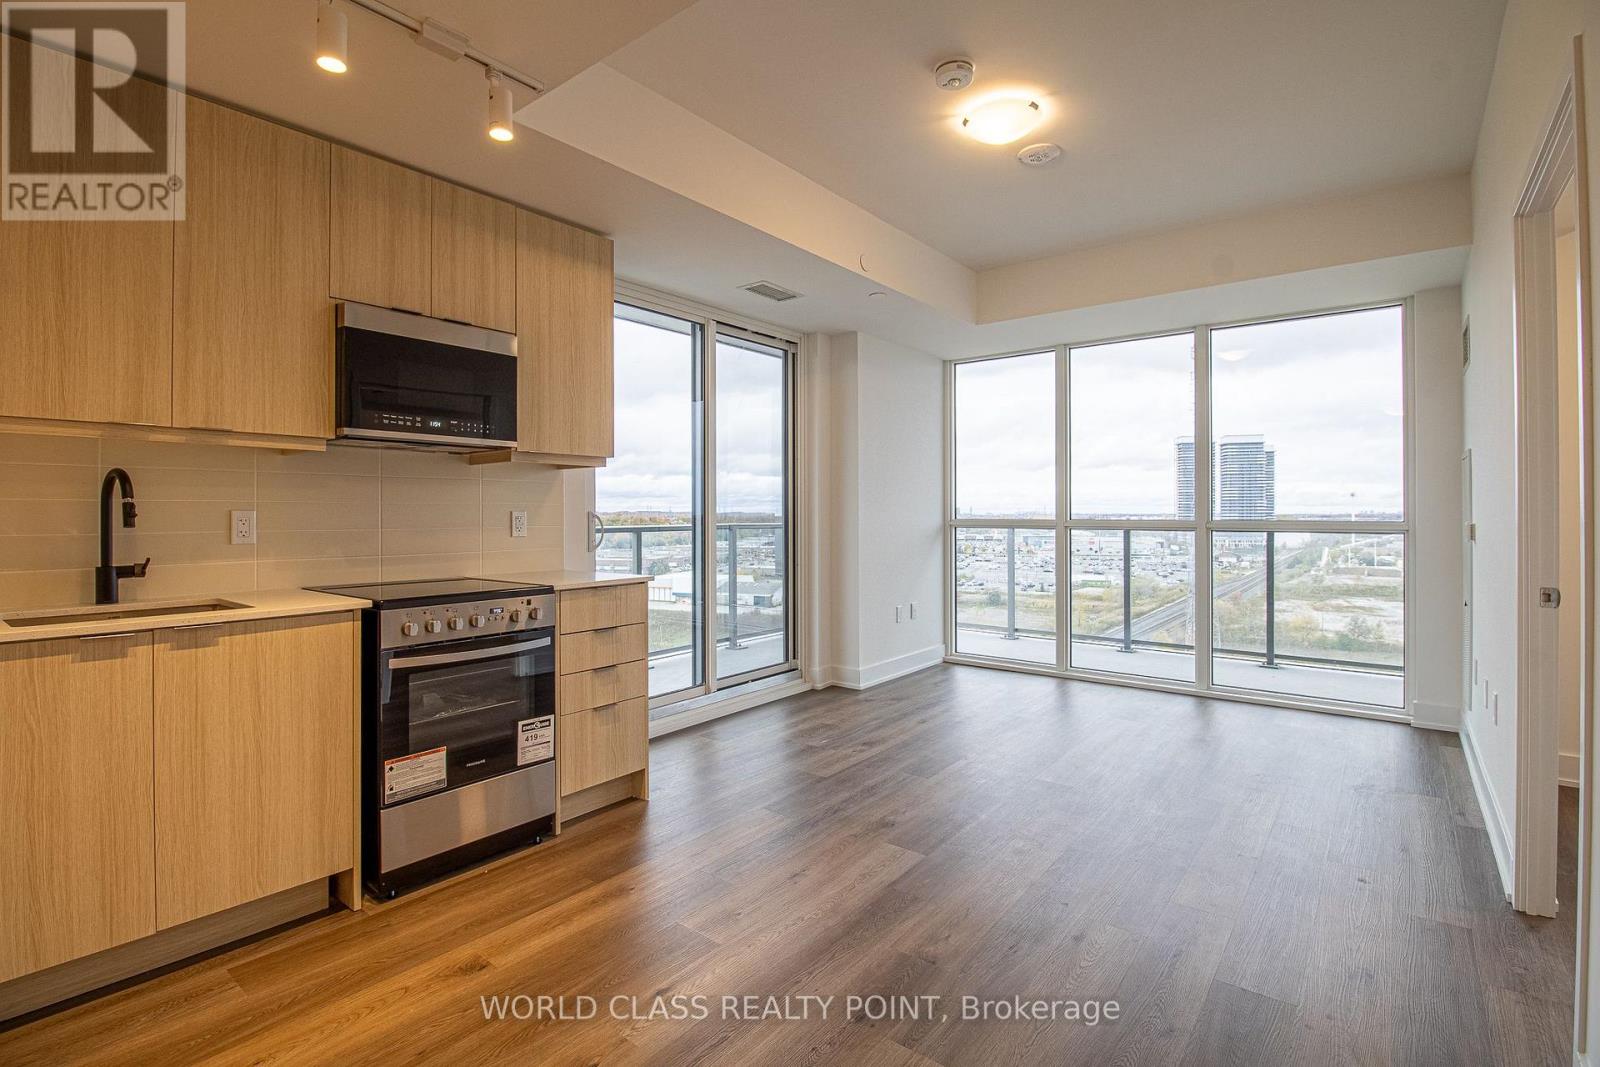
Welcome to this brand-new 2 bedroom, 2 bathroom bright and spacious corner suite at Millhouse, beautifully designed to elevate everyday living. This 704 sq. ft. residence is situated on a mid-level floor and offers magnificent unobstructed East and North views, exceptional privacy, abundant natural light with many windows and beautiful light-coloured finishes throughout. The suite is carpet-free and features a bright, modern and functional layout, along with a spacious wraparound balcony. One parking space and one locker are included. Enjoy the convenience of ensuite laundry, keyless entry and an in-suite alarm system. Bell Internet is also included. Enjoy an impressive collection of hotel-inspired amenities designed to make everyday living convenient, comfortable and enjoyable. Residents have access to a 24-hour concierge, co-working spaces with meeting rooms and a boardroom, private party rooms, a dining room and kitchen, games lounge, screening room, fitness and yoga studios, as well as an expansive outdoor terrace featuring a pool, sun deck, lounge and gathering spaces, dining and BBQ areas, private dining gazebos with alfresco kitchens, outdoor ping pong and a turf exercise area. Additional conveniences include a parcel room and locker system, guest suite, pet washing station and EV charging infrastructure. Located in a highly convenient area of Milton, this home offers exceptional access to transportation and everyday amenities. Enjoy easy access to Highways 401 and 407, shopping, grocery stores, top-rated schools, restaurants and a variety of dining options. The GO station is just minutes away, making commuting quick and convenient. With its prime location, brand-new construction, beautiful finishes, incredible amenities and stunning unobstructed views, this is a wonderful opportunity to experience modern condominium living in a bright, stylish and beautifully designed home. Location, location, location! (id:45725)
45 - 3525 Brandon Gate Drive
Mississauga (Malton), Ontario
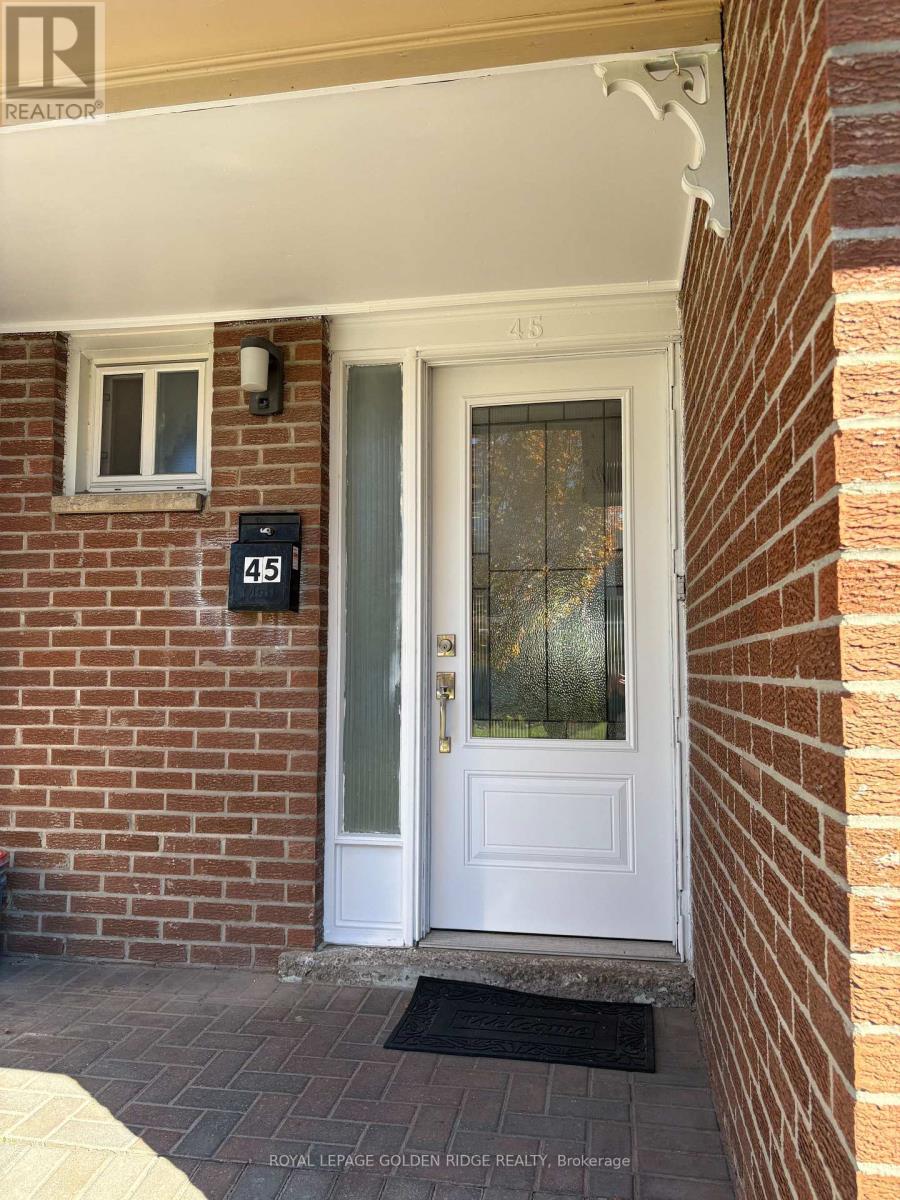
Offer 3+1 Bedrooms in a mature neighborhood. Pefect for the first time buyer or downsizing. Lots of sunlight, access to the children playground from the backyard. Upgraded Bathrooms and the main floor engineered hardwood floor . Pot lights. quatz counter top w/double sink. close to school. minutes to Hwy 407ETR/427. Maintenance fee is $507/mth including snow removal, landscaping, intenet, cable TV and water. a must see!!! (id:45725)
522 - 2300 St. Clair Avenue W
Toronto (Junction Area), Ontario
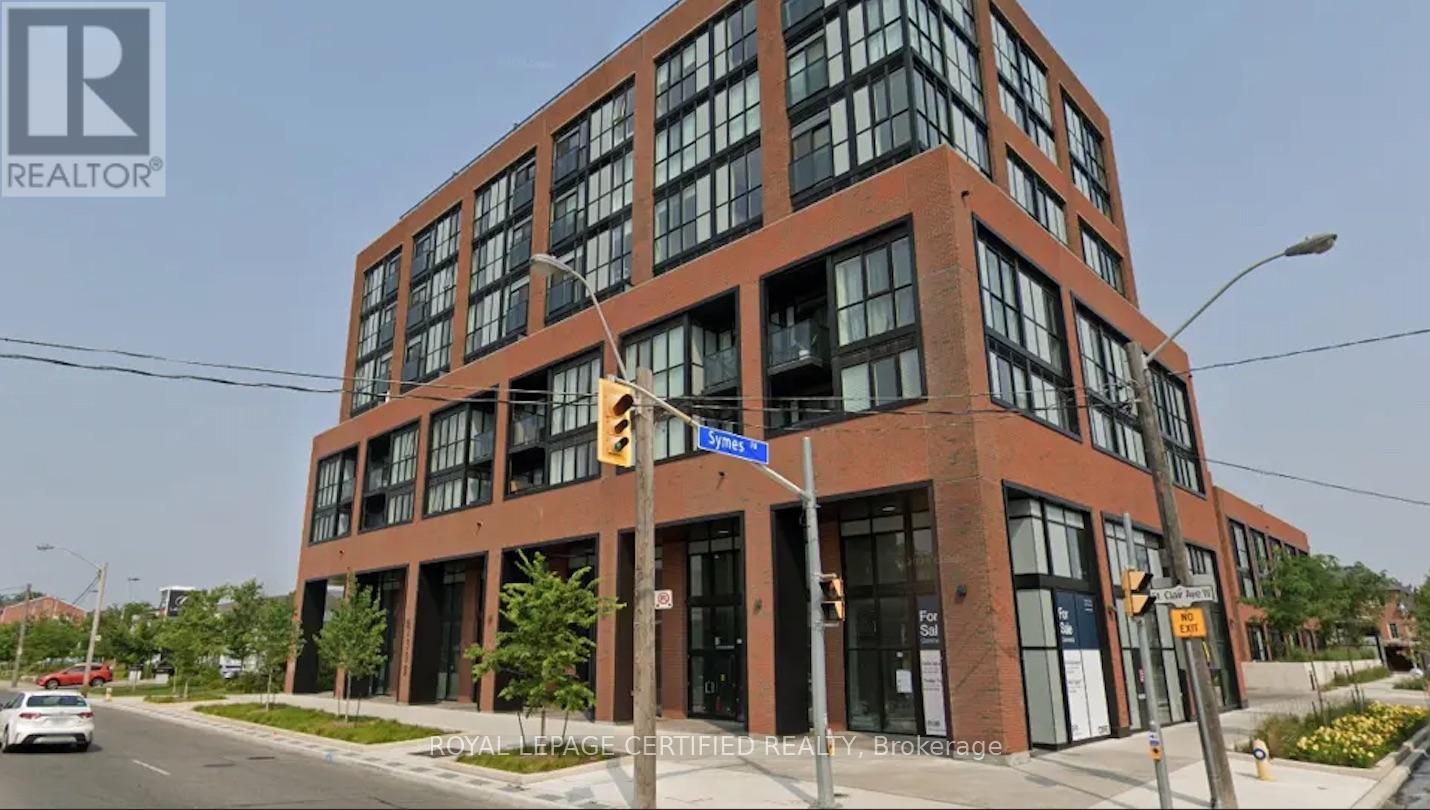
Chic 1 Bedroom + Den Available In Stockyards District Residences. Bright & Spacious FloorplanW/North Exposure, 624 Sf Interior + Large 125 Sf Balcony W/Unobstructed Views. Sleek Finishes,Laminate Floors Throughout, 9F-t Ceilings, Enclosed Den Can Fit A Bed. Great Location, MinutesFrom Ttc/Streetcar, Banks, Coffee Shops, Stock Yards Village, Metro Grocery, Canadian Tire,Shoppers Drug Mart, High Park & More. Currently Tenanted Month-To-Month. (id:45725)
702 - 609 Sherbourne Street
Toronto (North St. James Town), Ontario
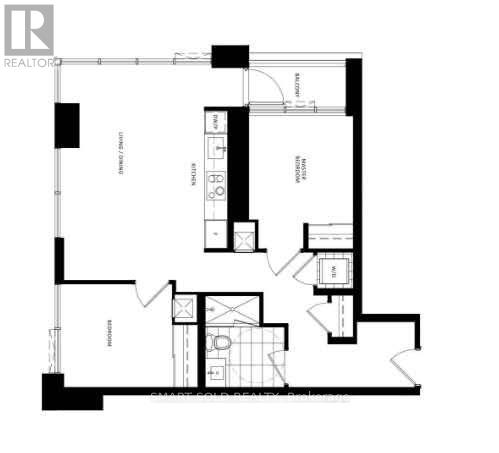
Welcome to Burke Condos**2-Bedroom unit**Windows with Bright Sunshine**Modern Kitchen**Quartz Slab Countertops & Marble-patterned Backsplashes** 24/7 Security: Concierge, Cafe Lounge, and Secure Parcel Storage. Best Lifestyle Amenities: Fitness Centre; A richly-appointed Party Room and a lush expansive outdoor terrace with lounge seating and BBQ area; A Games Room with terrace, Theatre and Music Room**Great Location: Minutes Walk To Subway Station**Easy Access To Rosedale Ravine and The Lower Don River Trail. (id:45725)
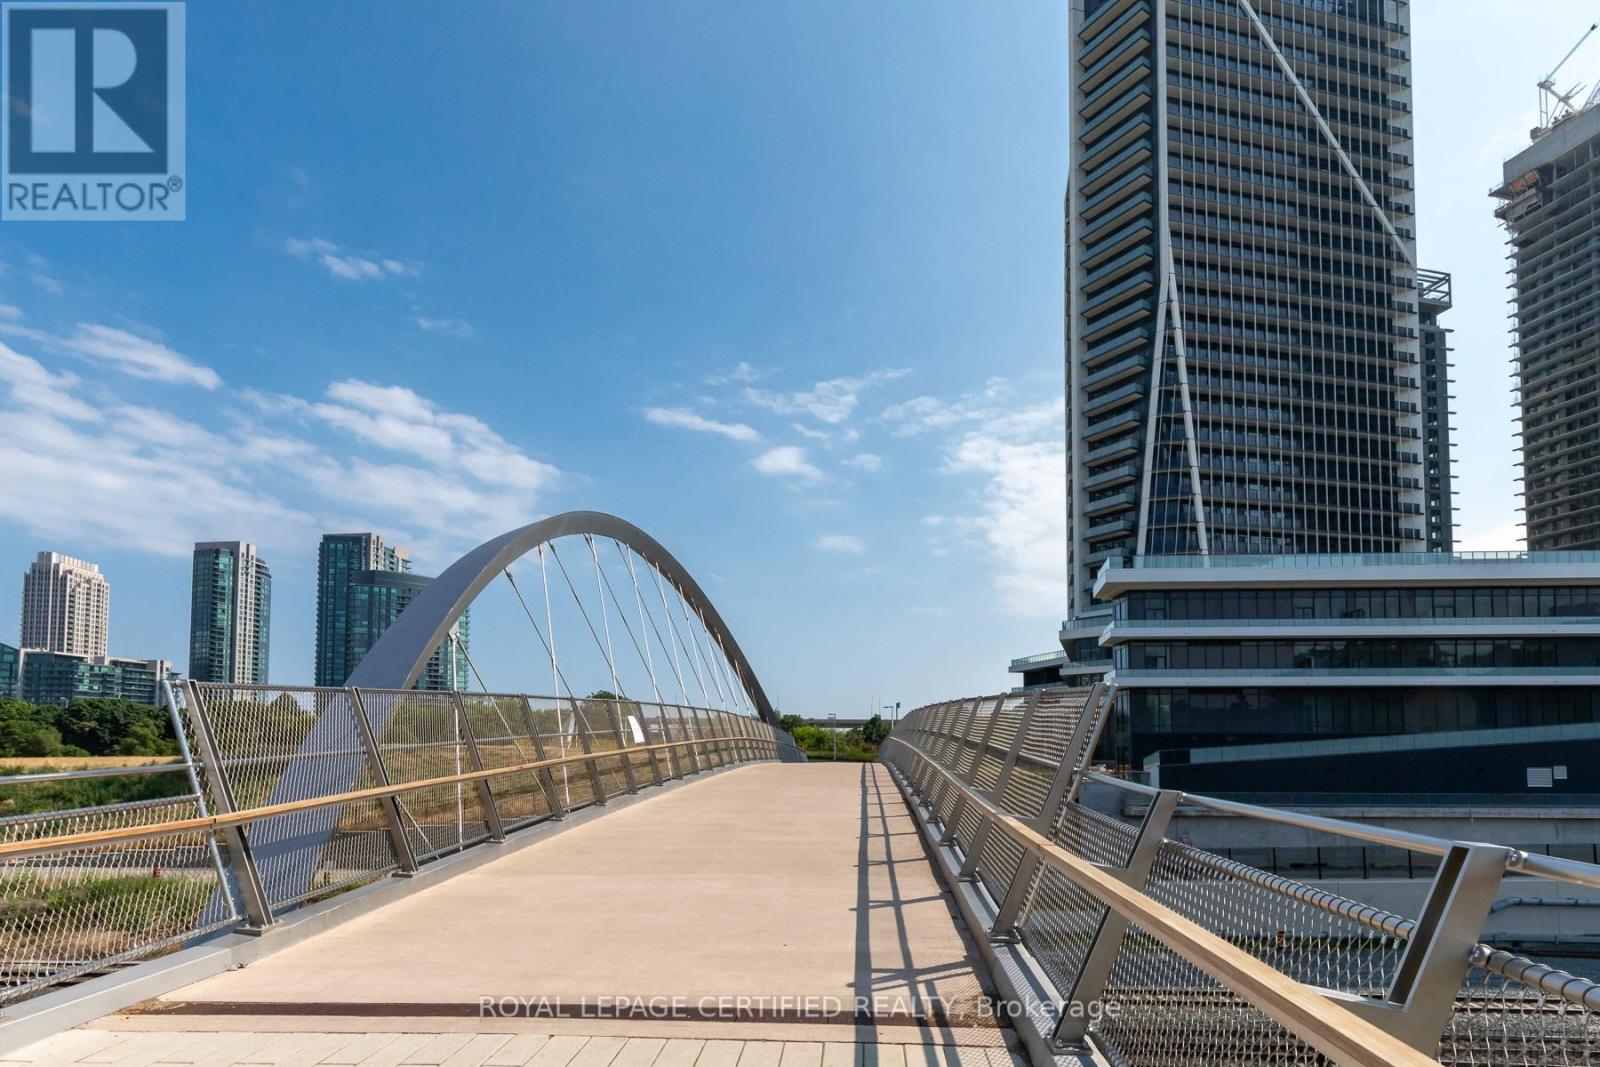
2307 - 30 Ordnance Street
Toronto (Niagara), Ontario
Exceptional Split-Styled 2-Bedroom & 2-Full Bathroom Suite Available In Garrison Point! Nearly700 Sf Of Interior Living Space + Over Sized Balcony With Unobstructed North Views Of The City.Efficient Floorplan With No Wasted Space. Laminate Flooring Throughout, High Ceilings, Top OfThe Line Finishes, Ample Storage Space & 4 Pc Ensuite + Walk-Out To Balcony In Primary Bedroom.Nestled In King West & Vibrant Liberty Village. Live Steps From: Exhibition Go, Ttc, Metro,Goodlife, Altea, Cafes, Banks, Restaurants & More. Situated In A Location Convenient ForPedestrians, Cyclists, Transit Users, & Drivers. Minutes From Gardiner & DVP. Enjoy ScenicWaterfront Trails, & A Lively Nightlife. (id:45725)
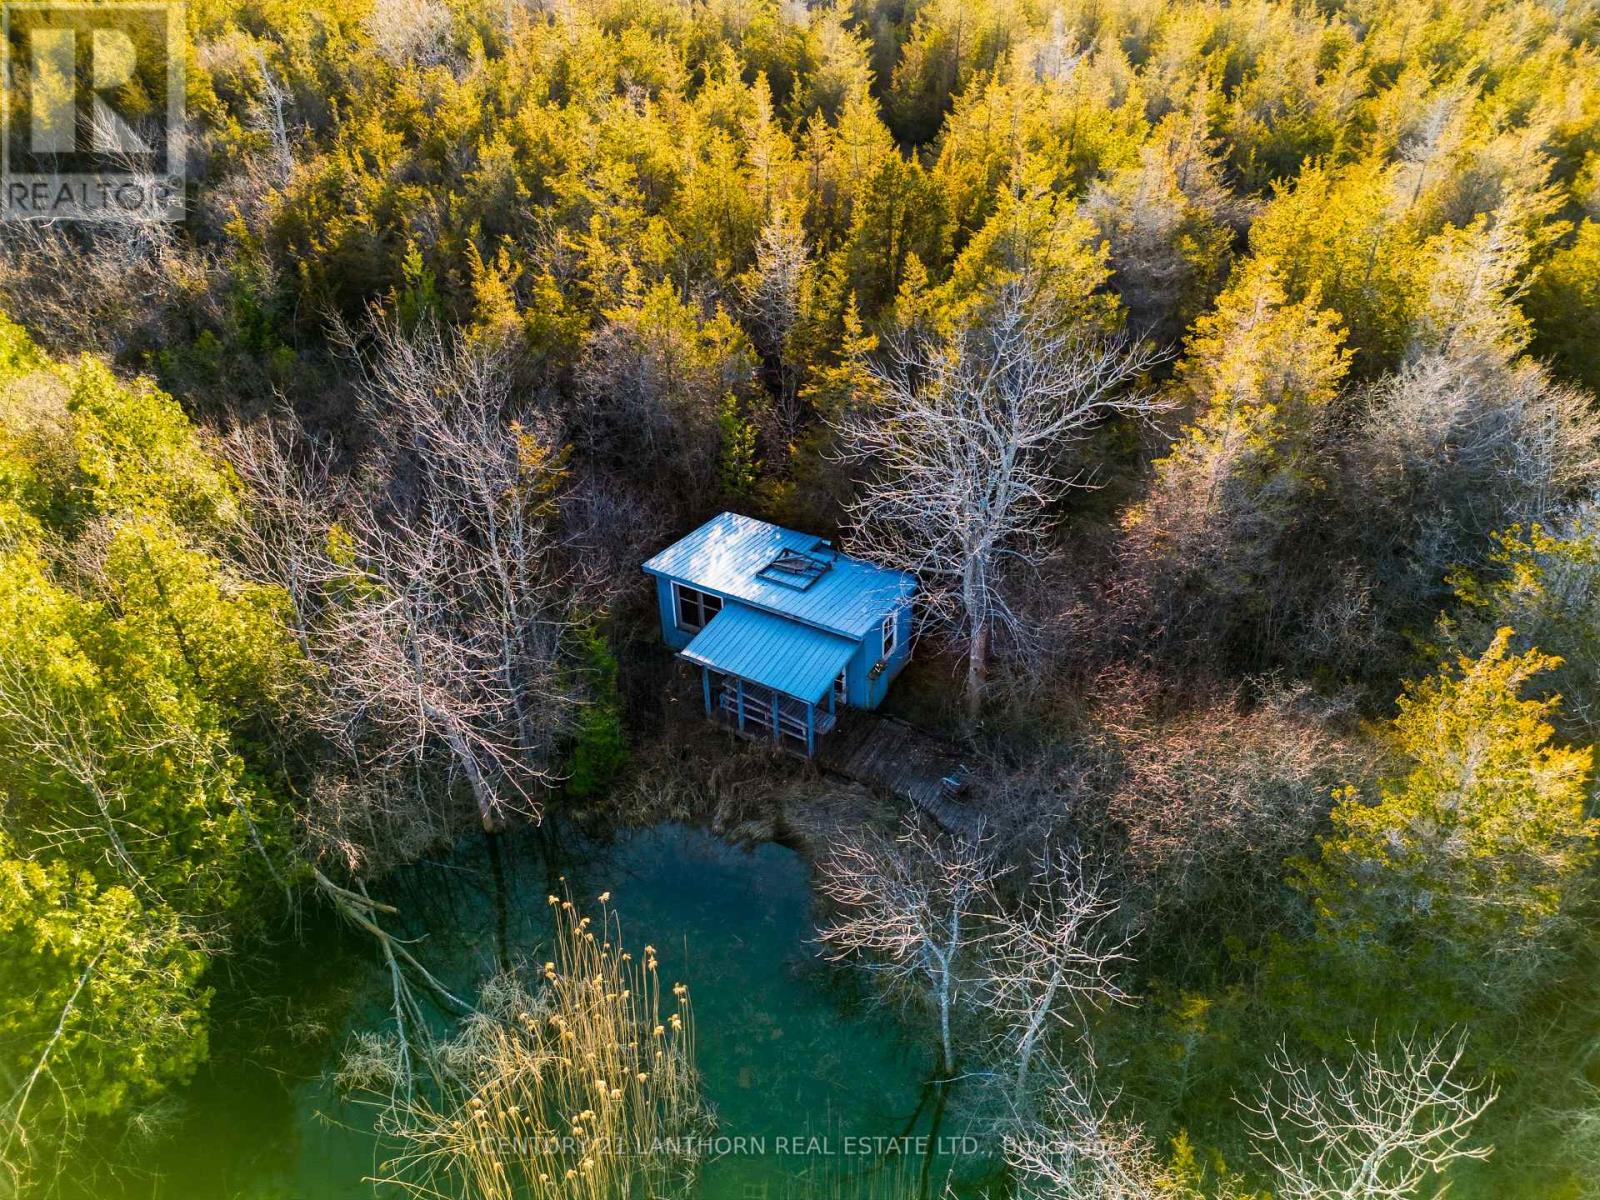
Across From 191 Hill Top Road
Prince Edward County (South Marysburg Ward), Ontario
Discover the beauty and tranquility of Prince Edward County with this rare offering of approximately 36 acres on Hill Top Road in Milford. Tucked away in a peaceful natural setting, this expansive parcel features mature cedar bush, exceptional privacy and a picturesque pond that adds to its secluded charm. The neighbouring property has been donated to the Nature Conservancy of Canada, offering the added appeal of a permanently protected natural landscape next door. Near the pond, a charming 300 sq. ft. cabin shell offers a rustic starting point for your recreational retreat (not serviced or winterized). An approximately 1,400-foot cleared lane with a natural gravel base provides access into the property, creating a sense of arrival and escape from the everyday. Whether you're seeking a private woodland getaway, a place to enjoy nature and the outdoors, or a recreational property to make your own, this unique acreage offers a wonderful opportunity to experience the quieter side of Prince Edward County. (id:45725)
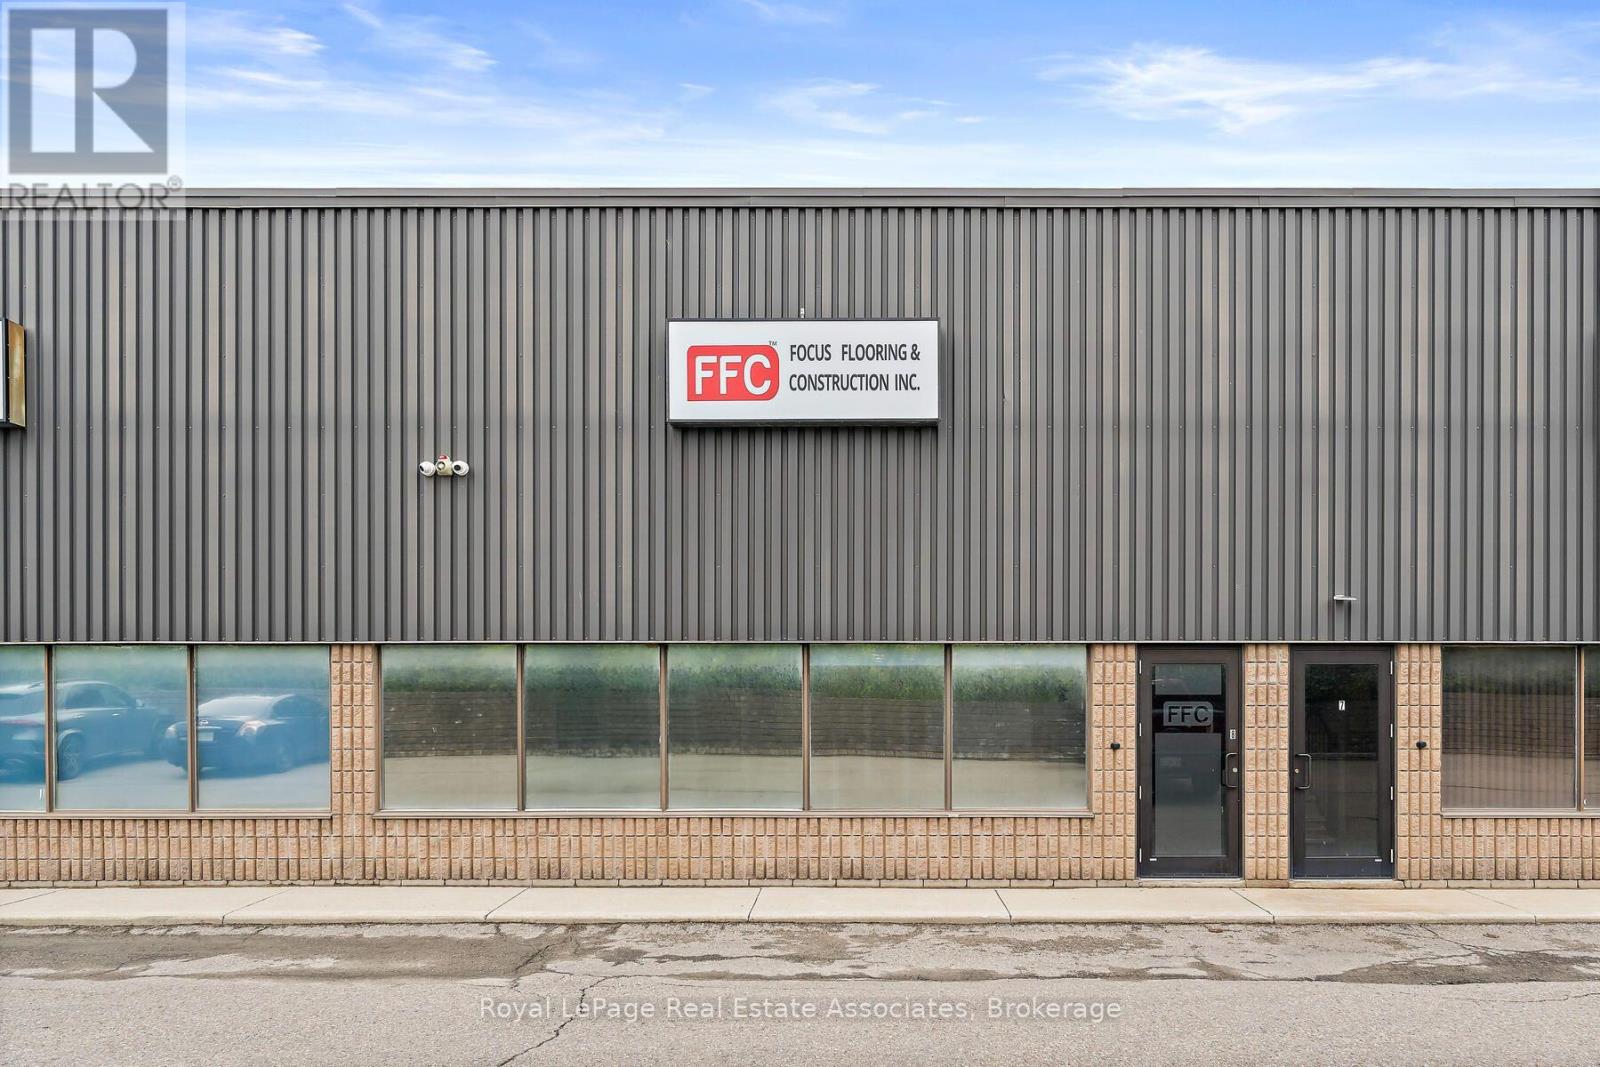
8 - 150 Armstrong Avenue
Halton Hills (Georgetown), Ontario
A truly rare find these days to find a well maintained condo industrial unit located in the heart of Georgetown for sale!! This +/-1920 sq unit has a fully renovated office area (700 sq ft) is made of up of 5 offices, 1 washroom. The warehouse is a great size +/-1220 sq ft, lots of power 600 volt, 3 phase, 30 amps, stunning epoxy floor, drive in door that is 11' wide and 14' high and leads to 700 feet of mezzanine for extra storage or additional offices. 2-3 year old HVAC system, Ceiling height is 19'9" to under side of deck and 17'9' to underside of joists. Comes with 2 Alarm systems and cameras. Nice quiet complex that is centrally located and has great access to Guelph Street for ease of getting to 401/407. If looking for more space unit 9 can also be included to double the space. This is the perfect opportunity for a small business and manufacturing company, EMP1 zoning. Can be combined with unit 9 to double your space. (id:45725)
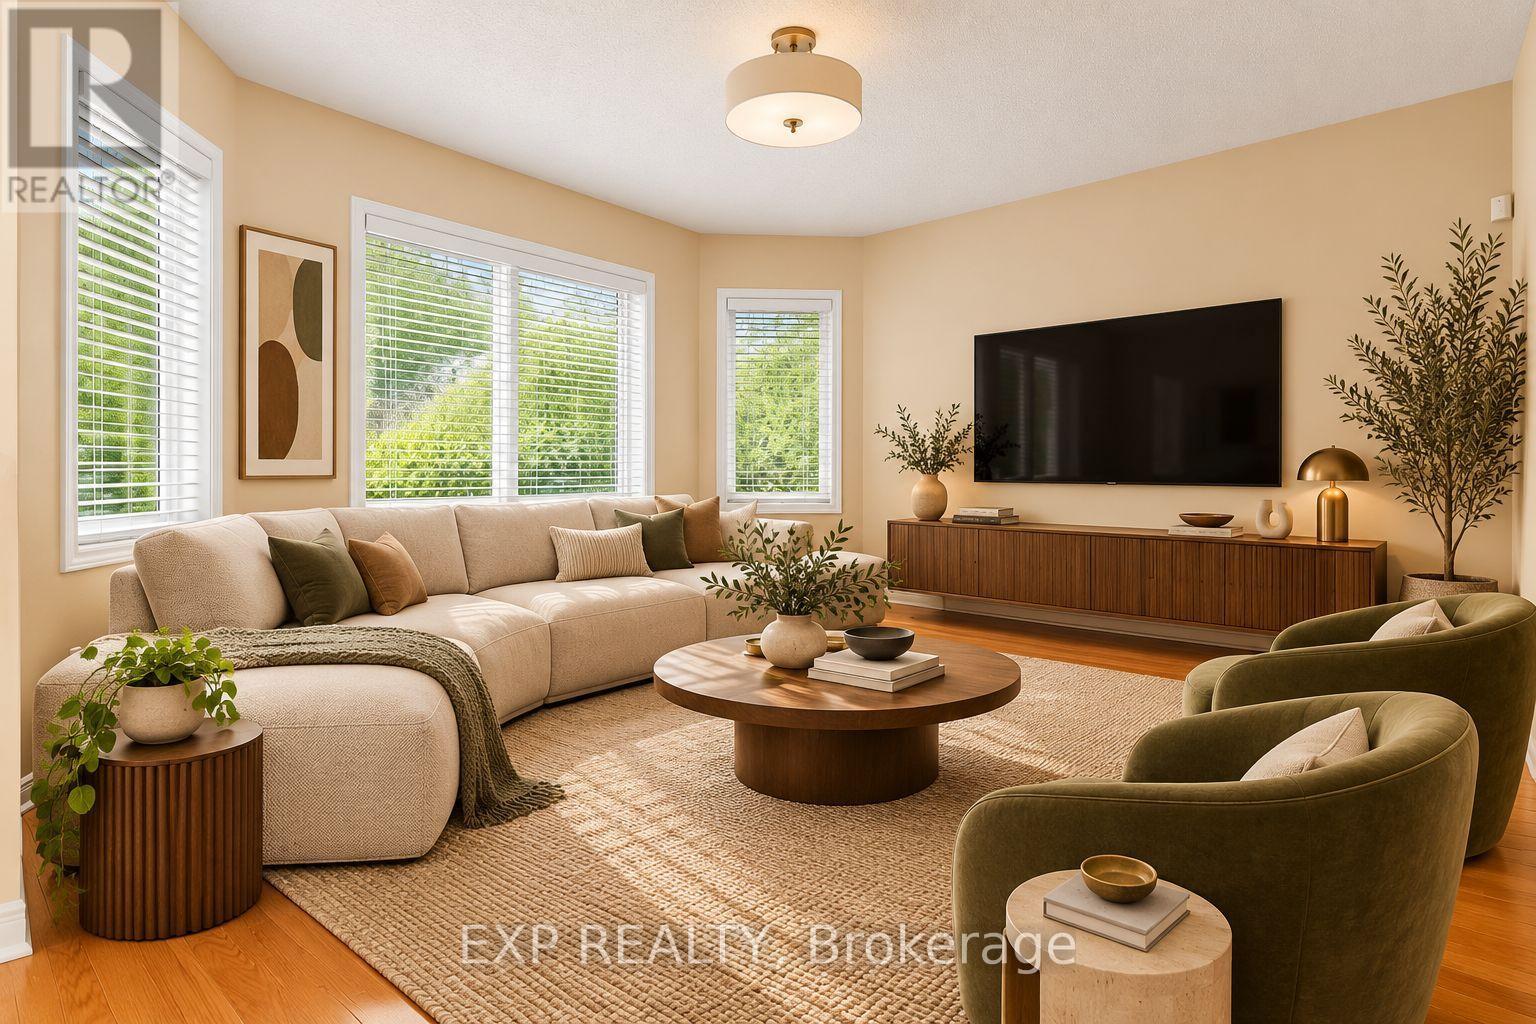
42 Kaitlin Drive
Richmond Hill (Oak Ridges Lake Wilcox), Ontario
Welcome to 42 Kaitlin Drive, a meticulously maintained detached home nestled in the prestigious Lake Wilcox community of Richmond Hill. Offering approximately 2,260 sq. ft. of thoughtfully designed living space, this 4-bedroom home features an ideal family-friendly layout with spacious principal rooms and plenty of natural light throughout. The open-concept living and dining areas provide an inviting setting for entertaining, while the separate family room with a cozy gas fireplace overlooks the true showpiece of the home: a beautifully landscaped backyard garden oasis lovingly created and cared for by the owner. The bright eat-in kitchen and breakfast area offer a walkout to the yard, making indoor-outdoor living effortless. Upstairs, you'll find four generously sized bedrooms, including a spacious primary retreat with a walk-in closet and 4-piece ensuite, while the fourth bedroom features a charming cathedral ceiling. Enjoy the convenience of direct access to the attached double garage, plus an unfinished basement offering a blank canvas for additional living space, recreation, a home gym, or whatever suits your lifestyle. Set on a 40 x 110 ft. lot in one of Richmond Hill's most sought-after communities, you're just minutes from Lake Wilcox, scenic trails, parks, schools, Yonge Street amenities, golf courses, and convenient access to Highways 404 and 400. A lovingly cared-for home, a spectacular garden, and an exceptional location ready for its next chapter. (id:45725)
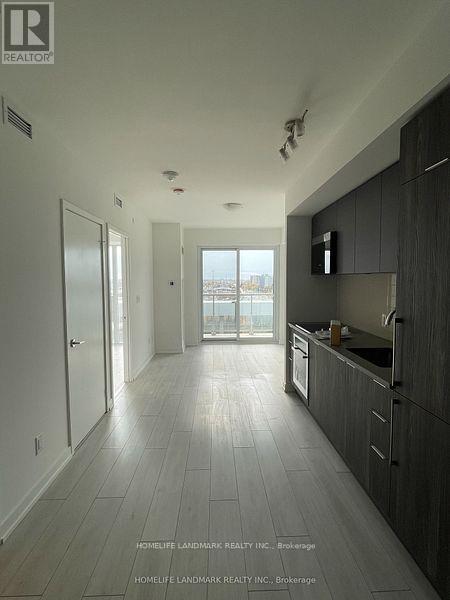
926 - 2031 Kennedy Road
Toronto (Agincourt South-Malvern West), Ontario
One Bedroom + Den, One Bathroom unit Boasting Exceptional Amenities: Kids Zone, Chill Out Lounge, Music Rehearsal Rooms, Guest Suite, Library, and more! Only minutes from Hwy 401 & 404, Daycare, Shopping, Supermarkets, and Restaurants. (id:45725)
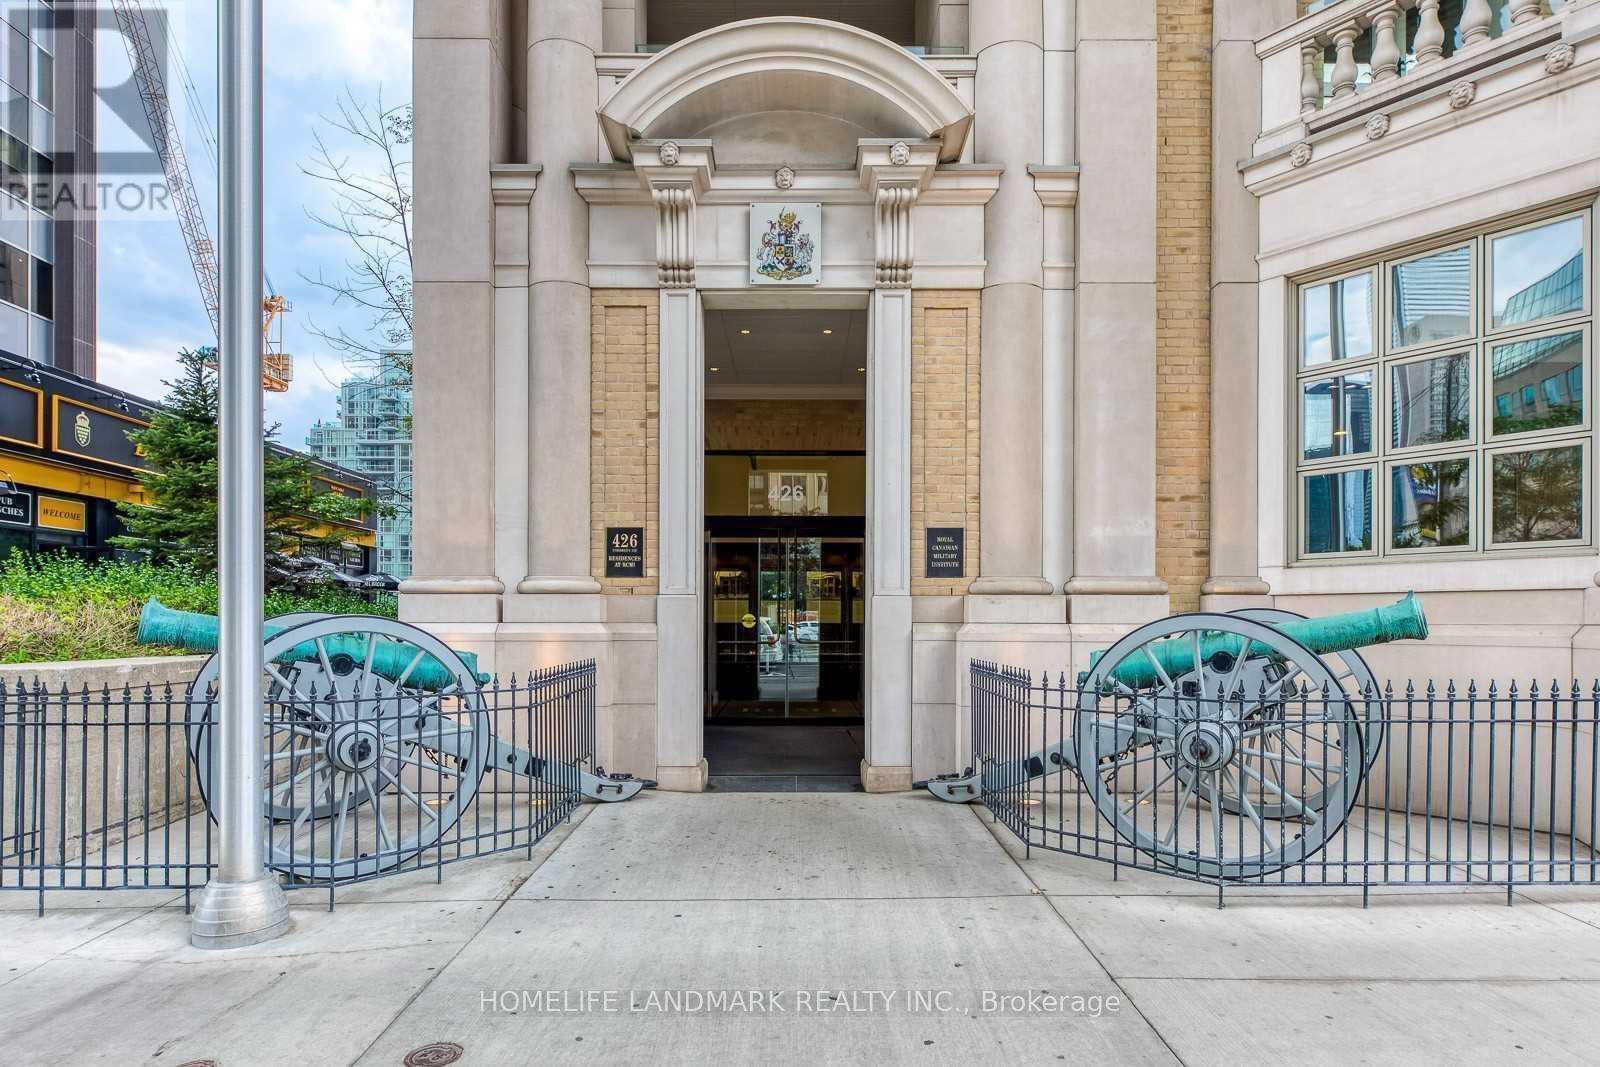
1602 - 426 University Avenue
Toronto (Kensington-Chinatown), Ontario
Great Location With 98 Walk/Bike Score, 100 Transit Score With Steps To U of T, OCAD, Subway station, Hospitals,Queens Park, City Hall, AGO. Steps To Financial Core & Entertainment Districts, Eaton Centre. 9ft ceiling, 24 Hrs Concierge, Fully Equipped Fitness Room. (id:45725)
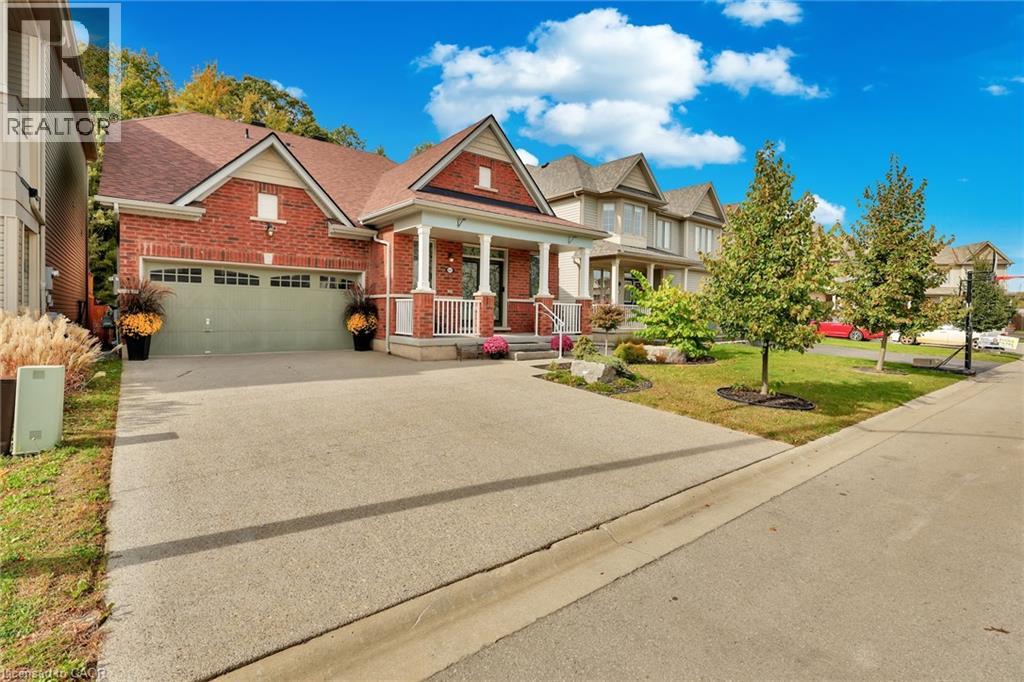
8541 Sweet Chestnut Drive
Niagara Falls, Ontario
Backing onto mature forest with no rear neighbors, this all-brick bungaloft delivers just under 2700 sq ft of living space steps from the Heartland Forest trails. Two oversized upper bedrooms with a shared ensuite. Out back, a custom TimberStone deck, stone fire pit lounge and fully fenced yard make evenings feel like cottage country. The layout works for real life. You get a private main-floor primary suite, a formal dining room, and a family room with vaulted ceilings and oversized windows looking straight into the trees. The previous owners already paid for the big-ticket items: 2024 roof by Noble Roofing with transferable warranty 2024 gutters 2024 gemstone architectural lighting by Niagara LED Lighting 2025 laminate flooring and fresh paint throughout 2025 designer front door with wrought iron insert Smart lock system 2021 custom deck by TimberStone Outdoor Construction 2021 fully fenced backyard Professional landscaping runs from the aggregate concrete driveway and entrance through custom stone pathways and natural stone steps down to a fire pit lounge facing the forest. Everything you need sits close by. Walk to two schools, a community centre, major retail, and three municipal bus routes. A walk-in clinic, medical offices, healthcare services, Costco, and a new hospital (anticipated within the next few years) are all nearby. (id:45725)
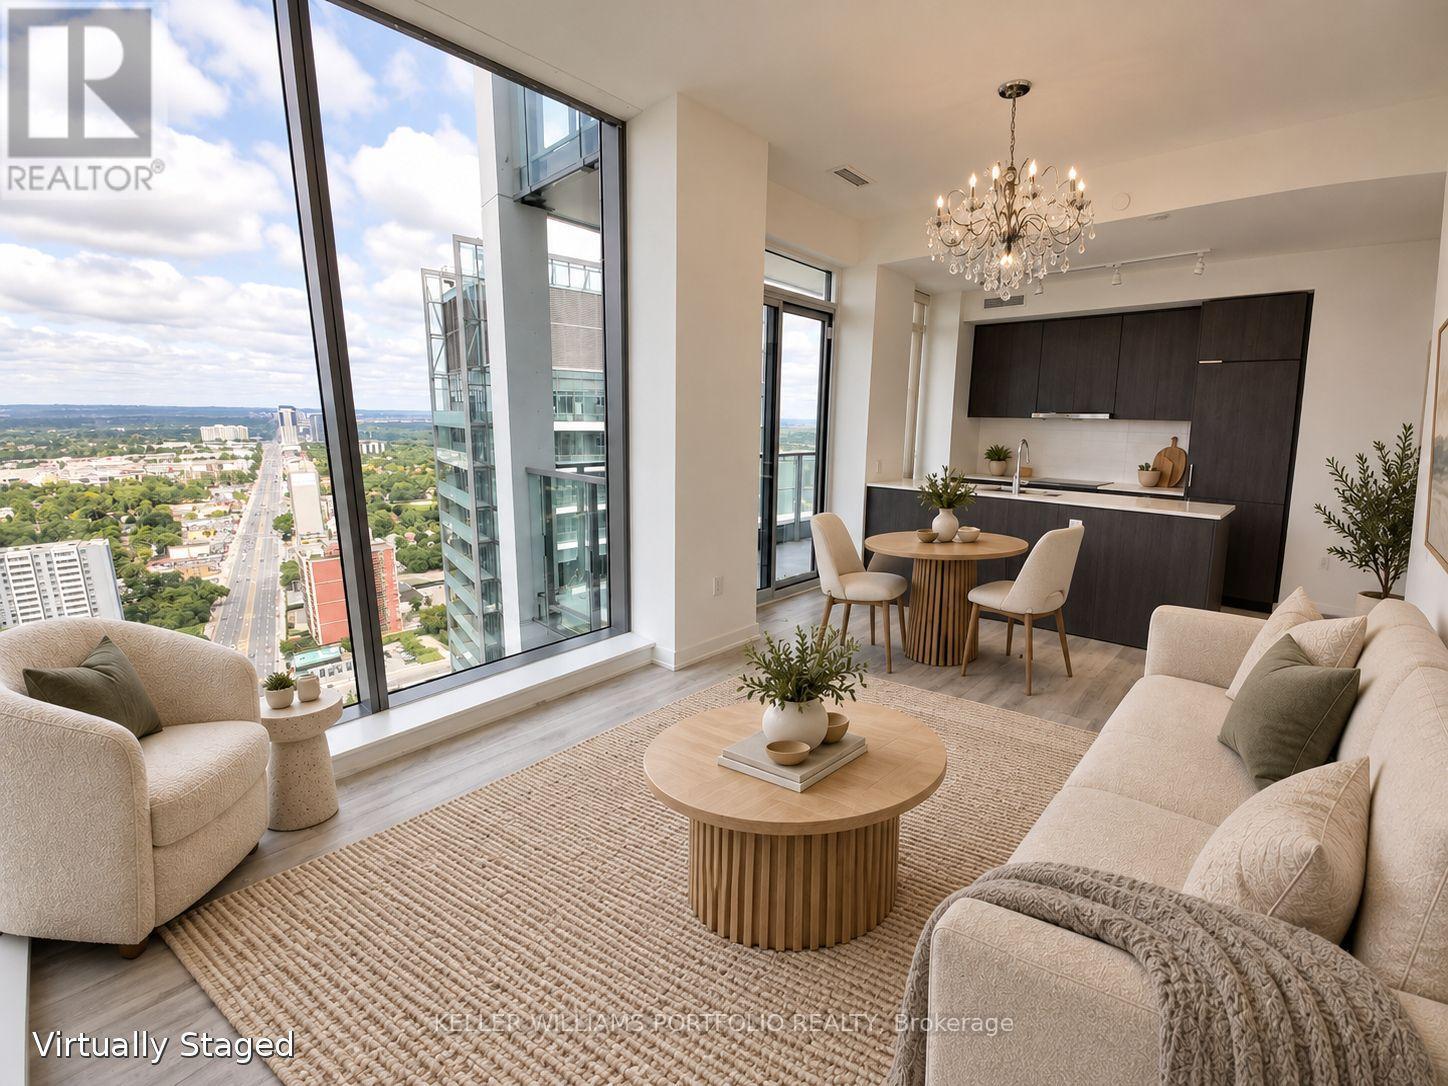
3408 - 8 Olympic Garden Drive
Toronto (Newtonbrook East), Ontario
Bright corner unit with floor-to-ceiling windows, expansive views, and two balconies, including a private balcony off the primary bedroom. Enjoy a modern open-concept kitchen, two bathrooms, and elegant chandeliers in every room. Freshly painted and professionally cleaned, this pet-free, smoke-free unit is ready to welcome you home. Includes one parking space and one locker, conveniently located on the same level near the elevator. Internet is included while provided through the building's package. Enjoy underground access to H Mart Supermarket for comfortable year-round grocery shopping. Just an 8-minute walk to Finch subway station and bus terminal, with connections to GO Transit, YRT, and Viva for easy travel across the GTA and beyond. Enjoy an impressive selection of amenities, including a two-storey fitness centre, yoga studio, outdoor pool, and separate men's and women's saunas. A courtyard , outdoor terrace with lounge seating and BBQs. Entertain in party rooms featuring a lounge, kitchen, and private dining room, or enjoy the private movie theatre and games room. Additional amenities include indoor and outdoor children's play areas and three fully furnished guest suites.***virtually staged (id:45725)
4073 Pavillion Court
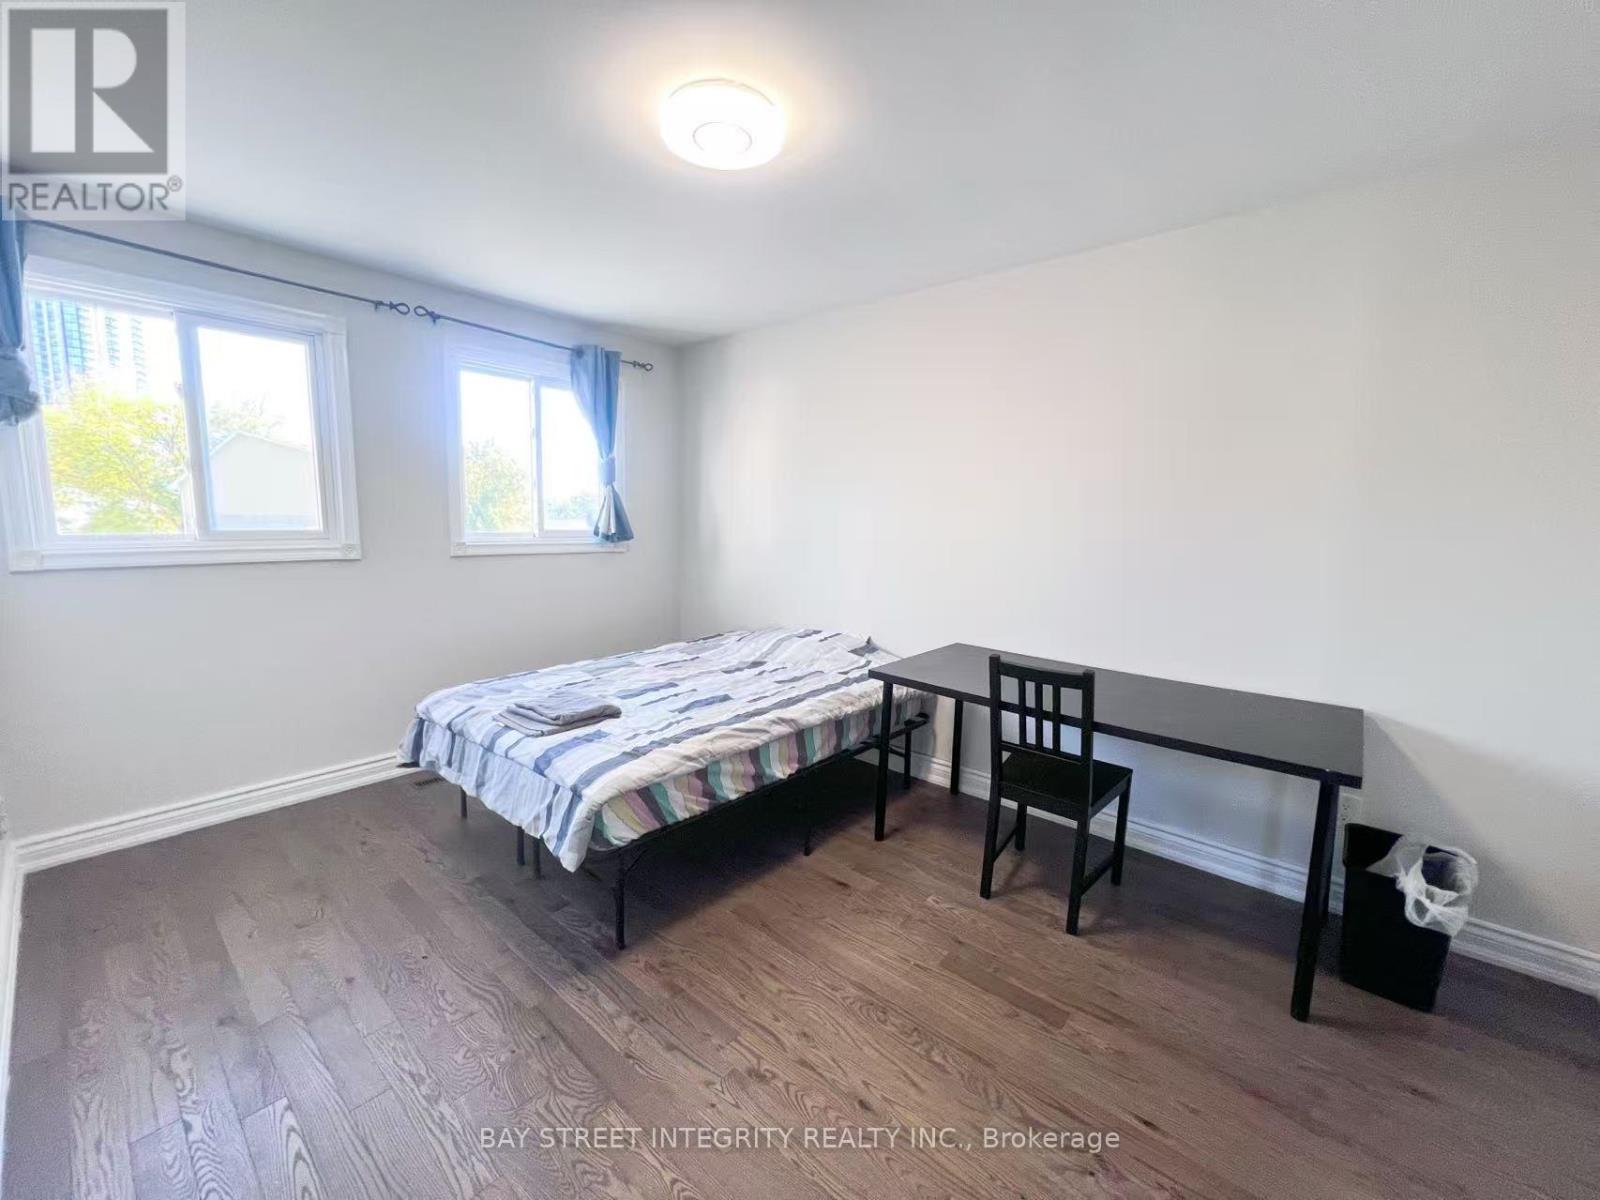
Mississauga (Creditview), Ontario
Furnished private room on the 2nd floor of a quiet, well-kept home in central Mississauga, just minutes to Square One, T&T Supermarket, Sheridan College, public transit, and Highways 403/401/QEW. The room is for ONE occupant only (single occupancy - no couples, no overnight guests). The washroom and kitchen are shared. Tenant insurance required. Quiet, respectful home - ideal for a male student or working professional. Pre-screening before showings. Serious inquiries only, please. For showings, please contact the listing agent directly. (id:45725)
41 Keppel Circle
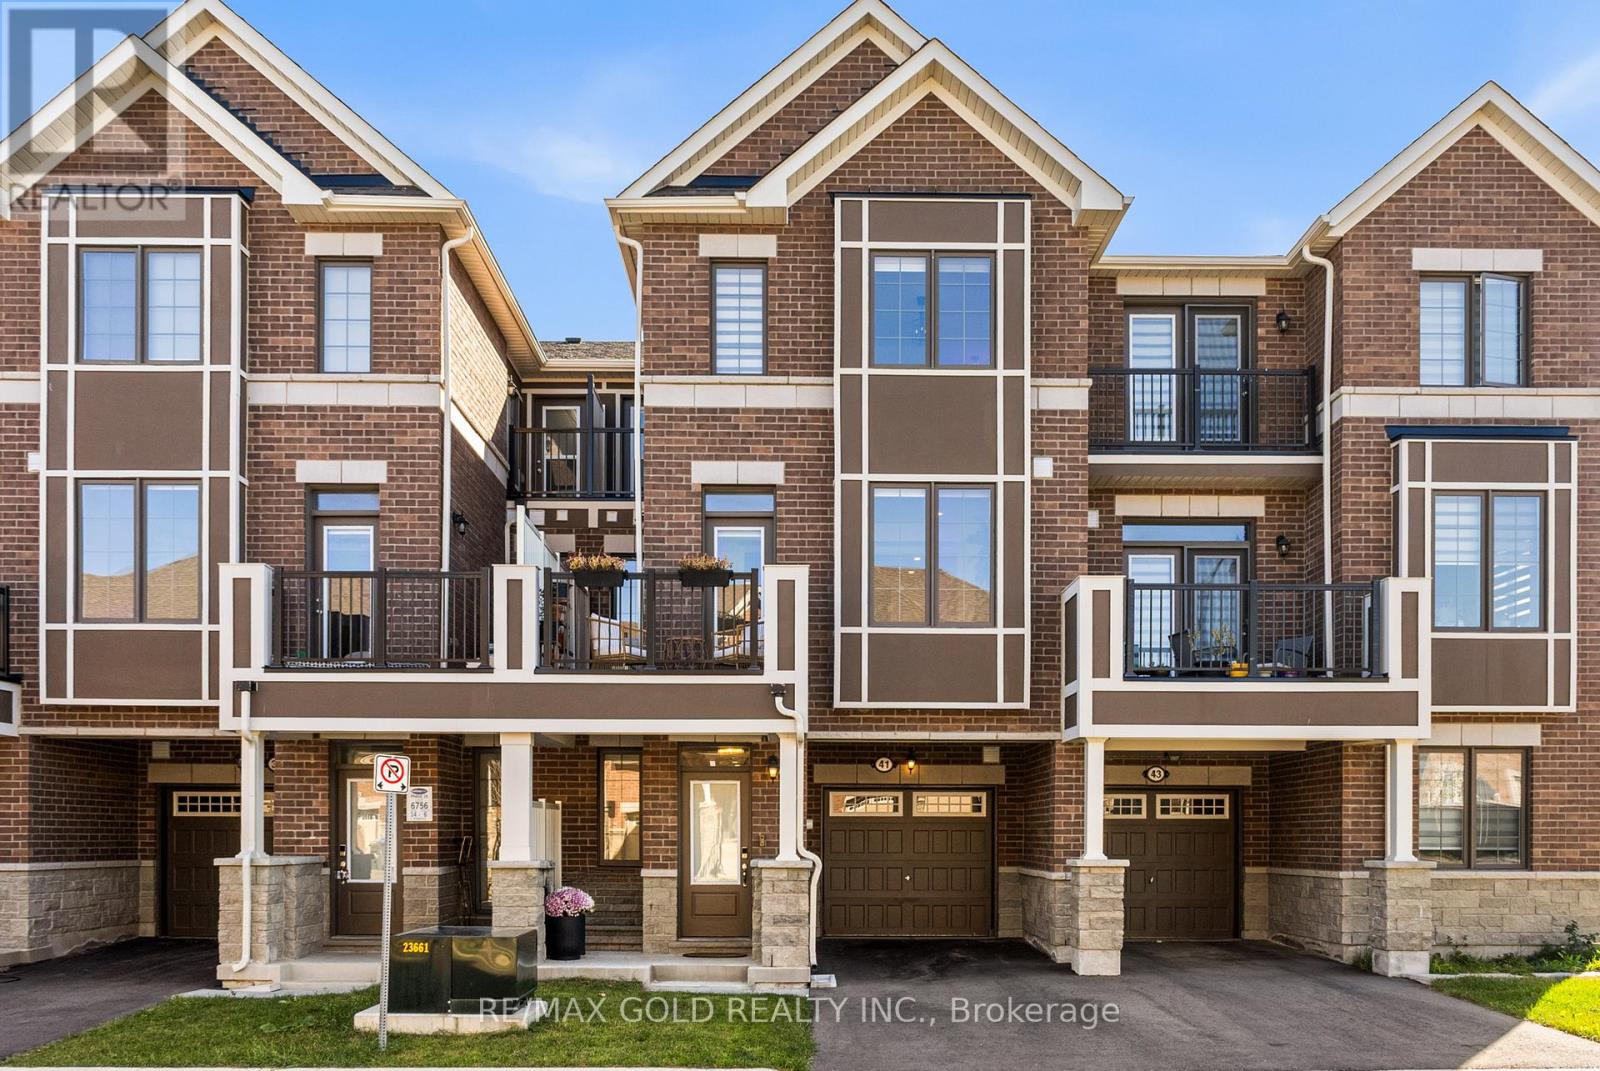
Brampton (Northwest Brampton), Ontario
Welcome to 41 Keppel Circle! This beautifully upgraded 3-storey townhouse offers 1,586 sq. ft. of stylish living space, featuring 3 spacious bedrooms and 3 bathrooms. Enjoy 9-foot ceilings on the first two levels, modern pot lights, upgraded light fixtures, and durable luxury vinyl flooring. The stunning kitchen boasts quartz countertops, stylish backsplash, extended cabinetry, an oversized refrigerator, and an upgraded faucet. Hardwood stairs add warmth and elegance throughout. The primary suite features an upgraded ensuite bathroom for added comfort. Complete with stainless steel kitchen appliances and a washer and dryer, this move-in-ready home offers the perfect combination of modern finishes and everyday functionality! (id:45725)
18163 St Laurent Boulevard
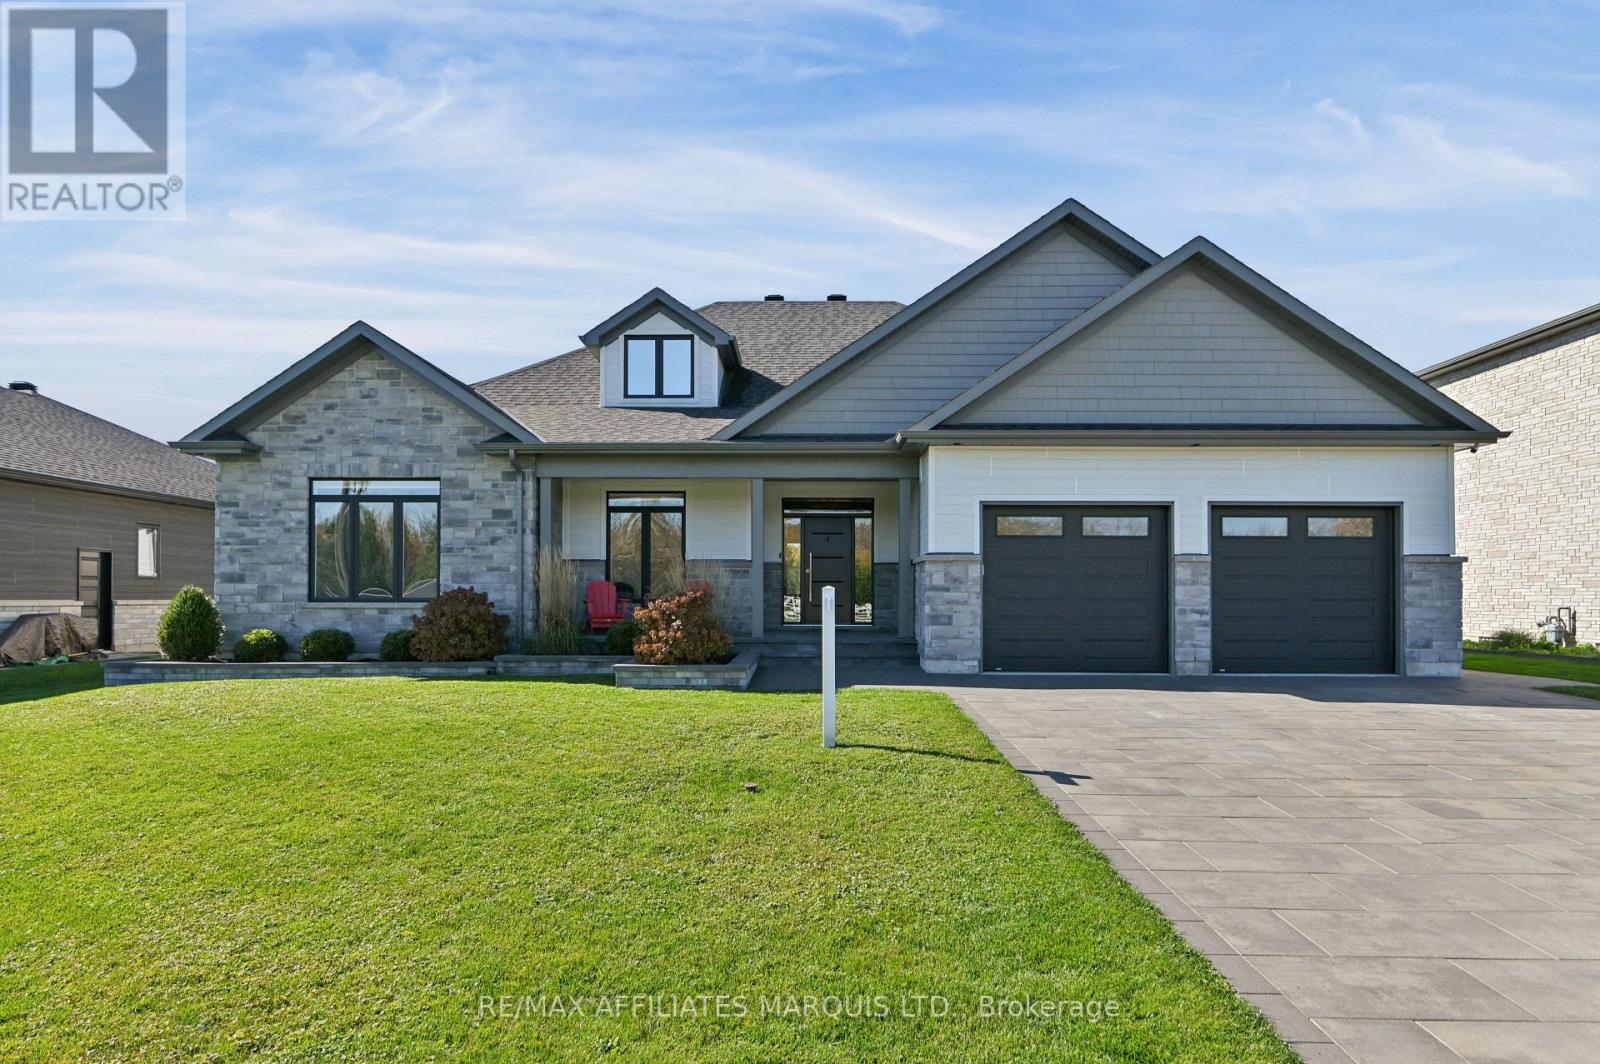
South Glengarry, Ontario
Discover this exceptional Grant Marion-built residence in sought-after Place St. Laurent, offering 2,323 sq. ft. of beautifully designed living space where elegance, comfort, and privacy come together. Expansive windows fill the open-concept interior in natural light, while the spacious living room, anchored by a stunning gas fireplace, creates a warm and inviting atmosphere. The beautifully appointed kitchen features a generous island with built-in sink, extensive custom cabinetry, and abundant counter space, complemented by an impressive butler's pantry. The adjoining dining room flows seamlessly to the outdoor living area, perfect for effortless entertaining. The spacious primary suite offers a private retreat with a luxurious ensuite and direct access to the covered patio and hot tub. Convenient main-floor laundry adds everyday ease, as does the two additional main floor bedrooms and family bathroom. The expansive finished lower level offers exceptional versatility with four additional bedrooms, a generous recreation room, wet bar with bar fridge, and abundant storage, ideal for family gatherings and welcoming guests. Outdoors, discover a beautifully landscaped backyard oasis featuring lush gardens, mature greenery, and inviting spaces designed for relaxation and entertaining. Gather around the firepit beneath the stars, enjoy alfresco dining on the covered patio with dedicated BBQ area, or unwind in the private hot tub year-round. With no neighbours directly across the street, the property enjoys an added sense of openness. A double-car garage provides ample parking and storage. Ideally located minutes from the St. Lawrence River, golf courses, marinas, scenic trails, and excellent restaurants, with Cornwall nearby and Ottawa and Montreal within reach. Blending refined living, exceptional entertaining spaces, and natural beauty, this remarkable property offers more than a home-it's an extraordinary lifestyle and a place to create lasting memories. (id:45725)
1612 - 68 Grangeway Avenue
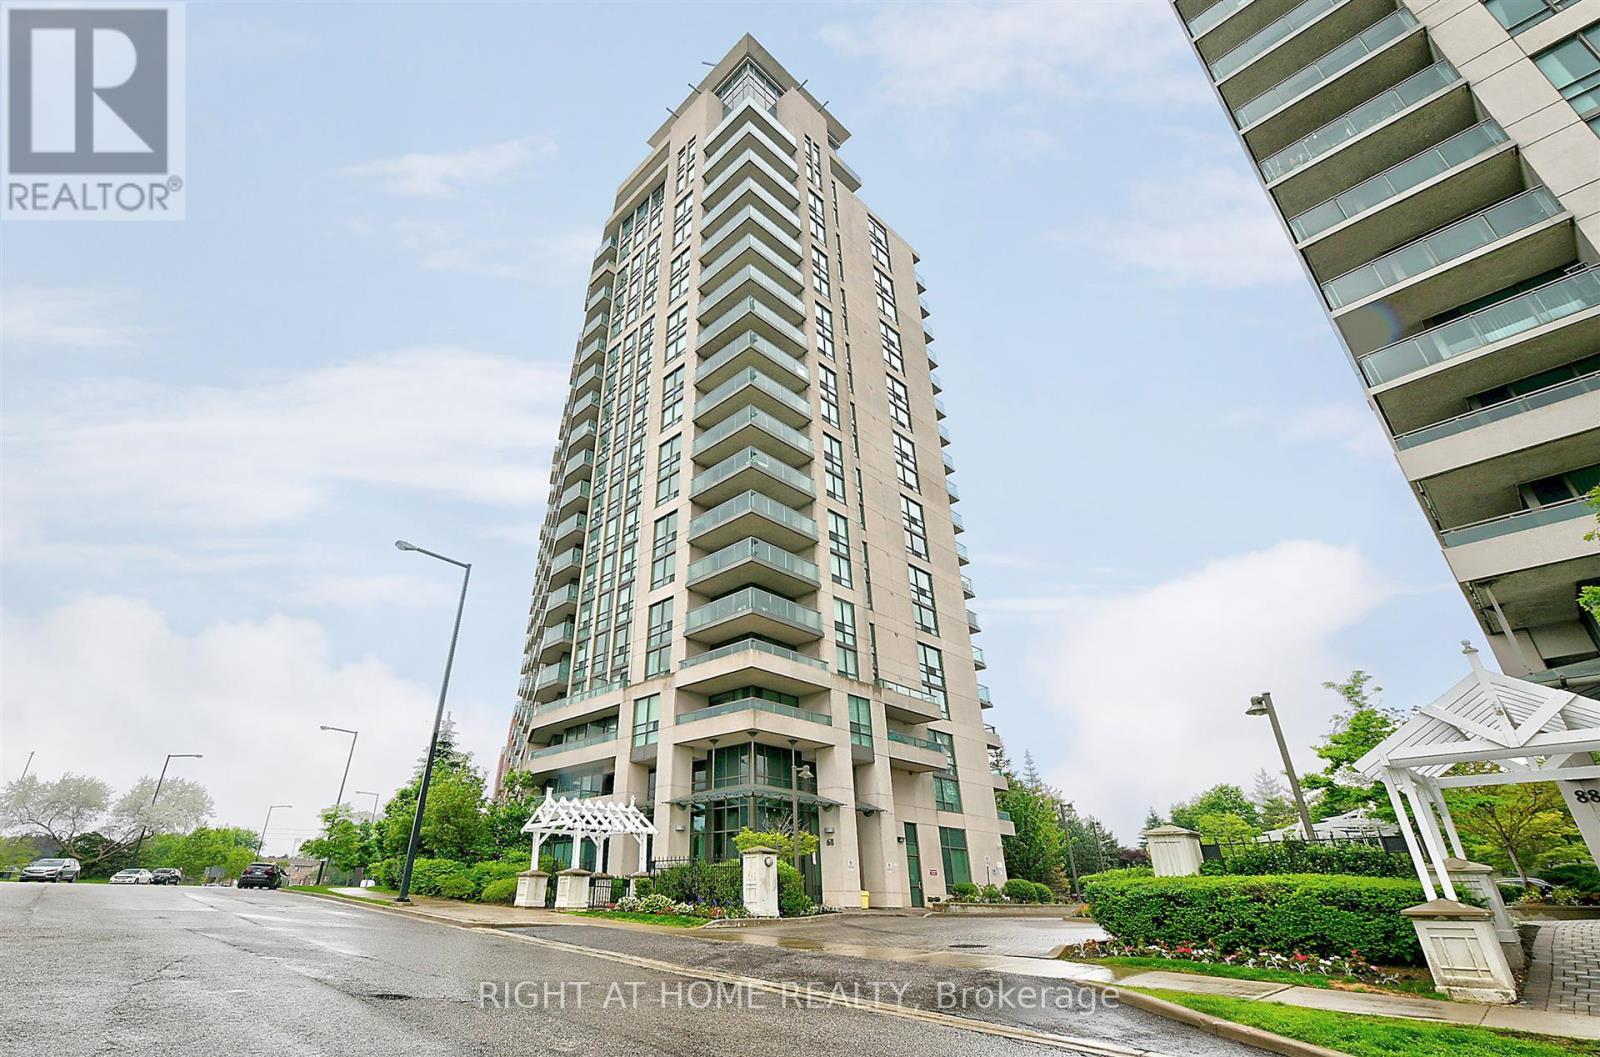
Toronto (Woburn), Ontario
Beautiful unit in the heart of Scarborough, 2 bedrooms and 2 full bathrooms, open concept kitchen with a granite countertop and breakfast bar, stainless steel appliances, balcony facing westward towards the Toronto skyline and gorgeous sunsets. Walking distance to the Scarborough Town Center, grocery stores, public transit, highway 401, clinics and restaurants. It includes many amenities like bike storage, 24 hour concierge services, a gym, indoor pool, party room, meeting room, movie night room, billiard room, visitor parking (id:45725)