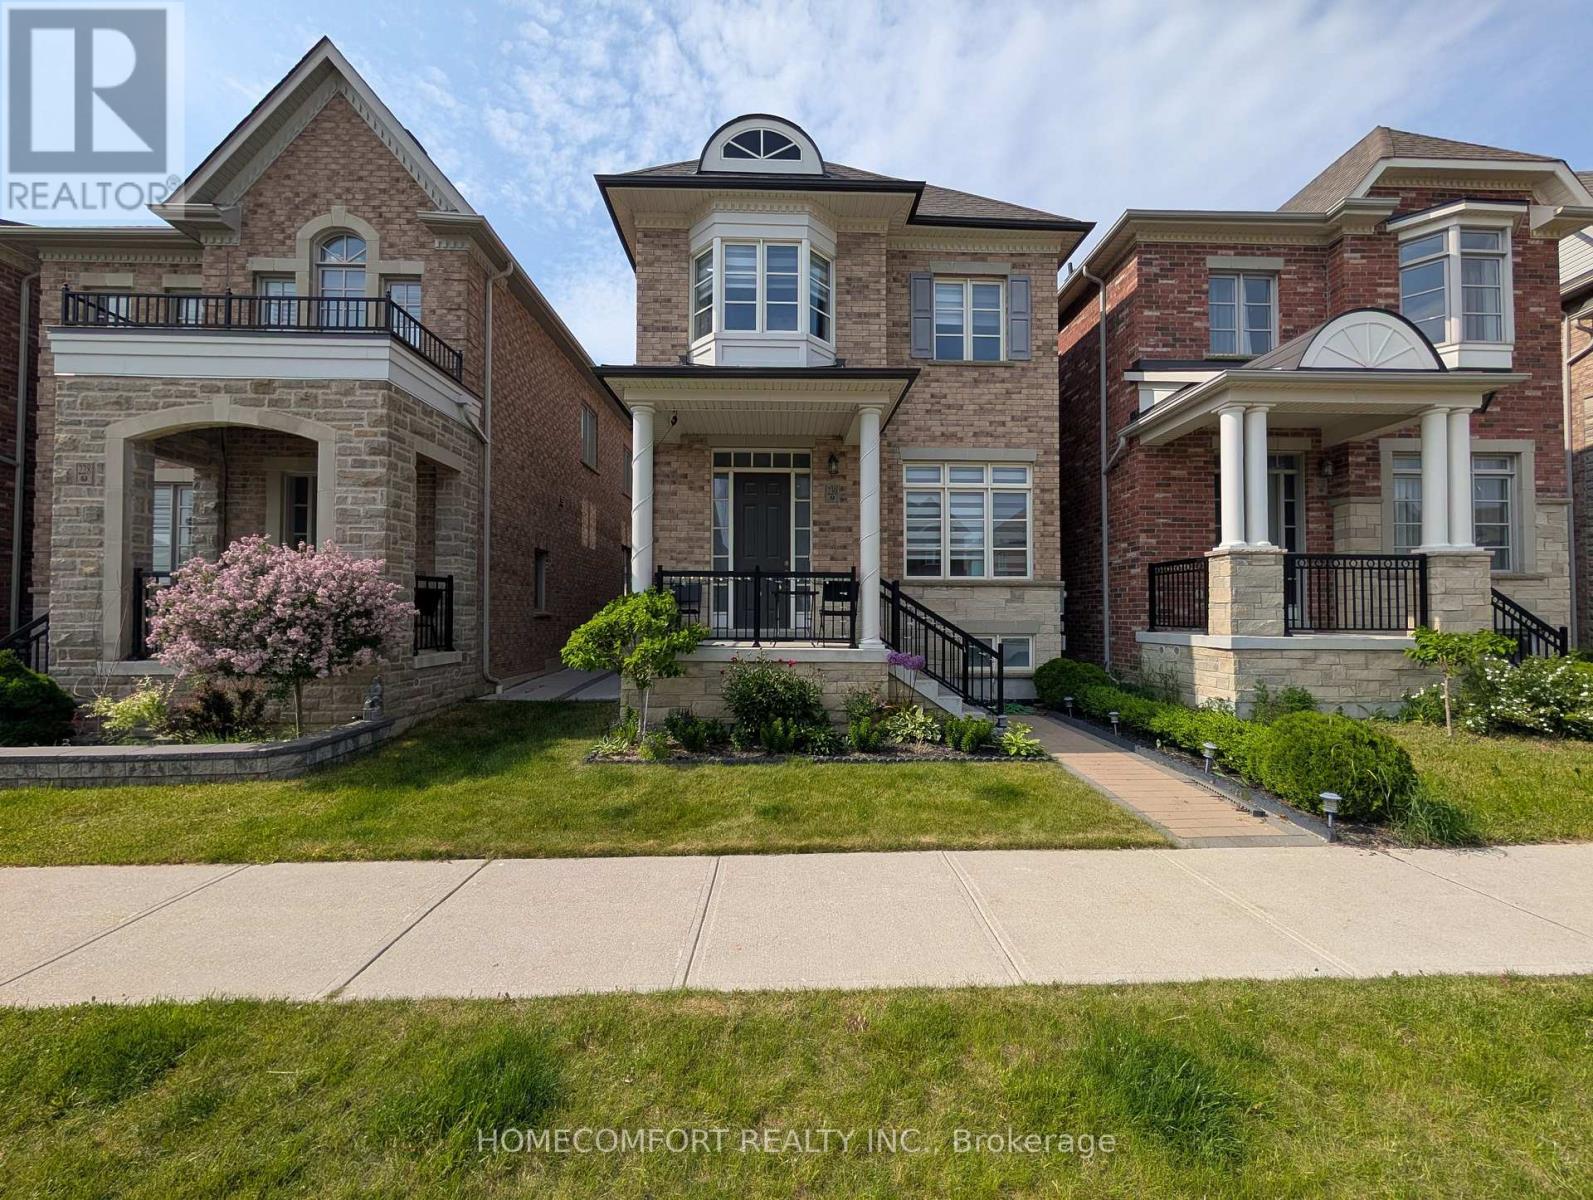
230 Paradelle Drive
Richmond Hill (Oak Ridges Lake Wilcox), Ontario
Welcome To This Luxurious 2-Car Garage Detached Home, Nestled In The Highly Sought-After Oak Ridges Lake Wilcox Community. This NEVER BEEN RENTED Well Loved Home Has A Fully Renovated Basement You Can Actually Use! Paver Stoned Boasting An Elegant Brick and Stone Exterior, This Residence Features A Bright, Modern Open-Concept Layout Highlighted By Extended Soaring Ceilings and High-End Finishes Throughout. The Chef-Inspired Gourmet Kitchen Offers Premium Stone Countertops, Contemporary Cabinetry, And A Seamless Flow Into The Main-Floor Living Areas, Complete With Ground-Level Laundry For Ultimate Convenience. Upstairs Features 4 Spacious Bedrooms And 4 Washrooms (2 Are On-Suite), Offering Ample Space For Growing Families. Situated Just Steps From Beautiful Lake Wilcox Park, Community Centres, Scenic Trails, And Shopping. Commuting Is A Breeze With Quick Access To Hwy 404/400 And The GO Station. This Exceptional Home Delivers The Perfect Blend Of Luxury, Comfort, And Everyday Convenience. (id:45725)
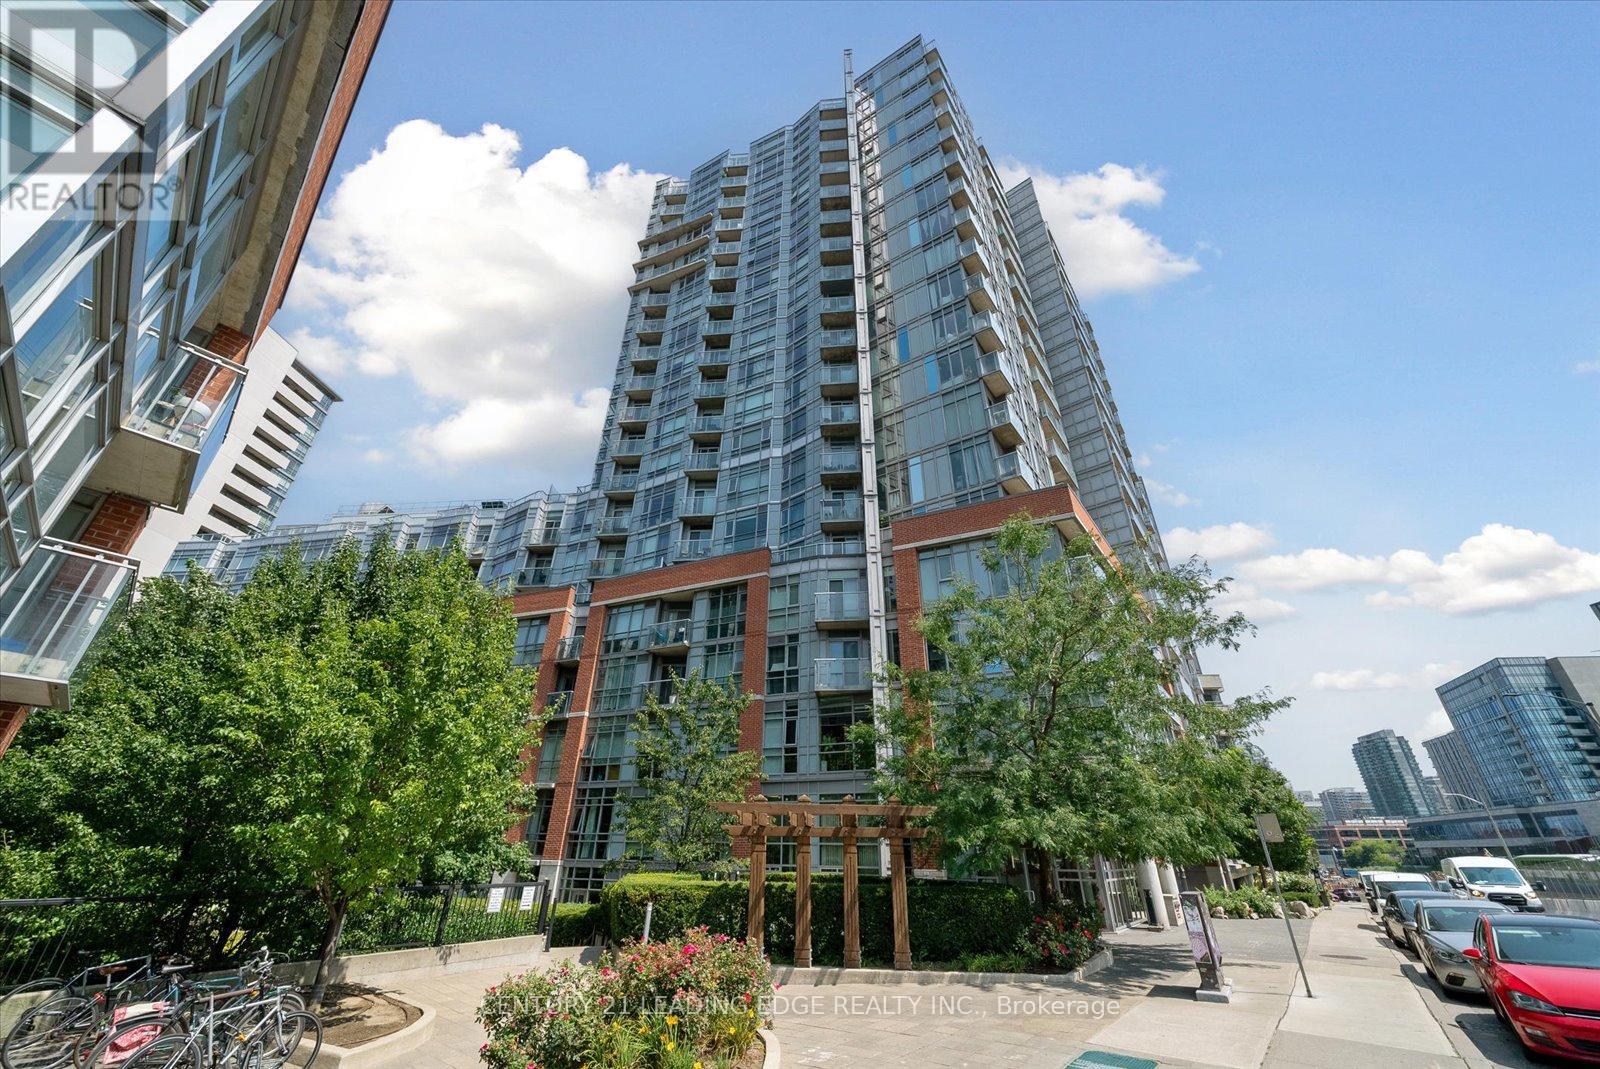
1607 - 150 Sudbury Street
Toronto (Little Portugal), Ontario
Welcome to Westside Gallery Lofts Nestled in the vibrant heart of the Art & Design District at Queen West. This East-Facing 1 bedroom + den modern loft offers 660 SQ FT of stylish living space with a balcony & parking spot. Enjoy an open concept functional layout w/hardwood flooring throughout, & 9-foot exposed concrete ceilings. Take notice of the living & dining areas large floor-to-ceiling windows, a walkout to the balcony & a beautiful brick accent wall. The kitchen boasts ample storage, full-size stainless-steel appliances, granite countertop & a backsplash. The primary bedroom has a mirrored closet & 4-piece bathroom with a tub. In the front of the condo is the den, its a versatile space with a built-in murphy bed (can stay or go), can serve as a great home office. This is a very well managed building with exceptionally low maintenance fees. Take advantage of the endless benefits of Queen & King West: easy access to the TTC, plenty of restaurants, coffee shops, bars, & boutique shops. Enjoy the areas green spaces including Trinity Bellwoods Park, a local gem where community life flourishes with walking trails, off-leash dog park, tennis courts, a community center & pool, & so much more! (id:45725)
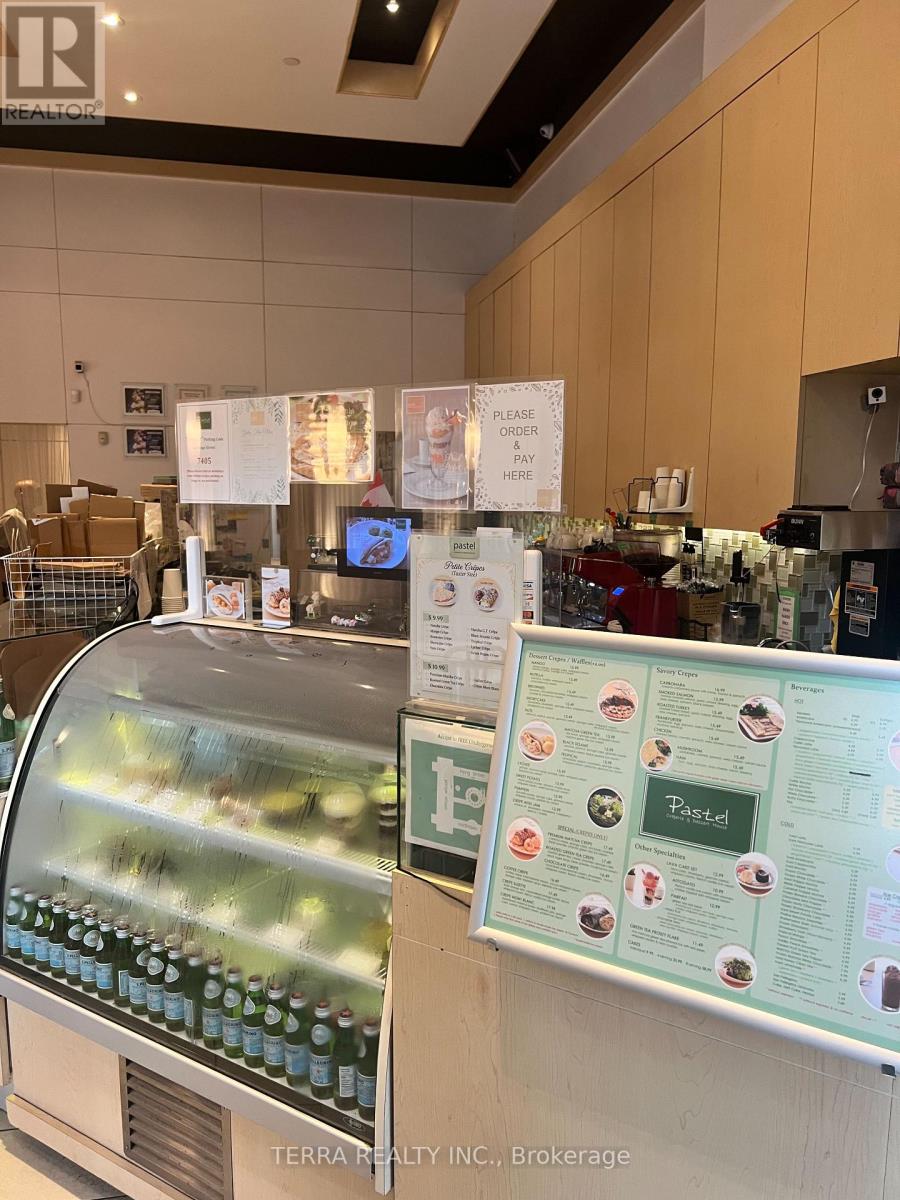
5417 - 5417 Yonge Street
Toronto (Willowdale East), Ontario
Prestigious Yonge Street location offering an exceptional opportunity for an established or aspiring food-service operator. Currently operating as a creperie and dessert café, this double-unit premises is substantially larger than many of the surrounding restaurant establishments, providing excellent space and flexibility for a variety of concepts. The business is being sold as-is, including existing chattels and fixtures. The bright, well maintained premises features a spacious kitchen, storage room, mezzanine for additional inventory and supplies, and a well-maintained washroom. A second washroom is also available if required. Ideally suited for a variety of food-service concepts, including a café, coffeeshop, dessert establishment, or other food-related business, subject to applicable approvals. Excellent exposure and pedestrian traffic, surrounded by condominiums, established residential neighbourhoods, and a wide variety of retail businesses. TTC service is conveniently located at the door, with the subway station within walking distance. A rare opportunity to establish or expand a food business in a highly desirable and well-established Yonge Street location where rent is negotiable and no lease will be transferred. (id:45725)
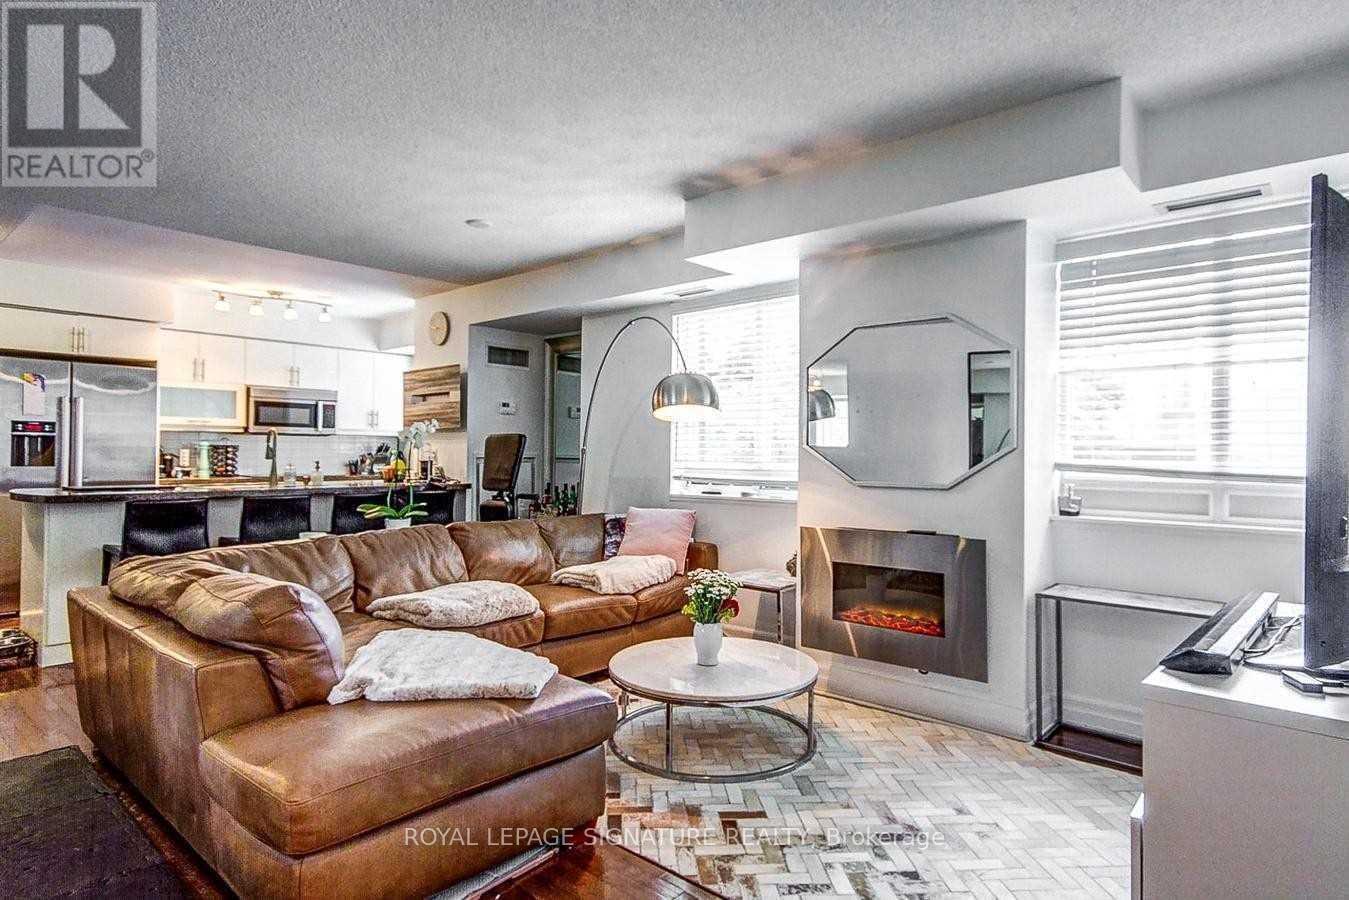
503 - 35 Balmuto Street
Toronto (Bay Street Corridor), Ontario
Fantastic Upgraded 730 Sq Ft Yorkville Condo With No Wasted Space - Ideal Layout! Open Concept Gourmet Kitchen With Granite Counters & Upgraded Stainless Steel Appliances & Breakfast Bar. Beautiful Light In The Condo With West Views. Hardwood Flooring Throughout. Large Master Bedroom With A Walk In Closet. Marble Bathroom. Located On The Famous Mink Mile On Bloor. Just Move In And Enjoy. Steps From Ttc. (id:45725)
177 Kettle Creek Drive
Central Elgin (Belmont), Ontario
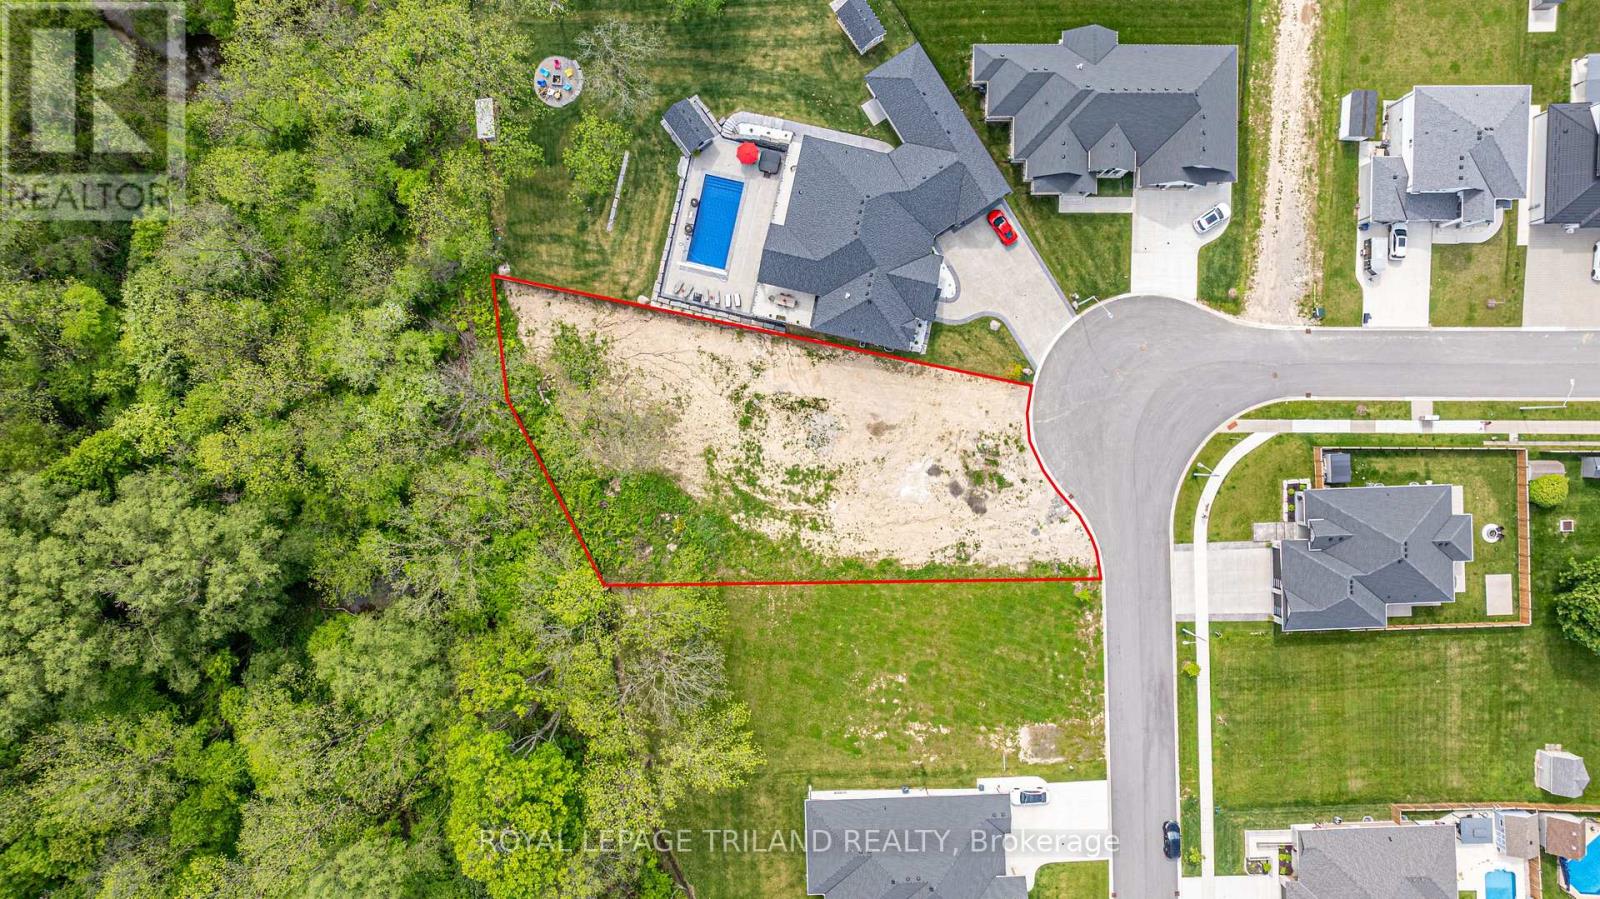
Bring your vision to life with a custom-built home by Willsie Construction! Welcome to 177 Kettle Creek Drive, Belmont - a rare opportunity to secure the only residential building lot currently available for sale in Belmont. If you've been dreaming of building your forever home, this exceptional property offers the perfect place to make it happen. This impressive 0.425-acre estate-sized lot (just under half an acre) backs onto the beautiful Kettle Creek Ravine, providing privacy, stunning natural views, and a setting that feels like a retreat from the everyday. The lot naturally lends itself to a walkout basement, creating endless possibilities for additional living space and outdoor enjoyment. Located on a quiet street and within walking distance to Belmont's new school, this property offers the perfect balance of nature, convenience, and community. Services are available at the lot line, including natural gas, hydro, Sewers, and municipal water, making the building process even easier. Whether you're envisioning a spacious bungalow, a custom two-storey home, or a luxury retreat designed specifically for your family's lifestyle, Willsie Construction can help bring your dream to reality from concept to completion. There's never been a better time to build, with new government incentives available to qualifying buyers, helping make your dream home more attainable than ever. Enjoy the convenience of being just 15 minutes to London, St. Thomas, and Highway401, while coming home to one of Belmont's most desirable locations. Estate-sized ravine lots are incredibly hard to find, especially in a growing community like Belmont. Don't miss this opportunity to build exactly what you've always wanted in a location you'll love for years to come.177 Kettle Creek Drive isn't just a lot-it's where your dream home begins. (id:45725)
30 Peach Tree Boulevard
St. Thomas, Ontario
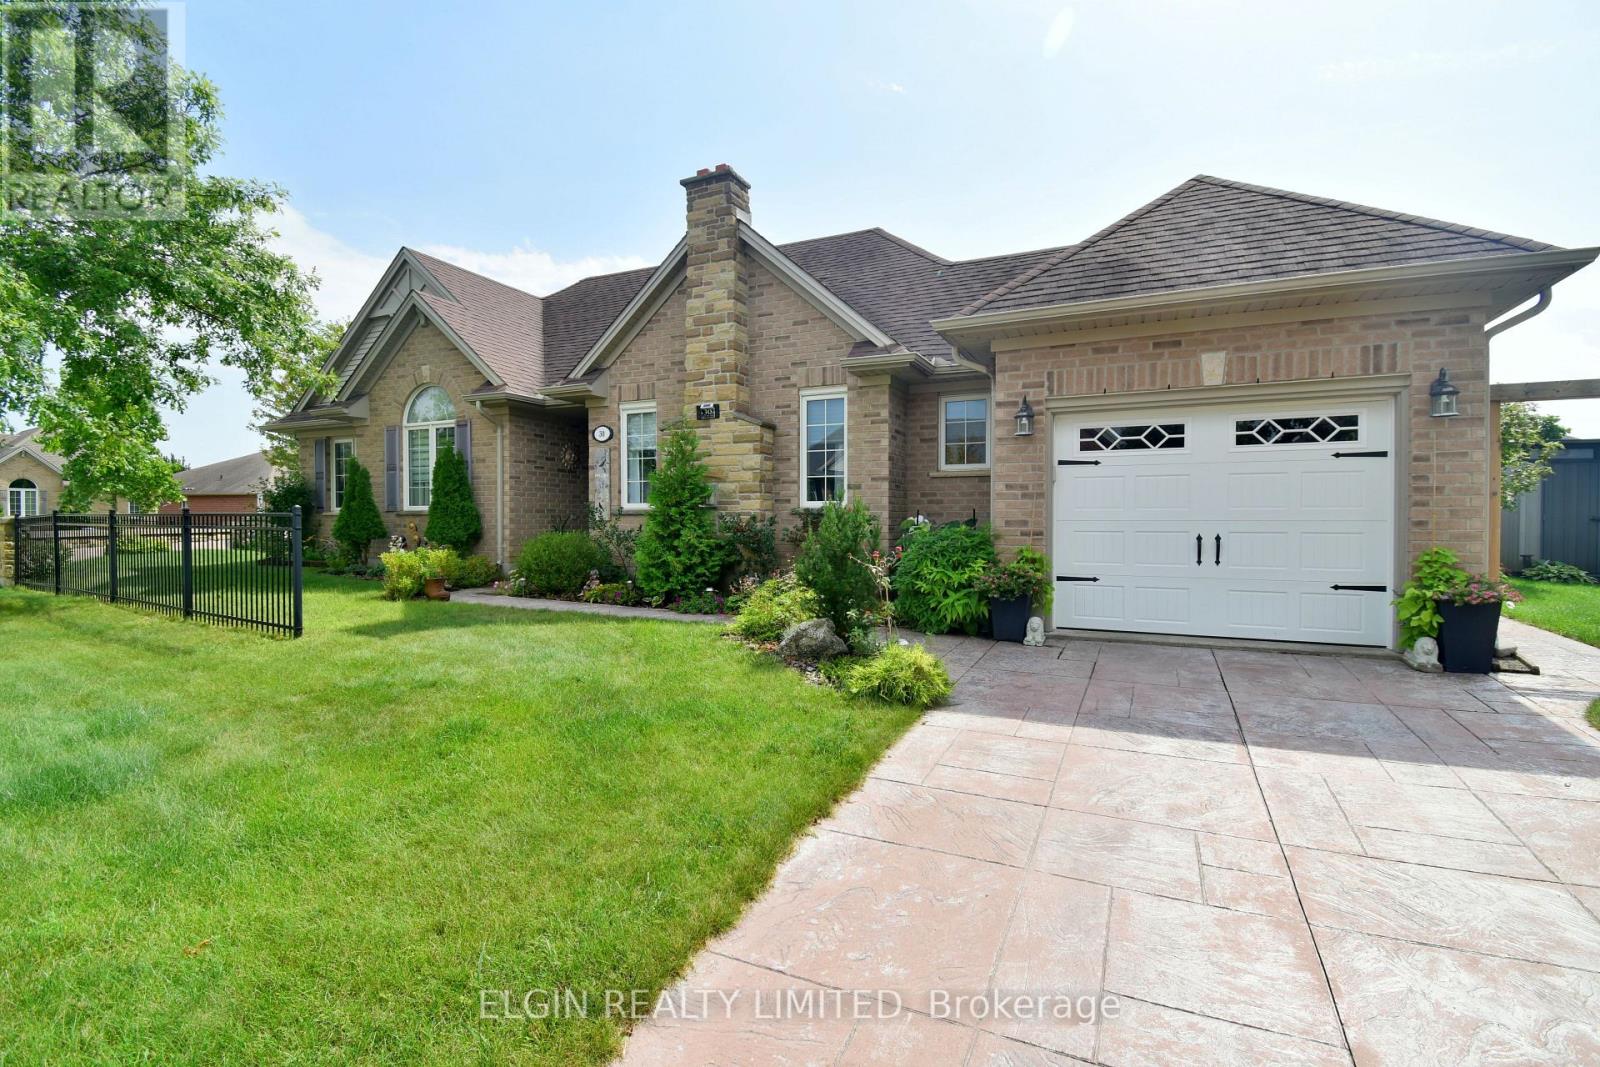
Welcome to 30 Peach Tree Blvd, located in the desirable Orchard Park neighbourhood on the east side of St. Thomas. This well-maintained 3+1 bedroom, 2 bathroom bungalow offers a spacious living room, functional kitchen and dining area, and a fully finished basement providing additional living space and plenty of storage. The beautifully landscaped, fully fenced backyard is perfect for entertaining or relaxing, featuring a gazebo and stamped concrete patio. Conveniently located close to schools, amenities and bus routes, this home is an excellent opportunity for families, first-time buyers or those looking for comfortable one-floor living with additional finished space below. (id:45725)
805 - 127 Broadway Avenue
Toronto (Mount Pleasant West), Ontario
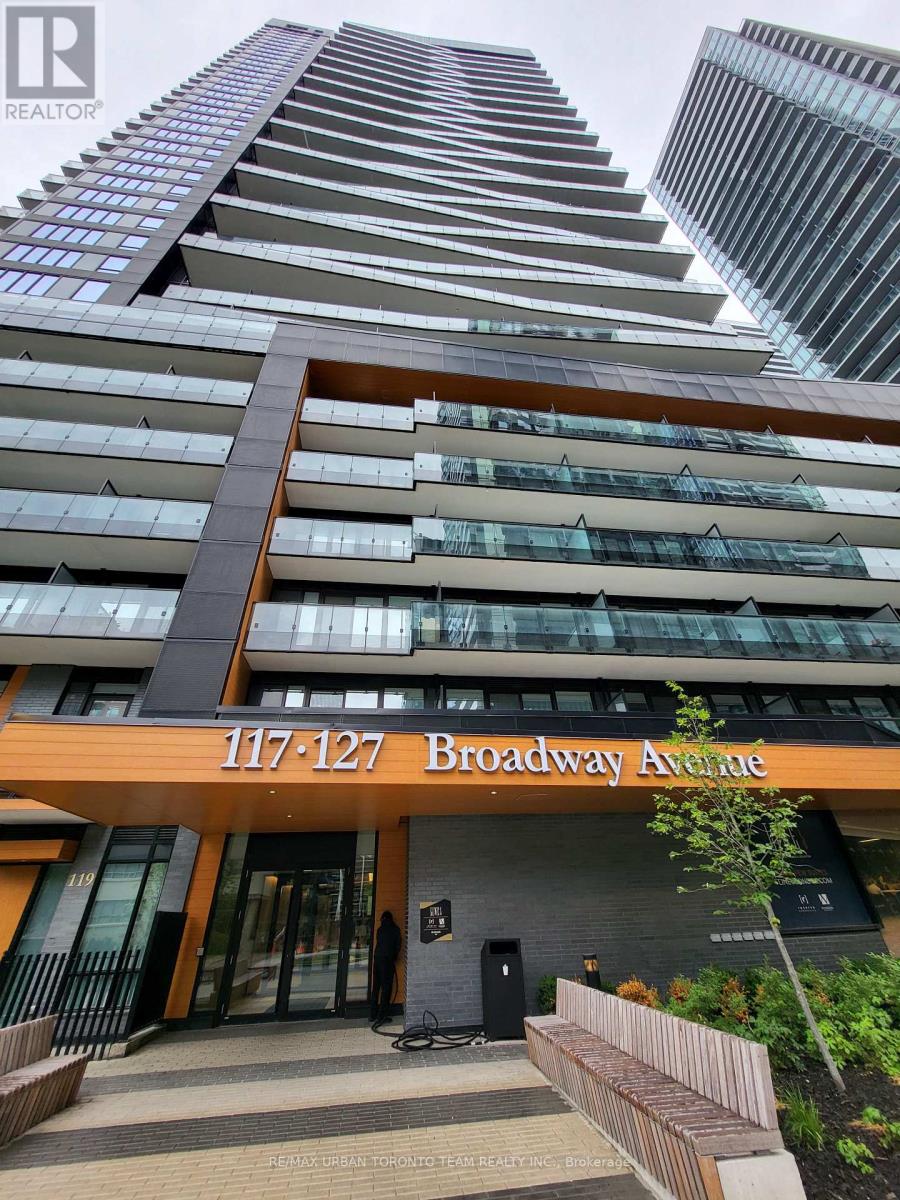
Line 5 South Tower - 863 Sq ft 3 Bedroom & 2 Bathroom Corner unit, With large Terrace. Open Concept Kitchen Living Room - Ensuite Laundry, Stainless Steel Kitchen Appliances Included. perfectly balances high-end design with effortless city convenience - steps-to-everything location places you in the heart of Mount Pleasant West, offering seamless connectivity via the Eglinton Subway Station and the Crosstown LRT. (id:45725)
Ph4 - 18 Lower Village Gate
Toronto (Forest Hill South), Ontario
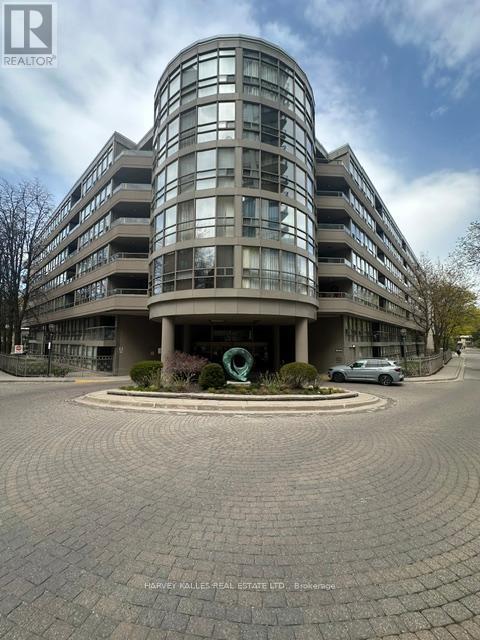
Welcome To Penthouse 704 At The Coveted Lower Village Gate! Ideally Located In The Heart Of Forest Hill, This Rarely Offered, Expansive Top-Floor Suite Offers Over 1,500 Sq. Ft. Of Living Space. It Features A Skylit Entrance, Nearly Nine-Foot Ceilings And Hardwood Floors In The Living And Dining Rooms. A Prominent Fireplace With A Six-Foot-Wide Surround Forms A Striking Centrepiece In The Living Room. The Previously Refreshed Eat-In Kitchen Features Stainless-Steel Appliances. The Suite Is Generously Proportioned Throughout, With A Seamless Flow Perfect For Entertaining. It Also Includes Two Spacious Bedrooms, Two Full Bathrooms, Ensuite Laundry And Two Walkouts To The Balcony. The Second Bathroom Has Also Been Refreshed From Its Original Finishes. Remaining Cosmetic Upgrades Present An Opportunity To Tailor Selected Finishes To The Tenant's Preferences By Mutual Agreement. Two Well-Positioned, Side-By-Side Parking Spaces On P1. Heat, Hydro And Water Included. Cable And High-Speed Internet Packages Included. This Exquisitely Maintained Seven-Storey Boutique Building Has A Beautifully Finished Lobby, Elevators And Upgraded Hallways. Its Peaceful, Low-Traffic Atmosphere Provides A Private, Relaxed Residential Experience. The Suite Itself Is Exceptionally Quiet, Providing A Calm And Restful Retreat For Solid, Undisturbed Sleep, Day Or Night. Amenities Include A 24-Hour Gatehouse, Secure Electronic Parcel Lockers Beside The Lobby, An Outdoor Pool, Exercise Room, Party Room And Ample, Readily Available Visitor Parking. Steps To St. Clair West Subway, Cedarvale Park And Ravine Walking Trails, And Only A Few Short Blocks From Forest Hill Village, Loblaws And Sir Winston Churchill Park, Featuring 10 Lit Outdoor Tennis Courts. (id:45725)
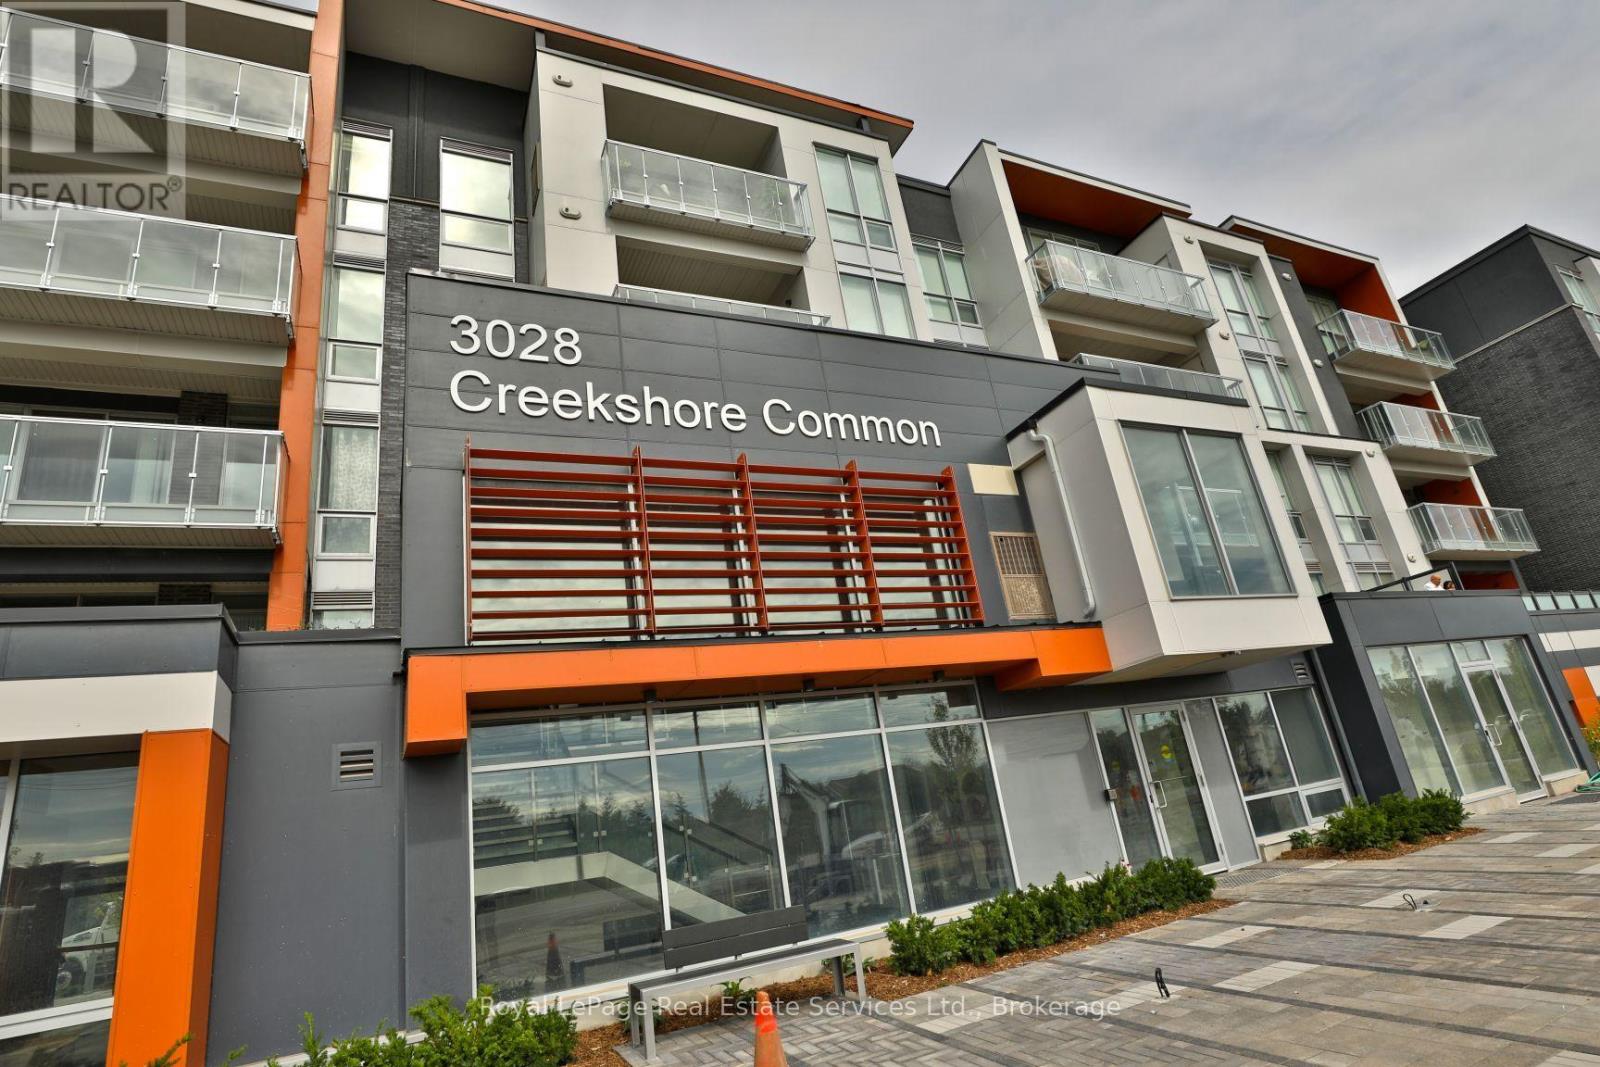
204 - 3028 Creekshore Common
Oakville (Go Glenorchy), Ontario
Boutique Condo In The Preserve. This Totally Updated Corner Unit Features 2 Bedrooms + Den (1,155 Sqft + 125 Sqft Balcony) 2 Full Bathrooms, 2 Underground Parking Spots. Modern Decor Throughout Including Hardwood Floors (No Carpets) & Gorgeous High End Bathrooms (4 Piece & 4 Piece). Modern White Kitchen With High End Fiskar Paykal Appliances. Beautiful South East Views. A Locker Is Also Included. Shows 10 ++ (id:45725)
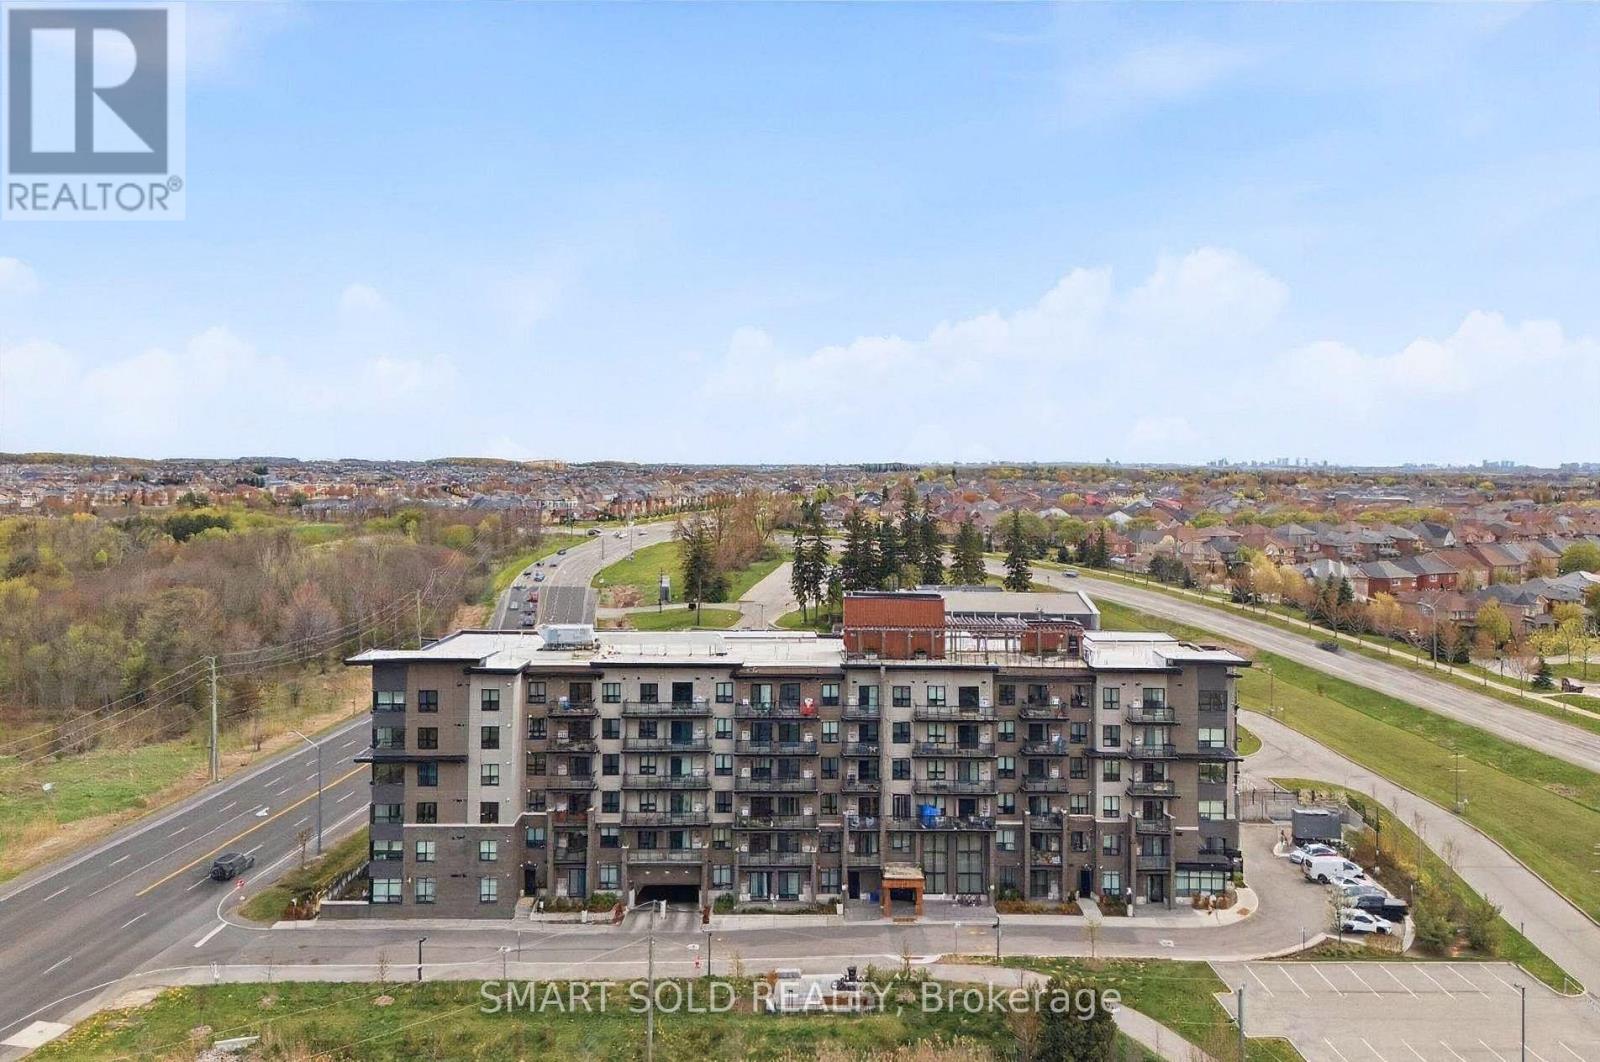
105 - 9700 Ninth Line
Markham (Greensborough), Ontario
Welcome to this stunning 3-bedroom, 2-bathroom residence, featuring a bright and spacious open-concept living and dining area, a modern kitchen with full-size appliances, and sleek laminate flooring throughout. Enjoy an impressive selection of building amenities, including 24-hour security, visitor parking, a fully equipped fitness centre, jacuzzi spa, party room, rooftop terrace, and convenient access to a nearby scenic hiking trail. Ideally located steps from public transit and top-rated schools, and approximately 5 minutes from Markham Stouffville Hospital. Shopping malls, restaurants, banks, supermarkets, and everyday essentials are all just minutes away. A perfect combination of space, convenience, and lifestyle in Markham! (id:45725)
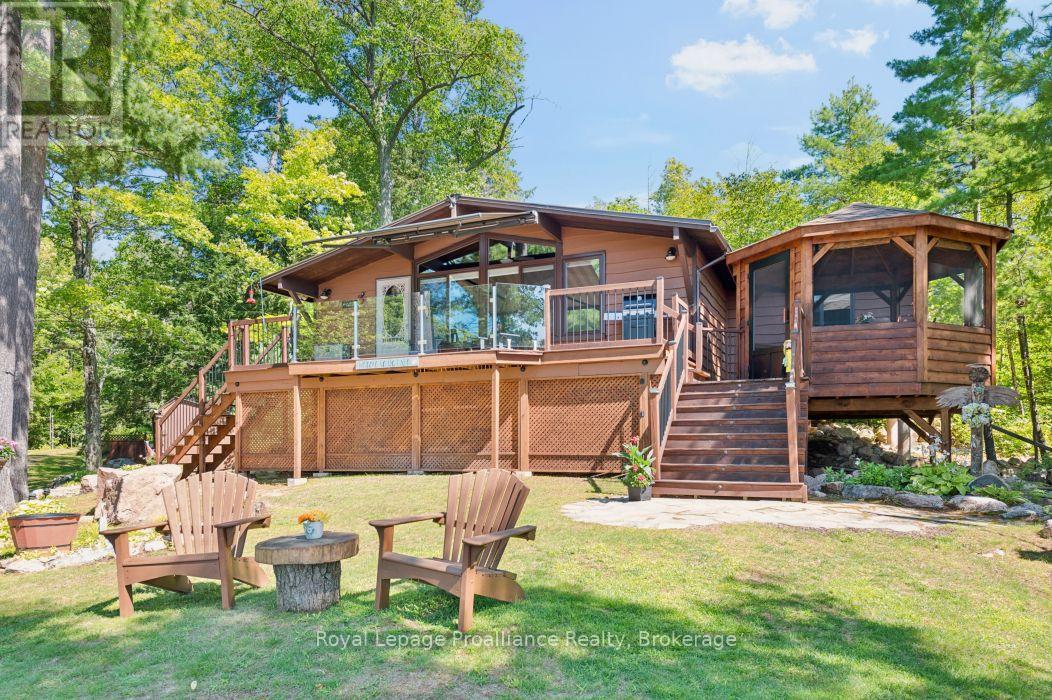
128 C Sheldrake Lake Road
Addington Highlands, Ontario
Welcome to 128 C Sheldrake Lake Road. Your perfect Lakeside escape awaits! This 3 bedroom raised bungalow sits on the shores of beautiful Sheldrake Lake. It has been lovingly enjoyed, thoughtfully updated and meticulously maintained over the years. The property also features an 11'X12' bunkie, currently set up to sleep a queen bed, offering additional space for guests. There is a luxury outhouse because cottage life deserves a little comfort. There is a large deck that spans the entire front of the cottage with a screened in gazebo great for BBQ'ing and entertaining. Outside you'll see what makes this property so special; spectacular views, perennial gardens, rock lined gardens, sandy beach and more bringing endless outdoor fun. There are 3 docks with 1 aluminum lever dock.The whole family will enjoy boating, fishing, swimming or just relaxing. Inside you will be impressed with the display of wooden beams, giving rustic, country charm throughout. The updated kitchen includes a built-in dishwasher, microwave with plenty of cupboard space along with pots & pan drawers. Spacious updated bathroom with large vanity. The living/dining area features a free standing propane stove with plenty of room to gather with family and friends. For easy maintenance there is vinyl/laminate flooring. The lower level offers plenty of storage. Sheldrake Lake is a freshwater lake with 7.8 miles of shoreline, offering plenty of space to explore and enjoy. The lake features a boat launch and is home to a variety of popular sport fish; perfect for angler of all levels. For winter enthusiasts, Sheldrake Lake is also connected to the Ontario Federation of Snowmobile Clubs (OFSC) trail system, making it easy to enjoy the surrounding area year-round. Whether you're looking for peaceful retreat, a place to make generations of memories, or your own little slice of cottage country, 128 C Sheldrake Lake Road is ready to welcome you home. (id:45725)
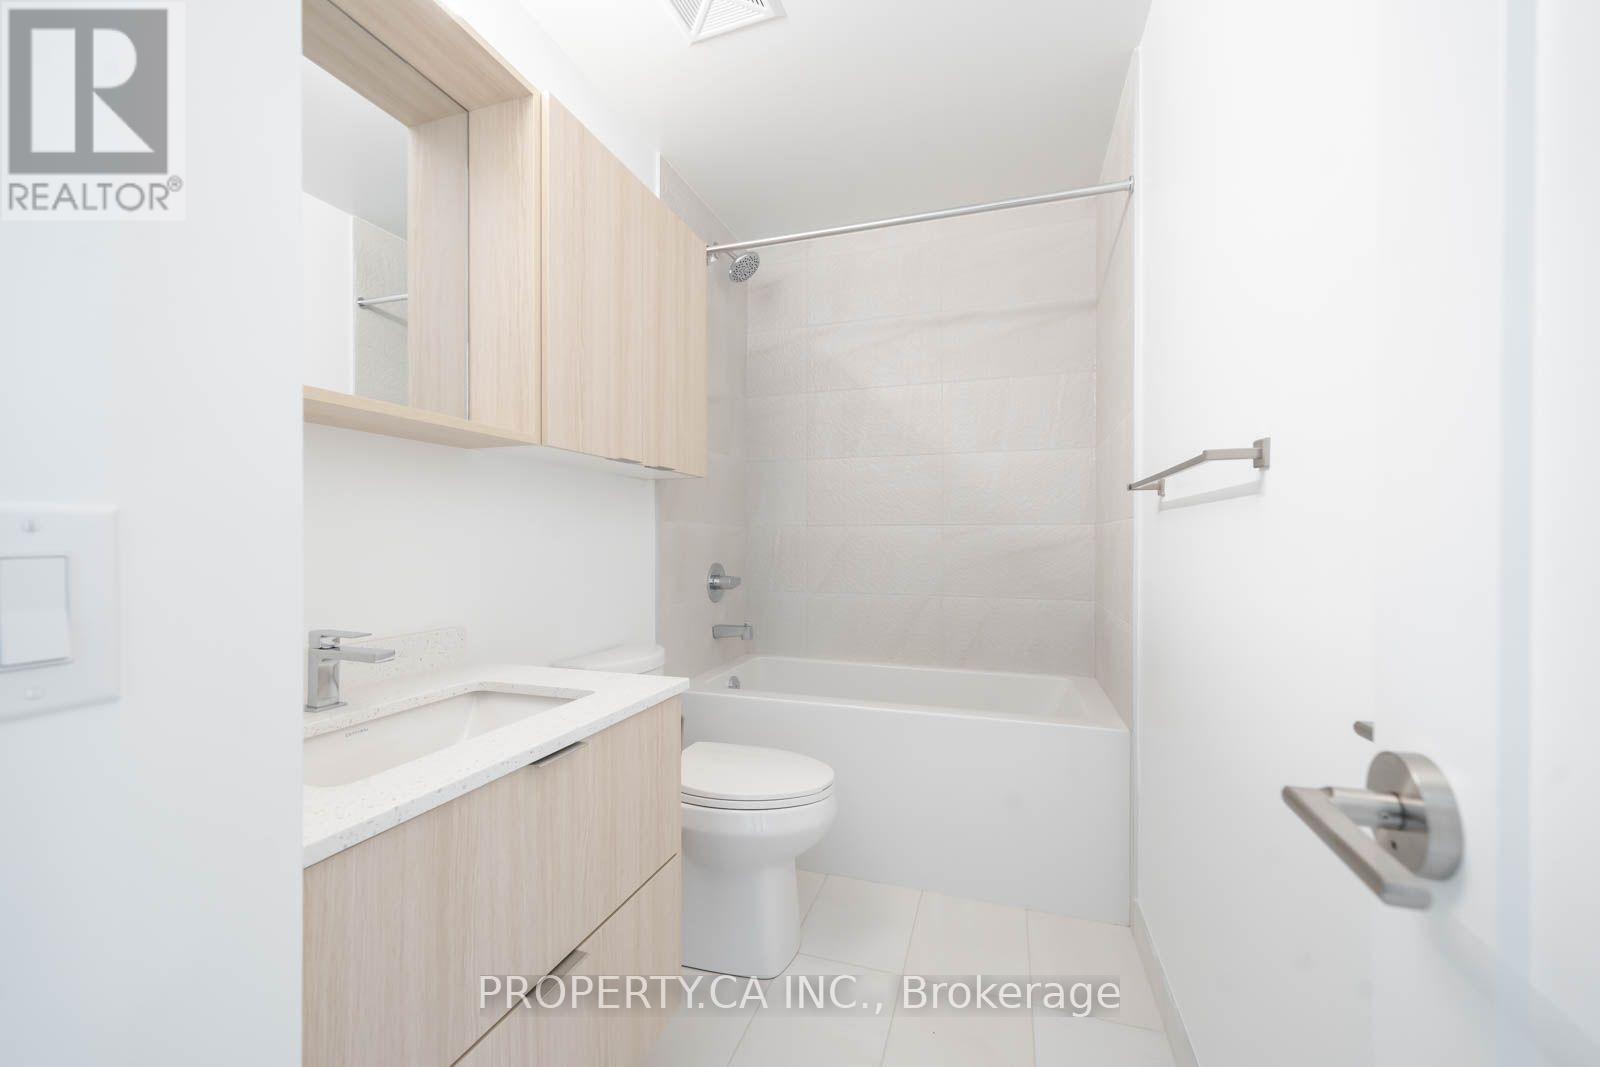
1406 - 5105 Hurontario Street
Mississauga (Hurontario), Ontario
Experience the best of Mississauga living in this bright, beautifully laid-out 2-bedroom, 1-washroom condo. The open-concept layout gets fantastic natural light throughout the day, featuring stylish finishes that make the space feel fresh and homely. Location-wise, it doesn't get much more convenient than this. You're minutes from Highways 401, 403, and 410, making any commute a breeze, with easy access to GO Transit, Square One, Sheridan College, and UTM. Great local spots for dinner, coffee, and daily errands are all right around the corner. Your monthly rent keeps things simple by including both high-speed internet and one underground parking spot. (Note: Photos were taken prior to the current tenant moving in.) (id:45725)
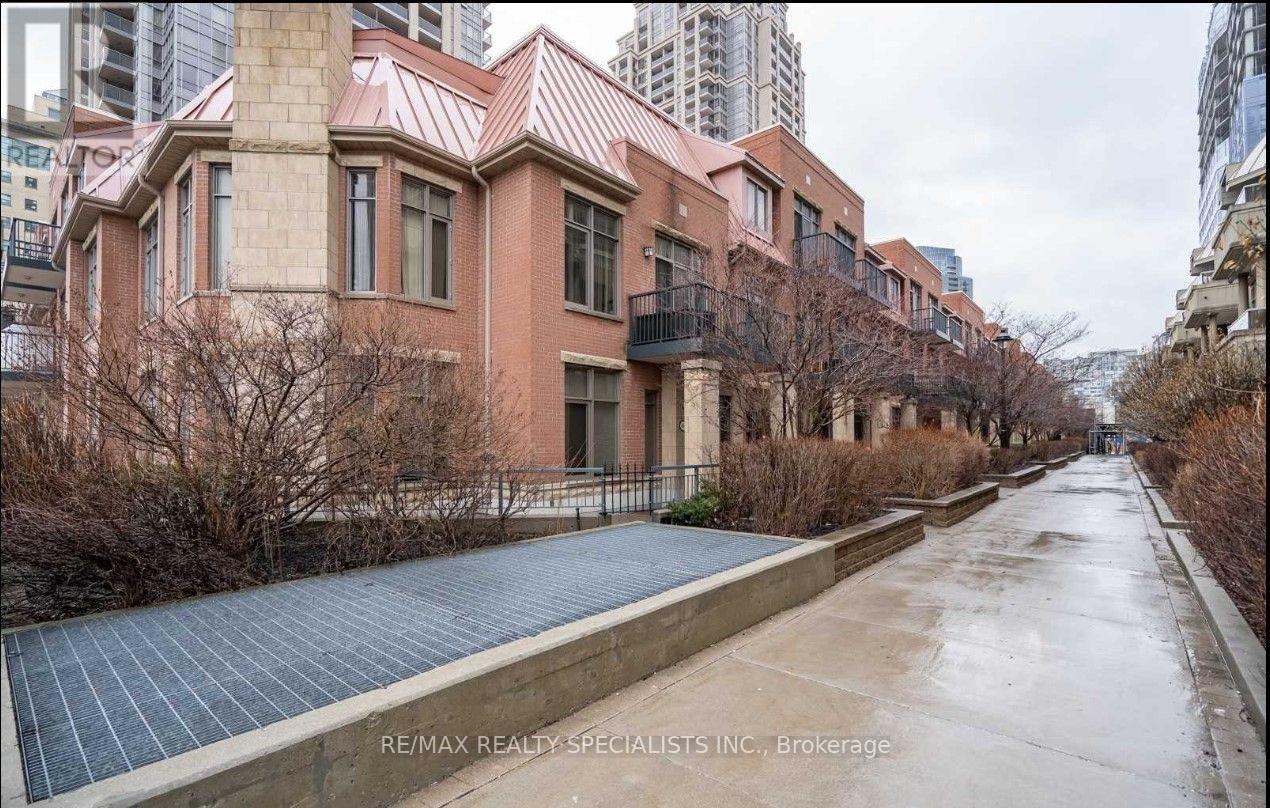
320 - 330 Princess Royal Drive
Mississauga (City Centre), Ontario
Available October 20th or Later *** Rare Stunning Daniel Large Garden Villa Penthouse Unit #GV320 + Balcony + 10 Ft Ceiling. *** Approx 604 Square Feet *** Large Windows, Hardwood Floor in Living Room, Laminate Floor in Bedroom. Ceramic Floor In Foyer + Kitchen + Washroom. *** Enjoy Low-Rise Living With Elevator, Access To Luxury High Rise Recreational Amenities On 4th Flr Of Living Arts Bldgs In Heart Of Square One, *** Private Garden Villa wing at 4090 Living Arts Drive *** 24Hr Security, Exercise & Party Rms, Theater, Virtual Golf, Indoor Pool, Sauna, Bbq Area, Guest Suites, Visitor Parking *** AAA Tenant Only, No Pets, Non Smokers, Non Vapers, No Medical / Recreational Marijuana Allowed *** Tenant pay Rent + Hydro *** Updated Credit Check Report With Score + Letter Of Employment + Rental Application + 2 Recent Pay Stubs + Photo Id Along With Offer + Refundable Deposit For Garage Remotes/Keys + Proof Of Tenant Insurance On Closing *** Electrical Light Fixtures, Fridge, Stove, B/I Dishwasher, B/I Microwave, Stacked Washer And Dryer. 1 Parking Space 2nd Floor #160, 1 Locker 3rd Floor #21 *** E-Z Access To Hwy 403 & Hwy 401 & QEW. Steps to Bus Stop, Mississauga City Centre Transit Terminal, (Go and Soon to be LRT) *** Walk to Restaurants, City Hall, Library, Sheridan College - Hazel McCallion Campus , Mohawk College Mississauga Campus, City Centre Square One with over 300 shops! Celebration Square, Cinema, YMCA, Living Arts Centre, The Performing Arts Venue and More *** (id:45725)
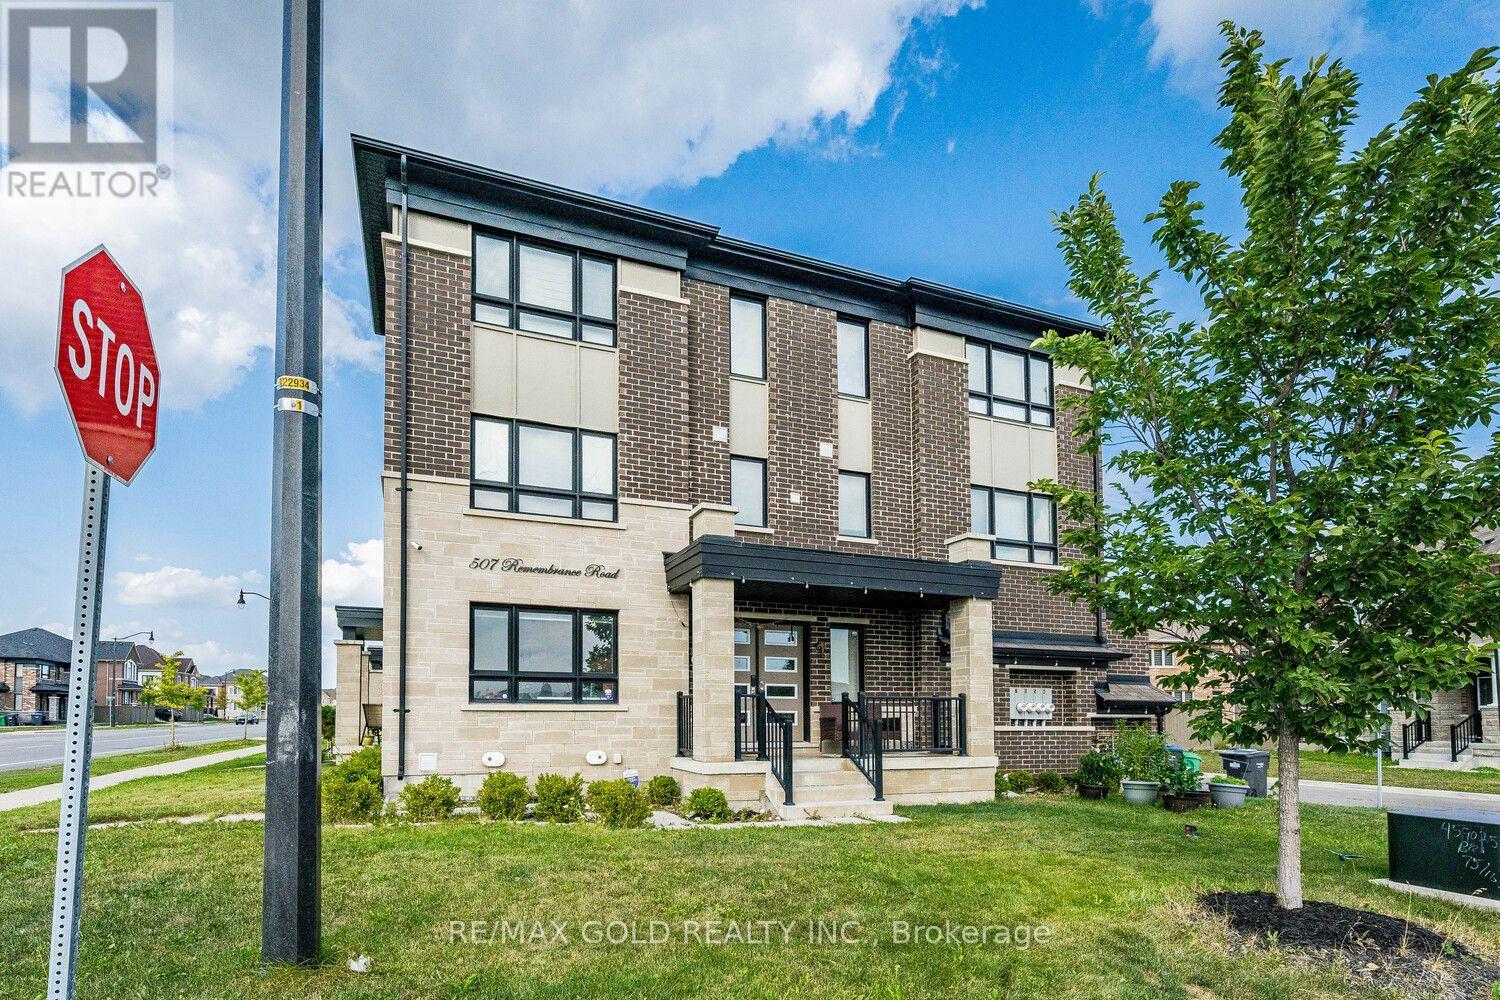
507 Remembrance Road
Brampton (Northwest Brampton), Ontario
Gorgeous, Corner House. In One Of The Prime Locations & Family Orientated Neighborhood. Main Floor Offers Bedroom With 4 Piece Ensuite, Second Floor With, Living, Dining, Breakfast and Modern Kitchen With Quartz Counter Tops, Back-Splash & Central Island. Lot of windows, Plenty of Light, Pot Lights. Nine feet Ceiling, Hardwood Flooring & Staircase. 3nd Floor Offers 3 Spacious Bedrooms and 2 Full Washrooms. Master Bedroom With 5 Pc EnSuite, Spacious Bedroom's With Windows N Full Of Sun Light, Laundry Room, Lots Of Storage, Two Parking's. Very Close To Go Station. Close To all Amenities, Minutes To Bus Stops, Schools. This is your ideal family home! Do Not Miss This One. Basement Is Not Included. Plus Utilities 100% (id:45725)
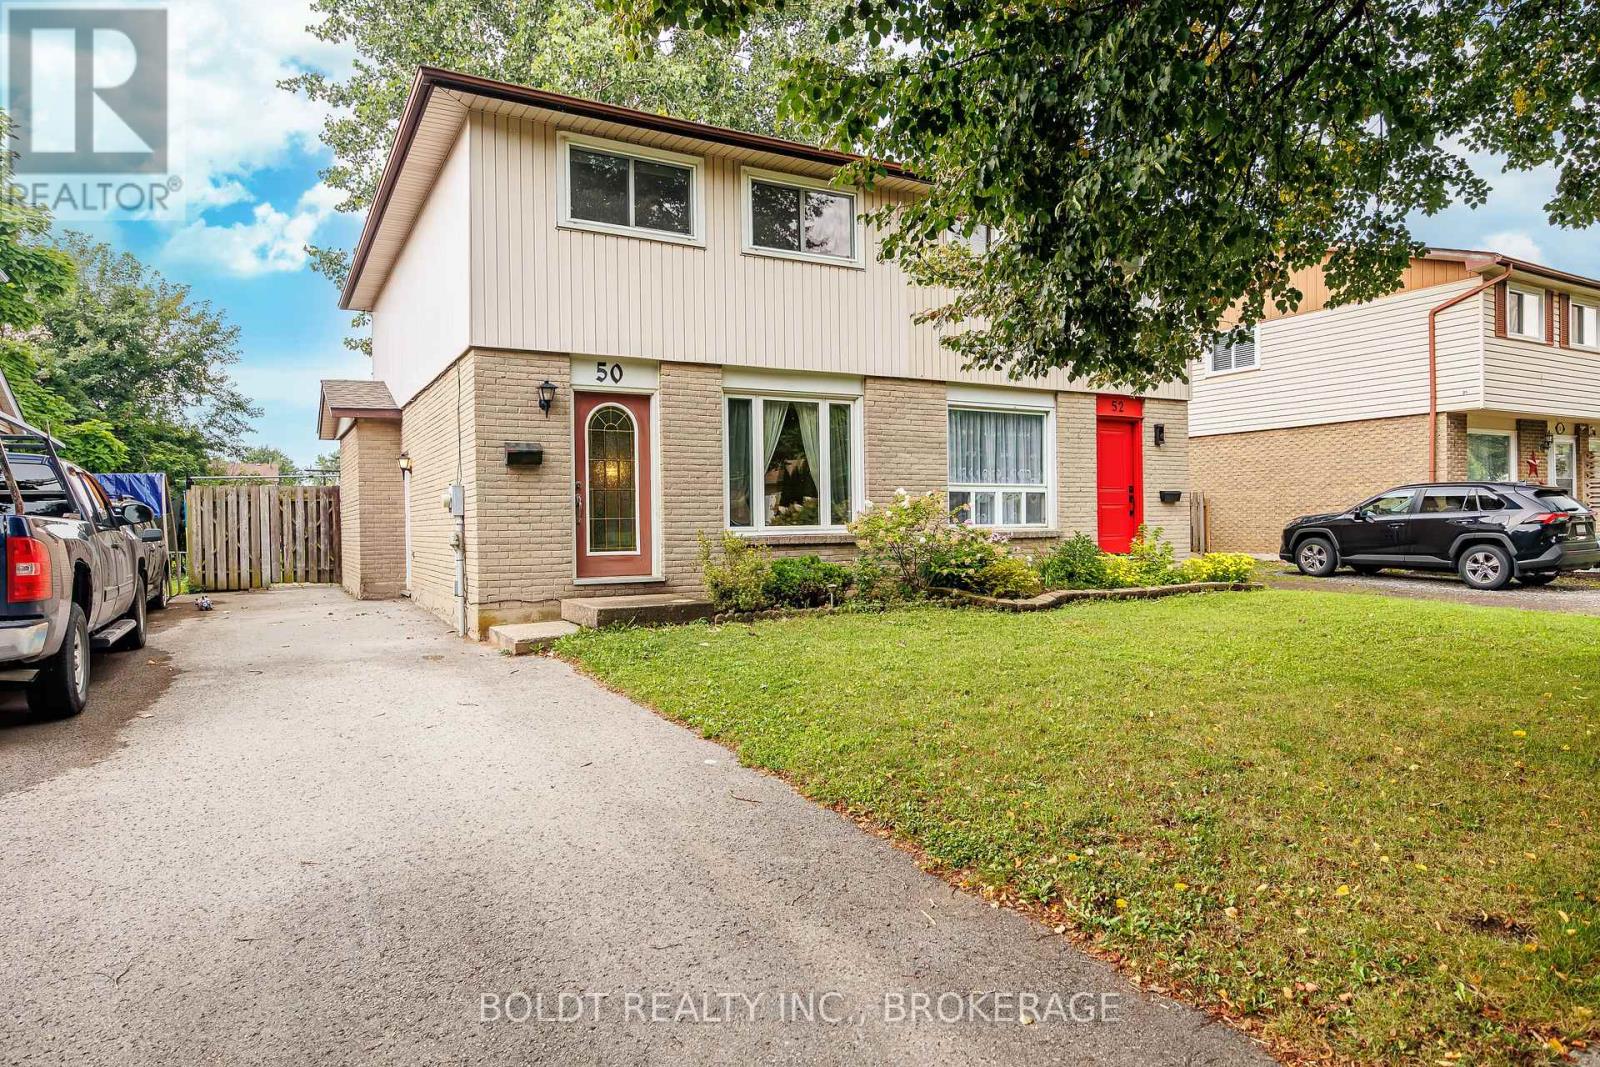
50 Silvan Drive
Welland (N. Welland), Ontario
Welcome to 50 Silvan Drive, Welland! Discover the perfect blend of comfort, location and outdoor space in this inviting semi-detached home. Featuring 3 bedrooms and 1.5 bathrooms, this home offers a practical layout with plenty of room for families, first-time buyers or those looking for a great investment opportunity. One of the standout features is the deep backyard, offering plenty of space to enjoy the outdoors, entertain family and friends, garden or simply relax. The backyard looks out toward the Steve Bauer Trail, providing a peaceful backdrop to one of the area's popular recreational pathways.The location is hard to beat, as you'll enjoy easy access to Niagara College, Woodlawn Park, Seaway Mall and public transit all conveniently nearby, making everyday living simple and convenient.Whether you're looking for your first home, a place to grow or an investment in a convenient Welland location, 50 Silvan Drive is worth a look! (id:45725)
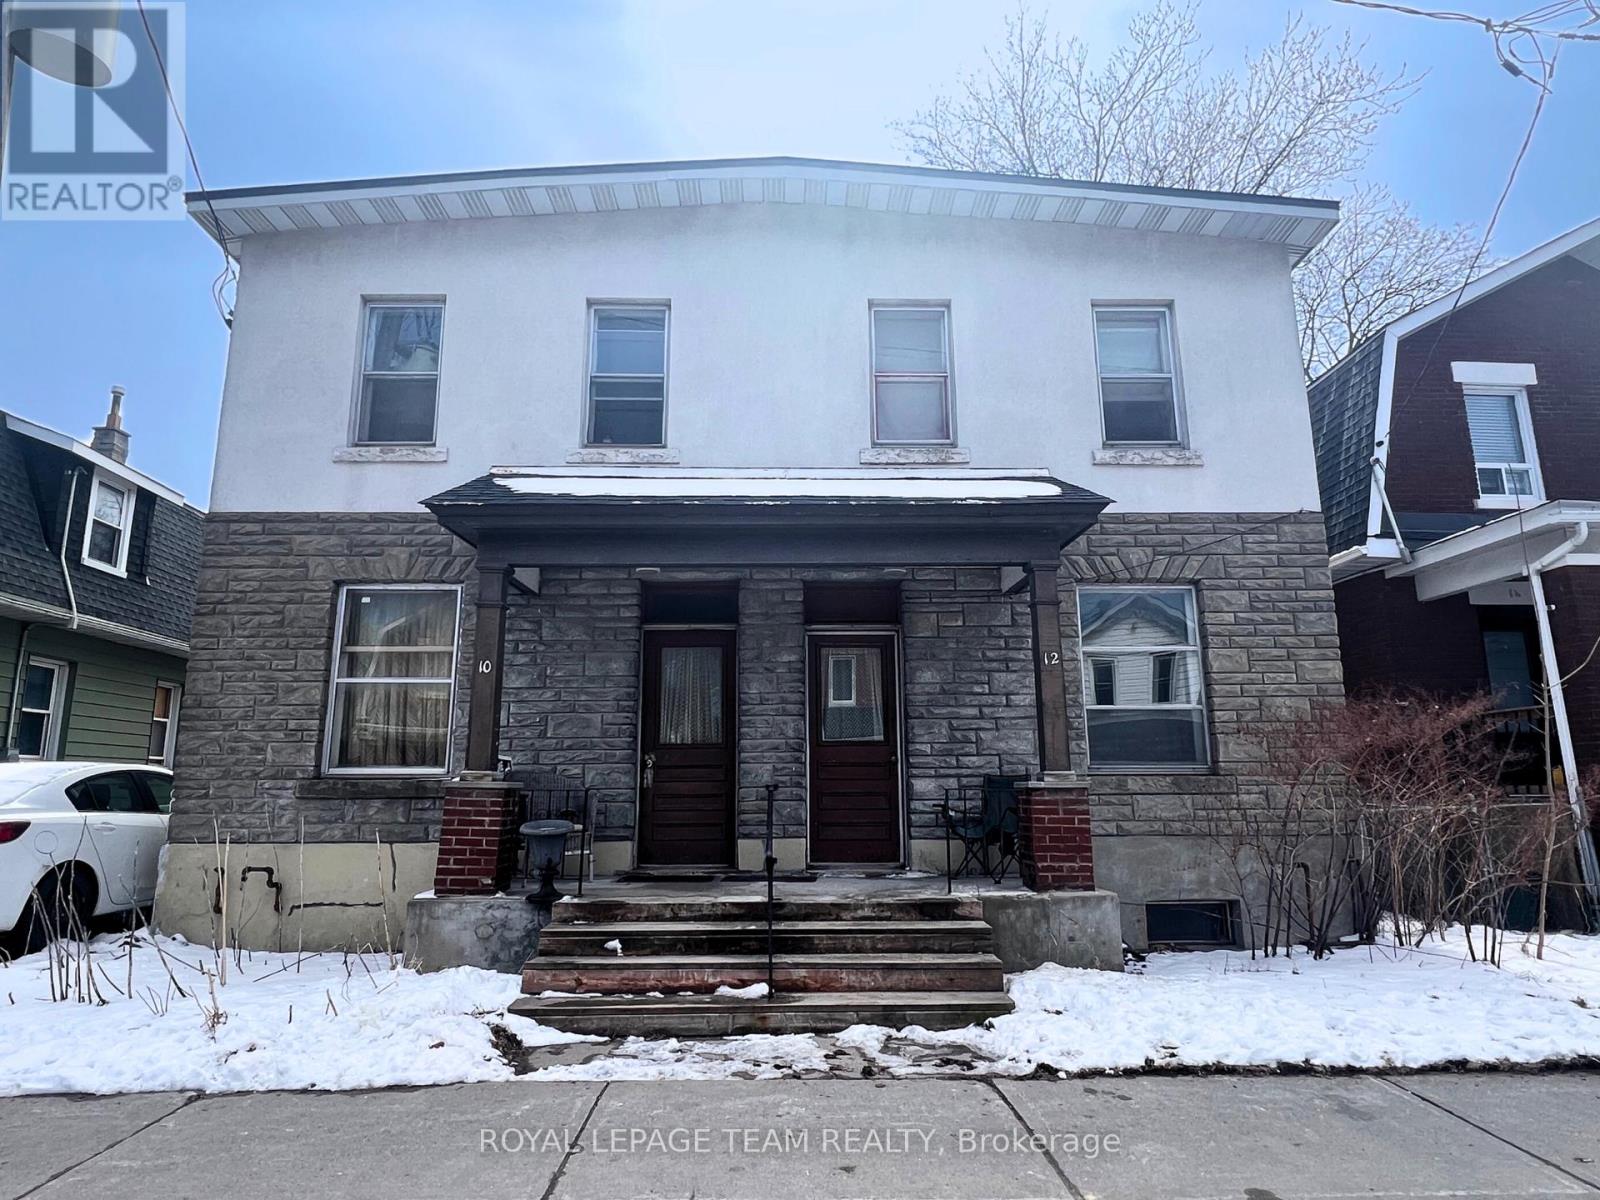
1 - 10 Oxford Street
Ottawa, Ontario
Welcome to this bright and inviting 1-bedroom apartment in one of Ottawa's most sought-after neighbourhoods, just steps from vibrant Wellington Street. Surrounded by local cafés, boutiques, grocery stores, restaurants, and everyday conveniences, you'll have everything you need right outside your door.This thoughtfully laid-out unit offers a comfortable living space with warm hardwood floors and plenty of natural light. The recently renovated kitchen features stylish shaker-style cabinetry and new countertops, while the refreshed bathroom has also been beautifully updated for a clean, modern feel.Located on the main level, the unit also offers access to a shared backyard - an added bonus for enjoying some fresh air or relaxing outdoors.Getting around is a breeze, with Tunney's Pasture Station less than a 10-minute walk away and downtown Ottawa approximately a 20-minute drive. With its updated finishes, functional layout, and unbeatable location, this apartment offers the perfect blend of neighbourhood charm and urban convenience. (id:45725)
205 Jubilee Avenue W
Timmins (Tm - Tnw - Algonquin To Jubilee), Ontario
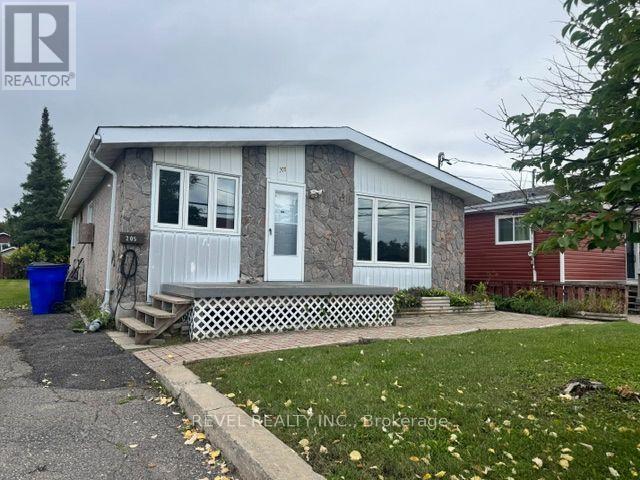
Spacious bungalow with income potential on an over sized lot, 3 bedrooms on the main floor plus 2 bedroom in law suite with separate entrance downstairs. Perfect for growing family or multi generation living or those looking for additional rental/income potential. The home does require some repairs and updating, making it an ideal opportunity for someone looking to add value and customize the property to their own taste. With this generous layout, five bedroom potential and large lot. (id:45725)
416b - 3660 Hurontario Street
Mississauga (City Centre), Ontario
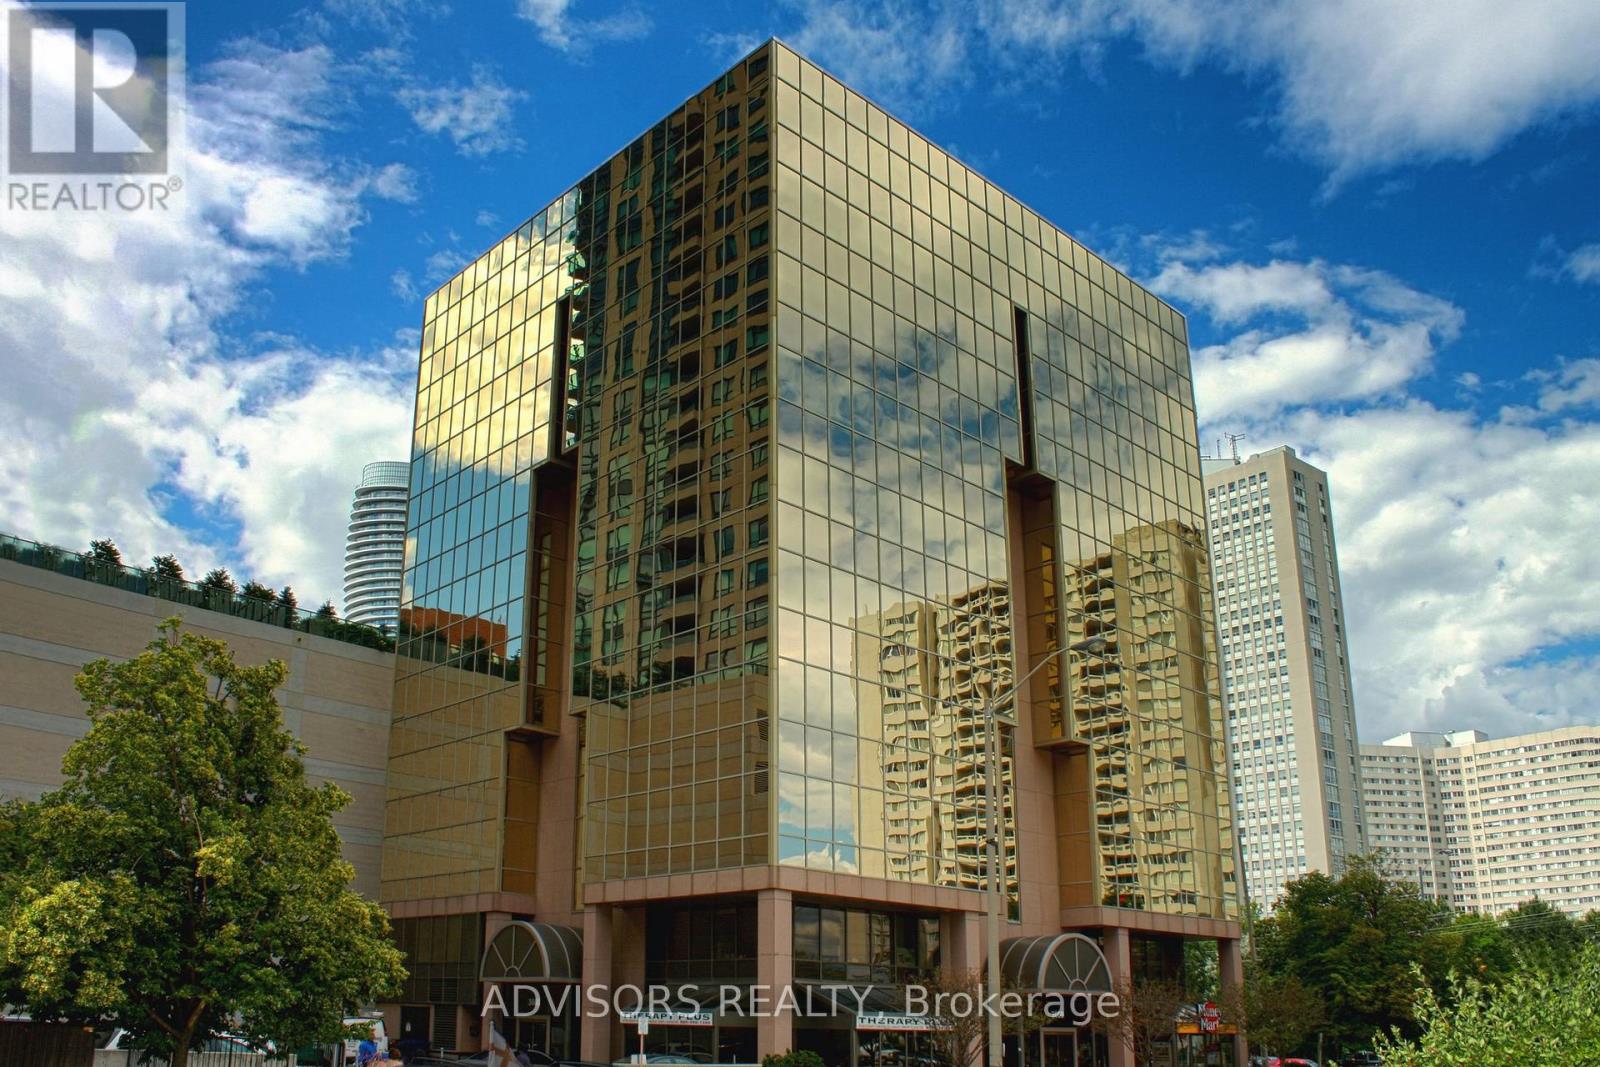
This single office space is graced with expansive windows, offering an unobstructed and captivating street view. Situated within a meticulously maintained, professionally owned, and managed 10-storey office building, this location finds itself strategically positioned in the heart of the bustling Mississauga City Centre area. The proximity to the renowned Square One Shopping Centre, as well as convenient access to Highways 403 and QEW, ensures both business efficiency and accessibility. Additionally, being near the city center gives a substantial SEO boost when users search for terms like "x in Mississauga" on Google. For your convenience, both underground and street-level parking options are at your disposal. Experience the perfect blend of functionality, convenience, and a vibrant city atmosphere in this exceptional office space. **EXTRAS** Bell Gigabit Fibe Internet Available for Only $25/Month (id:45725)
361 Galloway Boulevard
Midland, Ontario
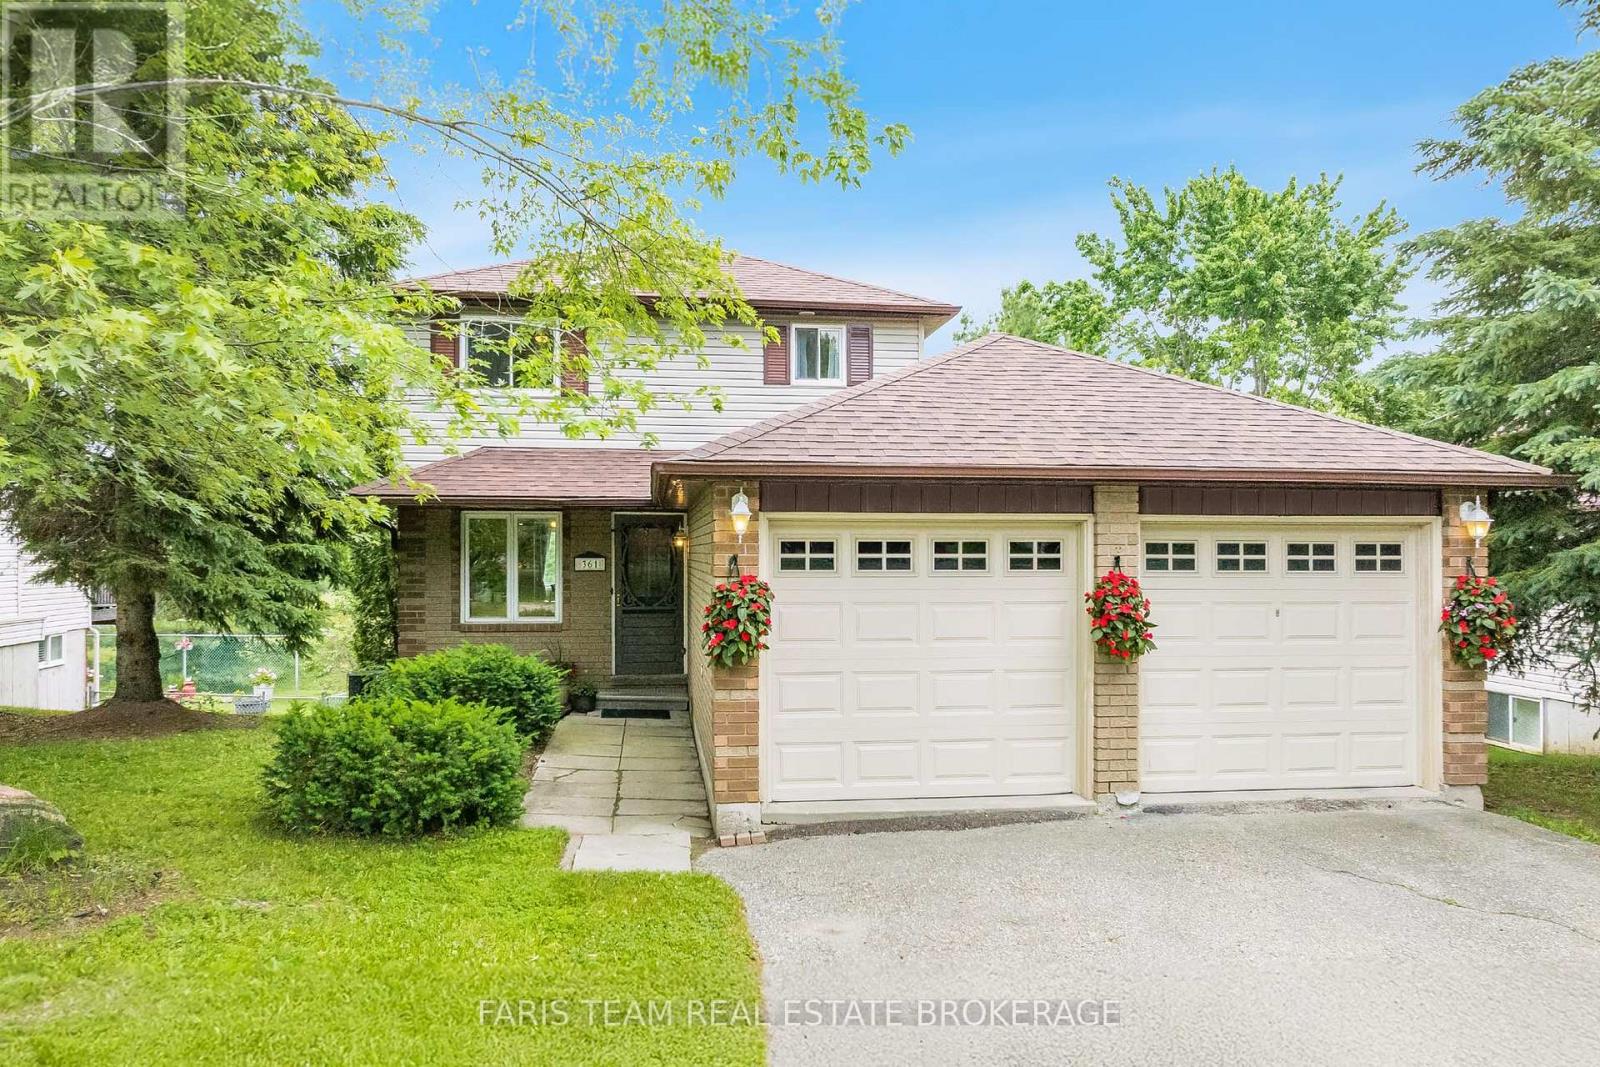
Top 5 Reasons You Will Love This Home: 1) Nestled on a quiet street in a highly sought-after family neighbourhood, this home delivers the perfect setting to put down roots, offering timeless curb appeal with a welcoming atmosphere that you'll be proud to call home 2) The fully finished walkout basement expands your living space while leading directly to a private backyard with no rear neighbours, creating a peaceful outdoor retreat where children can play, guests can gather, and you can unwind in complete privacy 3) Featuring a spacious double-car garage with excellent storage and additional finished living space in the basement, offering the flexibility to create a recreation room, home office, gym, or play area to suit your lifestyle 4) Filled with natural light, the bright open-concept layout creates an inviting space where the kitchen, dining, and living areas flow effortlessly together, making everyday living, family gatherings, and entertaining feel both comfortable and connected 5) Lovingly maintained over the years, this move-in-ready home presents valuable peace of mind with thoughtful updates, including a newer washer and dryer (2024), while the shingles, furnace, and air conditioning have all been replaced within the last 10 years. 1,176 above grade sq.ft. plus a finished basement. (id:45725)
217 - 8201 Islington Avenue
Vaughan (Islington Woods), Ontario
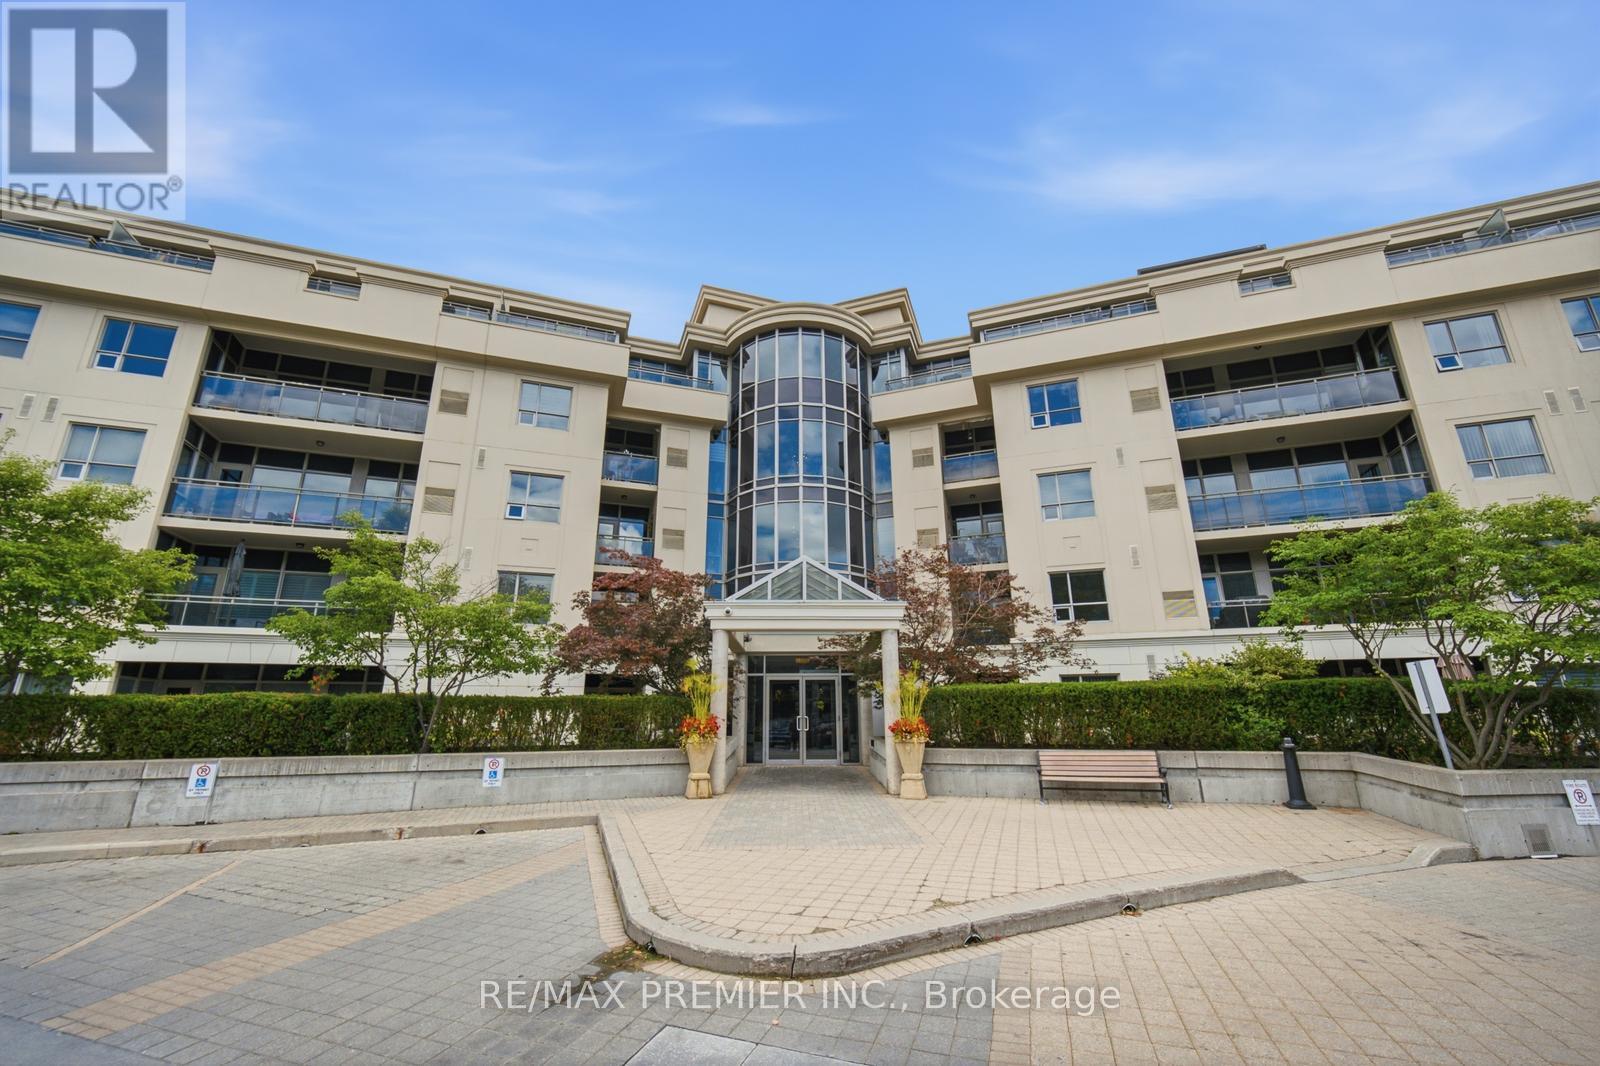
Welcome to 8201 Islington Avenue, where boutique condominium living meets the natural beauty of prestigious Islington Woods, a real hidden gem! This beautifully maintained and rare offering of a two-bedroom, two- bathroom and with a potential den suite is a rare find in this building and or area. This unit offers an exceptional blend of comfort, style, and convenience, featuring soaring 9-foot ceilings, an open concept layout, and a versatile 2nd bedroom that's perfect for a home office, guest space, or creative studio. The kitchen allows for full size appliances and creates an airy atmosphere for entertaining. The primary bedroom is a true retreat boasting his her closets for ample storage space. The primary bedroom is a true retreat boasting his and her closets for ample storage space. The private balcony gives you more fresco, or simply unwinding in your own peaceful retreat. It also provides a gas hook- up for BBQ's another rare offering for condo living. The unit comes with one large parking space and a locker on the same floor of the unit that provides you ultimate convenience. Nestled in one of Vaughan's most sought-after communities, you'll enjoy being just minutes from Boyd Conservation Park, the Humber River trail system, Market Lane, golf courses, restaurants, shopping public transit, and major highways, offering the perfect balance of nature, convenience, and connectivity. Whether you're a first-time buyer, a condo lover looking for or a downsizer and looking to stay in the community, this is rare opportunity to own a thoughtfully designed home in a boutique low-rise building surrounded by mature trees and an established neighborhood. Schedule your showing today! (id:45725)

1116 - 386 Yonge Street
Toronto (Bay Street Corridor), Ontario
Spacious 1 bedroom, Luxurious Finishes & Top Grade Kit. & Bath Fixtures/Equipment. All Window Blinds W Electric Remote Controls. Prime Downtown Location, Centre Of Finance, Education, Medical Centres & Entertainment. Direct Access To Subway. (id:45725)
1 - 269 Brunswick Avenue
Toronto (University), Ontario
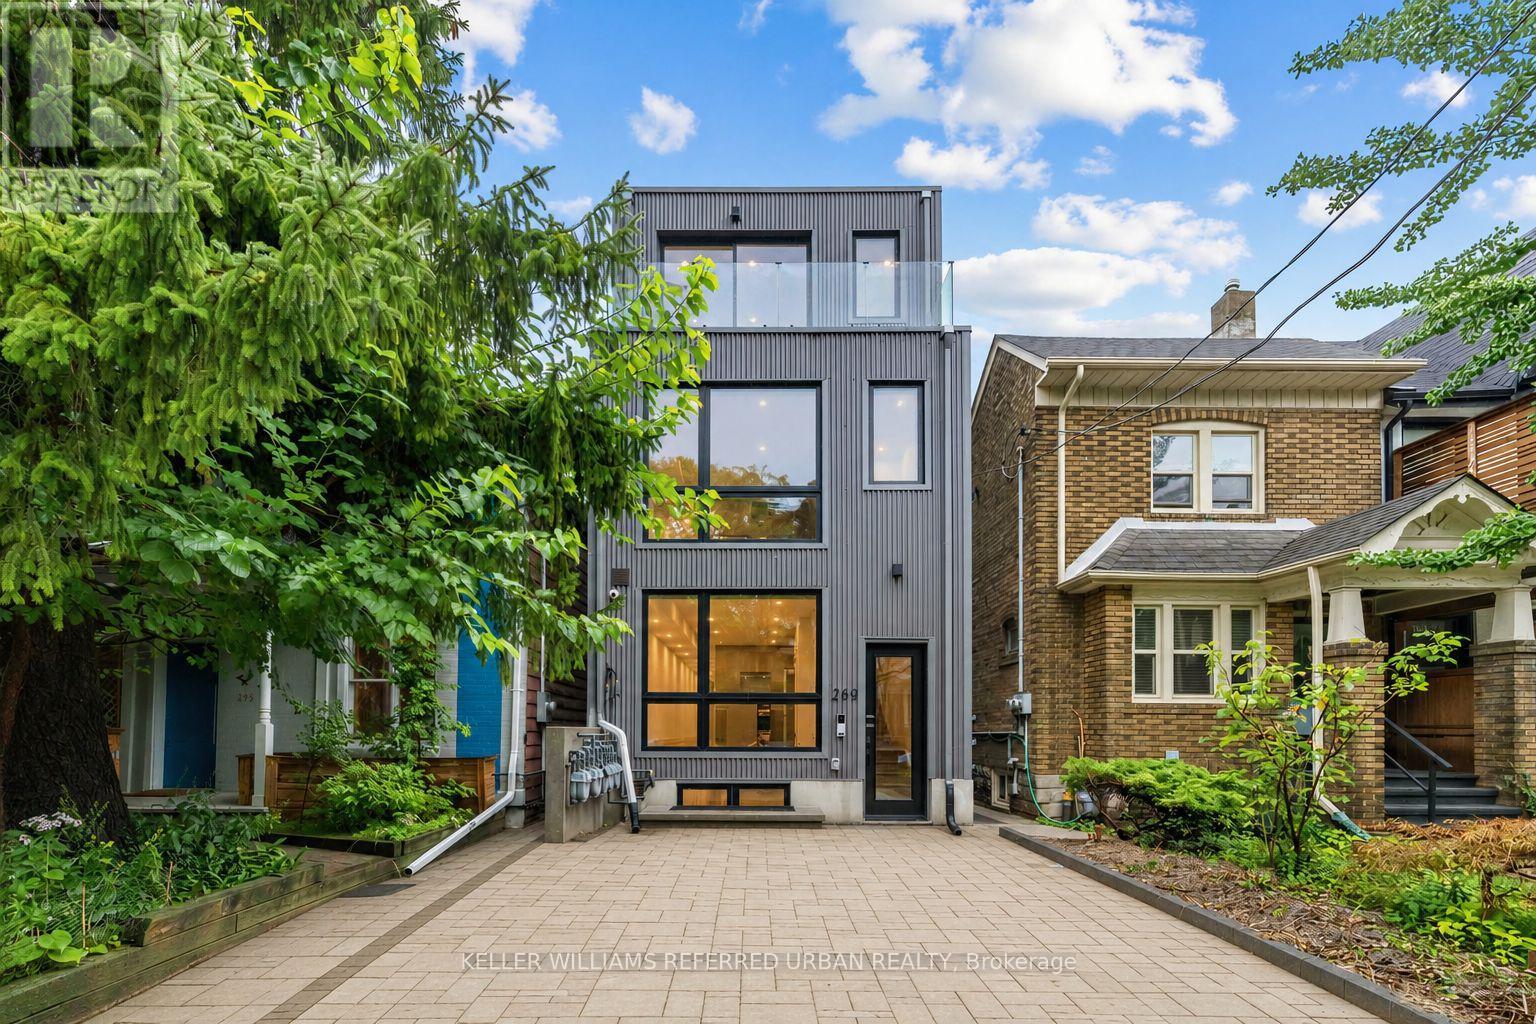
Experience modern living in this brand new 2-bed, 2-bath basement level unit in the heart of Bloor/Spadina. Just 5 minute walk to two subway stations! (Spadina Station and Bathurst Station). Private access + individual AC/heating system + shared backyard space + ensuite laundry + Wifi + water heater included. Bright and spacious, offers 1,000 sq.ft. of living space, unit features high ceilings, tons of windows, potlights throughout, and a sleek open concept kitchen with stainless steel appliances, gas burners, quartz countertops, and ample cabinetry. Both bedrooms are well-proportioned, offering a functional layout ideal for professionals, roommates, or couples looking for additional home office space. Gas and hydro separately metered. Water bill is shared (20%). The property is currently in the final stages of construction and is expected to be ready for occupancy by September 7. Closets have been installed. Some photos have been virtually enhanced. (id:45725)
2248 8th Avenue E
Owen Sound, Ontario
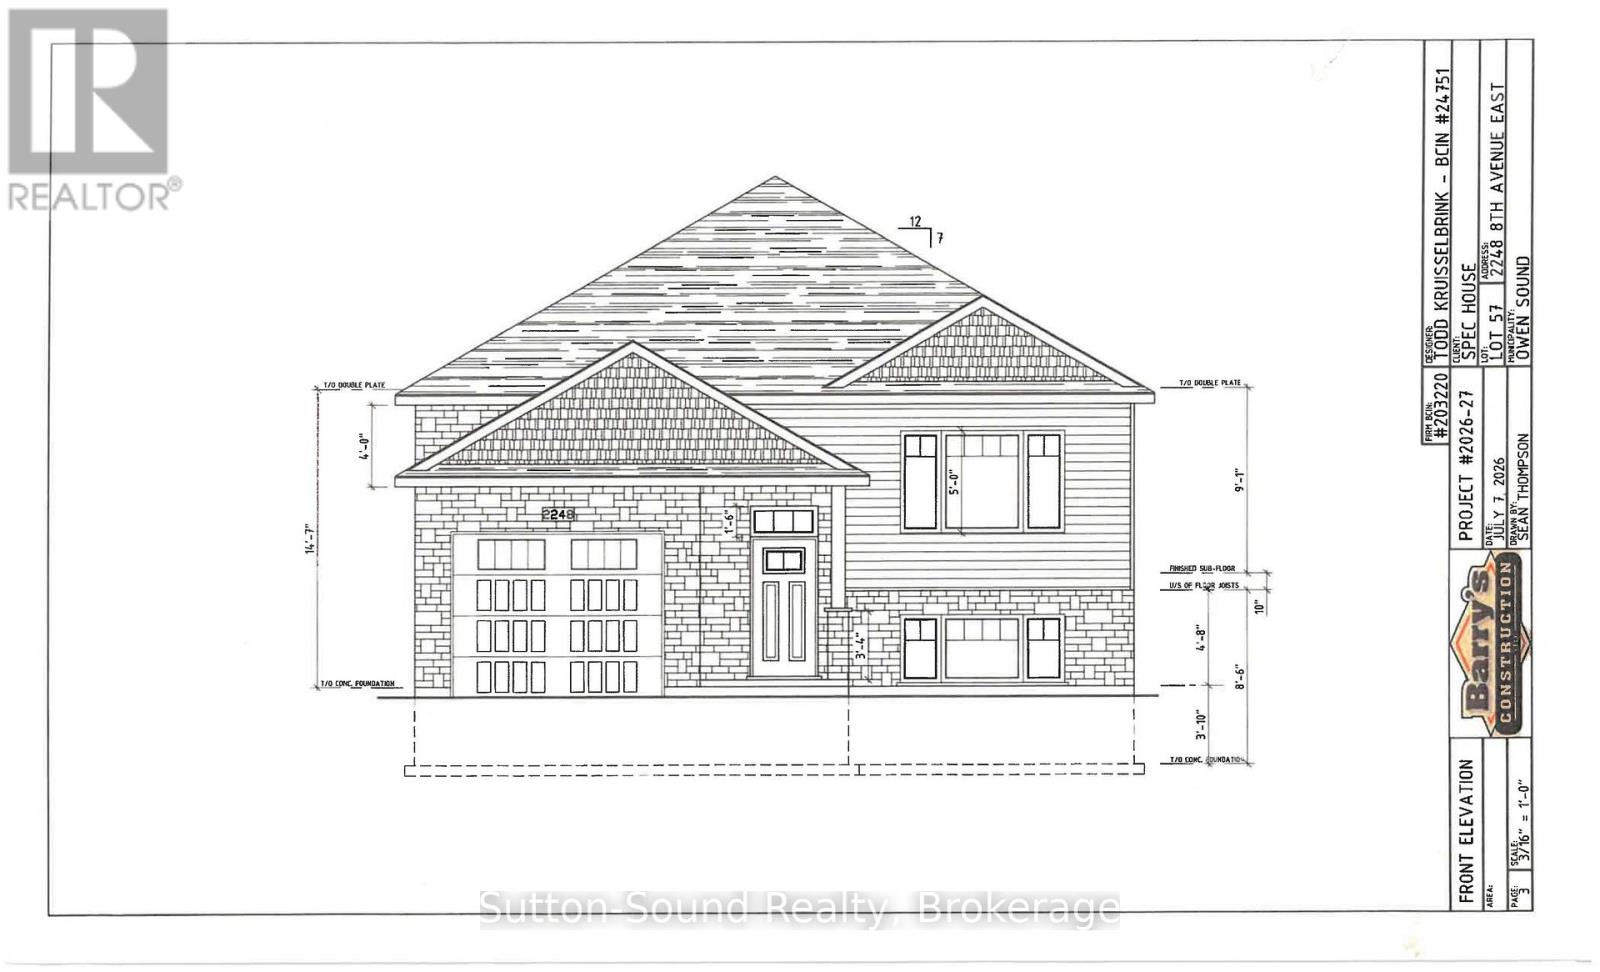
Welcome to this stunning 5-bedroom, 2-bathroom raised bungalow in the newly being developed Ridgecrest Subdivision. Offering 1248 square feet on the main floor, this thoughtfully designed home features an open and functional layout with three bedrooms upstairs and two additional bedrooms in the fully finished lower level. The heart of the home is the impressive great room complete with a cozy gas fireplace. The kitchen features quartz countertops, a large kitchen island, and patio doors leading from the dining room to a 10' x 12' deck, perfect for outdoor entertaining with stairs down to the fully sodded backyard. The spacious primary suite offers a peaceful retreat with a walk-in closet. Rich hardwood flooring (or vinyl, your choice) spans the main living areas, while ceramic tile adds durability and elegance to the foyer, bathrooms, and laundry room. The lower level continues to impress with a generous family room, two large bedrooms, a full 3-piece bath, and a sizable utility/storage room with optional laundry area. The exterior is equally impressive, with Shouldice Stone and vinyl siding accents. Complemented by a single car garage, concrete driveway, and a welcoming cement walkway to the covered front porch. This move-in ready home blends luxury, comfort, and timeless design in a premier location. House is under construction. (id:45725)
2298 8th Avenue E
Owen Sound, Ontario
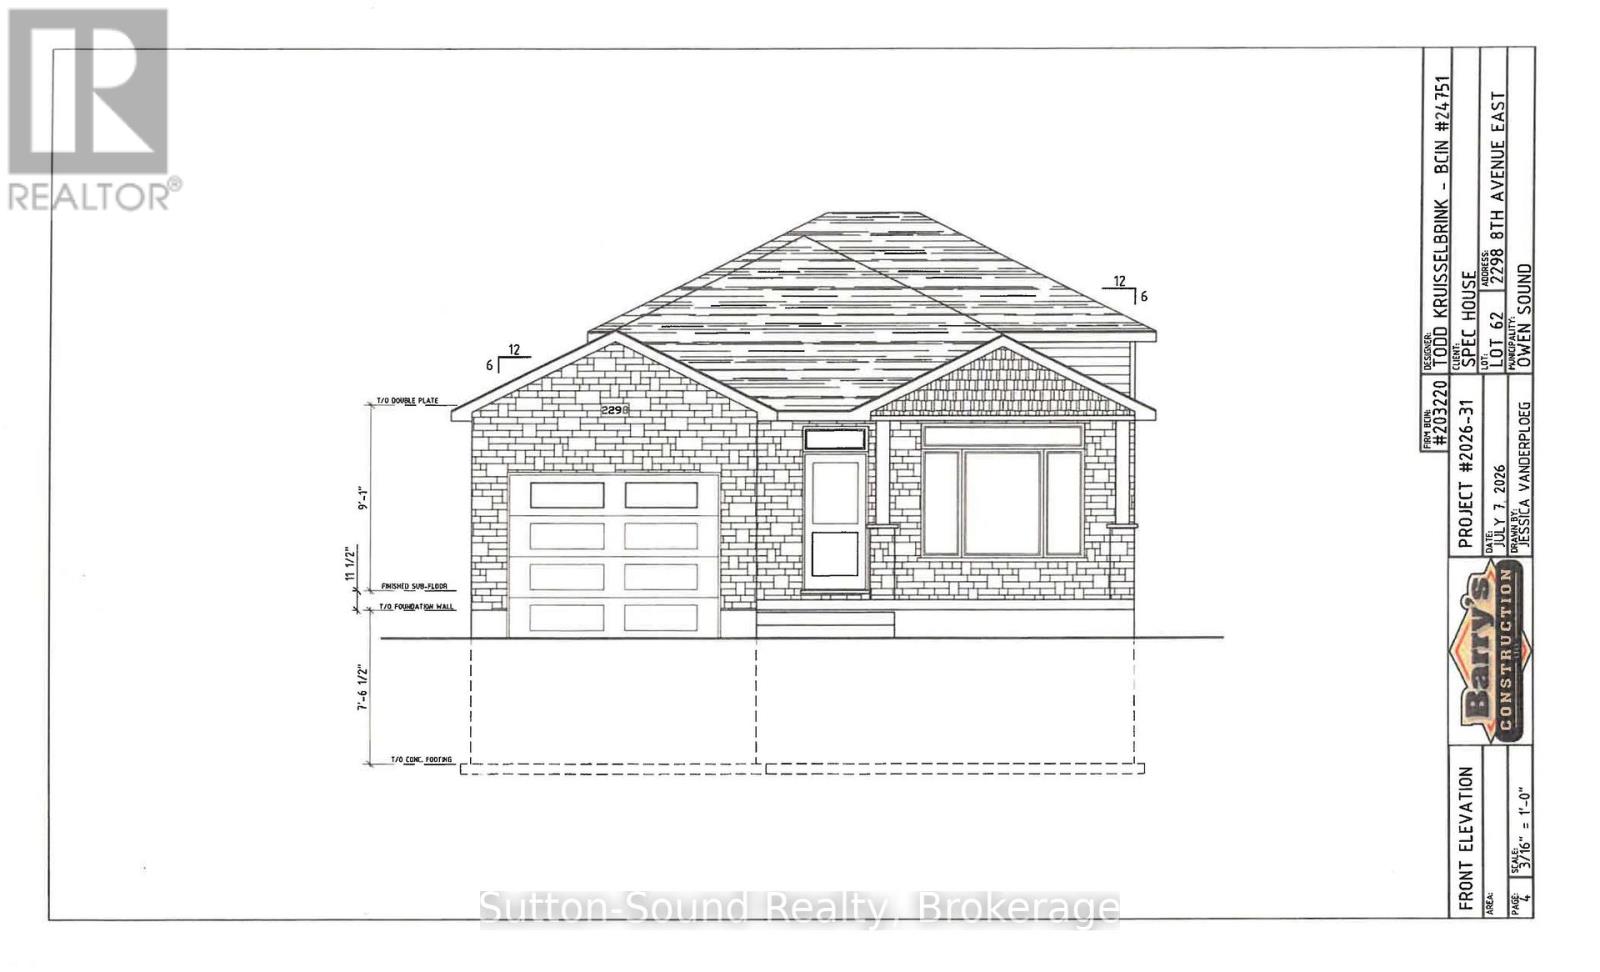
Welcome to your new home in the desirable Ridgecrest Subdivision! This beautiful new-build three-level backsplit offers a thoughtful layout, quality finishes, and plenty of space for the whole family. The main level features a bright and spacious great room with large windows, a well-appointed kitchen with lots of cabinetry and elegant granite countertops, plus convenient main-floor laundry with a wash tub. A welcoming mudroom provides direct access from the single-car garage, while an additional exit from the kitchen adds everyday convenience. The open design is complemented by a beautiful wood-beam railing overlooking the family room, creating a warm and inviting atmosphere. Buyers can choose hardwood or vinyl flooring for both the main and lower levels, while hardwood stairs and comfortable carpeting in the upper-level bedrooms add style and comfort. Upstairs, you'll find a spacious primary bedroom, two additional bedrooms, and a four-piece bathroom. The lower level offers even more living space with a fourth bedroom, three-piece bathroom, and patio-door walkout leading to the fully sodded backyard. Outside, enjoy a concrete driveway, single-car garage, concrete porch spanning the front of the home, and a nicely finished, sodded yard. A large heated crawl space provides an abundance of valuable storage space, making it easy to keep your home organized. With its bright open living spaces, versatile floor plan, quality finishes, and fantastic storage, this Ridgecrest new build is a wonderful opportunity to create a home that's truly your own! (id:45725)