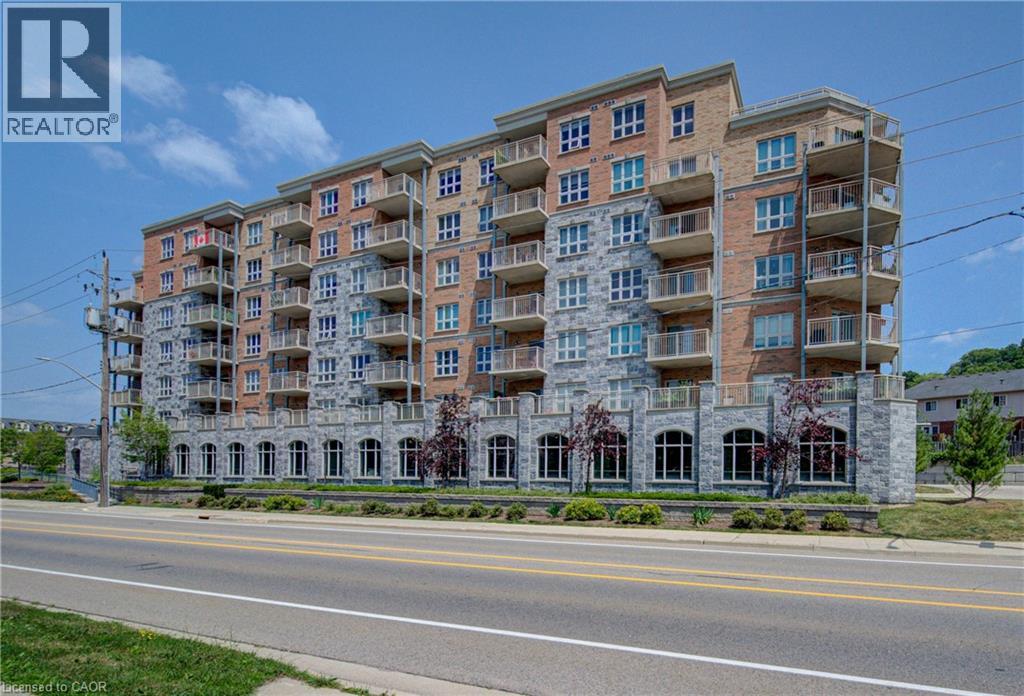
155 S Water Street S Unit# 307
Cambridge, Ontario
Corner-unit living with an impressive wraparound balcony! Welcome to Unit 307 at 155 Water Street South, a one-bedroom, one-bathroom condo on the third floor of a well-built, well-maintained building in downtown Cambridge. The standout feature is the spacious wraparound balcony, extending your living space outdoors with room to enjoy morning coffee, create a container garden or unwind after a busy day. The corner location adds to the appeal, offering a welcoming setting to make your own. Inside, the practical layout includes a generously sized bedroom, a separate kitchen, a comfortable living area and a four-piece bathroom. Bring your decorating ideas and personal touches to refresh the space and turn it into a home that reflects your style. This is an opportunity to purchase at an accessible price point and add your own finishing touches over time. Enjoy the character and convenience of downtown Galt, with the Grand River trails, local shops, cafés, restaurants and Cambridge Farmers’ Market nearby. The Gaslight District is within walking distance, putting dining, entertainment and community events close to home. Whether you’re buying your first home, downsizing or looking for an investment opportunity, this corner suite offers a compelling combination of outdoor space, downtown convenience and potential. Make your move into homeownership. (id:45725)
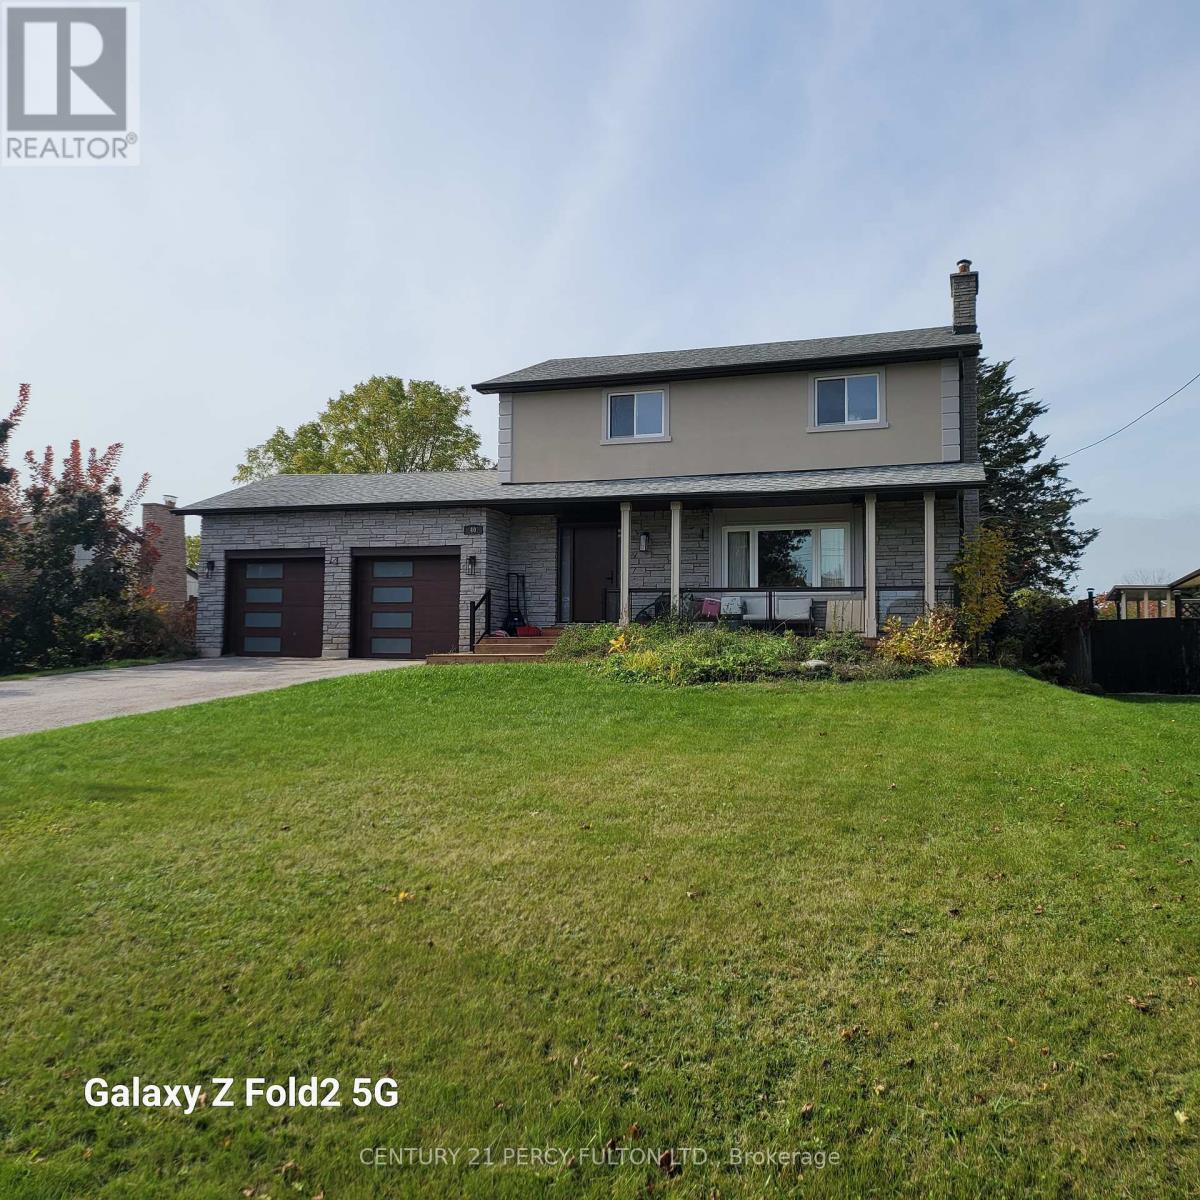
40 Macnaughton Drive
Innisfil, Ontario
Beautiful upgraded Home W/ Cottage-Style Living Near the lake and close to Bradford! Great opportunity to rent a lovely home located just 10 minutes north of Bradford! Property Features:4 spacious bedrooms, 2 bathrooms, including a stand-up shower, Finished basement, perfect for a home gym, recreation room, or entertainment space. Close to the lake and beautiful beach, Convenient access to nearby amenitiesEnjoy the best of both worlds - a peaceful, cottage-style lifestyle surrounded by nature while remaining close to everything you need!Relax, unwind, and enjoy lakeside living every day! Extra long drive way perfect for Boats/RV's or other toys. (id:45725)
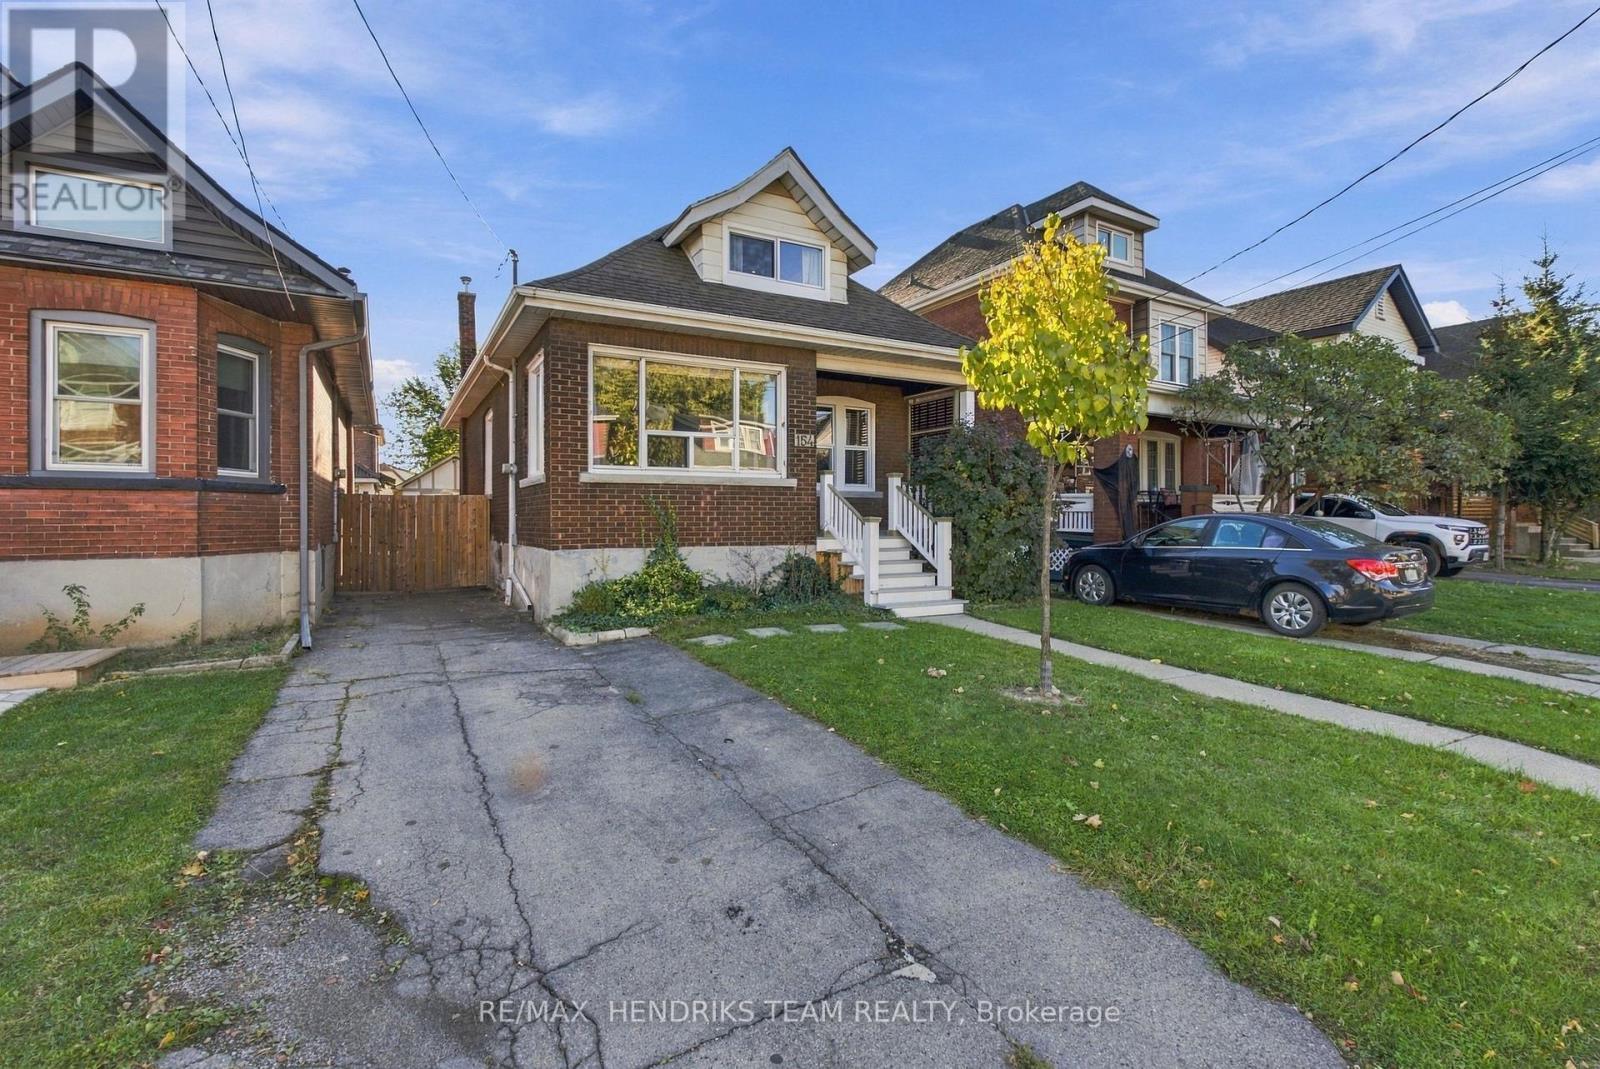
154 Prospect Street N
Hamilton (Stipley), Ontario
Century charm, fully renovated. Built in 1925 and completely updated in 2026, this detached 1.5-storey brick home in Hamilton's Stipley neighbourhood is ready to move in. Just shy of 1,300 sq ft, it offers 2 bedrooms and 1.5 baths. The covered front porch leads inside to an open living and dining area with large windows, wide-plank hickory engineered hardwood flooring and a keyless entry lock. The majority of the windows were replaced between 2024 and 2026. The kitchen has white shaker cabinets, a subway tile backsplash, stainless steel appliances, a pantry cabinet and a butcher block island with pendant lighting. A sunny breakfast nook with built-in storage benches opens to the backyard. The bath is updated with a tiled tub/shower, built-in niches and a modern vanity. Upstairs, the loft-style primary bedroom stands out, with a vaulted cedar-plank ceiling and a dormer window. The partially finished lower level has pot lights, vinyl flooring, a large rec space and a bright laundry room with a utility sink and storage. A separate walk-down entrance from the backyard gives easy, direct access to the lower level.Outside, the fully fenced backyard is a private retreat. It has a deck with built-in bench seating, a bar counter, an interlock patio and mature greenery. The private driveway fits 2 cars, and the detached garage adds storage that many homes nearby don't have. You can walk to Tim Hortons Field, home of the Hamilton Tiger-Cats. The Bernie Morelli Rec Centre, Prince of Wales Elementary and Bernie Custis Secondary are also within walking distance. Ottawa St N, Barton St, Gage Park and The Centre on Barton are close by, with quick access to the Red Hill Valley Parkway and QEW. (id:45725)
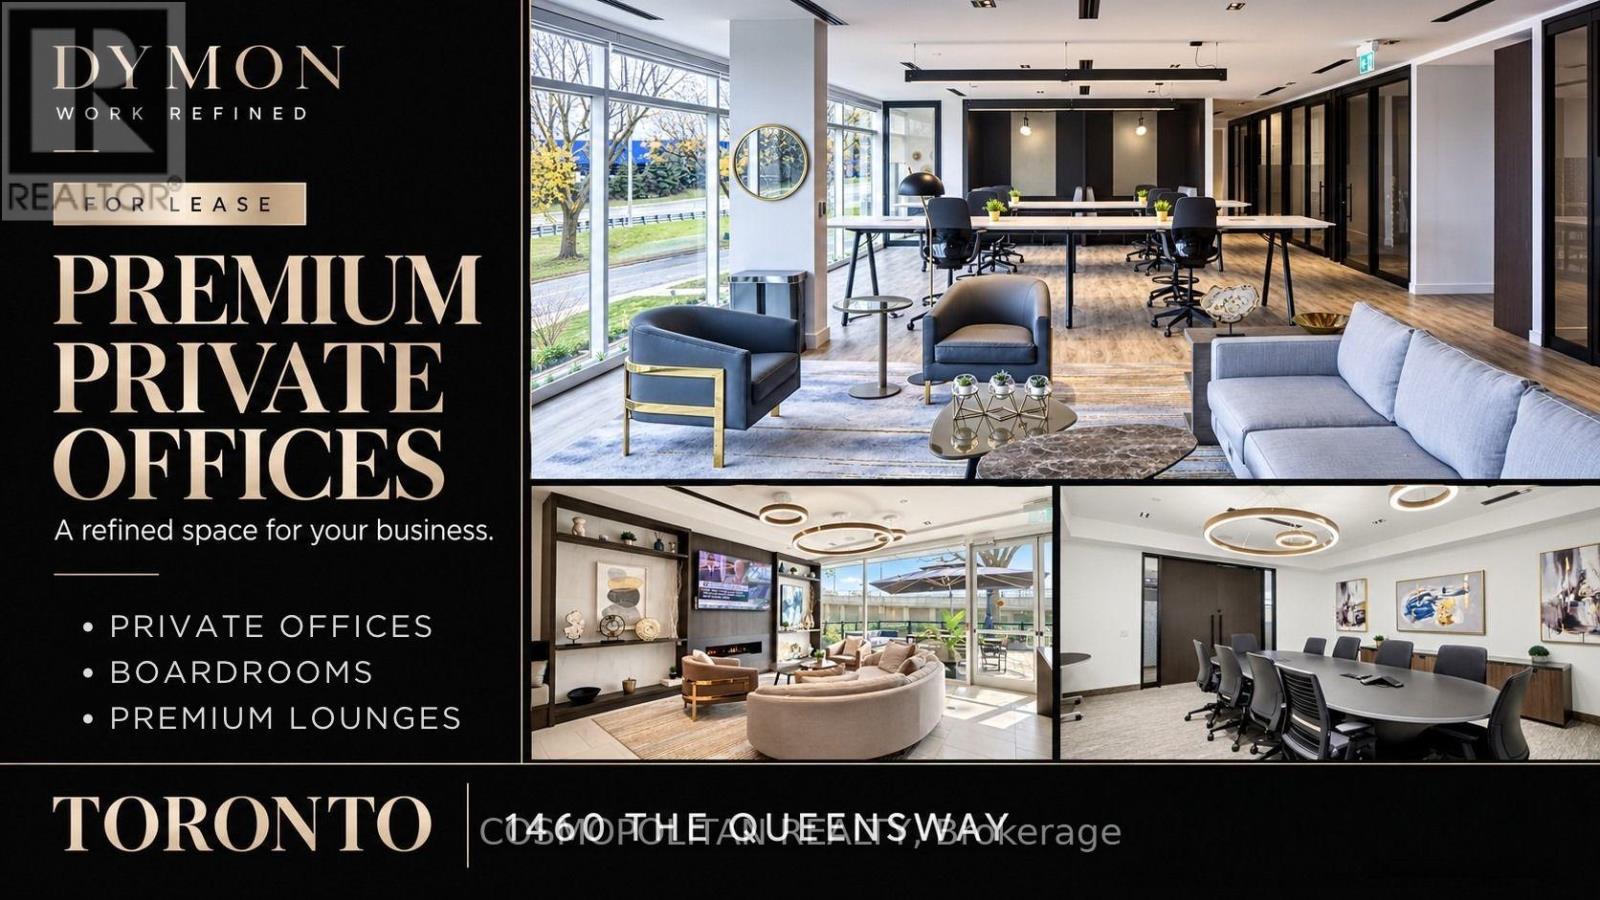
204 - 1460 The Queensway Avenue
Toronto (Islington-City Centre West), Ontario
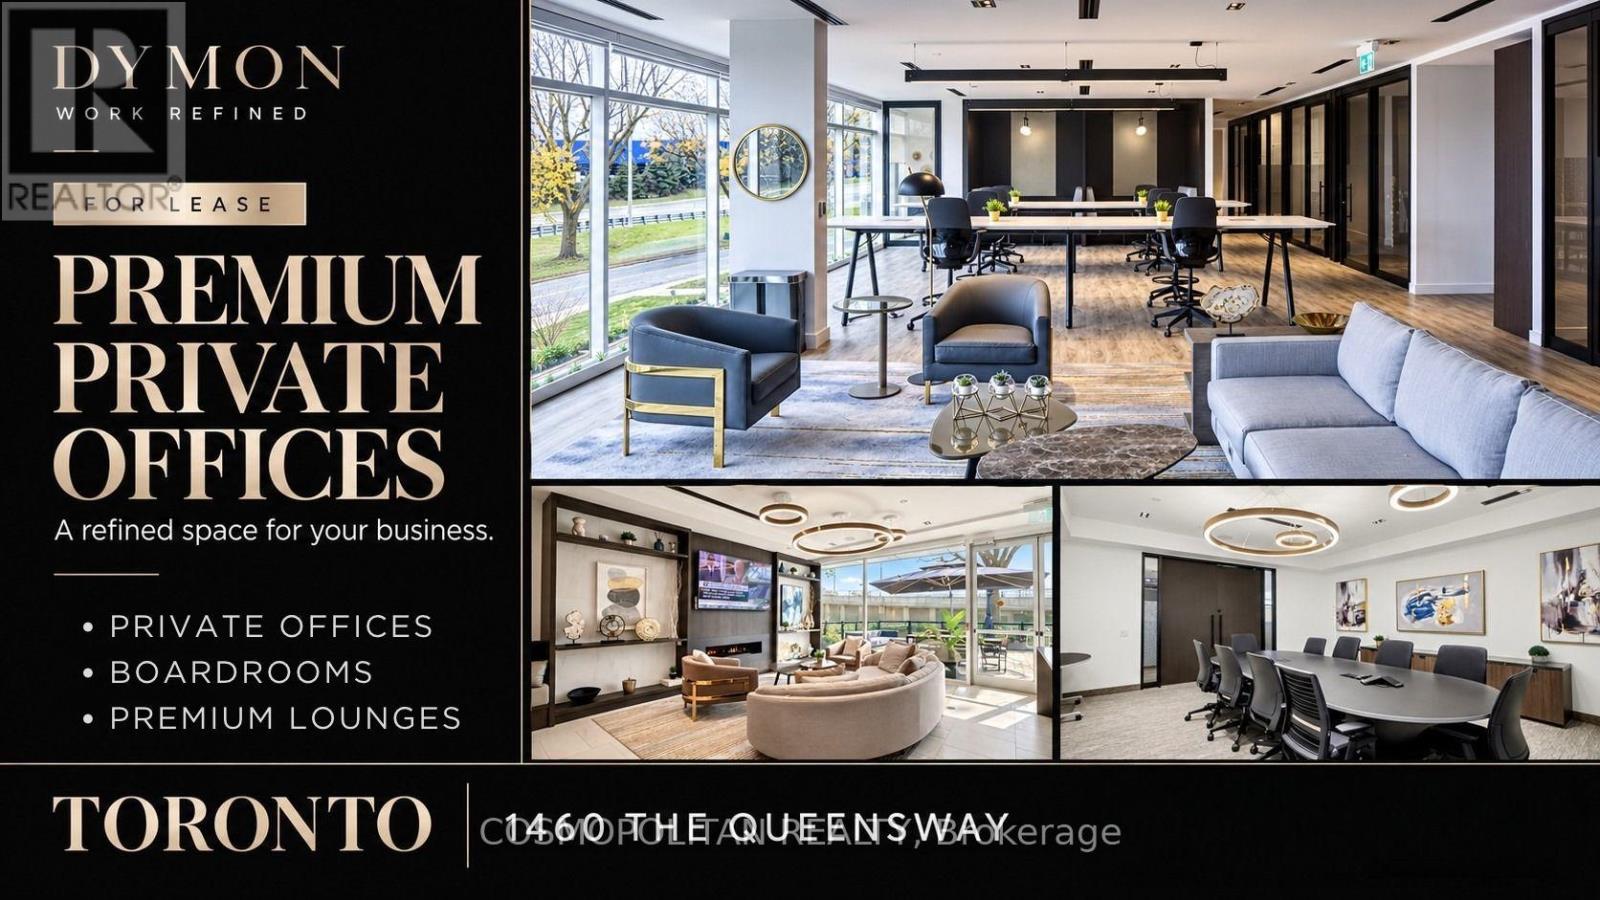
Move In. Make an Impression. Get to Work. Welcome to DYMON Work Refined, where a professional workspace meets everyday convenience. This bright, furnished second-floor private office offers approximately 190 sq. ft., an exterior window and space for up to three professionals. Complete with three desks with cabinets, a meeting table with chairs and a filing cabinet, it's ready for your next business chapter. An ideal setting for entrepreneurs, consultants, real estate and mortgage professionals, charities, startups and small teams looking for a polished place to work and welcome clients.Gross rent includes TMI and an impressive range of amenities: 24/7 secure access, dedicated high-speed Wi-Fi, daily cleaning and sanitation, concierge services, parcel receiving, printing and scanning, plus complimentary coffee, espresso and tea. Professionally appointed meeting rooms, inviting shared spaces, private phone booths, shower facilities, and on-site member and guest parking help make every workday more convenient.Enjoy a connected location in Toronto's west end, with quick access to the QEW, Gardiner Expressway and Highway 427. Nearby TTC service and TTC, GO Transit and MiWay connections at Kipling Transit Hub provide convenient travel options across Toronto, Mississauga and the GTA. IKEA is directly across The Queensway, CF Sherway Gardens is minutes away, and Costco, restaurants, cafés, banking and everyday essentials are close by.Flexible lease terms are available, along with additional private offices ranging from approximately 57 to 525 sq. ft. for one to eight professionals. Find the space that fits your business. Book your private tour today! (id:45725)
2254 Norfolk Drive
Oakville, Ontario
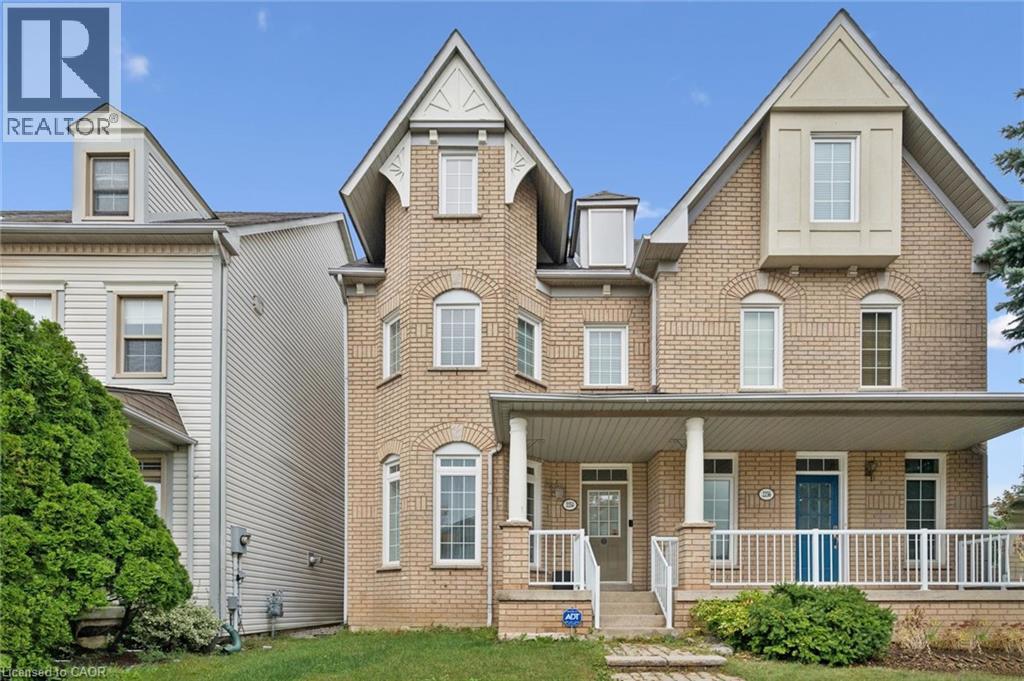
Rare opportunity to get a large (2100+ sqft above-ground) Semi-detached in one of the best school catchments in Ontario, and consequently one of the most sought-after communities in Oakville; Oak Park! Top 7 Reasons to buy this home: 1. $150,000 discount for a wonderful home that just needs a bit of TLC; some painting and drywall repair, re-door kitchen, etc. but very move in ready. 2. Top schools! Post's Corners ranked 84th percentile in ON, and White Oaks ranked 96th percentile. 3. A location people never want to leave. Oak Park, in the heart of Oakville, is naturally only 2-5 minutes from trails, kids parks, dog parks etc., and even the major Walmart plaza is only a 12 minute walk away. 4. Finished basement with laundry, rec room and third full bathroom. 5. Well maintained: modern construction from 1997 means a poured concrete foundation, copper plumbing, copper wiring, adequate attic ventilation, everything you want in a solid home. 6. Two full bathrooms is too essential these days; a bathroom on every level makes this a very practical and versatile layout; 3 full bathrooms total. 7. Semi-detached! Why settle for a townhouse when you can have the privacy and direct backyard access of a semi? Book your showing today before it's gone! (id:45725)
195 Mancini Way
Ottawa, Ontario
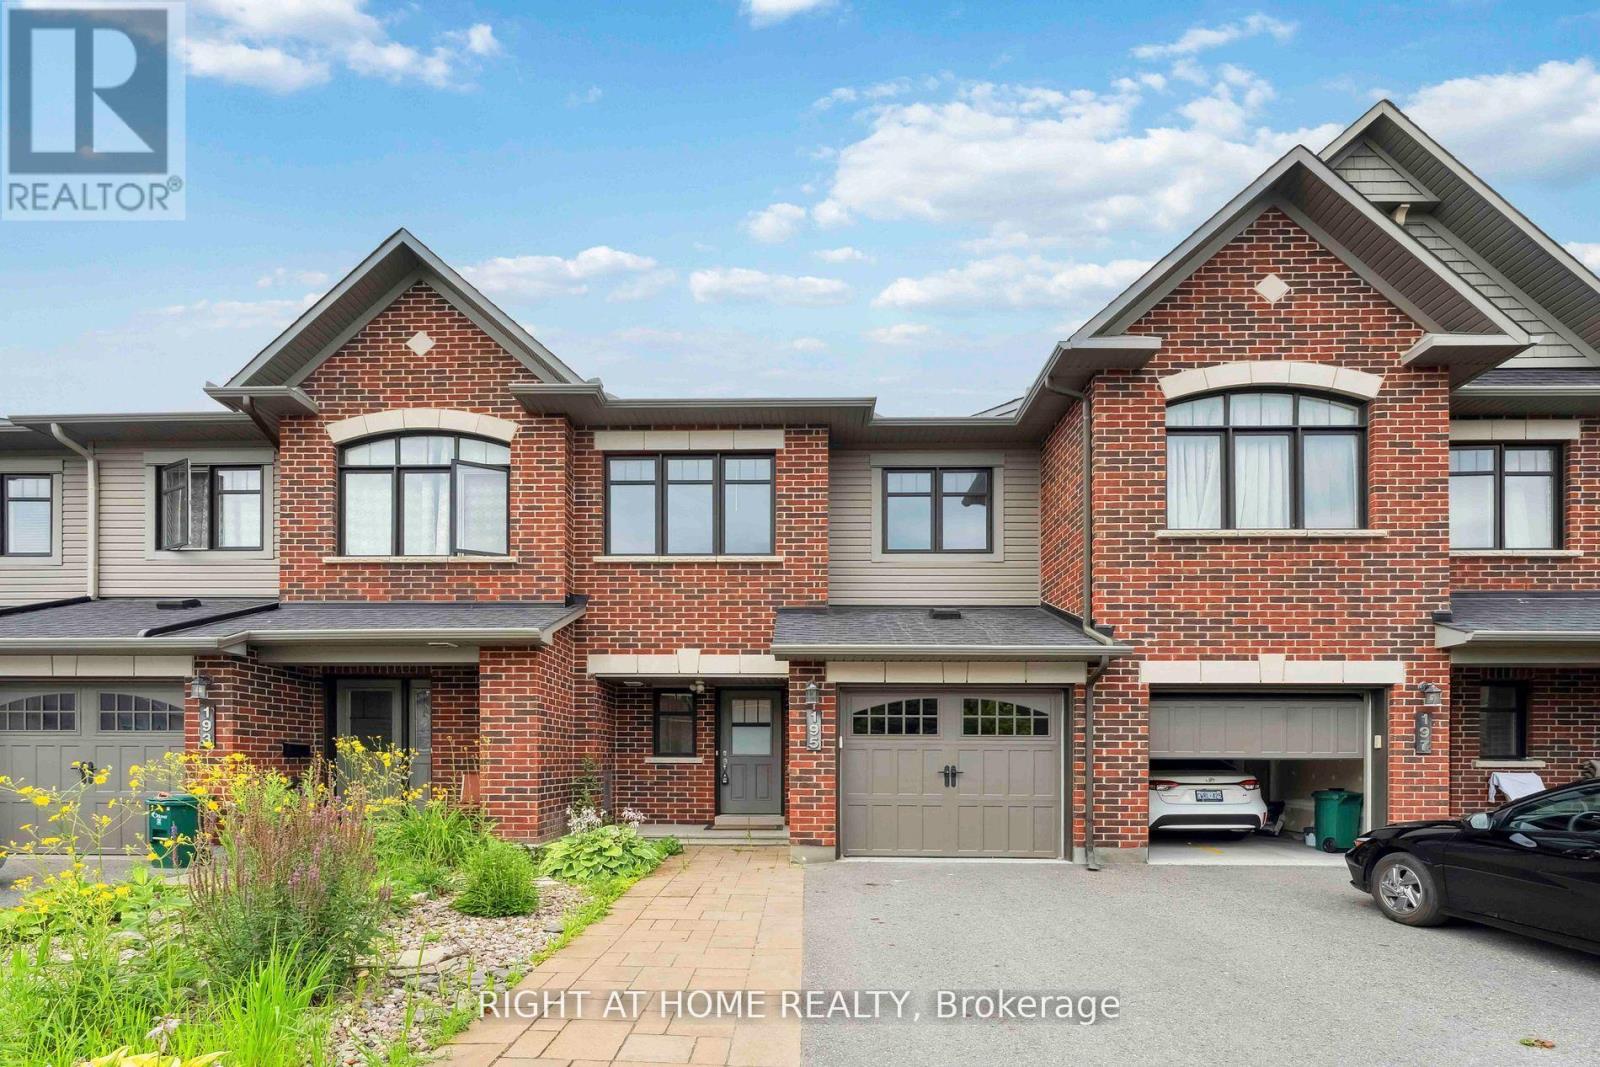
3 bed, 3 bath townhome in the family friendly neighbourhood of Barrhaven! Walking distance to all amenities and bus routes. Proximity to Pierre-Savard High School, Jean-Robert Gauthier Elementary School, and Chapman Mills Public School. Also in the area, Mancini Park and Water Dragon Park. Amenities within walking distance include gyms, grocery stores, shopping, movie theatre, restaurants, and more! Gleaming hardwood floors on the main level. The kitchen features stainless streel appliances and a breakfast nook. Upstairs, there is plush carpet with 3 good sized bedrooms. The primary bedroom has a walk-in closet and ensuite bathroom. Fully finished basement with lots of room for storage. Laundry located in the basement. Space to park 2 cars - 1 in the garage and 1 in the driveway, with access to the garage from inside the home. Tenant to pay Electricity, Gas, Internet, HWT Rental, Water. (id:45725)
139 Balsam Avenue S
Hamilton (Blakeley), Ontario
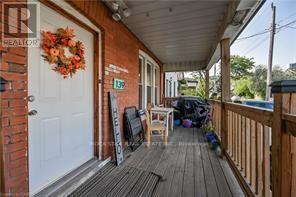
Charming and Versatile Home with Ample Living Space. Discover this unique and versatile 2.5-storey home that perfectly blends comfort, convenience, and style. Growing family? Need space for extended family members? Looking for an investment opportunity? This property has it all! This lovely home offers expansive living space, maximizing square footage for family living or creative uses such as a home office, guest room, or recreational area. Carpet free flooring (excluding stairs) with a combination of quality laminate and ceramic flooring is easy to maintain, perfect for allergy suffers, and provides a modern and durable surface that withstands daily wear and tear. The covered porch provides a relaxing outdoor space that can be enjoyed year-round, sheltered from the elements, and perfect for morning coffee or evening relaxation. Parking is only a few short steps away from the entrance providing convenient access to the home, making unloading groceries or managing everyday tasks more efficient and hassle-free. And the backyard is fully fenced offering a safe and private outdoor space for children and pets to play, as well as an outdoor space for entertaining guests. Location location location...grocery, financial, electronics, health & beauty, fashion and more are less than a 10-minute drive away at The Centre on Barton. Any medical needs are only a 2-minute drive to St. Peters Hospital. And Gage Park is a short walk away and offers a variety of outdoor leisure opportunities. Add this to your favorites AND check it out! (id:45725)
7 Winterfold Drive
Brampton (Madoc), Ontario
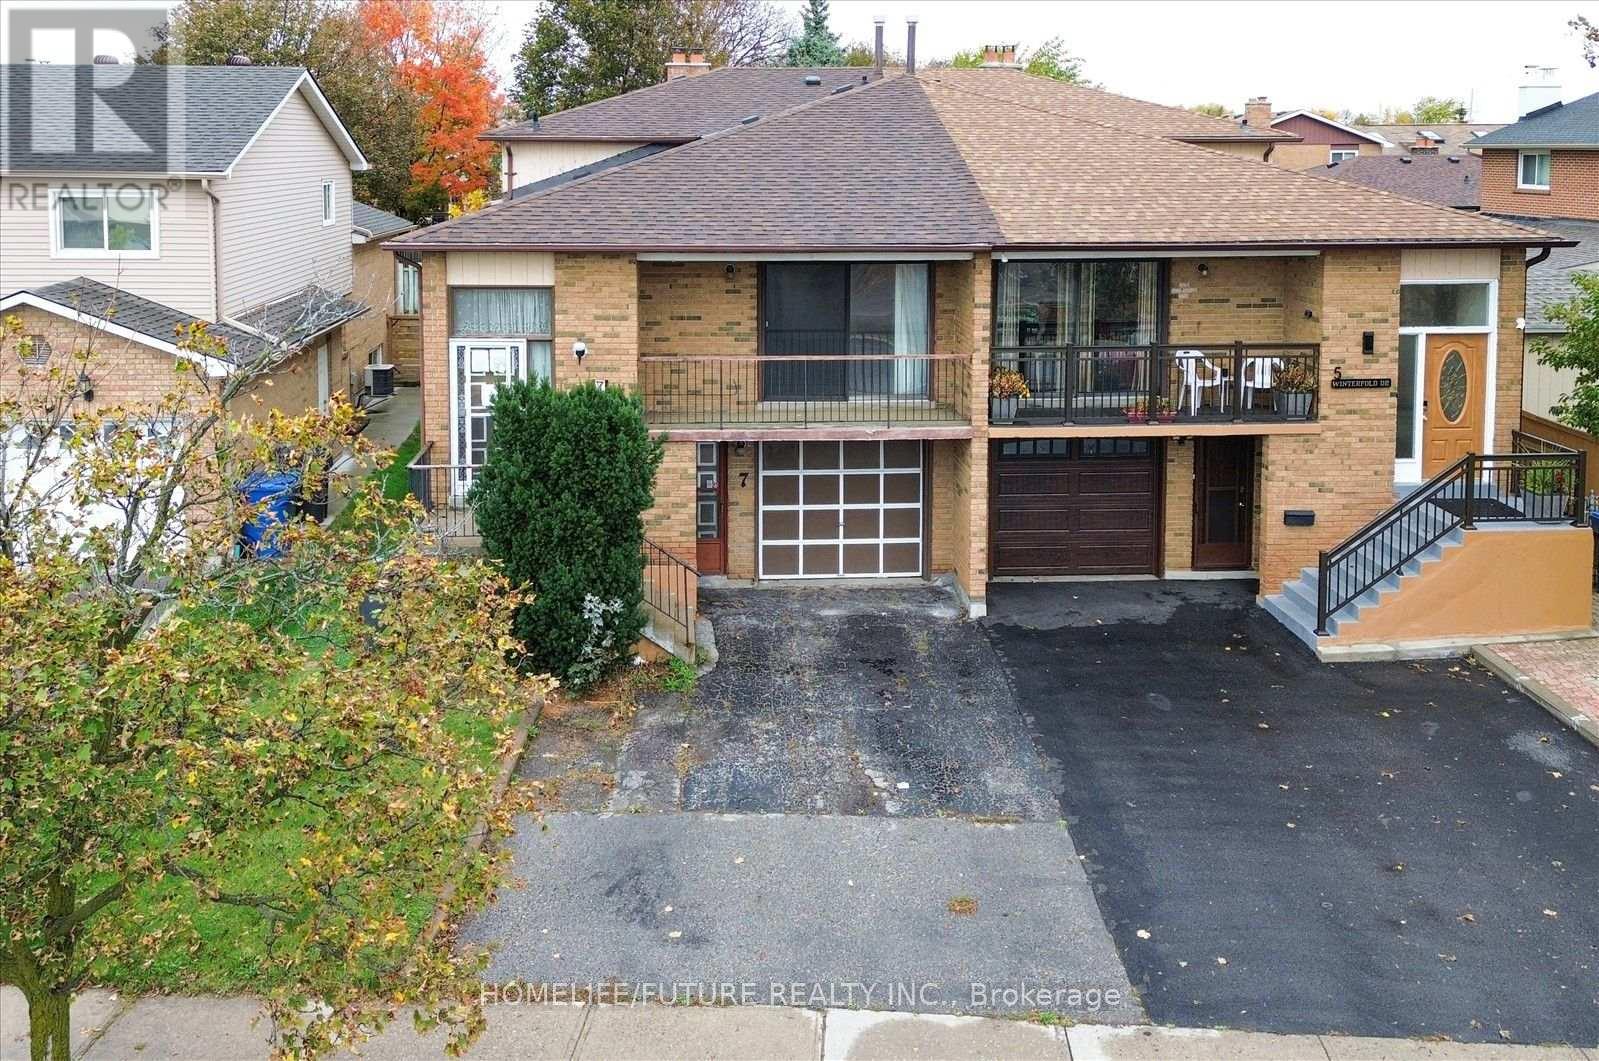
Welcome To This Spacious 5-Level Backsplit Semi-Detached Home Located In The Prestigious Madoc Neighbourhood. The Home Features Large Eat-In Kitchens On The Upper Level, A Finished Basement With 2 Bedrooms, And A Separate Entrance Offering Excellent Potential For An Extended Family Or Additional Living Space. The Main Floor Features A Separate Living Room, Dining Room, And Family Room With A Fireplace And Walkout To An Interlocking Stone Patio, Providing Plenty Of Natural Light And Functional Living Space. The Property Offers 3 Entrances, A Double Driveway, And Is Currently Set Up With 2 Kitchens. The Finished Basement Provides Additional Living Space And Includes 2 Bedrooms, Making This Home Ideal For Families. Conveniently Located Close To Schools, Parks, Ponds, Public Transportation, Hospitals, Shopping Centres, Highways, Gas Stations, And Walking Trails. A Great Opportunity For Renovators And Families-Must See! (id:45725)
308 - 2230 Lake Shore Boulevard W
Toronto (Mimico), Ontario
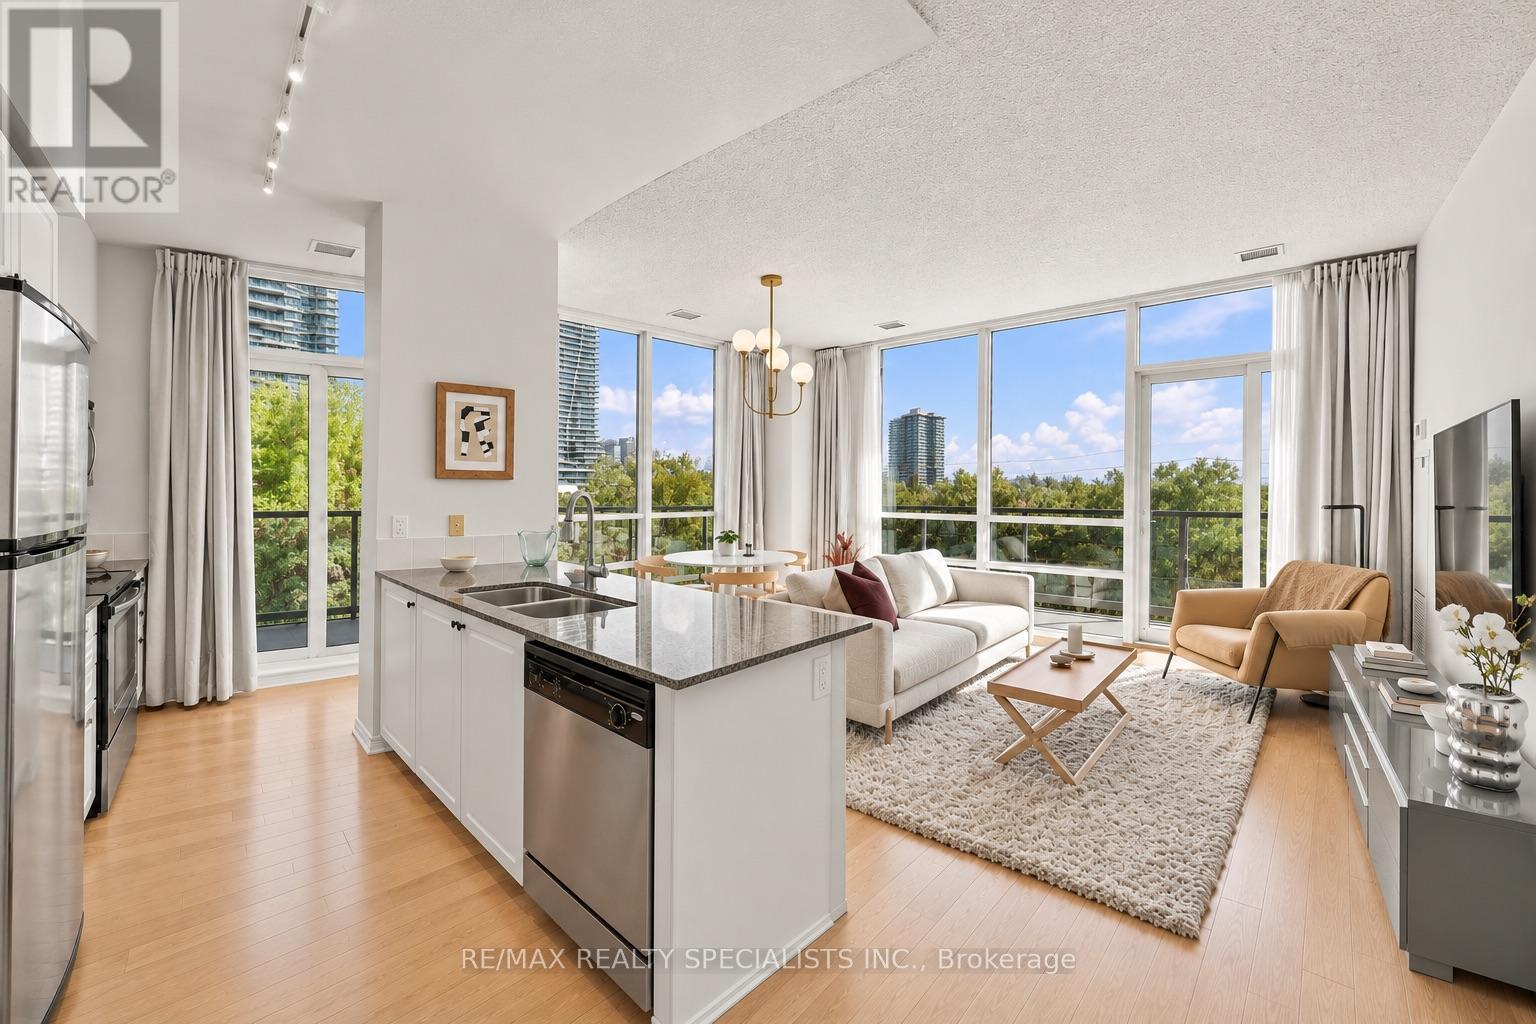
We've got the condo market cornered with this one. A 3-bed, 2-bath corner suite facing both the lake and Mimico Creek, with parking and a same-floor locker. Wrapped in nature and freed from the confines of the city, this unit truly stands out. Its rare position in the building delivers extra-tall ceilings and a height that sits just above the treetops: high enough to feel the quiet and catch the lake, not so high you start feeling nervous. Step inside and the foyer makes its case right away: double closets and actual room for a bench. Rare. Follow the light wood floors into the grand great room. Agents throw around "stunning," but this view, these ceilings, and this much natural light will genuinely make you pause. A defined kitchen with eat-in island, a full dining area, and a generous living room mean you can retire the condo-sized furniture. This is real luxury living, all wrapped by a balcony with multiple walkouts and more views than you'll know what to do with. The principal bedroom fits a king bed and a work-from-home setup with ease, plus its own walkout to the terrace, a full walk-in closet, and an ensuite with stand-up shower. Ooh la la, but for real. Over in the bedroom wing, bedroom two is large and offers double closets with unobstructed views of Mimico Creek. Feeling good. Past the super-sized second 4 bath with tub (you'll see what I mean LARGE), finished in clean, on-trend neutrals, is bedroom three. This bedroom was once a den, now a true bedroom, with a glass door pulling in natural light and a closet housing private laundry. Use it as a studio, nursery, guest room: you name it. This one's a diamond if you ask me. Great building amenities, surrounded by trails, transit, the LCBO, shopping, the waterfront, and yacht clubs, all within walking distance of Mimico GO. (id:45725)
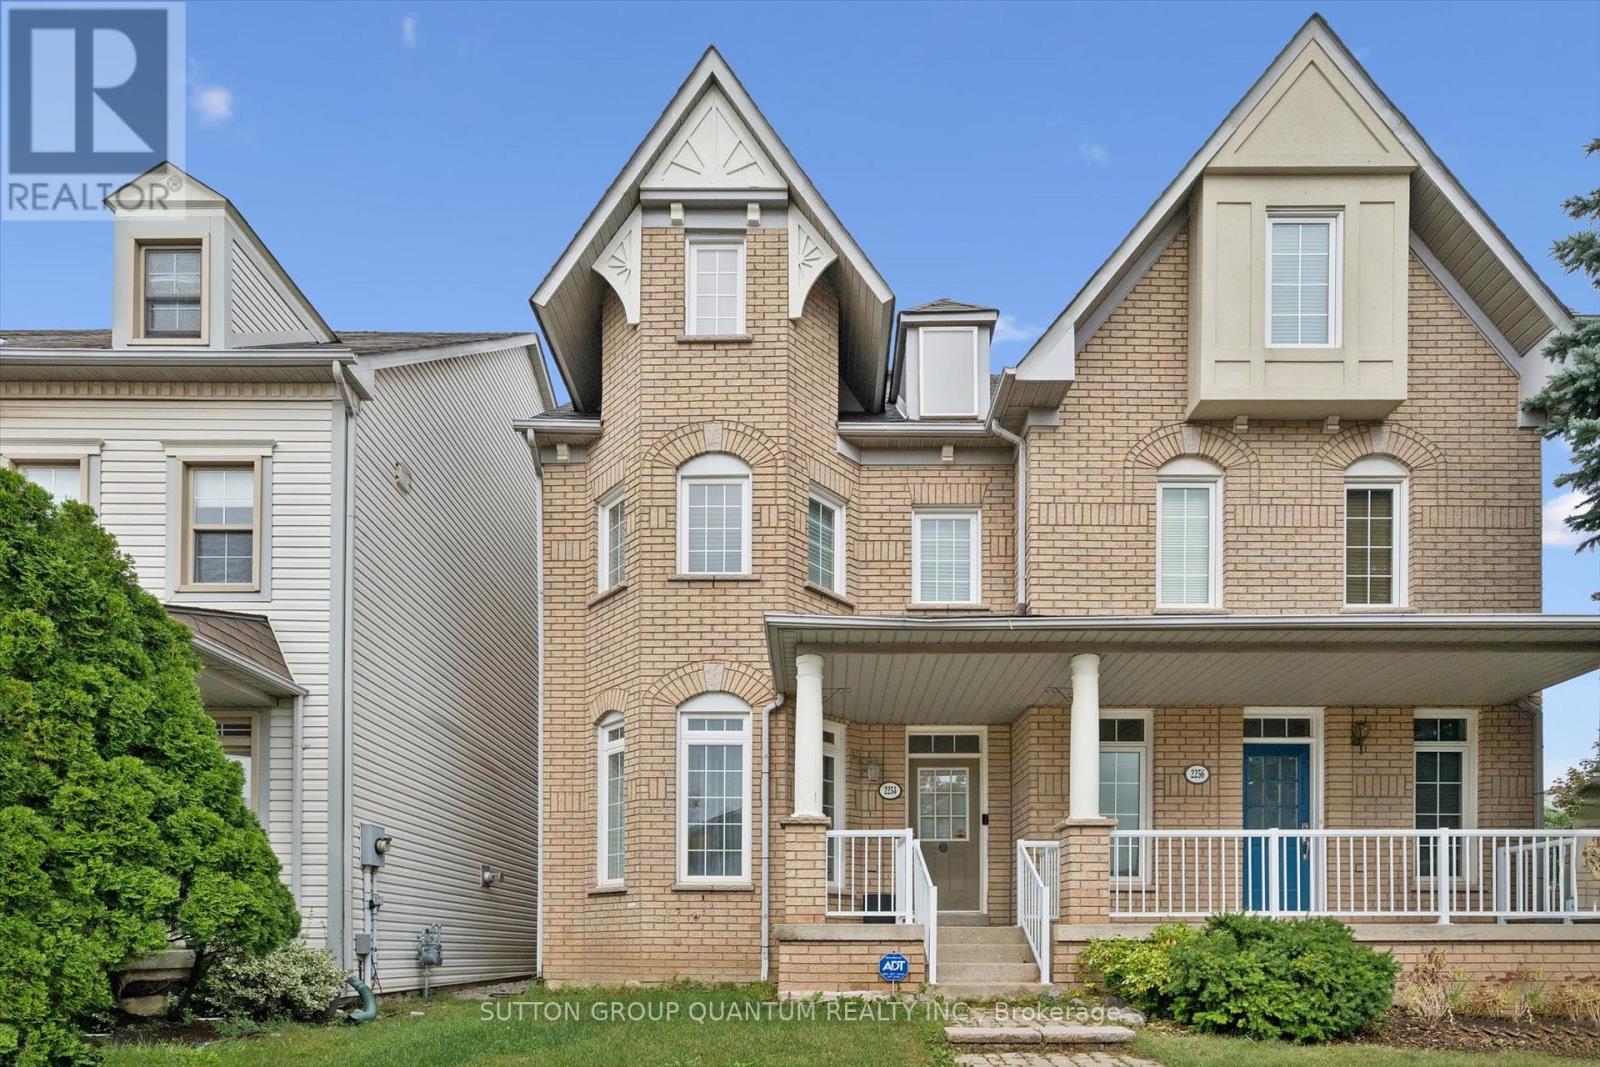
2254 Norfolk Drive
Oakville (Ro River Oaks), Ontario
Rare opportunity to get a large (2100+ sqft above-ground) Semi-detached in one of the best school catchments in Ontario, and consequently one of the most sought-after communities in Oakville; Oak Park! Top 7 Reasons to buy this home: 1. $150,000 discount for a wonderful home that just needs a bit of TLC; some painting and drywall repair, re-door kitchen, etc. but very move in ready. 2. Top schools! Post's Corners ranked 84th percentile in ON, and White Oaks ranked 96th percentile. 3. A location people never want to leave. Oak Park, in the heart of Oakville, is naturally only 2-5 minutes from trails, kids parks, dog parks etc., and even the major Walmart plaza is only a 12 minute walk away. 4. Finished basement with laundry, rec room and third full bathroom. 5. Well maintained: modern construction from 1997 means a poured concrete foundation, copper plumbing, copper wiring, adequate attic ventilation, everything you want in a solid home. 6. Two full bathrooms is too essential these days; a bathroom on every level makes this a very practical and versatile layout; 3 full bathrooms total. 7. Semi-detached! Why settle for a townhouse when you can have the privacy and direct backyard access of a semi? Book your showing today before it's gone! (id:45725)
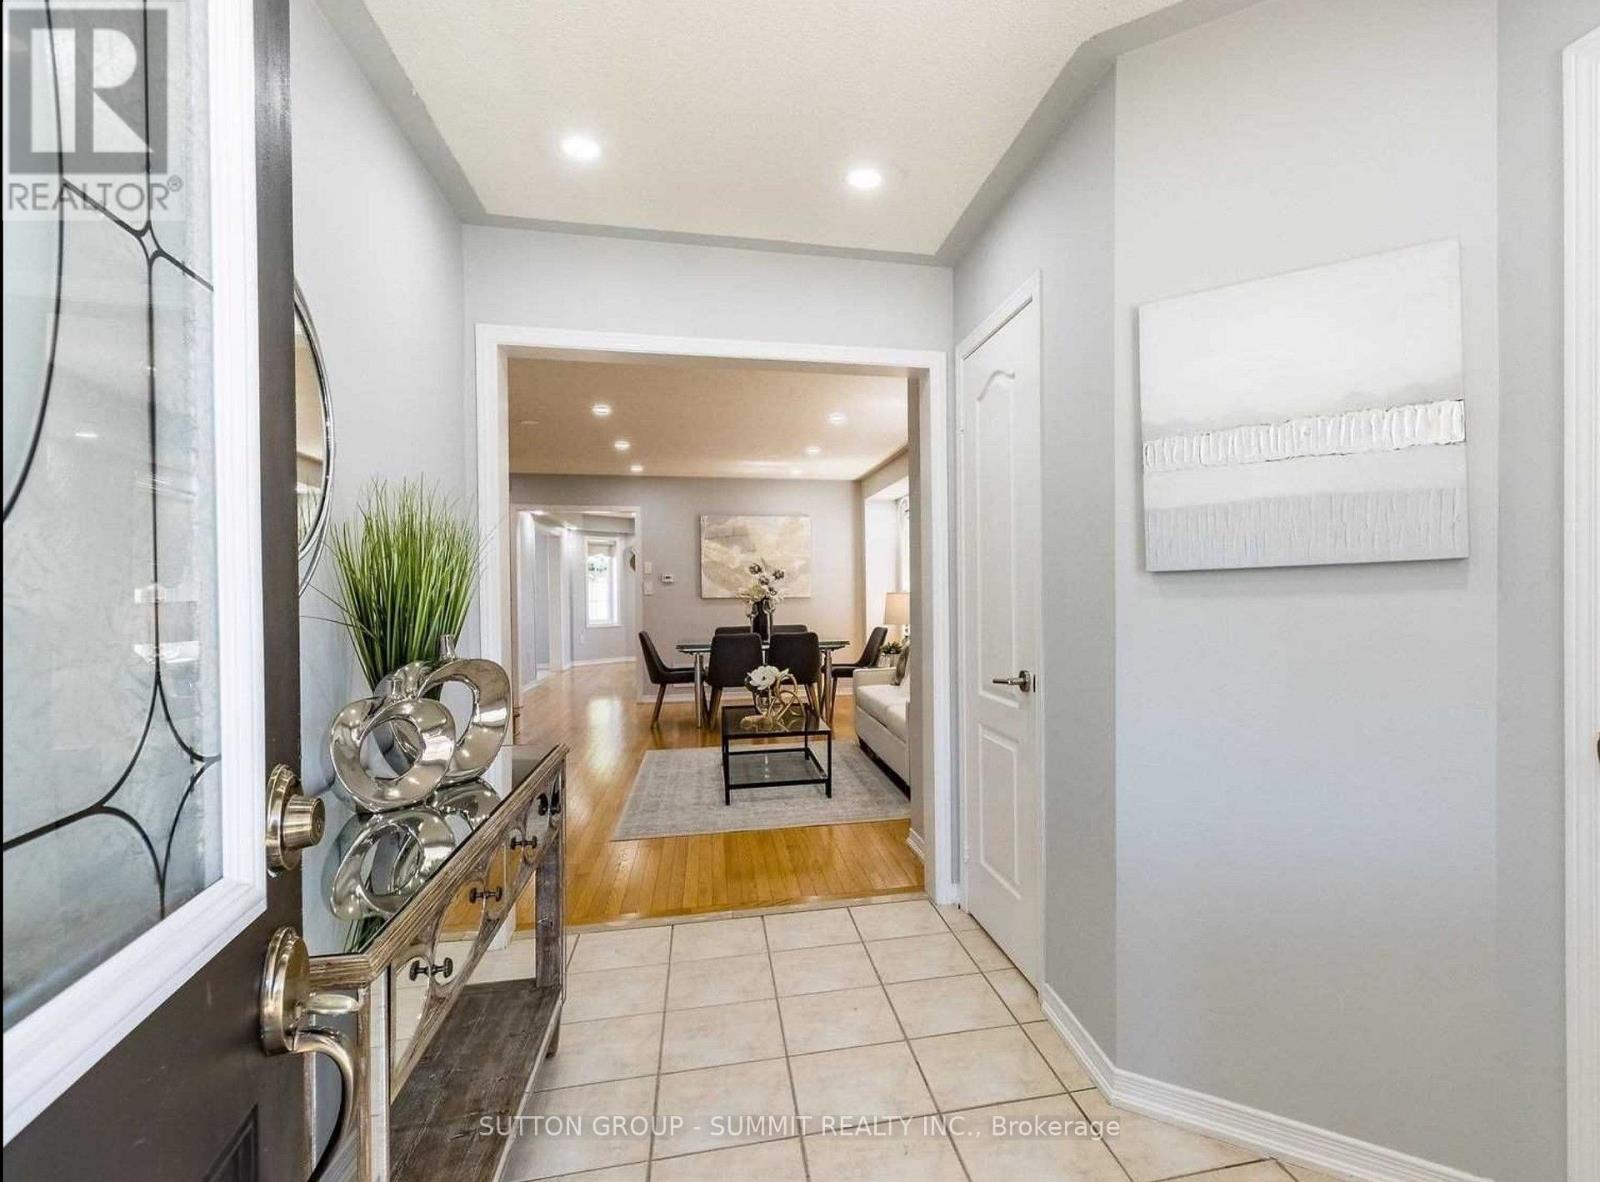
17 River Heights Drive
Brampton (Brampton East), Ontario
Gorgeous Detached Home In Prime Castlemore Area. 4+2 Bedrooms & 5 Bathrooms. Double Door Entry, Large Principal Room ,Big Breakfast Area,Walkout To Backyard. Master Bedroom 5Pc Ensuite,Large W/I Closet. All Bedrms Attchd To Washrooms. Separate Entrance, Kitchenette In The Basement, Inground Sprinkler System, New Furnace(2022). Solar Panels, The Owner Gets Yearly Payment At A Percentage Amount, Buyer To Assume Agreement. (id:45725)
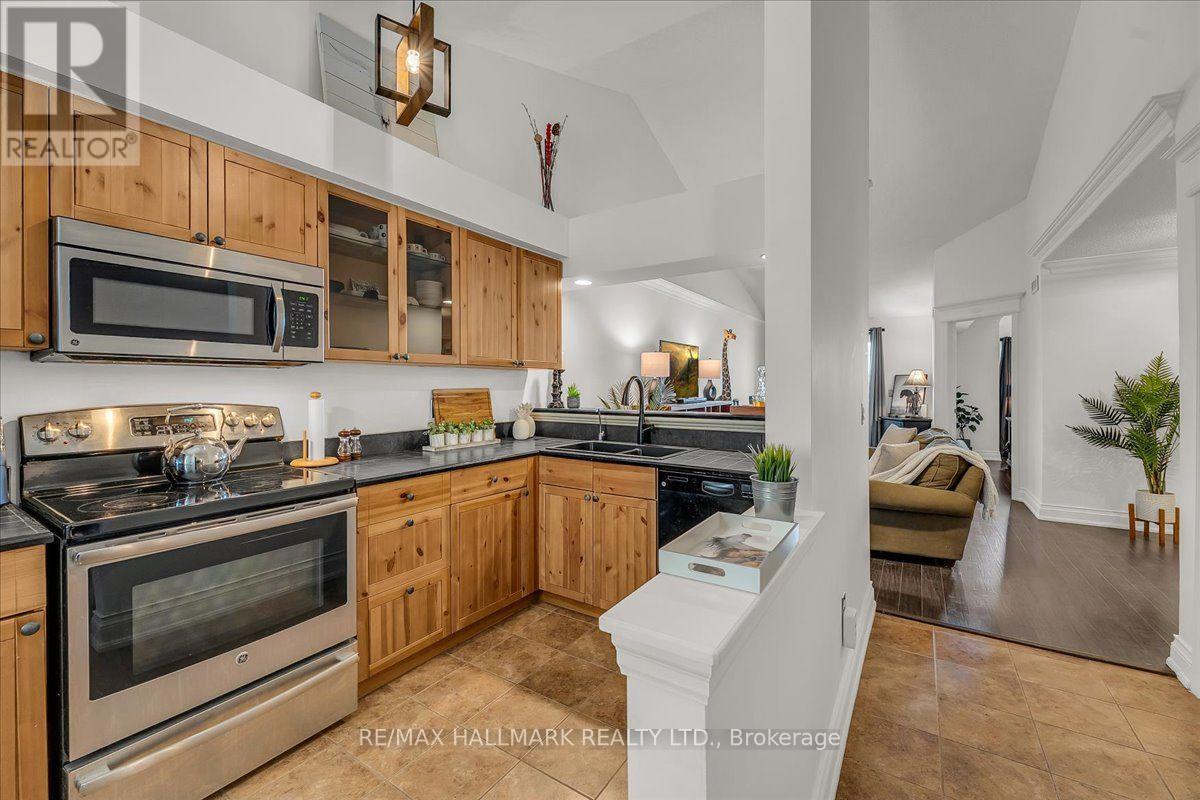
143 - 109 Bristol Road E
Mississauga (Hurontario), Ontario
Contemporary farmhouse charm, soaring vaulted ceilings & peaceful greenspace views define this beautifully updated 1+1 bdrm home. A flexible layout and highly functional, spacious design with NO wasted space! 2 parking spaces & plenty of storage offer comfort & convenience in a quiet, family friendly Mississauga community. Freshly painted throughout, with updated lighting, hardwood & ceramic flooring, beautifully upgraded trim & crown moulding, & stainless steel outlet covers, no details were spared. High vaulted ceilings create an airy open-concept living/dining space, with a walkout to a private balcony overlooking greenery, lovely for morning coffee or unwinding. The warm, practical upgraded farmhouse-style kitchen features glass-front upper cabinetry, stainless steel appliances, RO water filtration with dedicated tap, ceramic flooring & an extended breakfast bar connecting you to guests while cooking, with extra entertaining seating. A standout: the spacious, versatile den, with custom built-in Murphy bed & illuminated shelving. Create a home office, yoga/exercise space or comfortable overnight guest retreat, with potential to enclose for a 2nd bedroom, as other units have done. The king-sized primary bedroom enjoys greenspace views & a double closet, while an upgraded 4pc bathroom & ensuite washer/dryer add everyday convenience. Closet organizers & 2 exterior storage lockers offer extra space: a balcony locker & an oversized locker right outside the front door for convenient storage. HVAC coils were professionally replaced in 2021. Two exclusive-use parking spaces: 1 surface beside the main entrance & 1 garage-covered. Enjoy the community's outdoor pool, visitor parking & landscaped pathways, with parks, shopping, dining & everyday essentials nearby. Approx a 5 min walk to Hurontario St & future Hazel McCallion LRT, with convenient access to hwys 403/401, GO/Transit connections & destinations across the GTA. Book your private tour before this gem is gone! (id:45725)
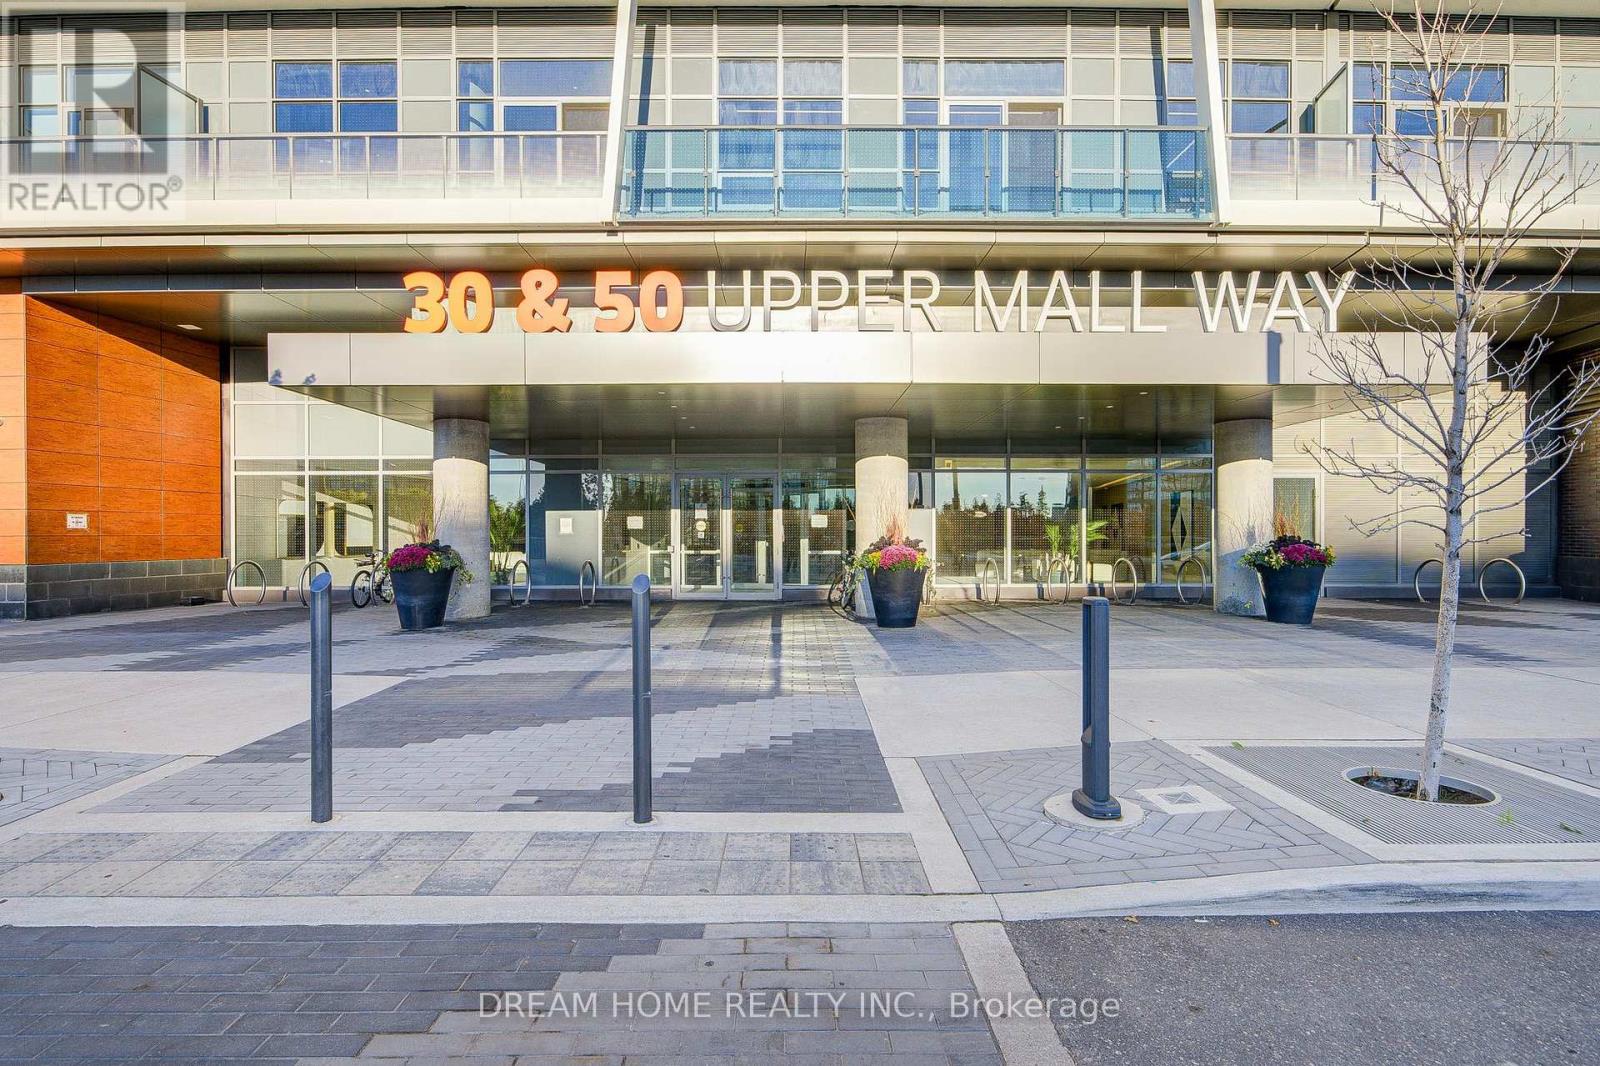
3407 - 30 Upper Mall Way
Vaughan (Brownridge), Ontario
Welcome to Promenade Park Towers at unit 3407 - 30 Upper Mall Way! This beautifully designed 2+1 suite offers a functional layout, with the den ideal for a home office or additional living space. Enjoy exceptional resort-style amenities, including a 24-hour concierge, fitness centre, yoga studio, golf simulator, party room, private dining room, media and games rooms, study lounges, guest suites, and a landscaped rooftop terrace. A standout feature is the direct indoor access to Promenade Shopping Centre, offering convenient year-round access to shopping, groceries, restaurants, and everyday essentials without stepping outside. Ideally located in the heart of Thornhill, just steps to VIVA and YRT transit, parks, libraries, community centres, and more, with easy access to Highway 407 and Highway 7. Experience modern condo living with outstanding convenience at your doorstep! (id:45725)
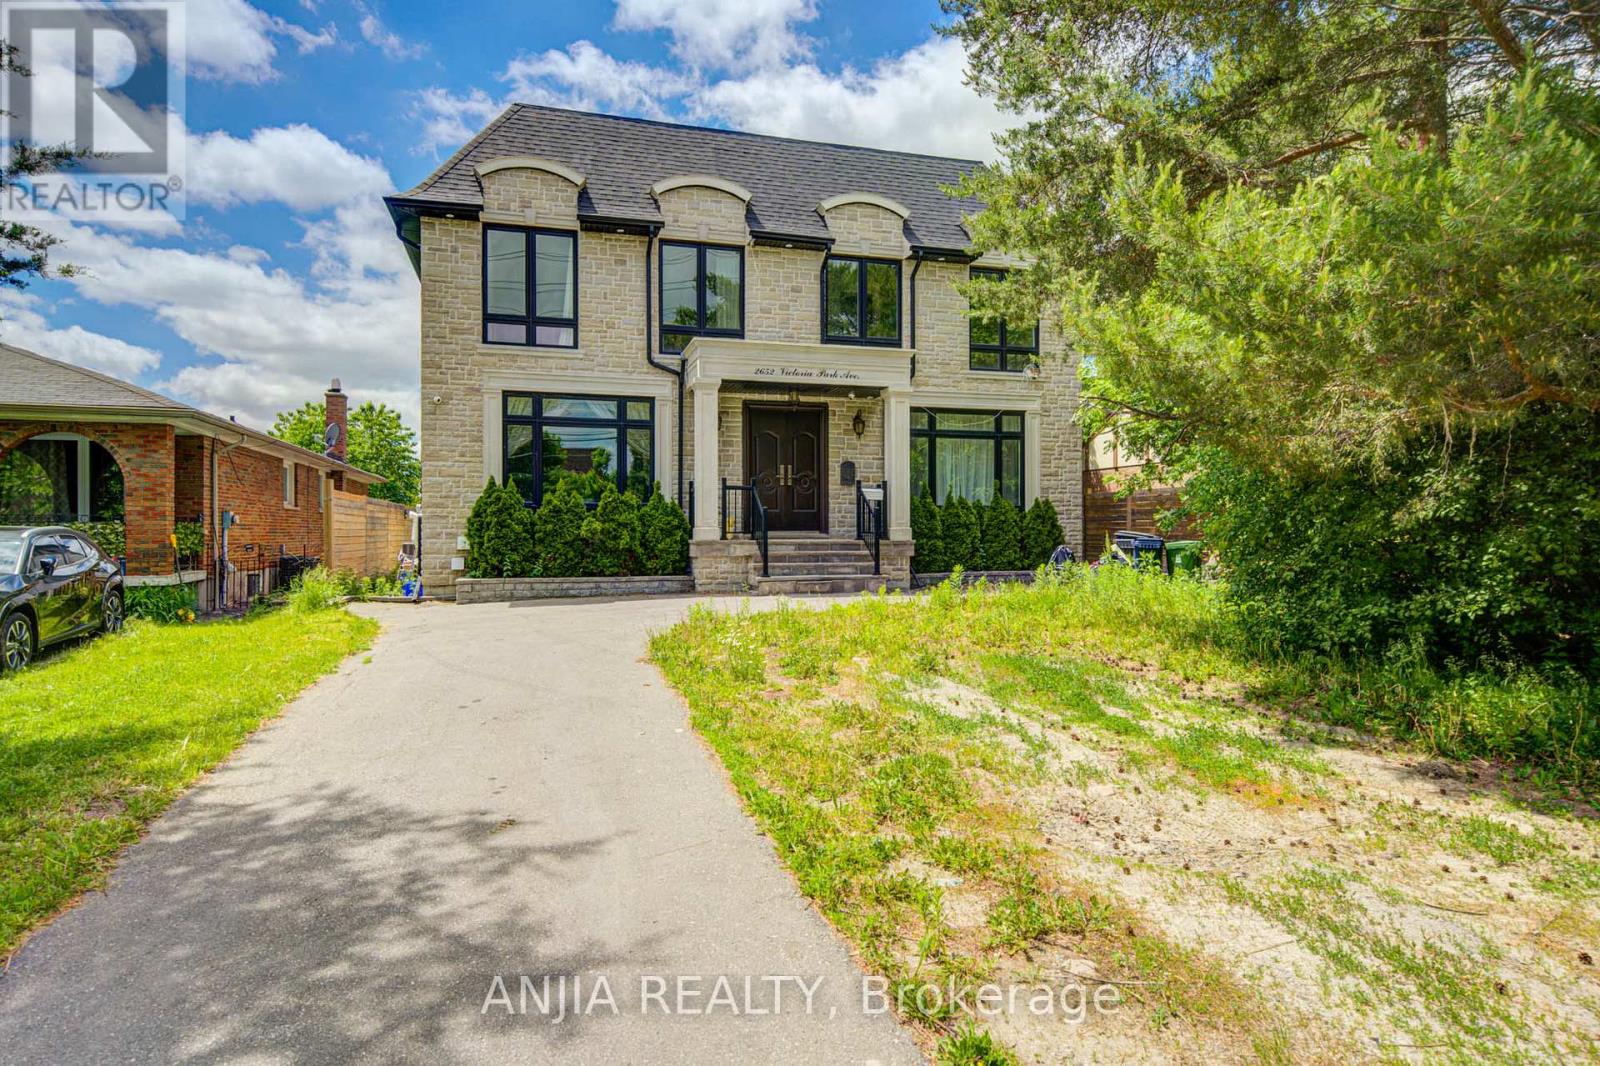
2652 Victoria Park Avenue
Toronto (Pleasant View), Ontario
Exceptional Multi-Unit Rental Investment Opportunity In A Prime Toronto Location! Built In 2019,This Large Detached Property Offers Approx. 4,850 Sq.Ft Above Grade Plus Approx. 2,400 Sq.Ft. Basement, With A Flexible Multi-Suite Layout Designed (14 Bedrooms, 16 washrooms) For Strong Rental Income Potential. Current Layout Includes 6 Suite-Style Rooms On The Second Floor, 2 Suite-Style Rooms 2 Powder Rooms On The Main Floor, And 6 Suite-Style Bedrooms In The Basement-tremendous Upside With Approx. The Property Is Equipped With 3 Hot Water Tanks, 2 Furnaces And 2 HRVs,$100K-$150K Additional Investment Estimated To Complete The Remaining Renovations. Similar Completed Multi-Unit Rental Properties May Support A Market Value In The Approx. $2.8M-$3M Range. Potential To Explore CMHC Financing Options And Additional Garden House Opportunity In The Back Yard, Subject To Applicable Approvals. Convenient Location Close To TTC, Hwy 401/404/DVP, Shopping, Schools, Parks And Everyday Amenities. Priced To Sell! Rare Large-Scale Income Property With Huge Upside Potential. Don't Miss This Great Investment Opportunity! (id:45725)
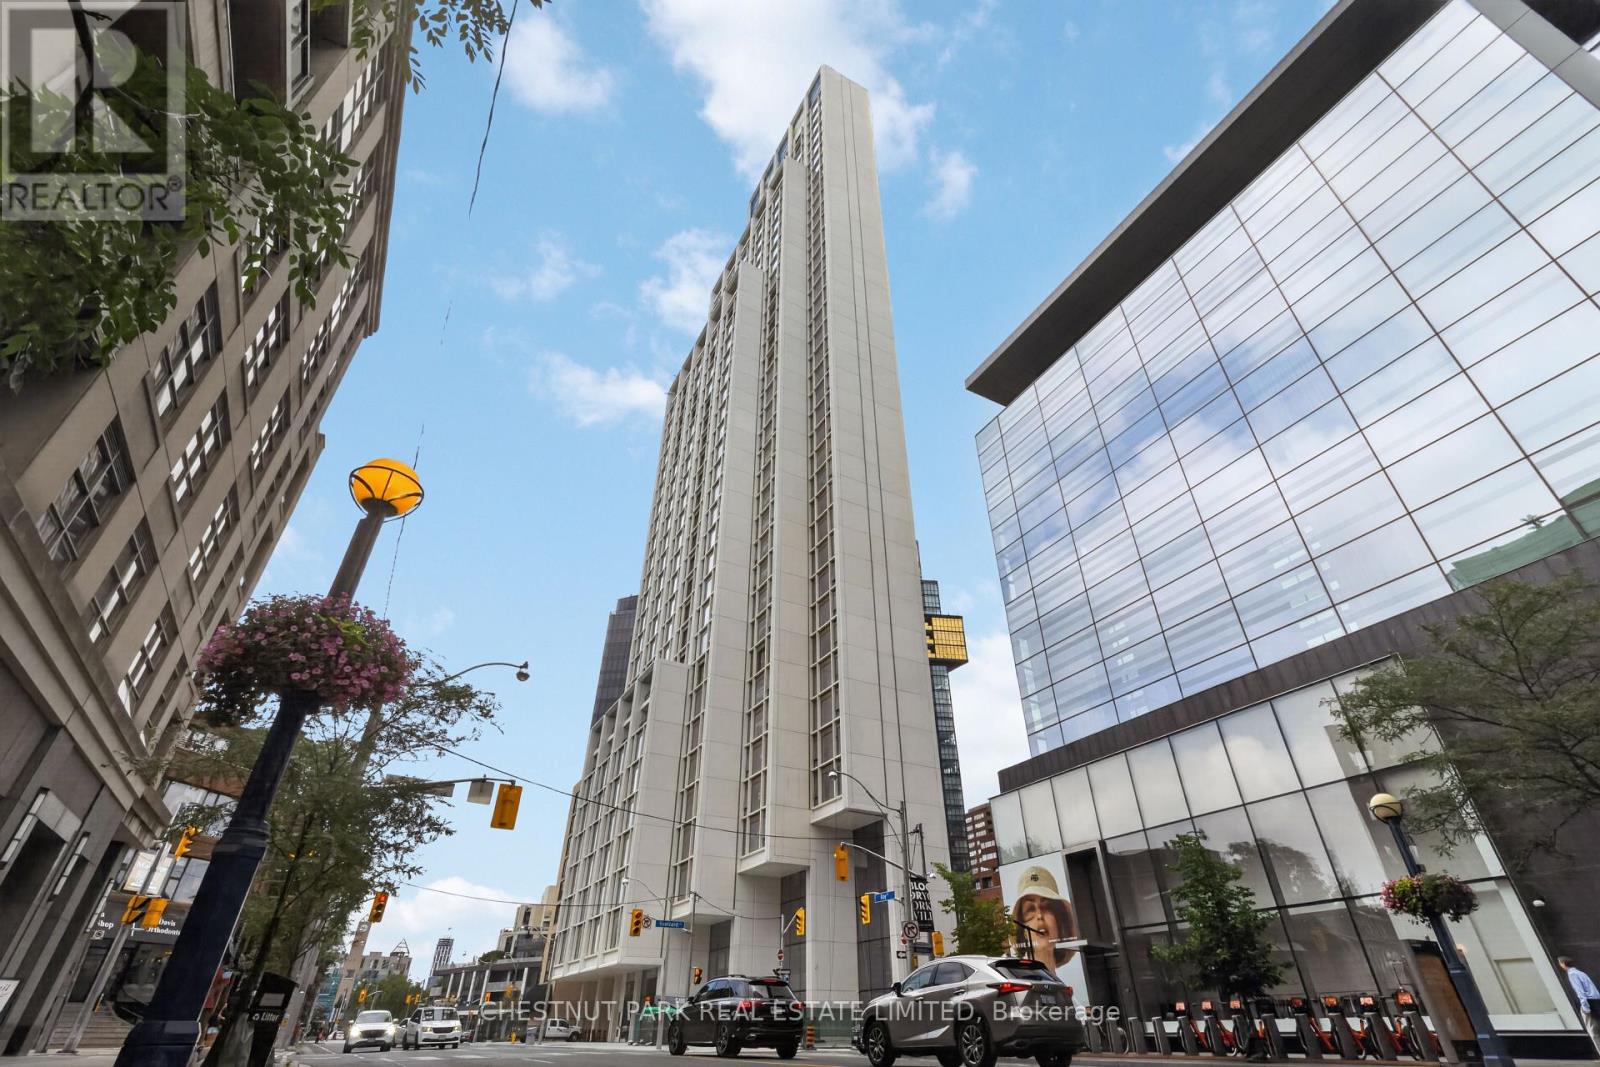
1402 - 1315 Bay Street
Toronto (Annex), Ontario
Welcome to 50 Scollard - 2,620 sq ft Three bedroom suite with unobstructed west views of Yorkville. Located at Bay & Scollard, this residence sits in a 41-storey tower of just 127 suites, designed by Pritzker Prize-winning architect Norman Foster, with interiors by acclaimed designer Alessandro Munge. Enjoy 10'2" ceilings, wide-plank hardwood, Dada kitchens with custom cabinetry, quartzite counters & Gaggenau appliances. Floor-to-ceiling glazing frames sweeping skyline views. Amenities include 24hr concierge & valet, porte-cochere, indoor/outdoor pool, fitness centre, yoga studio, sauna, private dining room & wine room. Steps to Holt Renfrew, Four Seasons & Yorkville's top dining. The epitome of luxury living, in the heart of the city. (id:45725)
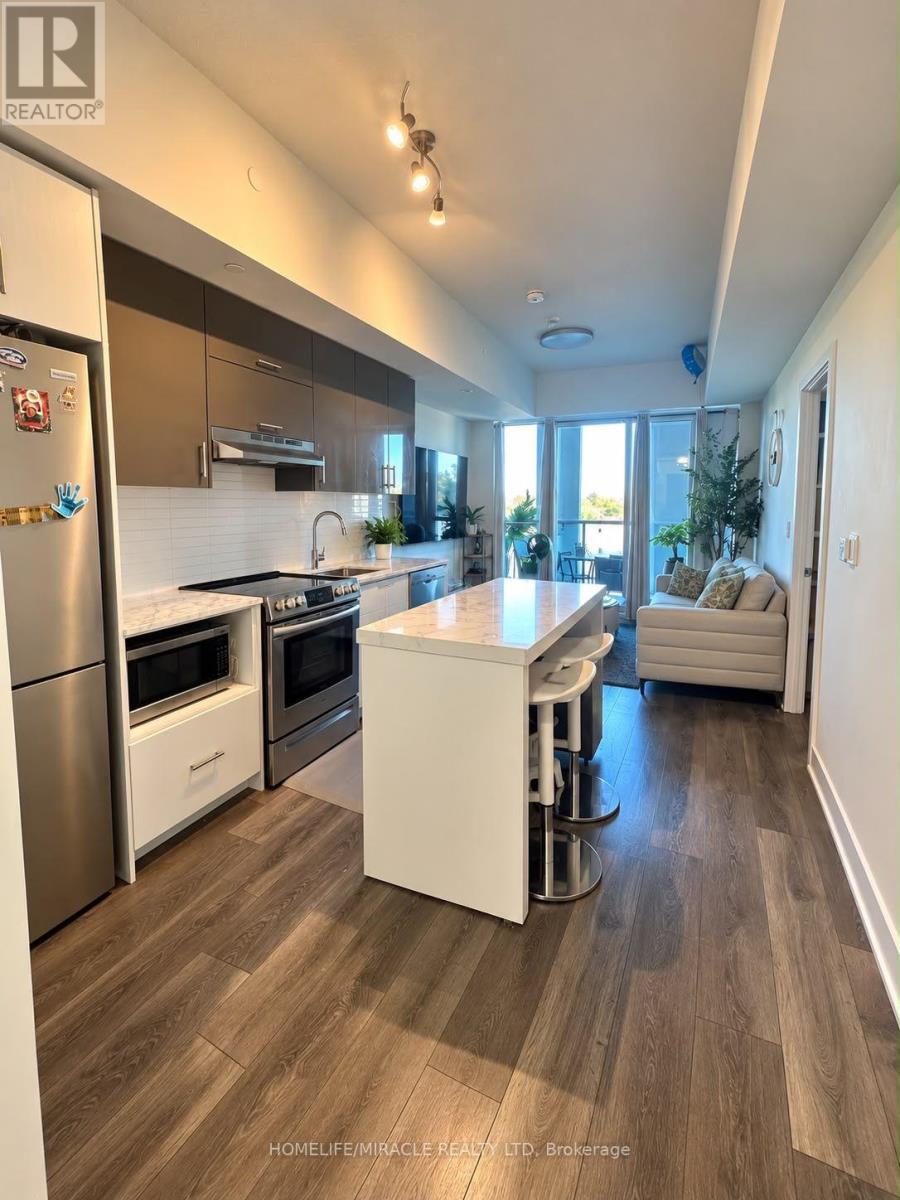
516 - 188 Fairview Mall Drive
Toronto (Don Valley Village), Ontario
Bright & Spacious 2bed, 2-Bathroom Corner Suite At Verde Condos With Unobstructed Southeast Views, 9-Ft Ceilings, Floor-To-Ceiling Windows & Large Balcony. Modern Kitchen With Quartz Counters, Built-In Stainless Steel Appliances & Breakfast Bar. Den Features A Proper Wooden Door, Full Closet & Fits A Double Bed, Making It Ideal For A Home Office Or Can Be Used As A 2nd Bedroom. Includes Parking & Locker. Premium Amenities: Gym, Party Room & Concierge. Steps To Fairview Mall, Don Mills Subway, TTC, Restaurants & Minutes To Hwy 401/404 & DVP. Available November 15 Onwards! (id:45725)
1 - 41 Summerhill Avenue
Toronto (Rosedale-Moore Park), Ontario
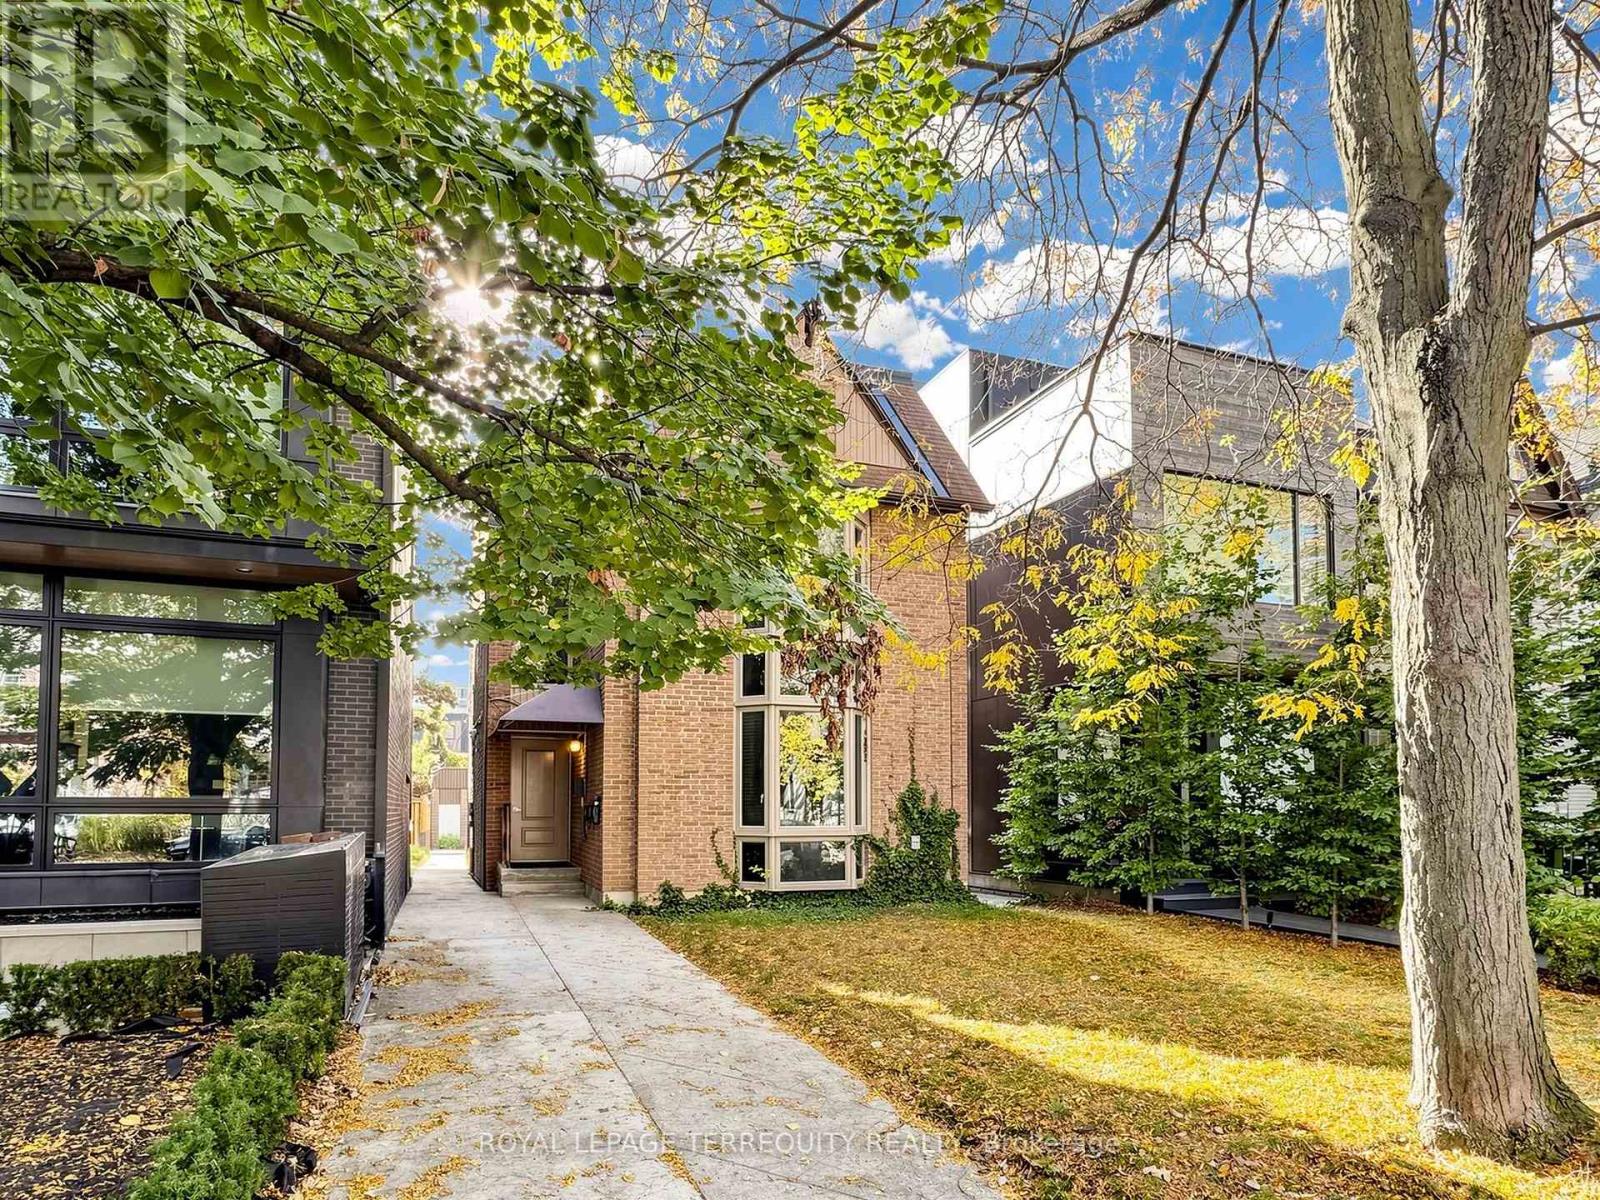
2-bedroom, 1-bathroom unit located in the highly sought-after Rosedale-Moore Park neighbourhood. This is a rare opportunity to live on prestigious Summerhill Avenue, just steps to Yonge Street, the subway, boutique shops, cafes, and an excellent selection of restaurants. The unit offers a bright and functional layout in a quiet, established area known for its charm and walkability. Parking may be available for a small vehicle; alternatively, the tenant can arrange for street parking. An ideal home for those seeking a prime location with unbeatable access to transit, dining, and everyday amenities. (id:45725)
1813 Norfolk County 19 Road W
Norfolk (Vanessa), Ontario
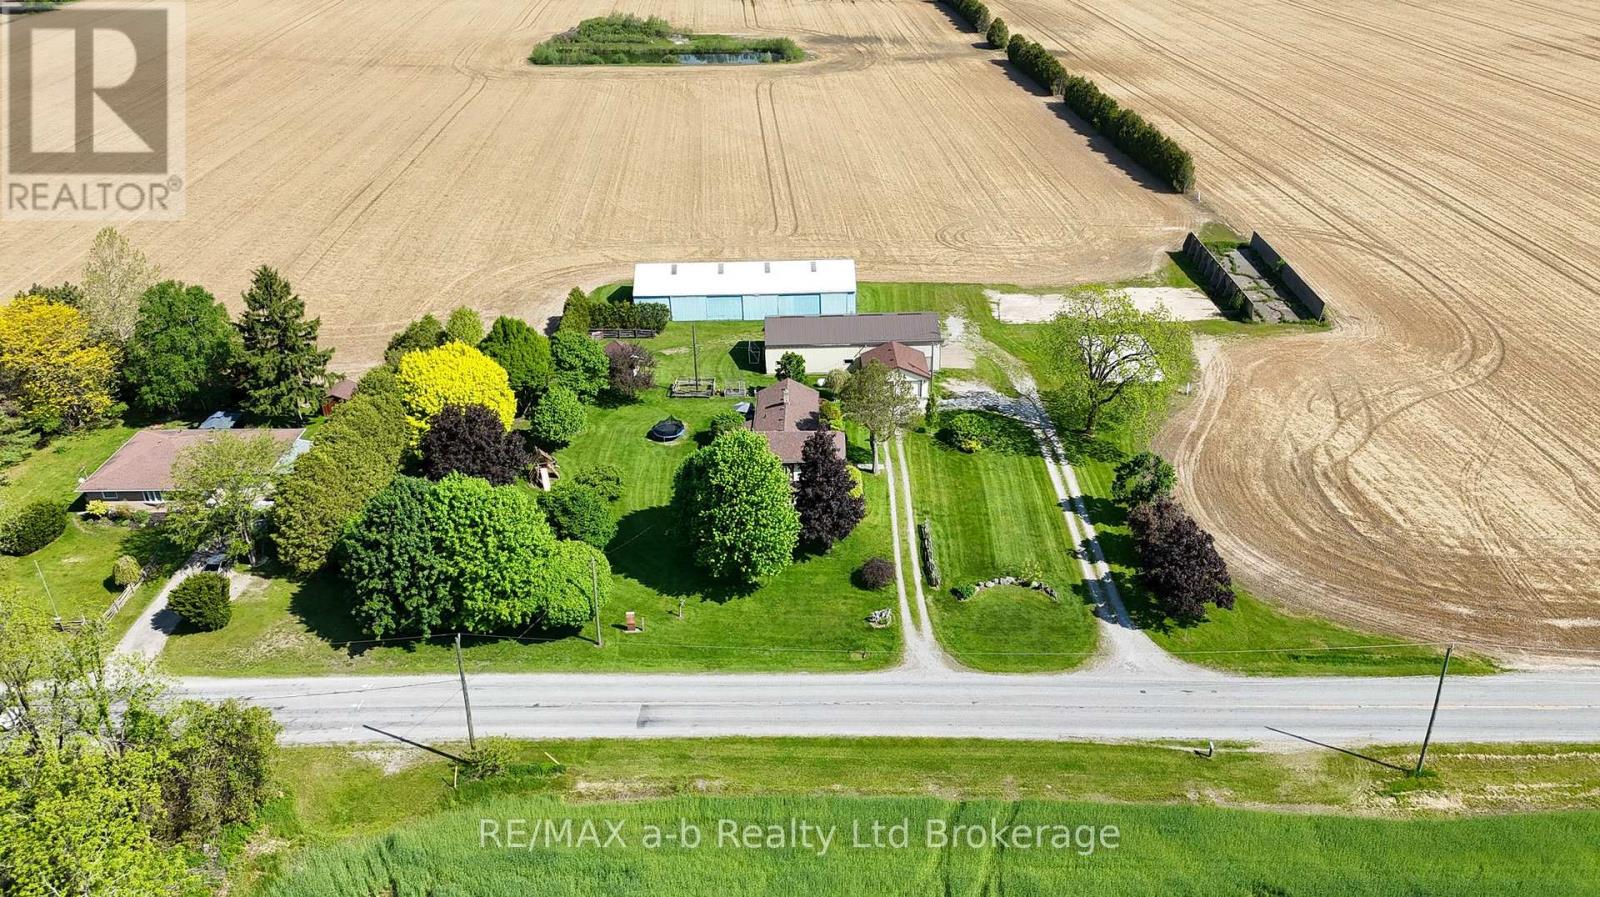
For three generations, this charming farmhouse has been proudly cared for by the same family - and now it's ready for its next chapter. Situated on 1 acre of agriculturally zoned land, this classic 2-storey country home offers the perfect opportunity to enjoy peaceful rural living conveniently located close to Waterford, Simcoe, Brantford and Delhi. Inside, the home features 4 bedrooms and 2 bathrooms, blending timeless farmhouse character with thoughtful updates throughout. Warm and inviting, you'll appreciate the traditional charm, original details, and comfortable living spaces that make this property feel like home the moment you arrive.What sets this property apart is the incredible outdoor space and versatile outbuildings. The impressive 2,300 sq. ft. heated shop is perfect for hobbyists, mechanics, small business owners, or anyone needing serious workspace and storage. In addition, the property includes a 23' x 22' detached garage plus a fully insulated and heated 4-season bunkie - ideal for a getaway space, studio, office, or guest retreat.Whether you're looking to get your foot into the country market, need room for your hobbies or business, or simply want the charm of a classic farmhouse with space to grow, this property offers endless potential. (id:45725)
1813 Norfolk County 19 Road W
Norfolk (Vanessa), Ontario
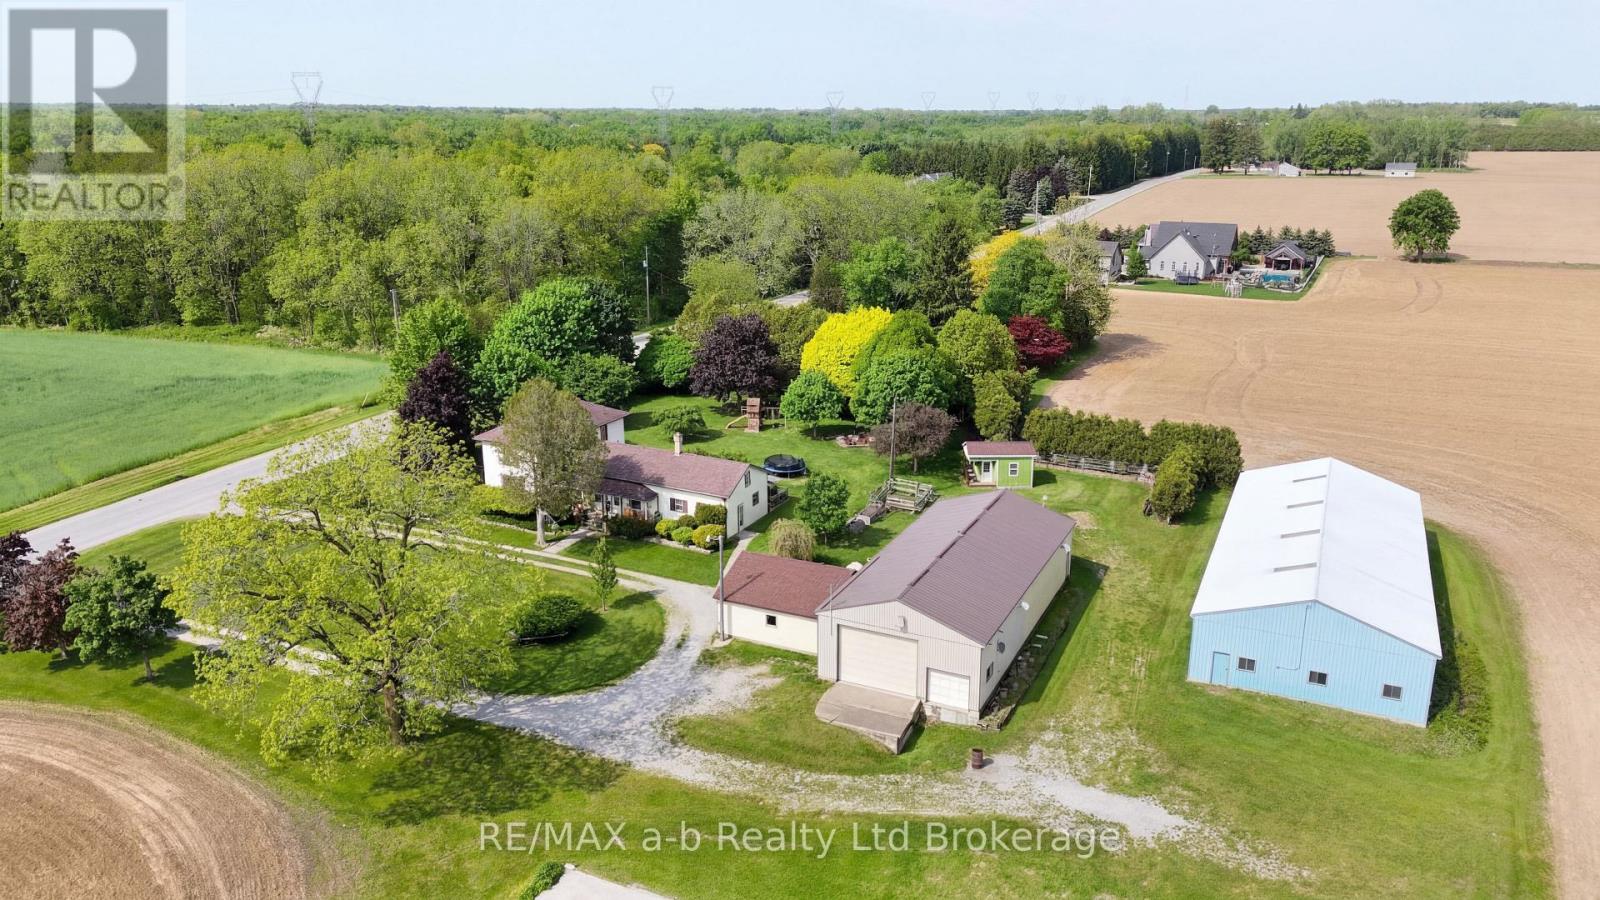
For three generations, this charming farmhouse has been proudly cared for by the same family - and now it's ready for its next chapter. Situated on 1 acre of agriculturally zoned land, this classic 2-storey country home offers the perfect opportunity to enjoy peaceful rural living conveniently located close to Waterford, Simcoe, Brantford and Delhi. Inside, the home features 4 bedrooms and 2 bathrooms, blending timeless farmhouse character with thoughtful updates throughout. Warm and inviting, you'll appreciate the traditional charm, original details, and comfortable living spaces that make this property feel like home the moment you arrive.What sets this property apart is the incredible outdoor space and versatile outbuildings. The impressive 2,300 sq. ft. heated shop is perfect for hobbyists, mechanics, small business owners, or anyone needing serious workspace and storage. In addition, the property includes a 23' x 22' detached garage plus a fully insulated and heated 4-season bunkie - ideal for a getaway space, studio, office, or guest retreat.Whether you're looking to get your foot into the country market, need room for your hobbies or business, or simply want the charm of a classic farmhouse with space to grow, this property offers endless potential. (id:45725)
111 - 630 Sauve Street
Milton (Be Beaty), Ontario
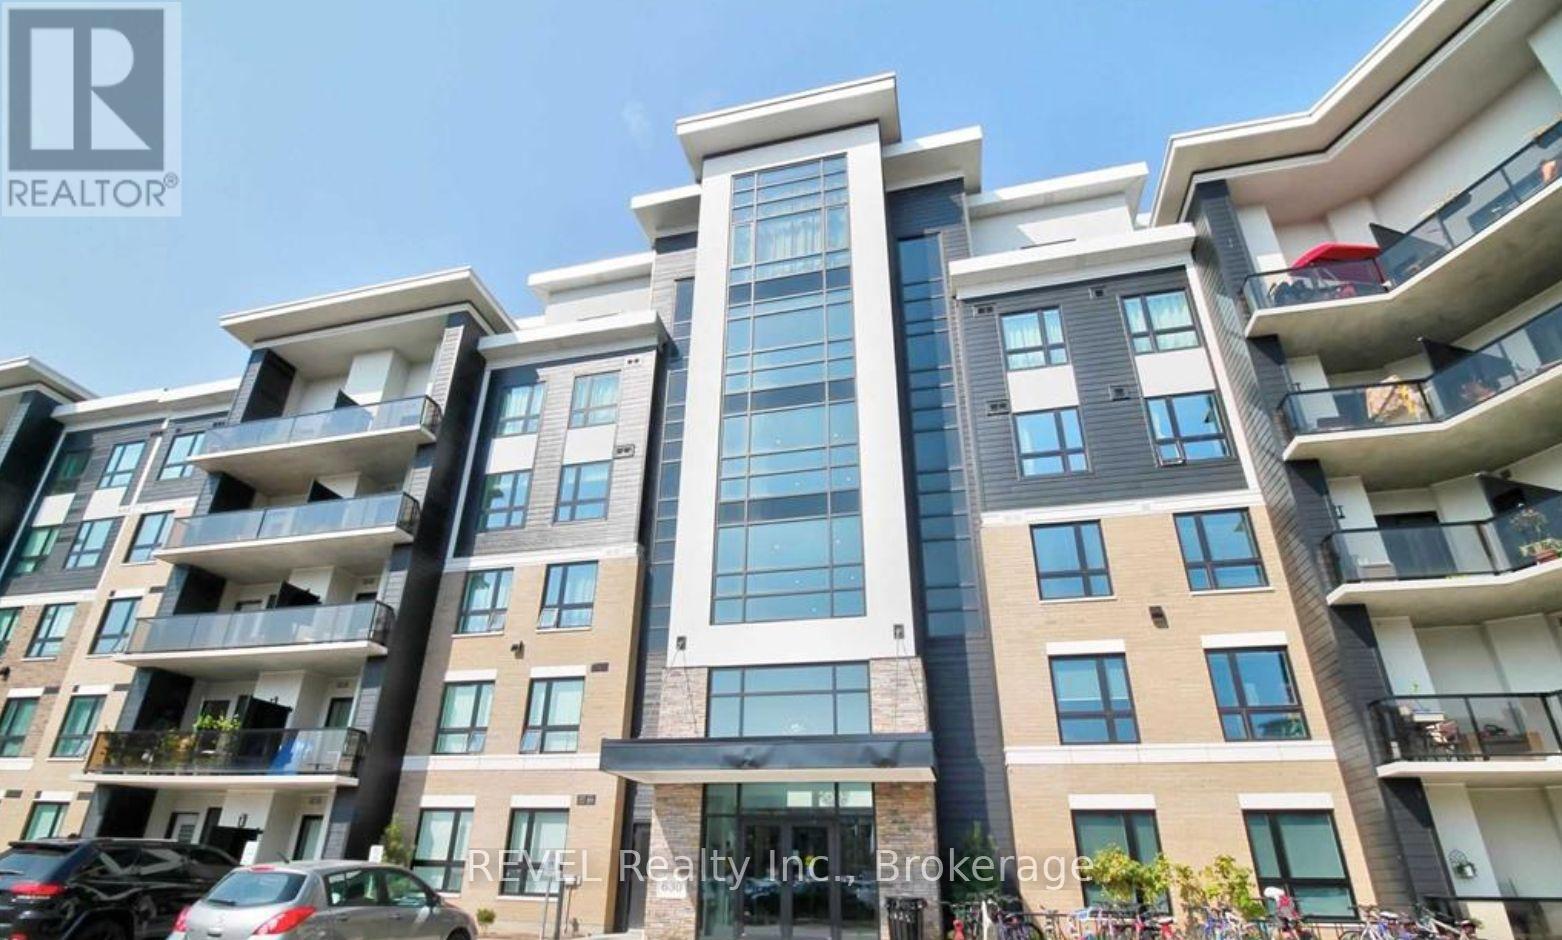
Welcome to Origin Condos in the desirable Beaty community of Milton! This bright and well-designed main level Inspire model offers 818 sq. ft. of living space, featuring 2 bedrooms and 2 full bathrooms with in-suite laundry. Enjoy a convenient location ideal for commuters, with easy access to major highways, schools, shopping, parks, and everyday amenities. Perfect for professionals, couples, or small families seeking comfort and convenience in a desirable Milton neighbourhood. Don't miss this fantastic leasing opportunity! (id:45725)
119 - 1460 The Queensway Avenue
Toronto (Islington-City Centre West), Ontario
Make Room for Bigger Business at DYMON Work Refined! Elevate your workday with approximately 525 sq. ft. of beautifully furnished private office space, designed to accommodate up to eight professionals. This spacious first-floor suite offers the perfect setting for growing teams, entrepreneurs, real estate and mortgage professionals, consultants, startups and established businesses seeking a prestigious, move-in-ready workspace without the hassle or overhead of a traditional office.One Space. One Gross Rent. Exceptional Amenities. Gross rent includes TMI, 24/7 secure access, high-speed Wi-Fi, daily cleaning, concierge services, parcel receiving, printing and scanning, professional meeting rooms, private phone booths, complimentary coffee, espresso and tea, shower facilities, and convenient member and guest parking. Everything your business needs to stay productive, impress clients and grow with confidence!Prime Etobicoke Location! Directly across from IKEA and minutes from CF Sherway Gardens, restaurants, cafés, banking and everyday conveniences. Excellent connectivity to the QEW, Gardiner Expressway and Highway 427, with nearby TTC service and transit connections through Kipling Transit Hub, makes commuting easy for your team and clients across Toronto, Mississauga and the GTA.Flexible Lease Terms! Additional furnished office options from approximately 57 to 525 sq. ft., accommodating one to eight professionals.Your Next Business Move Starts Here. Book Your Private Tour Today! (id:45725)
5089 County Rd 10 Road
The Nation, Ontario
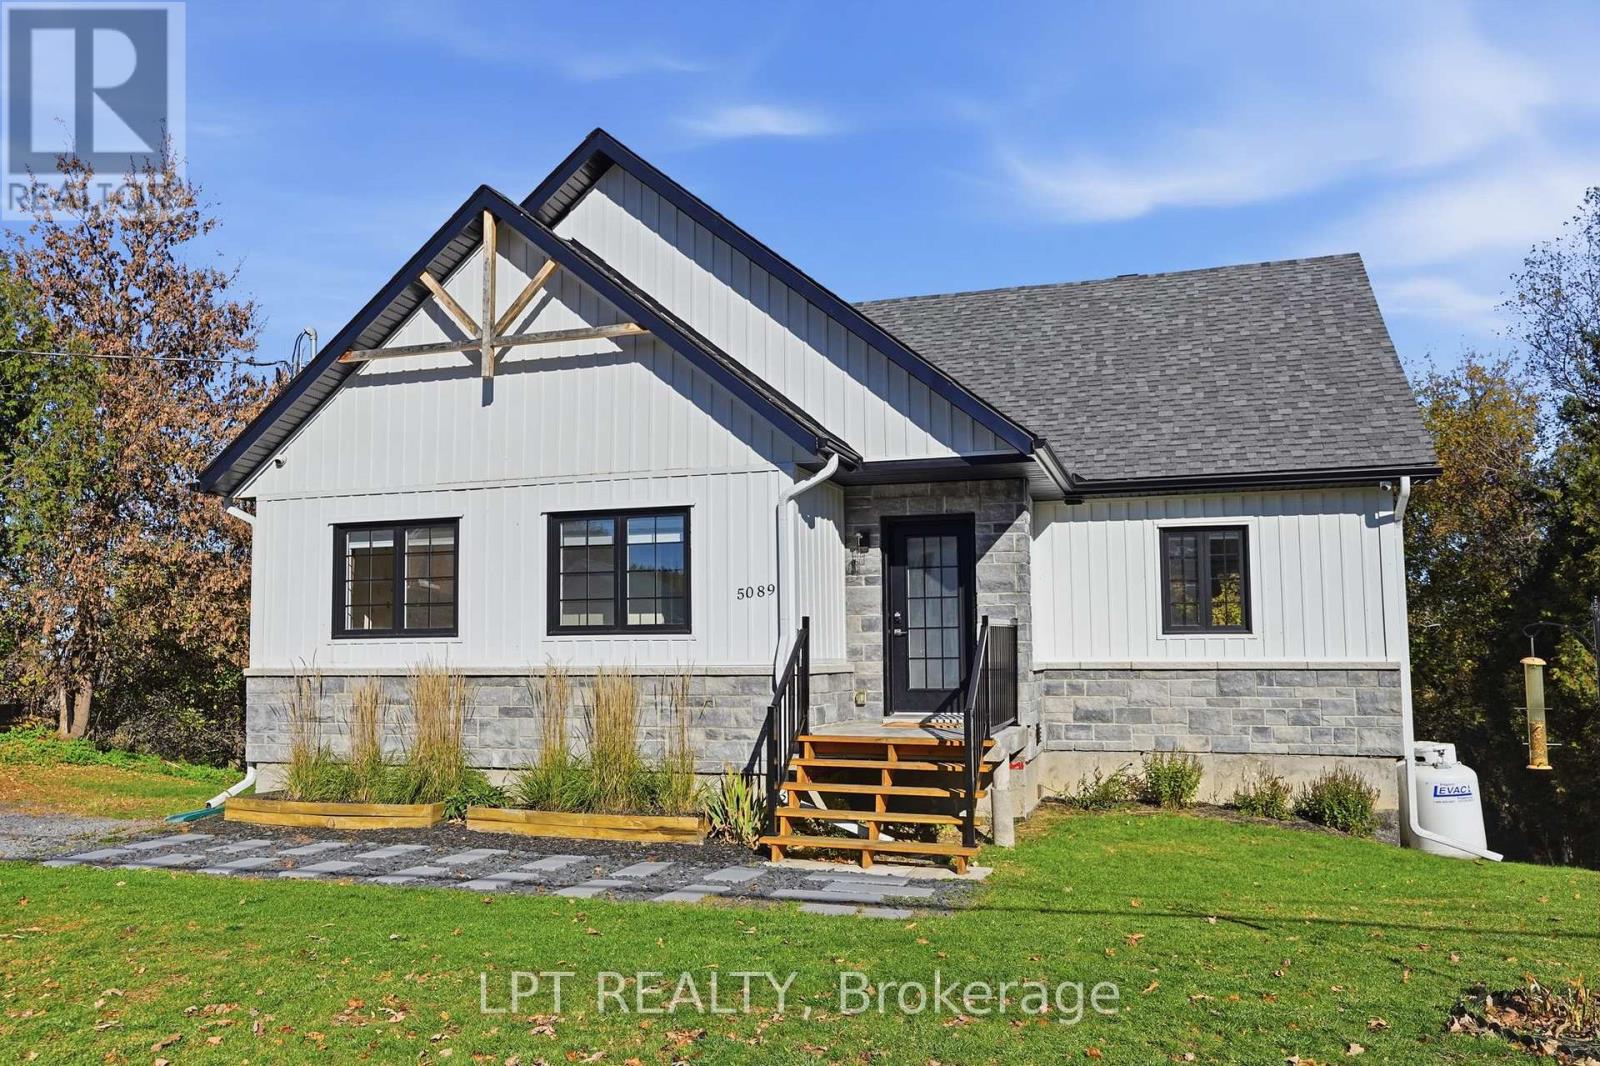
Welcome to this beautiful 2021-built bungalow with Walk Out Basement! Offering modern design and excellent curb appeal with a stylish mix of stone and siding. Step inside to a bright open-concept kitchen, dining, and living area filled with natural light and patio doors leading out to a spacious covered deck - perfect for relaxing or entertaining. The kitchen features a clean, contemporary layout with plenty of cabinetry and workspace. The main floor includes a large primary bedroom with direct access to the deck, a second bedroom, and a convenient 3-piece bathroom. The fully finished lower level is a real highlight, providing excellent additional living space with a third bedroom that has patio doors to the backyard, a 3-piece bathroom, and a large family/recreation area ideal for a home gym, media room, or gathering space - plus a full walkout that brings in natural light and connects you right to the yard. Recent updates include eavestroughs (2023), a generator link plug (2023), a water softener with reverse osmosis and UV system (2024), and EV plug-in readiness (2026). The expansive backyard offers plenty of room for outdoor enjoyment, and the nearly half-acre lot provides privacy and space. Additional features include central air, propane forced-air heating, and two fireplaces. A move-in-ready home that combines style, comfort, and practical updates. Opportunity to take on the sellers 3.25% interest rate! Call for details! (id:45725)
246 Aquarium Avenue
Ottawa, Ontario
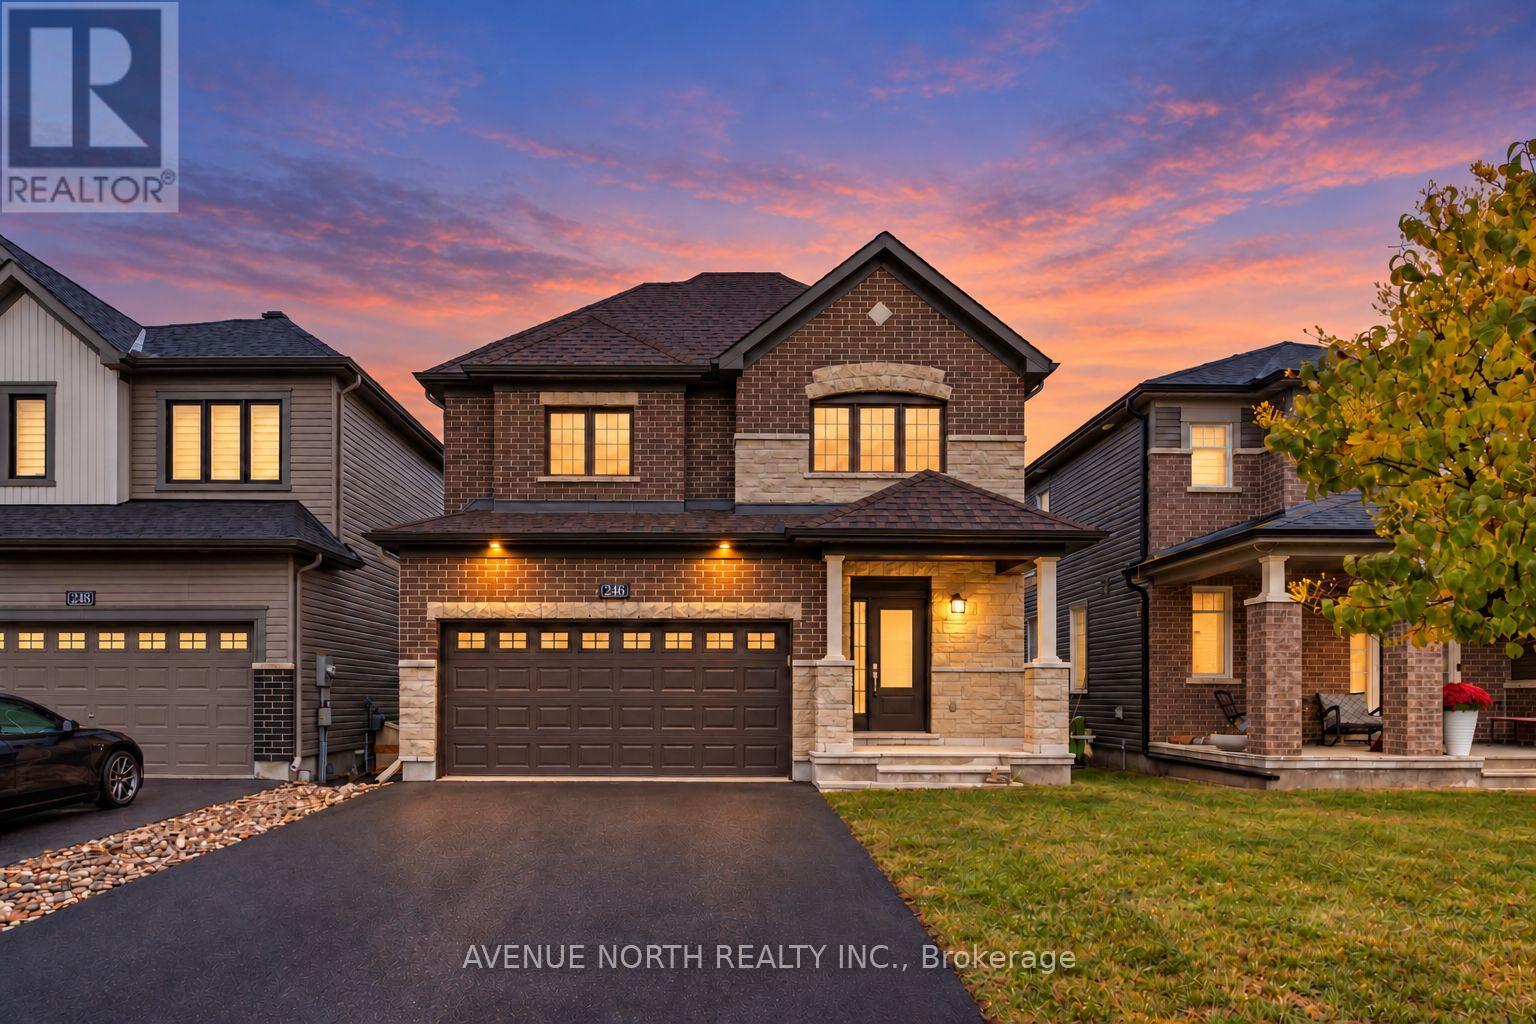
4 Bed / 2.5 Bath DETACHED home - move-in ready! Step inside to a bright, open-concept main floor with hardwood floors and a modern kitchen complete with sleek quartz countertops, stainless steel appliances, an abundance of cupboards, ample counter space, and a LARGE breakfast bar. The kitchen flows seamlessly into the dining and living room, which features a gas fireplace. The main floor den makes a fantastic private office. The second level is thoughtfully designed, with a spacious primary retreat featuring a walk-in closet and a luxurious 4-piece ensuite. The second bedroom is a rare find with its very own walk-in closet, and all secondary bedrooms are generously sized with comfortable carpeting. Laundry is conveniently located on the upper level. The unfinished lower level offers excellent storage space for seasonal items, sports gear, and more. Located in the family-friendly Avalon West community of Orléans, this home is minutes from Innes Road shopping and dining, the Orléans Health Hub, parks, schools, transit, and the highway. (id:45725)
16 Royal Pines Road
North Algona Wilberforce, Ontario
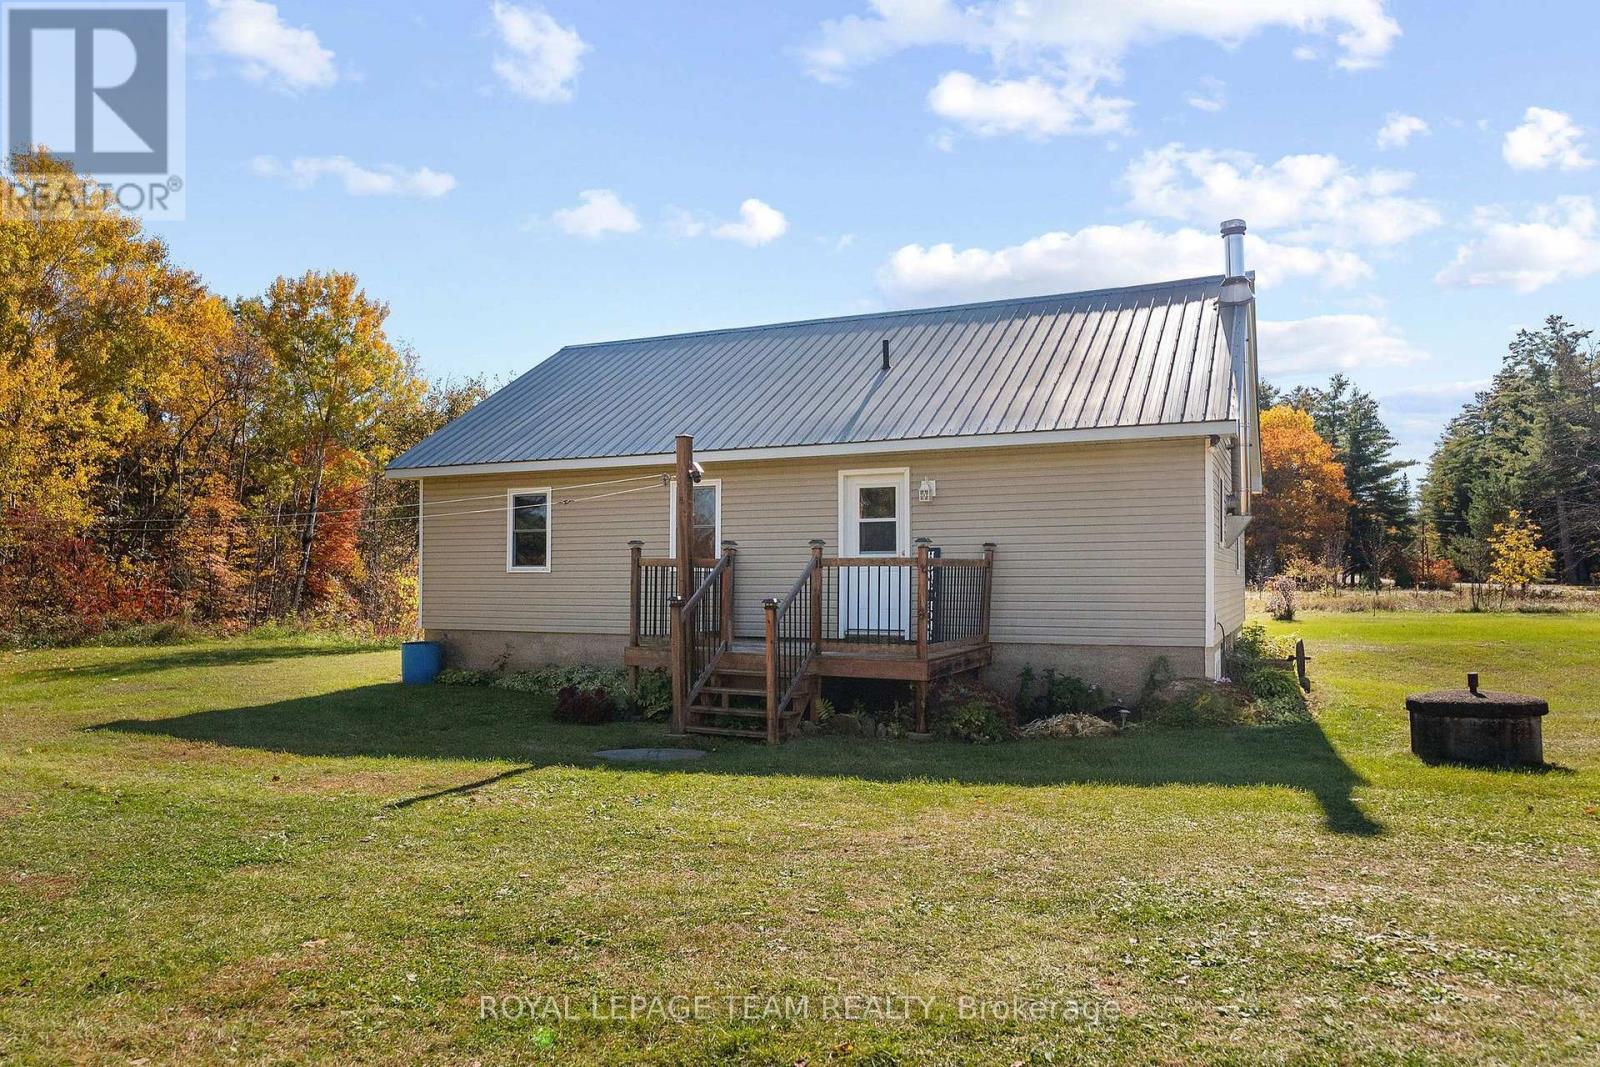
Discover the possibilities with this charming bungalow on nearly 15 picturesque acres in the beautiful Eganville area of Renfrew County. Perfect for those seeking a rural property, hobby farm, equestrian setup, or peaceful country retreat, this scenic acreage features open pasture, mixed bush, mature apple trees, a pond, and plenty of space to enjoy the outdoors. Equestrian enthusiasts will appreciate the large barn complete with 4 stalls and a dedicated tack room, offering excellent potential for horses and hobby farm living. Lovingly maintained, the bungalow features 2 spacious main-floor bedrooms, a third bedroom currently being used as a laundry room, an open-concept kitchen and dining area, and a separate living room filled with natural sunlight. A detached garage provides additional vehicle parking, storage, and space for tools, equipment, recreational vehicles, or outdoor toys. Whether you envision a small hobby farm, a horse property, a country home with room to grow, or a private rural escape, this versatile acreage offers endless possibilities. Enjoy the tranquility of country living while remaining just minutes from Eganville and within commuting distance of Pembroke and Cobden. Approximately 75 minutes to Ottawa, making this an attractive option for buyers seeking acreage, privacy, and rural living within reach of city amenities. Your country lifestyle starts here! 1164 frontage feet on HWY 60 provides income opportunity with sign rentals. (id:45725)
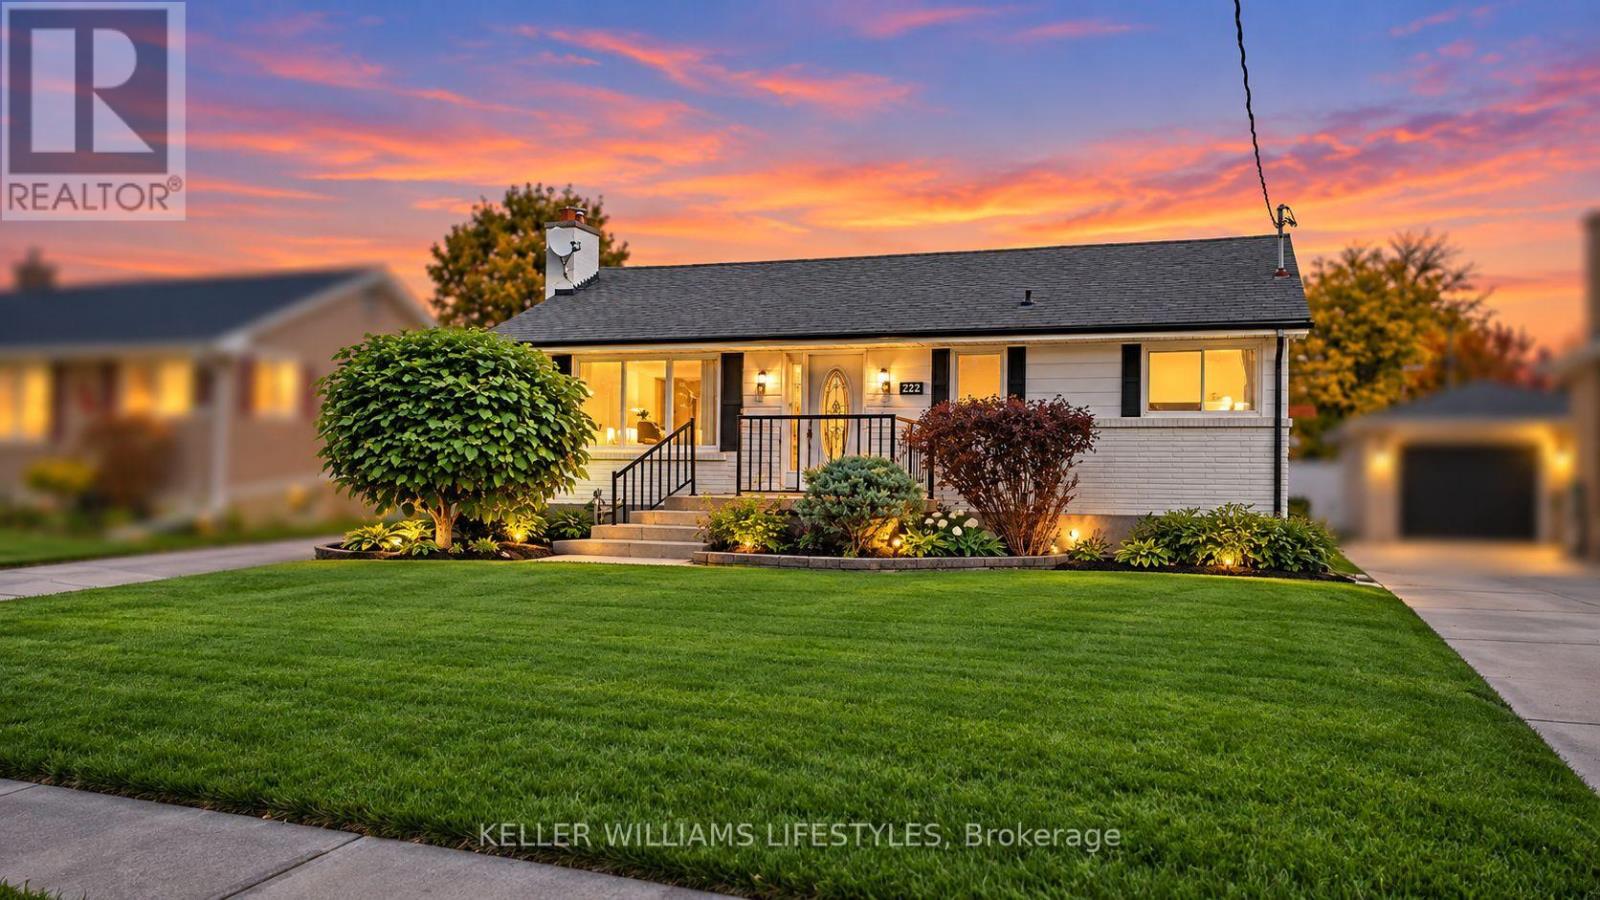
222 Starlight Avenue
London East (East H), Ontario
Welcome to 222 Starlight Avenue - Your Own Private Backyard Oasis! Nestled on a quiet street in East London's Pottersburg community, this charming, freshly painted 2-bedroom, 2-bathroom bungalow offers the perfect blend of comfort, relaxation, and entertainment! Step outside into your very own backyard paradise, featuring a sparkling inground pool with a brand-new liner (2026) and updated pump and filter (2020). Whether you're soaking up the summer sun, hosting weekend BBQs, or simply unwinding with family and friends, the oversized awning provides an inviting, shaded outdoor living space with plenty of room for everyone to gather and create endless memories. Inside, you'll find a warm and welcoming home with a fully finished walk-up basement, offering additional living and entertaining space, complete with an indoor hot tub for year-round relaxation! A newer furnace (2023) adds extra peace of mind. Conveniently located close to schools, parks, shopping, and everyday amenities, this wonderful home offers the perfect balance of peaceful neighbourhood living and city convenience. Whether you're starting out, downsizing, or looking for your own personal retreat, 222 Starlight Avenue is ready to welcome you home. Don't miss your opportunity to make this little piece of paradise your own! (id:45725)
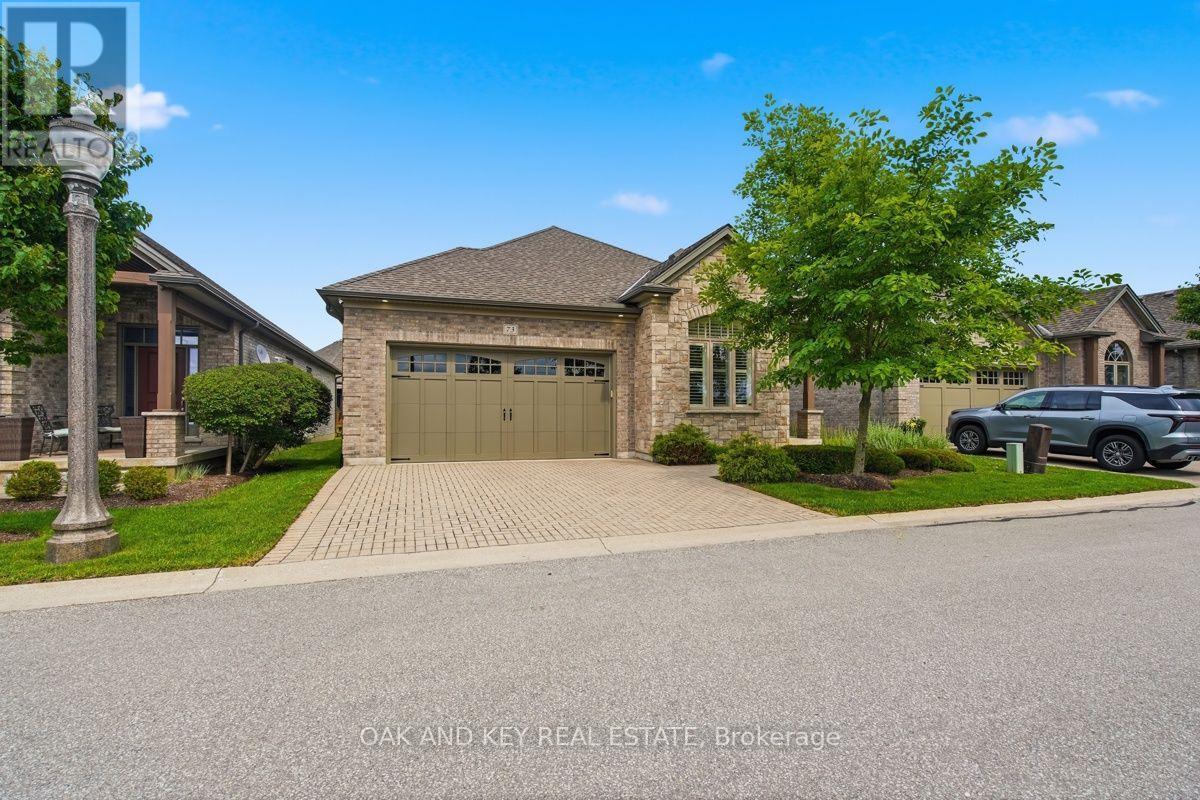
73 - 3278 Colonel Talbot Road
London South (South V), Ontario
Welcome to this beautifully upgraded original owner bungalow in the highly desirable Talbot Village area. Featuring a large Open Concept meticulously maintained main-floor living space, this home is the perfect fit for empty nesters, retirees, or anyone seeking a sophisticated, low-maintenance lifestyle where the Condo Corporation takes care of all snow plowing and landscaping. Step inside to a brilliantly designed open-concept layout that radiates warmth and elegance, loaded with premium upgrades including beautiful rich hardwood flooring and custom California shutters on every window throughout the home. The gourmet kitchen is a true showstopper, featuring crisp white shaker-style cabinetry with under-cabinet lighting, gorgeous granite countertops with a contrasting dark wood center island, a premium glass mosaic tile backsplash, and high-end stainless steel appliances. The primary suite serves as your private oasis, complete with a spacious walk-in closet and a luxurious spa-like en-suite bathroom boasting a granite double vanity and a massive custom glass-enclosed walk-in shower with intricate tile work and a built-in bench. A versatile second bedroom at the front of the home provides a flexible space for hosting guests or setting up a bright home office, while the main floor is completed by a practical laundry room with direct inside access to the attached two-car garage and a second beautifully appointed bathroom featuring another walk-in shower. Step outside to your expansive 23'1" x 13'0" back deck, the ideal spot for enjoying your morning coffee, or head downstairs to the massive lower level that provides an incredible canvas with endless potential for future customization and finishing. Conveniently situated just moments away from top-tier shopping, excellent dining, lush parks, and scenic nature trails, commuting or visiting family is an absolute breeze with quick and easy access to Highways 401 and 402. (id:45725)
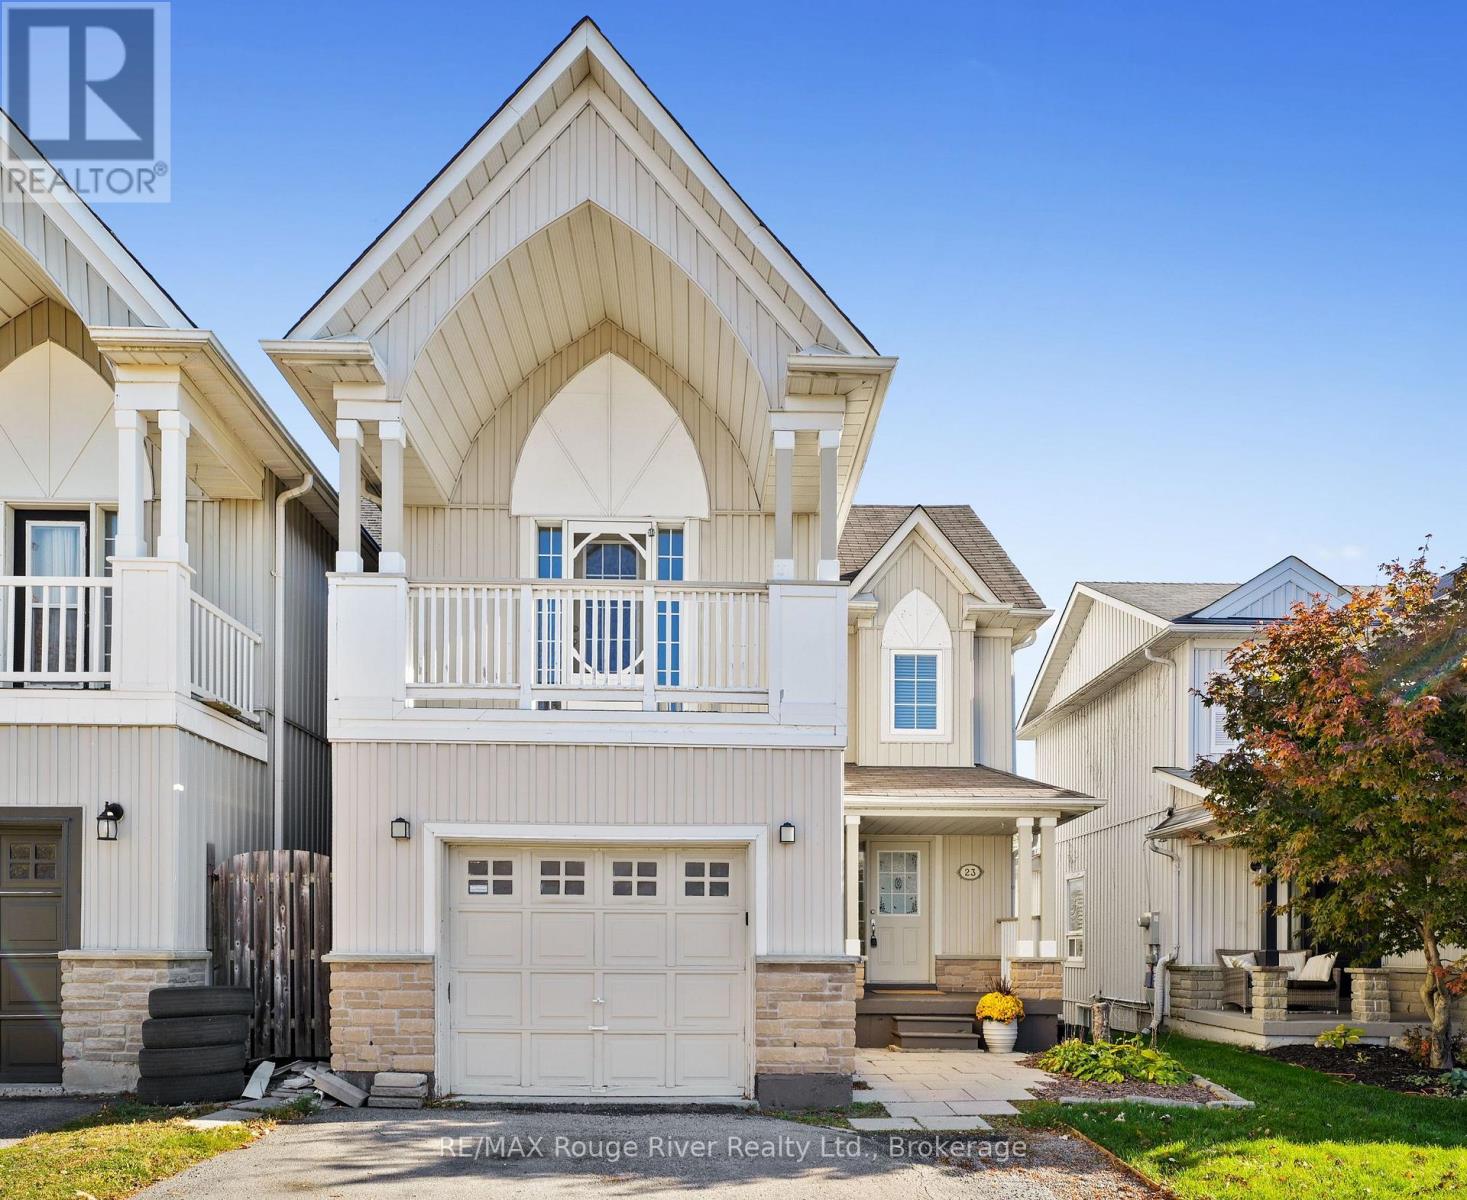
23 Bridges Drive
Clarington (Newcastle), Ontario
In the desirable village of Newcastle, in a sought-after neighbourhood close to schools, parks, shopping and the historic downtown, find 23 Bridges Drive. This 3 bed detached home is a great opportunity for families and first-time buyers alike. The bright main floor offers a functional kitchen, dining area and a living room with plenty of space for everyone. Upstairs, find a bonus family room with a Juliet balcony, perfect for watching the world go by while enjoying your morning coffee. The primary bedroom features a walk-in closet and an ensuite. 2 additional bedrooms and a full bath complete this floor. The finished walk-out basement adds extra living space with direct access to the backyard, perfect for a rec room, studio, gym or guest space. Backing onto beautiful greenspace, the fully fenced backyard offers privacy and a peaceful setting. The attached garage with access to inside the home is convenient. Enjoy nearby walking trails, Lake Ontario and easy access to highways. A wonderful place to call home! ** This is a linked property.** (id:45725)
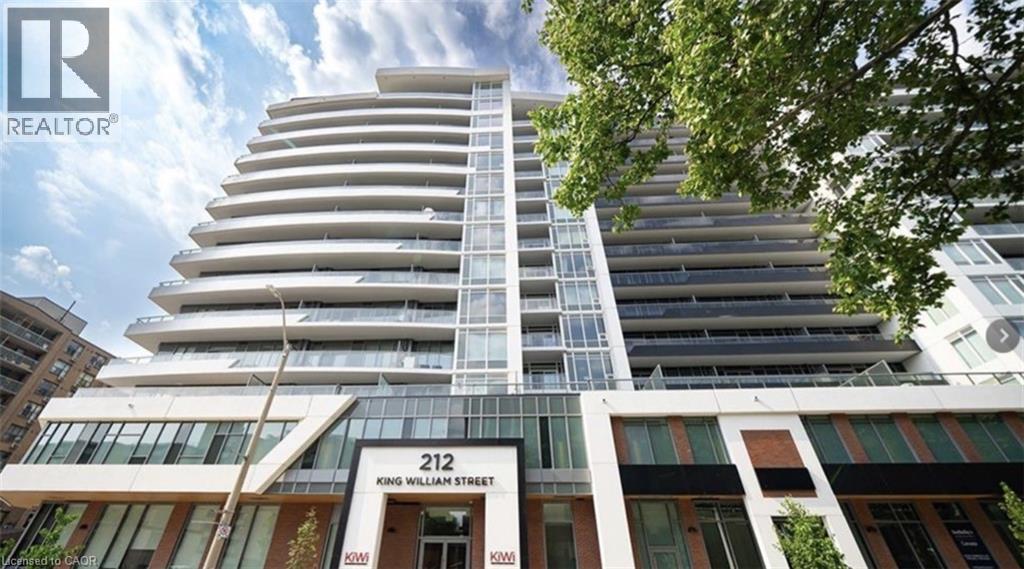
212 King William Street Unit# 1109
Hamilton, Ontario
Welcome home to this stunning newer constructed 1 bedroom/1 bath Kiwi condo unit with 540 sq ft and equipped with ensuite laundry, central air and an amazing walk-out to a private oversized balcony with stunning views. This condo has large windows that provide bright natural lighting, modern decor finishes and a Quartz countertop with a built-in dishwasher. In addition, the primary bedroom has an oversized walk-in closet and the tiled 4 piece bathroom features a shower/tub combo. The building amenities include a concierge, fitness centre with dedicated yoga area, a dog washing station, party room, rooftop terrace with BBQs and a lounge with fire tables for evening entertaining with friends and family. This condo is located directly in Hamilton's downtown core. Parking not included but options available. Tenant responsible for all utilities and monthly heat pump rental. AAA tenants preferred. (id:45725)
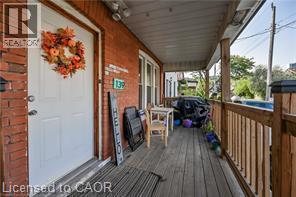
139 Balsam Avenue S
Hamilton, Ontario
Charming and Versatile Home with Ample Living Space. Discover this unique and versatile 2.5-storey home that perfectly blends comfort, convenience, and style. Growing family? Need space for extended family members? Looking for an investment opportunity? This property has it all! This lovely home offers expansive living space, maximizing square footage for family living or creative uses such as a home office, guest room, or recreational area. Carpet free flooring (excluding stairs) with a combination of quality laminate and ceramic flooring is easy to maintain, perfect for allergy suffers, and provides a modern and durable surface that withstands daily wear and tear. The covered porch provides a relaxing outdoor space that can be enjoyed year-round, sheltered from the elements, and perfect for morning coffee or evening relaxation. Parking is only a few short steps away from the entrance providing convenient access to the home, making unloading groceries or managing everyday tasks more efficient and hassle-free. And the backyard is fully fenced offering a safe and private outdoor space for children and pets to play, as well as an outdoor space for entertaining guests. Location location location…grocery, financial, electronics, health & beauty, fashion and more are less than a 10-minute drive away at The Centre on Barton. Any medical needs are only a 2-minute drive to St. Peters Hospital. And Gage Park is a short walk away and offers a variety of outdoor leisure opportunities. Add this to your favorites AND check it out! (id:45725)
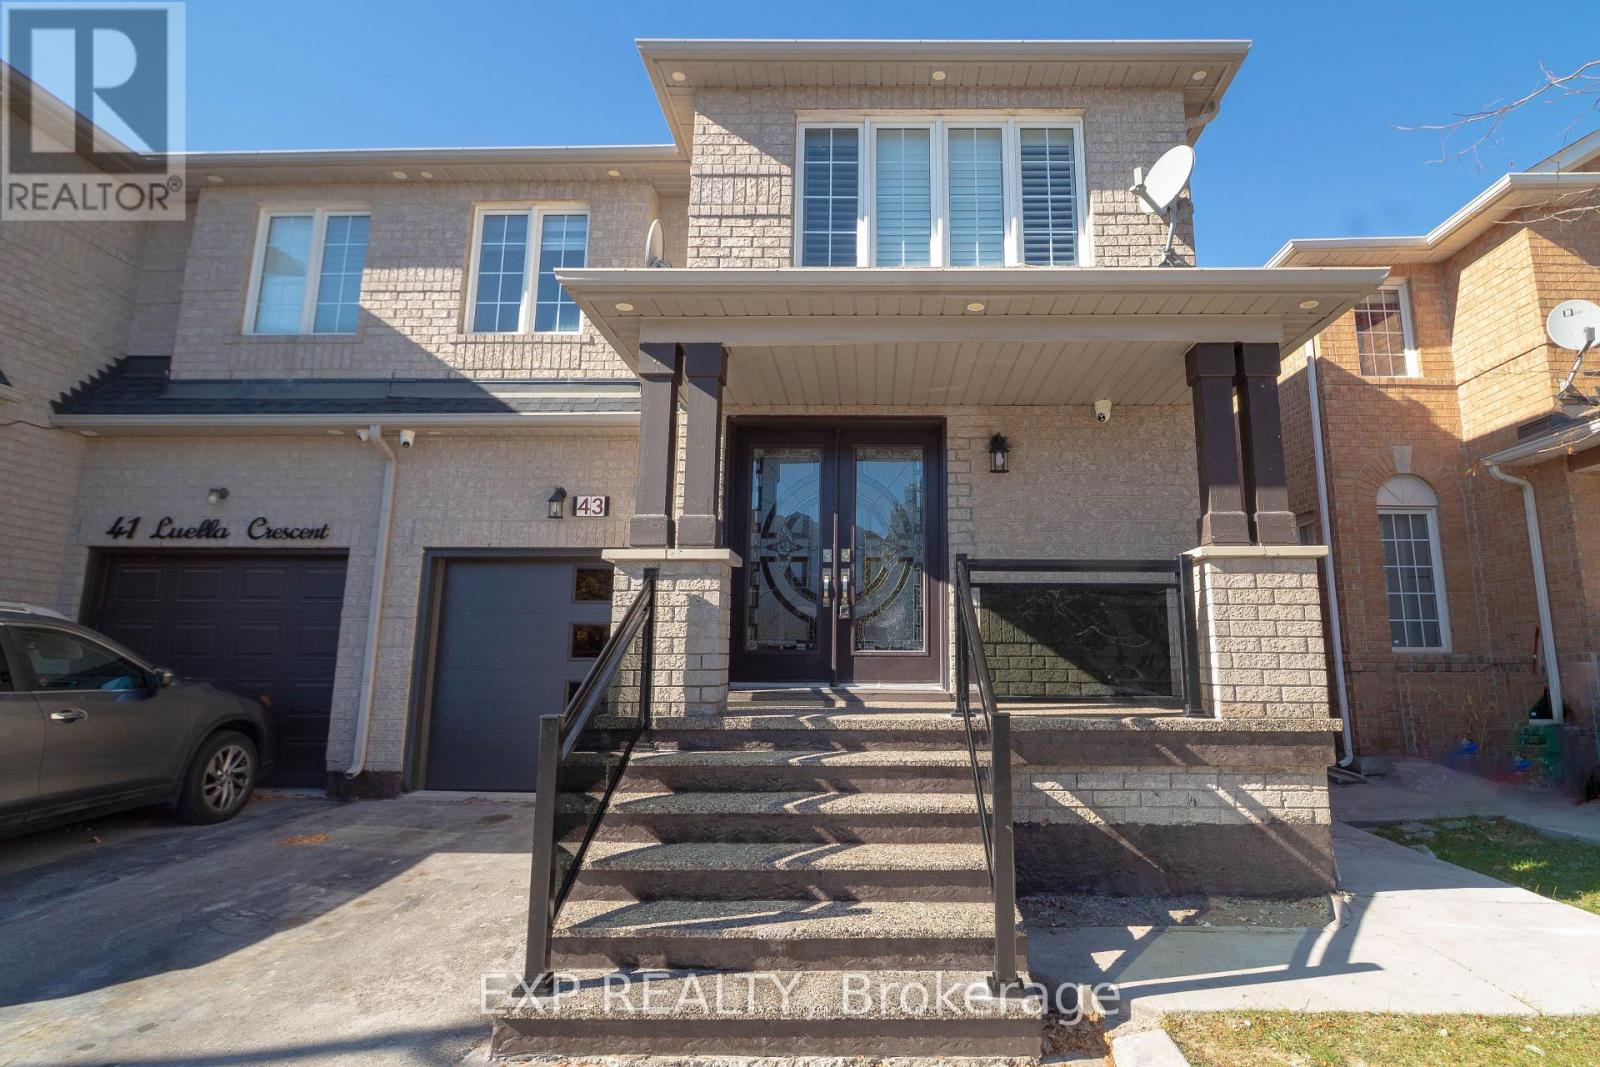
43 Luella Crescent
Brampton (Fletcher's Meadow), Ontario
School runs through the park, weekend walks and backyard BBQs-there's plenty to look forward to at 43 Luella Crescent.With 4 bedrooms and 3 bathrooms, you have space to come together and room to retreat when everyone needs a little breathing room. A dedicated workstation gives homework, laptops and the paperwork of everyday life a place of their own, so the dining table can go back to being a dining table.Outside, the backyard is ready for whatever the afternoon brings. Let the kids burn off some energy while you fire up the BBQ, have friends over for dinner or pull up a chair and enjoy an evening at home. The garage and backyard shed give you space to tuck away tools, toys and seasonal gear, with parking for three vehicles.The neighbourhood makes getting outside part of your routine. Walk through Trudelle Park on the way to school, take a weekend stroll through Creditview Park or head out for a quick grocery run. Schools, parks, shopping and everyday essentials are all close by, so picking up milk or tackling that weekend project doesn't take half your day.Room for your family, space for your stuff and a neighbourhood you can get out and enjoy. (id:45725)
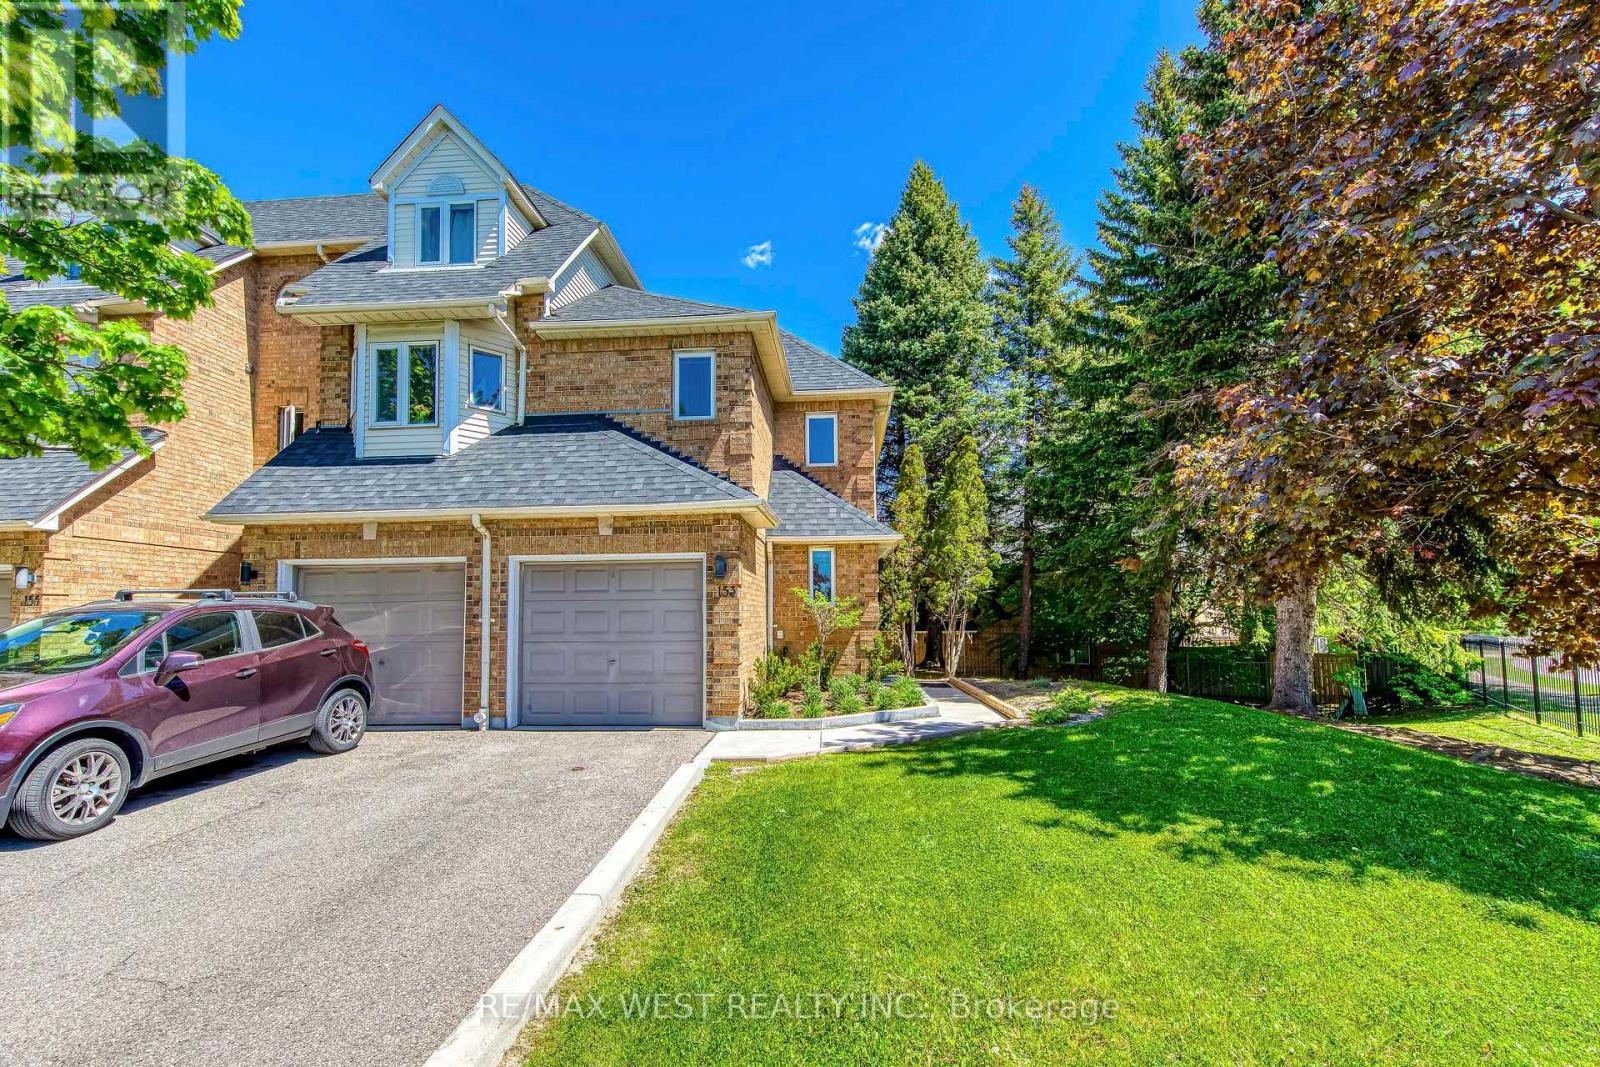
153 - 99 Bristol Road E
Mississauga (Hurontario), Ontario
Welcome to this beautifully updated end-unit townhome that feels like a Semi-Detached! Offering 3 bedrooms and 3 bathrooms, this home features a bright open-concept main floor, brand new laminate flooring, modern light fixtures, and freshly painted walls throughout. The finished basement provides the perfect space for a rec room, home office, or additional family living. Unbeatable location! steps to Frank McKechnie Community Centre, transit, schools, and parks. Walking distance to the upcoming Hurontario LRT and Sandalwood. Commuters will love the quick access to Highway 401 and Highway 403, plus you're just minutes from premier shopping and dining at Square One Shopping Centre and Heartland Town Centre. Enjoy condo amenities including a swimming pool and playground - perfect for families!- Prime location- Move-in ready- Future transit growth- Shopping & Highways at your door step This one truly has it all! (id:45725)
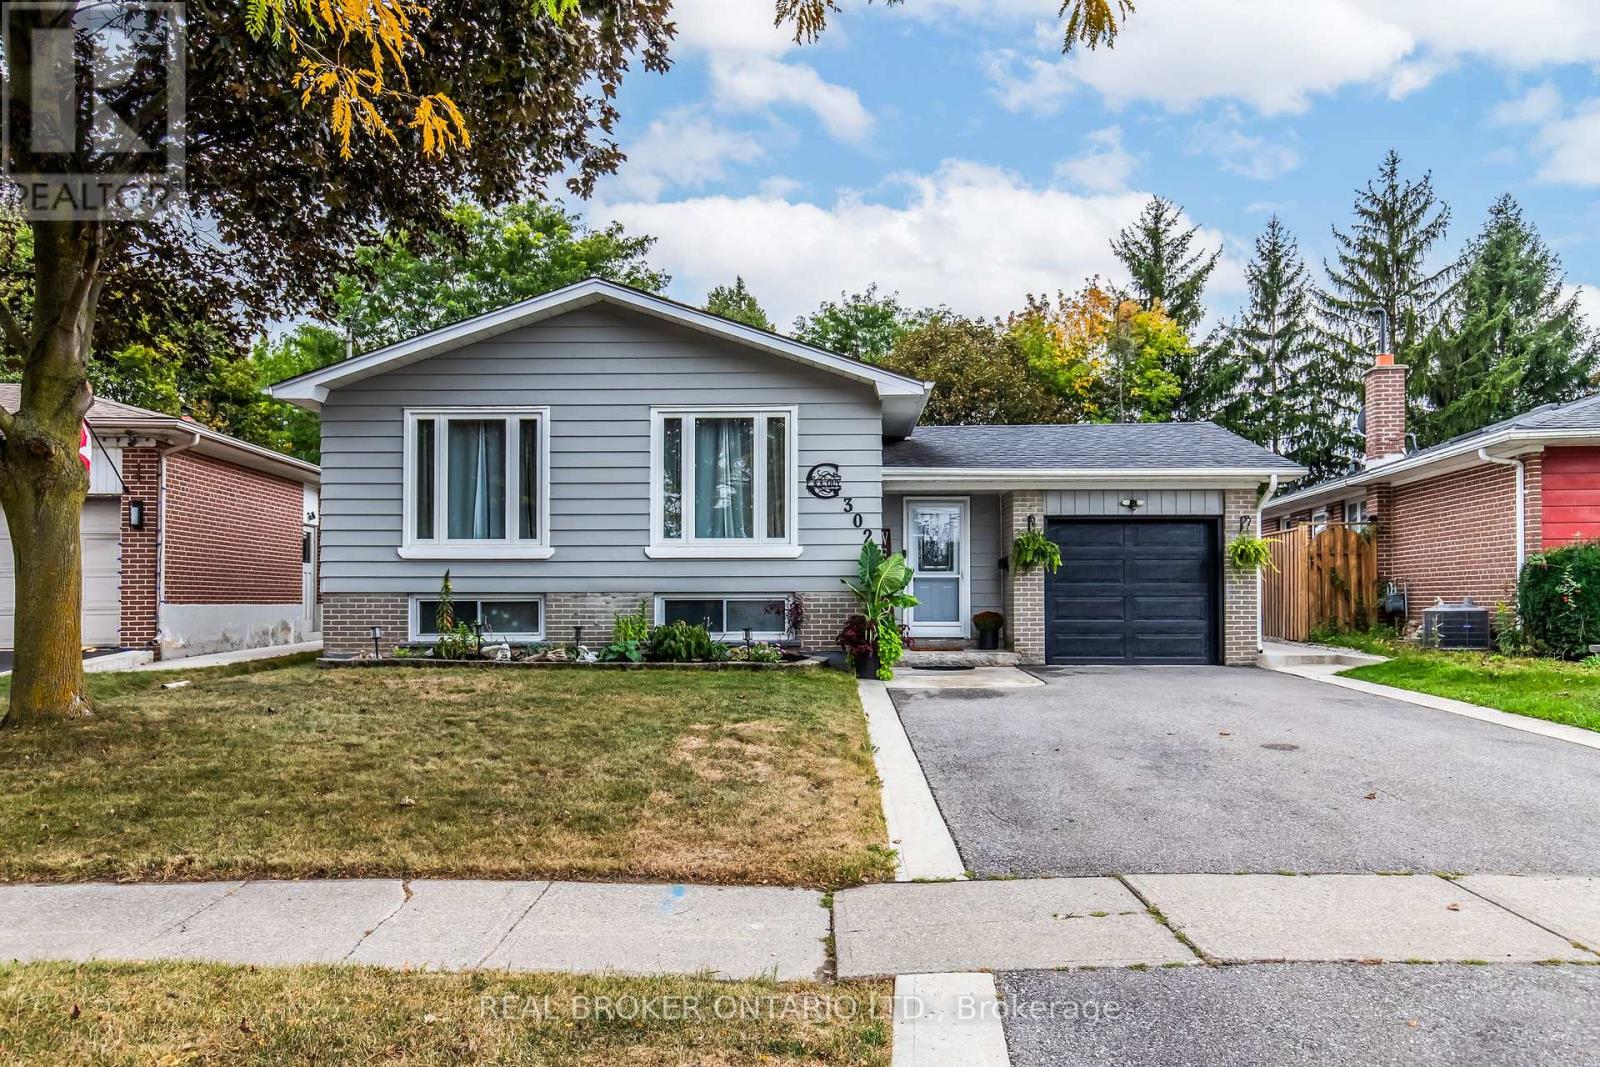
302 Delrex Boulevard
Halton Hills (Georgetown), Ontario
A big backyard, a spacious basement in-law suite, and bright, open main-floor living. Welcome to 302 Delrex Boulevard, a beautifully maintained, modern-looking 3+1 bed, 2 bath raised bungalow in Georgetown's established Delrex neighbourhood, with plenty of room for the whole family.Freshly painted with updated light fixtures throughout, this home feels modern and cozy, with lots of natural light.The main floor features a welcoming living area, formal dining space, and an eat-in kitchen designed to keep everyone connected. Partial walls create an open-concept feel while maintaining definition between the living spaces. A modern barn door adds bold character and provides privacy between the foyer and basement level.Downstairs offers a great setup for extended family or multigenerational living, complete with a large living area featuring a gas fireplace, a spacious bedroom with a walk-in closet, a three-piece bathroom, and its own kitchen equipped with a fridge, stove, and over-the-range microwave. There's also ample storage, an under-stair crawl space, a walk-in pantry, and an owned water softener (2004).Outside, enjoy the backyard you've been looking for! Situated on a 46 x 128 ft lot that widens toward the rear, there's plenty of room for entertaining, gardening, and family gatherings. A children's play structure, storage shed, and outdoor fireplace give you endless options and room for so many activities.This home puts schools and everyday conveniences within walking distance and close to home. Centennial Public School is located on Delrex Boulevard. Georgetown GO Station is a 6-minute drive. The many nearby parks and trails showcase the beauty of Halton Hills. Spend weekends exploring historic Downtown Georgetown, supporting local shops, visiting the farmers' market, and enjoying the area's beautiful green spaces. Georgetown offers that small-town community feel without giving up access to the GTA. There's plenty to appreciate about the location. (id:45725)
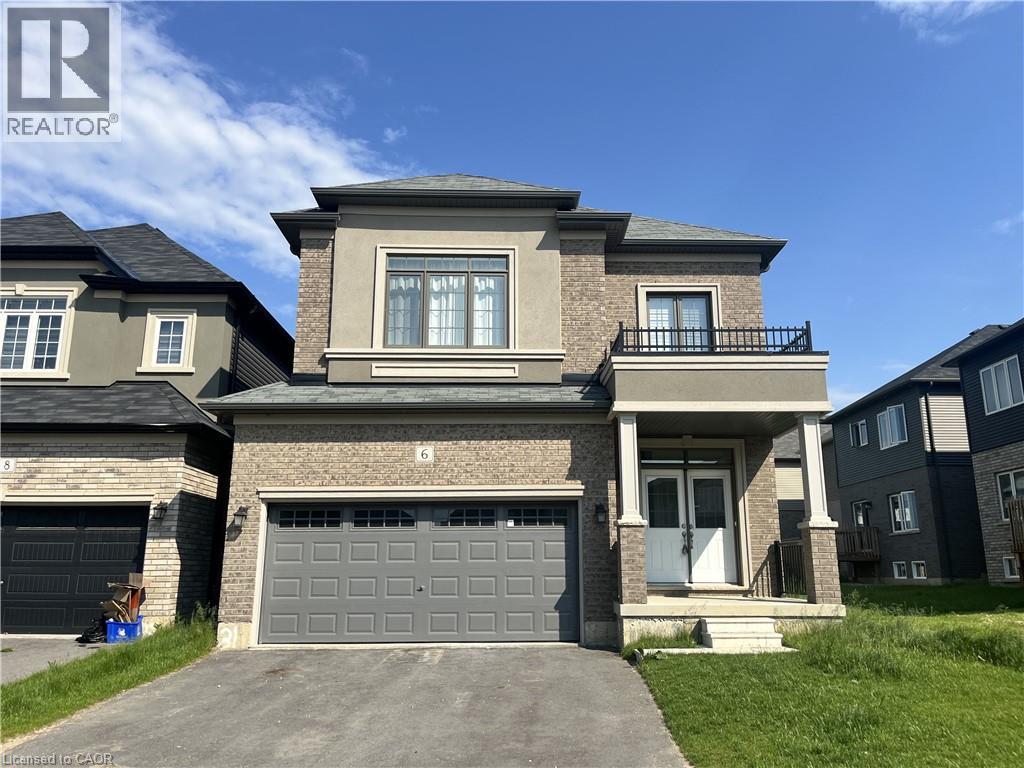
6 Stauffer Road
Brantford, Ontario
Welcome to this beautifully designed detached home in the desirable West Brant community of Brantford! Offering approximately 2,200 sq. ft. of thoughtfully designed living space, this spacious home features 4 generous bedrooms, 3 bathrooms, and a bright, open-concept layout perfect for comfortable family living. The main floor offers an inviting living and dining area, a modern kitchen, and plenty of natural light, creating an ideal space for everyday living and entertaining. Upstairs, the spacious primary bedroom features a private ensuite, complemented by three additional well-sized bedrooms. Enjoy the convenience of a double-car garage, a private driveway, and an unfinished basement offering plenty of additional storage space. Located in a family-friendly neighbourhood, close to parks, schools, shopping, and everyday amenities, this home offers the perfect combination of space, comfort, and convenience. A wonderful opportunity to make this beautiful property your next home! (id:45725)
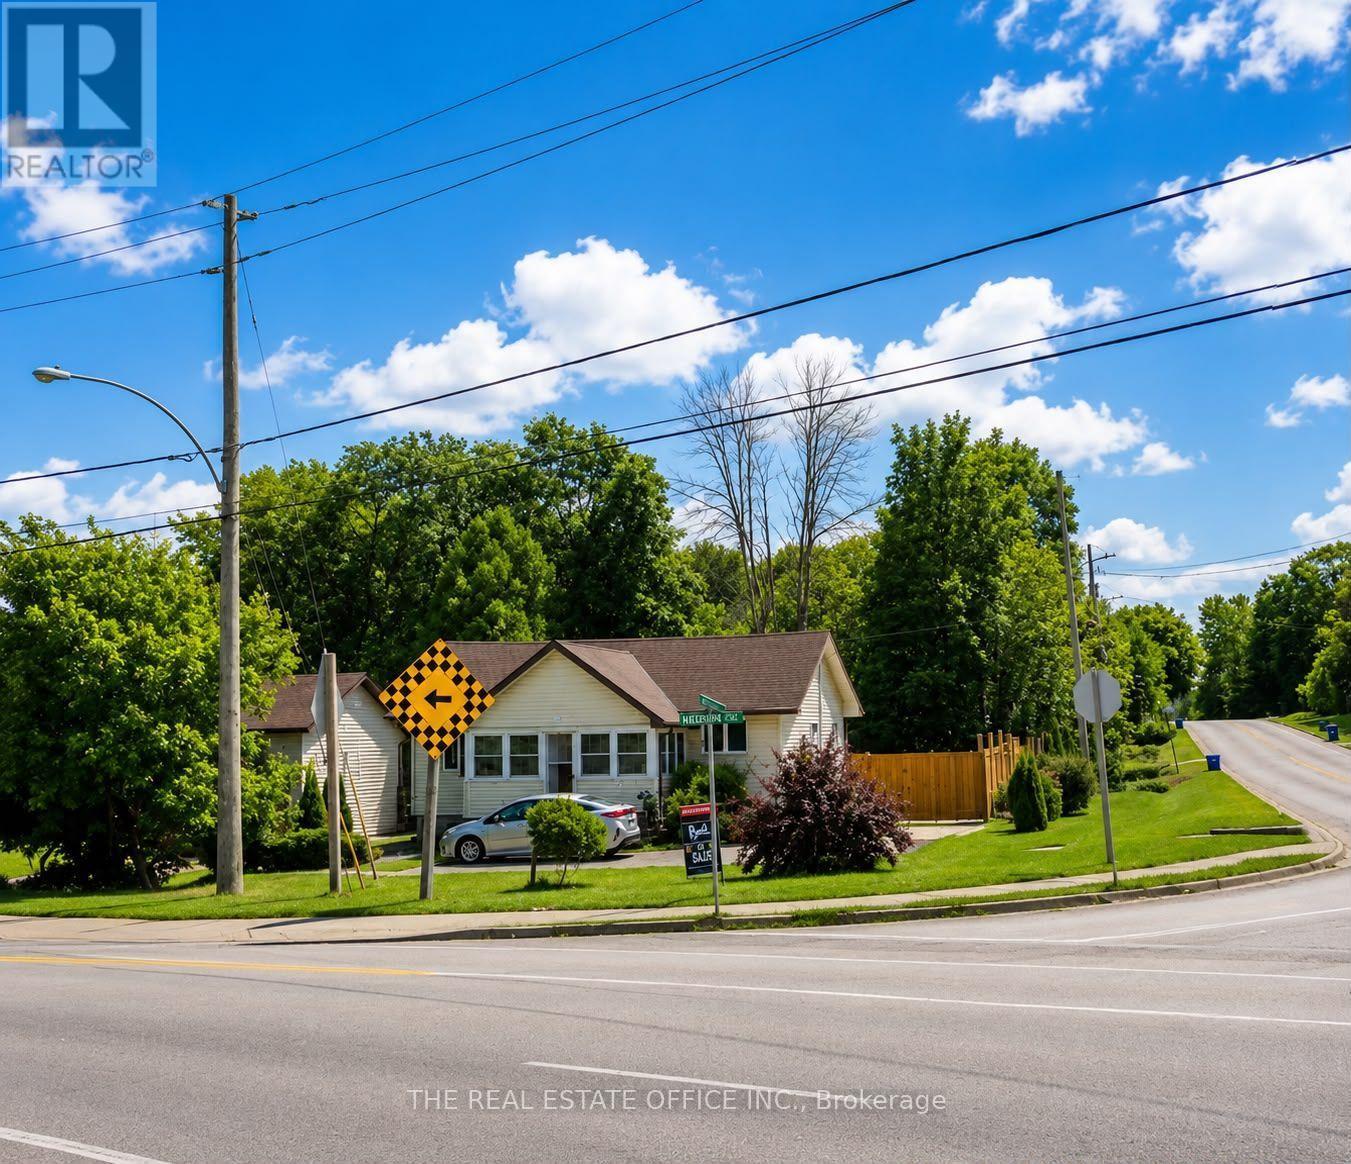
265 Pasadena Drive
Georgina (Keswick South), Ontario
Welcome To 265 Pasadena! This Charming Two-Bedroom, One-Bathroom Bungalow Sits On A Desirable Corner Lot And Offers Comfortable, Move-In-Ready Living With Plenty Of Potential. The Bright And Inviting Interior Features Warm Wood-Panelled Ceilings, Modern Lighting, Updated Flooring, And A Spacious Open-Concept Living And Dining Area. The Stylish Kitchen Is Equipped With Stainless-Steel Appliances, Generous Cabinetry, And Ample Counter Space. A Sun-Filled Enclosed Porch Provides The Perfect Space To Relax, Entertain, Or Enjoy Your Morning Coffee. The Full Basement Features A Separate Side Entrance, Offering Excellent Potential To Finish The Space And Create A Second Living Unit With Its Own Private Entrance. The Property Also Offers 8-Car Parking, A Fully Fenced Yard, And Two Garden Sheds For Added Storage.An Excellent Opportunity For First-Time Buyers, Downsizers Or Investors. Convenient One-Level Living With Character, Warmth And Plenty Of Natural Light. (id:45725)
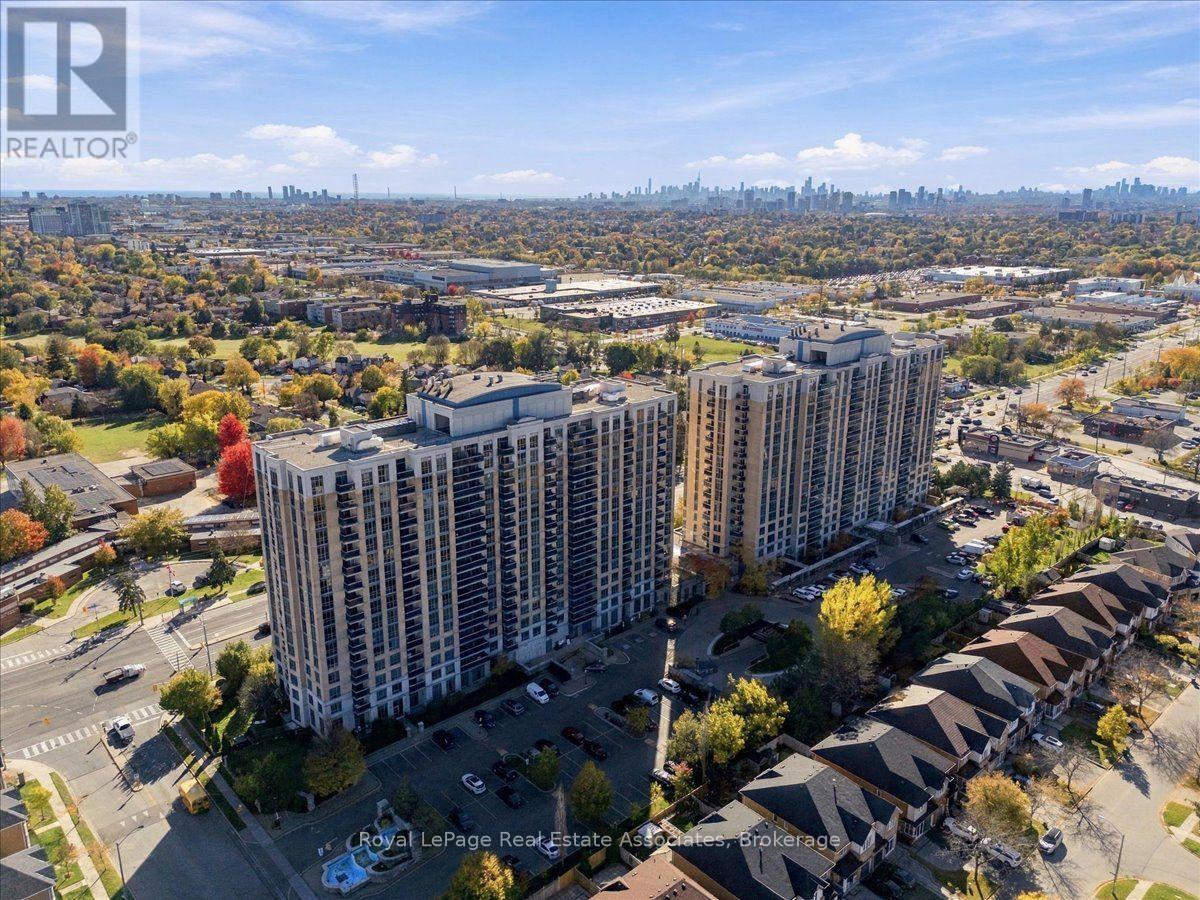
1322 - 18 Mondeo Drive
Toronto (Dorset Park), Ontario
Welcome to Unit 1322 at 18 Mondeo Drive, a bright, south-facing 2-bedroom plus den, 2-bathroom suite on the 13th floor of Tridel's Mondeo Springs II in Scarborough's Dorset Park neighbourhood. Offering approximately 890 sq ft of living space, this condo has been freshly painted throughout and is ready for immediate possession. The kitchen has been updated with all new appliances, a new countertop and a new sink, making everyday cooking and weeknight dinners easy. Your living space flows right into your open balcony letting you enjoy the southern exposure. Two bedrooms offer comfortable space to unwind, while the den adds flexibility for a home office, reading nook or guest space. Having 2 full bathrooms keeps busy mornings running smoothly. Ensuite laundry for additional convenience. The suite also includes two indoor underground parking spaces and two owned storage lockers, and the building permits pets (with restrictions). Beyond your door, residents enjoy a concierge, an indoor pool, a gym, a games room and a party room, with visitor parking for friends and family. Step outside and find public transit connecting you to York Mills Station. Highway 401 is just minutes away via Kennedy Rd, while Kennedy Commons, Scarborough Town Centre and grocery stores are a short drive. Mondeo Park and Dorset Park are within walking distance for fresh air close to home. Picture yourself settling into Unit 1322 and making this corner of Scarborough your own. (id:45725)
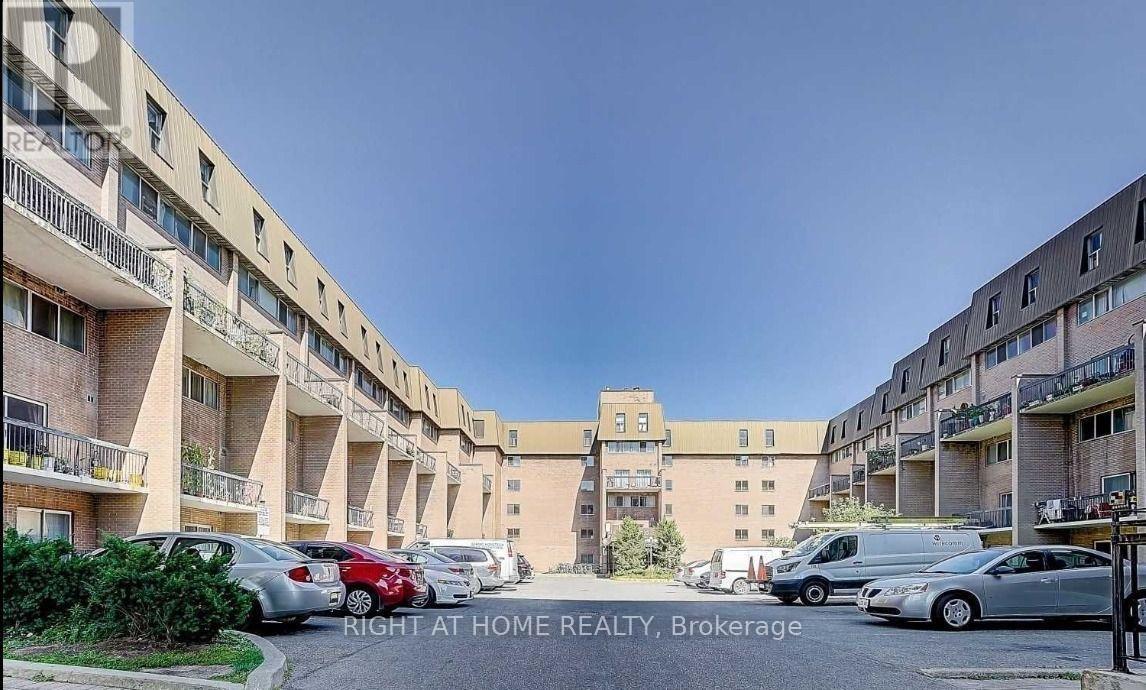
149 - 165 Cherokee Boulevard
Toronto (Pleasant View), Ontario
!!!Available immediately!!!! Welcome to this spacious and well-maintained 2-bedroom apartment located on the main and second floors of a 3-storey condo townhouse at 165 Cherokee Boulevard. Featuring a private entrance and a functional layout, this home offers comfortable living spaces and excellent privacy, with the ground-floor unit rented separately.The main and second floors are exclusively for the tenants of this unit and are completely separate from the ground-floor rental unit. The laundry is shared with the ground-floor tenants; however, access to the laundry does not require entering their separate living area, helping maintain privacy for both households.The apartment has been freshly repainted, with previous wear and tear addressed to provide a clean, refreshed, and welcoming environment. Modern pot lights throughout enhance the bright atmosphere, while the renovated kitchen features quality appliances and a practical layout ideal for everyday cooking.The bright and inviting living room opens onto a private balcony overlooking the yard, offering a pleasant space to enjoy your morning coffee, relax after a busy day, or unwind outdoors.EXCELLENT CONDOMINIUM AMENITIESResidents can enjoy access to the condominium's swimming pool and exercise room, providing excellent options for fitness, recreation, and relaxation. One parking space is included, with ample visitor parking available for family and friends.CONVENIENT LOCATIONSituated in a family-friendly neighbourhood, the property offers convenient access to Peanut Plaza, shopping centres, grocery stores, restaurants, parks, schools, public transit, and major highways, making daily commuting and accessing essential amenities easy.arby amenities and easy commuting options. Main floor tenants need to pay 70% of the total utilities bill as internet and water are inclussive in the rent. (id:45725)
2002 - 8 Cumberland Street
Toronto (Annex), Ontario
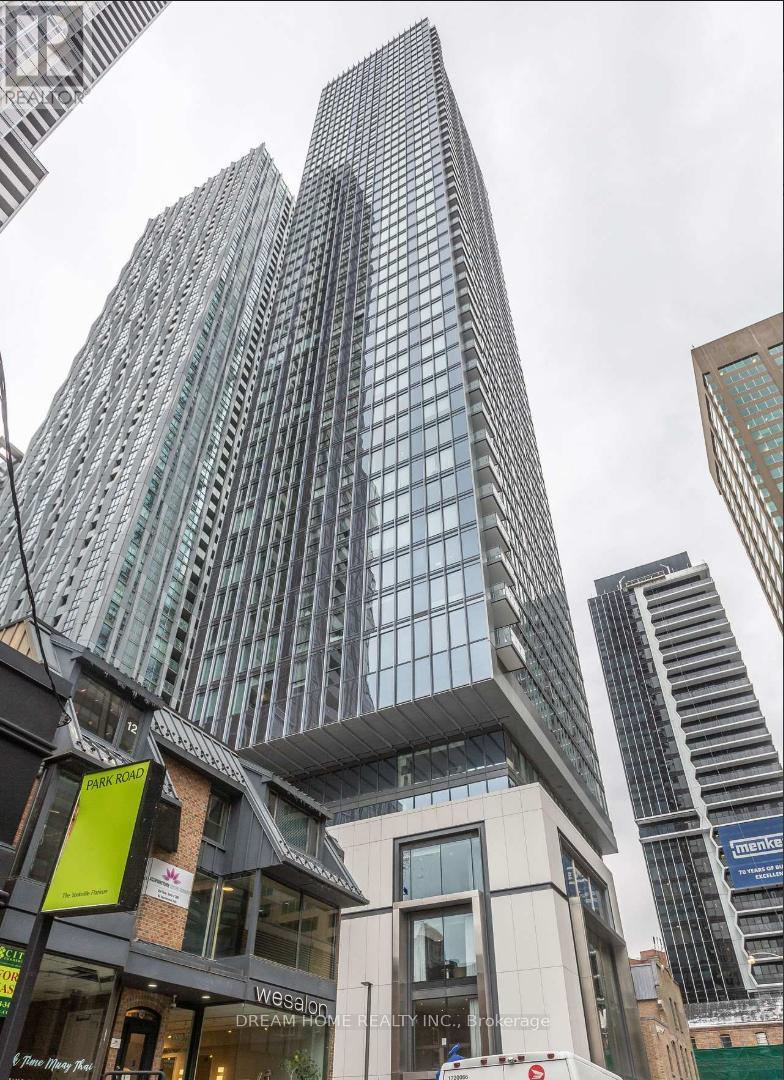
Luxury Living in the Heart of Yorkville - 8 Cumberland! Experience the pinnacle of urban luxury in this brand-new, never-lived-in corner suite located at the prestigious Yonge & Cumberland. This stunning 2-bedroom, 2-bathroom residence features a functional open-concept layout, floor-to-ceiling windows, and a generous balcony with unobstructed views of the city and Rosedale Valley. Abundant natural light create an elevated living experience. Building amenities include a state-of-the-art fitness centre, party room, outdoor garden, and more. Perfectly situated in Toronto's most sought-after neighbourhood, steps to world-class boutiques, fine dining, and transit, with easy access to the DVP, Gardiner, and Hwy 401. A truly unbeatable opportunity to own a brand-new luxury suite in Yorkville's most prestigious address**this one is not to be missed!* (id:45725)
2004 - 197 Yonge Street
Toronto (Church-Yonge Corridor), Ontario
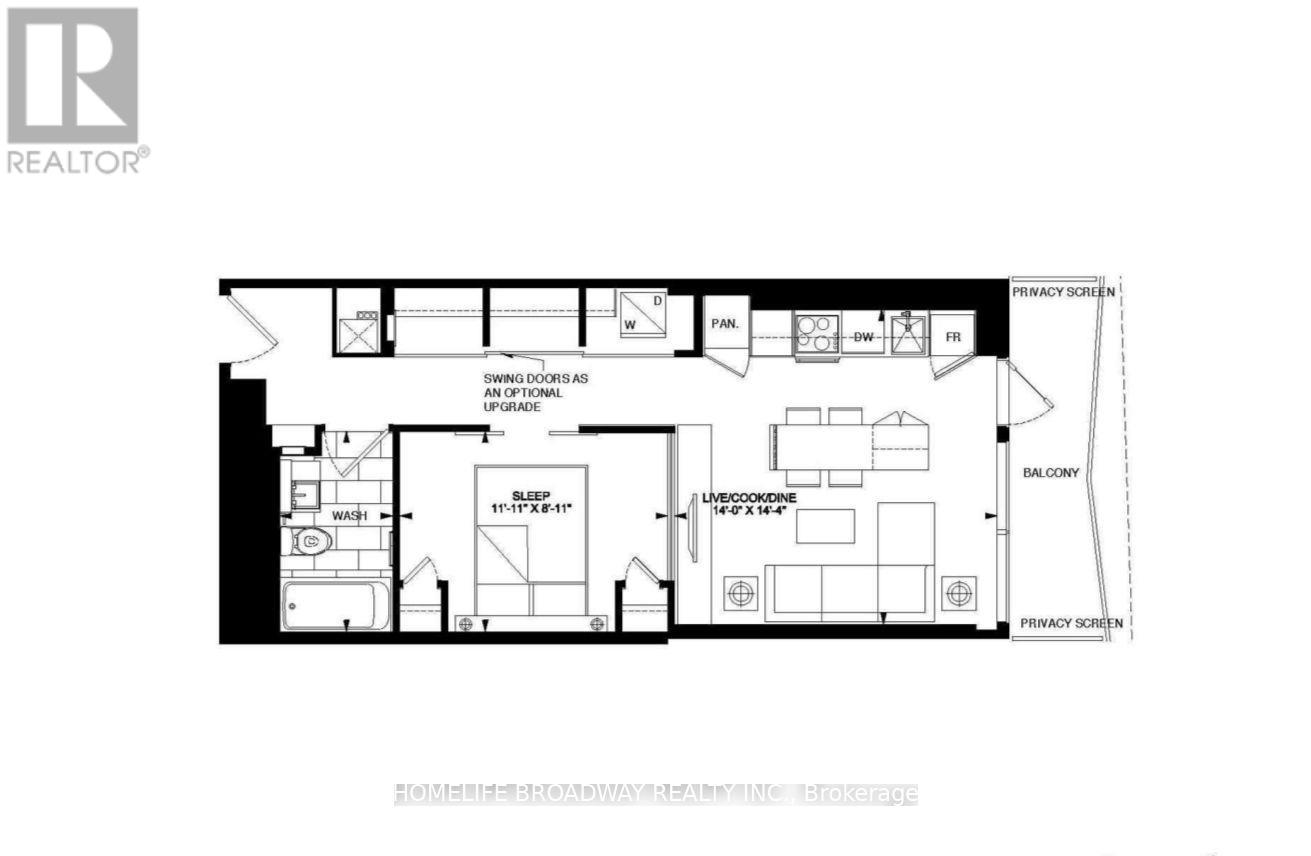
Lucky You Saw This One! Ultimate Convenience By Living On Yonge St in the Prestigious Massey Tower! Just Across The Street From Eaton Centre and Steps From The TTC Subway Station and Tons Of Food! This Spacious 559 sqft 1 Bedroom Unit Has Just Been Freshly Painted, Refreshed, Cleaned and Yes It Includes a Storage Locker! Enjoy the Sunrise in the Mornings on the East Facing Open Balcony! The Bedroom Is Located Deeper In The Unit, Which Can Help With Privacy/Darker Sleep. It Even Has An Interior Window and 2 Closets! The Kitchen Has High Quality Built-In Appliances, A Kitchen Island with a Lower Sittable Section Plus Nice Countertops! Triple Pendant Lights, Ensuite Laundry Machines and Good Storage Space. The Building Has Great Amenities, Which Includes A Gym! It's Definitely Worth to Take A Look! (id:45725)
1406 - 38 Grenville Street
Toronto (Bay Street Corridor), Ontario
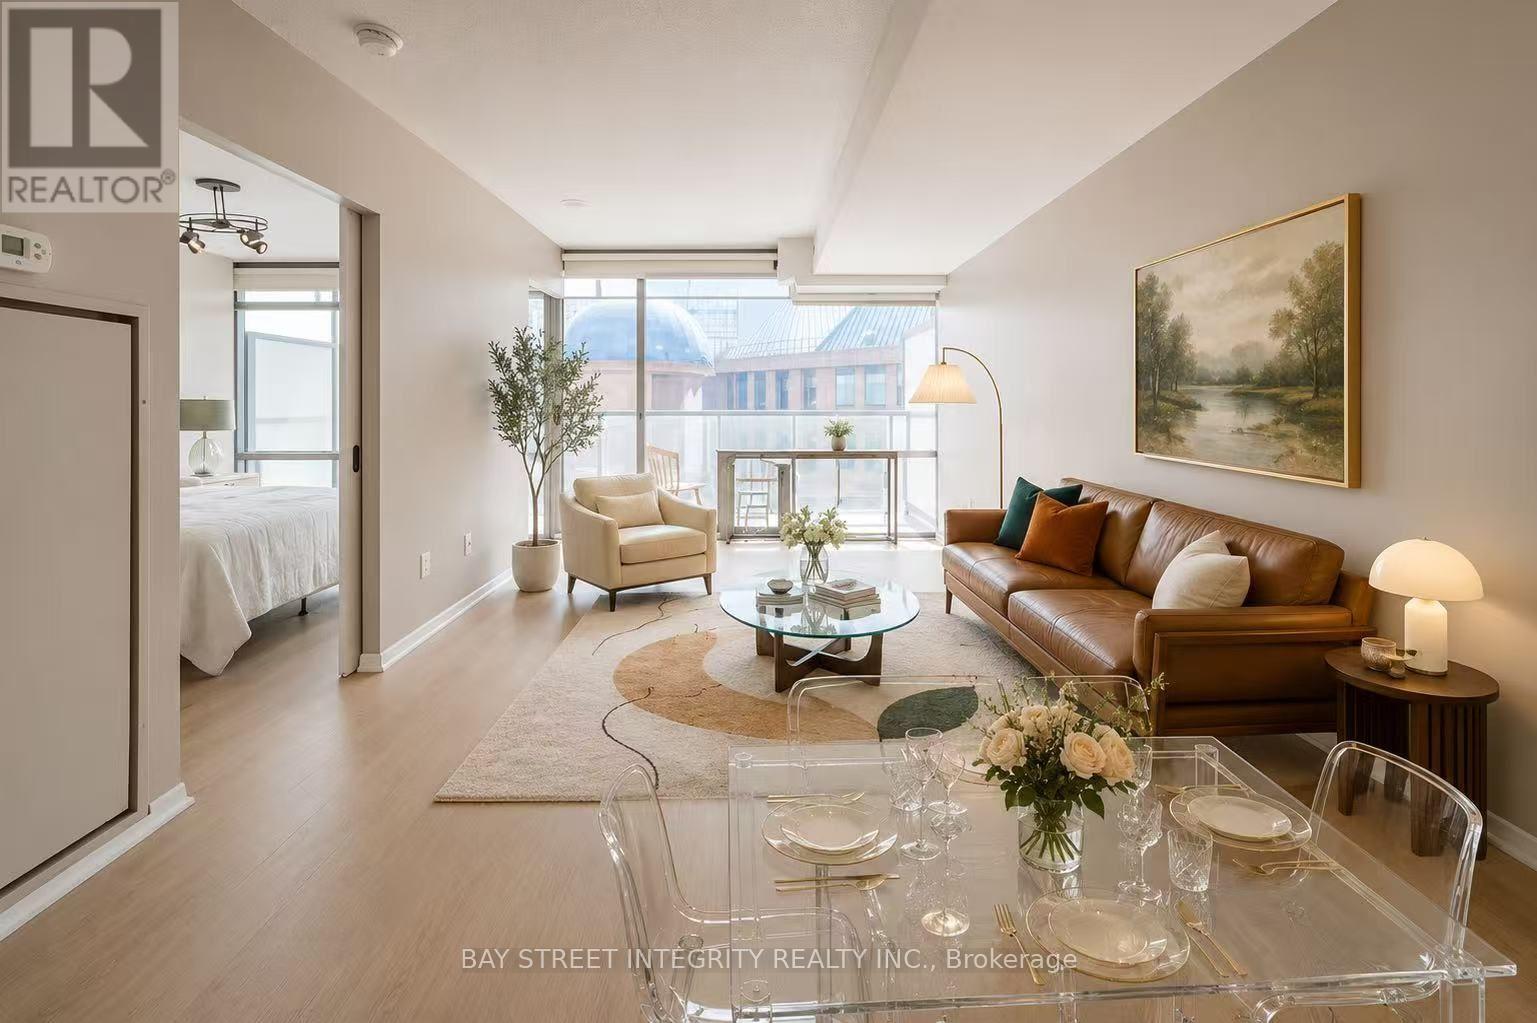
South facing with privacy. One Bedroom With spacious foyer and Large Balcony Rarely Offered at Bay Corridor. New Vinyl Flooring. Open concept huge Island with Granite Counter Top. Floor To Ceiling Window for both living and bedroom. Great Amenities: 24Hr Concierge. Rec Centre W/Indoor Pool/Gym/Roof Top Running Track. Lounge Area. Convenient Location: Steps To Financial District, Hospitals, Universities, Eaton Centre, Subway, Ttc. Low condo fee. Visitor parking. walking score 98/100. 1 Staging photo is included. Locker 112 @level 1. (id:45725)
149 - 165 Gf Cherokee Boulevard
Toronto (Pleasant View), Ontario
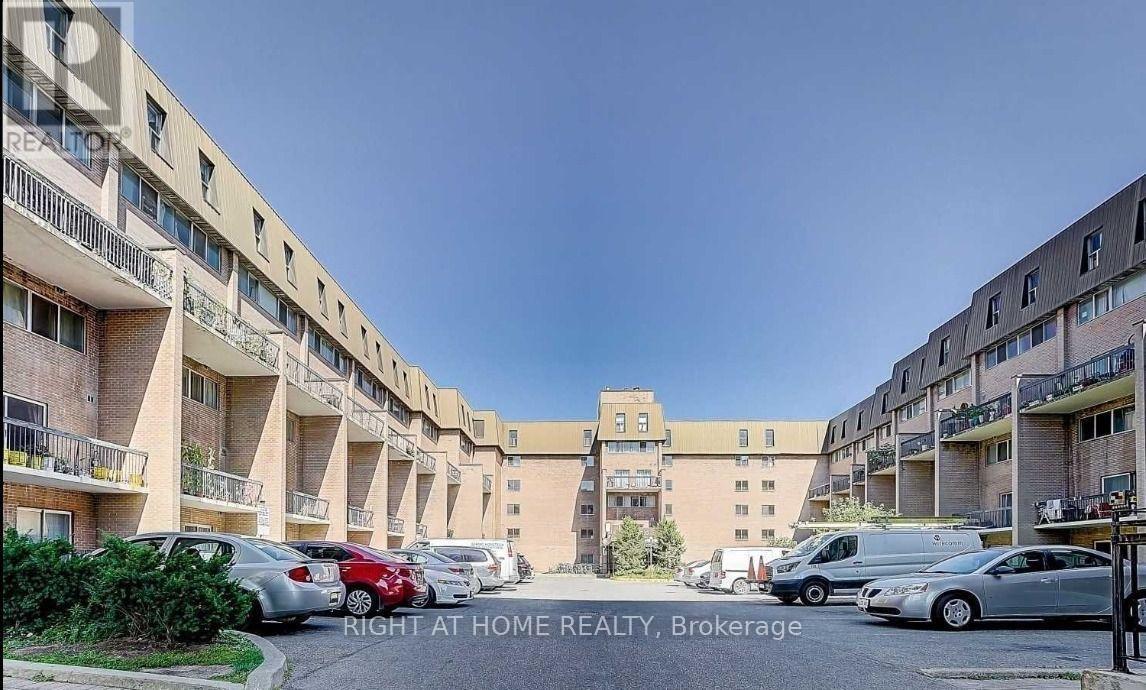
Enjoy comfortable living in this spacious and well-maintained 1-bedroom unit on the ground floor of a 3-storey townhouse, located at 165 Cherokee Boulevard. Featuring an exclusive private bedroom overlooking the greenery and rear park area of the condo complex, this unit offers a peaceful and welcoming living environment.The unit has been freshly painted, with previous wear and tear addressed to provide a clean, refreshed, and inviting space. Modern pot lights enhance the bright atmosphere, while the renovated kitchen features quality appliances and a functional layout ideal for everyday cooking. The bright living area offers plenty of natural light and opens directly onto a private balcony overlooking the yard, perfect for enjoying your morning coffee or relaxing outdoors.The unit includes a private entrance and a private bedroom, with the kitchen, laundry facilities, and washroom shared with other occupants. No parking is included.Conveniently situated in a family-friendly neighbourhood, the property is close to Peanut Plaza, major highways, public transit, shopping centres, restaurants, parks, and nearby schools, making commuting and accessing everyday amenities easy.Ideal for a working professional, student, or individual seeking a comfortable and conveniently located home. 15% utilits of total bills are extra. Internet and water in inclussive in the lising price. ****No Parking** ***We can not Provide any parking *** (id:45725)
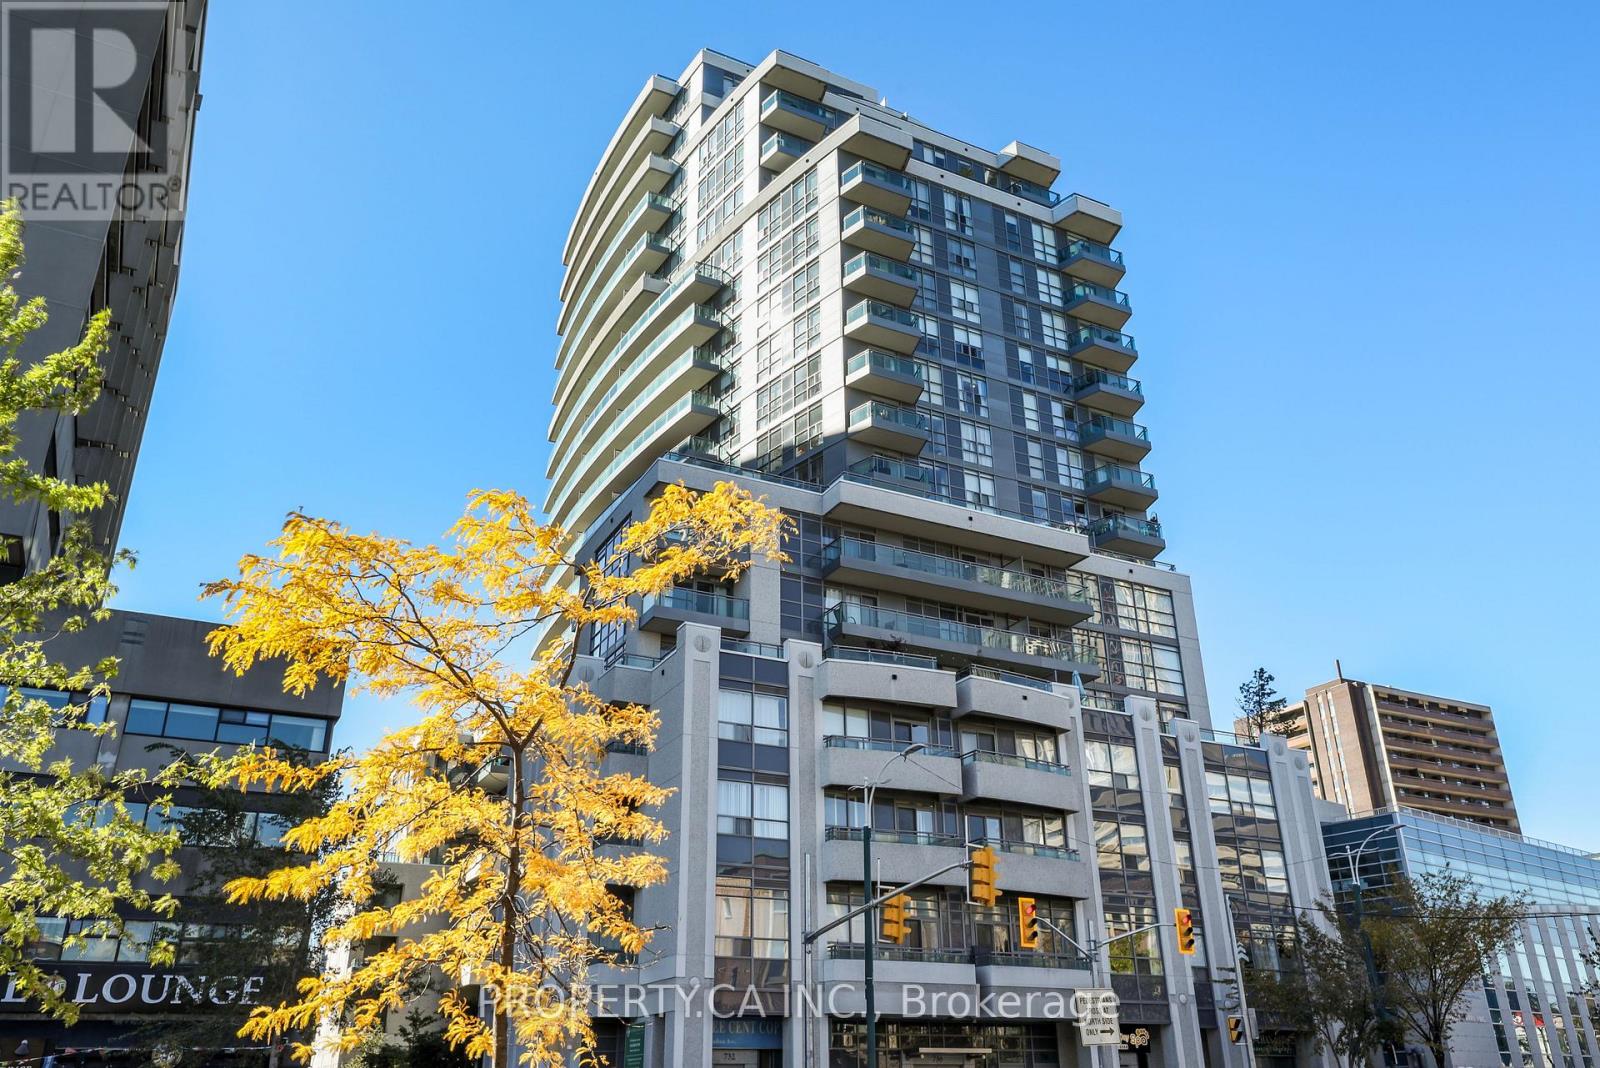
1203 - 736 Spadina Avenue
Toronto (University), Ontario
Modern city living in the desirable Annex Community with a prime downtown location along Bloor Street and next to Spadina Subway Station. Convenient shops, cafes and restaurants and transit right at your doorstep. This particular unit is a well-appointed 1 bedroom layout. The unit has In-Suite Laundry, Large South-West facing Balcony with beautiful city and residential views. The unit comes with a security system. 1 Locker is included for additional storage. Residents enjoy outstanding updated Amenities: Rooftop Terrace With 360 City Views & BBQs, a Fully-Equipped Gym, Party Room, Billiards room, 2 Guest Suites, And 24-Hour Concierge. This In An Unbeatable Location just steps to University Of Toronto, Yorkville, The Royal Ontario Museum, Spadina Station & so much More. Enjoy the lifestyle of living downtown In the heart Of The Annex. Professionally managed property management makes this an excellent investment for all. (id:45725)
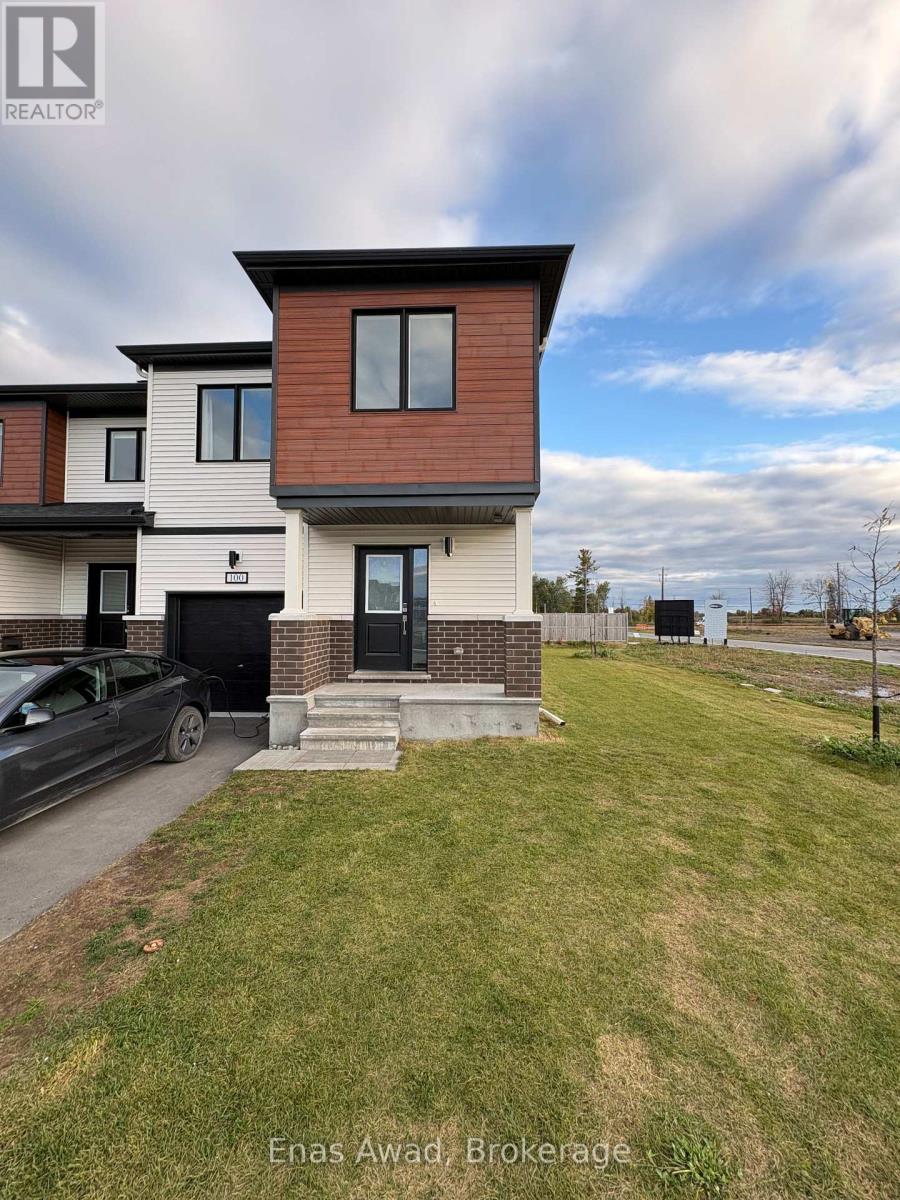
100 Robert Perry Street
North Grenville, Ontario
Available Immediately!! Welcome to this bright and spacious 2025 built Mattamy end-unit townhome, offering approximately 1,700-1,800 sq. ft. of above-grade living space, plus a large unfinished basement. The main floor features a bright open-concept layout with a modern kitchen, oversized island, ample cabinetry, and plenty of natural light. Upstairs, you'll find three generously sized bedrooms, including an oversized primary bedroom with a walk-in closet and private ensuite. Convenient second-floor laundry adds to the functionality of the home.As an end unit, this property sits on a large lot and offers significantly more outdoor space, privacy, and natural light than a typical interior townhome.Additional features include a Level 2 EV charger, reverse-osmosis drinking-water system, water softener, and owned water-heating equipment. There is no hot-water-tank rental and no rented equipment.Highlights include an attached garage, private driveway, and the added privacy and outdoor space of an end-unit location.Located in Kemptville with convenient access to local amenities and Ottawa, this bright, modern, and spacious home. (id:45725)
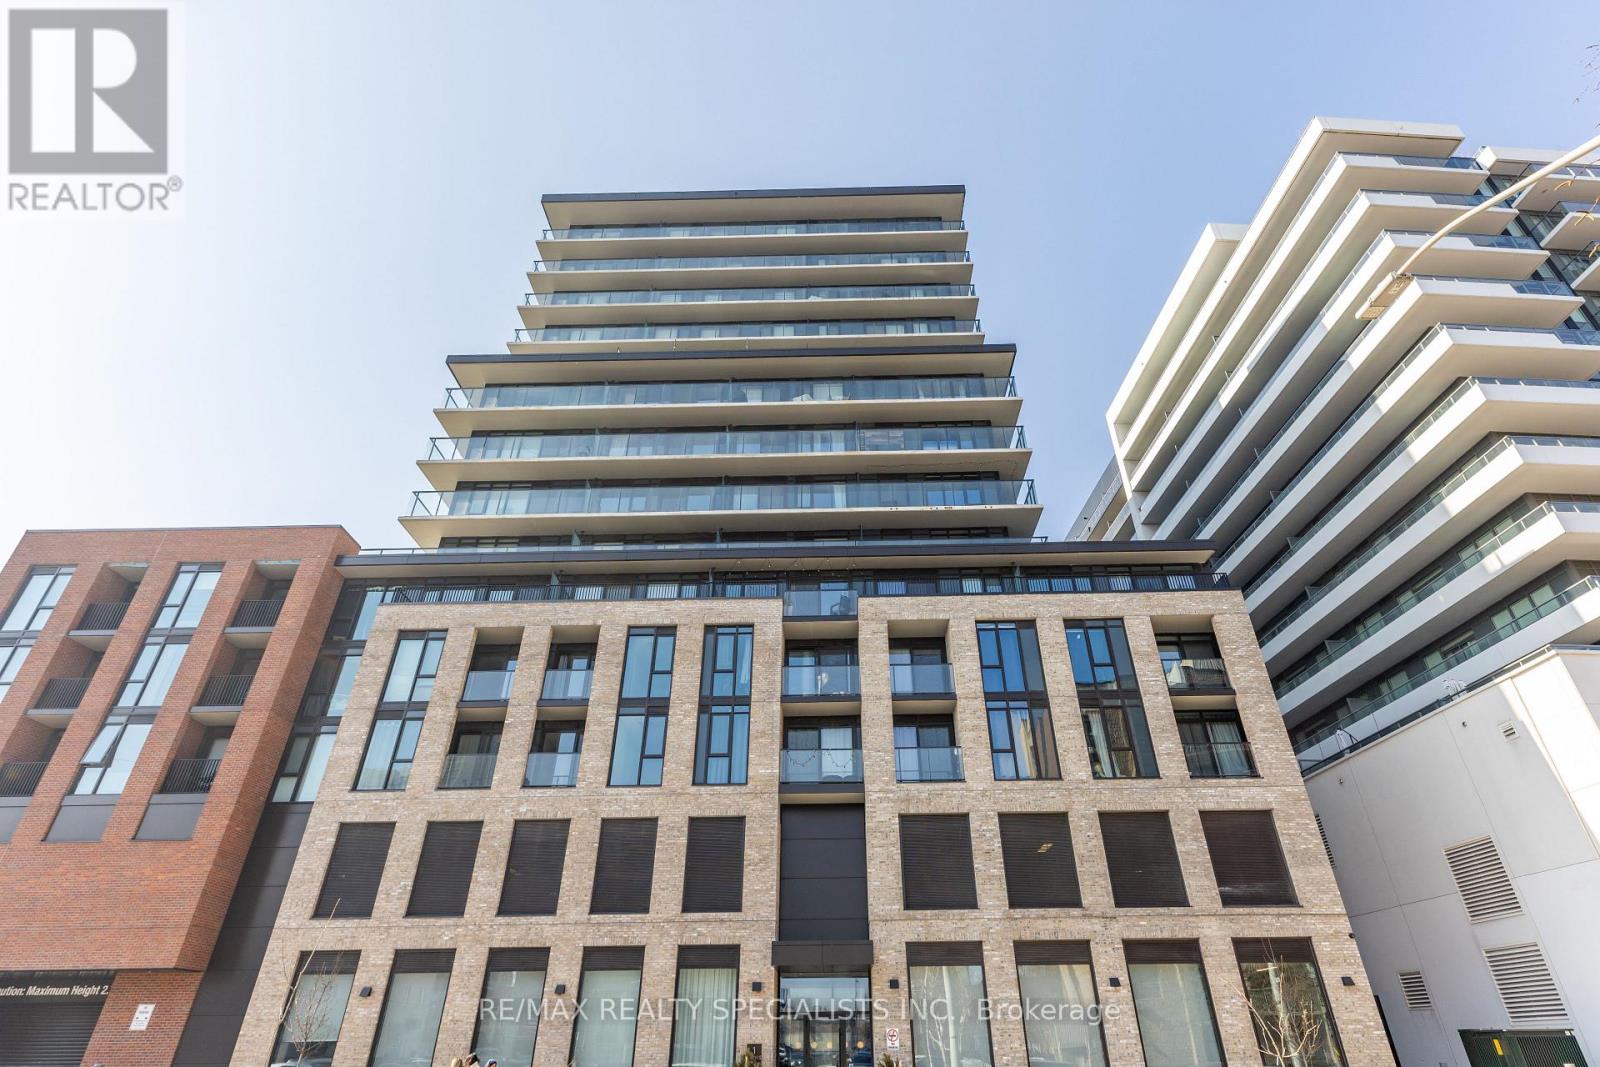
1404 - 1 Jarvis Street
Hamilton (Beasley), Ontario
STUNNING DOWNTOWN HAMILTON CONDO | 2 BEDROOMS | 2 FULL BATHROOMS**Welcome to modern urban living in the heart of downtown Hamilton! This beautifully designed 2-bedroom, 2-full-bathroom condo features a functional, well-planned layout, high-end finishes, and contemporary style throughout. The modern kitchen showcases stainless steel appliances and a stylish backsplash, while the convenience of in-suite laundry adds to the ease of everyday living. Enjoy an unbeatable downtown location just steps away from shopping, restaurants, dining, healthcare facilities, educational institutions, and GO Transit. Whether you're a first-time homebuyer, a professional, or an investor, this condo offers an excellent opportunity to enjoy the convenience and vibrancy of city living. Modern finishes, a functional layout, and an exceptional downtown location - a place you'll be proud to call home! (id:45725)
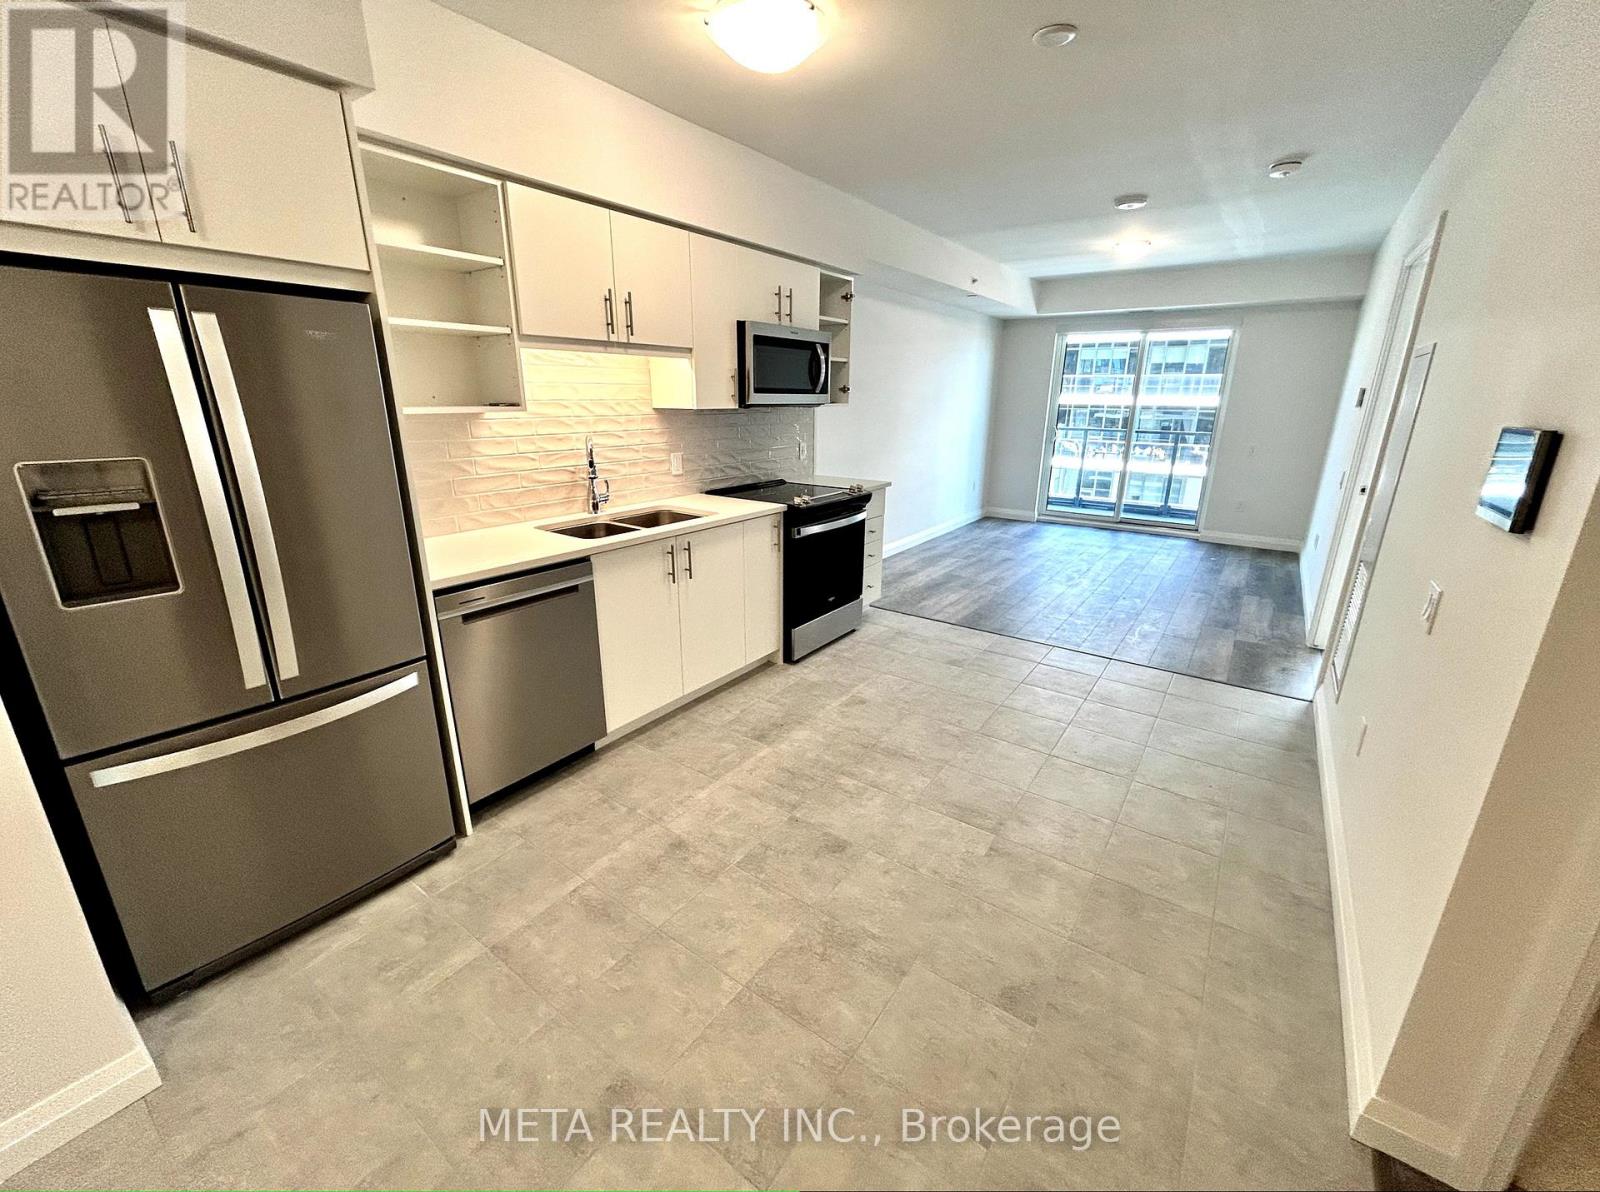
811 - 93 Arthur Street S
Guelph (St. Patrick's Ward), Ontario
Located in the vibrant heart of Guelph, this 1 bedroom + den condo offers 687 sqft of thoughtfully designed living space. The unit features an expansive bedroom complete with ample closet space. The den provides a versatile space perfect for a home office or flex living area! Featuring upscale finishes and a seamless open-concept layout, this suite showcases wide-plank flooring, sleek modern touches, and large windows that fill the space with natural light. Beyond the unit, premium amenities to enjoy: gym/fitness studio, co-working lounge, piano lounge, guest suites, dog spa, rooftop BBQ area, and outdoor terraces! Steps away from the GO Station, and easy commute to the University of Guelph! Internet for 1 year & window coverings included in the lease. Tenant to pay Hydro/Electricity. Landlord open to pets. (id:45725)
42 Wellington Street
Kawartha Lakes (Lindsay), Ontario
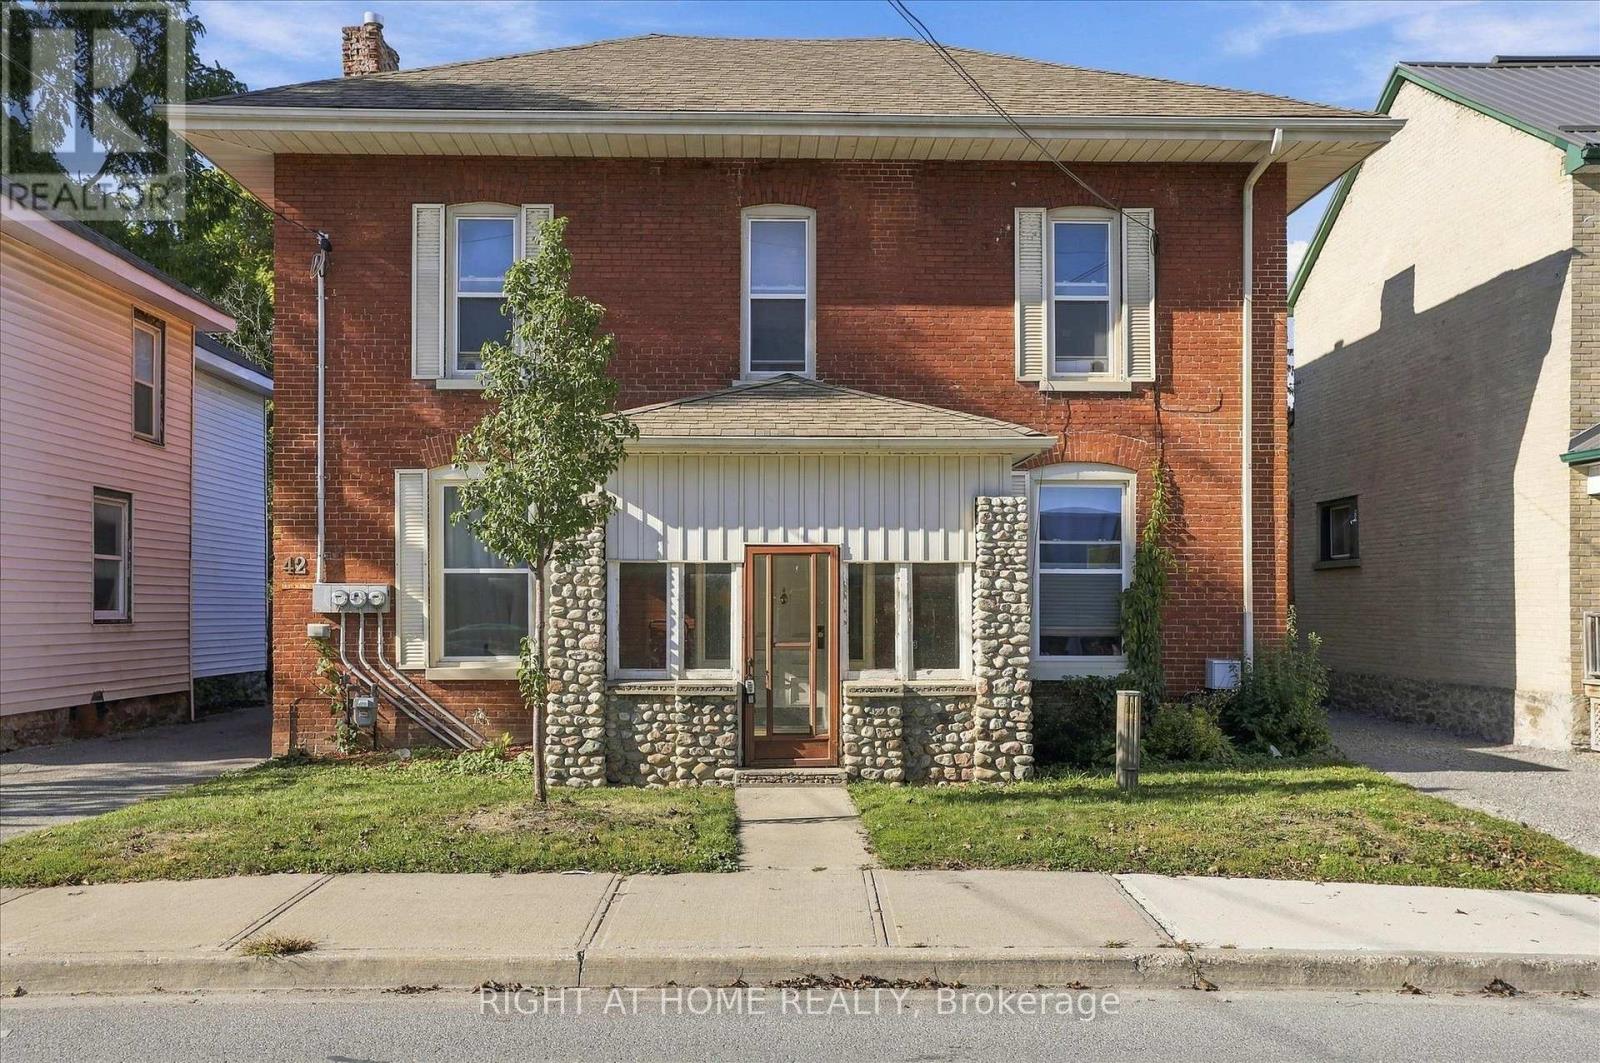
Centrally located legal non-conforming brick triplex generating $5,140/month in gross rental income, situated on a generous 50 x 200 ft lot with excellent future potential. This income-producing property offers approximately 2,300 sq ft of living space across three residential units, three separate hydro meters, ample parking, and two additional rented detached structures providing supplementary rental income. (id:45725)
109 Glen Long Avenue
Toronto (Yorkdale-Glen Park), Ontario
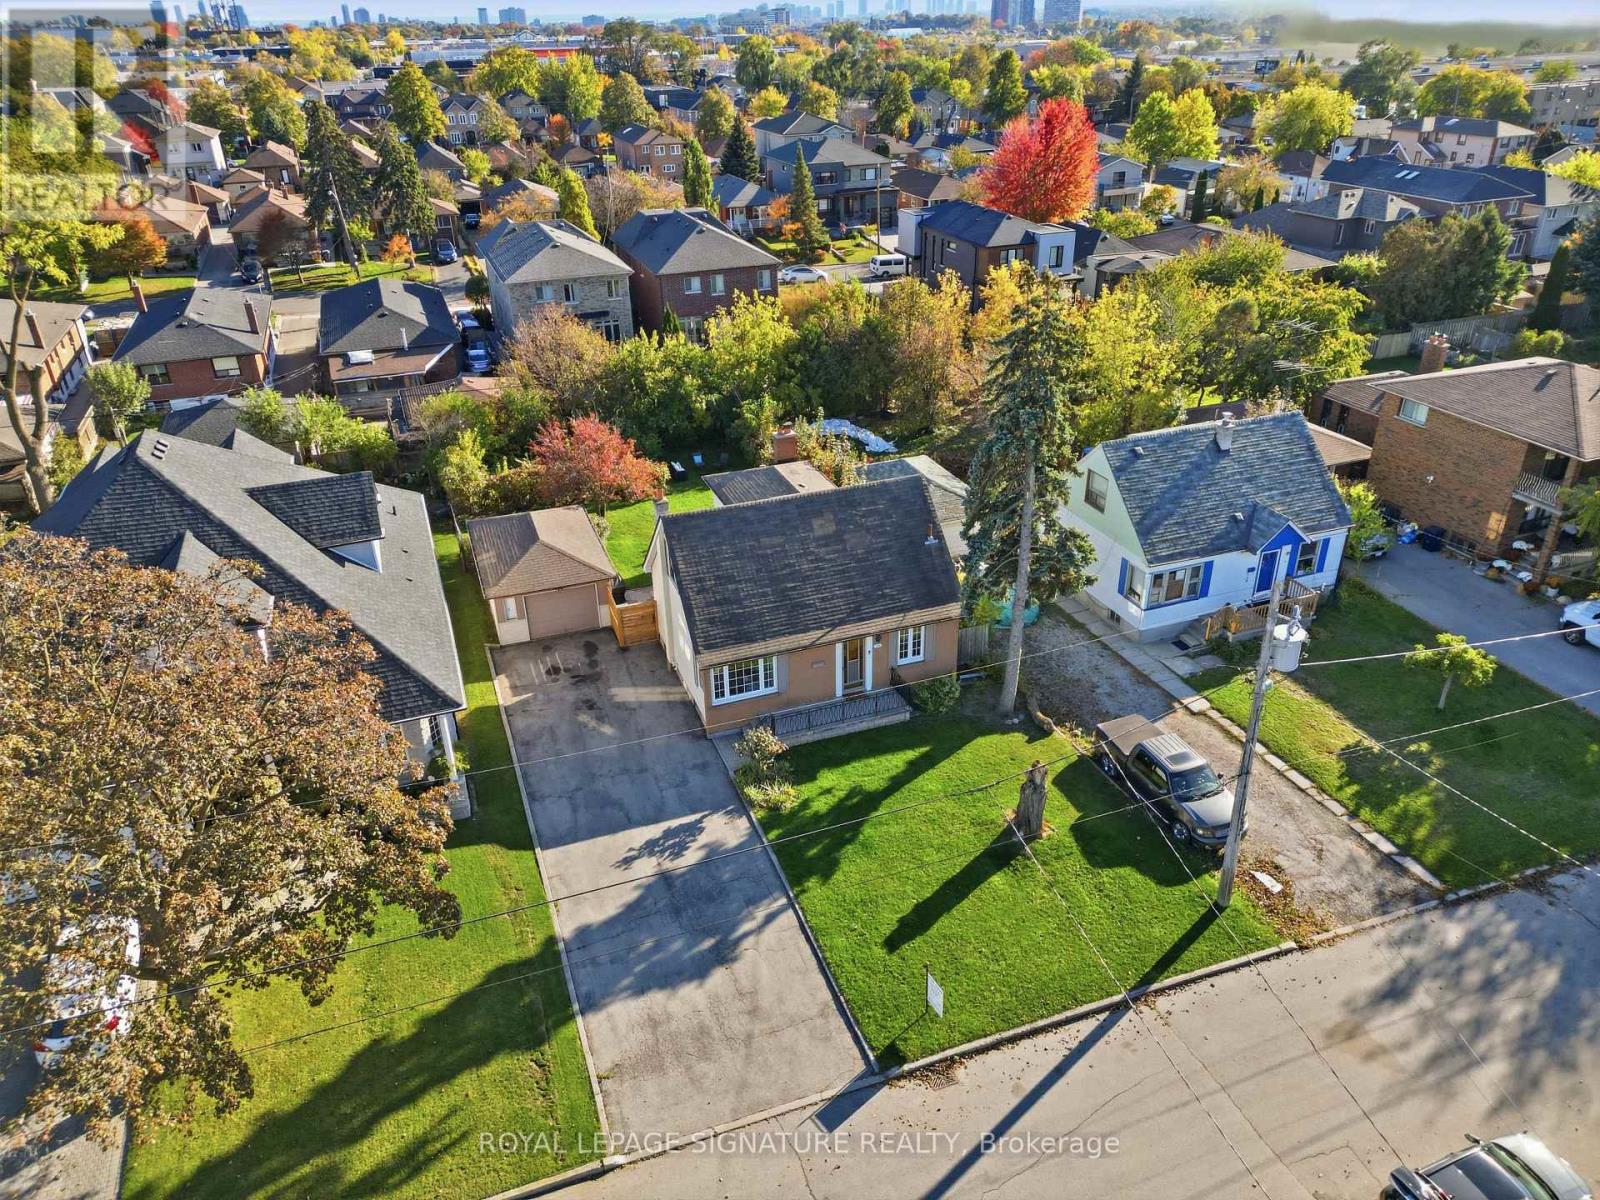
A Rare Opportunity in Yorkdale-Glen Park! Set on an impressive 57 x 133.5 ft lot, this charming 3-bedroom detached home offers exciting possibilities for builders, renovators, and families alike. Envision a custom home tailored to your needs, transform the existing space over time, or settle in and make it your own at your own pace. The existing home has plenty of character to build on, with original hardwood floors on the main level, large picture windows, and a functional layout. An addition at the rear expands the main floor, creating a generous family room with new carpeting and valuable extra living space. The basement offers the perfect space for a potential in-law suite (existing gas hook-up for stove included) and could easily be converted to have its own private entrance. Beyond the property itself, enjoy a welcoming neighbourhood with Glen Long Park and its Community Centre just steps away, featuring an outdoor pool, skating rink, playground, and recreational amenities. Lady York Foods, Lawrence Square, and Yorkdale Shopping Centre are nearby for everyday essentials, dining, and shopping. Commuting is convenient with TTC access, nearby Glencairn Station, and easy connections to Allen Road, Lawrence Avenue, and Dufferin Street. Whether you're planning your next project or looking for a home to grow into, this is an opportunity to make the most of a fantastic property in an established Toronto neighbourhood. (id:45725)
15 Zeng Cheng Drive
Markham (Victoria Square), Ontario
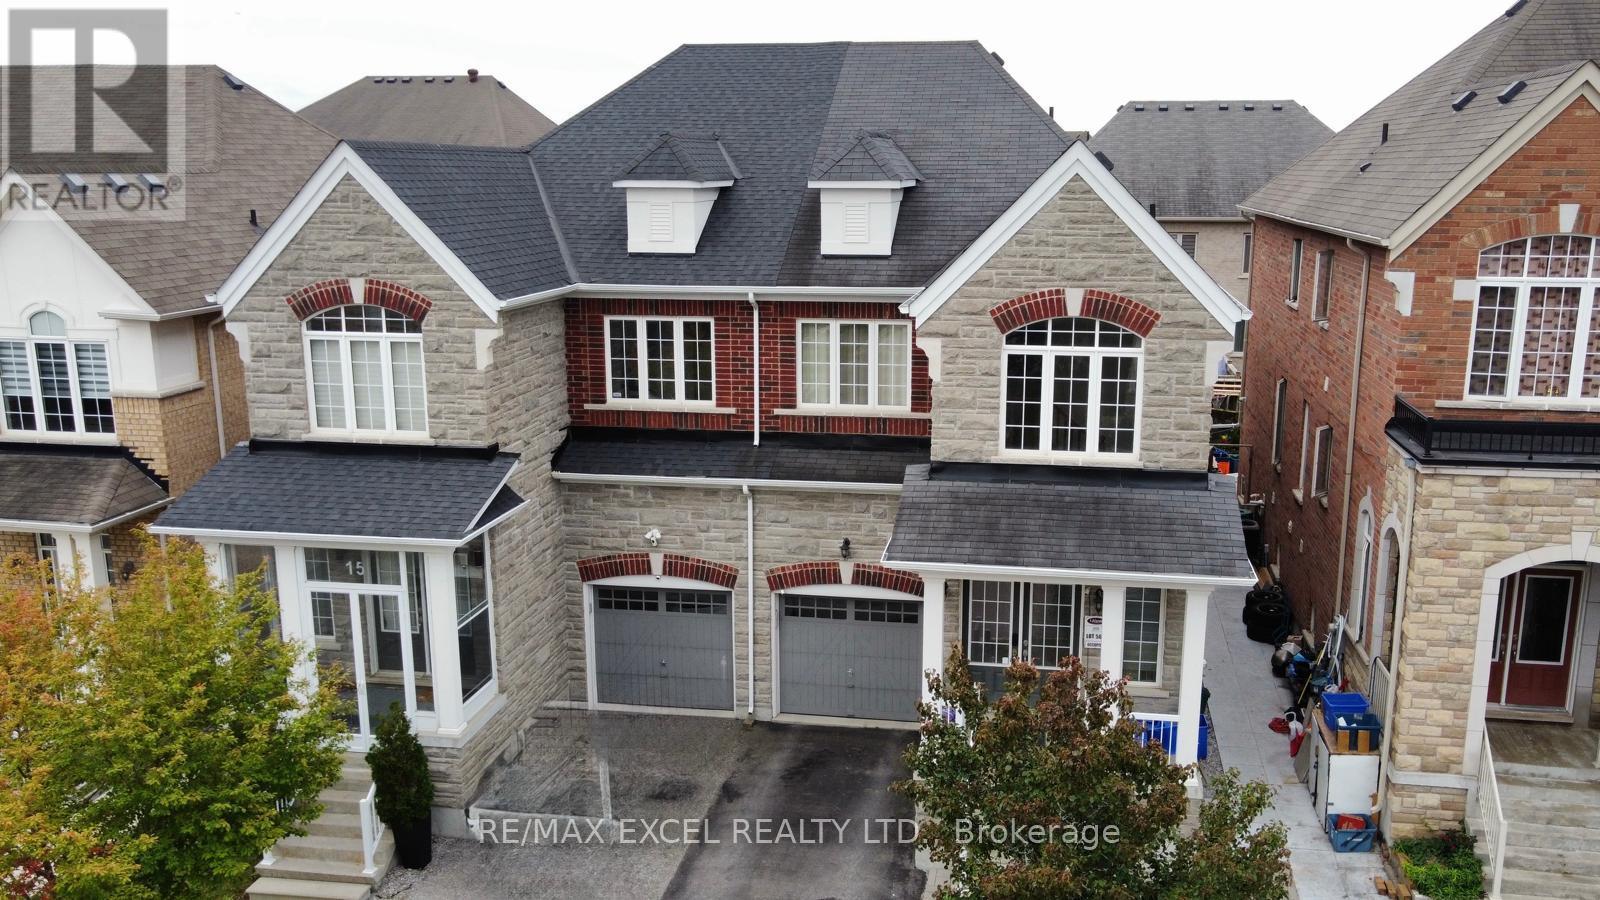
Spacious Open Concept and Upgraded Semi-Detached Home in Prime Markham Location! Stunning & bright two-storey home with open foyer, double-door entry, 9-ft smooth ceilings, potlights, upgraded hardwood floors and newer upgraded Chef's kitchen w/ large quartz Island and much more!! Open concept layout and Walk out to large backyard deck w/covered gazebo. Separate main floor office space. Professionally finished basement w/recreation room plus two bedrooms. Rare energy efficient home w/ many energy savings features including Solar panels installed on south facing roof that provides very low energy costs and potential monthly credits to homeowner. Feng Shui Certified by world renowned Geomancer Master Paul Ng. Conveniently located beside Highway 404, Costco, schools, parks, shopping and amenities. A fantastic opportunity to own a spacious, upgraded family home in a desirable Markham community! (id:45725)
67 Twenty Seventh Street
Toronto (Long Branch), Ontario
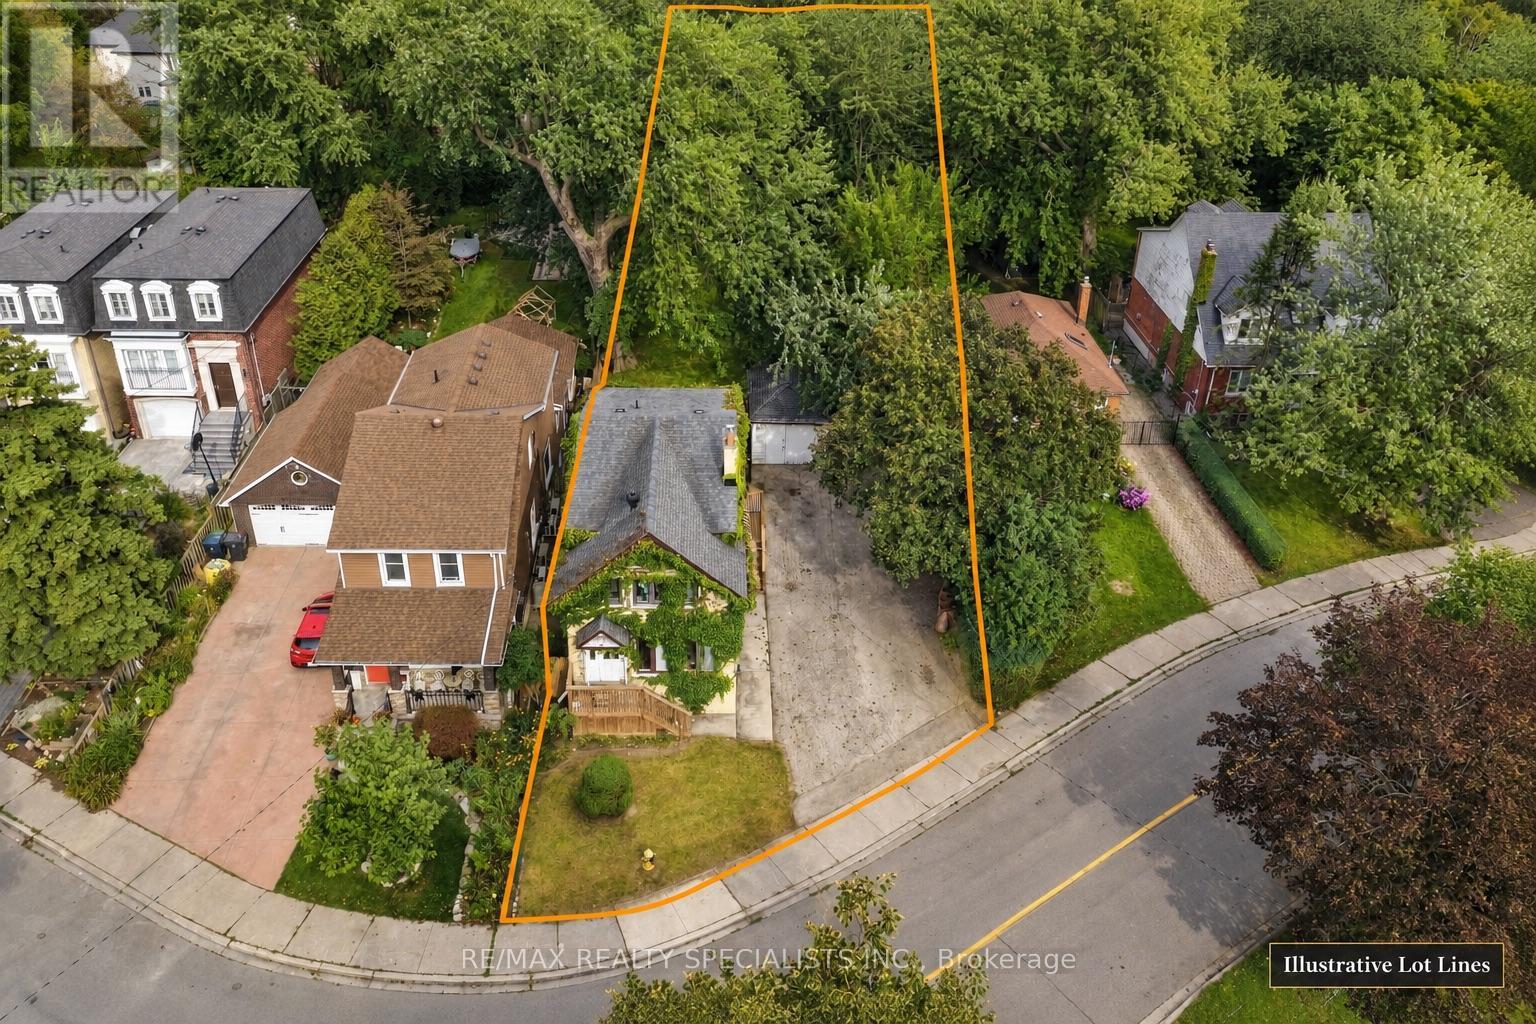
In a world where most locations fall short and most lots fall shorter, one property rises from the ground, steadfast in its down by the lake location and unmatched in its 50 x 209 foot size. Two hundred and nine feet of depth march back from the street, holding the line where lesser lots surrender. Lots like these do not waiver. They do not back down. They do not fear. They dominate. Some rare specimens hold that rarer addition, a fully detached two unit dwelling, 3 plus 1 bedrooms and 2 baths, pushed to the side so the full size and breadth of that 50 foot frontage is revealed. Only the few include a garage, and when they strike with that grade of being fully detached, the competition retreats and leaves its weapons behind. Here, 67 Twenty Seventh Street stands tall, built with size and muscle, and yet it does not flex. The best properties never flex. They simply are. It would be a grave mistake to overlook this warrior of a property in all its glory, and deep regret and sorrow may follow. So do not hide. Do not shudder. Join the revolution, seize the opportunity, and hold the moment. You will not regret it. And now fun aside: this is the incredible, sought after family neighbourhood of Long Branch. Prime down by the lake location, steps to the strip of shops and restaurants, close to Humber College, TTC at your door and the Long Branch GO just around the corner. It is a great place to live and an even better place to plant your family. Lot lines on image one are for information purposes only. We have a survey. (id:45725)