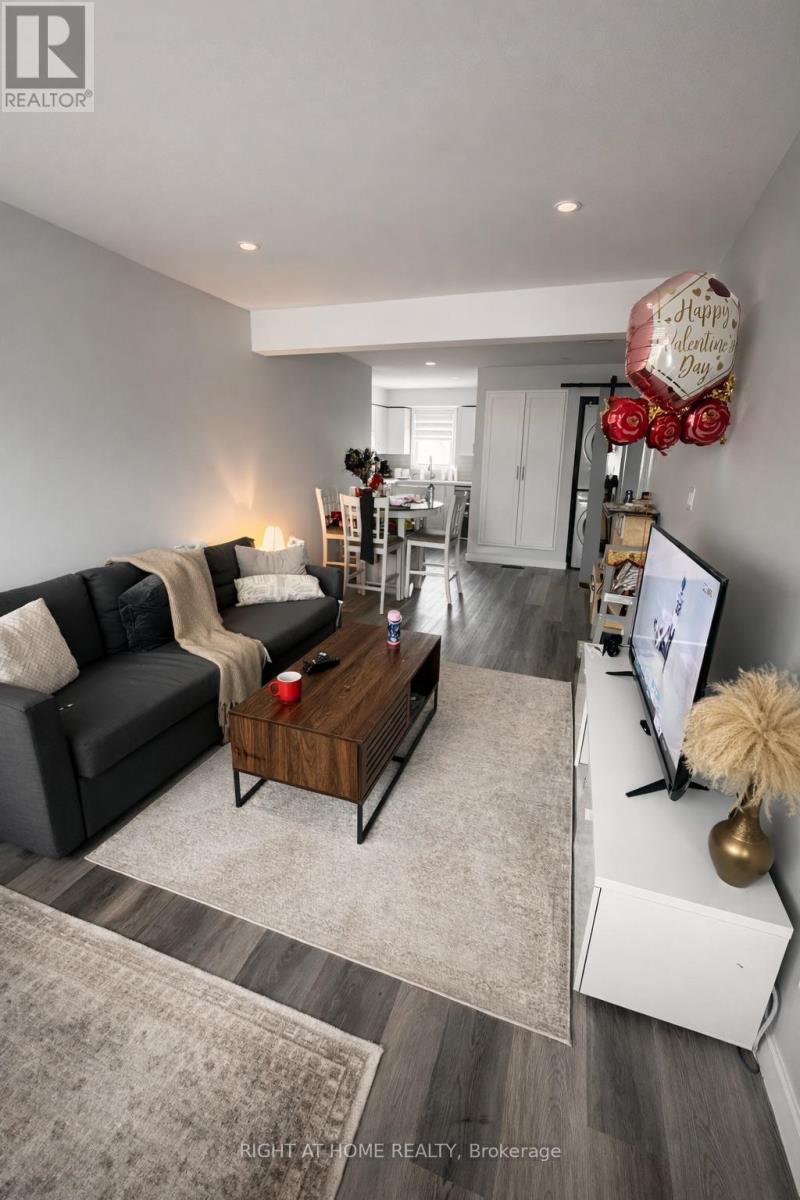
81 Afton Avenue
Welland (Lincoln/crowland), Ontario
This is a unit within a triplex. Own entry, parking (1 spot on driveway and second can park on street), own laundry, own fenced backyard, own front porch). Water and Gas included! Shared shed for additional storage. Unit A: Recently renovated 788 sqft ground floor unit in triplex featuring 3 bedrooms and 1 bathroom. Great open concept living/dining space provides ample room and S/S appliances including dishwasher with quartz countertop for your cooking needs! Dimmable potlights throughout. Unit includes 2 parking spots, front porch and own private fenced backyard with grass, deck and water supply. Ensuite washer and dryer. Amazing location close to No Frills, Scotiabank, restaurants, schools and the 406. Short drive to hospital, Niagara and many other places. Tenant only pays hydro; landlord pays water and gas!MUST BE SEEN!!! *most pictures were taken after renovation however two pictures are included with prior tenants belongings to show how it can be set up. (id:45725)
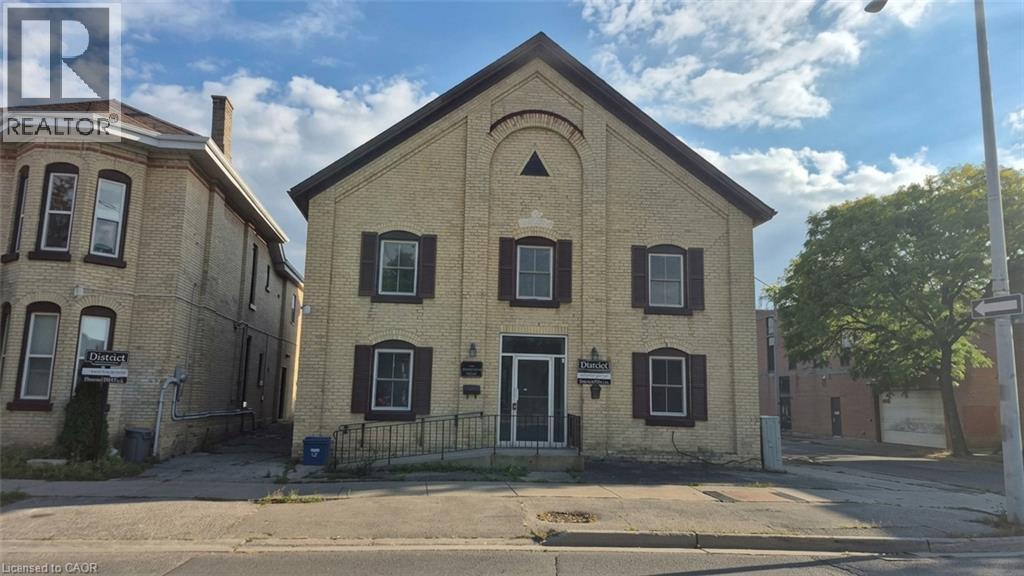
35 Wellington Street Unit# 1u
Brantford, Ontario
Discover character and contemporary comfort in this beautifully updated 1-bedroom suite, ideally situated in the heart of historic Downtown Brantford. Offering nearly 700 sq. ft. of thoughtfully designed living space, this home features a completely renovated interior that seamlessly combines timeless architectural appeal with sleek, modern upgrades. Step inside to an inviting open layout highlighted by fresh finishes, stylish flooring, and large windows that flood the rooms with natural light. The refreshed kitchen comes fully equipped with a fridge, stove, and dishwasher, offering clean lines and functional storage that seamlessly opens to the main living area. Enjoy the added luxury and convenience of included in-suite laundry, an updated full bathroom, and dedicated on-site parking available for $50/month. Base rent is $1,600/month plus a fixed $148/month utility and high-speed internet package ($1,748 total), giving you complete budget certainty with no surprise monthly utility bills. Located just steps from local dining, cafes, boutique shopping, public transit, and Wilfrid Laurier University's Brantford campus, as well as nearby parks and trails along the Grand River, this suite provides an exceptional urban lifestyle with effortless commuting access. (id:45725)
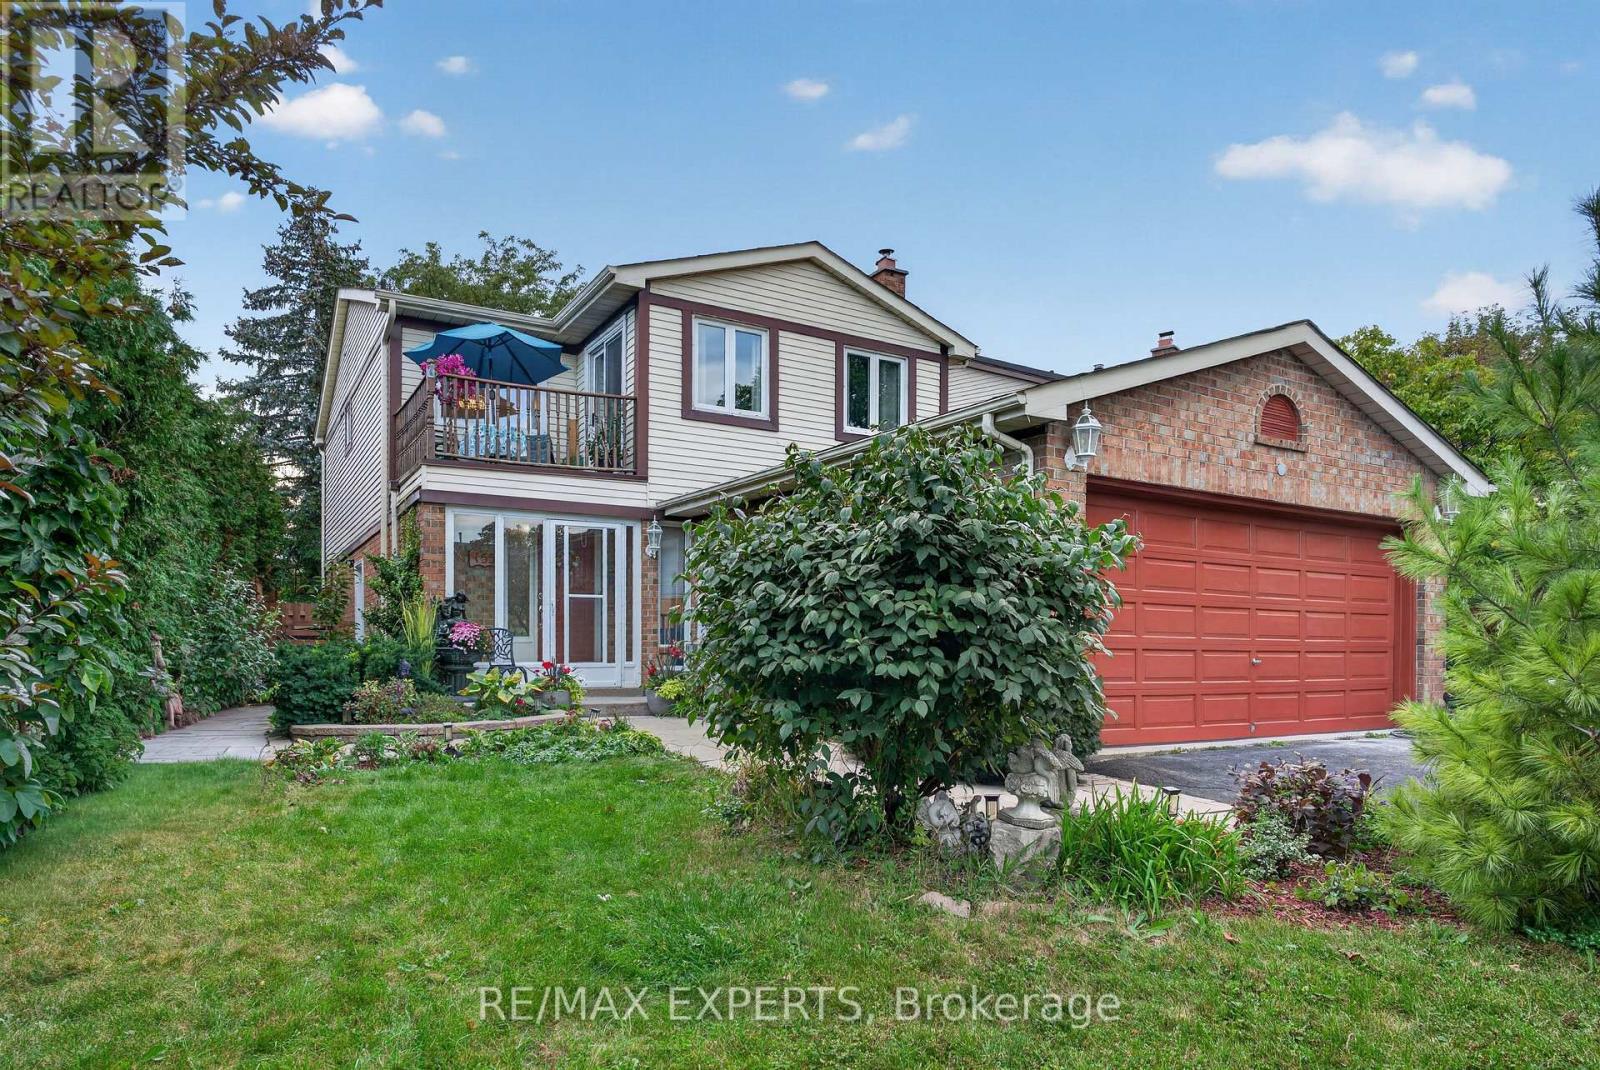
155 Stephen Street
Richmond Hill (North Richvale), Ontario
Nestled in a beautiful natural setting, this tranquil and private property sits on a premium oversized lot in a highly desirable, mature neighbourhood. Featuring a double-car garage, parking for 4+ vehicles, and a move-in-ready interior, this home offers comfort, space, and exceptional versatility.Step into the inviting sunken living room, complete with a cozy gas fireplace that creates the perfect space to relax and unwind. The spacious kitchen is filled with natural light from a charming bay window and features granite countertops, pot lights, a ceiling fan, centre island, and a comfortable sitting area. Overlooking the living room, the layout creates a warm and connected feel.The open-concept family room flows seamlessly into the dining area, making it ideal for entertaining and family gatherings. A large bay window showcases beautiful views of the backyard and surrounding scenery.The award-worthy backyard is a true private sanctuary, featuring a deck, pergola, interlocking patio, pond, mature landscaping, and fruit trees - an exceptional space for outdoor entertaining or peaceful relaxation.The spacious primary bedroom includes a private ensuite, walk-in closet, and a rarely offered private balcony - the perfect spot to enjoy your morning coffee or unwind at the end of the day. The second bedroom is also generously sized.The professionally finished basement features a newly completed apartment with a separate entrance, offering excellent flexibility and potential rental income.Recent updates include renovated bathrooms and kitchen, along with fresh paint throughout many of the principal rooms. A wonderful opportunity to enjoy privacy, space, and a beautifully maintained home in an established location. Just minutes away from all major amenities, transit,schools, stores, banks and much more. This is a hard location to beat! (id:45725)
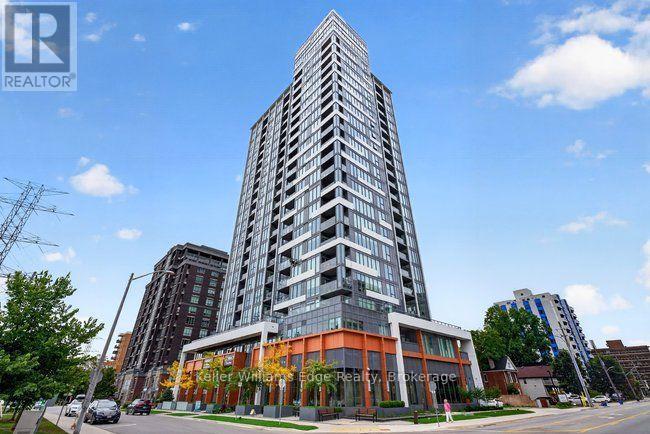
605 - 500 Brock Avenue
Burlington (Brant), Ontario
Welcome to modern downtown Burlington living in this beautifully appointed, oversized 850 sq. ft. 1-bedroom plus den suite in a new premium condominium just moments from the waterfront. Offering a spacious and thoughtfully designed layout, this impressive unit features premium appliances, floor-to-ceiling and wall-to-wall windows that fill the space with natural light, along with a versatile den ideal for a home office, study or additional living area. Ample insuite storage included with a walk-in coat closet and built-in wardrobes in the bedroom. Step outside onto your private balcony and enjoy an extension of your living space. The suite also includes one underground parking space and a storage locker for added convenience. Residents enjoy an impressive collection of building amenities, including 24 hour concierge, a fully equipped fitness centre, party room, gathering room, rooftop terrace and two guest suites. Outside your door, experience one of Burlington's most desirable lifestyles, with downtown cafe's, restaurants, boutiques, shopping and everyday amenities all close at hand. A medical clinic and pharmacy are conveniently located on the condo building's ground floor. You'll also enjoy easy access to Spencer Smith Park, the Brant Street Pier, Beachway Park and Burlington's beautiful waterfront, along with scenic walking and cycling paths. Healthcare professionals will appreciate the proximity to Joseph Brant Hospital and easy access to McMaster and Hamilton General Hospitals. Burlington GO, public transit and major highways are also easily accessible for commuters. With its spacious layout, premium amenities and low-maintenance lifestyle, this suite is also well suited to downsizers, professional couples, or anyone seeking the convenience of downtown living with easy access to work, recreation, everyday amenities and a short walk to the lake. **Some photos are virtually staged ** (id:45725)
194 Wagon Drive
Ottawa, Ontario
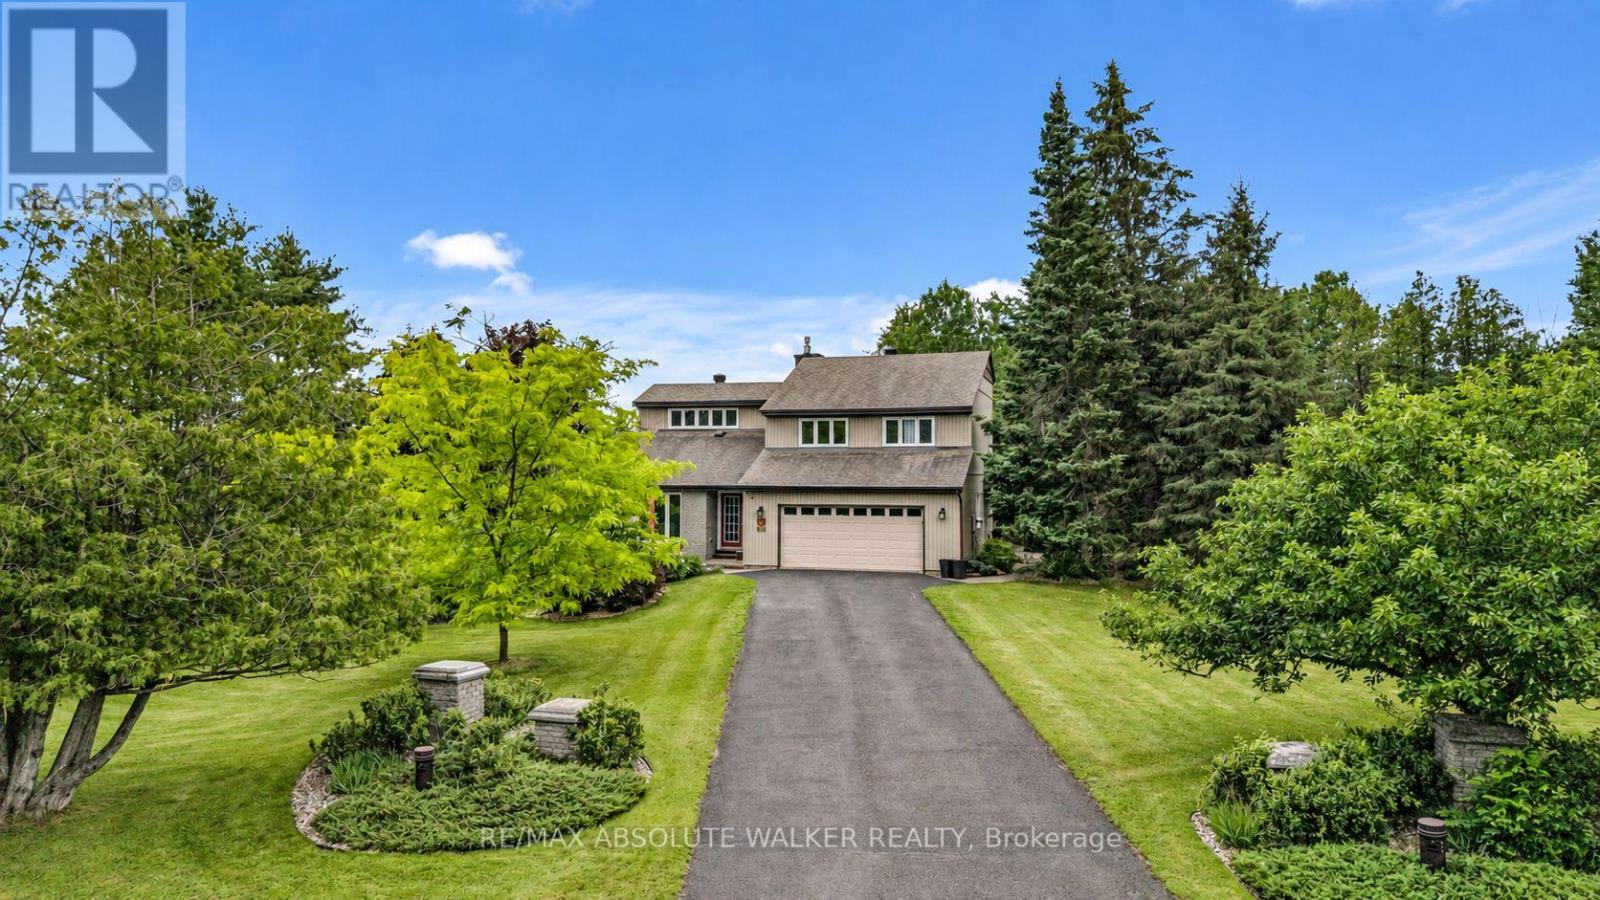
Set on a breathtaking 2.1-acre park-like lot in the prestigious Torwood Estates community of Dunrobin, 194 Wagon Drive offers a rare combination of exceptional living, unmatched versatility, and complete privacy. This remarkable property features a custom-built 2,489 sq. ft. home alongside a fully insulated, heated, two-storey detached garage/workshop spanning over 1,300 sq. ft. Designed for those who embrace an active outdoor lifestyle, it provides abundant space for custom vehicles, snowmobiles, ATVs, side-by-sides, Sea-Doos, a bass boat, and more. The detached garage includes a workshop for maintenance and projects, while the finished second level offers approximately 360 sq. ft. of flexible living space, ideal for a home office, studio, hobby room, or guest retreat. Surrounded by mature trees, lush greenery, gardens, an orchard, tranquil pond, and complete privacy, the grounds feel more like a private park than a residence. Interlock walkways and patios wrap around three sides of the home, while the 18' x 16' second-storey deck off the primary suite overlooks the spectacular landscape. Located on a newly paved street in one of Dunrobin's most sought-after estate communities, just minutes from the Ottawa River and Constance Bay, you'll enjoy boating, fishing, paddling, and endless outdoor recreation. Extensive investment and modernization over the past 8 to 10 years provide peace of mind, including a renovated kitchen, windows, siding, roof, well, Ecoflow septic system, heat pump, and new vinyl-clad windows in the detached garage that match the home and include a 25-year transferable warranty. A backup generator ensures reliable power year-round. Lovingly built and meticulously maintained by the original owners, from a family with deep roots in the building industry, the care, craftsmanship, and pride of ownership are evident throughout. More than a home, this is a private country retreat and a true jewel nestled within a breathtaking park-like setting. (id:45725)
496 Berford Lake Road
South Bruce Peninsula, Ontario
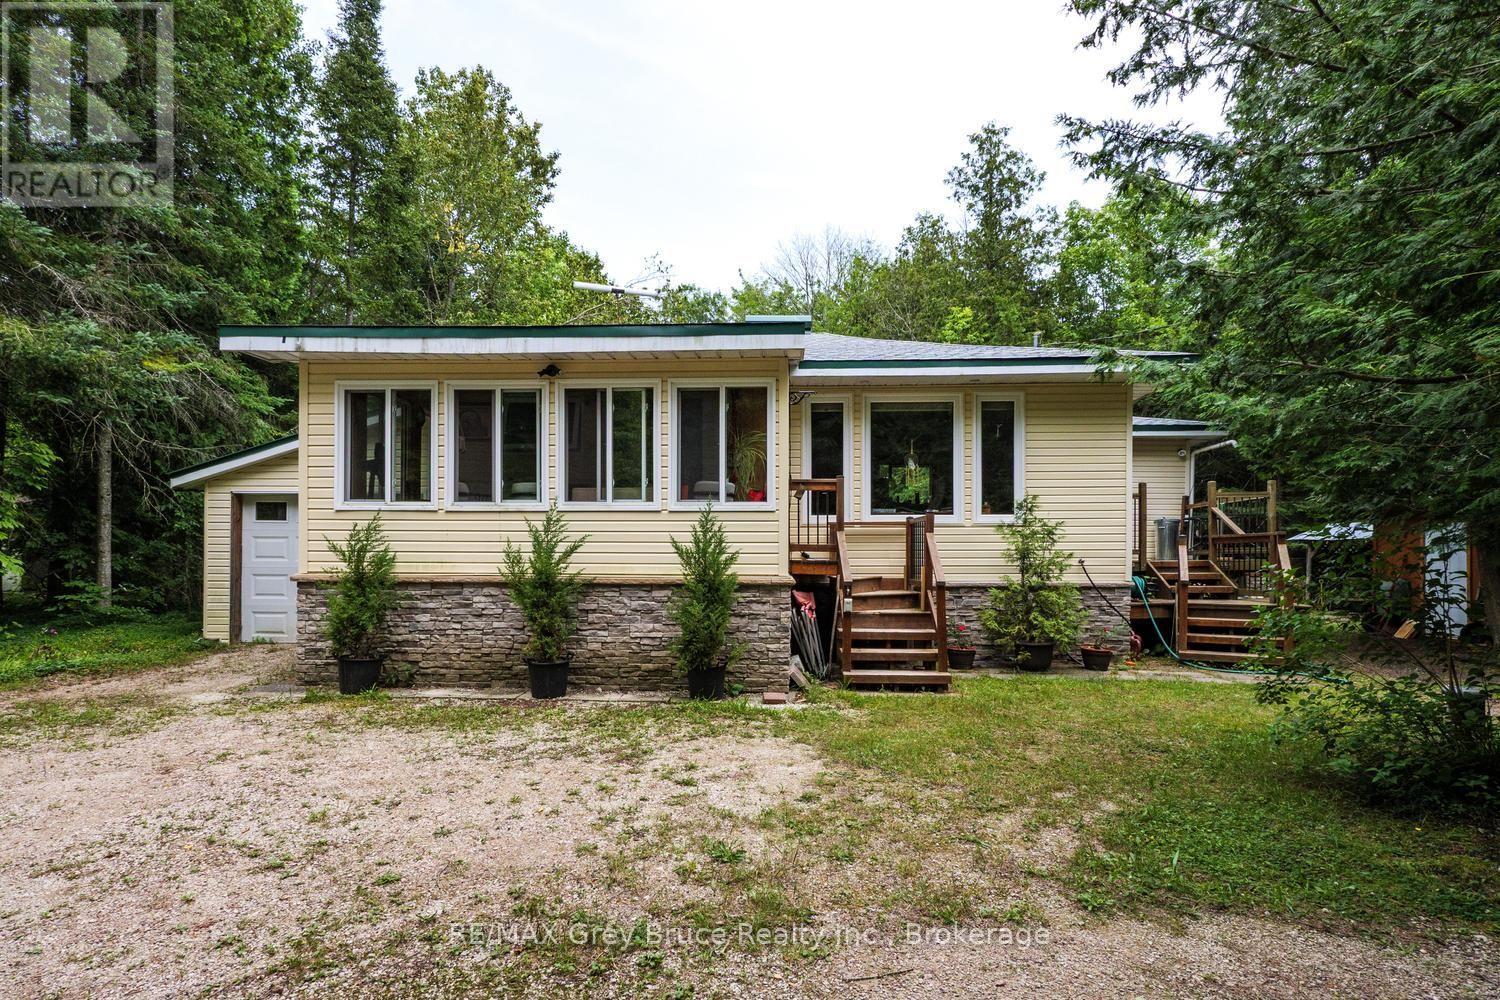
Nestled near picturesque Berford Lake and the town of Wiarton, this charming 1.63-acre property offers a meticulously maintained 2-bedroom, 2-bathroom home or cottage that clearly reflects pride of ownership. Surrounded by mature trees, the well-treed lot provides a quiet, private setting-ideal for nature lovers seeking peace and tranquillity. The attached single-car garage and well-manicured landscaping enhance the property's serene atmosphere, making it a perfect retreat for first-time buyers, downsizers, or those looking for a peaceful retirement escape. Inside, the home features newer windows, a new (July 2026) shingled roof, in-floor heating, and hardwood flooring throughout. Upgraded insulation, along with a heat pump and air conditioning, helps ensure year-round comfort and energy efficiency. An enclosed front porch offers a cozy space to relax and take in the surrounding natural beauty. Additional highlights include a portable back-up generator for reliable backup power in the event of a power outage, a 100-foot drilled well providing a dependable water source, and ample outdoor storage. All together, this property delivers a comfortable, inviting countryside haven in a sought-after Bruce Peninsula location. (id:45725)
98 Cairnburg Place
Vaughan (Islington Woods), Ontario
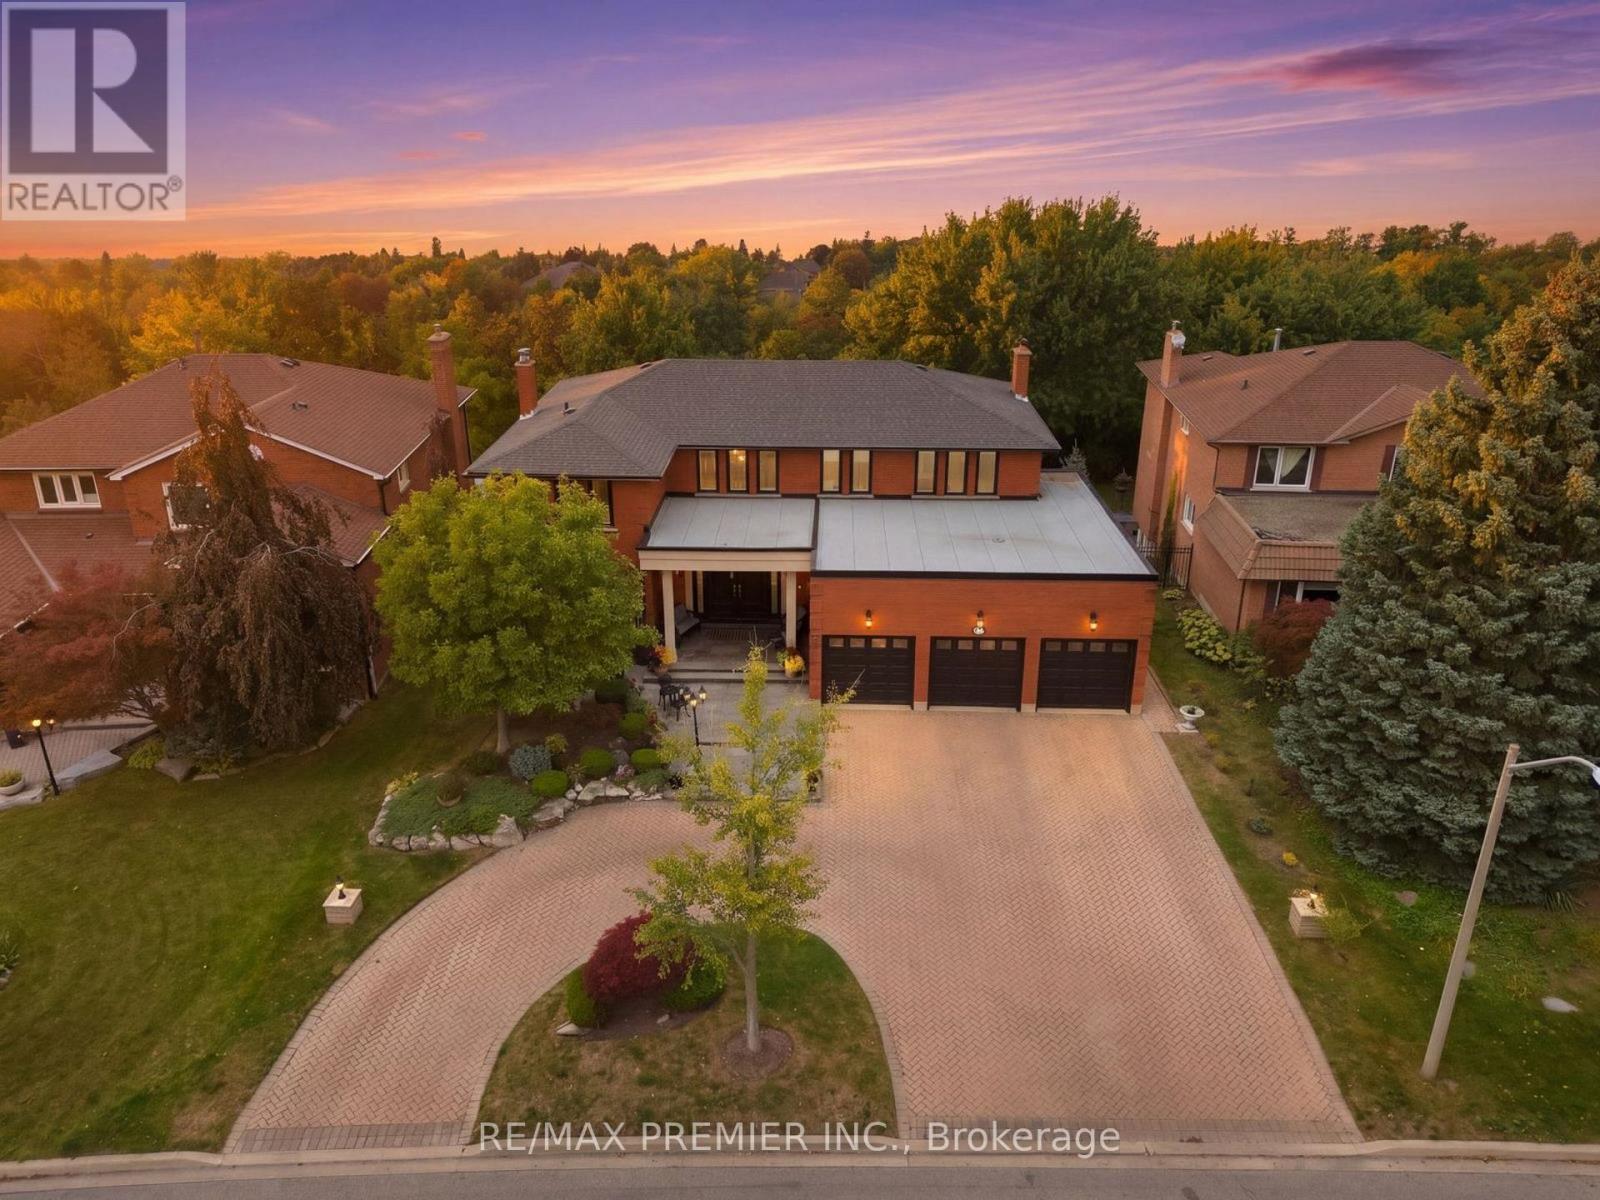
Welcome to 98 Cairnburg Place, a beautifully maintained family home in the sought-after community of Islington Woods. Set on a large lot with over 6,000 sq. ft. of total finished space, this original-owner property offers an exceptional combination of space, functionality, and pride of ownership. Lovingly cared for by the same owner since day one, the home has been meticulously maintained and kept in excellent condition. The spacious layout features generous principal rooms, comfortable bedrooms, and multiple levels designed to accommodate both everyday family living and entertaining with ease. A standout feature is the walkout lower level with a dedicated in-law suite, providing an ideal setup for extended family, guests, older children, or additional private living accommodations. With direct access to the backyard, this level offers outstanding flexibility and potential for a variety of family needs. The expansive backyard provides plenty of room for outdoor entertaining, children to play, gardening, or creating your own private retreat - a rare luxury for families looking for more than just an indoor living space. Surrounded by established homes and a welcoming residential setting, the property is conveniently located near schools, parks, shopping, dining, transit and major highways, making everyday life both comfortable and convenient. This is the kind of property that photographs simply cannot fully capture. Come walk through it, experience the space, see the possibilities, and envision your family here. 98 Cairnburg Place is a Rare Opportunity in Islington Woods, and one you won't want to miss! Roof 6 years old. Roof over garage is 1 year old. Windows 5 years old. Furnace 5 years old. AC 2 years old. Hot water 3 Years Old (Owned) (id:45725)
Main Floor - 116 Cartier Crescent
Richmond Hill (Crosby), Ontario
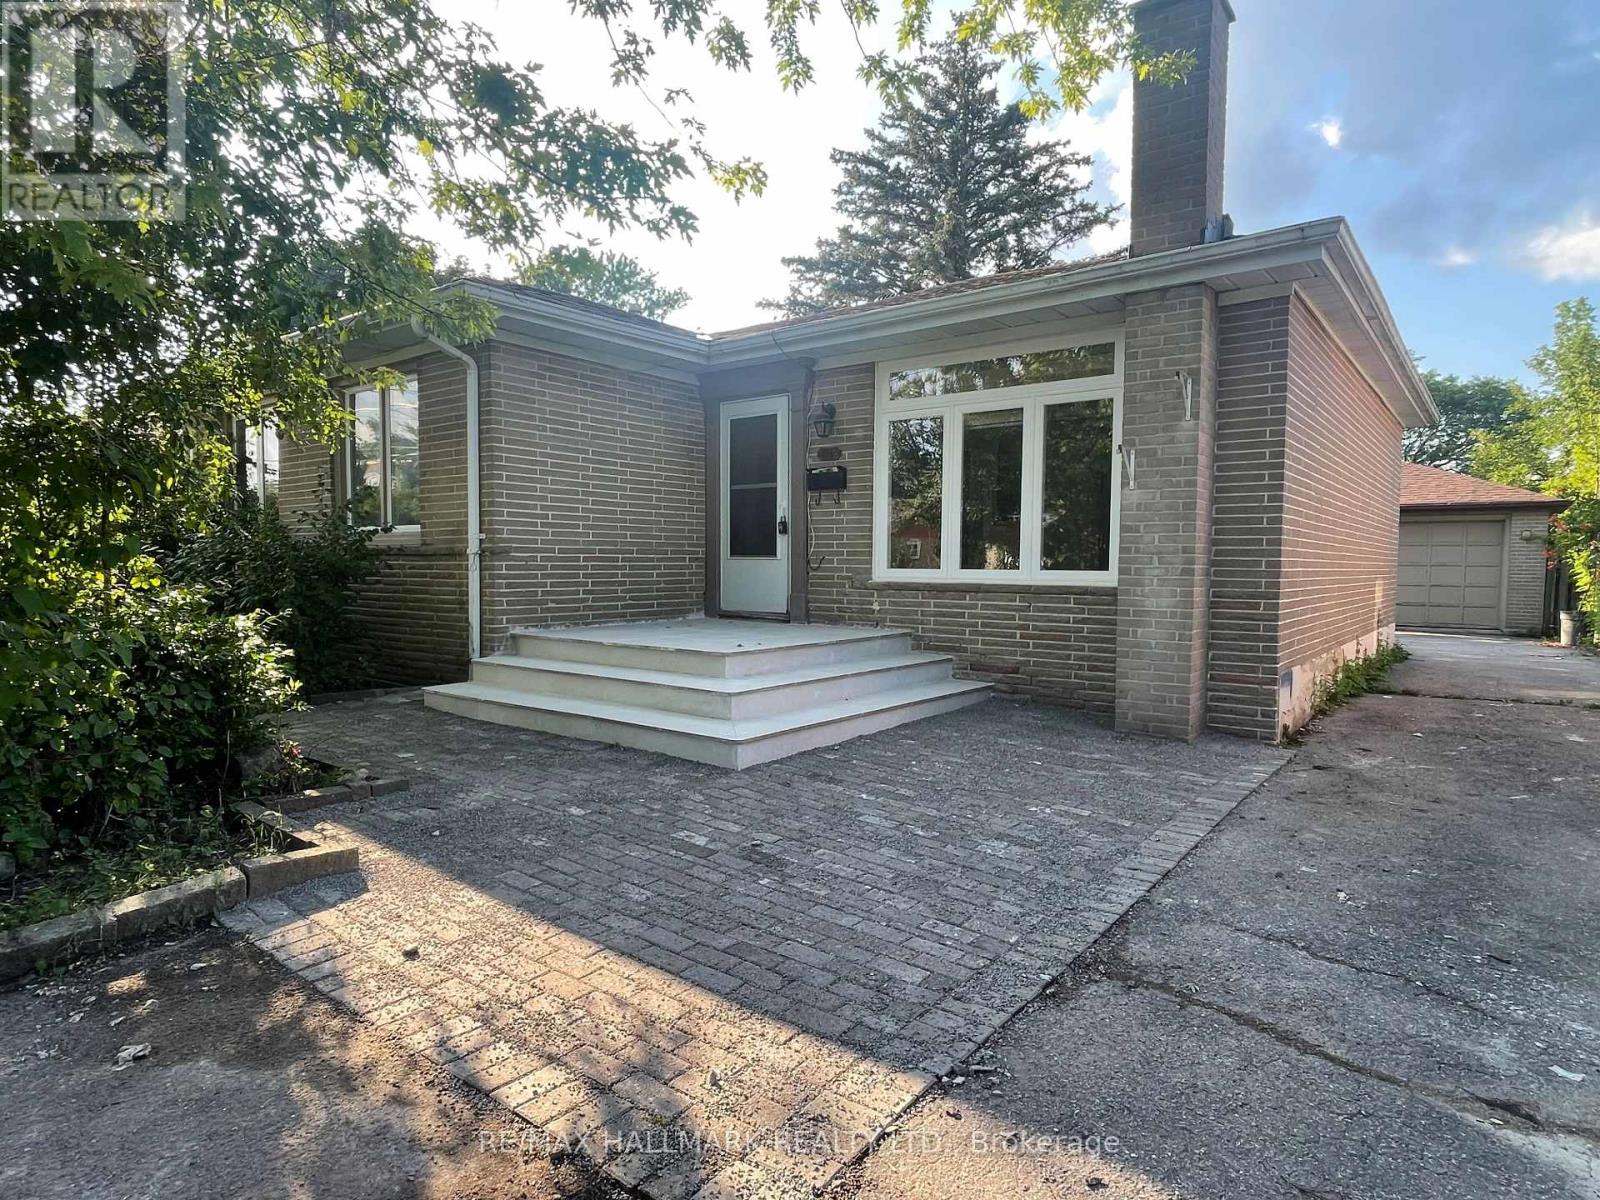
Newly Renovated! Brand New Wood flooring, Brand New Large Windows in the Large and Spacious Living Room. Brand New Kitchen Countertop, Brand New Dishwasher, Brand New Washer & Dryer. Newer Stove, Fridge and New Freshly Painted. 3 Spacious Bedrooms, A 3-pc Bath. Great Bungalow On Quite Street. Located in high demand area like in The Heart Of Richmond Hill that has everything conveniently nearby! Walk To Popular Bayview S.S. (I.B. Program), Catholic H.S. and Elementary P.S. schools. Walk to Bus Stop, One Bus To Subway. Walmart, Starbucks, Restaurants & More. South Facing. Big Backyard for you and your family to enjoy! Tenants responsible for Utilities (Heat, Hydro, Water - e.g. 60/40-based on # of occupants). For Lawn care and snow removal. (id:45725)
4 Mcnamara Court
Ajax (Northwest Ajax), Ontario
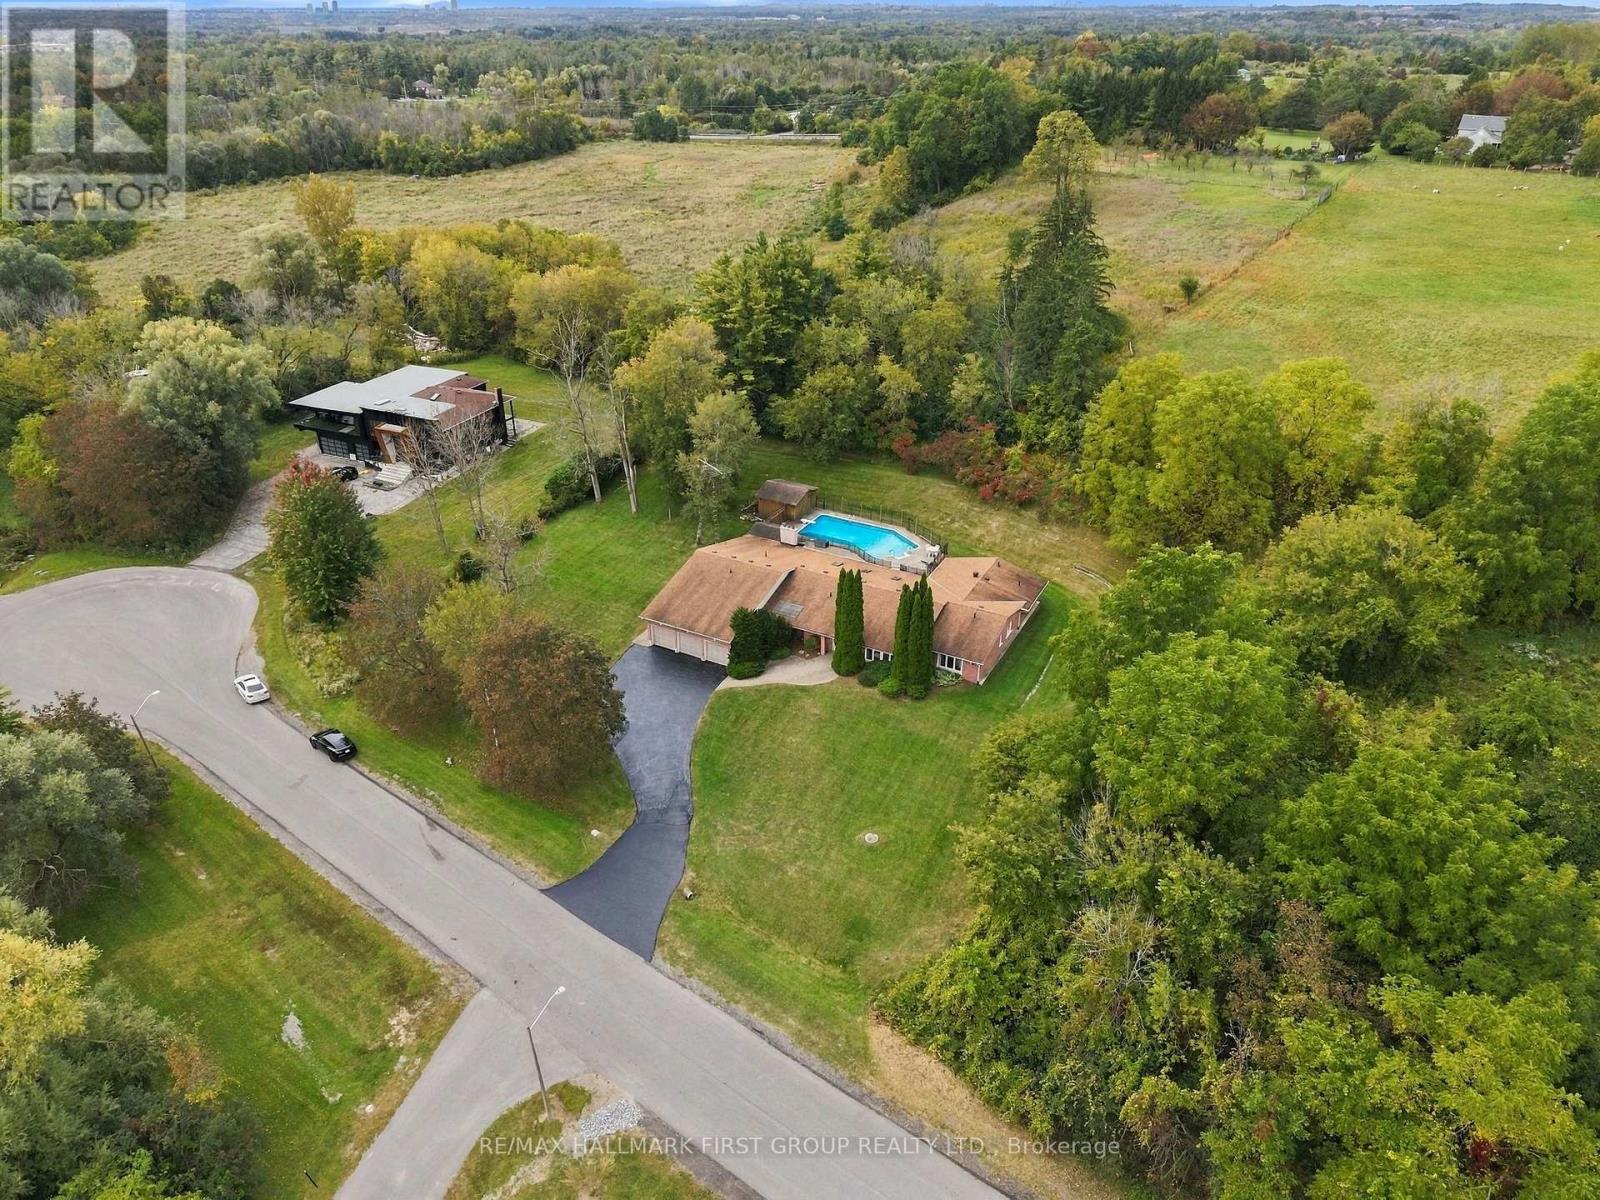
Rarely offered estate bungalow on a private 1.66 acre lot, tucked away on an exclusive court in prestigious Northwest Ajax. With 4,053 sq.ft. above grade, 4 bedrooms, 5 bathrooms, a 3 car garage and parking for 10, it offers the ease of bungalow living with room for the whole family. Designed for hosting and entertaining, the kitchen features abundant cabinetry, countertop space, an oversized pantry and overlooks a generously sized family room, with elegant formal living and dining rooms alongside. Retreat to the huge primary suite with backyard views and a 5 pc ensuite. Sightlines from almost every main floor room lead through the skylit sunroom to the backyard, where a resort-style inground saltwater pool, hot tub and gazebo make your own private retreat. The finished lower level extends the living space and adds a private guest suite with its own bedroom and full bathroom, perfect for visiting family and overnight guests. Ideally located close to parks, trails, recreation, shopping, dining and major highways, this is a rare opportunity to enjoy space, privacy and estate living with everyday convenience. (id:45725)
302 - 200 Rideau Street
Ottawa, Ontario
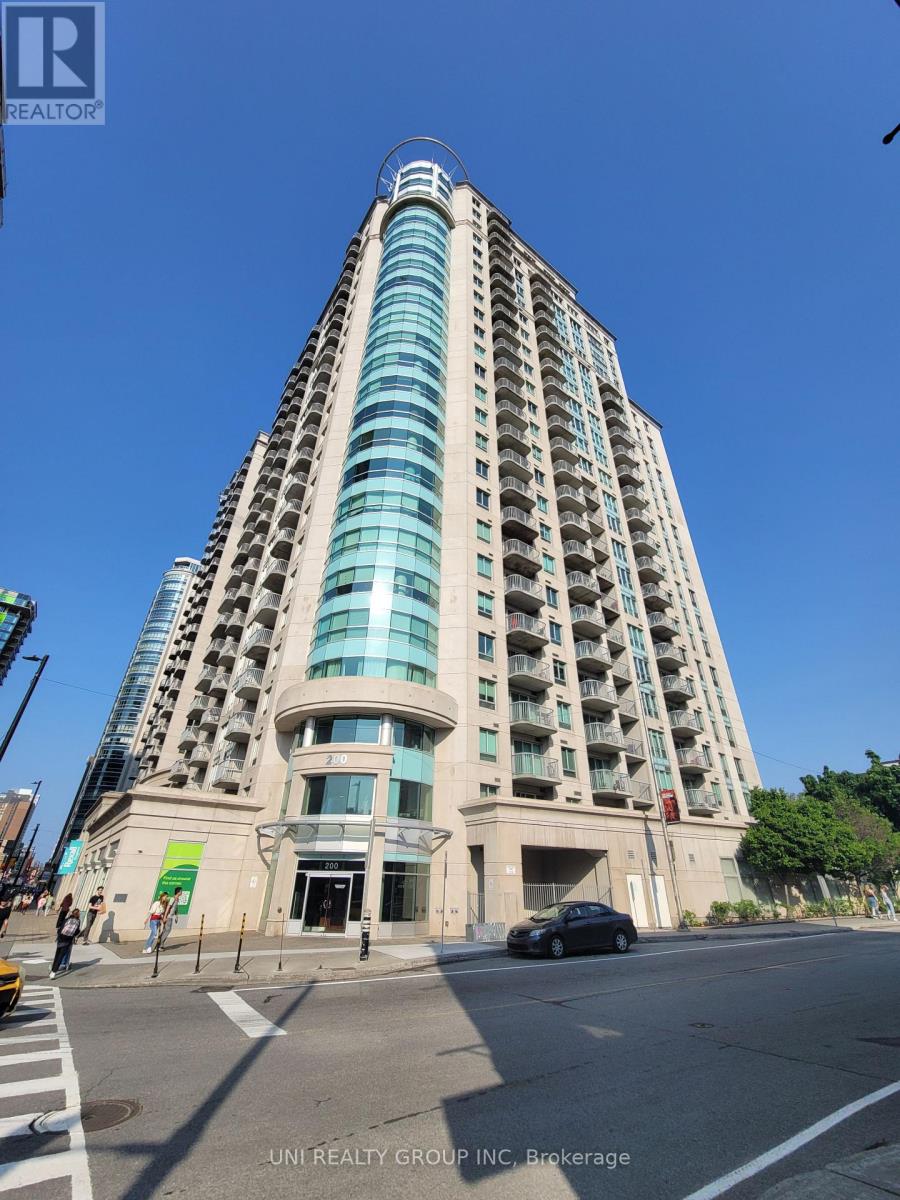
Experience downtown sophistication in this beautiful 2 bedroom + den, 2 bathroom condo at Claridge Plaza. Perfect for professionals, executives, or students, this bright unit offers open concept living, high ceilings, and laminate floors throughout. The kitchen features ample cabinetry, a convenient breakfast bar, and updated appliances (dishwasher 2019, washer/dryer 2020), while the spacious living/dining area opens to a private balcony with expansive city views. The primary suite includes a walk-in closet and ensuite bath, with the second bedroom and full bath thoughtfully separated for privacy, and a den ideal for a home office or study. Enjoy resort style amenities, including a heated indoor saltwater pool, fitness centre, sauna, BBQ terrace, party room, movie theatre, and 24/7 concierge and security. This well-maintained, carpet free condo unit includes a storage locker. Located steps from the Rideau Centre, ByWard Market, Parliament Hill, LRT, restaurants, shops, and green spaces, this stunning condo offers downtown living at its finest-move in and start enjoying everything the city has to offer! Some of the pictures are virtually staged, 24 hours irrevocable for all offers. No pets, no smoking. Available Nov. 16, 2026 (id:45725)
2 - 1175 Riverbend Road
London South (South B), Ontario
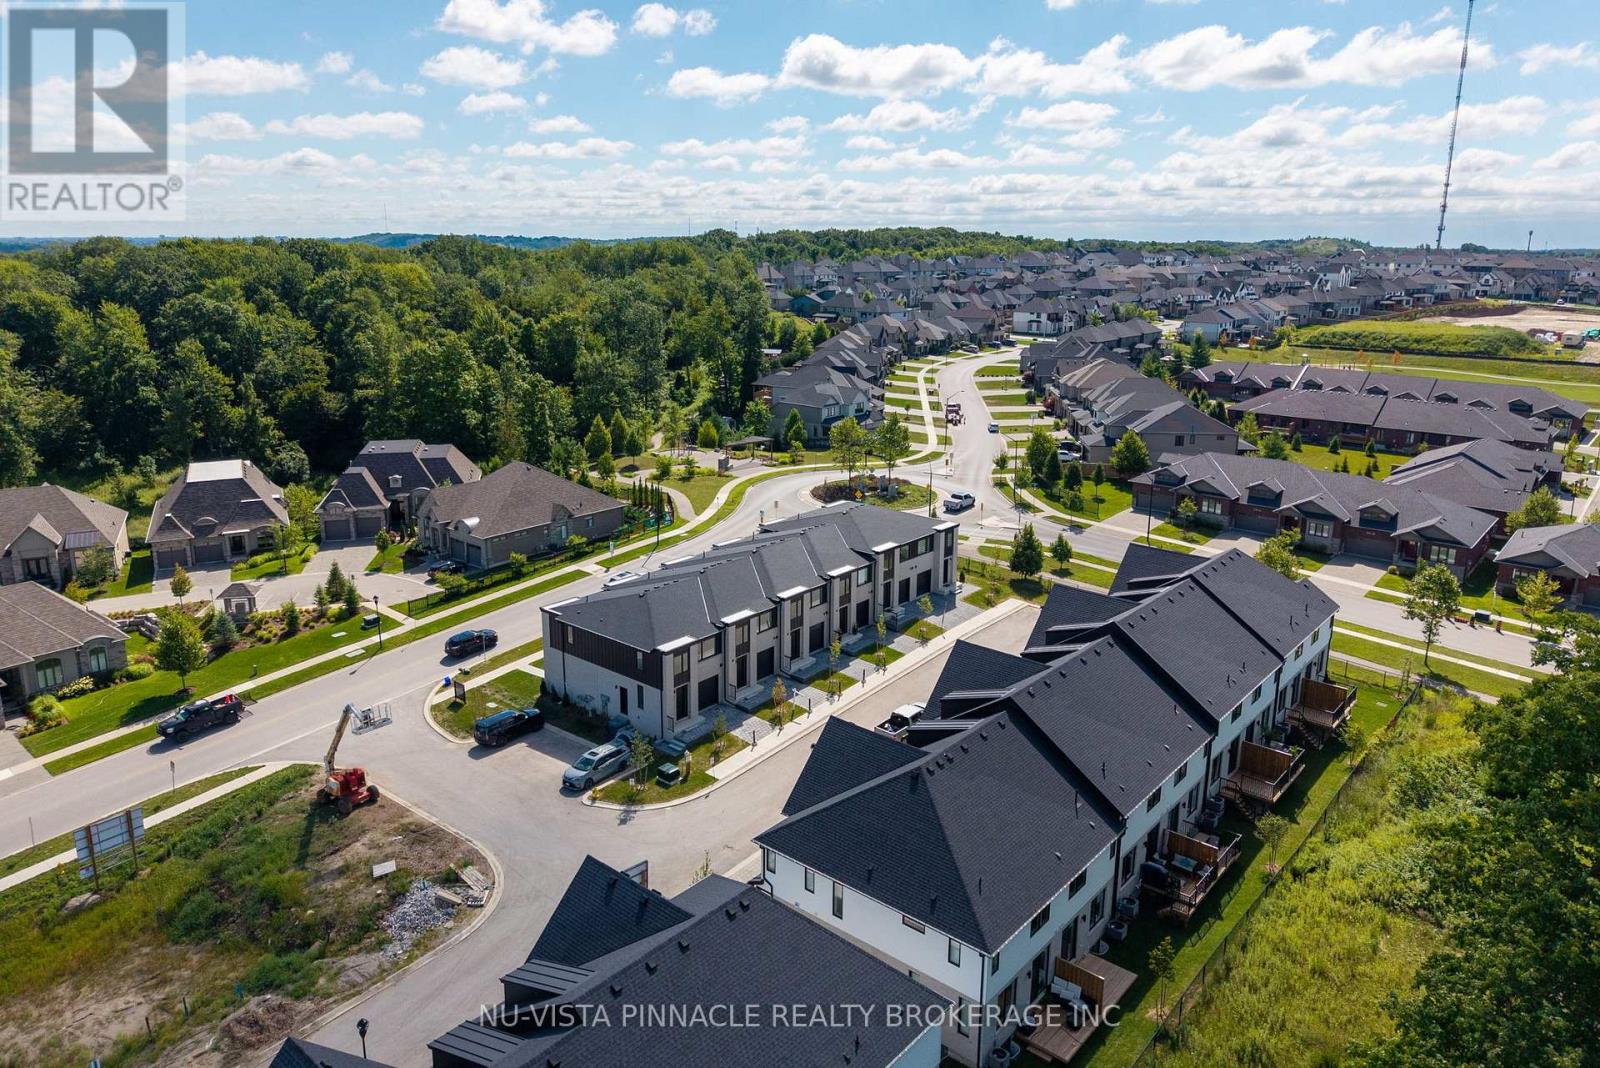
RARE END UNIT + SEPARATE SIDE ENTRANCE TO BASEMENT! PHASE 3 IS NOW SELLING! LAST OPPORTUNITY IN THE SUBDIVISION! To be built with flexible Summer 2027 closings, this premium end-unit by Legacy Homes offers additional windows, incredible natural light and a rare separate side entrance to the basement - a highly desirable feature offering added flexibility and future potential. Located in the highly sought-after Riverbend community, this stylish two-storey townhome features an open-concept main floor with a modern kitchen showcasing custom cabinetry and a large quartz island, flowing seamlessly into the spacious living and dining areas. A convenient powder room completes the main level. Engineered hardwood flooring adds a polished, elevated feel throughout the main level. Upstairs, you'll find 3 bedrooms, including a spacious primary suite with a large walk-in closet and luxurious ensuite featuring dual sinks and a walk-in sleek shower. A full 4-piece bathroom and dedicated second-floor laundry add everyday convenience.The unfinished basement offers plenty of potential and includes a rough-in for a future 3-piece bathroom, with optional builder-finished basement packages available. Steps to a brand-new school anticipated Fall 2027 and minutes from shopping, dining, parks, trails and the vibrant West 5 community. A rare end-unit with a separate basement entrance in the final phase of Riverbend Towns - opportunities like this don't come around often! Photos may show upgraded finishes. Purchase price includes proposed 2026 HST rebates. Final rebate amount is subject to purchaser eligibility (Primary Residence/Qualifying Rental) and applicable government guidelines. (id:45725)
25 Isherwood Avenue Unit# 68
Cambridge, Ontario
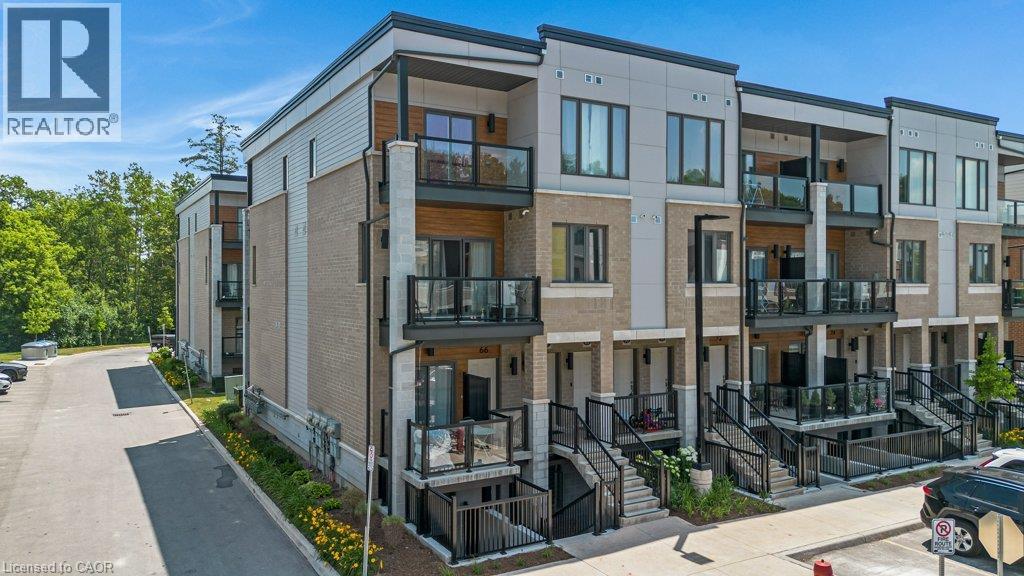
Luxury 2 Bedroom, 2.5 Bathroom End-Unit Stacked Townhouse for Sale , Near Cambridge Centre.Be the first to enjoy this beautiful 2-bedroom, 2.5-bathroom stacked townhouse located just off Hespeler Road, steps from Cambridge Centre and close to shopping, restaurants, public transit, and Highway 401. This is the largest and most sought-after floor plan in this sold-out community, offering 1,313 sq. ft. of modern living space. As a premium end-unit corner home, it features additional side-facing windows that provide abundant natural light and extra square footage throughout. Features include: 9-foot ceilings on the main floor, Over $10,000 in premium builder upgrades, Modern kitchen with stainless steel appliances, In-suite laundry, Large main-floor balcony, perfect for relaxing or entertaining, Primary bedroom with a walk-in closet, private balcony, and 3-piece ensuite, Premium parking space located directly in front of the unit. Enjoy a stylish, low-maintenance home in one of Cambridge’s most convenient locations, with easy access to major amenities and commuter routes. Extremely low Condo fees of only $277.17/month which includes 1.5GB Bell Fibre Optic Internet. Contact today to schedule a viewing and make this exceptional townhouse your next home. (id:45725)