345 Hillside Drive
Trent Hills, Ontario
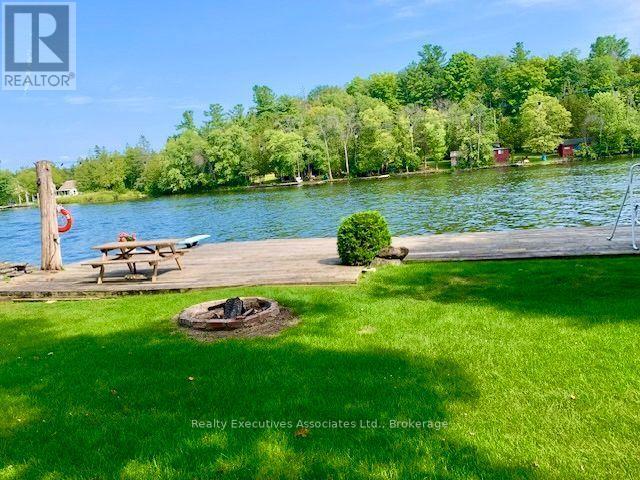
Stunning park-like property on Meyers Island in Campbellford. 112.5 ft of Trent River waterfront with 30 ft dock, boat slip and boat launch. The paved driveway leads to a 4 bed, 2 bath home plus a detached bunkhouse with bed area and full bathroom (currently houses a hot tub & sauna also), Double, detached garage w/ bonus carport for storing a boat or toys, new 10 x 16 shed, abundant gardens with sprinkler system, Generac back up system, upgraded water treatment system, 200 amp breaker panel, 12 yr old shingles, HWT owned (Jan 2026), plumbing is mainly PEX with some copper. Must be seen to be appreciated and enjoyed. Live your best life in peace and tranquil surroundings. (id:45725)
44 Barbara Street
Quinte West (Trenton Ward), Ontario
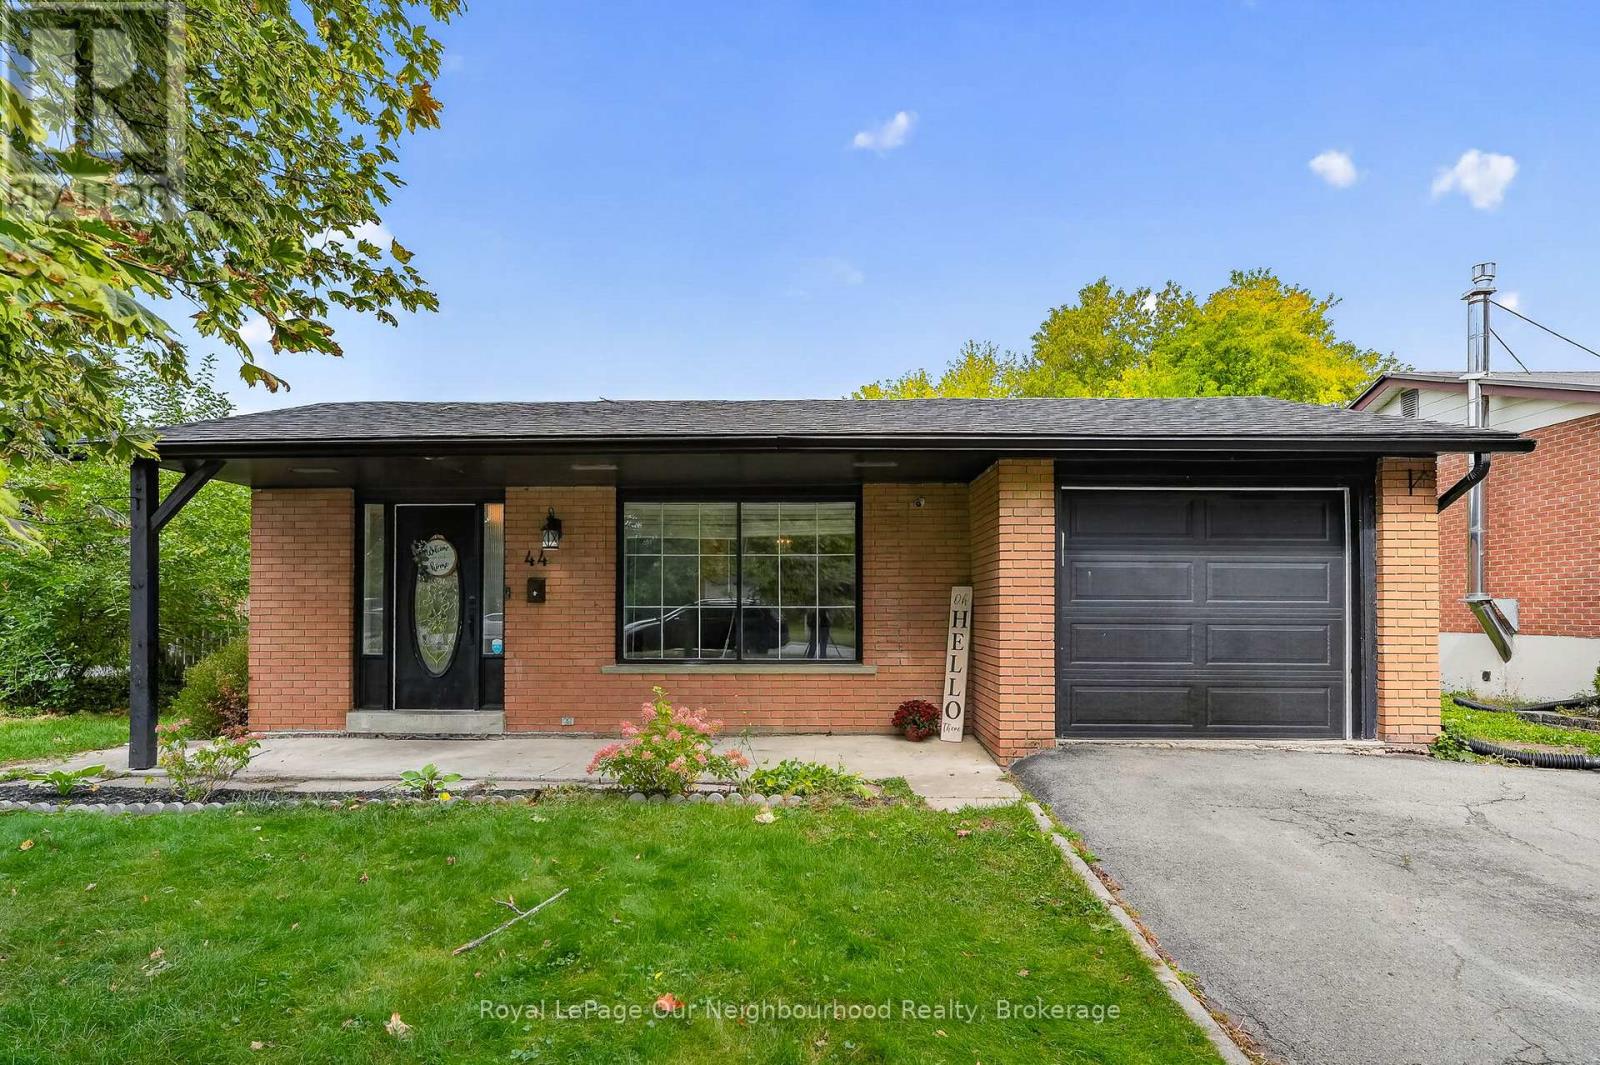
Welcome to 44 Barbara Street! Nestled on a quiet, mature street in an established Trenton neighbourhood, this well-maintained 4-bedroom, 2-bathroom detached home offers versatile living space inside and out. The bright open concept main floor features a comfortable living area with a ton of natural light, a functional kitchen with an adjoining dining space, well-sized bedrooms, and a full 4-piece bath. A convenient separate side entrance leads directly to the lower level, opening up exciting in-law suite or extended living potential. The basement features a spacious recreation area, a full 3-piece bathroom, laundry, and generous storage space. Step outside to a tree-lined backyard offering endless room for outdoor dining and gardens, complemented by an attached single car garage/workshop and an extended paved driveway. Enjoy unbeatable everyday convenience just minutes to local elementary and secondary schools, community parks, the Trent River waterfront, downtown amenities, CFB Trenton, and Highway 401. (id:45725)
254 Pitt Street
Cornwall, Ontario
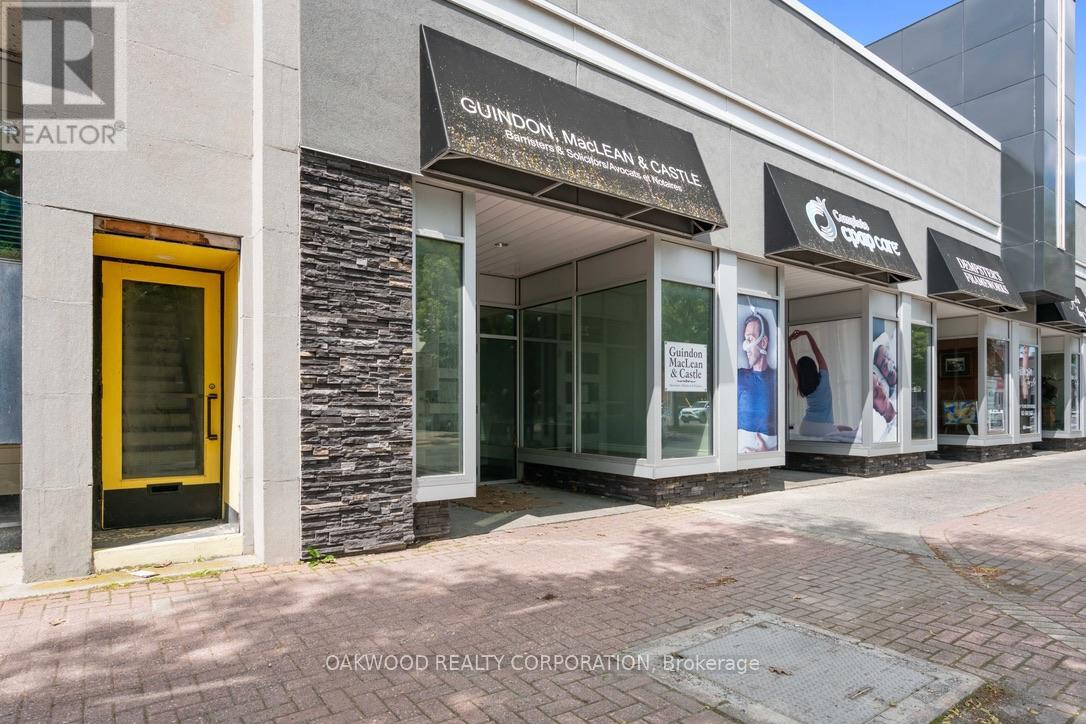
PROFESSIONAL OFFICE SPACE IN PRIME AREA OF DOWNTOWN CORNWALL, STEPS AWAY FROM SECOND STREET, UTILITIES AND TAX ESCALATION IN ADDITION TO THE RENTAL RATE, ONE PARKING SPACE INCLUDED MORE SPACES AVAILABLE AT EXTRA COST, SPACE WOULD SUIT MOST COMMERCIAL OFFICE RETAIL OR OTHER USES. LANDLORD WOULD CONSIDER A RENT FREE PERIOD FOR THE RIGHT TENANT AND USE. (id:45725)
69 Bloomington Drive
Cambridge, Ontario
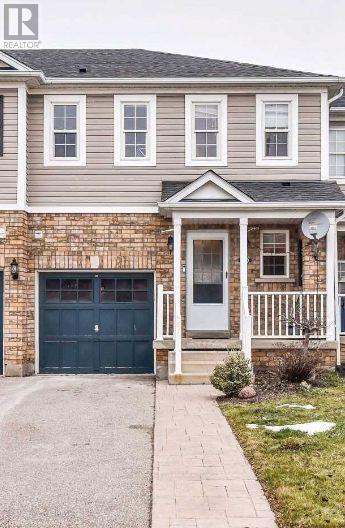
Beautiful Two Story Freehold Townhouse With Finished Walk-Out Basement For Lease. Open Concept Main Floor With Hardwood & Ceramic Floors. The Upgraded Kitchen Offers S/S Appliances. Walkout From Dining Area To Deck With Gorgeous Views. The Second Floor Features 3 Bedrooms Including a Master Bedroom with Ensuite and Walk-In Closet. The Finished Walk-out Basement Hosts A Beautiful Recreational Space That Can Be Used As 4th Bedroom. (id:45725)
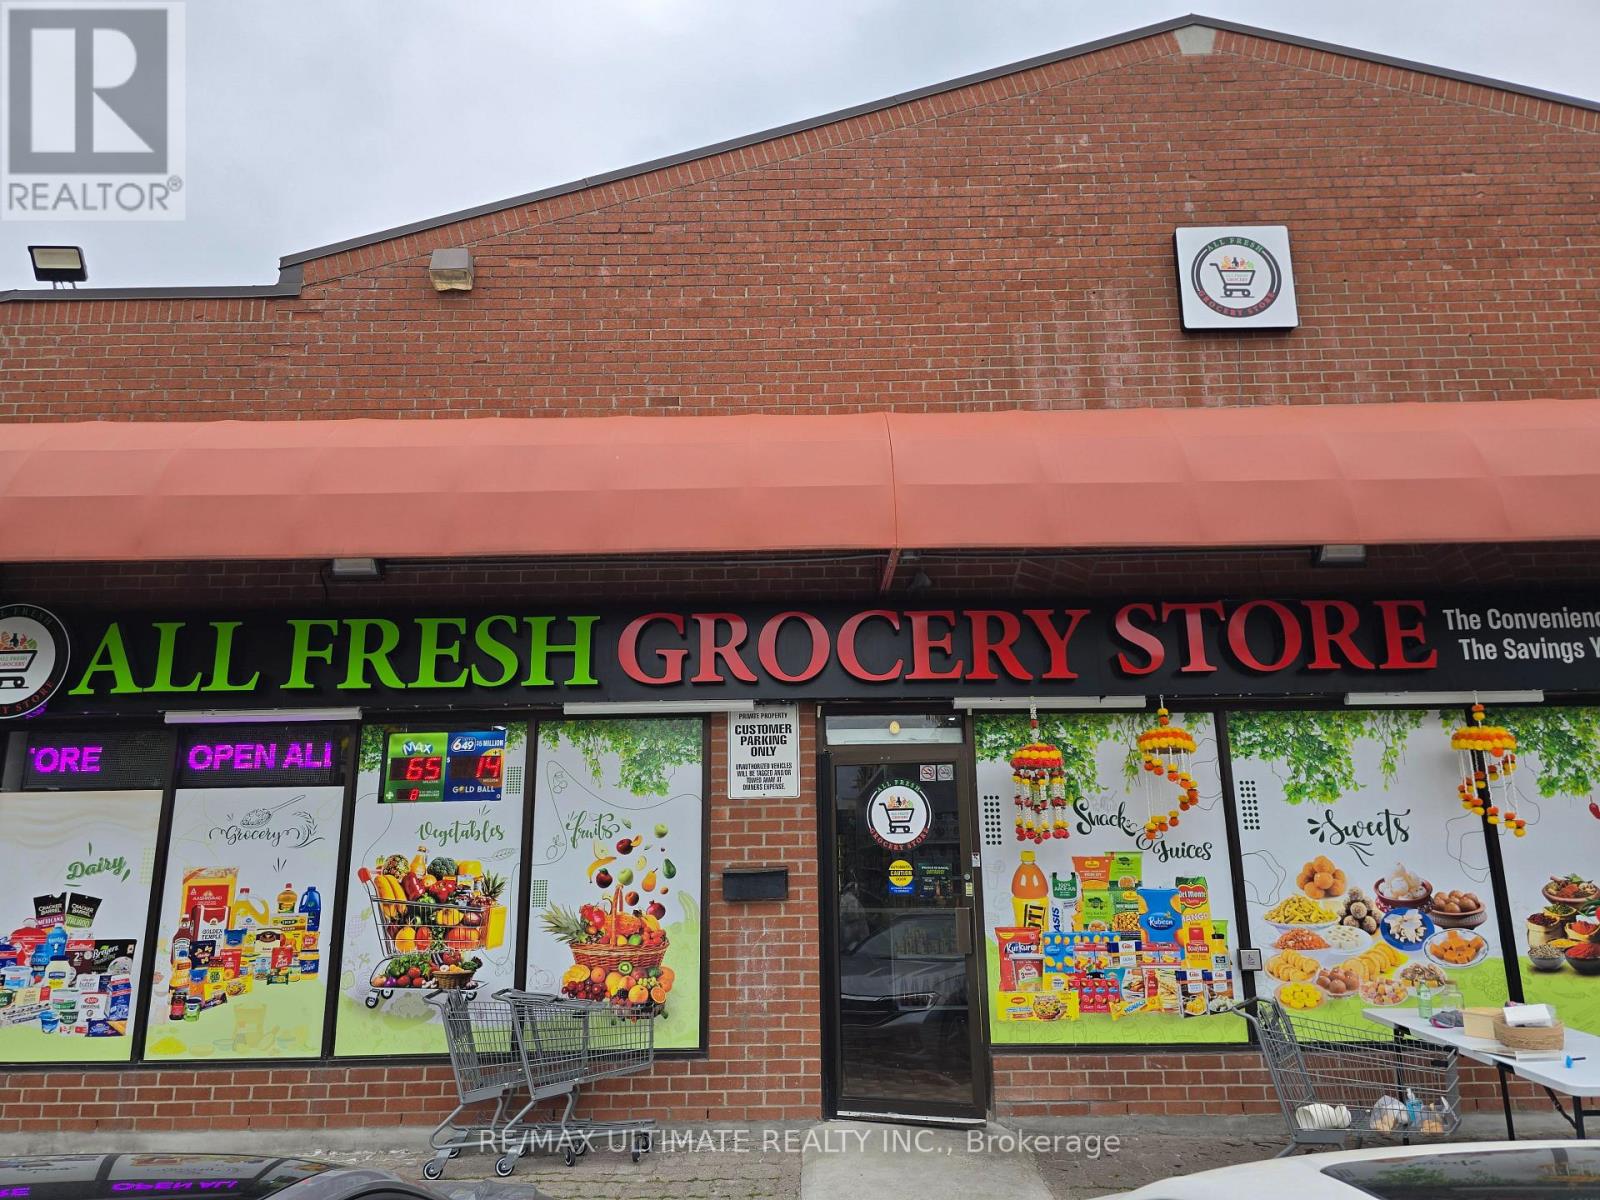
5920 Turney Drive
Mississauga (Streetsville), Ontario
ESTABLISHED GROCERY BUSINESS FOR SALE IN MISSISSAUGA. Well-established grocery operation serving a diverse customer base with a selection of Canadian and Asian grocery products. The business benefits from an established retail presence, functional store layout, strong visibility and convenient customer parking. Existing chattels and equipment are included, allowing for a straightforward transition to the new operator. Long-term lease in place. Suitable for an owner-operator or an existing grocery business seeking expansion. Opportunity to continue the existing operation and introduce additional products or services. Inventory is excluded from the purchase price and is available separately. (id:45725)
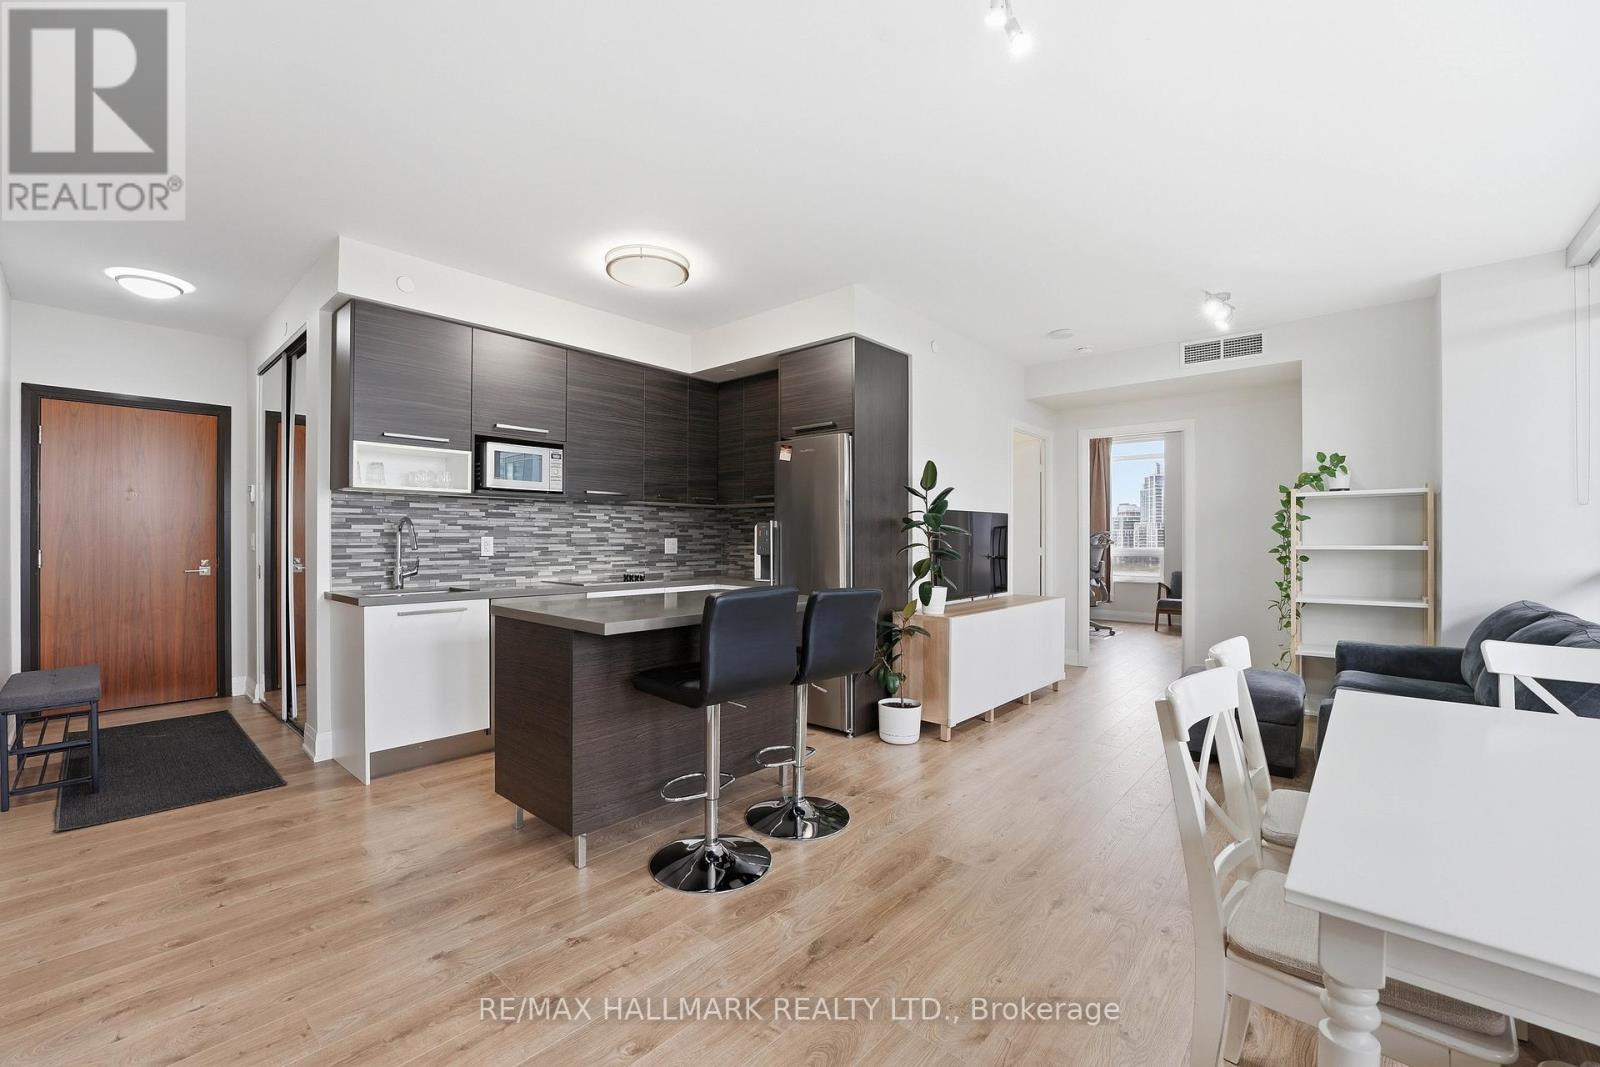
710 - 36 Park Lawn Road
Toronto (Mimico), Ontario
Set in the heart of Mimico's waterfront community, this bright corner suite at 36 Park Lawn Rd offers a thoughtfully designed layout with abundant natural light and comfortable living space. Large windows surround the principal rooms, creating an airy atmosphere throughout the open-concept living and dining areas. The contemporary kitchen features stainless steel appliances and a centre island, providing a practical focal point for cooking, dining, and entertaining. Step outside to the private balcony and enjoy open city views with plenty of room to relax. The spacious primary bedroom offers generous closet space and ensuite access, while the second bedroom provides flexibility for children, guests, or a home office. One underground parking space and a locker add valuable everyday convenience. The building offers a welcoming, family-friendly environment complemented by amenities including a fitness centre, party and media rooms, guest suites, and 24-hour concierge service. Enjoy a highly connected Mimico location just moments from the waterfront, parks, trails, cafés, restaurants, groceries, and everyday essentials. Transit is easily accessible, with convenient access to the Gardiner Expressway and downtown Toronto. A well-rounded home offering space, functionality, and an excellent waterfront lifestyle. (id:45725)
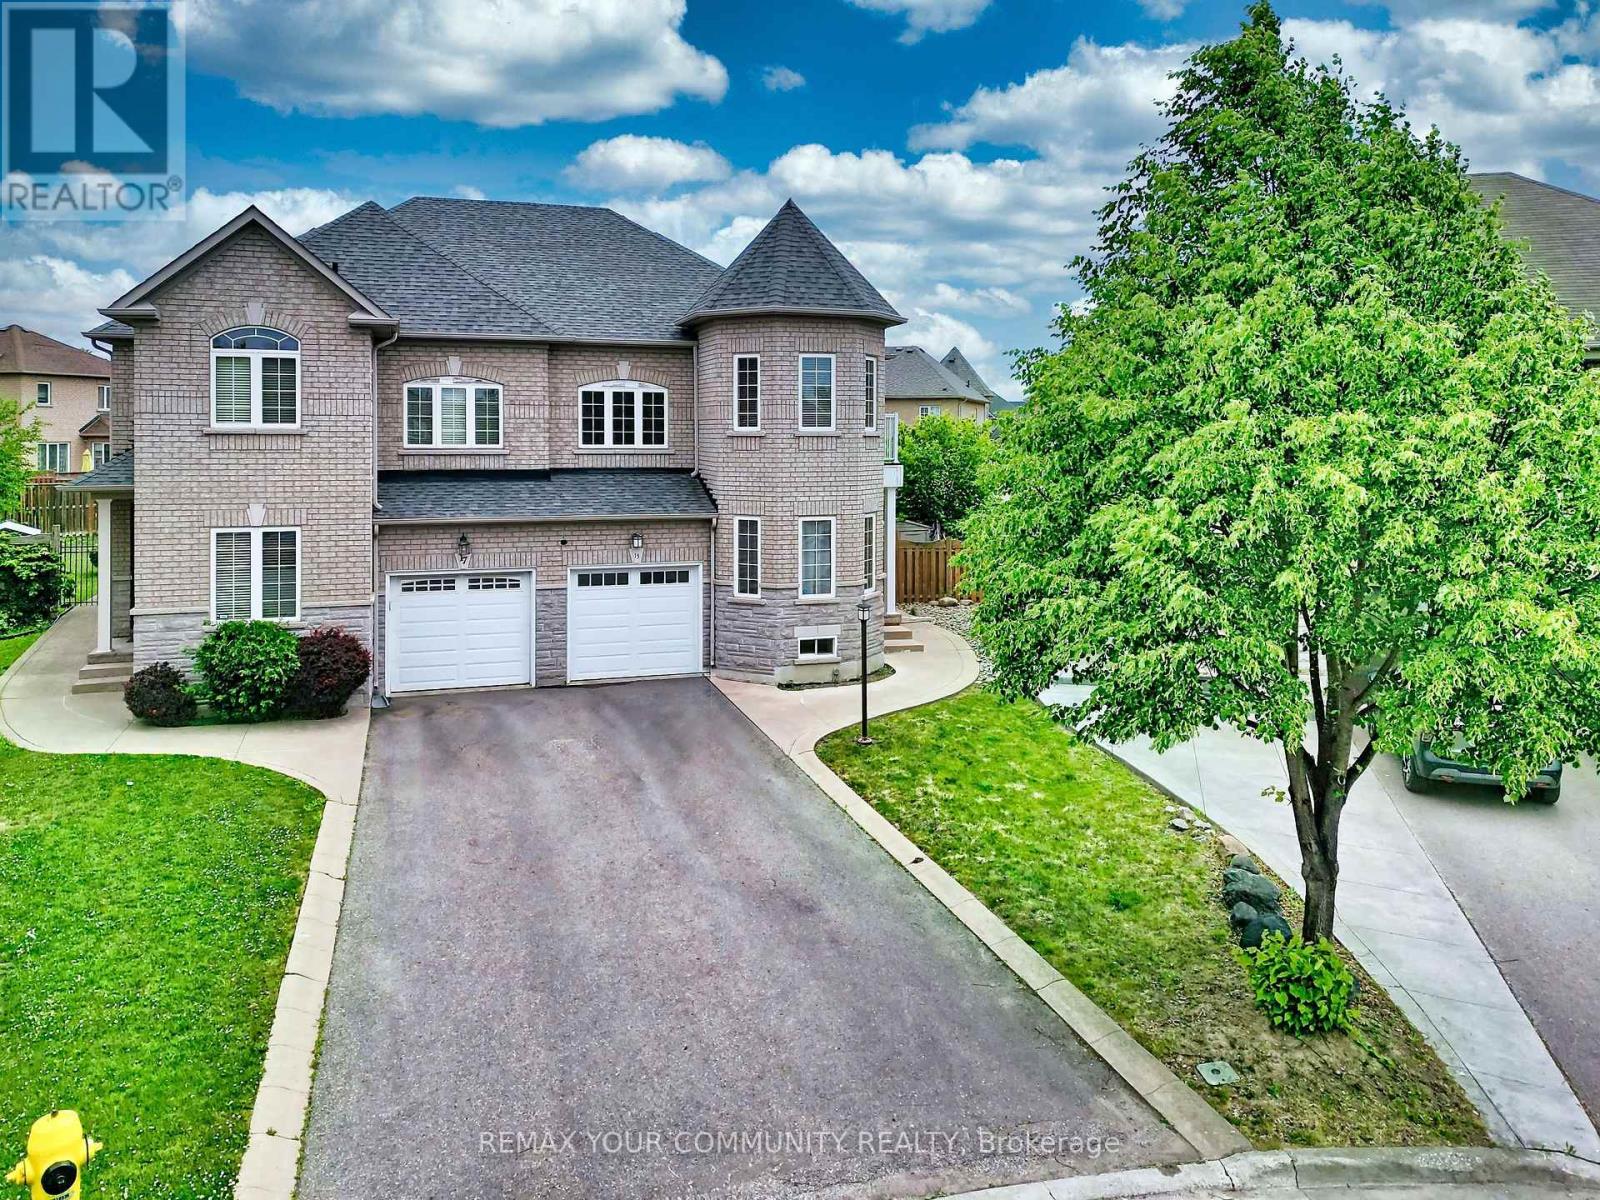
15 Bellefontaine Court
Vaughan (Maple), Ontario
Welcome to this expansive semi-detached residence spanning over 2300 sq.t. Nestled in the heart of Maple and SITTING ON A PREMIUM SIZED LOT, this beautifully upgraded SINGLE- OWNER family home, WITH FRESHLY SEALED DRIVEWAY, sits on a quiet cul-de-sac-offering a welcoming environment to connect with neighbours.. Renovated in 2022, this turn-key residence radiates warmth and comfort, perfectly tailored for modern, growing families. Step inside this 9-ft ceiling home to find a freshly painted interior accented by premium 2x4 large-format porcelain tile flooring (2022). The chef-inspired kitchen was updated in 2022, boasting high-end Bosch appliances that combine sleek design with peak performance. 2 OF THE 4 BEDROOMS HAVE WALK-IN CLOSETS!!! The home offers absolute peace of mind with extensive big-ticket upgrades, including a new furnace (2020), a new roof (2022), and a brand-new AC unit (2023). The fully finished basement adds exceptional versatile living space. Cozy up and quietly retreat to its warmth or utilize it as a vibrant recreation room for the kids. The living space extends outdoors to an expansive backyard retreat on this massive lot, complete with a wood-burning oven-ideal for open-air dining and summer entertaining. Located just walking distance from schools and parks, this move-in-ready home is also minutes from the Cortellucci Hospital, Maple GO Station and Highway 400, offering an effortless commute across the GTA. Seller/ listing agent does not warrant retrofit status of basement. Measurements based on attached floor plans. Viewings ANYTIME. OFFERS ANYTIME! (id:45725)
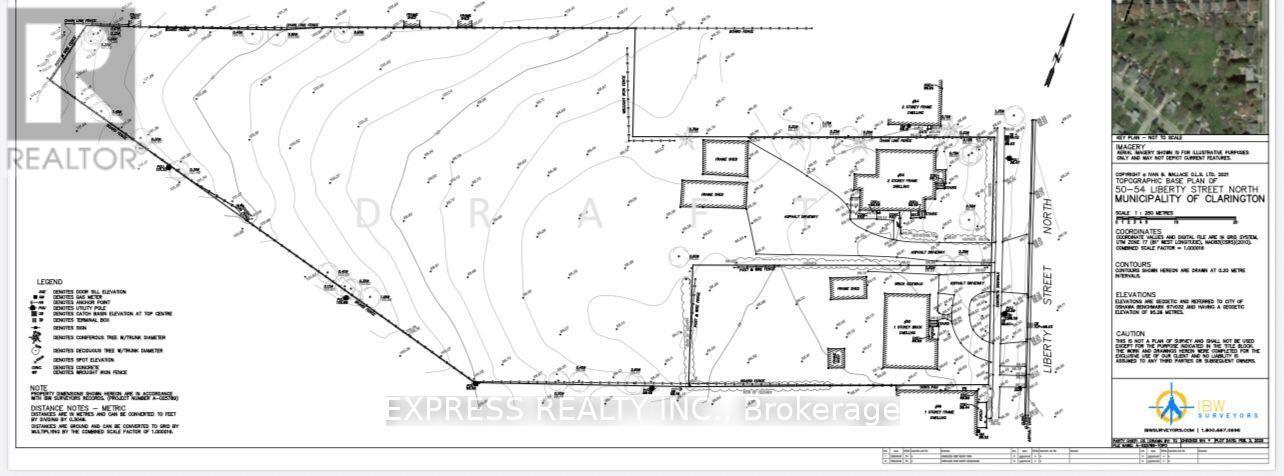
50 Liberty Street N
Clarington (Bowmanville), Ontario
Attention Developers, Builders & Investors! A rare opportunity to acquire a prime ~2-Acre Land Assembly in the heart of rapidly growing Bowmanville. Combining 50 & 54 Liberty St N, this high-density redevelopment site is perfectly positioned for a projected 31-84 unit townhouse development. Capitalize on the exploding housing demand in Clarington with a site that offers incredible scale and high-yield potential. While you secure your zoning amendments and municipal architectural permits, enjoy strong, immediate holding income of $5500.00/month from the existing stable tenancies to offset soft costs. Unbeatable, transit-oriented location just minutes to Highway 401 & 407, local schools, parks, shopping, and the upcoming Bowmanville GO Station expansion. Walk to historic Downtown Bowmanville. Properties sold together as a package assembly. Don't miss this lucrative, turnkey development asset! Seller already has a development proposal drawn up for 31-84 unit townhouse. (id:45725)
103 - 1635 Durham Regional Highway 2 Highway
Clarington (Courtice), Ontario
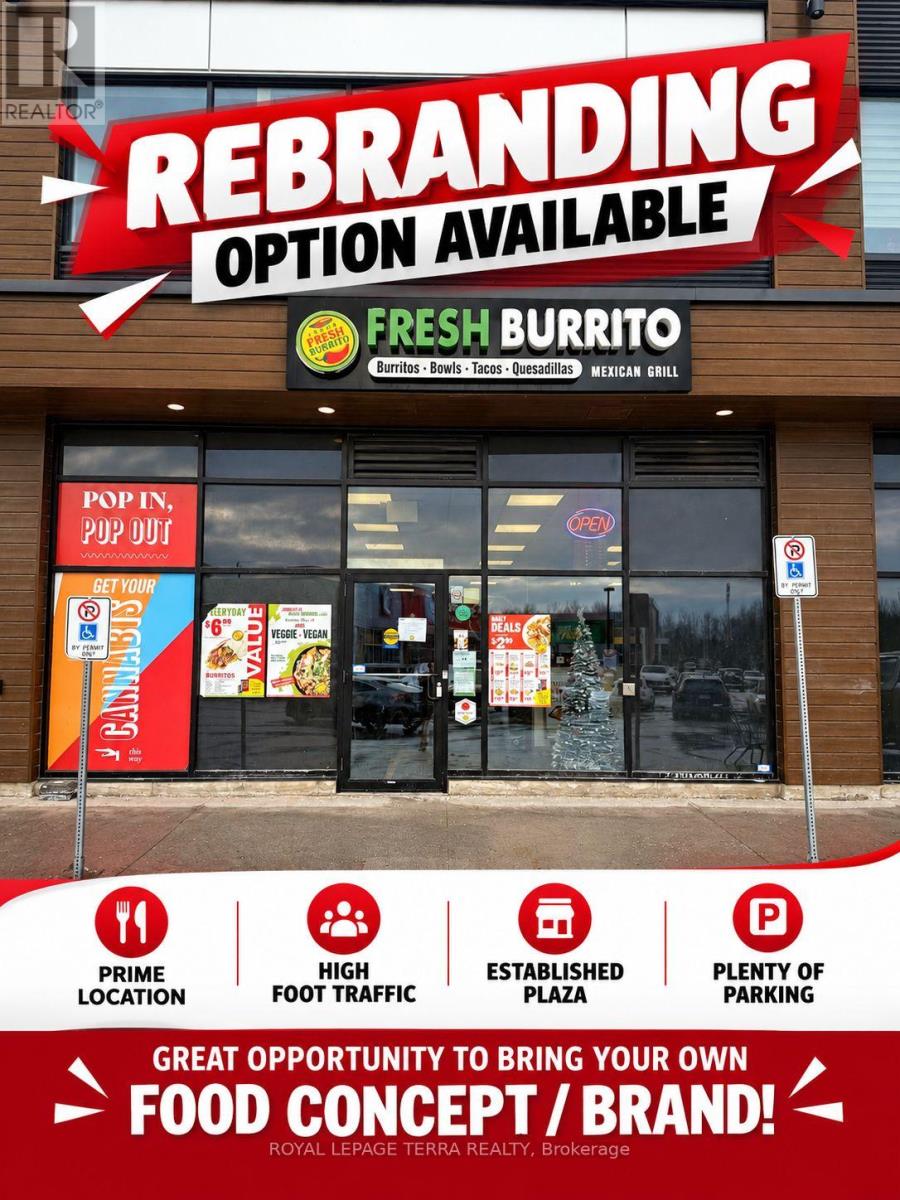
Excellent opportunity to own a Fresh Burrito franchise in a prime Courtice location! Located in a busy AAA plaza anchored by Food Basics & Dollarama, right off Highway 2 and surrounded by schools, residential neighborhoods and major retailers. Newly renovated with brand-new equipment and includes a Taco Star Ghost Kitchen for additional revenue. Affordable rent, low royalties and long-term lease with 5 + 5 year renewal options. **Vendor Take-Back (VTB) financing available for qualified buyers.** Store is currently closed and the Franchisor is looking for a new Franchisee to take over and operate. Great opportunity for an owner-operator or investor! (id:45725)
54 Liberty Street N
Clarington (Bowmanville), Ontario
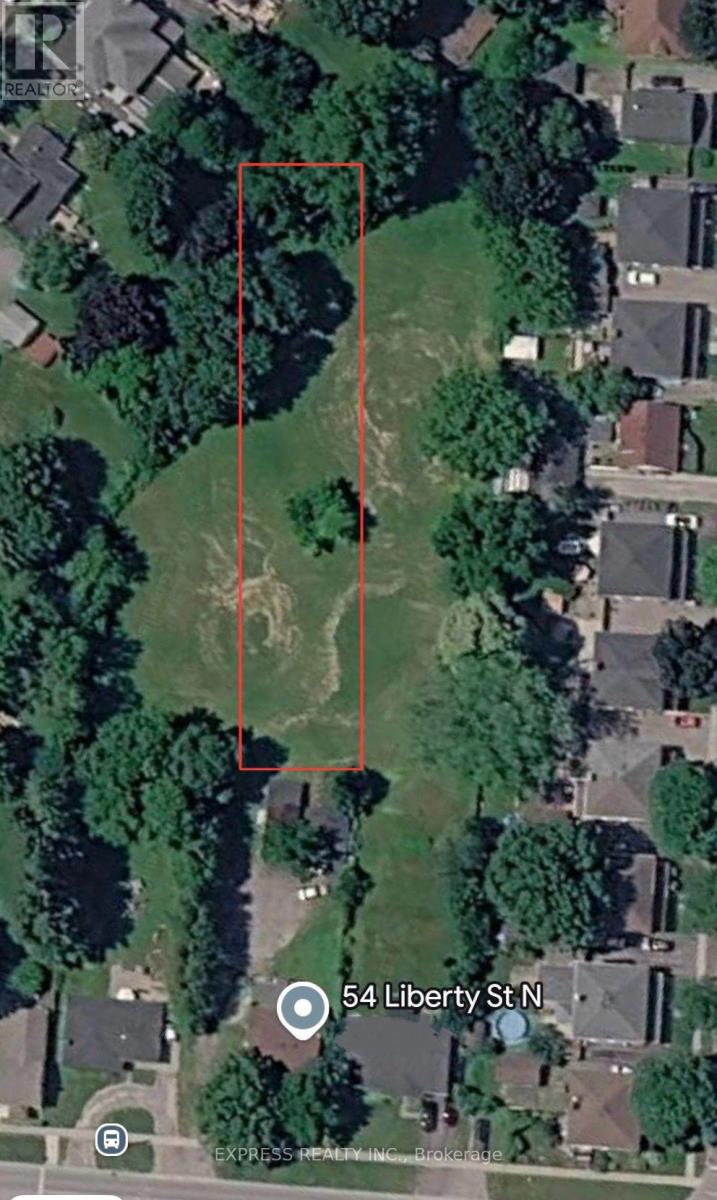
Attention Developers, Builders & Investors! A rare opportunity to acquire a prime ~2-Acre Land Assembly in the heart of rapidly growing Bowmanville. Combining 50 & 54 Liberty St N, this high-density redevelopment site is perfectly positioned for a projected 31-84 unit townhouse development. Capitalize on the exploding housing demand in Clarington with a site that offers incredible scale and high-yield potential. While you secure your zoning amendments and municipal architectural permits, enjoy strong, immediate holding income of $4700.00/month from the existing stable tenancies to offset soft costs. Unbeatable, transit-oriented location just minutes to Highway 401 & 407, local schools, parks, shopping, and the upcoming Bowmanville GO Station expansion. Walk to historic Downtown Bowmanville. Properties sold together as a package assembly. Don't miss this lucrative, turnkey development asset! Seller already has a development proposal drawn up for 31-84 unit townhouse. (id:45725)
147 Midland Place
Welland, Ontario
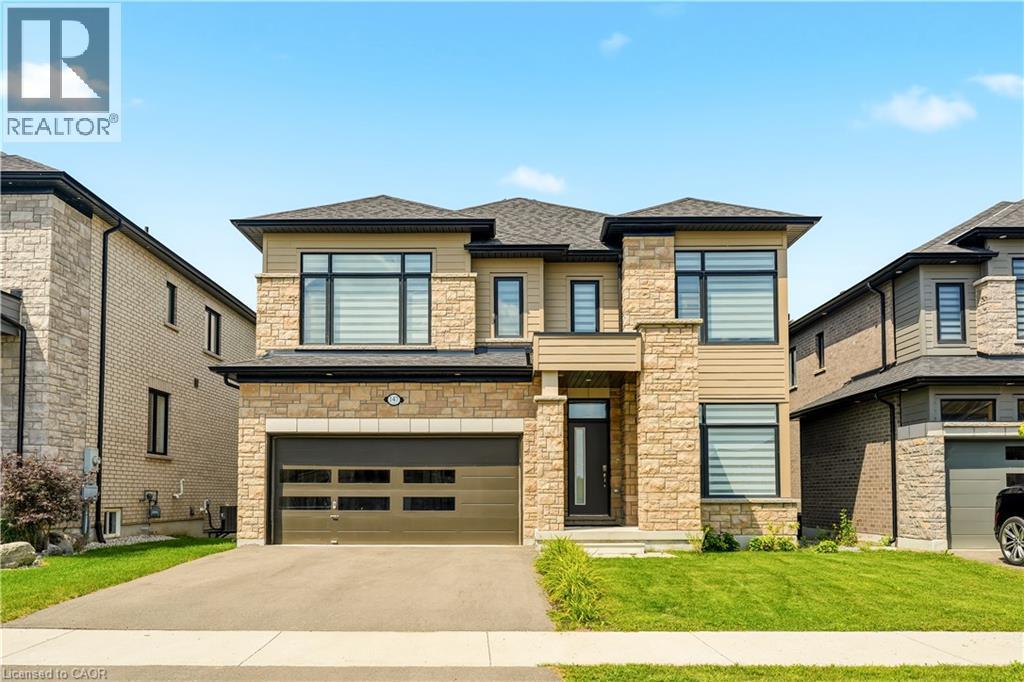
Welcome to this exceptional newly built detached home in Welland's highly sought after communities, where modern luxury meets an unbeatable setting. Perfectly positioned on a premium lot backing onto green space, this home offers unobstructed views of the Welland Canal with no rear neighbours, creating a peaceful backdrop you'll enjoy every day. Designed with both everyday living and entertaining in mind, the bright, open-concept main floor is flooded with natural light from an abundance of windows. The spacious great room flows seamlessly into the stunning kitchen, complete with a centre island with breakfast bar seating, a generous walk-in pantry, and plenty of workspace for the home chef. A dedicated main floor office provides the ideal work-from-home space, while convenient garage access and beautiful hardwood flooring throughout the main level and staircase add both style and functionality. Upstairs, you'll find four generously sized bedrooms, thoughtfully designed for growing families. The impressive primary suite features a walk-in closet and a private ensuite, while a second bedroom also enjoys its own walk-in closet and is connected by a convenient 5 piece Jack and Jill bathroom to the 3rd bedroom. 4th bedroom conveniently has a 4 piece ensuite bathroom. An upper level laundry room adds everyday convenience. The unfinished walk-out basement presents incredible future potential with high ceilings, oversized windows, a bathroom rough-in, and direct access to the backyard, perfect for creating an in-law suite, recreation room, or additional living space tailored to your needs. Located in the family friendly neighbourhood, you're just minutes from parks, schools, shopping, restaurants, walking trails, and Highway 406, offering convenient access throughout the Niagara Region. This is a rare opportunity to own a premium home in one of Welland's fastest growing and most desirable communities. (id:45725)
400 Summerhill Avenue
Toronto (Rosedale-Moore Park), Ontario
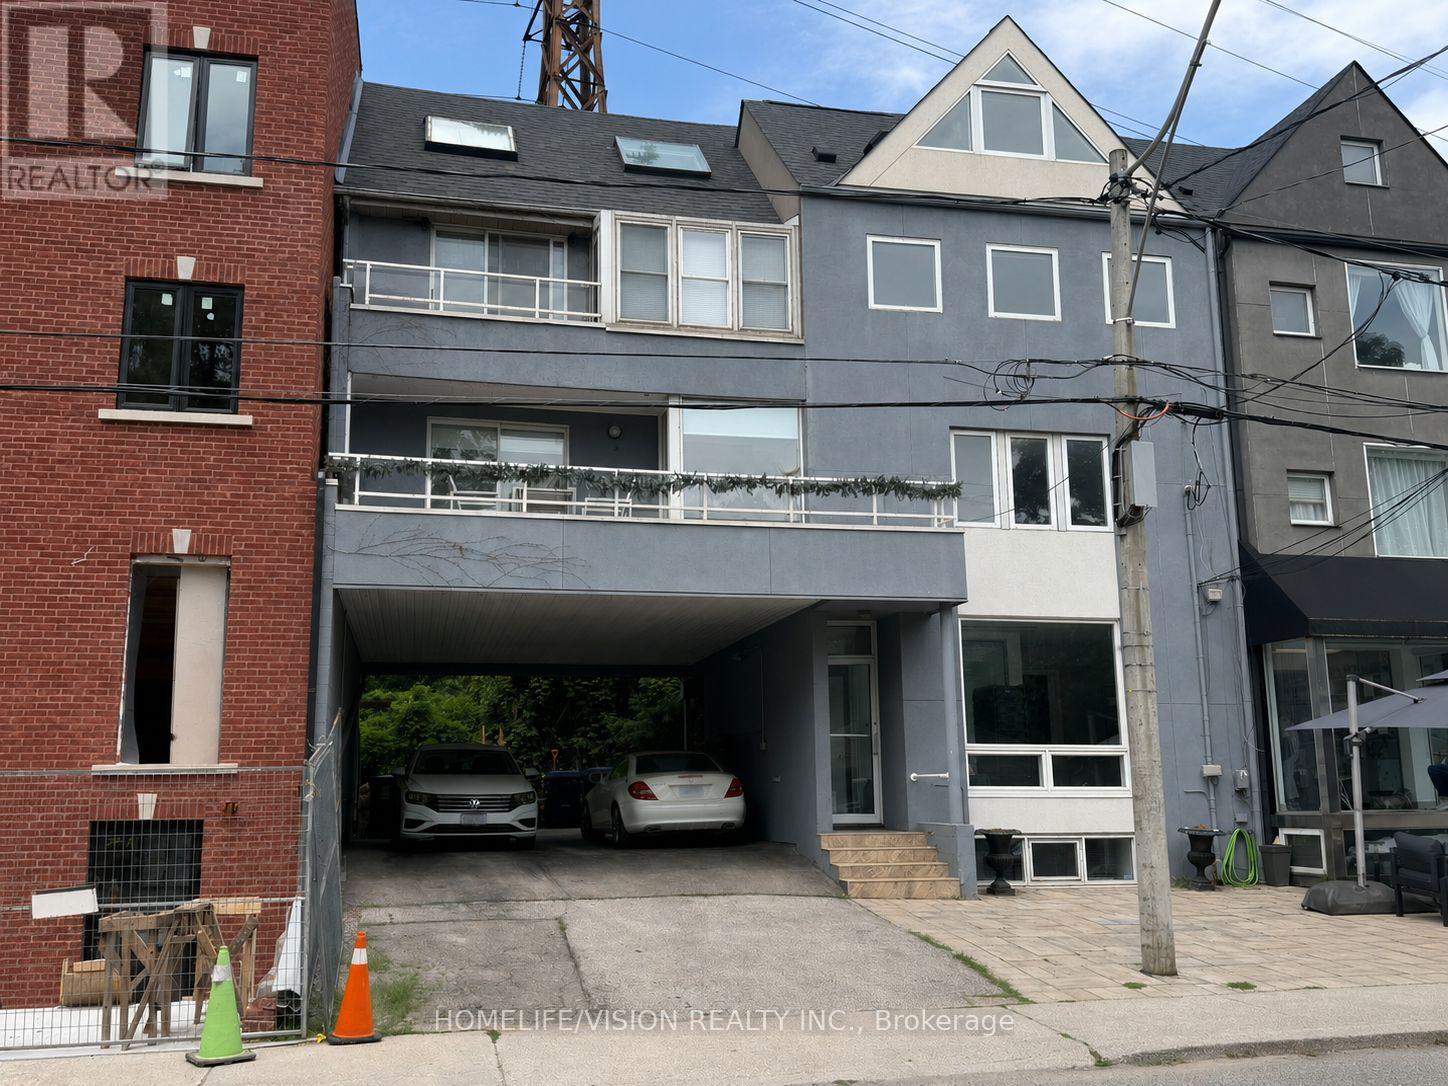
Rarely offered Rosedale-Moore Park investment opportunity! This exceptional freehold commercial-residential property offers outstanding flexibility for end users, investors in one of Toronto's most desirable, walkable neighborhoods. The building comprises four updated units: one street-level commercial space (currently occupied by a busy veterinary clinic with excellent street exposure) and three residential suites above/below, offering varied layouts that support strong rental demand and stable tenancy. Separately metered for added efficiency and long-term flexibility. Ideal for an investor seeking reliable income, or a buyer looking to live in one unit while generating meaningful cash flow from the others. Parking for 3+ cars is a rare bonus in the area. Steps to Summerhill Market, parks, top schools, shops, TTC, and Bike Share-an iconic community that truly feels like an oasis in the city. Shows to perfection. (id:45725)