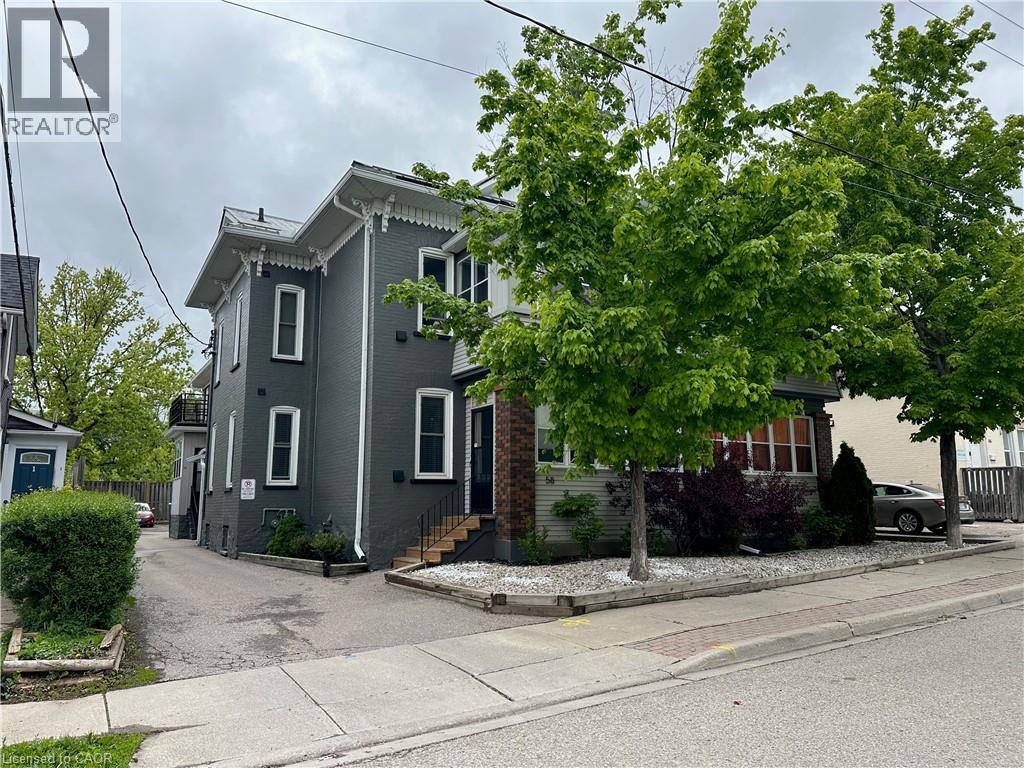
58-60 Madison Avenue N Unit# 203
Kitchener, Ontario
Bright 1 bed, 1 bath Suite nicely renovated with 2 Entrances, in a well-maintained 12Plex building minutes to downtown Kitchener. Walk Score 97 - steps to shops, restaurants, hospitals, ION LRT, and Transit. Available October 1, one parking spot included. On-site Laundry. Water and Hydro Extra. Heat inclusive. Ideal for professionals or students looking for a convenient, walkable location in a nicely renovated 1 Bedroom Unit. (id:45725)
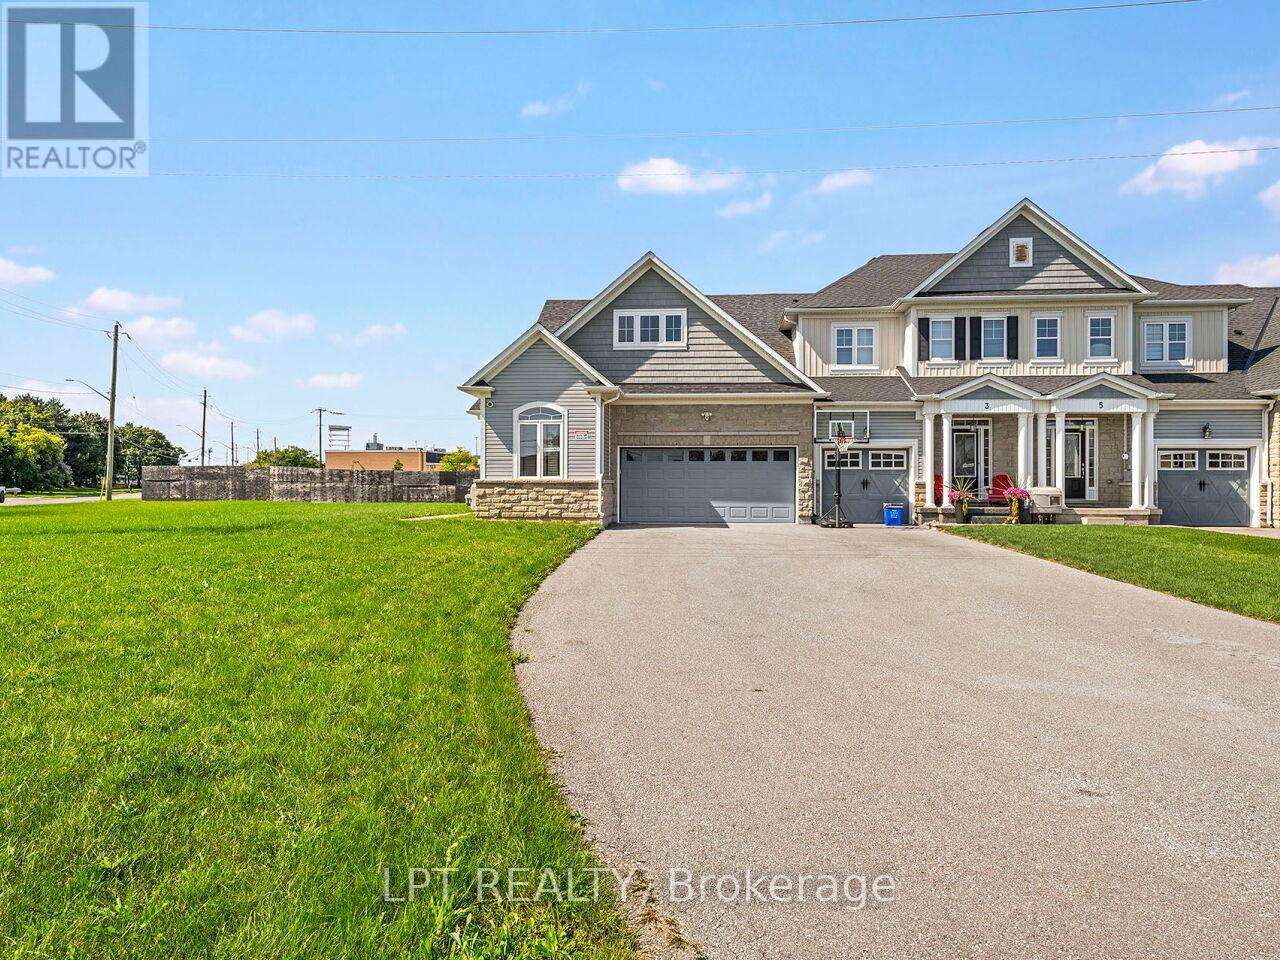
1 Dorchester Boulevard S
St. Catharines (Carlton/bunting), Ontario
*NEW IMPROVED PRICE*. Modern Luxury Meets Functional Design In This Stunning Builder Model Home! This Beautifully Crafted End Unit Townhome Offers 1580 sqft, 5 Spacious Bedrooms And 4 Full Bathrooms, Making It Ideal For Downsizers Or Multi-Generational Families. The Thoughtful Layout Includes 2 Bedrooms On The Main Floor, 2 Full Bathrooms, And An Open-Concept Living Space With Soaring Vaulted Ceilings And A Sleek Gas Fireplace. The Second Floor Features A Private Bedroom With A Full Bathroom & A Versatile Loft Area. The Basement Includes 2 Additional Bedrooms, A Full Bathroom, A Kitchen, And A Separate Entrance Through The Garage-Perfect For Extended Family Or Rental Potential. Premium Features And Finishes Include A Chef's Kitchen With Upgraded Cabinetry, Quartz Countertops, Touch Activated Faucet, A Breakfast Bar, Elegant Pendant Lighting, One Touch Lighting System. The Spa-Like Ensuite Offers A Glass-Enclosed Rainfall Shower, Premium Tiling, And A Walk-Through Closet-To-Bathroom Design & Vaulted Ceiling In The Bedroom. Premium Upgrades Throughout Include High-End Finishes, Custom Built-Ins, Hardwood Flooring, And Designer Light Fixtures. Parking Is A Breeze With A Finished, Heated 2-Car Garage Plus Driveway Space For Up To 10 Vehicles. Located Just Steps From The Scenic Welland Canal Trail And Within Walking Distance To Parks, Recreation, Shops, And Restaurants-Plus Easy Access To The QEW And Public Transit-This Home Delivers Both Lifestyle And Convenience. Don't Miss Your Chance To Own A Rare Offering That Perfectly Balances Elegance, Space, And Location! *Builder has dropped price to account for HST rebate* (id:45725)
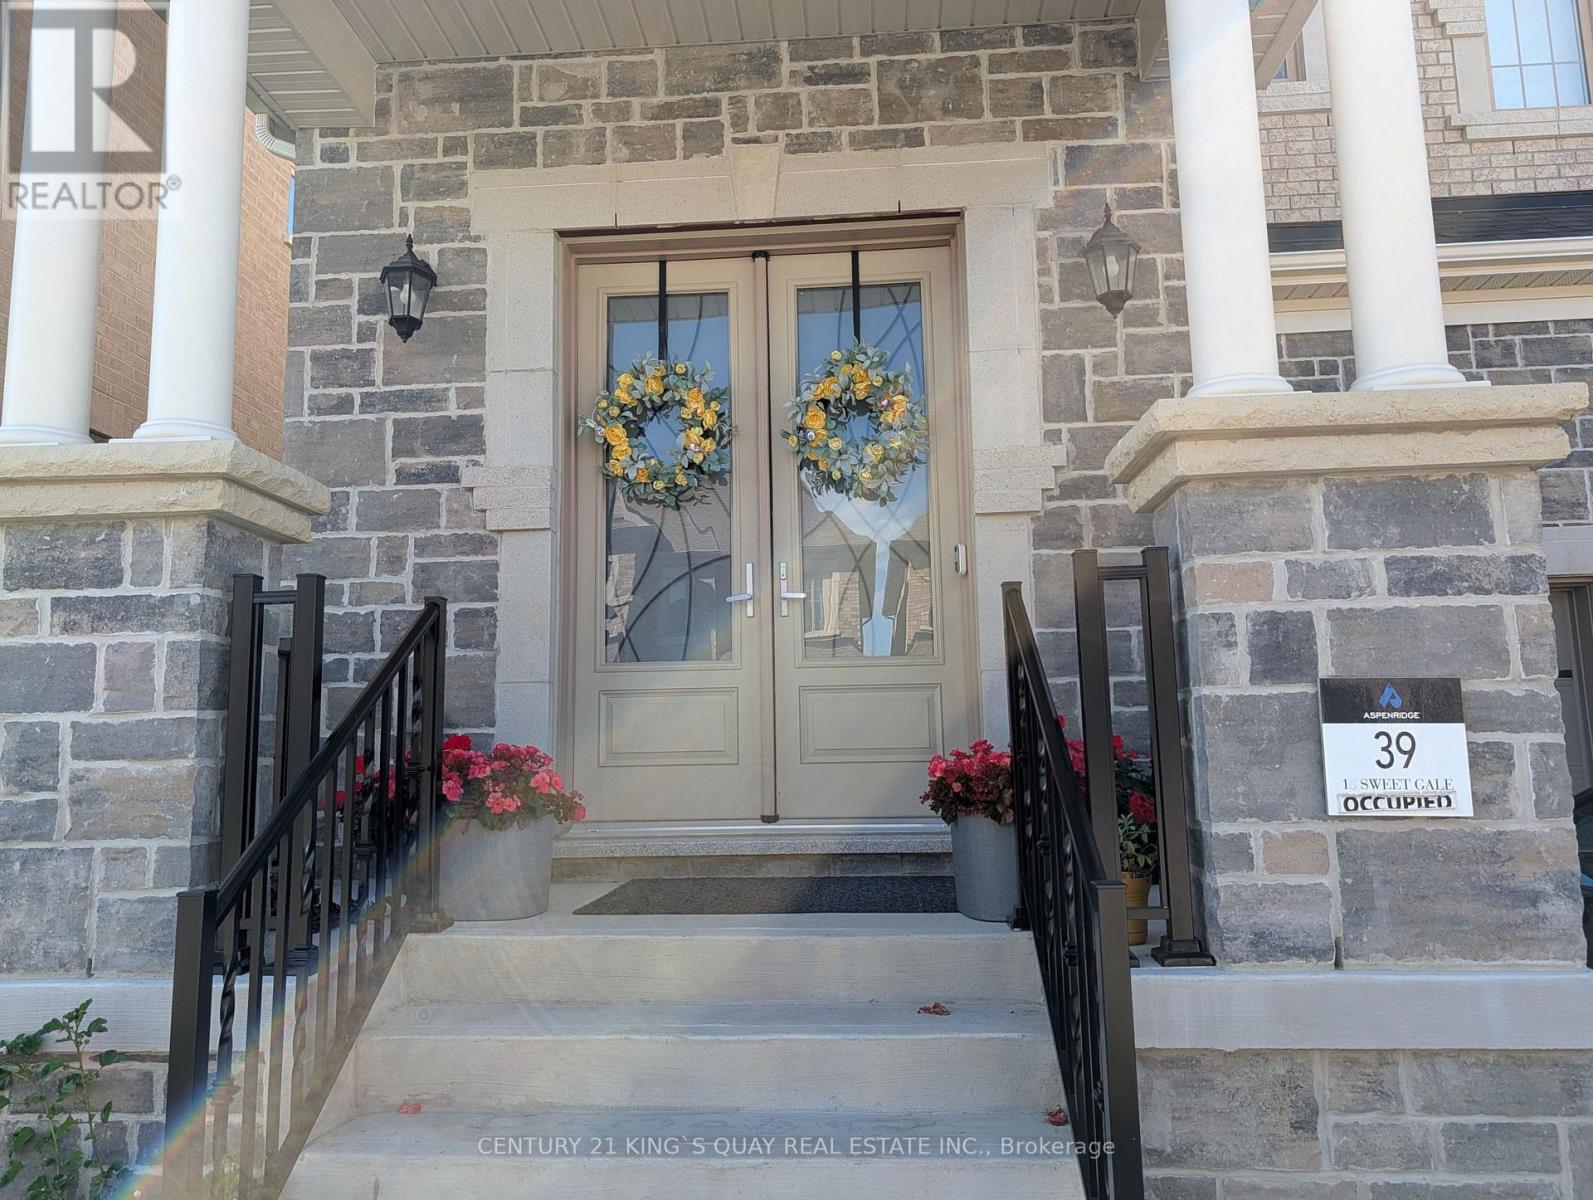
16 Sweet Gale Crescent
Richmond Hill, Ontario
Beautiful 4 Bedroom Detached Home. One of the most upgraded properties in the area. Double-Door Entrance, Family Room Waffle Ceiling, The second floor and the Basement are equipped with 9' Ceilings, Four Ensuite Bedrooms, Upgraded Kitchen Cabinet, Stainless Steel Appliances, Centre Island, Eat-In Breakfast Area, Iron Wrought Pickle Stairs, Hardwood Floor Throughout, Finished Basement With Four-Piece Bath. Close to Highway 404 and the GO Train station.*Some photos have been modified with the help of AI, and all photos were taken before the current tenant moved into the property*. (id:45725)
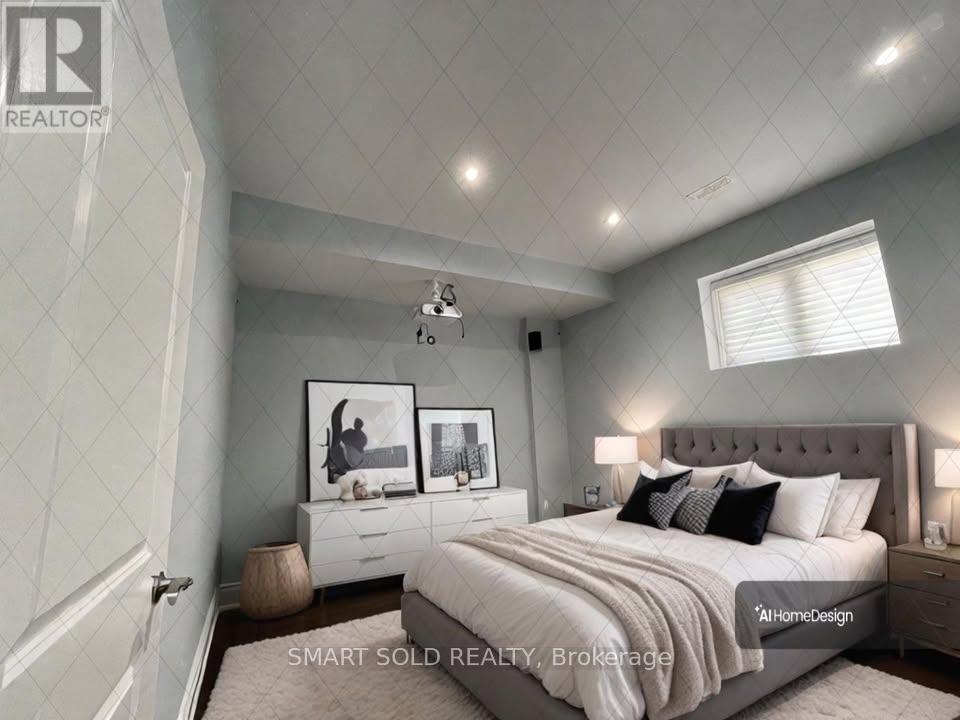
Bsmt - 11 Lurgan Drive
Toronto (Willowdale West), Ontario
Separate Entrance with your Own Ensuite Laundry. Large And Spacious Two Bedroom Basement Apartment (more than 2/3 above ground) In Prime Area, Recently renovated 2 Bedroom + 1 Bathroom, Just A Short Walk To Yonge & Finch, Shops & Transit(Subway) Of Yonge Street. Utilities extra $200 for two people. Parking $100 each. (id:45725)
290 Harrington Street
Arnprior, Ontario
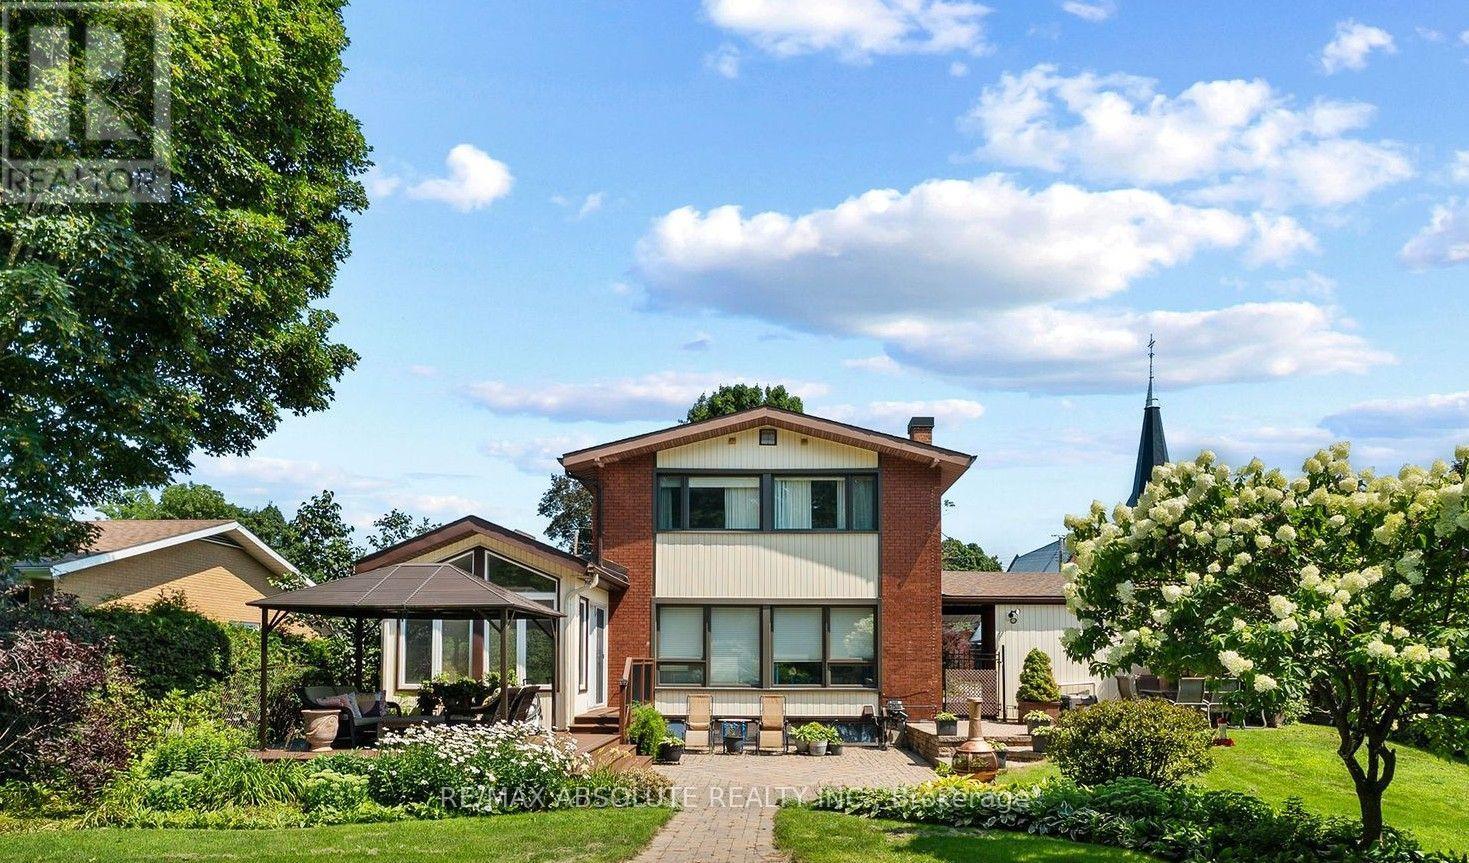
Family living at it's best in this charming custom built two-storey home,perfectly situated on sought after Harrington Street!The truly irreplaceable location offers a stunning,private backyard (76X152 lot) looking out at Gillies Grove in the distance with it's soaring ancient pine trees.This peaceful,picturesque setting is rarely found in town.The backyard oasis boasts a beautiful inground saltwater pool.Don't let the nostalgic curb appeal fool you...this home has been thoughtfully maintained & beautifully updated,with quality finishes that stand the test of time while preserving the charm of the era.The sun filled formal living room features a wall of windows overlooking the back yard,while the formal dining room, conveniently located next to the kitchen,makes entertaining family and friends a pleasure.The bright kitchen features granite counter tops & top-of-the-line appliances.A stunning 4 season sunroom with cathedral ceilings provides the perfect year-round space to unwind!Upstairs the primary bedroom plus three additional bedrooms all feature large,bright windows & hardwood floors.A tastefully decorated 4 piece bath & covenient 2 piece bath with laundry complete the 2nd floor.The lower level family room,with its wall of windows offers so much natural light,you'll hardly feel like you're in the basement.If cookie cutter subdivision houses aren't your style......come discover 290 Harrington St.where timeless character,thoughtful updates & modern conveniences come together to create a truly special home for your family!Walk to schools,the Ottawa River,Robert Simpson Park,the Arnprior Marina,library,movie theatre,wonderful restaurants,shopping & a highly accredited hospital.Upgrades include: furnace (2021),windows (2021-23),pool liner (2022),composite deck (2023), basement reno (2026), electrical,water filtration & softener + paint and much more.2nd flr laundry/powder can convert back to a 4 piece bath. Easy 30 minute commute to Kanata (id:45725)
1327 Leroux Avenue
Iroquois Falls, Ontario
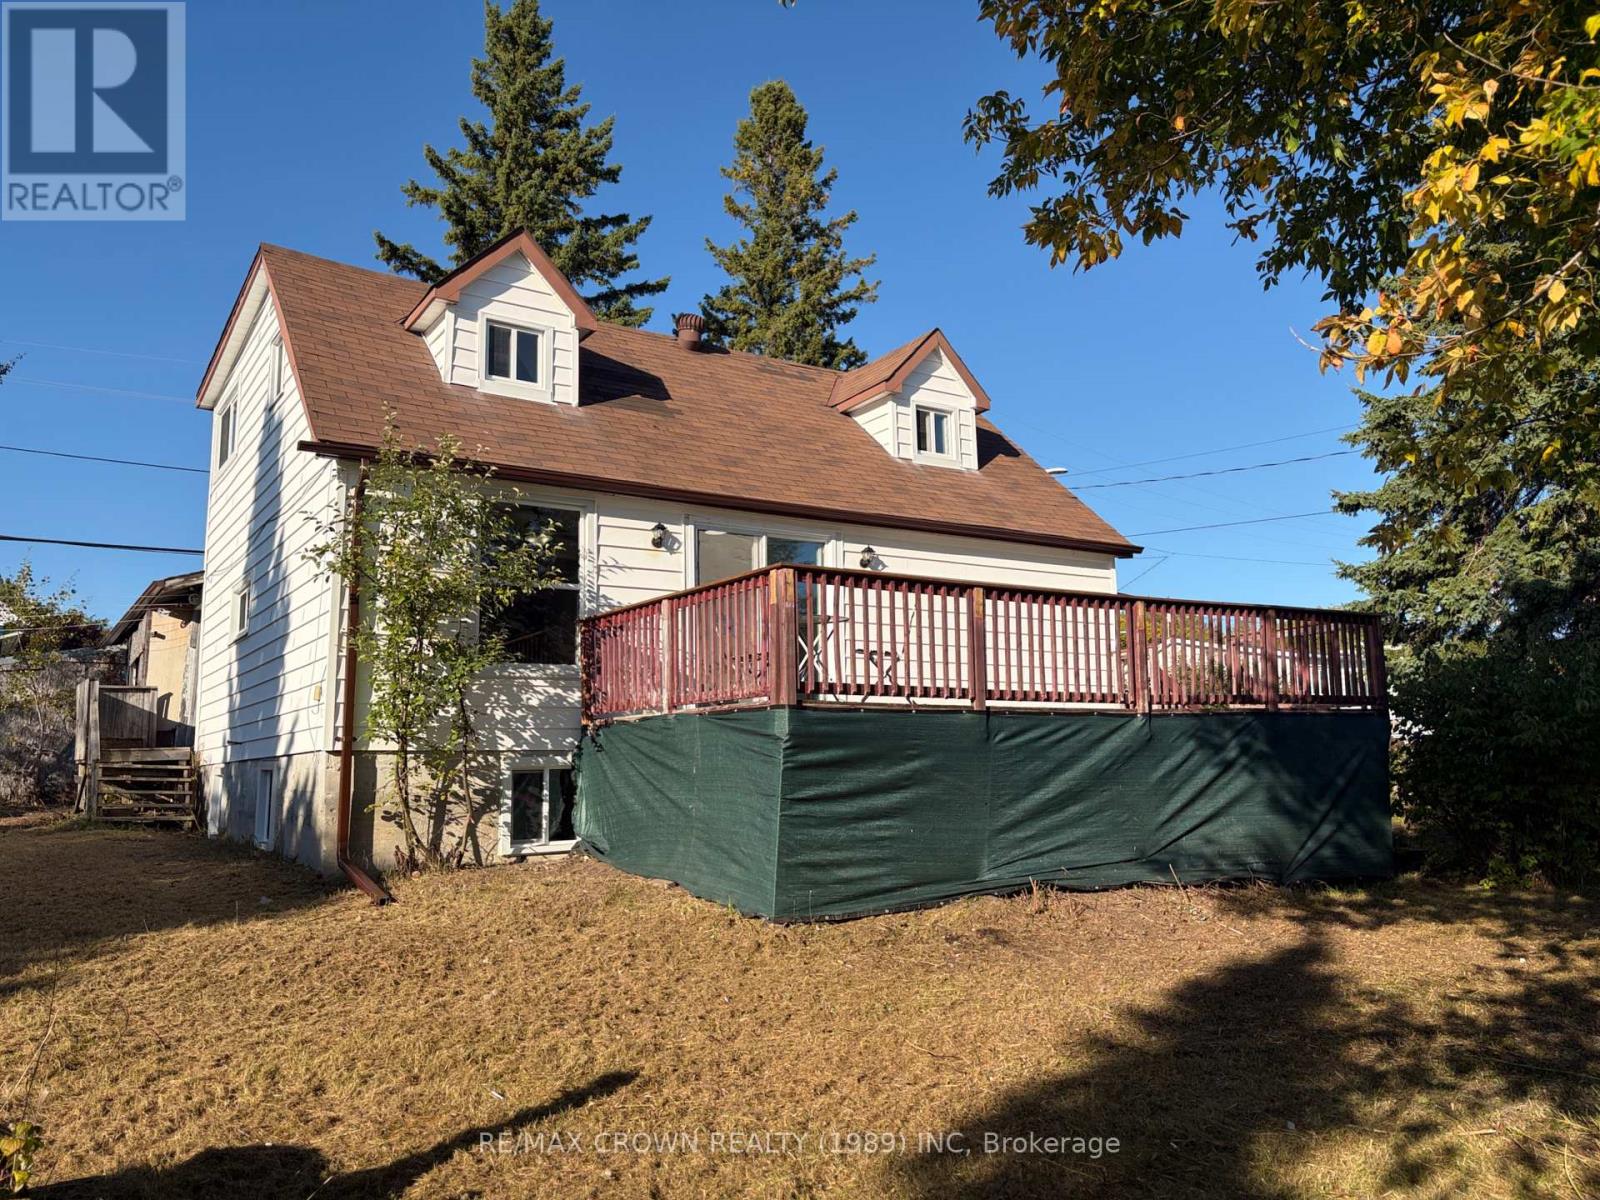
Spacious 2 Storey home sitting on a generous lot anticipating new owners. This home holds 3+1 bedrooms, and 2 baths. With a large living space , and wide windows that welcome natural light to warm your day. Patio doors off dining area leading you to the back deck, perfect for family gatherings , or to create your own peaceful space. Book your viewing today, a deal like this will not last! A new beginning is just around the corner. (id:45725)
1602 County 92 Road
Springwater, Ontario
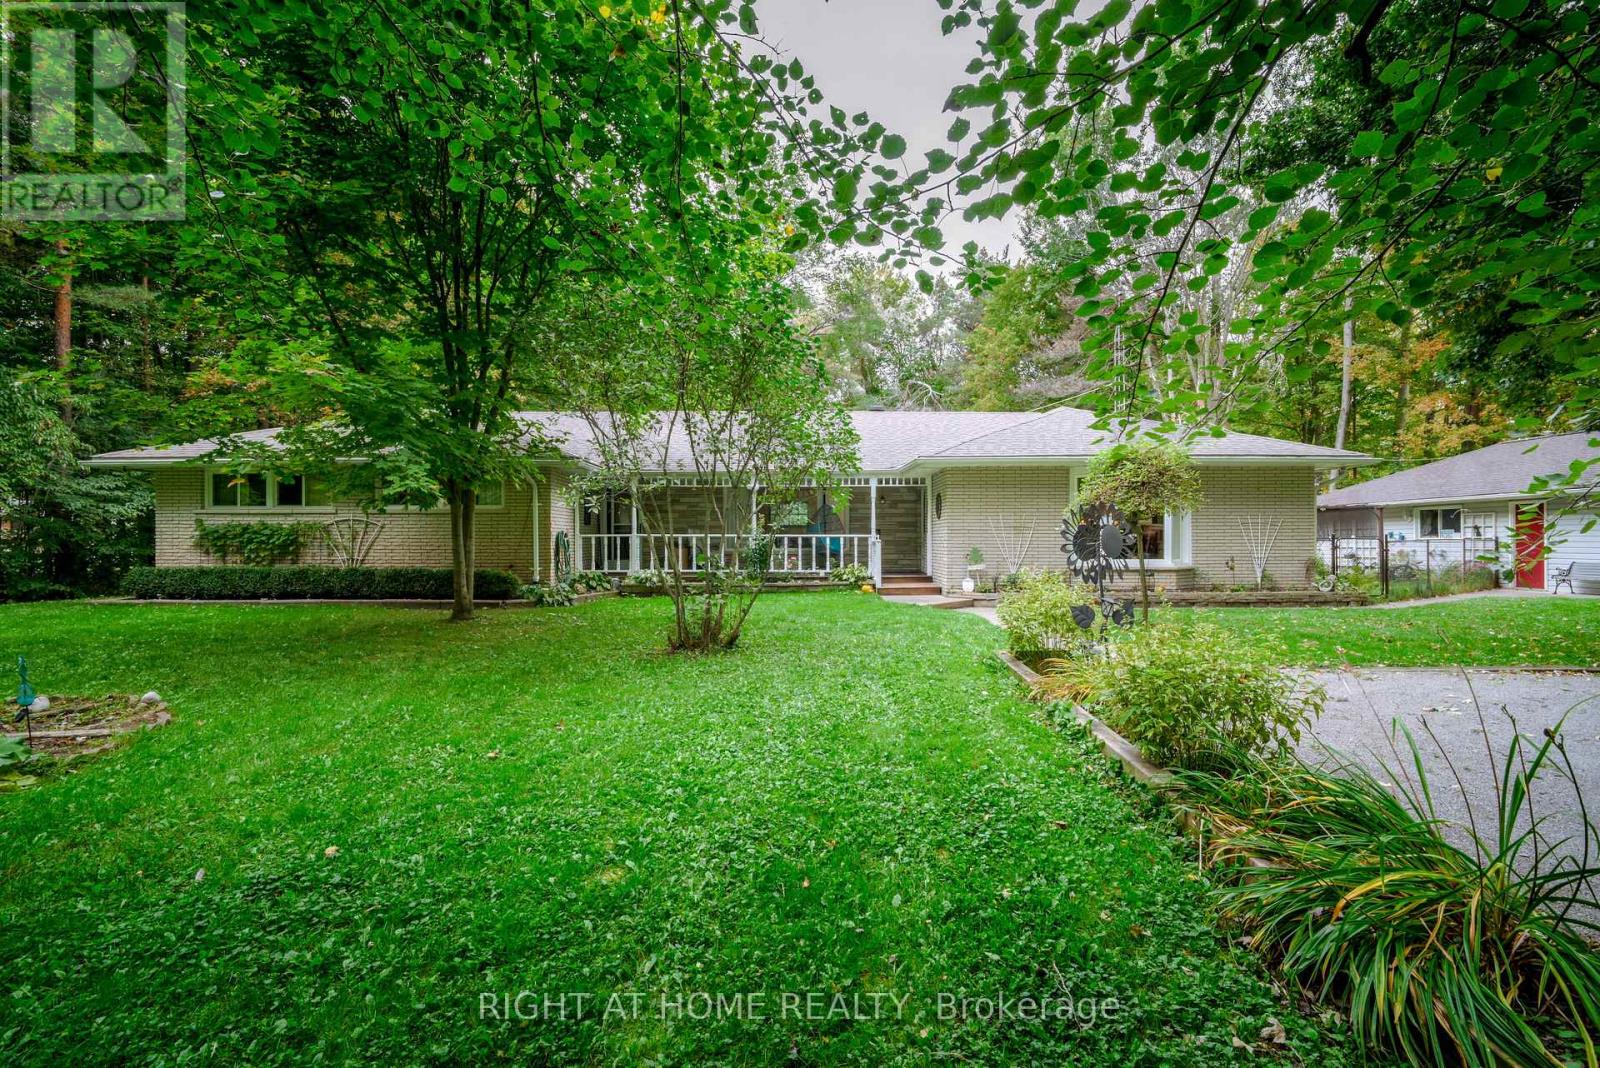
Truly a sequestered country oasis on just under 3 acres with your own forested trails! Spacious ranch bungalow has great potential for extended family with potential in-law suite. Large living room overlooks the private front yard/gardens. Separate family room features a cozy stone fireplace. Add to this an oversized four season sunroom living area (walkout to deck) that is perfect for large family gatherings and overlooks the back yard and forest. Large country kitchen features dining area with beautiful bay window views of the front gardens. Huge oversized garage is perfect for a home based business as it features plenty of parking space plus a separate workshop area (new roof on garage). This lovely home is hardly seen from the road and enjoys an expansive drive/parking area. Join us at the open house this Sunday! (id:45725)
1 Whitaker Way
Whitchurch-Stouffville (Stouffville), Ontario
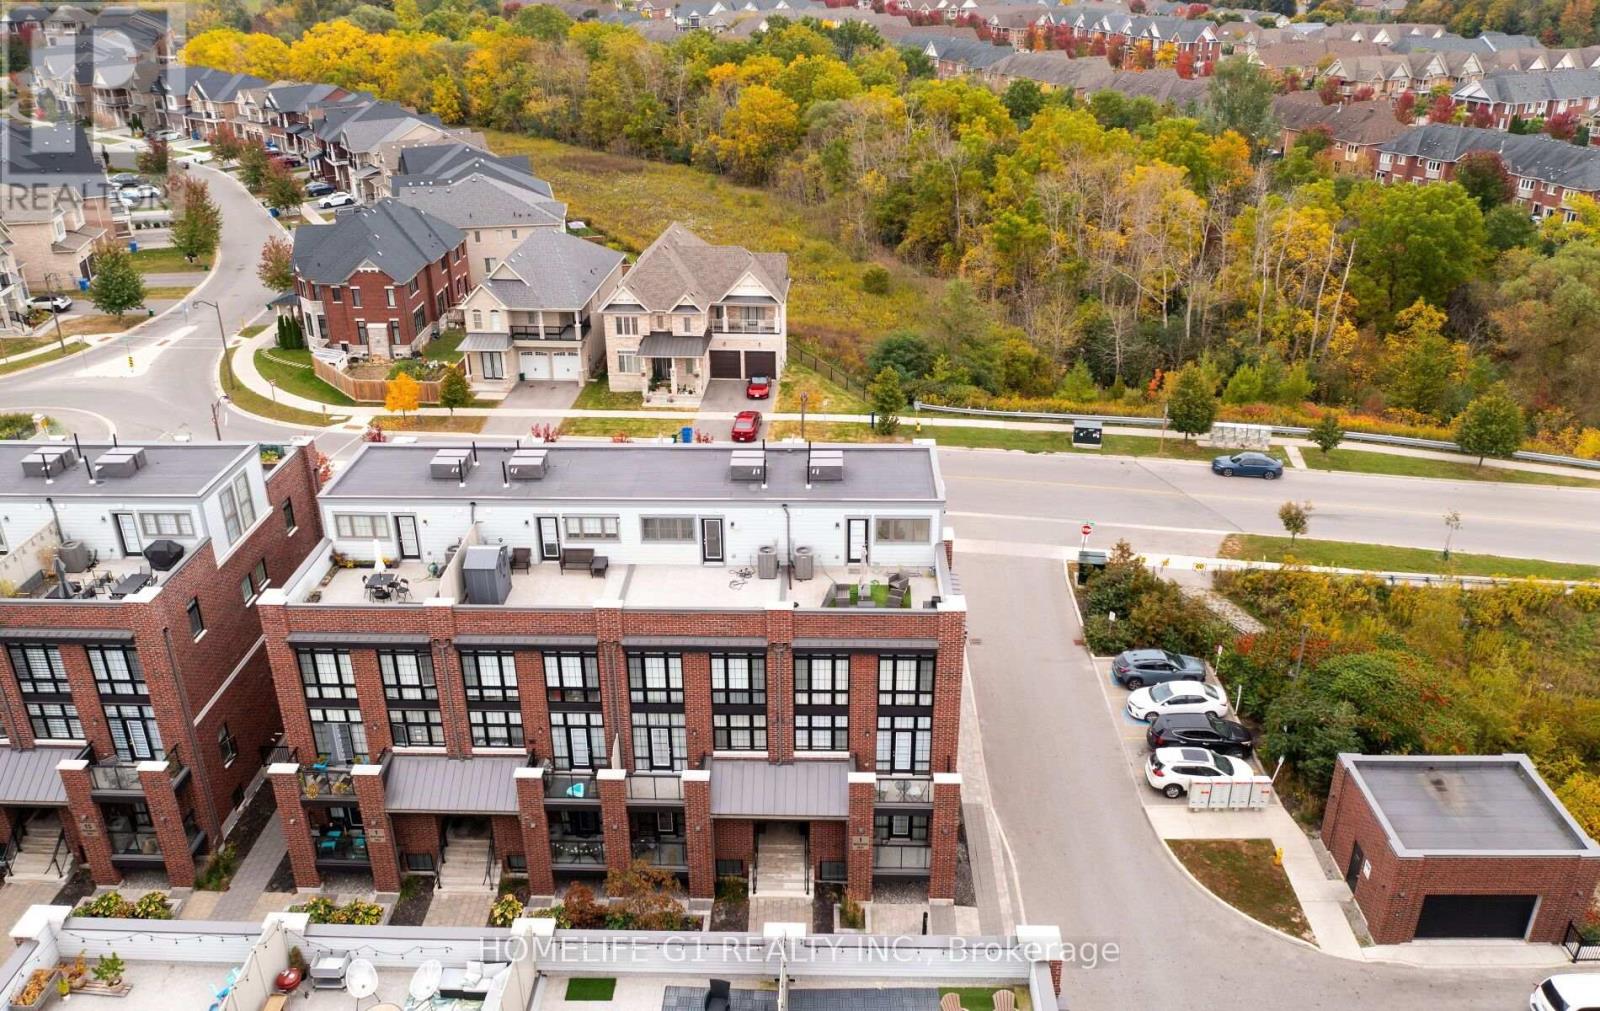
Luxury Corner Lot Townhouse in the Heart of Stouffvilles Prestigious Cardinal Point Community. Experience modern elegance in this pristine corner lot townhome with 1,200+ sq. ft. of upgraded living space. Enjoy unobstructed scenic views from floor-to-ceiling windows with plenty of sunlight coming into the condo. Premium upgrades include smooth ceilings and upgrade flooring. The open-concept layout offers a bright, airy ambiance. Includes underground parking, and locker. Up top, features an expansive private rooftop terrace, equipped with electrical outlets and a BBQ gas line, making it ideal for hosting, relaxing, or enjoying stunning sunsets and unobstructed views of Cn Tower. Located in a vibrant family friendly community within walking distance to restaurants, shopping, schools, bike trails, and a splash pad, plus plenty of visitor parking. Don't miss the chance to live in your dream home. (id:45725)
1130 Taylor Road
Bracebridge (Macaulay), Ontario
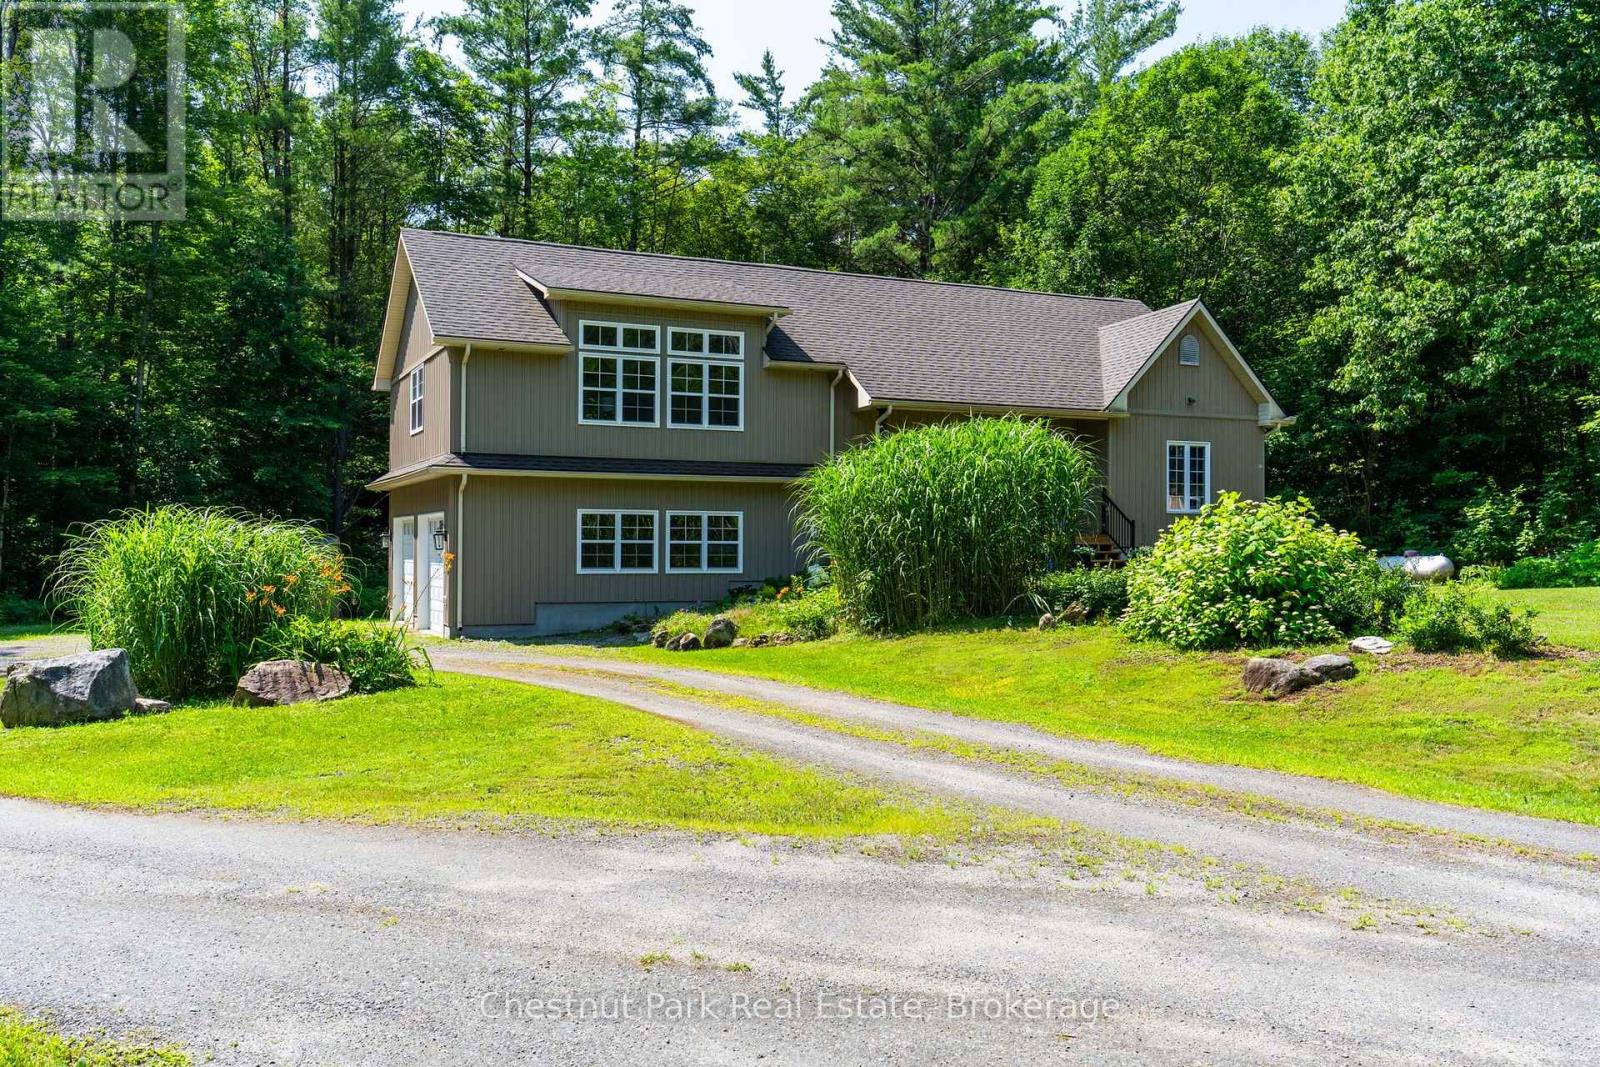
Escape to your own private country retreat, tucked back from the road on a beautiful just under two-acre tree lined lot. A winding gravel driveway leads past mature pines, colorful perennial gardens, and rolling lawns to a bright, move in ready home full of warm character. Inside, sun filled rooms are anchored by rich hardwood flooring. The stylish kitchen offers grey shaker cabinetry, stainless steel appliances, a subway tile backsplash, and a central island, and it flows into a sunny dining area with doors to the outdoors. A cozy living room, comfortable bedrooms, and a spectacular upper loft with soaring vaulted shiplap ceilings and oversized windows give the home plenty of room to relax and spread out. Step onto the covered deck with glass railings and take in peaceful, uninterrupted forest views. The grounds are where this property truly shines. Enjoy a light filled greenhouse with a peaked glass roof, established flower and herb gardens, and a series of charming outbuildings, including a garden house, a potting shed, and even a honey stands with beehives for the hobby beekeeper. Expansive lawns, mature trees, and natural rock outcrops complete this serene setting, offering wonderful privacy and endless possibilities for gardening, hobby farming, or simply enjoying quiet country living just a few minutes from town. Move in ready and full of charm, this special property is ready to welcome you home! (id:45725)
1619 Luno Way
Innisfil, Ontario
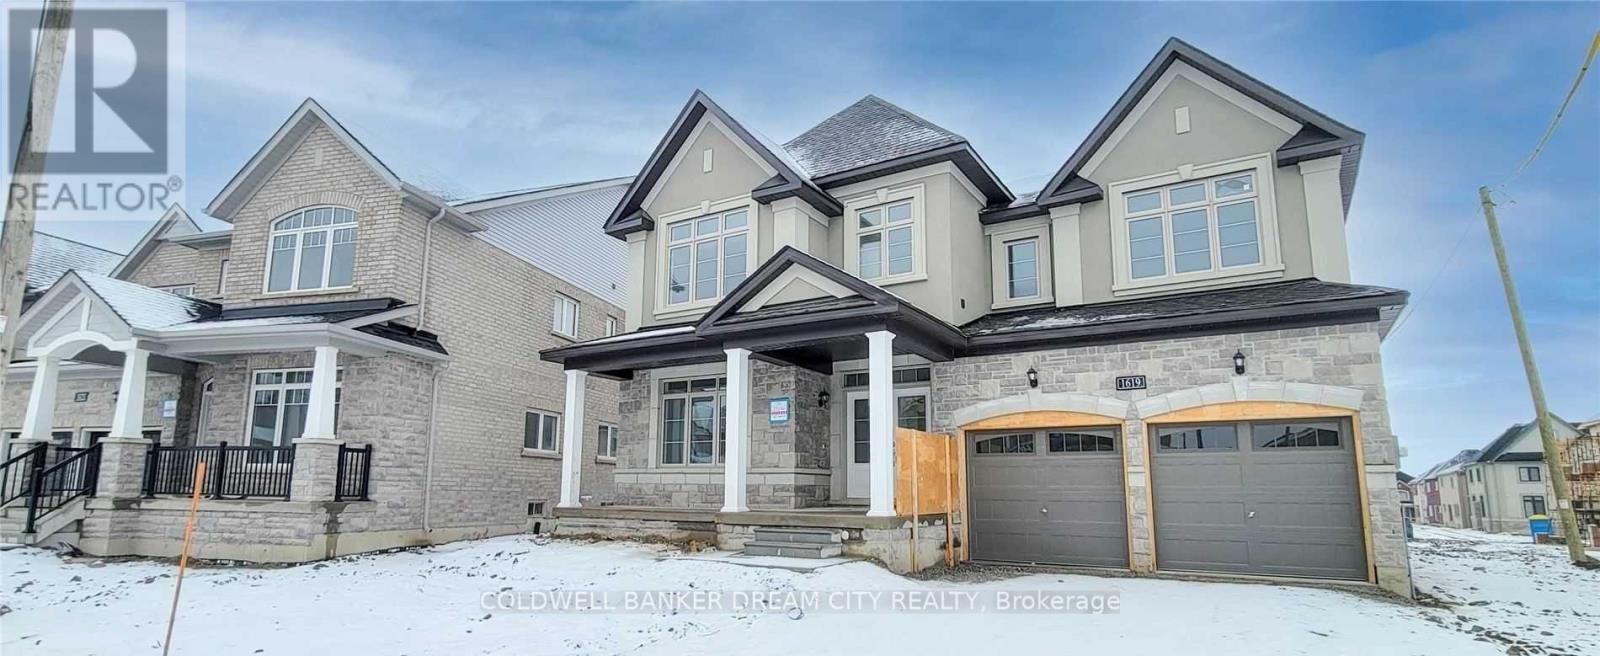
This Three Year Old Luxury Home Boasts Over 3,700 Square Feet. As You Step Inside, You'll Be Greeted By 9-Foot Ceilings Throughout, Creating An Open And Spacious Atmosphere. Main Floor Features A Formal Living And Dining Room, Perfect For Entertaining. Separate Family Room With Space For Central Dining Area Leads To An Oversized Kitchen And Island. Private Home Office On Main Floor. Upstairs, You'll Find Four Generously Sized Bedrooms, Each With Its Own Private Washroom Access. Master Bedroom Features A 4-Piece Ensuite With A Soaker Tub And Separate Shower. 2nd Floor Laundry Room W/ Sink. Outside, The Large Driveway Can Accommodate Up To Six Cars (No Sidewalk). Minutes From Lake Simcoe For All Your Summer Activities. Tenant responsible for 70% of utilities, basement to be rented separately (id:45725)
2035 South Millway End Unit# 62
Mississauga, Ontario
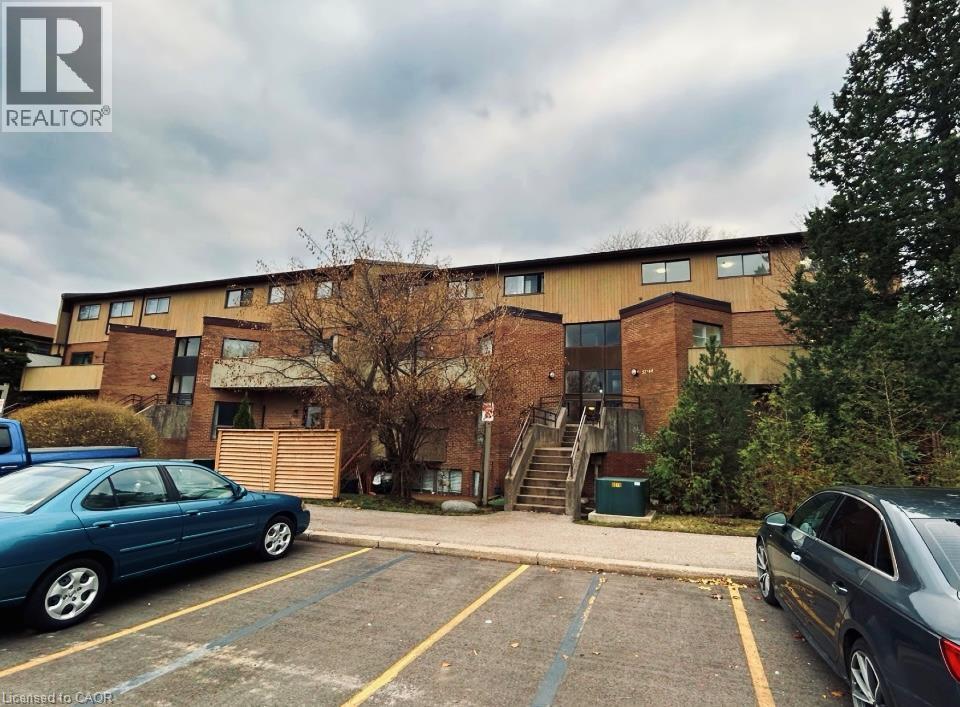
Prime Erin Mills Location! Completely renovated and move-in ready, this beautiful 3-bedroom, 2-bathroom townhome offers modern living in a highly desirable neighborhood near Erin Mills and South Millway. The home features a beautiful kitchen with granite countertop, stainless-steel appliances. Spacious and thoughtfully updated, this home is perfect for families, first-time buyers, or investors looking for a turn-key property. Includes 1 parking space, with the possibility of renting an additional parking spot. Air conditioning and heat pump. Seller is a registered real estate salesperson (id:45725)
1625 Shore Road
London South (South A), Ontario
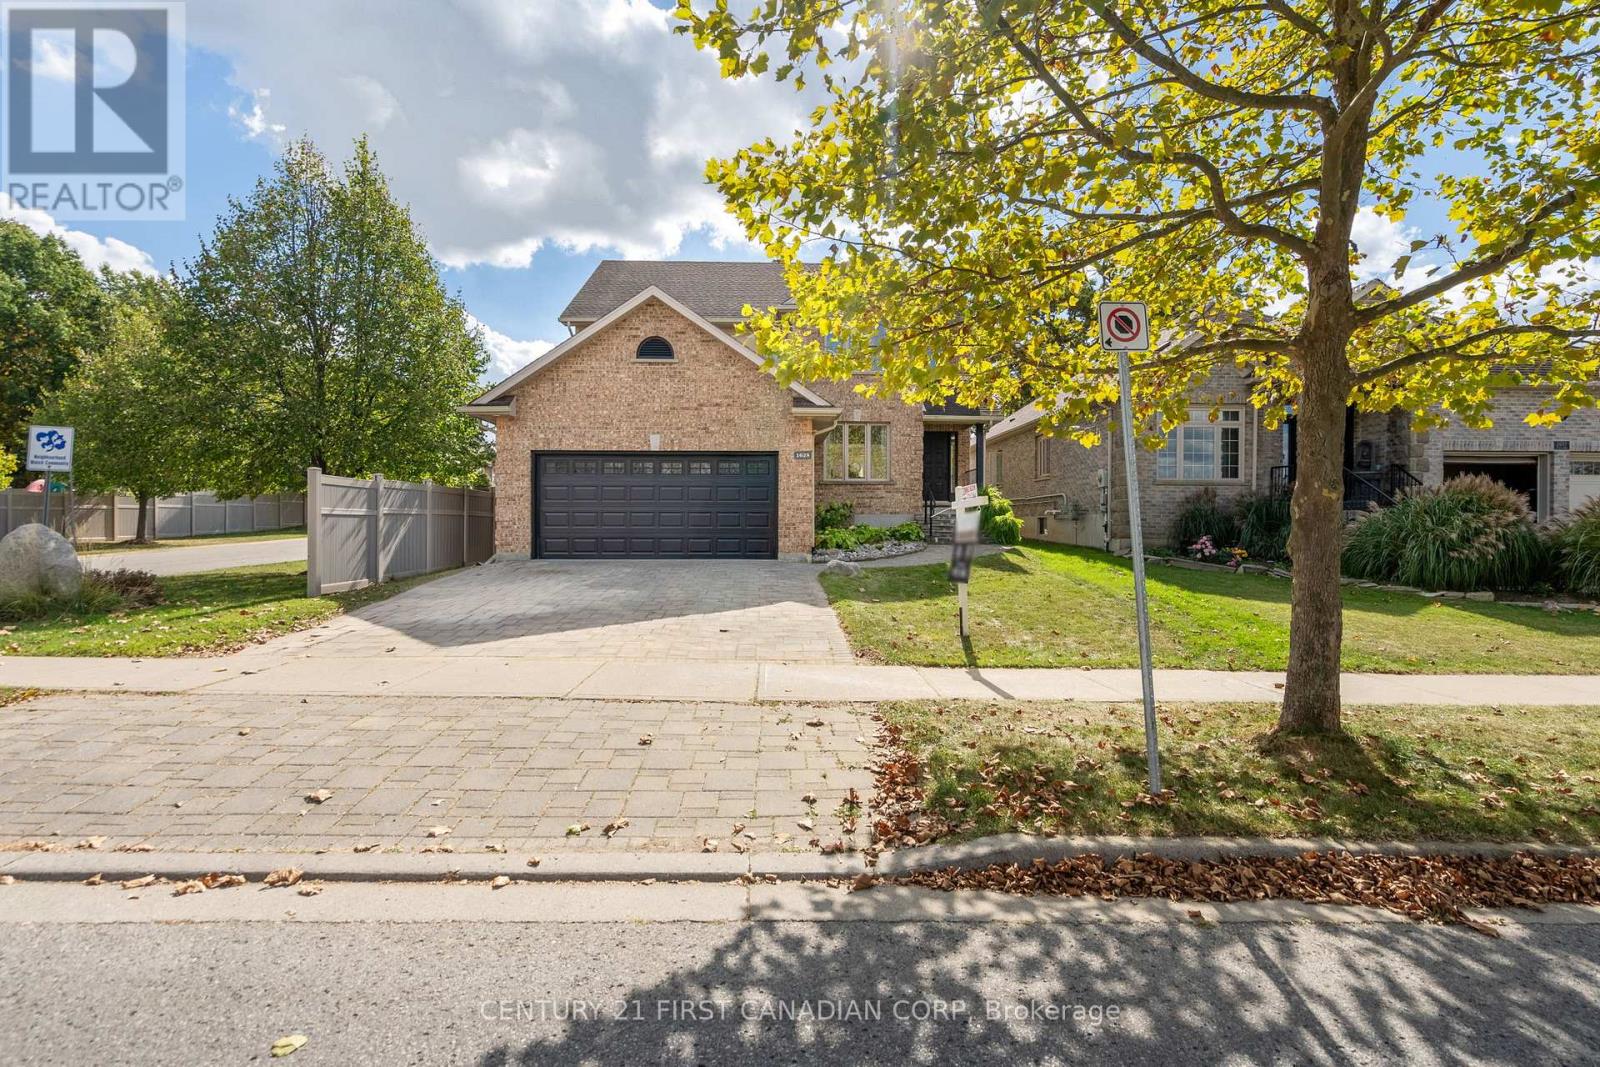
This River Bend home sounds fantastic! With its spacious 2300 sq. ft. layout, new deck, and potential for a backyard pool, it certainly offers a lot of value. The custom kitchen with cherry wood cabinets must add a nice touch, and the master suite with its ensuite and vaulted ceiling sounds quite luxurious. The open concept living area with a gas fireplace and panoramic windows is perfect for enjoying natural light and views. Plus, having an unfinished lower level gives buyers the flexibility to create their own space. It really does seem like a top-tier option for anyone looking to settle down in a beautiful home! Are you considering making a move or just exploring your options? (id:45725)