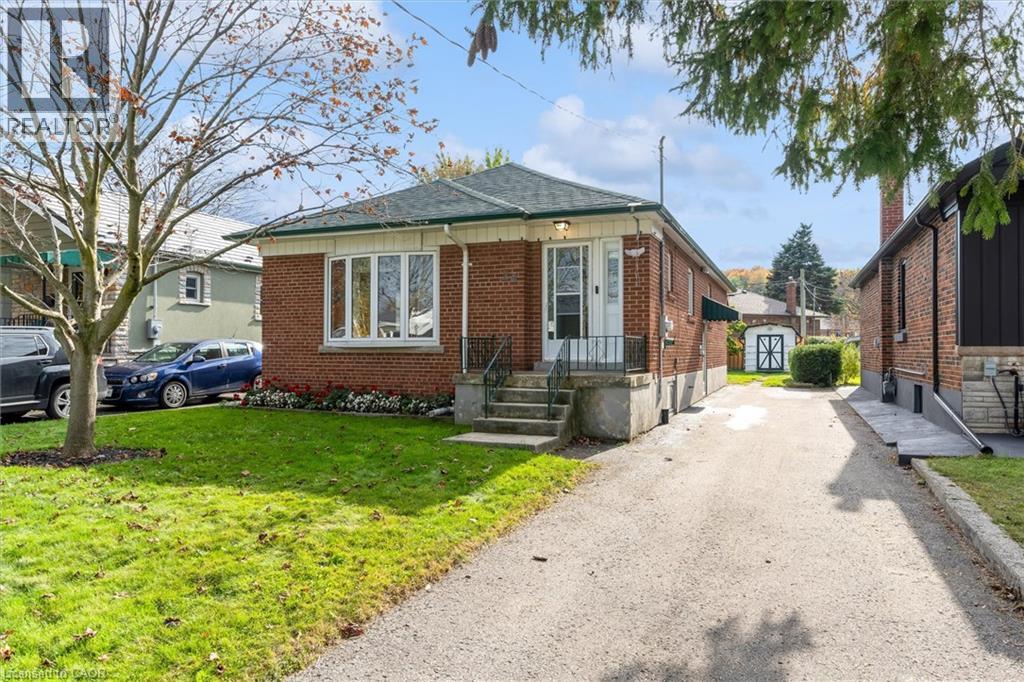
24 Muldrew Avenue
Toronto, Ontario
A fantastic opportunity for you to own this beautifully maintained home in the heart of Wexford-Maryvale! Nestled among a quiet neighbourhood only steps away from Wexford Park, this charming Bungalow boasts ample private parking, and features a large fenced-in backyard with a tall sunroom/patio as well as a powered shed, leaving plenty of room to entertain and create your own oasis. Inside you will find that the 4 large bedrooms, bathroom on each level, and fully finished basement provide ample space to grow, as this well-loved family home makes for the perfect canvas with unlimited potential! With easy access to shopping, schools, parks, the DVP, and crosstown LRT all in such a desirable location, this property won’t last long. (id:45725)
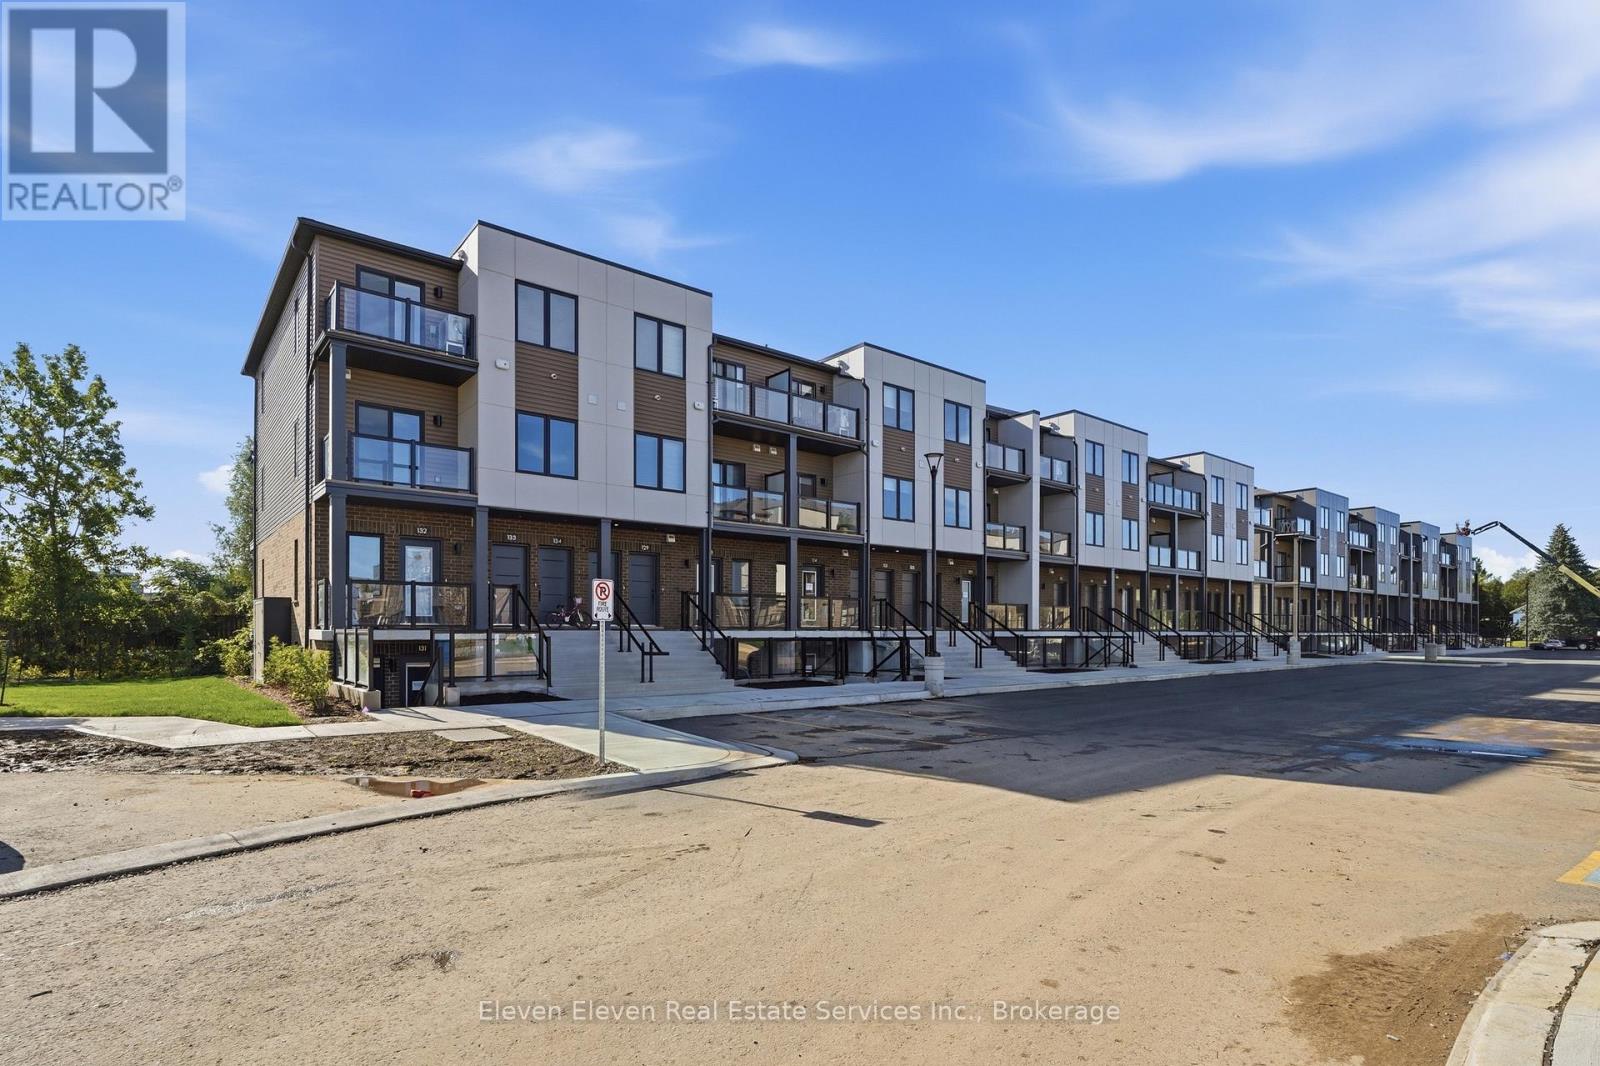
45 - 42 Lowes Road W
Guelph (Clairfields/hanlon Business Park), Ontario
Experience modern comfort in this 2 bed 2 bath 1,050 sq. ft. stacked townhome in South Guelph, thoughtfully designed to maximize natural light and everyday functionality. This brand-new residence features a bright, open-concept layout with stainless steel appliances, quartz countertops throughout, and quality finishes that reflect the craftsmanship of Reid's Heritage Homes. The unit includes one dedicated parking space and offers excellent value for both end-users and investors. Buy directly from the Builder and ask about New Home Buyer Incentives. Located in South Guelph, this home is surrounded by everyday conveniences including grocery stores, restaurants, fitness centres, parks, and transit. It's just minutes to University of Guelph, making it an ideal option for university staff, students, or investors targeting a high-demand rental area. Quick access to Highway 401 keeps commuting simple, while nearby trails and green spaces balance city living with nature. A smart layout, strong location, and modern finishes-this is low-maintenance living in one of Guelph's most sought-after areas. Photos are of Model Home, actual finishes may vary. The purchase price set out above is net of HST. How HST will be addressed will be determined at the time the Purchaser enters the agreement of purchase and sale, based on the status of the existing HST Rebates announced by the provincial and federal governments. Open House Every Thursday, Friday Saturday and Sunday 12-4pm (id:45725)
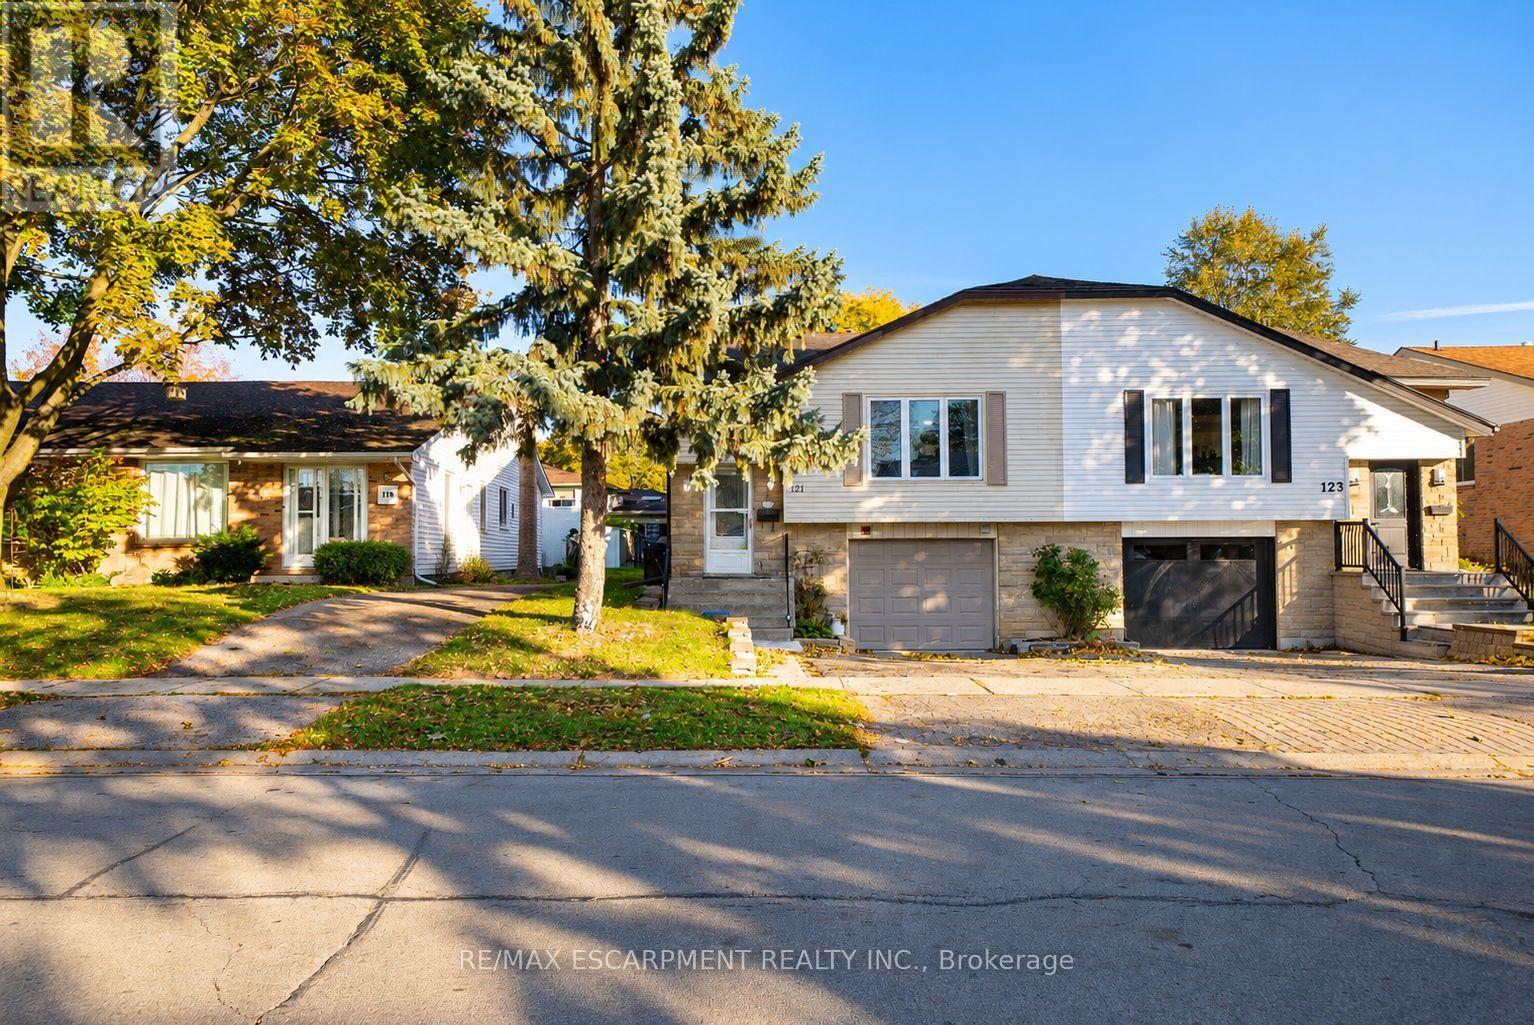
121 Ashgrove Avenue
Brantford, Ontario
Welcome home to 121 Ashgrove Avenue in Brantford's popular Cedarland neighbourhood. This semi-detached raised ranch bungalow offers 1,140 sq ft, 3+2 bedrooms, 2 bathrooms, a fully fenced backyard and a 2-bedroom basement in-law suite, providing flexibility for multi-generational living or potential rental income. The handsome exterior showcases stone accents, an attached garage and a raised front entrance. The welcoming foyer features staircases leading to the main level and basement, with a door at each level separating the spaces. The main level features an open-concept living and dining area, with a large front window bringing natural light into the living room. The kitchen offers ample cupboard and counter space, room for a kitchen table and a pantry for additional storage. A serving hatch connects the kitchen to the dining area, creating a practical layout for everyday meals and entertaining. The main level includes 3 bedrooms, with 2 generously sized bedrooms and a primary bedroom featuring sliding doors with a walkout to the rear deck. A bonus room provides additional flexibility for use as a playroom, home office or other purpose. A 4-piece bathroom with a tub and shower combination completes the main level. The basement features a 2-bedroom in-law suite with its own living room, kitchen, 4-piece bathroom and laundry room. This additional living space provides flexibility for multi-generational living or potential rental income. The fully fenced backyard features a raised deck with space for outdoor dining and seating, along with a greenspace and mature trees. Located in Brantford's sought-after Cedarland neighbourhood, this home is close to schools, parks, shopping and everyday amenities, making it a convenient location for families. (id:45725)
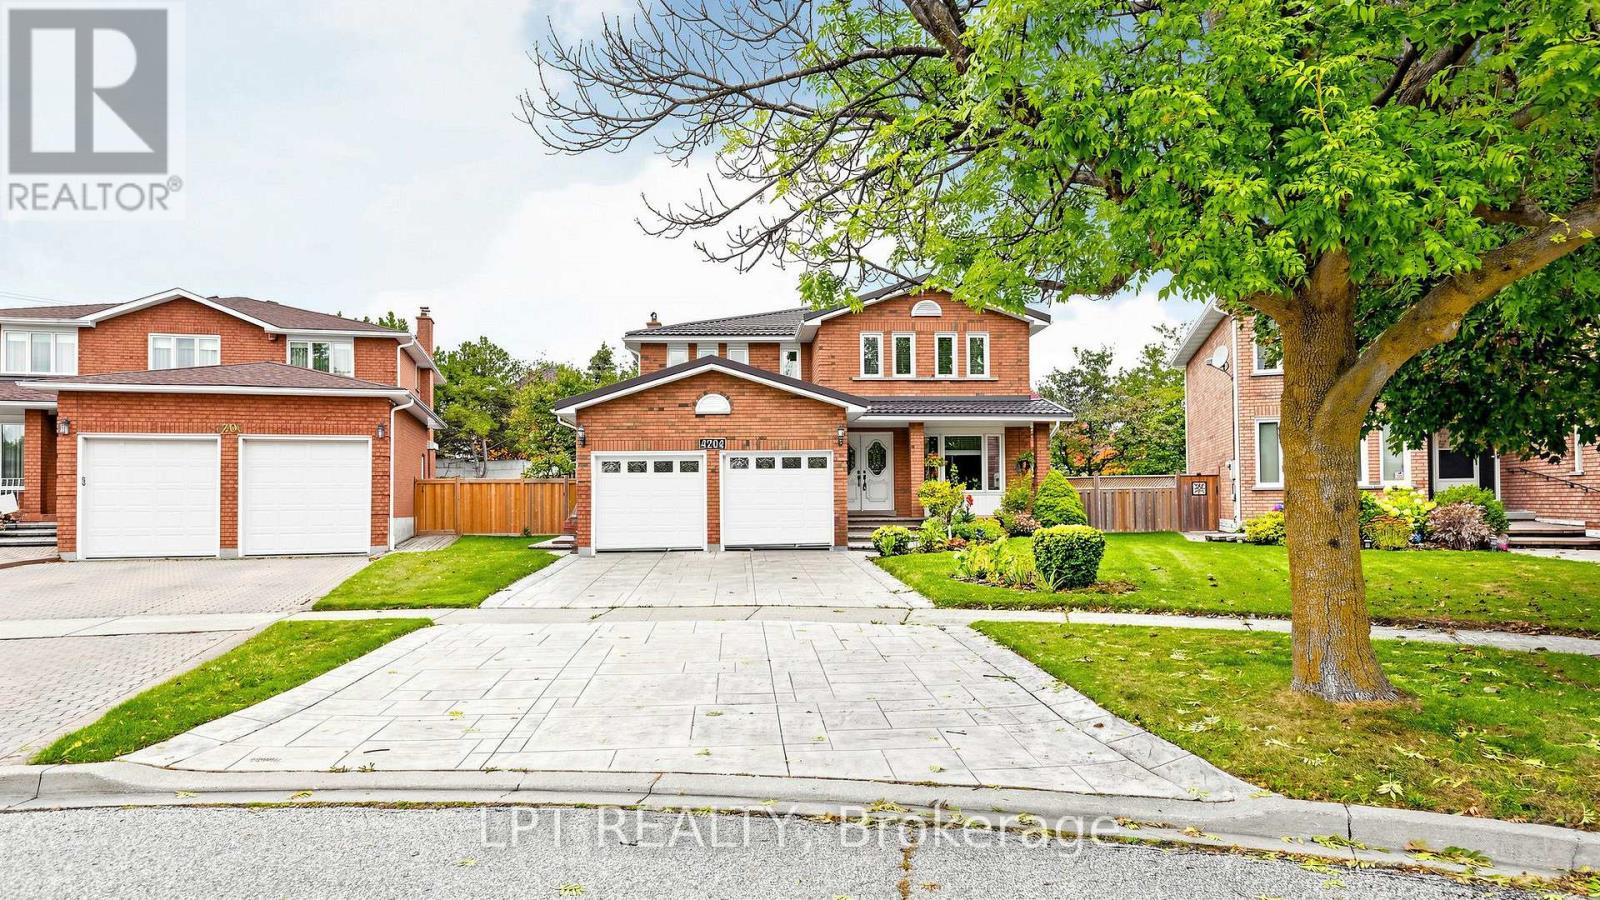
4204 Starlight Crescent
Mississauga (Rathwood), Ontario
Welcome to 4204 Starlight Crescent. As a premium later-phase 1986 build, this impeccably maintained executive home delivers a more modern, massive 2,746 sq. ft. above-grade footprint. Tucked away on a whisper-quiet, private crescent in coveted Rathwood, this tranquil setting offers ultimate family privacy without thoroughfare traffic. Offering absolute peace of mind with a clean Pre-Listing Home Inspection, this turnkey property features an extra-wide 72.28 ft pie-shaped backyard, rare 6-car parking with an extended driveway, and an attached double garage with a handy storage mezzanine. Incredible capital investments include a lifetime metal roof, upgraded thermal windows, a welcoming front porch, and exquisite patterned concrete. Inside, principal rooms radiate pride of ownership, enhanced by bright LED lighting and a highly efficient, fan-free gas fireplace that keeps the space perfectly toasty during harsh winters. The kitchen features granite counters, an undermount sink with a single faucet, and an exterior-vented over-range Microwave. Appliances include a newer stainless steel stove, beautifully complemented by a built-in dishwasher and a large ice-maker fridge. A functional main-floor laundry provides direct garage access. Upstairs, breathtaking 3/4-inch premium hardwood flows seamlessly through four generous bedrooms. The primary retreat offers a luxurious ensuite with an extra-spacious glass shower and radiant heated floors, while additional upgraded bathrooms boast elegant marble and quartz counters. The lower level features a beautifully finished rec room with premium plank LVT floors (empty box for matching reference), a cold cellar, freezer, and a bathroom rough-in. Equipped with central vacuum, Lennox furnace (2022), and Lennox A/C (2019). Walk to Rathwood District Park, Etobicoke Creek trails, and Garnetwood Park. Just moments from top-rated schools, Square One, Dixie GO, and major highways. A first time on mkt. move-in-ready gem from Original Owners! (id:45725)
114 Kennedy Road
Caledon (Cheltenham), Ontario
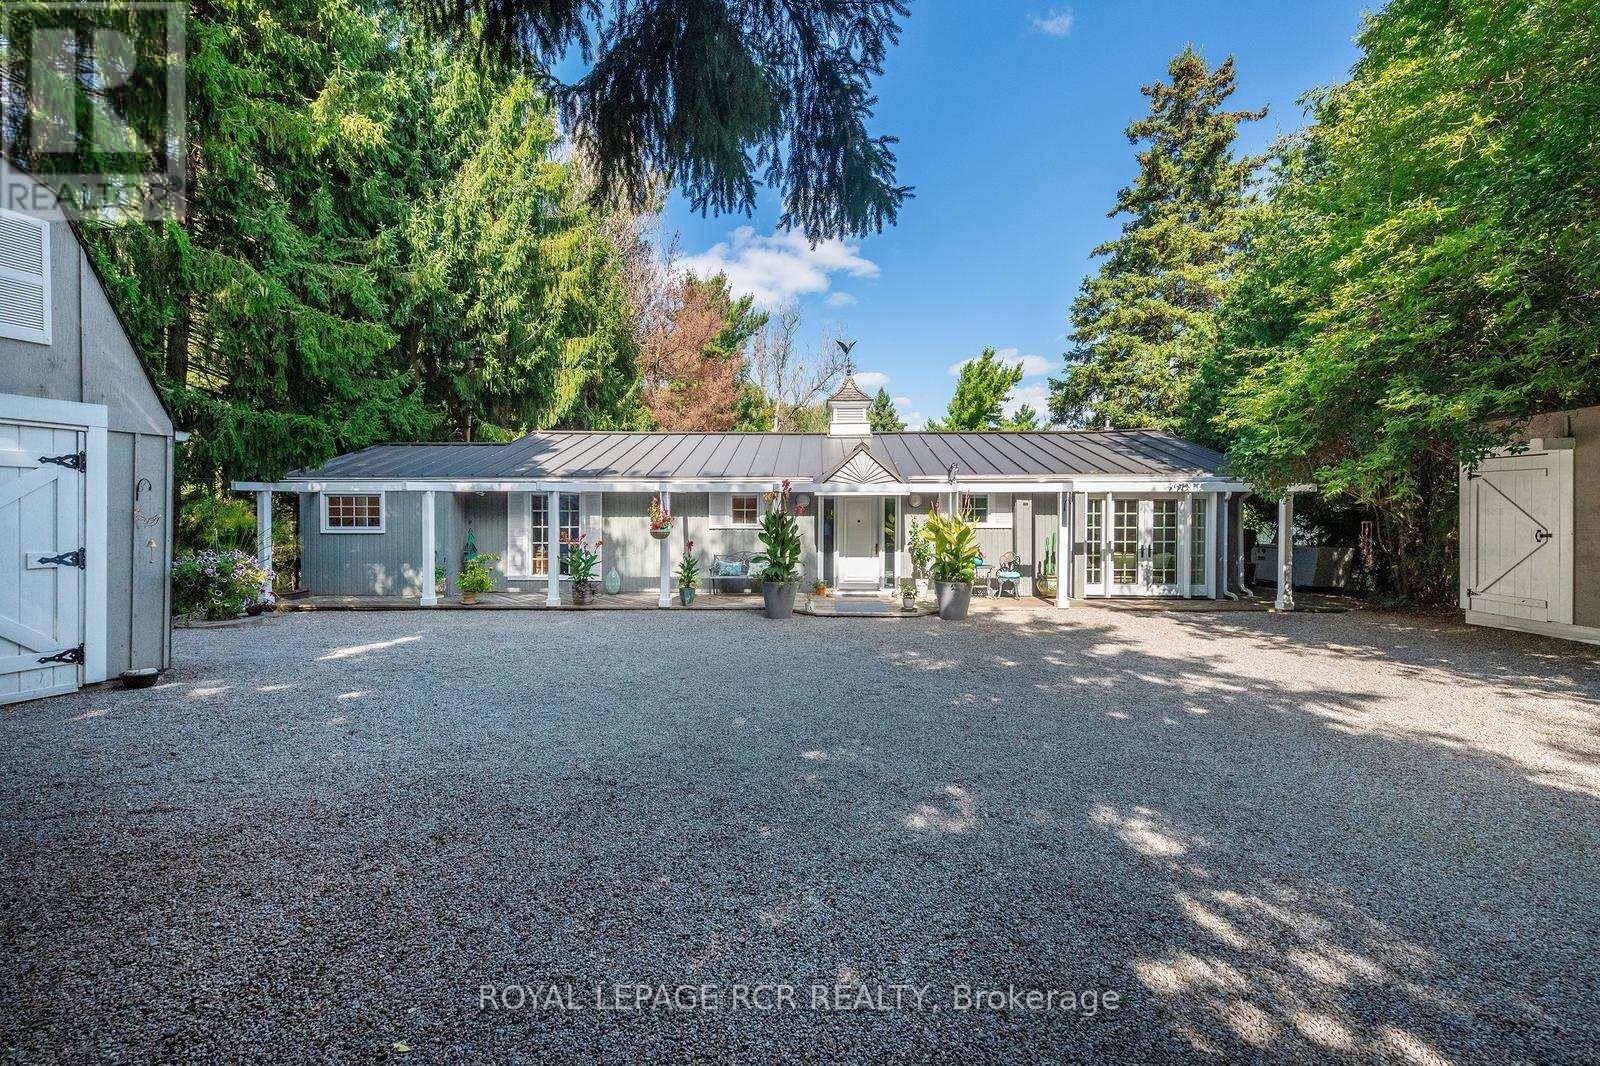
Now offered well below original purchase price with additional negotiable bonus incentive!!! This beautifully maintained bungalow offering the perfect blend of comfort, convenience, and exceptional outdoor living. Designed for effortless single-level living, this home features 3 bedrooms, 2 bathrooms, and multiple walkouts that create a seamless connection between the interior and the stunning surrounding landscape. Expansive windows fill the home with natural light while showcasing picturesque views of the beautifully landscaped grounds. The delightful kitchen is sure to impress with high-end appliances, granite countertops, and quality finishes. The inviting great room features hardwood flooring, a cozy gas fireplace, and walkouts at both ends, making it ideal for entertaining or simply enjoying the tranquil setting. The spacious primary suite includes a walkout to the deck, custom closet organizers, and built-in shelving. A finished laundry room adds everyday convenience. Step outside to your own private retreat, complete with extensive multi-level decking, lush perennial gardens, a peaceful stream, and mature trees. Unwind in the hot tub, indulge your green thumb, or enjoy hobbies in the detached heated garage with loft. A combination garden shed with dedicated kayak and bike storage provides additional functionality .Notable updates include a commercial-grade steel roof, a new furnace (2025), Garage roof 2026 and an automatic standby generator for added peace of mind. Offering refined interior finishes and spectacular outdoor spaces, this exceptional property is ideal for those looking to downsize without sacrificing quality, privacy, or lifestyle. (id:45725)
139 Grand River Avenue Unit# Lower
Brantford, Ontario
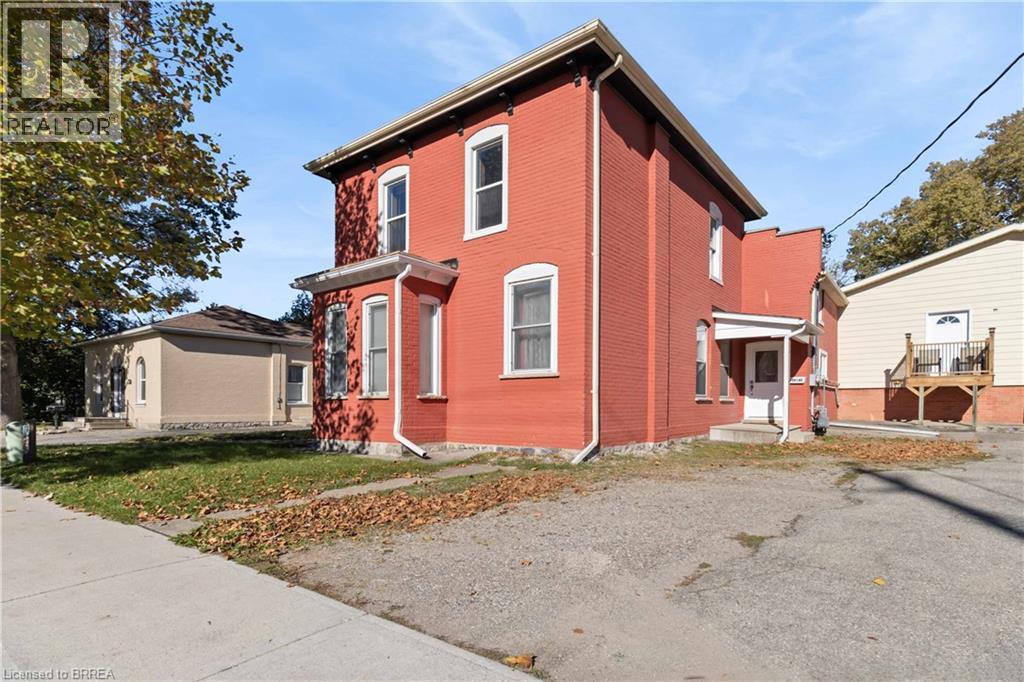
Welcome to this spacious 2-bedroom main floor apartment located in one of Brantford’s most desirable neighbourhoods! Freshly painted throughout, this inviting unit features an updated kitchen with new cabinetry and new countertop, offering a fresh modern feel and plenty of space to cook and enjoy. The large bathroom offers updated fixtures, while the generous living room and two well-sized bedrooms with closets provide comfortable living space. Large windows throughout allow for plenty of natural light, creating a bright and welcoming atmosphere. Enjoy the convenience of your own in-unit washer and dryer hookups located in the kitchen, along with one driveway parking space. Conveniently located close to shopping, everyday amenities, the hospital, parks, and highway access, this apartment offers comfort, space, and convenience in a great location. (id:45725)
7 Prueter Avenue
Kitchener, Ontario
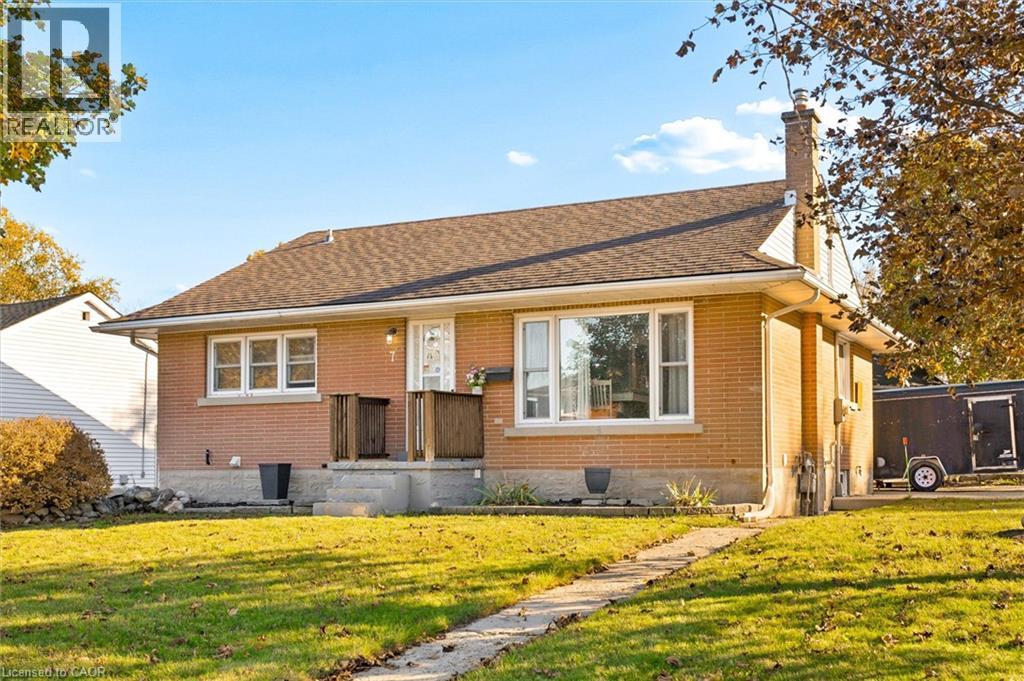
Welcome to 7 Prueter Ave, Kitchener! Nestled in the desirable Uptown North Ward neighborhood. This charming brick bungalow offers curb appeal and mature landscaping. The perfect blend of convenience’s can be found just minutes away from trendy restaurants, to shopping, even schools within walking distance. Whether you are a couple or a growing family, if you’re looking for an opportunity, this home delivers. The main floor features a bright, spacious kitchen with an abundance of wood cabinetry and dining area with a large window flooded with natural light perfect for hosting family dinners. Down the hall, you will find bright updated 4-piece bathroom and three comfortable bedrooms. The third bedroom offers great flexibility as a TV lounge or guest room, complete with sliding glass doors that lead to the backyard. Step outside to a fully fenced, private backyard featuring a large deck, a storage shed, and a detached workshop. The more recent fully finished, basement significantly expands your living space, with a rec room anchored by a cozy gas fireplace, a fresh 3-piece bathroom, laundry room, and storage. If you like a neighbourhood with parks both Breithaupt Park and George Lippert Park are within a 3 minute drive offering year round activities including walking & hiking trails, splashpad & winter sledding hills, tennis & off leash dog park. (Roof approx.15yrs) (Gas Furnace approx..10 years) (Windows approx. 10-15 yrs) Carport. (id:45725)
32 Falstaff Street
Stratford, Ontario
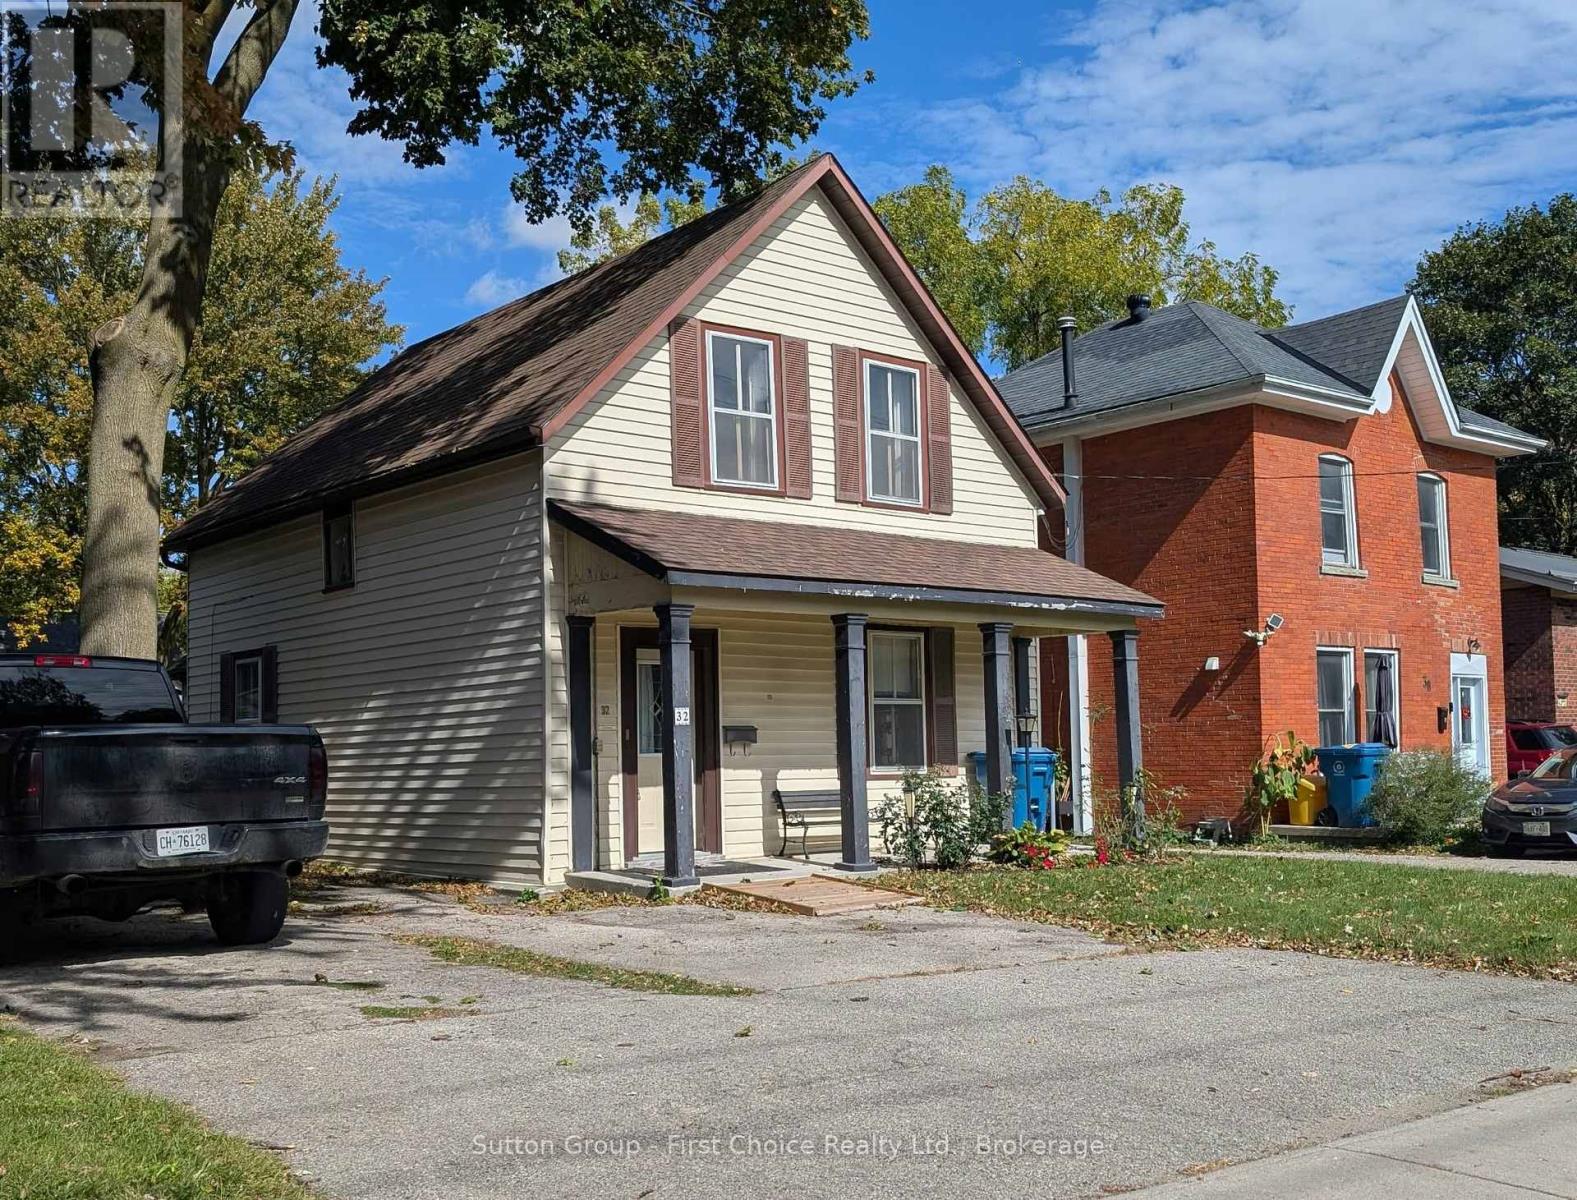
PRE-CONFEDERATION STRATFORD HOUSE CLOSE TO DOWNTOWN REVITALIZATION: Imagine the possibilities! With 9-foot ceilings, generously sized rooms, 3 bedrooms, 2 full bathrooms including a large main-floor bedroom (over 200 sq ft), this affordable Stratford home offers the space, character and opportunity to create something truly special. Love the charm of an older home? The spacious kitchen brings back memories of the traditional farmhouse kitchen, and there are pine floors hiding beneath the carpeting, just waiting to be rediscovered! A gas furnace and central air, both installed in 2019, add to the home's appeal. The location is hard to beat! Enjoy a leisurely 5-minute walk to downtown Stratford, the Avon Theatre, train station and bus terminal. Whether you're looking for a home to make your own, an investment opportunity or a property with room to build equity, this is your chance to bring your vision to life. Please note: The home has knob-and-tube wiring that will require updating. Affordable, spacious and full of possibilities - bring your imagination and discover what this Stratford gem could become! At just $345,000, the opportunity is yours to make it your own! Property "As Is" (id:45725)
1421 Costigan Road Unit# 506
Milton, Ontario
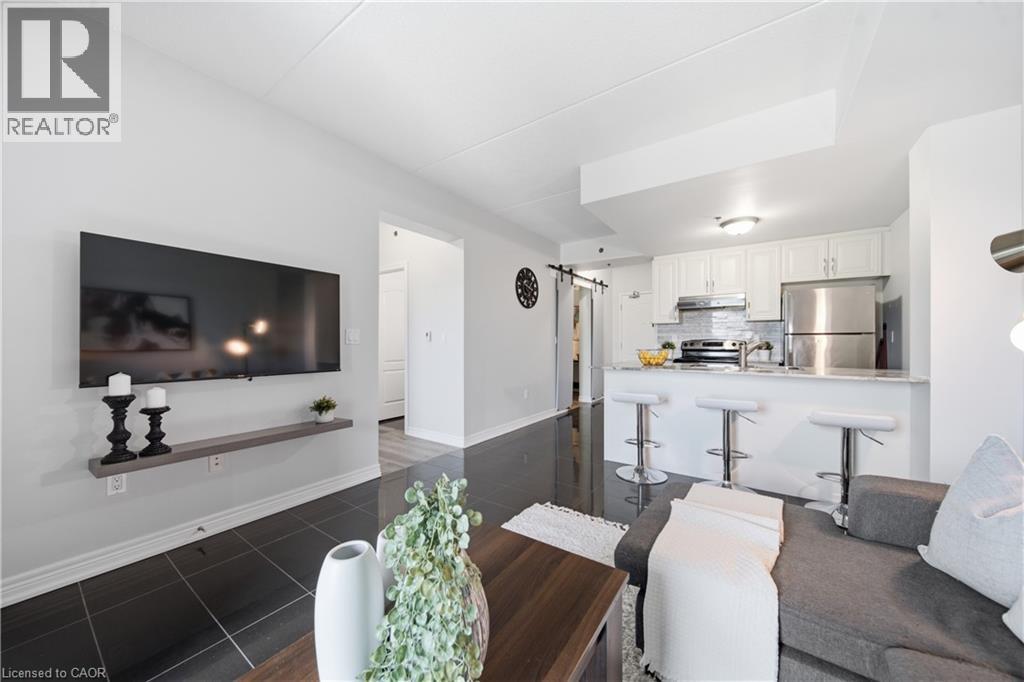
Welcome to The Ambassador Condominiums in Milton's highly desirable, commuter-friendly Clarke neighbourhood! This immaculate, fully upgraded Vibe model floor plan has a 1 bedroom plus den layout of intelligently designed, carpet-free interior space. Step into a welcoming private foyer featuring a separate, dedicated laundry room. The bright, open-concept great room features high-gloss porcelain tile flooring, a modern sliding barn door feature, and flows seamlessly onto a private 67 sq ft open balcony offering peaceful, completely unobstructed panoramic views of Clarke Neighbourhood Park (North) and the scenic walking trails of the adjacent Linear Park. Cook with ease in the modern chef’s kitchen complete with white cabinetry, durable stone countertops, a breakfast bar island with seating for three, and stainless steel appliances. The separate den includes its own built-in closet and can easily function as a second bedroom, nursery, or large home office. Retreat to the massive primary bedroom showcasing modern wide-plank wood-look floors, a large window framing scenic views, and a private door leading into your own walk-in closet. Rare and highly valuable, this suite includes TWO owned underground garage parking spots and an owned separate storage locker! This unbeatable location is close to sports fields, splash pads, top-rated schools, shopping, groceries and so much more. Excellent transit options nearby with easy access to Milton GO Station, and rapid highway connections to both Hwy 401 and 407. A must see! (id:45725)
201 - 15260 Yonge Street
Aurora (Aurora Village), Ontario
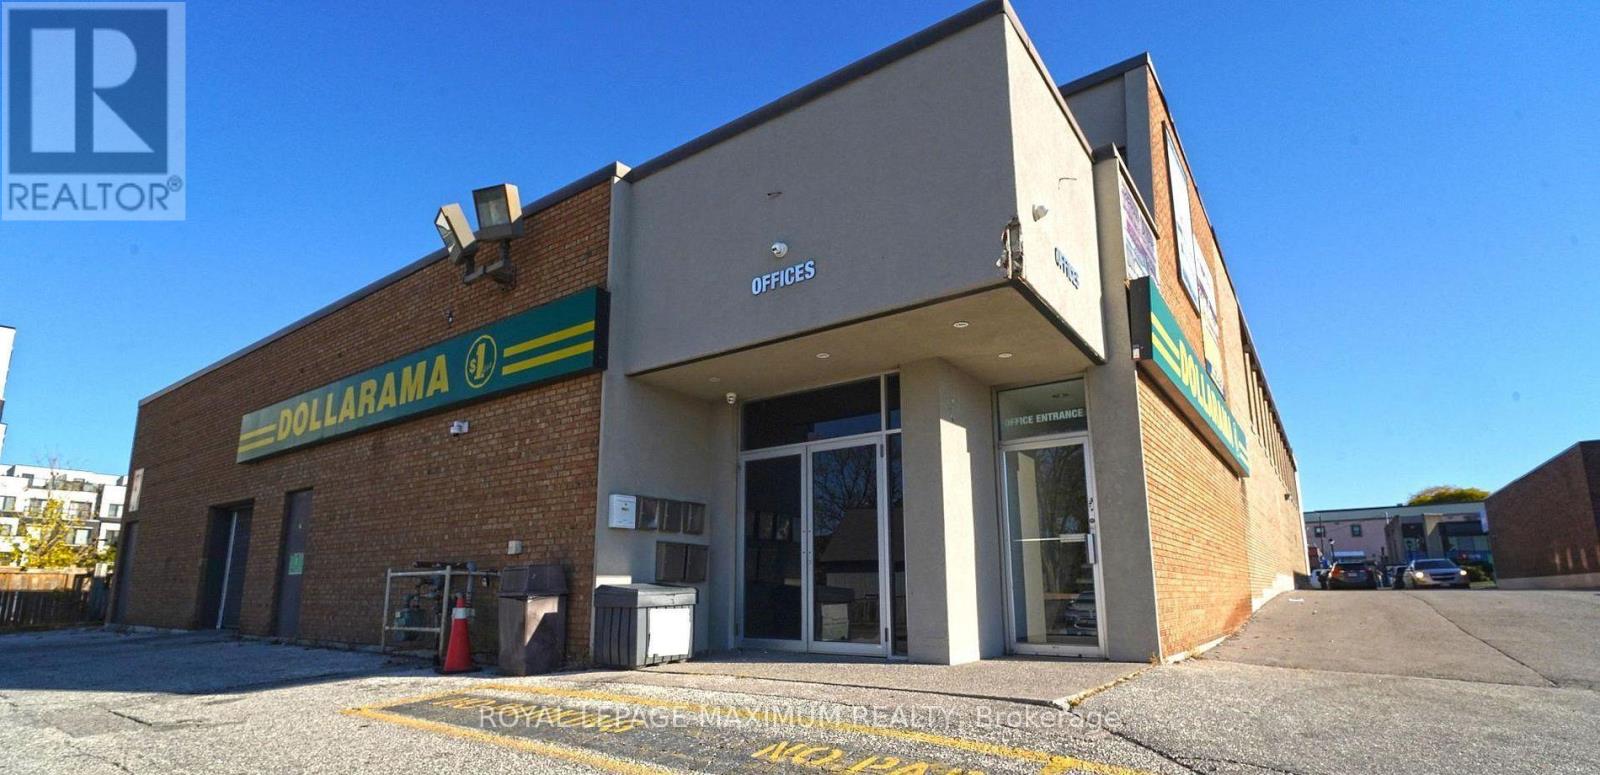
Position your business for success in this beautifully renovated commercial building, ideally situated on the northwest corner of Yonge Street and Wellington Street in the heart of downtown Aurora. This high-visibility location offers excellent accessibility and exposure. This bright, sun-filled end-unit office features a functional layout with three private offices, plus a versatile reception area that can also serve as an additional office. Recent upgrades to the building include stylishly renovated common areas and designer-finished washrooms, creating a welcoming and professional environment. Ample on-site parking adds another level of convenience. An excellent opportunity to establish or grow your business in one of Aurora's sought-after commercial locations. A must-see! (id:45725)
739 Banks Crescent
Milton, Ontario
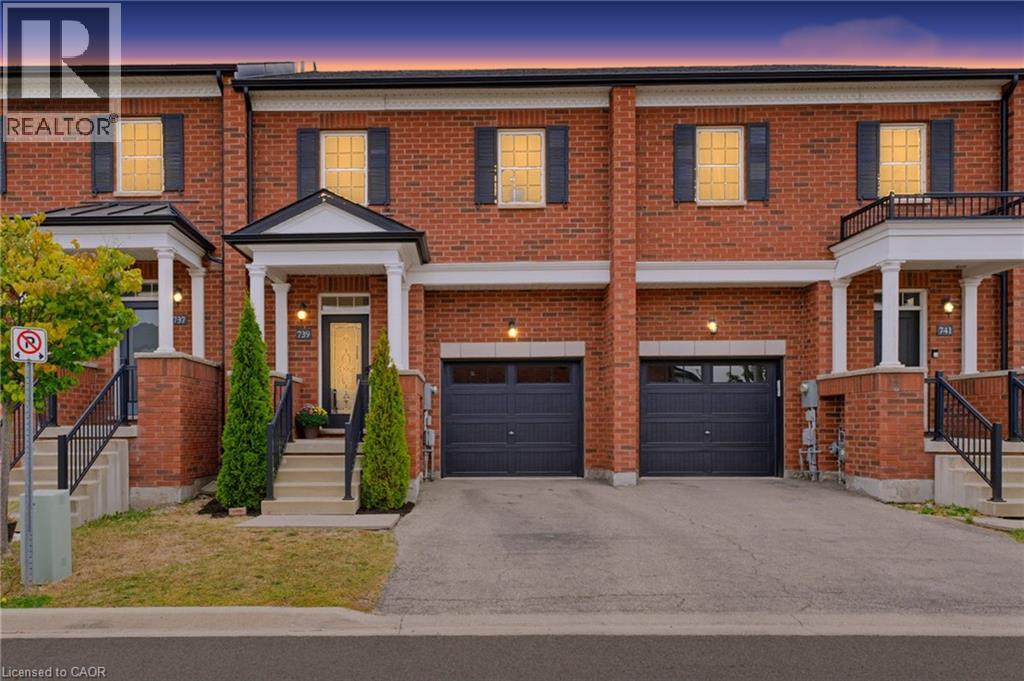
Welcome to 739 Banks Crescent. Built in 2015 in Milton's family-friendly Willmott neighbourhood, this 3-bedroom, 4-bathroom freehold townhouse is set up for real family life. A welcoming front entry leads into an open-concept main floor featuring hardwood flooring, a convenient powder room, and a kitchen with quartz countertops, stainless steel appliances, and a breakfast bar island under pendant lighting. Upstairs, the primary bedroom offers two walk-in closets and a 5-piece ensuite with a double vanity, along with two more bedrooms and a second-floor laundry room. The finished basement adds a bright rec room with pot lights, a separate room ideal for a home office or playroom, and a 2-piece bath. Parking for two, a built-in garage with inside access and private driveway. Out back, the fully fenced yard and paver patio are ready for summer dinners while the kids play, and a private gate opens right onto St. Benedict Catholic Elementary School grounds, turning the morning school run into a walk across the grass. Steps to Milton District Hospital, Milton Community Park, the Milton Sports Centre, and Derry Heights Plaza, with quick access to Highway 401, this is Willmott living at its easiest. (id:45725)
121 Ashgrove Avenue
Brantford, Ontario
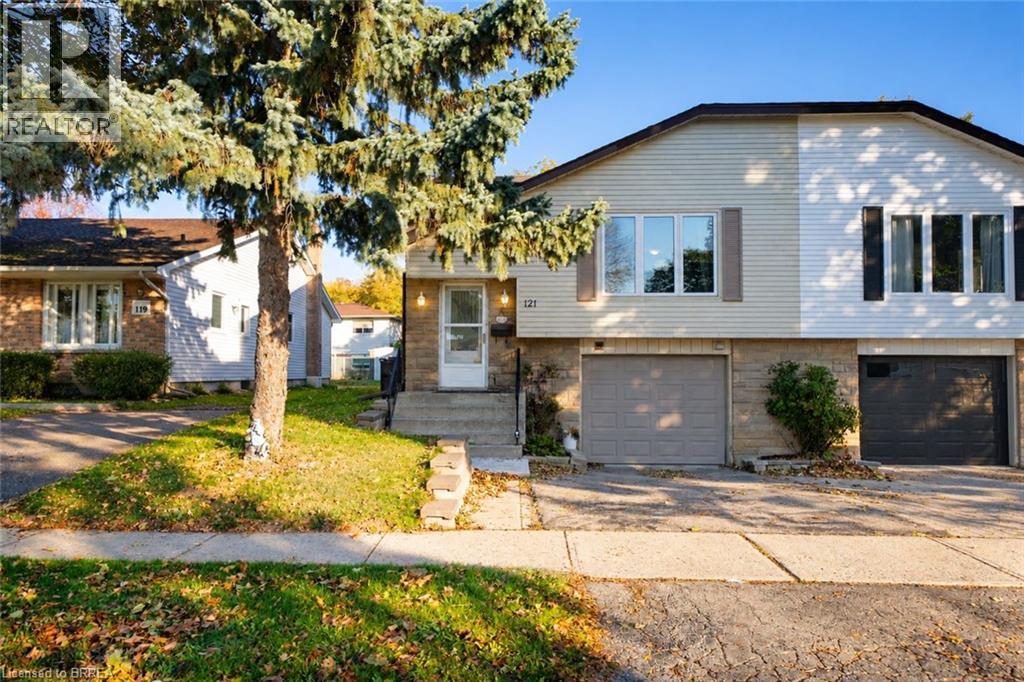
Welcome home to 121 Ashgrove Avenue in Brantford's popular Cedarland neighbourhood. This semi-detached raised ranch bungalow offers 1,140 sq ft, 3+2 bedrooms, 2 bathrooms, a fully fenced backyard and a 2-bedroom basement in-law suite, providing flexibility for multi-generational living or potential rental income. The handsome exterior showcases stone accents, an attached garage and a raised front entrance. The welcoming foyer features staircases leading to the main level and basement, with a door at each level separating the spaces. The main level features an open living and dining area, with a large front window bringing natural light into the living room. The kitchen offers ample cupboard and counter space, room for a kitchen table and a pantry for additional storage. A serving hatch connects the kitchen to the dining area, creating a practical layout for everyday meals and entertaining. The main level includes 3 bedrooms, with 2 generously sized bedrooms and a primary bedroom featuring sliding doors with a walkout to the rear deck. A bonus room provides additional flexibility for use as a playroom, home office or other purpose. A 4-piece bathroom with a tub and shower combination completes the main level. The basement features a 2-bedroom in-law suite with its own living room, kitchen, 4-piece bathroom and laundry room. This additional living space provides flexibility for multi-generational living or potential rental income. The fully fenced backyard features a raised deck with space for outdoor dining and seating, along with a greenspace and mature trees. Located in Brantford's sought-after Cedarland neighbourhood, this home is close to schools, parks, shopping and everyday amenities, making it a convenient location for families. (id:45725)
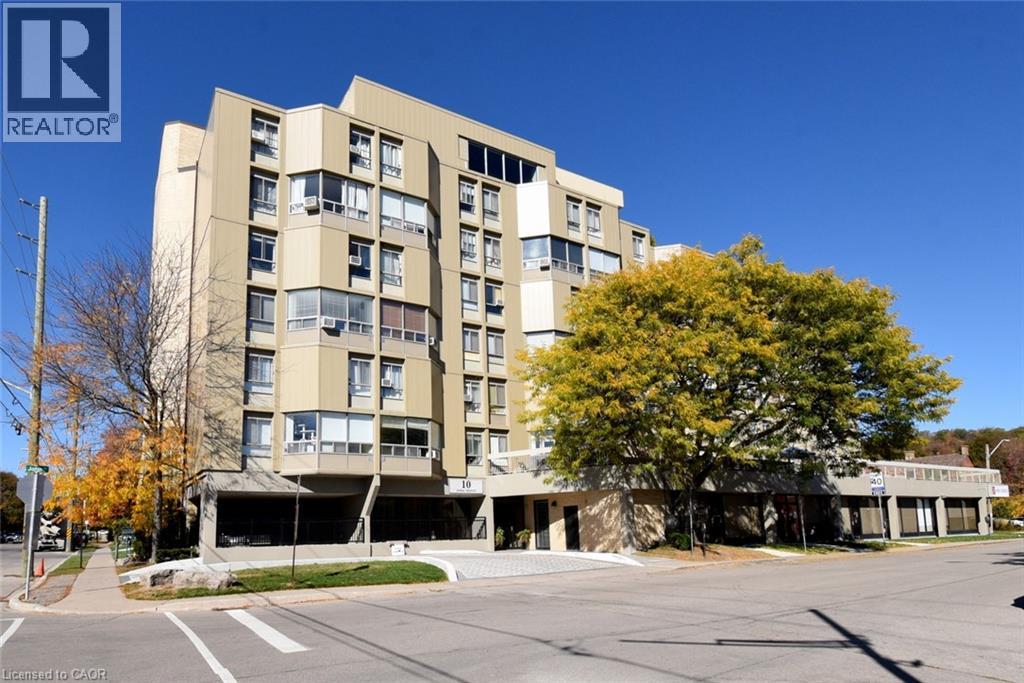
10 John Street Unit# 411
Dundas, Ontario
Welcome to this freshly updated 2-bedroom, 2-storey condo offering the perfect blend of comfort and convenience. The main level features a bright living room, dining area, and kitchen, while the upper level includes two generous bedrooms, a full bathroom, and convenient in-suite laundry. Freshly painted throughout with new vinyl plank flooring, this well-maintained unit is move-in ready. Includes one underground parking space. Located close to shopping, restaurants, transit, parks, and all essential amenities. Ideal for professionals, couples, or small families looking for a spacious place to call home. (id:45725)
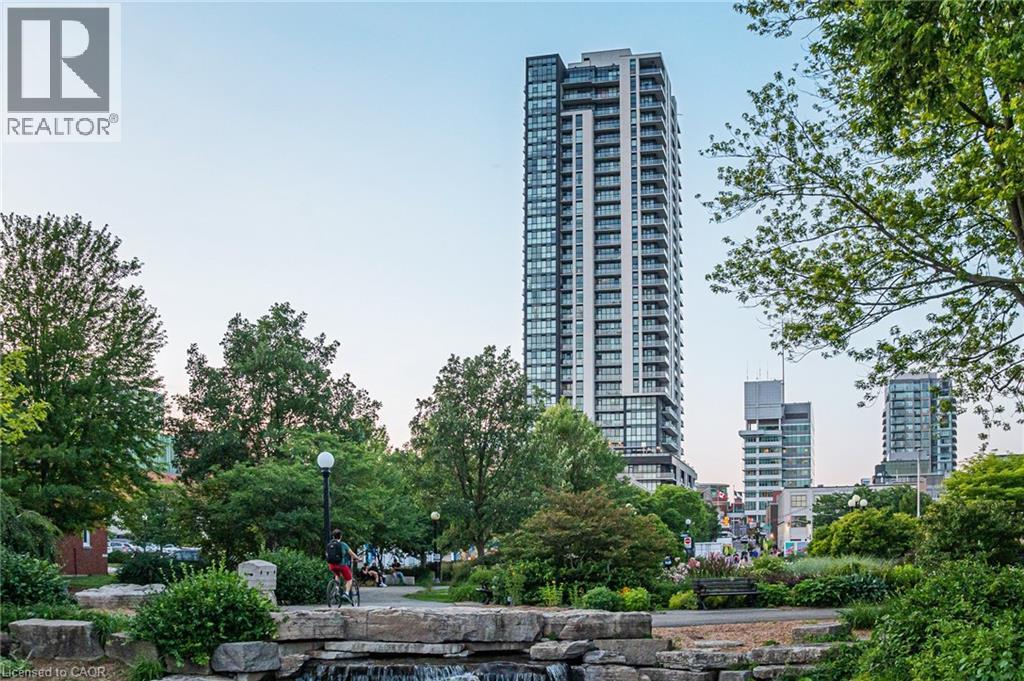
60 Charles Street W Unit# 1806
Kitchener, Ontario
One of the best views in the City! Welcome to Charlie West, located in the heart of downtown Kitchener. This upscale, 31 story, modern glass design condominium is developed by Momentum right next to the innovation district, fine dining restaurants, parks, LRT Transit, and all the wonderful shopping downtown Kitchener has to offer. This 1 bed, 1 Bath, has a perfectly appointed and efficient 549 square foot interior and 106 square foot balcony. Enjoy the 18th floor unobstructed panoramic views of Victoria Park on your private balcony or head into the park to relax or enjoy one of the many popular festivals. The condo features granite countertops with an extended overhang seating area, stainless steel appliances, in suite laundry, and is carpet free. The building offers premium amenities including: social lounge, outdoor terrace, fitness/yoga/wellness rooms, concierge, pet run, and a meeting room. This unit is available January 1, 2027 and the lease includes water, heat, central air, and internet. (id:45725)
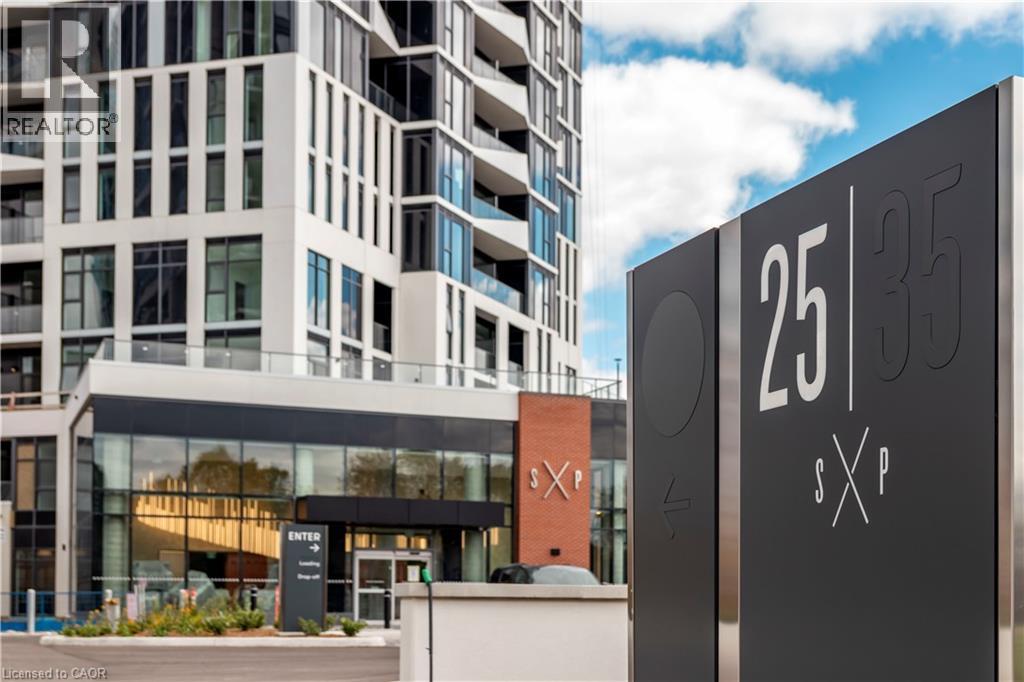
25 Wellington Street S Unit# 2804
Kitchener, Ontario
Welcome to Station Park DUO Tower 3! Available for Lease, this Stylish 1 Bed Suite features 512 sf interior + private balcony, including Parking & Storage Locker! Open concept living/dining with breakfast bar, modern kitchen w/ quartz counters & stainless steel appliances. Primary bedroom with large floor to ceiling windows. In-suite laundry. Enjoy Station Parks premium amenities: Peloton studio, bowling, aqua spa & hot tub, fitness, SkyDeck outdoor gym & yoga deck, sauna & much more. Steps to shopping, schools, restaurants, transit, Google & Innovation District. (id:45725)
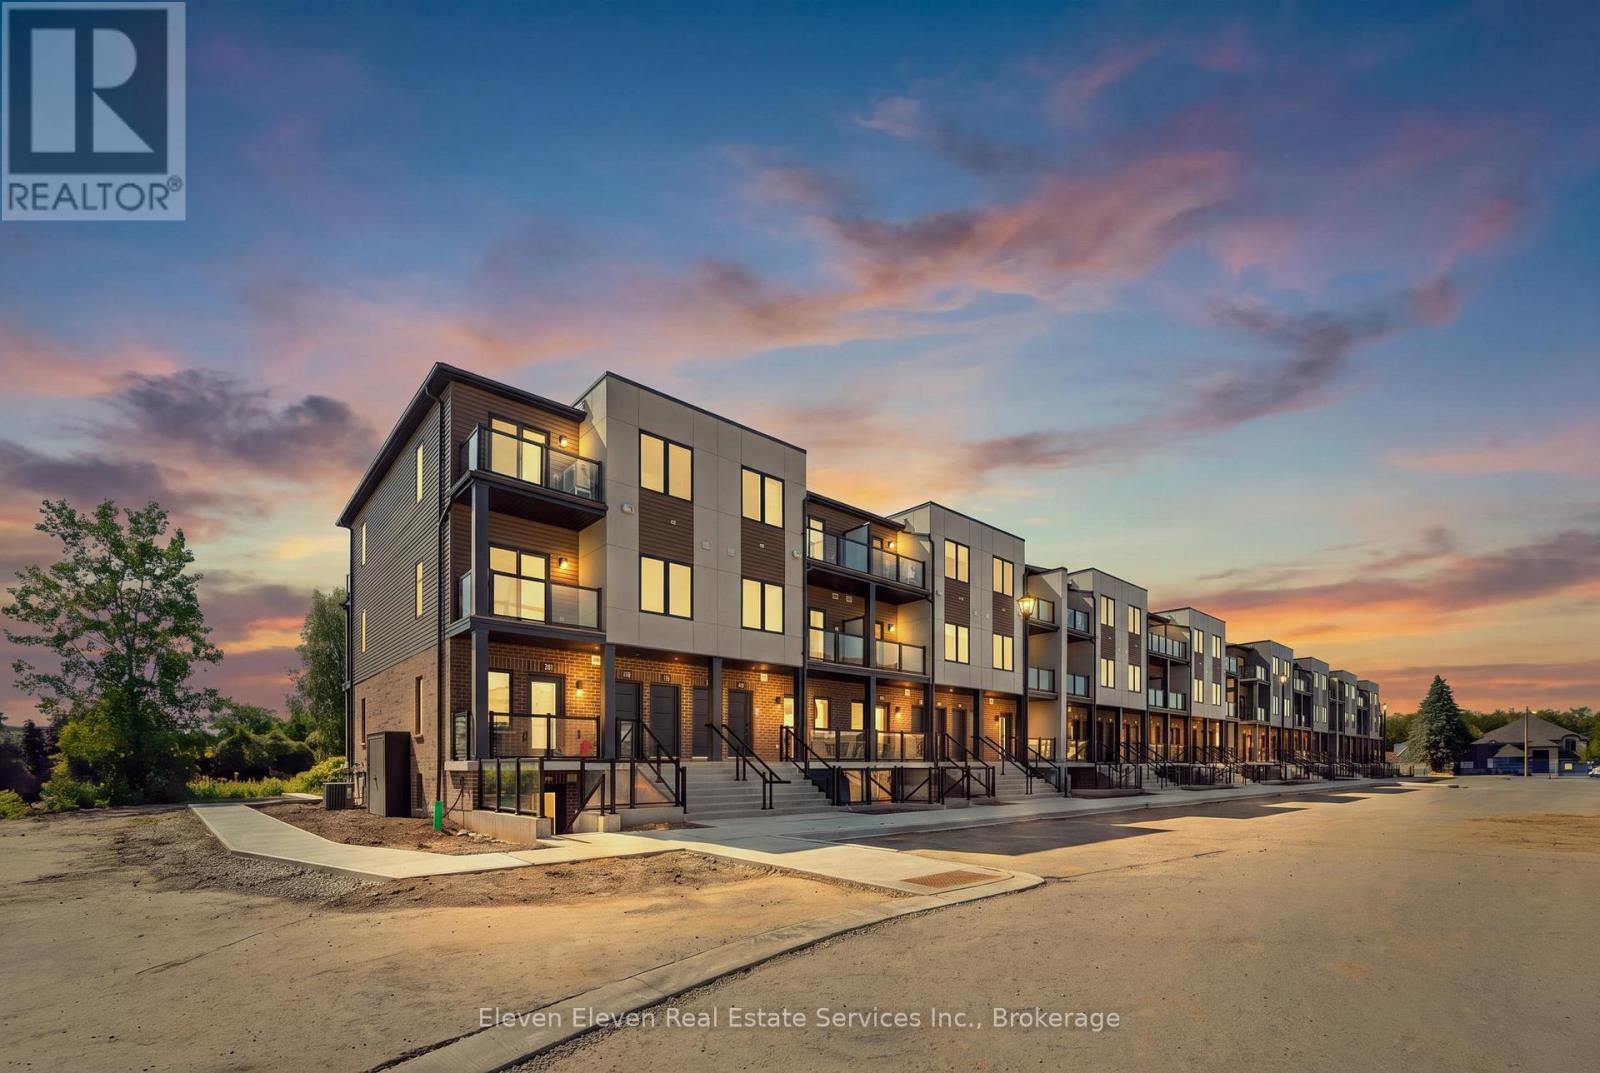
46 - 42 Lowes Road W
Guelph (Clairfields/hanlon Business Park), Ontario
Step into contemporary living in Guelph with this 980 sq.ft., 2-bedroom, 2-bath interior stacked townhouse designed for comfort, efficiency and style. This brand-new home features a smart open-concept layout, stainless steel appliances, quartz countertops throughout, and refined finishes that speak to the quality of Reid's Heritage Homes. Enjoy the convenience of one dedicated parking space and the advantage of buying directly from the builder , with First Time Home Buyer incentives available - a compelling option for both home owners and investors. Set in the heart of South Guelph, the location checks every box: walkable access to shopping, dining, fitness centres, parks and transit, plus quick connections to the Hanlon and Highway 401. Just minutes from University of Guelph, this is a high-demand area for students, faculty and professionals alike. Nearby trails and green spaces add a welcome dose of nature to everyday life. Modern finishes, a practical layout and a location that performs - this is low-maintenance living with real upside in one of Guelph's strongest neighbourhoods. Open House Every Thursday, Friday Saturday and Sunday 12-4pm. Photos are of model home. Actual finishes may vary. The purchase price set out above is net of HST. How HST will be addressed will be determined at the time the Purchaser enters the agreement of purchase and sale, based on the status of the existing HST Rebates announced by the provincial and federal governments (id:45725)
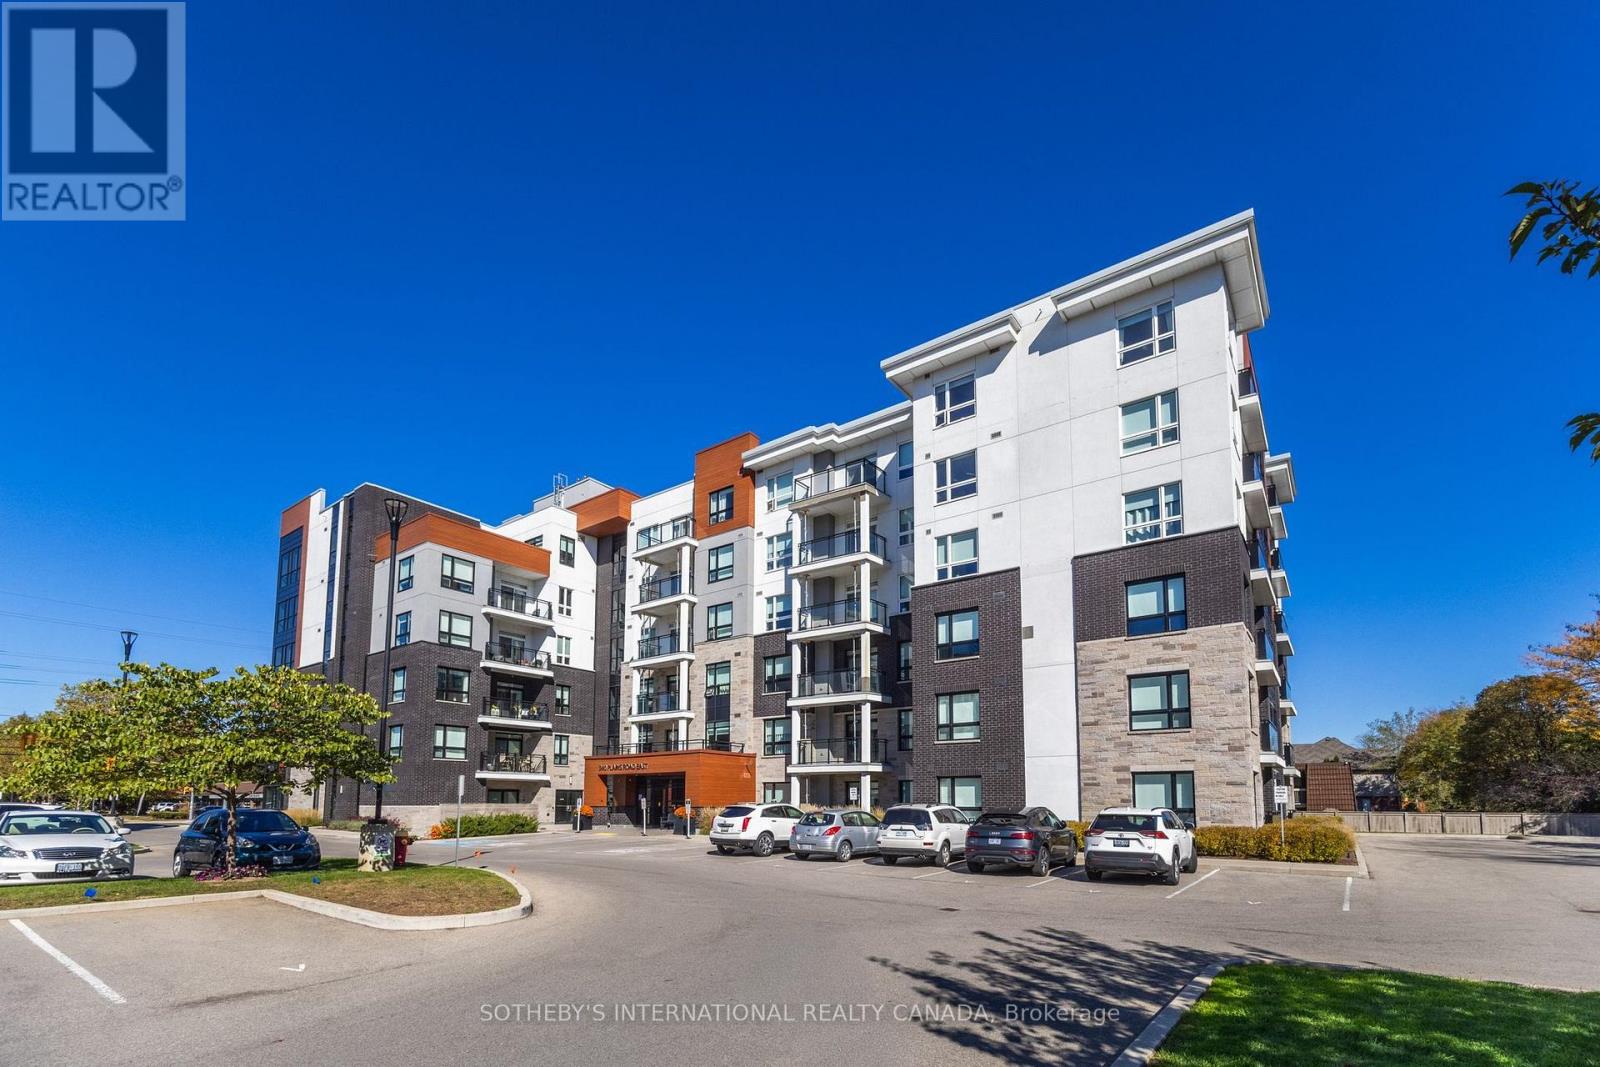
608 - 340 Plains Road E
Burlington (Lasalle), Ontario
An opportunity to lease one of Affinity's spacious suites. Located on the top floor, this two-bedroom, two-bathroom residence offers panoramic views, a south-facing balcony and a thoughtfully designed layout with considerably more room than the typical condo. The bright, open-concept living space features 9' smooth ceilings, wide-plank laminate flooring and large windows, along with a separate dining area that provides plenty of room for entertaining. The kitchen is finished with stone countertops, a breakfast bar, glass mosaic backsplash and stainless steel appliances, including a Fisher & Paykel refrigerator. Privately positioned on opposite sides of the suite, both bedrooms feature walk-in closets. The generous primary suite includes a five-piece ensuite with double vanity, stone counters and a seamless glass shower. Ensuite laundry, one underground parking space and a locker are all included. Residents enjoy a rooftop terrace with BBQ area and outdoor fireplace, fitness and yoga spaces, party room, billiards/lounge area and bike storage. Conveniently located close to shops, restaurants, transit and highway access. (id:45725)
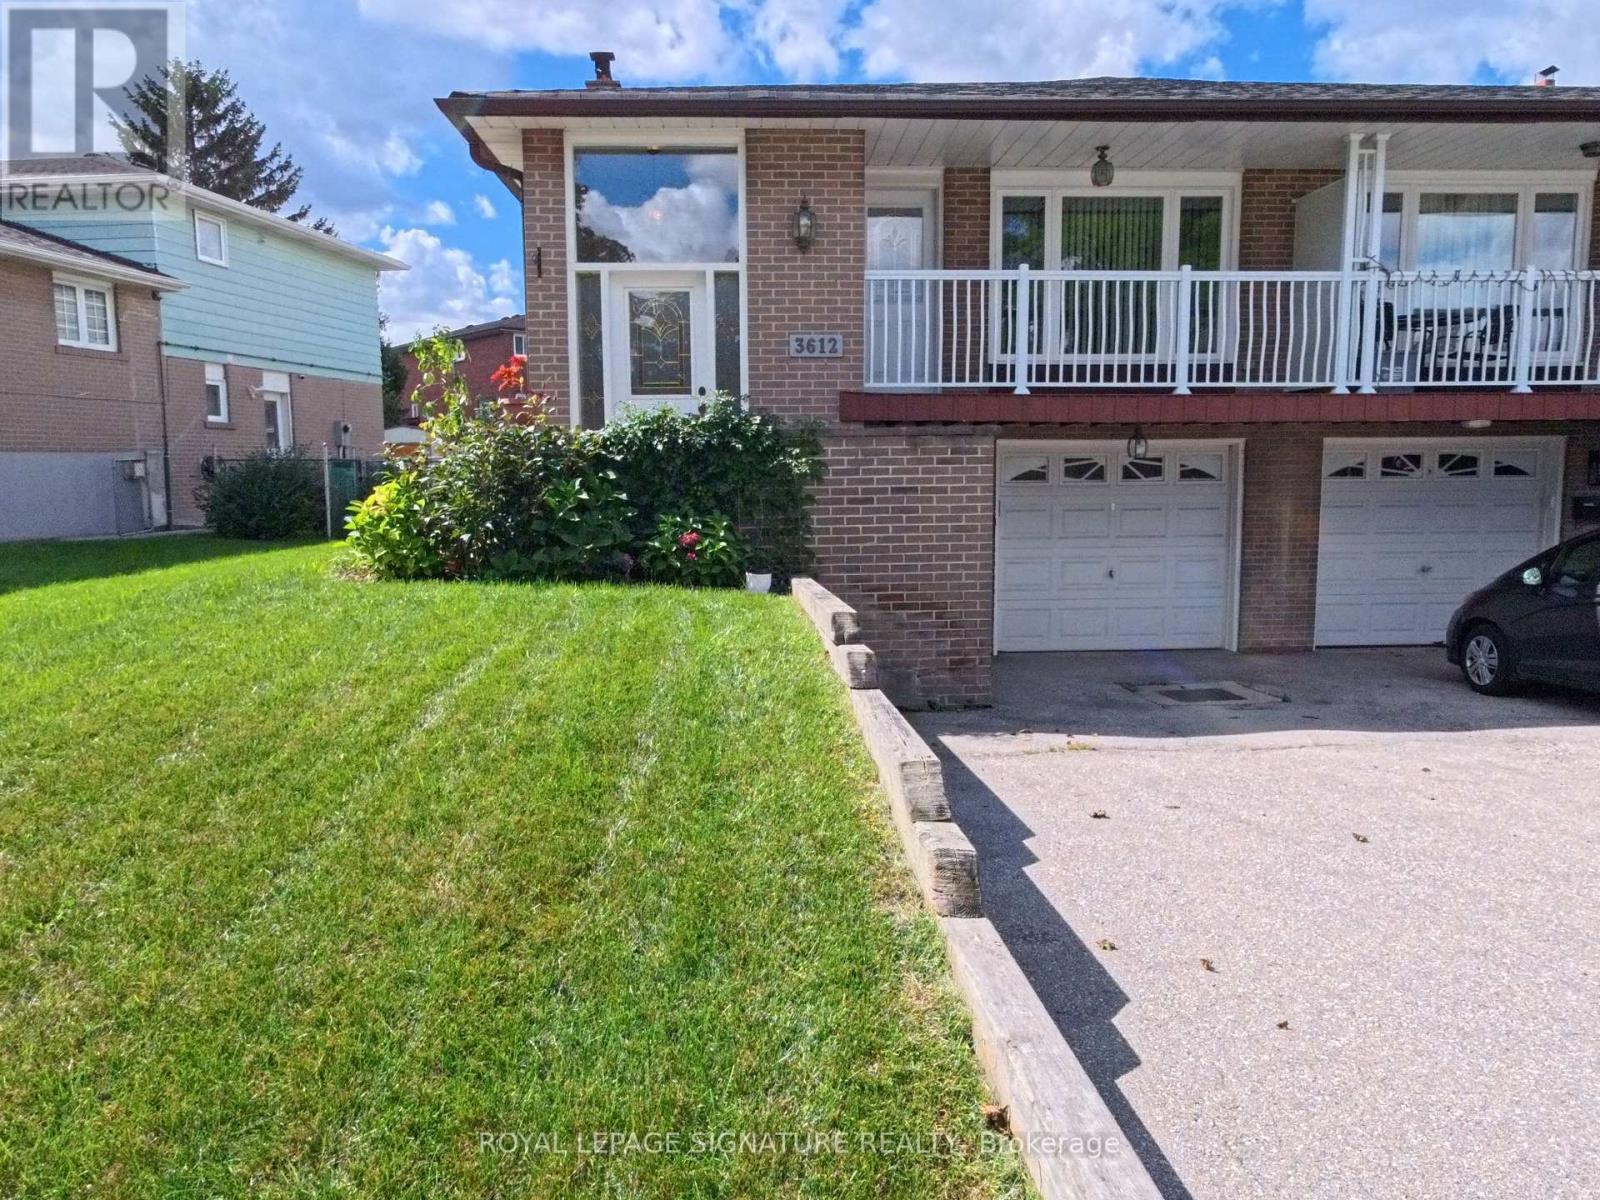
3612 Birchmeadow Crescent
Mississauga (Applewood), Ontario
Attention tenants looking for more than just a rental, but a place to truly make a home. Welcome to 3612 Birchmeadow Crescent, a spacious 5-level backsplit on a mature, family-friendly street. With over 2000sf of living space, 4 large bedrooms, 2 full washrooms, a lower-level family room with a separate entrance, and a second kitchen, this home offers the space and flexibility that larger or multi-generational families are often looking for. The functional layout includes a bright family-sized kitchen and an exceptionally spacious living/dining area with large windows and a front-facing balcony. The large sized bedrooms are arranged across the upper and middle levels, giving everyone their own comfortable space. Lastly, the landlord will take care of the lawn and landscaping, giving you one less thing to worry about and more time to enjoy your home and outdoor space. Located in the mature, well-established Applewood community, close to parks, schools, transit, shopping and everyday conveniences. A wonderful place to settle in and call home. (id:45725)
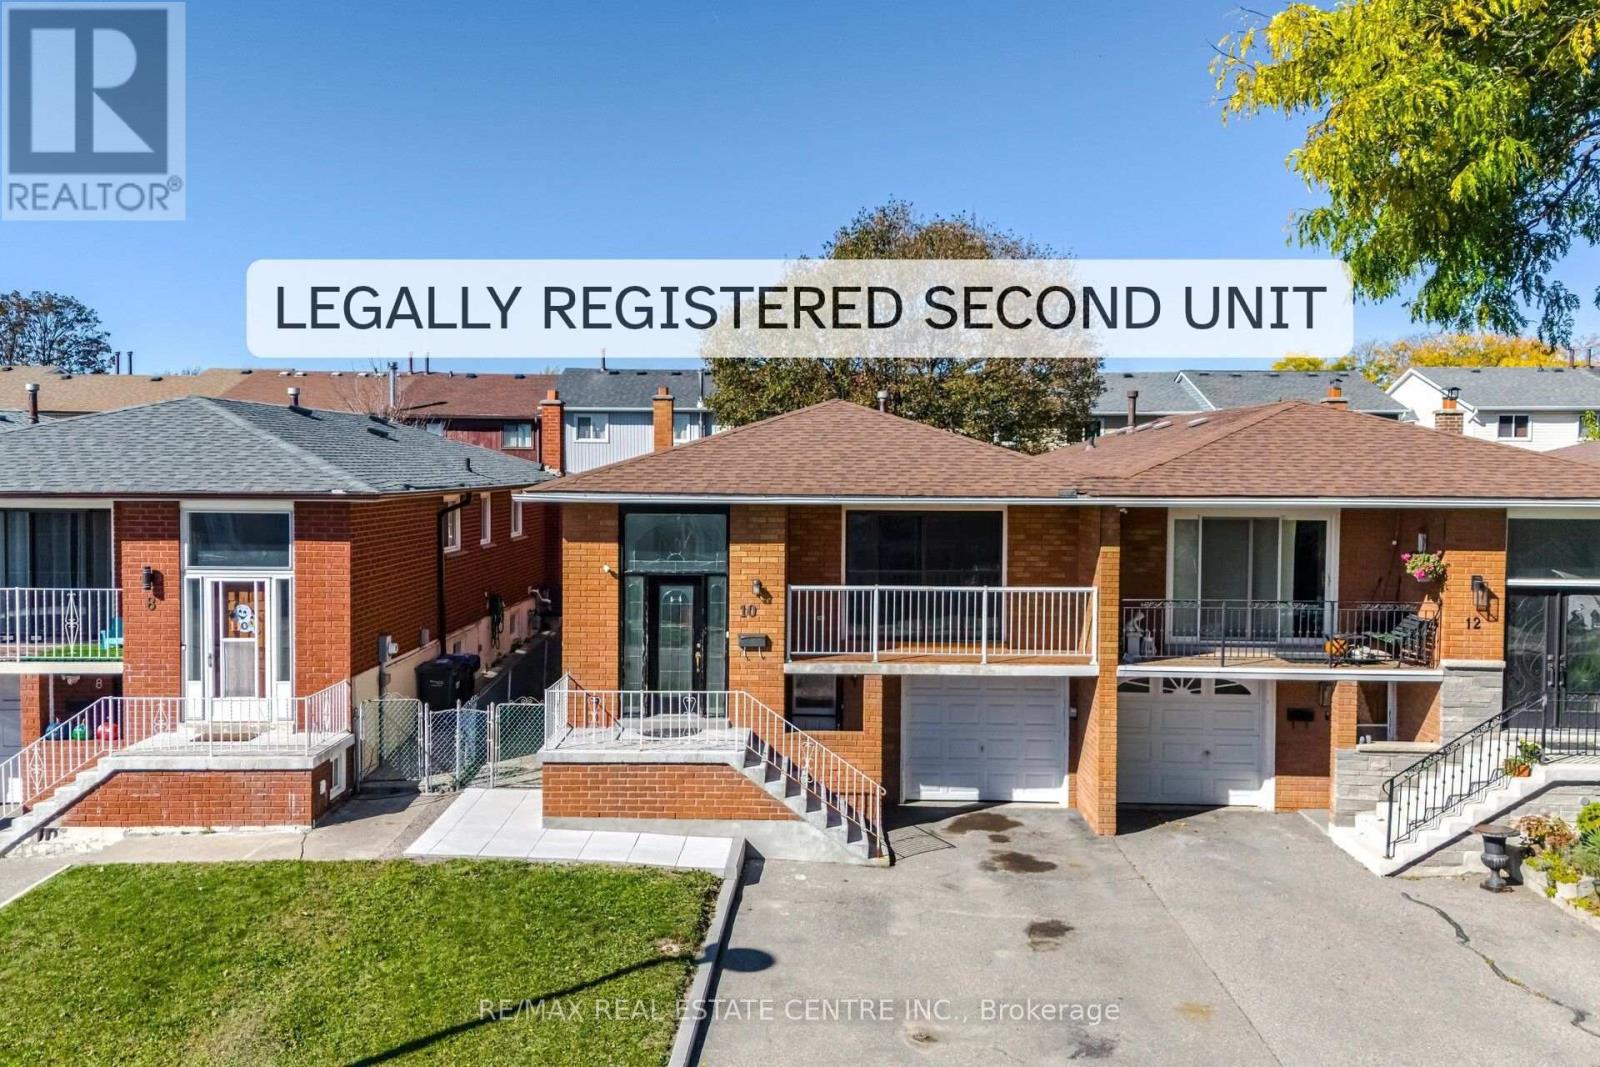
10 Major Oaks Drive
Brampton (Madoc), Ontario
Attention Buyers & Investors! Discover this semi-detached raised bungalow in a prime, highly sought-after Brampton location. Perfect for multi-generational families or those looking to offset their mortgage with an income stream, this property offers incredible opportunity. The spacious main level welcomes you with an open, sun-filled layout featuring three bedrooms and one full bathroom. Walkout self contained second dwelling registered with the City of Brampton complete with its own private bathroom and independent living space. Laundry is centrally located in the garage, offering perfect, hassle-free shared or private access for both levels without infringing on anyone's living area. The legal status of the basement is a massive advantage for financing: major Canadian lenders will recognize the rental income from a registered suite, allowing you to use it to boost qualification. Enjoy capital upgrades already completed: all windows replaced (2021), roof shingles replaced (2022), and central AC replaced (2024). Nestled in a prime location just minutes from Highway 410, schools, local parks, and walking trails. Flexible closing available. Great opportunity to own a cash-flowing asset in a commuter-friendly neighbourhood. (id:45725)
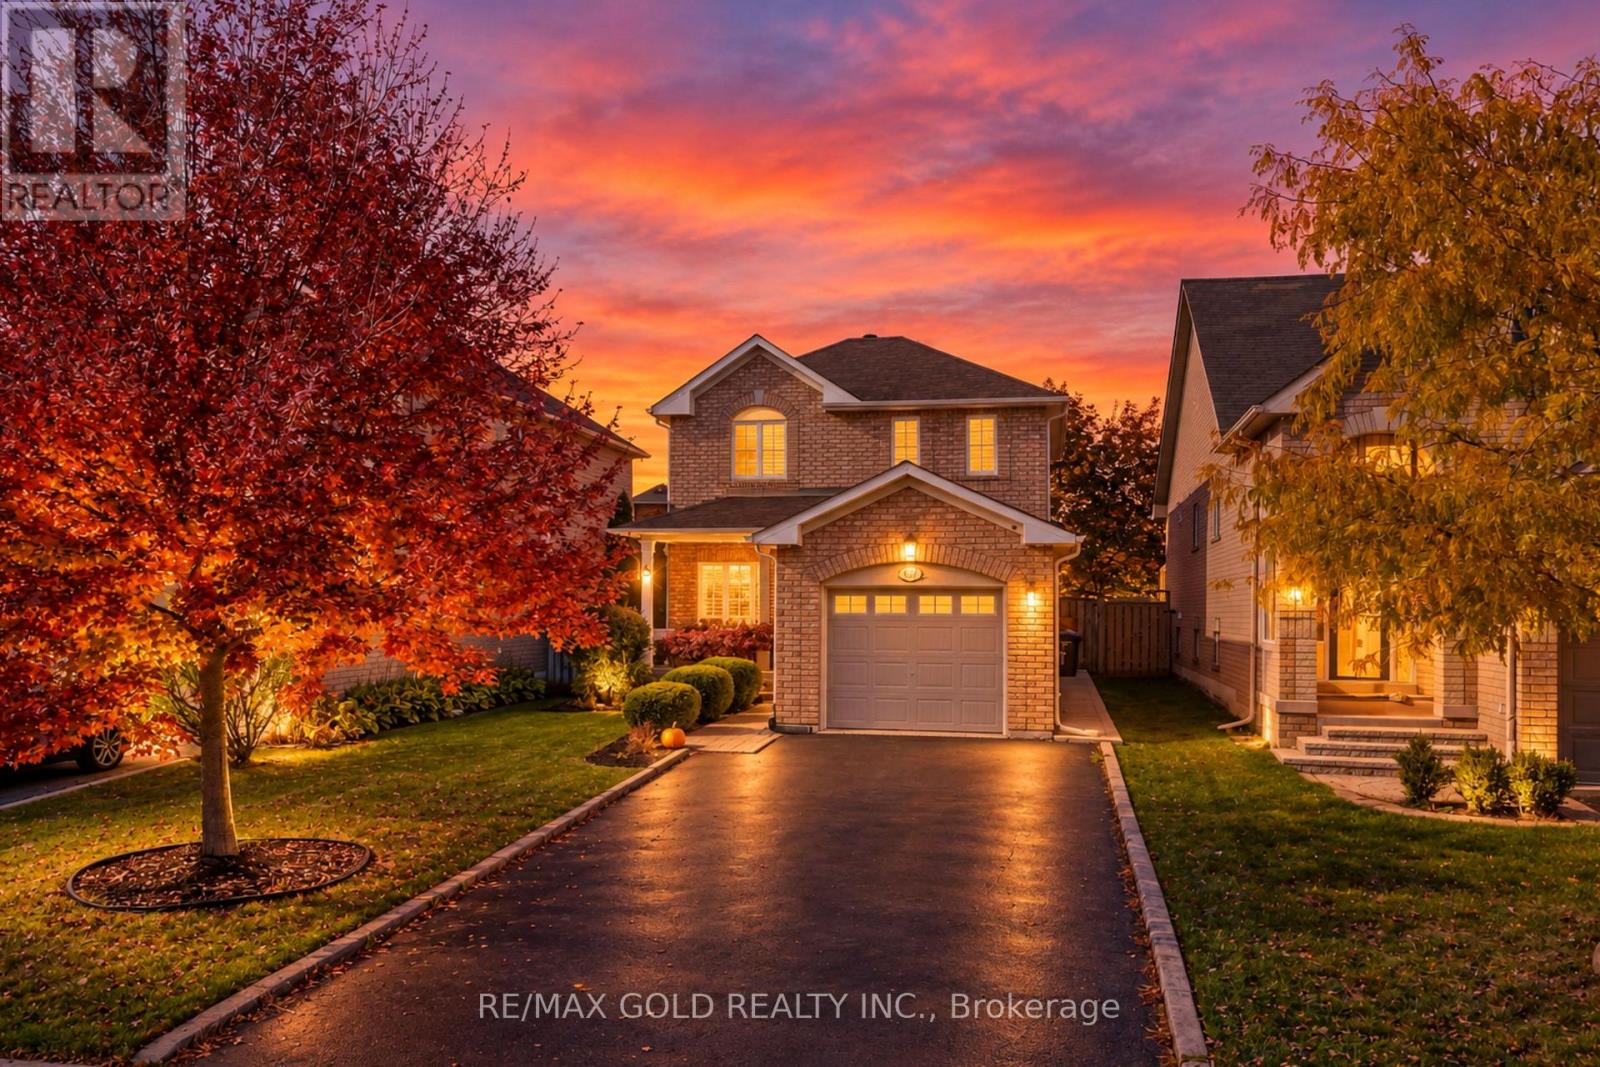
97 Sundridge Street
Brampton (Snelgrove), Ontario
!!! YES - IT IS PRICED RIGHT !!! WOW - THIS IS A MUST SEE, AN ABSOLUTE SHOWSTOPPER !!! PRICED TO SELL IMMEDIATELY!!! Welcome To This Lovely Fully Detached 3 Bedroom Home Situated On A Premium Lot And Loaded With Upgrades! Impressive Huge Front Porch Welcomes You Into A Bright & Beautiful Carpet-Free Home Featuring Gleaming Hardwood Floors On The Main Level, Premium Laminate Flooring On The Second Floor & An Elegant Hardwood Staircase! Beautiful Designer-Choice Kitchen Features Extended Counter Space, Granite Countertops, Stainless Steel Appliances & Plenty Of Cabinetry - Perfect For Everyday Living & Entertaining! Spacious Bedrooms Offer Comfort, Natural Light & Functional Living Space! **Stunning Piano-Style Hardwood Staircase Enhanced With Elegant Wainscoting - A True Statement Feature That Adds Timeless Style & Sophistication To The Home!** Fully Finished Basement Features A Large Recreation Room With A Cozy Gas Fireplace & 4-Piece Washroom - Perfect For Family Gatherings, Entertaining Or Additional Living Space! Children's Paradise With A Functional Carpet-Free Layout Throughout! **Expansive Concrete In Backyard - Low-Maintenance Outdoor Space Perfect For BBQs, Entertaining, Family Gatherings & Summer Enjoyment!** Numerous Updates Include Newer Furnace (2016), Central Air (2016), Roof (2013), Newer Garage Door (2021), Newer Driveway & Newer Backyard Shed! Enjoy The Premium Lot With Great Outdoor Space For Family Entertainment! Conveniently Located Close To Shopping, Public Transit, Major Highways & Everyday Amenities! A Fantastic Opportunity Offering Space, Upgrades, Comfort & Value - MOVE-IN READY AND A PROPERTY NOT TO BE MISSED!!! (id:45725)
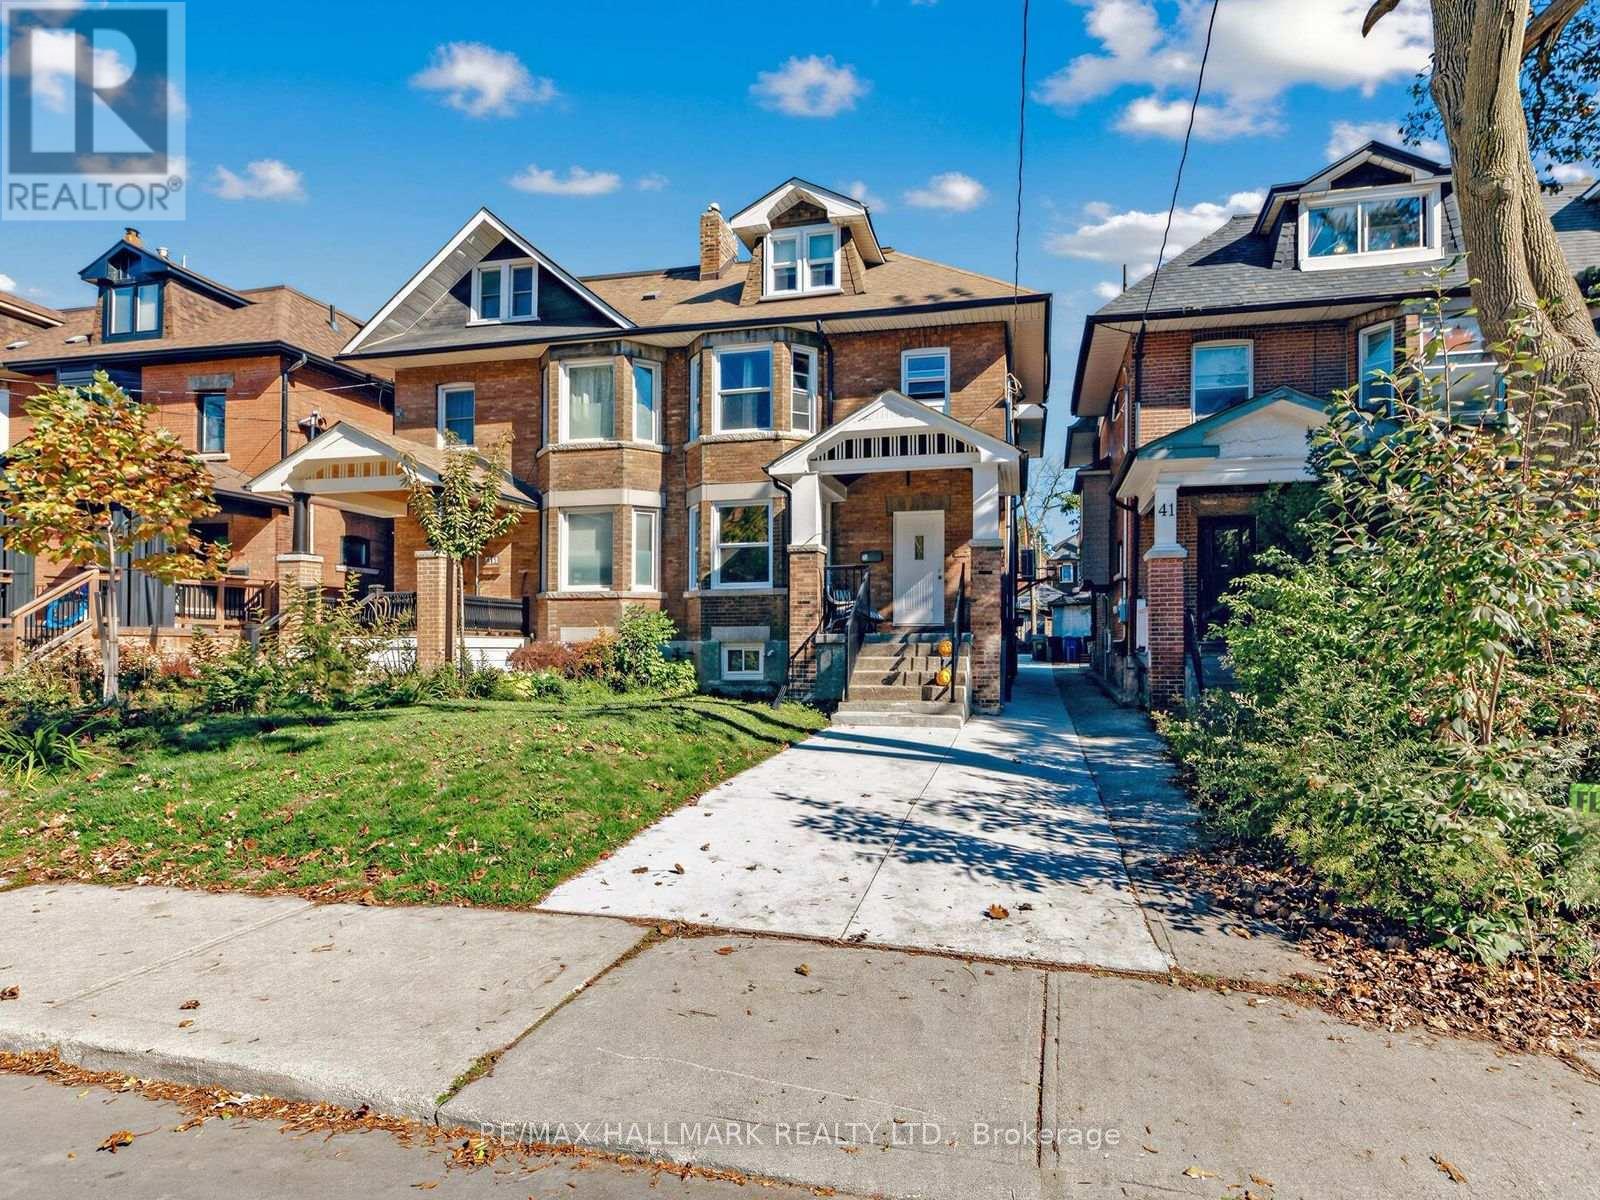
1 - 43 Highview Crescent
Toronto (Corso Italia-Davenport), Ontario
Welcome to this beautifully updated and exceptionally maintained 1-bedroom plus den apartmentin the heart of Torontos vibrant Oakwood and St. Clair West neighbourhood. Situated on the main floor of a charming triplex on a picturesque, tree-lined street, this bright and spacious suite offers the perfect combination of modern comfort, character and urban convenience. Step inside to discover an oversized living room featuring soaring ceilings, a beautiful baywindow and an abundance of natural light. The versatile den provides the ideal space for a homeoffice, separate dining area or additional flexible living space.The brand-new contemporary kitchen is thoughtfully designed with stylish cabinetry, countertops, backsplash and stainless steel appliances, including a dishwasher. With generousspace for an eat-in kitchen or movable centre island, it's as functional as it is inviting. Additionalupgrades include brand-new energy-efficient double-glazed windows, updated flooring, arenovated bathroom, air conditioning and fresh modern finishes throughout. Enjoy access to a shared backyard with lush green space, perfect for relaxing outdoors. Additional conveniences include coin-operated laundry facilities in the basement. Location is everything! Just steps from the shops, cafes, restaurants, grocery stores, parks and everyday amenities of St. Clair West, with convenient TTC access and an easy commute to downtown Toronto.Whether you're working from home, entertaining or simply enjoying everything this dynamic neighbourhood has to offer, this exceptional main-floor apartment delivers space, style andconvenience in one of Toronto's most desirable and connected communities.Move in and enjoy the best of St. Clair West living! (id:45725)
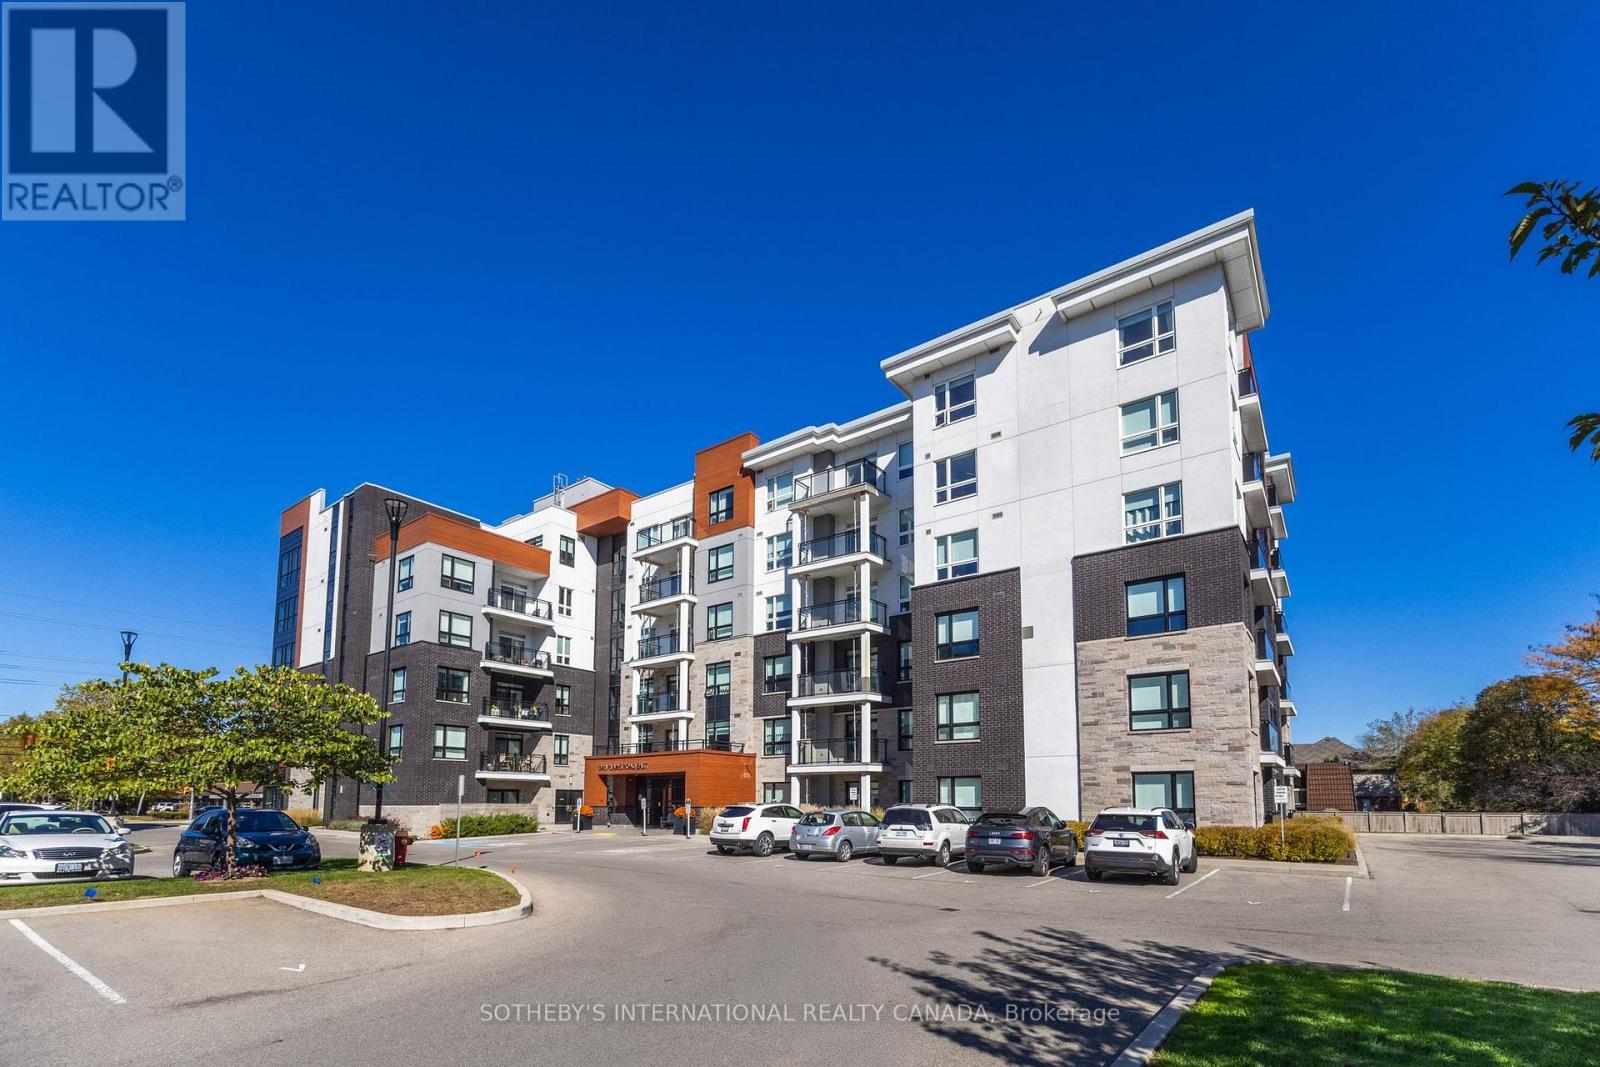
608 - 340 Plains Road E
Burlington (Lasalle), Ontario
An opportunity to own one of Affinity's spacious suites. Located on the top floor, this two-bedroom, two-bathroom residence offers panoramic views, a south-facing balcony and a thoughtfully designed layout with considerably more room than the typical condo. The bright, open-concept living space features 9' smooth ceilings, wide-plank laminate flooring and large windows, along with a separate dining area that provides plenty of room for entertaining. The kitchen is finished with stone countertops, a breakfast bar, glass mosaic backsplash and stainless steel appliances, including a Fisher & Paykel refrigerator. Privately positioned on opposite sides of the suite, both bedrooms feature walk-in closets. The generous primary suite includes a five-piece ensuite with double vanity, stone counters and a seamless glass shower. Ensuite laundry, one underground parking space and a locker are all included. Residents enjoy a rooftop terrace with BBQ area and outdoor fireplace, fitness and yoga spaces, party room, billiards/lounge area and bike storage. Conveniently located close to shops, restaurants, transit and highway access. (id:45725)
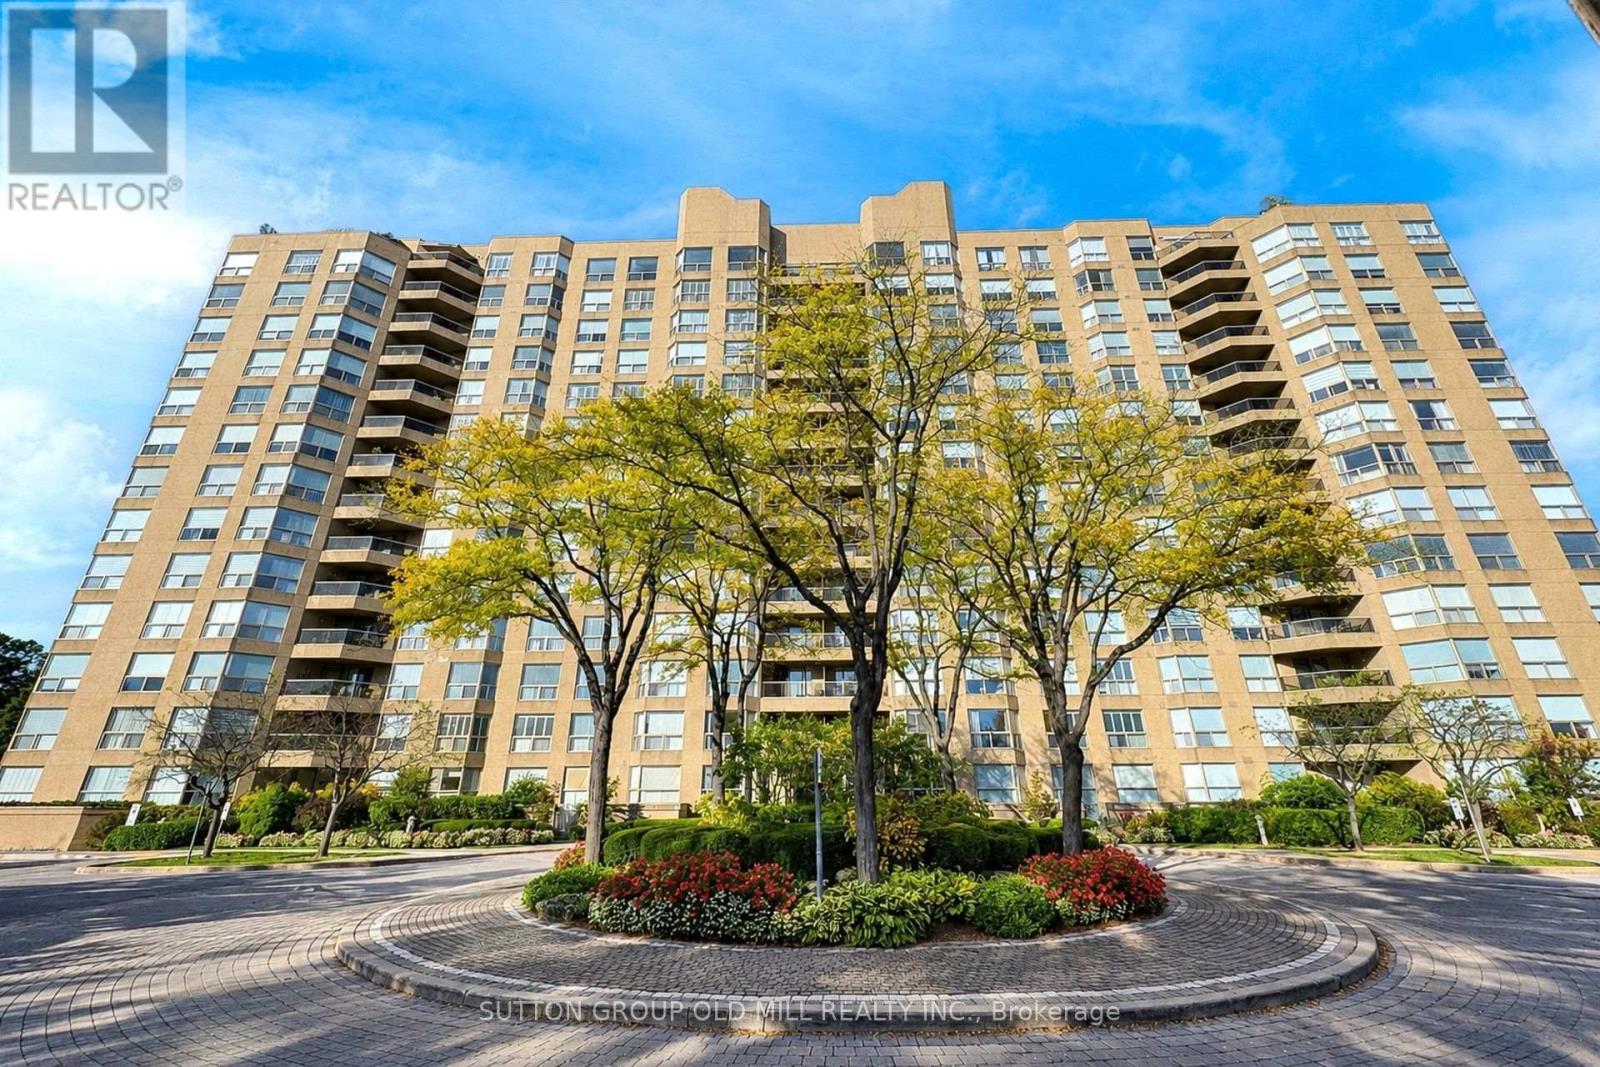
Gt04 - 1800 The Collegeway
Mississauga (Erin Mills), Ontario
The garden suite you have been waiting for! Boasting the largest terrace of all four garden suites in the building, this executive residence wraps you in 1,200 square feet of private patio and lawn, creating a rare, seamless indoor-outdoor family sanctuary. A true sense of scale welcomes you the moment you step into the gracious gallery foyer. Unlike today's new builds, every room here is defined by expansive proportions, from the grand principal spaces to the oversized primary retreat. The current owners have thoughtfully elevated the home, introducing raised ceilings and underfloor heating in the bathrooms, alongside a modern kitchen complete with quartz countertops, stainless steel appliances, and recessed lighting. Designed for effortless daily living, the +1600 sqft floor plan features a bright breakfast room, ensuite laundry, and custom closet organizers throughout. Need flexibility? The large formal dining room can easily transition into a third bedroom or a private family room. Complete with the ultimate urban convenience of two parking spaces and an oversized locker located just steps from your door. Nestled in the prestigious Granite Gate Condos, you are steps from the peaceful Sawmill Creek Valley and Glen Erin trails. Enjoy unparalleled 24-hour concierge and security patrol, alongside world-class amenities: an indoor salt water pool, gym, sauna, games room, and a grand piano lounge overlooking beautifully landscaped grounds. Best of all, the maintenance fees (under $1/sq ft) completely cover your heat, hydro, water, A/C, Internet and cable TV. If you are looking for privacy, security, space, luxury, and community - then this property is a must see. (id:45725)
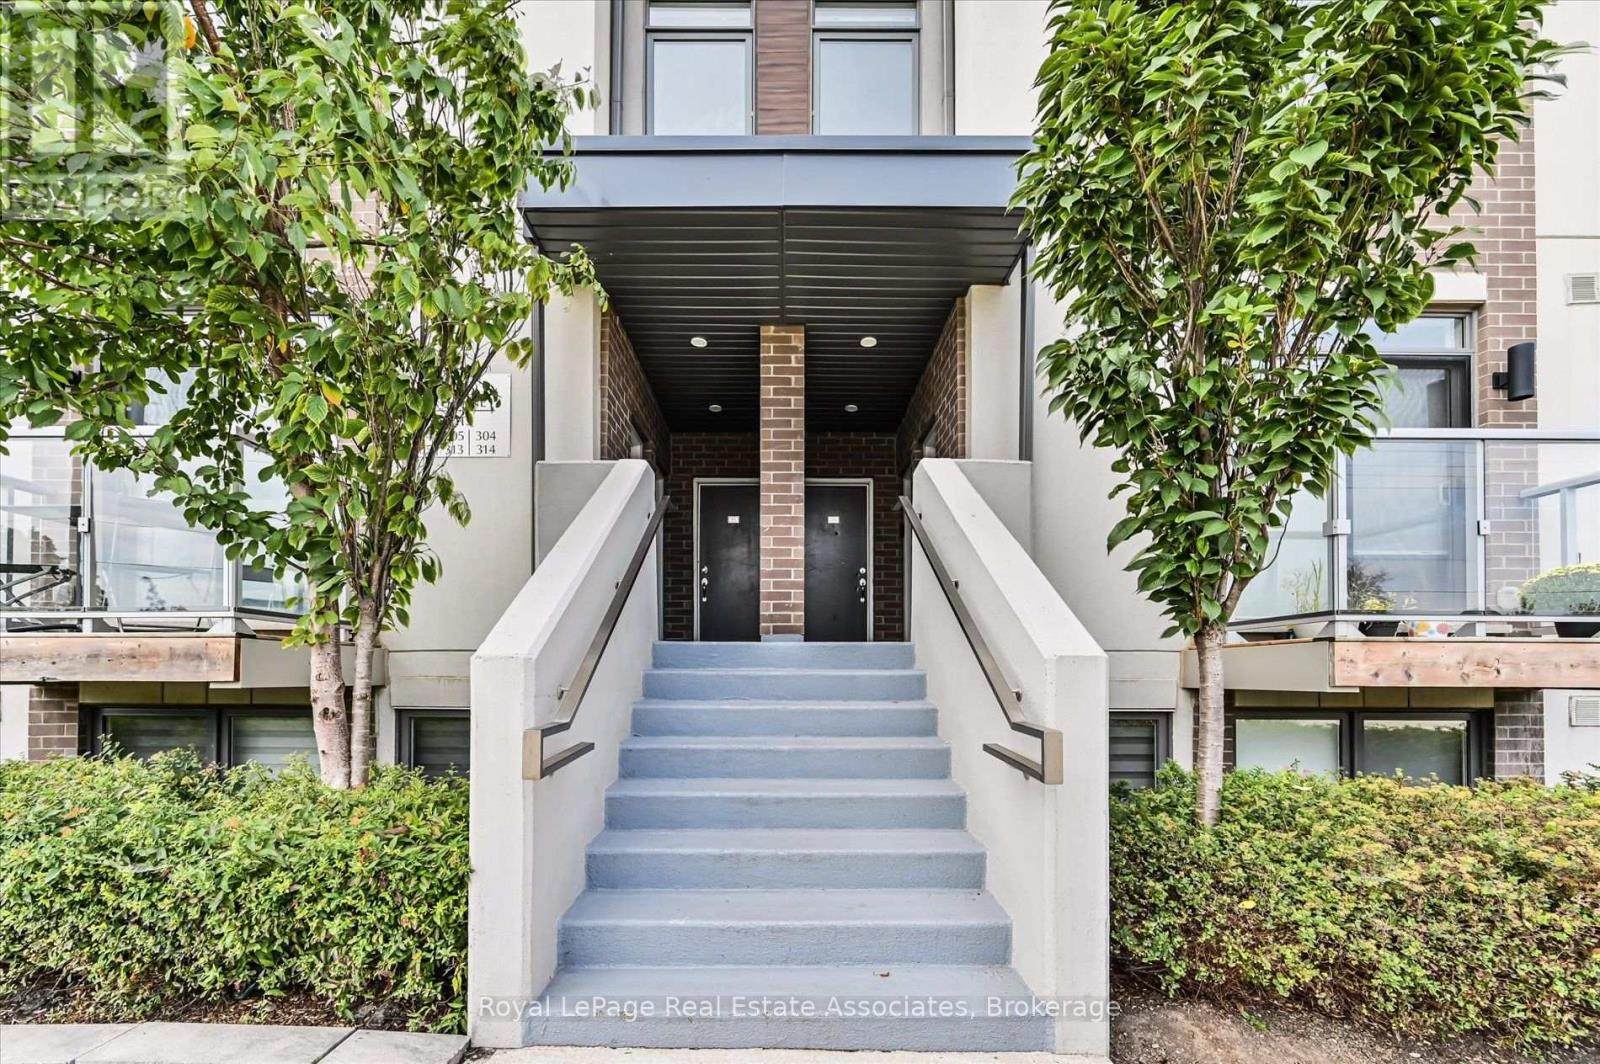
204 - 3058 Sixth Line
Oakville (Go Glenorchy), Ontario
Welcome to The 6ixth Towns at 3058 Sixth Line, a bright 2-bedroom, 2-bathroom townhome where everything you need is on ONE FLOOR. That means no stairs to haul groceries up and no climbing to bed at the end of a long day. It's a rare find in Oakville's townhome market.The open-concept living, dining, and kitchen space works for quiet nights in and for hosting friends. Two balconies give you room to enjoy a morning coffee or unwind after dinner. A private patio entry lets you come and go easily, so muddy boots and the stroller stay at the door.Glenorchy is one of Oakville's newer, family-friendly communities, with top-rated schools, green parks, and scenic trails close by. Groceries, cafés, restaurants, and fitness studios along Dundas Street are within walking distance. Highways 407 and 403 are minutes away for an easy commute anywhere in the GTA. Oakville Trafalgar Memorial Hospital and the Sixteen Mile Sports Complex are also nearby.It's a good fit for first-time buyers, downsizers who want to skip the stairs, young families, and investors. Low-maintenance, well-connected, and ready for you to move in. (id:45725)
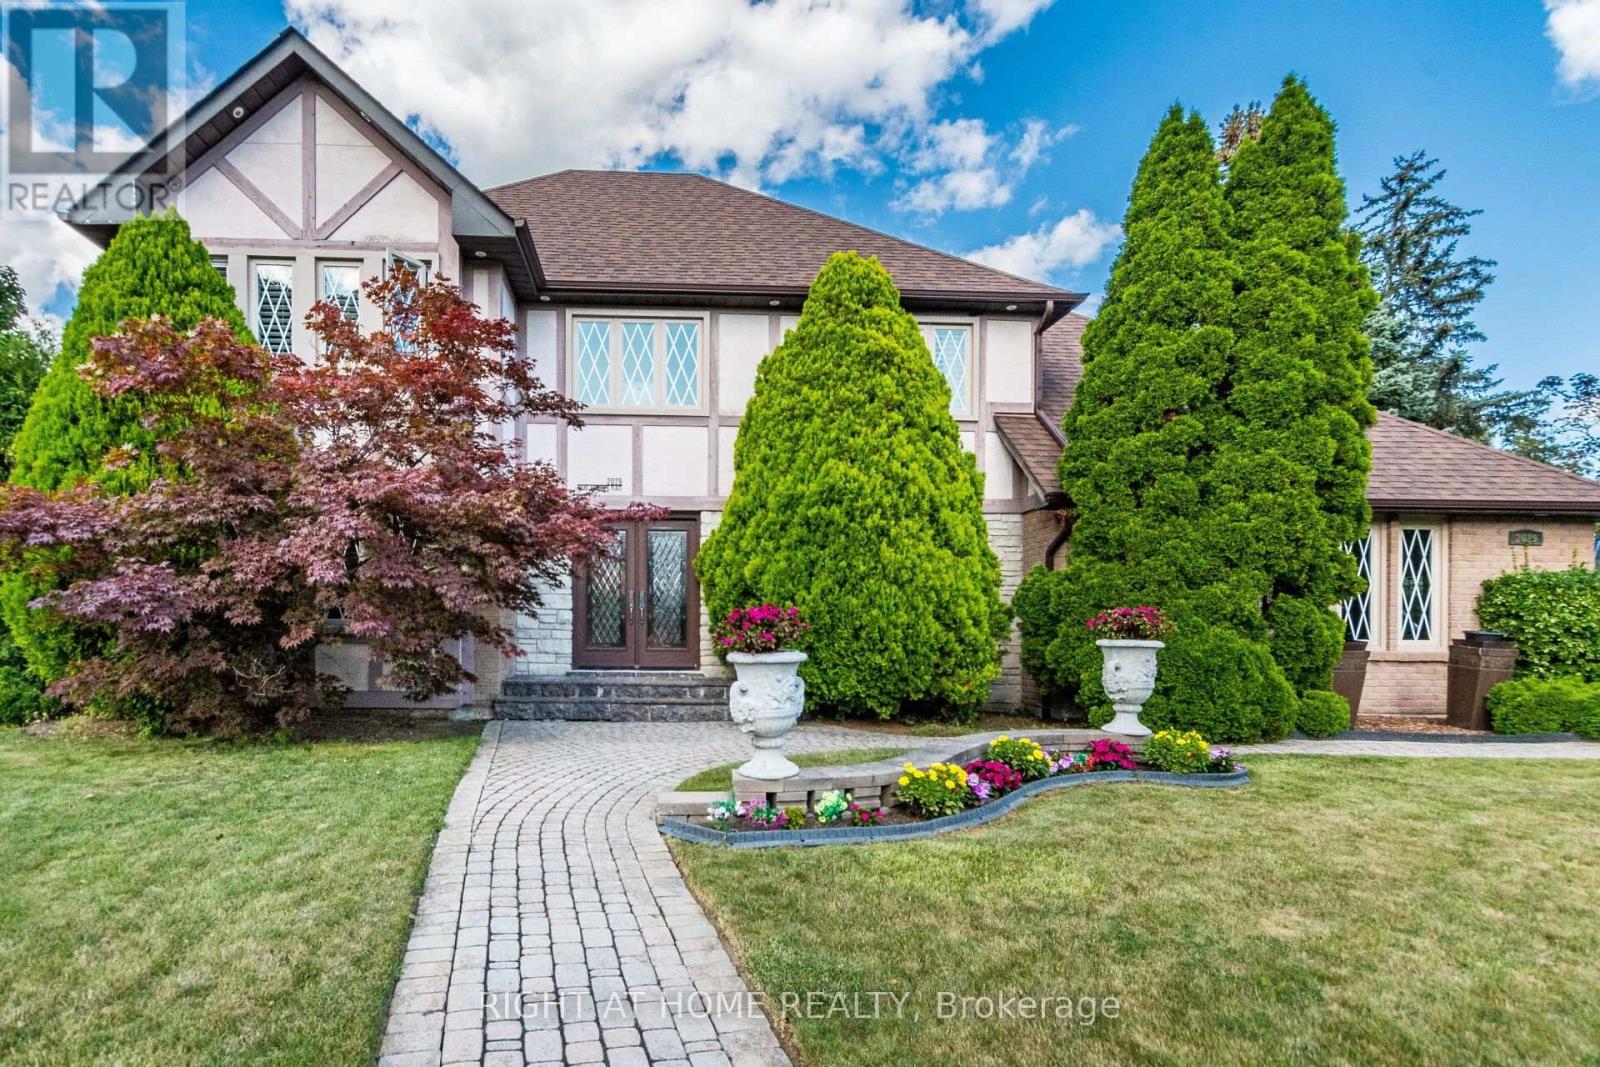
2029 Saint Andrew's Place
Mississauga (Sheridan), Ontario
Inspired By Traditions Of Quality And Good Taste, Enter Into This Splendid Tudor Family Home And Live Life To The Fullest. Read A Book In The Library. Chill With A Glass Of Champagne In The Family Room. Christmas Around The Elegant Dining Room Table. Can A Residence Be Both Lavish And Be A Home? Can Sophistication Be Comfortable? Absolutely... (id:45725)
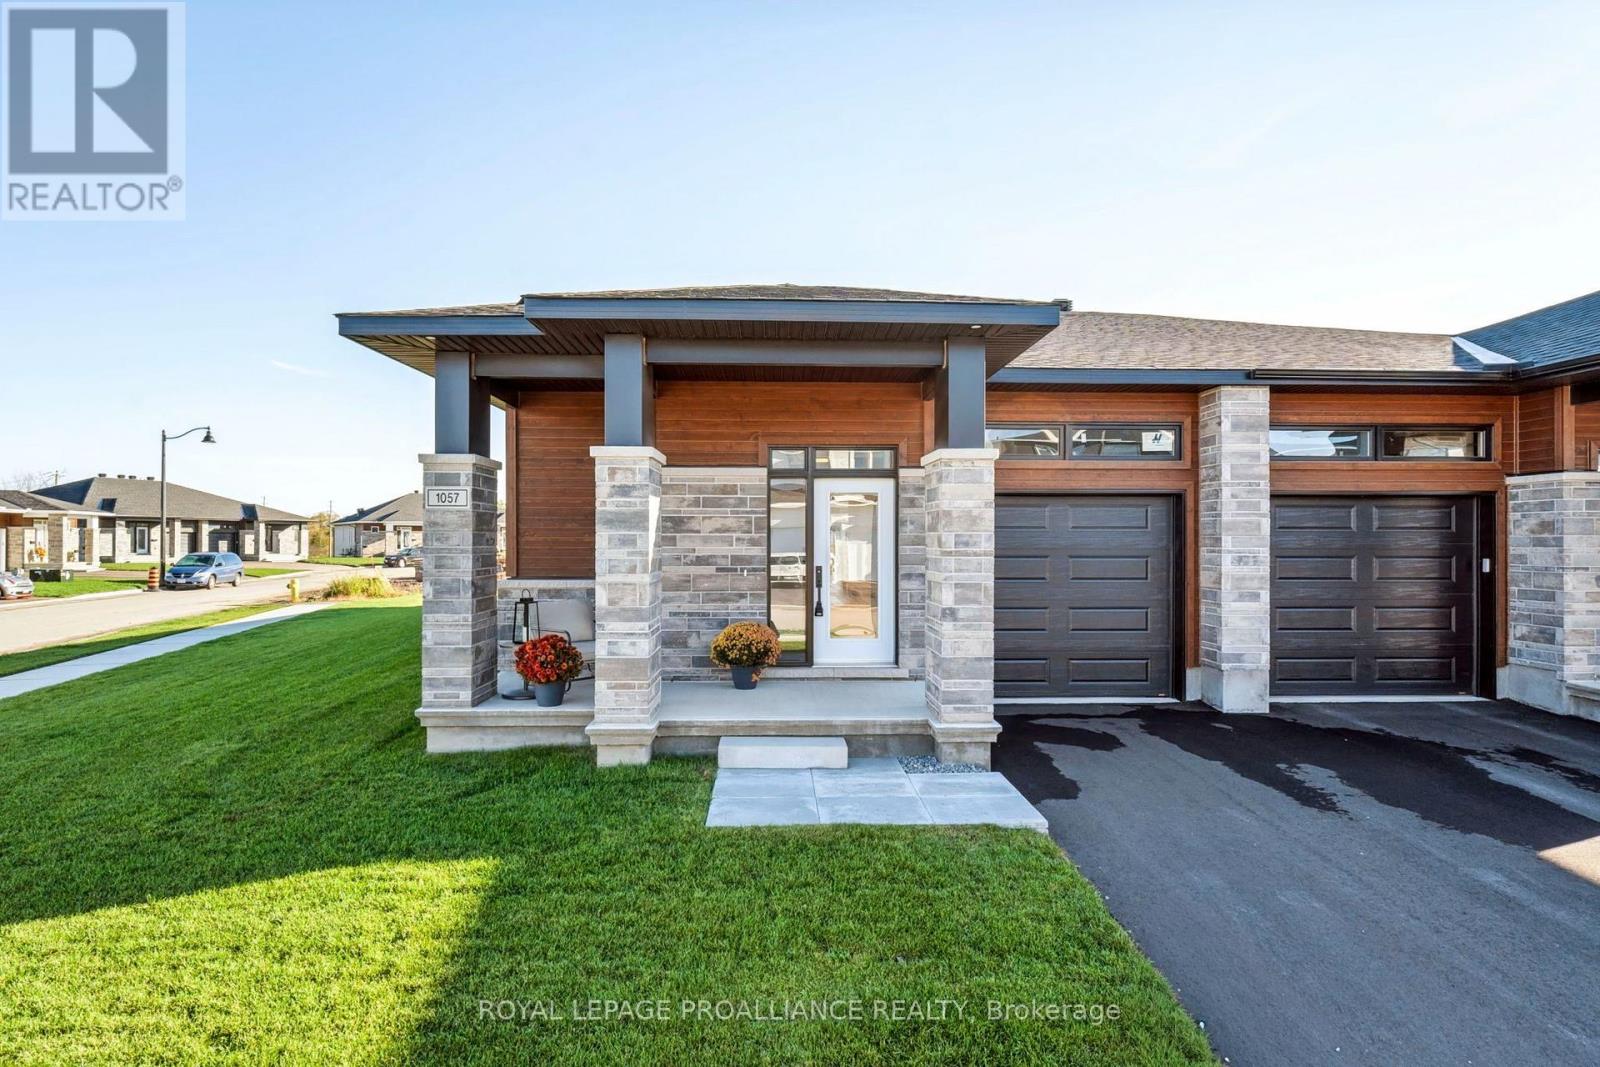
1057 Moore Street
Brockville, Ontario
$539,900 - Price reflects the limited-time HST relief to end March 31, 2027. Bright, stylish and designed for easy one-level living, this Winchester Model corner unit by Mackie Homes offers 1,377 sq. ft. in Brockvilles Stirling Meadows. The open-concept interior features 9' ceilings, large windows and transoms that fill the home with natural light. The gorgeous kitchen is finished with quartz countertops, tile backsplash, walk-in pantry and a centre island. The adjoining dining and living areas provide a welcoming space for everyday living, complete with a natural gas fireplace and patio door leading to the covered rear deck. The primary bedroom offers a walk-in closet and private 3-piece ensuite w/quartz countertop. A second bedroom, full bathroom w/quartz countertop and main-level laundry complete the functional layout. The full unfinished basement provides plenty of potential for future living space or storage. Additional features include egress windows, 200 amp electrical service, fully sodded lot, central air, covered front porch and paved driveway. Close to north-end schools, shopping, restaurants, recreation and Mac Johnson Wildlife Area walking trails. 7-Year Tarion Warranty. Limited-time offer - 5 FREE Appliances! (id:45725)
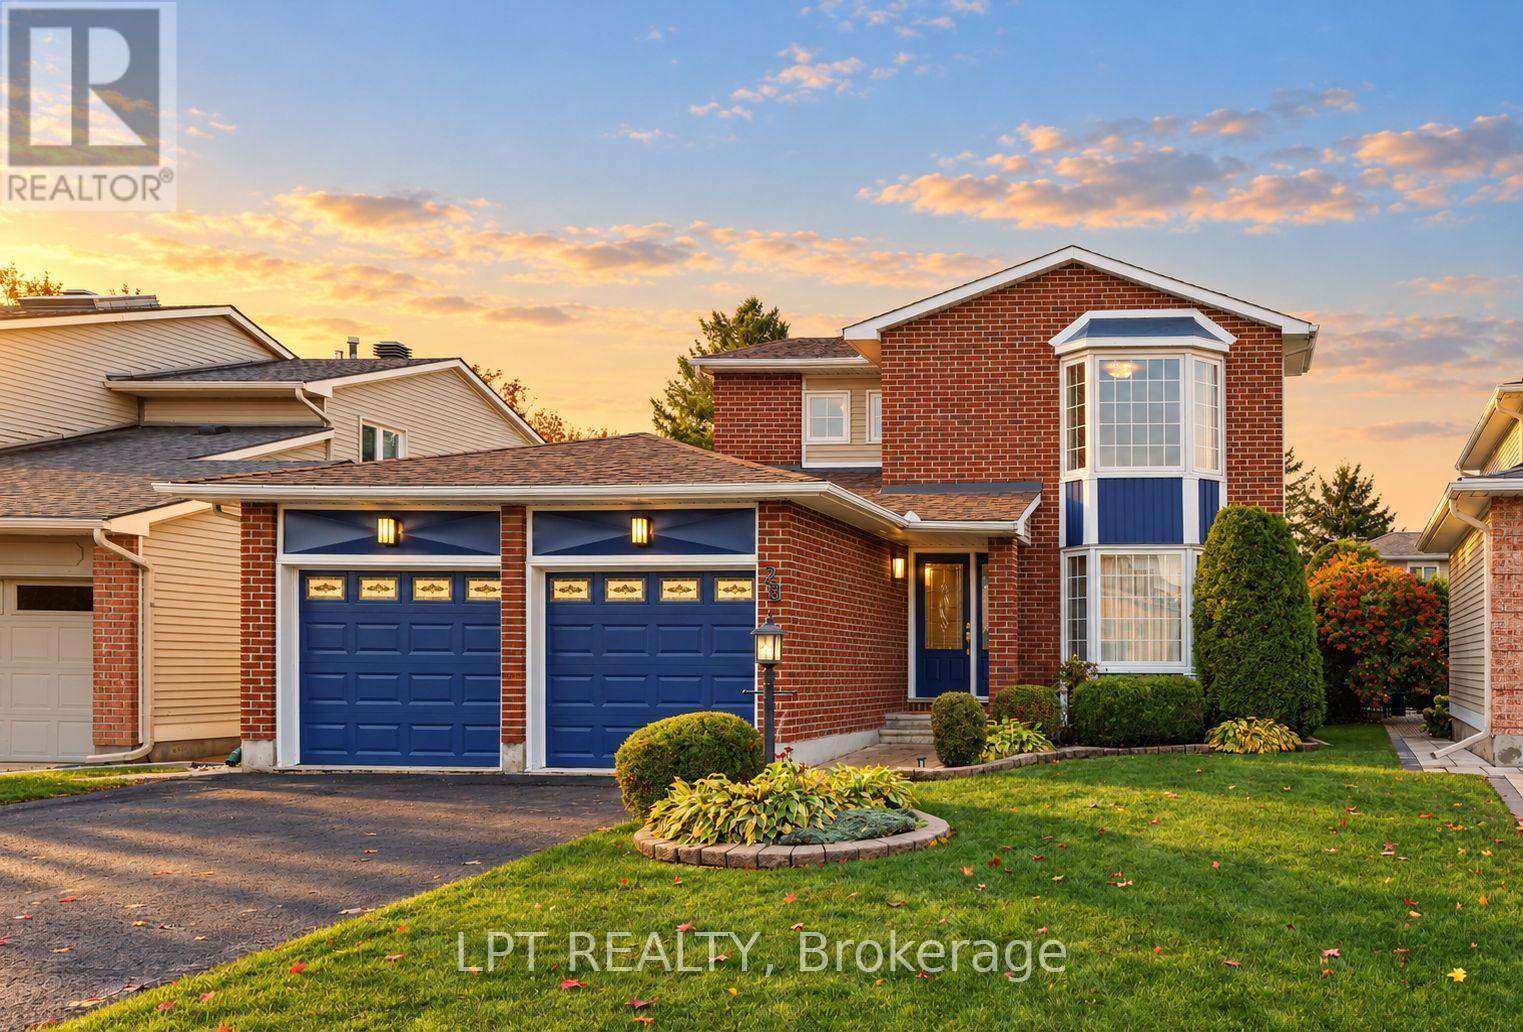
28 Meadow Glade Gardens
Ottawa, Ontario
Set on Meadow Glade Gardens in Ottawa, this detached freehold home offers 3 bedrooms, 2.5 bathrooms, and 4 parking spaces on a generous lot. The main floor is arranged for everyday use, with a formal living room, a formal dining area, and a sunken family room centred by a gas fireplace. Main-floor laundry adds convenience and keeps household routines close at hand. The kitchen features original cabinetry, laminate counters, and included fridge and stove, with a functional layout that can work well as-is or as a future project. Interior flooring includes hardwood, tile, and carpet, and 8-foot ceilings are noted on the main level. The home is in great overall condition, offering buyers a clear view of a property that has been lived in and maintained over time. Outside, the private backyard includes a patio and mature cedar hedging on 3 sides, creating a more enclosed outdoor setting. Brick and vinyl siding, along with windows noted at approximately 1999 and a roof noted at approximately 2015, give the exterior a practical profile. An attached double garage and driveway parking provide everyday convenience for vehicles and storage. The unfinished basement adds additional space for storage or future planning, while gas forced-air heating and central cooling support year-round comfort. With a familiar, functional plan and a generous presence on the street, this Ottawa home offers a comfortable setting with room to settle in. The home's separate living areas, from the formal rooms to the sunken family room, make it easy to balance entertaining with quieter day-to-day moments. The private backyard and patio extend the living space outdoors, giving the main floor an easy connection to a sheltered place for casual time outside. The unfinished basement and practical main-floor layout leave buyers with useful space and a straightforward starting point for future ideas. (id:45725)
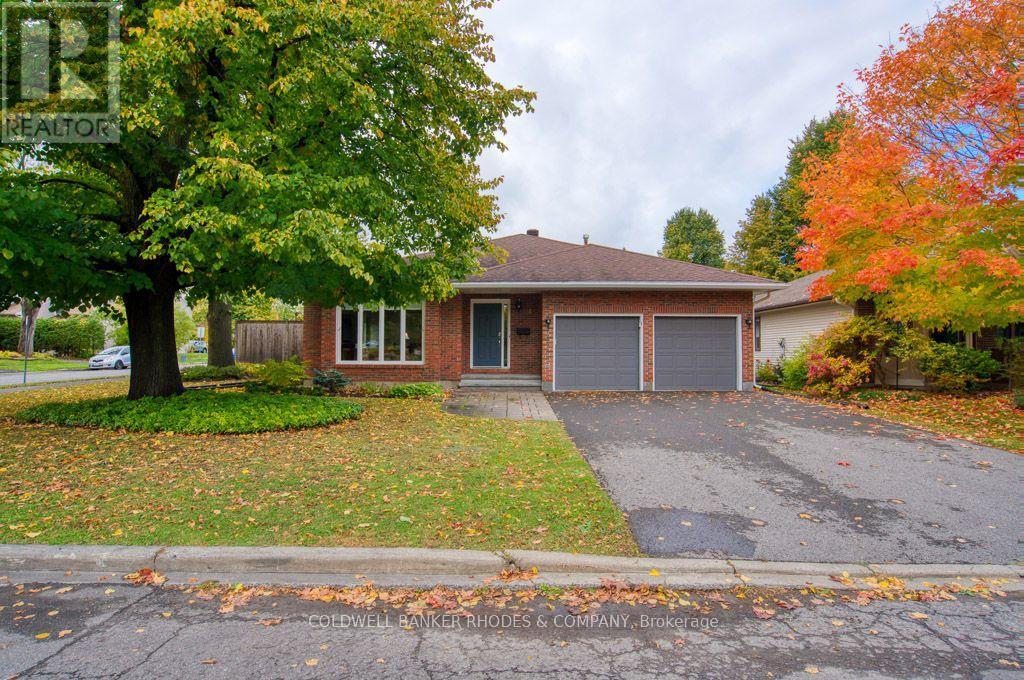
34 Gavin Street
Ottawa, Ontario
Bright 3-Bedroom, 3-Bathroom Bungalow near the Rideau River and Mooney's Bay with over 1,850 square feet of above grade living! Ideally located close to the beach at Mooney's Bay and just minutes from shopping, restaurants, schools, parks, and other everyday amenities. Discover the perfect blend of comfort, convenience, and relaxed living in this inviting home with beautiful hardwood floors, a bright modern kitchen with a large breakfast island, pot lighting, and a spacious main floor Family Room. Three well sized bedrooms including a Principal Bedroom with a beautiful 4 piece Ensuite Bathroom with separate shower and a deep soaker tub. This property offers an exceptional lifestyle for families, downsizers, or anyone seeking the ease of one-level living. An added bonus is the large finished basement with a 3 piece bathroom and additional room for a workshop and storage. The convenience of the double car garage with inside entry makes this home just about perfect! (id:45725)
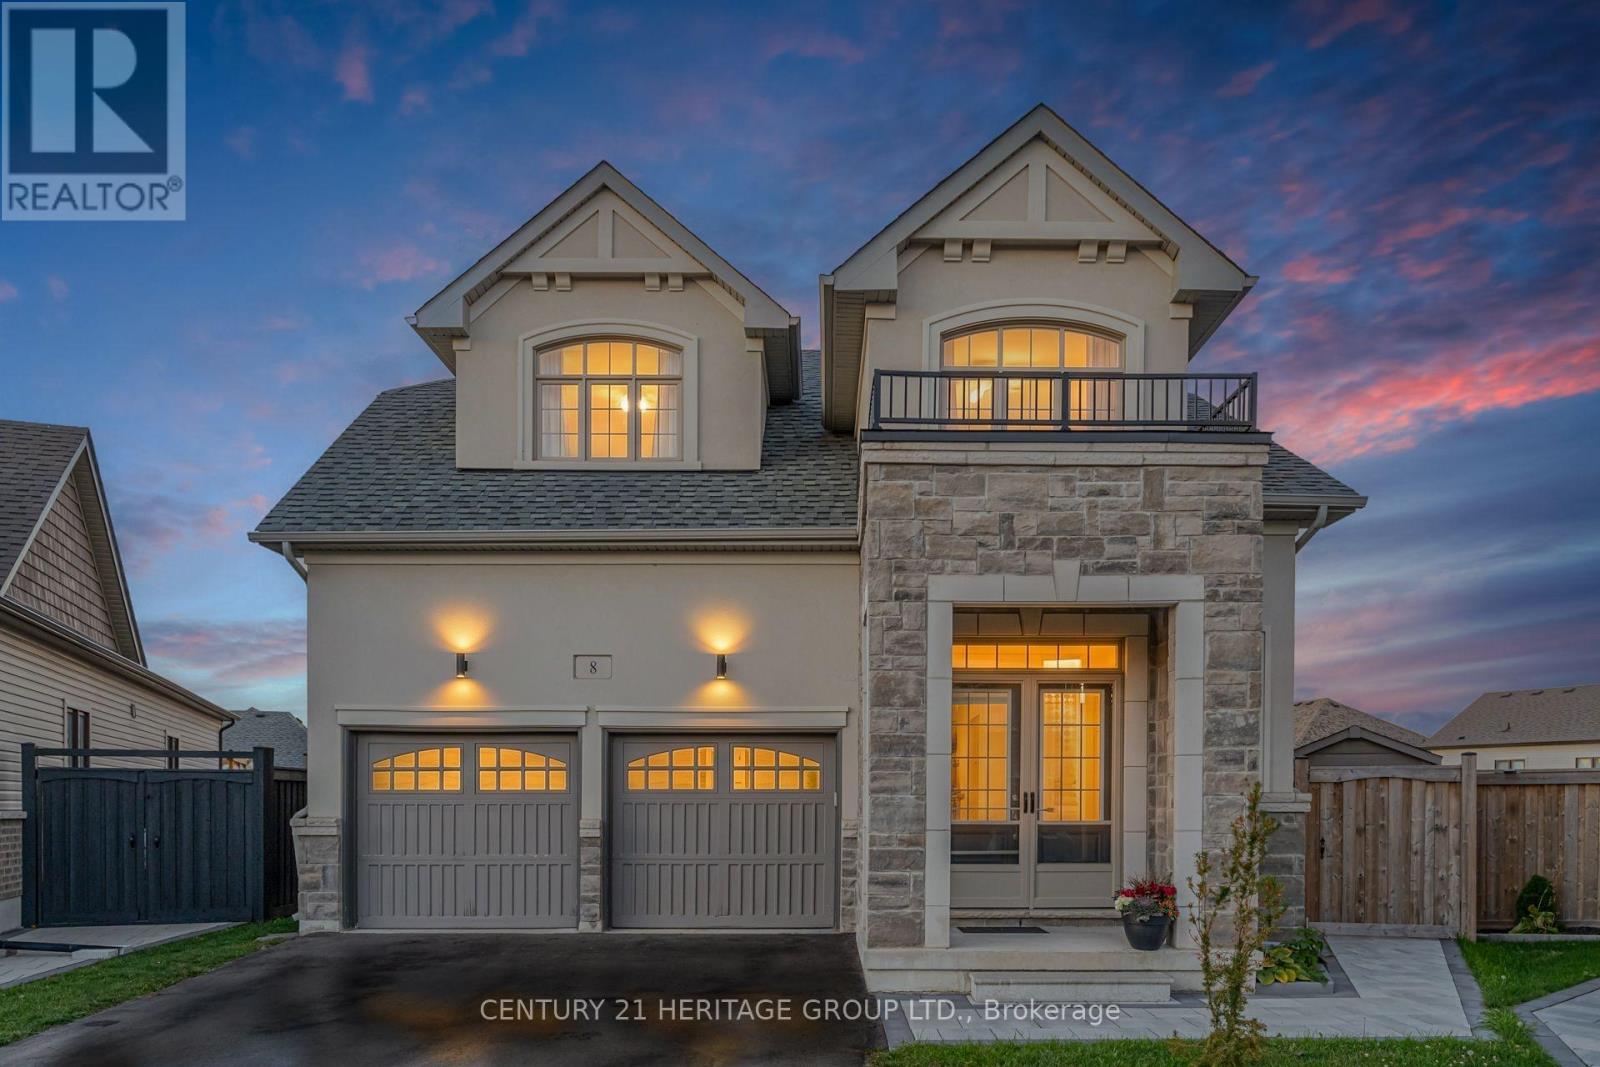
8 Pietrowski Drive
Georgina (Keswick North), Ontario
Welcome to 8 Pietrowski Drive In Prestigious Georgina Heights! This Exquisite, Fully Finished Bungaloft Offers Over 3,000 sq. ft. Of Living Space, Thousands In Upgrades, And A Layout Ideal For Multigenerational Living. Situated On A Premium, Fully Fenced Pie-Shaped Lot , A Large Deck Area, And A Fully Finished Walk-Out Basement. Main Floor Features A Spacious Foyer, Hardwood Flooring Throughout, A Versatile Office/Den Space, And An Upgraded Chef's Kitchen With Quartz Waterfall Countertops, Upgraded Cabinetry, Double Wall Oven, And Large Pantry. The Bright, Open-Concept Living And Dining Area Boasts Soaring Vaulted Ceilings, A Gas Fireplace, And A Walkout To The Deck. The Primary Bedroom Offers A Walk-In Closet And A Luxurious 5-Piece Ensuite. Upper Level Features Two Spacious Bedrooms, Each With Its Own Private Washroom, Plus A Versatile Loft/Family Room Overlooking The Main Living Area. A Standout Feature Is The Fully Finished Walk-Out Basement, Offering A Modern Kitchen, Spacious Bright Bedroom With A Large Window, Living Area With Fireplace, Washroom With Heated Floors, Separate Laundry, And Ample Storage Including A Cold Room-Ideal For Extended Family Or Potential Rental Income. Ideally Located Just Minutes From The Shores Of Lake Simcoe, With Easy Access To A Neighbourhood Park, Marinas, Shopping, And Dining. An Exceptional Home Offering Space, Style, And Versatility-A Rare Opportunity Not To Be Missed! (id:45725)
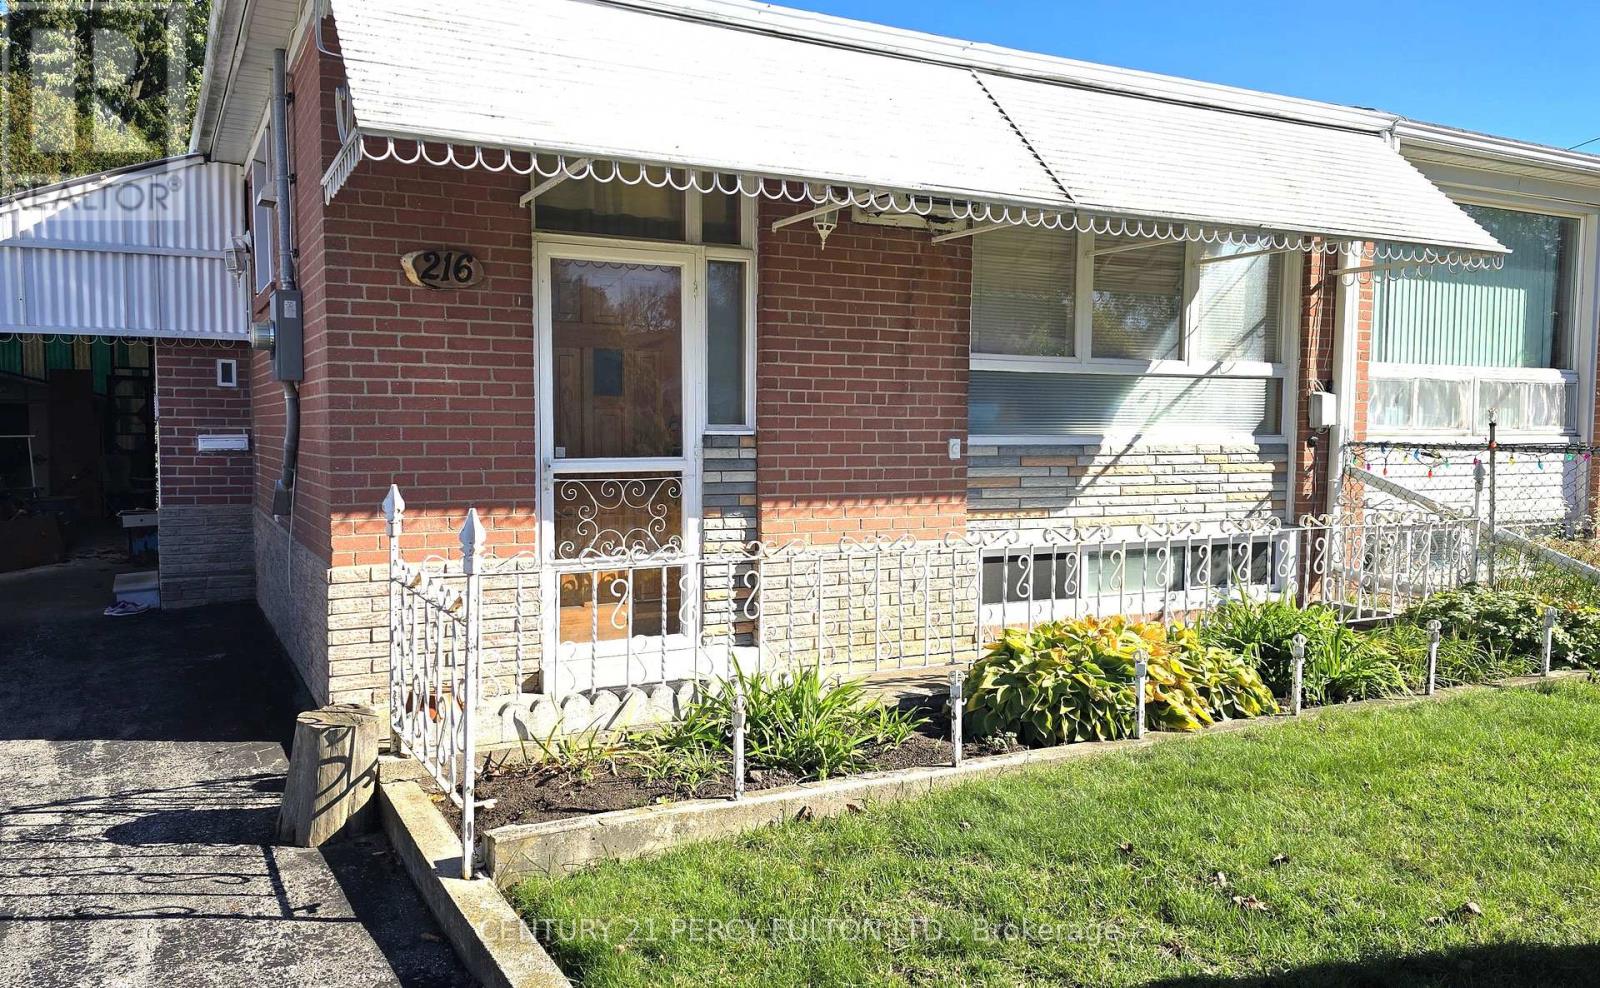
Bsmt - 216 Taylor Mills Drive N
Richmond Hill (Crosby), Ontario
Fully renovated, spacious and bright basement apartment in a truly amazing and convenient Richmond Hill location! Every room in this home is generously sized, offering 2 spacious bedrooms PLUS a large den that easily works as a third bedroom, and a fully updated bathroom featuring a double vanity sink and stand-up shower. This apartment has been fully renovated throughout with new flooring and newer appliances, a private separate side entrance, driveway parking included, laundry conveniently located on the lower level, and shared use of the backyard. The location simply cannot be beat - walking distance to schools, Crosby Park, and recreation center, with countless grocery store options nearby, and close to Walmart, Costco, and the Richmond Hill GO station for an easy commute. Bright, spacious, fully renovated, and move-in ready - this is basement living at its best! (id:45725)
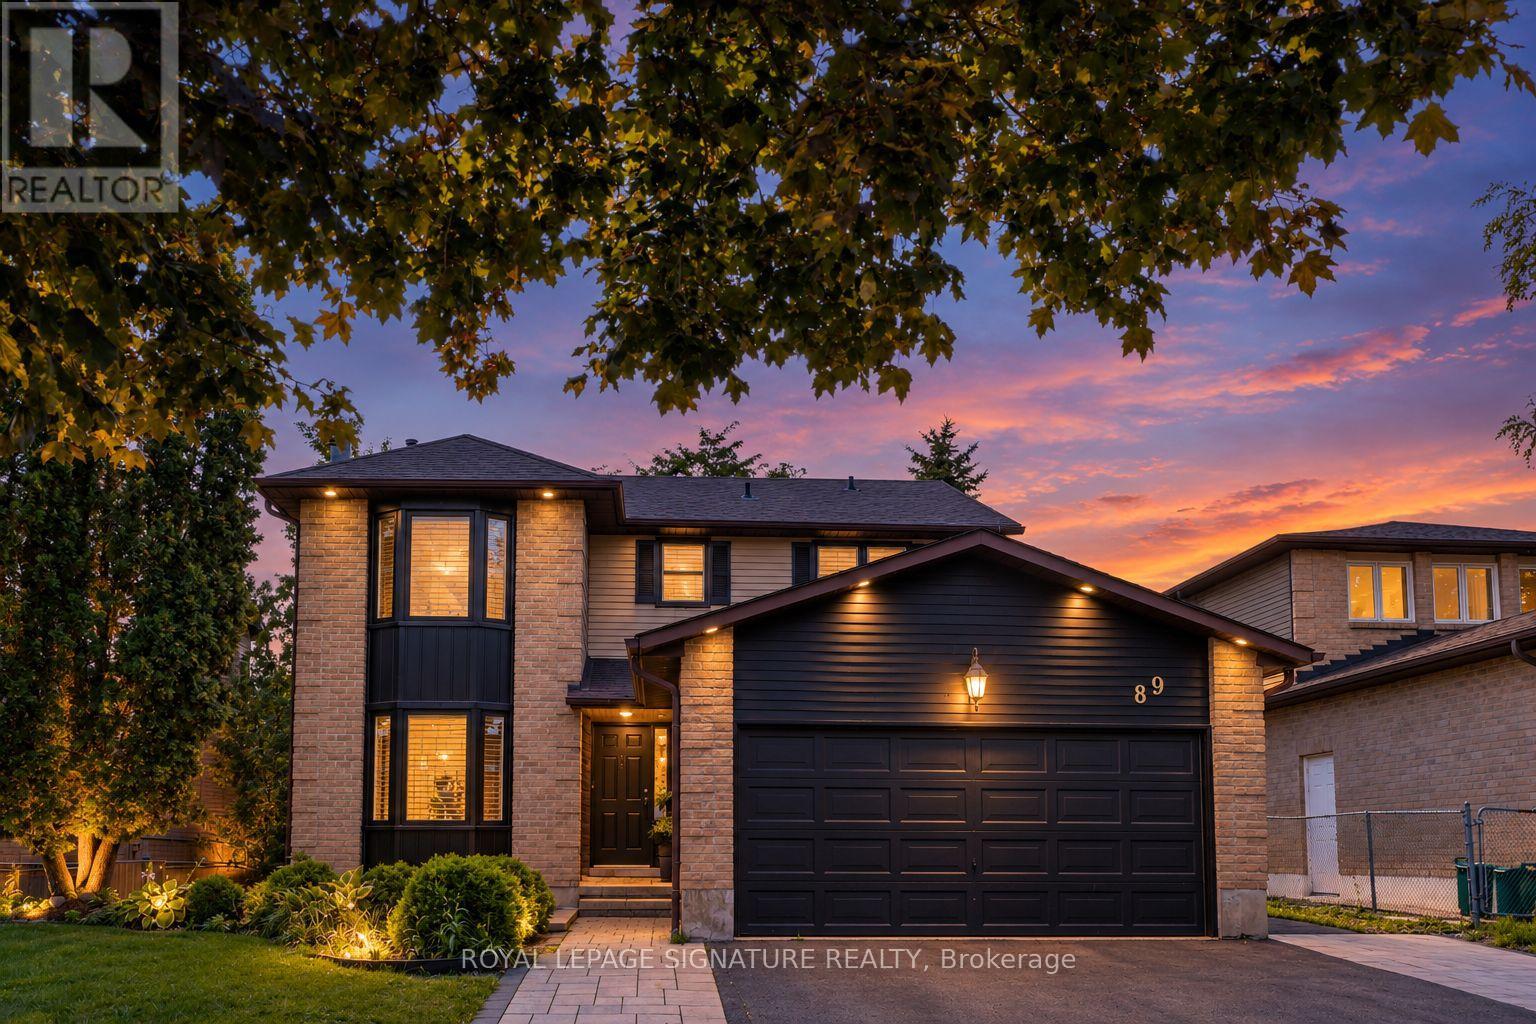
89 Batson Drive
Aurora (Aurora Village), Ontario
Nestled in the heart of the highly desirable Aurora Village, this exceptional family homeoffers the perfect blend of timeless charm, modern updates, and everyday comfort. Situated on aquiet, mature street, the home boasts outstanding curb appeal and thoughtfully designed livingspaces ideal for families. A bright, welcoming foyer leads into an elegant interior featuringrich hardwood flooring, smooth ceilings, pot lights, and an abundance of natural lightthroughout.The main level showcases a seamless open-concept layout, where the renovated kitchen flowseffortlessly into the spacious family room, highlighted by a cozy fireplace. Complete withstainless steel appliances, updated countertops, and a walkout to an expansive deck, thisinviting space is perfect for everyday living and entertaining.The upper level offers four generously sized bedrooms, including a spacious primary retreatwith a walk-in closet and a beautifully appointed ensuite, providing the perfect place tounwind.Ideally situated just minutes from parks, shopping, restaurants, and everyday conveniences,this home also enjoys close proximity to top-rated schools, including St. Andrew's College, aswell as convenient GO Transit access for effortless commuting.Experience the charm and convenience of Aurora Village in this beautifully maintained familyhome. Main house only; basement apartment is excluded from the lease. Book your private showingtoday! (id:45725)
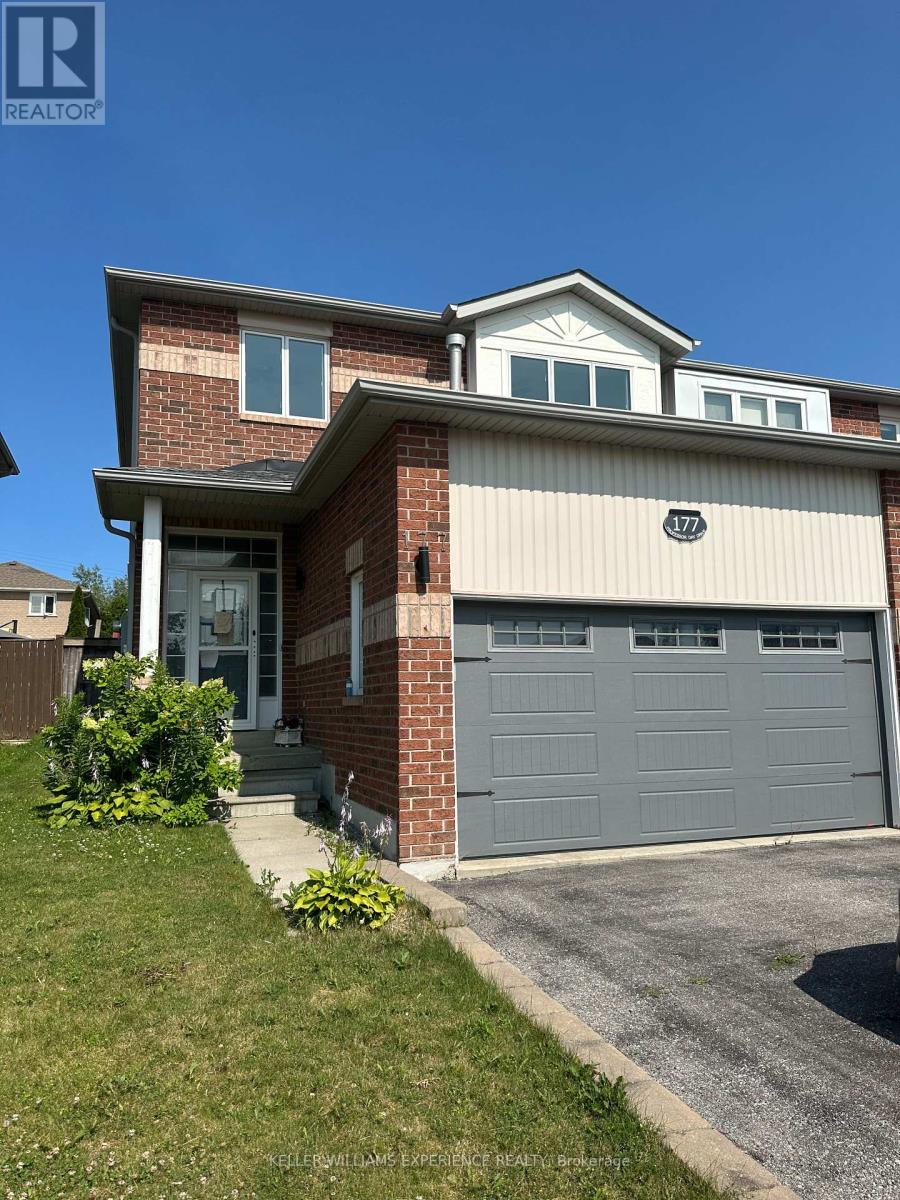
177 Professor Day Drive
Bradford West Gwillimbury (Bradford), Ontario
Welcome to 177 Professor Day, a well-maintained semi-detached home in a sought-after north Bradford subdivision. This move-in-ready property is perfectly suited to busy young professionals or a growing family, offering easy access to central Bradford's shops and the big-box retailers along Holland Street. Step inside to a welcoming foyer with a closet and a convenient 2-piece bathroom. The open-concept main level shines with hardwood floors throughout, a living room warmed by a gas fireplace, a hardwood dining room, and a spacious kitchen with a central island, ideal for entertaining or everyday family life. Upstairs, the primary bedroom features a private 4-piece ensuite and hardwood floors, joined by two additional good-sized bedrooms and a full main family bathroom. The unfinished basement offers a blank canvas, ready for your personal design vision. Outside, enjoy a low-maintenance grassed backyard with a garden shed, a simple, functional space to relax or store your extras. Bradford (Bradford West Gwillimbury) is consistently ranked among Ontario's best places to raise a family, prized for its small-town charm, affordability relative to the GTA, strong schools, and a spot in the top 10% for community safety province-wide, all just an hour north of Toronto. Residents enjoy the Bradford Farmers' Market, the popular Carrot Fest, and Scanlon Creek Conservation Area's 300 hectares of trails and green space. Nearby Newmarket adds even more to love, with historic Main Street shops and restaurants, scenic Fairy Lake trails, the Old Town Hall Theatre, and the lively Riverwalk Commons Farmers'Market each Saturday from May to October. This home is in good condition and ready for you to call it yours. (id:45725)
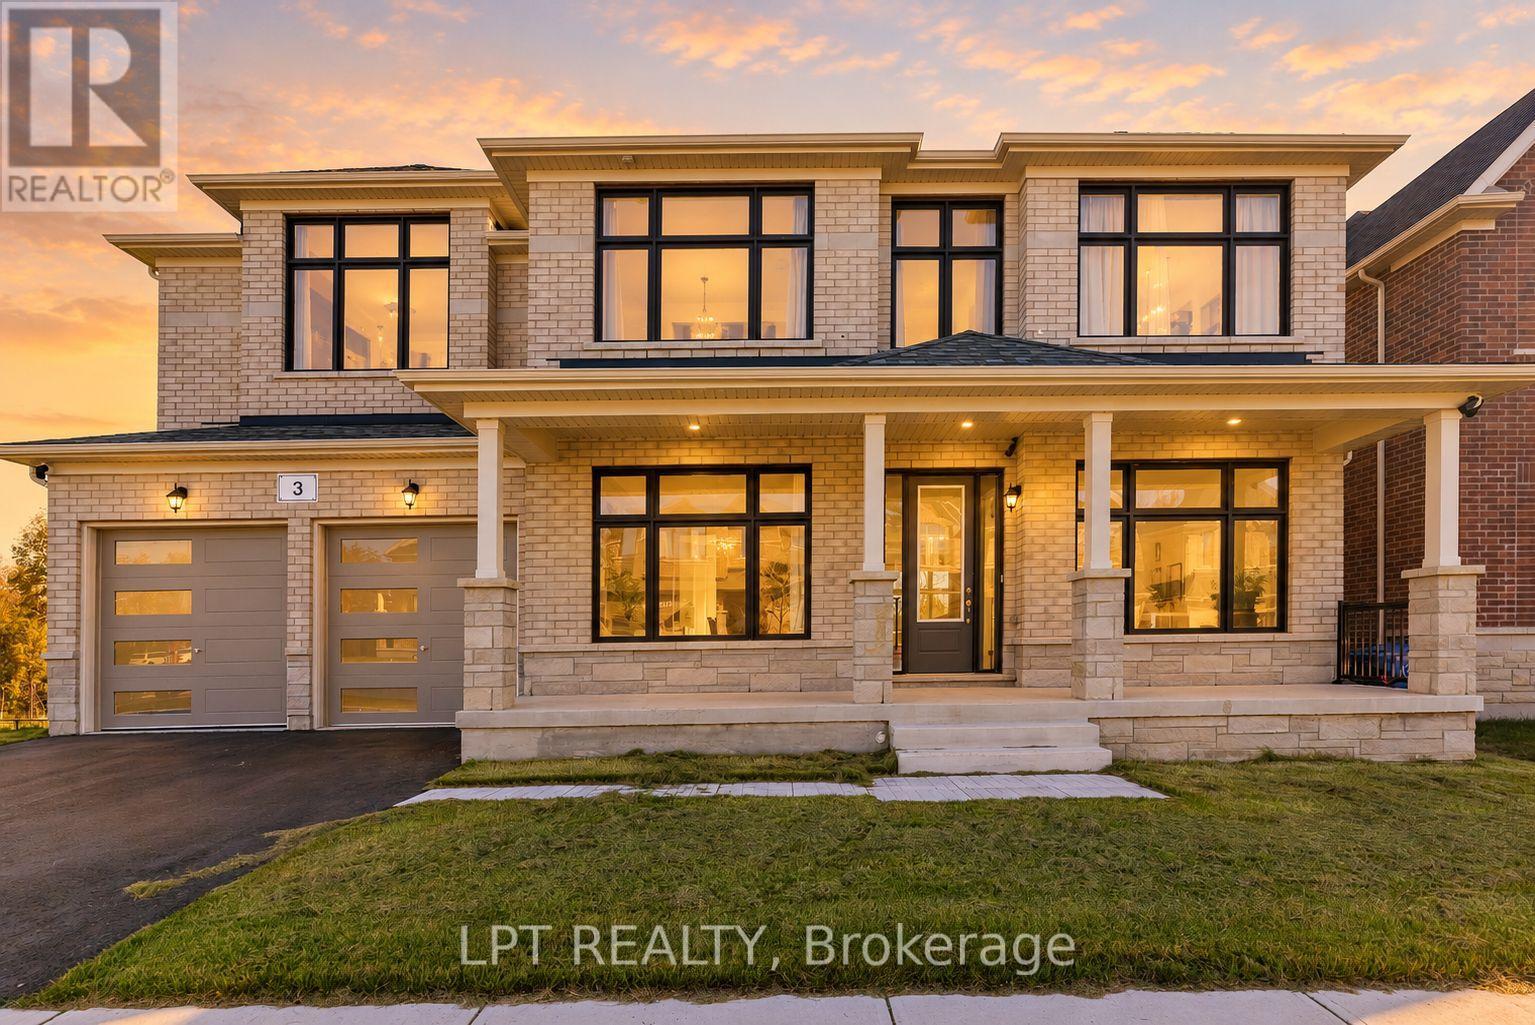
3 Rail Trail Court
Georgina (Sutton & Jackson's Point), Ontario
Luxury Living In A Stunning Ravine-Side Setting | Fully-Furnished Executive Home Welcome To 3 Rail Trail, Sutton Where Refined Living Meets Exceptional Comfort. This Beautifully Appointed, Fully-Furnished Residence Offers Upscale Finishes, Generous Living Spaces, And A Serene Ravine Backdrop, Creating The Perfect Blend Of Luxury, Privacy, And Convenience. Featuring 4 Spacious Bedrooms And 4 Bathrooms, Including Two Private Ensuites And An Additional Shared Ensuite, This Impressive Home Is Thoughtfully Designed For Comfortable Family Living And Effortless Entertaining. The Elegant Great Room, Complete With A Gas Fireplace, Flows Seamlessly Into The Expansive Kitchen Featuring Abundant Cabinetry, A Breakfast Bar, And A Walk-In Pantry. A Separate Family Room Offers Additional Space To Relax, While A Dedicated Library Or Home Office Provides The Ideal Setting For Working Remotely. Enjoy Soaring 10-Foot Ceilings On The Main Floor And 9-Foot Ceilings Upstairs, Enhancing The Home's Bright, Open, And Sophisticated Atmosphere. The Home Comes Fully Furnished With High-End Finishes And Furnishings, Offering A Truly Turnkey Living Experience - Simply Arrive And Enjoy. Additional Highlights Include A Convenient Mudroom With Direct Access To The Double-Car Garage, Plus A Private Driveway With Parking For Two Additional Vehicles. Ideally Located Close To Downtown Sutton, Shopping, Highway 48, And Local Amenities, With A Public School Nearby And The High School Just A Short Walk Away. Highway 404 Is Approximately 15 Minutes Away, Providing Convenient Access For Commuters. An Exceptional Opportunity To Enjoy Upscale, Fully-Furnished Living In A Peaceful, Sought-After Setting. (id:45725)
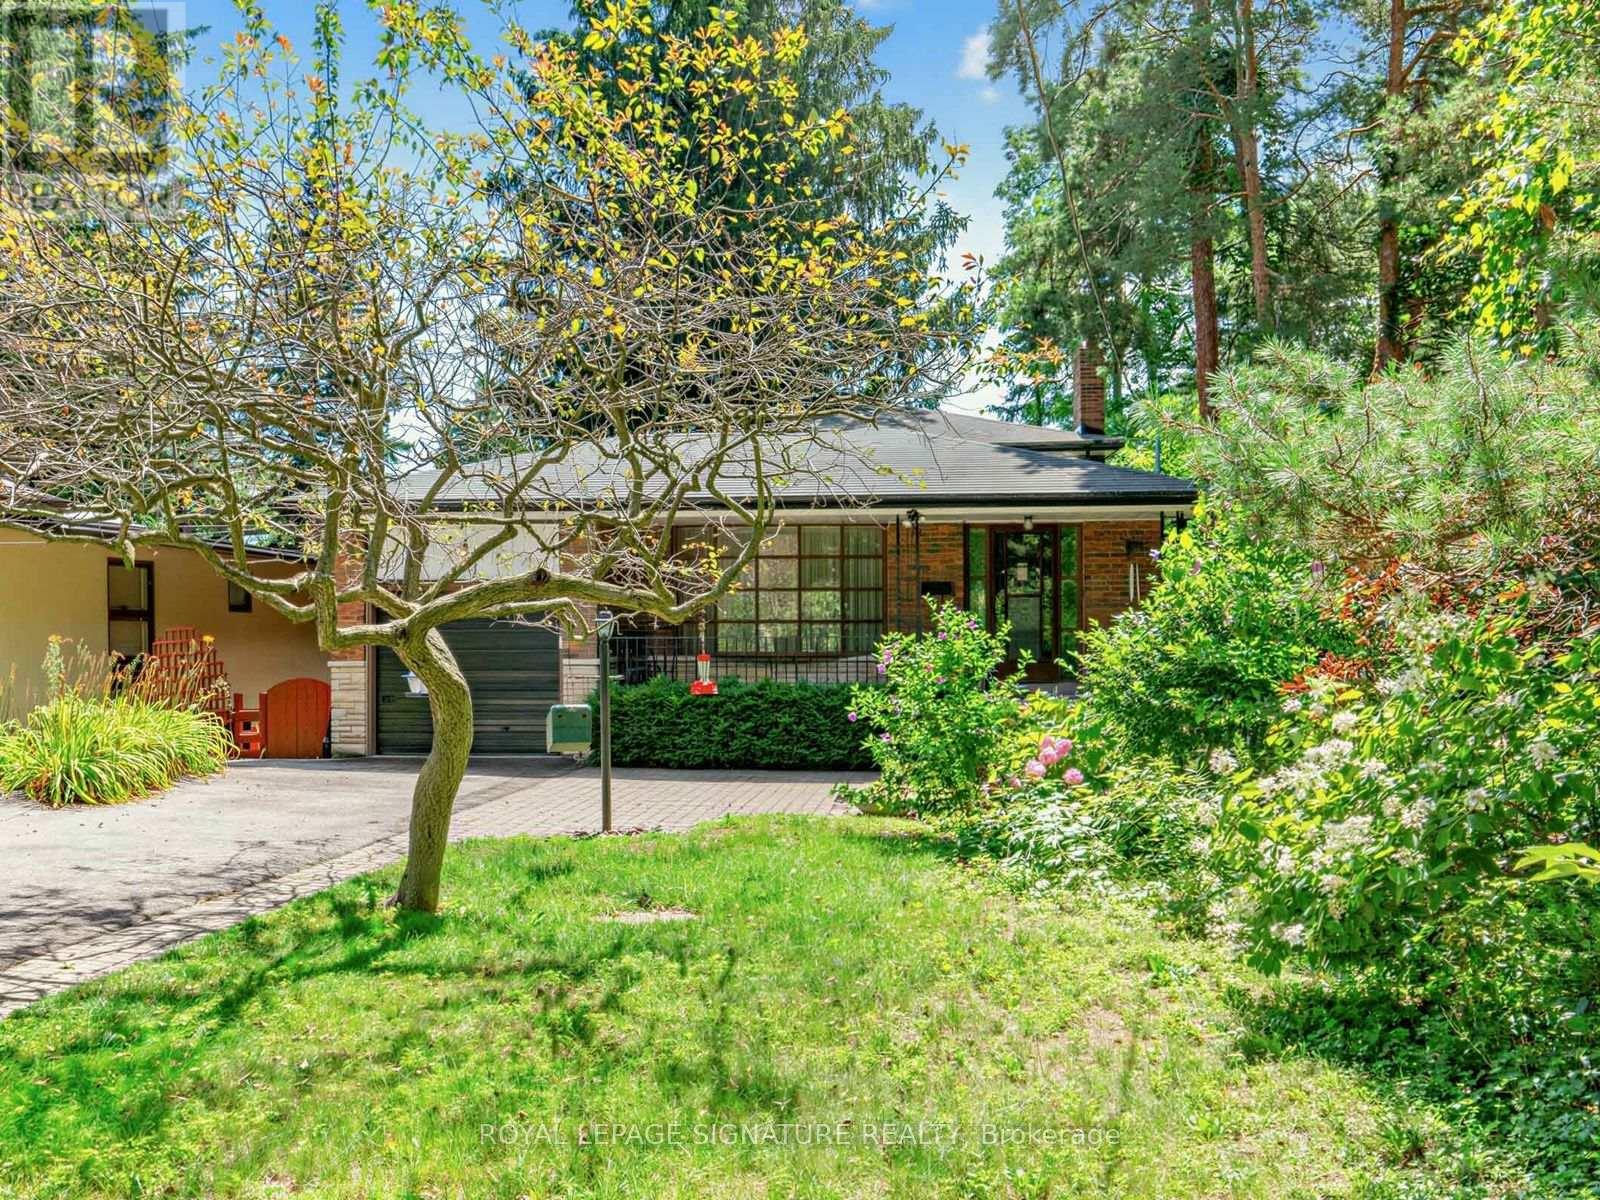
162 Bathgate Drive
Toronto (Centennial Scarborough), Ontario
Nestled in the highly sought-after Bathgate Estates in the Centennial community, this spacious back-split is tucked away on a spectacular 50 x 175 ft ravine lot, set back from the road for exceptional privacy and a peaceful, natural setting. Offered for the first time in over 50 years, this well-loved home presents a rare opportunity to make it your own. With over 2,600 sq. ft. of total living space, this home is much larger than it appears. It features 3 generous bedrooms, 2 bathrooms, a welcoming main-floor family room with a cozy fireplace, and a walkout to a private deck overlooking the backyard. There's plenty of space for extended family, with a separate side entrance offering excellent potential for an in-law suite or future basement apartment. The basement is high, dry, and full of possibilities. Ideally located close to public and Catholic elementary and high schools, the University of Toronto Scarborough, Centennial College, hospitals, libraries, community centres, parks, the waterfront trail, Rouge National Urban Park, Highland Creek, Rouge Hill GO Station, TTC, and countless other amenities. A rare opportunity to own a home in one of Scarborough's most desirable and established neighbourhoods. (id:45725)
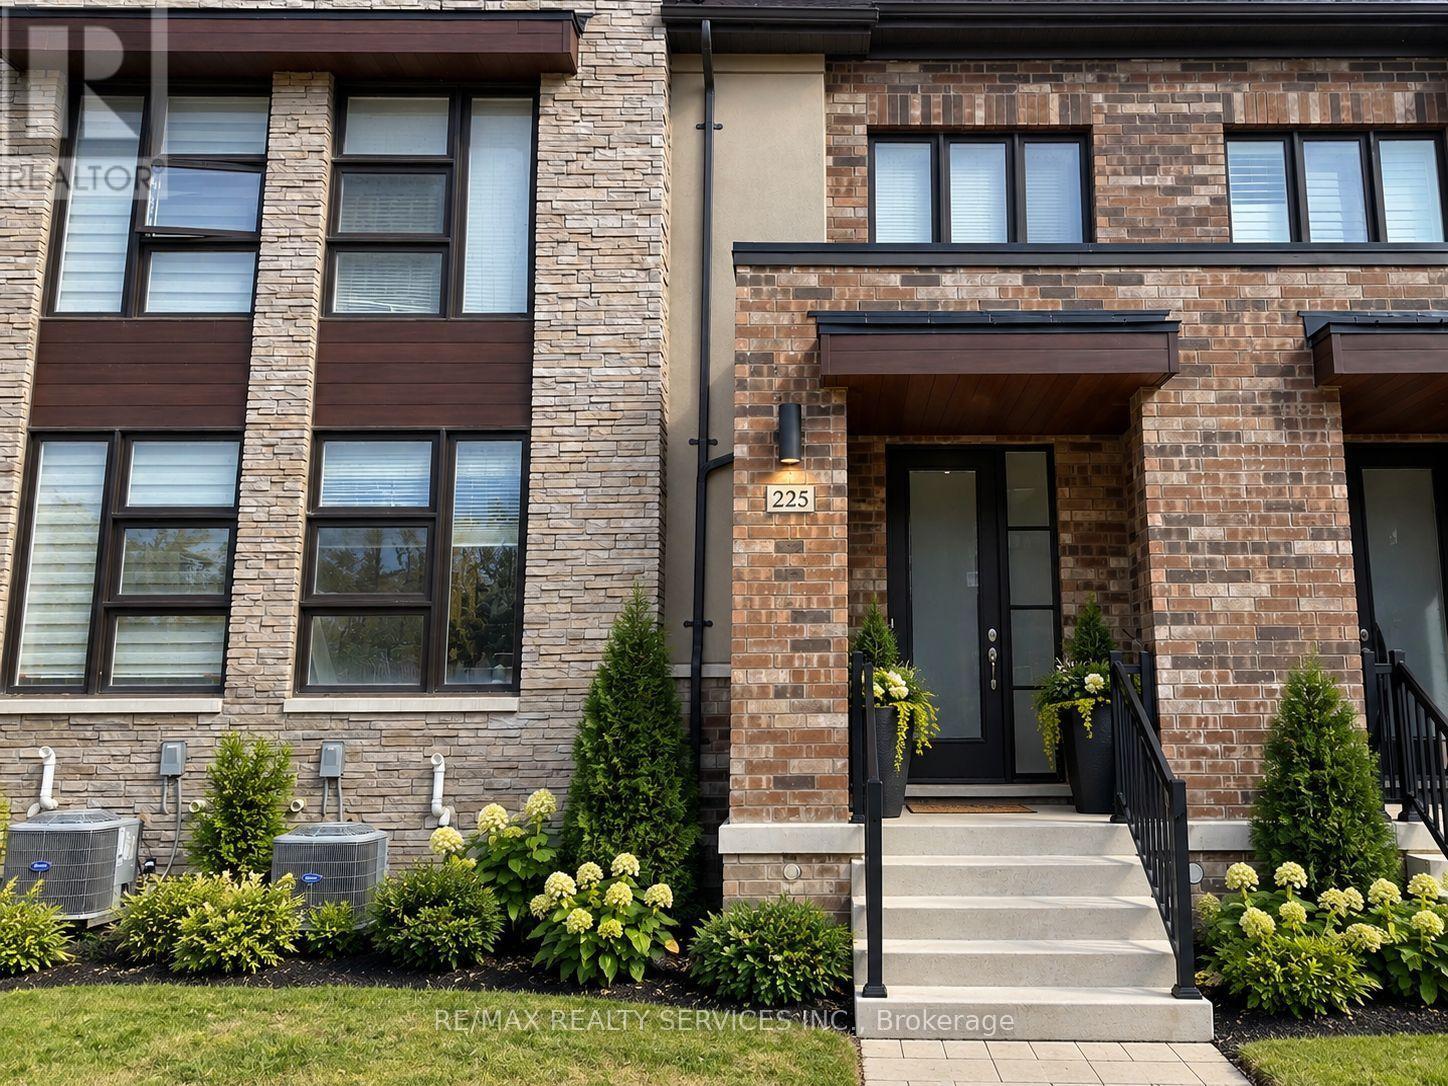
225 Coronation Road
Whitby, Ontario
Gorgeous 3 Bedroom 3 Washrooms Executive Townhouse With Double Car Garage. Grand Entrance, Sep Dining/Family, Open Concept With Gourmet Kitchen & Spacious Family Room. Features Include 9Ft. Ceilings, Kitchen With Center Island, Main Floor Laundry, W/O To Backyard. Primary Bedroom With 10Ft Tray Ceiling, Huge Walk-In Closet & 6Pc Ensuite. 2 Additional Good Size Bedrooms With Closet & Windows. With Abundance Of Natural Light And Nicely Done Upgrades This House Offers Everything To Make This Your Abode!! (id:45725)
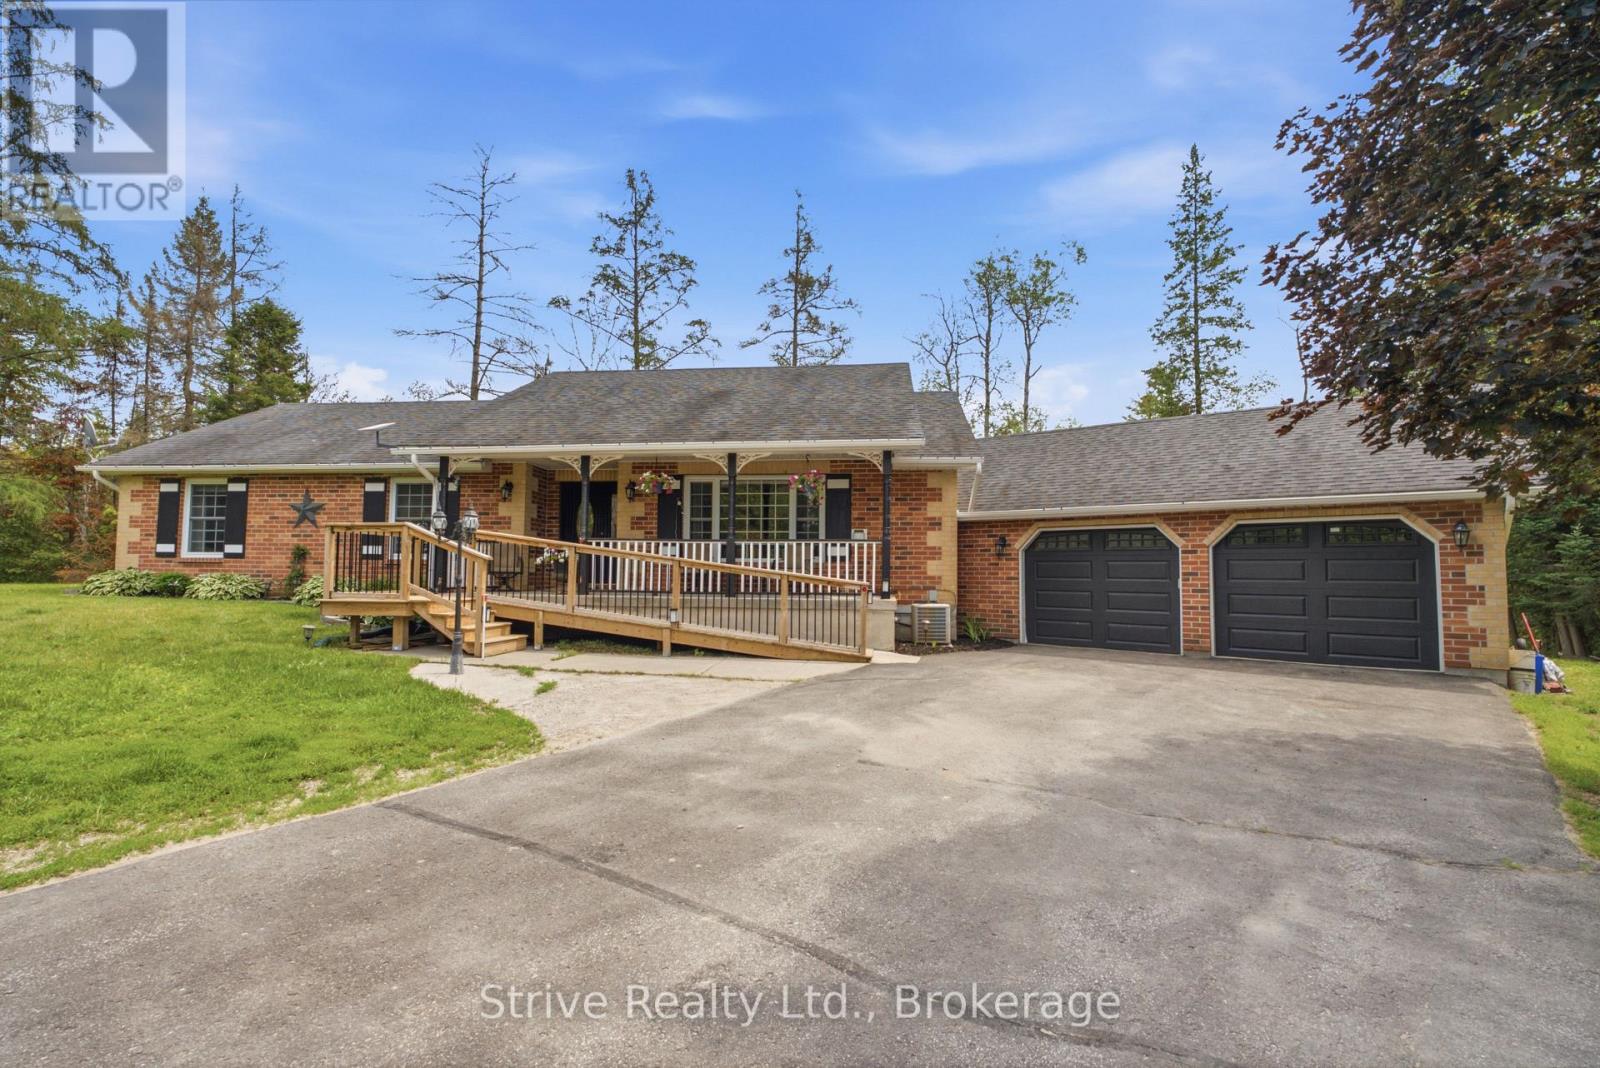
14 Manvers Station Road
Kawartha Lakes (Manvers), Ontario
Welcome to the lovely and tight knit micro community known as Manvers station! This is the old station road for rail with 8 wonderful property owners. A very short trip off the 115 but far enough away from the highway noise. This property is just over an acre with an amazing 348ft of frontage. Well cared for lawn, two driveways, one road wrapping around the back of the property. Lovingly maintained, with excellent curb appeal. Ample parking and a large two car garage, above ground salt water pool with heater. large 1700 sq ft main floor bungalow with 3 bedrooms , spacious kitchen and dining area and sunken living room for cozy nights by the fire place. Two bathrooms on main floor, walkout to deck and garage with main floor laundry. Currently configured for those with accessibility needs in mind, easily convertible to other uses. Large and bright finished basement with another kitchen, bathroom and ample living space. Surrounded by beautiful trees and abutting a seldom used rail line, this property close enough to commute but feels just like the country should. great accessibility options for this property! (id:45725)
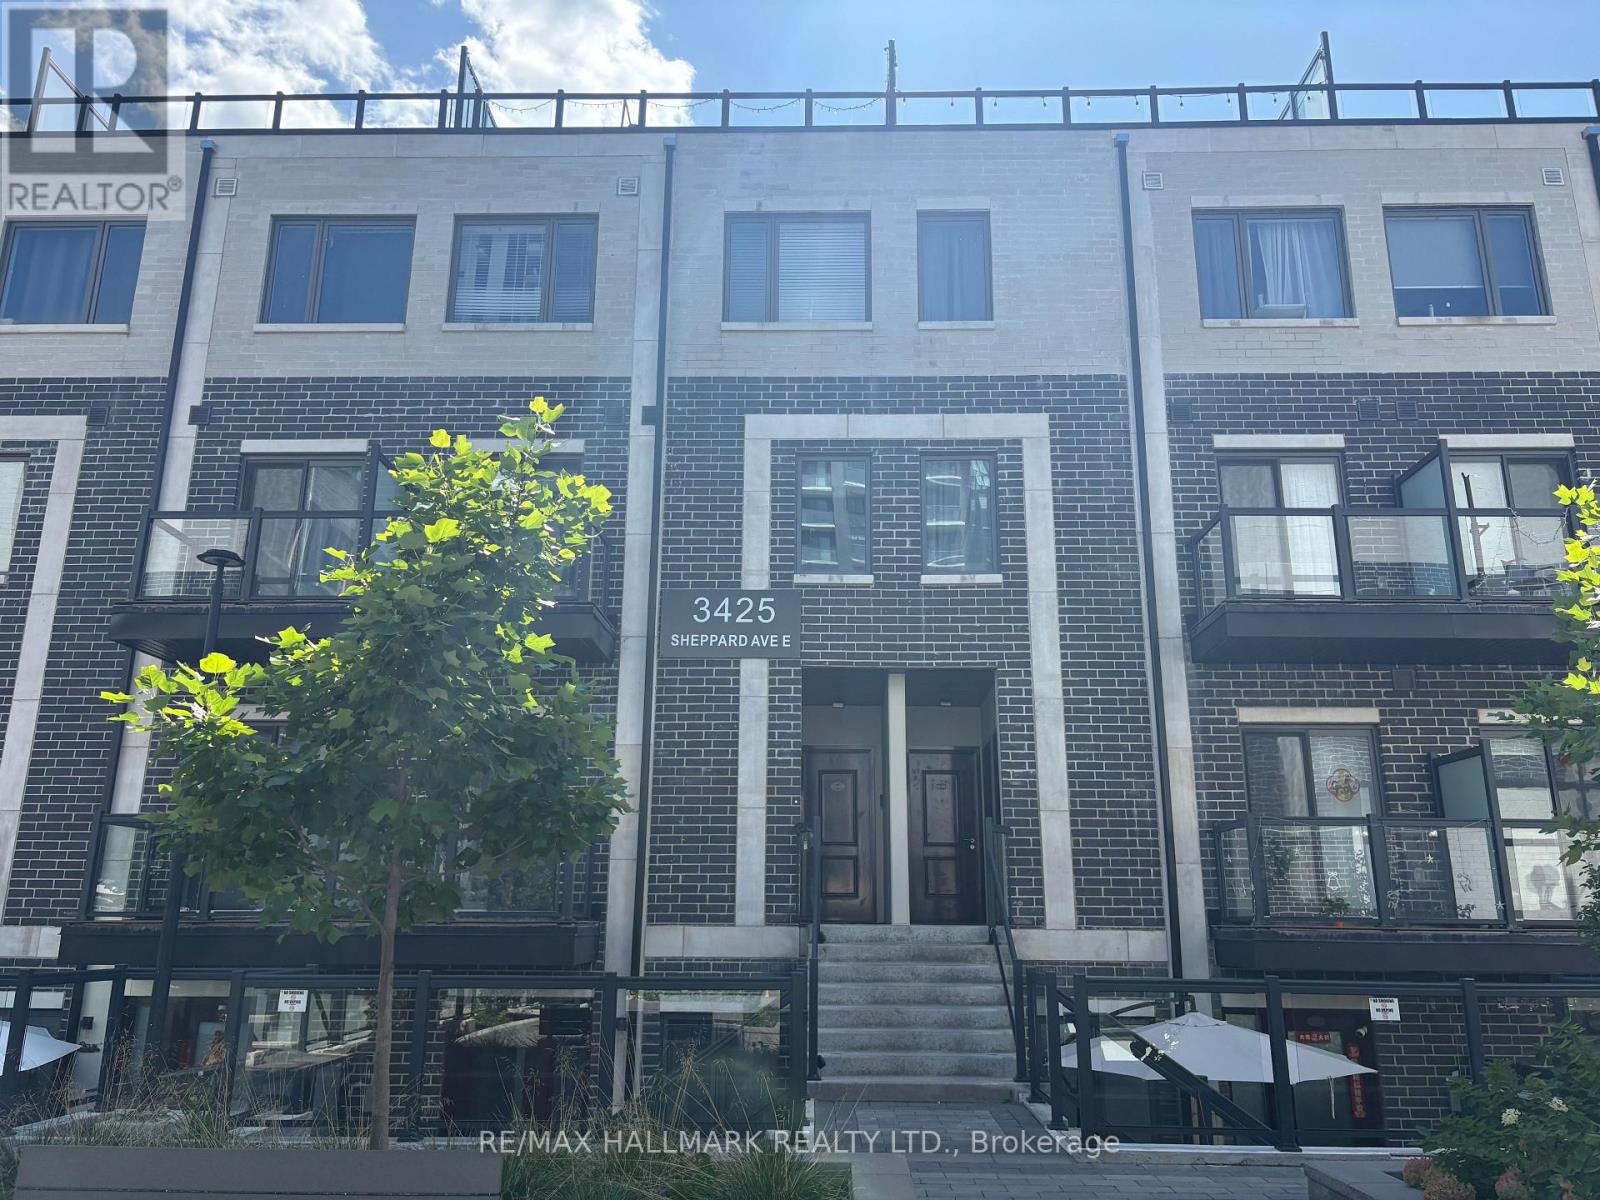
310 - 3425 Sheppard Avenue E
Toronto (Tam O'shanter-Sullivan), Ontario
Welcome to The Garden Series on Sheppard - a bright and spacious two-bedroom, two-bathroom condo townhouse situated in this highly desirable newer development. This family-friendly community offers convenient access to schools, parks, shopping centers, and public transit. Private rooftop terrace ideal for entertaining. Move in and enjoy! (id:45725)
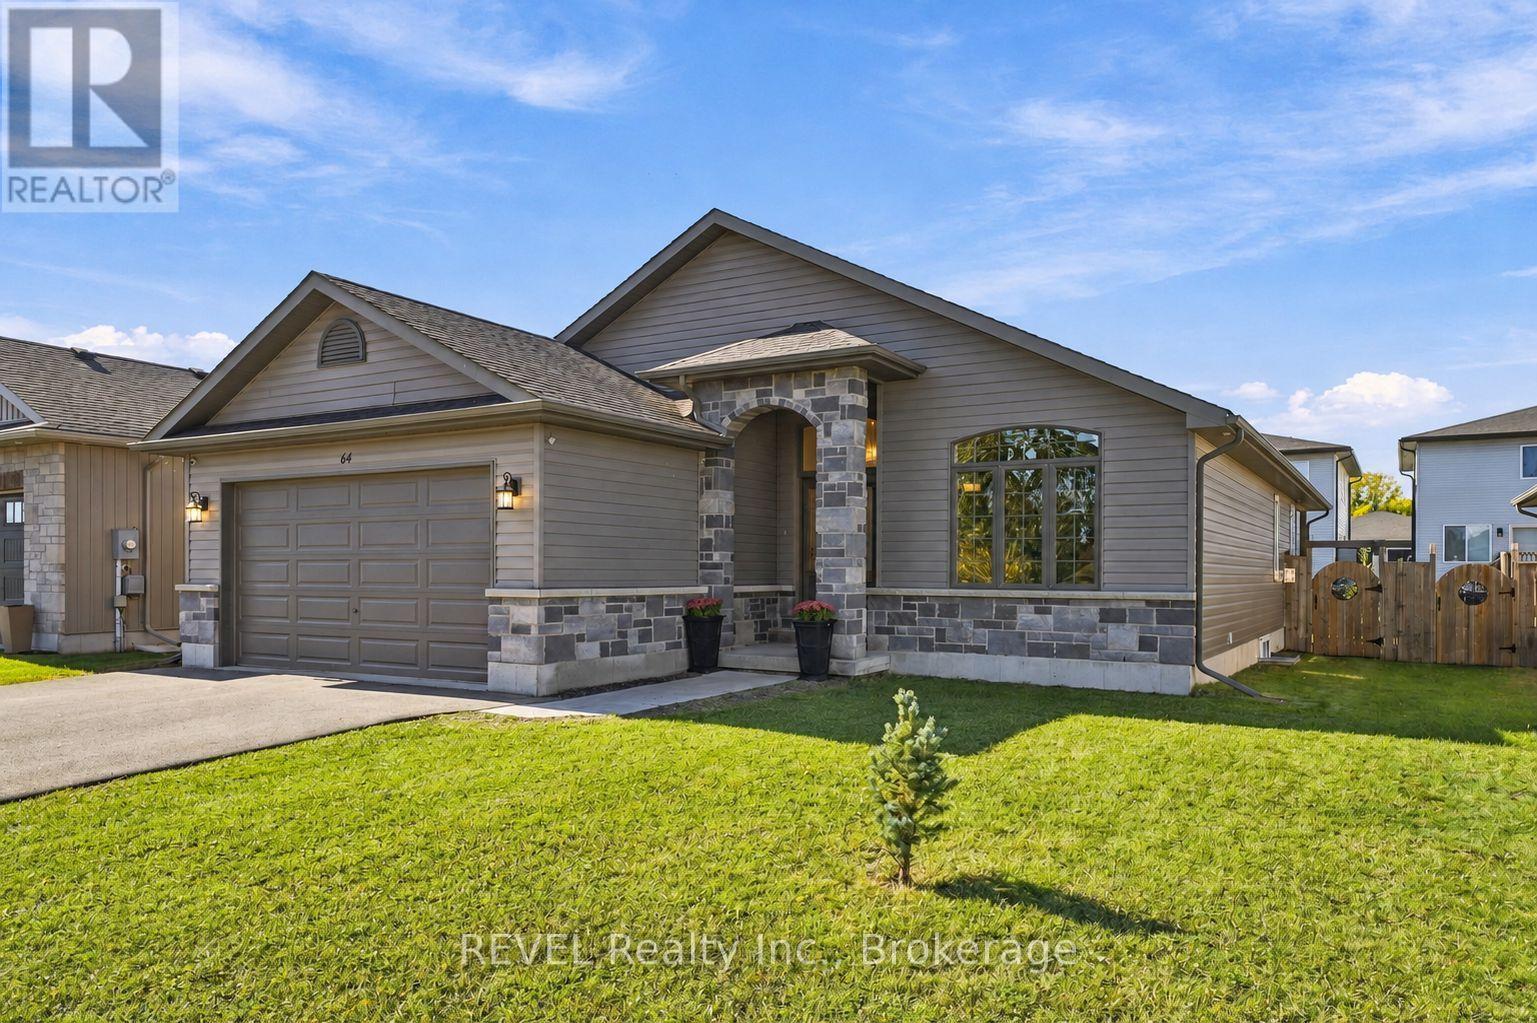
64 Sienna Avenue
Belleville (Belleville Ward), Ontario
Welcome to 64 Sienna Avenue, a modern, move-in-ready detached bungalow in Belleville's West End, in the highly sought-after Potters Creek neighbourhood. This spacious 3 bedroom plus den/office, 2 full bathroom home offers comfortable main-floor living, a functional layout, and plenty of room to grow. Vaulted ceilings in the foyer, living room, and dining room create an airy, inviting atmosphere, complemented by pot lights throughout the main living areas. The kitchen features a gas stove, walk-in pantry, and island with breakfast bar seating for three. The primary suite includes a walk-in closet and private ensuite with a walk-in shower, while two additional bedrooms, a full bathroom, and convenient main-floor laundry complete the level. Downstairs, a partially finished office/den accompanies over 1,200 sq ft of unfinished space with a full bathroom rough-in, offering incredible potential for additional bedrooms, a recreation room, or both. The attached two-car garage provides ample parking and storage. Outside features a fully fenced backyard, a covered deck with pot lights, and a natural gas hookup for easy BBQing. Enjoy being walking distance to the Bay of Quinte waterfront, Potters Creek Conservation Area, and a neighbourhood park with green space, a playground, and a sports field. Ideally located about 10 minutes from CFB Trenton and Belleville General Hospital (BGH), with convenient access to Highway 401. Discover the flexibility, comfort, and convenience of bungalow living in one of Belleville's most desirable and convenient neighbourhoods! (id:45725)
19 Kelvin Avenue
Toronto (East End-Danforth), Ontario
BEAUTIFULLY RENOVATED ONE-BEDROOM UPPER SUITE WITH EXPANSIVE PRIVATE DECKBe the first to enjoy this stunning, newly renovated upper-level suite, offering a sophisticated blend of contemporary finishes, thoughtful design and exceptional outdoor living space. With lots of natural light from oversized windows, this beautifully appointed one-bedroom residence features approximately 520 sq. ft. of interior living space with ensuite laundry and an oversized 14' x 16' private deck, providing an additional 224 sq. ft. of outdoor enjoyment. The bright, open-concept living and dining area flows seamlessly into a stylish modern kitchen featuring a centre island, brand-new stainless steel appliances and an overhead microwave. Luxury laminate flooring throughout adds warmth and elegance, while built-in blinds on the deck-facing windows and doors provide both convenience and privacy. The well-proportioned bedroom offers a dedicated closet and a comfortable retreat. Completely renovated and never before occupied, this exceptional suite offers the rare opportunity to enjoy an entirely fresh, modern living environment with a generous private outdoor space ideal for entertaining, dining or simply unwinding. Wi-Fi included. Monthly rent of $2,750 plus a flat $50 utility charge. Street parking by municipal permit; inquire for details. A truly special offering where modern comfort meets effortless indoor-outdoor living. (id:45725)
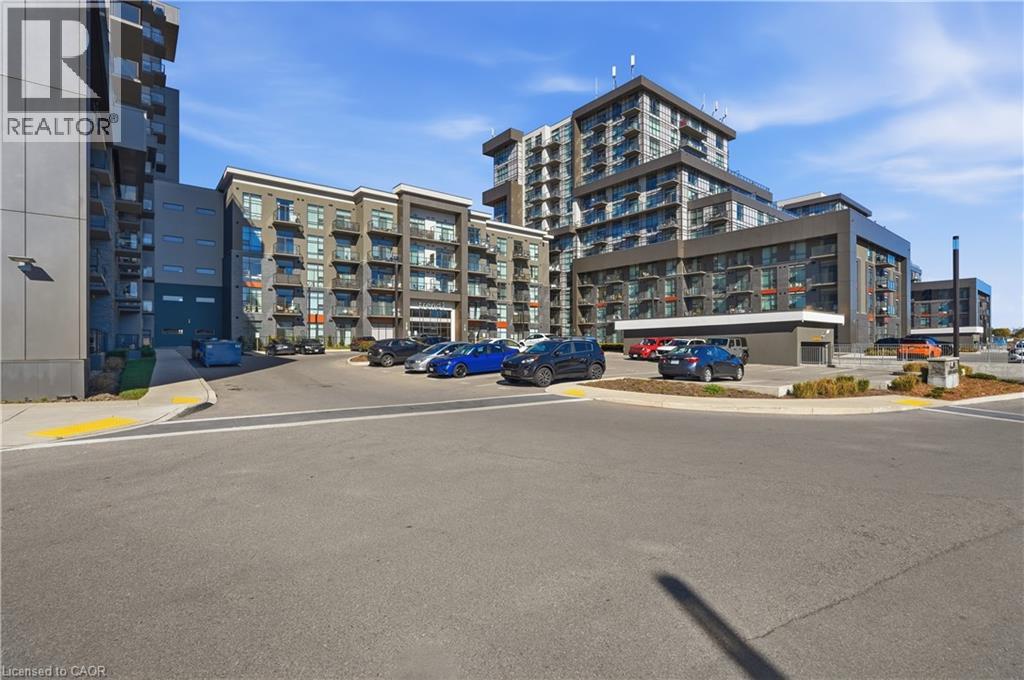
450 Dundas Street E Unit# 425
Hamilton, Ontario
Welcome to Trend Condos—a bright, beautifully functional suite in the heart of Waterdown. As one of the building’s larger 1-bedroom-plus-den layouts, this 657 sq. ft. home offers the space and versatility that is hard to find in condo living. The open-concept kitchen features stainless steel appliances, an island with breakfast-bar seating, and a seamless flow into the living area, where a walkout leads to the private balcony. The spacious den is ideal for a home office, guest space, or quiet reading nook. In the primary bedroom, automatic blackout blinds add an extra layer of comfort and convenience. Complete with in-suite laundry, underground parking, and a storage locker, this suite also offers access to excellent building amenities including a fitness centre, party room, rooftop patio, bike storage, and secure parcel lockers. Just steps from Waterdown’s charming downtown shops, restaurants, and everyday conveniences, with quick access to Highways 407 and 403. (id:45725)
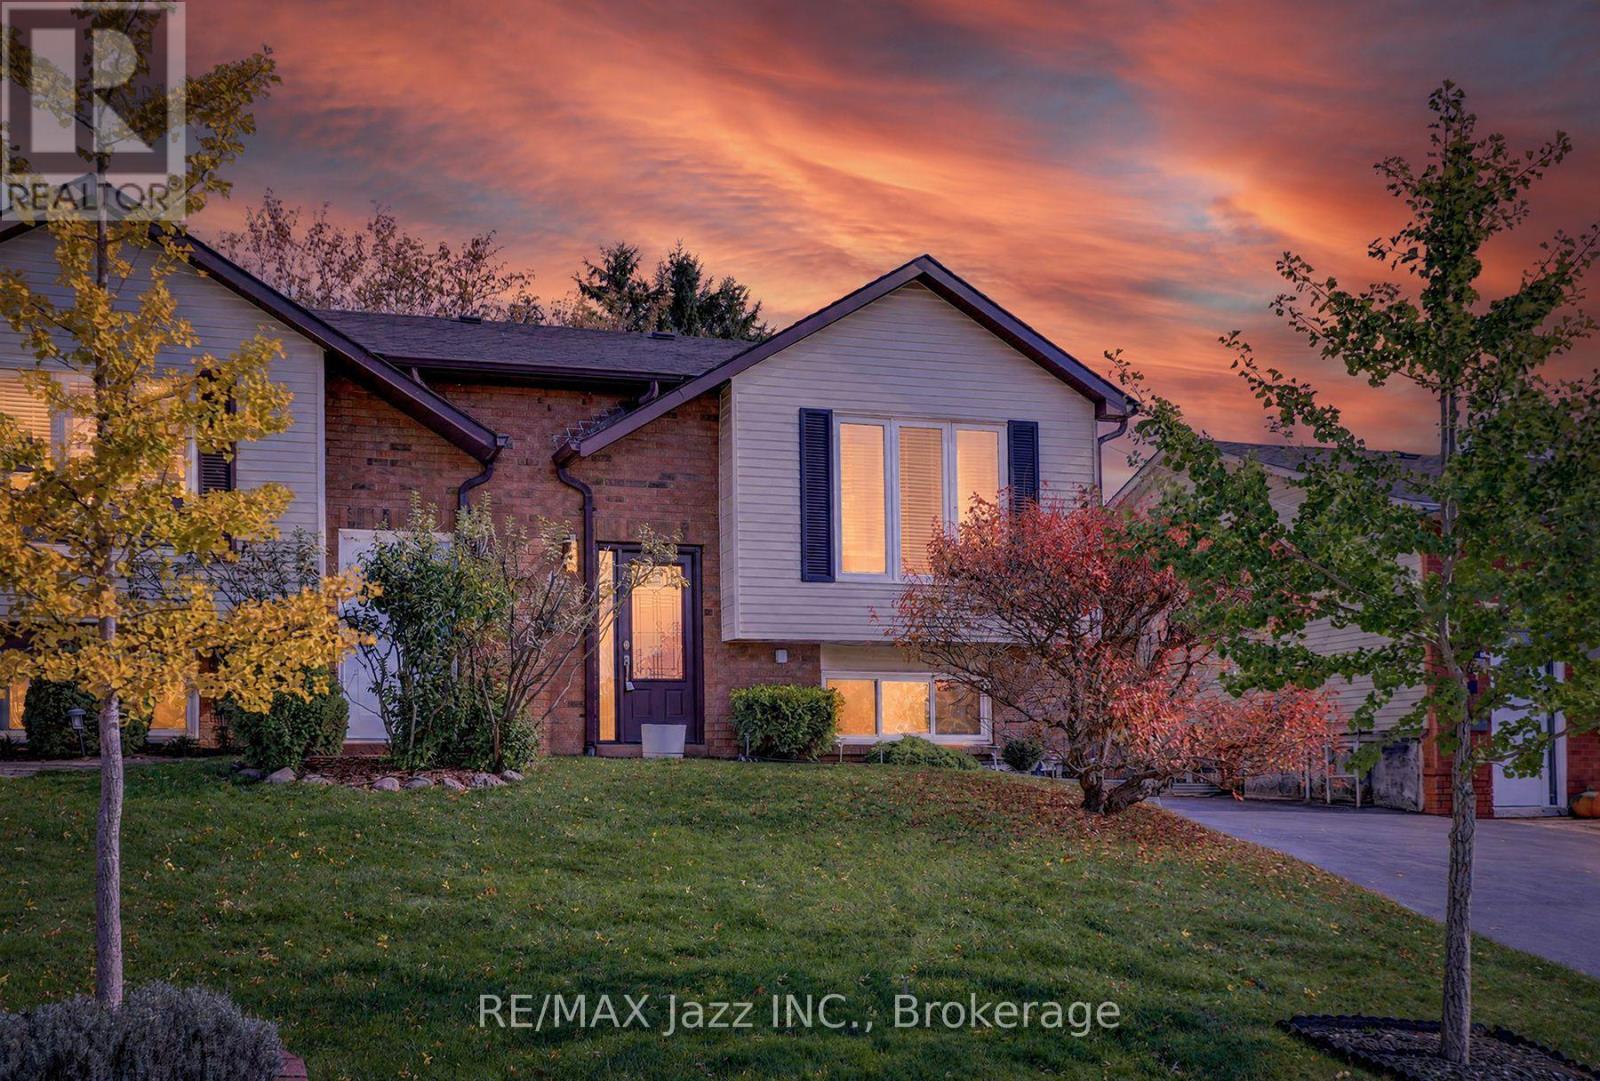
691 Attersley Drive
Oshawa (Pinecrest), Ontario
Your opportunity to get into the market starts here! Welcome to 691 Attersley Drive in Oshawa-a freshly updated 2 bedroom semi-detached raised bungalow with no neighbours behind. Enjoy the recently upgraded kitchen featuring soft-close premium cabinetry and non-scratch durable flooring. Recently renovated main bathroom. Freshly painted in neutral colours and brand new flooring throughout. The basement provides a complete second living space divided by fireproof door and features an additional bedroom, second kitchen and large living room with extra closet space and oversized windows. Perfect flexibility for extended family or needed living space. R50 attic insulation! Driveway repaved 2022. Shingles 2019. Conveniently located near shopping, schools, and parks, this home combines everyday convenience with a fresh new look. Pride of ownership throughout. Whether you're purchasing your first home or looking to downsize, this is one you'll want to see! (id:45725)
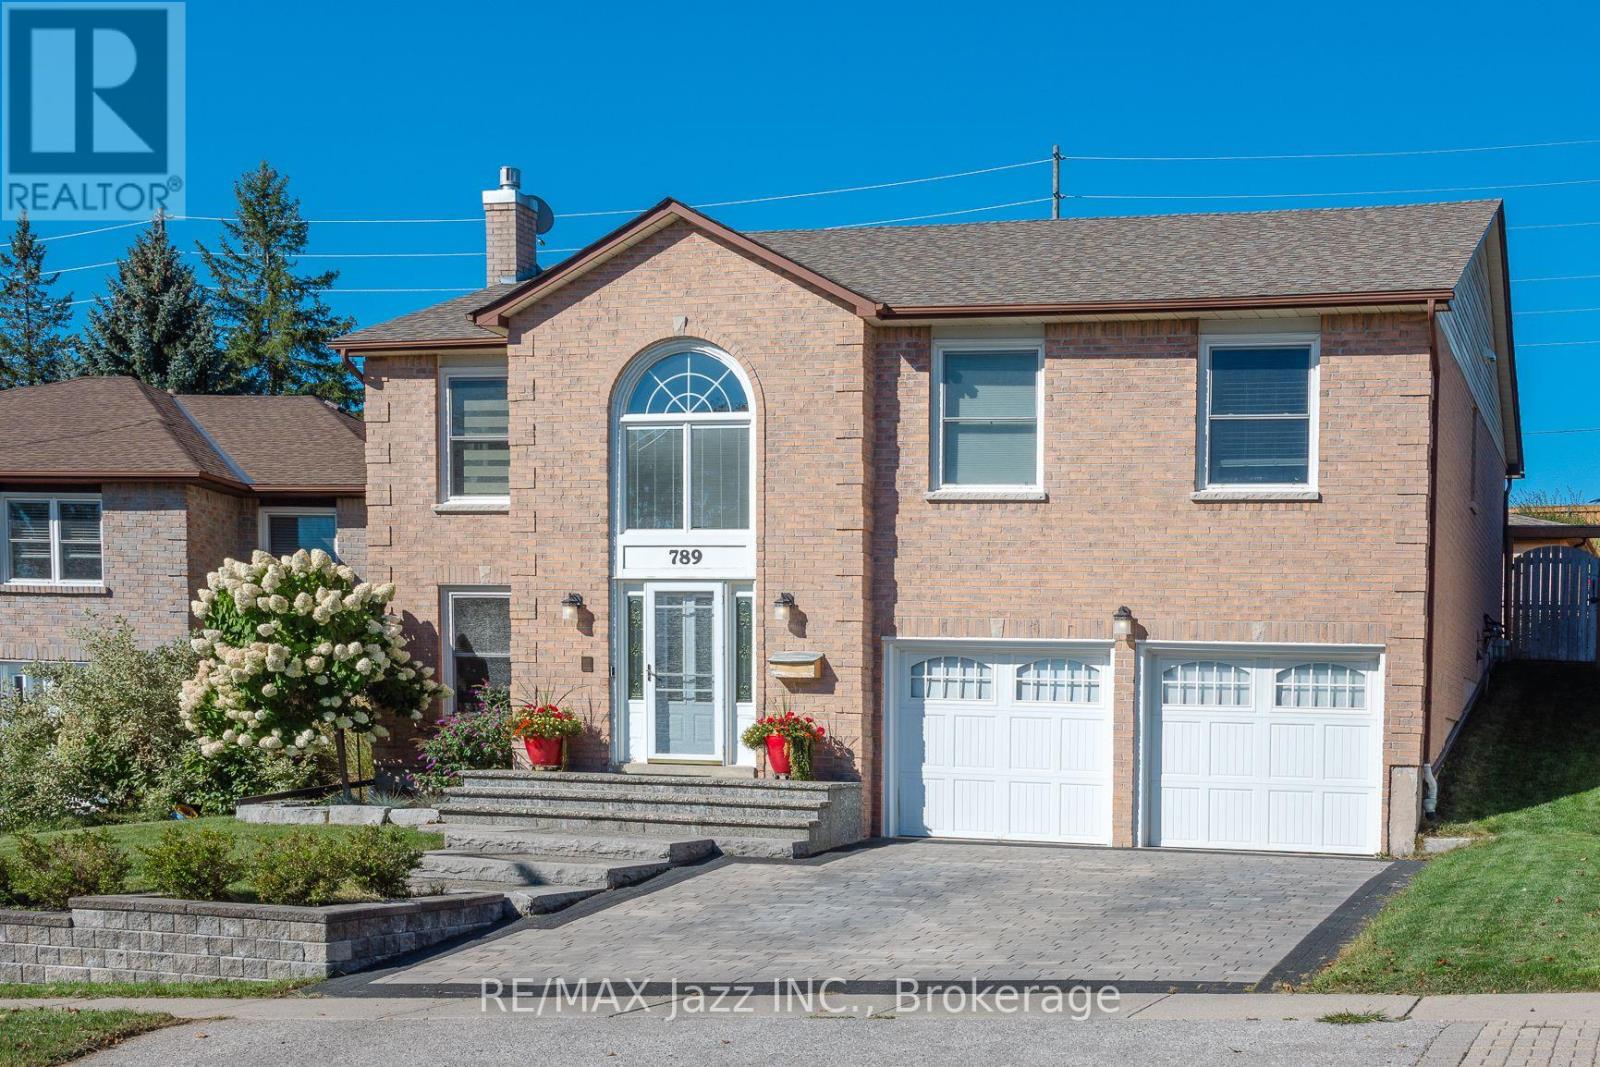
789 Lochness Crescent
Oshawa (Mclaughlin), Ontario
Welcome to 789 Lochness Crescent, Oshawa-where an impressive entrance, inviting living spaces and a backyard made for summer entertaining come together. A soaring foyer with an arched window and sweeping wood staircase creates a memorable first impression, while large windows bring natural light throughout the home. The spacious chef's kitchen features warm wood cabinetry, premium stainless steel appliances, a gas range and a centre island with open display shelving. The adjoining dining area provides plenty of room to gather, with convenient access to the backyard with terraced gardens. Overlooking the foyer, the bright living room offers a welcoming setting to relax or entertain. Three bedrooms include a primary retreat with its own ensuite. A beautifully finished additional bathroom features a glass-enclosed shower, rainfall showerhead and contemporary vanity. The inviting family room centres around a brick fireplace, with space for a home office or reading nook. Additional finished lower-level space offers flexibility for movie nights, hobbies or exercise, complemented by a laundry room with cabinetry and a folding counter. Outside, a generous pergola stretches across the interlocking patio, creating distinct spaces for outdoor dining and lounging. An above-ground pool with surrounding decking, green lawn and landscaped garden beds complete this fenced backyard escape. With its brick exterior, double garage and versatile gathering spaces, 789 Lochness Crescent offers plenty to enjoy, inside and out. Updates: Attic insulation upgrade to R60 2023, heat pump 2023, hot water tank 2024, bedrooms hardwood floor Oct 2026, Primary bed ensuite Oct 2026, Roof 2018 (id:45725)
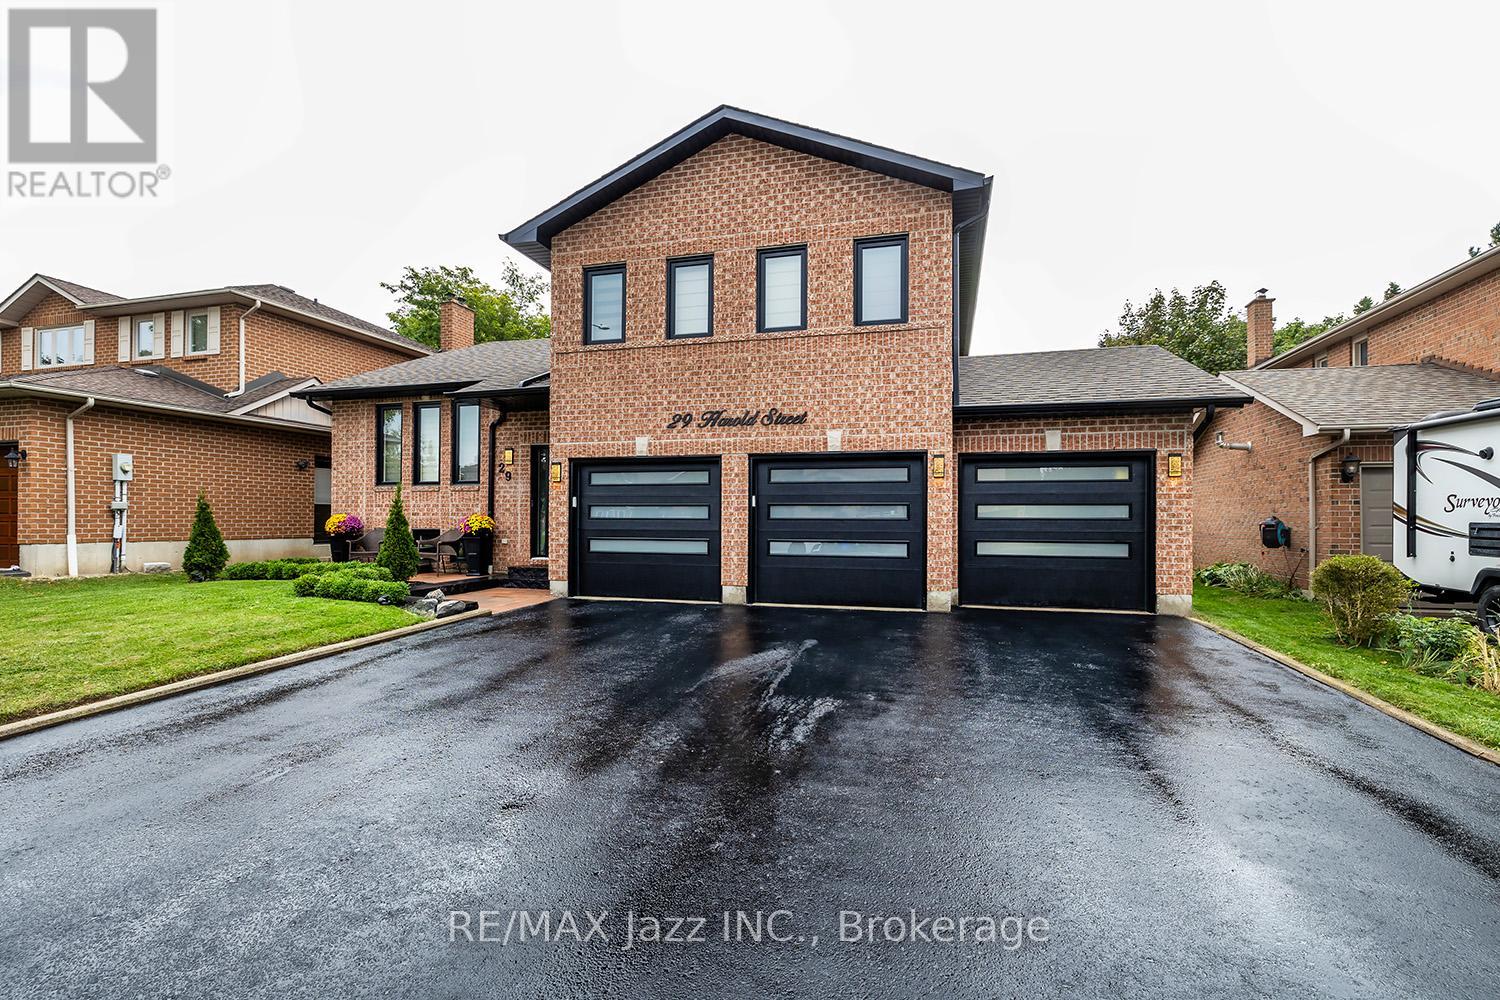
29 Harold Street
Whitby (Blue Grass Meadows), Ontario
Simply spectacular! Seldom found large and spacious "Corvinelli" built all brick Side-Split with triple car garage in the highly desired Blue Grass Meadows enclave of Whitby! This home has been completely renovated and redesigned in 2024/25 and is virtually brand new! Filled with high-end luxury, this home is magazine-worthy! 3+1 Bedrooms with fully finished basement with 4 baths. Gorgeous open concept multi-level design with gourmet kitchen with custom island, coffee bar, quartz counters and 6 burner gas range with custom back-splash. Lovely formal dining area. Cozy family room area with wood fireplace and custom wall units and featuring multiple walk-outs to the interlock patio and custom decking. The primary bedroom features a custom walk-in closet and ensuite bath. Lovely and bright finished basement area with large rec room and an additional bedroom with its own bathroom. This home has too many features to list. All new windows, soffit, fascia, luxury vinyl flooring, custom kitchen, upgraded light fixtures, all new bathrooms, all new doors and trim, 3 new garage doors with interior door access, pot lighting, owned hot water tank, custom front entry door, all new interlock patios and walk-ways with large deck, fabulous 58 foot lot with no sidewalk and new paved drive and so much more. Over 2500 sqf of finished high-end living space! This one is not to be missed - the upgrade list is endless! (id:45725)
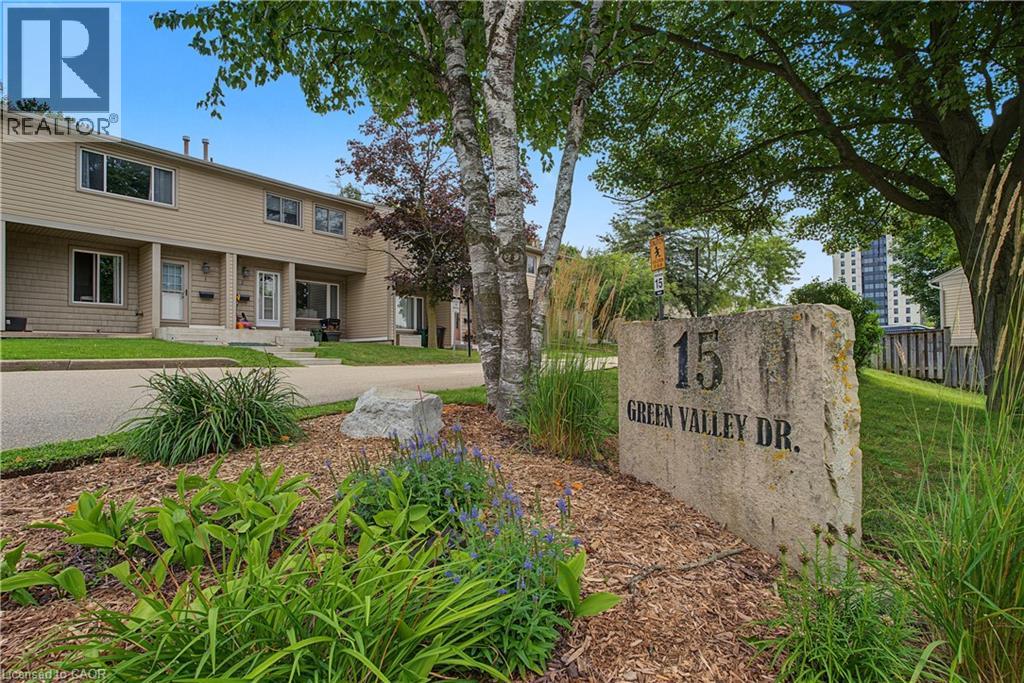
15 Green Valley Drive Unit# 1
Kitchener, Ontario
Welcome to this beautifully updated 3-bedroom end-unit townhouse, set in one of the most desirable spots in the complex and backing onto mature greenspace near walking trails and the Grand River corridor. The fully fenced backyard offers excellent privacy with no rear neighbours and a tranquil natural backdrop. Inside, this bright and spacious home features a kitchen renovated in 2024 with modern cabinetry, countertops and stainless steel appliances, plus two bathrooms also updated in 2024. The carpet-free main floor offers generous living and dining areas overlooking the greenspace, while the fully finished basement adds versatile space for a family room, home office, gym or rec area. Ideally located just minutes from Highway 401, Conestoga College, schools, shopping, parks, golf and public transit. Includes one parking space. A well-maintained, move-in-ready home that blends modern updates, space and privacy in a great Kitchener location. (id:45725)
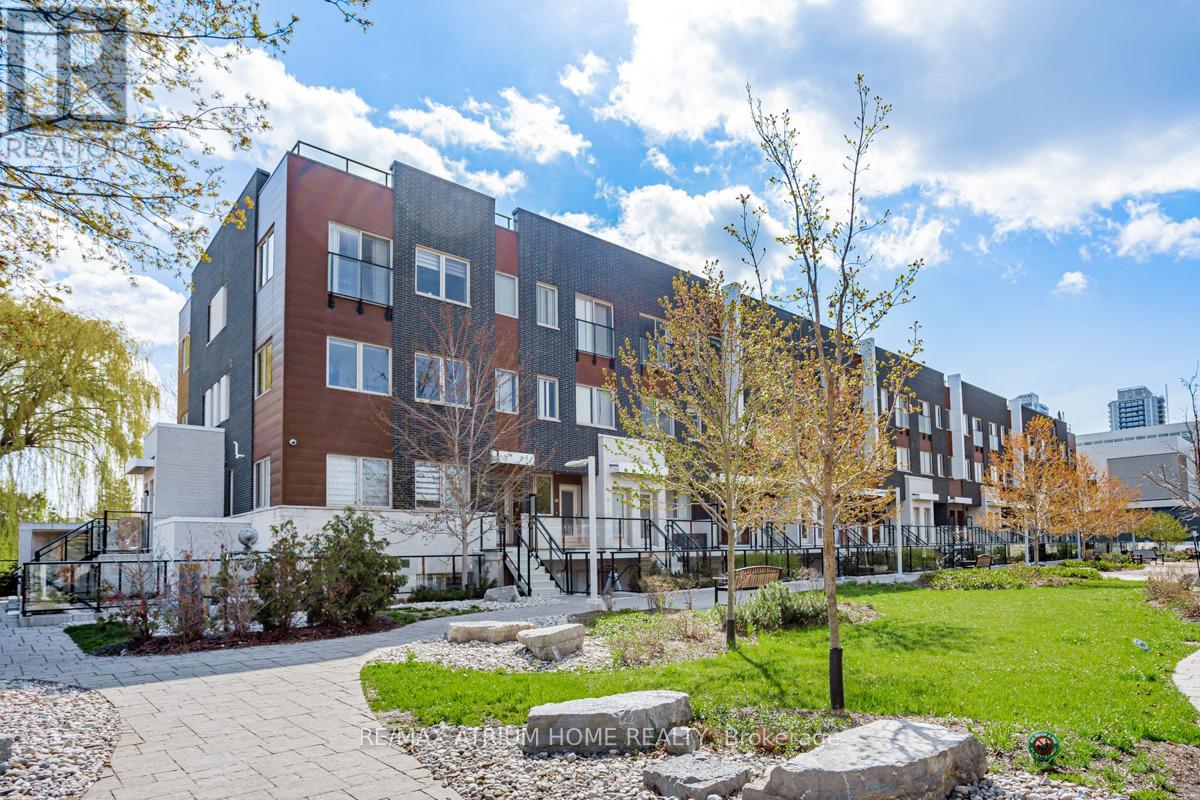
18 - 780 Sheppard Avenue E
Toronto (Bayview Village), Ontario
2 Bedrooms + Den (Can Be Used As 3 Bedroom), 9 Ft Smooth Ceiling.Modern Kitchen With Stainless Steel Appliances and Granite Countertop , Minutes Walk To Bessarion Subway Station,Ethennonnhawahstihnen' Community Recreation Centre,Library, Ikea, Canadian Tire,Restaurants. Easy Access To Hwy 401 & 404, Go Train, Close To Nork York General Hospital, Bayview Village & Fairview Mall. (id:45725)
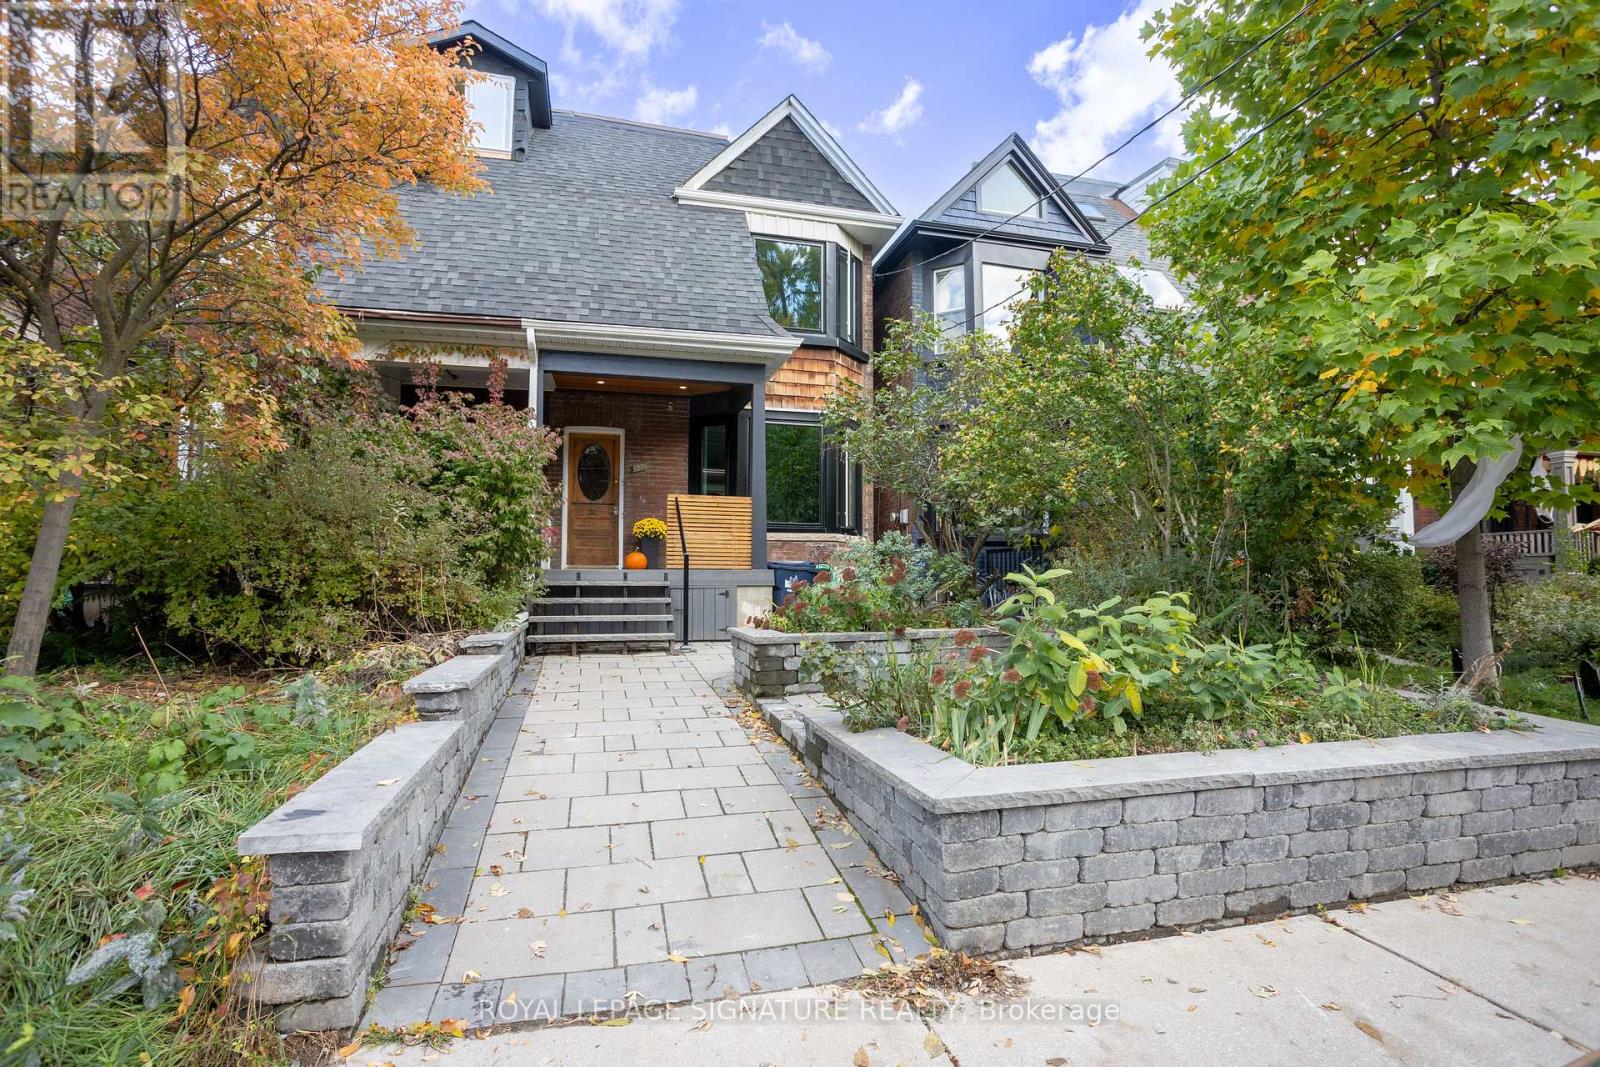
Lower - 231 Havelock Street
Toronto (Dufferin Grove), Ontario
This basement apartment is located in the heart of Dufferin Grove, steps from the Bloor and Dufferin intersection. This finished basement with a walk-out separate entrance is available fully or partially furnished, and offers a kitchenette and full size laundry. Steps to Dufferin Grove Park, top-rated schools, TTC, shops, and cafes. (id:45725)
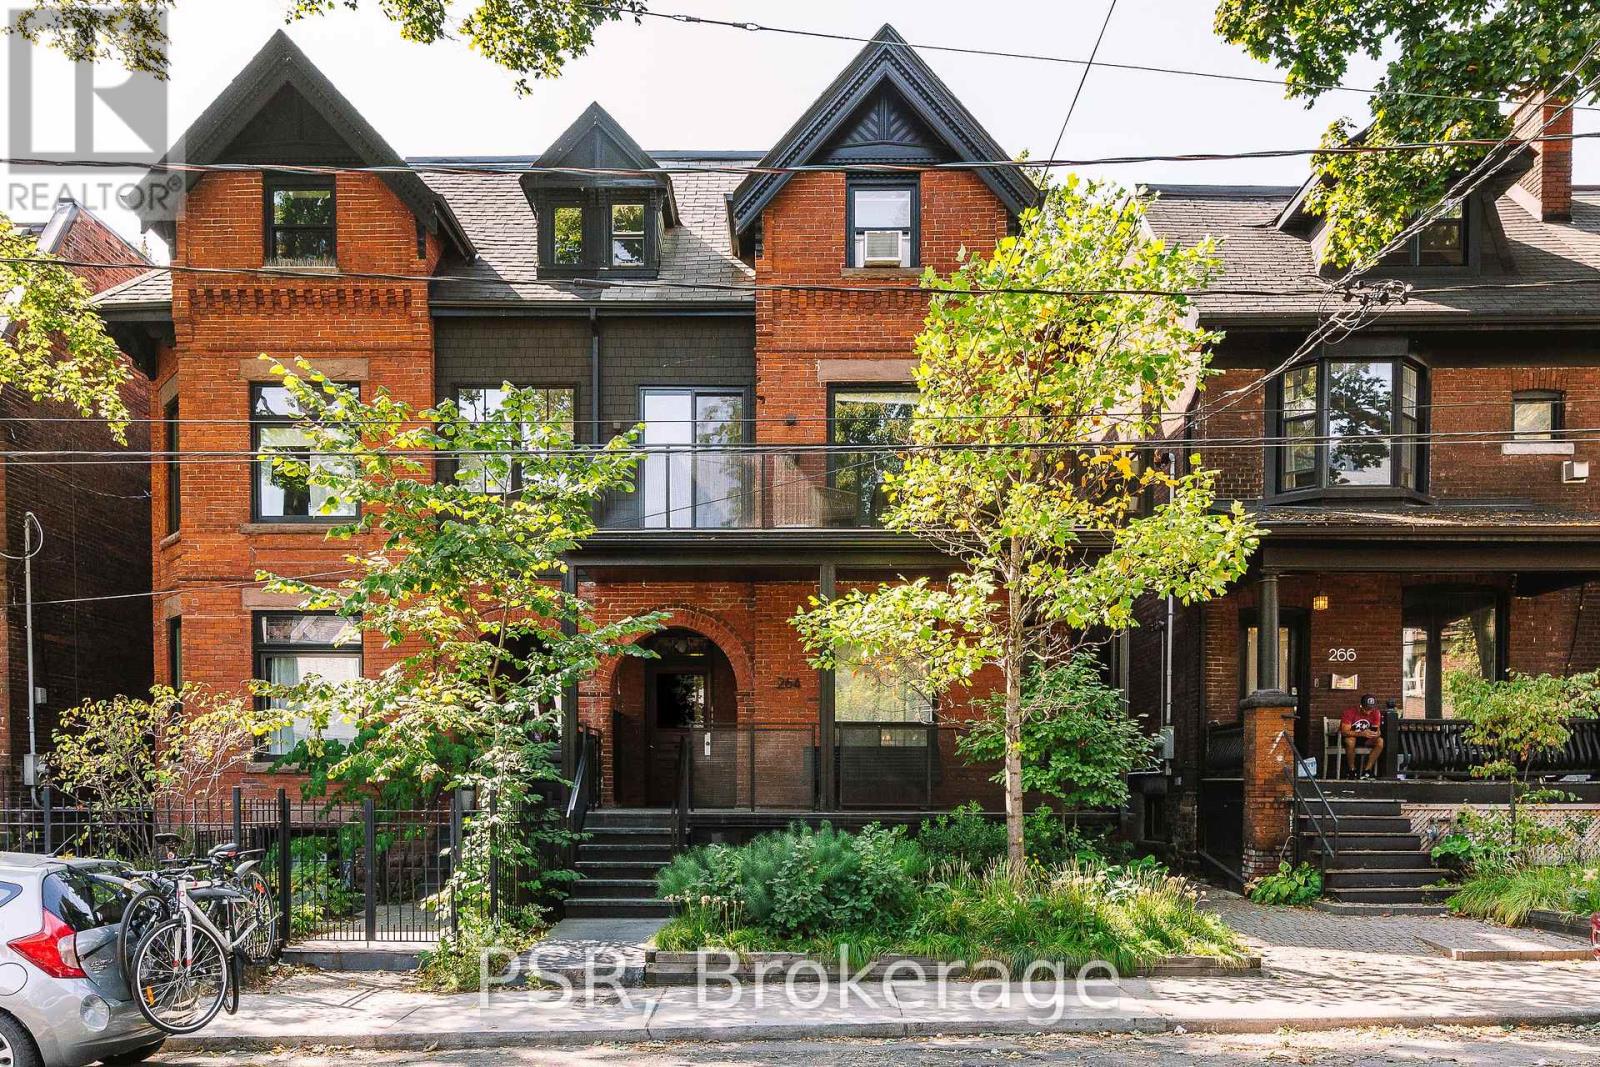
3 - 264 Dovercourt Road
Toronto (Little Portugal), Ontario
Bright 1-bedroom second-floor suite with premium finishes and smart layout Thoughtfully laid out to maximize both light and space, this beautifully updated 1-bedroom, 1bath suite offers a perfect blend of modern warmth and functional urban living. Built with top-quality materials and a keen eye for detail, the space features a bright, open-concept kitchen and living area anchored by premium countertops, high-end finishes, and durable craftsmanship designed to last. Positioned on the second floor with peaceful, tree-lined views, this unit offers the ideal intimate footprint for anyone looking to immerse themselves in the area's incredible lifestyle. Located in the heart of Little Portugal between Queen and Dundas, you're steps from the energy of West Queen West and minutes from the vibrant Ossington strip packed with acclaimed restaurants, indie shops, and nightlife. The 505 streetcar at your door connects you to the city, and Ossington Station is a quick ride away. This pocket sits at the intersection of cool and convenient-tree-lined residential streets meet one of Toronto's most culturally dynamic neighbourhoods. (id:45725)
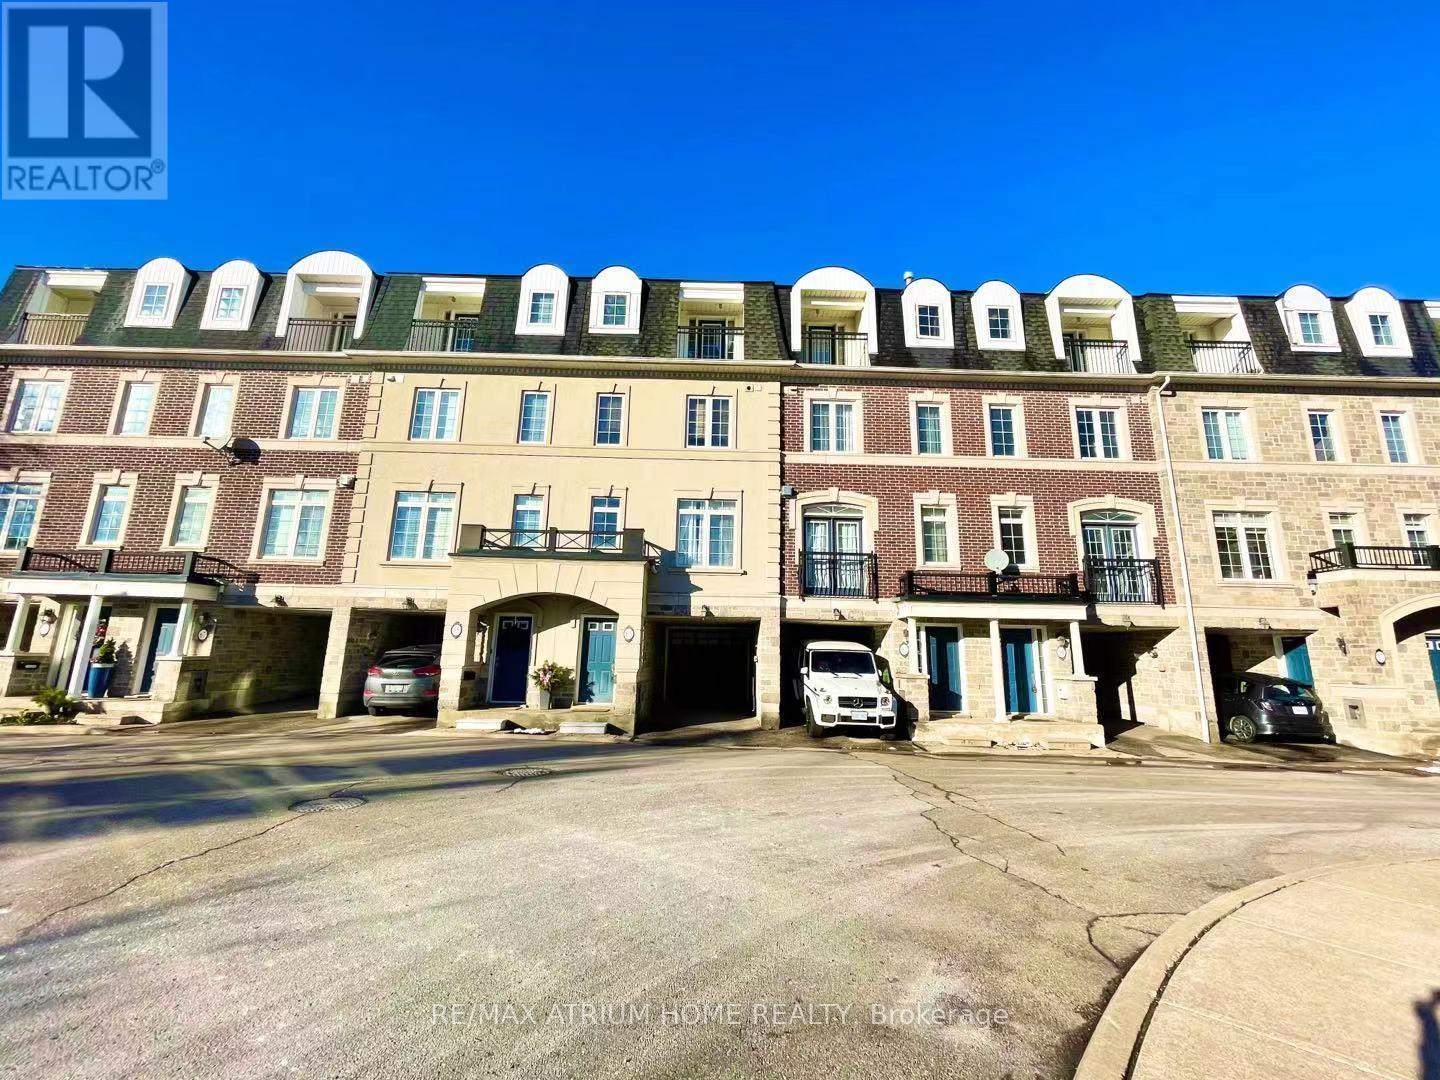
59 Routliffe Lane
Toronto (Newtonbrook West), Ontario
Freehold Townhome In Newtonbrook West.3+1 Bedrooms With 3 Washrooms. 9 Ft Ceilings In Main Floor,, Kitchen With Granite Counter Tops With Mirror Backsplash, Stainless Steel Appliances, Centre Island. 3rd Flr Master W/ 5Pc Ensuite.Close To Edithvale Community Centre,Finch Subway Station,Restaurants.Easy Access To Highway 401, Public Transit. (id:45725)