3 Rail Trail Court Georgina (Sutton & Jackson's Point), Ontario L0E 1R0

$4,300 Yearly
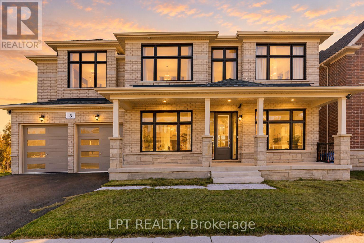
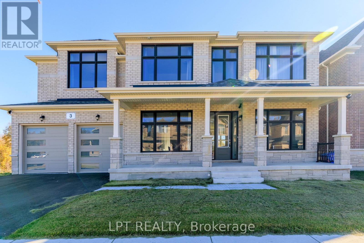
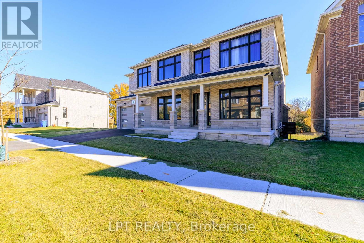
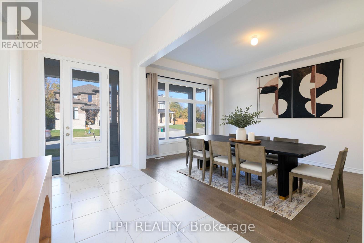
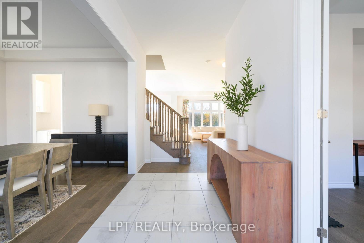
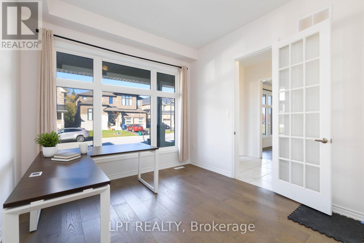
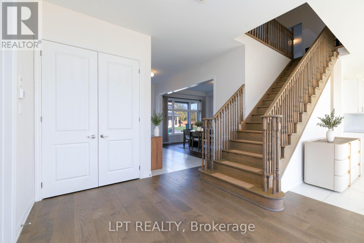
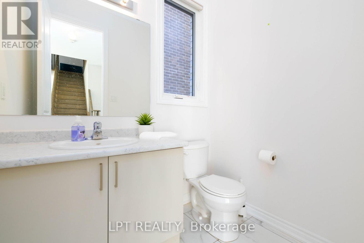
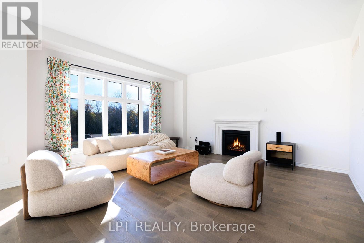
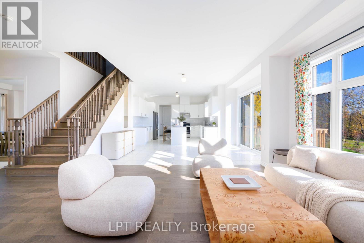
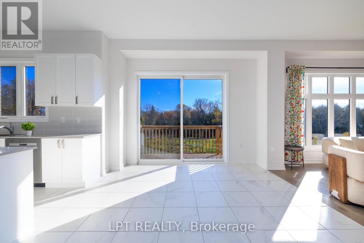
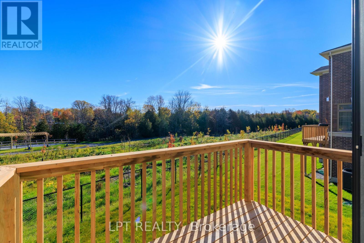
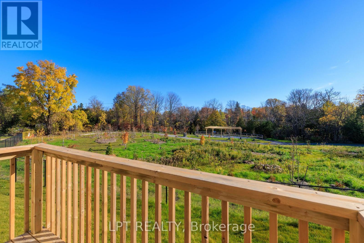
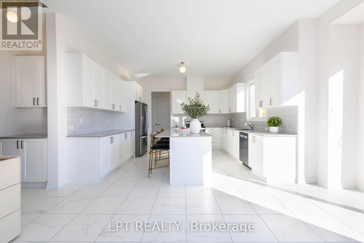
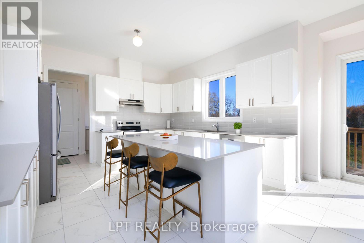
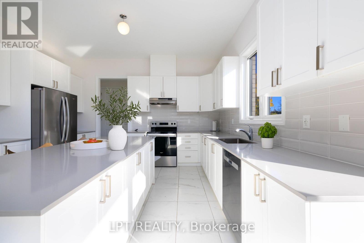
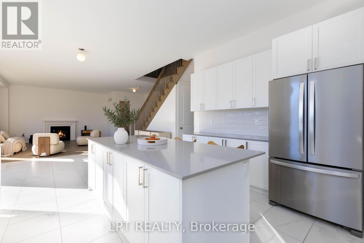
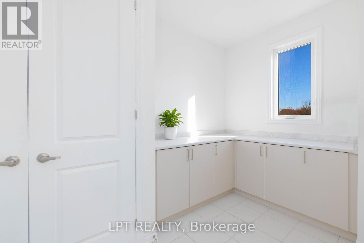
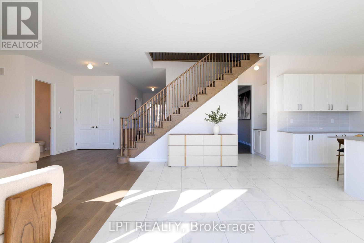
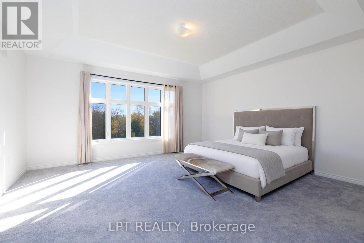
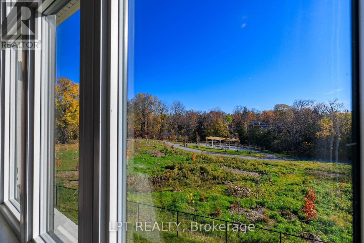
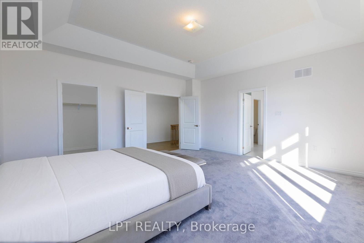
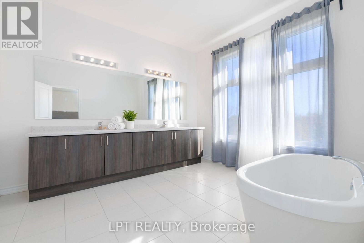
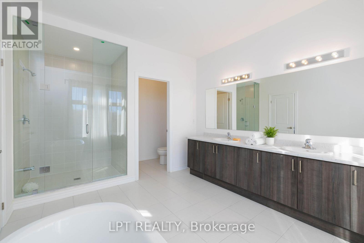
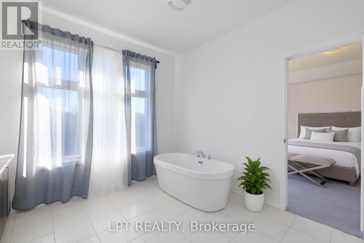
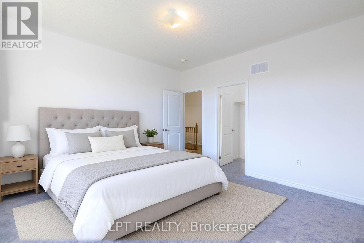
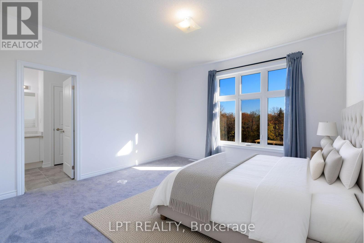
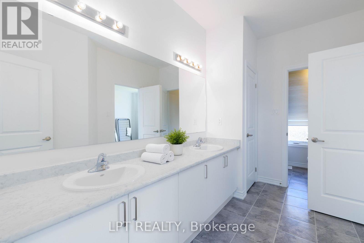
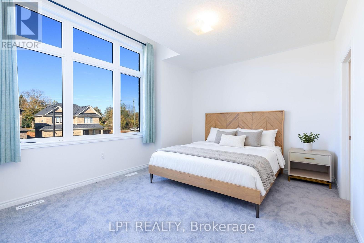
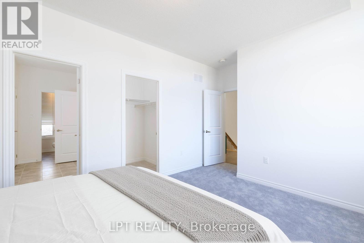
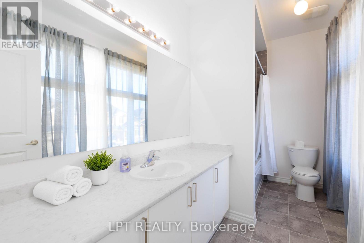
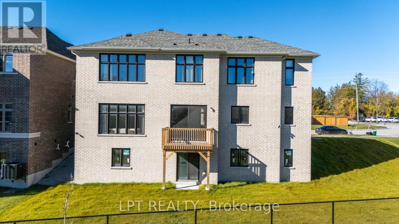
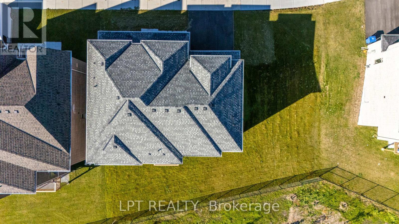
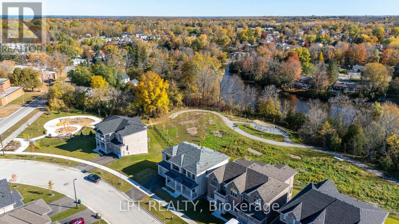
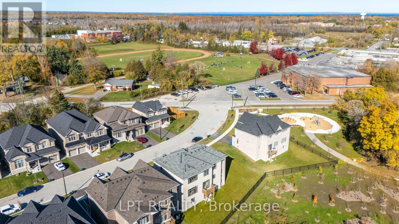
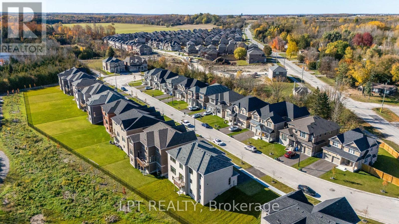
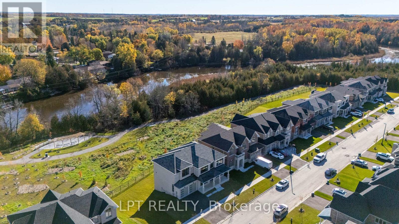
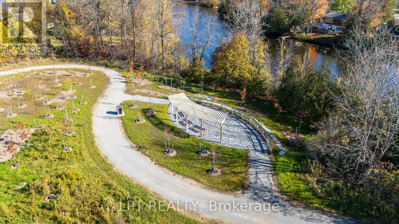
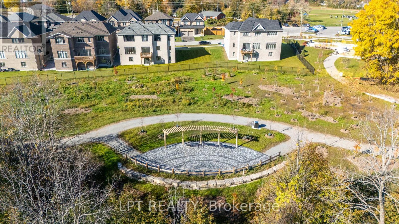
Luxury Living In A Stunning Ravine-Side Setting | Fully-Furnished Executive Home Welcome To 3 Rail Trail, Sutton Where Refined Living Meets Exceptional Comfort. This Beautifully Appointed, Fully-Furnished Residence Offers Upscale Finishes, Generous Living Spaces, And A Serene Ravine Backdrop, Creating The Perfect Blend Of Luxury, Privacy, And Convenience. Featuring 4 Spacious Bedrooms And 4 Bathrooms, Including Two Private Ensuites And An Additional Shared Ensuite, This Impressive Home Is Thoughtfully Designed For Comfortable Family Living And Effortless Entertaining. The Elegant Great Room, Complete With A Gas Fireplace, Flows Seamlessly Into The Expansive Kitchen Featuring Abundant Cabinetry, A Breakfast Bar, And A Walk-In Pantry. A Separate Family Room Offers Additional Space To Relax, While A Dedicated Library Or Home Office Provides The Ideal Setting For Working Remotely. Enjoy Soaring 10-Foot Ceilings On The Main Floor And 9-Foot Ceilings Upstairs, Enhancing The Home's Bright, Open, And Sophisticated Atmosphere. The Home Comes Fully Furnished With High-End Finishes And Furnishings, Offering A Truly Turnkey Living Experience - Simply Arrive And Enjoy. Additional Highlights Include A Convenient Mudroom With Direct Access To The Double-Car Garage, Plus A Private Driveway With Parking For Two Additional Vehicles. Ideally Located Close To Downtown Sutton, Shopping, Highway 48, And Local Amenities, With A Public School Nearby And The High School Just A Short Walk Away. Highway 404 Is Approximately 15 Minutes Away, Providing Convenient Access For Commuters. An Exceptional Opportunity To Enjoy Upscale, Fully-Furnished Living In A Peaceful, Sought-After Setting. (id:45725)
Property Details
| MLS® Number | N14105532 |
| Property Type | Single Family |
| Community Name | Sutton & Jackson's Point |
| Amenities Near By | Beach, Golf Nearby, Public Transit, Schools |
| Equipment Type | Water Heater |
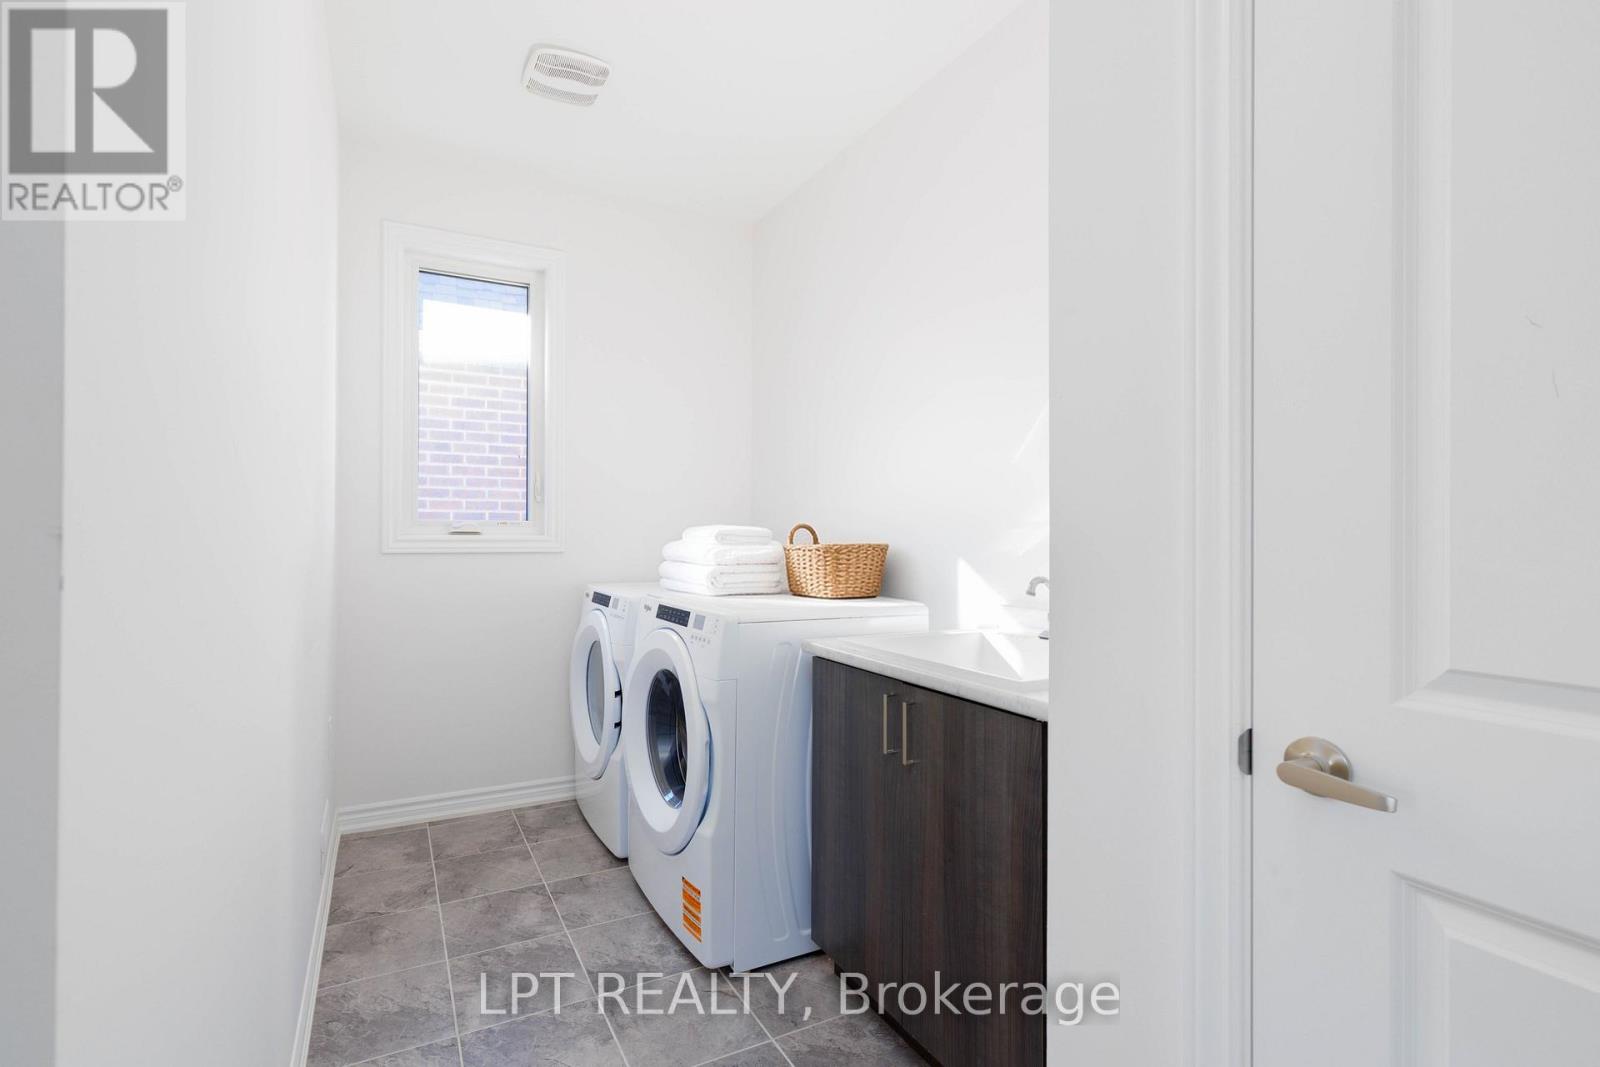
| Features | Ravine, Flat Site, In Suite Laundry |
| Parking Space Total | 4 |
| Rental Equipment Type | Water Heater |
| Structure | Deck, Porch |
Building
| Bathroom Total | 4 |
| Bedrooms Above Ground | 4 |
| Bedrooms Total | 4 |
| Amenities | Fireplace(s) |
| Appliances | Garage Door Opener Remote(s), Dishwasher, Dryer, Garage Door Opener, Stove, Washer, Window Coverings, Refrigerator |
| Basement Development | Unfinished |
| Basement Type | N/a (unfinished) |
| Construction Style Attachment | Detached |
| Cooling Type | Central Air Conditioning |
| Exterior Finish | Brick |
| Fire Protection | Smoke Detectors |
| Fireplace Present | Yes |
| Flooring Type | Hardwood, Tile |
| Foundation Type | Poured Concrete |
| Half Bath Total | 1 |
| Heating Fuel | Natural Gas |
| Heating Type | Forced Air |
| Stories Total | 2 |
| Size Interior | 2500 - 3000 Sqft |
| Type | House |
| Utility Water | Municipal Water |
Parking
| Attached Garage | |
| Garage |
Land
| Acreage | No |
| Land Amenities | Beach, Golf Nearby, Public Transit, Schools |
| Sewer | Sanitary Sewer |
Rooms
| Level | Type | Length | Width | Dimensions |
|---|---|---|---|---|
| Main Level | Office | 3.35 m | 3.65 m | 3.35 m x 3.65 m |
| Main Level | Living Room | 5.48 m | 5.18 m | 5.48 m x 5.18 m |
| Main Level | Kitchen | 7.62 m | 3.35 m | 7.62 m x 3.35 m |
| Main Level | Dining Room | 3.65 m | 5.36 m | 3.65 m x 5.36 m |
| Main Level | Mud Room | 3.35 m | 2.25 m | 3.35 m x 2.25 m |
| Upper Level | Primary Bedroom | 5.18 m | 5.48 m | 5.18 m x 5.48 m |
| Upper Level | Bedroom 2 | 5.48 m | 4.14 m | 5.48 m x 4.14 m |
| Upper Level | Bedroom 3 | 3.96 m | 4.26 m | 3.96 m x 4.26 m |
| Upper Level | Bedroom 4 | 3.96 m | 4.08 m | 3.96 m x 4.08 m |
Utilities
| Cable | Available |
| Electricity | Installed |
| Sewer | Installed |
Interested?
Contact us for more information

The trademarks REALTOR®, REALTORS®, and the REALTOR® logo are controlled by The Canadian Real Estate Association (CREA) and identify real estate professionals who are members of CREA. The trademarks MLS®, Multiple Listing Service® and the associated logos are owned by The Canadian Real Estate Association (CREA) and identify the quality of services provided by real estate professionals who are members of CREA. The trademark DDF® is owned by The Canadian Real Estate Association (CREA) and identifies CREA's Data Distribution Facility (DDF®)
Toronto Real Estate Board
Lpt Realty, RE/MAX Your Community Realty
October 22 2026 01:32:32
