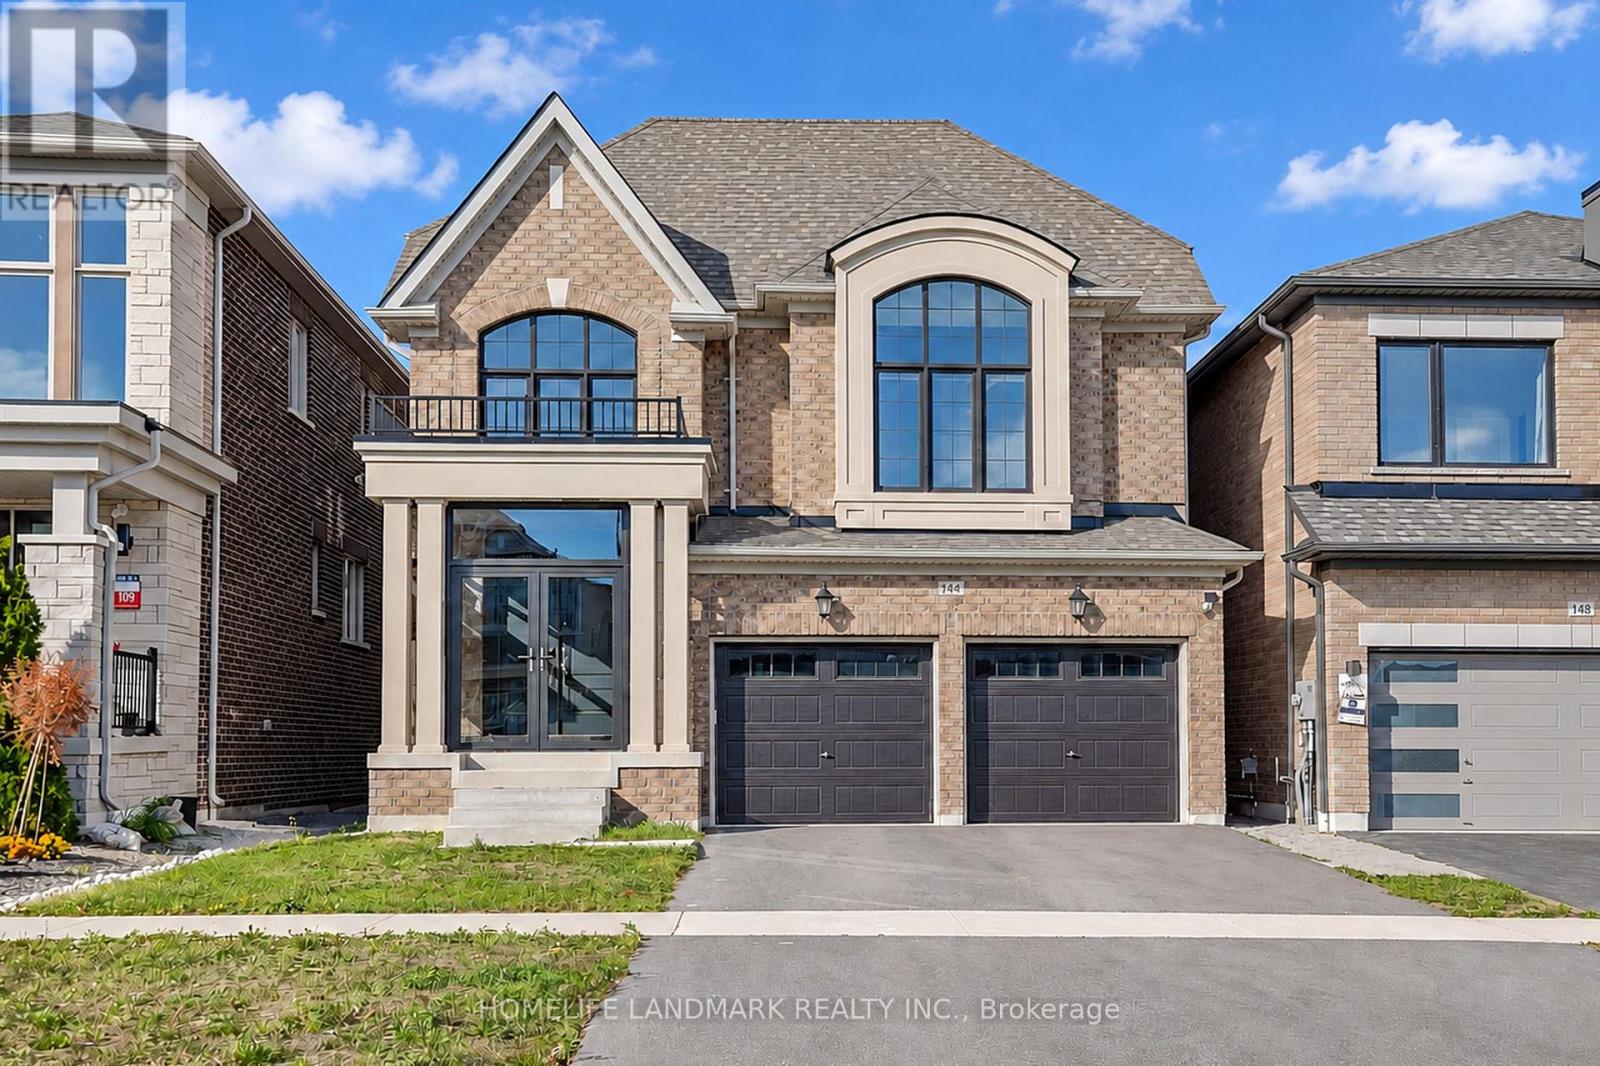
144 Mckean Drive
Whitchurch-Stouffville (Stouffville), Ontario
Built In 2024, This DECO-Built Highlander Model Offers 4 Bedrooms, 4 Bathrooms And 2,815 Sq. Ft. Above Grade. Soaring Ceilings In Both The Entrance Foyer And Media Room, Together With Oversized Windows, Fill The Home With Abundant Natural Light, Creating An Exceptionally Bright And Airy Feel. Open-Concept Layout With Main-Floor Smooth Ceilings, Wide-Plank Hardwood Flooring And 12" x 24" Tiles. Entertainer's Kitchen With A Large Island, Drop-Down Table, Ceramic Backsplash . Quartz Countertops In All Bathrooms. Pot Lights, Stained Oak Stairs . Spa-Like Primary Ensuite With A Large Glass Shower And Soaker Tub. Basement Features 9-Ft. Ceilings, Larger Windows And A Walk-Up Entrance With An Added Cover. Glass-Enclosed Front Porch. Convenient Access To Stouffville GO Station, Main Street Shops And Cafés, Grocery Stores, Schools, Parks, Hiking Trails, Golf Courses And Recreation Facilities. (id:45725)
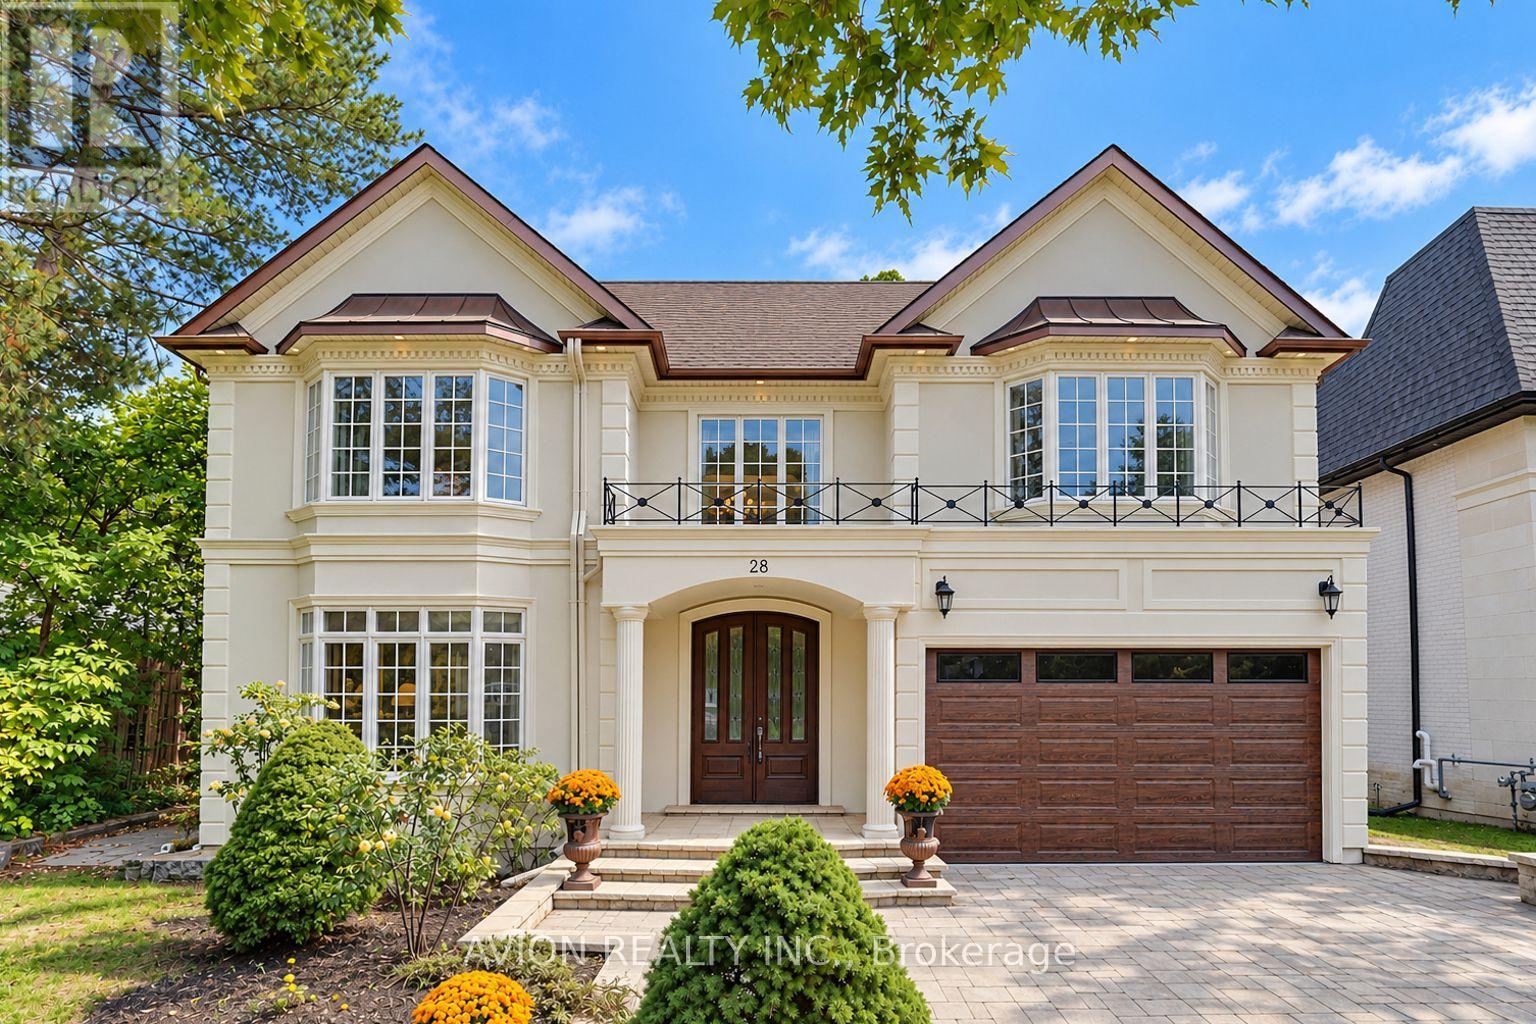
28 Tally Lane
Toronto (Bayview Village), Ontario
Nestled in the prestigious Bayview Village neighbourhood, 28 Tally Lane is a luxurious two-storey detached estate offering 4772 sq ft with 5 bedrooms and 7 bathrooms, sitting on an expansive 57' x 269' deep private ravine lot. This rare home combines grand architectural design, premium finishes, extensive upgrades, and unmatched privacy, defining upscale family living in North York's most exclusive enclave. A stunning two-storey grand foyer features a custom domed ceiling, creating soaring height and dramatic volume, delivering a regal first impression that sets the luxury tone for the entire residence. Hardwood flooring runs throughout the main and upper levels, complemented by three elegant fireplaces that add warmth and character to multiple living zones. The main floor hosts formal living and dining rooms for upscale entertaining, alongside a bright family room with large windows overlooking the lush ravine. The gourmet kitchen is equipped with gas cooking and ample cabinetry, ideal for daily life and refined hosting. The fully finished walk-up basement offers versatile living space for recreation, home gym, lounge or multi-generational living, featuring a private sauna for spa-style relaxation. Parking is abundant: a spacious 3-car tandem garage paired with an expansive driveway accommodating up to 5 additional vehicles, and with no sidewalk along the front, the property offers extra private parking and enhanced curb appeal. The home's most coveted feature is its private backyard sanctuary, backing directly onto mature treed ravine lands. A large elevated deck serves as an ideal outdoor entertaining area, offering city privacy nearly impossible to replicate. Conveniently located steps to Bayview Village Shopping Centre, top-ranked schools, nature trails and major highway access. This one-of-a-kind domed-entry ravine luxury estate with tandem parking, ample driveway and private sauna is a true gem in Bayview Village. Private showings are highly recommended. (id:45725)
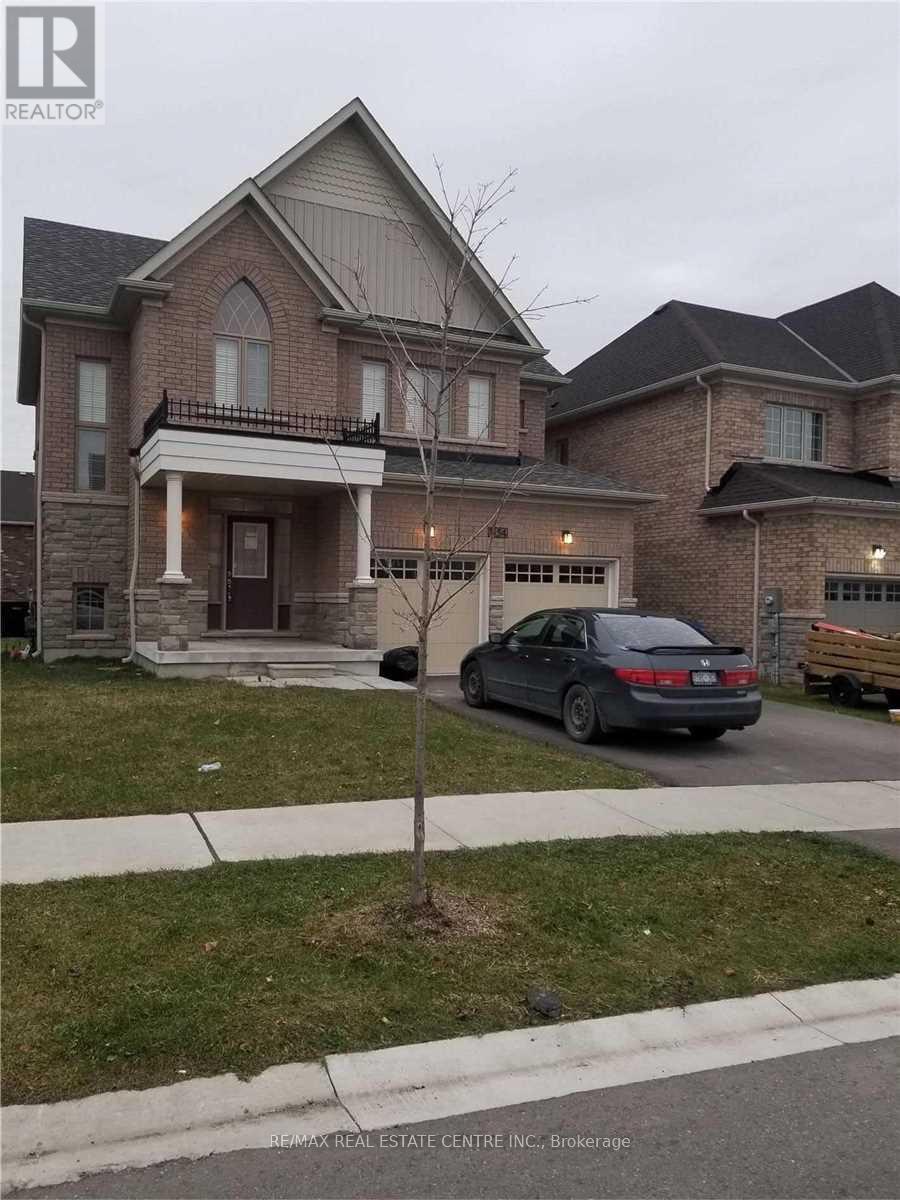
1154 Upper Thames Drive
Woodstock (Woodstock - North), Ontario
Full House ,Brick Detached 4 Spacious Bedrooms With Master Bedroom En Suite House For Lease In Heart Of Woodstock, Open Concept With Beautiful Layout, With Double Car Garage, Separate Family & Living Room, Gas Fire Place In Family Room, Huge Kitchen With Lot Of Cabinets & Stainless Steels Appliances, Cold Cellar In The Basement. Tenant Will Pay For All The Utilities.. (id:45725)
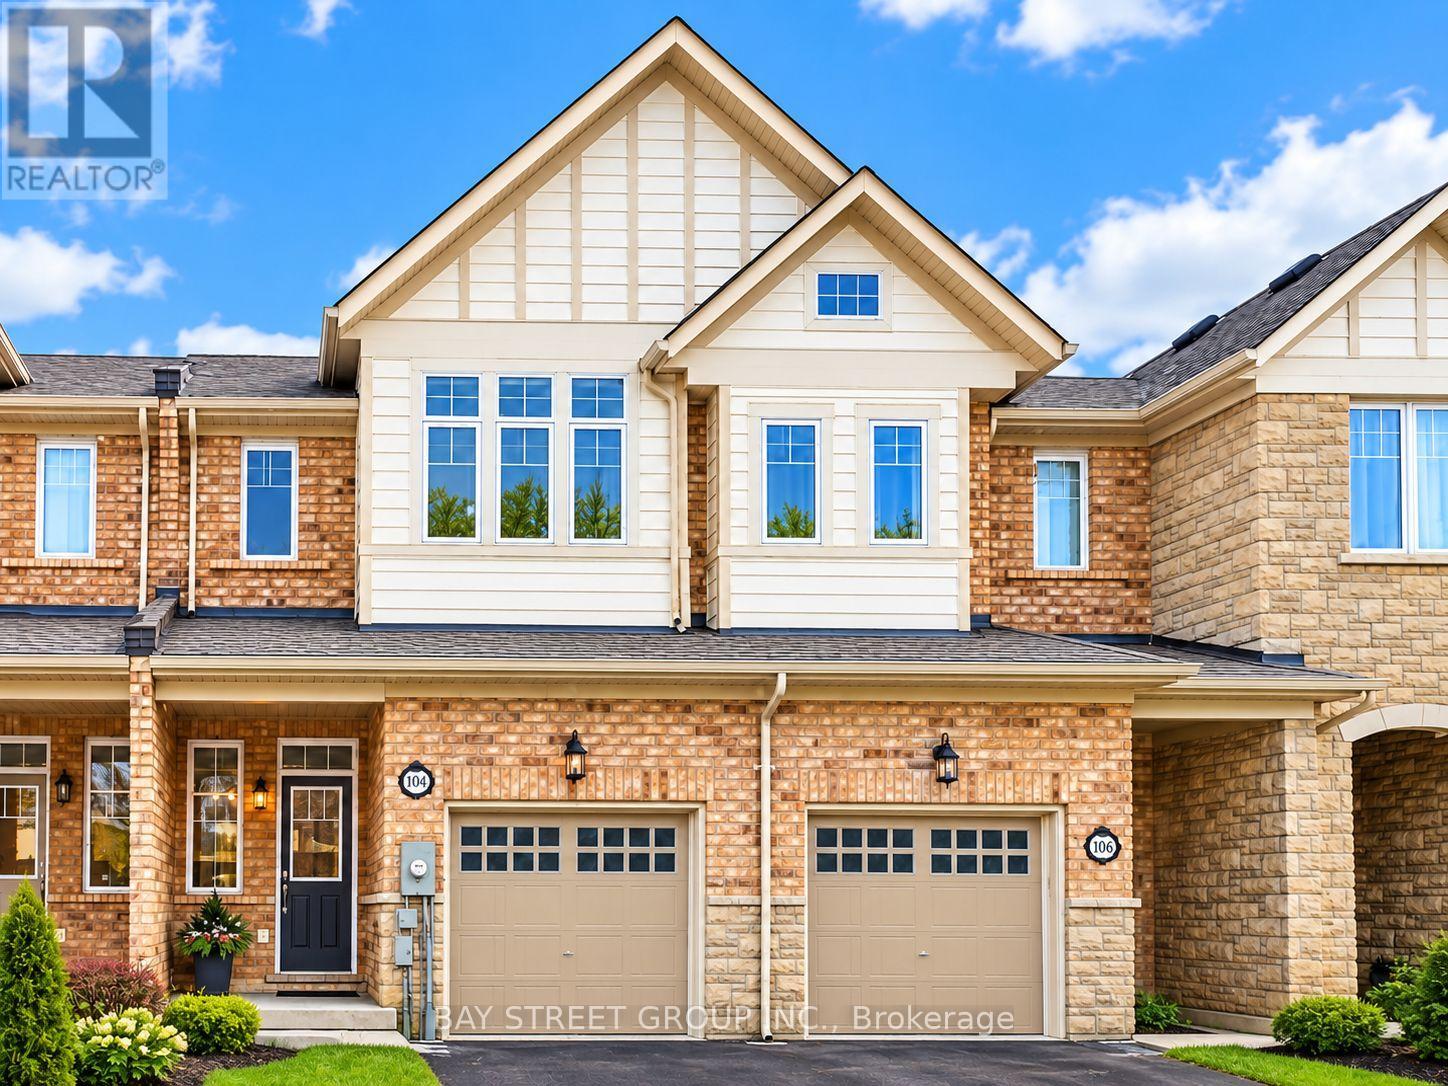
104 Mcpherson Road
Caledon, Ontario
Make it your Home! Highly desirable Southfields Village community of Caledon! This beautifully maintained "Summerton" model townhouse offers a perfect blend of comfort, style and functionality. Featuring a bright, open-concept layout with hardwood flooring throughout, the home is thoughtfully designed for both everyday living and entertaining. The spacious eat-in kitchen boasts elegant Caesarstone quartz countertops and a separate breakfast area, creating an inviting space for family gatherings. Upstairs, the generous primary bedroom offers a walk-in closet and a private 4-piece ensuite for added comfort and convenience. Enjoy the best of Southfields Village living, surrounded by parks, scenic walking trails, schools, neighbourhood shopping and the impressive Southfields Community Centre, featuring swimming pools, fitness facilities and a public library. Conveniently connected to major roads and Highway 410, this home brings together peaceful suburban living and everyday convenience. A wonderful place to call home! (id:45725)
8 Alhambra Avenue
Toronto (High Park-Swansea), Ontario
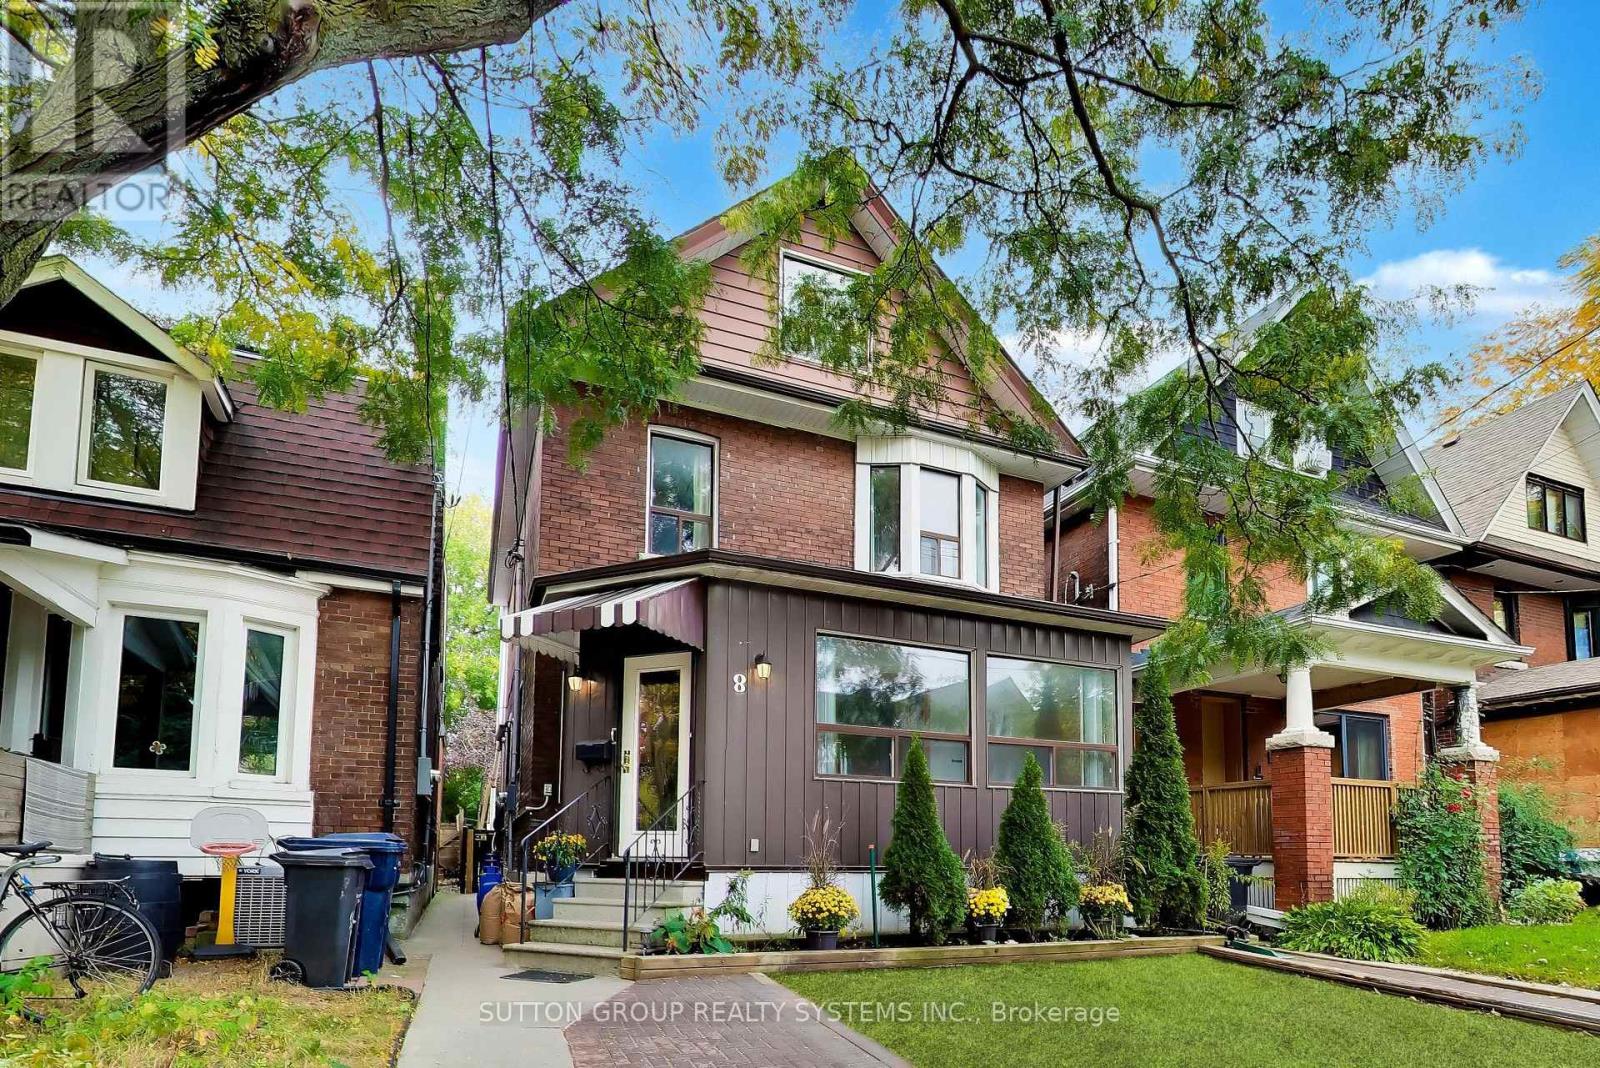
Nestled on a highly desirable, family-friendly street in Toronto's vibrant High Park neighbourhood, this charming 2.5-storey single-family home offers exceptional space, versatility, and unbeatable location. Well maintained over the years, the residence retains its unique structure from a former multi-unit layout featuring 5 kitchens and 5 bathrooms, making it an extraordinary opportunity for for renovators, a multi-generational family, or live-in buyers looking to customize their dream home. Step outside to enjoy a private, fully fenced backyard perfect for relaxing or entertaining. While the property does not feature dedicated parking, you will rarely need a car with world-class transit and amenities just steps away: enjoy a quick stroll to Dundas Subway Station, the UP Express for effortless commuting, and the eclectic boutique shops, cozy cafes, and famed restaurants along Roncesvalles Avenue. Pre-listing home inspection and 1988 Survey Available. (id:45725)
170 Prince William Way
Barrie (Innis-Shore), Ontario
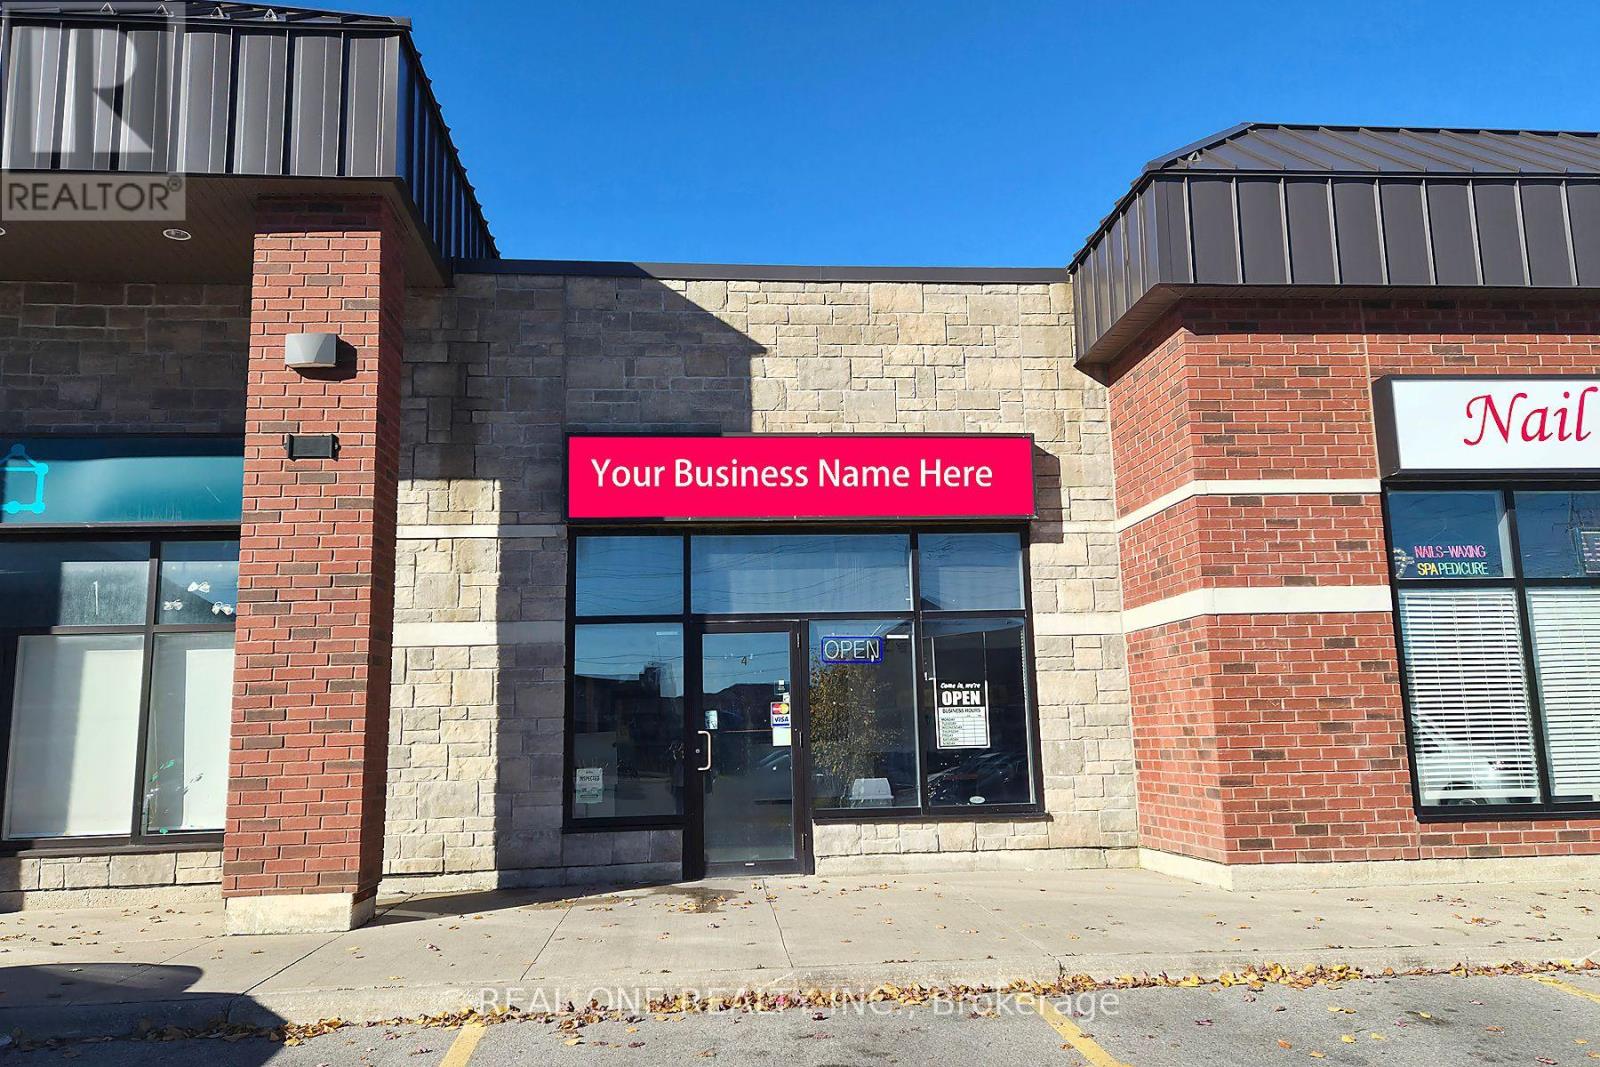
Prime location, exceptionally low rent and an established residential customer base! An excellent restaurant business opportunity in Prince William-Way Mews plaza, diagonally across from Maple Ridge Secondary School in southeast Barrie. Surrounded by extensive newer residential communities, including detached homes, townhomes and condominium buildings, with Metro, banks and everyday amenities nearby. The busy neighbourhood plaza benefits from regular foot traffic, school activity and a substantial surrounding population, providing a strong customer catchment for takeout and neighbourhood dining. After seven years of ownership, the owner is retiring and offering the business for sale. Exceptionally low rent includes water and waste disposal charges, helping keep occupancy costs manageable. *** The existing lease has no personal guarantee-an especially attractive feature for prospective buyers. *** Attractive 3+5 lease structure, with lease assignment and terms for the incoming buyer subject to landlord approval. *** The full-size commercial kitchen features a 15-foot exhaust hood system, *** walk-in cooler, walk-in freezer and generous preparation space. A compelling opportunity for an owner-operator seeking an established location, practical kitchen infrastructure and low rent in a well-populated community. (id:45725)
34 Irene Drive
Barrie (Painswick South), Ontario
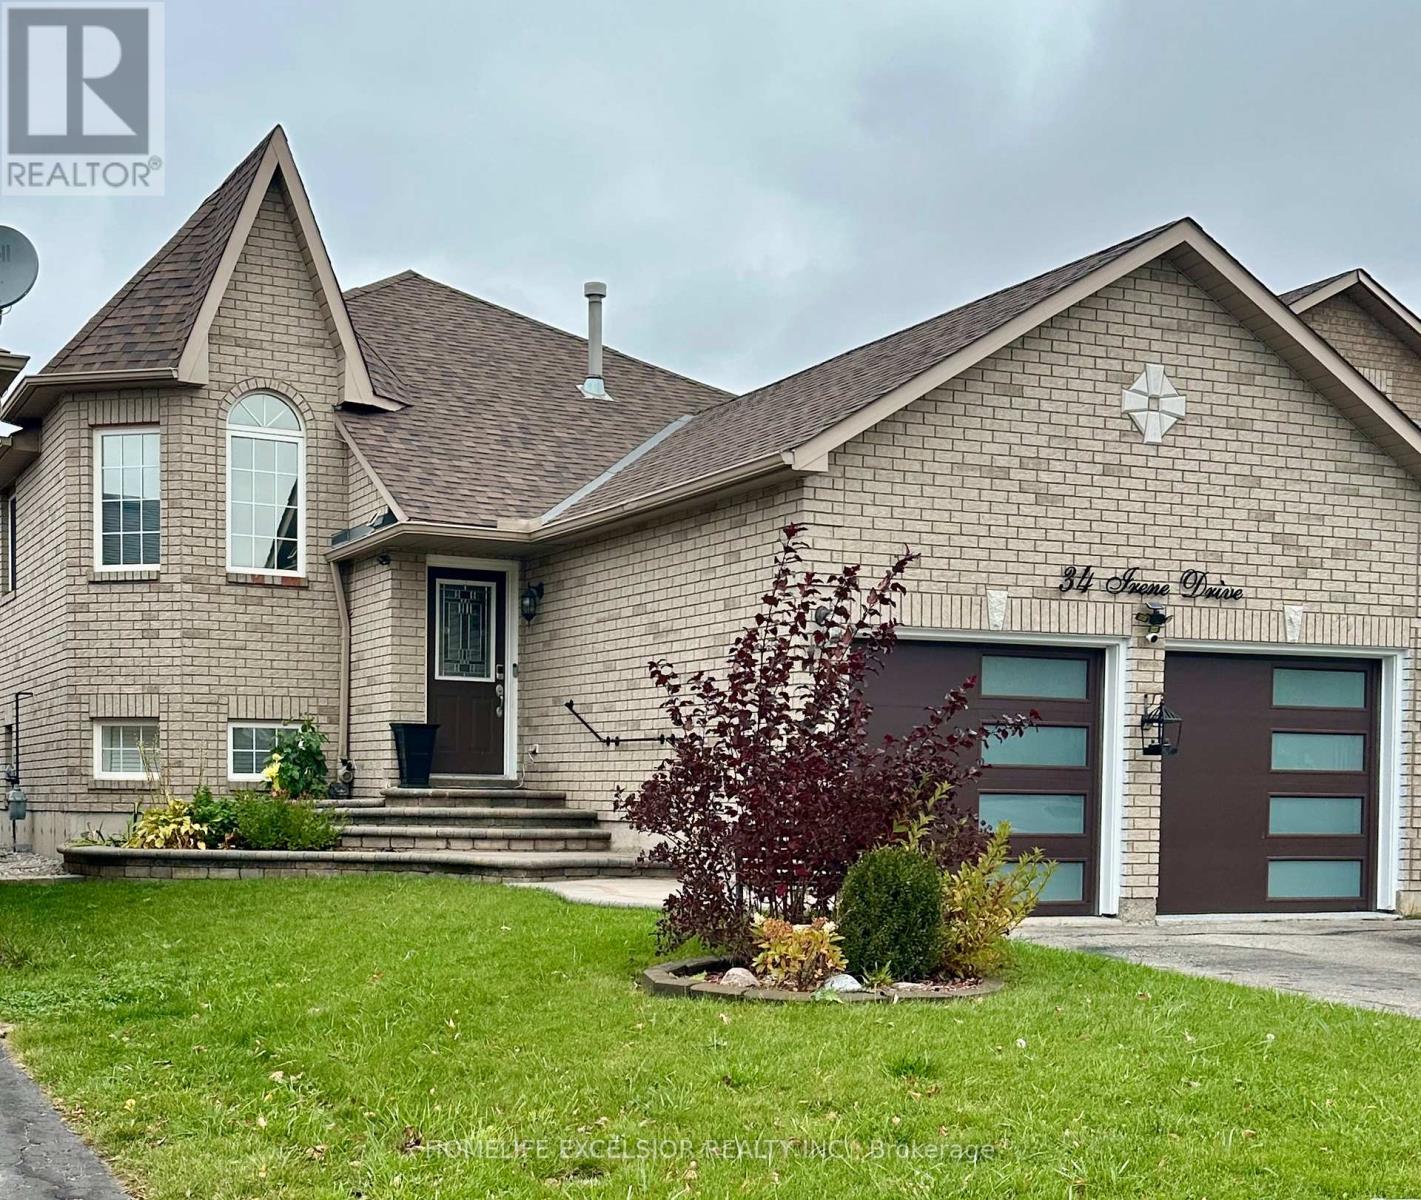
Presenting a well-maintained raised bungalow offering 2+1 bedrooms and 3 full bathrooms. The main floor features an entirely open-concept layout with no walls separating the living room, dining area, and kitchen, creating an interconnected space. Both the kitchen and primary bedroom offer direct walk-outs to a roofed deck, overlooking a backyard space equipped for hosting and outdoor enjoyment. The spacious lower level includes a large media room that offers flexibility to be converted into an additional bedroom if desired. This property is situated in a quiet neighbourhood with convenient access to the highway, the GO Station, public transit, local schools, shops, and grocery stores. (id:45725)
96 Saffron Street
Markham (Greensborough), Ontario
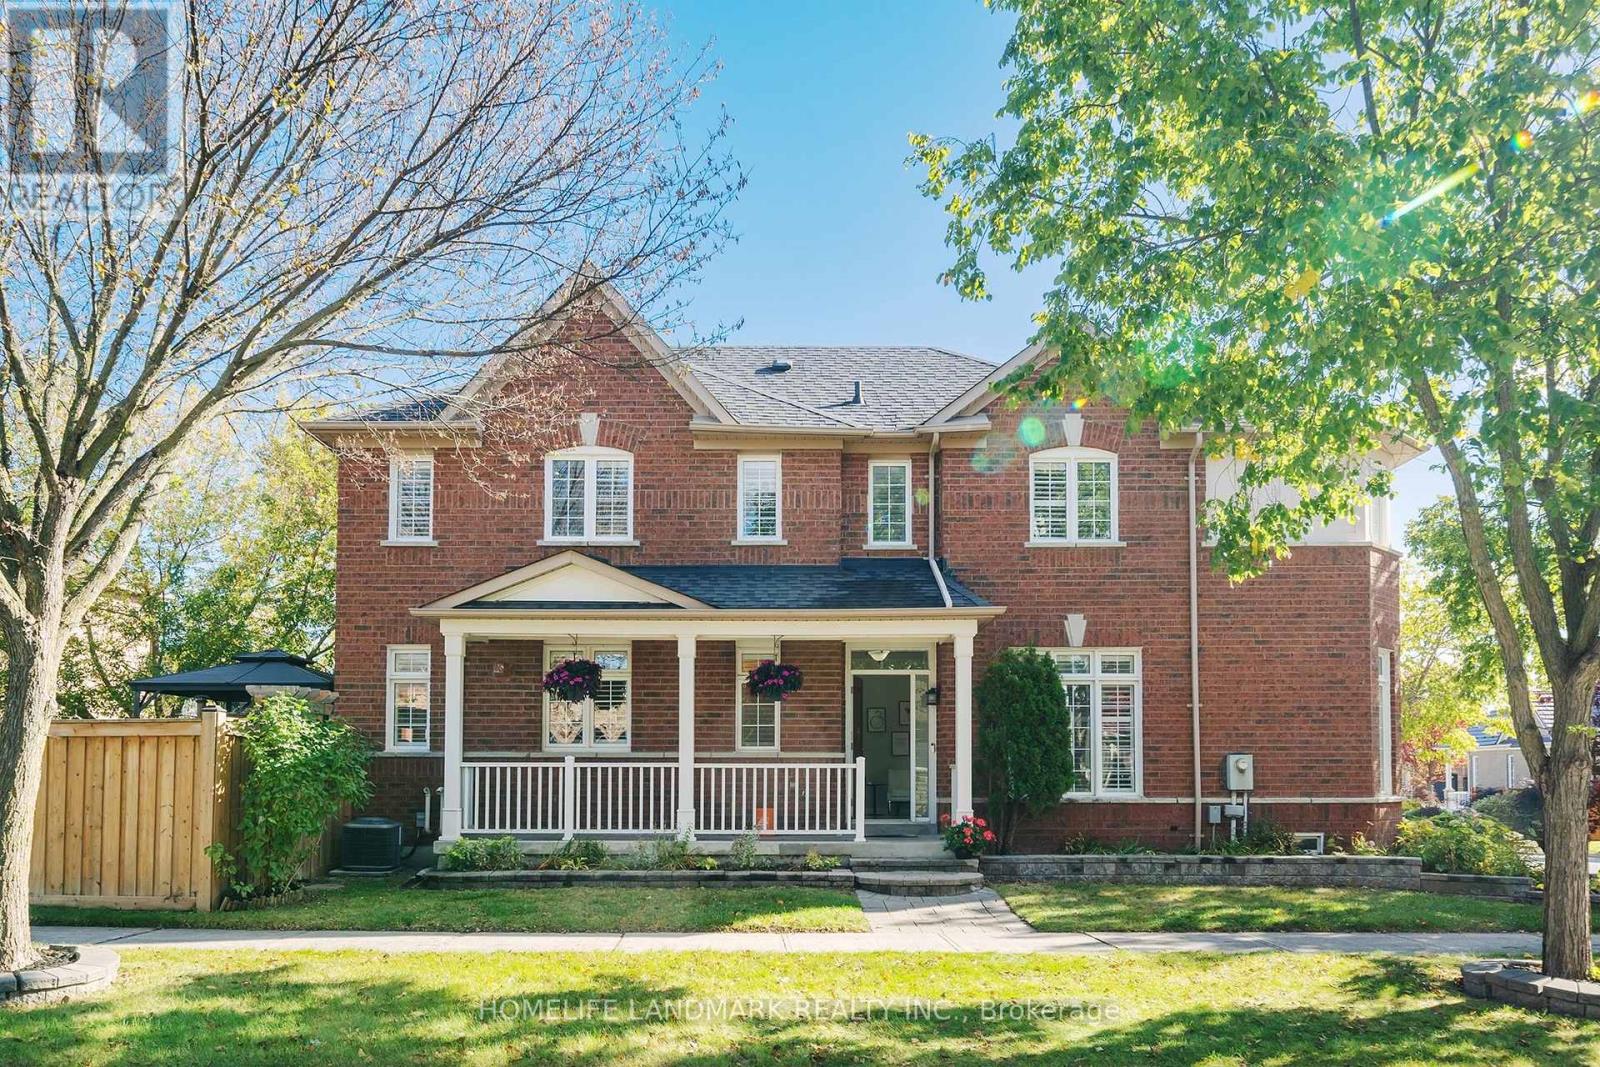
Welcome To this Beautifully Maintained Detached Home In Markham. Offers Thoughtfully Designed Living Space With 3 Bedrooms Plus A Den And 3 Bathrooms. Freshly Painted, This Move-In Ready Home Features 9-Foot Ceilings, Hardwood Flooring, And Elegant California Shutters. The Kitchen, Boasts Upgraded Cabinetry, A Breakfast Bar, And A Walk-Out To The Backyard-Perfect For Everyday Living And Entertaining. Upstairs, The Spacious Primary Bedroom Features A Large Walk-In Closet And An Ensuite, While A Charming Library Nook Offers A Cozy Space To Read Or Unwind. Custom Closet Organizers Provide Added Convenience And Storage. Step Outside To Beautifully Landscaped Front And Backyards, Complemented By An Interlocking Driveway That Enhances The Home's Curb Appeal. The Fully Fenced Backyard Features A Spacious Deck And Gas BBQ Hookup, Creating The Perfect Setting For Outdoor Gatherings And Relaxation. Direct Access To The Car Garage Add Everyday Convenience. The Unfinished Basement Offers Endless Possibilities To Customize Additional Living Space To Suit Your Needs. A Perfect Blend Of Comfort, Style, And Functionality-Don't Miss This Wonderful Opportunity To Call It Home! (id:45725)
84 Main Unionville Street
Markham (Unionville), Ontario
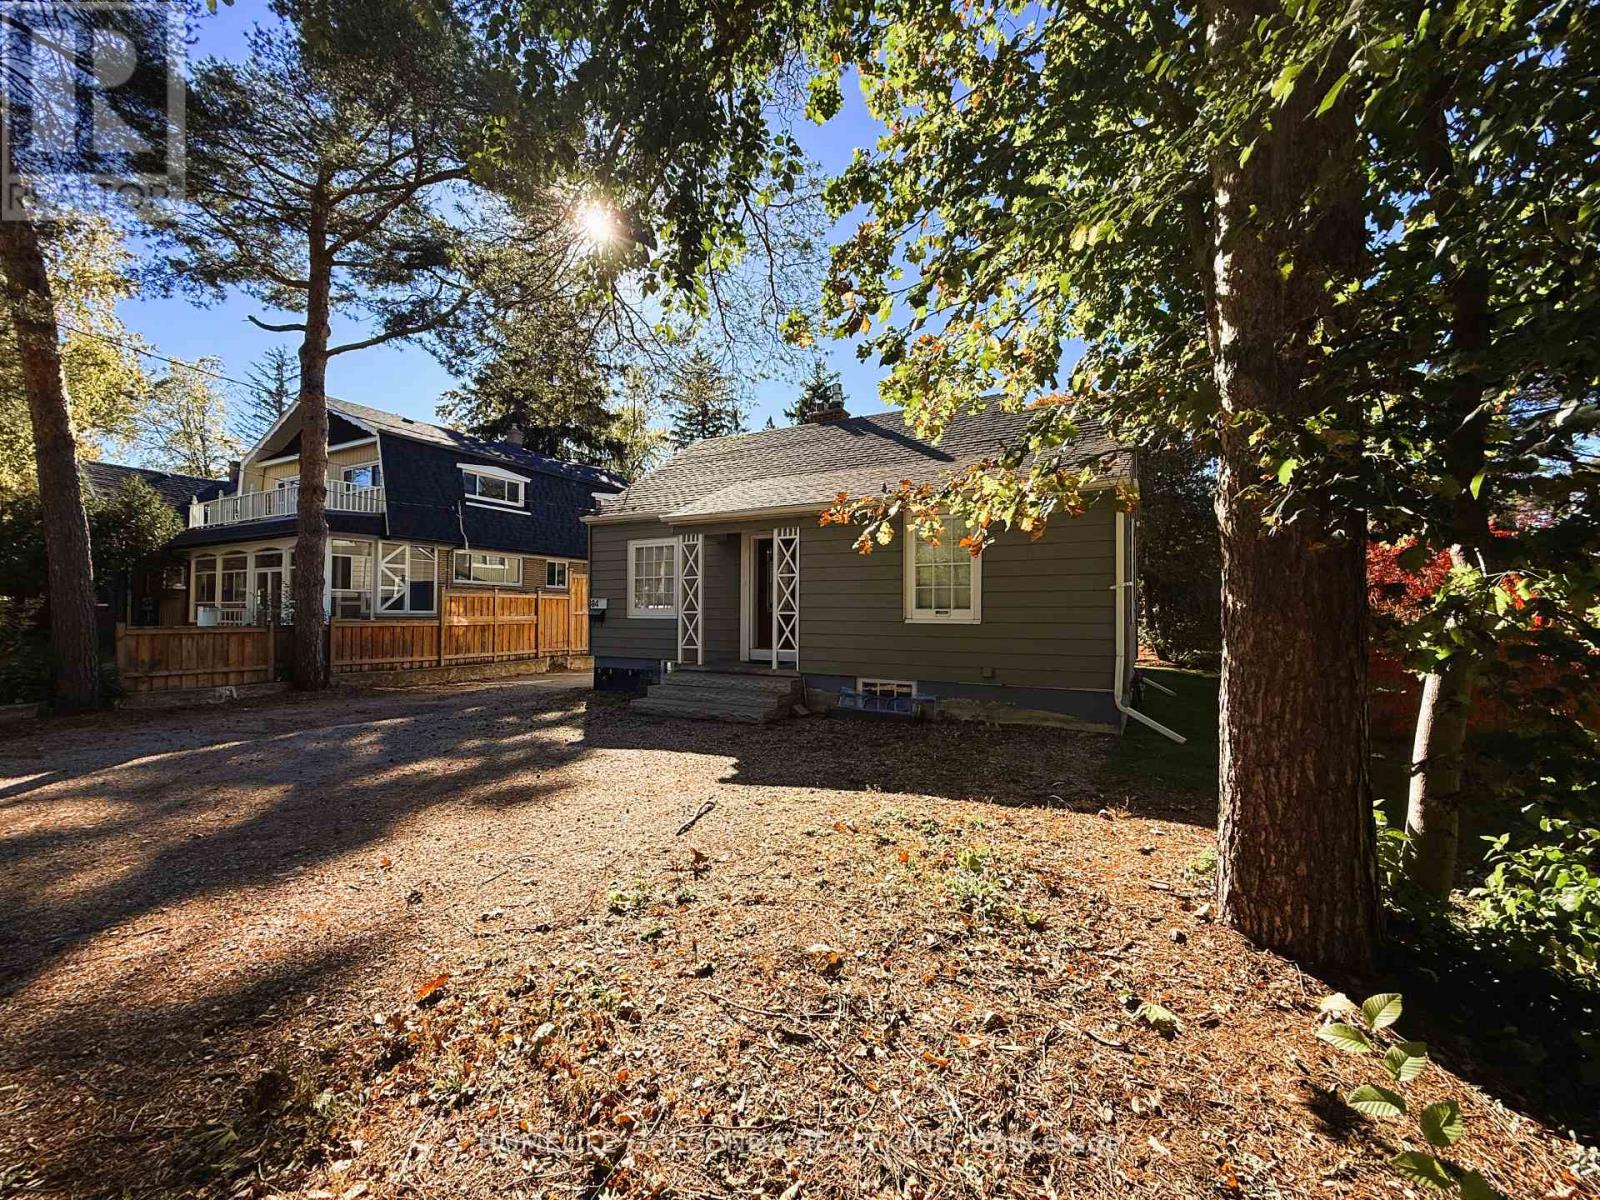
An Opportunity To Live In The Heart Of Unionville. This Cozy Home Fills With Modern Comfort. Steps To Historic Charming Unionville Main St, Senic Toogood Pond, York University Markham Campus, Bill Crothers Secondary School, Markville Mall, Unioville Go State, Markham Theatre, Public Library, PanAm Community Centre, YMCA, Embraced By Cafes, Fine Dining, Boutique shops, Extensive trails & Endless Amenities. Great School Zone. Amazing Public Transportatin Include YRT, Viva, HWY 407 Give You All The Convenient Access. Some Virture Photos For Layout Reflection. (id:45725)
2303 - 5 Meadowdale Road
Vaughan (Vaughan Corporate Centre), Ontario
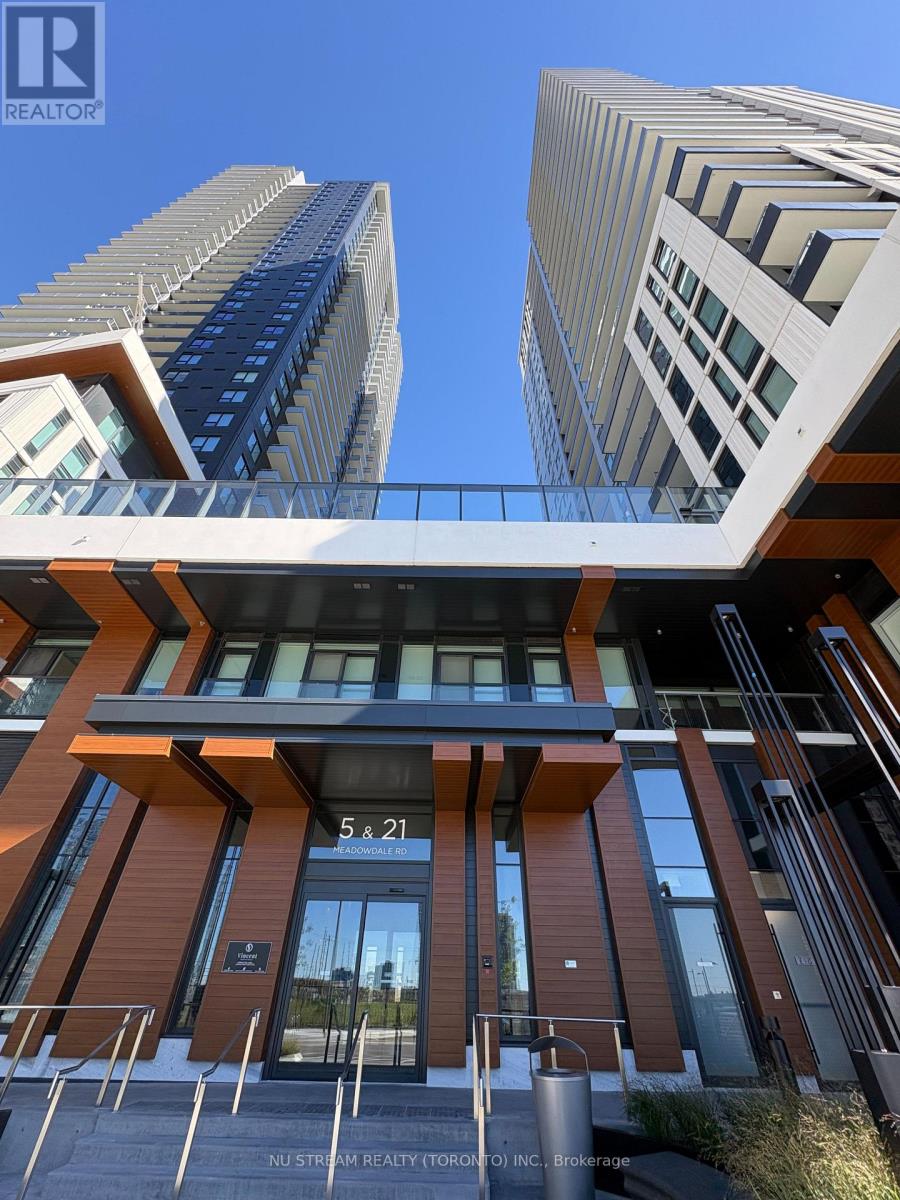
Brand new 1-bedroom, 1-bathroom unit at The Vincent condo. Functional and effcient layout with a modern kitchen features quartz countertops, built in appliances, and full-height cabinetry; The spacious primary bedroom features a large walk-in closet. The private balcony offers clear east-facing view. Impressive luxury amenities including a gym, outdoor swimming pool, BBQ terrace, party room, private study lounges, etc. Ideally located just minutes from Vaughan Metropolitan Centre (VMC) Subway Station, restaurants, cafes, entertainment, parks, Costco, IKEA, Vaughan Mills, York University, and Canada's Wonderland, with quick connections to Hwys. A perfect opportunity for professionals, students, or couples seeking a stylish, modern, sweet home! (id:45725)
38 Boultbee Avenue
Toronto (Blake-Jones), Ontario
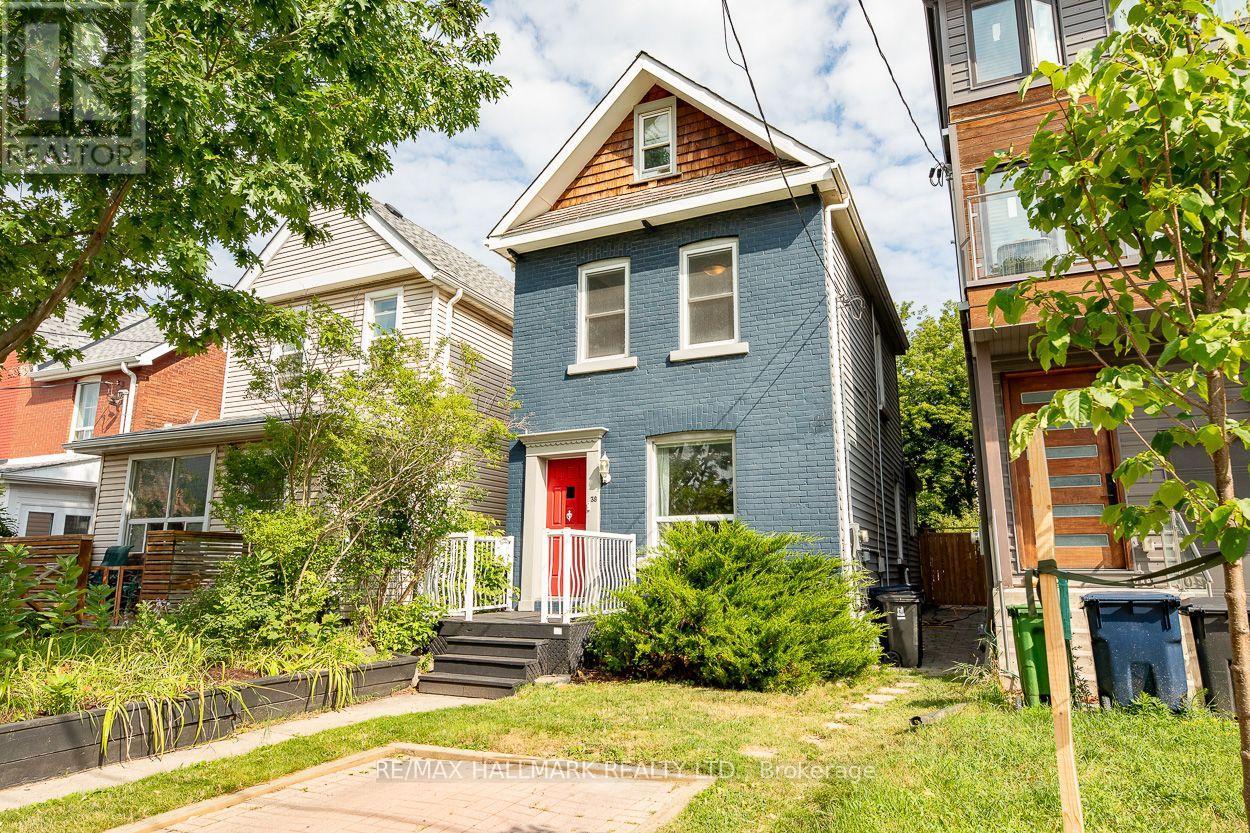
Welcome to 38 Boultbee, set in the family friendly Riverdale neighbourhood. Larger than it appears, this renovated 2 and a half storey detached home features 3 bedrooms, 2 full bathrooms and natural light throughout with private permitted front pad parking. The open concept main floor is great for entertaining featuring large windows and walkout to a large sundeck. The renovated kitchen offers stainless appliances, centre island, breakfast area and generous storage. The fenced-in backyard on a 128 foot deep lot offers privacy to enjoy BBQs, patio dinners, with green space for kids and pets to play. Upstairs you'll find 3 well proportioned bedrooms, including a 3rd storey that can be used as a bedroom, family room or office, along with a renovated 4 piece washroom. The newly renovated lower level offers a rec room that can be additional family space, home office or gym, full bathroom and laundry along with additional storage. The rear shed offers additional storage as well. Located just steps from local shops, cafes, restaurants, Withrow Park, The Danforth, and both Pape subway station and the upcoming Gerrard Station for the Ontario Line, this home offers unparalleled convenience. This is a rare opportunity to own a great detached home in a premier neighbourhood. 38 Boultbee is ready for you to call home. (id:45725)
3305 - 27 Mcmahon Drive
Toronto (Bayview Village), Ontario
Brand new paint and flooring. Discover the perfect balance of urban convenience and comfortable living in this stunning, beautifully maintained 2-bed, 2-bath suite at Saisons. Rarely offer to lease - a partially furnished suite at Saisons Condos. Featuring parking and an on-site car wash. Miele Kitchen, 9-ft ceilings, balcony, plus access to 80,000 sq.ft Mega club. Steps to both the subway and GO station. right next to Hwy 401, Bayview village, fairview malls. Enjoy easy commuting, nearby nature on trails, and a quiet retreat close to everything. No smokers and no pets. A furniture list can be provided if needed! (id:45725)