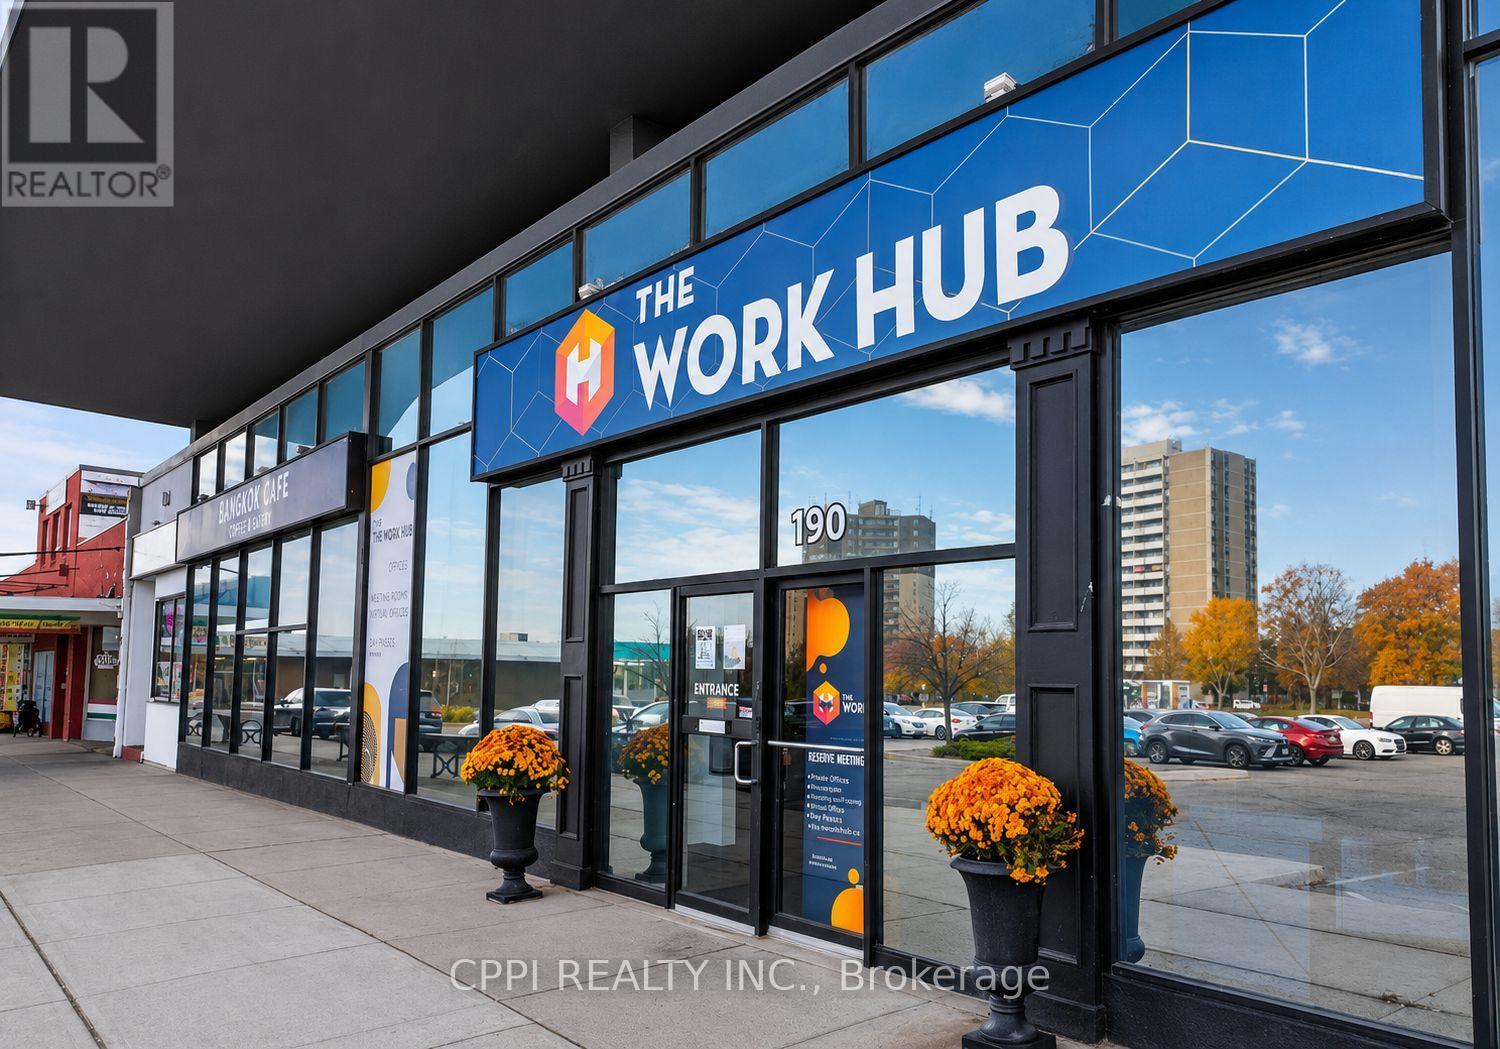
190 Harwood Avenue S
Ajax (South West), Ontario
Move-in ready private offices offer a professional, turnkey workspace designed for productivity, privacy, and convenience.Enjoy an all-inclusive office environment with access to shared amenities, professional meeting rooms, lounge areas, high-speed internet, and a vibrant coworking community. Whether you are an independent professional, small business, or growing team, you can move in and start working immediately-without the hassle and expense of setting up a traditional office. Ideally located in the heart of Downtown Ajax, the property offers easy access to Highway 401, the Town of Ajax, shopping, restaurants, cafés, and a wide range of everyday amenities.This central location provides a convenient and professional setting for meeting clients, working with your team, and connecting with the local business community-all while enjoying the flexibility and convenience of a fully equipped office environment. Flexible office configurations are available. Several individual units can be combined to create larger office spaces, providing a customizable solution to accommodate your business as it grows. (id:45725)
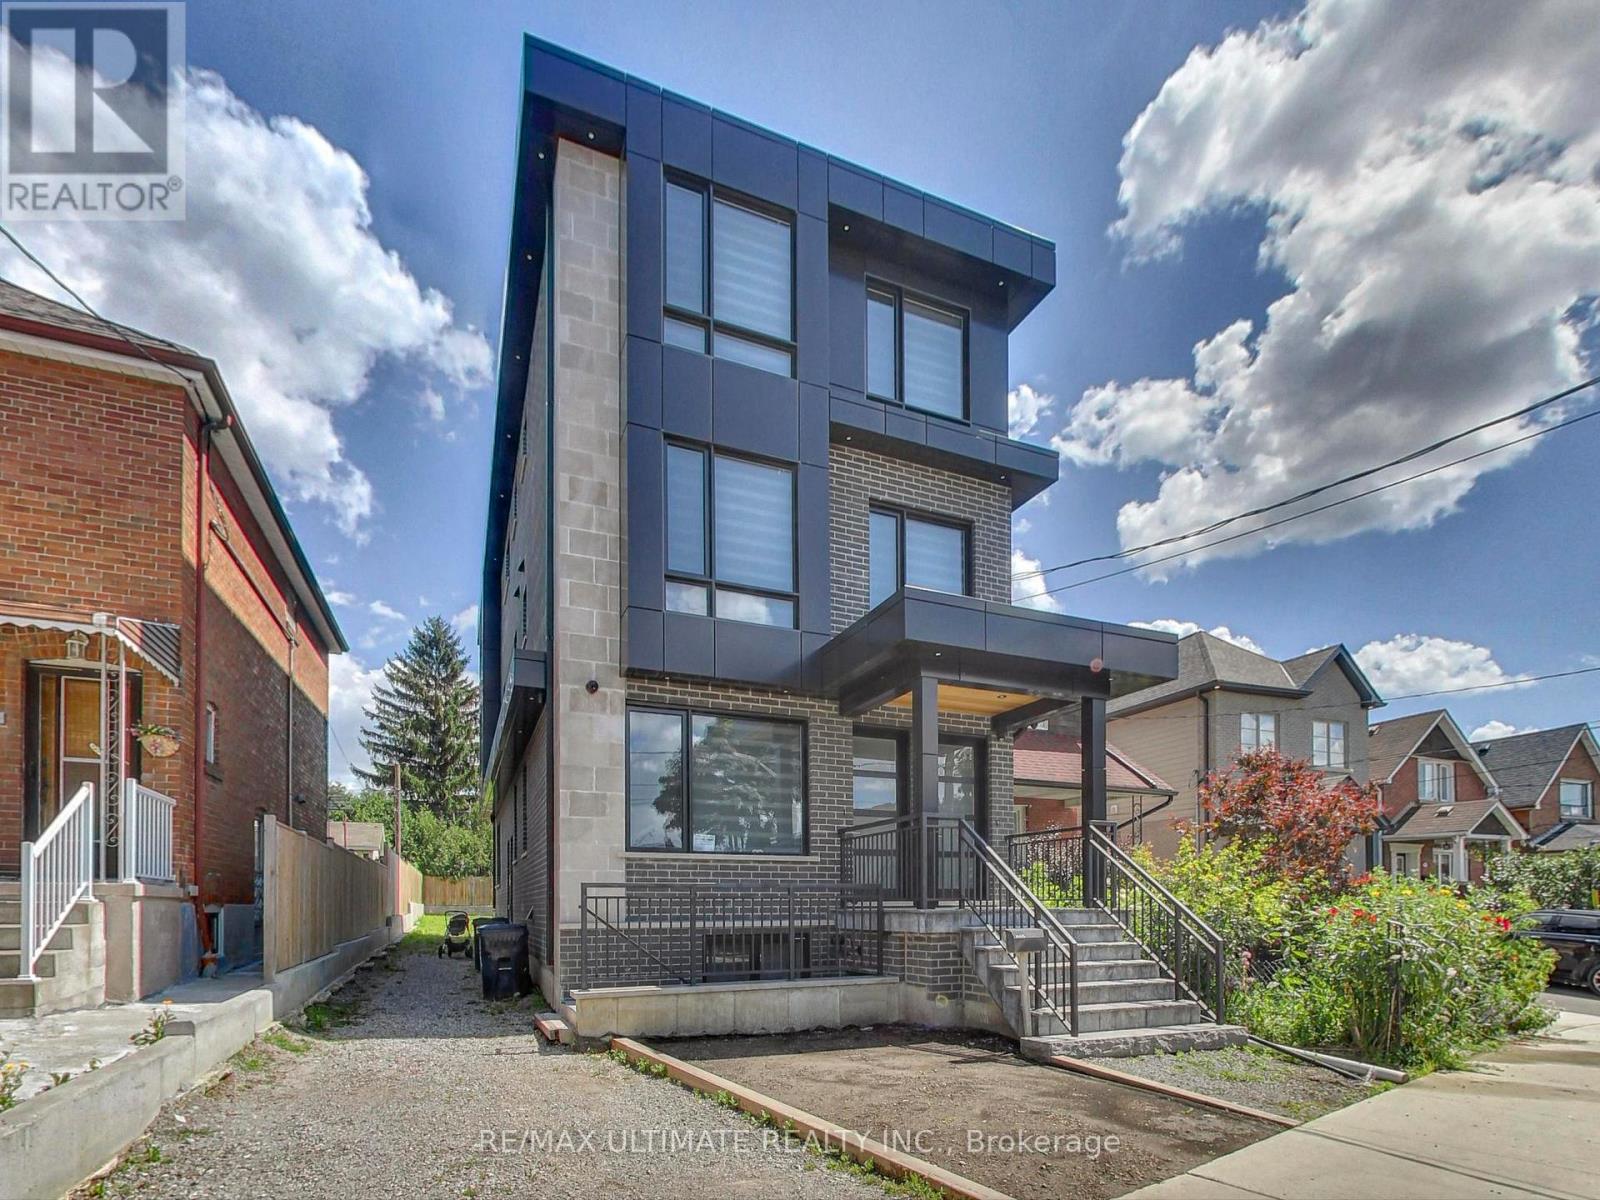
201 - 387 Glenholme Avenue
Toronto (Oakwood Village), Ontario
Luxury 2-Bedroom, 2-Bath Suite in Oakwood Village Newer Boutique Residence with 9' high ceilings, oversized windows and abundant natural light in a newly built boutique residence in the Heart of Oakwood Village. Featuring an Open Concept Layout with modern engineered white oak Hardwood Floors Throughout. The stunning Custom Kitchen is designed for style and functionality, offering sleek white cabinets, stainless steel appliances, a large quartz peninsula with breakfast seating, and a matching quartz backsplash perfect for hosting friends or family. Step out to your private Balcony equipped with a natural gas BBQ hookup. Primary Bedroom includes a 4-Piece Ensuite + Walk-in Closet. Enjoy effortless city living with 24-hr TTC blue line bus service just steps away, offering quick connections to Oakwood, St. Clair W, Eglinton W, or Ossington Stations, as well as convenient access to TTC Lines 1, 2, and 5. Easy access to the Allen Expressway ensures smooth travel across the city. Walk or Bike to Fairbank and Cedarvale Park & Ravine. Walk to Shops & Restaurants - Oakwood Espresso, Primrose Bagel, Café Belem, DAM Sandwiches, Porzia's, Nonna Lia, Doce Minho Bakery, Costa Verde, No Frills, LCBO, Marcello's, Blue Canoe Yoga, are all within walking distance. (id:45725)
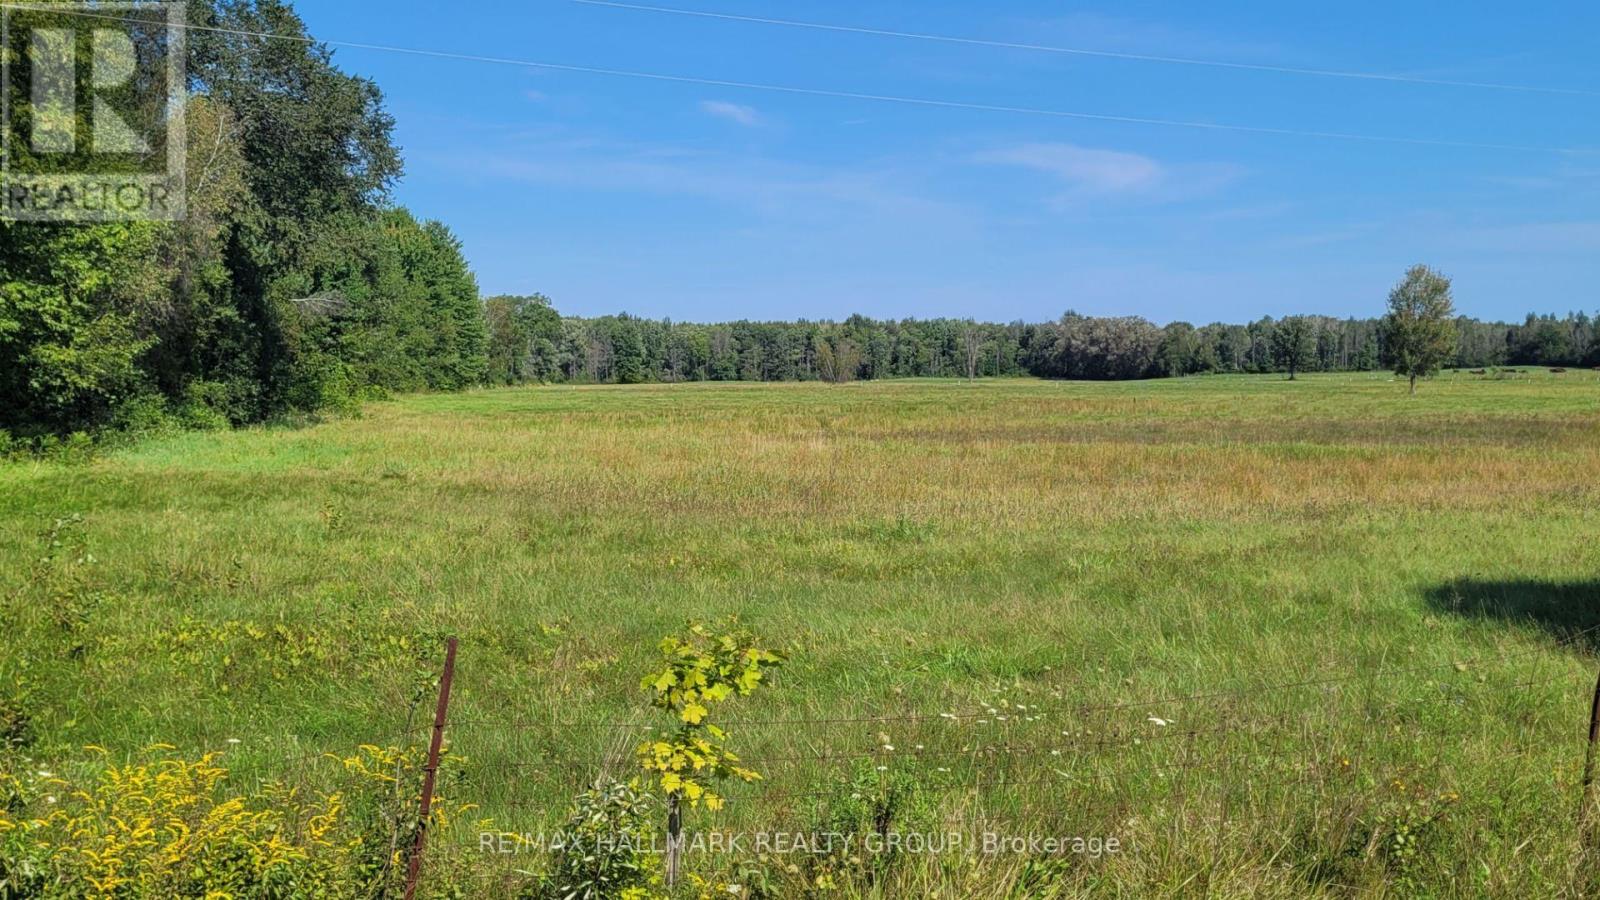
0000 Skakum Road
Augusta, Ontario
Built your dream home on this beautiful 4 acres cleared vacant lot. Close to Prescott and Brockville. 45 minutes from Ottawa. (id:45725)
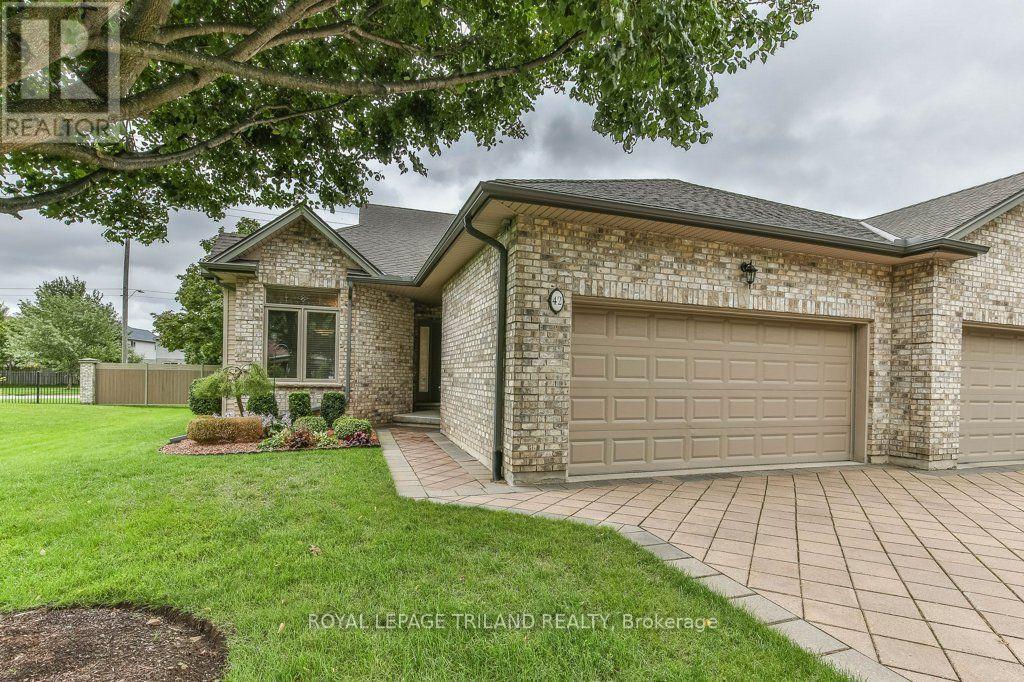
42 - 44 Edgevalley Road
London East (East A), Ontario
Welcome to Unit 42 at the sought-after Riverview Condo complex, ideally located at 44 Edgevalley Road in desirable Kilally Woods. This impeccably maintained one-floor home offers the perfect combination of easy living, space and privacy, with 2+1 bedrooms, 3 full bathrooms and a beautifully finished lower level. The bright and inviting main floor features 9-foot ceilings, elegant crown moulding and a cozy gas fireplace, creating a warm and welcoming atmosphere. Enjoy the convenience of main floor laundry, central vacuum and an eat-in kitchen, while the spacious primary living areas are designed for comfortable everyday living and entertaining. The finished lower level provides exceptional additional space, including a third bedroom and full bathroom-ideal for guests, extended family or a private retreat. Step outside to the large sundeck and enjoy the peaceful setting with no rear neighbours and an oversized green space beside the unit - arguably the nicest location within the complex for views and location. Nature lovers will appreciate being just steps from the scenic walking trails along the Thames River. Additional features include a double car garage, UV coating on the windows, heated cables along key eaves to assist with winter ice management, a security system that can be professionally monitored, plus important updates including the furnace and central air conditioning in 2017 and water heater in 2024. Located in a well-run condo complex with low condo fees, this exceptional home offers the convenience of low-maintenance living without sacrificing space, privacy or access to nature. (id:45725)
3 Skiff Cove Place
Prince Edward County (Wellington Ward), Ontario
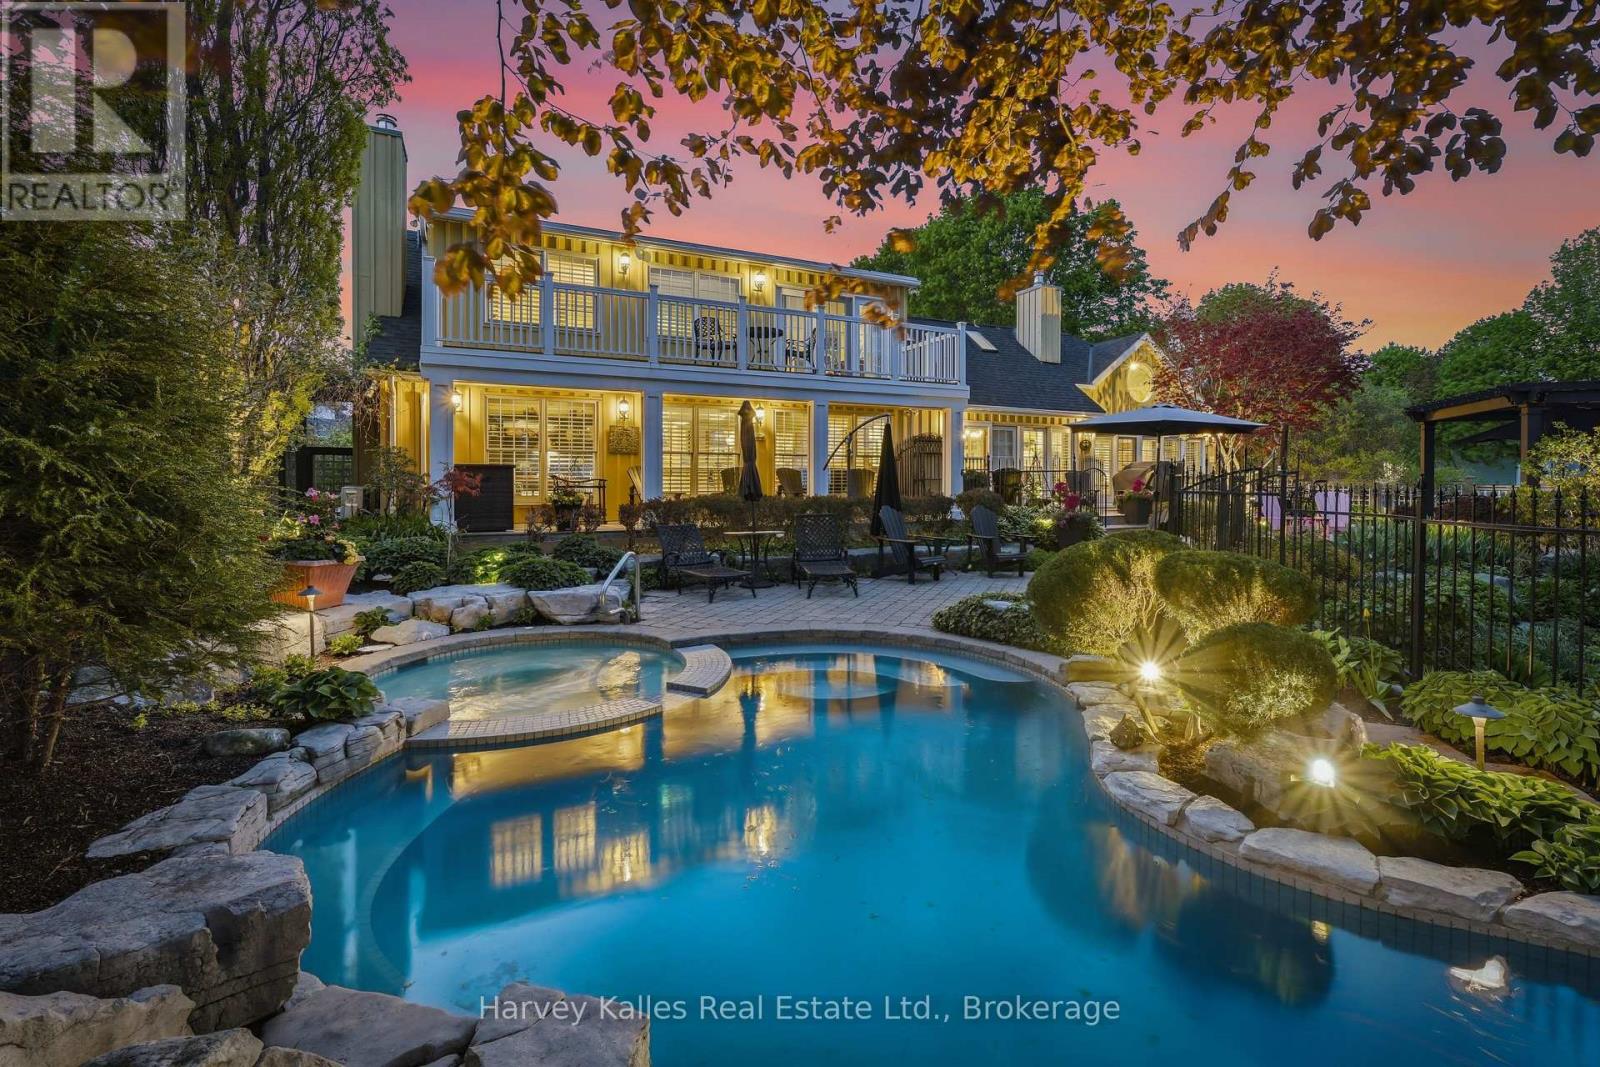
Choose this one to capture the best of Prince Edward County living. Skiff Cove cul-de-sac is a quiet, private place where a select few homes and landscapes are in harmony with Lake Ontario, each oriented to embrace light and view. With generous frontage and depth, this impeccably maintained residence occupies a truly exceptional position along the shoreline. Here, sweeping limestone ledges meet the water, forming a shoreline and a visual experience where the edge of land does not abruptly end, but instead transitions gracefully into the lake.The vantage point is what sets this offering apart. Positioned within the protective curve of the COVE, the property enjoys calm, reflective waters at its edge, while opening to the vast, uninterrupted horizon and views of Sandbanks. On your shoreline you do not see your neighbours. Walk your kayak down the steps and push off with ease. The south-facing exposure ensures sunlight throughout the day, and luminous evenings stretch across the water. The residence has been designed to take full advantage of your view with multiple living rooms and sunroom facing the lake. Presented as 3bed/2bath, but easy to convert one living room back to another bedroom. Interior spaces flow toward the outdoors, with walkout decks on both levels that make it easy to enjoy your coffee outside gazing at the water. Your backyard property feels like a private retreat. Years of thoughtful landscaping frame a pool and spa which is irrigated by free shore well water and established gardens are easy to maintain. Standalone bunkie houses the heaters, pumps and all pool spa equipment. An outdoor fireplace, pergola, and built-in ceramic oven create a turnkey setting for larger-scale entertaining. Limestone steps lead naturally to the shoreline, where the gentle rhythm of the water reinforce the sense of calm. Mere minutes from Wellington's wineries and dining- this is not a staged property offering, but instead a much loved home in an exceptional location. (id:45725)
1140 3rd Avenue E
Owen Sound, Ontario
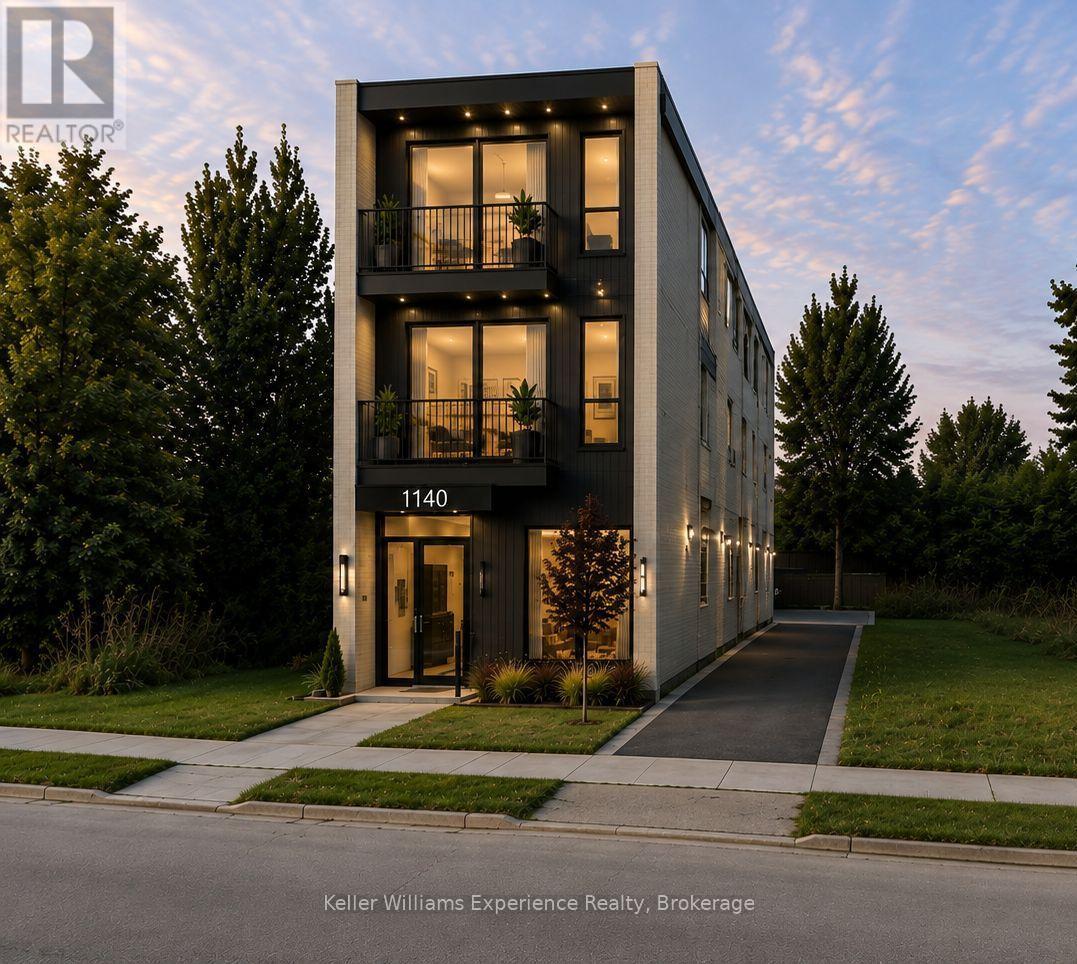
TWO PLAYS. ONE DOWNTOWN LOT. $89,000. At 35' x 165', this C1-zoned parcel in the heart of Owen Sound is a small piece of land with some seriously interesting possibilities. PLAY ONE: explore a purpose-built three-storey residential project with up to 6 apartments. PLAY TWO: go mixed-use, commercial at street level with residential above and create the kind of downtown building that generates income from more than one source. Think clinic, wellness, salon, professional office, studio, or boutique retail below, with apartments upstairs. And the timing is interesting: further down 3rd Avenue, two brand new multi-storey residential developments are already reinforcing the infill story along this corridor. Municipal services are available, and a 2021 survey and conceptual site plan are already in hand. You're steps from downtown, the harbour, shops, restaurants and the Bayshore, with an entry price of just $89,000. Build 6 doors. Build mixed-use. Land-bank it and watch what happens around you. There aren't many opportunities to get into the downtown development game for under $100K, and this one already comes with a vision. (id:45725)
318 Dolph Street S Unit# 1
Cambridge, Ontario
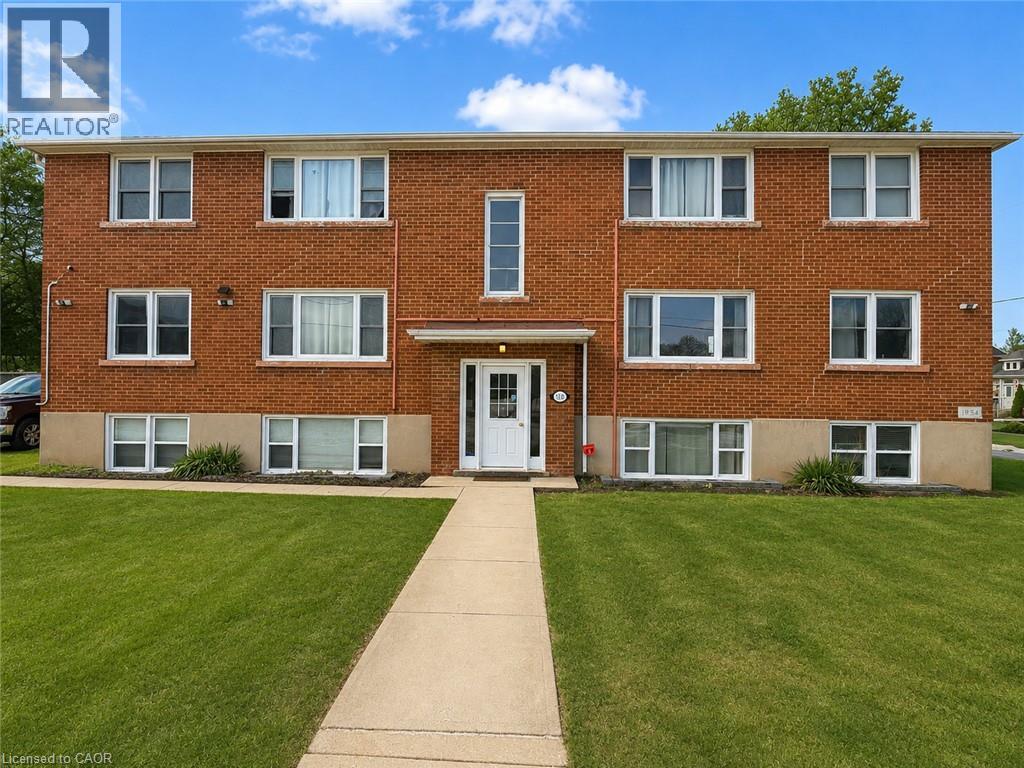
Welcome to this bright, well-maintained, carpet-free two-bedroom apartment located on the second floor at 318 Dolph St, Cambridge. Situated in a quiet, peaceful, and family-friendly neighbourhood beside a school, this unfurnished unit offers a functional layout with hard-surface flooring throughout. Conveniently located close to parks, schools, shopping, public transit, and everyday amenities, with quick access to major routes for easy commuting. A welcoming residential setting and flexible possession make this a wonderful place to call home. (id:45725)
2123 - 275 Village Green Square
Toronto (Agincourt South-Malvern West), Ontario
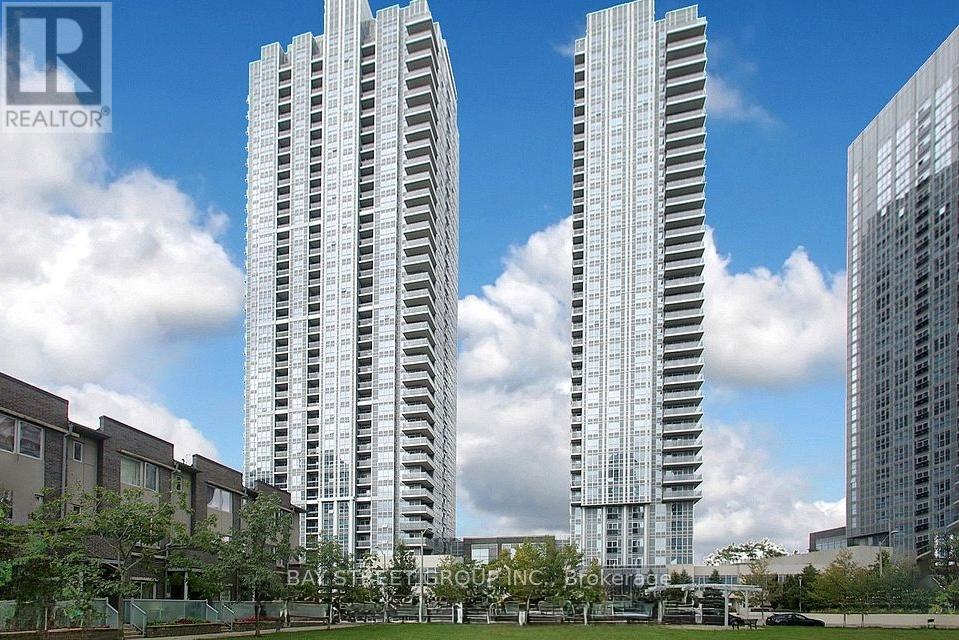
**Check Out the Virtual Tour!** No More Searching! Discover the Best Layout in the Community! Welcome to Avani 2 at Metrogate by Tridel, Spacious and bright 2+1 unit, offering 790 sqft of well-designed living space with an unobstructed view. This sunfilled unit features an open-concept layout, floor-to-ceiling windows, and a modern kitchen with S/S appliances. The den is ideal for a home office or additional workspace. Conveniently located with easy access to Hwy 401, TTC, shopping, restaurants, parks, and UofT Scarborough. Residents enjoy premium amenities including a fitness centre, party room, rooftop terrace, guest suites, and 24-hour concierge. (id:45725)
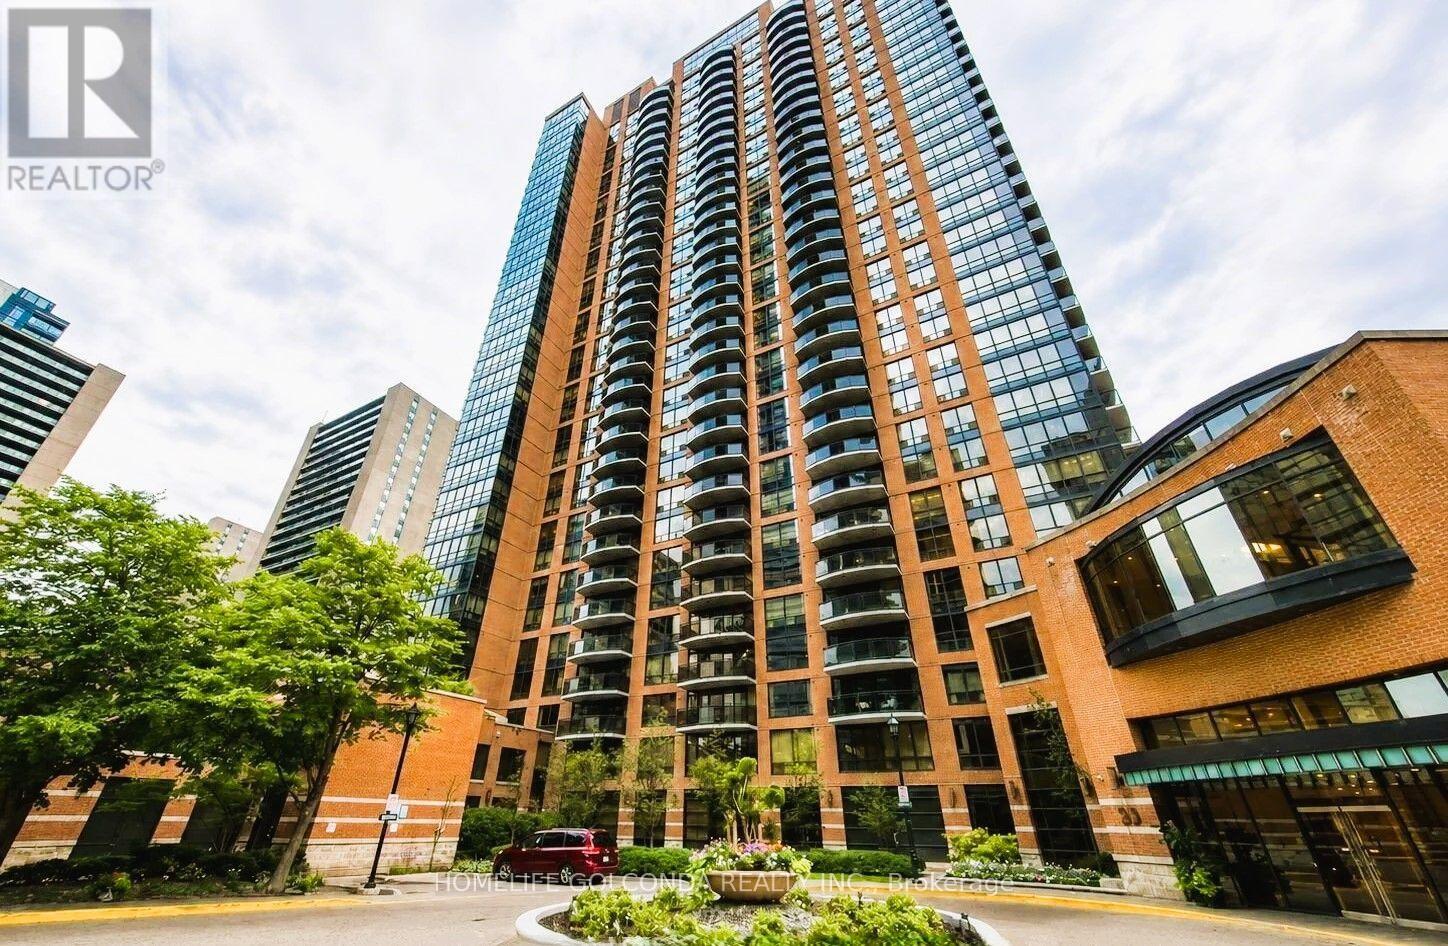
3412 - 33 Sheppard Avenue E
Toronto (Willowdale East), Ontario
Sunny & Spacious Penthouse Unit Offers You Expensive & Unobstructed Stunning View. Mint Condition. 9 Ft Ceiling, Flr to Ceil Window, Newly Upgraded Hardwood Flr Thru-Out, Closet Organizer, Granite Countertop. 605sf Plus 63sq Balcony, Great Layout. High End, Hotel-Style Lobby W/Piano Lounge+Fireplace. State Of The Art Facilities, Indoor Pool+Sauna, Fitness centre, Games Rm, Party Rm, Media Lounge. Beautifully Landscaped Grounds. 24Hr Concierge, Steps To Subway (Yonge+Sheppard Lines), Banks, Galleria, Restaurants, Grocery, LCBO, Cafes, Shopping, Parks. Minutes To 401. Partial Previous Photos For Layout Refection. (id:45725)
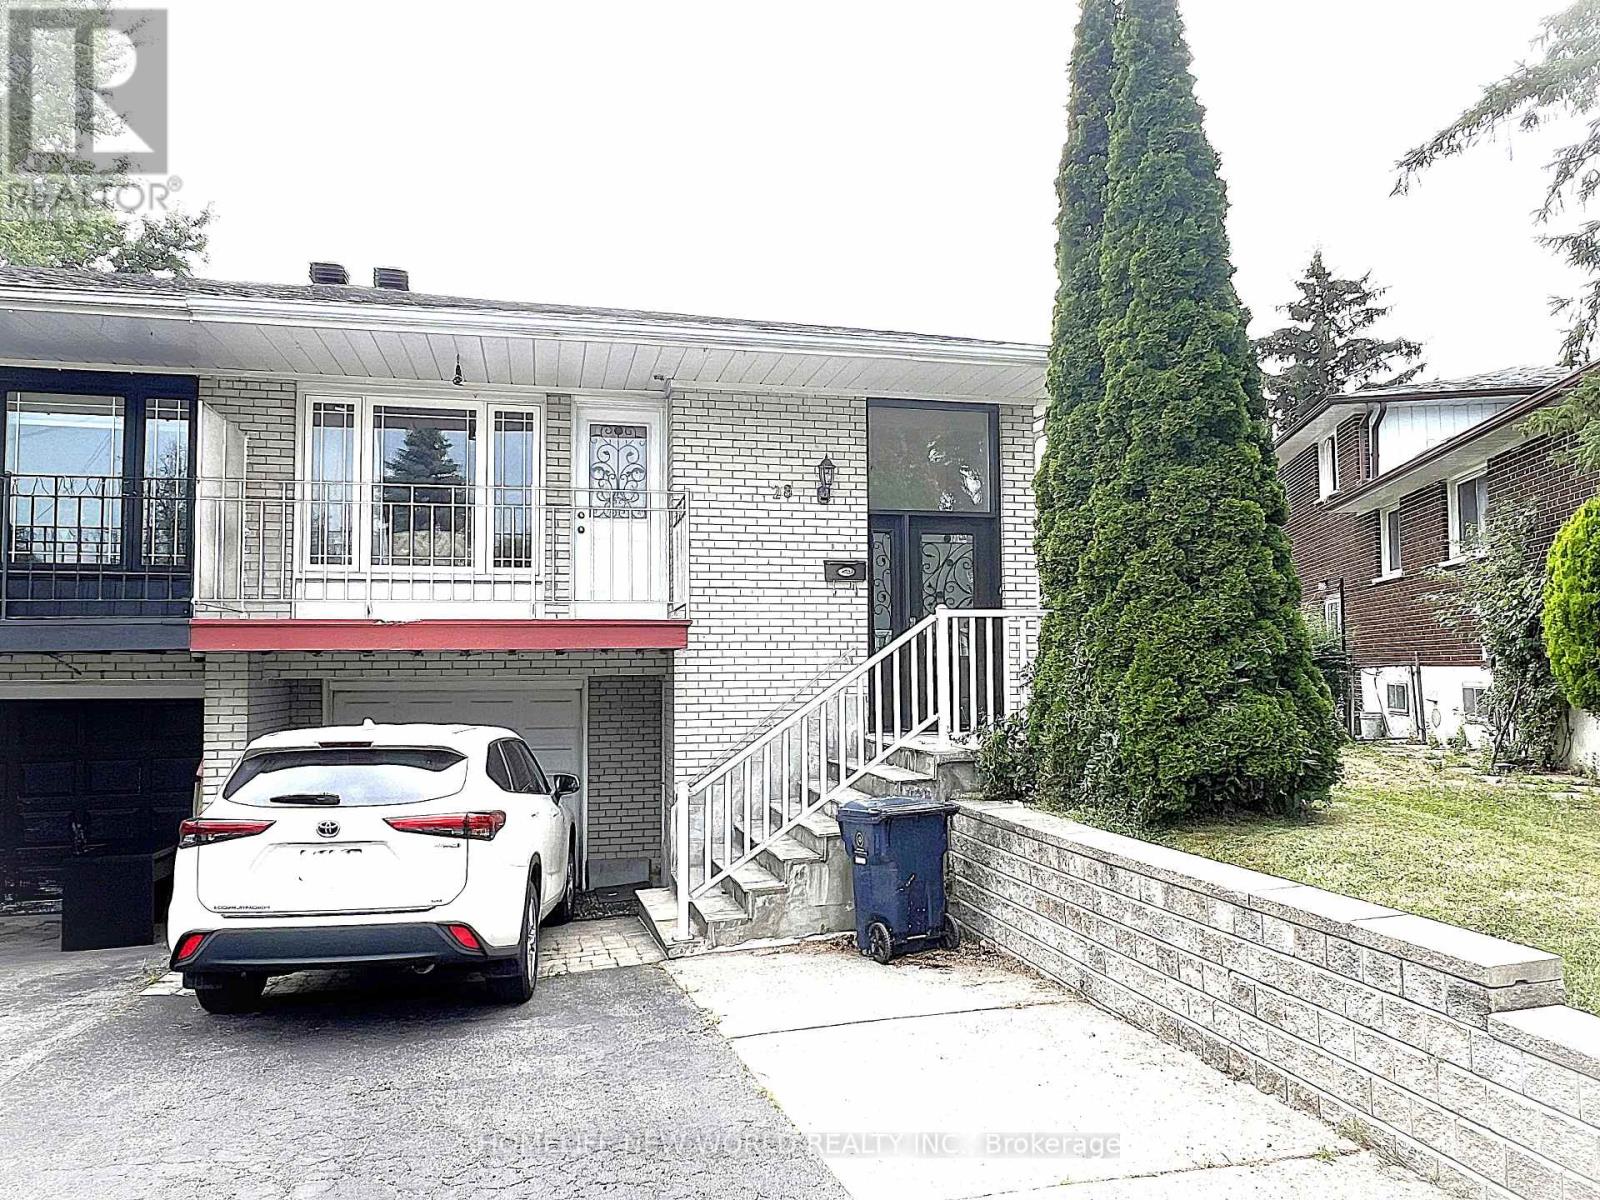
28 Greyhound Drive
Toronto (Bayview Woods-Steeles), Ontario
Convenience is the key of living! Welcome To 28 Greyhound Dr, A Rarely Offered 5-Levels backsplit Semi-detached Home In The Heart Of Bayview Woods-Steeles! Sitting Proudly On An Extra-Deep Lot, This Cherished Family Home Has Been Loved By The Same Owner For Many Years. Spacious, Sun-Filled Rooms, A Functional Multi-Level Layout, And 3 Separate Entrances Offer Endless Possibilities, Live In One Portion And Lease Out The Rest, Modernize To Your Taste. Surrounded By Mature Trees And A Peaceful Neighborhood Ambience, Yet Just Steps To Parks, Top-Rated Schools (Zion M.S. & A.Y. Jackson H.S.), TTC, GO Transit, Shops, Supermarket, Restaurants, Library & Community Centre. An Exceptional Opportunity To Plant Roots In One Of North York Most Sought-After Communities! (id:45725)
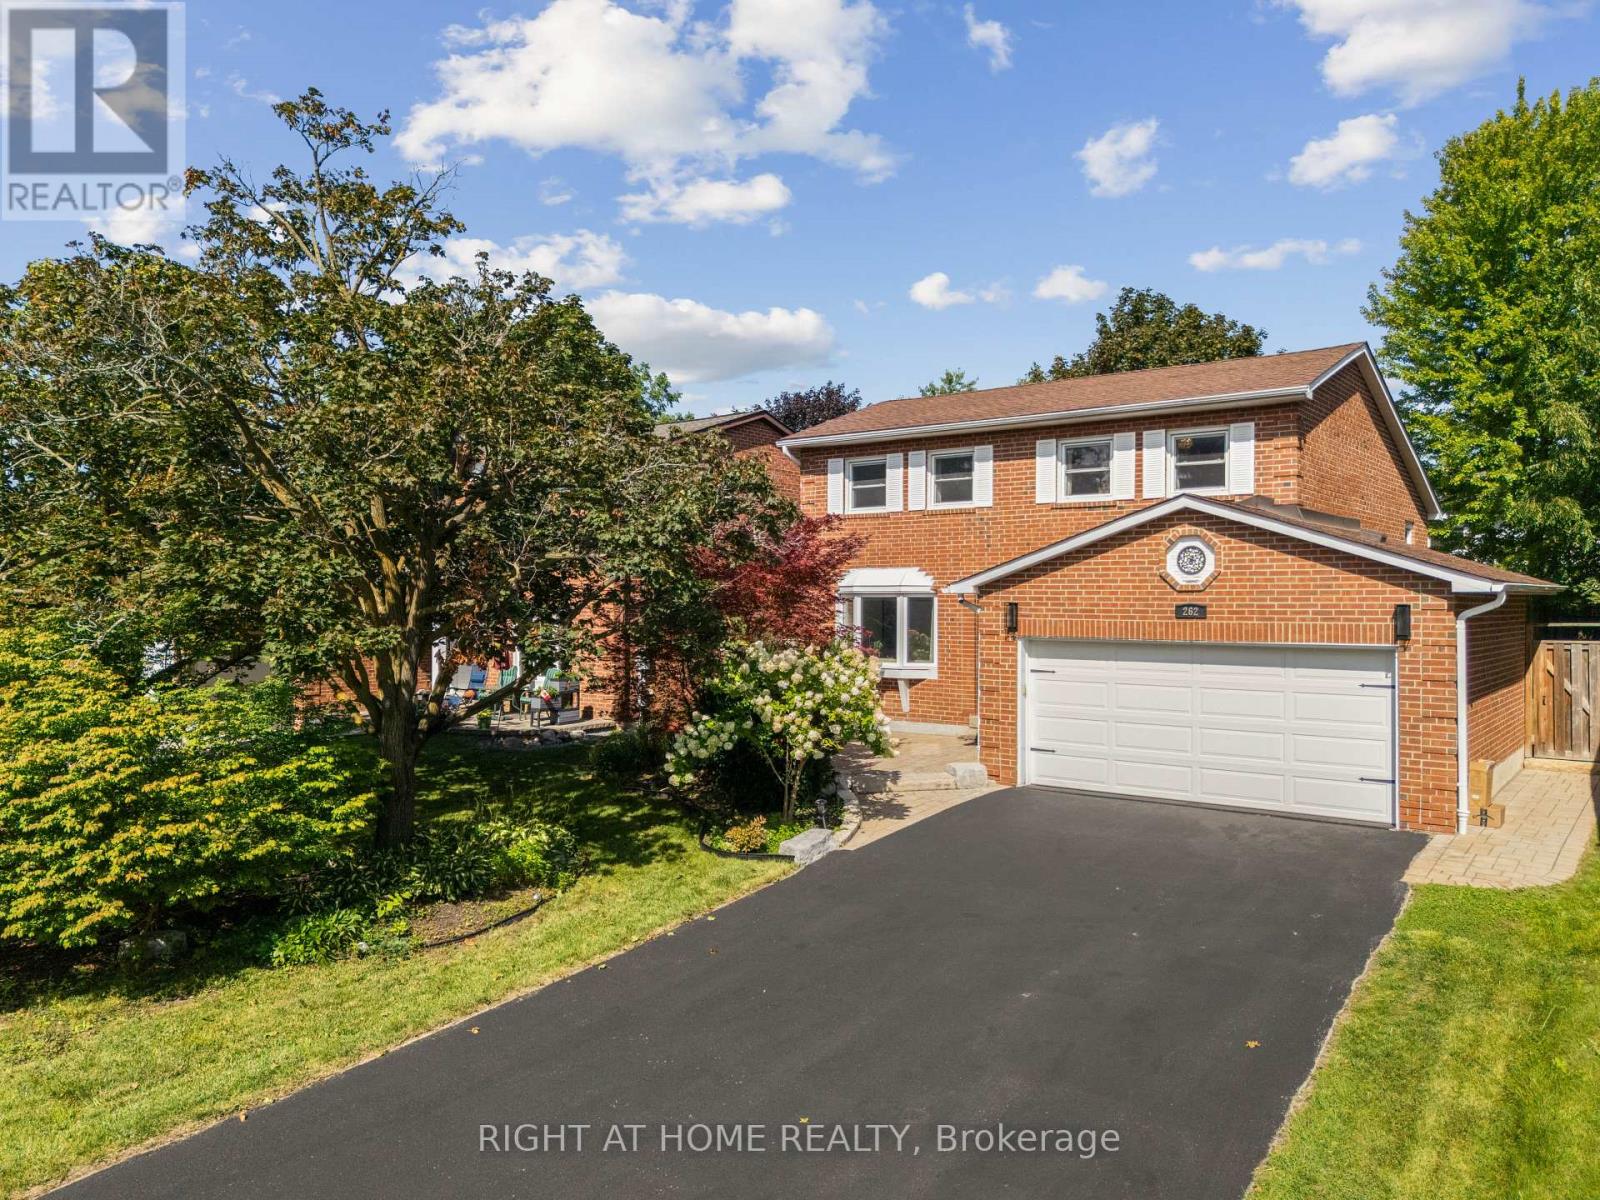
262 Yorkshire Drive
Newmarket (Bristol-London), Ontario
A Show-Stopping, Fully Renovated 5-Level Backsplit in The Highly Desirable Bristol-London Community! Set On a Generous 50 X 110 Ft Lot, This Bright and Beautifully Designed, Carpet-Free Home Offers 3 Bedrooms, 3 Bathrooms and A Striking Multi-Level Layout That Creates Exceptional Flow and Character. The Open-Concept Living and Dining Areas Feature Soaring Ceilings, Expansive Windows and A Contemporary Glass-Railing Staircase. The Sleek White Kitchen Is Finished with Quartz Counters, Stainless Steel Appliances, Ample Cabinetry and a Centre Island. A Spacious Family Room with a Natural Gas Fireplace Provides the Perfect Setting for Relaxing and Entertaining, While the Finished Lower Level Offers Flexible Space for a Recreation Room, Home Office or Gym. Step Outside to a Large Deck Overlooking a Private, Fully Fenced Backyard Framed by Mature Trees. Complete With an Attached Double Garage Featuring an Epoxy-Coated Floor and a Private Driveway with Parking For 4 Additional Vehicles. Ideally Located Near Parks, Schools, Public Transit, Upper Canada Mall and Yonge Street Amenities. Stylish, Spacious and Truly Move-In Ready! (id:45725)
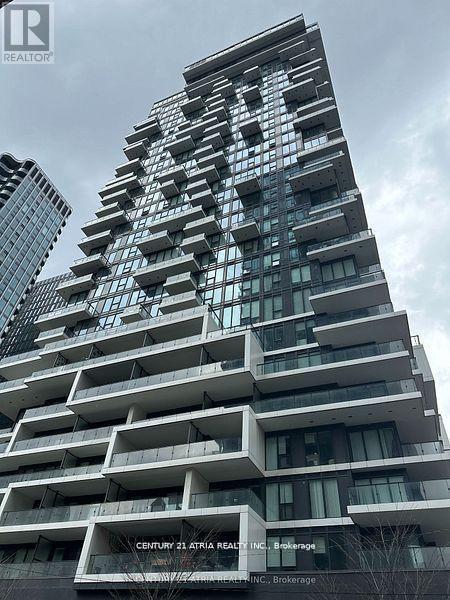
1012 - 77 Shuter Street
Toronto (Church-Yonge Corridor), Ontario
Very Well Kept Unit By Existing Tenants. 5 Years New 88 North 1 Bedroom + Den Unit. Approx 476 Sq Ft + Balcony. Curtains In Master And Roller Blinds In The Living Room, North Facing. Steps Away From St NOfrills, St Michael Hospital, Eaton Centre, Toronto Metropolitan University, Queen/ Dundas Subway,, Mins Away From Everything You Need. Amenities Including Outdoor Swimming Pool, Gym, Sun Lounger, Bbq And Many More (id:45725)
Ph 1702 - 1050 Eastern Avenue
Toronto (Greenwood-Coxwell), Ontario
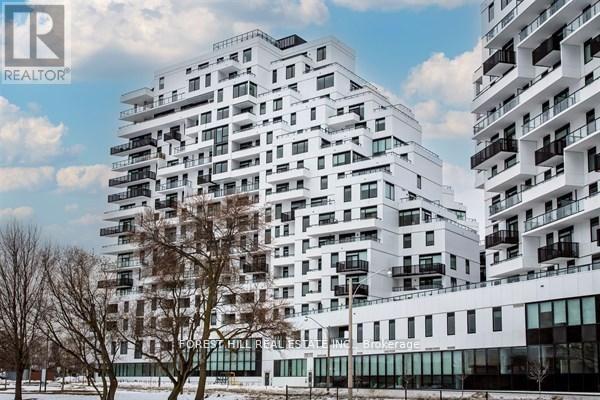
Elevated living at the iconic Queen & Ashbridge Condos. This exceptional penthouse is a true trophy asset, offering a rare 3-bedroom plus den layout with soaring ceilings, expansive living spaces, and two private terraces showcasing breathtaking panoramic views of Lake Ontario and the downtown skyline.Flooded with natural light through floor-to-ceiling windows, the open-concept living and dining areas flow seamlessly outdoors creating the perfect setting for entertaining or relaxing above the city. Upgraded Miele appliances, a spa-like primary ensuite, separate his & hers walk in closets, a versatile den ideal for a home office, and premium finishes throughout complete this unique home in the sky.Includes two parking spaces and one locker for added convenience and storage.Residents enjoy access to world-class, five-star amenities including a state-of-the-art 5,000 sqft fitness centre, yoga and spin studios, steam rooms, rooftop Sky Club with lounge and terrace, co-working and meeting spaces, multiple guest suites, bike storage, land scapped courtyard gardens and outdoor BBQ areas.Just steps to the beach, boardwalk, Ashbridges Bay, Queen Street East shops and cafes, and convenient transit at your doorstep, this is penthouse condo living at its finest! (id:45725)
685 North Leaksdale Circle
London South (South U), Ontario
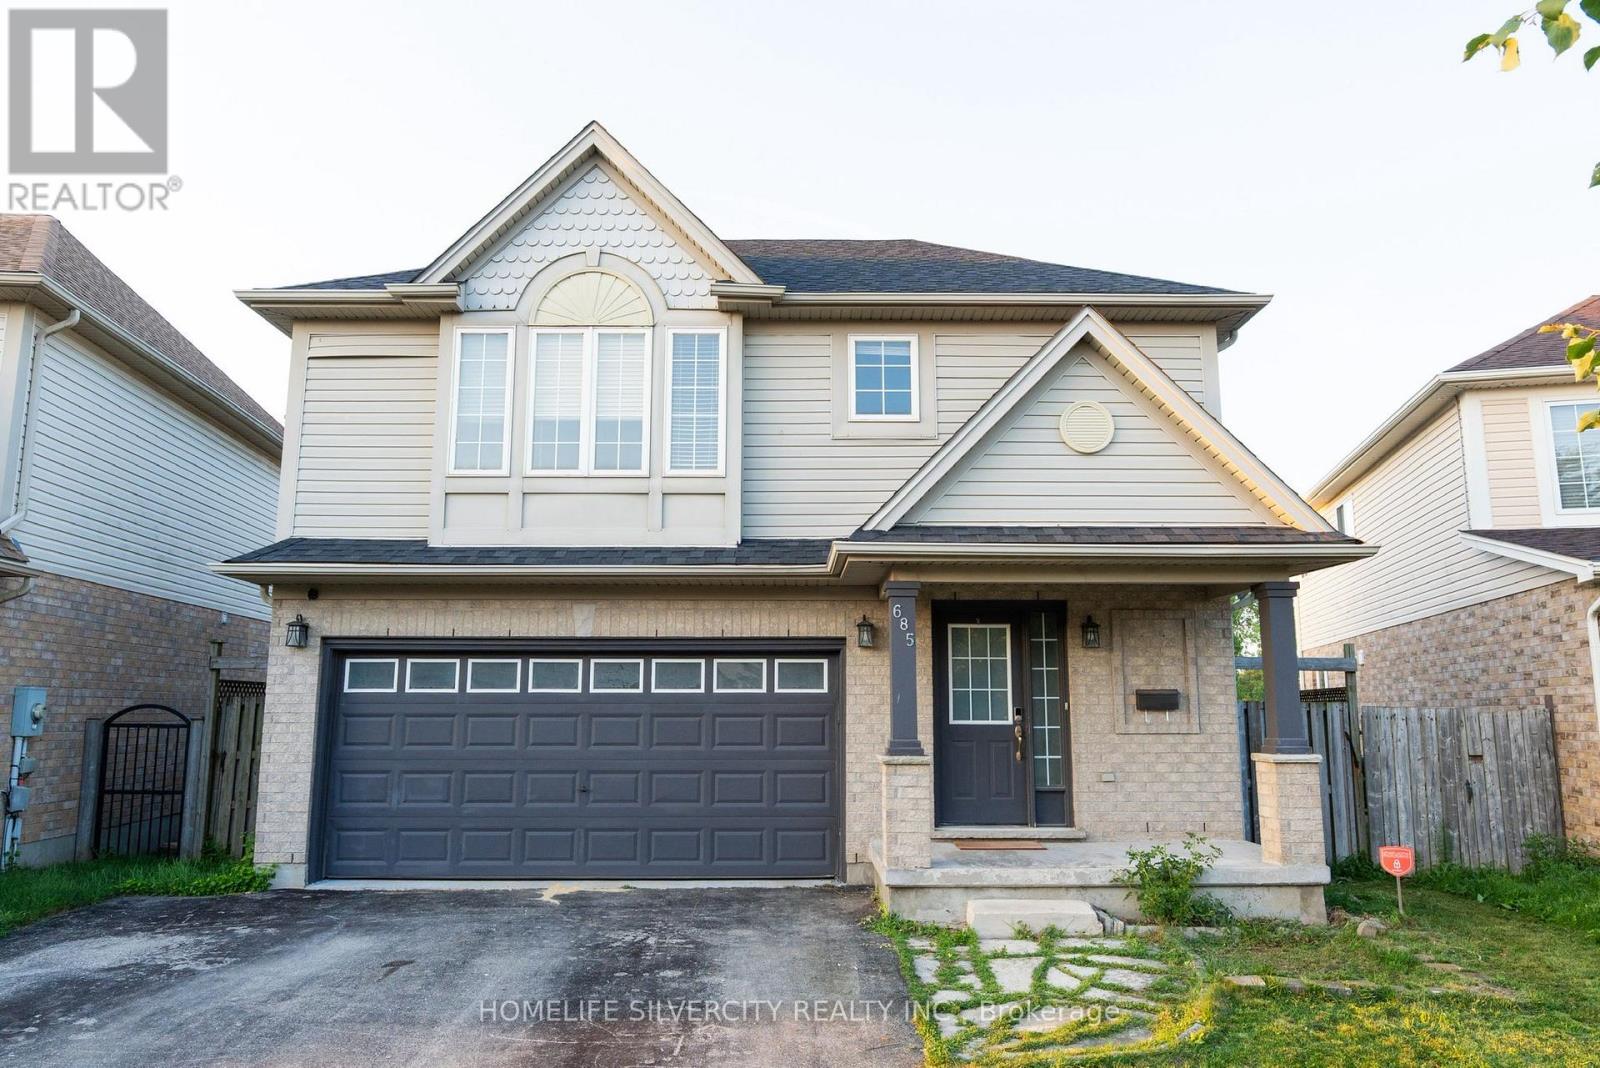
Luxury Living in Summer side Move-In Ready & Designed for Modern Families Nestled in the desirable Summer side community, this beautifully maintained two-storey home offers the perfect blend of elegance, comfort, and convenience. Boasting over 2,200 sq. ft. of finished living space, this carpet-free residence is thoughtfully designed for growing families and multi-generational living.The main level welcomes you with a bright, open-concept floor plan highlighted by a warm gas fireplace and large windows that fill the space with natural light. At the heart of the home is a stunning gourmet kitchen featuring quartz counter-tops, sleek cabinetry, a stylish backsplash, a spacious walk-in pantry, and direct access to the backyard deck-making indoor-outdoor entertaining effortless.Upstairs, the impressive primary bedroom provides a peaceful escape with a walk-in closet and a spa-inspired ensuite complete with a relaxing Jacuzzi tub. Two additional spacious bedrooms, a full bathroom, and a convenient second-floor laundry room complete the upper level.House is enhanced with professionally built basement upgraded with Vinyl flooring, recently painted and adds incredible flexibility, offering a fourth bedroom, full bathroom, living area, perfect for guests, extended family, or in-law potential.Outside, enjoy a fully fenced backyard with no rear neighbours, providing exceptional privacy for family gatherings and outdoor enjoyment. Additional features include a double-car garage and easy access to Highway 401 for commuters.Combining stylish finishes, functional living spaces, and an unbeatable location, this exceptional Summer side home is ready to impress. (id:45725)
118 Gravel Ridge Trail Unit# G19
Kitchener, Ontario
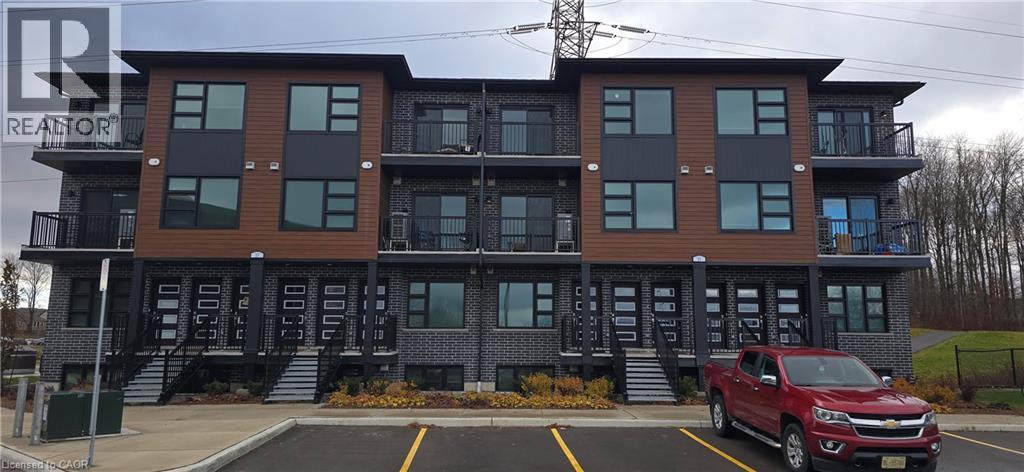
***** PROMOTION - ONE MONTH FREE RENT ******** Modern 1 Storey 2 Bedroom 2 Bathroom Condo Suite for Rent at La Loma Residences! (Unit G19) Modern condo suites in the desirable La Loma Residences! These thoughtfully designed units offer a bright, open-concept layout with contemporary finishes throughout. Enjoy spacious living areas, large windows for natural light, and a comfortable atmosphere ideal for families, young professionals, or anyone seeking a fresh, stylish place to call home. With quality craftsmanship, convenient in-suite laundry, and access to nearby schools, parks, and amenities, these brand-new suites provide exceptional value and modern living in a growing community. 2 Bedrooms 2 Bathrooms 6 Stainless Steel Appliances Include: Fridge, Stove, Dishwasher, Microwave, Washer & Dryer Quartz Countertops Open Concept Air Conditioning & Heat Combination of Air Handler and Heat Pump 1 Car Parking 1058 Sq Ft. Close to Schools and Parks ** Rent plus Electricity, Gas and Water ** ** Available Oct 1st, 2026! ** ***See sales brochure below for showing instructions*** (id:45725)
27 Village Ct
Sault Ste. Marie, Ontario
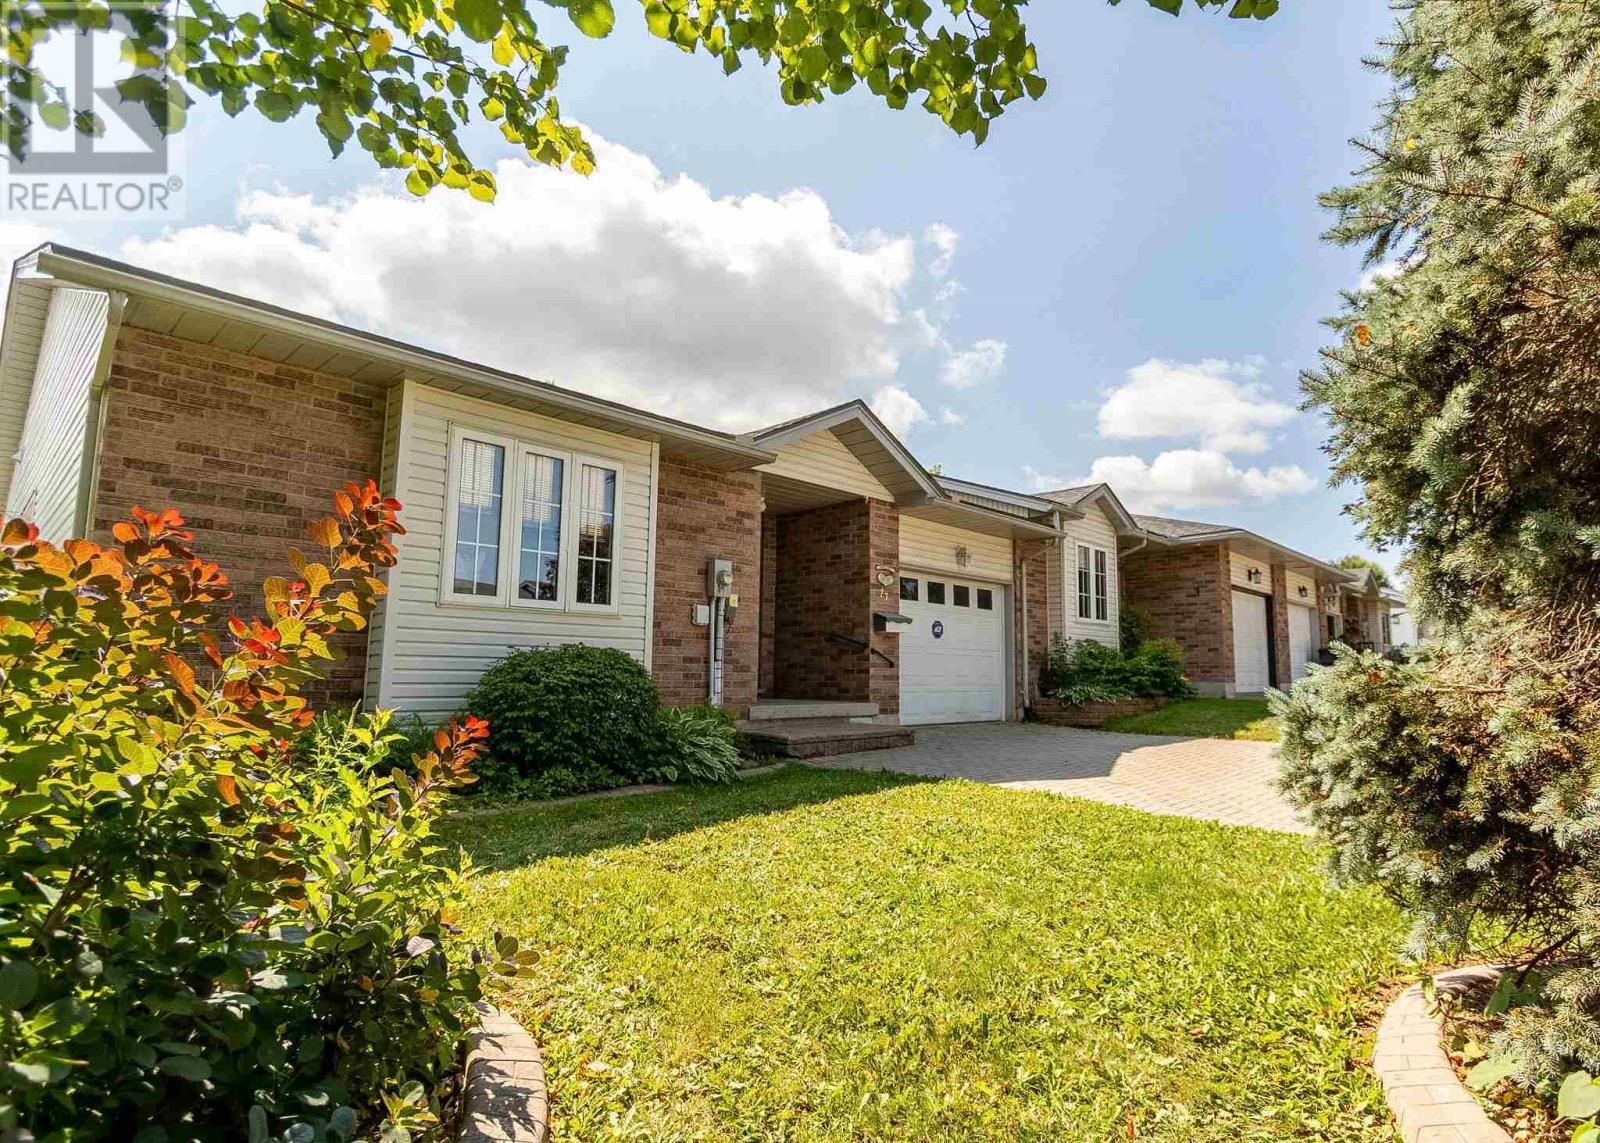
Welcome to 27 Village Court – a bright and spacious bungalow-style townhouse in the highly sought-after Sunrise Ridge Estates. This home is an end unit which offers much more brightness, with three of the exterior walls having windows, plus the added bonus of the side and back decks – both with sliding door access for easy indoor-outdoor living and entertaining. The large open concept living, dining, and kitchen area is perfect for entertaining and ideal for those who love to host! The main floor also features two large bedrooms, one with sliding door access to the back deck. The primary bedroom includes ensuite access to the main bathroom and a walk-in closet. Main floor laundry adds everyday convenience. Downstairs you will find a large rec room complete with a bar area and gas fireplace, a third bedroom, and a massive bathroom with large jetted tub. This oversized basement offers exceptional space and comfort. The home is heated by gas forced air (new furnace 2025) and also features central air (2025) and central vac. Additional highlights include a private interlocking brick driveway and a single detached garage. Located within walking distance to the Hub Trail, local parks and Antico Restaurant, this home is one you won’t want to miss. (id:45725)
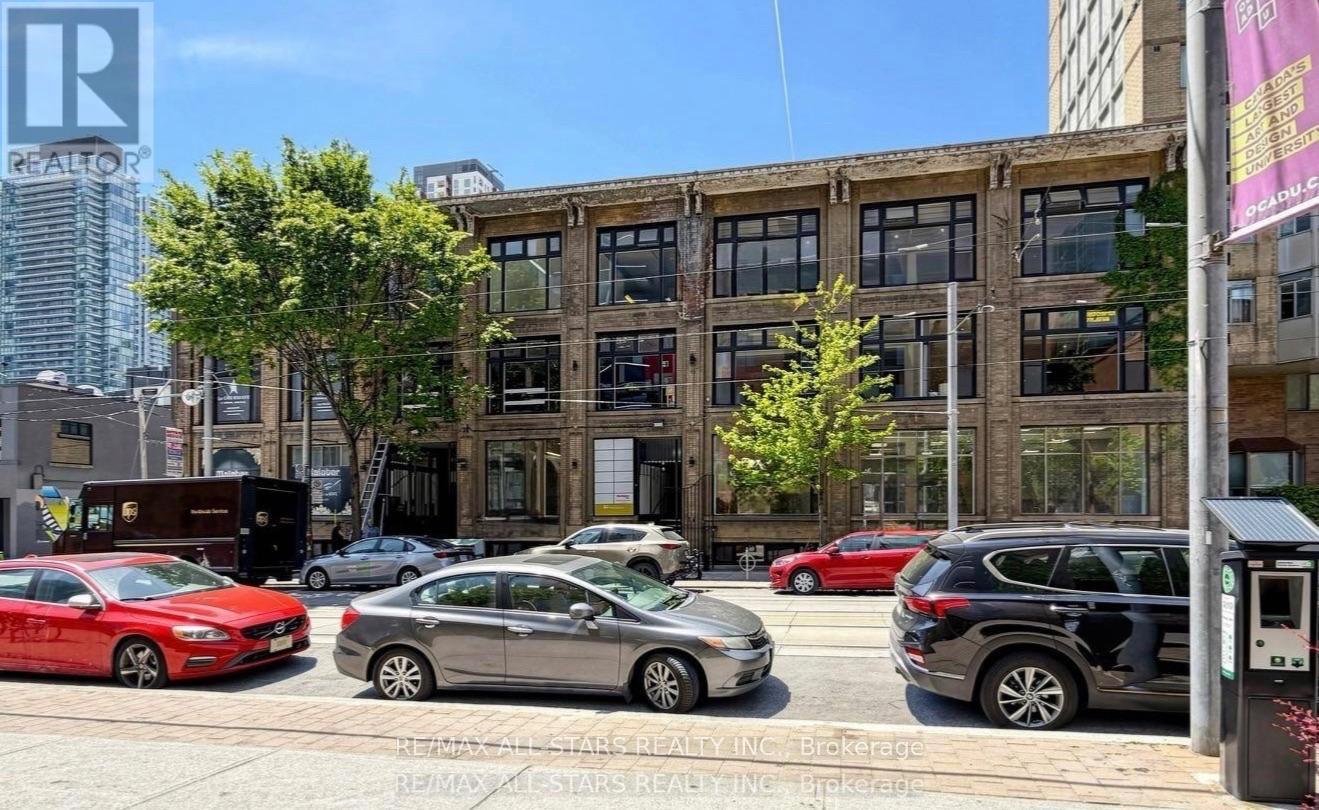
104 - 14 Mccaul Street
Toronto (Kensington-Chinatown), Ontario
Prime Retail Space for Lease: 1500 sq. Ft @ Queen & University Steps from OCAD University, Art Gallery of Ontario (AGO), and major hospital's, providing high pedestrian traffic and diverse clientele. Prime visibility with frontage on McCaul St. Flexible leasing: Option to Lease the full space or subdivide into smaller units to meet your specific business needs. High foot traffic from nearby schools, museums, retail stores, and health institutions. Surrounded by a mix of luxury retailers and everyday services. ensuring diverse exposure. CR Zoning: permits a wide range of uses, including retail, personal services, health and wellness centers, professional offices, and more. Ideal for both creative studios and high-end retail outlets. Public transit: steps from TTC lines, making it easily accessible for both customers and employees. Proximity to key landmarks: located near Toronto General Hospital, AGO, OCAD University, and Queen St Bustling commercial zone. (id:45725)
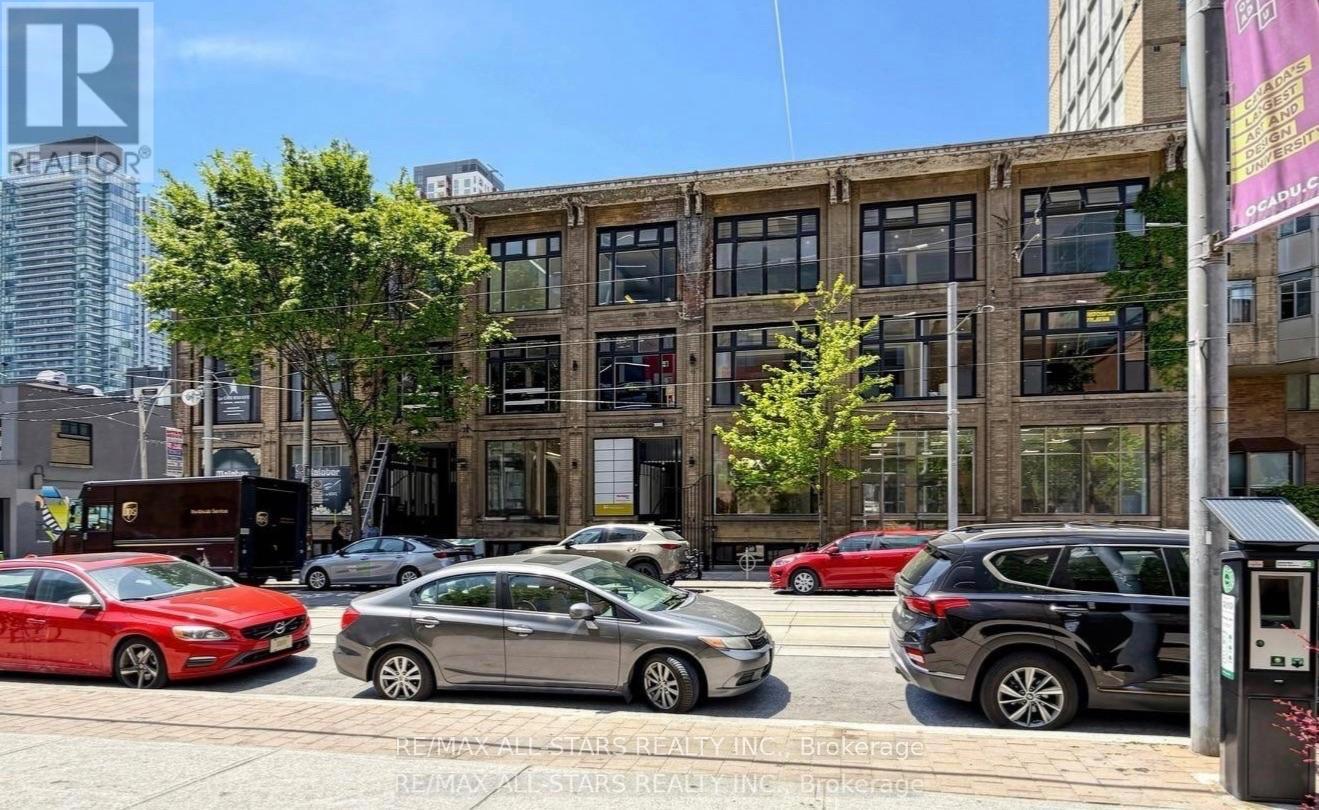
201 - 14 Mccaul Street
Toronto (Kensington-Chinatown), Ontario
Premium Office Space 975 SQ. Ft. in Toronto's Cultural Hub Positioned in the heart of Toronto's vibrant cultural district, offers the perfect blend of functionality and inspiration. Steps away from the Art Gallery of Ontario and a short walk to Queen St W, this location is ideal for professionals seeking a prime downtown presence. Whether you're a law firm, medical practice, wellness service provider, consulting agency or creative studio, this space caters to diverse business needs. Key features: Natural light & productivity: large windows invite abundant natural light, creating a bright, welcoming atmosphere that enhances both productivity and client impression. Adaptive Layout: Flexible design accommodates private offices, collaborative workspaces or client-facing areas tailored to your business model. Prime Downtown Location: Close to Toronto Metropolitan University, Queen St W and key city amenities. (id:45725)
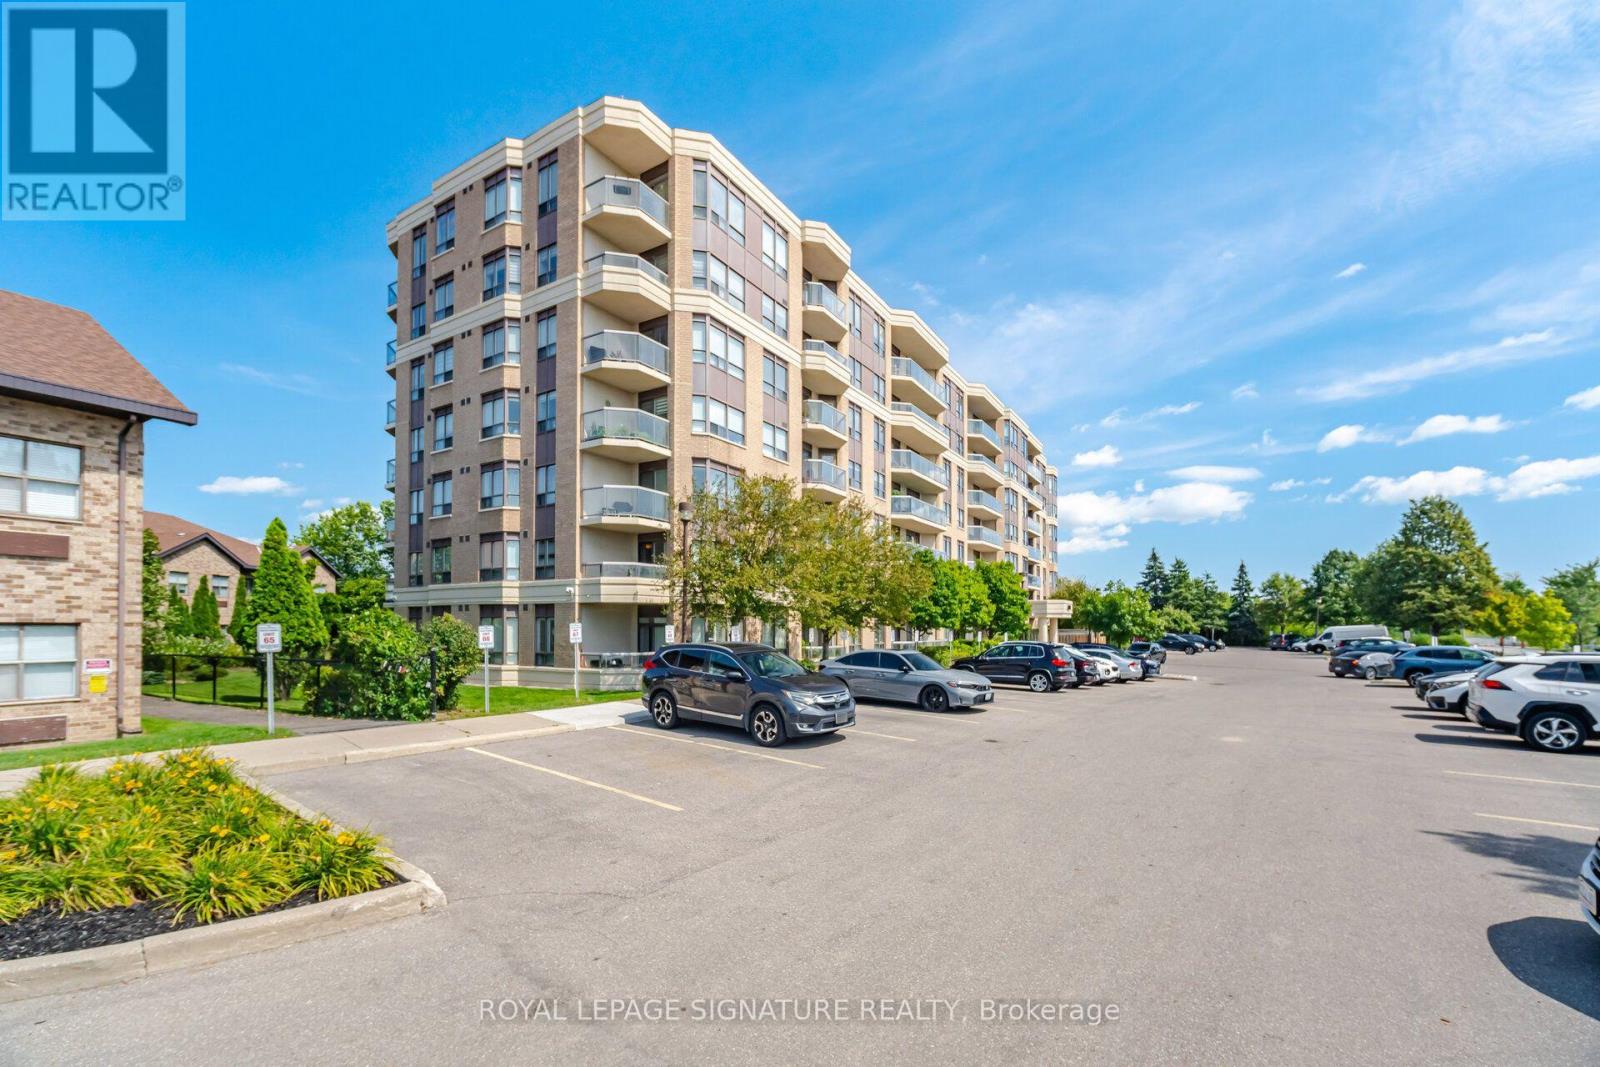
313 - 300 Ray Lawson Boulevard
Brampton (Fletcher's Creek South), Ontario
Welcome To This Bright And Spacious 2 Bedroom 2 Bathroom Corner Unit In The Desirable Fletcher's Creek South Community! Featuring Sleek Flooring Throughout (No Carpet), A Sun Filled Open Concept Living And Dining Area, A Modern Eat In Kitchen And A Walkout To A Private Balcony With North West Views. Enjoy Two Generous Bedrooms On Opposite Ends Of The Unit For Added Privacy, Two Full Bathrooms, Ensuite Laundry And One Parking Space. Building Amenities Include A Gym, Party Room, Guest Suites, Visitor Parking And Bike Storage. Conveniently Located Close To Schools, Parks, Places Of Worship, Shopping, Restaurants, Public Transit, Sheridan College And Highways 407, 410 And 401. The Upcoming Hurontario LRT Will Offer Even Greater Connectivity! (id:45725)
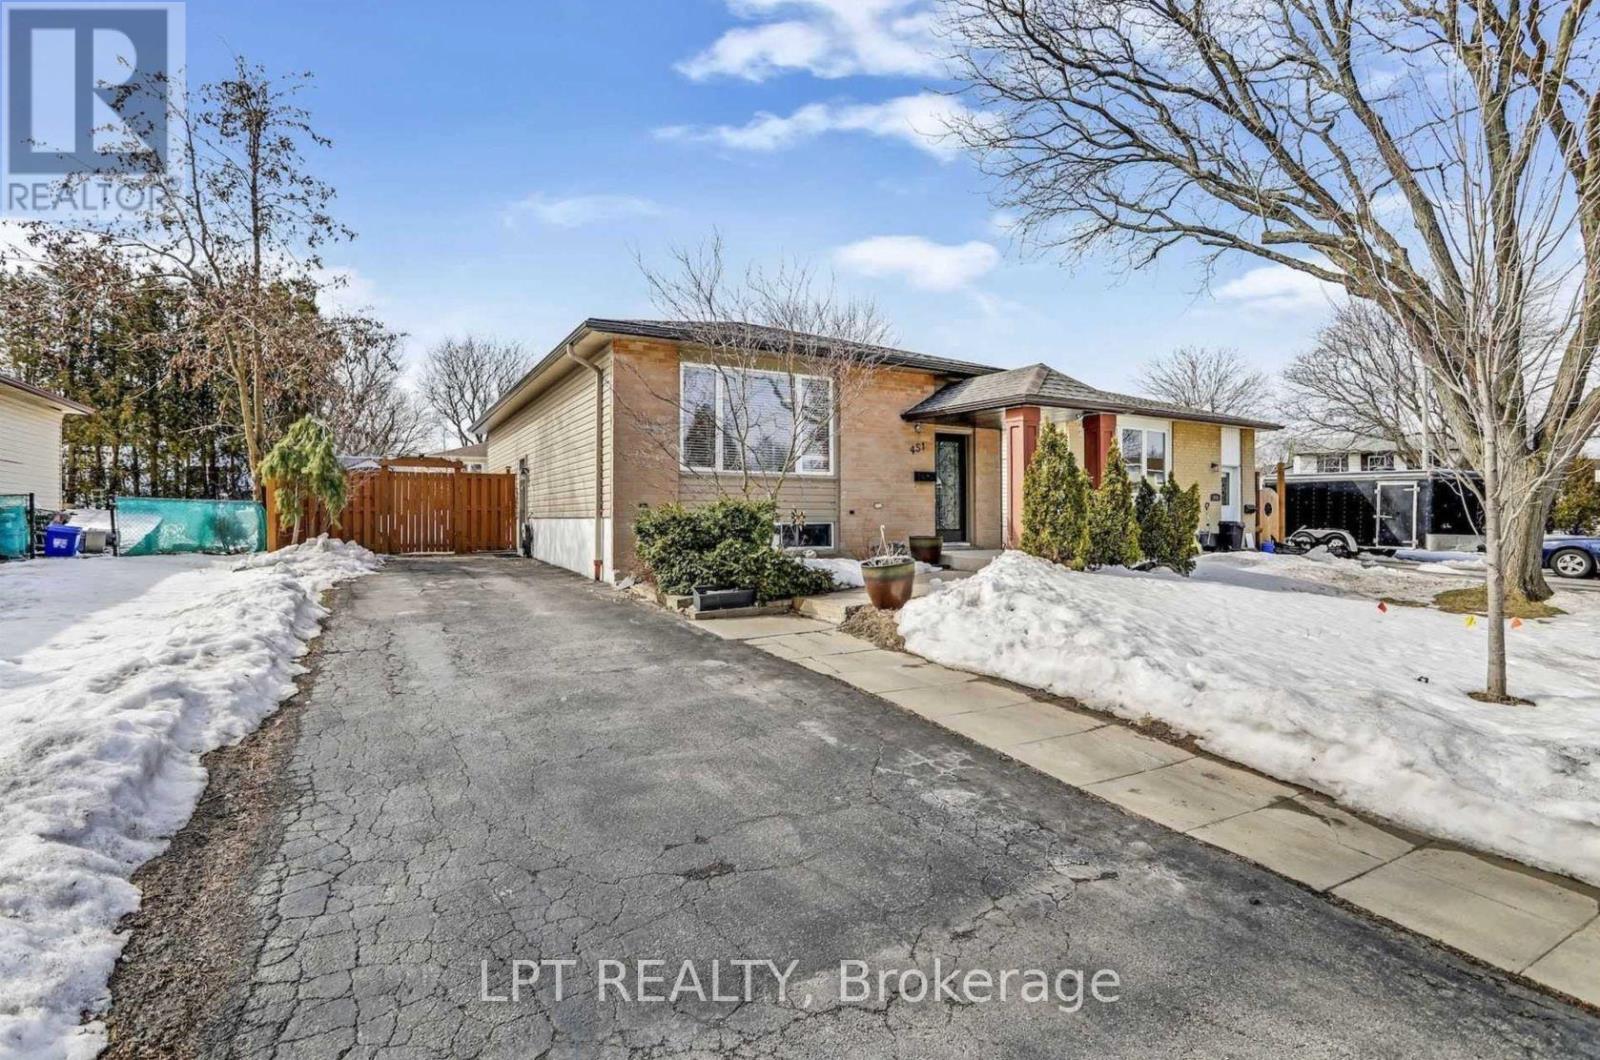
Upper- 451 Brigadoon Drive
Hamilton (Gourley), Ontario
Spacious & Well-Maintained 3-Bedroom Bungalow in Hamilton! Welcome to 451 Brigadoon Drive, Hamilton! This neat and tidy bungalow offers 3 bedrooms and 1 renovated bathroom, all conveniently located on the same level, making it ideal for comfortable single-level living.Enjoy an updated kitchen featuring stainless steel appliances and quartz countertops, along with renovated bathroom and a well-maintained interior. The home is conveniently located close to schools, shopping, restaurants, public transit, and everyday amenities, with easy access to the Lincoln Alexander Parkway for commuters.The basement is separately rented, providing privacy between the two living spaces. Utilities are split 70/30, with the main-floor tenant responsible for 70%. (id:45725)
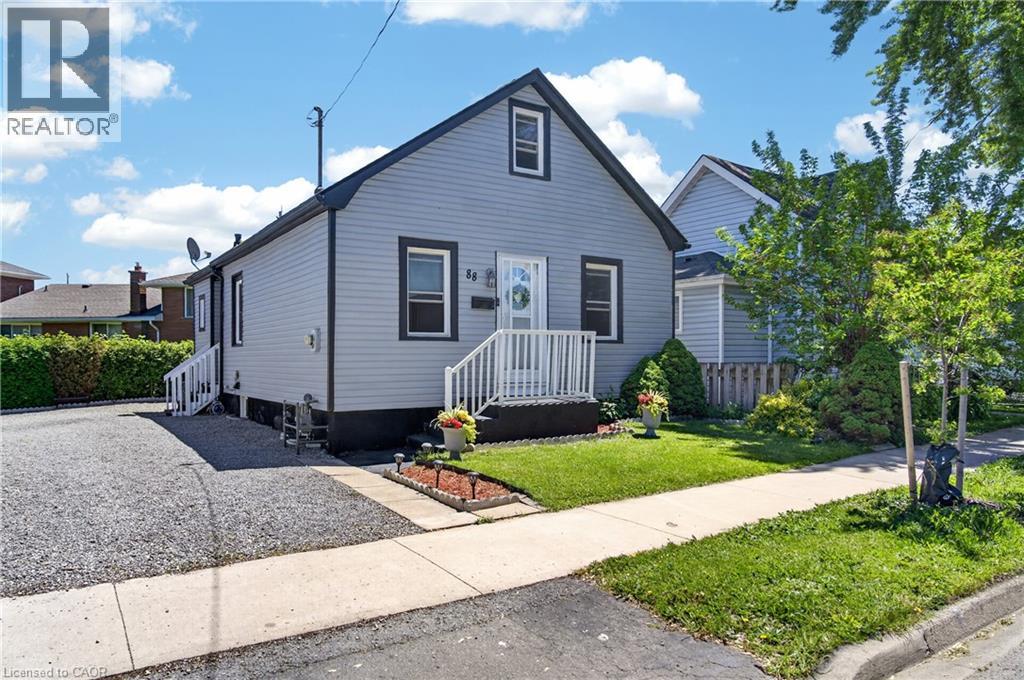
88 Page Street
St. Catharines, Ontario
Welcome to 88 Page Street in St. Catharines - a beautifully updated residence blending modern style with everyday comfort in one of Niagara's most convenient locations. Perfectly suited for first-time buyers, investors, or those looking to downsize without compromise, this charming home offers 3 spacious bedrooms and 2 updated bathrooms across a thoughtfully designed layout.Stylish new flooring, fresh designer paint tones, and upgraded appliances elevate the home, creating a move-in-ready experience. Bright and inviting living spaces flow effortlessly throughout, offering both functionality and warmth for everyday living and entertaining alike.Ideally situated close to shopping, restaurants, parks, schools, and recreational amenities, this property also offers quick access to major highways, making commuting throughout Niagara and the GTA seamless. Whether you're searching for a family home or a strong investment opportunity, 88 Page Street delivers exceptional value, modern updates, and unbeatable convenience.Don't miss your chance to own this beautifully refreshed home in the heart of St. Catharines. Shared driveway with one dedicated parking space included. Additional street parking is available for residents and guests. (id:45725)
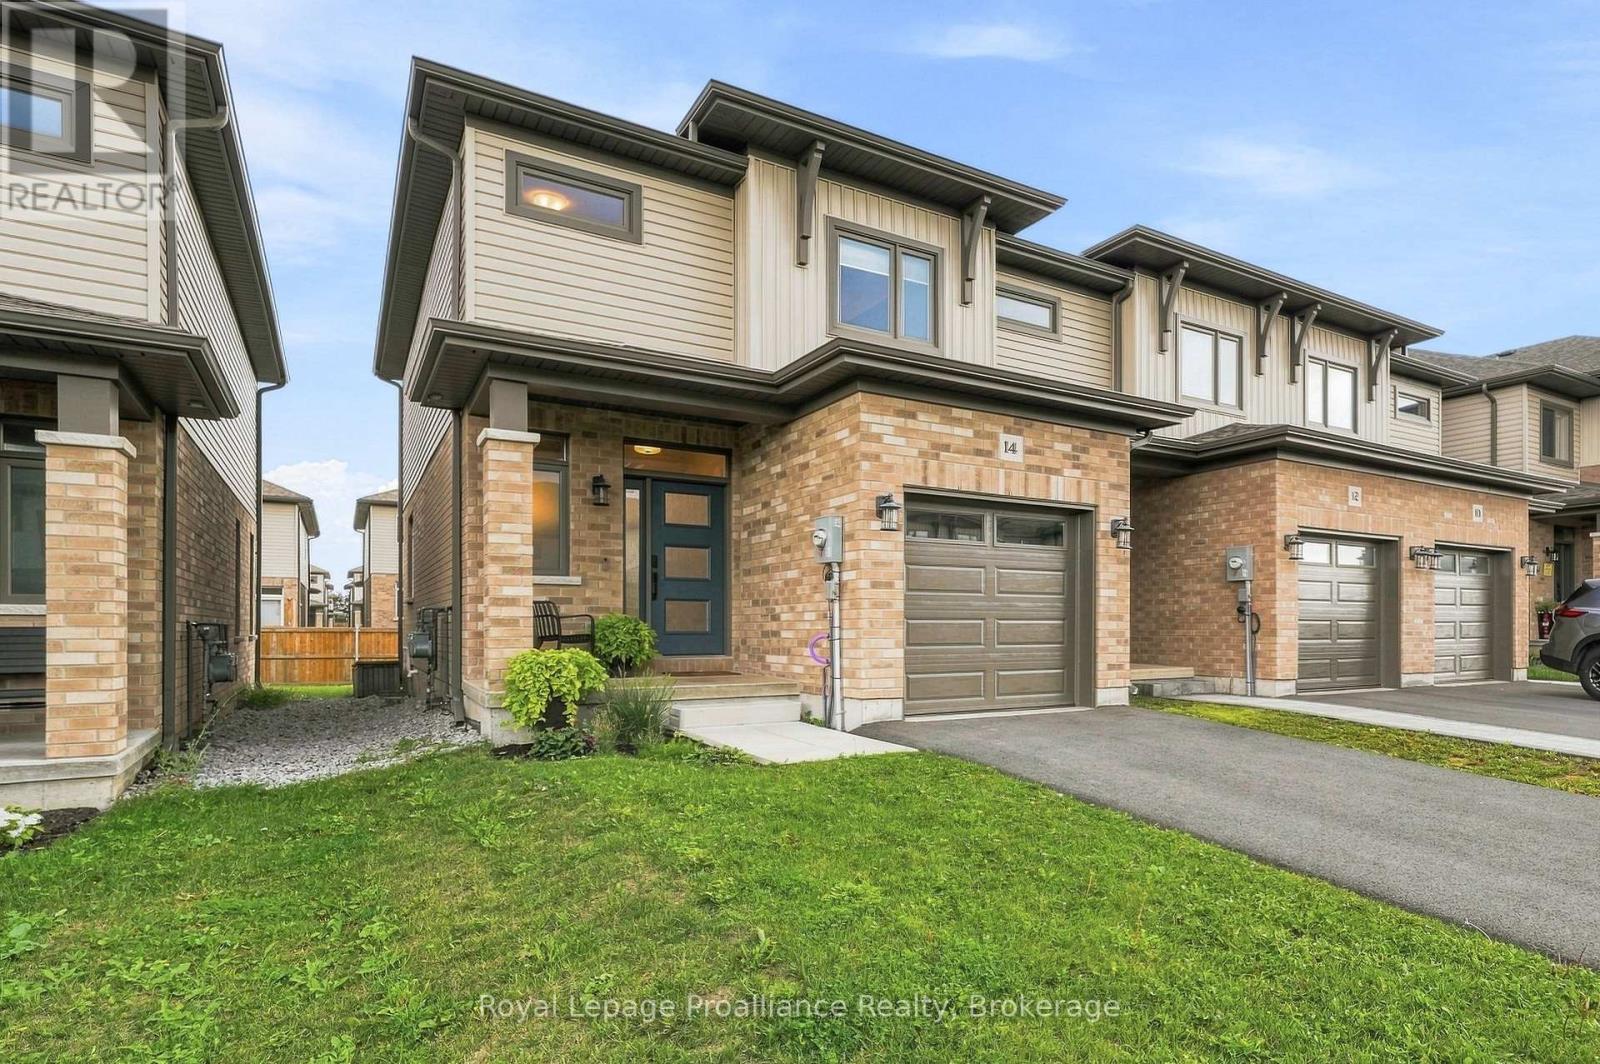
14 Otonabee Street
Belleville (Thurlow Ward), Ontario
Welcome to this beautifully maintained 3-bedroom, 2.5-bath end-unit townhome, offering the feel and finish of a newer home with thoughtful upgrades that set it apart. Built in 2024,this 1,350 sq. ft. residence remains in excellent condition and is truly move-in ready. The bright, open-concept main floor is designed for both everyday living and entertaining, with abundant natural light and a seamless flow between the living, dining and kitchen areas. The upgraded kitchen features quartz countertops, a spacious island and under-cabinet lighting, while additional custom cabinetry was added to provide even more valuable storage and functionality. Sleek engineered hardwood flooring extends throughout the main living spaces, creating a polished and cohesive look. Upstairs, you'll find three comfortable bedrooms, including a spacious primary retreat, along with two full bathrooms and the convenience of a second-floor laundry closet. A main-floor powder room adds practicality for guests and everyday living. One of the standout features of this home is its desirable end-unit position with a private driveway, offering added convenience and separation from neighbouring homes-something not every townhome in the community can offer. The attached single-car garage provides additional parking and storage, while the oversized 6-ft patio door leads to a private 10' x 10' pressure-treated deck, creating an inviting outdoor space for relaxing or entertaining. With its newer construction, upgraded finishes, additional custom storage, end-unit location and private driveway, this home offers an exceptional combination of style, functionality andvalue. Simply unpack and enjoy! (id:45725)
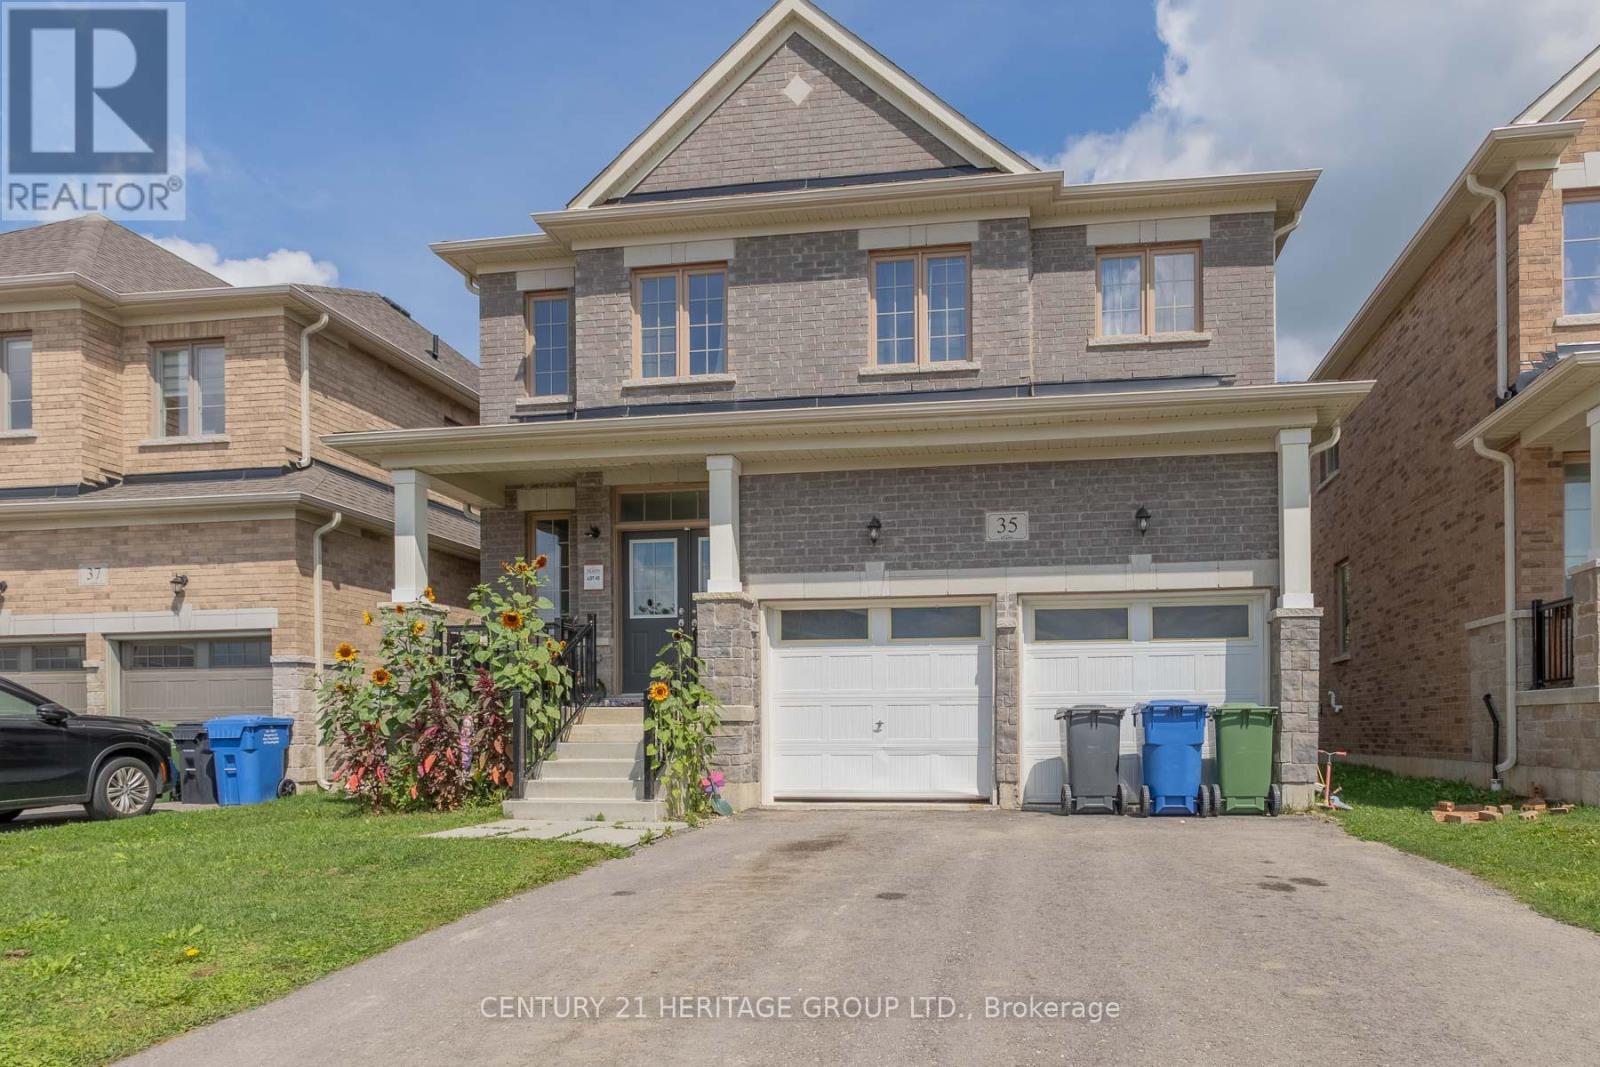
35 Corbett Street
Southgate, Ontario
Welcome to 35 Corbett Cres, a stunning residence offering approximately 2,044 sqft of functional living space in the heart of Dundalk. The second level boasts 4 spacious bedrooms-uniquely configured so that every single room features direct ensuite or semi-ensuite access. The primary retreat functions as a private oasis, complete with a massive walk-in closet and a spa-like 5pc ensuite showcasing a glass shower and a deep soaker tub. A secondary suite bedroom functions beautifully for guests or teenagers, boasting its own dedicated 4pc ensuite and walk-in closet, while the final two bedrooms share a semi-ensuite setup. The main floor flows from a large great room into a bright kitchen. Step outside the kitchen to your private backyard, which features the ultimate property highlight: it backs directly onto the historic Grey County CP Rail Trail. Enjoy morning jogs, bike rides, or winter snowshoeing right from your back gate with no rear neighbors to disturb your privacy. The basement level features framing already underway, presenting a fantastic canvas to custom-design a home gym, recreation space, or extra bedrooms. Beyond the property line, Dundalk offers an incredible community framework. You are walking distance or a short drive from Dundalk & Proton Community School, Highpoint Community School, and essential everyday local amenities like Foodland, pharmacies, and downtown restaurants. Families will love the proximity to Memorial Park, featuring an outdoor pool, playground structures, and the Dundalk Arena & Community Centre. Commuting is effortless with quick access to Highway 10, keeping you connected to Shelburne, Orangeville, and the Blue Mountains ski hills. The property is currently tenanted until May 2027, offering a turn-key revenue stream, though the tenant may consider vacating early for end users. VTB financing available with as little as 15% down @ 6.5%, amortized up to 50 years/interest only - no income verification or credit qualifications. (id:45725)
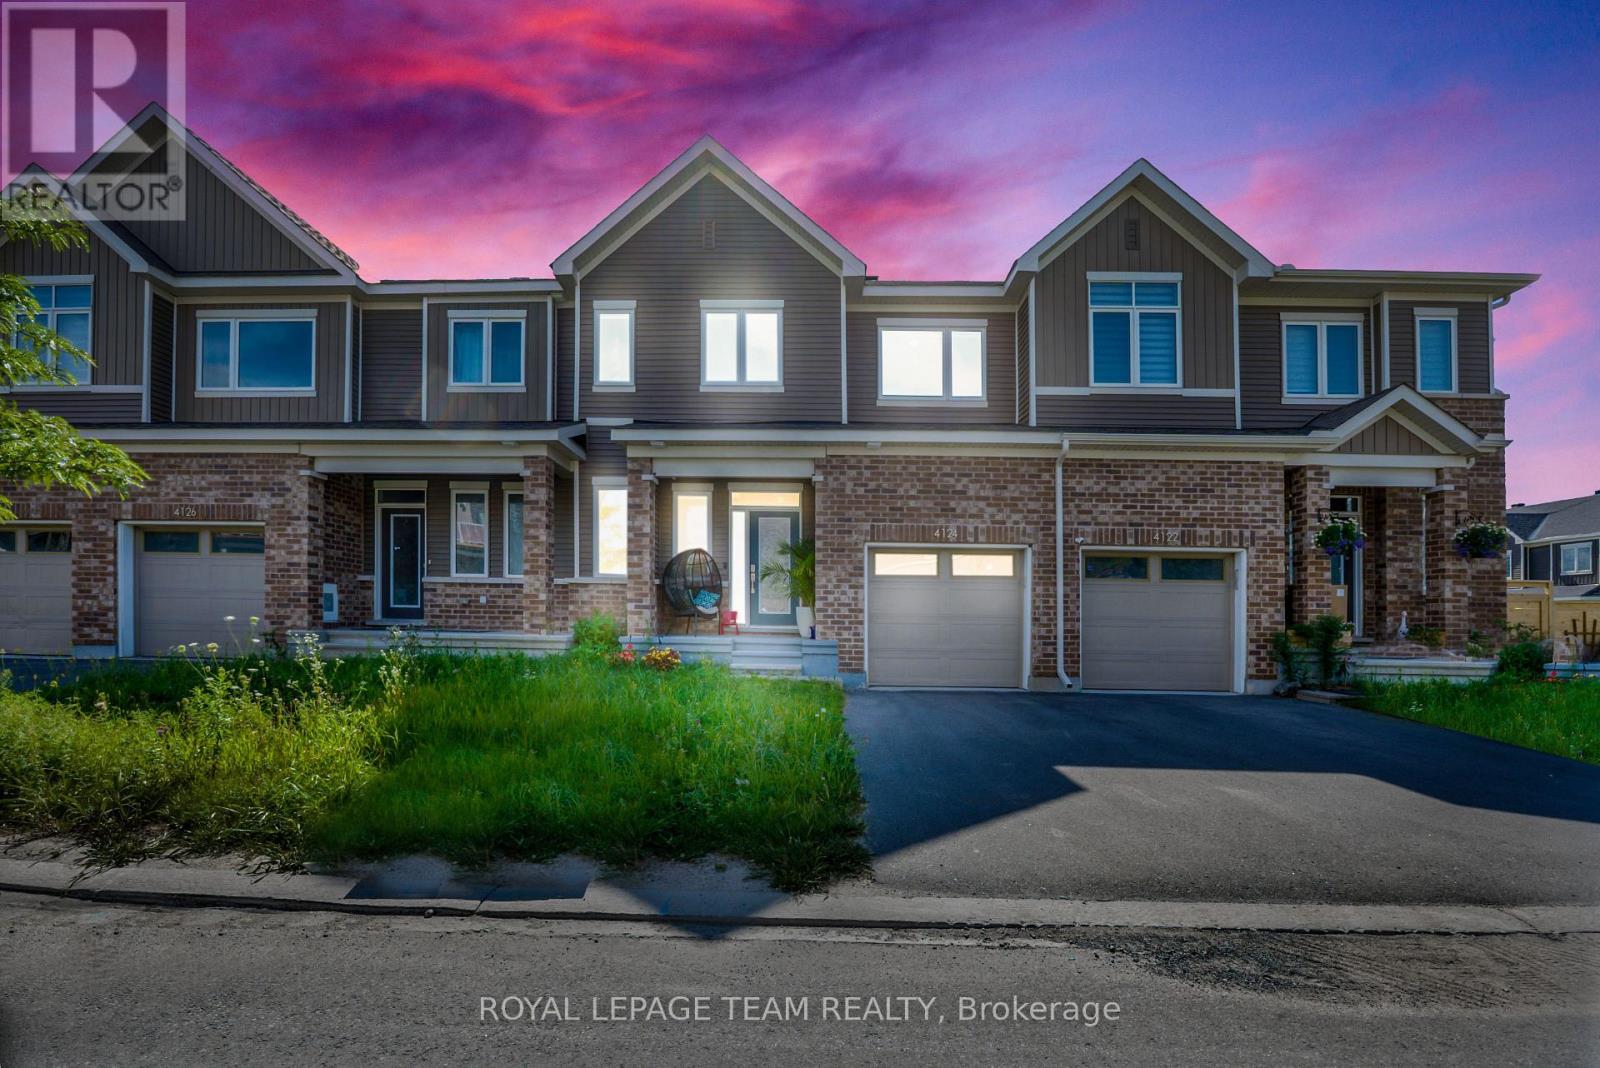
4124 Obsidian Street
Ottawa, Ontario
NEW ON THE MARKET | 4124 Obsidian St, Nepean. Welcome to this beautiful home in one of Ottawa's sought-after south-end communities! From the moment you step inside, you're greeted by a bright, warm, and inviting atmosphere with a thoughtfully designed layout that offers comfortable everyday living and plenty of space for entertaining. The home features spacious living areas, a modern and functional kitchen with excellent storage, generously sized bedrooms, and a well-maintained interior throughout. Located in a convenient and growing neighbourhood, you'll be just minutes from parks, schools, shopping, restaurants, public transit, trails, and major roadways, giving you easy access to everything you need while enjoying the comfort of a welcoming community. Whether you're a first-time buyer, growing family, or investor, this property offers an excellent opportunity to own a home in Nepean. (id:45725)