42 - 44 Edgevalley Road London East (East A), Ontario N5Y 5P7

$639,900Maintenance, Insurance, Common Area Maintenance
$370 Monthly
Maintenance, Insurance, Common Area Maintenance
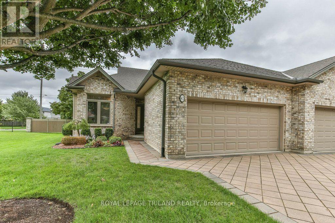
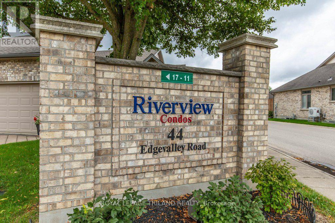
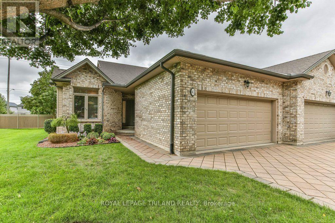
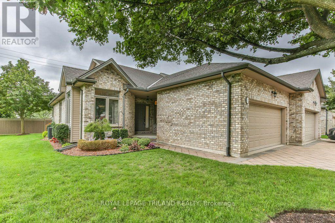
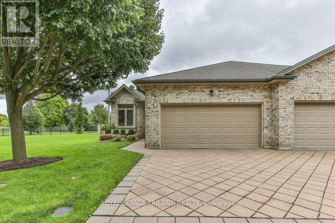
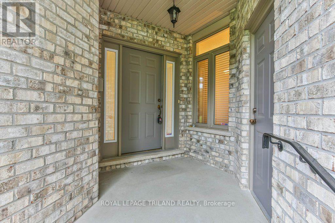
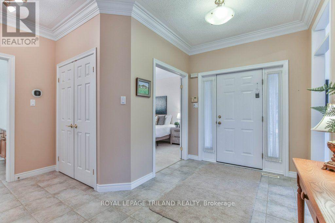
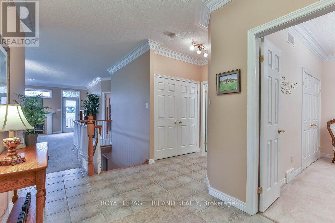
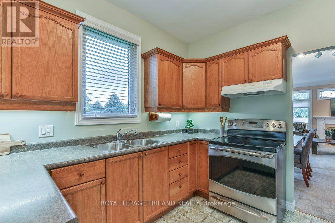
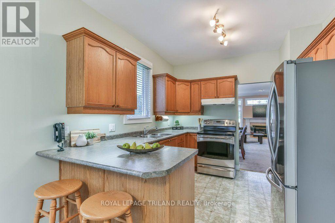
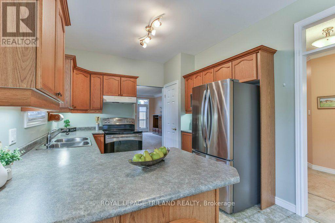
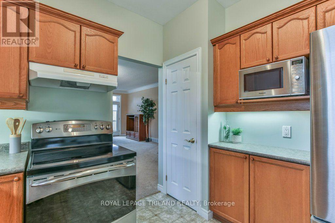
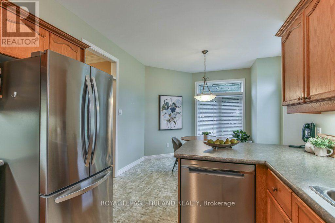
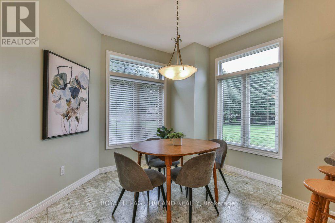
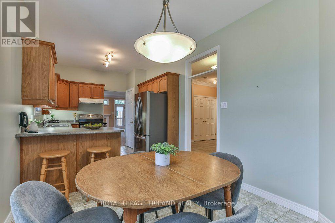
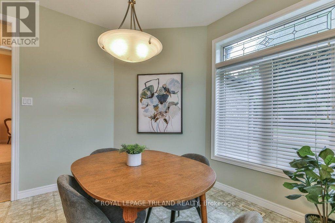
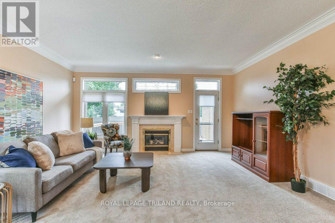
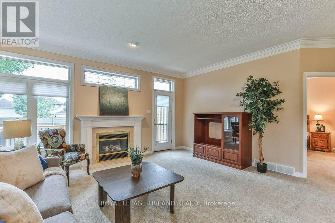
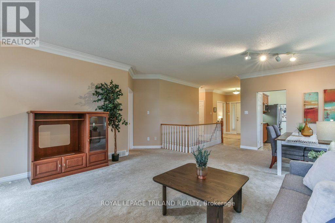
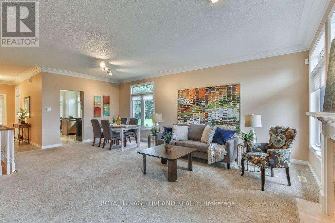
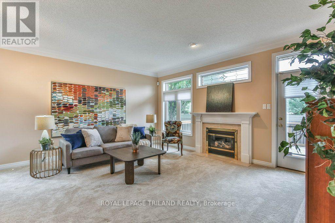
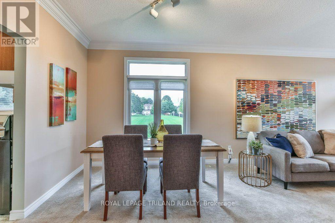
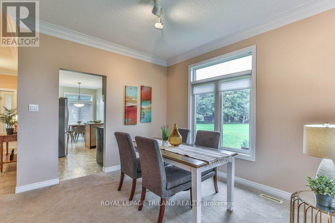
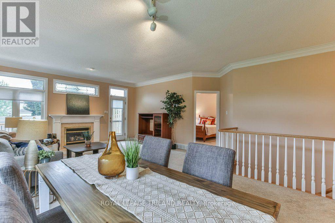
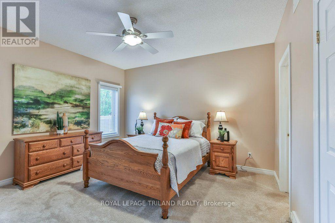
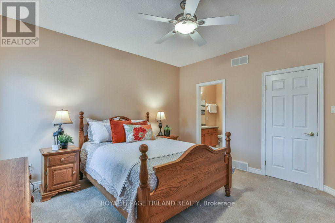
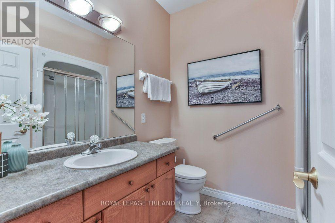
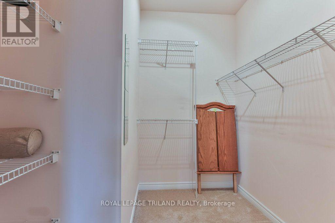
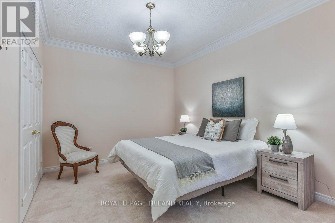
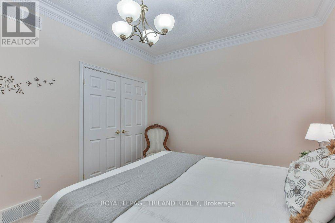
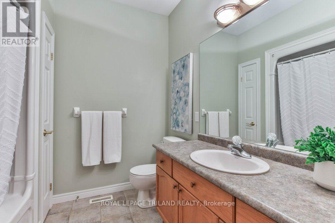
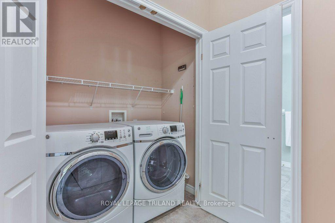
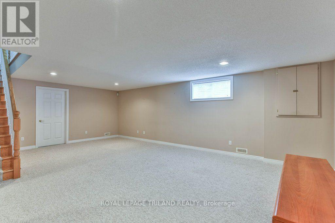
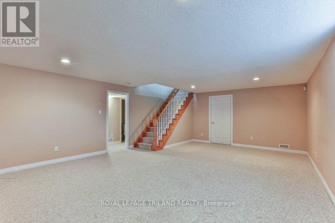
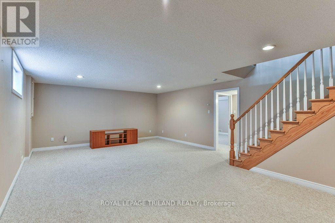
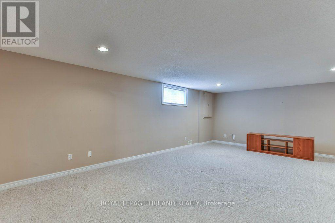
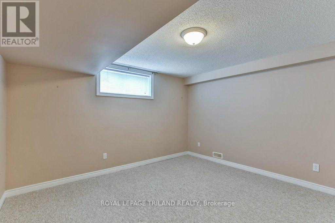
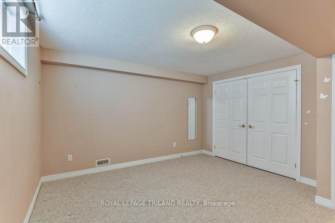
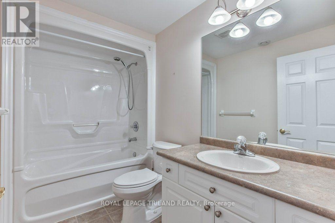
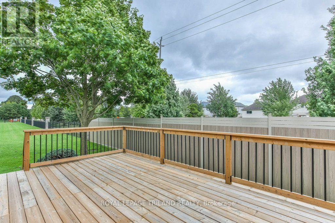
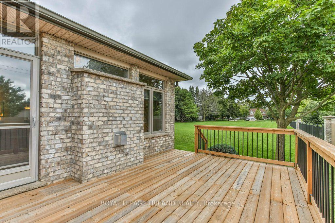
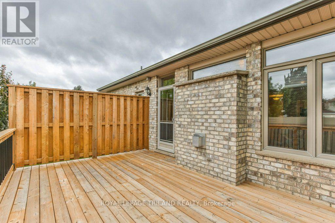
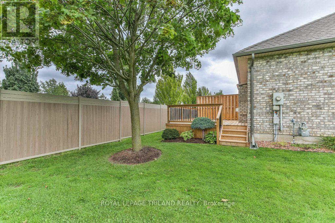
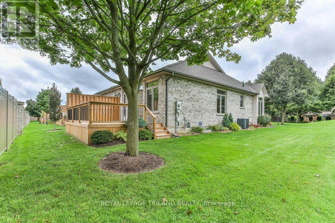
$370 MonthlyWelcome to Unit 42 at the sought-after Riverview Condo complex, ideally located at 44 Edgevalley Road in desirable Kilally Woods. This impeccably maintained one-floor home offers the perfect combination of easy living, space and privacy, with 2+1 bedrooms, 3 full bathrooms and a beautifully finished lower level. The bright and inviting main floor features 9-foot ceilings, elegant crown moulding and a cozy gas fireplace, creating a warm and welcoming atmosphere. Enjoy the convenience of main floor laundry, central vacuum and an eat-in kitchen, while the spacious primary living areas are designed for comfortable everyday living and entertaining. The finished lower level provides exceptional additional space, including a third bedroom and full bathroom-ideal for guests, extended family or a private retreat. Step outside to the large sundeck and enjoy the peaceful setting with no rear neighbours and an oversized green space beside the unit - arguably the nicest location within the complex for views and location. Nature lovers will appreciate being just steps from the scenic walking trails along the Thames River. Additional features include a double car garage, UV coating on the windows, heated cables along key eaves to assist with winter ice management, a security system that can be professionally monitored, plus important updates including the furnace and central air conditioning in 2017 and water heater in 2024. Located in a well-run condo complex with low condo fees, this exceptional home offers the convenience of low-maintenance living without sacrificing space, privacy or access to nature. (id:45725)
Property Details
| MLS® Number | X13729992 |
| Property Type | Single Family |
| Community Name | East A |
| Community Features | Pets Allowed With Restrictions |
| Equipment Type | Water Heater |
| Parking Space Total | 4 |
| Rental Equipment Type | Water Heater |
Building
| Bathroom Total | 3 |
| Bedrooms Above Ground | 2 |
| Bedrooms Below Ground | 1 |
| Bedrooms Total | 3 |
| Age | 16 To 30 Years |
| Amenities | Fireplace(s) |
| Appliances | Garage Door Opener Remote(s), Central Vacuum, Blinds, Dishwasher, Dryer, Microwave, Stove, Washer, Window Coverings, Refrigerator |
| Architectural Style | Bungalow |
| Basement Development | Partially Finished |
| Basement Type | Partial (partially Finished) |
| Cooling Type | Central Air Conditioning |
| Exterior Finish | Brick |
| Fire Protection | Alarm System, Smoke Detectors |
| Fireplace Present | Yes |
| Fireplace Total | 1 |
| Heating Fuel | Natural Gas |
| Heating Type | Forced Air |
| Stories Total | 1 |
| Size Interior | 1400 - 1599 Sqft |
| Type | Row / Townhouse |
Parking
| Attached Garage | |
| Garage |
Land
| Acreage | No |
| Zoning Description | R5-2(1) |
Rooms
| Level | Type | Length | Width | Dimensions |
|---|---|---|---|---|
| Basement | Recreational, Games Room | 5.12 m | 7.46 m | 5.12 m x 7.46 m |
| Basement | Other | 9.47 m | 6.8 m | 9.47 m x 6.8 m |
| Basement | Bathroom | 2.66 m | 1.65 m | 2.66 m x 1.65 m |
| Basement | Bedroom | 3.93 m | 3.95 m | 3.93 m x 3.95 m |
| Main Level | Bathroom | 2.48 m | 2.08 m | 2.48 m x 2.08 m |
| Main Level | Bathroom | 2.17 m | 2.53 m | 2.17 m x 2.53 m |
| Main Level | Bedroom | 4.07 m | 3.18 m | 4.07 m x 3.18 m |
| Main Level | Eating Area | 3.45 m | 3.26 m | 3.45 m x 3.26 m |
| Main Level | Dining Room | 4.1 m | 2.04 m | 4.1 m x 2.04 m |
| Main Level | Kitchen | 2.92 m | 3.13 m | 2.92 m x 3.13 m |
| Main Level | Living Room | 5.98 m | 4.91 m | 5.98 m x 4.91 m |
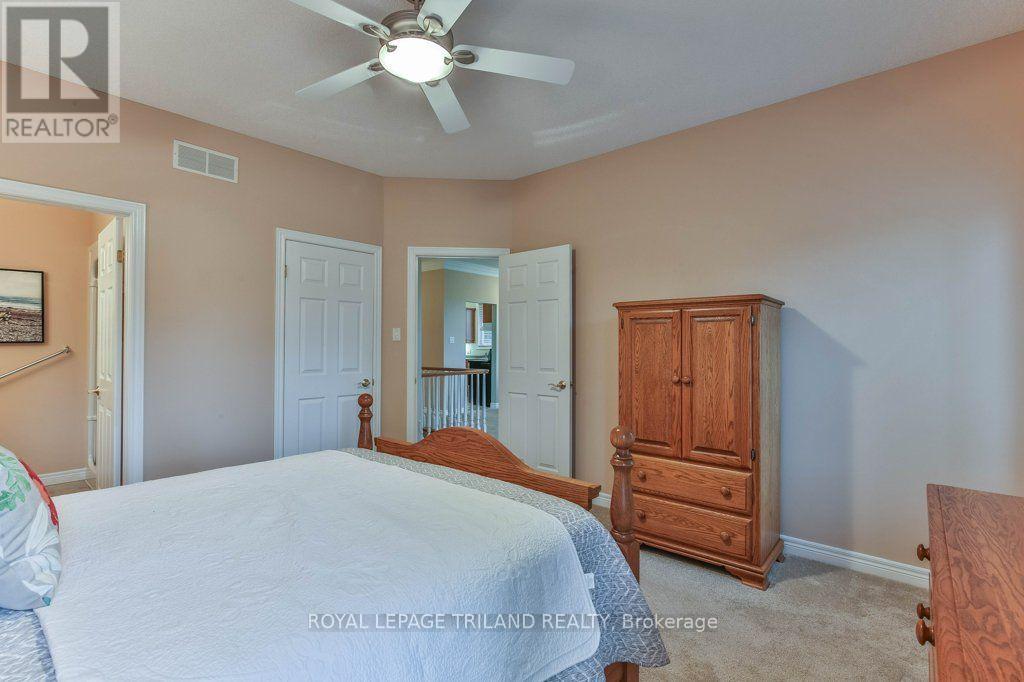
| Main Level | Primary Bedroom | 4.08 m | 4.08 m | 4.08 m x 4.08 m |
https://www.realtor.ca/real-estate/30217985/42-44-edgevalley-road-london-east-east-a-east-a
Interested?
Contact us for more information

The trademarks REALTOR®, REALTORS®, and the REALTOR® logo are controlled by The Canadian Real Estate Association (CREA) and identify real estate professionals who are members of CREA. The trademarks MLS®, Multiple Listing Service® and the associated logos are owned by The Canadian Real Estate Association (CREA) and identify the quality of services provided by real estate professionals who are members of CREA. The trademark DDF® is owned by The Canadian Real Estate Association (CREA) and identifies CREA's Data Distribution Facility (DDF®)
London and St. Thomas Association of REALTORS®
Royal LePage Triland Realty
September 01 2026 11:51:04
