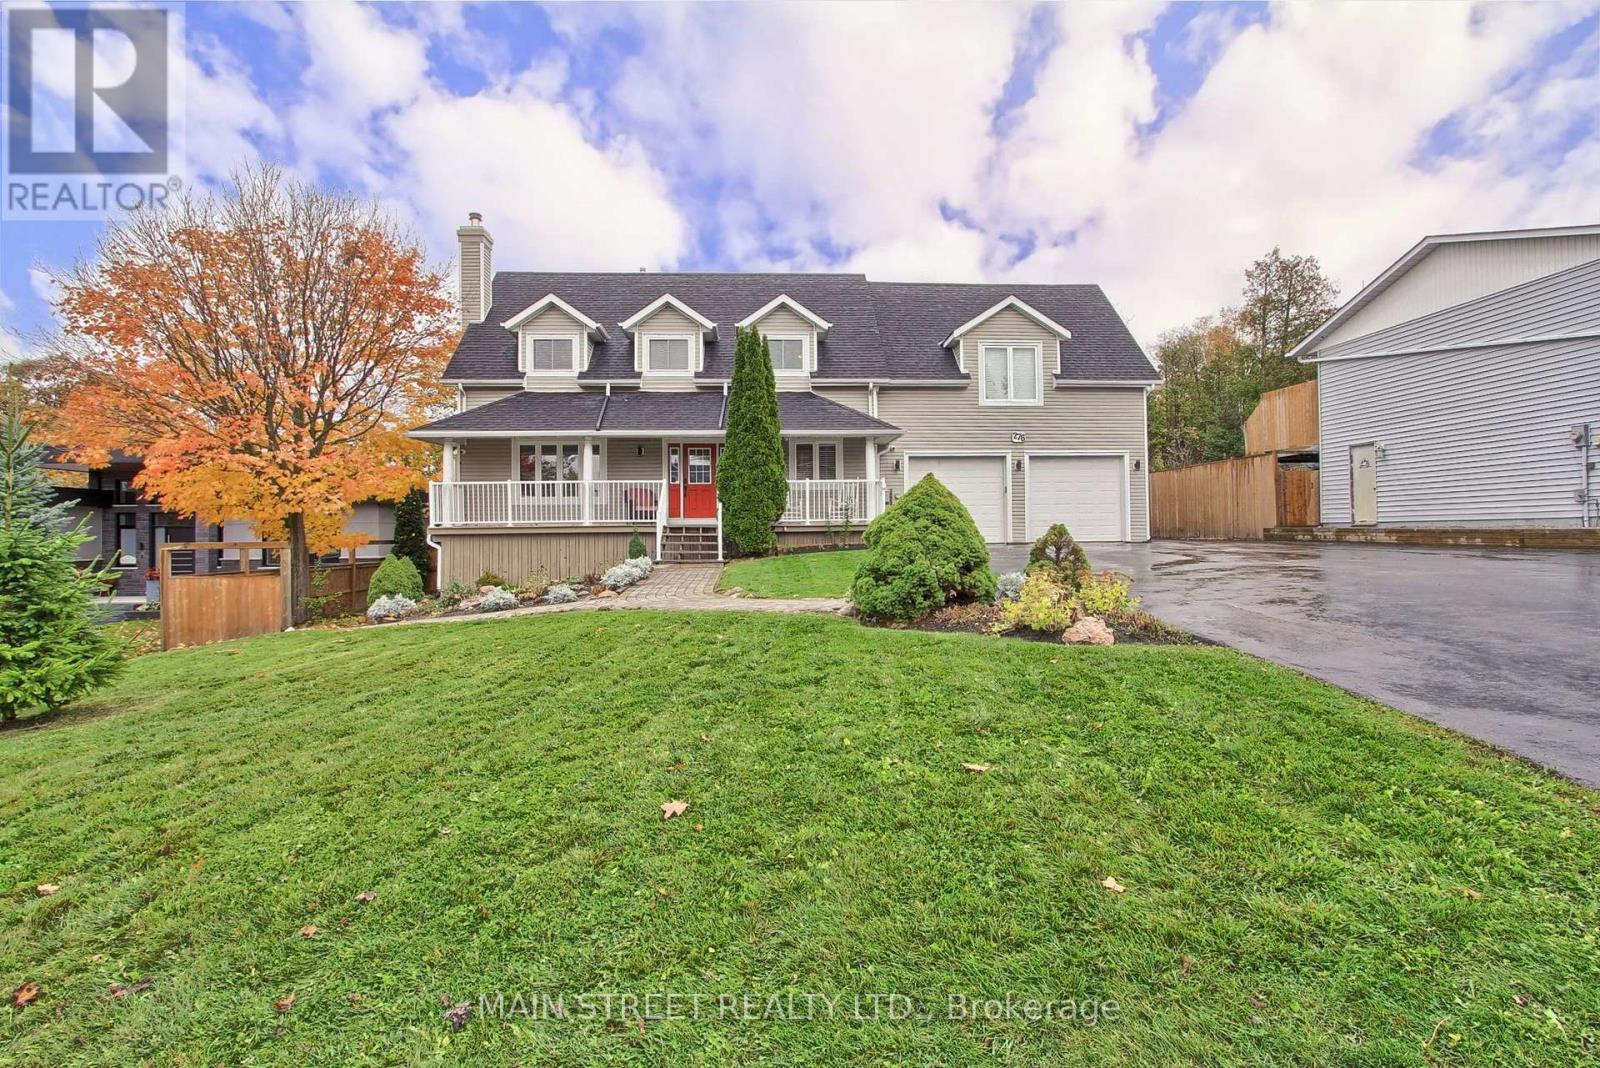
276 Crawford Street
Barrie (Ardagh), Ontario
Welcome to 276 Crawford Street, a beautifully maintained Cape Cod style home offering exceptional versatility, space, and charm in one of Barrie's most desirable neighbourhoods. This impressive property features 4+1 bedrooms, 4+1 bathrooms, and 3 kitchens, making it ideal for multi-generational living or investment potential. The main floor boasts a spacious home office, a newly updated kitchen with modern finishes, and a large family room complete with a cozy fireplace-perfect for gatherings and relaxation. Upstairs, discover three generous bedrooms, including a primary suite with a double closet and private ensuite bathroom and cozy gas fireplace. Above the garage, a self-contained 1-bedroom in-law suite offers a separate entrance providing excellent income potential or private guest accommodations with it's own gas fireplace, and a heat pump for its own heating and A/C. The fully finished walk out basement (with it's own patio) adds even more flexibility with another 1-bedroom in-law suite, also featuring a separate entrance and full kitchen, gas fireplace and a heat pump for its own heating and A/C. Step outside from your kitchen/dining room to private deck and massive private backyard oasis, complete with a serene pond and dock, large deck, additional parking, and a spacious shed. The heated garage provides the perfect space for a workshop, additional living area, or the ultimate "man cave." Conveniently located close to shopping, Downtown Barrie, the highway, schools, and parks, this home truly has it all-space, style, and endless possibilities. (id:45725)
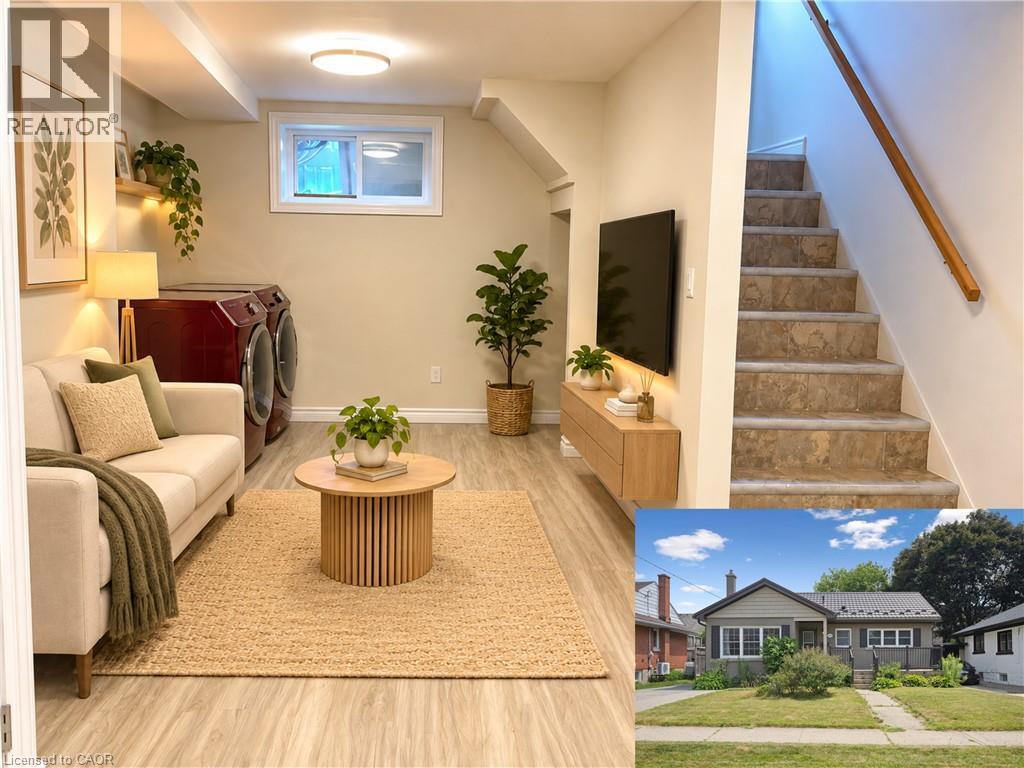
249 Blucher Street Unit# Lower
Kitchener, Ontario
Welcome home to this spacious and inviting 3-bedroom, 1-bathroom lower-level unit offering a comfortable layout and plenty of room to make your own. The heart of the home features a generously sized kitchen with ample cabinetry and counter space, a large centre island, and an adjoining dining area, creating a functional space for everything from busy mornings to dinners at home. A separate living area provides even more room to unwind, while three bedrooms offer flexibility for sleeping space, a home office, or whatever best suits your lifestyle. The unit also includes a full 4-piece bathroom, convenient in-suite laundry, and additional storage space. Need even more room? Tenants will have access to shared garage storage, along with a large shared backyard to enjoy during the warmer months. One parking space is included. Located just minutes from Downtown Kitchener and highway access, with public transit only steps away, this home puts everyday conveniences and commuting within easy reach. Available December 1st for $1,750/month + 40% of utilities. As an added incentive, receive 50% off your first month's rent when signing a 16-month lease. A comfortable, practical place to call home with the space and convenience that can be hard to find at this price point. *Photos shown are prior to the current tenants taking possession and have been virtually staged. (id:45725)
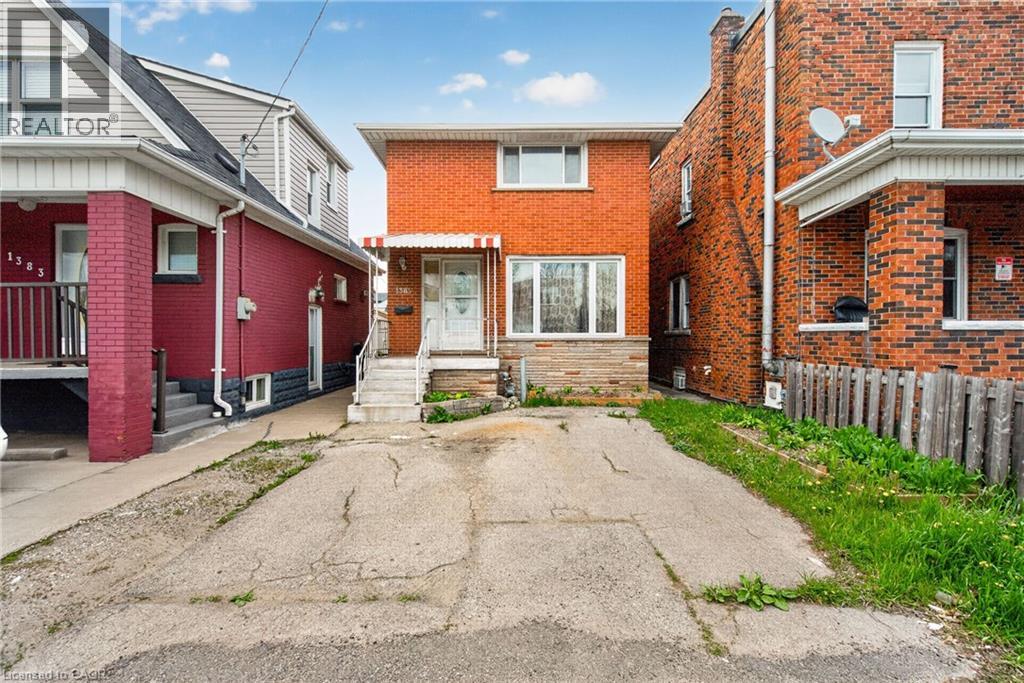
1385 Barton Street E
Hamilton, Ontario
1385 Barton St. E. Hamilton, ON Welcome investors. Solid brick 2 storey, 3 bedroom home + 2 Full baths, rents for $1650.00 +1/2 Utilities per month. Accessory Apartment with 3 bedrooms in basement rents for $750.00 per month/ per bedroom total rents $2250.00 Shared Bathroom, Kitchen, and Common Area. Accessory Apartment(2025), Windows(2025), A/C(2023). All major renovations were completed in 2015 (id:45725)
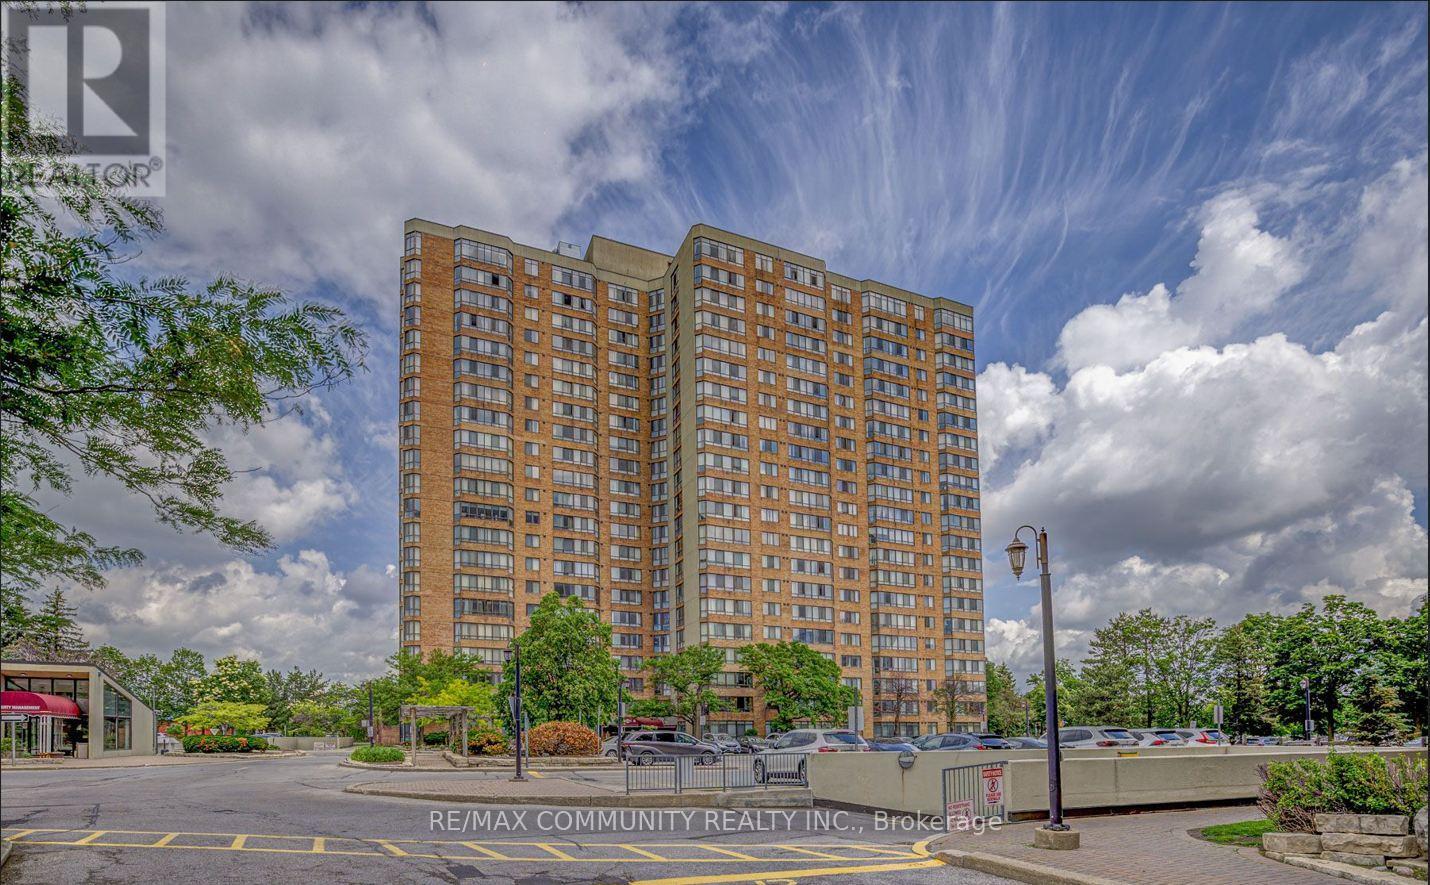
1133 - 25 Bamburgh Circle
Toronto (Steeles), Ontario
Welcome to 25 Bamburgh Circ #1133, a bright and spacious Tridel-built condominium offering a thoughtfully designed layout with generous living spaces and abundant natural light. This well-maintained suite features three spacious bedrooms plus a versatile solarium / Den, ideal for a home office, a fourth bedroom, reading area, or additional living space. The upgraded kitchen offers stylish cabinetry and ample workspace, while laminate flooring throughout creates a clean and contemporary feel. Enjoy the convenience of two side-by-side parking spaces and access to a common EV charging station. The maintenance fee includes hydro, heat, water, CAC, building insurance, parking, and common elements, providing added convenience and value. Ideally situated close to TTC, steps away from top-rated schools (The area is within the boundary of Dr. Norman Bethune Collegiate Institute, ranked in the top 13% of all Ontario Schools.), shopping, restaurants, and everyday amenities, with 24-hour security for added peace of mind. Close to highways 404, 407, and 401, making commuting throughout the Greater Toronto Area (GTA) effortless. A wonderful opportunity to enjoy spacious condo living in a convenient Toronto location. (id:45725)
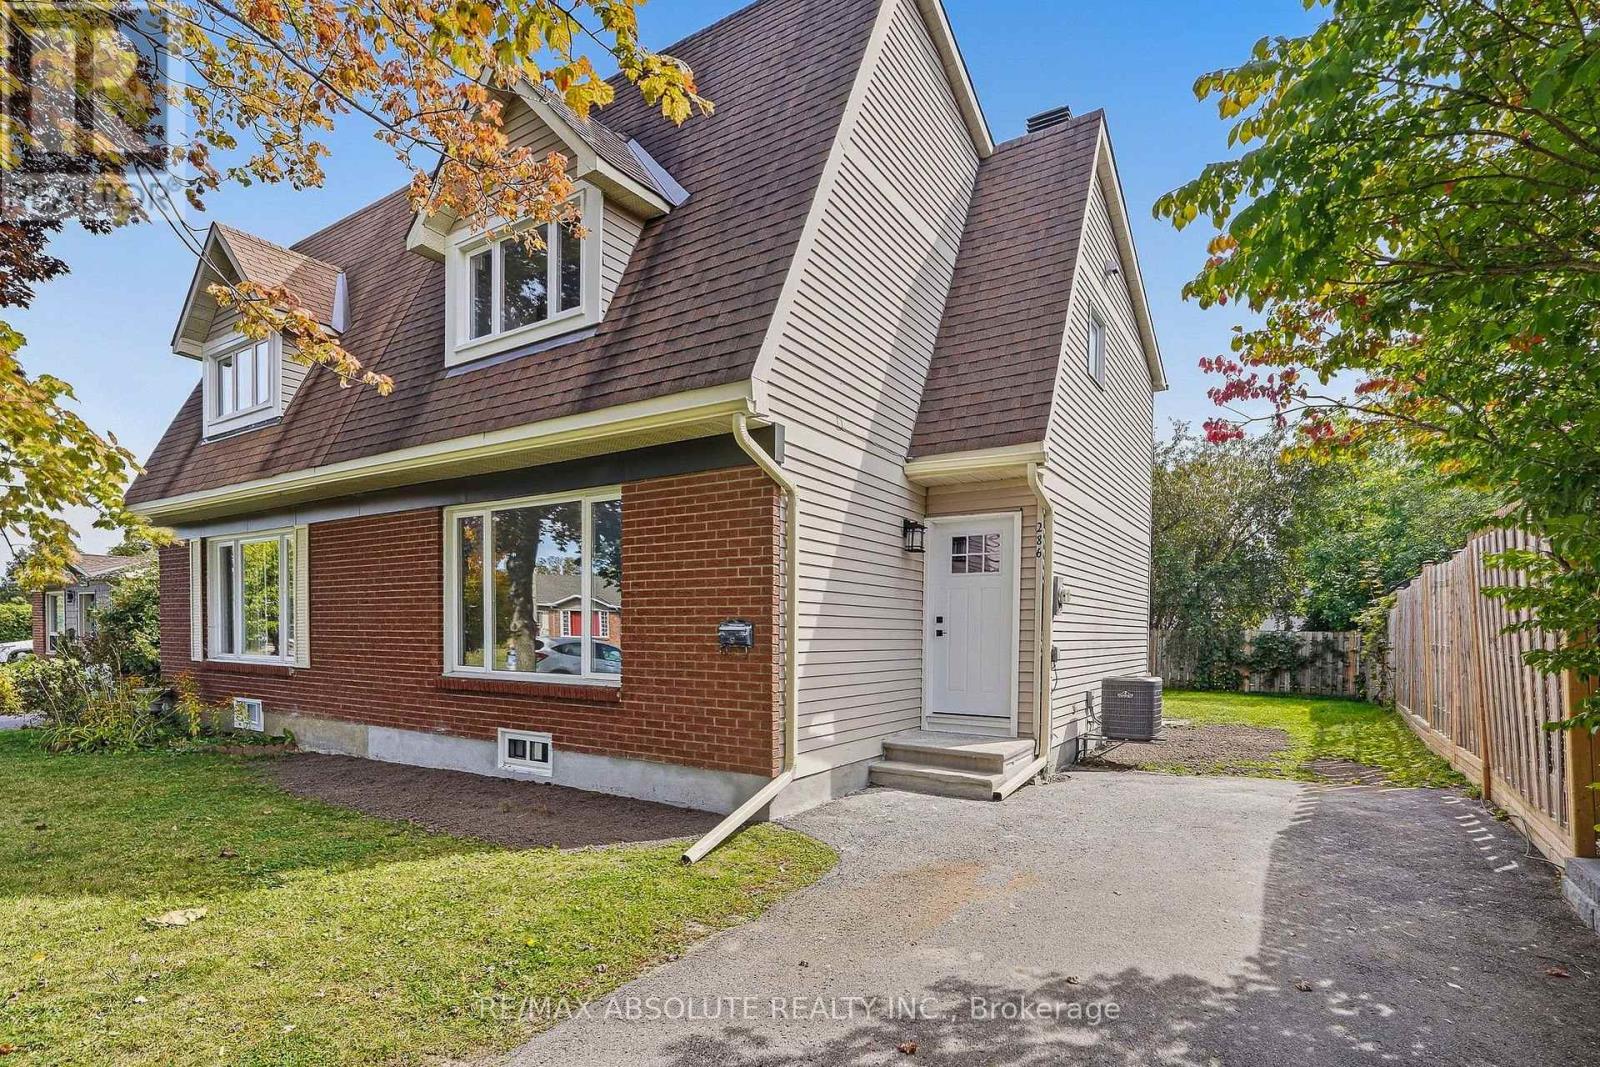
286 Mockingbird Drive
Ottawa, Ontario
Be the first to call this beautifully renovated 3-bedroom, 2-bathroom semi-detached home yours! Located in sought-after Chatelain Village, this move-in-ready property has been completely updated from top to bottom and offers the perfect combination of modern comfort, efficiency and an incredible location. Nature enthusiasts will love being within walking distance of scenic trails, the Ottawa River and Petrie Island, while still enjoying convenient access to shopping, schools, transit and everyday amenities. Step inside to a bright, carpet-free interior featuring new flooring throughout, smooth flat ceilings, plenty of pot lights and an abundance of natural light. The brand-new kitchen features new appliances and opens directly to the dining area, creating a functional and inviting space for everyday living and entertaining. Patio doors off the dining room lead to a large deck overlooking an exceptionally spacious backyard - perfect for relaxing, entertaining or simply enjoying the outdoors. Both bathrooms have been completely renovated with fresh, modern finishes. Additional upgrades include a new furnace, new central air conditioning, new hot water tank and R60 attic insulation, helping provide year-round comfort and improved energy efficiency. With virtually everything updated, this is your opportunity to enjoy the comfort and convenience of a freshly renovated home where you can simply move in and enjoy. Tenant is responsible for all utilities. (id:45725)
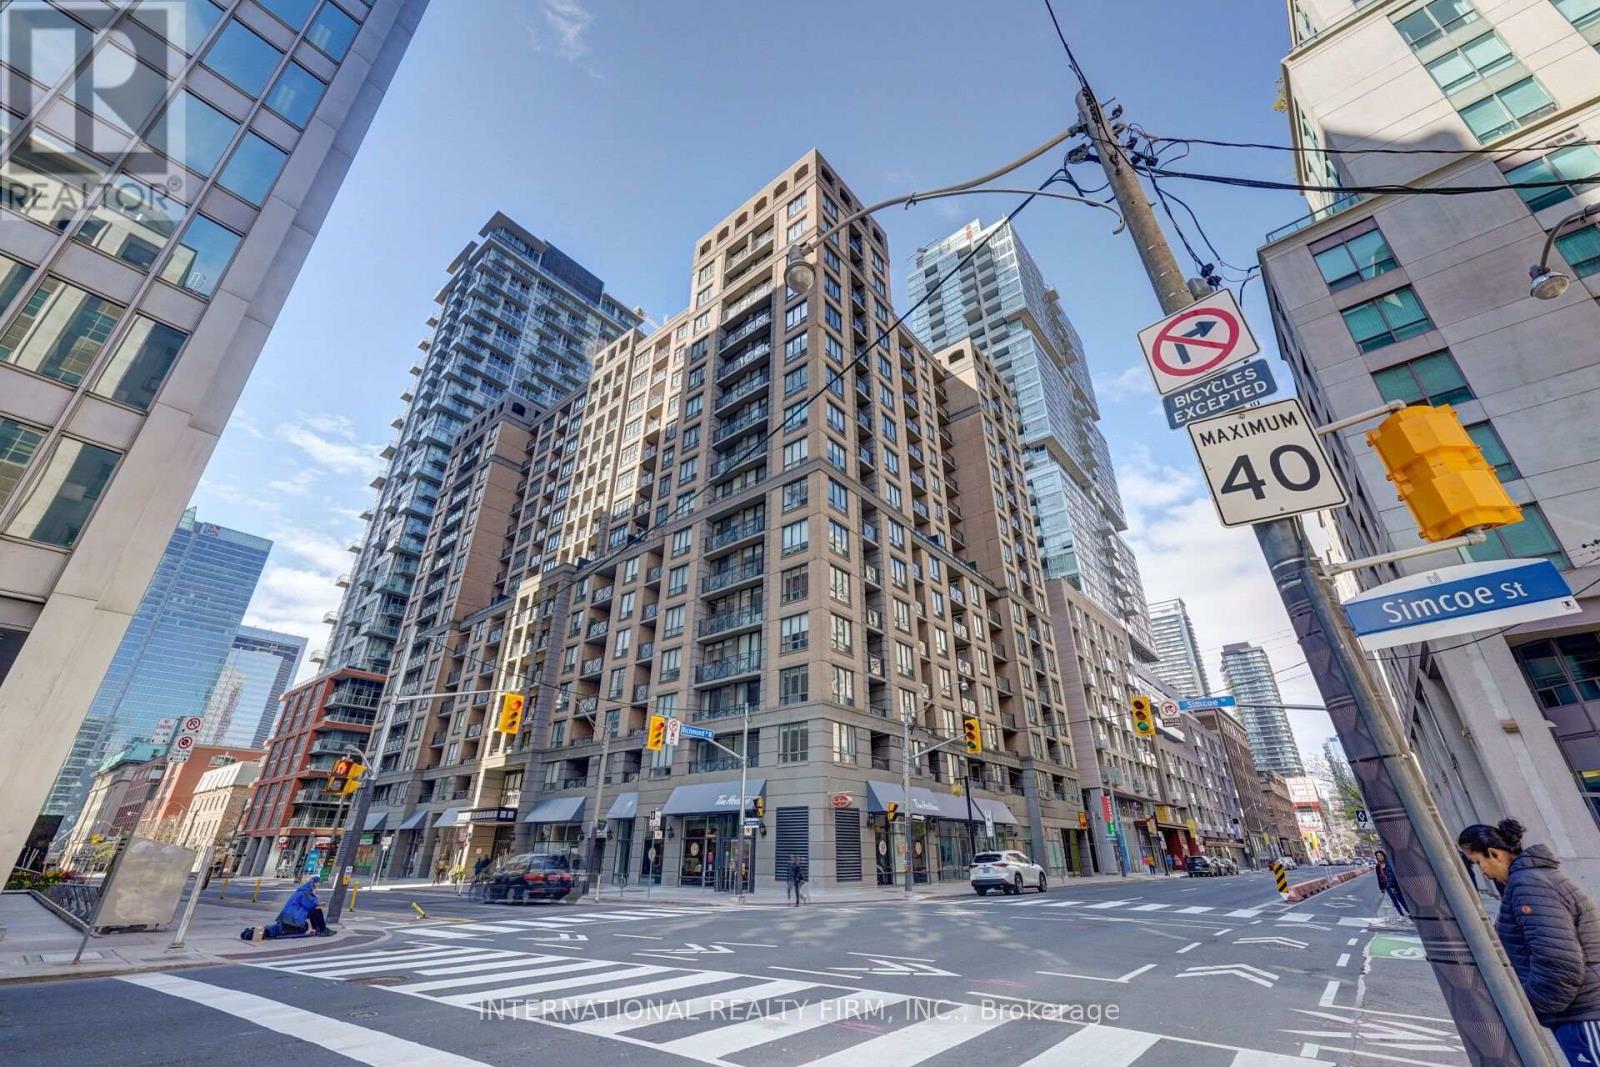
1209 - 140 Simcoe Street
Toronto (Waterfront Communities), Ontario
Spacious 3-bedroom suite in prestigious University Plaza at 140 Simcoe St. Prime downtown location steps to Osgoode Subway, Financial District, hospitals, restaurants, OCAD, Queen West and more. Bright, functional layout featuring modern finishes, full-sized kitchen, and ensuite laundry. Top-tier building amenities: 24-hr concierge, gym, rooftop deck/garden, party room, and paid visitor parking. Base price is unfurnished. *** Option to lease fully furnished at $4500/month *** Underground parking available for an additional $100/month. (id:45725)
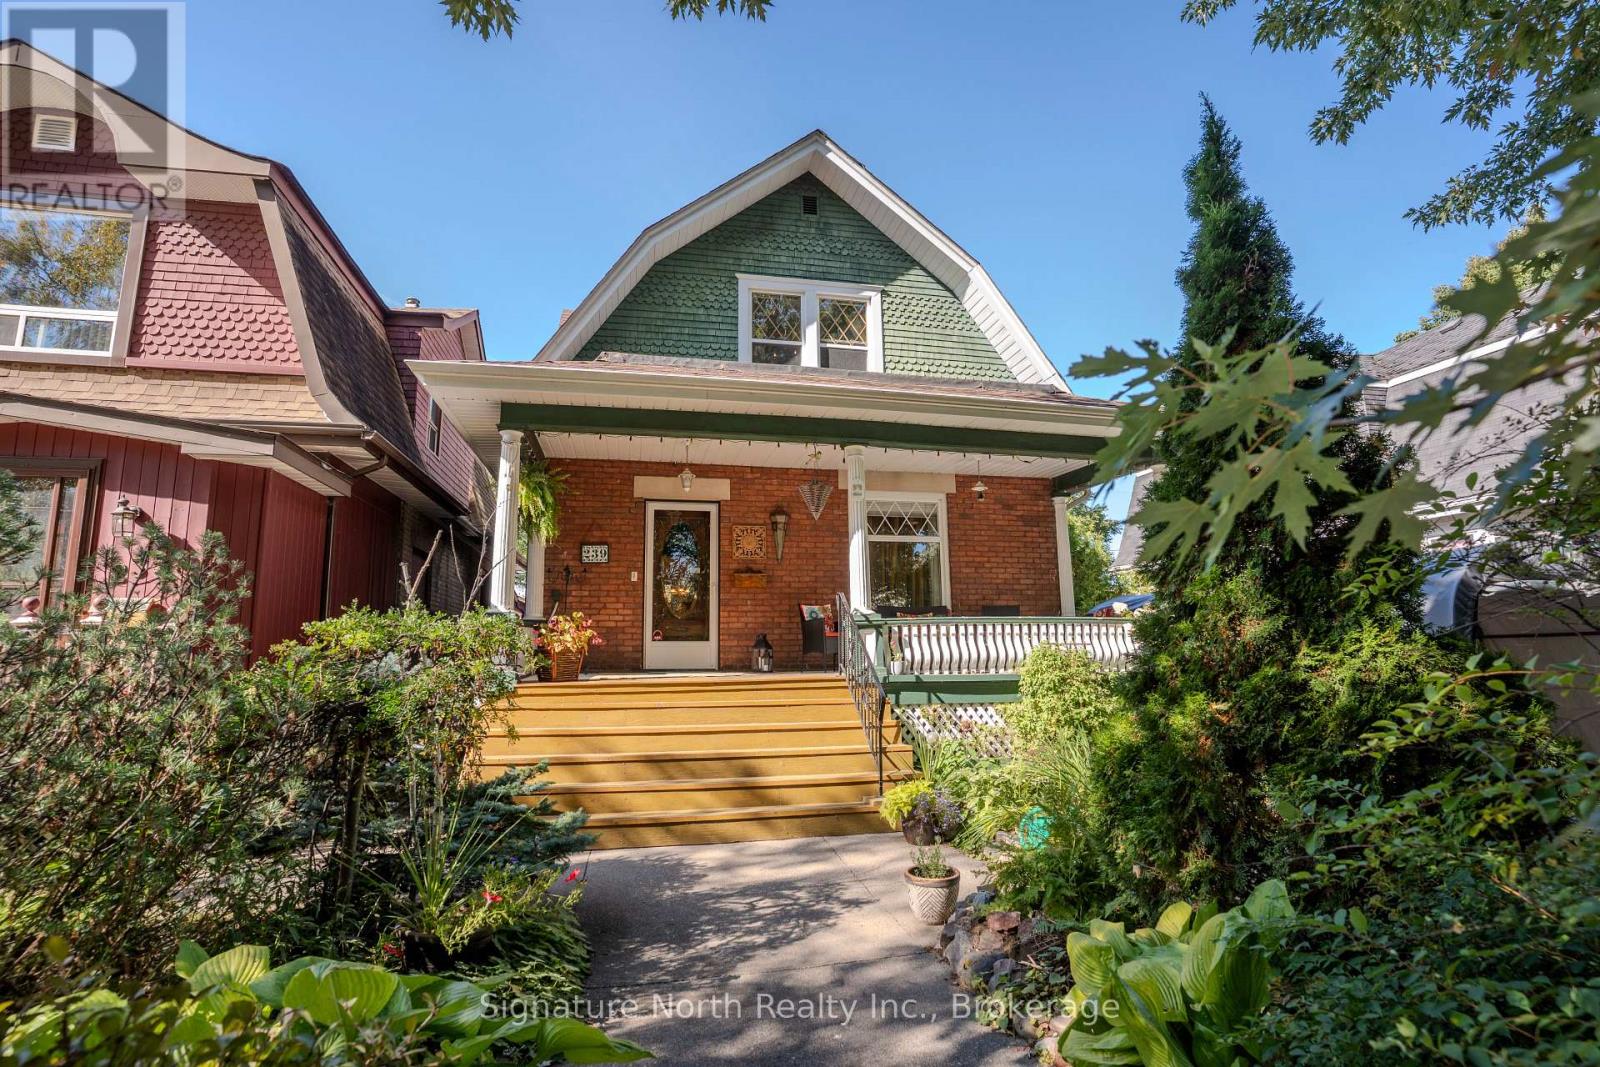
239 Marks Street N
Thunder Bay (Mckeller Park), Ontario
Timeless character, beautiful gardens and an exceptional setting come together in this meticulously maintained Character Home ! Filled with warmth and charm, this beautiful home showcases rich original woodworking throughout and offers a wonderful family layout for family living and entertaining. Upstairs you'll find three bedrooms and a 4 pce bathroom. While the main floor features a large updated eat-in kitchen , separate dining room with a cozy fireplace , small office and a welcoming front living room, The lower level provides even more living space with a comfortable rec room, huge sauna, three pce bath and a convenient separate entrance to the basement. There is potential to convert this into a separate suite. Outside is just as impressive with stunning perennial gardens surrounding both the front and back yards, while the west facing backyard is an ideal spot to relax, entertain or enjoy the evening sun. A charming covered front porch welcomes you home, offering the perfect spot to relax and enjoy the beauty of this tree-lined neighbourhood. A Beautifully cared for Character Home with incredible warmth, charm and outdoor space - ready for its next family to enjoy! (id:45725)
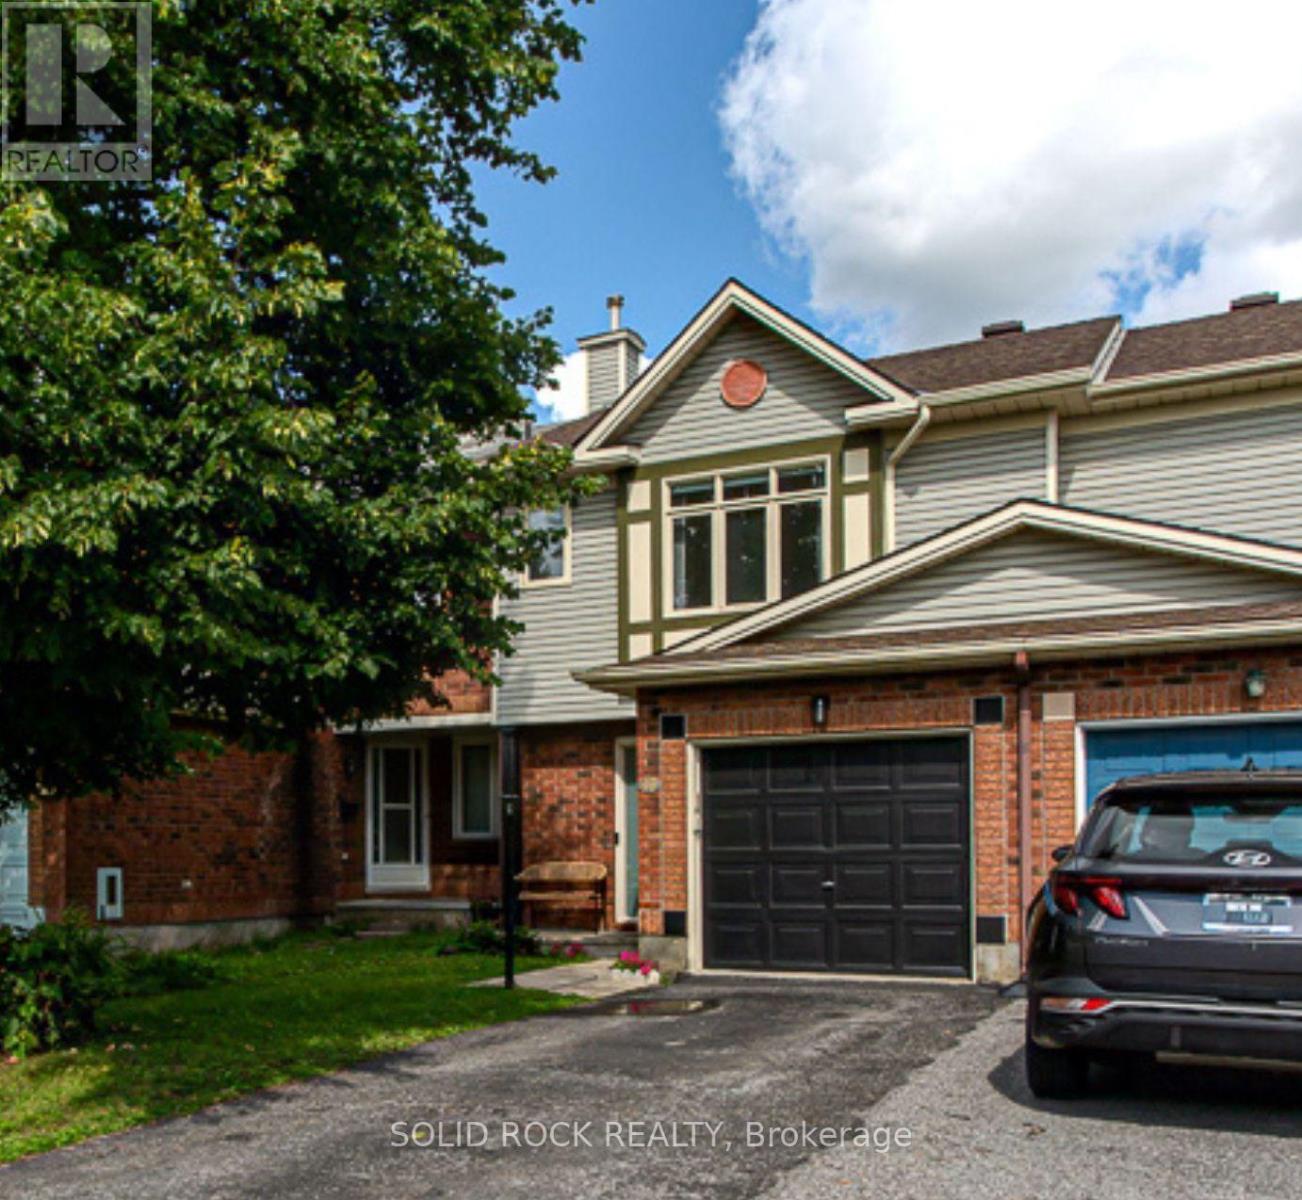
49 Longshire Circle
Ottawa, Ontario
Welcome to this stylish Claridge freehold townhouse offering space, updates, and location all in the heart of Barrhaven's popular Longfields neighbourhood! Step inside to a welcoming foyer with inside access to the single car garage and a powder room. The main level was refreshed with new luxury vinyl flooring (2025) while new pot lights in the living room (2024) create a bright and inviting space to relax and entertain. The kitchen features a gas stove, white appliances, and plenty of counter and cupboard space with a new light fixture and faucet. The kitchen is completed with extended storage in the breakfast nook. Upstairs, you'll find three bedrooms with brand new carpeting throughout. The bright primary bedroom has a walk-in closet and a private 4-piece ensuite, while a second 4-piece bathroom serves the additional bedrooms. The fully finished basement functions as a comfortable den that can also work perfectly as a home office or future guest space. Two separate storage areas and laundry add even more practicality to the basement level. Step outside to your fully fenced backyard with a large deck and gazebo with no rear neighbours for added privacy. Several important updates have already been thought of including a Comfort Aire A/C installed (2025), hot water tank replacement (2024) and PEX plumbing throughout the home completed (2023). Located within walking and cycling distance from Strandherd Crossing, Chapman Mills Marketplace, and Fallowfield Park & Ride access. Nature lovers will also appreciate being close to Chapman Mills Conservation Area and its scenic trails and water access. Don't miss out on this fantastic opportunity to enjoy comfort and convenience in a great location! (id:45725)
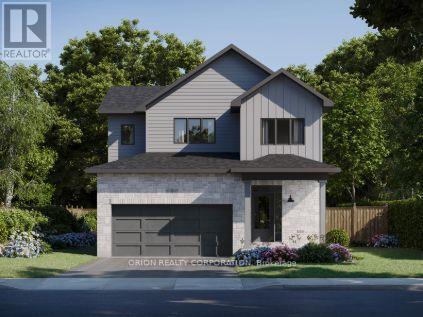
400 Holden Street
Kingston (City Northwest), Ontario
Introducing the Thorncrest by CaraCo, a beautifully designed home in the sought-after Woodhaven community. This brand-new model now offers approximately 2050 sqft of finished living space, 3 bedrooms, 2.5 bathrooms, and basement rec-room, thoughtfully crafted for modern living. The open-concept main floor features 9 ft ceilings, hardwood flooring, ceramic tile, and a cozy fireplace. The kitchen is both stylish and functional, complete with quartz countertops, a large centre island, pot lighting, and ample cabinetry-ideal for everyday living and entertaining. Upstairs, you'll find three well-appointed bedrooms, including a spacious primary suite with walk-in closet and a private ensuite. Two additional bedrooms offer flexibility for family, guests, or a home office. Additional highlights include main floor laundry, high-efficiency furnace, HRV system, and quality finishes throughout. The full basement with bathroom rough-in provides excellent potential for future living space. Located in the desirable Woodhaven neighbourhood, close to parks, schools, the future site of Kingston General Hospital and all west-end amenities. Receive a $20,000 Design Centre bonus to personalize your finishes and expand your living with the included incentive package of a basement rec room. If a basement rec room is not the right fit for your family, substitute it with one of our other incentive packages at no cost. Take advantage of the New HST Rebate already reflected in the price! (id:45725)
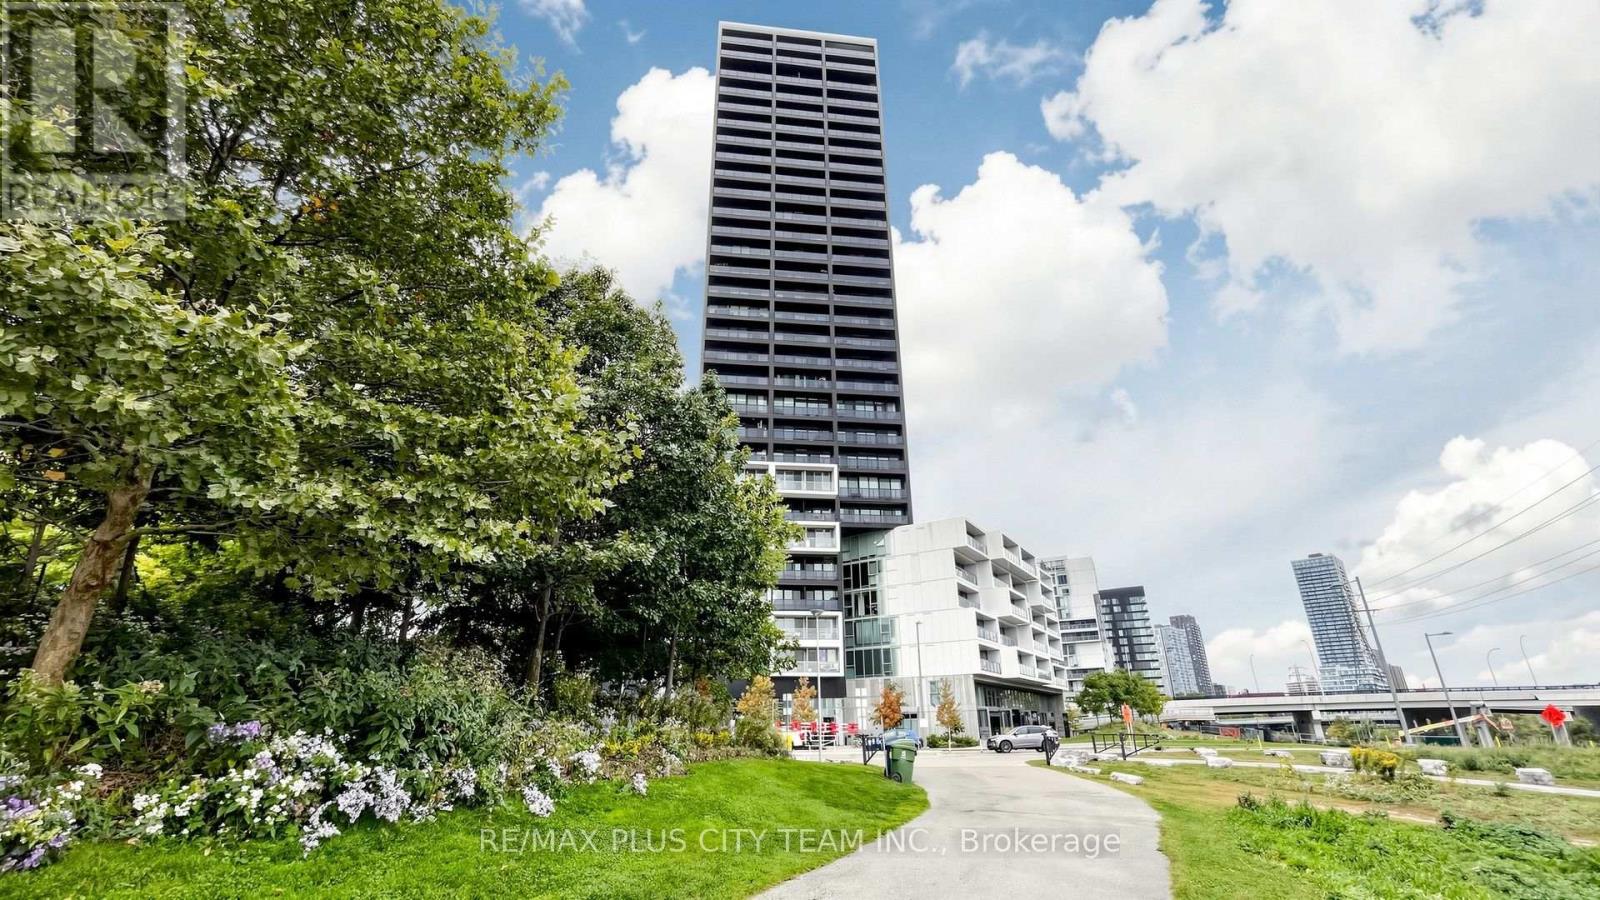
301 - 170 Bayview Avenue
Toronto (Moss Park), Ontario
Contemporary 1-bedroom plus enclosed den suite at the award-winning River City 3, offering approximately 664 sq. ft. of thoughtfully designed living space and impressive CN Tower views from both the bedroom and living room. Expansive floor-to-ceiling windows fill the open-concept living and dining areas with natural light, while the sleek linear kitchen features built-in appliances, customized pantry storage, and modern cabinetry. The generously sized bedroom is enhanced by a customized wall-to-wall closet. Fully enclosed for privacy, the versatile den is ideal as a second bedroom, guest room, or dedicated home office. A full bathroom and ensuite laundry complete the functional layout. The building currently under construction within the CN Tower sightline is planned at only 12 storeys-the same height as the neighbouring building-helping preserve the suite's CN Tower view upon completion. Residents enjoy outstanding amenities, including an outdoor rooftop pool and sun deck, fully equipped fitness centre, stylish party room, guest suites, 24-hour concierge, visitor parking, and an exclusive off-leash dog park. Ideally situated where King Street meets Queen Street, steps from Corktown Common, waterfront trails, TTC streetcar service, cafés, restaurants, shops, the newly created Biidaasige Park and Cherry Beach area, and everyday conveniences, with easy access to the future TTC and GO station, Distillery District, Riverdale, Leslieville, downtown core, and DVP. An exceptional opportunity to experience contemporary urban living in one of Toronto's most architecturally distinctive communities. (id:45725)
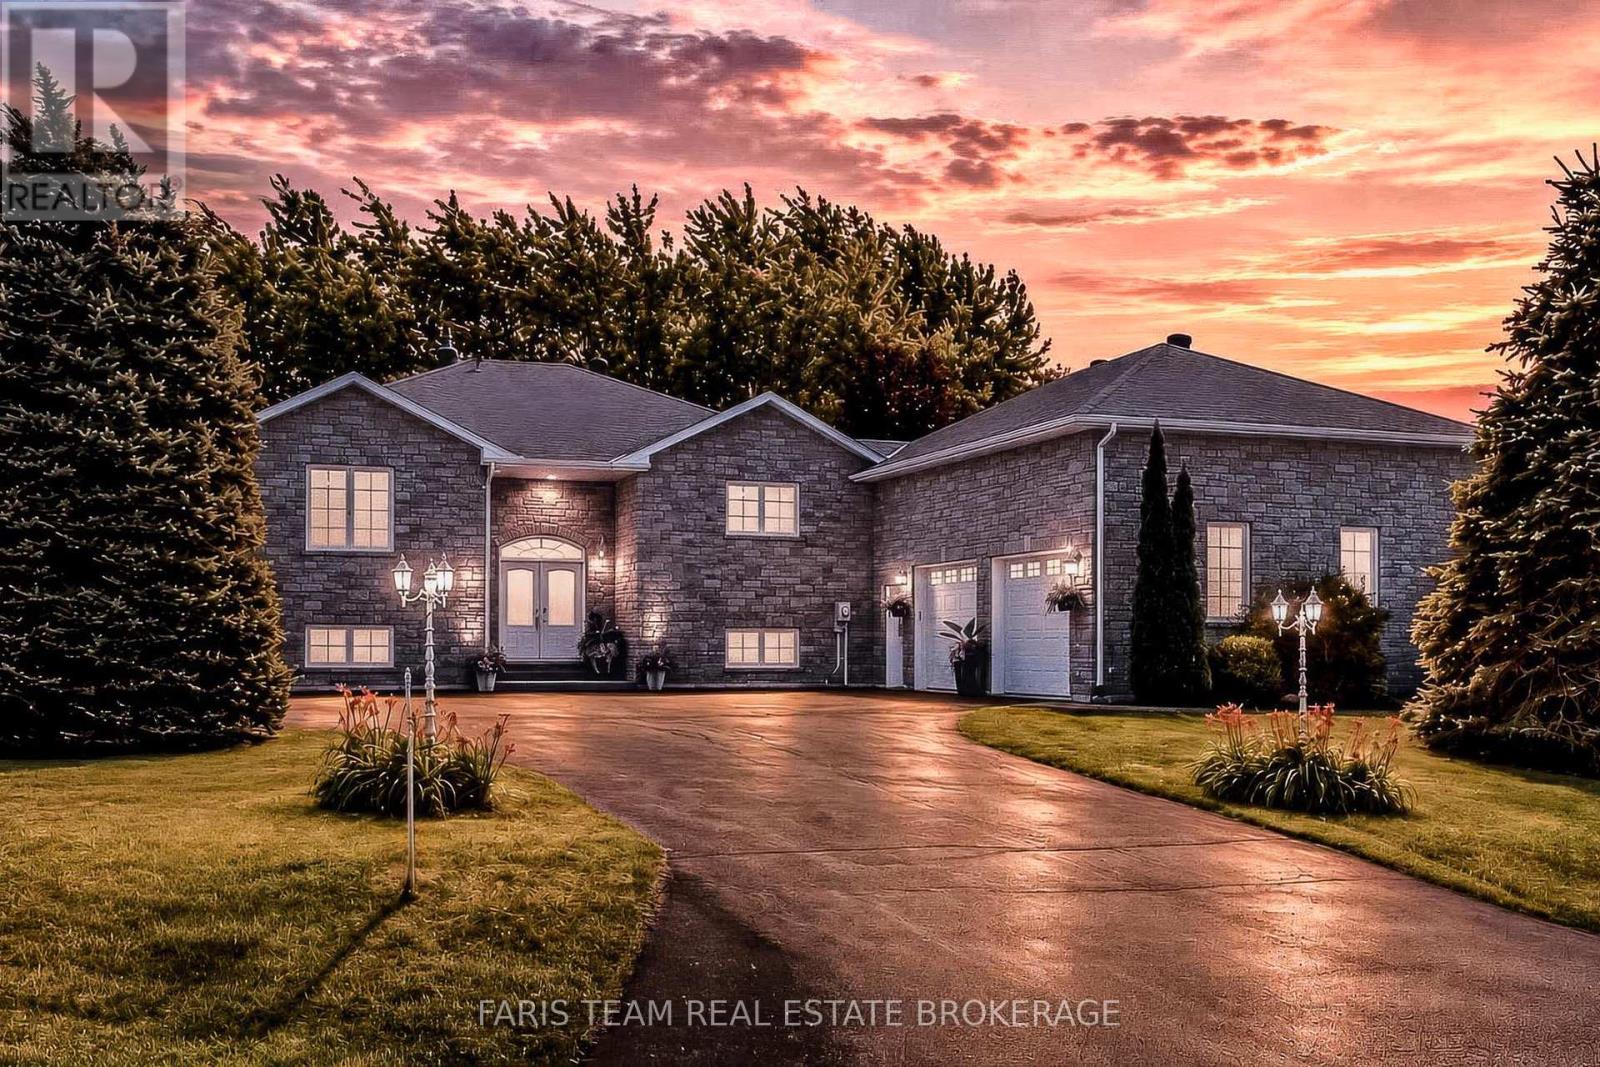
20 Rue Eric
Tiny (Lafontaine), Ontario
Top 5 Reasons You Will Love This Home: 1) Oversized double garage with full insulation, forced-air gas heating, 15.5' ceilings and an upper mezzanine ideal for living space, a studio, workshop, or storage, complemented by interior access from both the main and lower levels and a gas line for a future generator hookup 2) Outdoor spaces feature a limestone-lined entry, pyramid cedars, privacy landscaping, armour stone accent gardens, and approximately 100' of stamped concrete walkway, while the backyard showcases a rebuilt 20x20' deck on 12 inch centres, a North American-built hot tub, west-facing sunset views, raised garden beds, and an orchard with Honeycrisp and McIntosh apple trees and two Bartlett pear trees 3) Interior offers four bedrooms, including an oversized main level primary and a lower level suited for in-law living, complemented by an upgraded kitchen with coffee bar, seating island, formal dining space, leathered granite countertops, undermount sinks, new taps and backsplash, under-cabinet lighting, induction stove and convection microwave, reverse osmosis water servicing the sink, ice maker, and refrigerator dispenser, plus matching granite in all three bathrooms 4) Extensive improvements include all-brick construction, updated air conditioning, owned gas water heater, newer chlorine removal system and water softener, new sump pump, whole-home surge protection, full security system, upper level windows replaced in 2019 and 2020, updated flooring, LED recessed lights, Lutron smart switches, and sealed GFI outlets outdoors 5) Peaceful Lafontaine estate neighbourhood within walking distance of restaurants, the liquor store, fine food and grocery store, and community park with an outdoor ice rink, while Tiny Township's sandy beaches are three minutes away, Penetanguishene is 12 minutes away, and downtown Midland is 15 minutes away, complemented by municipal water, natural gas, and high-speed internet. 1,730 above grade sq.ft. plus a finished lower level. (id:45725)
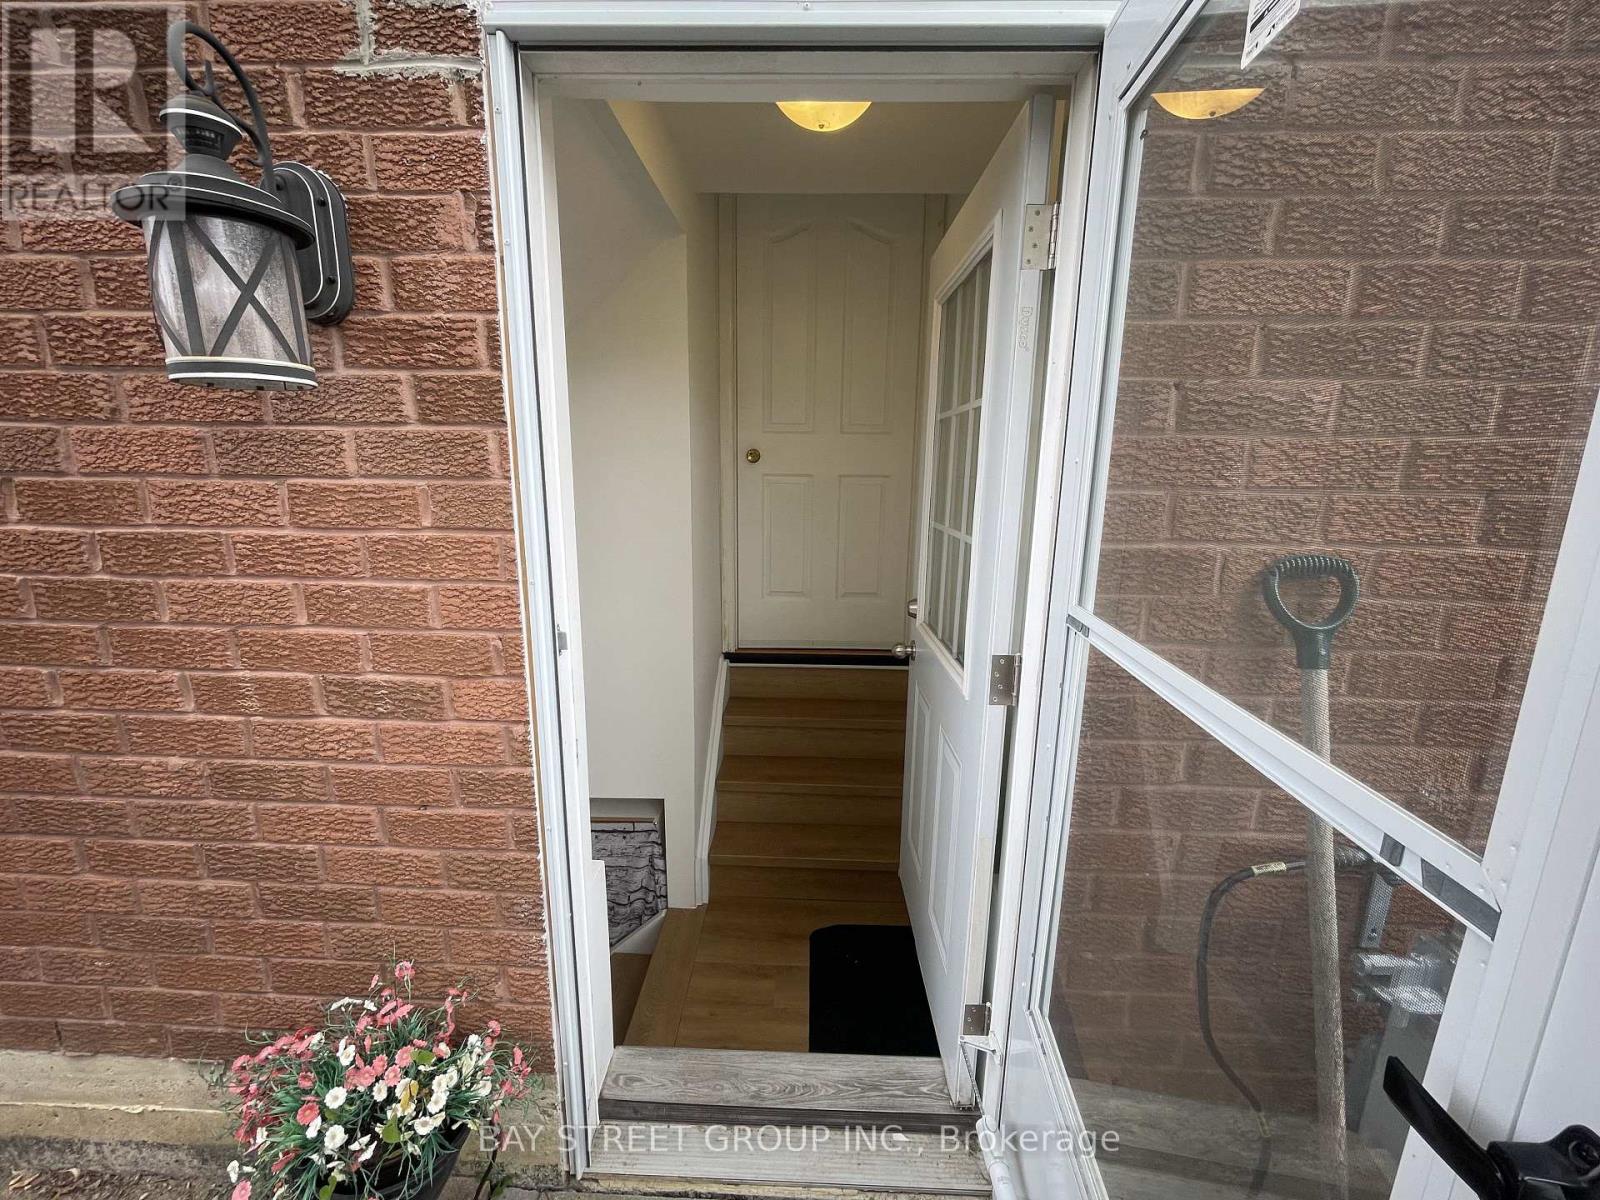
1 Tralee (Lower) Street
Brampton (Heart Lake West), Ontario
Welcome to this newly renovated basement apartment located in the highly desirable Heart Lake West neighbourhood. Ideally situated just minutes from a major shopping plaza, public transit, parks, schools, and Highway 410, this bright and carpet-free lower-level suite offers both comfort and convenience.The suite features large fire-code-compliant, low-emissivity windows, brand-new laminate flooring, a separate private entrance, full-size appliances, and an ensuite washer and dryer. Designed with privacy and everyday convenience in mind, this home is an excellent choice for a professional seeking a comfortable and well-maintained living space.One driveway parking space is included, along with access to a private side yard.Book your private showing today and see everything this lovely suite has to offer! (id:45725)