457 Danby Street E
North Perth (Listowel), Ontario
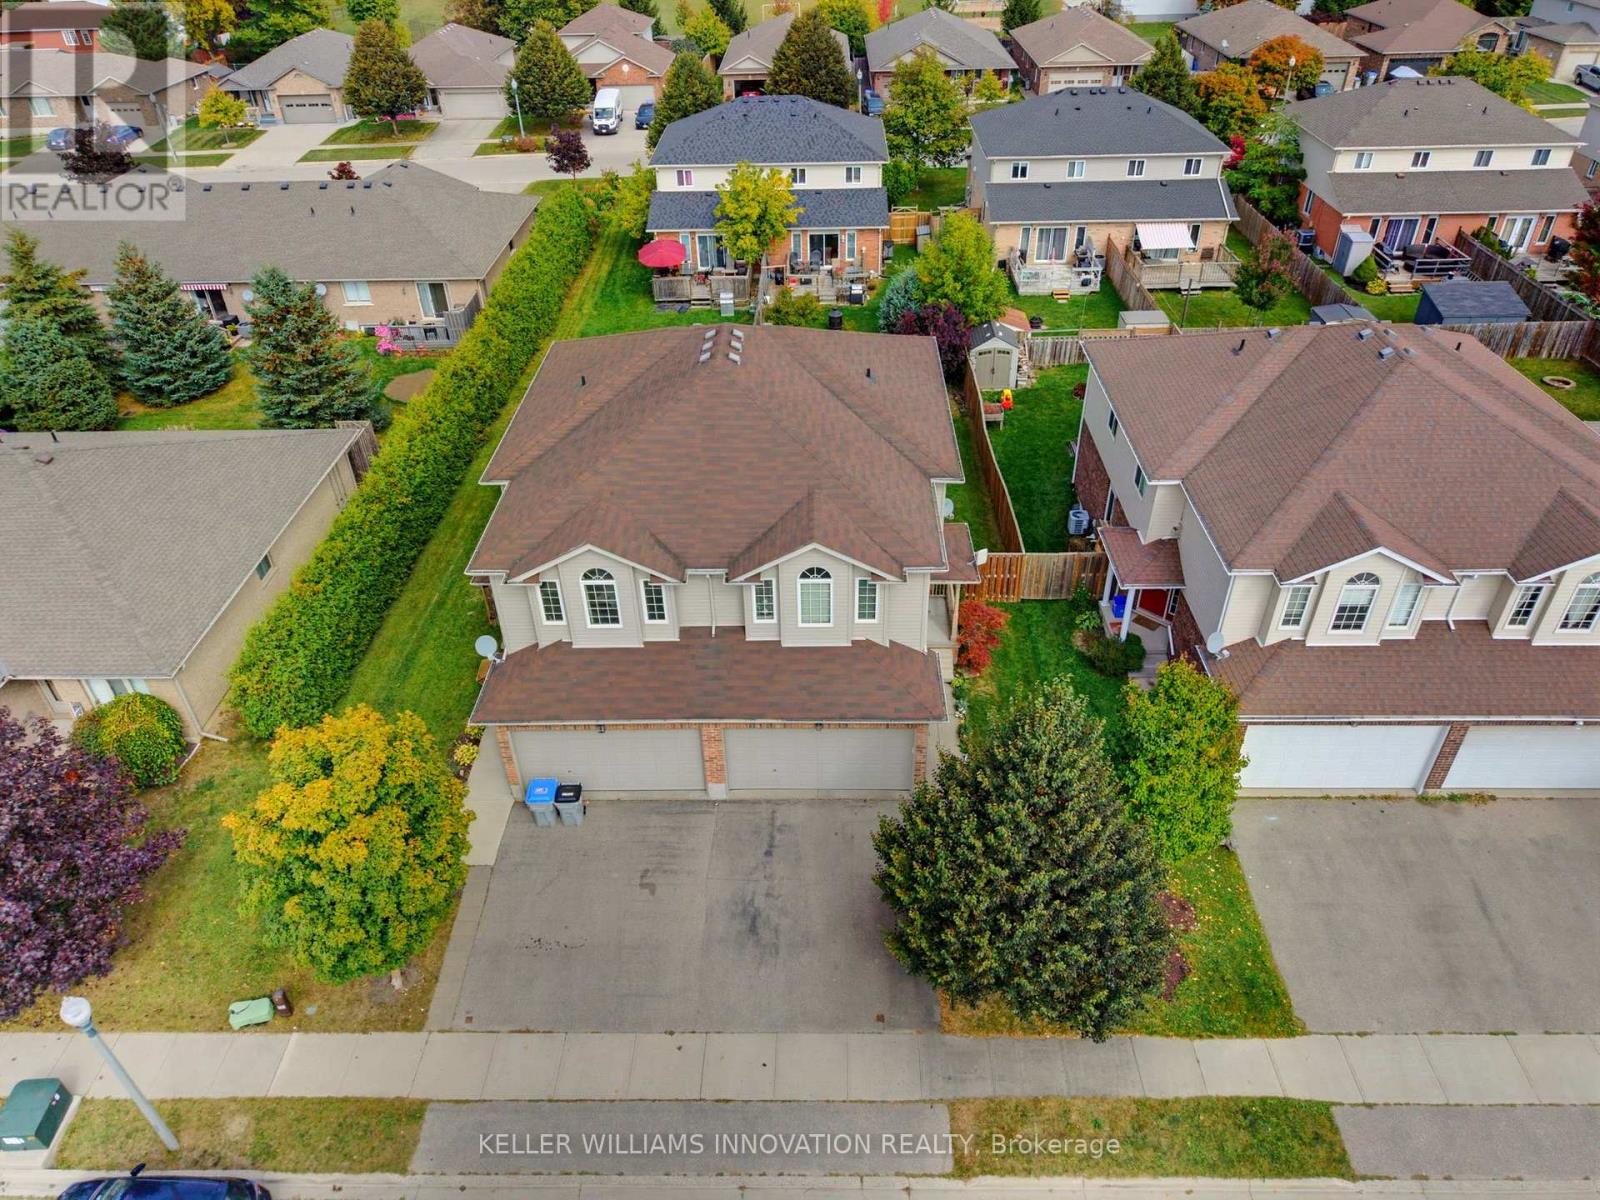
UPSTAIRS LIVING ROOM, FIREPLACE, FULLY FENCED. Welcome to 457 Danby Street with over 1,500 sq. ft. of finished living space, this home offers plenty of room for the whole family. Step inside to a bright and inviting open-concept main level featuring a spacious living and dining area, a kitchen, and a convenient bathroom. The unique layout continues upstairs, where you'll find an additional family room-a rare and versatile bonus space complete with a cozy fireplace and an abundance of windows. This second-level living area provides a great spot for family movie nights, a kids' playroom, home office, or quiet retreat. Also on this level are three bedrooms and a full bathroom. The unfinished basement offers excellent potential for future living space and includes the laundry area. The oversized basement ceilings provide even more possibilities for future finishing. Outside, enjoy a fully fenced backyard complete with a deck and gas hookup for the BBQ-perfect for entertaining or relaxing with the family. The property also features a 1.5-car garage and double-wide driveway parking. Located close to both an elementary school and high school, this home offers added convenience for families while being situated in the welcoming community of Listowel. (id:45725)
Unit #3 - 133 Pollock Avenue
Cambridge, Ontario
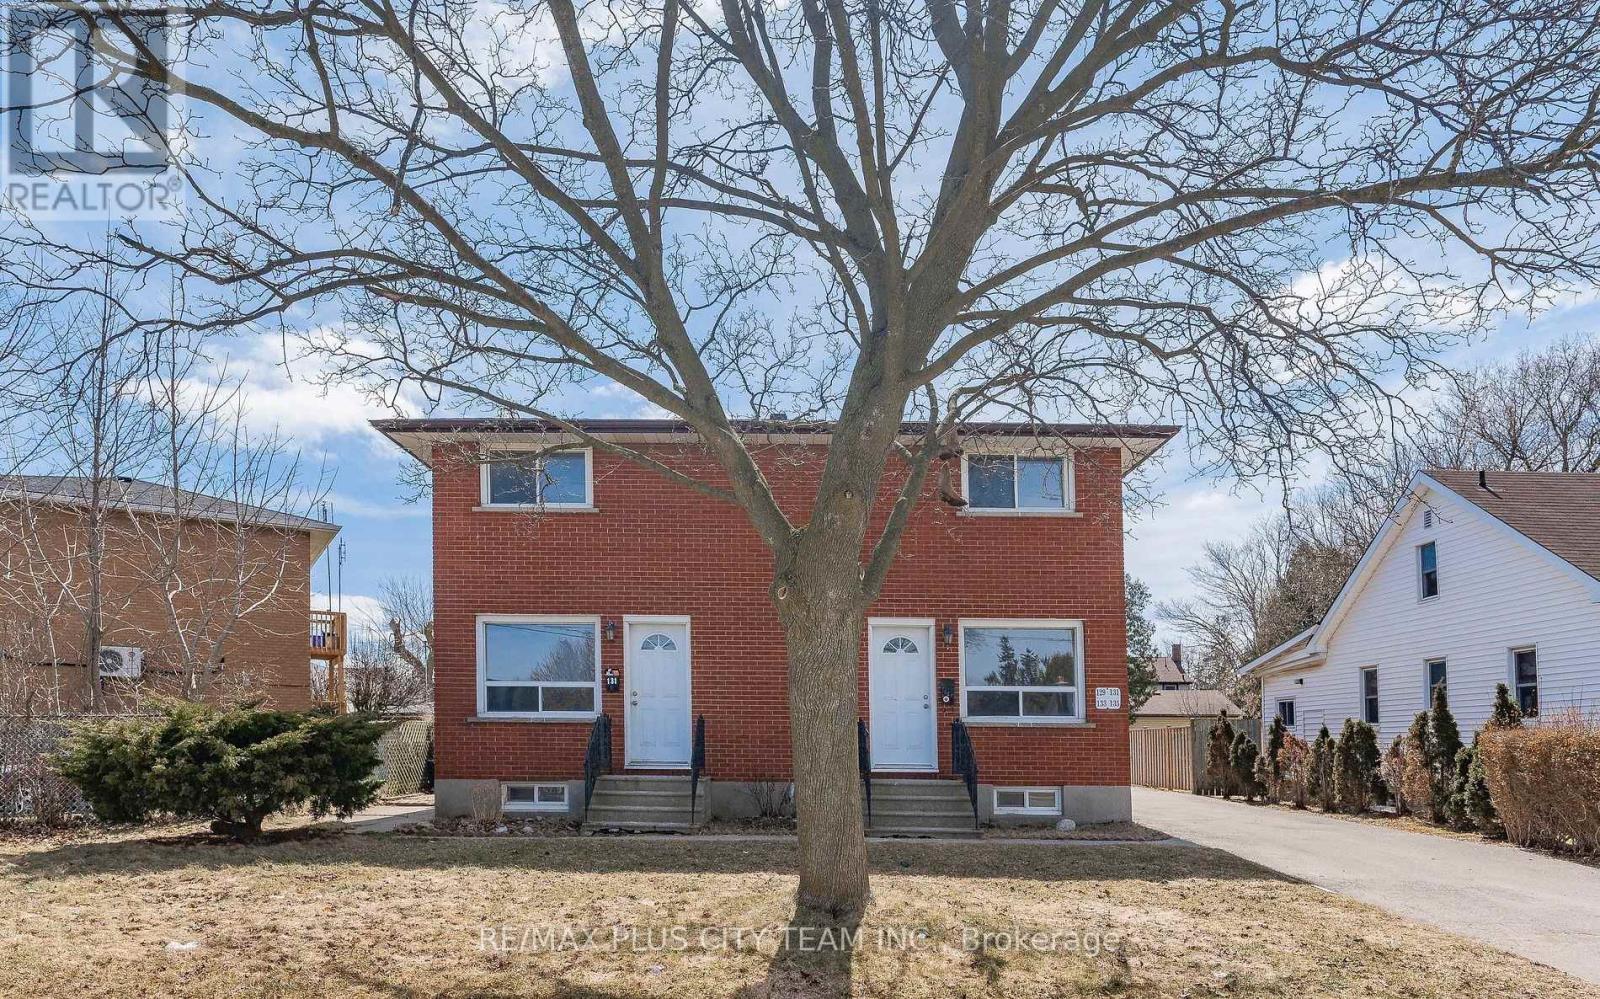
Well-designed 3-bedroom, 1-bathroom unit offering a generous layout with large windows that provide abundant natural light. Each bedroom is comfortably sized, while ample storage throughout adds everyday functionality. Ideally situated in a family-friendly neighbourhood near shopping, restaurants, schools, places of worship, public transit, major highways, and Cambridge's vibrant Gaslight District. An excellent rental opportunity offering comfortable living and convenient access to everyday amenities. (id:45725)
102 Cape Chin Road N
Northern Bruce Peninsula, Ontario
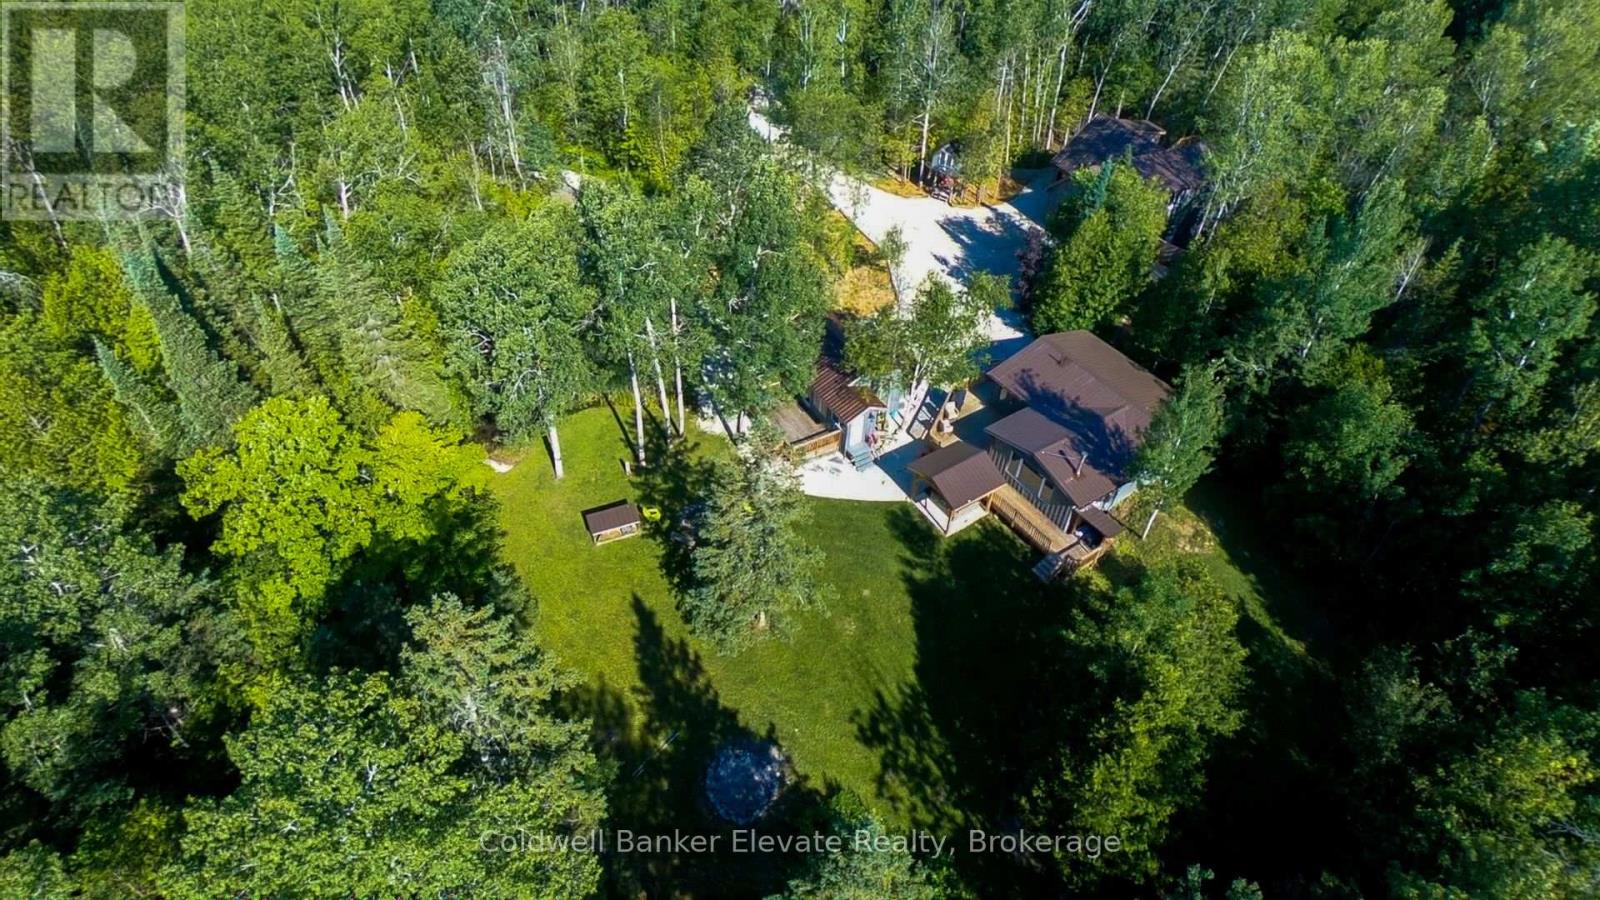
Calling all Renters! Exceptional Value on the Northern Bruce Peninsula, this fully furnished 3 bedroom, 1 bath fully winterized cottage and additional winterized cabin with 3 piece bath has all the bells and whistles. 102 Cape Chin North has year-round access on a municipally maintained road and is just moments from the Bruce Trail and Fox Property, with Georgian Bay, Lake Huron, Lion's Head, the National Park and the Grotto all within easy reach. This property has been upgraded, comes fully furnished and has its own laundry facility and private hot tub just steps away from the wrap around deck that overlooks the side yard and firepit! Imagine Fall and Winter nights warm and cozy by the wood burning stove and a hot tub before bed to help you sleep like a baby! If you love the great outdoors, this home is situated close to the Bruce Trail and Snowmobile accesses for hiking, trail riding and sledding. The 3.2 acre property will be shared with other tenants who currently rent another building on the property and who also have their own private hot tub. All of this for $2200/month which includes electricity. Looking for a AAA tenant, who will need to provide references, proof of income, credit check, employment letter and a rental application as part of the rental process. First and last months rent will be required as a deposit. Surface parking only, no garage access. (id:45725)
3451 Lincove Terrace
Mississauga (Applewood), Ontario
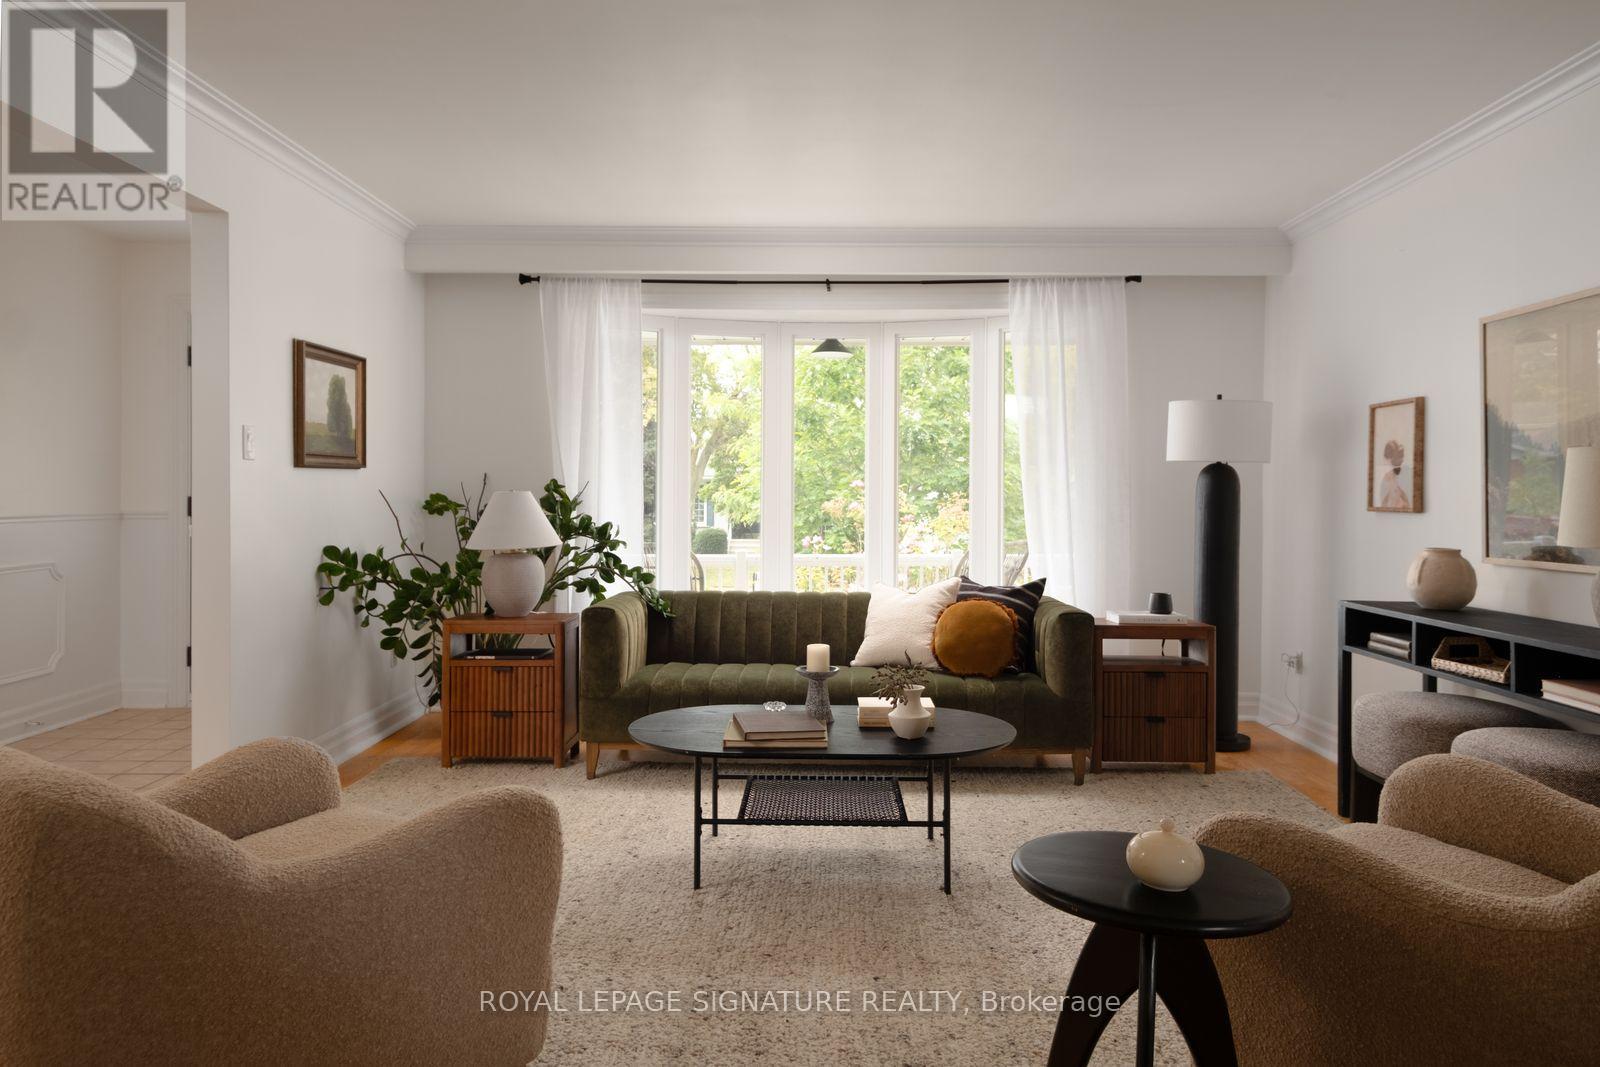
Loving Lincove! Welcome to Lincove Terr! Tucked into a quiet enclave on one of the most sought-after streets in Applewood Hills - one of Mississauga's oldest and most established family neighbourhoods - this home offers the rare combination of space, character, and an unbeatable location. The main level features expansive principal rooms, including a spacious living room that flows into the dining area, plus an eat-in kitchen with a dedicated breakfast nook. Tastefully upgraded throughout while maintaining its original charm, the home is drenched in natural light all day long, with expansive windows and new light fixtures at every turn. Upstairs, you'll find three spacious bedrooms, including a primary retreat complete with its own ensuite, plus an additional full bathroom with double sinks. The lower level includes a large family room with a cozy fireplace and a direct walkout to the premium-sized, professionally manicured yard, plus a separate laundry room for everyday convenience. The basement offers even more room to spread out with an additional recreation room ideal for a playroom, games area, or home gym, plus another bedroom that works beautifully as a nanny or in-law suite. Complete with a double-car garage and set on a beautiful quiet, tree-lined street, this is Applewood Hills living at its best. Walk to schools, shopping, parks, and transit, with a short drive to Highway 403, Square One, and downtown Mississauga. Homes like this - in a neighbourhood this connected and this family-friendly - don't come along often. (id:45725)
34 Hildred Cushing Way
Uxbridge, Ontario
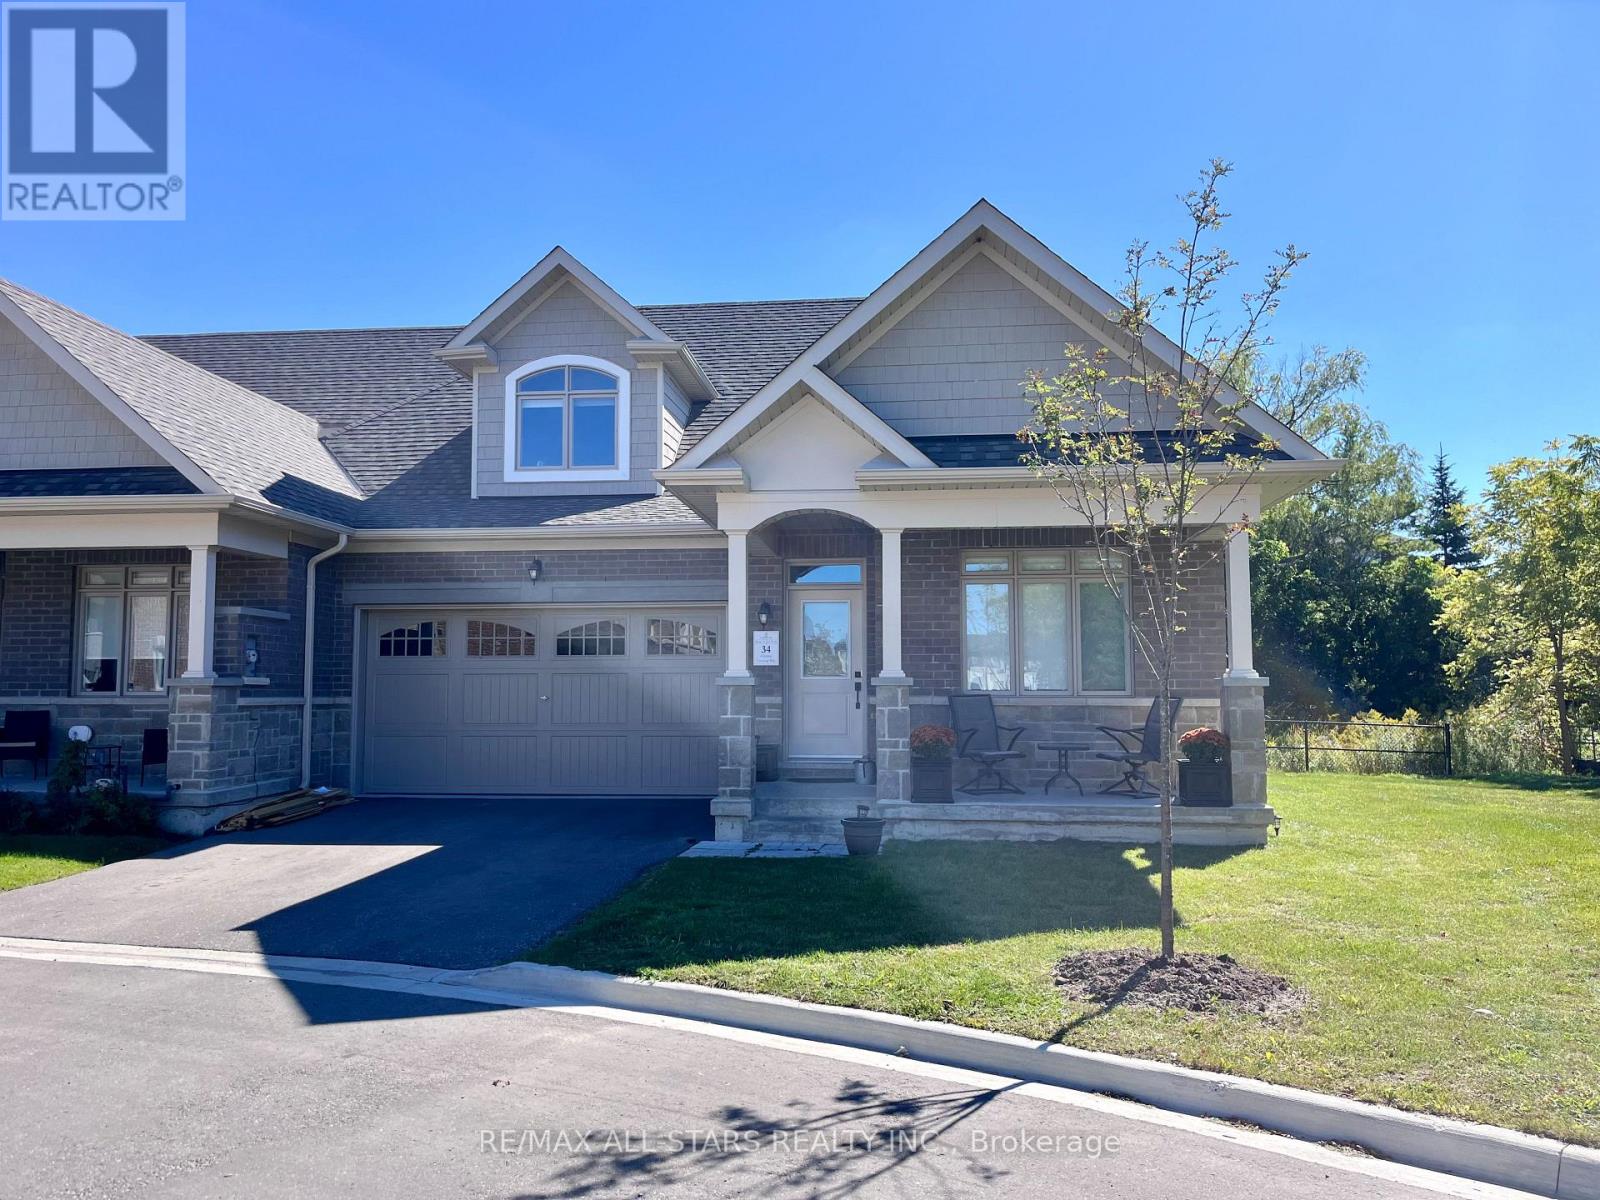
Discover upscale living in this 2,500sq' Ivy Model Bungaloft Townhouse, ideally situated close to town, restaurants, and schools in beautiful Uxbridge. This pristine home is perfect for those seeking comfort and convenience. Featuring 3 spacious bedrooms and 4 modern bathrooms, this home provides ample space for all your needs. The living area boasts a vaulted ceiling with a loft overlooking it, creating an airy and open feel. The main floor primary bedroom offers easy access and privacy. Elegant hardwood flooring runs throughout the home, complementing the gourmet kitchen equipped with stainless steel appliances. Keep warm with heated floors in the kitchen and dining area and enjoy the ambiance with upgraded lighting fixtures and a cozy upgraded fireplace for those cozy nights in. The oversized 2-car garage provides ample space for vehicles and storage, while the front door features a convenient keypad entry system, enhancing security and ease of access. This townhouse provides the perfect blend of modern amenities and sophisticated design. Enjoy privacy and all that mother nature offers, backing mature trees and siding a meandering trail that leads to scenic reservoir, pond and just steps to schools. (id:45725)
E920 - 56 Andre De Grasse Street
Markham (Unionville), Ontario
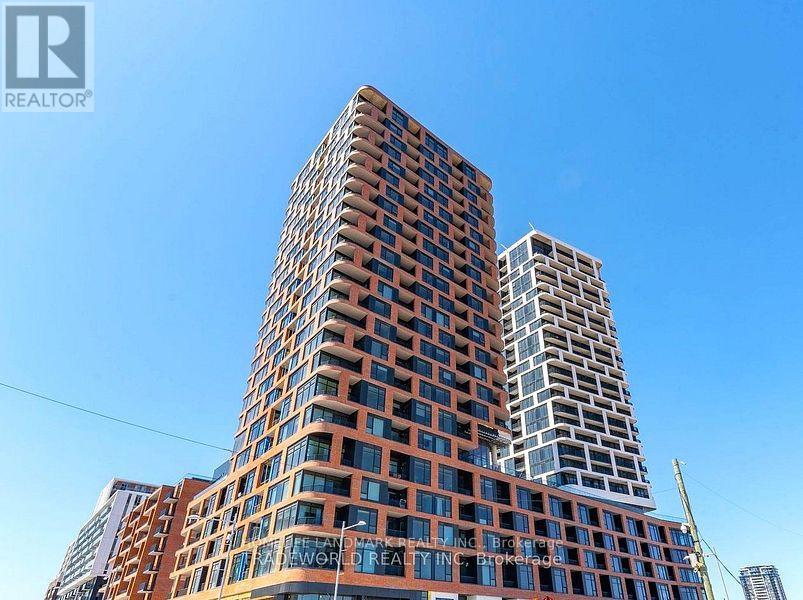
Luxury Living In The Heart Of Downtown Markham! Spacious 2 Bed + Den & 2 Full Bath Suite With A Rarely Offered Large Terrace & South-East Views. Bright Split-Bedroom Layout, Modern Kitchen With Premium Quartz Centre Island & Built-In S/S Appliances. 1 Parking & 1 Locker Included. Excellent Amenities Including Fitness Centre, Games Room, Party Room & 24-Hr Concierge. Steps To Top Restaurants, VIP Cineplex, Shopping, York University & Public Transit, With Easy Access To Major Highways. (id:45725)
3704 - 15 Lower Jarvis Street
Toronto (Waterfront Communities), Ontario
Daniels Corp Presents 'Lighthouse' - A New Master Planned Community In The Midst Of Toronto's Waterfront Playground. A Full 1Br Unit with premium South view of Lake Ontario from the 37th floor. Ensuite Washer/Dryer, Premium Appliances. Everything You Want From Downtown - Transit, Sugar Beach, Lakefront Promenade And Steps To St Lawrence Market, Island Ferry, Union Station And More! (id:45725)
515 - 50 O'neill Road
Toronto (Banbury-Don Mills), Ontario
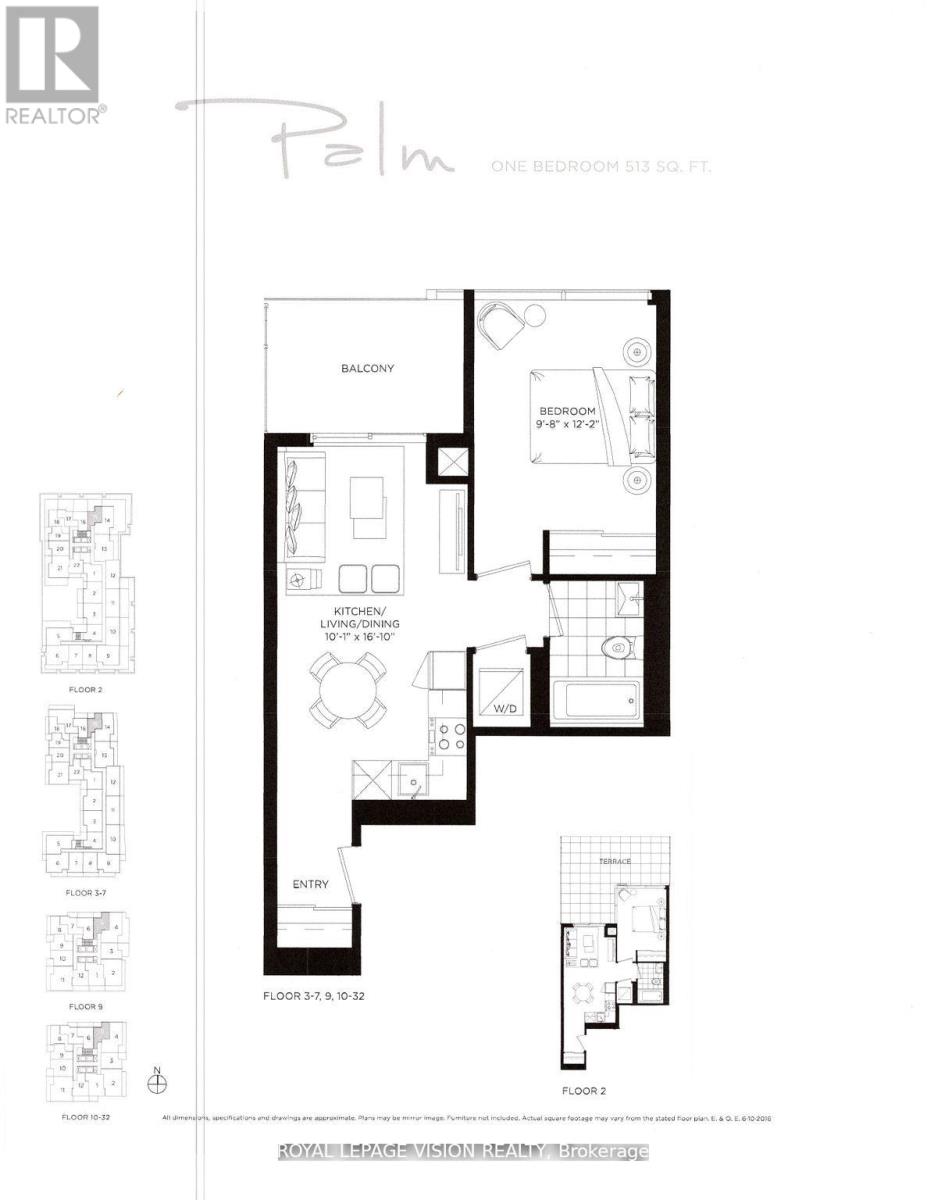
Very spacious one bedroom Palm model 513 sq ft per builders floorplan plus balcony, huge bedroom fits a king bed, all wood / ceramic floors no carpet, North facing overlooking the retail Shops At Don Mills and center square gathering place, one parking spot included. Modern Rodeo drive condos indoor and outdoor pools, exercise rooms, sauna, party rooms, BBQ lounge areas, so many modern amenities. (id:45725)
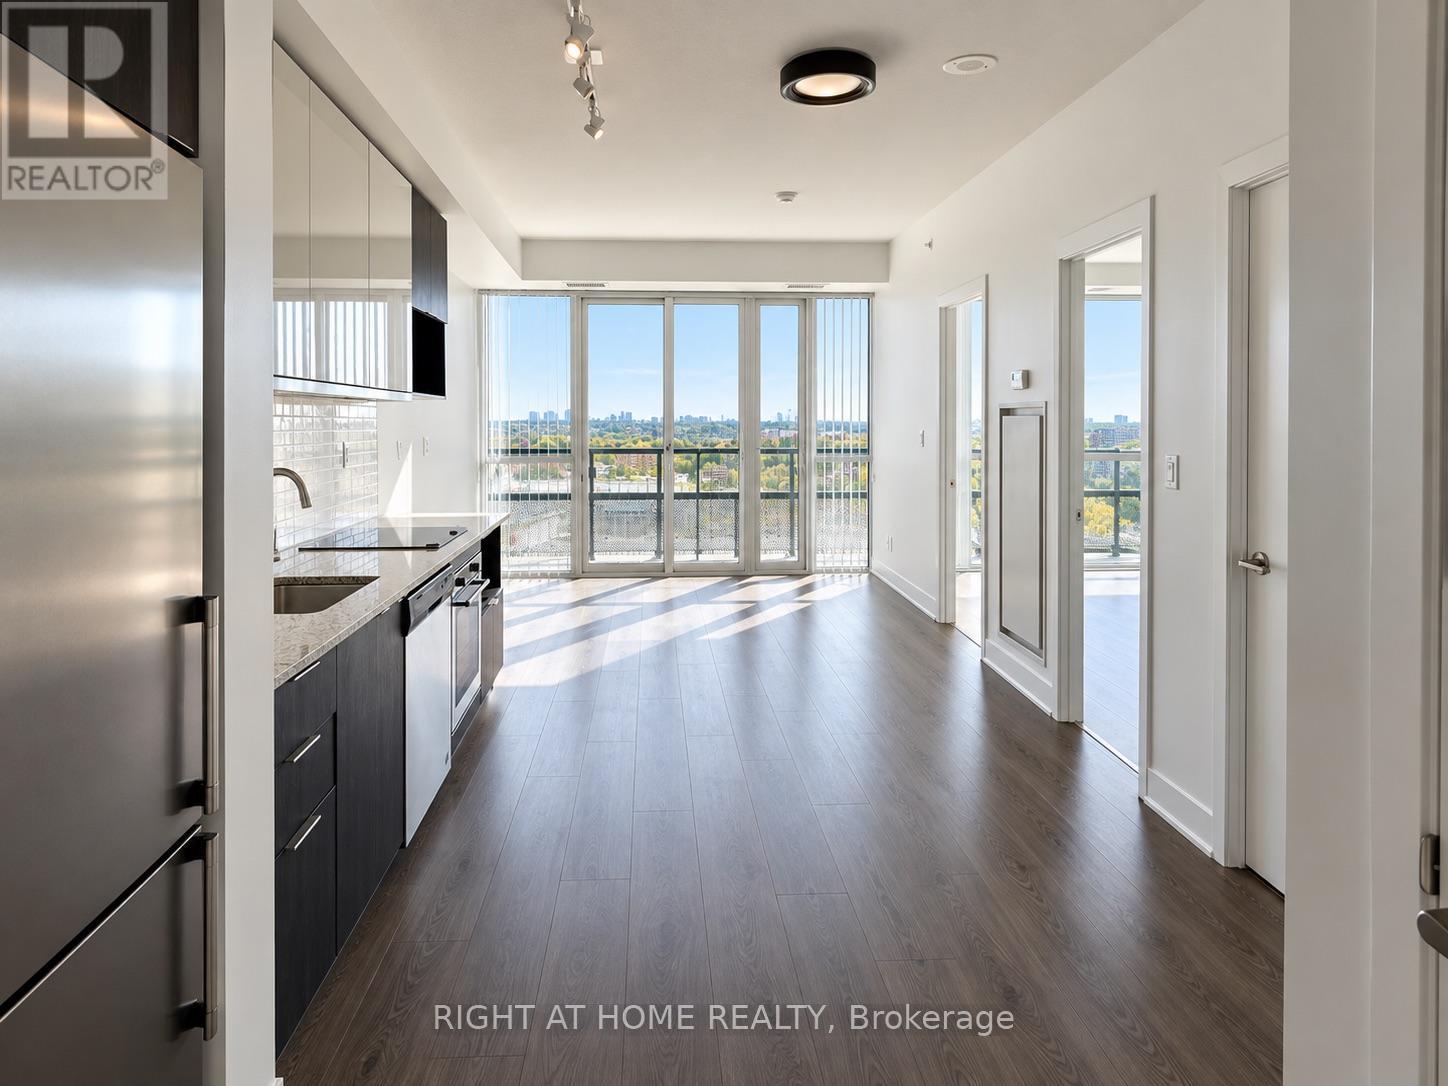
#910 - 99 The Donway Way W
Toronto (Banbury-Don Mills), Ontario
Live in the heart of lively and trendy Shops at Don Mills! This spacious 1-bedroom suite is freshly painted and offers a fantastic lifestyle with views overlooking an exciting mix of fine dining, stylish bistros, retail shops, and charming cafés. Enjoy exceptional building amenities, including a stunning rooftop terrace with BBQ area, party room, and 24-hour concierge service. With TTC right at your doorstep and easy access to the DVP and Highway 401, commuting and exploring the city couldn't be more convenient. A perfect blend of comfort, convenience, and vibrant urban living! (id:45725)
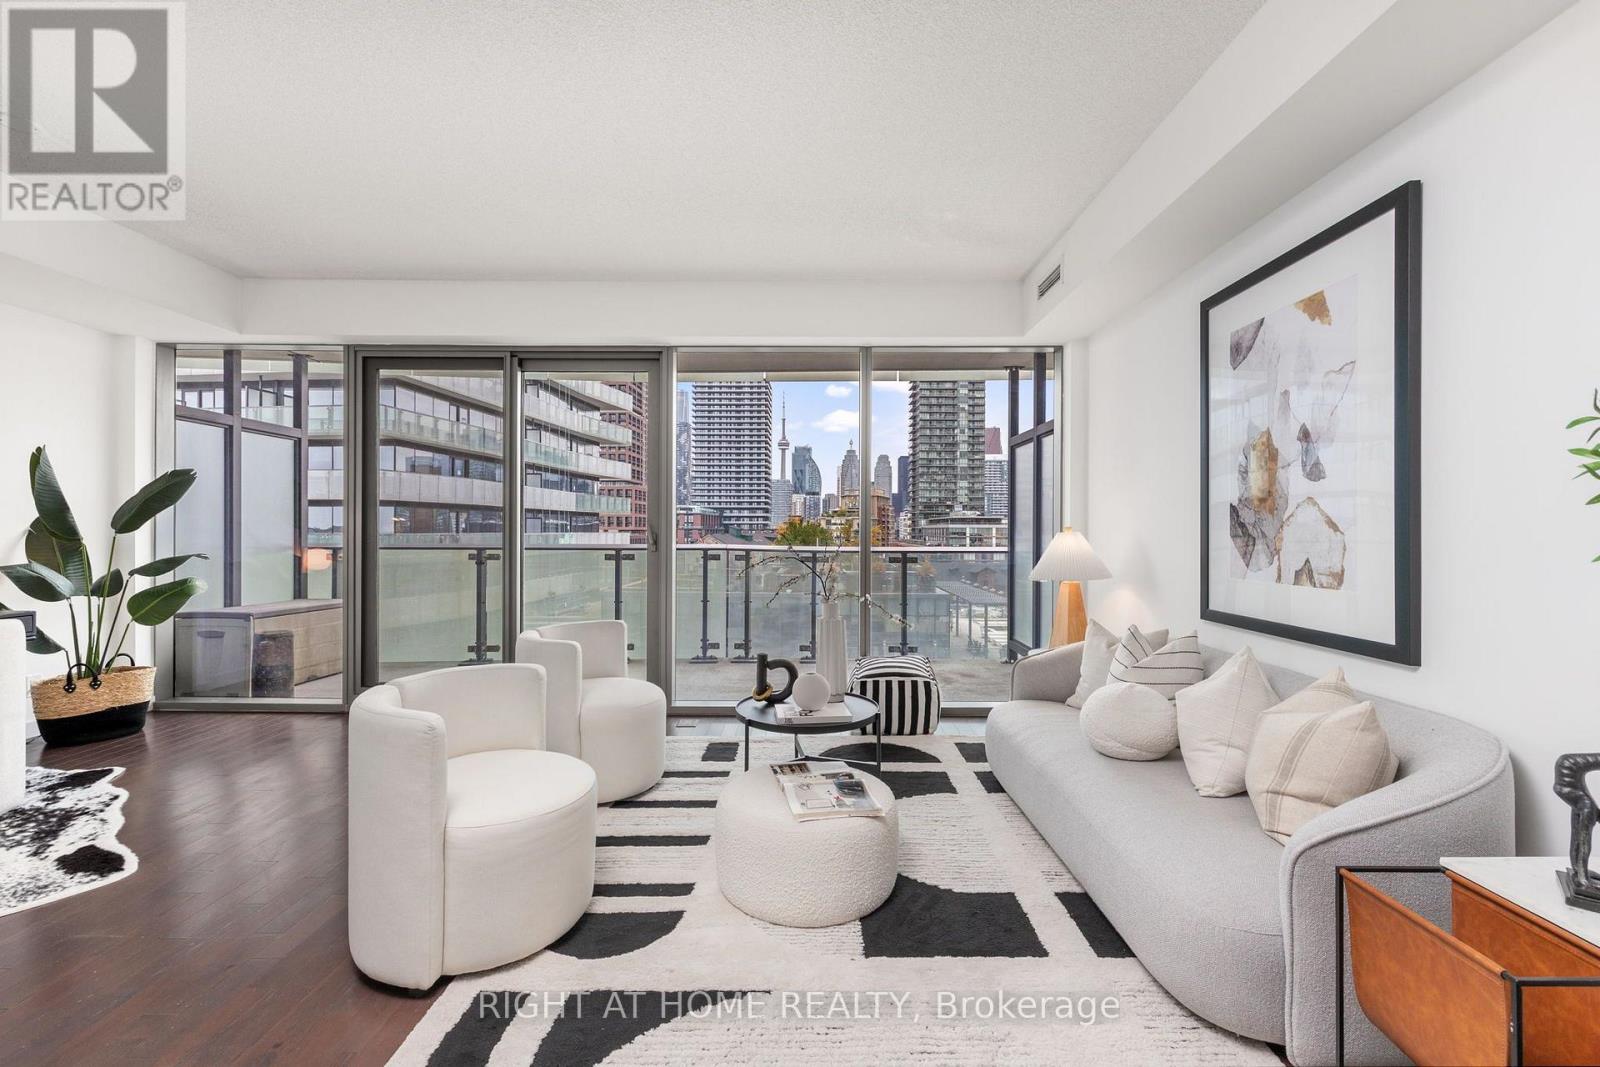
701 - 390 Cherry Street
Toronto (Waterfront Communities), Ontario
Historic streets below, Toronto's skyline ahead - welcome to Suite 701 at The Gooderham, a peaceful retreat in the heart of the Distillery District. This beautifully appointed 1-bedroom + den offers 671 sq. ft. of thoughtfully designed living space, complete with parking and locker. The functional floor plan maximizes the interior space, with a well-proportioned bedroom, spacious bathroom, functional kitchen and a versatile den - perfect for a home office. The unobstructed city skyline is an ever-changing canvas that can be thoughtfully appreciated from every room in the home. The generous balcony extends your living space outdoors, offering the perfect place for a morning coffee, or to unwind as the city lights begin to twinkle. The Gooderham is a reputable, meticulously maintained and quiet building offering luxurious amenities, including an outdoor pool, gym, guest suites, and more. The Distillery District's restaurants, cafés, shops, galleries, fitness options and year-round happenings are just outside your door. (id:45725)
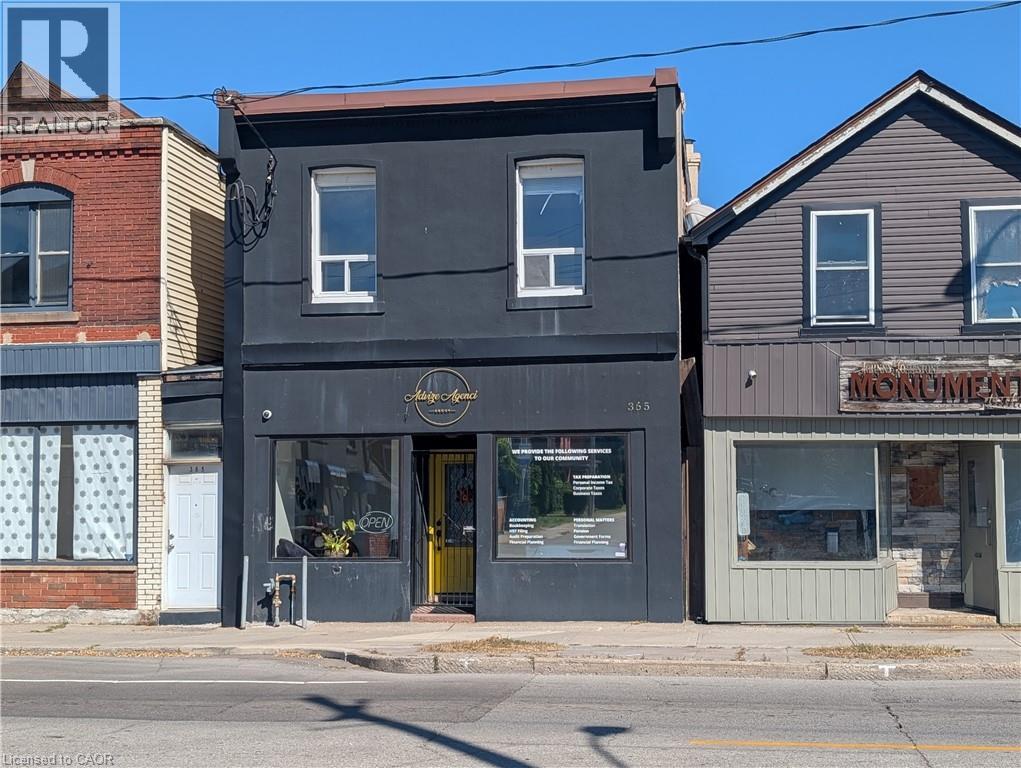
365 E Barton Street E Unit# 2
Hamilton, Ontario
Wonderful bright two bedroom apartment located in the heart of Hamilton. This spacious and well maintained apartment features a skylight, updated kitchen and bath, with modern flooring. This unit is within walking distance of General Hospital, shopping, trendy James Street Art District, and transportation. Wonderful unit! Tenant is responsible for electrical only. (id:45725)
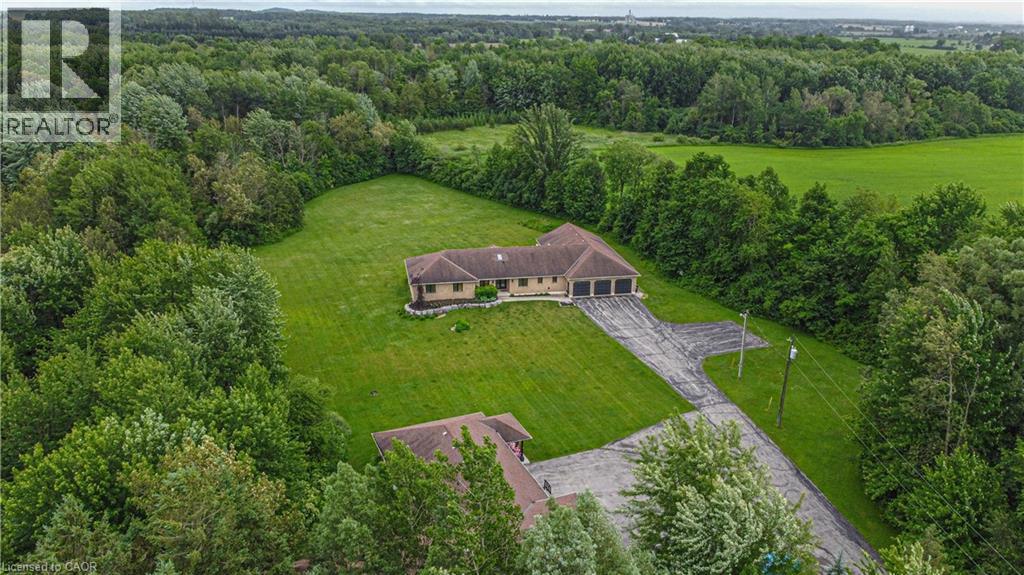
1971 Berlett's Road
St. Agatha, Ontario
Discover this exquisite rural estate at 1971 Berlett’s Road, directly in between Wellesley and St. Agatha. Set on more than 11 acres of idyllic natural countryside, the property delivers the rare peacefulness and profound connection to nature that only a true countryside sanctuary can offer. Spanning over 8,000 finished square feet, the primary residence has been thoughtfully refreshed with abundant updates throughout: an all-new kitchen, new flooring, ceilings with pot lighting, a brand-new primary ensuite bathroom, a new staircase, and countless other modern touches. The sprawling basement is an entertainer’s paradise, featuring a massive rec room with walk-out access to the rear acreage, an avant-garde washroom, a dedicated children’s playroom, and a spectacular wet bar. A private guest suite adds exceptional versatility, complete with its own solarium housing a hot tub and separate deck. The suite offers convenient access through the garage, a dedicated side entry, and a private walkout to the backyard. Complementing the main home is a massive 4,000+ square foot secondary garage/shop boasting five bay doors, independent heating and cooling, a bathroom complete with a urinal, and a sleek, brand-new upper-level office. Together with the expansive driveway and two garages total, there is more than enough parking for dozens of vehicles. Just 20 minutes from the heart of Waterloo, this estate perfectly blends privacy and serenity with everyday convenience - the very best of both worlds. (id:45725)