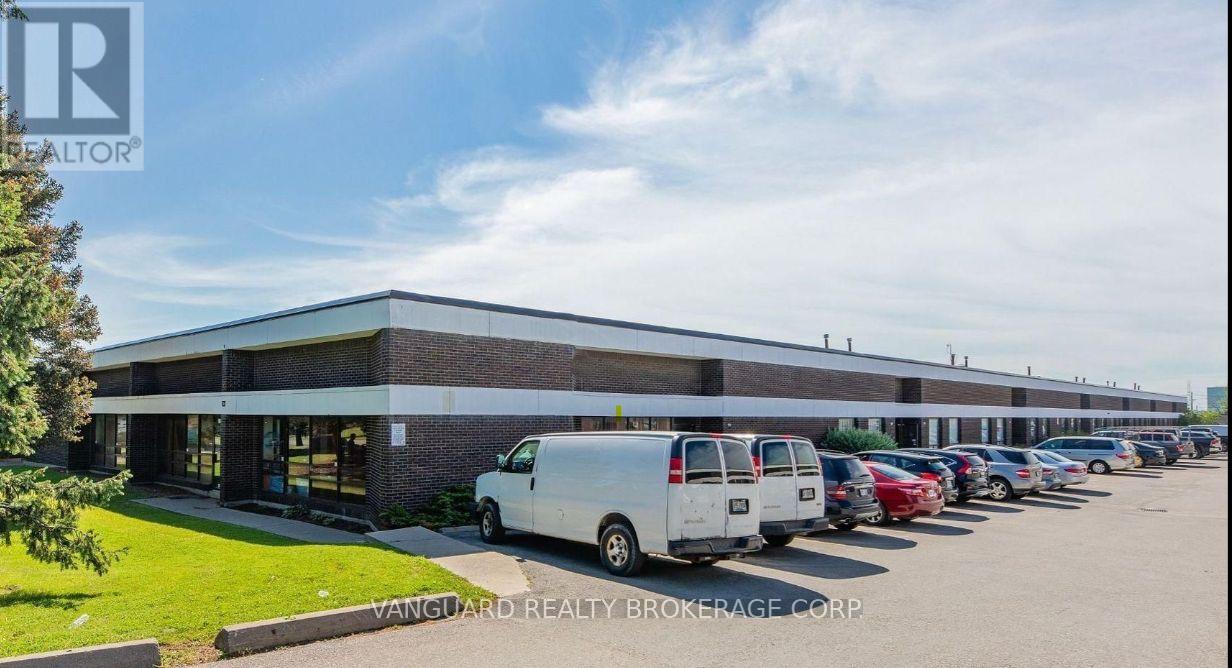
143 Dolomite Drive
Toronto (York University Heights), Ontario
Great Location, Highly Sought-After Industrial Area. Many Clean Uses Accepted, Easy Shipping Access. 900 Sq Ft Cooler Is Available In The Unit.The existing commercial cooler system located at 143 Dolomite Drive shall remain on the premises and shall be used, routinely serviced and maintained by the Tenant at the Tenant's sole cost and expense throughout the Term of the Lease. Landlord will charge $1,800 plus HST per annum ($150 per month plus HST) for the use of the commercial cooler system. Landlord makes no representation or warranty as to the condition or fitness for purpose of the cooler system, and the Tenant accepts it in its current "as-is" condition. The Tenant shall not be required to remove the refrigeration system at the end of the Lease Term and may surrender the Premises with the cooler system in place and in as-is and working condition, subject to reasonable wear and tear. (id:45725)
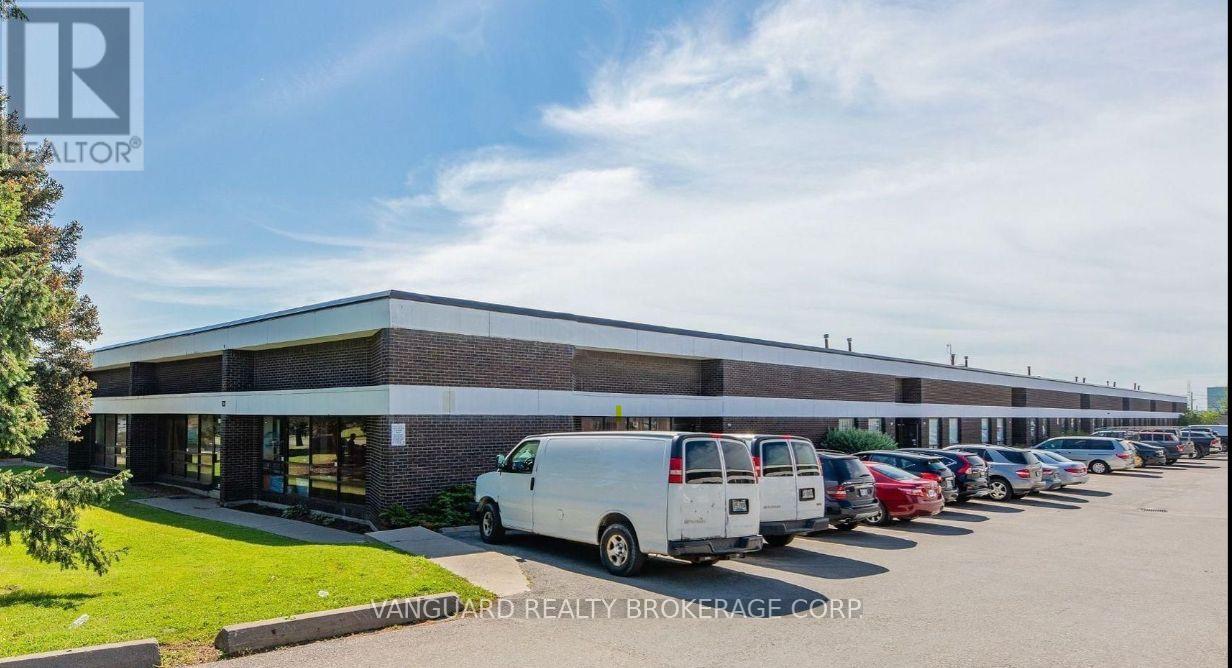
143,145 Dolomite Drive
Toronto (York University Heights), Ontario
Great Location, Highly Sought-After Industrial Area. Many Clean Uses Accepted, Easy Shipping Access. 900 Sq Ft Cooler Is Available In The Unit. The existing commercial cooler system located at 143 Dolomite Drive shall remain on the premises and shall be used, routinely serviced and maintained by the Tenant at the Tenant's sole cost and expense throughout the Term of the Lease. Landlord will charge $1,800 plus HST per annum ($150 per month plus HST) for the use of the commercial cooler system. Landlord makes no representation or warranty as to the condition or fitness for purpose of the cooler system, and the Tenant accepts it in its current "as-is" condition. The Tenant shall not be required to remove the refrigeration system at the end of the Lease Term and may surrender the Premises with the cooler system in place and in as-is and working condition, subject to reasonable wear and tear. (id:45725)
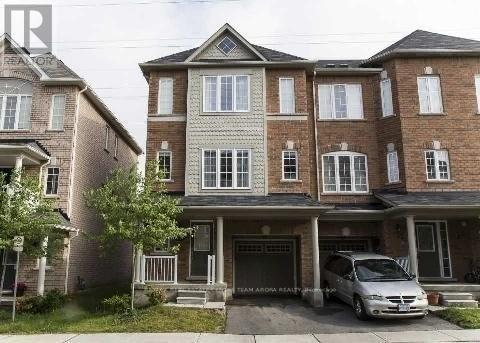
30 Arizona Drive
Brampton (Bram West), Ontario
Welcome To This Gorgeous Home In A Beautiful Area Of Brampton! One Spacious Bedroom Is Available For Lease, Featuring A Private 4-Piece Ensuite Bathroom, Wet Bar, And Separate Laundry. Conveniently Located Close To Schools, Parks, Sportsplex, Library, Shopping, And Other Amenities. Ideal For A Working Professional Or Student Looking For A Comfortable, Private, And Convenient Place To Call Home. (id:45725)
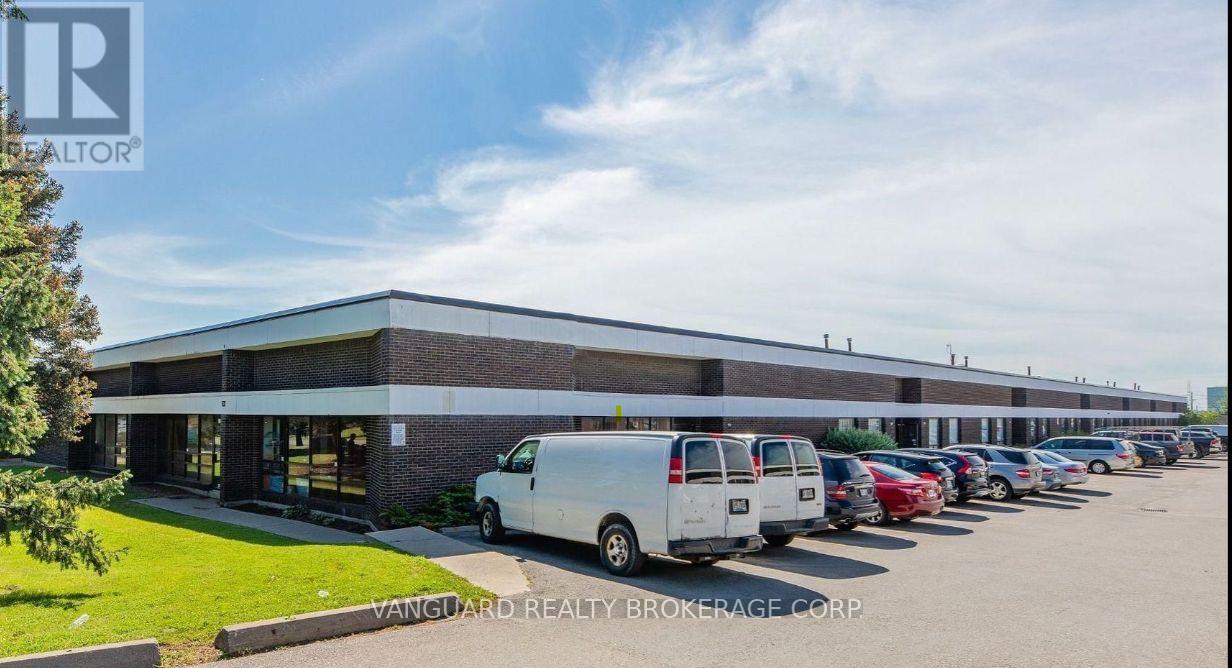
145 Dolomite Drive
Toronto (York University Heights), Ontario
Great Location, Highly Sought-After Industrial Area. Many Clean Uses Accepted, Easy Shipping Access. (id:45725)
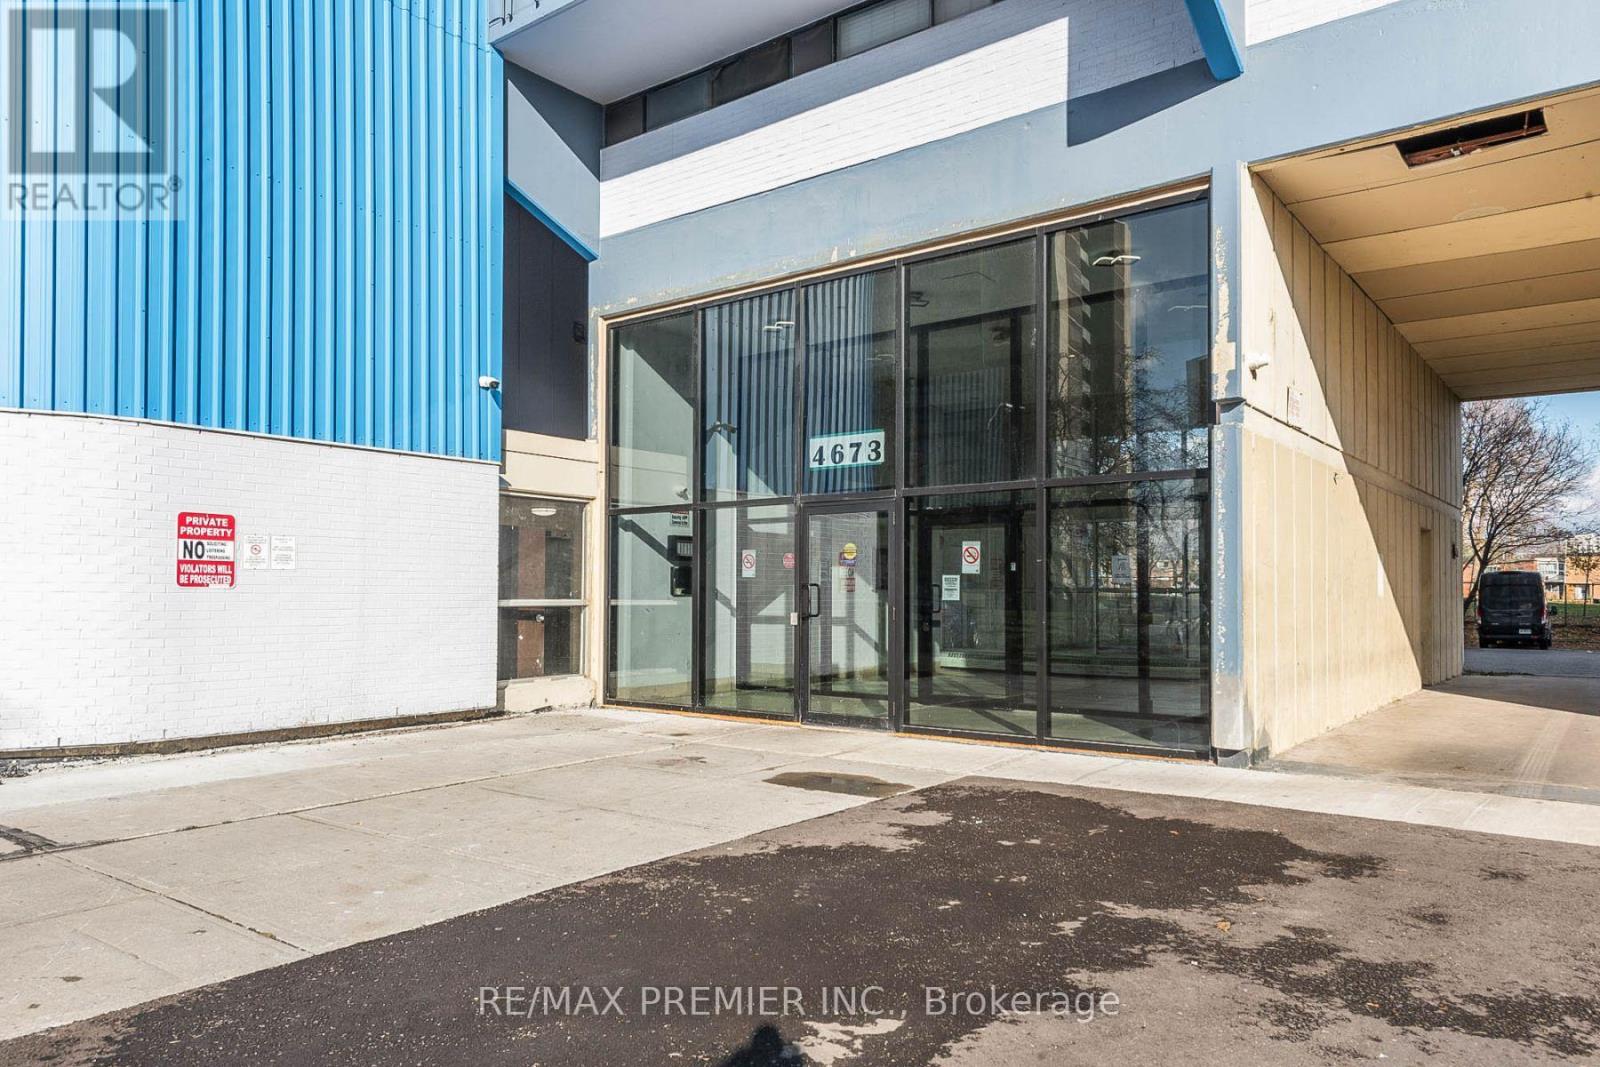
612 - 4673 Jane Street
Toronto (Black Creek), Ontario
Bright And Spacious One Bedroom Condo..... Great Layout..... Very Spacious Bedroom .... Nice Size Kitchen....Large Open Balcony.. Parquet Floors Throughout & Much More.....Great Opportunity To Live In Or Invest !!!! (id:45725)
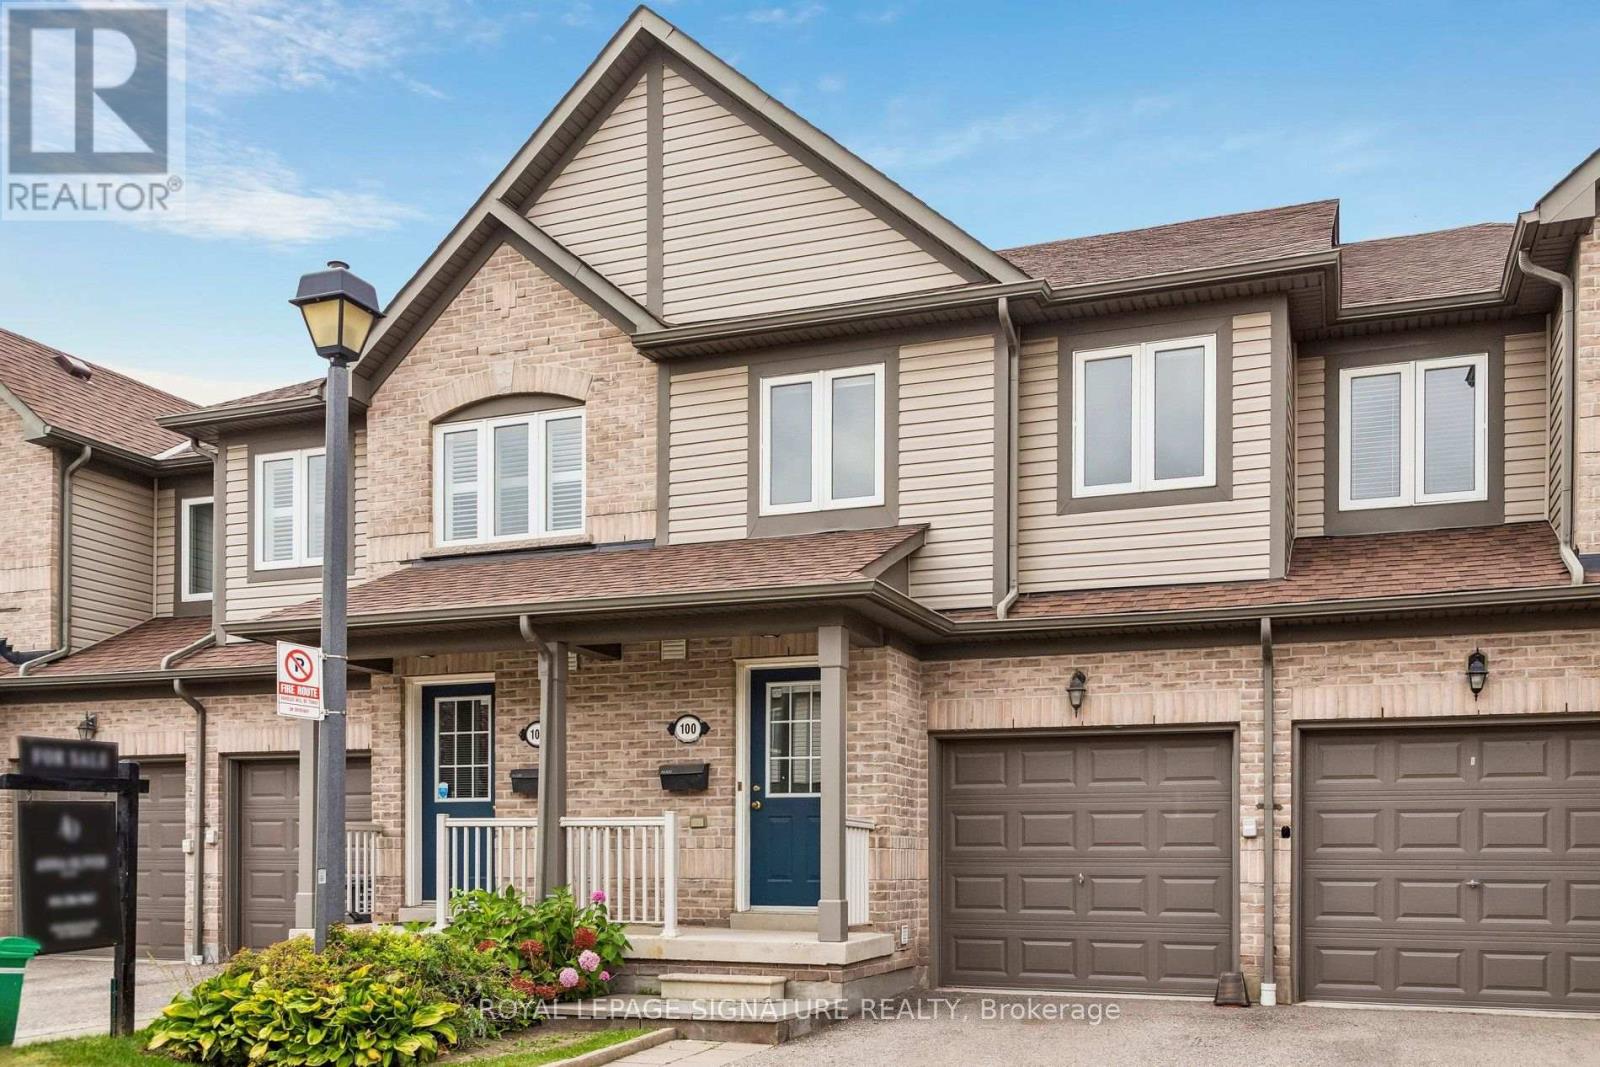
100 - 86 Joymar Drive
Mississauga (Streetsville), Ontario
Totally renovated and completely turnkey 3BR townhouse in the heart of Streetsville. The perfect blend of modern style and everyday comfort in this very spacious layout featuring a brand new kitchen with sleek cabinetry and unused stainless steel appliances with a walk-out to the backyard terrace where you can BBQ and enjoy your summer evenings. Freshly laid premium vinyl plank flooring on the main floor and broadloom on stairs and 2nd floor. Sparkling new vanities and fixtures in both full washrooms. Upgraded contemporary flush mounted light fixtures and switches/receptacles, stylish brand new roller window coverings, freshly painted throughout... endless upgrades and improvements! Easy access to the GO station, top-rated schools, charming shops & restaurants and myriad options for commuters. Whether you're a first-time buyer, growing family or an investor, this property presents an opportunity to own in this sought-after enclave of Mississauga. *Some photos have been virtually staged* (id:45725)
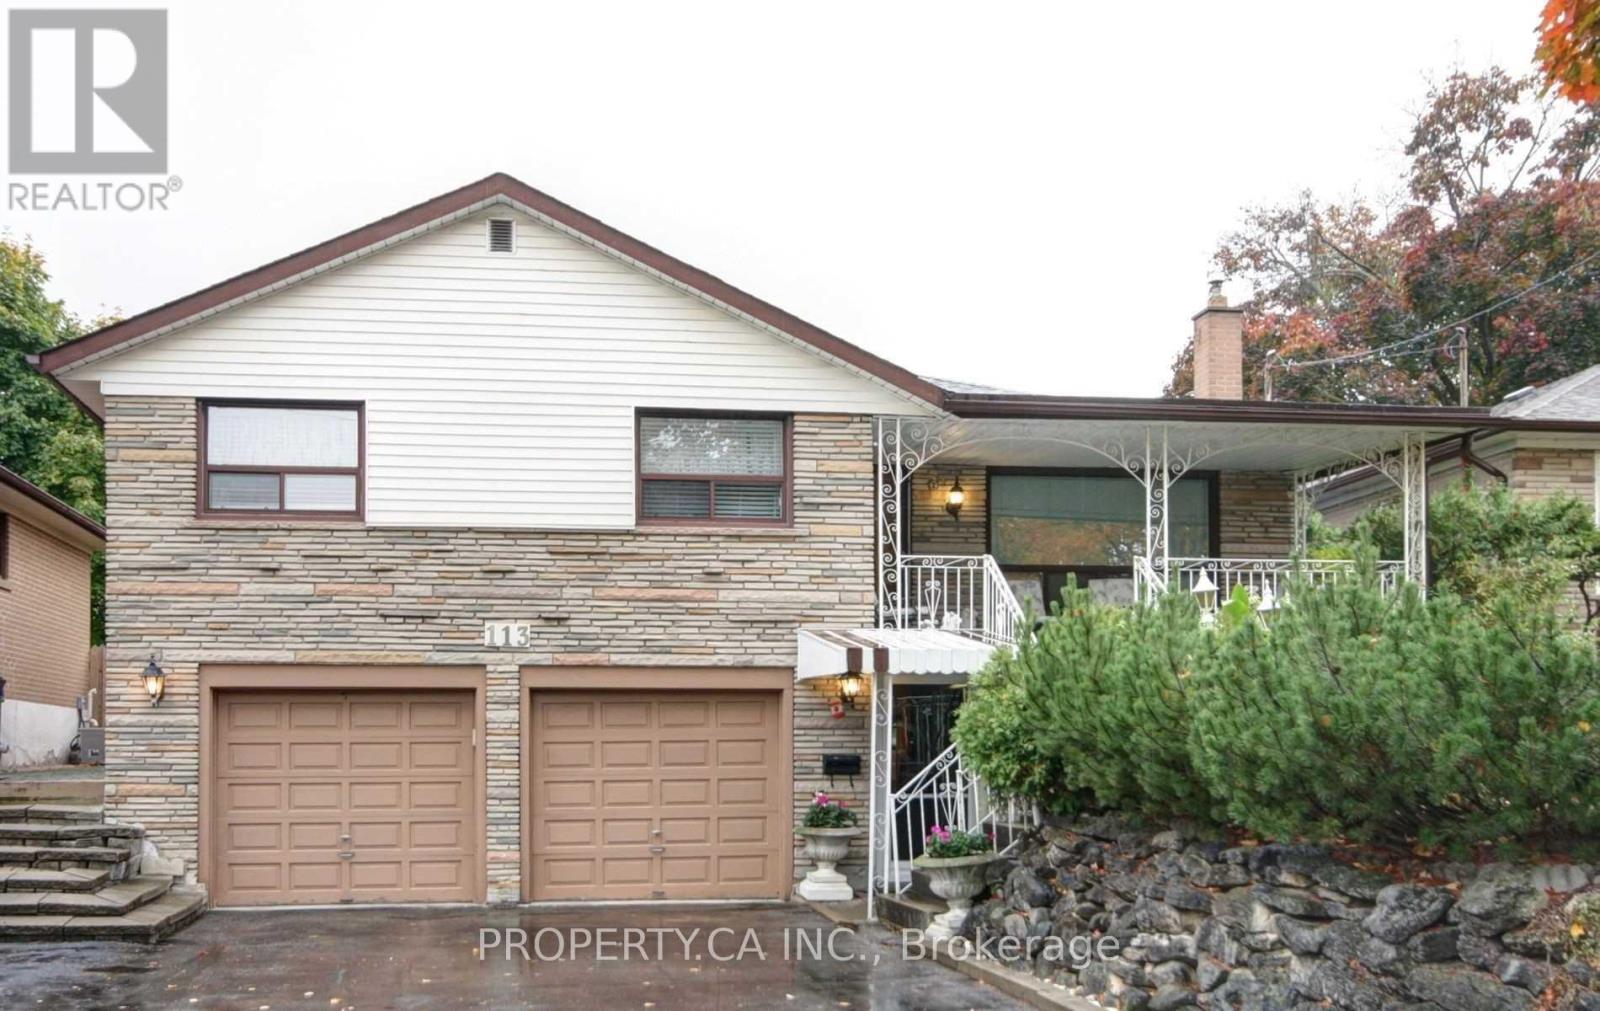
Upper - 113 Westhumber Boulevard
Toronto (West Humber-Clairville), Ontario
Beautiful 3 Bedroom 2 Bathroom Detached House Available In A Fantastic Location! Martingrove and Westhumber Blvd, Close To Highways, Shopping Centre, Grocery, Parks And Community Centre And Public Transport. Open-Concept Design With Huge Living, Kitchen And Bedrooms. Large Garage Storage And Independent Private Laundry In Unit. (id:45725)
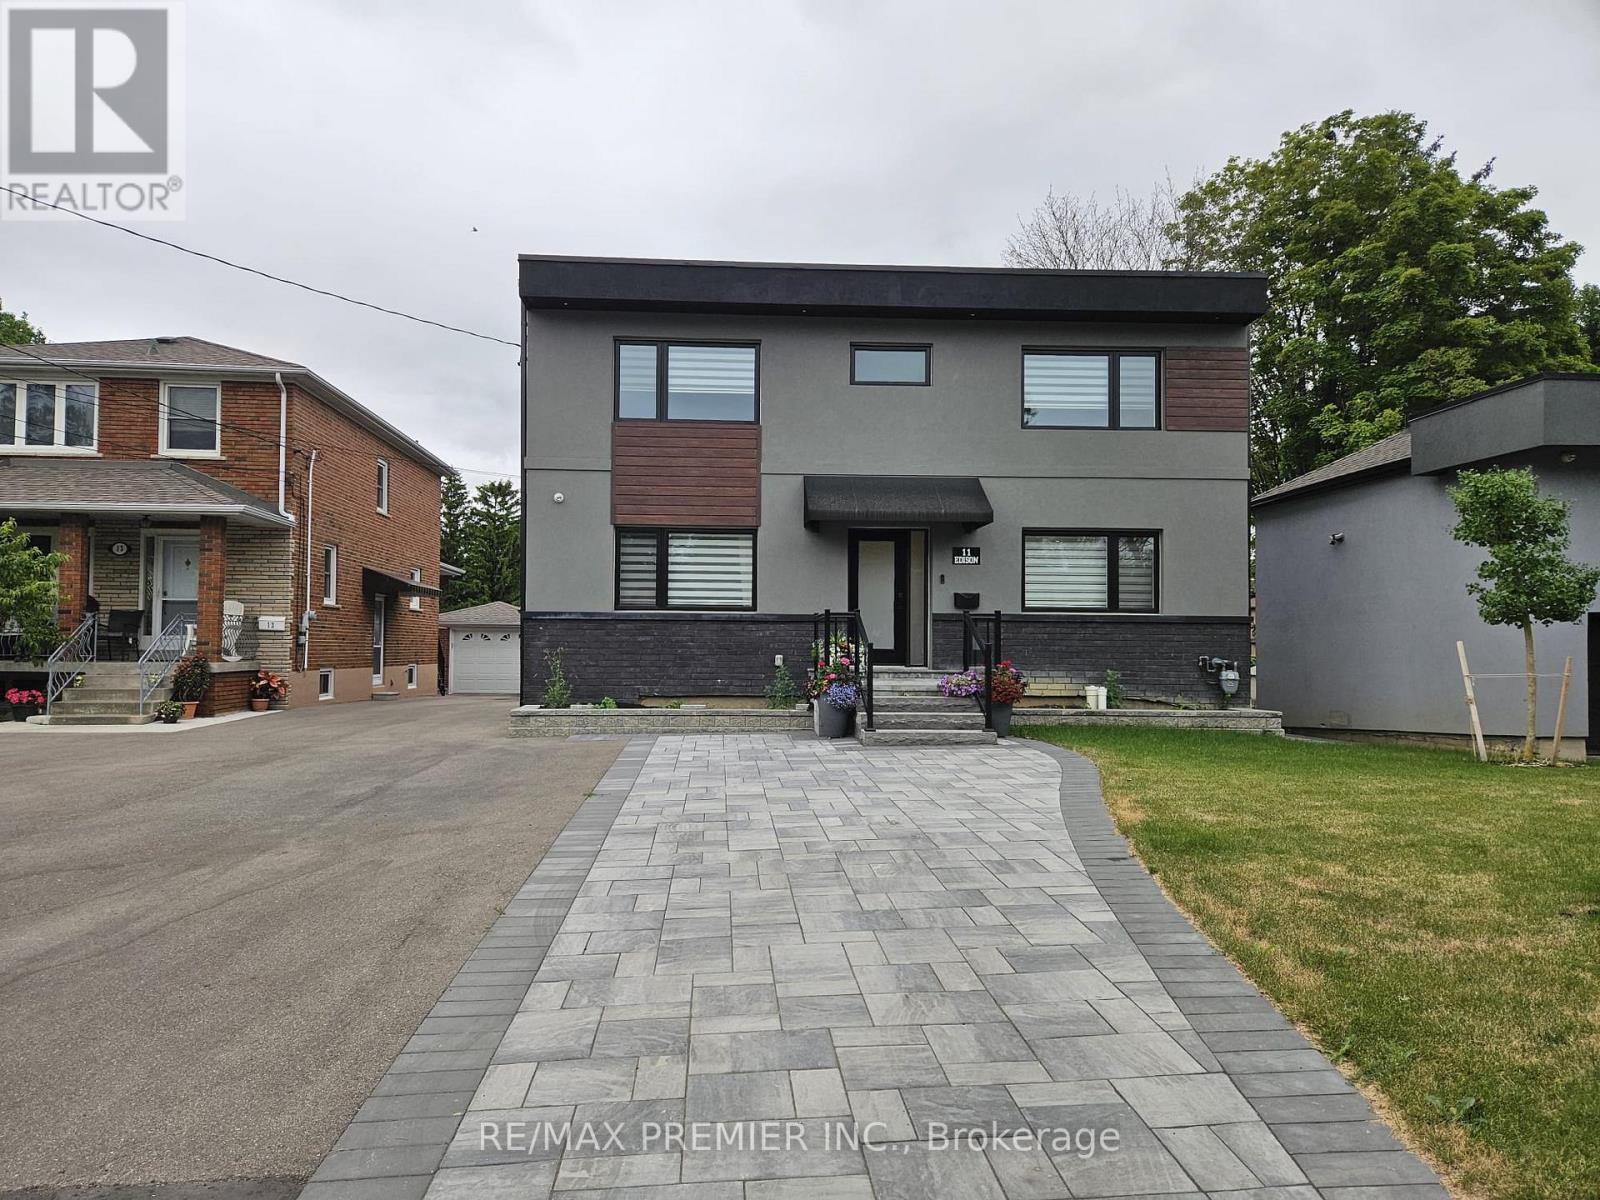
11 Edison Circle
Toronto (Maple Leaf), Ontario
Welcome to 11 Edison Circ. This modern beauty is situated on a quiet, family-friendly court in the highly desirable community of Maple Leaf and sits on a and amazingly large lot. Serenity and tranquility can be experienced while lounging on either the main floor or second floor decks, both featuring composite floors, and glass railings, offering clear views! This home has been transformed inside and out and offers and an open concept layout and European feel. Highlights include hardwood floors throughout, smooth ceilings, potlights, large kitchen with quartz counter/backsplash, undermount sink, and SS appliances, an open concept dining area, a formal family room with hidden pantry, glass railings, large bedrooms, a primary bedroom with a beautiful 3 pc bath, built-in closets, and a hidden walk-in closet! Garage access and large storage area behind garage, 2 car parking, lots of storage, irrigation system, and a huge backyard, perfect for relaxing, or entertaining. Conveniently located near major highways, Humber River Hospital, Public Transit, shopping, and more! (id:45725)
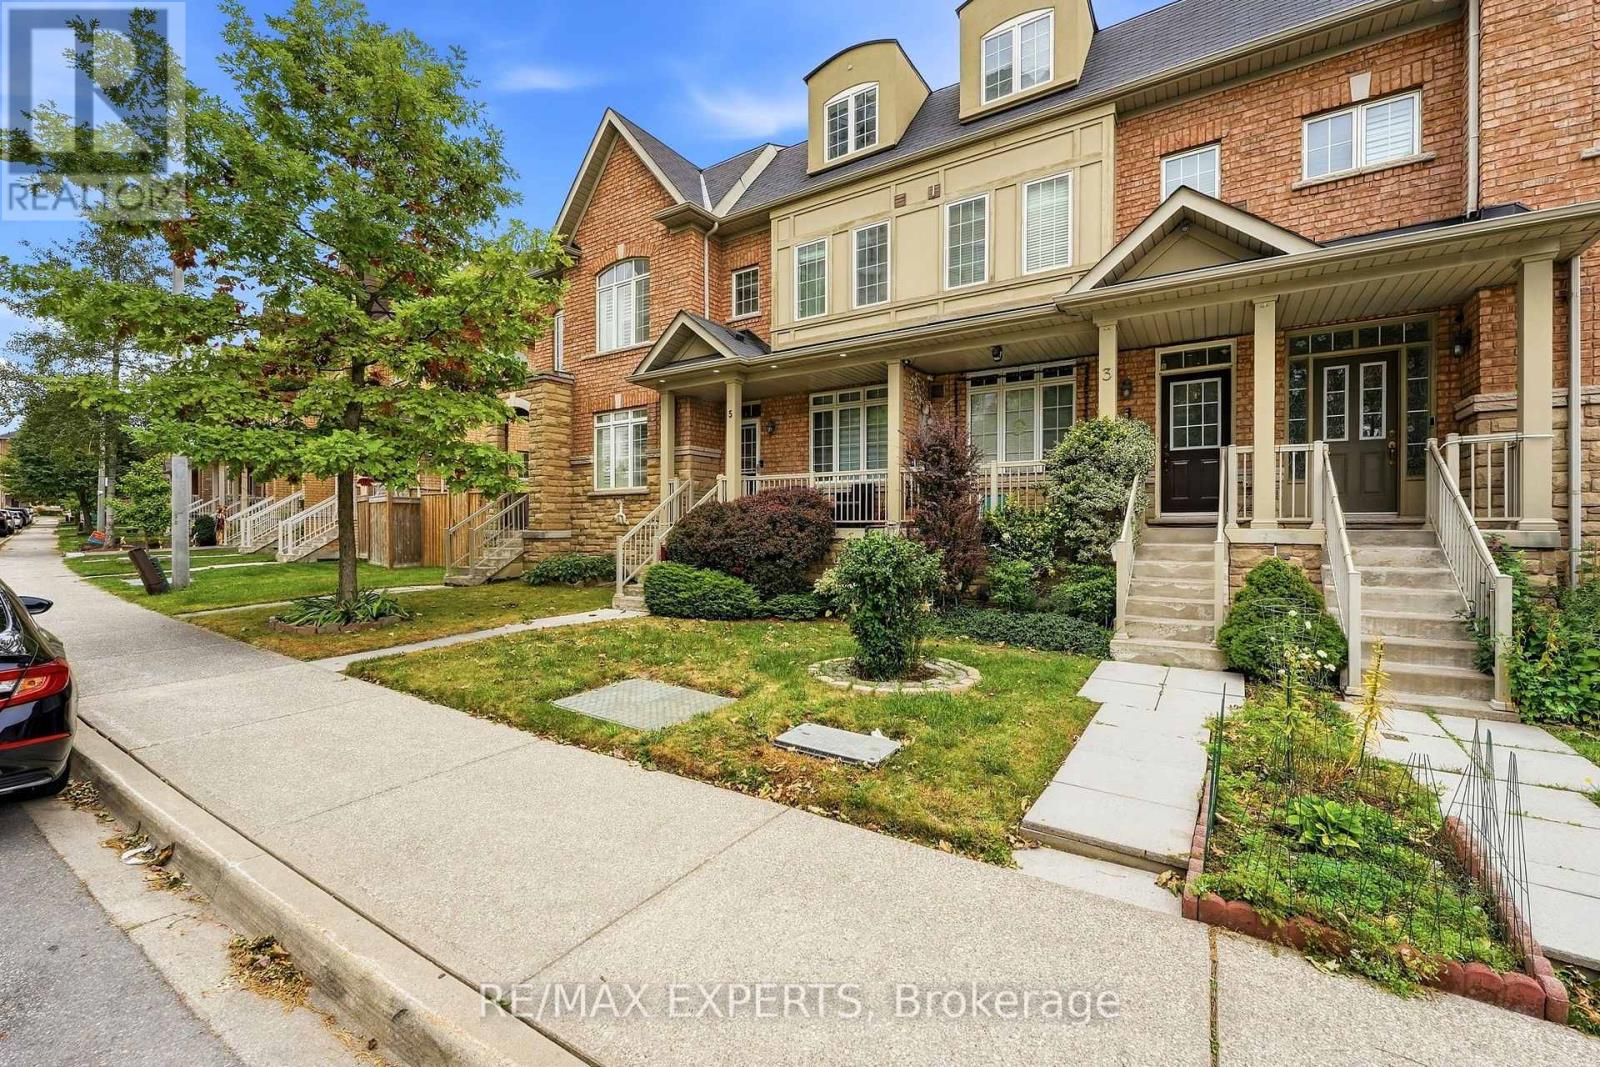
5 Parrotta Drive
Toronto (Humberlea-Pelmo Park), Ontario
Welcome to 5 Parrotta Drive - an impeccably maintained and upgraded freehold 3-storey townhome offering exceptional space, style and functionality in the desirable Humberlea-Pelmo Park community. This spacious home features 3+1 bedrooms and 4 bathrooms, with a thoughtfully designed layout offering approximately 1,500-2,000 sq. ft. of finished living space. The inviting main floor features soaring 9-foot ceilings, a bright and welcoming living room, and a spacious family-sized kitchen complete with newer quartz countertops and breakfast bar. The generous eat-in breakfast area walks out to a beautifully interlocked patio, perfect for entertaining or relaxing outdoors. The second floor offers a warm and inviting family room along with a generously sized primary bedroom featuring a 4-piece ensuite and large walk-in closet. The third floor provides two additional well-sized bedrooms and excellent family accommodation. The fully finished basement adds even more living space, featuring modern porcelain tile flooring, a spacious recreation room, additional room, large laundry room with laundry tub, and a luxurious 3-piece bathroom with glass-enclosed stand-up shower. Additional highlights include beautiful oak staircase, hardwood, laminate, porcelain and ceramic flooring, exterior pot lights, spacious front porch and a detached garage. Situated onan approximately 15 x 88 ft. lot. Conveniently located near Weston Road and Sheppard Avenue with easy access to transit, parks,schools, shopping and major highways including the 400 and 401. A fantastic opportunity to own a spacious, move-in-ready freehold townhome in a well-connected North York location. (id:45725)
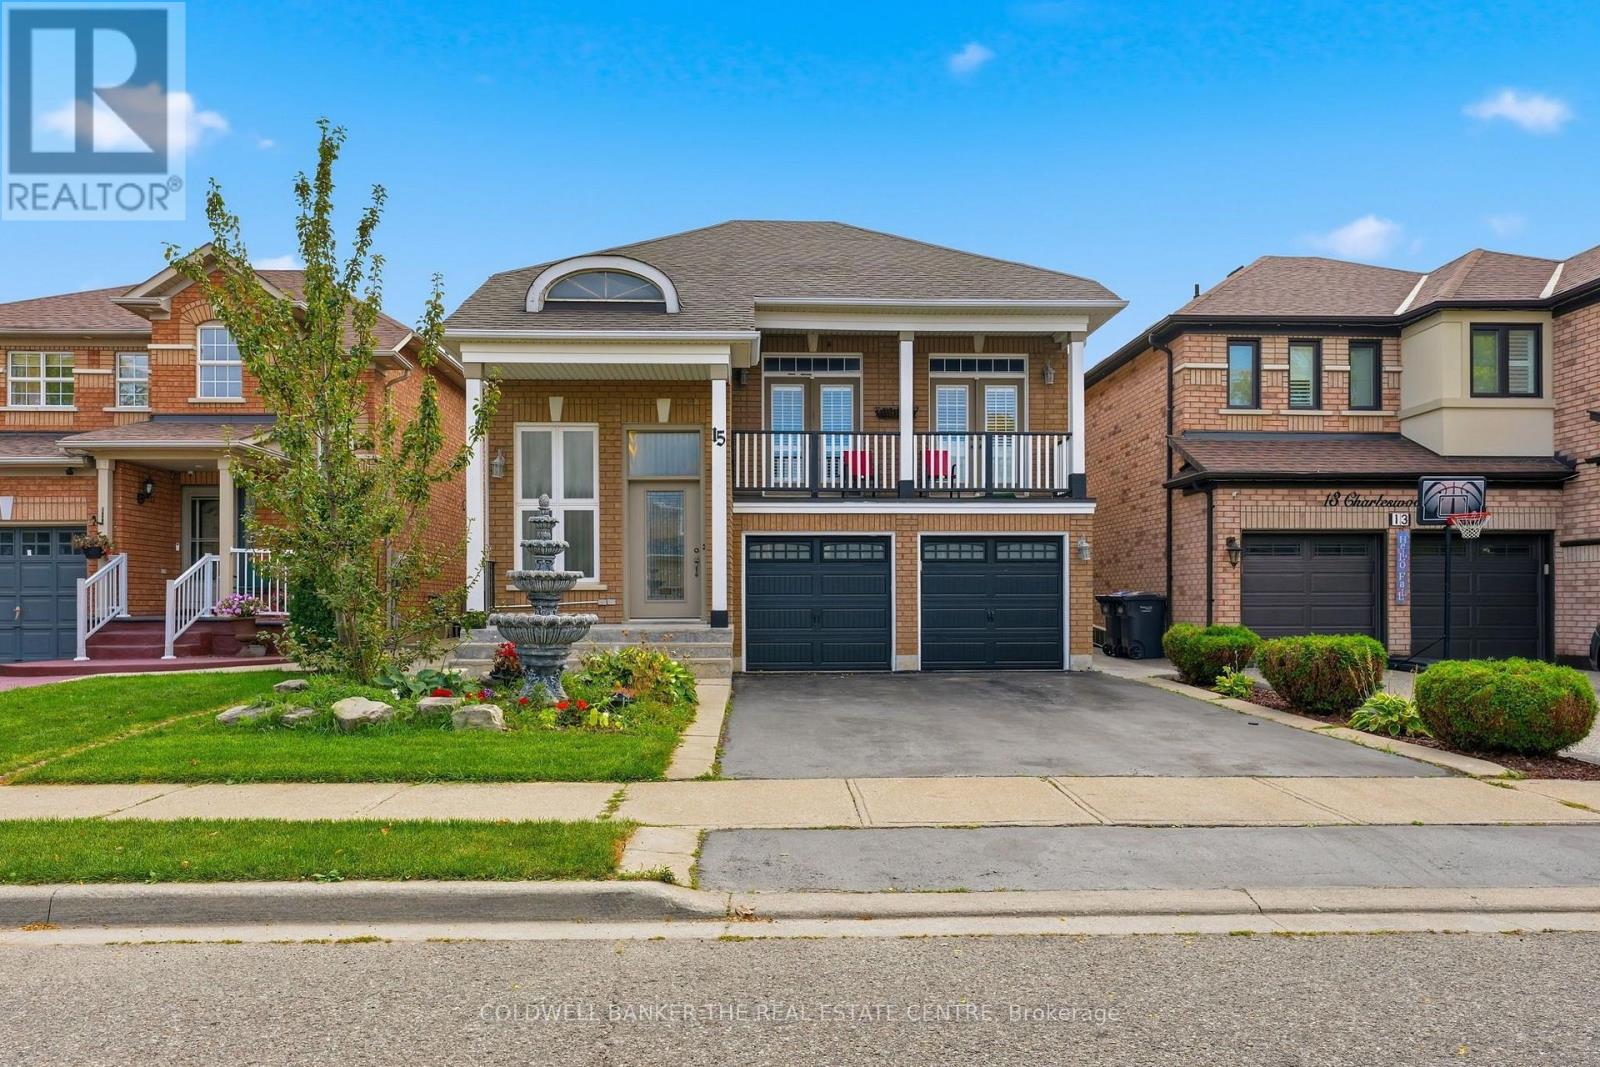
15 Charleswood Circle
Brampton (Fletcher's Meadow), Ontario
Welcome to this stunning home, featuring a beautiful fountain that warmly welcomes you at the front entrance. Located in a child-friendly neighborhood, this property is conveniently situated within walking distance of three schools. The home offers four (4) bedrooms plus a legal basement apartment (two-unit dwelling). The impressive living room features a soaring 17-foot ceiling and a walk-out balcony, creating a bright and open atmosphere. Separate dining and family rooms provide plenty of space for having quality time with family as well as having dinner with exclusive guests. The breakfast area opens to an amazing backyard with a beautiful two-tier deck, perfect for gardening, relaxing, and BBQ with family and friends. Minimum 2H Notice required for showings. Check the virtual tour! (id:45725)
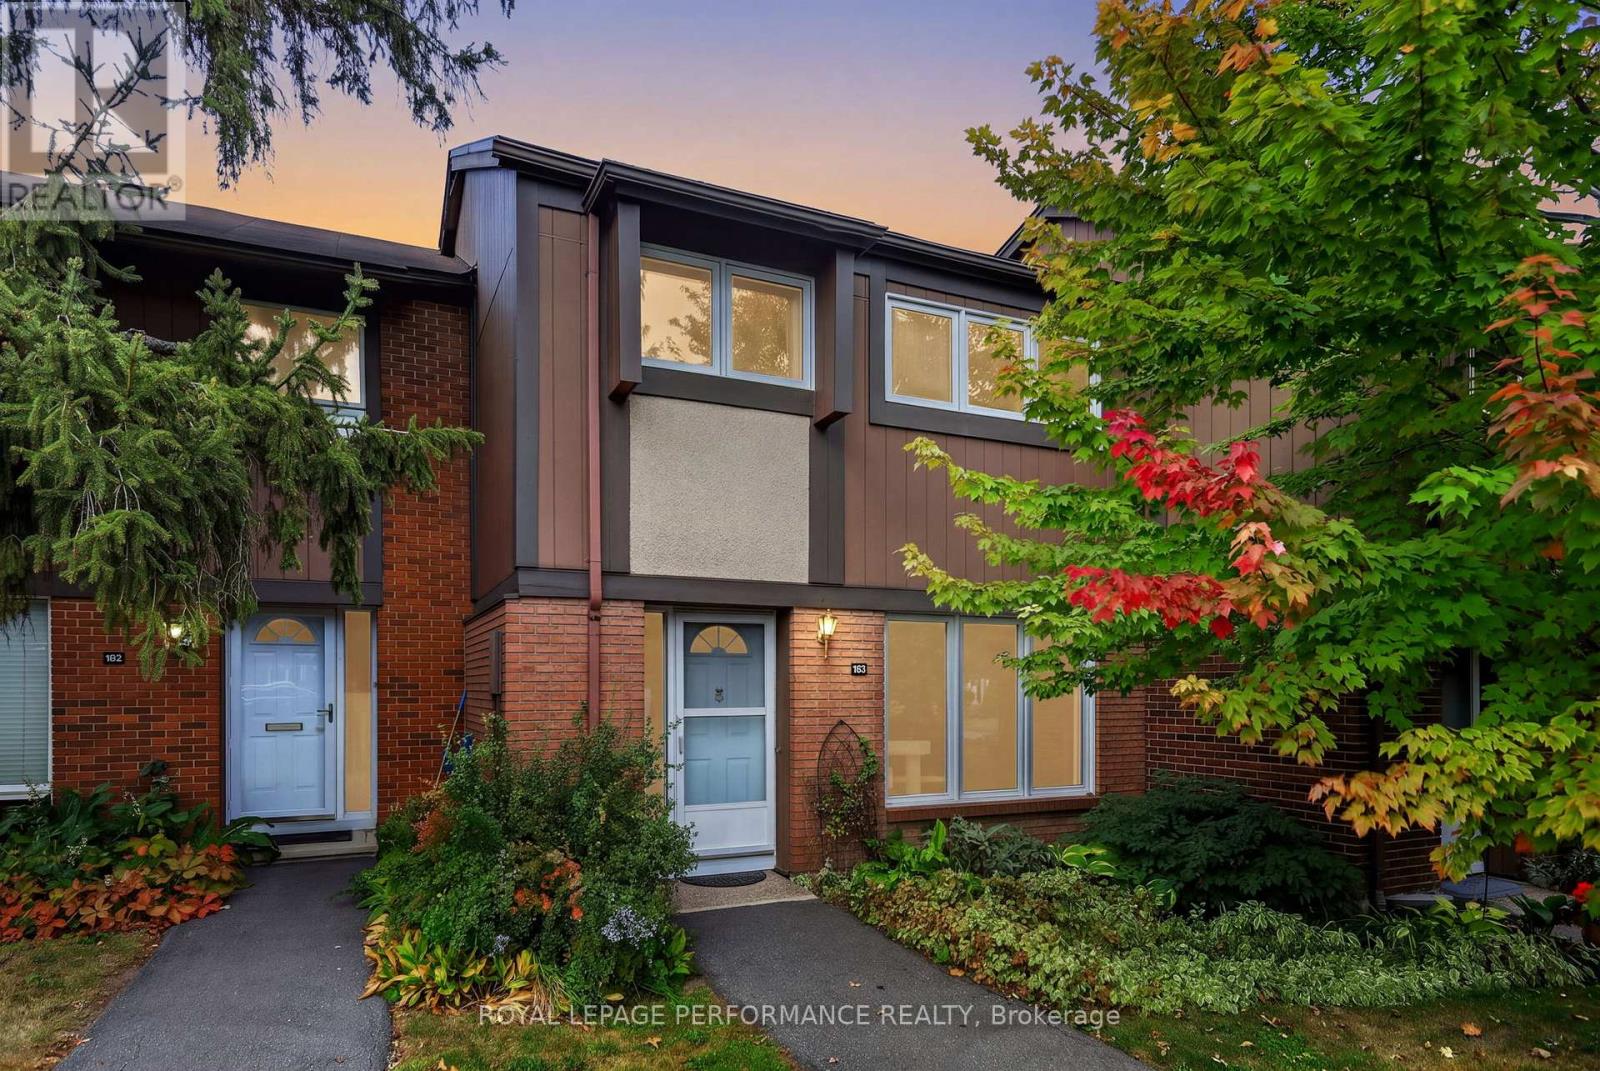
183 - 2111 Montreal Road
Ottawa, Ontario
This is your chance to purchase a 4 bedroom townhome with a view of the Gatineau Hills! Situated within the desirable Beacon Heights complex, this home is move in ready and offers purchasers the opportunity to customize the style to their own taste over time. On the main floor, you will find a large living room, adjoining dining room & a bright kitchen overlooking the backyard & green space. The second level offers 4 bedrooms and a full bathroom, either benefitting from bright southern exposure or beautiful elevated views of the North. The basement has been fully finished and includes a recreation room with cozy wood burning stove, partial bathroom and large storage/laundry room. The backyard is peaceful and has no direct rear neighbours | Enjoy hot summer days by the condo's large pool | Located within walking distance, you will find the future Montreal Road LRT station, schools [incl. top rated Colonel By High School], shopping incl. Costco & the Gloucester Centre mall, movie theatre, restaurants, Splash Wave Pool, Earl Armstrong Arena, Library & more | This property is currently tenant occupied. Tenants have provided their notice to vacate by November 30th 2026. (id:45725)
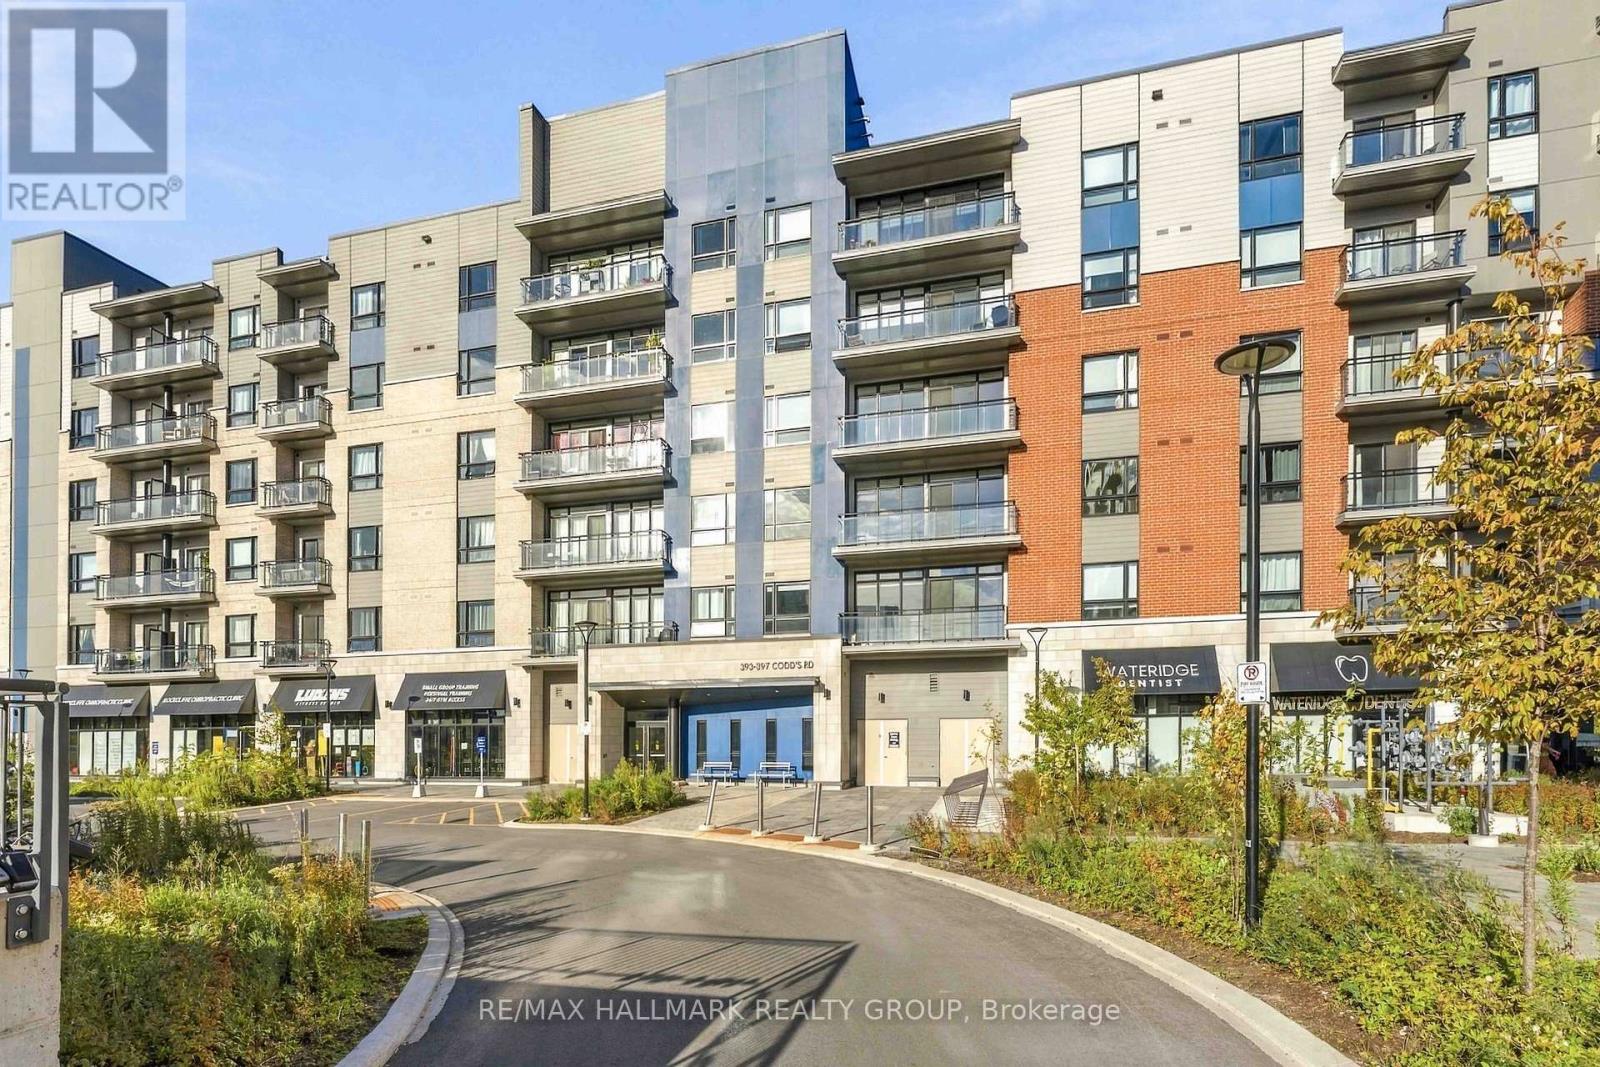
205 - 397 Codds Road
Ottawa, Ontario
That view! This bright and beautifully finished one-bedroom condo enjoys a truly special west-facing exposure overlooking the park and green space, with gorgeous afternoon and evening sun and a peaceful outlook that is hard to find in condo living. Inside, the open-concept layout feels fresh, modern and surprisingly spacious, with wide-plank flooring, a stylish white kitchen featuring quartz countertops, sleek cabinetry, contemporary backsplash and stainless steel appliances. The living and dining space is flooded with natural light and opens onto a private balcony where you can sit back and enjoy that beautiful park view. The spacious bedroom is bright and inviting, while in-unit laundry adds everyday convenience. Even better, this unit includes both a storage locker and underground parking, an increasingly sought-after feature as many of the newer low-rise condos being built in the area offer surface parking only. Set in an incredible central location, you can enjoy parks and green space right outside your door while remaining minutes from transit, shopping, restaurants, Montfort Hospital, La Cité, CMHC and downtown. Clean, bright and move-in ready with flexible possession available. Whether you're a first-time buyer, young professional, downsizer or investor, this is an easy condo to love and a view you'll never get tired of coming home to. (id:45725)