11 Edison Circle Toronto (Maple Leaf), Ontario M6L 2L3

$4,000 Monthly
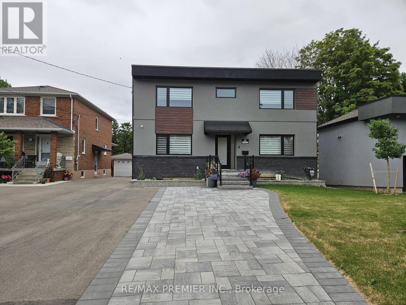
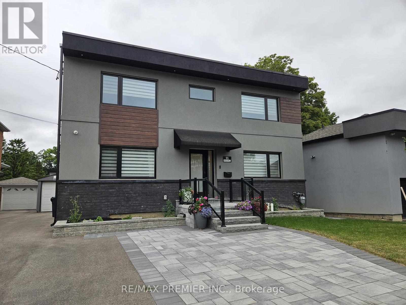
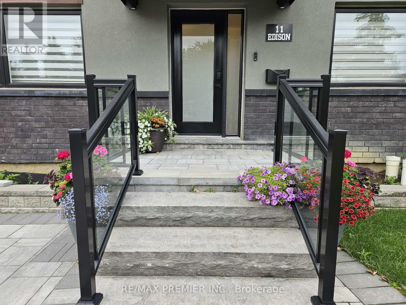
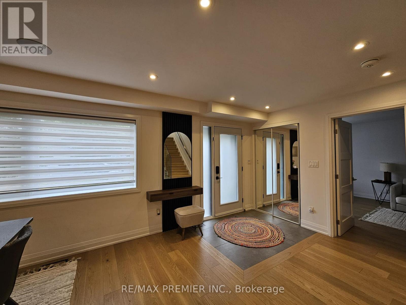
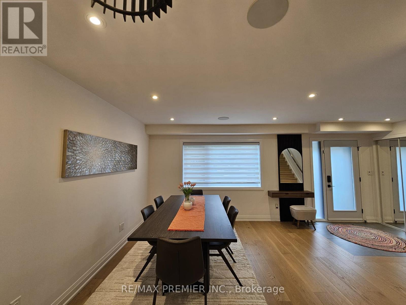
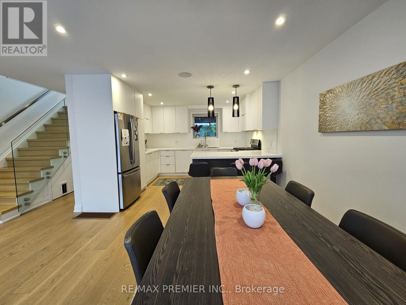
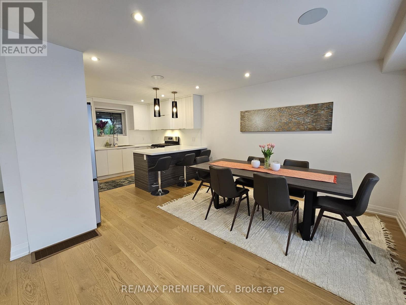
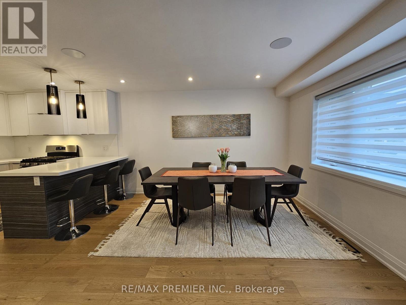
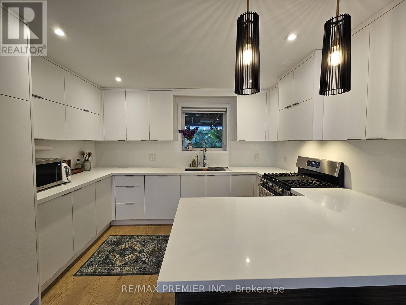
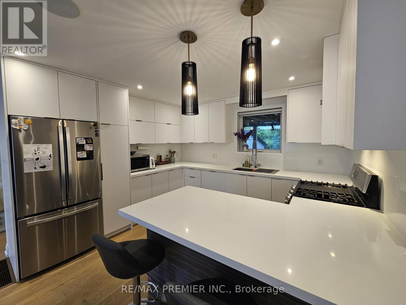
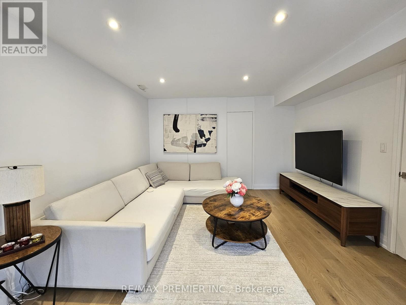
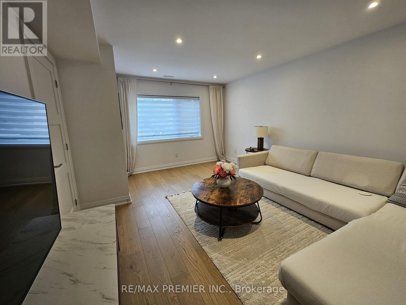
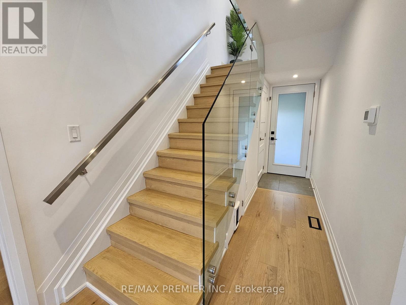
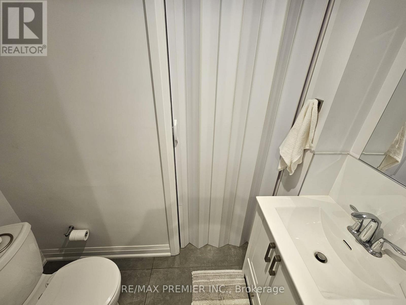
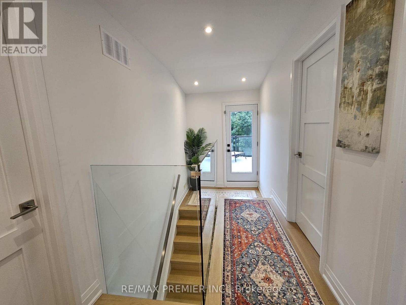
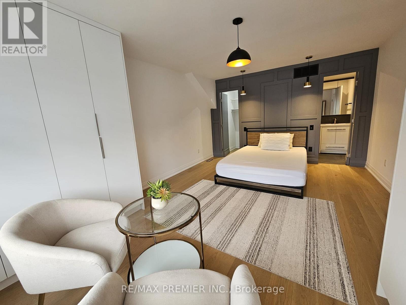
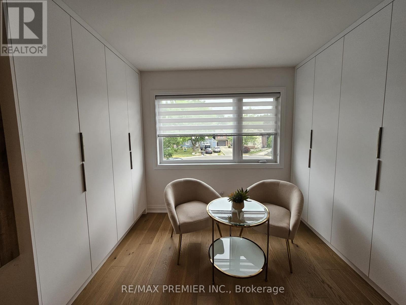
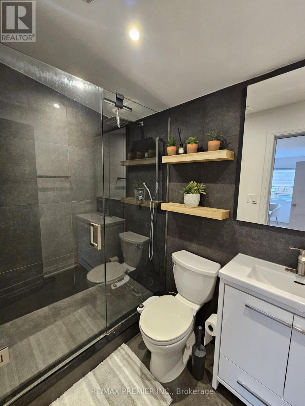
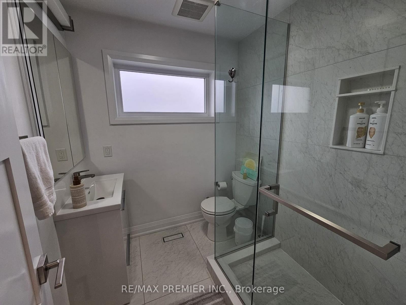
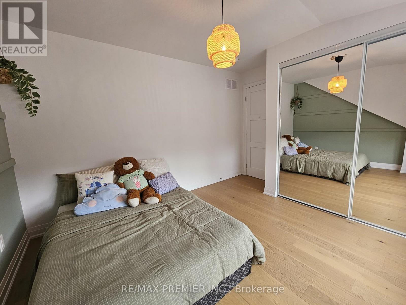
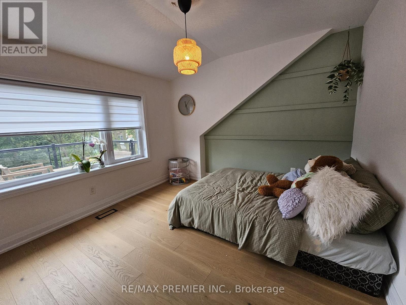
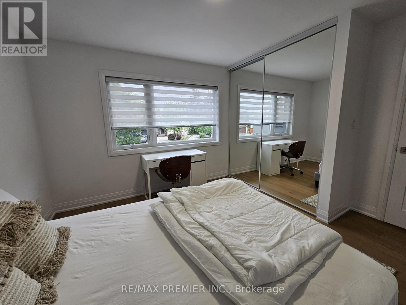
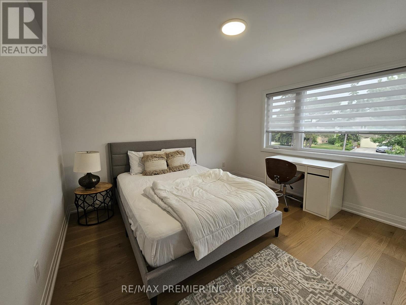
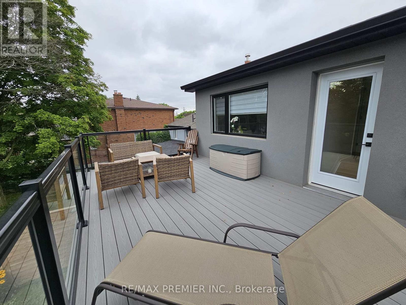
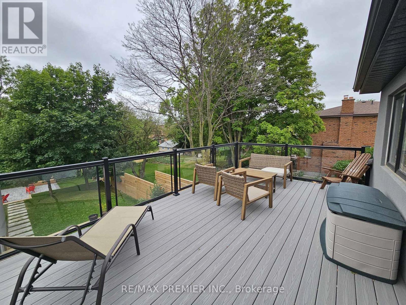
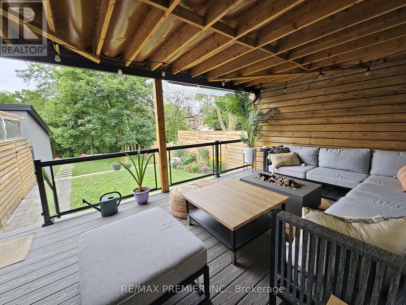
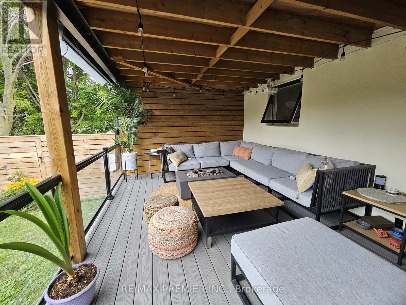
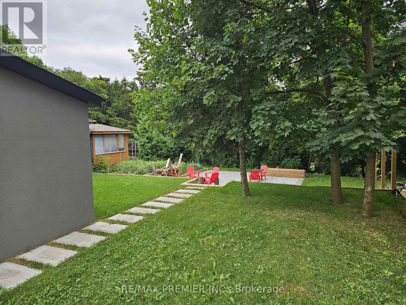
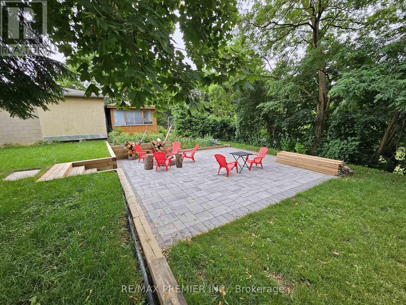
Welcome to 11 Edison Circ. This modern beauty is situated on a quiet, family-friendly court in the highly desirable community of Maple Leaf and sits on a and amazingly large lot. Serenity and tranquility can be experienced while lounging on either the main floor or second floor decks, both featuring composite floors, and glass railings, offering clear views! This home has been transformed inside and out and offers and an open concept layout and European feel. Highlights include hardwood floors throughout, smooth ceilings, potlights, large kitchen with quartz counter/backsplash, undermount sink, and SS appliances, an open concept dining area, a formal family room with hidden pantry, glass railings, large bedrooms, a primary bedroom with a beautiful 3 pc bath, built-in closets, and a hidden walk-in closet! Garage access and large storage area behind garage, 2 car parking, lots of storage, irrigation system, and a huge backyard, perfect for relaxing, or entertaining. Conveniently located near major highways, Humber River Hospital, Public Transit, shopping, and more! (id:45725)
Property Details
| MLS® Number | W13842690 |
| Property Type | Single Family |
| Community Name | Maple Leaf |
| Amenities Near By | Hospital, Park, Schools |
| Features | Cul-de-sac, Conservation/green Belt, Carpet Free |
| Parking Space Total | 2 |
| Structure | Deck, Patio(s) |
Building
| Bathroom Total | 3 |
| Bedrooms Above Ground | 3 |
| Bedrooms Total | 3 |
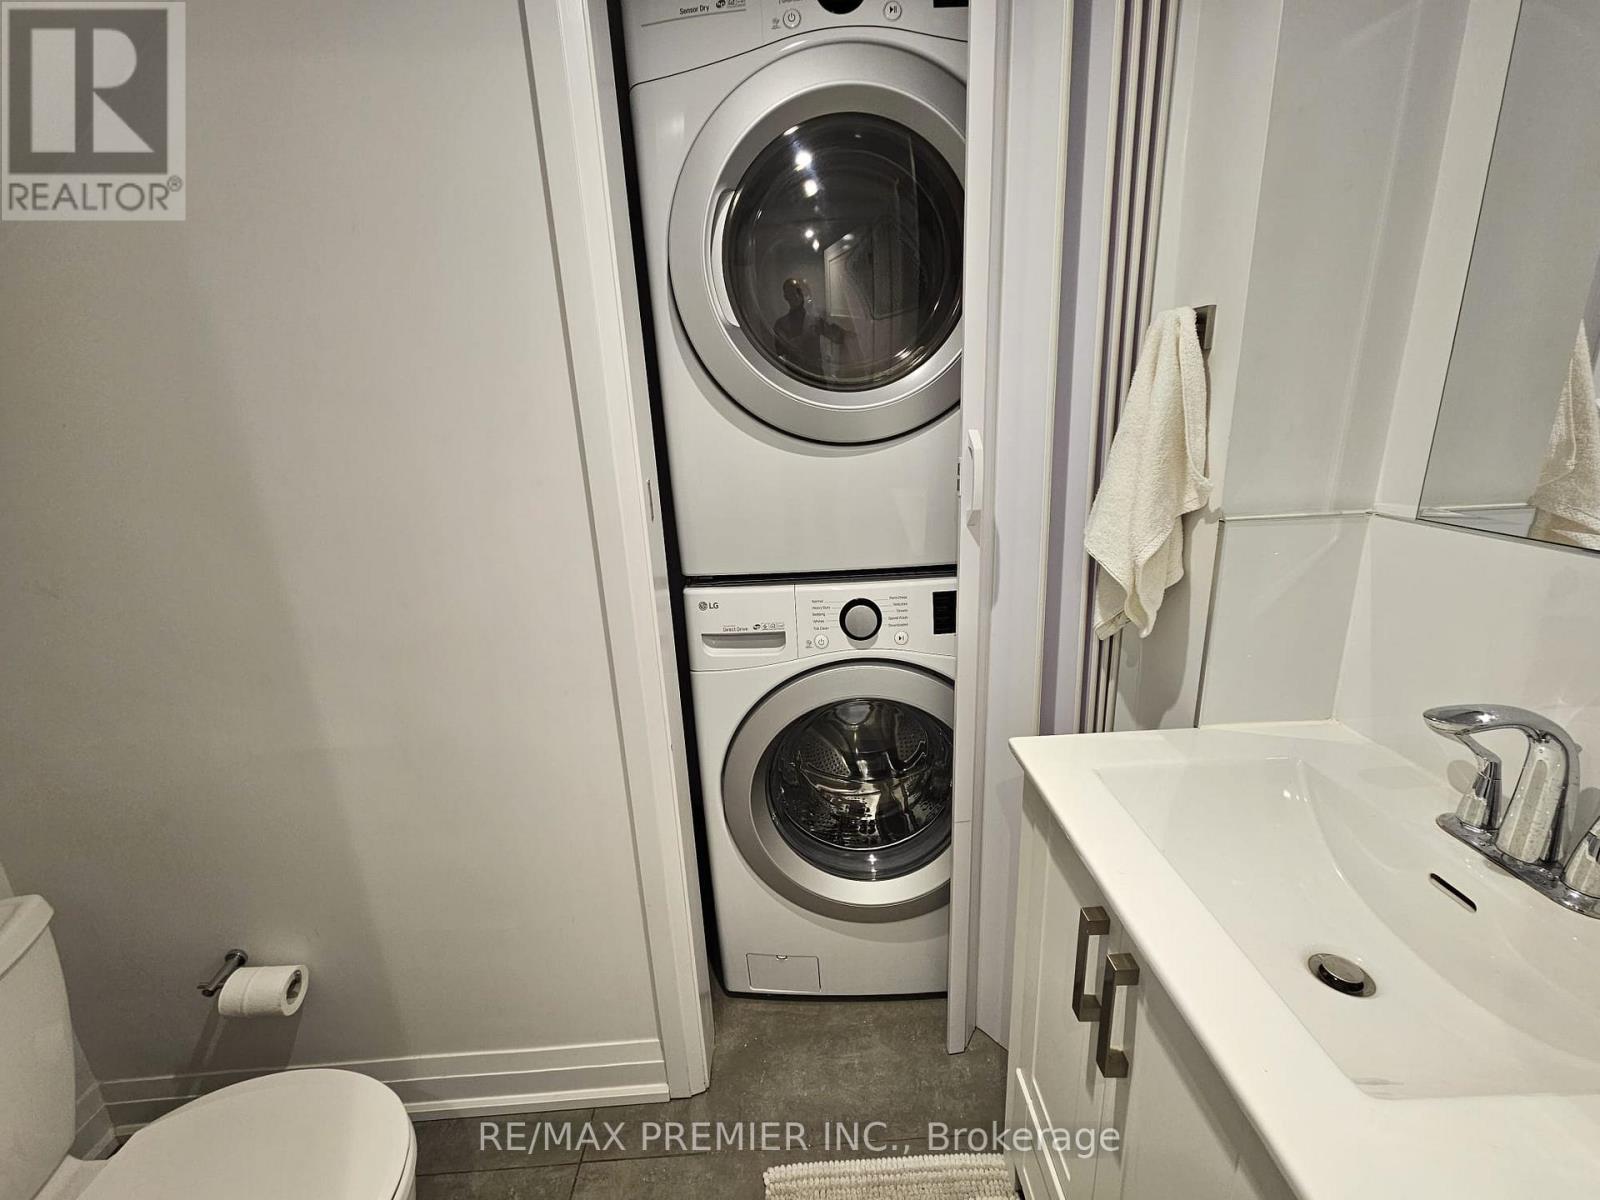
| Appliances | Dishwasher, Dryer, Stove, Washer, Window Coverings, Refrigerator |
| Basement Type | None |
| Construction Style Attachment | Detached |
| Cooling Type | Central Air Conditioning |
| Exterior Finish | Stucco |
| Flooring Type | Hardwood |
| Foundation Type | Block |
| Half Bath Total | 1 |
| Heating Fuel | Natural Gas |
| Heating Type | Forced Air |
| Stories Total | 2 |
| Size Interior | 1100 - 1500 Sqft |
| Type | House |
| Utility Water | Municipal Water |
Parking
| Detached Garage | |
| Garage |
Land
| Acreage | No |
| Fence Type | Fenced Yard |
| Land Amenities | Hospital, Park, Schools |
| Landscape Features | Lawn Sprinkler |
| Sewer | Sanitary Sewer |
| Size Depth | 176 Ft ,6 In |
| Size Frontage | 48 Ft ,7 In |
| Size Irregular | 48.6 X 176.5 Ft |
| Size Total Text | 48.6 X 176.5 Ft |
Rooms
| Level | Type | Length | Width | Dimensions |
|---|---|---|---|---|
| Second Level | Primary Bedroom | 5.26 m | 3.75 m | 5.26 m x 3.75 m |
| Second Level | Bedroom 2 | 3.52 m | 3.16 m | 3.52 m x 3.16 m |
| Second Level | Bedroom 3 | 3.14 m | 3.1 m | 3.14 m x 3.1 m |
| Main Level | Kitchen | 3.7 m | 3 m | 3.7 m x 3 m |
| Main Level | Dining Room | 3.7 m | 3.4 m | 3.7 m x 3.4 m |
| Main Level | Family Room | 5.04 m | 3.8 m | 5.04 m x 3.8 m |
https://www.realtor.ca/real-estate/30344134/11-edison-circle-toronto-maple-leaf-maple-leaf
Interested?
Contact us for more information

The trademarks REALTOR®, REALTORS®, and the REALTOR® logo are controlled by The Canadian Real Estate Association (CREA) and identify real estate professionals who are members of CREA. The trademarks MLS®, Multiple Listing Service® and the associated logos are owned by The Canadian Real Estate Association (CREA) and identify the quality of services provided by real estate professionals who are members of CREA. The trademark DDF® is owned by The Canadian Real Estate Association (CREA) and identifies CREA's Data Distribution Facility (DDF®)
Toronto Real Estate Board
Royal LePage Real Estate Professionals
September 30 2026 02:36:39
