33 Bellevue Avenue
Norfolk (Simcoe), Ontario
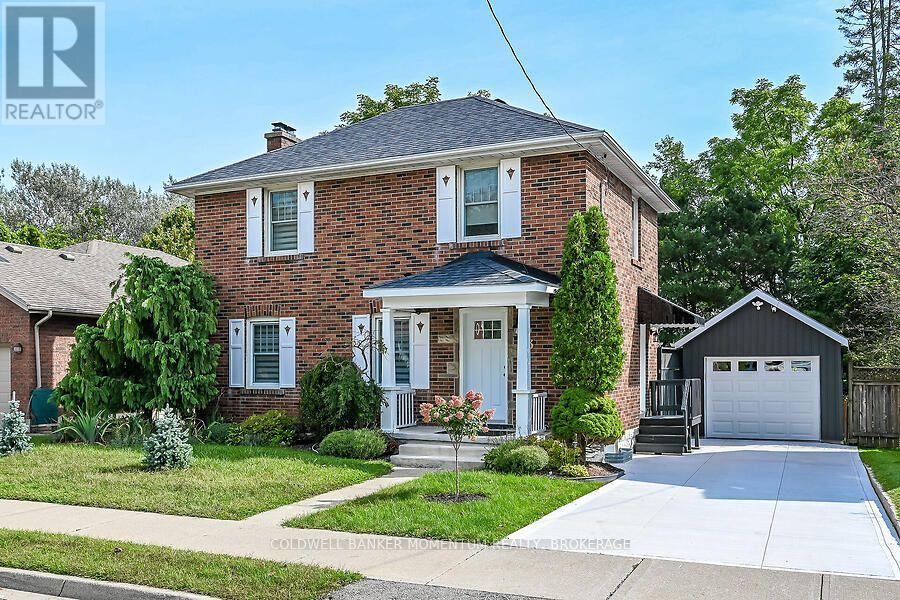
Red brick home modernized with a new gourmet kitchen, quartz counterops, porcelain backsplash, dishwasher (2019)with new stainless steel refrigerator, gas stove, microwave, range hood and lots of cupboards. It is an open concept dining room and living room with gleaming hardwood floors, which makes entertaining a great experience. On the main Level is a modern 2 piece bathroom with pocket door. Off the living room is the sun room which leads out to a large deck, with a retractable awning. Upstairs has all new hardwood flooring and 3 good size bedrooms, each having a closet. There is a hall linen closet. The main bathroom has been totally updated with a large walk-in shower, mirror, sink, vanity, tile flooring and lighting. The basement features a new staircase, an upgraded hydro panel, and new windows. The front of the home has new shutter, a new concrete driveway, steps and porch. An awning has been added to the side entrance door. The garage is 1.5 car garage, with lots of room for tools. In the backyard is a new wooden fence, suitable for pets, children, and the enjoyment of your privacy in the large landscaped yard. Book your private showing to see your new home. (id:45725)
3 Seth Private
Ottawa, Ontario
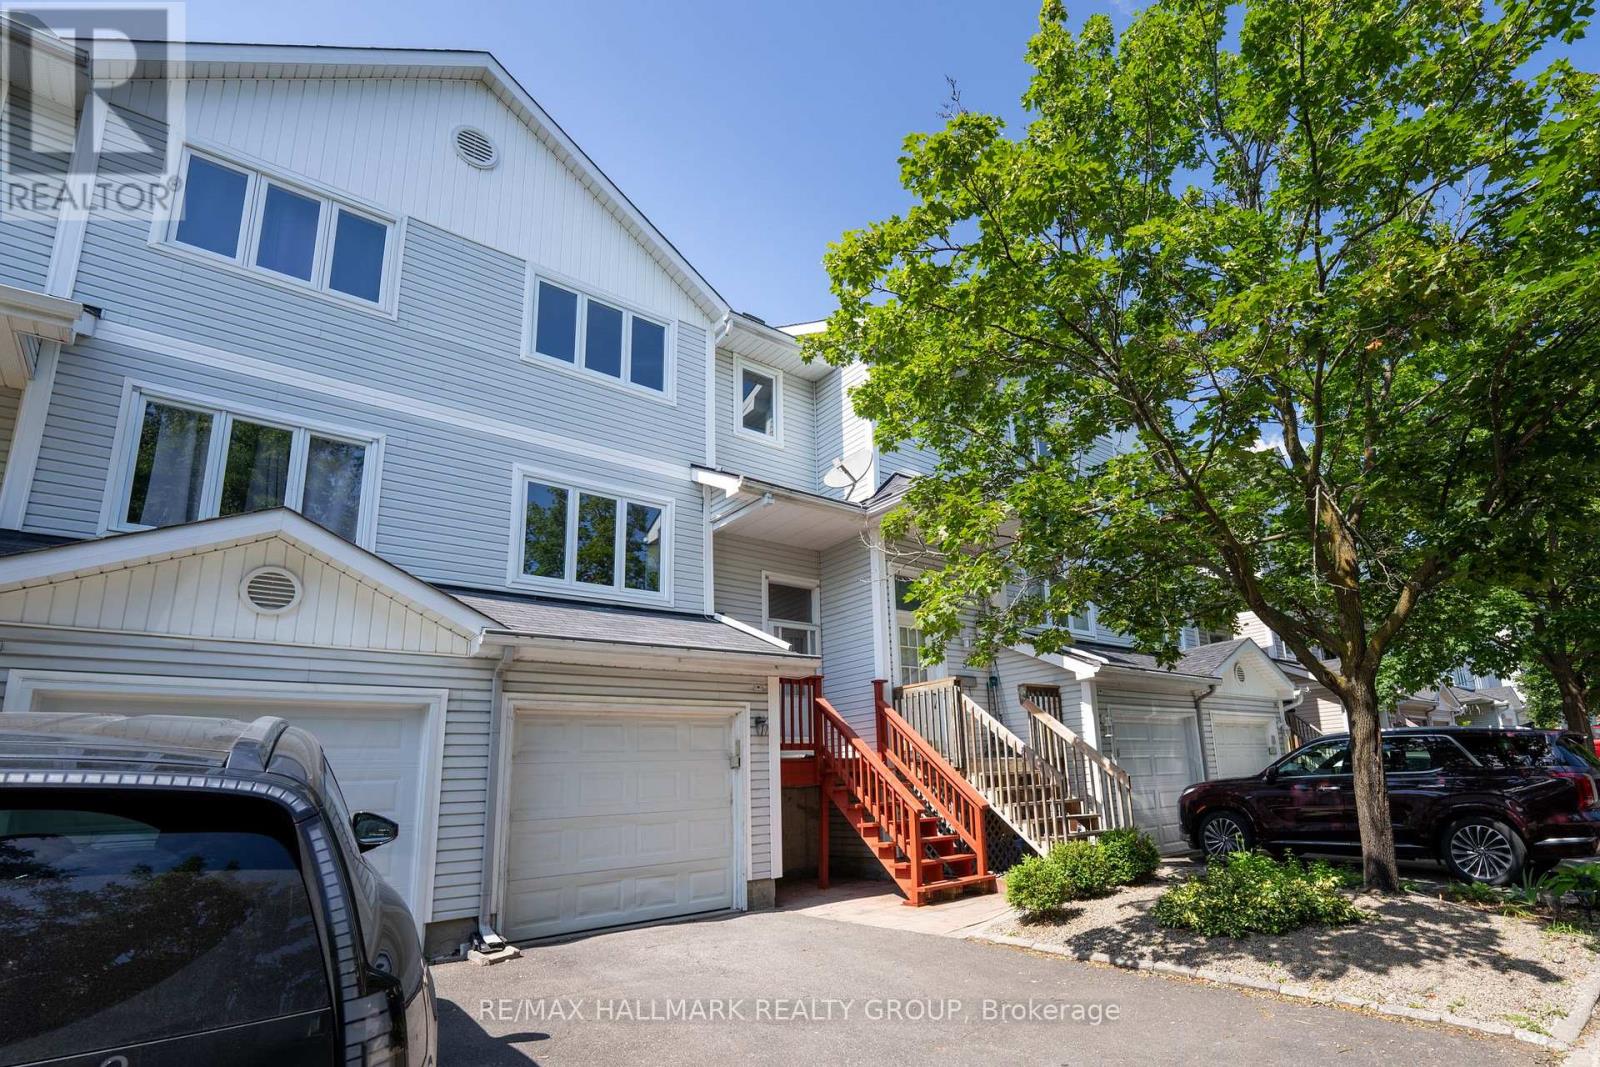
Welcome to 3 Seth Private! This beautifully updated 3-bedroom, 2-bathroom executive townhome is nestled in the highly sought-after, family-friendly neighbourhood of Carson Grove. Offering the perfect blend of modern comfort and a premium location, this move-in-ready home is an absolute must-see for professionals, families, and investors alike. As you step inside, you will love the bright, open-concept main floor layout featuring gorgeous, gleaming hardwood floors that flow seamlessly through the living and dining areas. The heart of the home is the stunning, fully renovated kitchen, complete with contemporary cabinetry, granite countertops, stainless steel appliances and ample storage space-ideal for home chefs and entertaining guests. Step through the kitchen sliding doors to your private deck overlooking the backyard, perfect for outdoor dining and relaxation. The premium hardwood floors continue up the staircase and throughout the entire top floor. Here, you will find three spacious, sunlit bedrooms and a beautifully updated, modern full bathroom that serves as your private upstairs oasis. The lower level features a fully finished basement with cozy carpeting, offering an incredibly versatile space. Use it as a spacious family recreation room, a home office, or a gym. Thanks to its functional layout, it can easily be converted into a fourth bedroom if needed. The home also features a convenient 1-car attached garage with inside entry. Location is everything! Enjoy unparalleled convenience with top-tier employment, health, and educational hubs just minutes away. You are located a short distance to the Montfort Hospital, La Cite Collegiale, the National Research Council (NRC), and CSIS. Excellent transit options are at your doorstep, with quick access to the Blair LRT Station, Highway 417, the St. Laurent Shopping Centre, local parks, and great schools. Don't miss out on this Carson Grove gem-schedule your private viewing today! (id:45725)
122 Garland Lane
London East (East I), Ontario
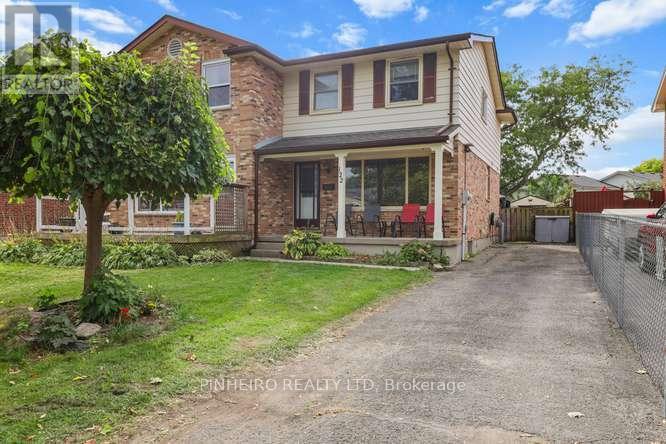
Welcome to 122 Garland Lane! This well-maintained 3-bedroom, 2.5-bath semi-detached home offers great curb appeal with a welcoming front porch and parking for up to four vehicles. The spacious main floor features newer flooring, fresh paint, and a bright, functional layout, while the large primary bedroom provides plenty of room to relax. The finished basement adds valuable living space and includes a new 3-piece bathroom. Outside, enjoy two sheds and a gazebo, offering excellent storage and a great space for outdoor entertaining. The kitchen is complemented by a new stainless steel fridge and stove, making this home move-in ready and ideal for families, first-time buyers, or anyone looking for a comfortable home with plenty of space and updates. (id:45725)
2081 Piper Lane
London East (East E), Ontario
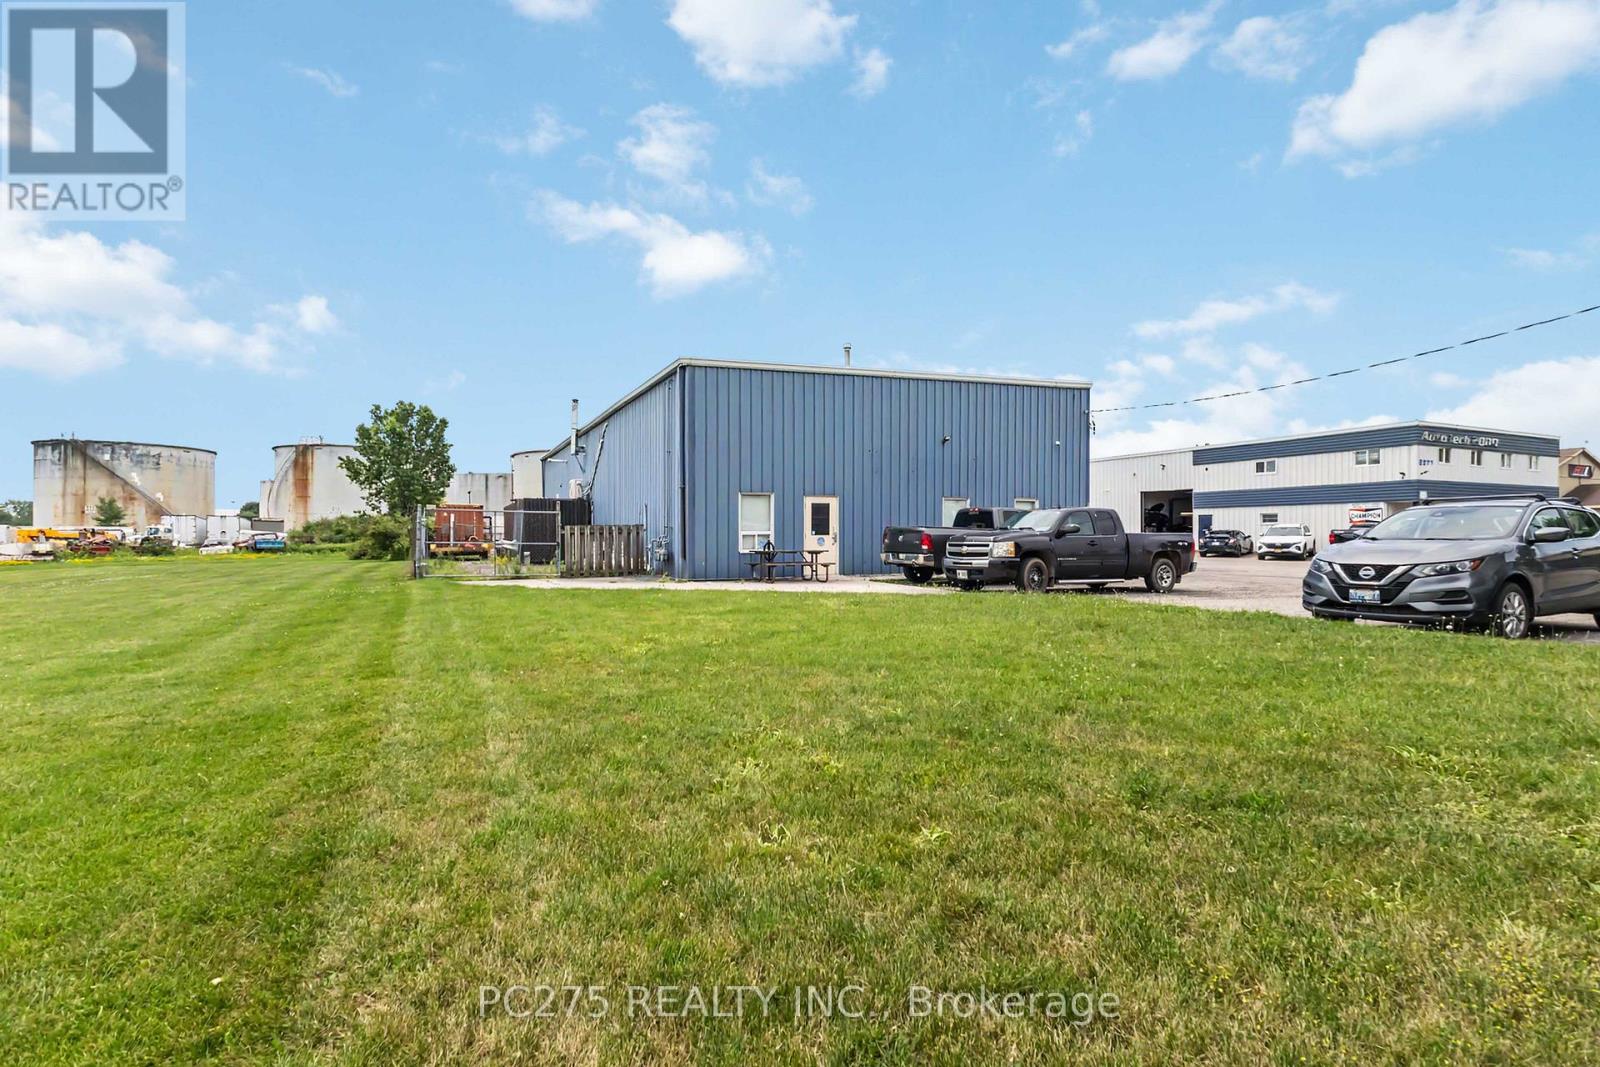
Offering approximately 4,800 square feet on a 0.91-acre site, this well-maintained industrial building combines clean warehouse space, modern offices, and valuable outdoor storage. Three oversized drive-in doors, 18-foot clear height, 600-amp electrical service, and generous on-site parking create an efficient workspace for a wide range of industrial and commercial users. The current layout provides approximately 80% warehouse and 20% office space, including staff facilities and multiple washrooms. The building can accommodate a single tenant seeking a headquarters operation or may be demised into smaller units, with opportunities as small as approximately 1,000 square feet. Previously leased for $8200+HST. Located within London's east industrial district with convenient access to Veterans Memorial Parkway, Highway 401, and major transportation routes, this property offers the flexibility and professional appearance today's businesses demand. GI1 zoning allows for many uses, including automotive. Great opportunity for an owner occupied unit with additional rental income, yard storage and more. (id:45725)
135 - 600 Hyde Park Road
London North (North O), Ontario
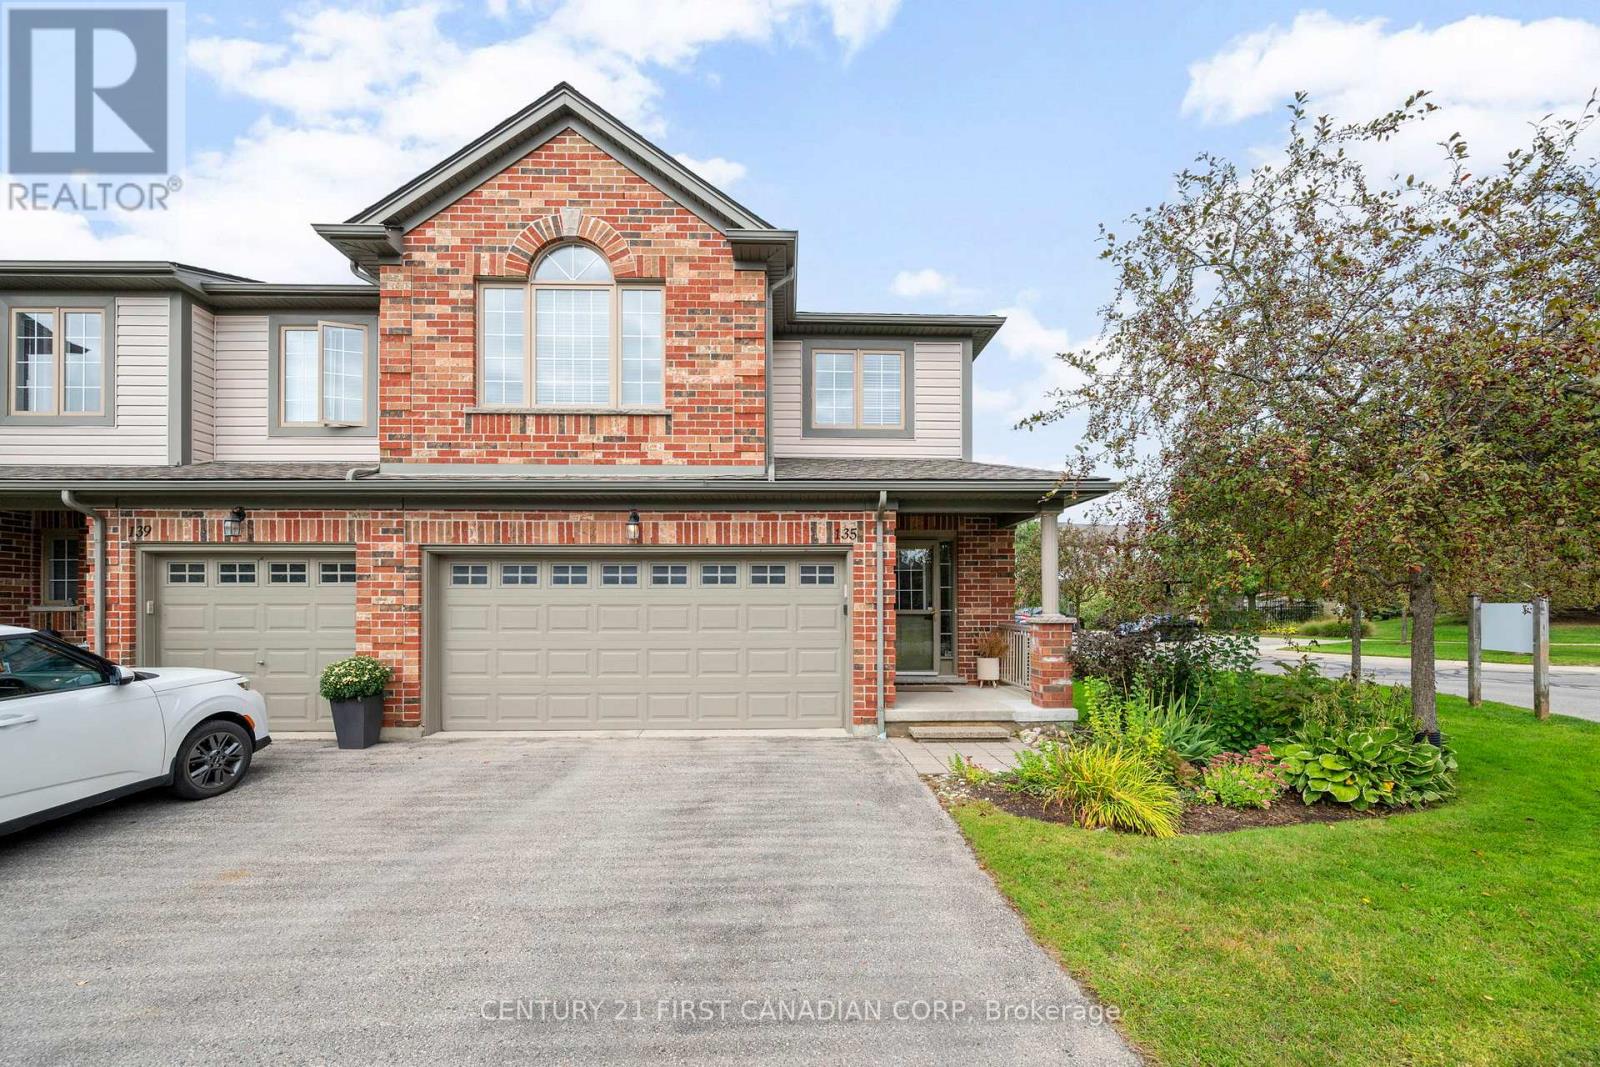
Welcome to Unit 135 at 600 Hyde Park Road - a rare end-unit condo townhome in the heart of Oakridge, offering an impressive 2,332 sq ft of finished living space.This 4+1 bedroom, 2.5+1 bathroom home delivers room to grow, with an open main floor, generous bedrooms above grade, and a fully finished basement adding flexible living space - ideal for a home office, recreation room, or guest suite. Recent updates give real peace of mind: a new furnace (2025) and new heat pump (2024), updated second-floor and basement bathrooms, plus new deck boards for outdoor living. As an end unit, you'll enjoy extra windows, added privacy, and more natural light. Parking is never an issue with a double-car garage plus a 2-car driveway - room for four vehicles. Families will love the school district - John Dearness Public School and Oakridge Secondary School, both top-rated, are close by - along with Oakridge's shopping, parks, and walking trails at your doorstep. A move-in ready end unit with space, updates, and one of London's most sought-after neighbourhoods - book your showing today. (id:45725)
1005 - 18 Hillcrest Avenue
Toronto (Willowdale East), Ontario
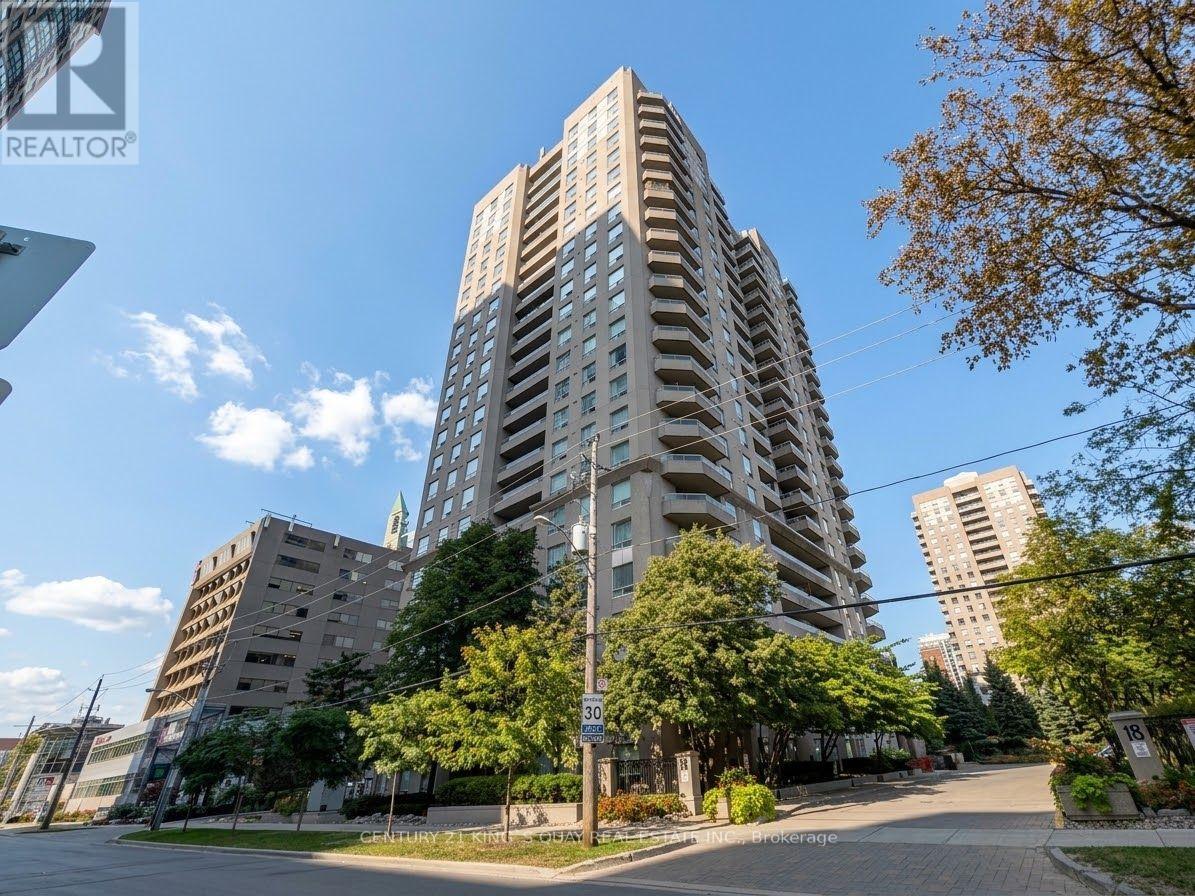
Prime North York Location with Direct Indoor Subway Connection! Welcome to Empress Plaza II at18 Hillcrest Ave. This spacious, bright 2-bedroom, 2-bathroom suite boasts stunning, unobstructed east-facing views and abundant natural light throughout the day. Enjoy the ultimate in winter-proof convenience with direct underground access to North York Centre Subway Station and Empress Walk Mall-featuring the upcoming T&T Supermarket, convenient retail shops, and diverse dining options. Located within the highly coveted school district for prestigious Earl Haig Secondary School and McKee Public School. Premium building amenities include a 24-hour concierge, fitness centre, squash court, sauna, and visitor parking. Steps to Douglas Snow Aquatic Centre, North York Central Library, Mel Lastman Square, parks, and quick access to Hwy 401. One parking spot included. Landlord prefers no pets. A rare leasing opportunity offering lifestyle, comfort, and unmatched connectivity! (id:45725)
60 Absolute Avenue Unit# 604
Mississauga, Ontario
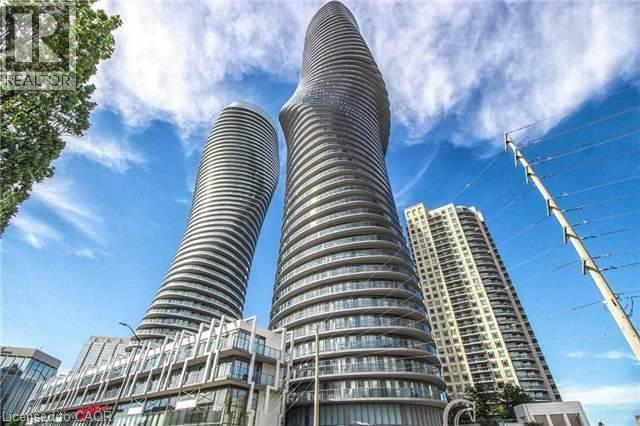
Marilyn Monroe Tower – Experience upscale urban living in this spacious and bright approx. 860 sq. ft. Featuring a wrap around balcony with fantastic views of the City. This thoughtfully designed 2-bedroom, 2-bathroom layout has a perfect split floor plan for comfort and privacy. The living and dining area is filled with natural light and opens to a private balcony, perfect for relaxing or entertaining. The modern kitchen features stainless steel appliances, wood flooring, a granite countertop and a centre island. The primary bedroom includes a 4-piece ensuite and walk out to balcony, while the second bedroom also has a walk out to balcony. Enjoy access to luxurious onsite amenities including: Indoor and Outdoor pool, Hot tub, Sauna, Fitness Centre, Movie Theatre, Party Room, Squash and Basketball Courts, BBQ area, Lounge, Visitor Parking and 24 hr Concierge and an unbeatable location—steps from Square One, Restaurants, Trendy Shops, Transit, Hospital, Airport and Major Highways. A must-see condo that perfectly combines style, space and convenience! (id:45725)
135 Blackburn Drive
Brantford, Ontario
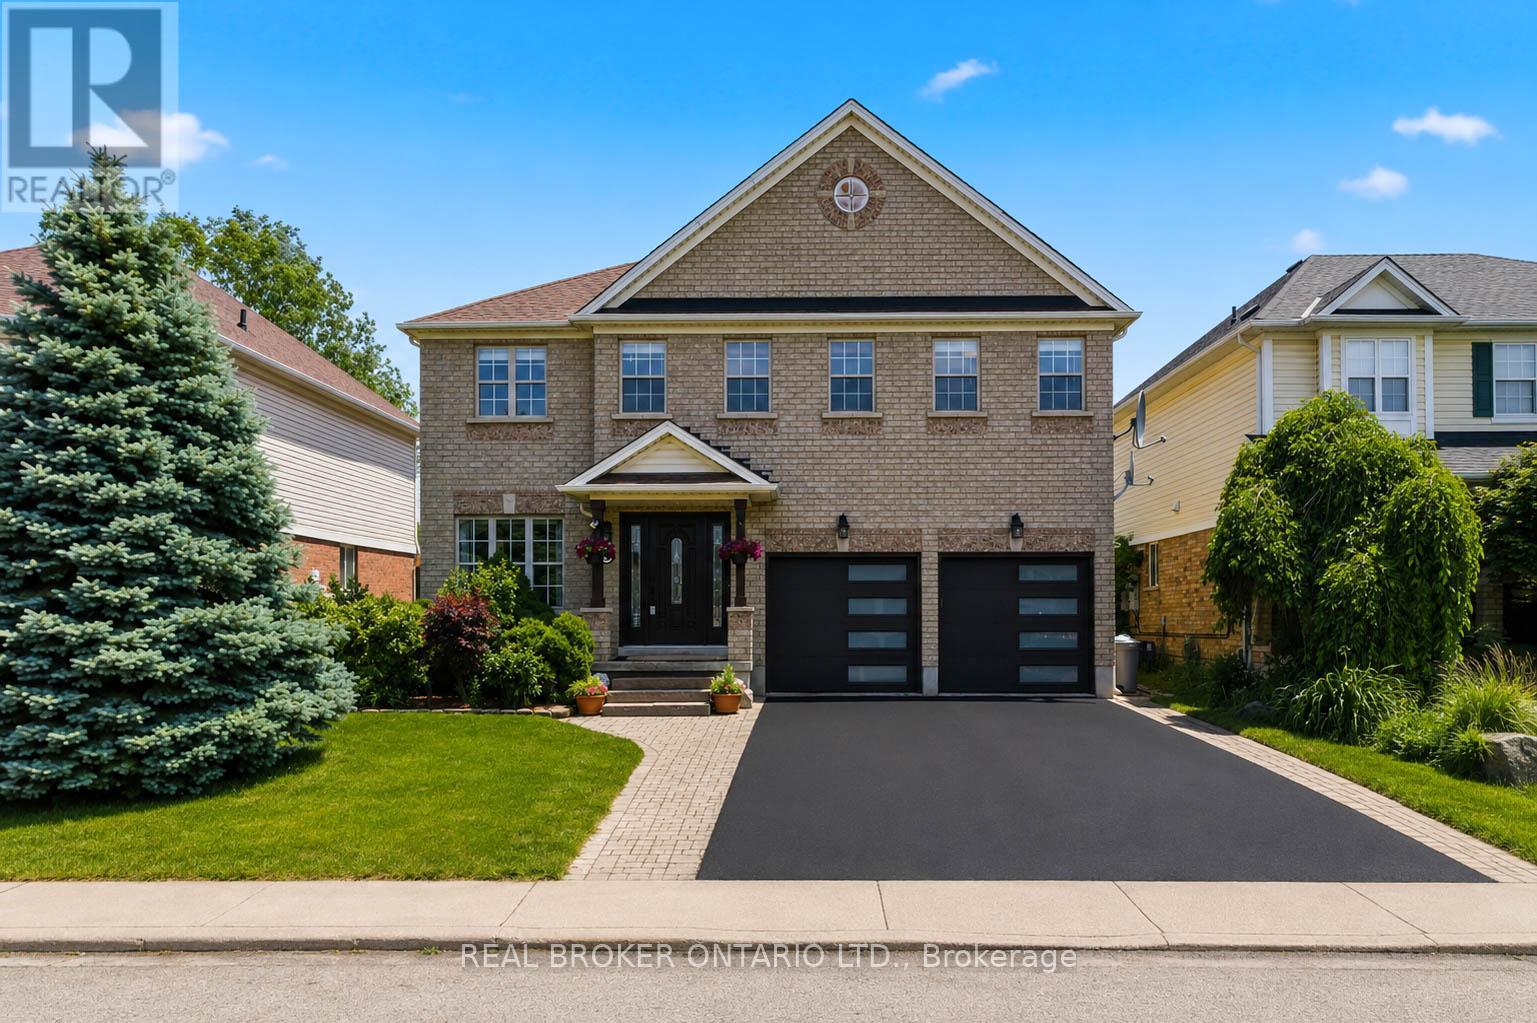
Stunning, spacious and move-in ready, 135 Blackburn Drive is a 4-bedroom, 3-bathroom all-brick detached home in one of Brantford's most sought-after neighbourhoods. Set on a beautifully landscaped lot, it combines elegant finishes with everyday comfort. The curb appeal is exceptional, with a double-car garage with modern glass-panel doors, a paver walkway, and lush, manicured gardens. A grand dark wood entry door with leaded glass sidelights opens to a bright foyer with designer lighting and a sweeping oak staircase. The open-concept main floor has a spacious dining room, a warm living room, and an updated kitchen with white cabinetry, stone countertops, stainless steel appliances and a large breakfast bar. A 2-piece powder room completes the main level. Upstairs are four generously sized bedrooms. The primary suite has its own private ensuite, and a full 4-piece main bathroom serves the other three bedrooms. Out back, the large private backyard works well for summer entertaining, kids at play, or quiet evenings outdoors. The home sits in a family-friendly community close to schools, parks, shopping and everyday amenities. If you're searching for a detached home for sale in Brantford, Ontario, with space and style, this is the one you've been waiting for. Book your showing today. (id:45725)
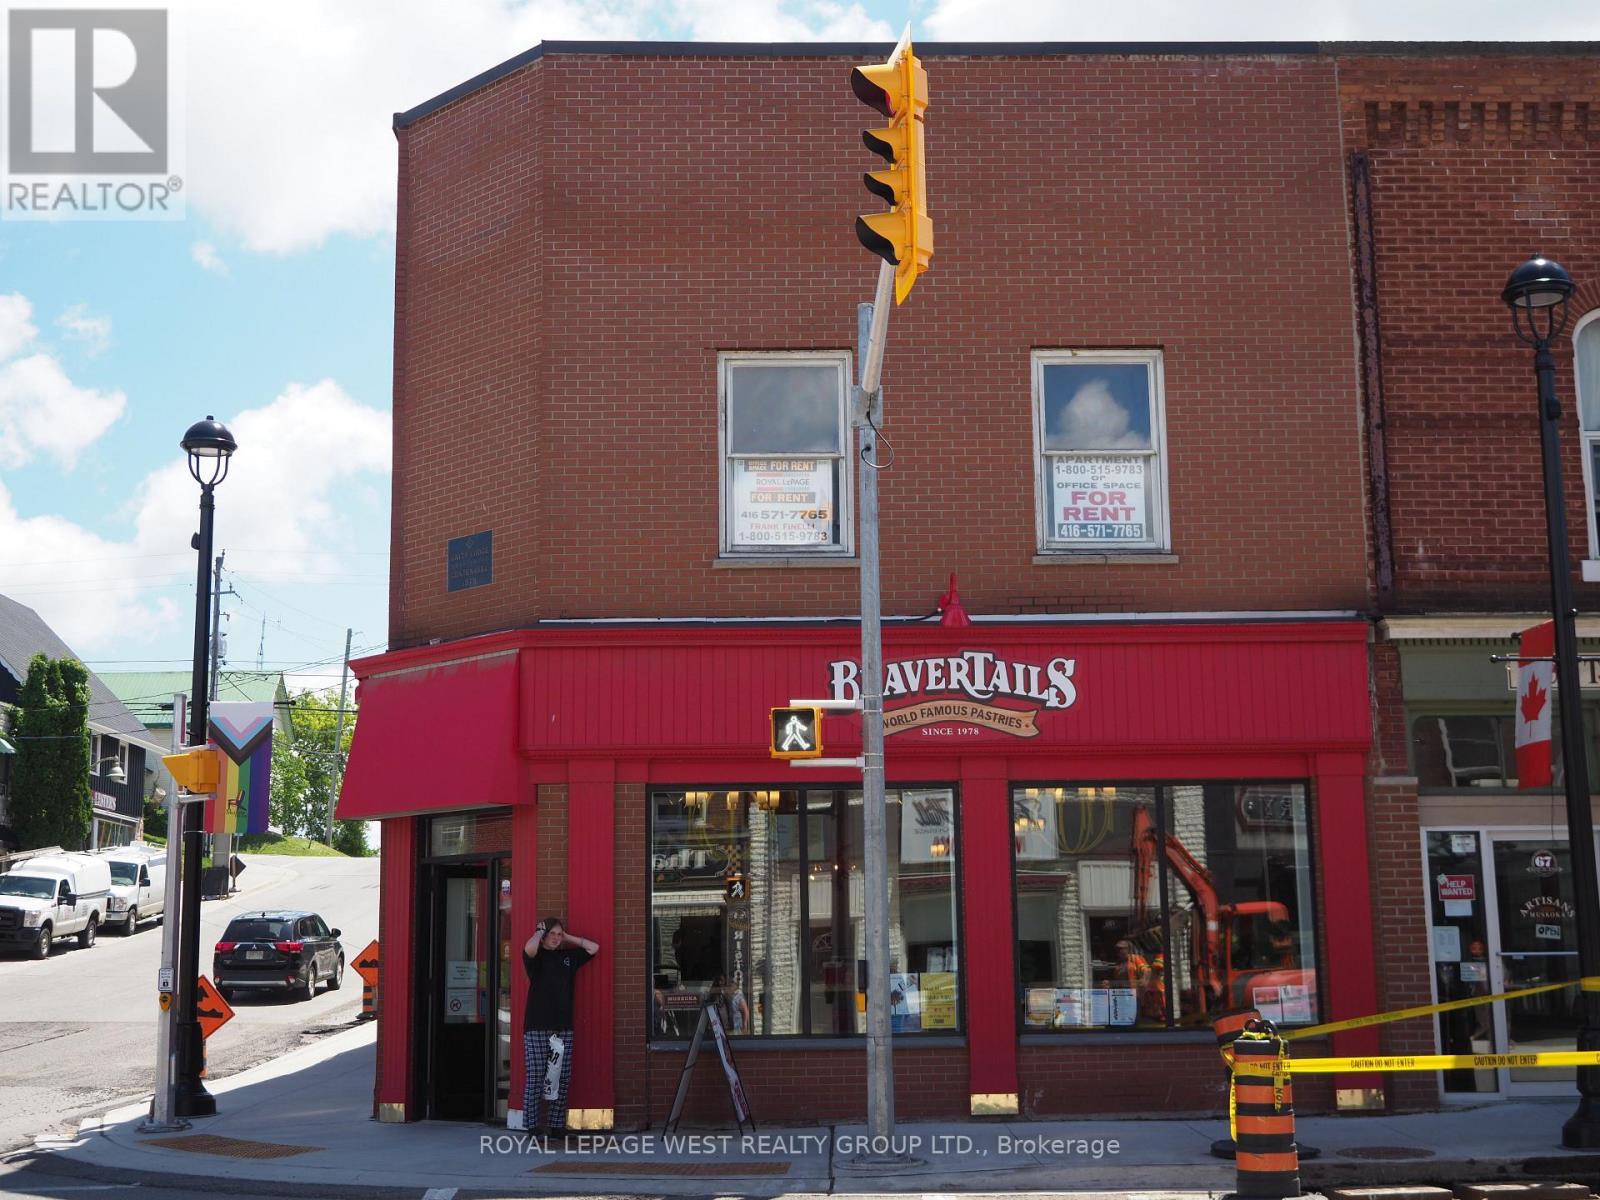
Upper Level - 69 Main Street E
Huntsville, Ontario
Prime Corner location on Main Street East Downtown Huntsville UPPER level Commercial/Residential featuring 2200 Sq.Ft. of OPEN SPACE. Can be used as offices or Residential. (id:45725)
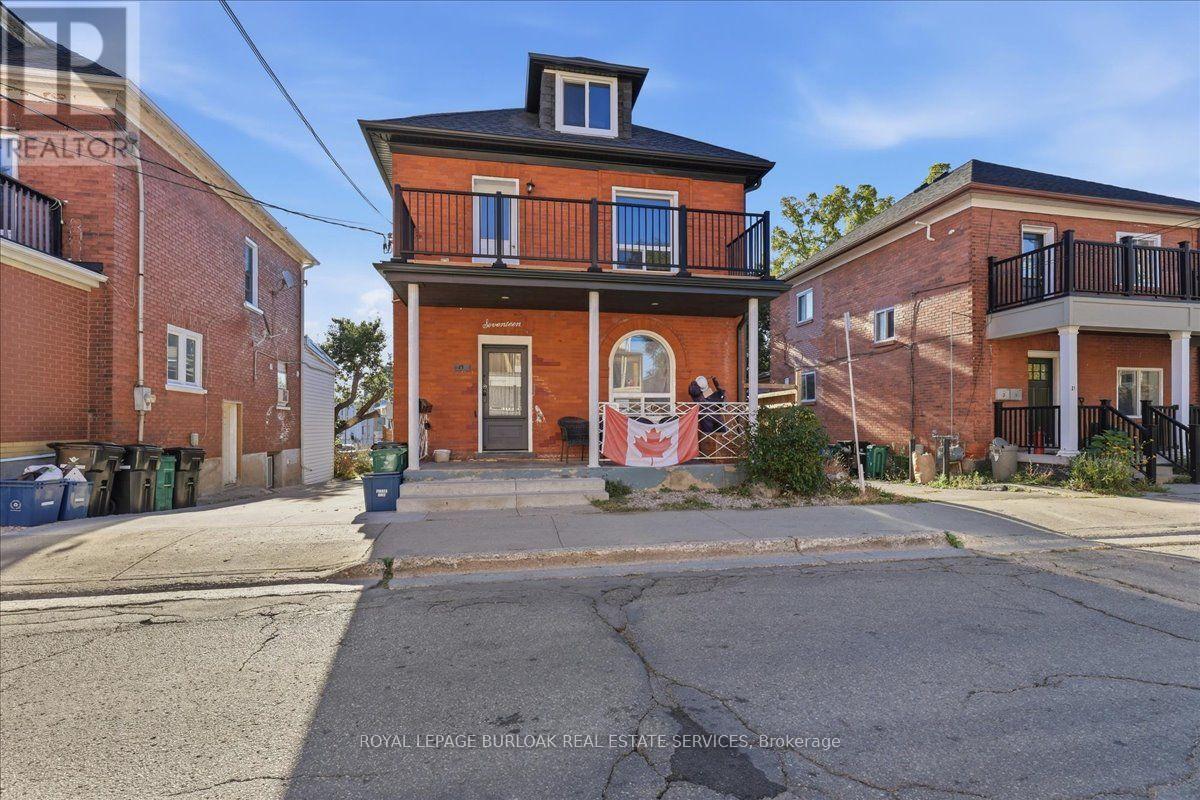
Lower - 17 Eby Street S
Kitchener, Ontario
Clean and recently renovated lower level unit located close to downtown core, shopping, transit and the weekly market. Available for immediate possession. (id:45725)
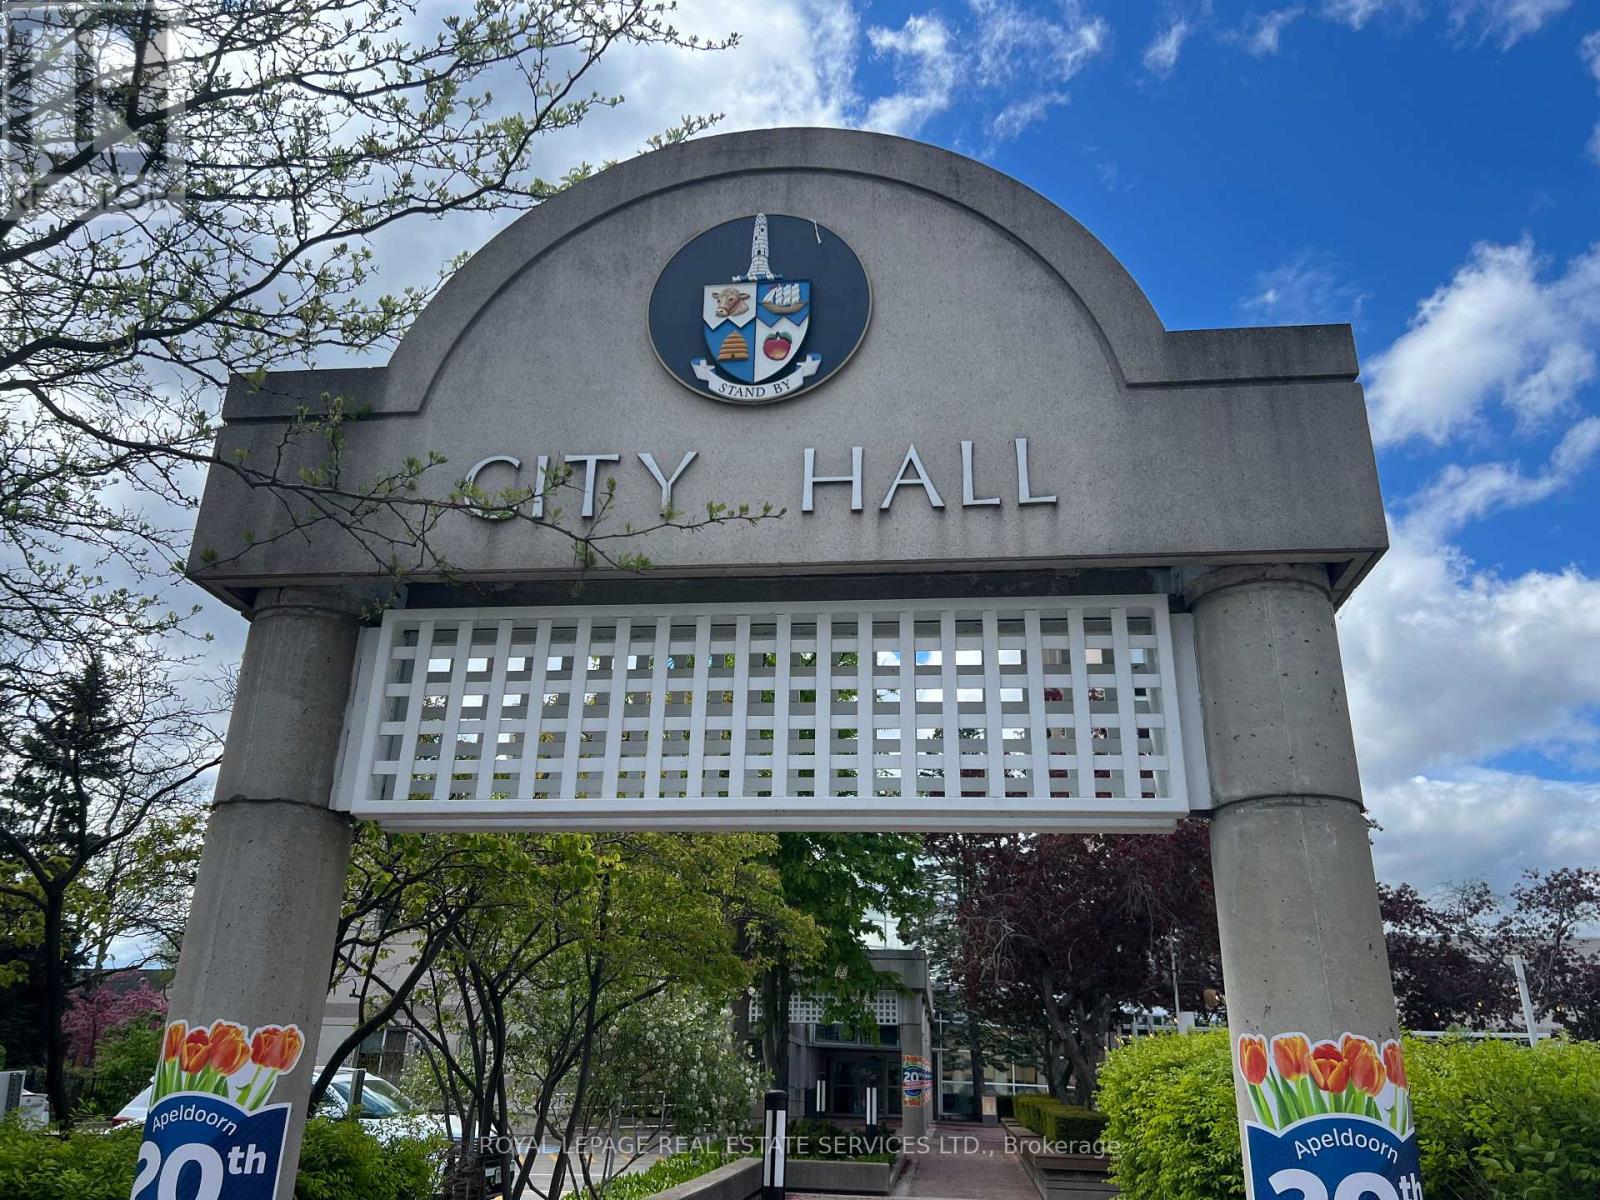
117 - 1441 Elgin Street
Burlington (Brant), Ontario
One word comes to mind, WOW, an exceptional opportunity in a prime downtown Burlington Location and Value, This is the Best Medical? Retail Opportunity Guaranteed, characterised by high foot traffic and proximity to key landmarks like City Hall, lake and residential towers. Retail unit on ground level in the heart of the City. Overall, this is an attractive investment for anyone looking to establish a medical practice/Office in a bustling urban area. This is once in a lifetime opportunity, must see before it's too late, Great for any other retail use. (id:45725)
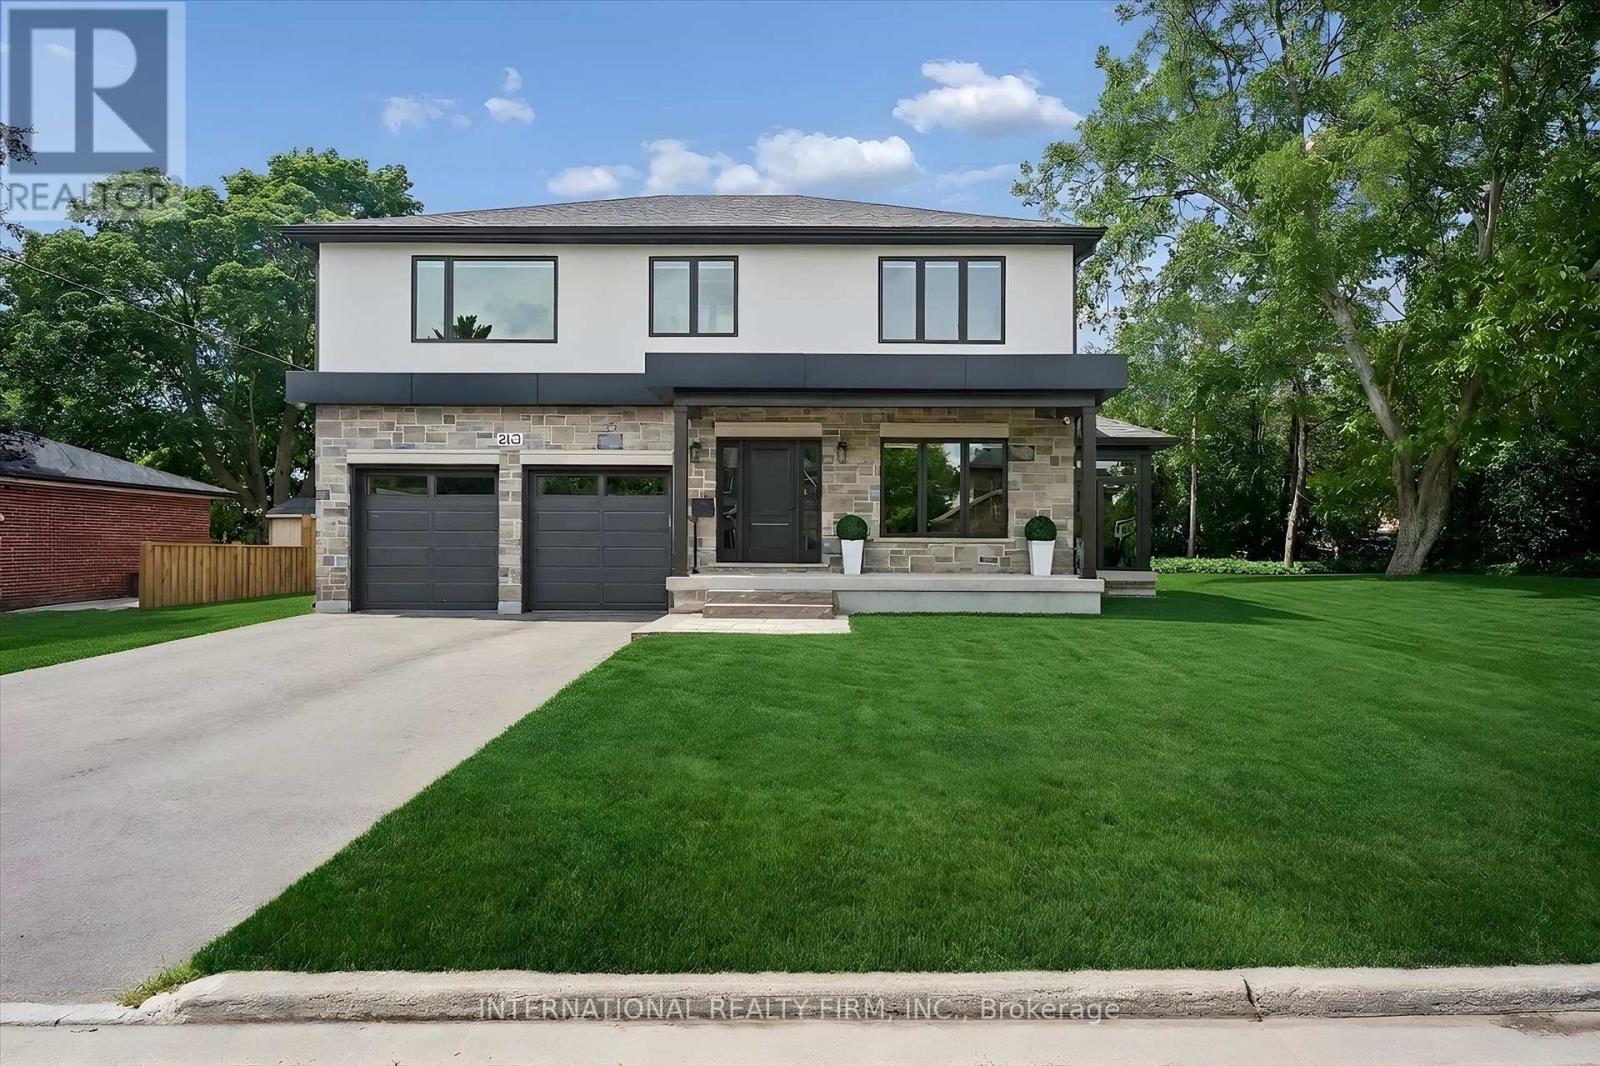
2423 Raymore Drive
Burlington (Brant), Ontario
Exceptional Custom-Built Home (2024) in Burlington's Desirable Central Neighbourhood. Nestled on a quiet cul-de-sac, this stunning custom-built residence offers the perfect combination of luxury, comfort, and convenience. Ideally situated near top-rated schools, GO Train, Burlington Centre, and Burlington's vibrant downtown waterfront, this home delivers an exceptional lifestyle in one of the city's most desirable locations. The open-concept main floor is thoughtfully designed for both everyday living and entertaining, featuring a spectacular Barzotti custom kitchen with quartz countertops, abundant cabinetry, and premium LG stainless steel appliances. Elegant hardwood flooring flows seamlessly throughout the main level including the foyer, living room, dining area, and kitchen and continues upstairs through the hallway and all bedrooms. Extending the living space is a charming three-season garden room, accessed from the dining area through oversized sliding patio doors. Surrounded by natural light and featuring two additional sliding doors, this inviting retreat provides the perfect space to relax and enjoy the outdoors in comfort. The upper level offers three generously sized bedrooms, all are appointed with coffered ceilings, spacious walk-in closet, and private ensuite bathrooms with heated floors. A beautifully designed laundry room is conveniently located on the bedroom level and features a stacked LG washer and dryer, stainless steel sink, ample cabinetry, and extensive counter space. Completing the home is an oversized double garage equipped with side-mounted quiet door openers and additional workshop/storage space ideal for hobbyists and growing families alike. Meticulously crafted with exceptional attention to detail and finished to the highest standards, this remarkable home seamlessly blends sophisticated design with everyday functionality. Simply move in and enjoy the quality, comfort, and lifestyle this outstanding property has to offer. (id:45725)