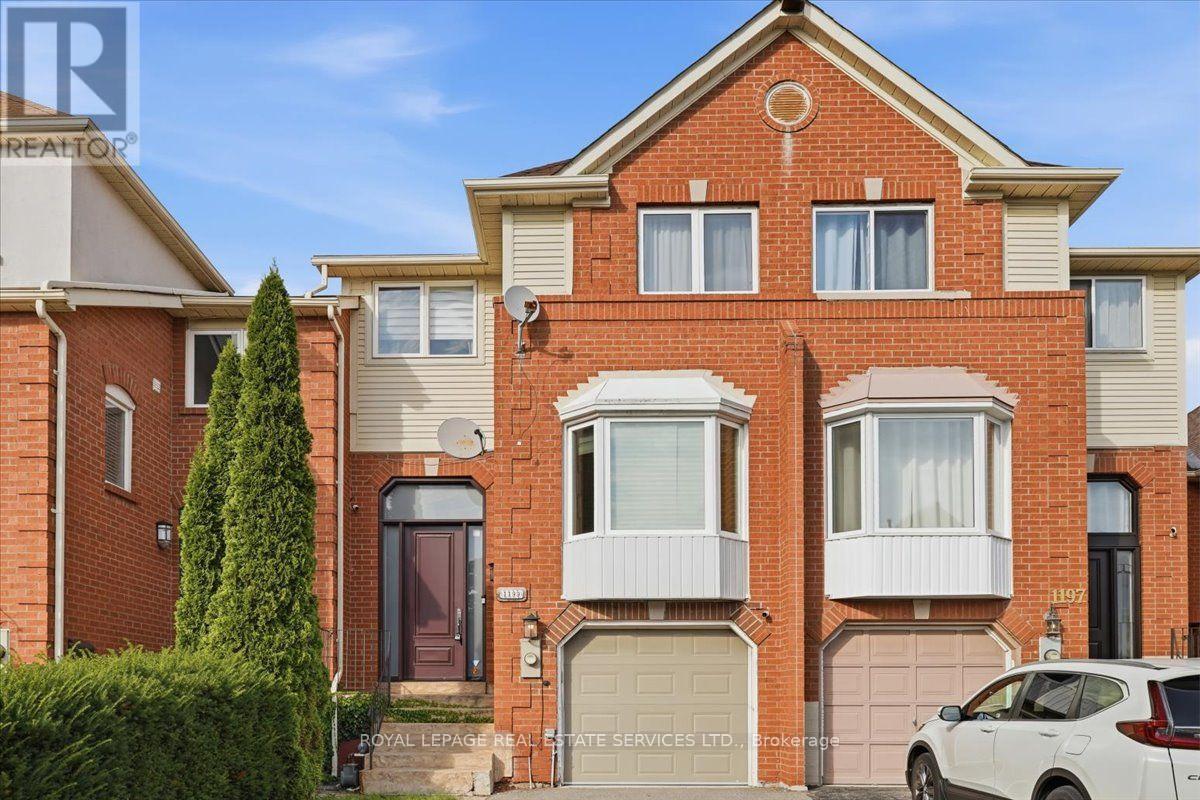
1199 Leewood Drive
Oakville (Ga Glen Abbey), Ontario
Glen Abbey Gem Backing Onto Parkette! Welcome to this renovated freehold townhome in sought-after Glen Abbey! Set on a premium lot backing onto a parkette, this inviting home combines stylish updates, spacious living a an unbeatable family-friendly location. Step through the 8' custom door & 1.5 storey entry, featuring subway tile flooring. This open-concept main floor is designed for both everyday living & entertaining. The spacious living & dining rooms showcase hardwood flooring & flows seamlessly into the heart of the home-the stunning custom kitchen.The solid-wood cream kitchen is both beautiful & functional, featuring soft-close cabinetry, gorgeous quartz countertops & backsplash, stainless steel appliances, a custom island with breakfast bar a a convenient pantry with sliding drawers.The large eat-in area offers plenty of space & new sliding doors that open to a newly built deck overlooking the private backyard-perfect for morning coffee or summer entertaining. Stylish staircase leads to the upper level, where the spacious primary bedrm offers a peaceful retreat with a walk-in closet complete with organizers a a private 3-piece ensuite. Two additional generous bedrms shares 4-piece main bathrm. The finished lower level adds even more living space with a grand recreation room featuring a cozy electric fireplace a walk-out access to the backyard. Outside, enjoy the fully fenced ,private yard with a covered patio area, creating an inviting extension of your living space. Gated access to open space & parkette will keep the little ones occupied for hours.Recent updates include custom solid wood kitchen, LED pot lights, sliding doors a deck, lower level hardwood flring. Furnace & A/C 2023.Perfectly located in the heart of family-friendly Glen Abbey, surrounded by scenic trails a close to top-rated schools, shopping, recreation, the GO Station, highways a the new Oakville hospital. A wonderful opportunity to enjoy the best of Glen Abbey living! (id:45725)
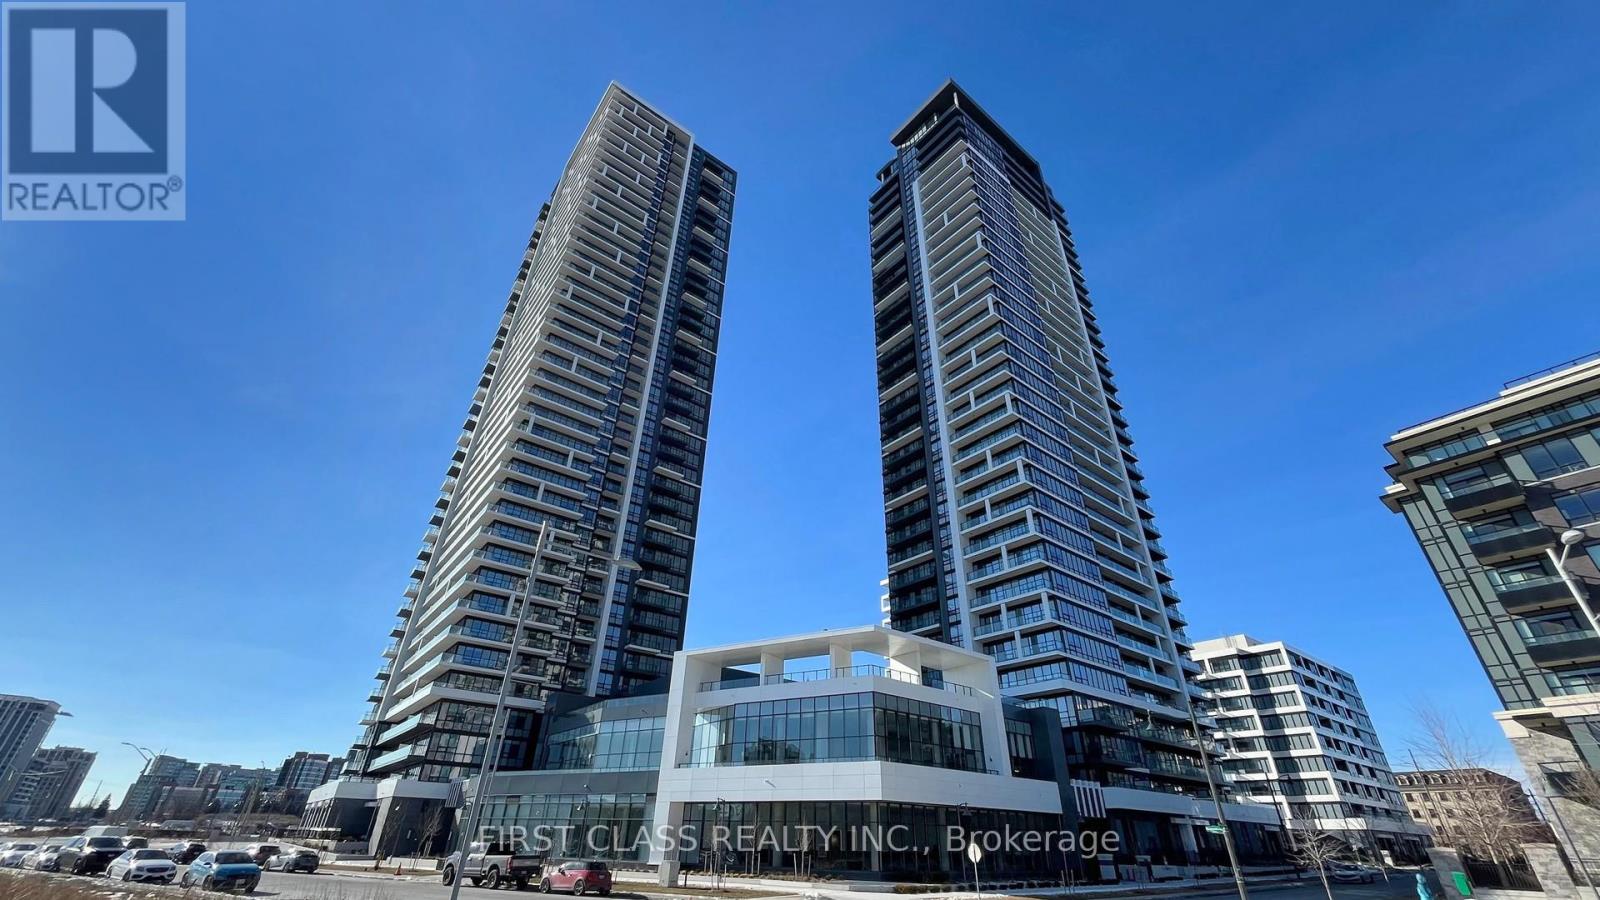
2206 - 18 Water Walk Drive
Markham (Unionville), Ontario
Three Year New Riverview Luxurious Building In The Heart Of Markham. 1032 Sq.Ft 2 Bedrooms +huge Den and 2.5 bathrooms, Unobstructed View Balcony. Laminate Flooring Thru Out. Large Walk-In Closet. Modern Kitchen With B/I SS Appliances, Quartz Countertop. This Is The Newest Addition To The Markham Skyline. Prime Location Steps To Whole Foods, LCBO, Go Train, VIP Cineplex, Good Life And Much More. Minutes To Main St., Public Transit, 24Hrs Concierge, Gym, Indoor Pool, Library, Party Room, Lounge, Rooftop Terrace With BBQ, Visitor Parking. Two tanden parking spots included. (id:45725)
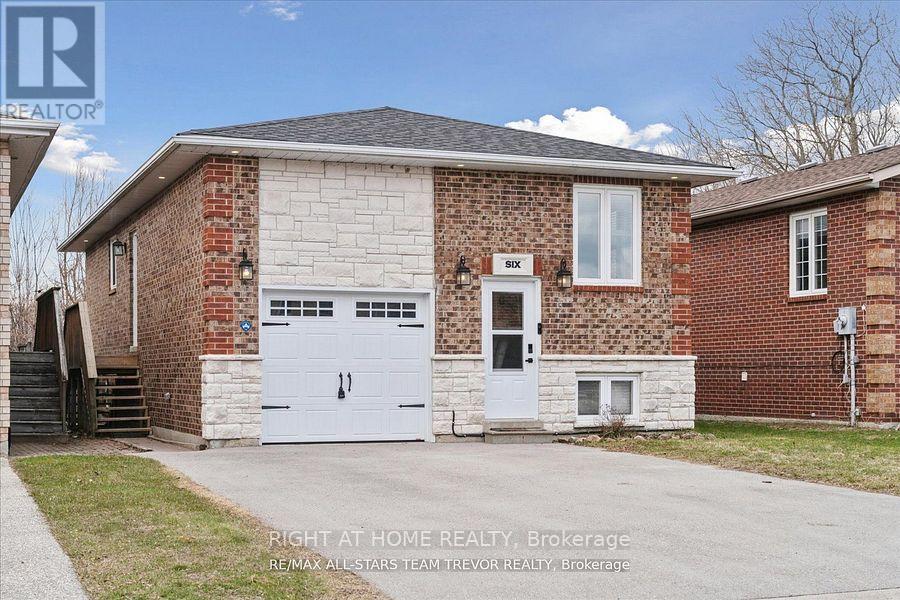
Lower - 6 Newlands Avenue
Georgina (Keswick South), Ontario
Beautifully Updated Legal Accessory Apartment with a Separate Entrance. With Modern finishes, a spacious Great Room, Pot Lights, Quartz Countertop, Soft-Close Cabinets. Fireplace, Separate Hydro Meter, En-Suite Laundry Room With Sink, Above-Grade Oversized Basement Windows, and a Den Area That Can Be Used For Additional Space Like An Office or bed. Great locations near the LAKE, KRATE marina, Shopping, Schools, and Park! Keswick is growing and this would be great place to still enjoy the peace but be close to everyday needs! (id:45725)
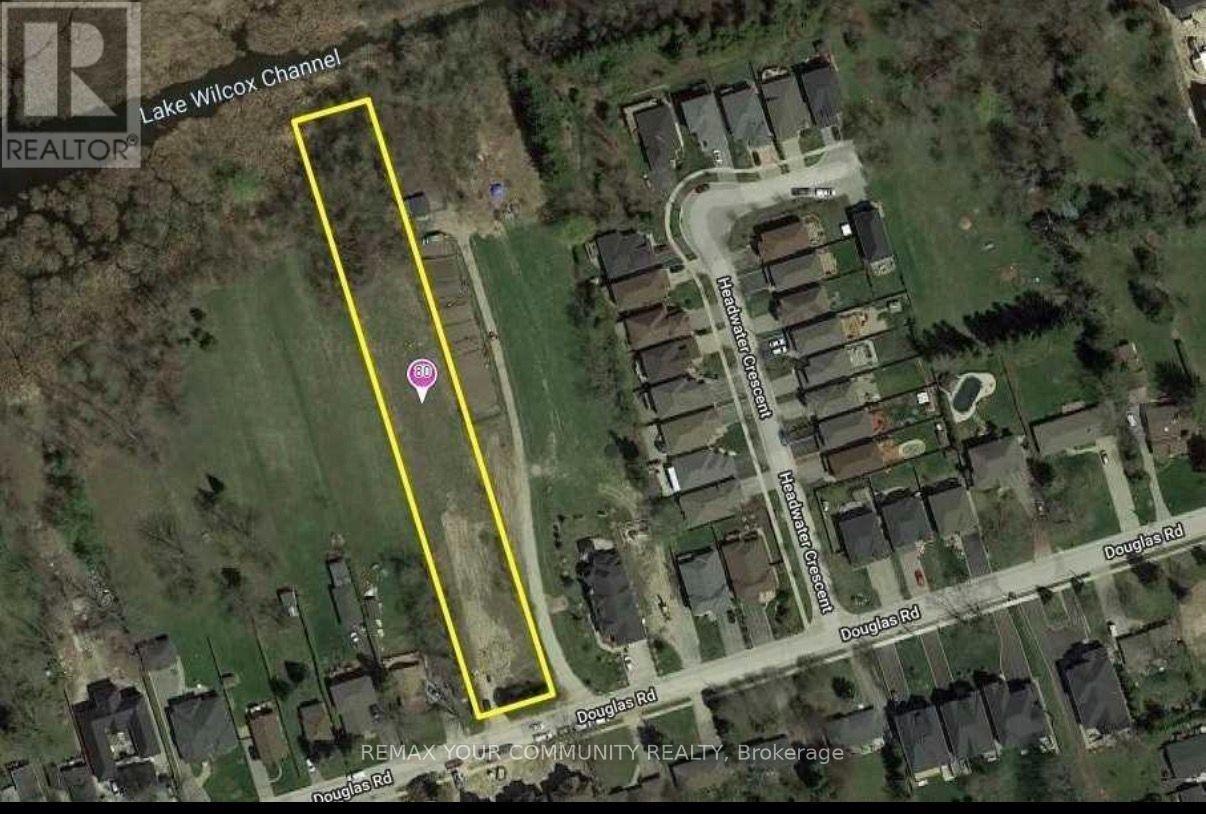
80 Douglas Road
Richmond Hill (Oak Ridges Lake Wilcox), Ontario
Exceptional opportunity to own a premium 1.25-acre property in the highly sought-after Lake Wilcox/Oak Ridges community. Featuring an impressive 82.5 ft frontage and extending approximately 660 ft deep, this expansive lot offers endless potential to build a spectacular custom dream home or presents an exceptional opportunity for builders and developers. Surrounded by prestigious multi-million-dollar residences, this rare property offers the perfect combination of privacy, space, and location in one of the area's most desirable communities. Ideally situated just steps from Lake Wilcox and Yonge Street, residents will enjoy easy access to parks, recreational facilities, the library, shopping, top-rated schools, and a wide range of everyday amenities. With convenient access to Highways 404 and 400, commuting throughout the GTA is seamless. A truly unique offering with tremendous potential in a premier Oak Ridges location. Utilities have been already installed by city. (id:45725)
2385 Thornton Road N
Oshawa (Northwood), Ontario
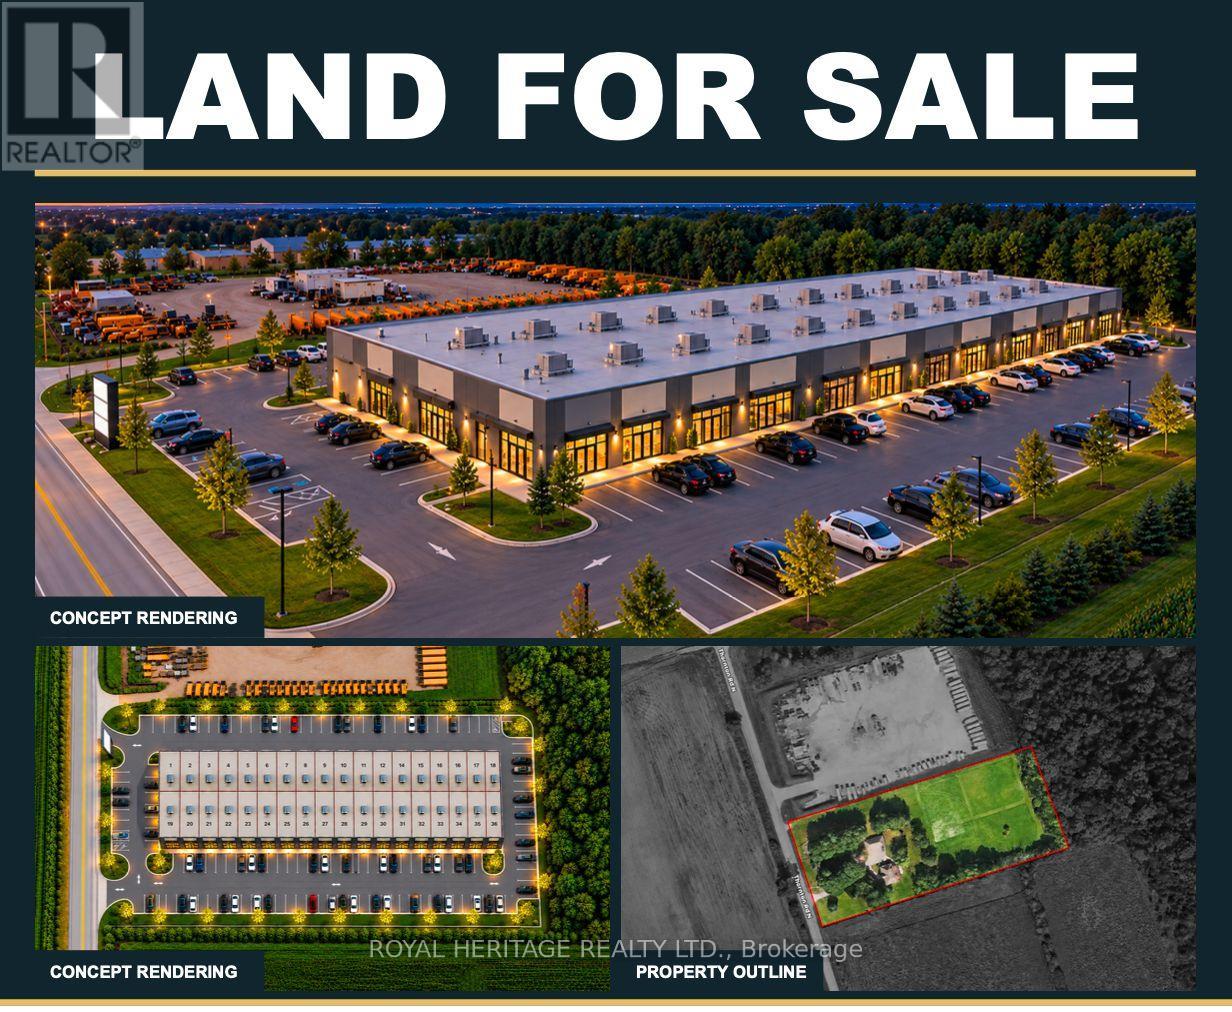
PRIME 4-ACRE INDUSTRIAL DEVELOPMENT OPPORTUNITY Excellent opportunity to acquire approximately 4 acres of development land with access to municipal water and sewer services. The property offers strong potential for an industrial condominium development, with positive preliminary comments from the municipality regarding the proposed use.An ideal opportunity for a developer, investor, or owner/user looking to capitalize on the demand for modern industrial space. The site provides the potential to accommodate multiple industrial condominium units, creating flexibility for individual unit sales, leasing, or long-term investment.With municipal servicing available and encouraging feedback from the municipality, this property represents an excellent opportunity to advance an industrial development in a growing market. The property currently has a 3 bedroom home that has been kept up, additional 3 car garage. rentable property until development is ready. (id:45725)
16 - 520 Westney Road S
Ajax (South West), Ontario
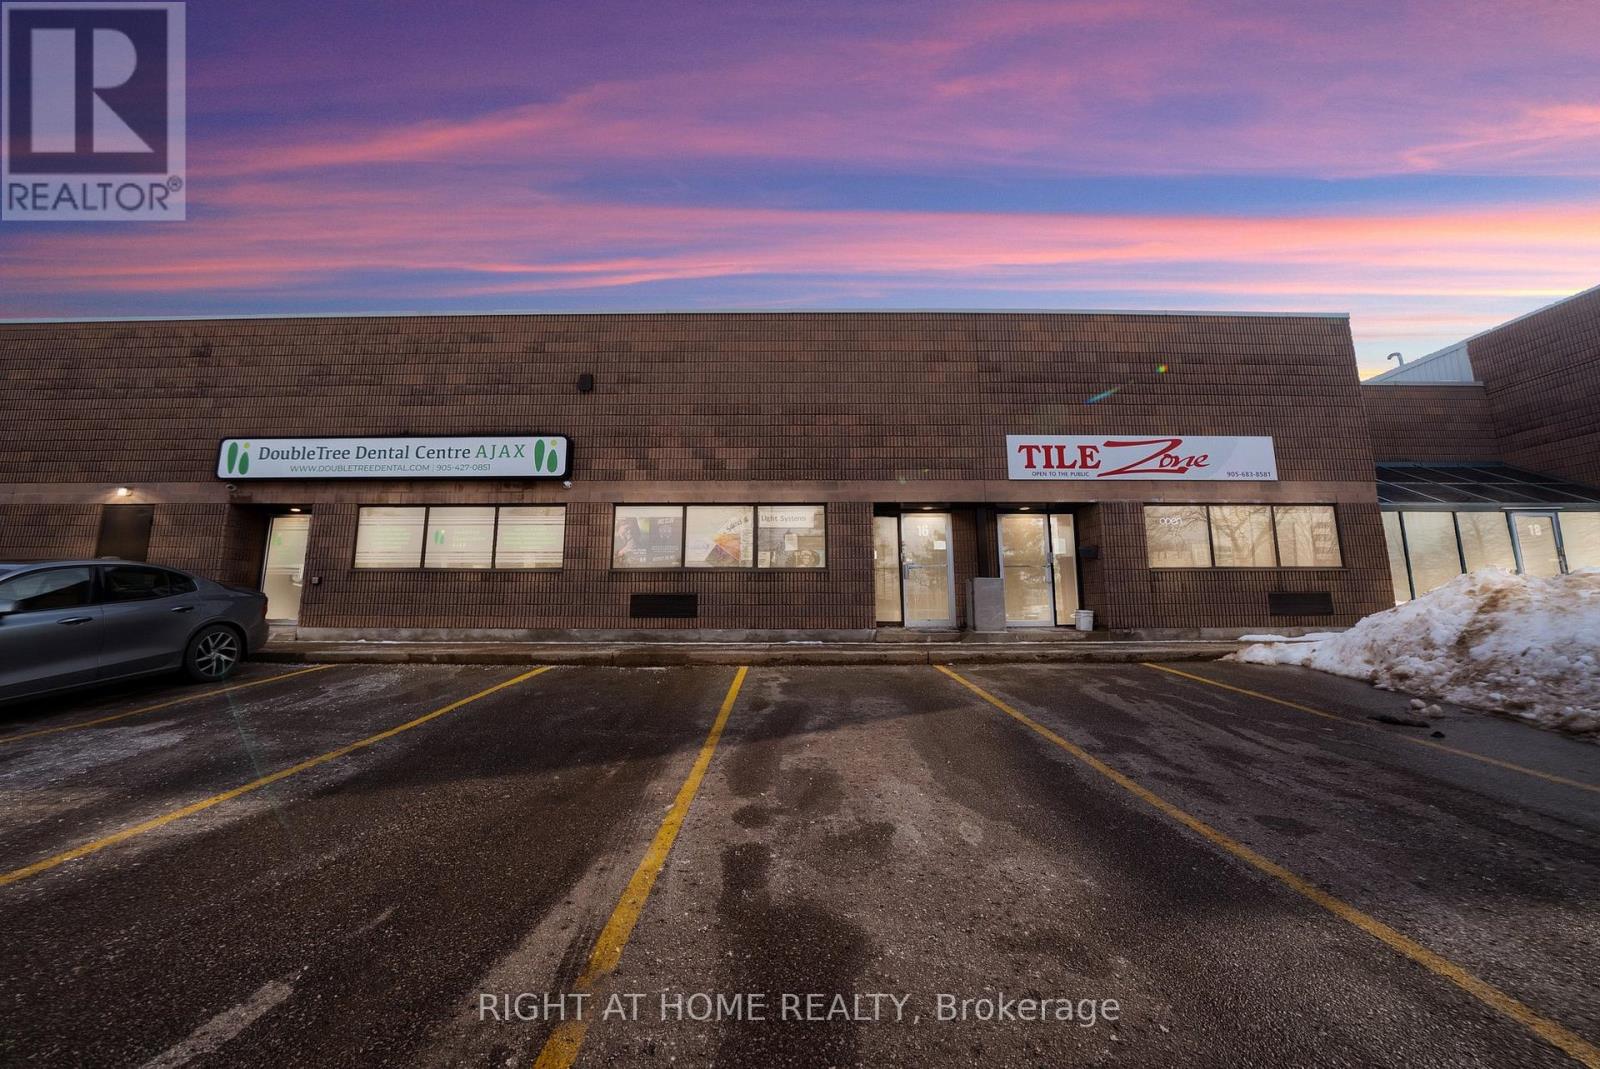
Welcome To The New Home For Your Business On Prestigious Westney Road, Just South Of The 401! Amazing Location! This Spacious Commercial Unit Is Perfect For Those That Need A Level Drive-In Garage Door Entrance (12'x 12') & A Man Door, Front Office Space, Kitchen, Workshop, Storage And Warehouse Space! This One Has It All! With Over 3000 Sqft Of Usable Space, Including A 2261 Sqft Lower Level + A Second Floor Heavy Duty 700 Sqft Mezzanine; This Unit Is One Of A Kind! Very High Ceilings, Perfect For Storing All Of Your Business Essentials & Inventory. You Can Build This Unit Out To Whatever Your Business Requires; It Is A Blank Canvas Ready For Your Imagination. The Entire Plaza Is Extremely Well Managed & Maintained! New Roof, New Garage Door! New Man Door! Updated Natural Gas Ceiling Shop Heater! One Full Washroom With Shower & A Kitchen With A Fridge & Stove Make This Unit Versatile For All Of Your Business Needs. (id:45725)
44 Tremont Crescent
Toronto (Banbury-Don Mills), Ontario
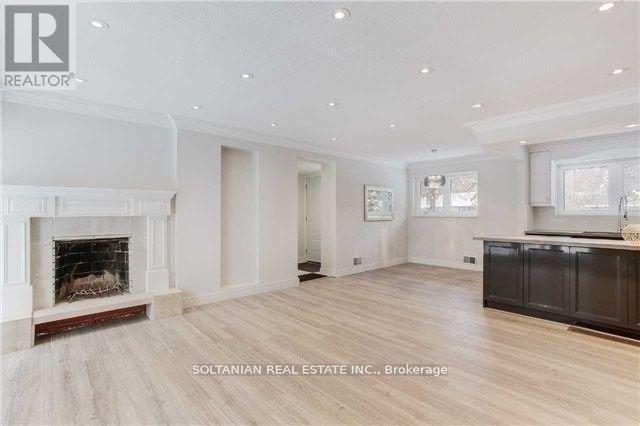
Rare Opportunity! Discover this beautifully renovated and charming bungalow, perfectly situated on one of the most sought-after streets in the prestigious Banbury Don Mills neighbourhood.Featuring a thoughtfully updated interior with hardwood and tile flooring, crown moldings, and elegant wrought-iron railings, this home blends timeless character with modern upgrades. The open-concept kitchen boasts custom cabinetry, Caesarstone countertops, a stylish backsplash, a large island, and newer stainless steel appliancesideal for everyday living and entertaining. Additional highlights include newer bathrooms and faucets, upgraded windows, and halogen lighting throughout, creating a bright and welcoming atmosphere. Enjoy the unique charm of this bungalow while being within walking distance to Edwards Gardens, offering the perfect balance of nature and city living. All utility bills, including hot water tank payments, are the tenant's responsibility. (id:45725)
803 - 238 Simcoe Street
Toronto (Kensington-Chinatown), Ontario
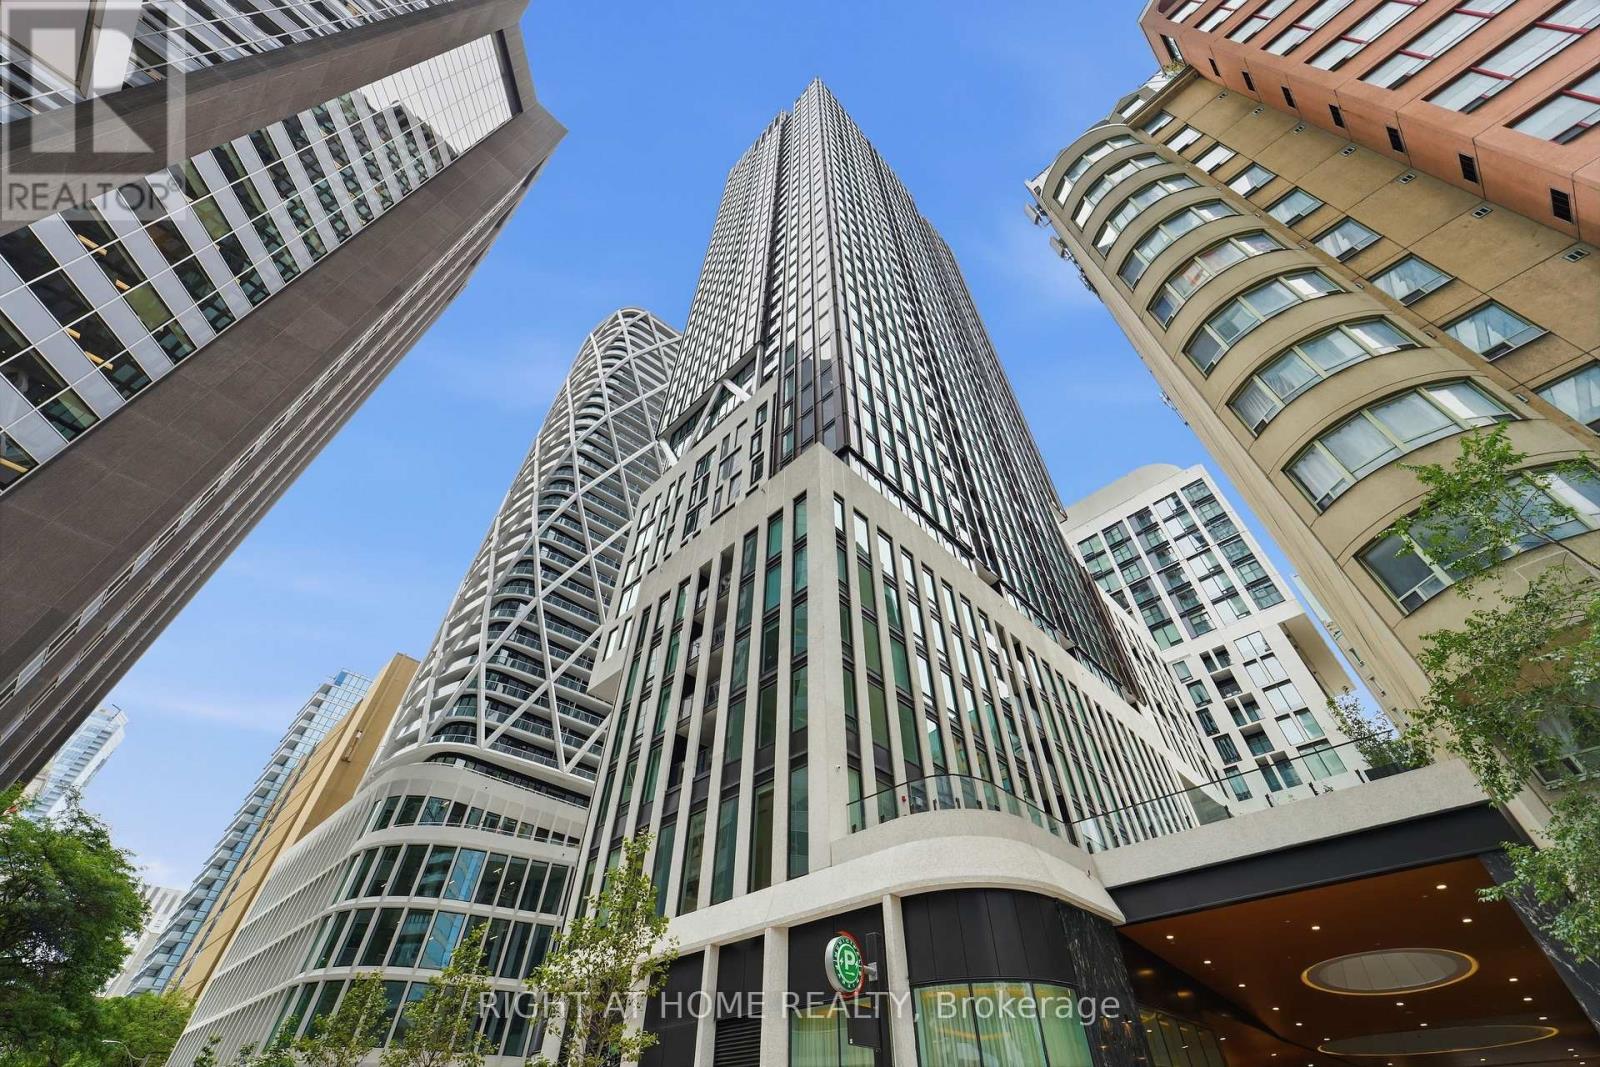
Welcome to Artists' Alley in the heart of downtown Toronto! This thoughtfully designed 538 sq. ft. "Jaffron" 1 bedroom, as per builder's floor plan, offers an efficient open-concept layout with no wasted space. Featuring contemporary finishes, quartz countertops, integrated appliances, modern cabinetry, and wood and ceramic flooring throughout with no carpet. Designed by renowned Hariri Pontarini Architects with amenity spaces by award-winning Studio Munge. Enjoy exceptional walkability just steps to St. Patrick subway station, OCAD University, the AGO and Grange Park, and approximately a 15-minute walk to U of T's St. George Campus and Temerty Faculty of Medicine at the Medical Sciences Building. Toronto General, Mount Sinai, Princess Margaret and SickKids are also nearby, along with Queen Street West, Eaton Centre, restaurants, cafés and shopping. An ideal downtown home for students, medical professionals, first-time buyers or investors. (id:45725)
1902 - 43 Eglinton Avenue E
Toronto (Mount Pleasant West), Ontario
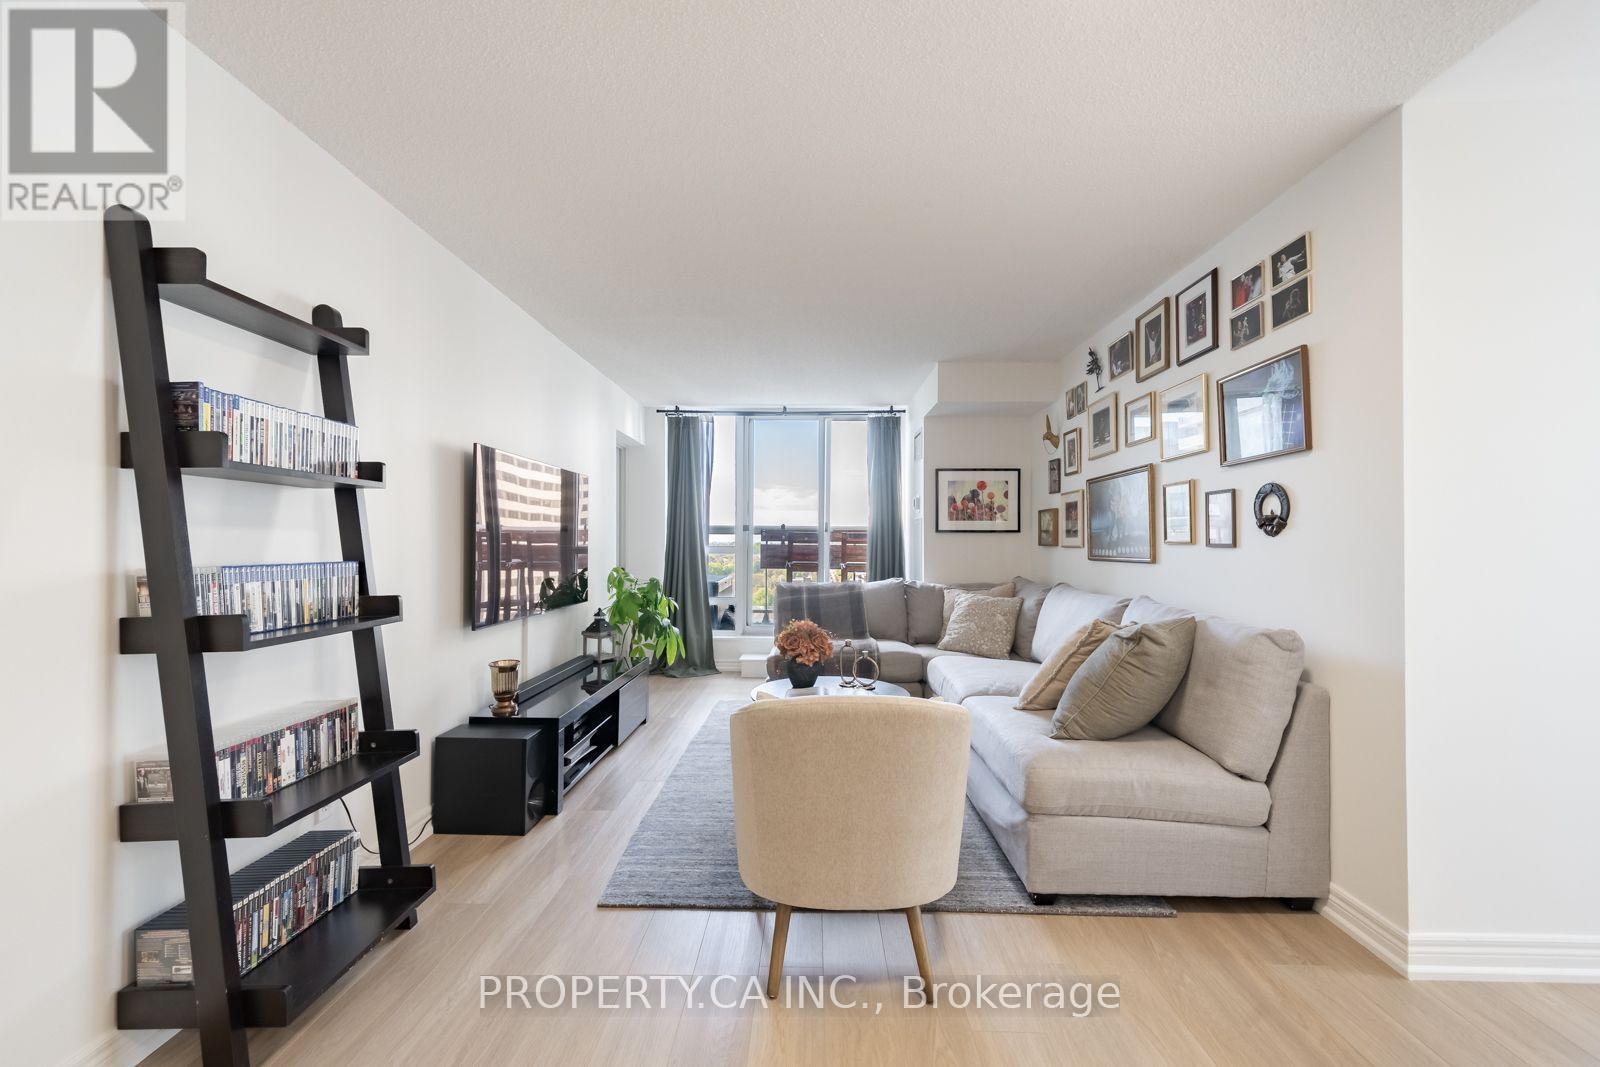
Welcome to this exceptional corner penthouse suite just steps from Yonge & Eglinton! Offering an impressive 1,130 sq. ft. of bright, beautifully updated living space, this spacious 2+1 bedroom, 2-bath residence features a highly desirable split-bedroom layout and unobstructed west-facing views. Newly replaced flooring throughout gives the suite a fresh, contemporary feel, while expansive windows fill the home with natural light. The renovated eat-in kitchen features stainless steel appliances, ample cabinetry and a comfortable dining area, with access to a private terrace-the perfect spot to relax and take in spectacular sunset views. A versatile solarium provides additional living space and is ideal for a home office, reading retreat or guest area. Both bedrooms are generously sized, complemented by excellent closet and storage space throughout. Perfectly positioned in the heart of Midtown, just steps to the subway, restaurants, cafés, shopping and everything Yonge & Eglinton has to offer. Surrounded by excellent schools and convenient transit, this rarely offered penthouse combines space, updates, incredible natural light and an unbeatable location in one of Toronto's most sought-after neighbourhoods. (id:45725)
Th 9 - 1 Baxter Street
Toronto (Rosedale-Moore Park), Ontario
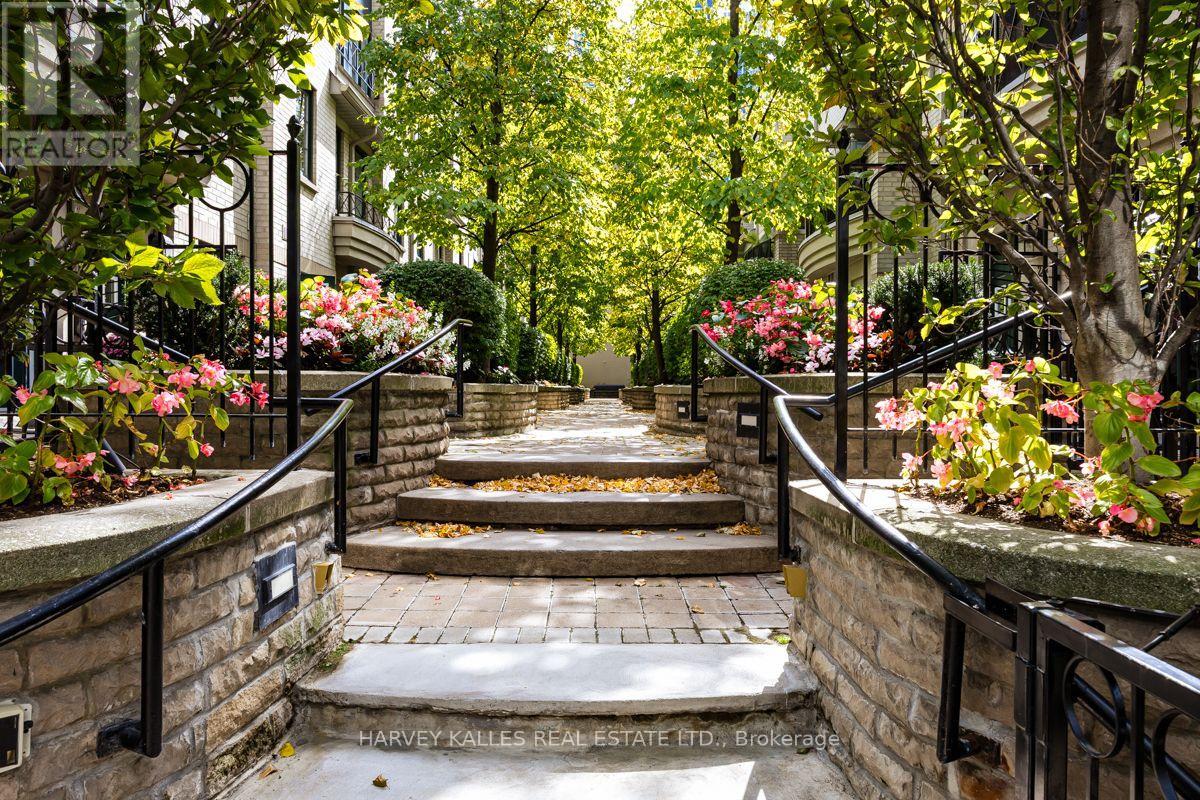
A rare opportunity at The Courtyards at Rosedale, an intimate townhome community ideally positioned between vibrant Yonge Street and the natural beauty of the Rosedale Valley. Offering approximately 1,810 sq. ft. above grade across four levels, plus a full basement, this spacious residence combines the privacy and feel of a home with the convenience of urban living. Enter through a privately gated and secure landscaped courtyard into the open concept main level, featuring generous living and dining areas, hardwood floors and a cozy fireplace. The kitchen offers granite counters, a breakfast bar and walkout to a private patio, while the living room opens to a charming Juliette balcony. Both the kitchen patio door and living room Juliette balcony are fitted with magnetic fly screens, allowing for wonderful fresh air flow throughout the main level. The second floor features two generously sized bedrooms sharing a 5 piece bathroom. The entire third level is devoted to the private primary retreat, complete with a spacious bedroom, walk in closet and generous 6 piece ensuite. Above, the versatile fourth floor loft is ideal for a home office, gym or additional living space and features its own sink, a unique feature not commonly found in other townhomes in the complex. Step outside to the newly renovated rooftop terrace, complete with a gas line for a BBQ and views overlooking the Don Valley and Rosedale Valley Road. The full basement offers a 3 piece bathroom, laundry and direct access to the underground garage with 1 parking space conveniently located right outside your door. Steps to Rosedale subway, Ramsden Park and neighbourhood trails, and very close to Evergreen Brick Works, with Yorkville's shops, restaurants and cafés also within easy reach. A unique combination of space, privacy, outdoor living and an outstanding midtown location. (id:45725)
128 - 171 Snowbridge Way
Blue Mountains, Ontario
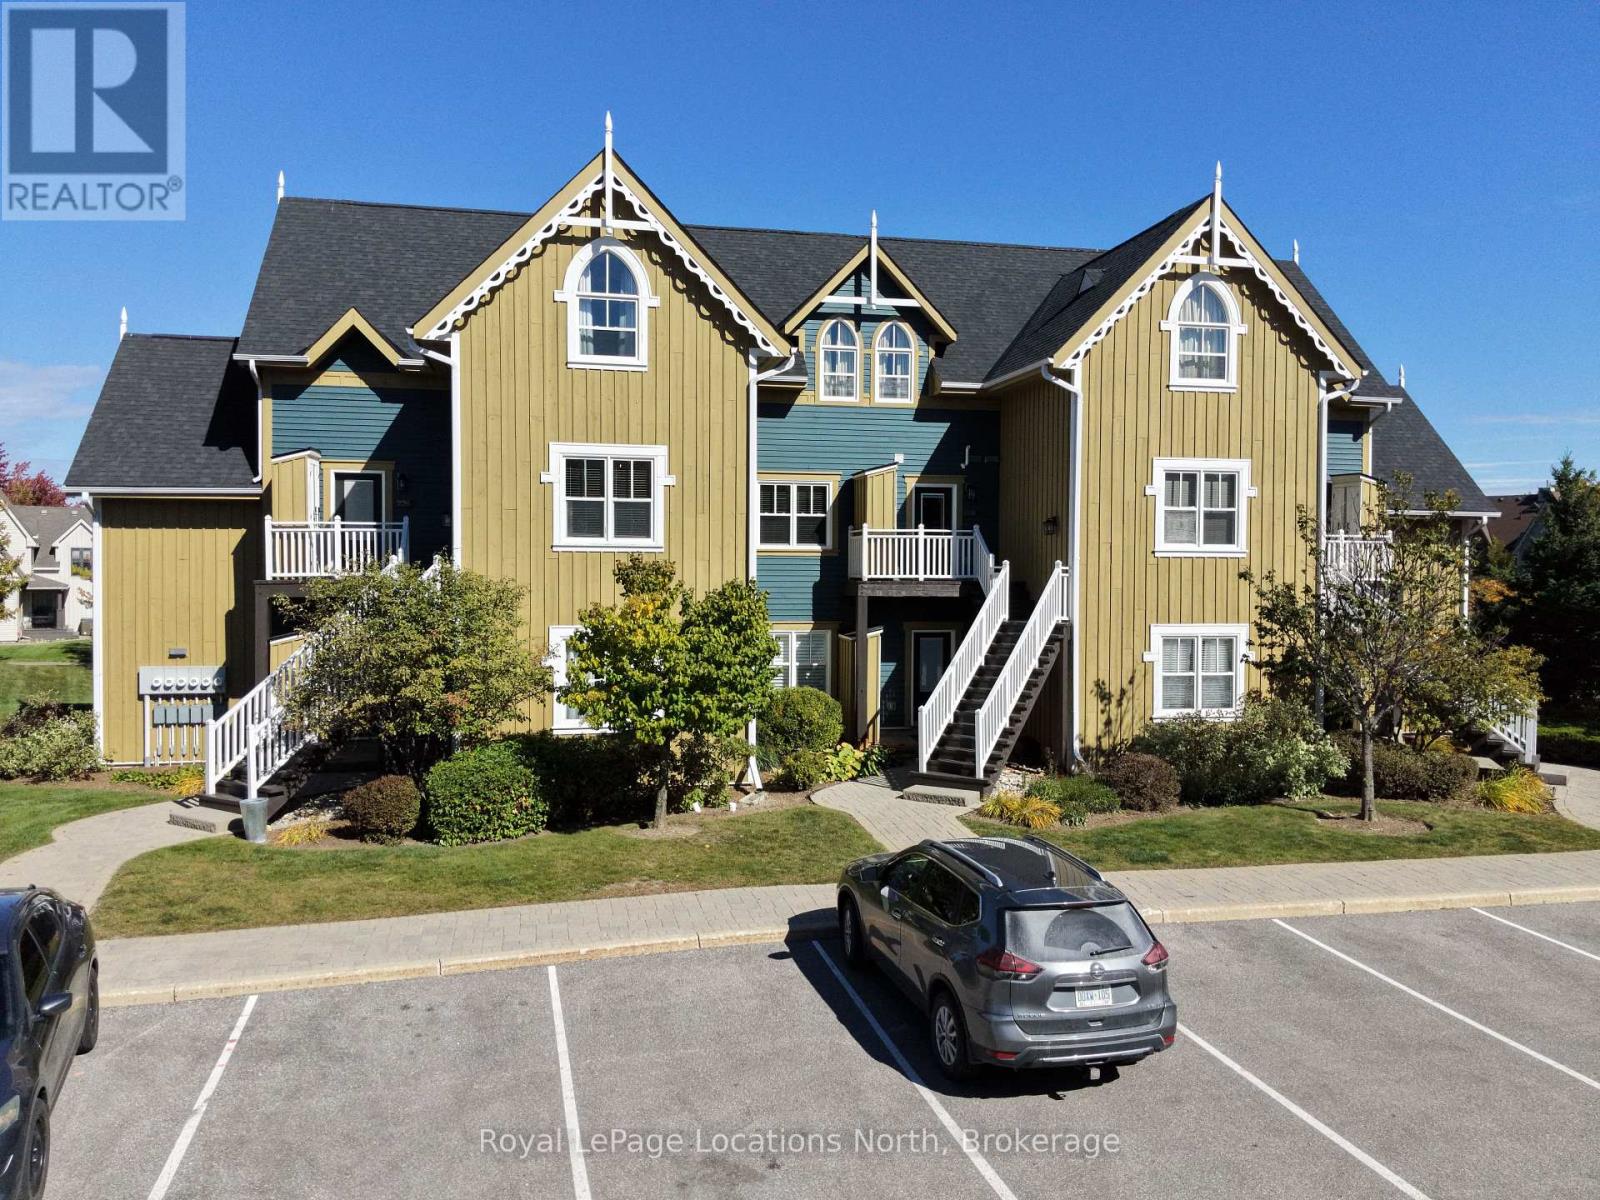
Welcome to Historic Snowbridge, one of Blue Mountain's most desirable resort communities. This beautifully updated ground-floor, one-bedroom residence offers the ultimate four-season lifestyle with effortless ground-level access and private patio living.The bright, open-concept layout features nine-foot ceilings, a cozy gas fireplace, and custom built-in cabinetry complete with a Murphy bed-comfortably accommodating up to four guests. The well-appointed kitchen offers generous prep and storage space, complemented by full-size in-suite laundry for turnkey convenience, whether for weekend getaways or extended seasonal stays.Step outside to enjoy morning coffee on your private patio, take a short stroll to the private Snowbridge outdoor pool, or hop on the complimentary on-demand shuttle directly to Blue Mountain Village and the ski hills. An exceptional four-season retreat or investment in the heart of Southern Georgian Bay. BMVA fee of .5% due on closing at buyers expense. (id:45725)
5954 Sixth Line
Erin, Ontario
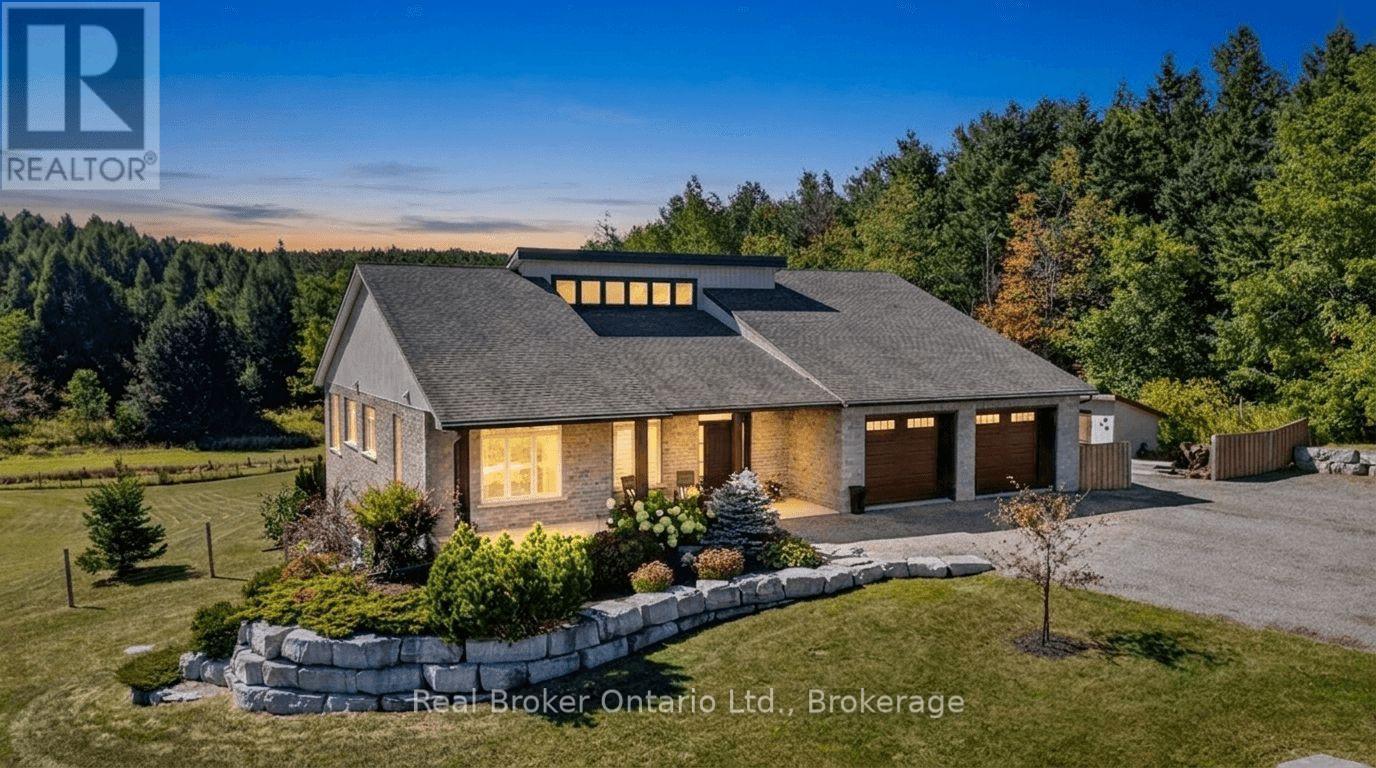
Welcome to 5954 Sixth Line in Erin, an exceptional country estate set on a beautiful 2-acre lot offering sweeping rural views and unmatched custom craftsmanship. Built with full Insulated Concrete Form (ICF) construction from the foundation to the roofline, R60 attic insulation, and advanced soundproofing between rooms and floors, this home delivers extraordinary energy efficiency, quiet comfort, and structural integrity. The main living space features soaring 20-foot vaulted ceilings anchored by a wood-burning fireplace, while the living room, sunroom, and primary suite seamlessly walk out to a sweeping covered balcony overlooking the countryside. Ideal for multi-generational living, the bright walk-out lower level offers extra-height ceilings, large windows, a full second kitchen with a butler's pantry, two bedrooms, and access to an interlock deck with a hot tub. Essential country infrastructure is already in place with a 200-amp electrical panel, generator wiring, whole-home surge protection, an updated drilled well pump (2022), reverse osmosis and iron water filtration, on-demand hot water, reliable Bell internet and cell reception, and a fully insulated garage. (id:45725)