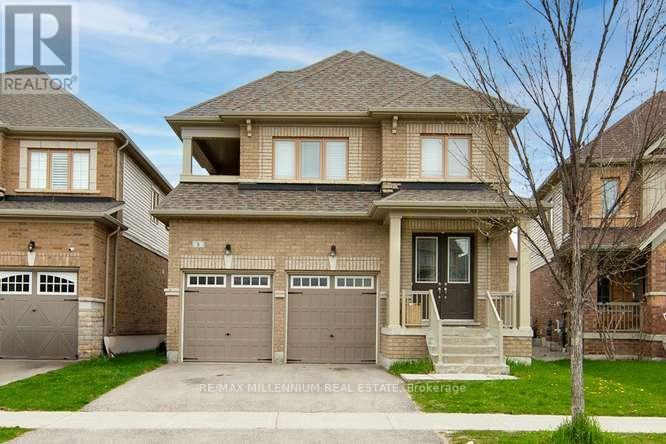
8 Tomporowski Trail
New Tecumseth (Alliston), Ontario
"Must See"Very conveniently located in NEW TECUMSETH. 4 Bed Room house for sale. (id:45725)
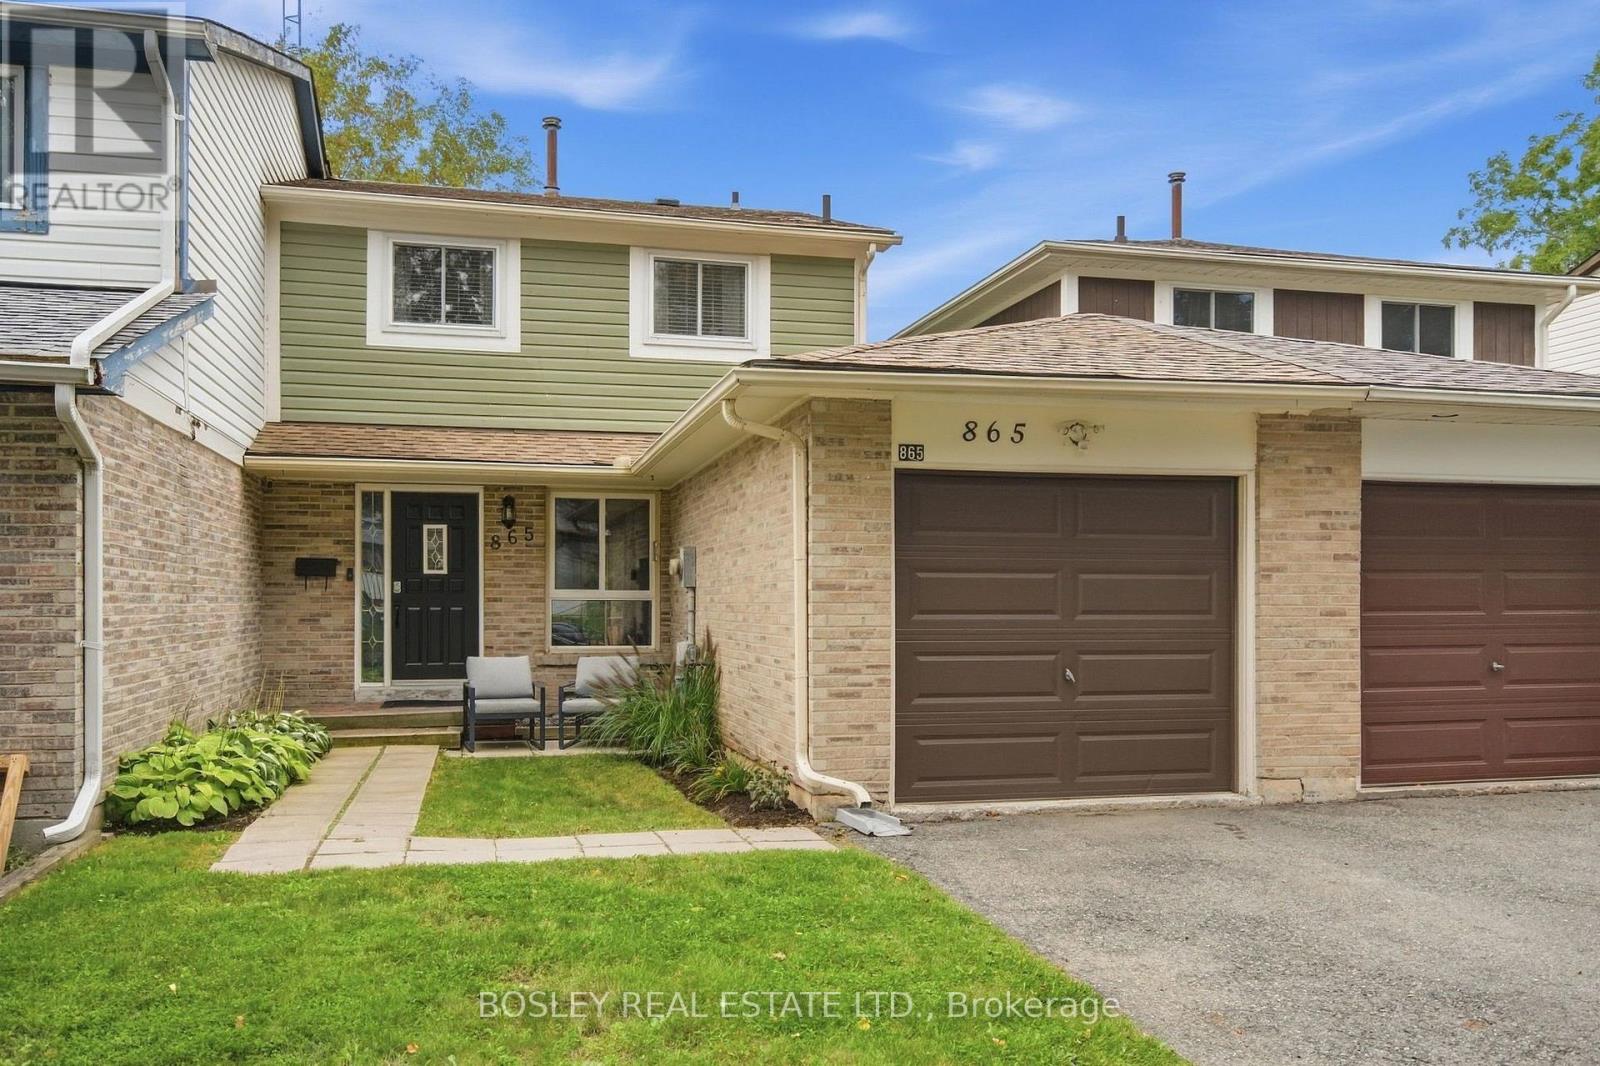
865 Gentry Crescent
Oshawa (Eastdale), Ontario
VALUE..SAFE QUIET LOCATION..UPDATED..NO CONDO FEES! Welcome to this move in ready charming starter freehold home on a sought after crescent in a family friendly neighbourhood offering excellent schools, parks(Tot and Galahad 1 min away) , transit and so much more! 865 Gentry delivers a rare attached garage ideal for those snowy winters and a generous rear fully fenced( 2026) backyard that features no neighbours or homes behind backing onto greenspace, new eavestrough, a wooden deck ideal for entertaining and play with a natural gas line for the bbq, a generous shed and lovely trees perfect for gardeners and shade. This home is only attached at the garage on one side and has an entry to the backyard for easy access for lawn work. Inside, you are greeted with spacious principle rooms, 3 very generous bedrooms all with closets, sunny bright windows and walk out, new broadloom , fresh paint throughout, main floor ceiling updated with pot lights, eat in kitchen with roomy pantry and a completely updated upper 4 pc bathroom and a finished lower level for your recreation with a convenient 2 piece bathroom and separate laundry room. Unbelievable value so come and see for yourself! (id:45725)

Unit C - 864 Broadview Avenue
Toronto (Playter Estates-Danforth), Ontario
Prime Playter Estates Location- Steps to Braodview TTC Station! Freshly painted and meticulously cleaned, this bright and private main-floor office space offers a rare combination of professinoal functionaliy, soaring almost 10-foot ceilings, and unbeatable convenience. The spacious layout features two private offices, a 3-piece washroom and a ddicated seperate entrance, providing an ideal setting for a variety of professional office uses. Located just steps from Broadview TTC station and minutes to the Danforth, local shops, resturants, cafes and everyday amentities. Enjoy the convenience and privacy of your own professional space without a shared entrance or common workspace. Please note: The premises does not contain a kitchen, stove or oven. Low-draw plug-in appliances such as a mini-fridge, microwave and coffee maker are permitted. Hot plates, portable fryers and induction burners are not permitted. No parking inclued. Rent is all-inclusive of heat, hydro and water, subject ot the terms of the lease and permitted use. (id:45725)
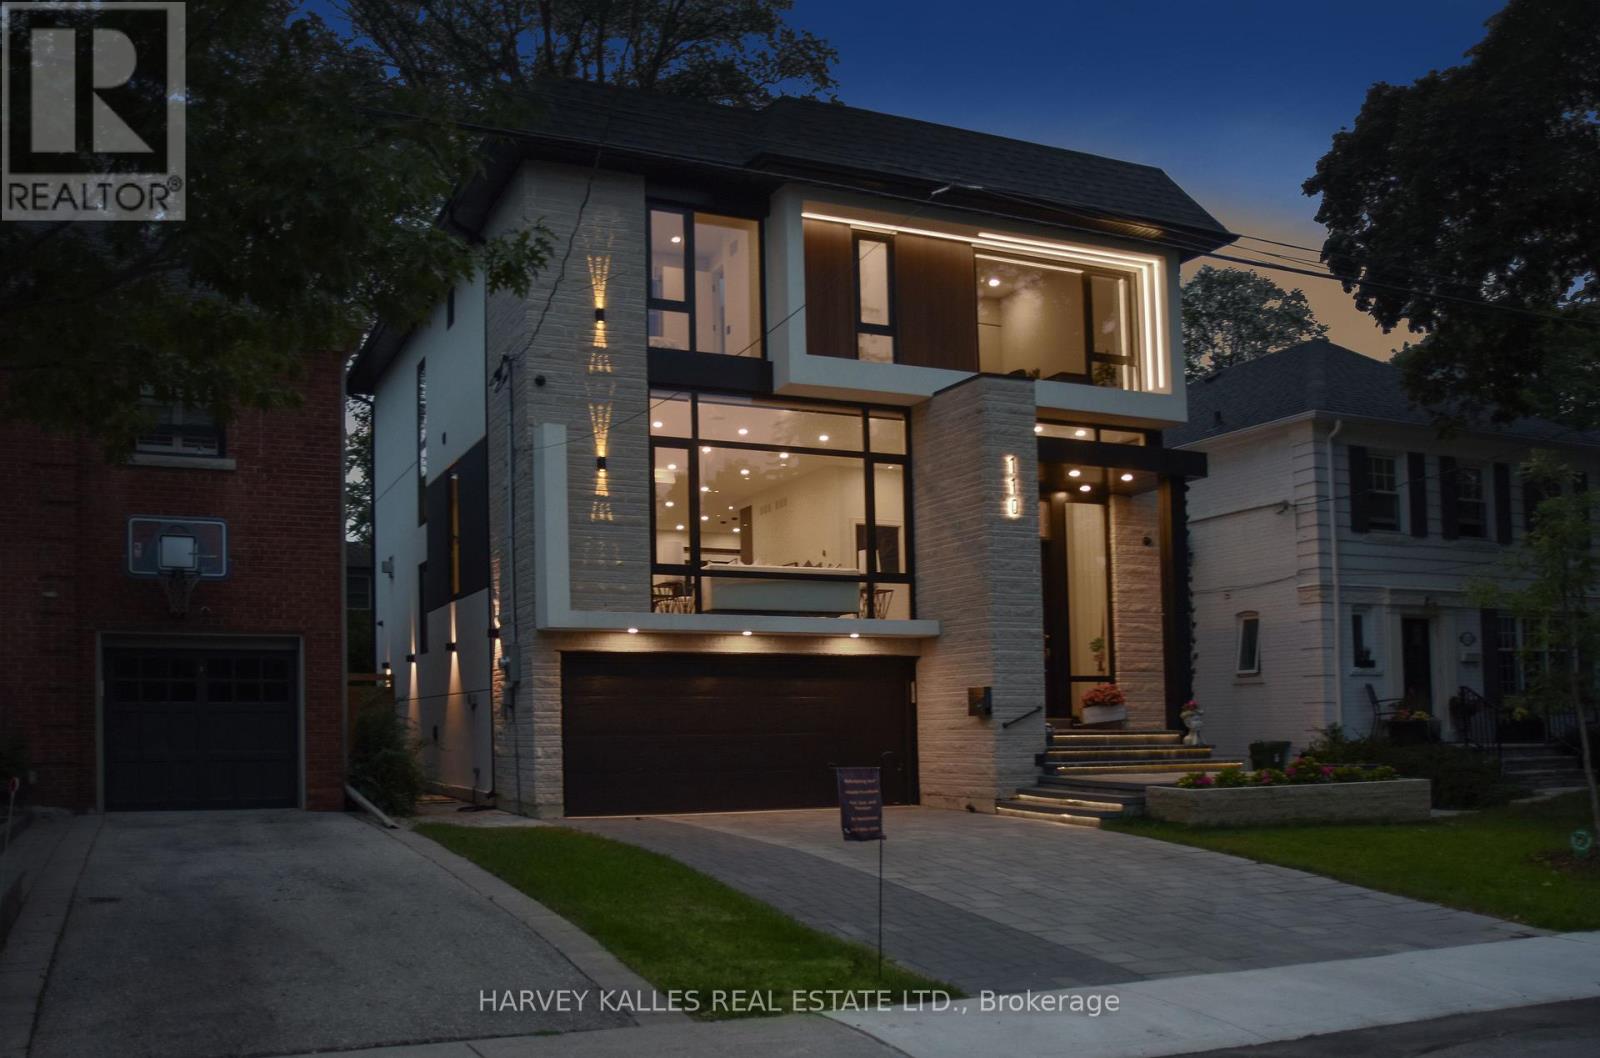
110 Mona Drive
Toronto (Lawrence Park South), Ontario
Exceptional Custom-Built Contemporary Home In The Heart Of Prestigious Lytton Park, Where Luxury, Craftsmanship, And Technology Come Together Seamlessly! Designed For Effortless Living And Entertaining, The Home Features Elegant Formal Spaces, A Spectacular Chef's Kitchen With A Full Suite Of Miele Appliances, An Open-Concept Family Room With A Striking Linear Fireplace, And Seamless Indoor-Outdoor Living. The Upper Level Offers A Luxurious Primary Retreat With A Spa-Inspired Ensuite And Custom Dressing Room, While Each Additional Bedroom Enjoys Its Own Private Ensuite. The Radiant Heated Lower Level Adds Exceptional Living Space With A Recreation Room, Guest Suite, And Walkout To The Professionally Landscaped Backyard. Complete With A Heated Snow-Melt Driveway And Front Steps, Control4 Smart Home Automation, German Aluminum Windows, And Premium Finishes Throughout! Ideally Situated Within The John Ross Robertson JPS, Glenview Senior PS, And Lawrence Park CI Catchments, And Moments To Havergal College, Upper Canada College, Crescent School, And St. Clement's School. A Rare Turnkey Offering In One Of Toronto's Most Coveted Family Neighbourhoods! (id:45725)
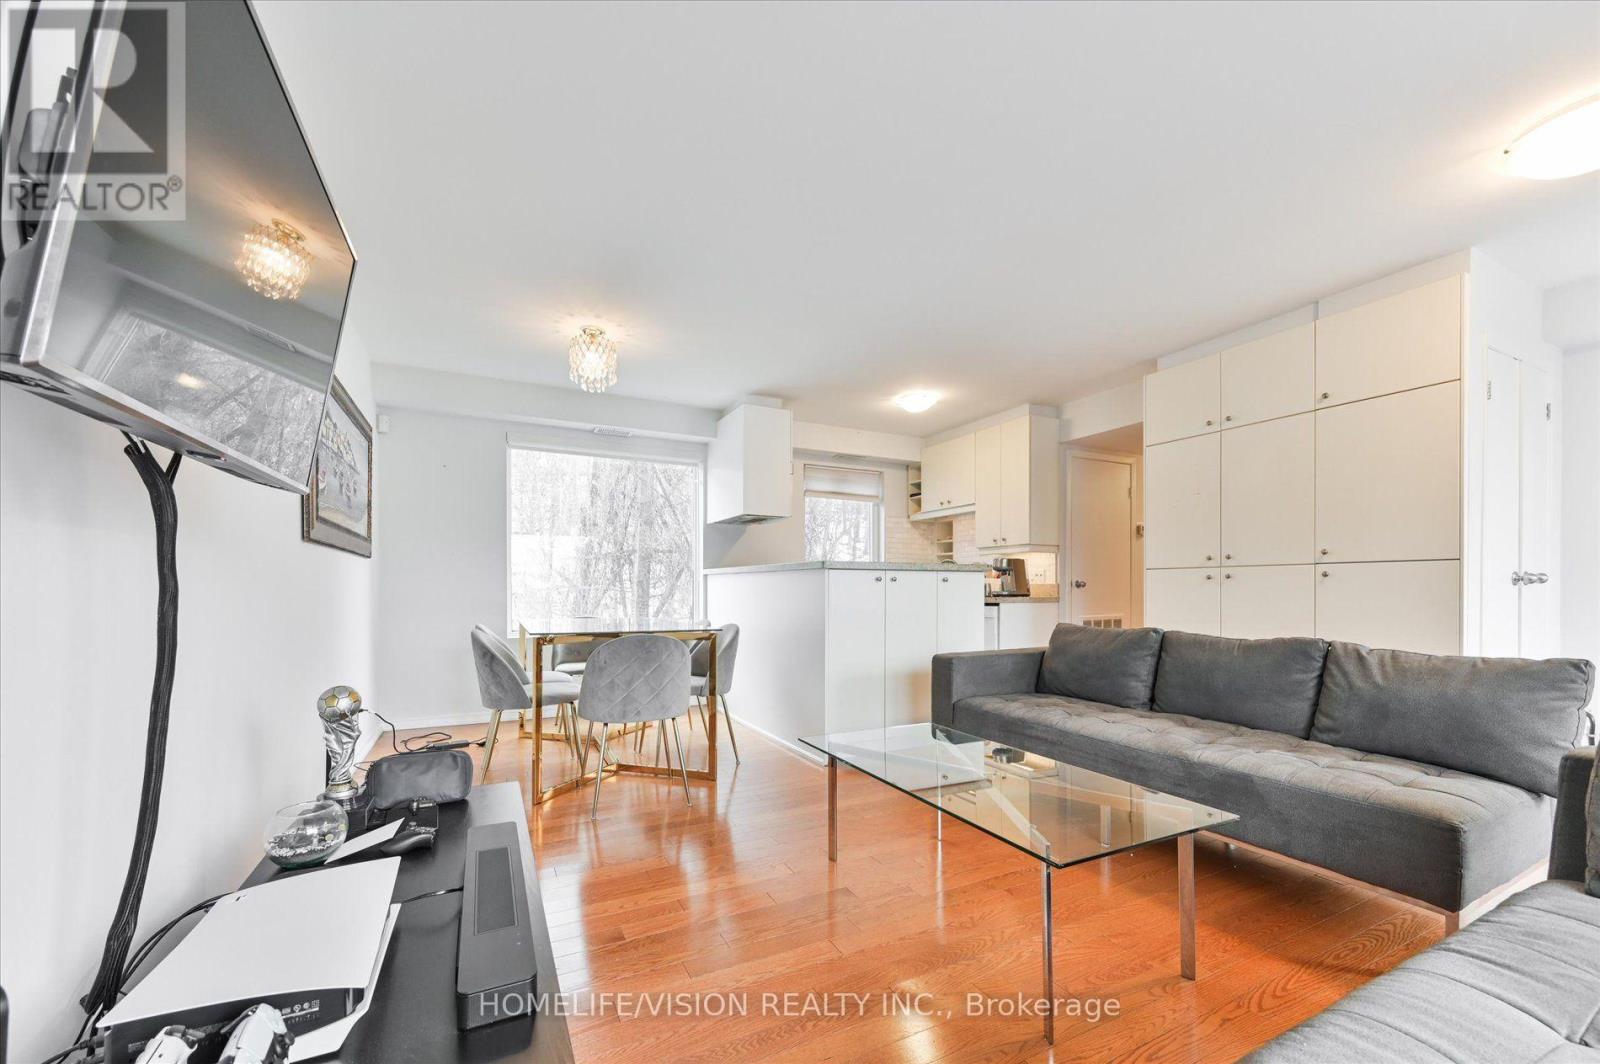
2nd Flr - 400 Summerhill Avenue
Toronto (Rosedale-Moore Park), Ontario
Large, Very Bright Two Bedroom 2nd Fl Unit In The Prestigious Rosedale/Summerhill Neighbourhood! Hardwood Floors, Granite Countertops, Lots Of Closets & Storage. Conveniently Located By Popular Summerhill Market, Coffee Shop, Specialty Foods, Rosedale Park. Bike Share Toronto Station Steps Away. 10 Minute Ttc Bus Ride To Rosedale Station! Relax And Unwind From Your Large Balcony W/ Retractable Awning. Enjoy Life In This Vibrant Village-Like Community! (id:45725)
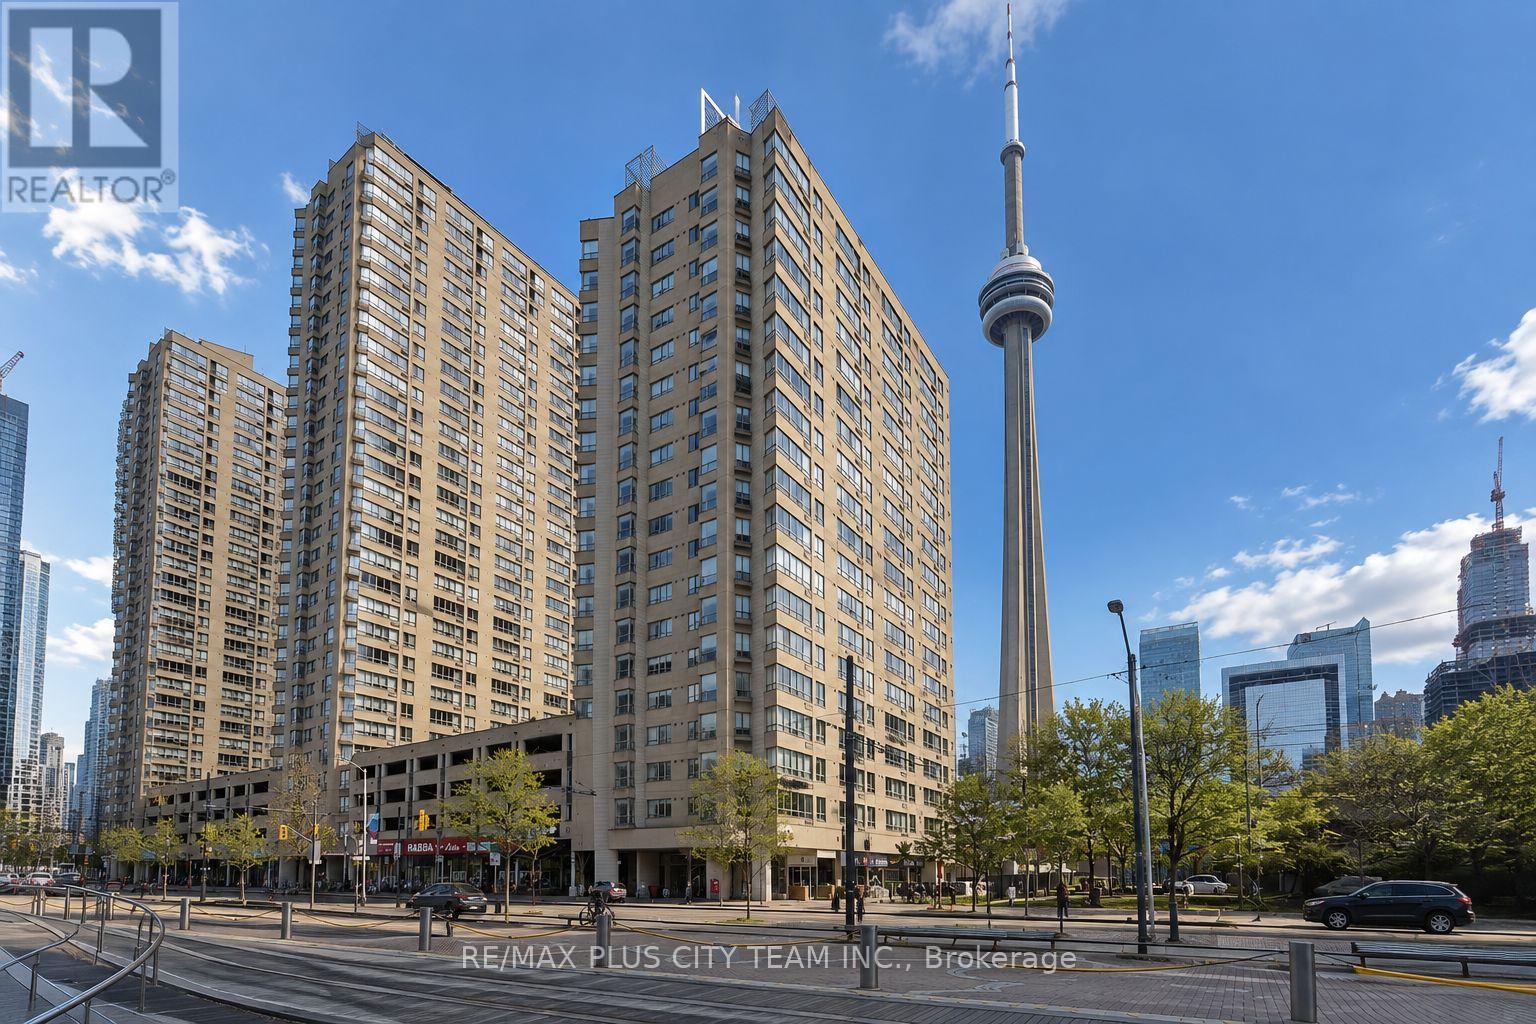
1506 - 250 Queens Quay W
Toronto (Waterfront Communities), Ontario
Waterfront living meets downtown convenience in this rarely offered 2-bedroom, 1-bathroom suite featuring a functional open-concept layout with no wasted space. The contemporary kitchen is appointed with stainless steel appliances, Italian Carrara granite countertops, and a coordinating backsplash, creating a stylish setting for everyday meals and entertaining.Both bedrooms are generously sized. The primary bedroom features a large window and built-in closet, while the versatile second bedroom is well suited as a bedroom or home office and offers impressive south-facing views of Lake Ontario.Ideally situated steps from the waterfront, Billy Bishop Toronto City Airport, scenic trails, TTC, shopping, restaurants, sporting and entertainment venues, and the Financial District, with convenient access to Union Station. An exceptional rental opportunity offering comfortable living, beautiful lake views, and outstanding downtown connectivity. (id:45725)
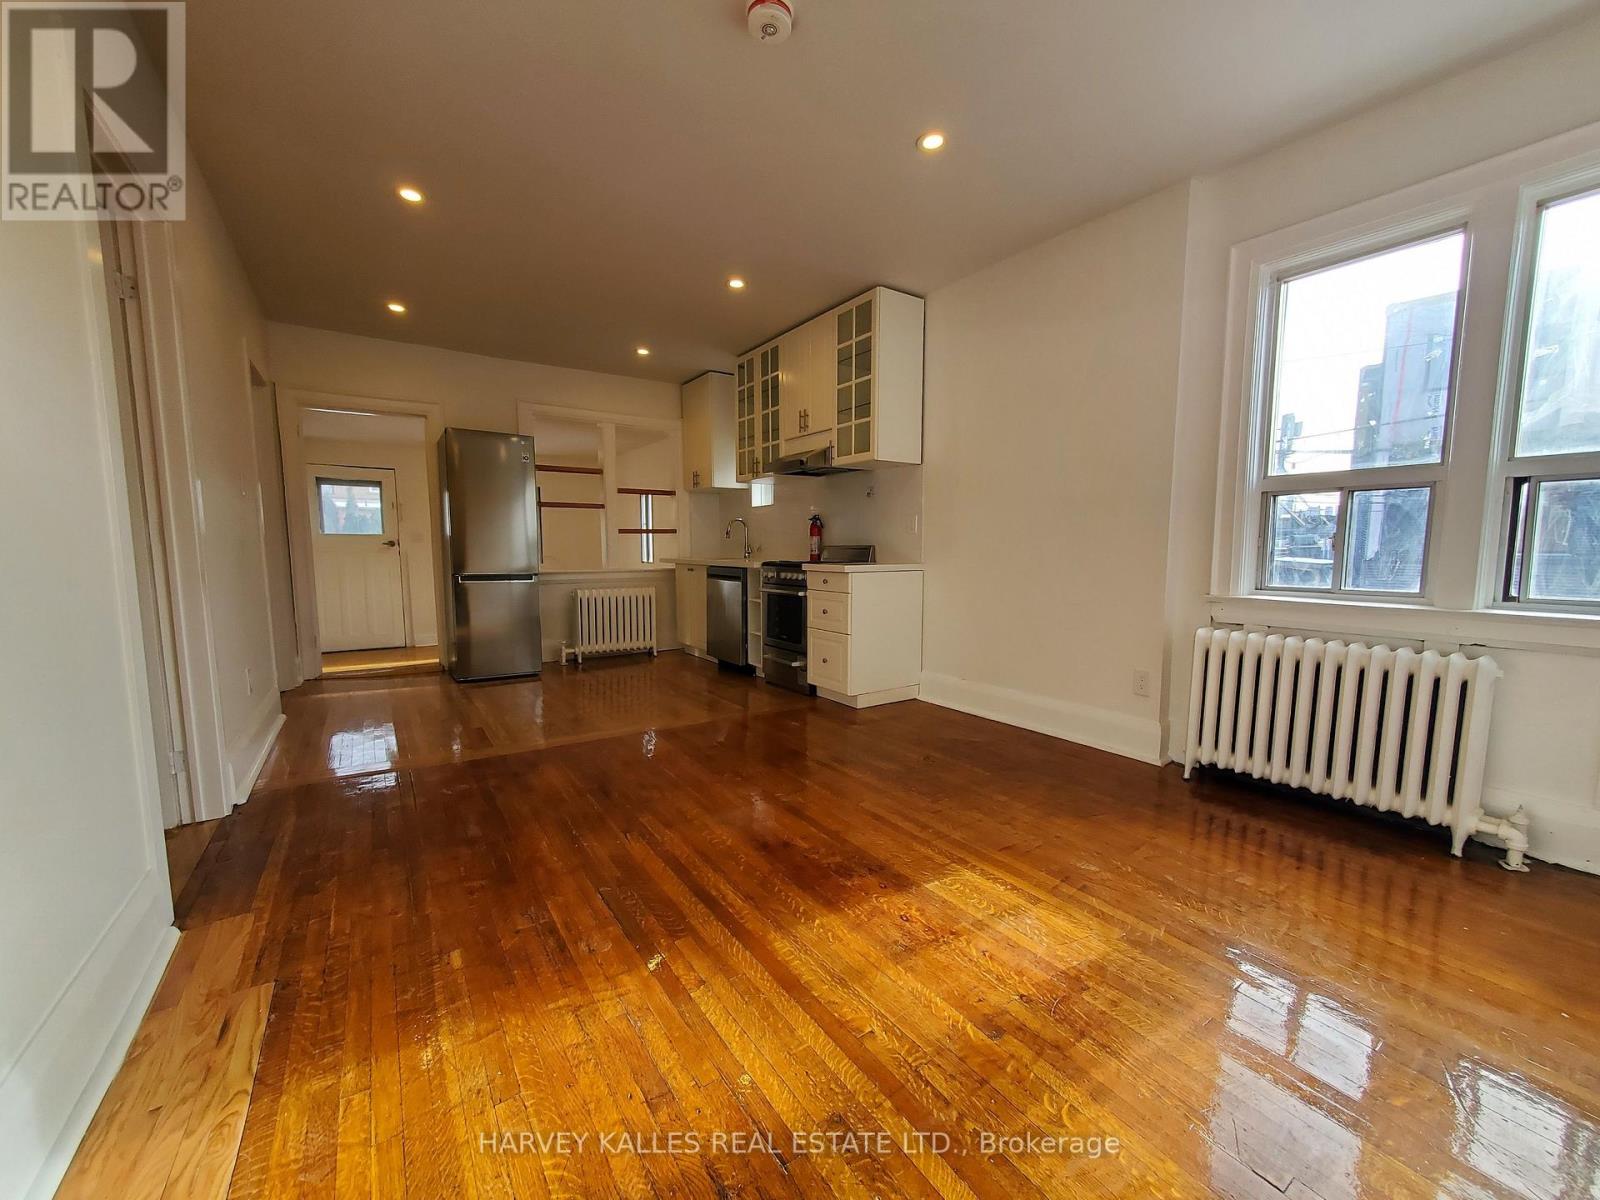
2 - 15 Alberta Avenue
Toronto (Wychwood), Ontario
Sunny, spacious, and brand new - this fully renovated loft in coveted Wychwood is the kind of unit that doesn't sit on the market long. Freshlyvarnished floors, freshly painted walls, and genuine city views set the tone the moment you walk in. The second bedroom flexes easily as ahome office or an extension of the living room. Full kitchen with dishwasher, ample storage and closet space throughout, and ensuite laundry soyou never leave the unit to do a load. Step out to your own huge private/shared yard, with parks and tennis courts right next door. Bus at thedoor, and minutes to Dupont, Ossington, Christie, or St. Clair West stations. Walk to 24-hour grocery stores, bakeries, and restaurants on abeautiful, tree-lined residential street. All-inclusive except hydro, with parking available right behind the property. Pet friendly - act now. (id:45725)
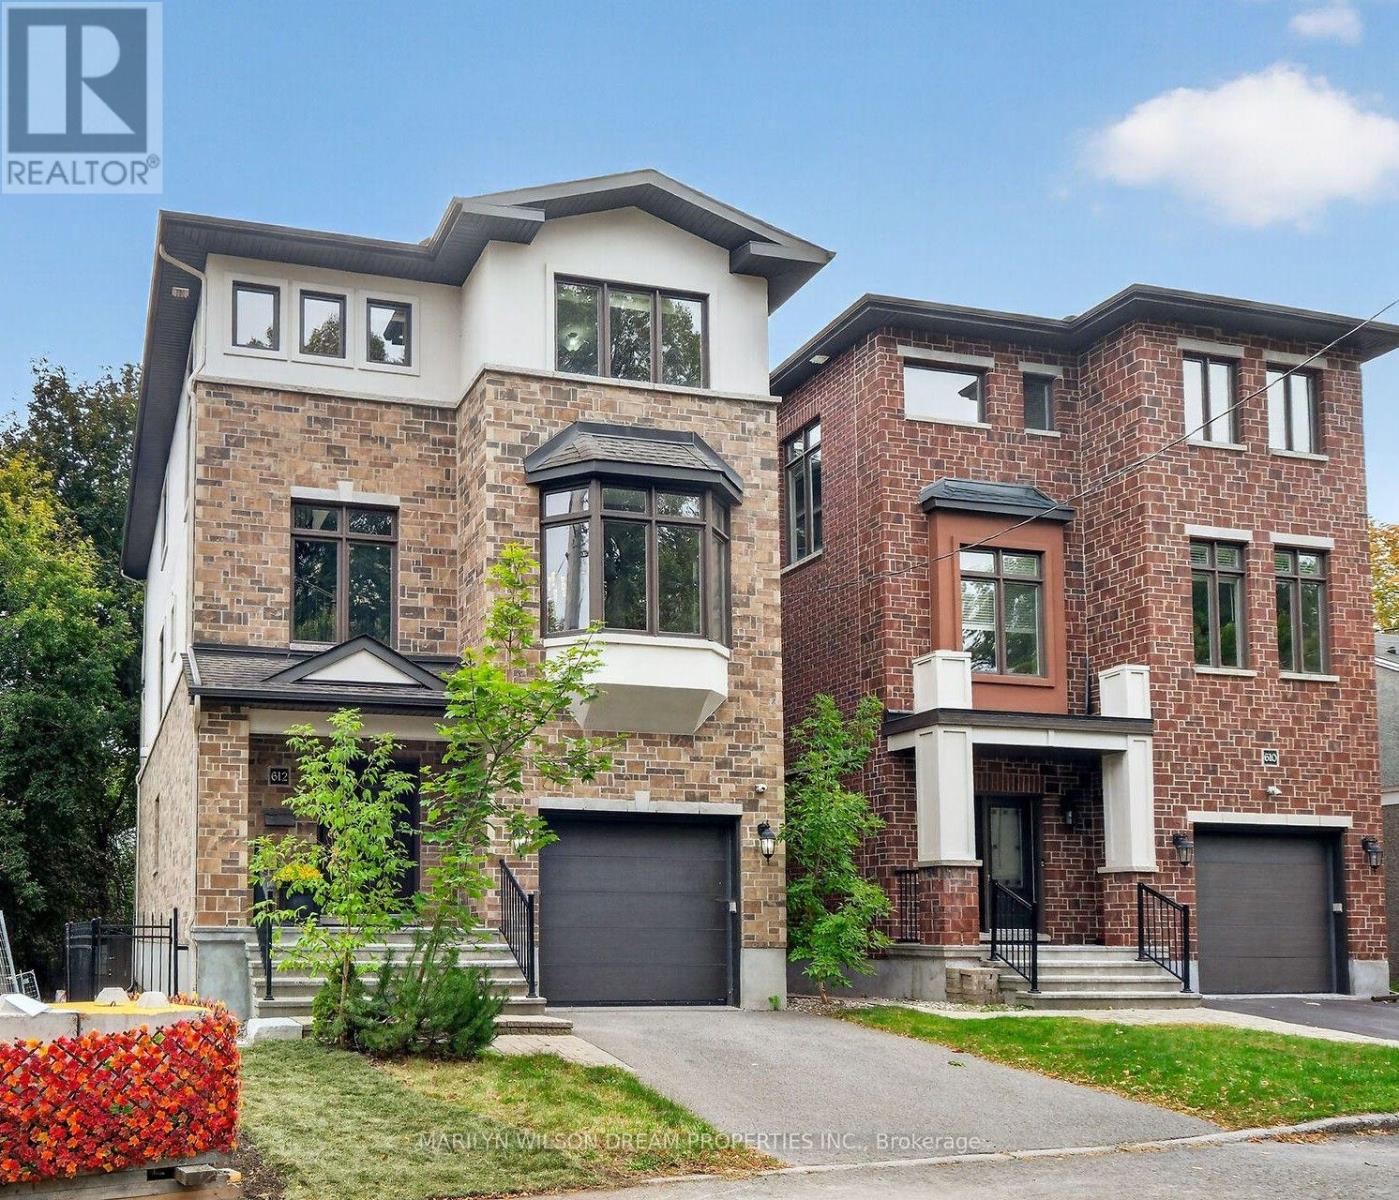
612 Besserer Street
Ottawa, Ontario
This home is a rare find in Sandy Hill! 2012 Executive custom built home boasting 5 bedrooms and 6 baths. This exceptional residence is located at the end of a quiet cul-de-sac on an elevated vantage point with a view of the Rideau River. A secluded location yet in the heart of Sandy Hill. Meticulous craftsmanship and upscale finishes are evident. Sophistication & luxury shine throughout this elegant home. Expansive principle rooms, oversized windows, rich site-finished hardwood, grand second level features 10' ceilings, elegant cultured stone gas fireplace, gourmet kitchen with induction stove (2023), stainless appliances, maple cabinetry, butler & walk-in pantries, intelligent storage, jacuzzi tub in primary ensuite, updated lighting, 2 generous balconies, exterior roll shutters (2022), etc. Thoughtfully curated to offer both comfort & functionality. The main level of this home offers a great opportunity for a home office, a nanny suite or guest quarters with its separate entrance. Though currently used as a family home, zoning allows for a duplex or triplex. This home could be converted with minimal renos. The upper two levels, accessed through the front door, offer a foyer, living room, dining, kitchen, pantry, laundry, 4 bedrooms & 3.5 baths with 2 being ensuites. One balcony off the living room & the other off the primary bedroom. The main level can enter through the back yard. It is comprised of a very large flex room with a murphy bed and built-in cabinetry, a bedroom, walk-in closet, full bath & laundry. The lower level can be accessed through the garage & consists of a massive open room and full bath. Floor plan attached. Covered back porch overlooking private, fully fenced yard. $68K for new retaining wall in 2025. Updated back porch in 2024. New furnace in 2023. Minutes to Strathcona Park, Ottawa University, Centretown, Rideau Sports Centre, grocery stores, shopping, restaurants, etc. (id:45725)
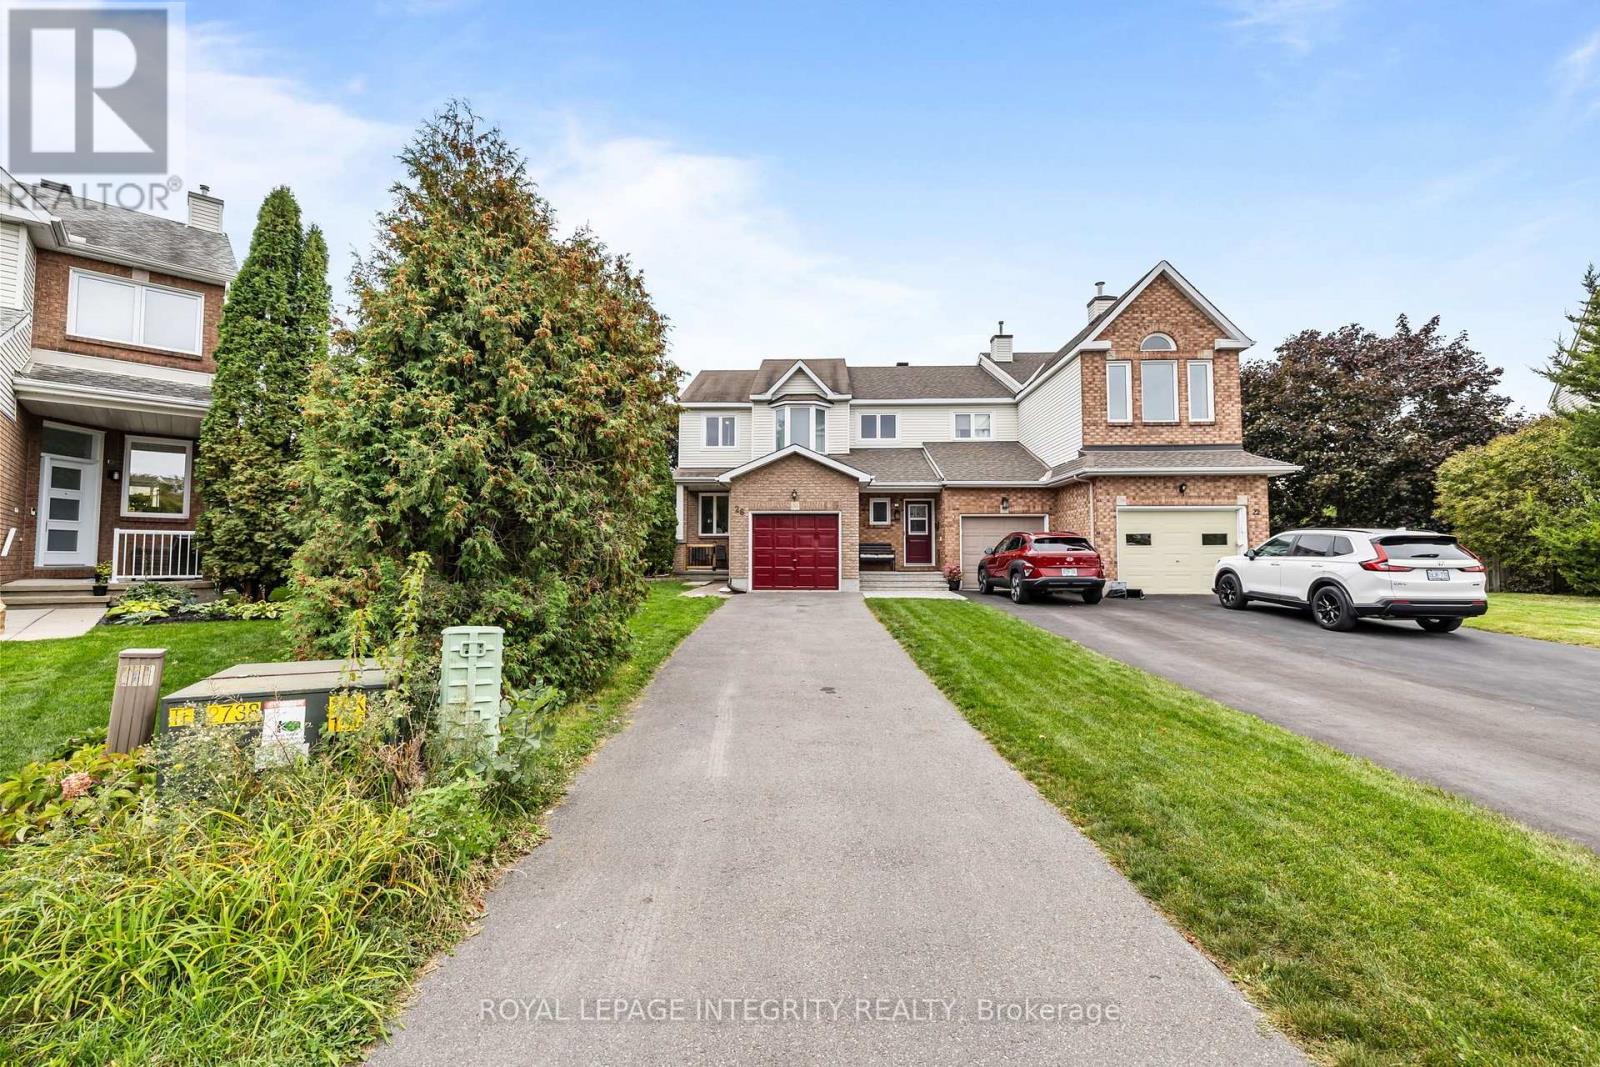
26 Astoria Crescent
Ottawa, Ontario
PIE-SHAPED LOT WITH INCREDIBLE PRIVACY! Prepare to fall in love with this pristine, bright end-unit townhome, ideally positioned on an oversized pie-shaped lot offering a huge, private backyard with exceptional outdoor space and privacy-a rare find for a townhome! Enjoy abundant natural light throughout the day, with sunshine from both morning and afternoon, along with the added privacy of a fenced and hedged yard featuring extensive landscaping. The main floor offers a bright and inviting layout with a spacious living area, dedicated dining space, and functional kitchen with ample cabinetry and a breakfast area. Upgraded hardwood and ceramic tile flooring add both style and durability to the home's main living spaces. The second level features three generously sized bedrooms, including a spacious primary bedroom complete with a walk-in closet and a 4-piece ensuite. The additional bedrooms provide comfortable space for family members, guests, or a home office. The fully finished lower level expands the home's living space with a comfortable family room featuring two large windows that bring in plenty of natural light. Additional storage space provides practical functionality for everyday living. Outside, the oversized lot is a true highlight, offering a huge private backyard with fencing, hedging, and extensive landscaping-an ideal setting for outdoor enjoyment, entertaining, or simply relaxing. This bright and well-maintained end-unit combines generous indoor living space with an exceptional outdoor setting. Don't miss the opportunity to make this wonderful home your own! (id:45725)
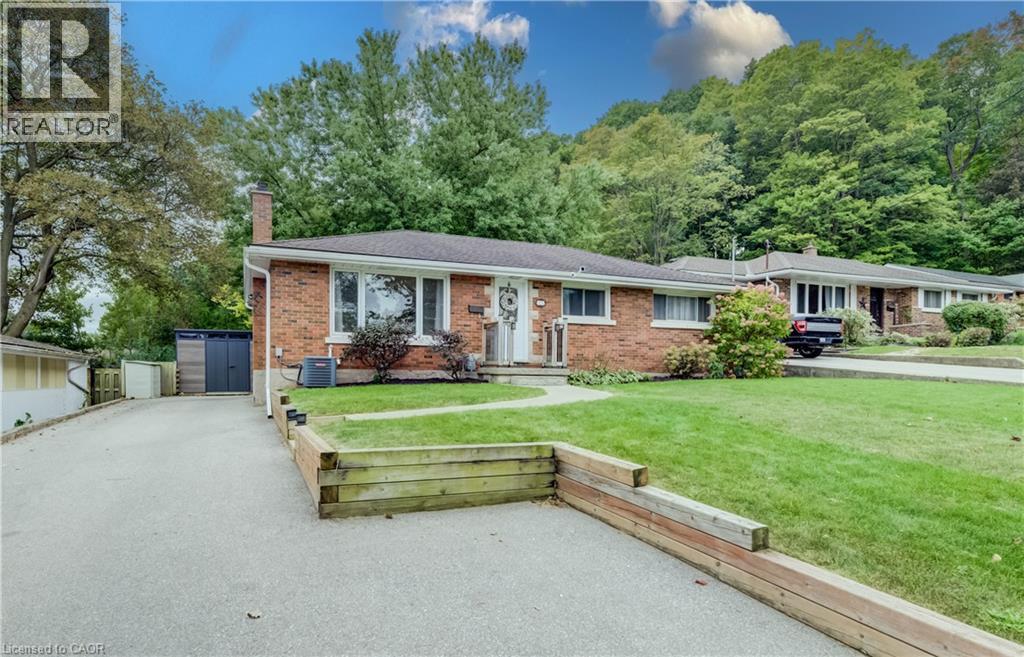
25 Culham Drive
Cambridge, Ontario
WEST GALT BUNGALOW WITH A 2-BEDROOM IN LAW. LOCATED IN A DESIRABLE POCKET OF THE NEIGHBORHOOD. Welcome to this spacious 5-bedroom, 2-bathroom bungalow offering a versatile layout, generous outdoor space, and excellent potential for multi-generational living or additional income. Ideally located just minutes from Cambridge’s vibrant downtown core, shopping, trails, parks, restaurants, and everyday amenities, this home combines convenience with plenty of room to grow. The main level offers comfortable living space with well-sized bedrooms and an updated bathroom, renovated in 2021. Downstairs, the fully finished basement features an apartment/in-law suite, providing excellent flexibility for extended family, guests, or potential rental use. The basement was extensively updated in 2019, including updated plumbing. Outside, enjoy a spacious backyard complete with a deck and shed, both added in 2025, offering plenty of room for entertaining, gardening, or relaxing outdoors. Parking for up to 5 vehicles adds even more convenience. Several important improvements have already been completed, including a full septic system replacement in 2019 and new eavestroughs in 2019. With 5 bedrooms, 2 bathrooms, flexible living space, a large backyard, and a convenient Cambridge location, this bungalow offers an excellent opportunity for families, multi-generational households, or buyers looking for a home with added income potential. (id:45725)
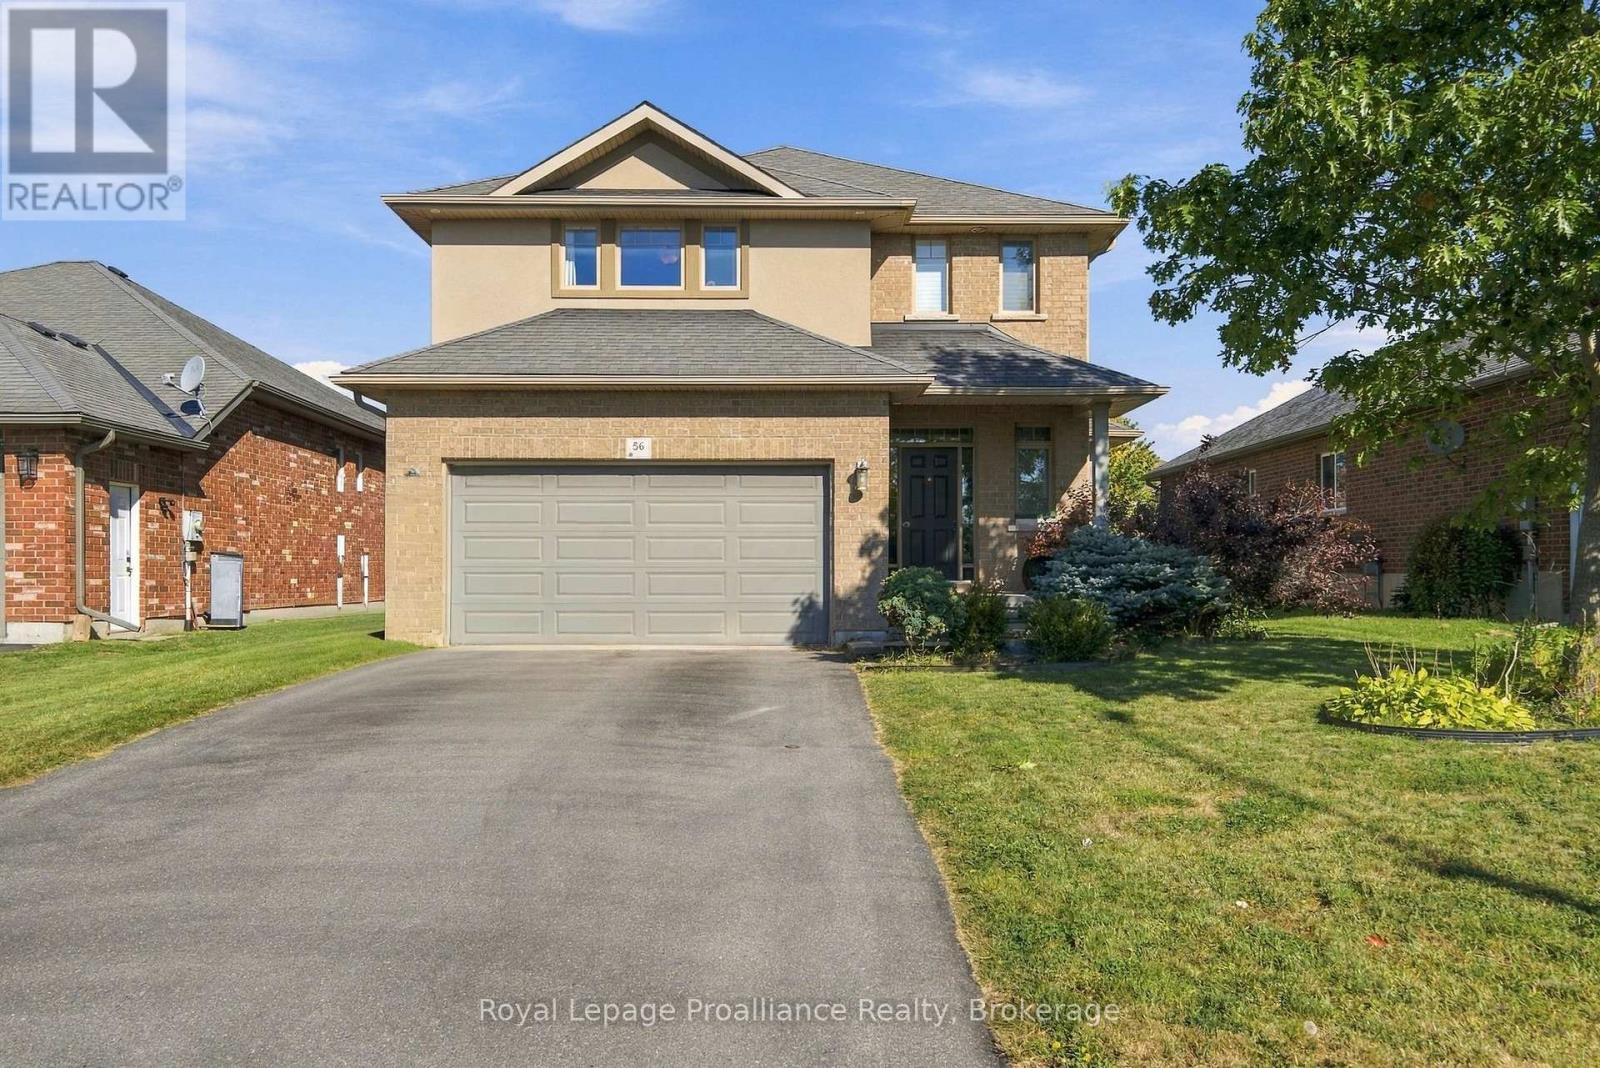
56 Cavendish Drive
Belleville (Thurlow Ward), Ontario
Welcome to this well-maintained two-storey home located in a quiet, family-friendly neighbourhood in Belleville's desirable north end. The bright and spacious main floor features a welcoming kitchen with a large island, opening into a generous dining and living area. Patio doors lead to a two-tier deck and fully fenced private backyard, creating an ideal space for outdoor entertaining, relaxing or enjoying time with family. Upstairs, you'll find three spacious bedrooms and two bathrooms, including a convenient three-piece ensuite. The newly built lower-level in-law suite provides excellent flexibility for extended family, guests or additional living space and is equipped with a fridge, stove, dishwasher, and hood fan. Enjoy the convenience of being close to schools, parks, walking trails, shopping, dining and recreational amenities, with easy access to Highway 401. Belleville's waterfront, downtown, trails and extensive park system are also within easy reach, offering plenty of opportunities to enjoy everything the Bay of Quinte community has to offer. A wonderful opportunity for families looking for a comfortable home in a peaceful setting with versatile living space. (id:45725)
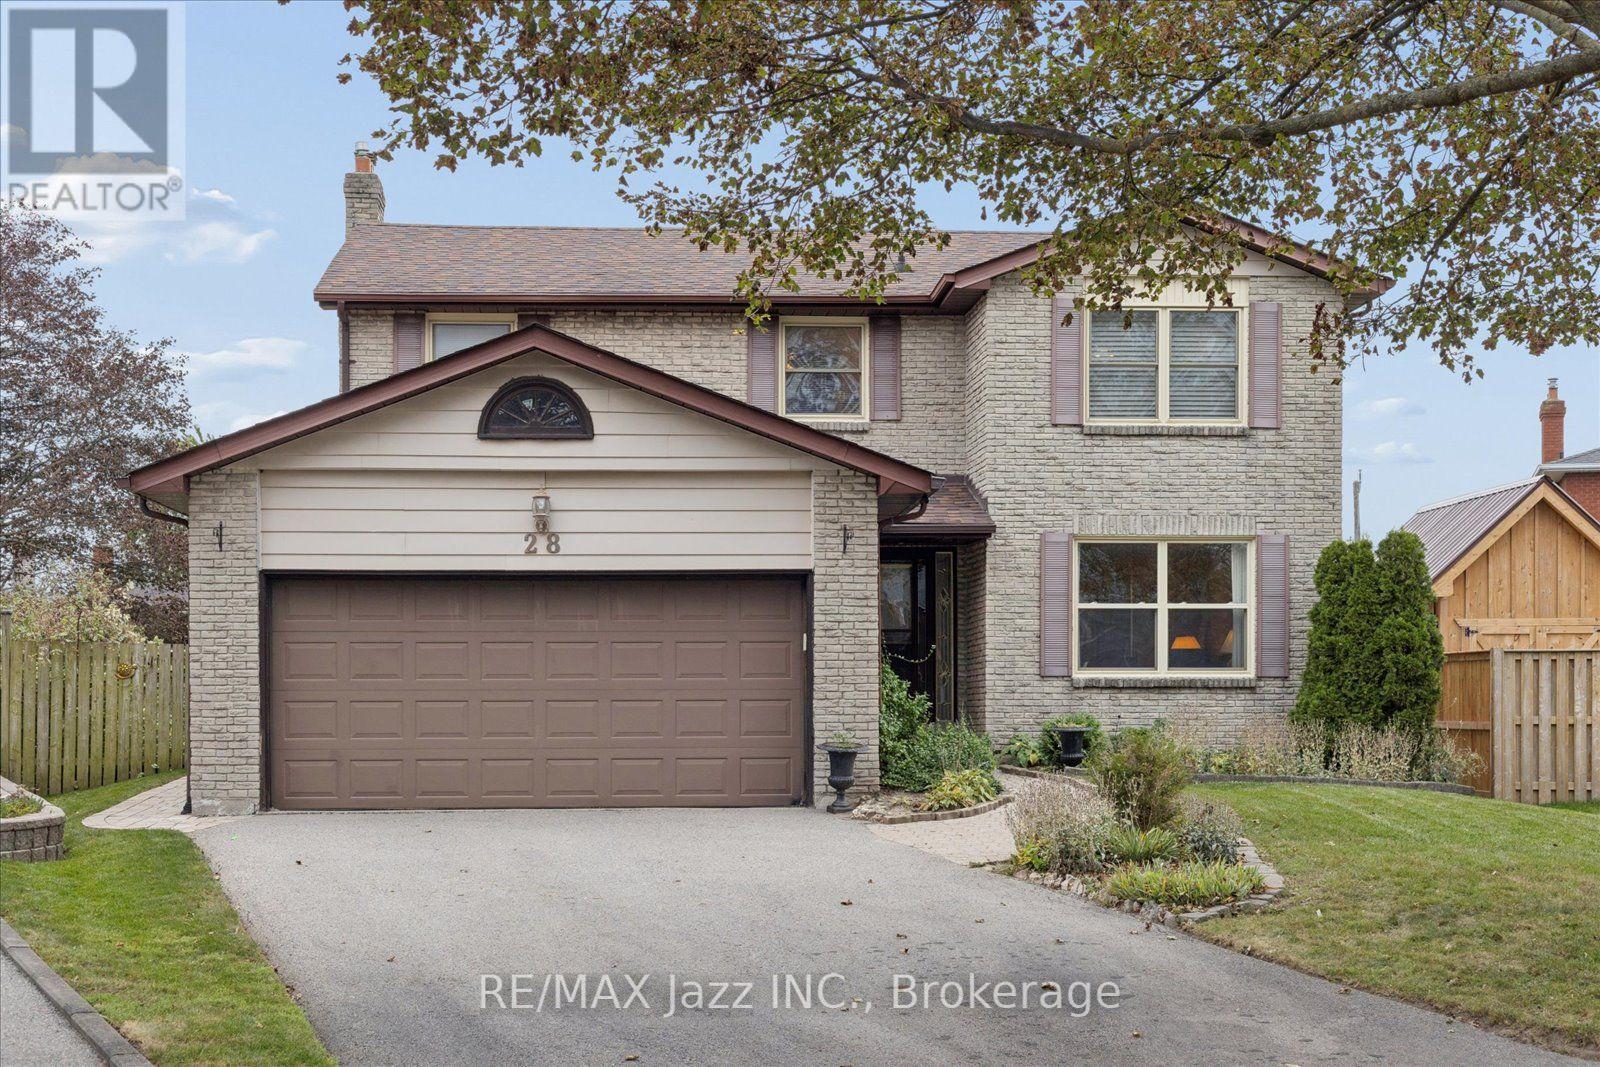
28 Jubilee Court
Whitby (Blue Grass Meadows), Ontario
This lovely 4-bedroom, 3-bathroom detached home in a sought-after Whitby neighbourhood has lots to offer. You'll love hardwood throughout the main floor, the bright living room with picture window, separate formal dining room, and a welcoming family room with a floor-to-ceiling brick fireplace and walkout to sunroom. The eat-in kitchen offers white shaker cabinetry, quartz countertops, stainless steel appliances, as well as an additional walkout to the sunroom, a laundry and powder room complete the main floor. The primary bedroom includes a 4-piece ensuite and walk-in closet, while the three secondary bedrooms are all ample size. The basement adds usable recreation space, storage and a possible 5th bedroom. Other updates include the furnace and air conditioner, both replaced in May of 2021, as well as the updated vinyl windows. All this, and more, sits on a wonderful pie-shaped lot in a quiet court location. (id:45725)