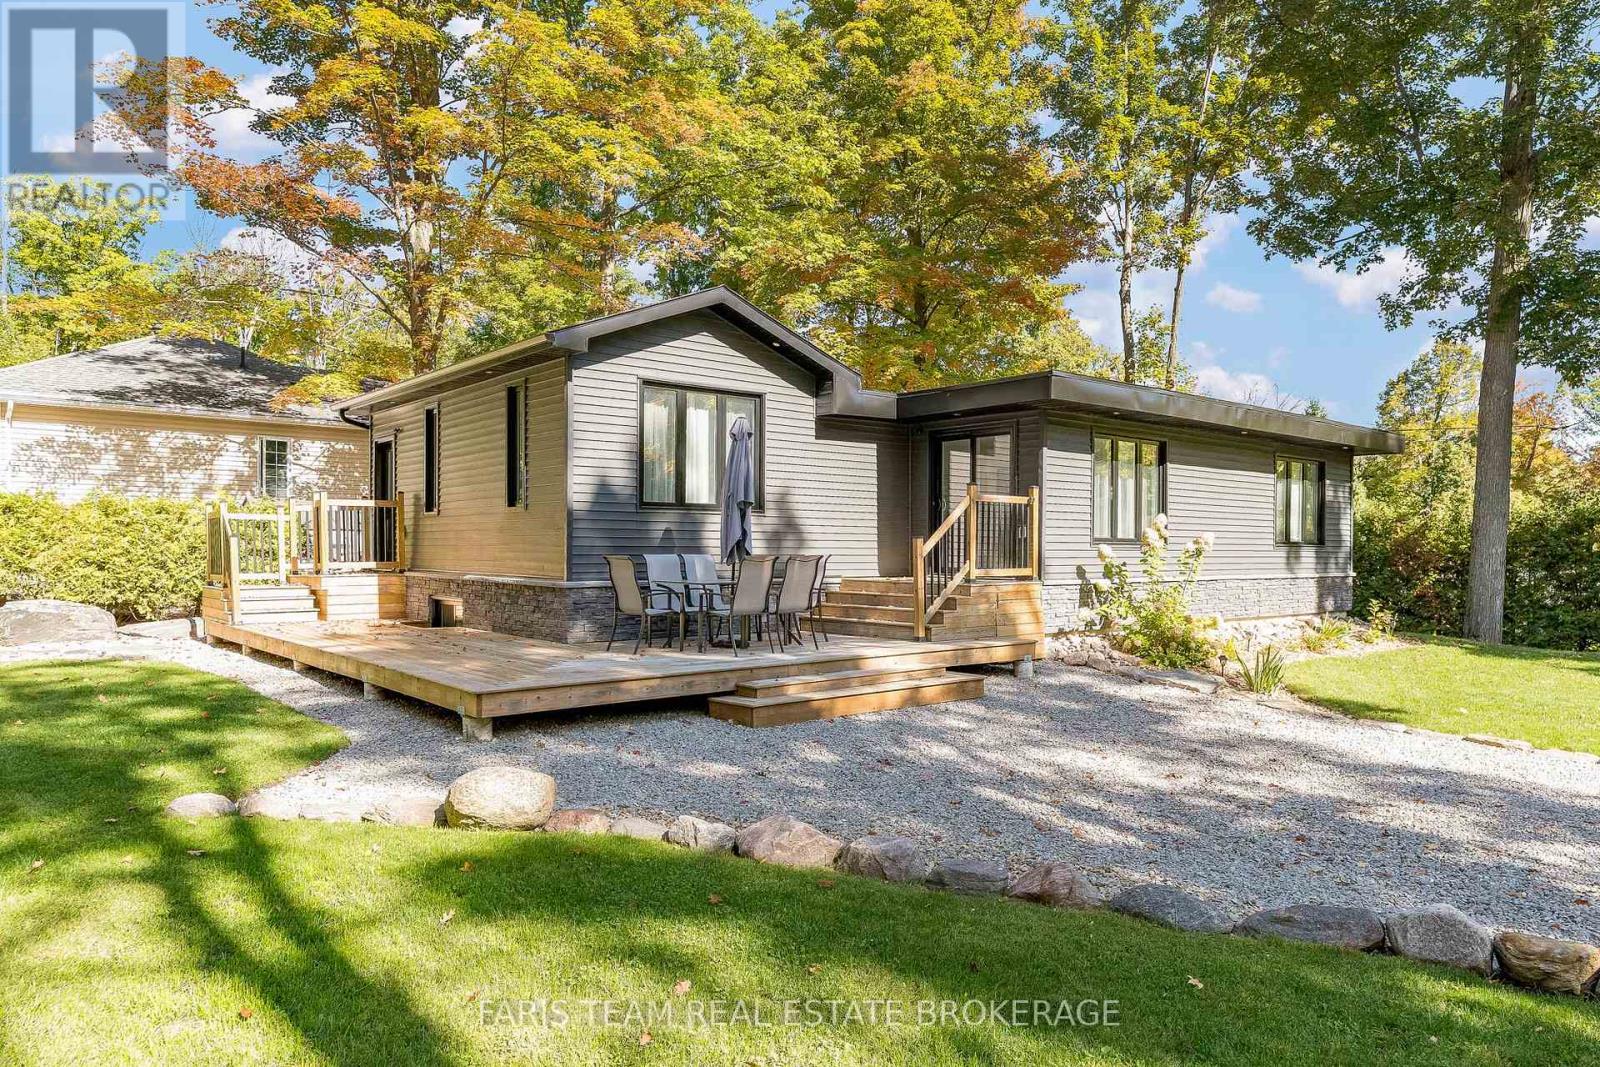
1720 Tay Point Road
Penetanguishene, Ontario
Top 5 Reasons You Will Love This Home: 1) Fully rebuilt in 2019, this stunning 4-season home or cottage perfectly delivers modern upgrades with timeless Georgian Bay charm, featuring updated mechanicals, a drilled well, upgraded septic system, and the confidence of professionally completed renovations with permits 2) Thoughtfully designed with five bedrooms and two bathrooms, the inviting interior showcases warm wood ceilings, recessed lights, a cozy fireplace, and a spacious kitchen island that creates the ideal setting for gathering with family and friends 3) The fully finished lower level expands the living space with a large family room, offering incredible flexibility for entertaining, relaxing, accommodating guests, or creating the perfect kids' retreat 4) Step outside from the kitchen walkout to a beautifully landscaped backyard complete with a firepit, while the desirable corner lot provides added privacy, nearby water access, green space across the street, and future potential for a detached garage or workshop 5) Whether enjoyed as a year-round residence or a peaceful cottage getaway, this property captures the laid-back Georgian Bay lifestyle buyers dream of, offering comfort, nature, and space to unwind. 1,036 above grade sq.ft. plus a finished lower level. (id:45725)
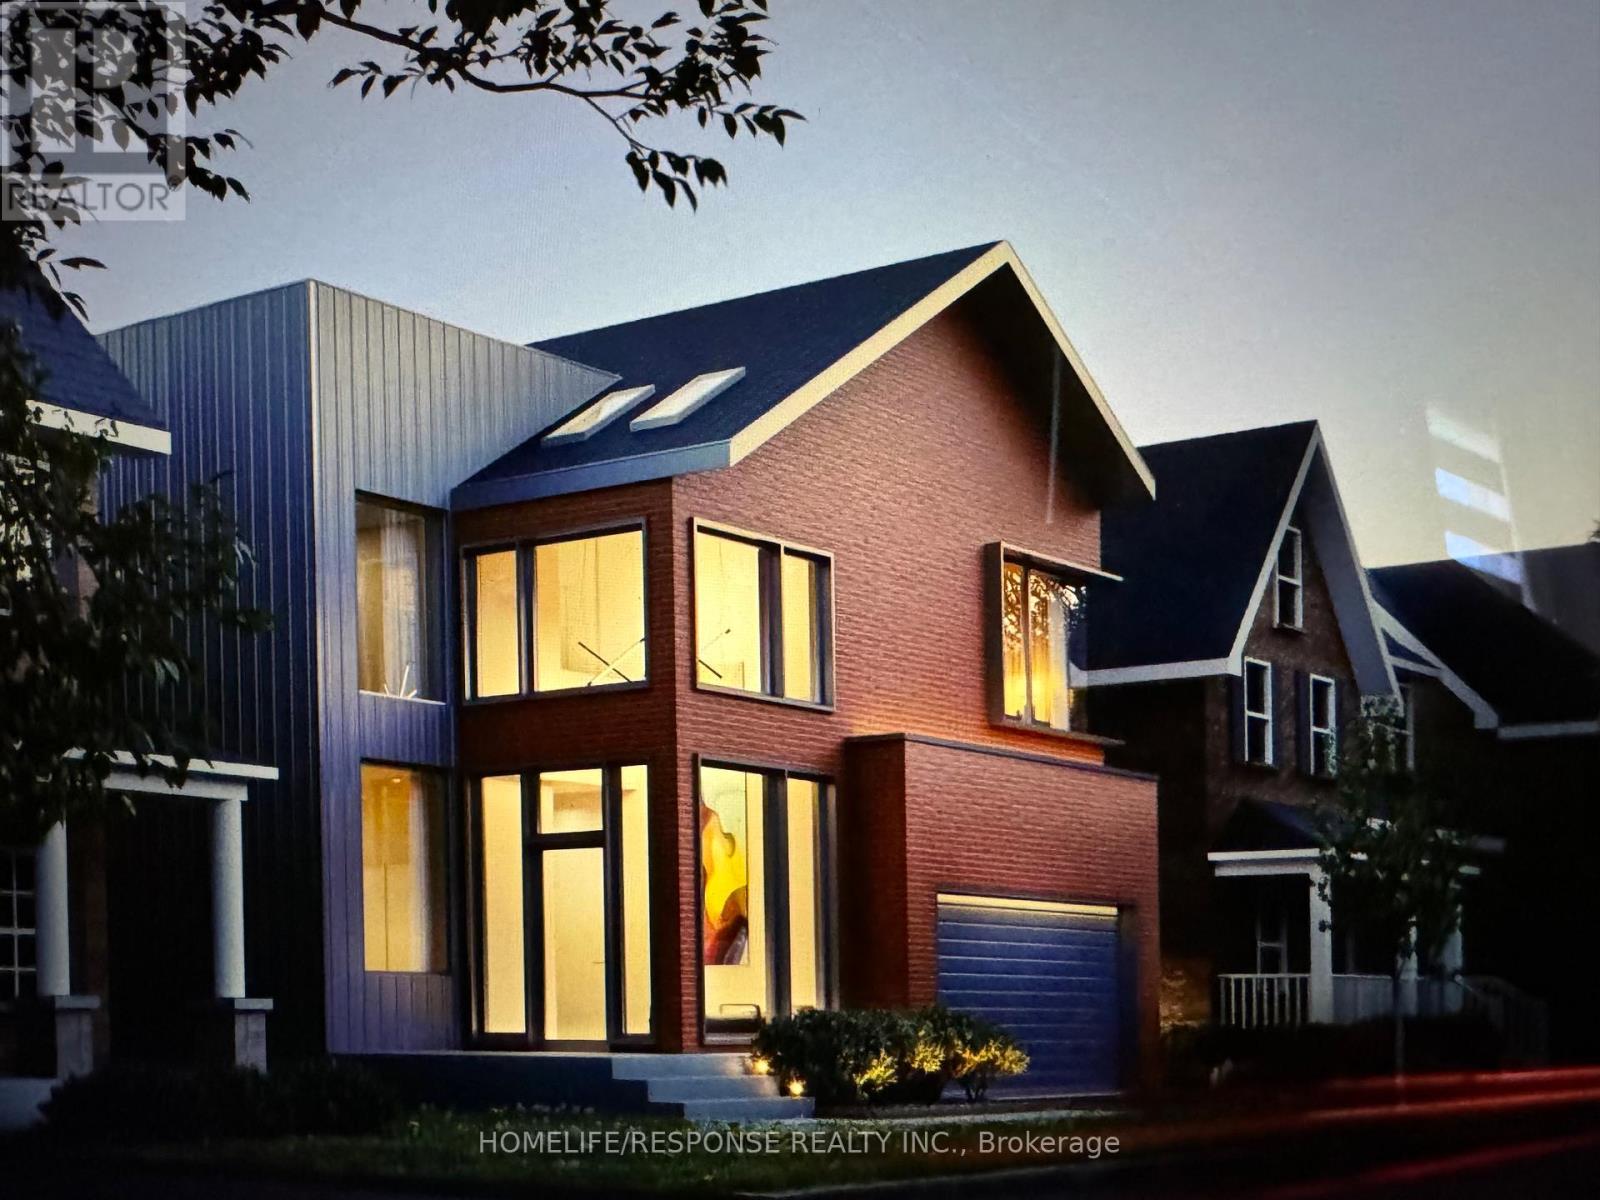
20 James Scott Road
Markham (Vinegar Hill), Ontario
Attention Builders & Investors. Selling as is. Single Building Lot In Prime Markham Village Area Near Markham Rd And Hwy 407. Huge "46 Ft" Frontage. Premium "4,725.35 Sq Ft Lot. Mature Trees. Area Of With Fast Paced Growth, High Demand, And Development. Top Ranking School Zone. Exceptional Opportunity And Potential. Close To All Major Amenities Including Markham Village, Rouge Valley Park And River, Go Station, Library, Transit, Community Center, And Hwy 407. Information Sheet on Potential Construction is also attached here; Selling as is. **EXTRAS** *Click On More Photos/Multimedia To View Property Video*] Seller & Seller Representatives Do Not Make Any Representations Or Warranties To Future Development Or Uses. Appointment Required To Walk The Property. (id:45725)
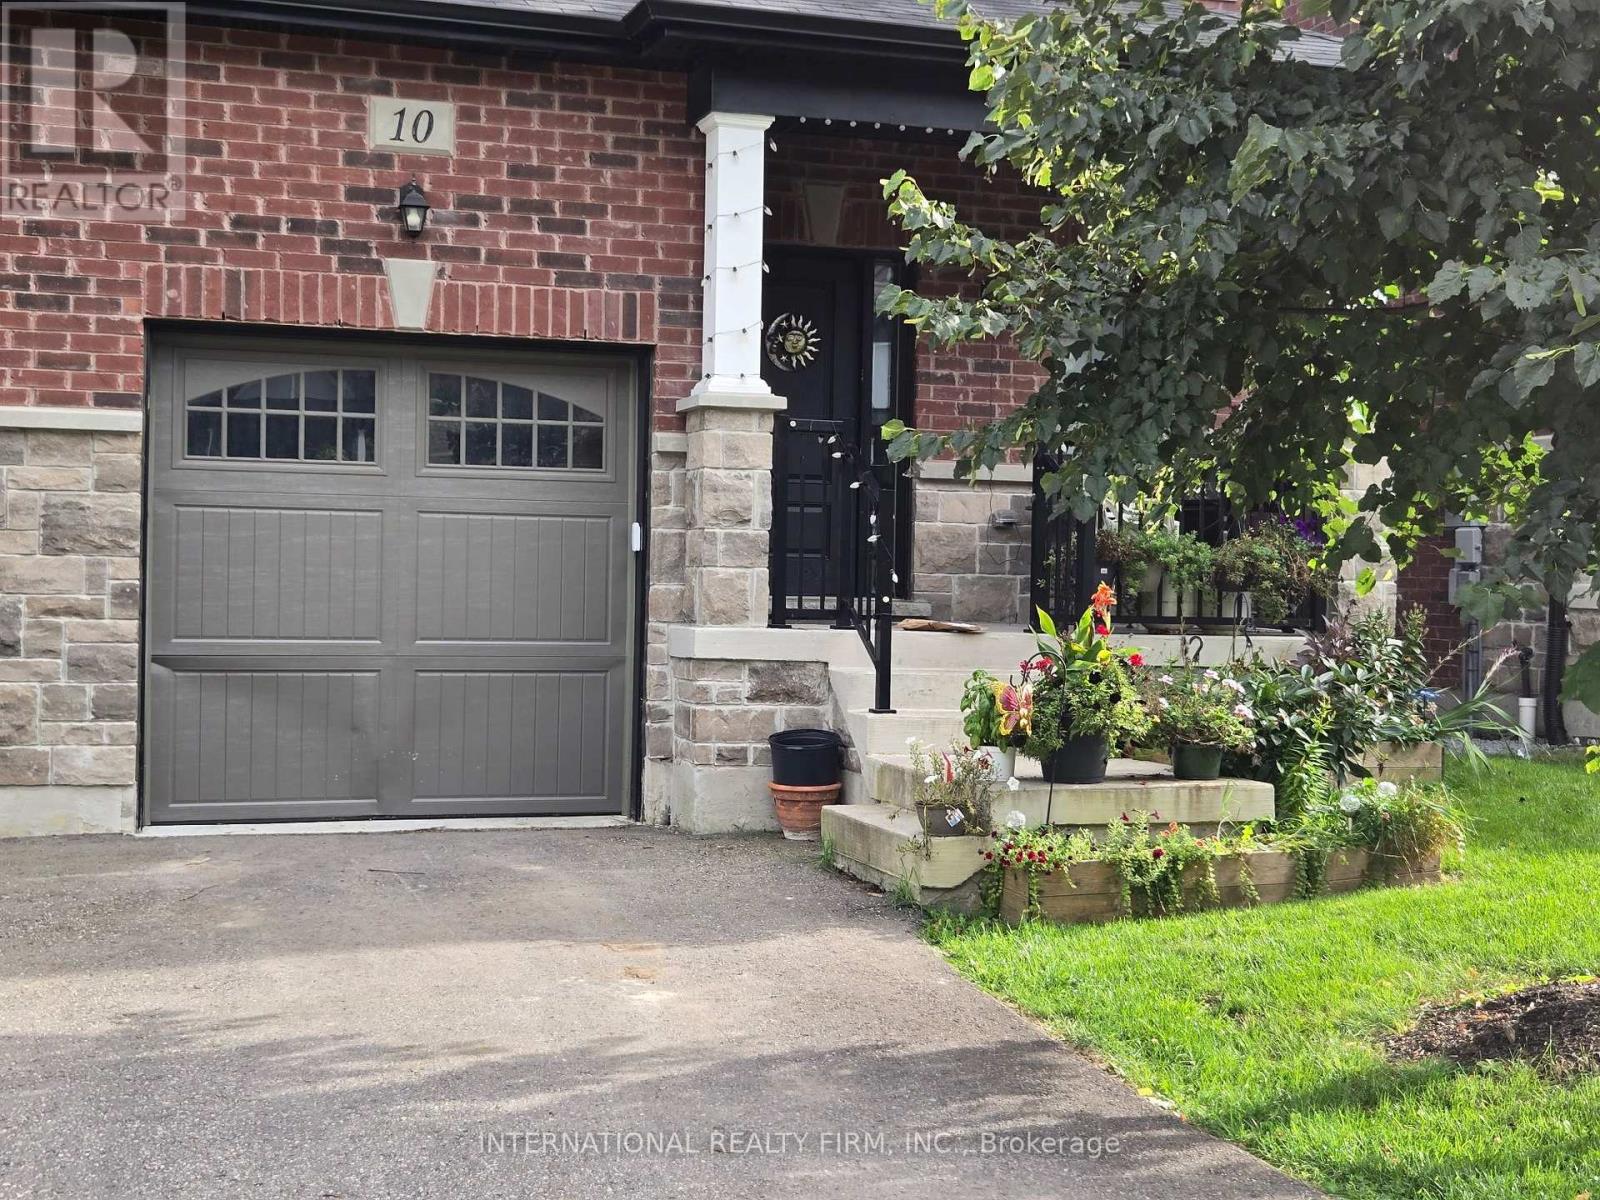
10 Gord Matthews Way
Uxbridge, Ontario
Prime location. Exquisite 3 Bedroom, End Unit Townhome With Stainless Steel Appliances. Extremely Bright Home With Several Windows. Convenient Second Floor Laundry Room. Spacious W/I Closets. Hardwood floor throughout. One Car Garage With Large Driveway. Fully fenced yard. Utilities Extra. Non-Smoking **EXTRAS** Stainless Steel Refrigerator, Stove, Dishwasher And Otr Microwave. Washer And Dryer. Garage Door Opener With 2 Remotes. (id:45725)
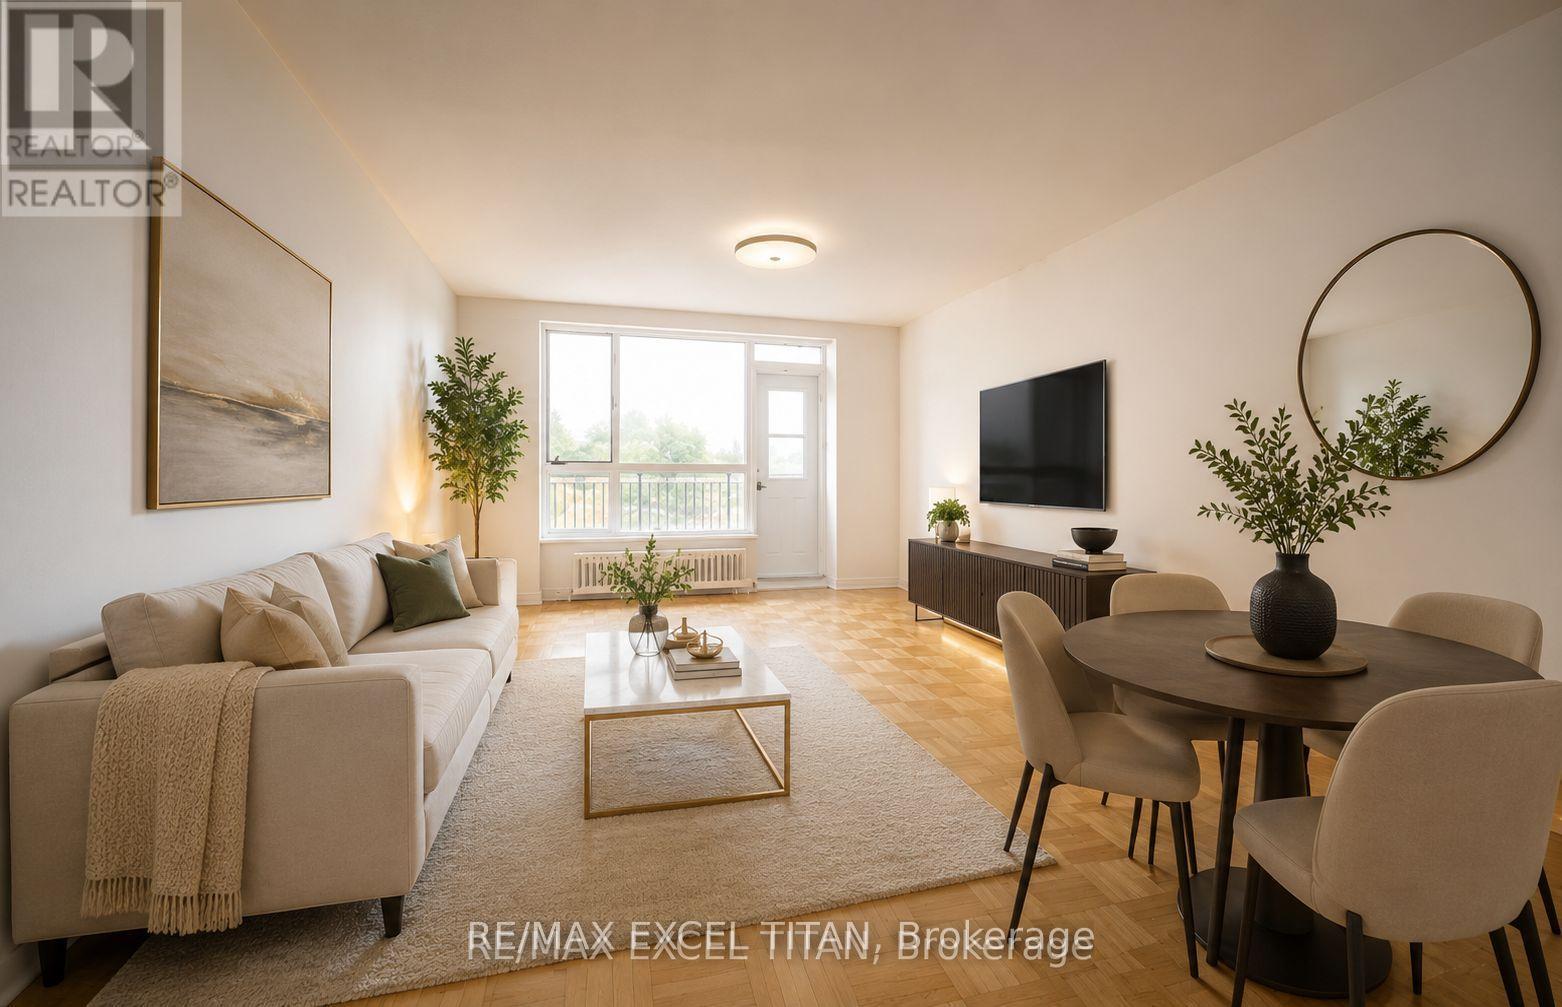
307 - 165 Cosburn Avenue
Toronto (Danforth Village-East York), Ontario
Fully renovated unit in East York featuring a new fridge, stove, and dishwasher, with a private balcony offering fresh air and neighborhood views. Located steps from Danforth Avenue, you'll enjoy a quiet residential setting with easy access to shops, cafes, parks, and the TTC. The building offers on-site laundry, parking, 24-hour staff, and security cameras, perfect for those seeking comfort, convenience, and city access. Discounted promotional rates with Rogers available for Home Phone, Internet and Cable services. Some photos have been virtually staged (id:45725)
206 - 1960 Queen Street
Toronto (The Beaches), Ontario
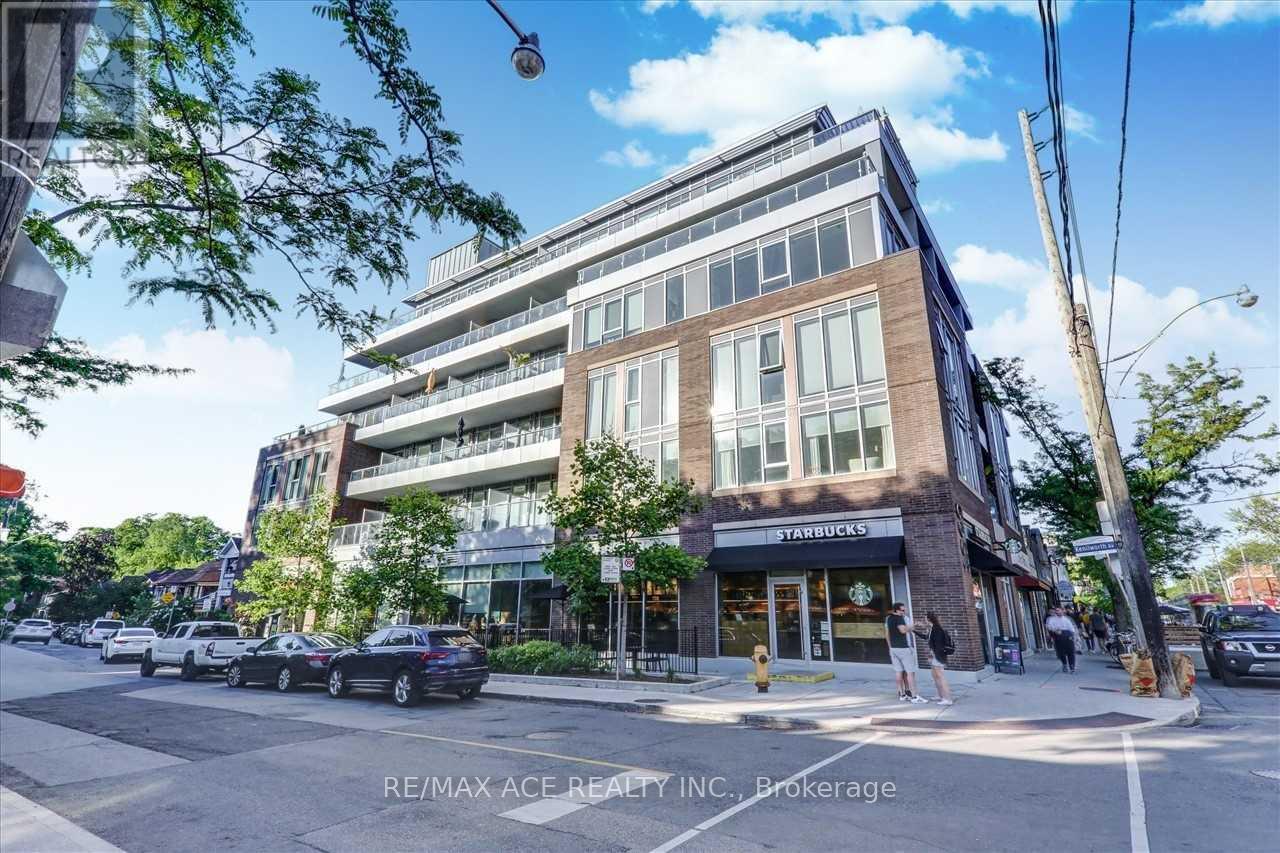
Welcome! Live In The Beaches In Unit 206 At The Coveted Boutique Lakehouse Beach Residences, Situated In The Heart Of Toronto Beaches, Ideally Tucked Away On Kenilworth With Residential Starbucks Under Building Views. Floor To Ceiling Glass, 9 Ft Ceilings And Western Exposure Fills This Space With Light. Enjoy Sunsets From This Phenomenal Balcony Overlooking The Neighborhood, Complete W/Gas Line. Conveniently Located. Huge Locker, Close To Parking Spot. 658 Sq Ft. Steps To Queens Street. (id:45725)
1107 - 80 Western Battery Road
Toronto (Niagara), Ontario
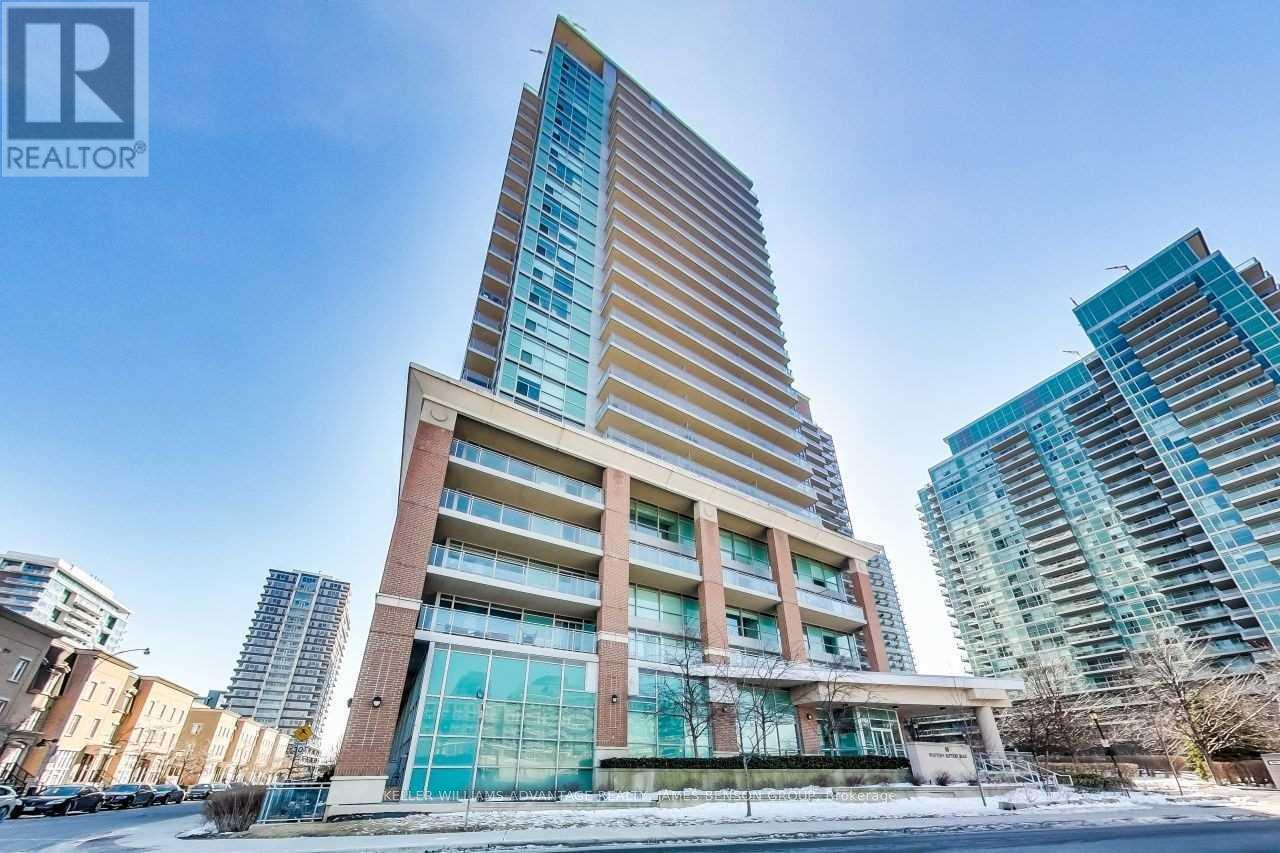
Welcome home to bright and spacious living in the heart of Liberty Village. This thoughtfully designed 2-bedroom, 2-bathroom home offers approximately 820 sq. ft. of interior living space, complemented by an impressive 150 sq. ft. east-facing balcony with beautiful views of the Toronto skyline. The open-concept living and dining area is filled with natural light, while two well-sized bedrooms and two full bathrooms offer a functional layout. Ensuite laundry, owned parking, and a locker add everyday convenience. Step outside to the oversized balcony with plenty of room to relax, dine outdoors, or simply take in the city views. Enjoy building amenities including 24-hour concierge, indoor pool, sauna, fitness centre, party and meeting rooms, theatre room, car wash, game room/billiards, hot tub, visitor parking, and guest suites. Outside your door is everything Liberty Village has to offer, from local cafes, restaurants and shops to Exhibition GO, the waterfront and Lake Ontario. King West and Queen West are just minutes away, with easy access to the Gardiner. Space, skyline views and one of the city's most connected neighbourhoods,all in one place. (id:45725)
420 - 21 Nelson Street
Toronto (Waterfront Communities), Ontario
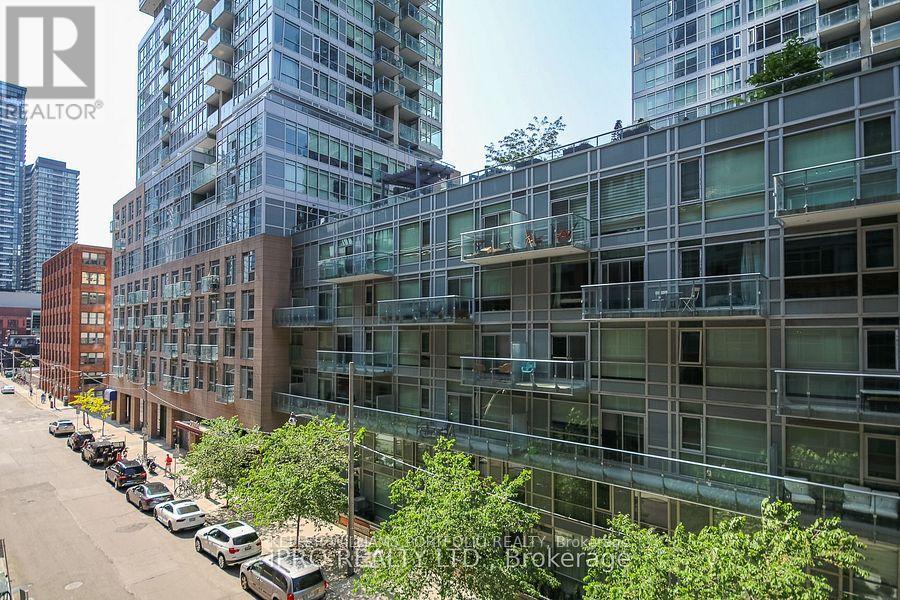
Junior One Bedroom In Central Downtown Location In The Heart Of Entertainment & Financial Districts. Open concept floor plan. Laminate Flooring Throughout, Granite Counters, Walk In Closet, Ensuite Laundry. Prime location w/Easy Access To Ttc. Building Amenities Include Rooftop Terrace W/ Pool, Bbqs & Party Room. (id:45725)
2708 - 55 Regent Park Boulevard
Toronto (Regent Park), Ontario
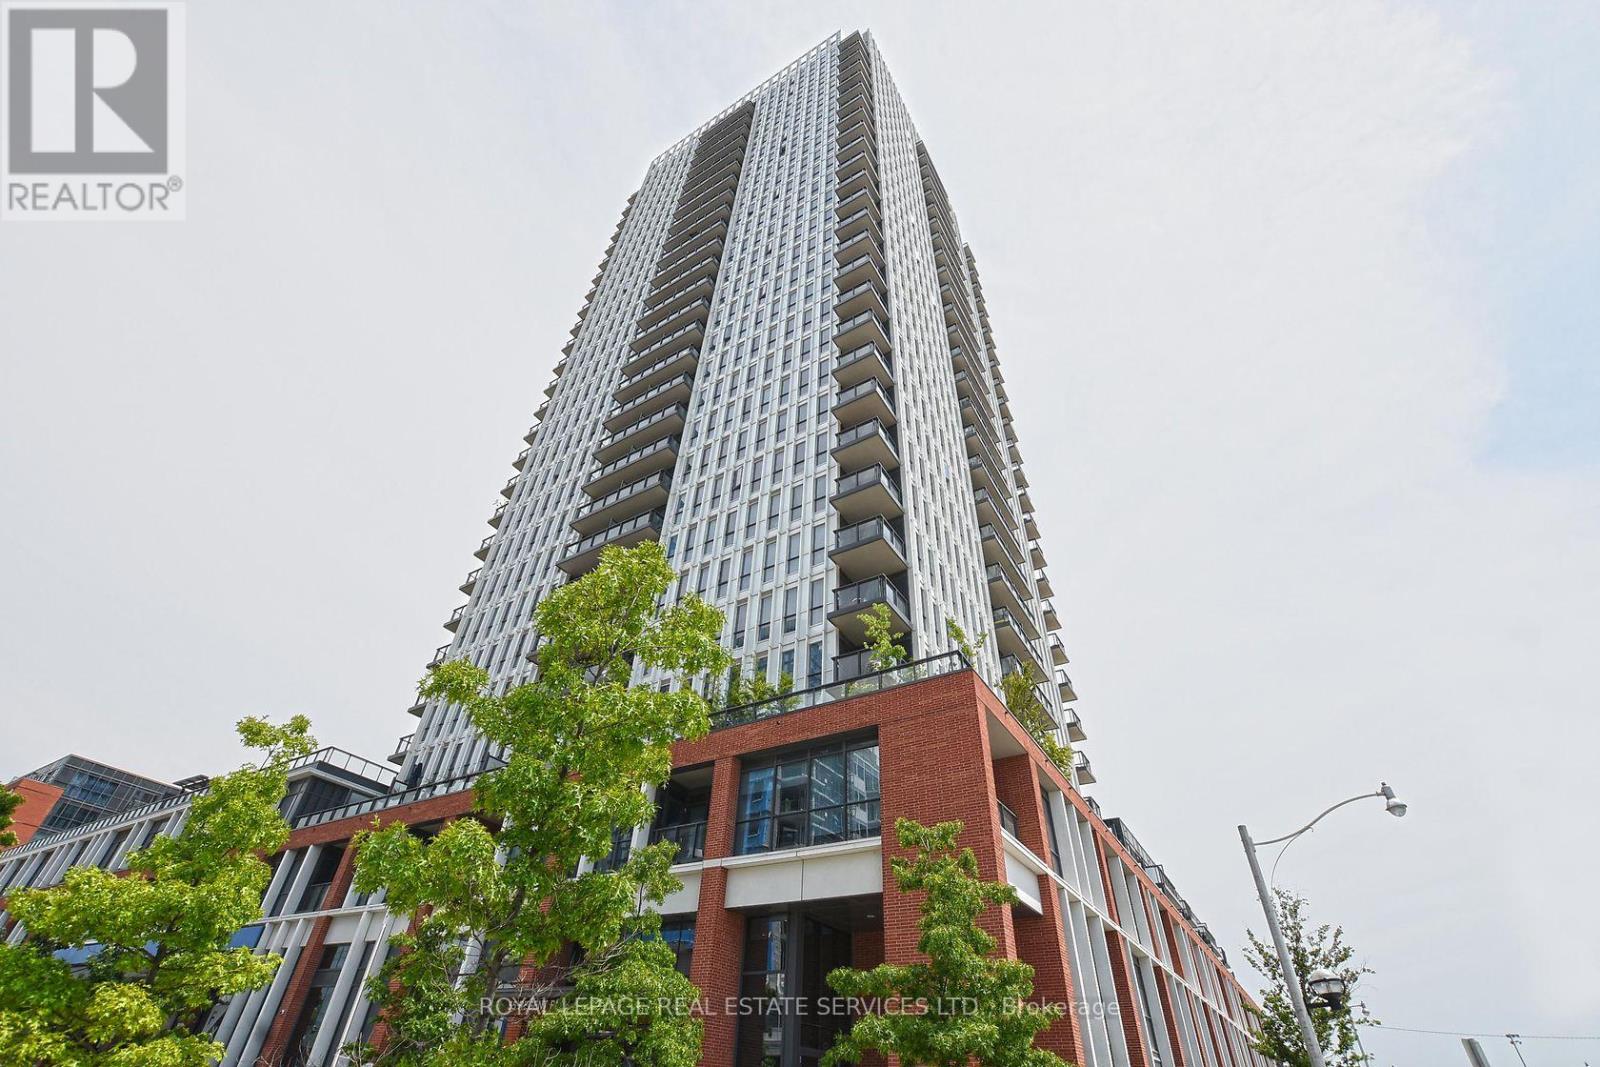
Bright and inviting 2-bedroom suite in the heart of downtown Toronto. The unit features high 9 ft ceilings, floor-to-ceiling windows and a walkout to an open balcony with impeccable city views. Enjoy a functional split bedroom layout, open-concept living and dining area, sleek kitchen with stainless steel appliances, 2 good-sized bedrooms and 2 full bathrooms. The unit also includes 1 underground parking space, an exclusive locker space and exceptional building amenities including concierge, party/meeting room, sauna, BBQ area, squash/racquet court, visitor parking and more. Situated in downtown Toronto with an almost perfect 98/100 Walk Score, in close proximity to the TMU campus, Eaton Centre, transit and everyday amenities. (id:45725)
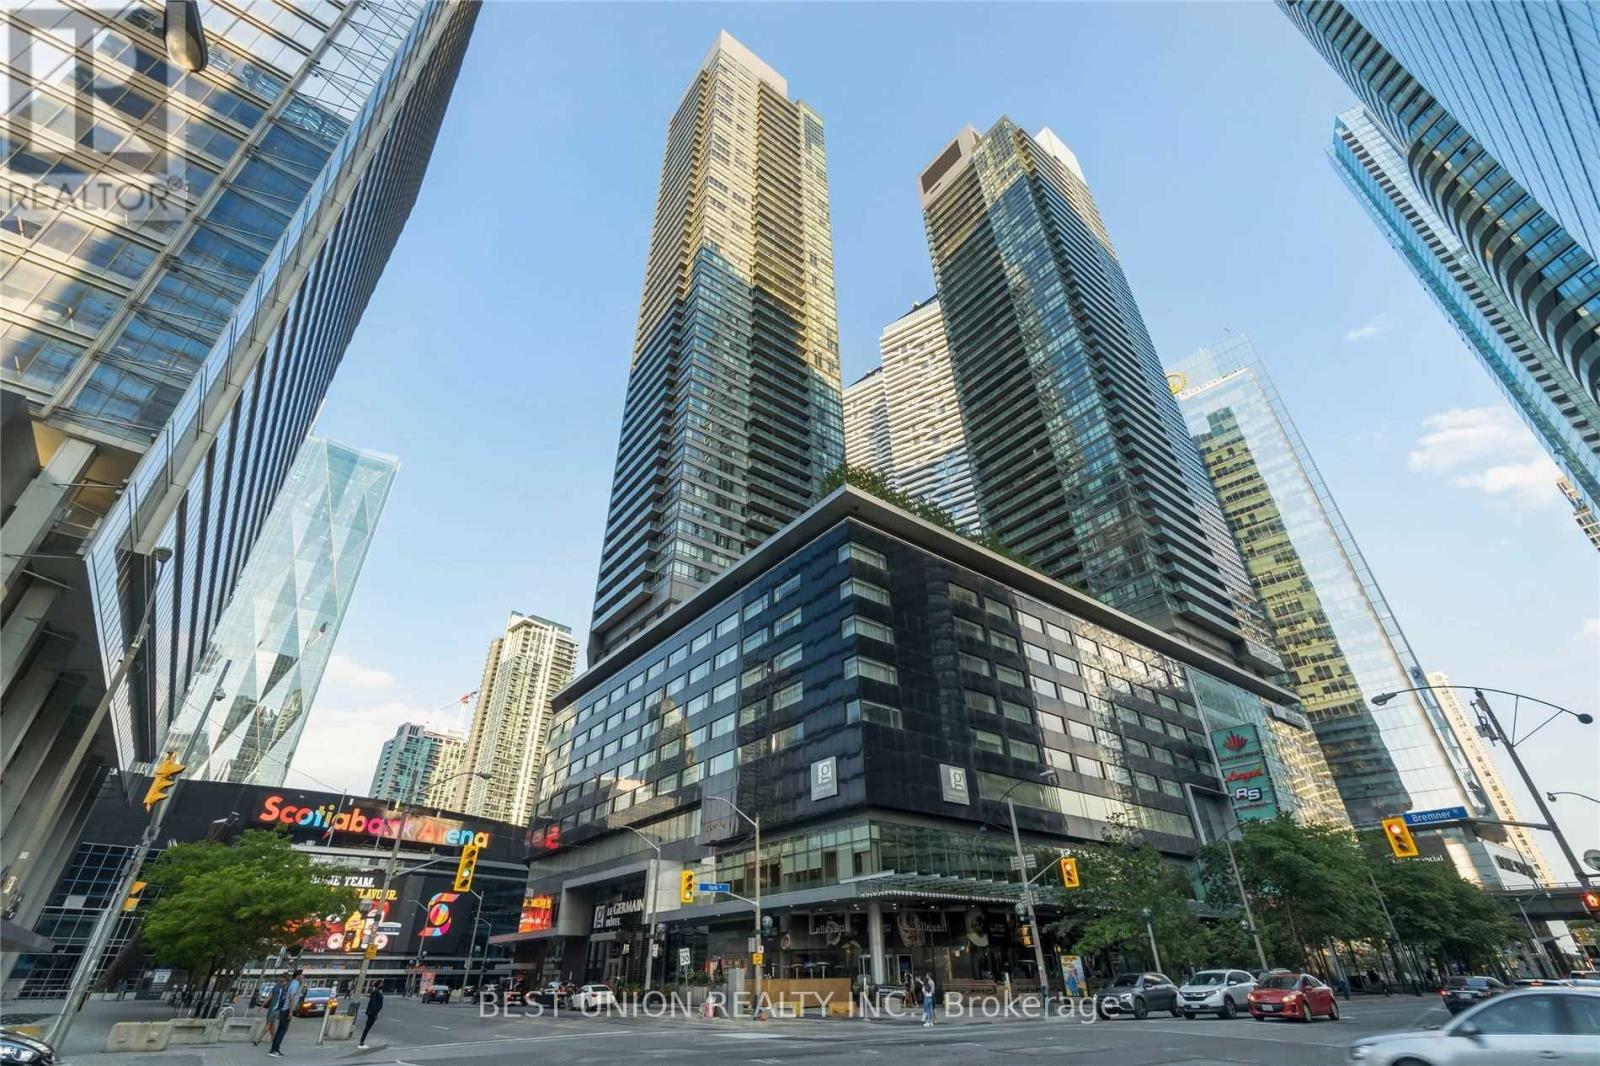
4909 - 65 Bremner Boulevard
Toronto (Waterfront Communities), Ontario
Welcome to the Maple Leaf Square Residences, Connected to the PATH, Longos Grocers and Many Stores. Gorgeous 1+1 Unit With South East View Of Lake And City. Very Bright & Perfectly Maintained With Functional Open Concept Layout. 9 Ft Ceiling, Stainless Steel Appliances, Granite Counter-top And Modern Kitchen With Lots Of Storage Space. Spacious Den Can Be Used As Office Or 2nd Bdrm. Great Amenities Include 24 Hr Concierge, Indoor/Outdoor Pool, Gym & Party Room. Direct Access To Air Canada Centre, Union Station, Path, Longos Supermarket And Much More, All Without Going Outside! **EXTRAS** For tenant use: Stainless Steel Fridge And Stove, Microwave, B/I Dishwasher, Washer And Dryer. Enjoy Luxury City Living Just Steps To Union Station, Scotiabank Arena, The Financial District, Waterfront trails, Dining, Shopping, and Entertainment. Perfect for Professionals, or Anyone Seeking Unbeatable Convenience and Premium Urban Lifestyle in One of Toronto's Most Desirable Locations. (id:45725)
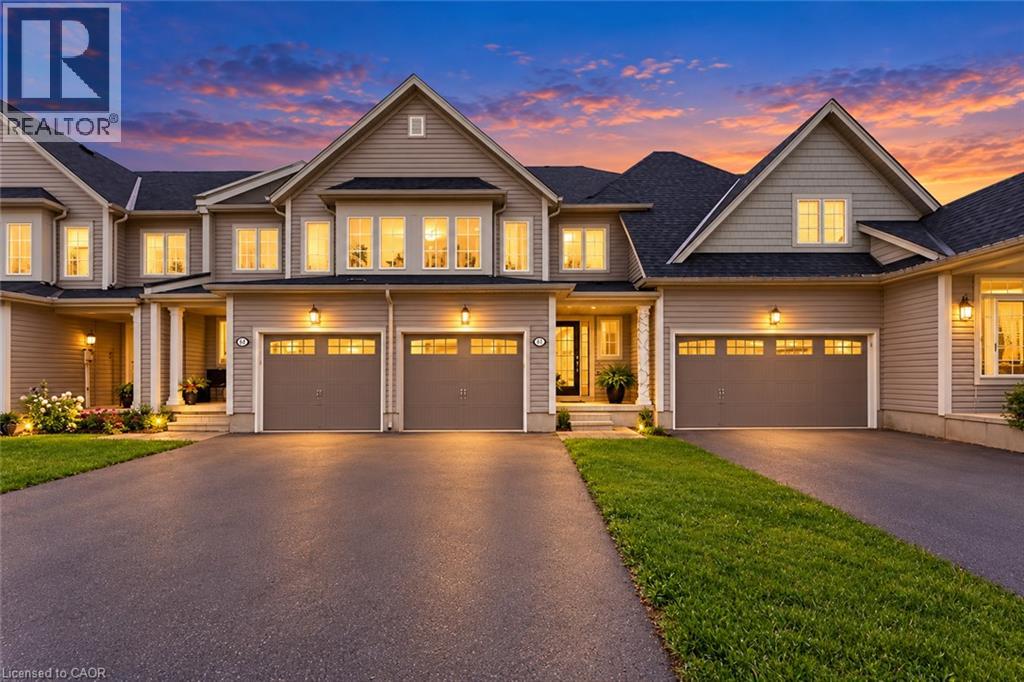
173 Whitwell Way
Binbrook, Ontario
Discover an exceptional opportunity in the desirable Binbrook community. This attractive townhouse is presented in great condition and offers a comfortable, functional layout designed for modern living. The heart of the home is the open-concept kitchen, seamlessly flowing into the living area and creating an inviting space for both everyday living and entertaining. The kitchen features sleek stainless steel appliances, ample cabinetry, and a functional island with a sink, providing additional workspace and casual seating. With three bedrooms and three bathrooms across two levels, the home offers well-appointed living spaces with plenty of room for families, couples, or those needing a home office. Additional highlights include a built-in single-car garage and an impressively large backyard space for a townhome—ideal for entertaining, relaxing, barbecuing, or creating your own outdoor retreat. A wonderful opportunity to enjoy comfortable living in Binbrook. Schedule your private showing today. (id:45725)
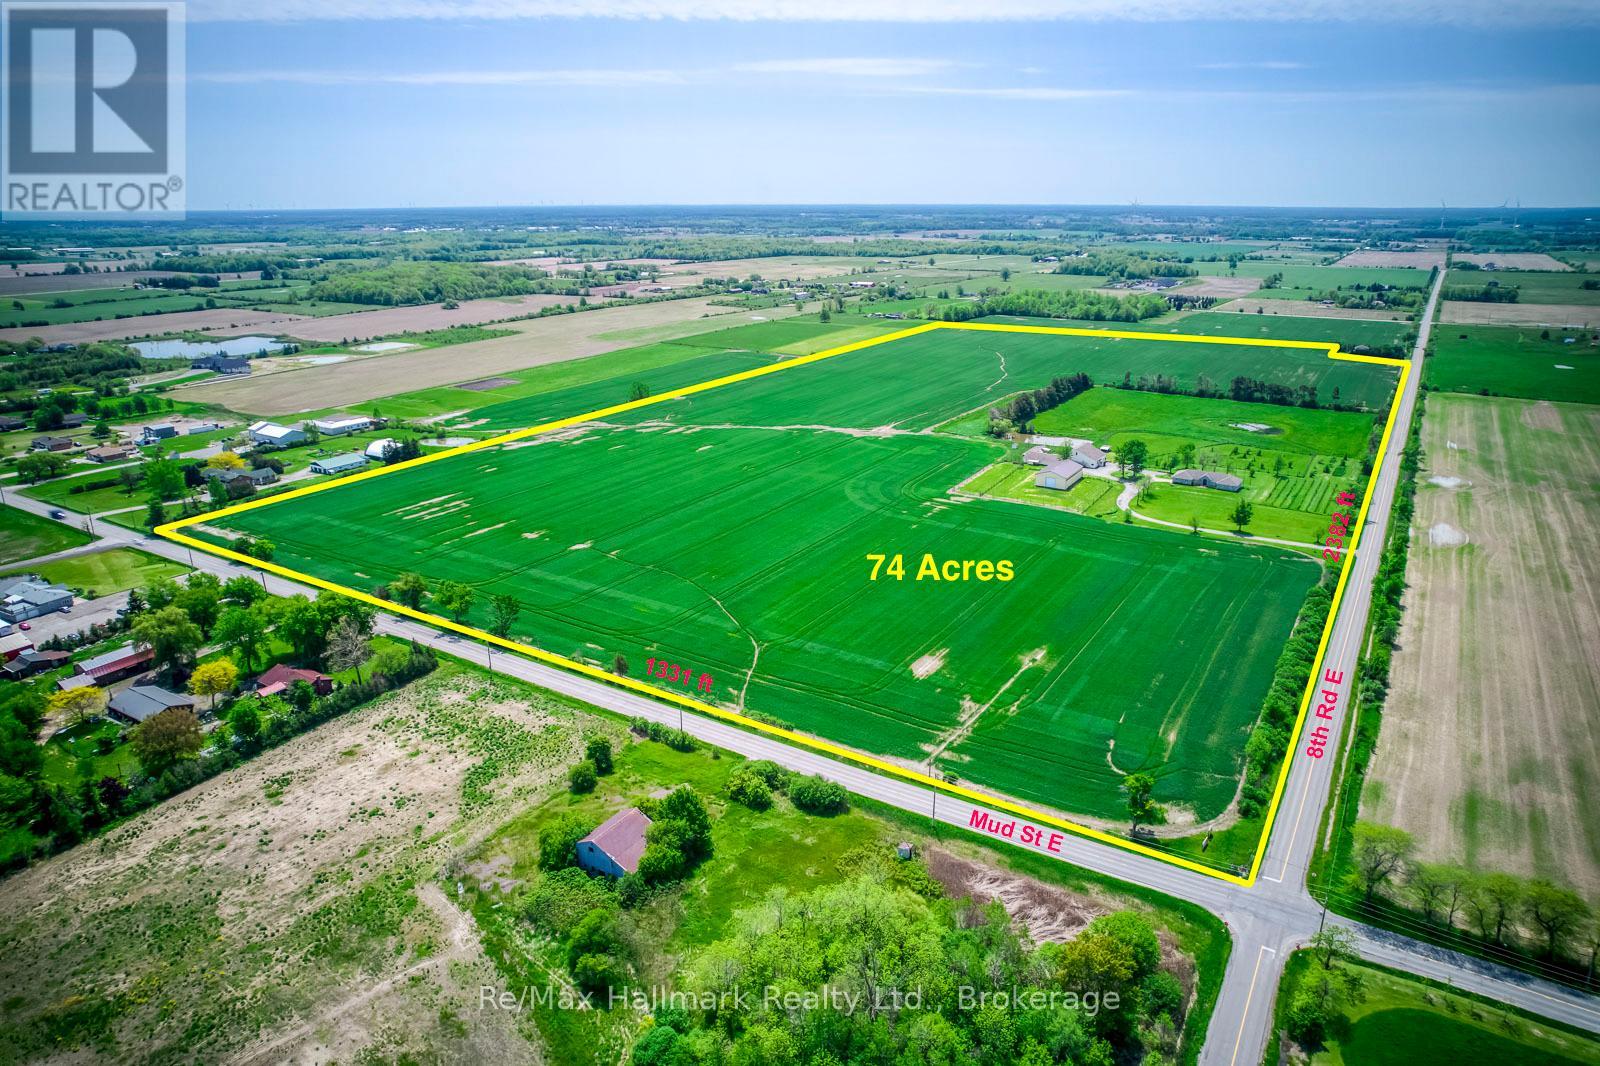
232 Eighth Road E
Hamilton, Ontario
Extraordinary 74-acre countryside estate ideally positioned on the prominent corner of Eighth Road East and Mud Street in Stoney Creek, offering over 3,700 feet of prime main road frontage, this expansive property blends strategic future development and severance possibilities (subject to approvals), and exceptional long-term land banking potential with the immediate enjoyment of refined rural living, featuring two picturesque ponds including one spring-fed, an established pear orchard, a boutique vineyard, and multiple paddocks that create a scenic and versatile agricultural setting. The impressive infrastructure includes a 44' x 80' pole barn with concrete flooring, hydro, a 14' overhead door and a 14' x 31' insulated heated finished room, a 38' x 60' barn, and a 30' x 53' barn complemented by a 14' x 52' on-site gift shop/storefront offering additional income flexibility. The sprawling custom built bungalow offering 6155 sqft living space, built approximately 30 years ago, offers 3+2 bedrooms and 4 bathrooms with a thoughtfully designed layout that includes a gourmet eat-in kitchen with granite countertops and oversized island, breakfast nook, inviting family room with wood stove, 3-season sunroom overlooking the grounds, formal living and dining rooms with hardwood flooring and French doors, main floor laundry, and a private primary suite with walk-in closet and updated 3-piece ensuite with glass-enclosed tiled shower. The fully finished lower level provides an in-law suite complete with bedroom and ensuite, kitchen, recreation room, exercise room, sitting room and additional bedroom, offering exceptional multi-generational living flexibility. An attached double garage, concrete parking pad and long paved driveway complete this rare offering-an exceptional opportunity to secure scale, frontage, infrastructure and future upside in a growing corridor while enjoying the privacy and serenity of country estate living today. (id:45725)
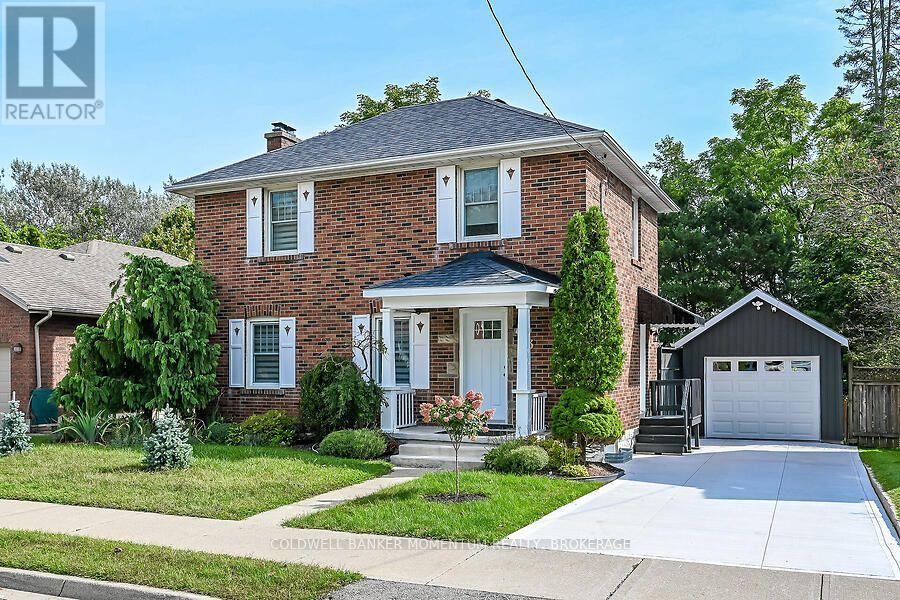
33 Bellevue Avenue
Norfolk (Simcoe), Ontario
Red brick home modernized with a new gourmet kitchen, quartz counterops, porcelain backsplash, dishwasher (2019)with new stainless steel refrigerator, gas stove, microwave, range hood and lots of cupboards. It is an open concept dining room and living room with gleaming hardwood floors, which makes entertaining a great experience. On the main Level is a modern 2 piece bathroom with pocket door. Off the living room is the sun room which leads out to a large deck, with a retractable awning. Upstairs has all new hardwood flooring and 3 good size bedrooms, each having a closet. There is a hall linen closet. The main bathroom has been totally updated with a large walk-in shower, mirror, sink, vanity, tile flooring and lighting. The basement features a new staircase, an upgraded hydro panel, and new windows. The front of the home has new shutter, a new concrete driveway, steps and porch. An awning has been added to the side entrance door. The garage is 1.5 car garage, with lots of room for tools. In the backyard is a new wooden fence, suitable for pets, children, and the enjoyment of your privacy in the large landscaped yard. Book your private showing to see your new home. (id:45725)