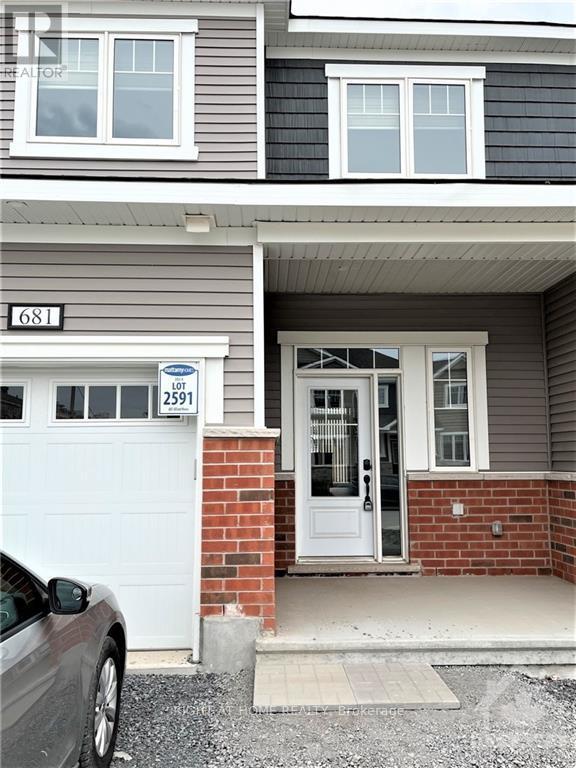
681 Allied Mews
Ottawa, Ontario
Welcome to this beautiful open concept home in sought after community of Stittsville North. Amazing 3bed/ 2.5 bath townhouse with 9ft celling on the main floor and finished basement. Ceramic tiles in the kitchen and bathrooms and gleaming hardwood throughout the first floor. Spacious dining room, a beautiful kitchen with high-end stainless-steel appliances and large granite island with breakfast bar, and large living room with fireplace. Second floor offer large primary bedroom with 3 piece en-suite including shower stall and walk-in closet, 2 other good size bedrooms with closets, full 3-piece bathroom. Finished basement with family room and laundry room, and lot of storage in the unfinished area. High end window coverings installed. Close to Tanger outlets, Canadian Tire Centre, Costco, Home Depot, HWY, restaurants and schools. The pictures were taken before the current tenant move in. (id:45725)
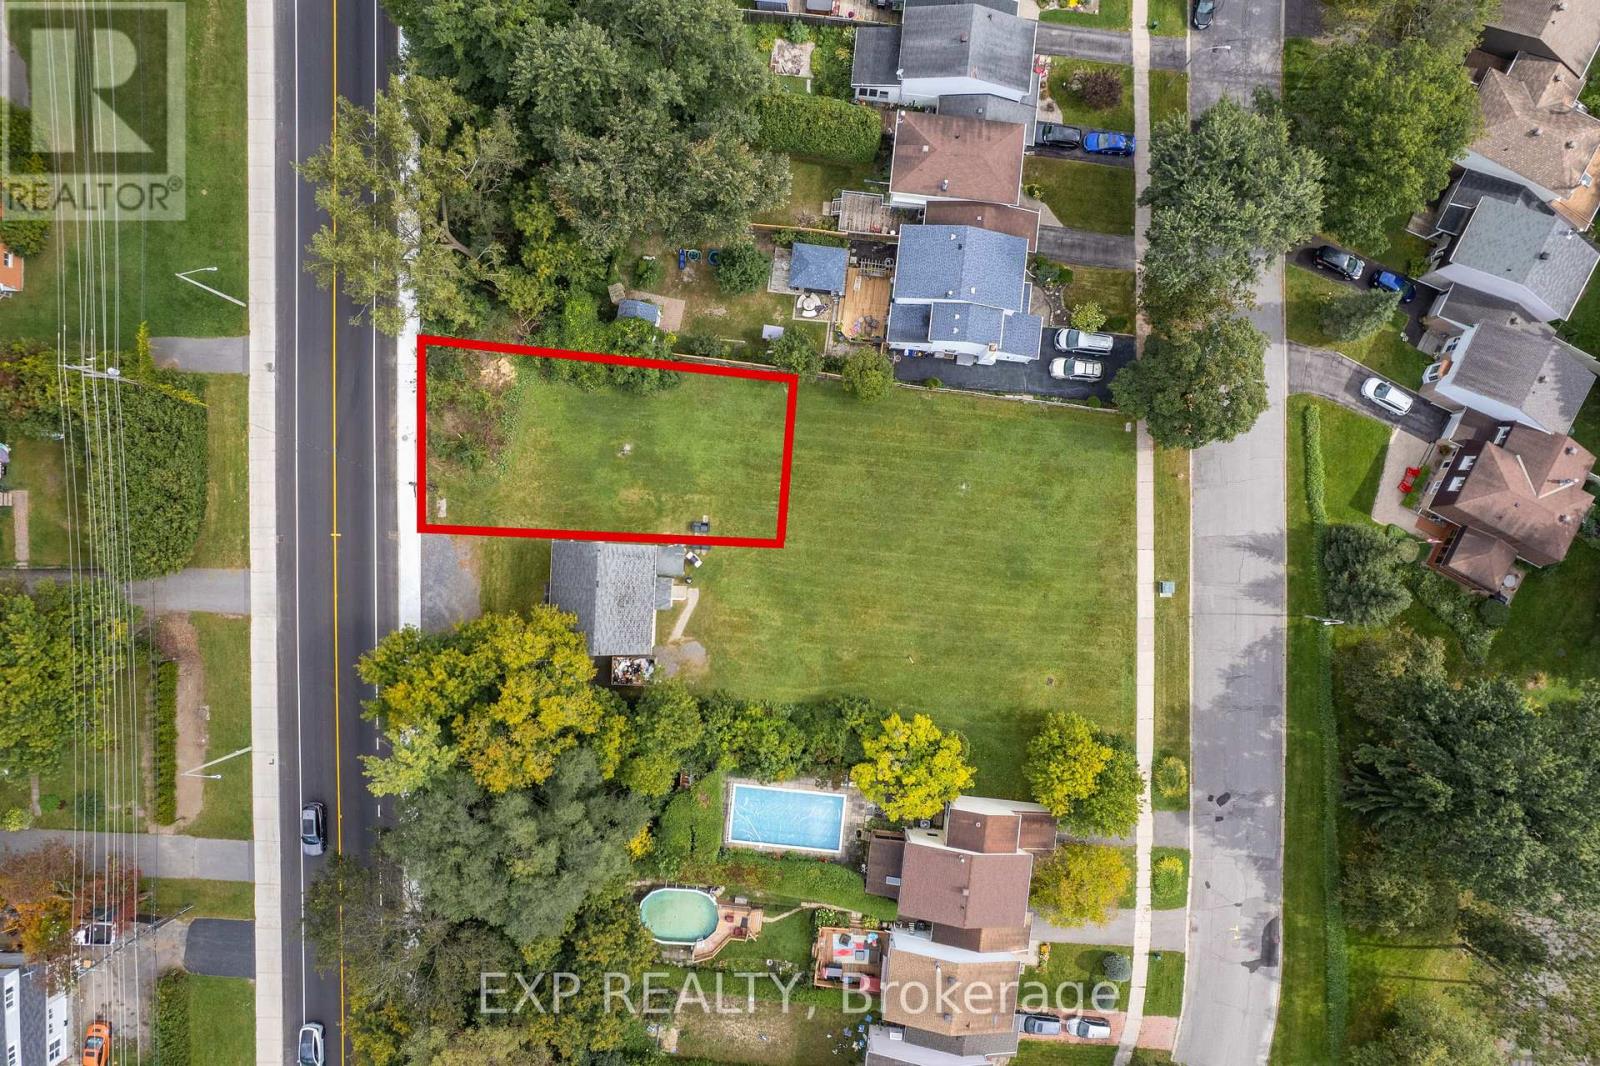
2446 Innes Road
Ottawa, Ontario
A development site with the groundwork already done. Located on Innes Road in the heart of Blackburn Hamlet, this vacant lot offers approximately 449 square metres (4,833 sq ft) of space to build. A survey, soil report, and tree plan are on file, and the seller can provide plans for a 12-unit, 3-storey building included with the sale. CM2 zoning allows residential units on their own or combined with commercial space, including retail, restaurant, office, medical, and personal service uses. That opens the door to a low-rise apartment building, ground-floor commercial with residential above, or a small professional building, all with strong visibility on one of Blackburn Hamlet's main roads. The community itself is established and surrounded by the NCC Greenbelt, with trails nearby, shopping along Innes, and quick access to Highways 174 and 417 and the Blair O-Train station. Sale is pending severance. Any reference to future lot configuration, addresses, dimensions, or development potential is subject to final severance approval and completion. Some photos have been digitally altered, including renderings of potential development and the removal of a structure on an adjacent parcel not included in this sale. Buyer to do their own due diligence regarding the severance and to independently verify permitted uses and what may be built on the property. (id:45725)
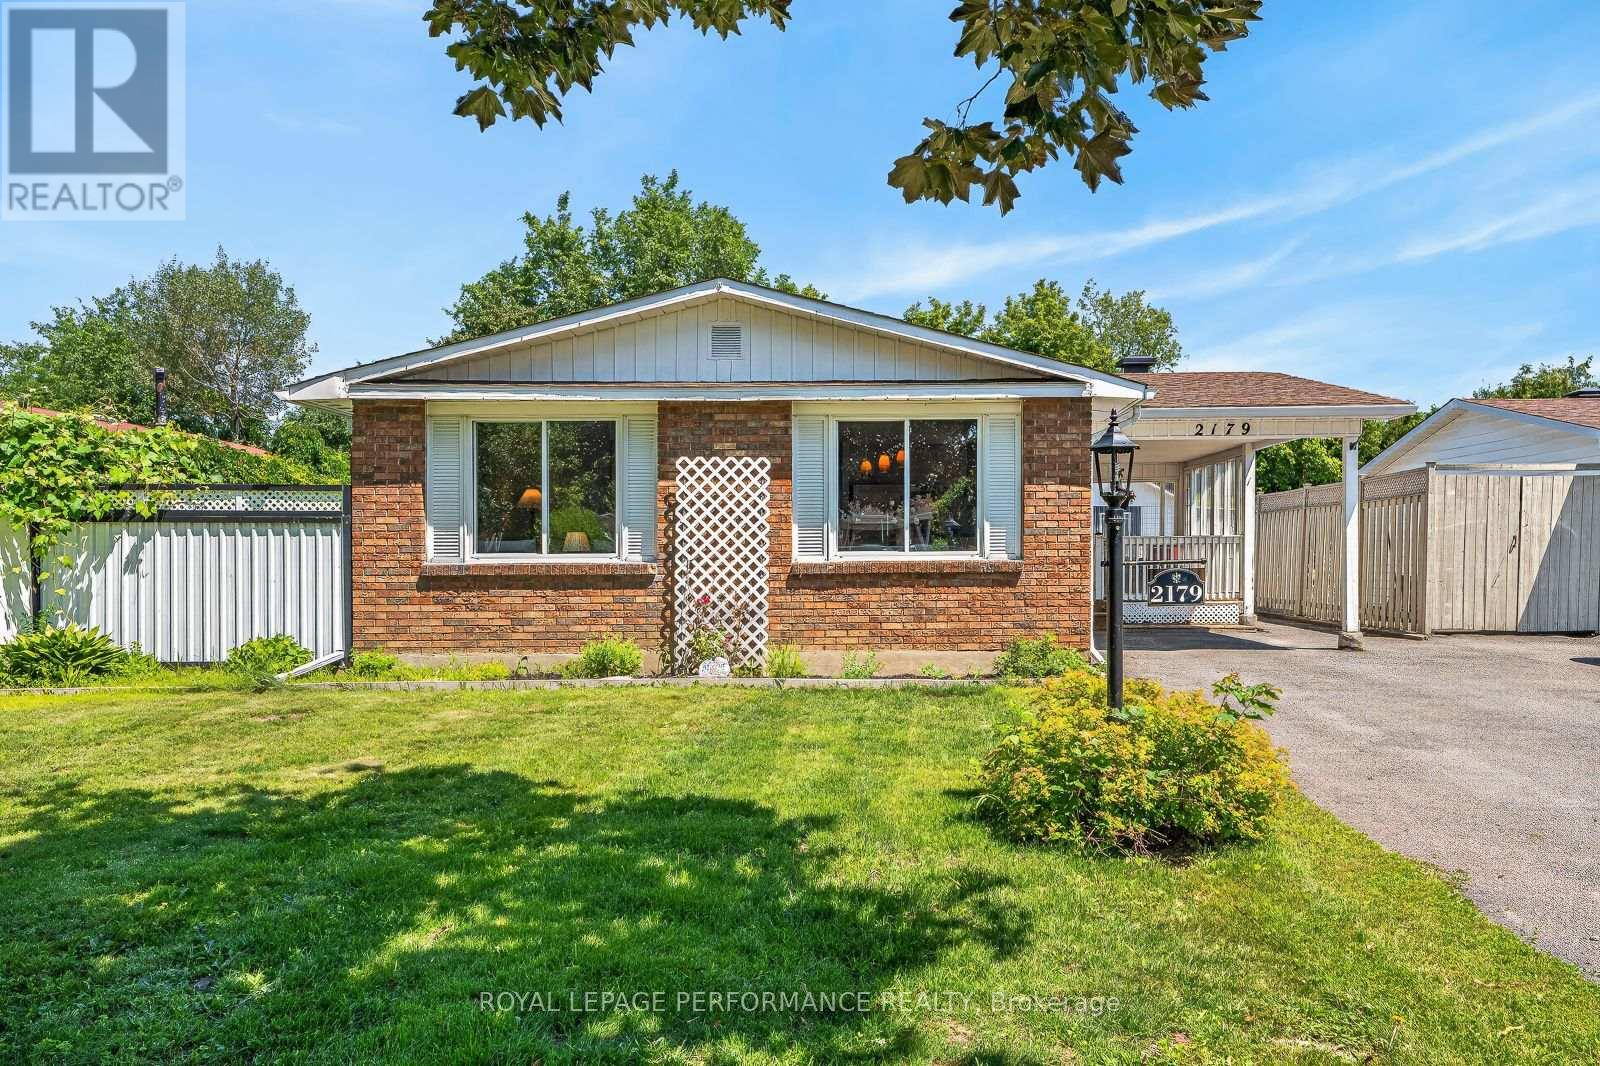
2179 Erinbrook Crescent
Ottawa, Ontario
Much more than meets the eye, this bright bungalow offers a flexible layout, plenty of living space and excellent potential for multi-generational living or a future income suite. A separate side entrance, basement access from the main entry, an additional bedroom with an egress window, full bathroom with stand-up shower, large recreation room, built-in bar, laundry and storage provide a strong starting point for an in-law suite or future secondary dwelling unit, subject to the required approvals.The freshly painted main floor has neutral colours, laminate flooring throughout and large windows. The spacious eat-in kitchen offers updated cabinetry, generous counter space and a peninsula overlooking the dining area. There are three bedrooms and a full bathroom upstairs, including a third bedroom with direct access to the backyard.Outside, the private yard offers a multi-level deck, wrap-around patio space, mature trees and no rear neighbours. The heated in-ground pool is ready for next summer, while "The Penalty Box" adds a covered outdoor living area with a bar and room to watch the game. There is also a changing room, pool equipment storage and an additional shed. The carport is currently used as a covered sitting area but can easily be returned to parking.The Greenbelt and nearby walking trails are only minutes away, while three Highway 417 access points are within a five-minute drive. Train Yards, the Canada Science and Technology Museum, The Ottawa Hospital and Lynda Lane Park are all close by. Set on a quiet street lined with mature trees, this is the kind of place where neighbours get to know one another and friendships grow over time. (id:45725)
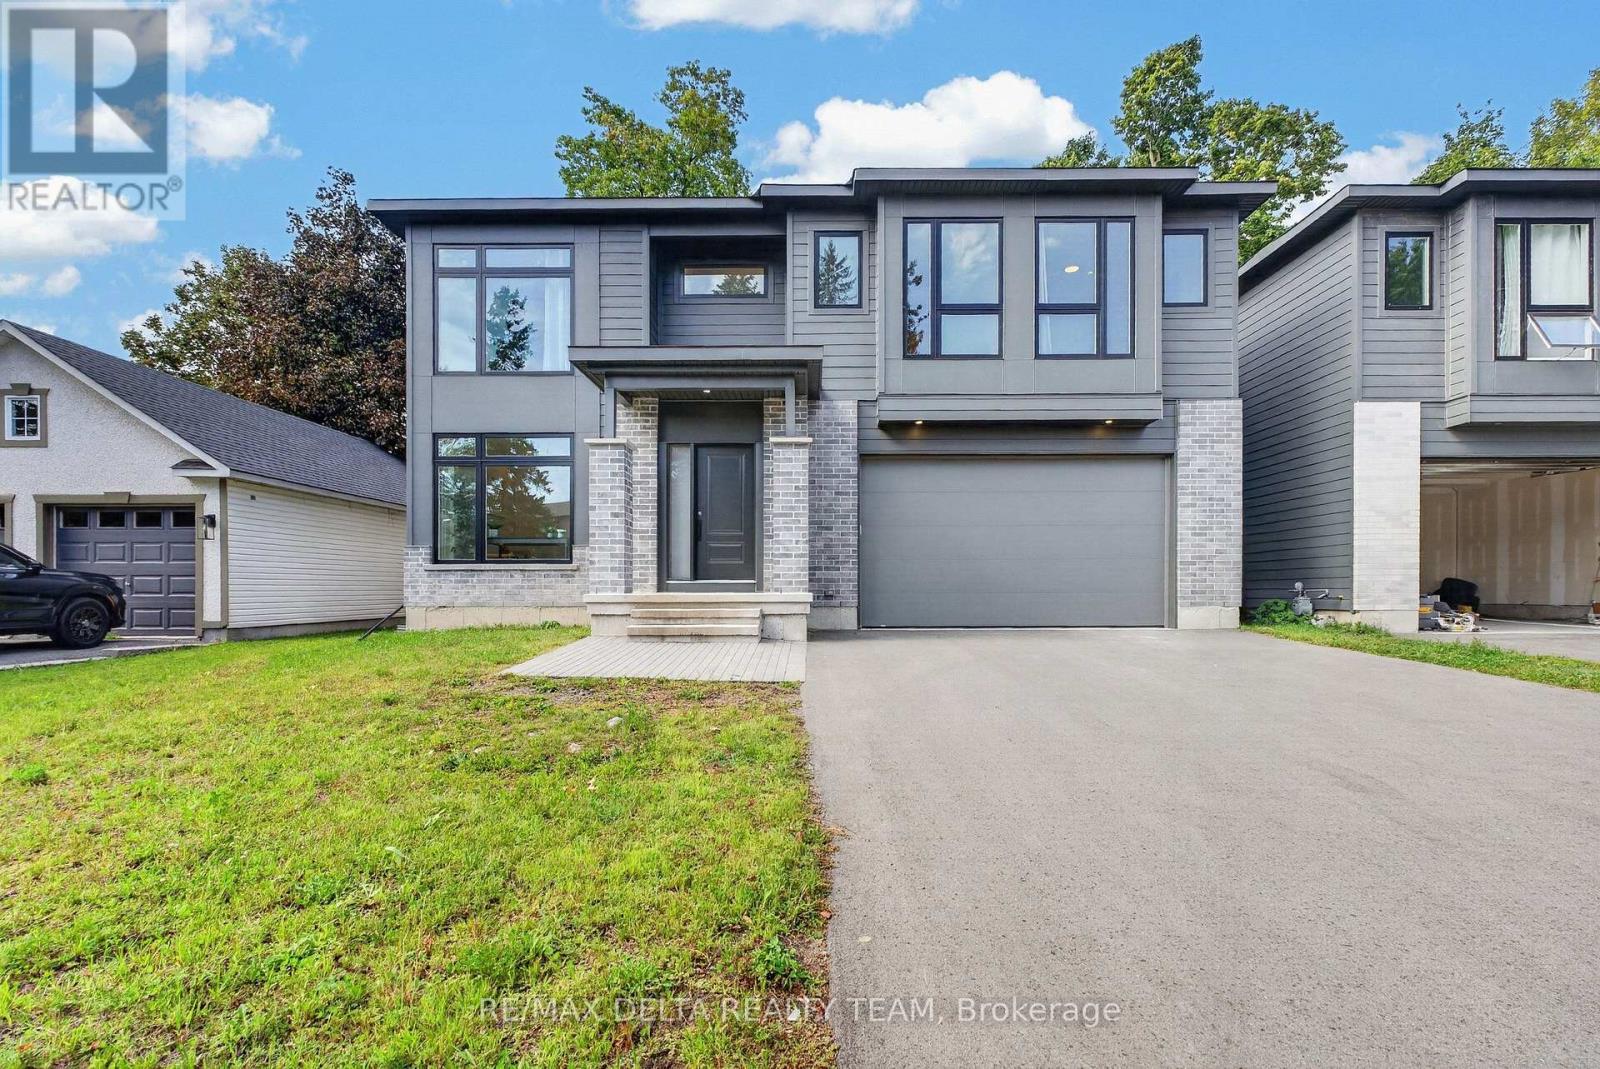
45 St Claire Avenue
Ottawa, Ontario
Welcome to 45 St. Claire Avenue, an impressive newer-built home offering exceptional space and modern comfort in the established community of St. Claire Gardens. Featuring 4+2 bedrooms, 4 bathrooms, over 2,500 sq. ft. above grade and soaring 9-foot ceilings on all three levels, this home is designed for families who don't want to compromise on space. The bright, open-concept main level offers generous living and dining areas and a modern kitchen at the heart of the home. Large windows and 9-foot ceilings create an airy, light-filled atmosphere that's equally suited to everyday family life and entertaining. Upstairs you'll find four spacious bedrooms, including a well-appointed primary suite, while the fully finished lower level continues the 9-foot ceilings and adds two additional bedrooms plus valuable living space. It's an ideal setup for teenagers, extended family, guests, home offices, a gym or recreation space. Additional highlights include central air conditioning, an attached garage and newer construction, all within a mature, centrally located neighbourhood. Enjoy convenient access to schools, parks, shopping, transit and major routes. Six bedrooms, four bathrooms and 9-foot ceilings from top to bottom - 45 St. Claire delivers the space of a substantial family home in one of Ottawa's established communities. (id:45725)
11 Edgewell Crescent
Central Elgin, Ontario
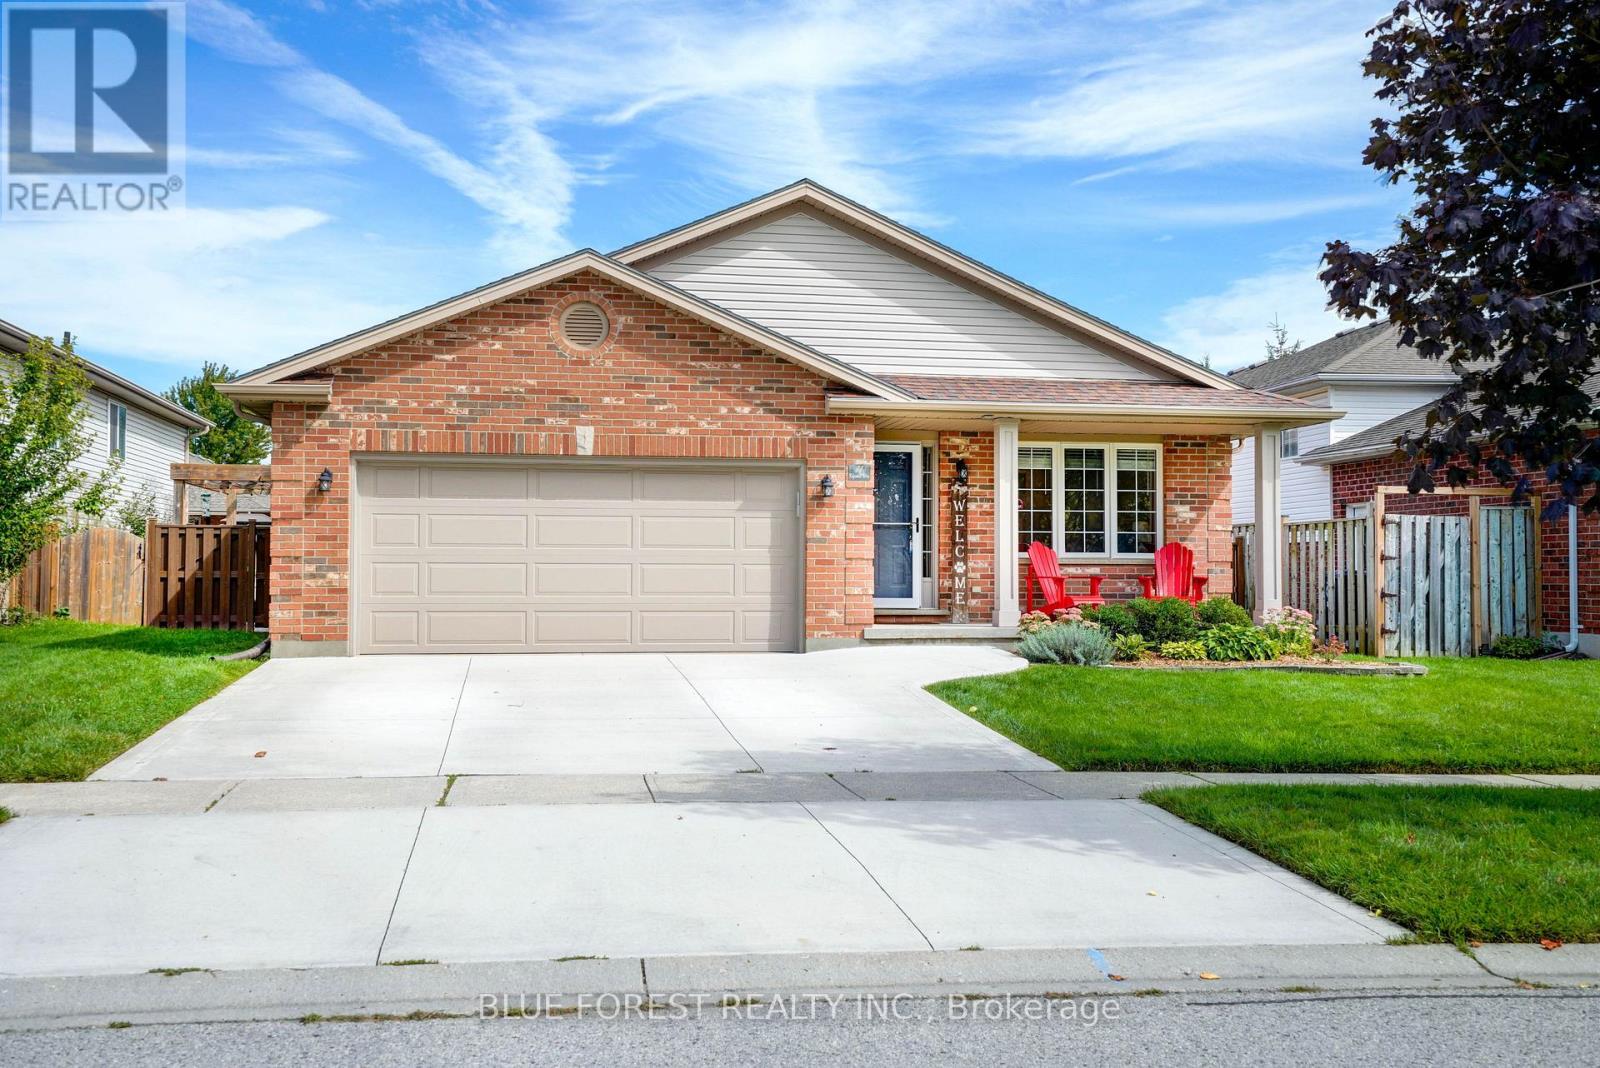
Welcome to 11 Edgewell Crescent, a well-maintained four-level backsplit in Lynhurst Village. The main level features a large foyer with access to the two-car garage and opens into the living room, dining room and eat-in kitchen. The kitchen offers plenty of storage and workspace. Upstairs, you will find three generous-sized bedrooms, a four-piece bathroom and a linen closet. The lower level offers a family room with a gas fireplace, a fourth bedroom and another full bathroom. The unfinished fourth level includes the laundry area, gym space, furnace and additional storage.Outside, enjoy the spacious yard with a stamped concrete patio, pergola and rebuilt shed with a concrete pad. Updates include an insulated garage door in 2024, a Carrier furnace and heat pump in 2023, a concrete driveway in 2023, and newer carpeting. (Natural gas hook up for BBQ and dryer). Conveniently located with easy access to all amenities. (id:45725)
Upper - 23 Cherry Blossom Crescent
Clarington (Courtice), Ontario
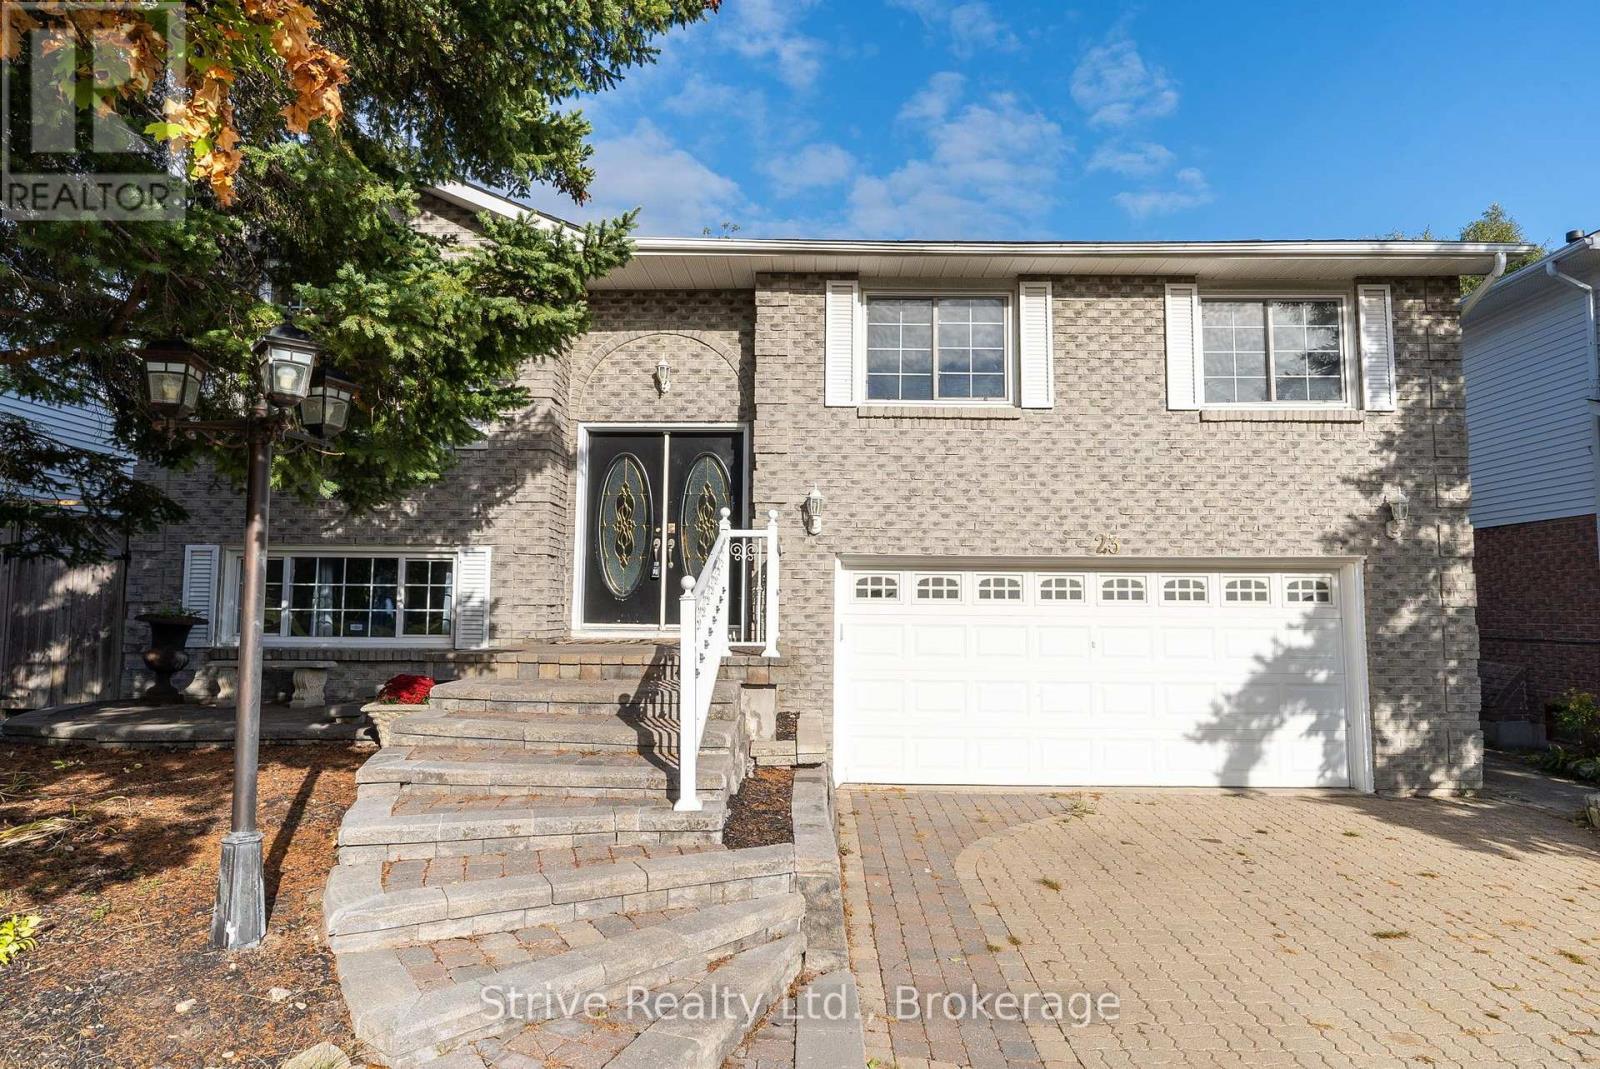
Updated 3-Bedroom, 3-Bathroom Unit With Private In-Suite Laundry. This Spacious Home Features An Open-Concept Layout With Plenty Of Natural Light From Large Windows. Includes 3 Parking Spaces (2 In The Driveway + 1 In The Garage). Family-Friendly Neighbourhood, across from Rick Gay Memorial Park, close to S.T. Worden Public School, and Courtice Secondary School, as well as public transportation, shopping and major highway connections! The Upper Unit Is Responsible For 60% of the Cost of Utilities and HWT Rental. Main Floor Tenants share use of the backyard with Basement tenants. (id:45725)
4 Claret Road
Clarington (Courtice), Ontario
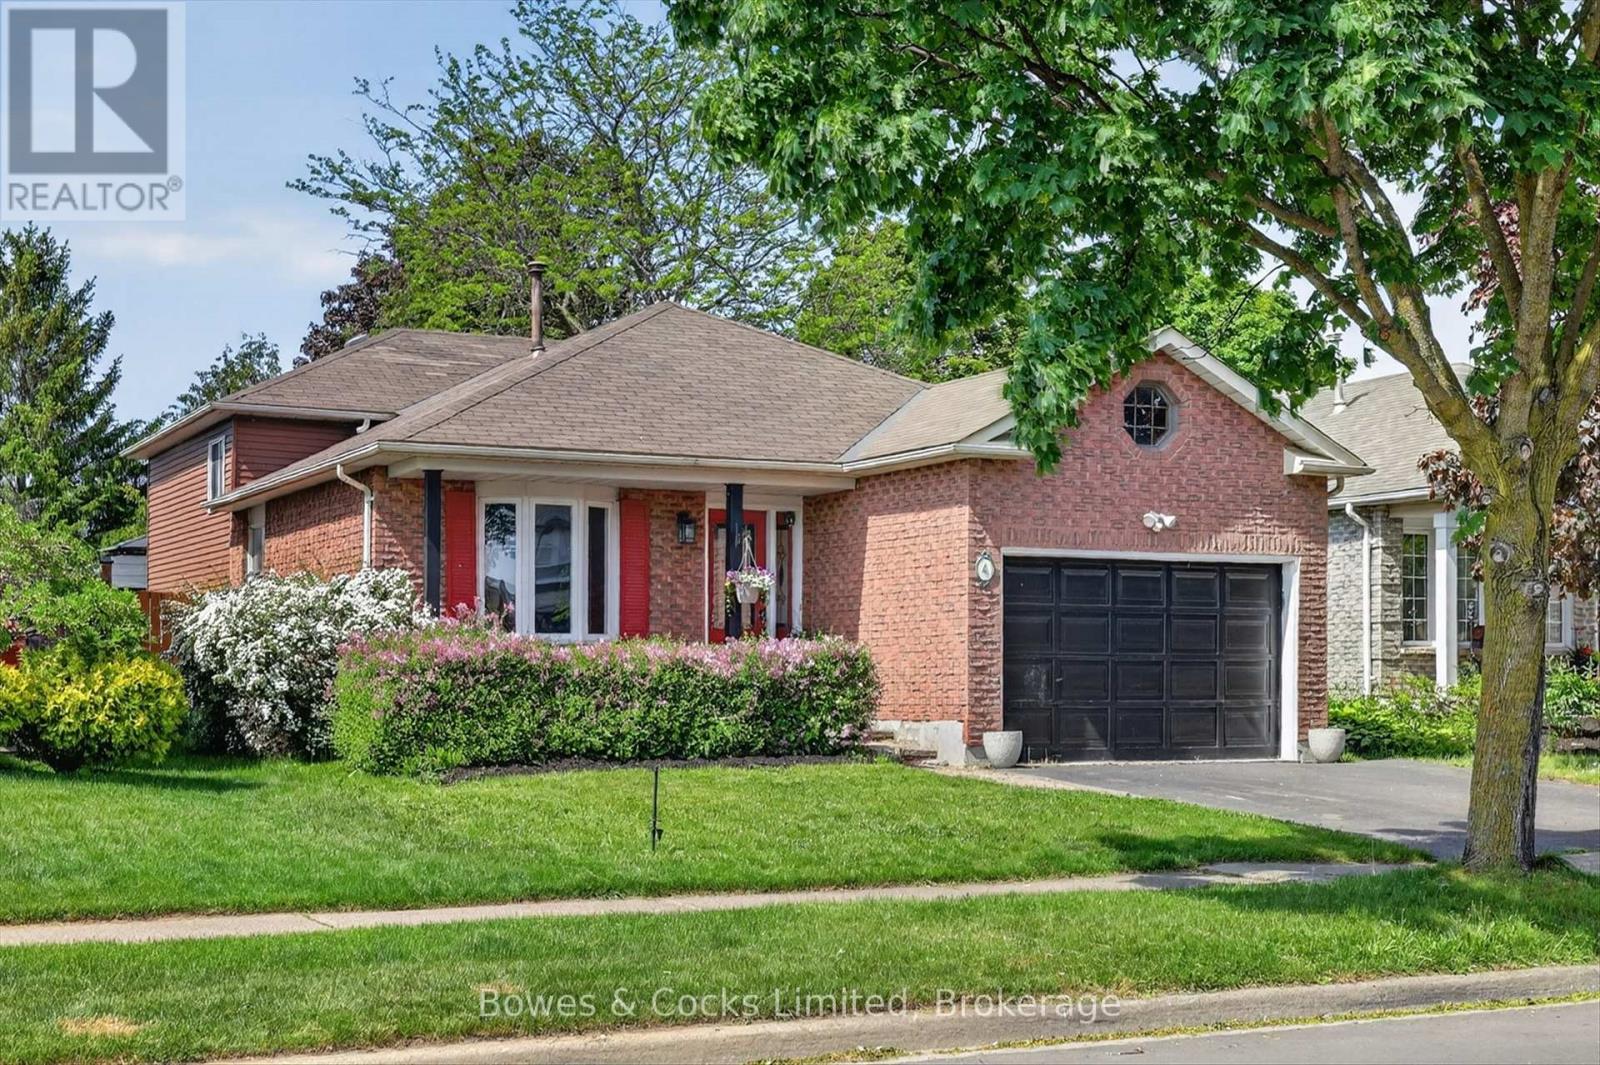
Larger than it looks, this spacious 5-bedroom, 3-bathroom backsplit offers ample living space for every stage of life. Whether you're an expanding family or looking for a home that accommodates multi-generational living, there's room for everyone. Located in one of Courtice's sought-after family-friendly neighbourhoods, this home is less than 10 minutes from bother major highways (401 and 407), just minutes from multiple public and Catholic schools, parks, shopping, and all your everyday amenities. The heart of the home is its large kitchen, featuring granite countertops and newer appliances. Overlooking the generous family room and adjoining dining room, this level offers an ideal layout for both everyday living and entertaining. Upstairs, you'll find three spacious bedrooms with generous closet space, including the primary suite with its own private 3-piece ensuite. A separate 4-piece bathroom serves the remaining bedrooms on this level. Just a few steps down are two additional bedrooms that can be used as legal bedroom, home offices, guest rooms, or hobby spaces to suit your needs. A convenient combined laundry room and 3-piece bathroom complete this level. The fully finished basement provides even more versatile living space, perfect for a recreation room, playroom, home gym, media room, or additional entertaining area. Outside, the fully fenced backyard features a metal gazebo that's perfect for relaxing or hosting on warm summer days and evenings. Raised garden beds are ready for flowers or vegetables, while the yard offers plenty of opportunity to add your own finishing touches and make it your own. Out front you will find a privacy hedge, a great porch and an attached, 1 car garage. (id:45725)
505 - 8 Fieldway Road
Toronto (Islington-City Centre West), Ontario
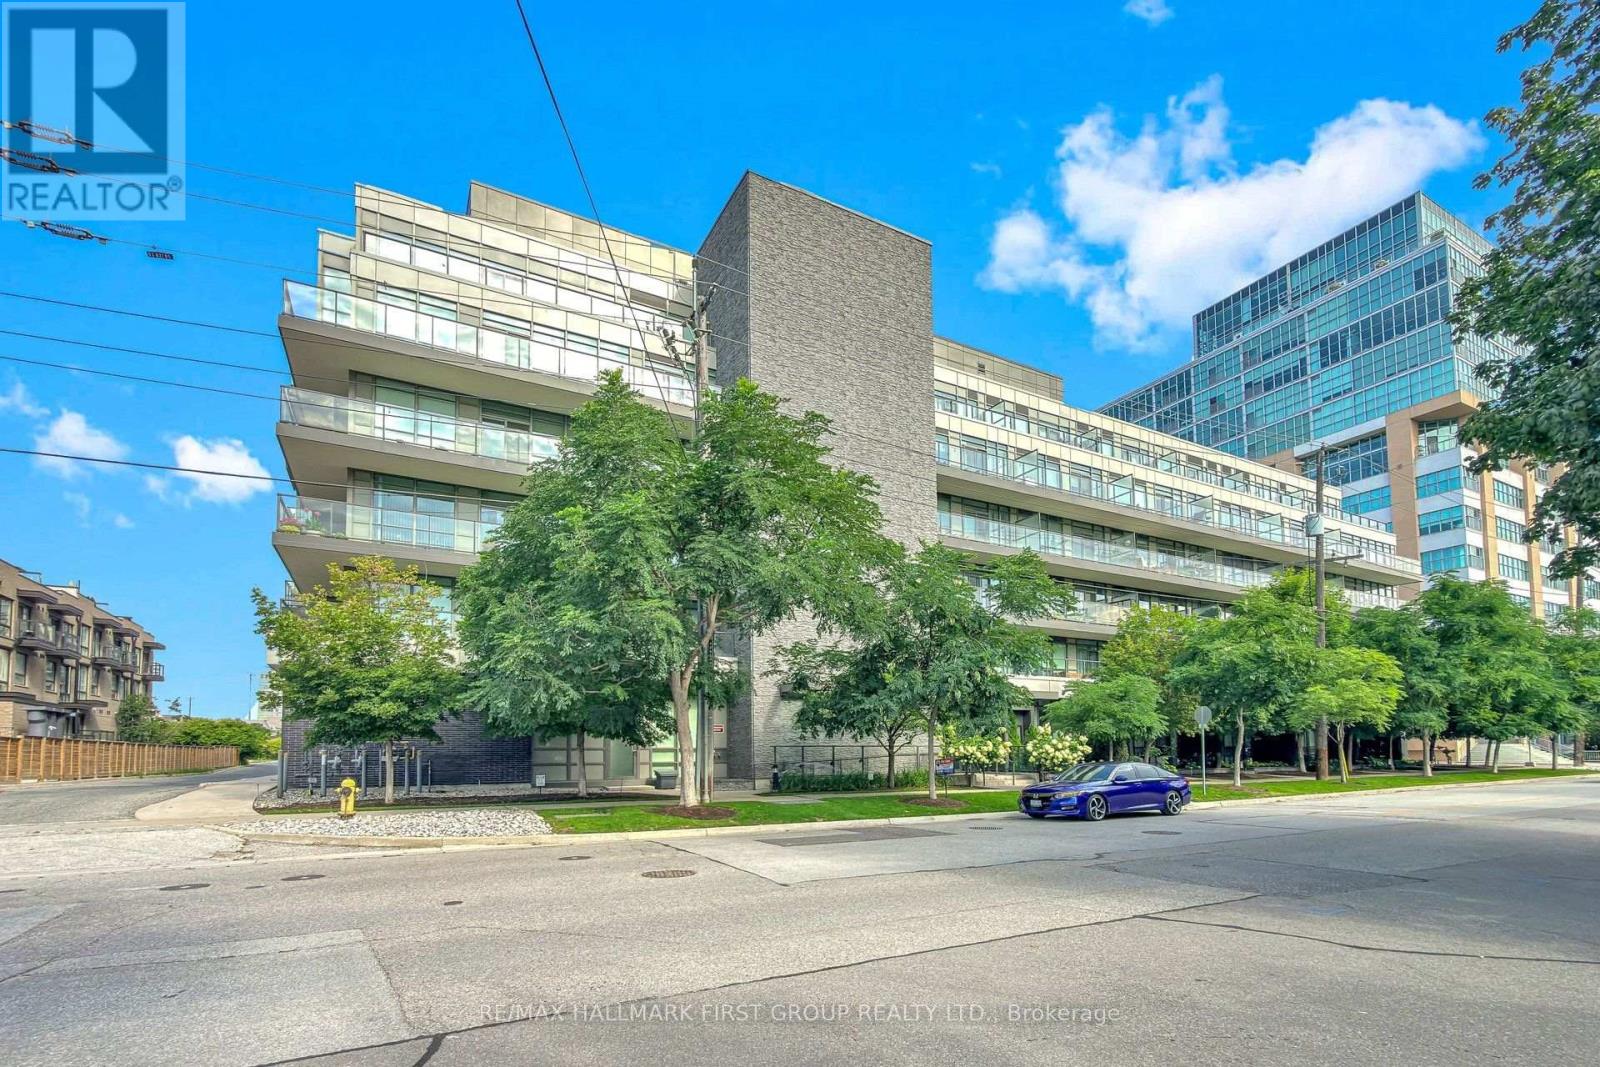
Welcome To Suite 505 At The Westwood Condos A Tastefully Updated 1-Bedroom-Plus-Den Suite Offering A Spacious, Functional Layout, 9-Foot Ceilings And Beautiful Western Exposure With Plenty Of Natural Light. The Generous Eat-In Kitchen Features A Custom Island And New Appliances, Providing Excellent Prep, Storage And Entertaining Space. The Primary Bedroom Easily Accommodates A King-Size Bed And Offers Ample Closet Space Plus Blackout Blinds. Ideally Located In A Boutique Building At Bloor And Islington, Just Steps From The Subway, Shops, Restaurants And Everyday Conveniences, With Quick Access To Major Highways. Includes Parking And The Rare Convenience Of A Locker Located On The Same Floor As The Suite! (id:45725)
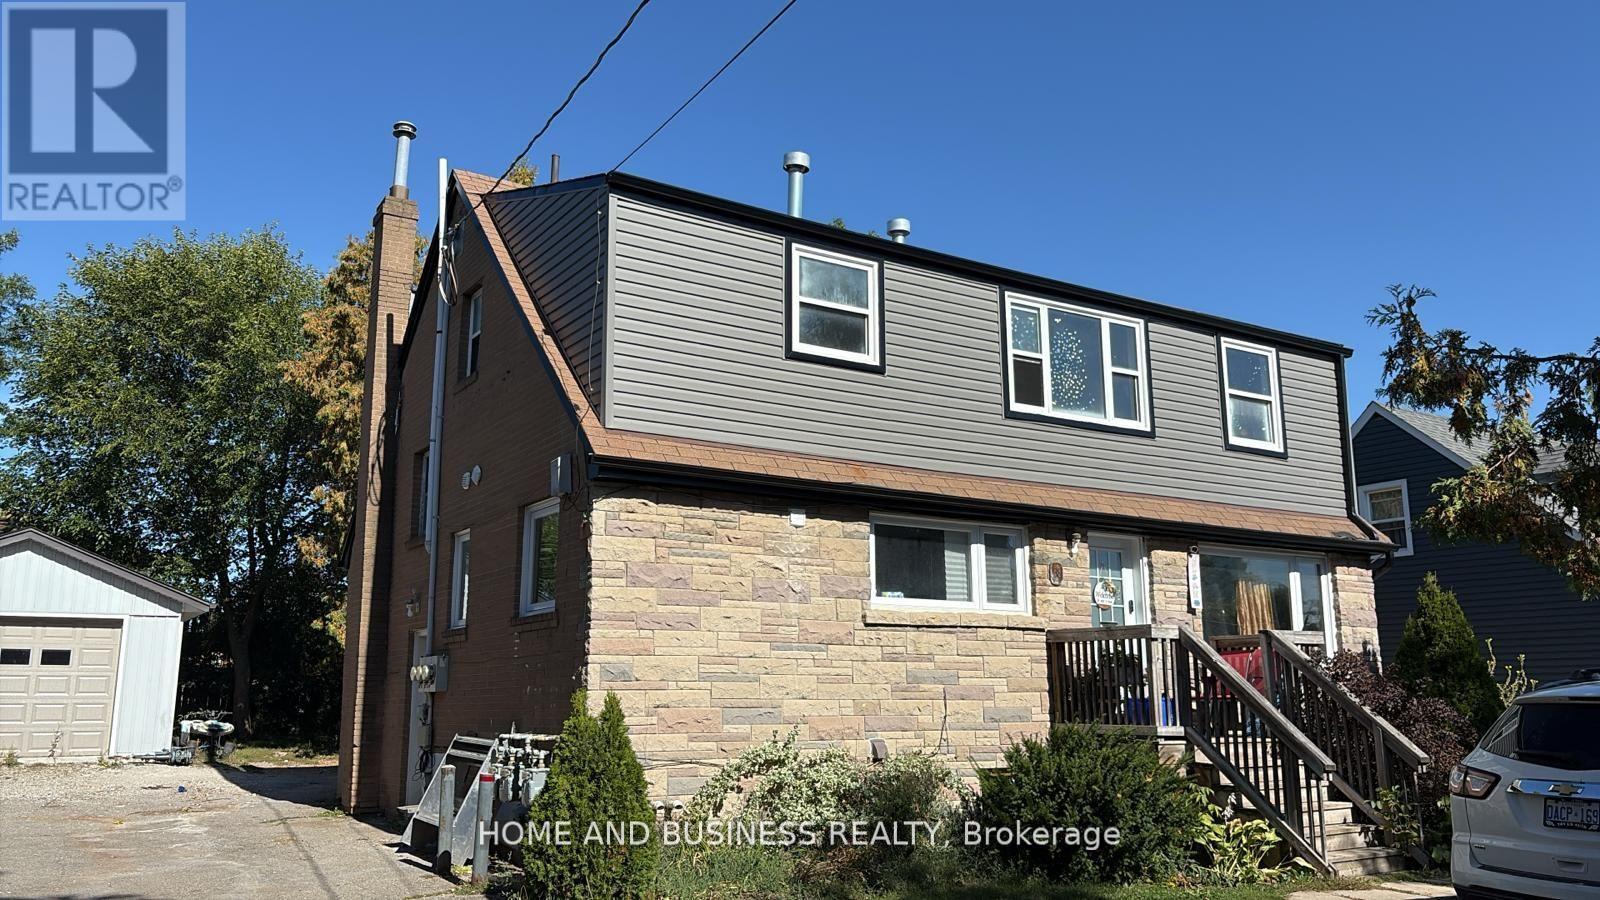
1,2,3 - 38 River Drive
Halton Hills (Georgetown), Ontario
Exceptional Investment Opportunity in the Heart of Georgetown! This fully legal triplex offers three spacious, self-contained 3-bedroom units, providing an excellent opportunity for investors seeking strong rental income and long-term value. The property generates approximately $84,900 in gross annual rental income, with stable tenants and well-maintained units. Each apartment is separately metered for hydro and gas, with tenants responsible for their own heat, hydro, and hot water tank rental costs. The landlord pays water and sewage for two of the apartments. Each unit features its own kitchen with fridge and stove, along with gas woodstoves for added warmth and comfort. The property has undergone extensive improvements and updates. The roof and siding were replaced in 2025. Unit 1 was renovated in 2023, Unit 2 in 2022, and Unit 3 in 2025. Electrical panels have been upgraded, and the property has been carefully maintained throughout. A major bonus is the detached 26' x 16' garage, built in 2017, offering excellent additional storage or rental potential. The property also includes a large storage shed and well-maintained outdoor space for the enjoyment of tenants. With three self-contained 3-bedroom units, separate utilities, stable rental income, significant recent renovations, and additional garage and storage space, this property offers a strong combination of income, functionality, and future potential in a desirable Georgetown location. Property is not selling for 1$ (id:45725)
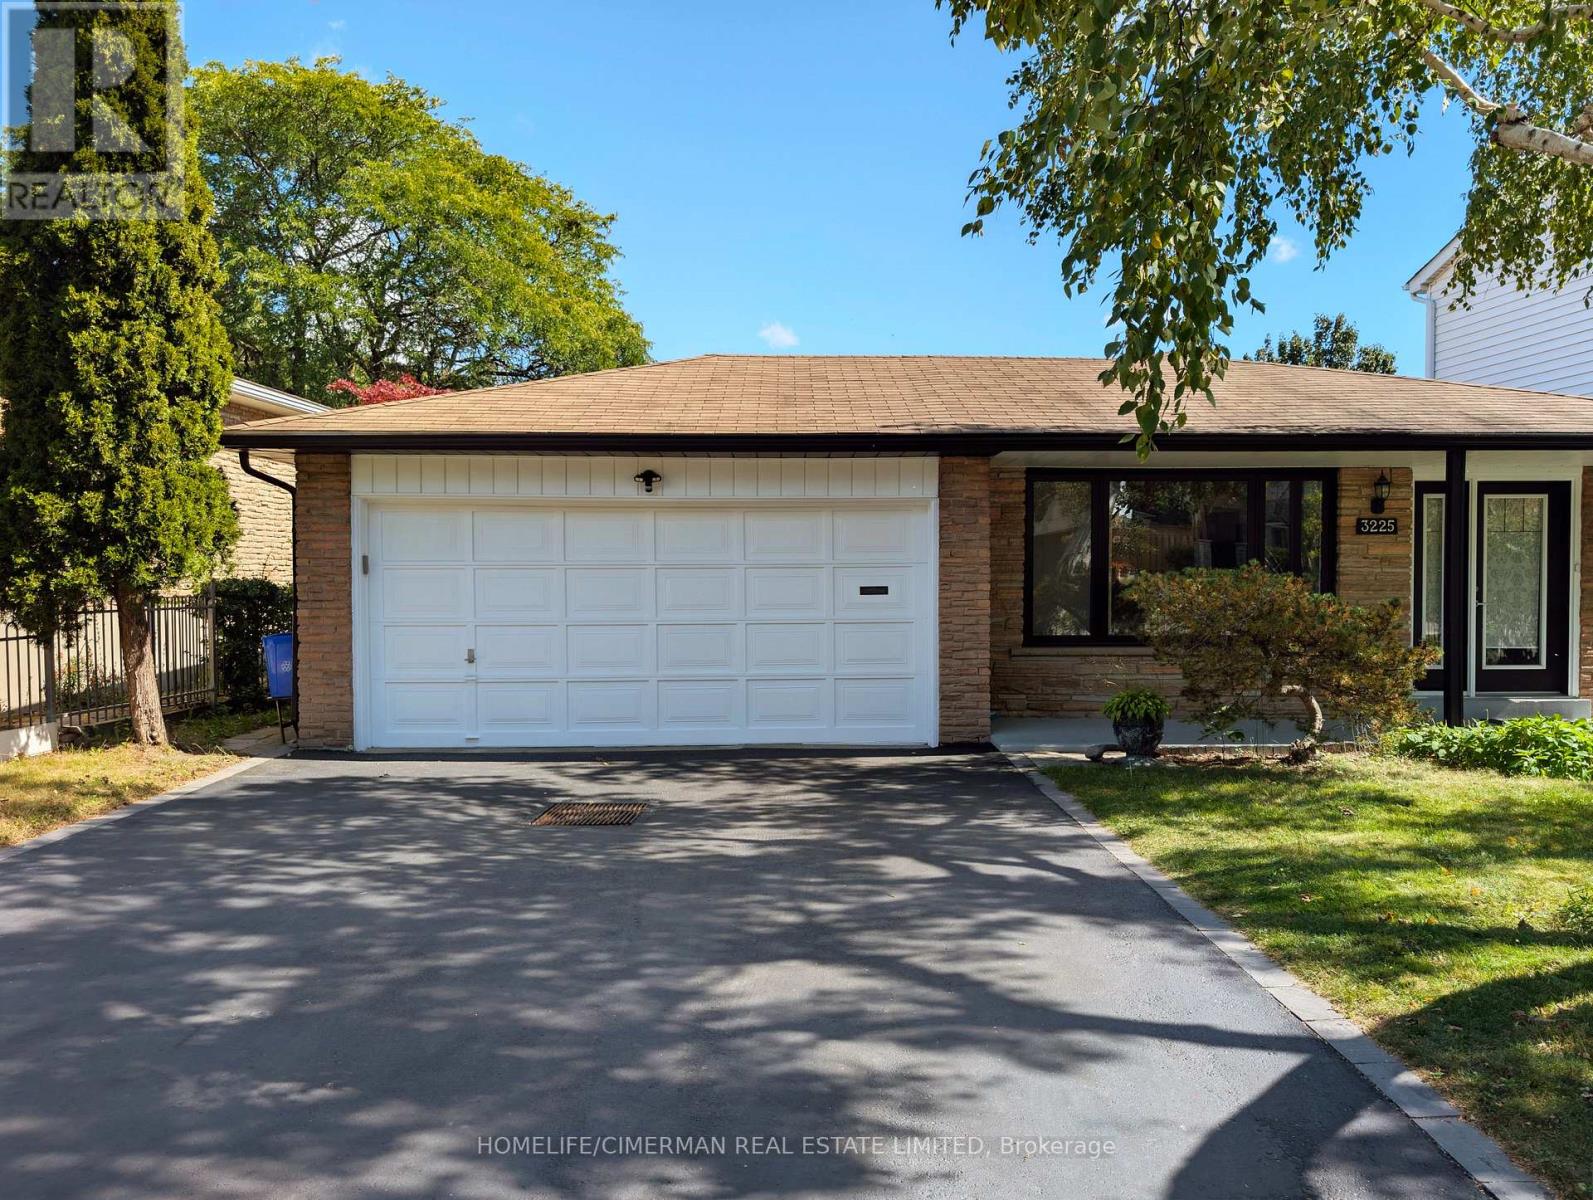
3225 Rymal Road
Mississauga (Applewood), Ontario
Fully renovated and move-in ready! This charming Applewood home backs onto a private green space, offering exceptional privacy and a peaceful setting. House is freshly painted. Featuring new hardwood and tile flooring, renovated bathrooms with modern vanities, new windows and sliding doors and a new ceiling with pot lights. Bathrooms have been updated with new flooring and vanities. New driveway, staircase, outside new stucco, and appliances, plus a beautiful new patio with gazebo overlooking the yard. Complete with a double garage and a separate basement entrance, this home offers style, comfort, and functionality in a sought-after neighbourhood. A rare opportunity to enjoy a beautifully updated home in a fantastic location. View tour. (id:45725)
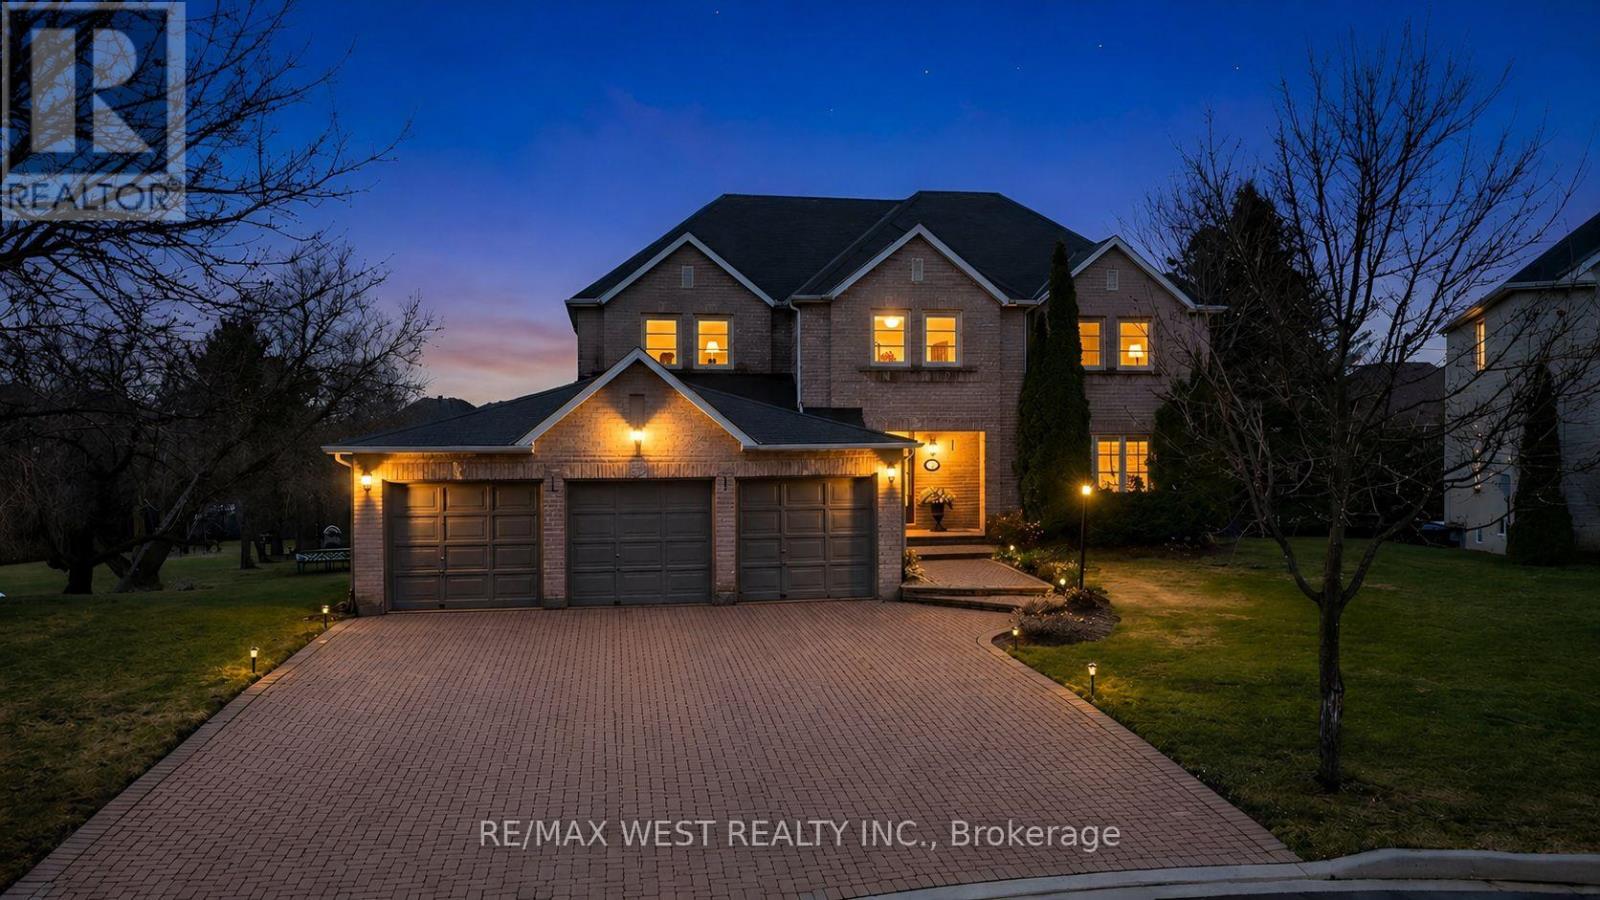
93 Fern Valley Crescent
Richmond Hill (Oak Ridges), Ontario
Spectacular Executive 5 Bedroom, 3.5 Bath Executive Detached Situated On Premium Corner Pie Shaped Lot of 62.96ft X 241.13ft. Luxury Enhanced W/Strip Hardwood Floors, Grand Foyer, Dream Custom Kitchen W Tall & Deep Uppers & B/fast Area. Custom 'Euro Style' Granite Counter W Large Oversized Island And Breakfast Seating, Custom Backsplash, Upgraded Cabinets W Oversized Pantry & Tons Of Handy Storage, Stainless Appliances W 6-Burner Viking Gas Stove & Oven and Double Fridge/Freezer Combo. Great Living Functionality W Open Layout, Formal Dining Area Connected To Seating Area With Crown Moulding & Pot Lights Galore. Custom Fireplace In Sun Filled Living Room, Separate Private Office Space, Upgraded Lights & Plumbing Fixtures Thru-Out W Super Functional Mud/Laundry Room On Main Floor, Well Equipped With Spacious Living, Large Spacious Foyer Open To Second Floor W Wainscotting and Crown Moulding & Sun-Filled Dining Transitioning To Large Updated Deck at Backyard. Ascending To The Upper Level Is Unmatched & Unsurpassed W High-End Features/Finishes, Oversized Primary Bedroom W Makeup Area, Walk-in Closet and Recently Updated Ensuite With Custom Glass Shower. 2nd Floor Continues W 4 Additional Good Sized Bedrooms Well Equipped W Good Sized Windows & Closets Alongside Updated Bathroom. Basement Features Open Style Seating/Living Area, Walk-Out to Large Backyard, Kitchen Rough in, Recreation Area, 3 Piece Bathroom W Glass Shower, Large Windows, Plenty Of Storage, Pot Lights Galore W Separate Entrance & Great For Entertaining. Well Appointed, Functional Backyard Oasis, Walk-Out From Main To Large Sun-Filled Deck W Luxury High-End updated Railings. Beautiful And Exceptionally Large Vacation Inspired Oasis W Partial Tree Lined Yard For The Ultimate B-Yard Retreat, Combining Privacy & Style. Attached 3-Car Garage W B-Yard Access. Close To Transit, Amenities, Good Schools, Lake Wilcox and Major Highways! (id:45725)
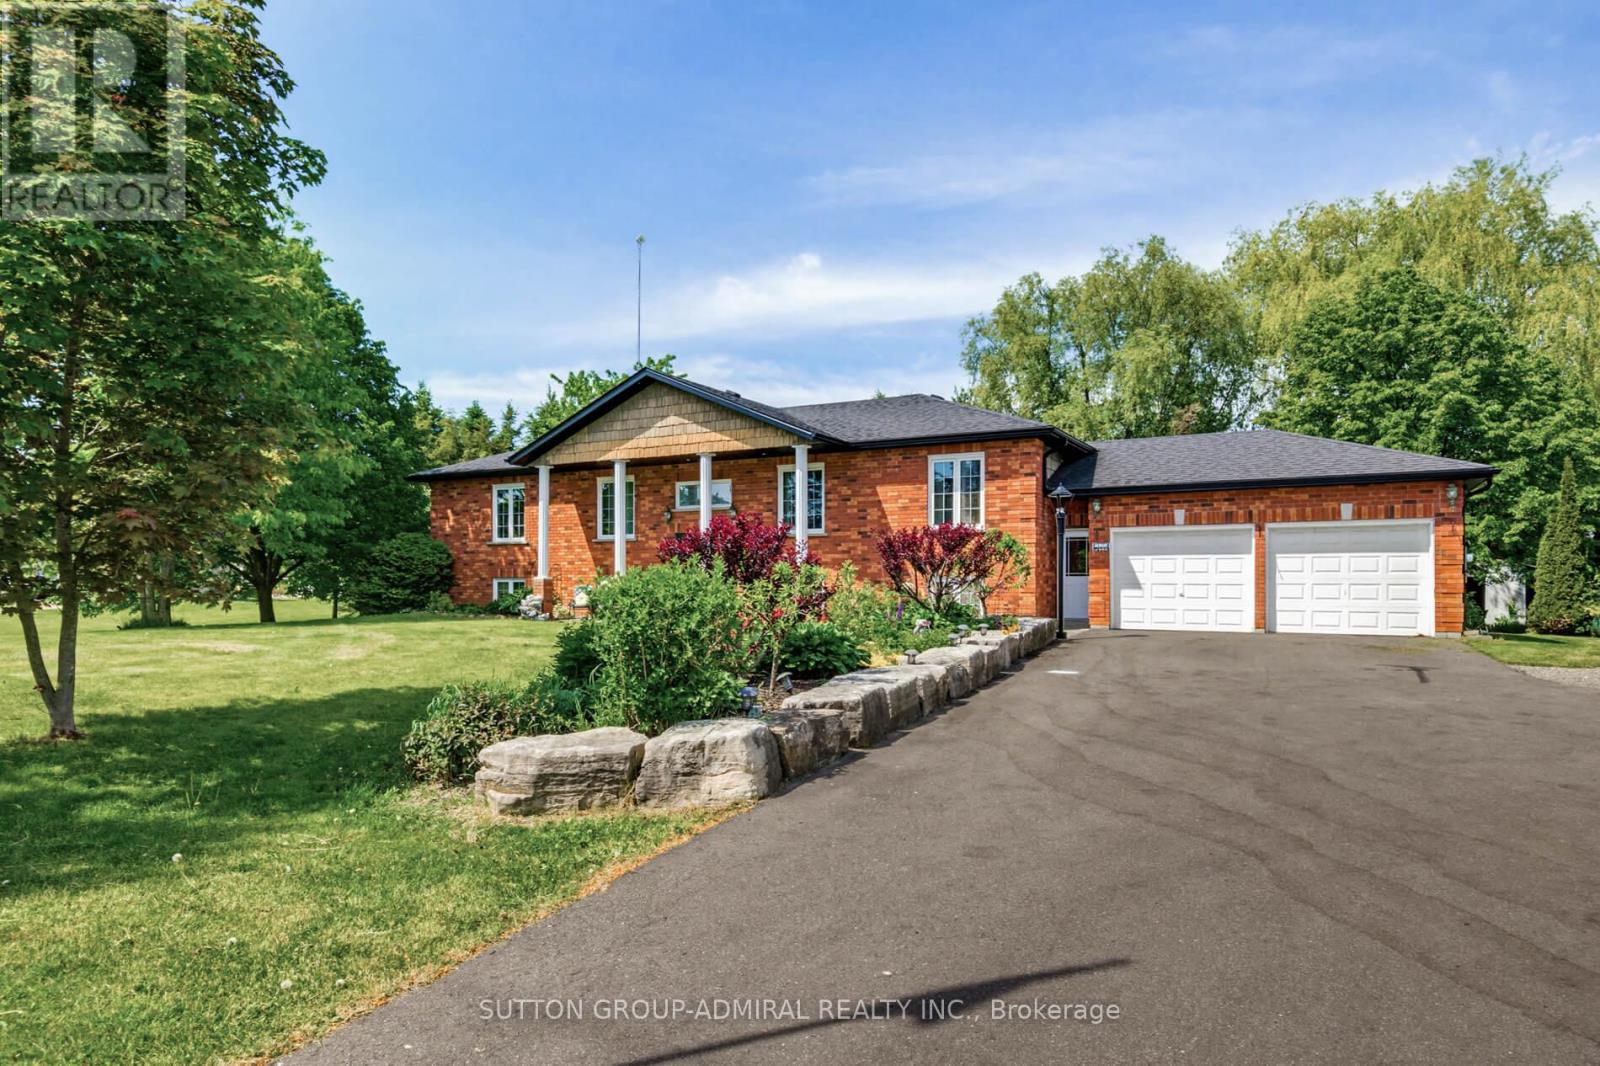
6776 County Road 10
Essa, Ontario
Welcome Home! This amazing 3-bedroom, 3-bath home offers the perfect blend of country living on just under an acre lot and modern updates, including an upgraded kitchen with built-in appliances and a large island. A bright open concept living area and eat-in kitchen that takes you to the impressive deck. In the backyard, you'll find an impressive detached shop, and an entertainer's dream. Outside, the driveway was professionally repaved, enhancing curb appeal and functionality. Basement equipped with a separate entrance, with endless possibilities. The standout 1,000 sq. ft. workshop (25' x 40') boasts 16-foot ceilings and is equipped with a furnace and air conditioning, both updated, making it ideal for hobbyists, storage, or running a business from home. Enjoy summer to the fullest with the stunning pool and updated equipment. This well-cared-for property is move-in ready and offers exceptional value for those seeking space, privacy, and quality upgrades throughout. (id:45725)