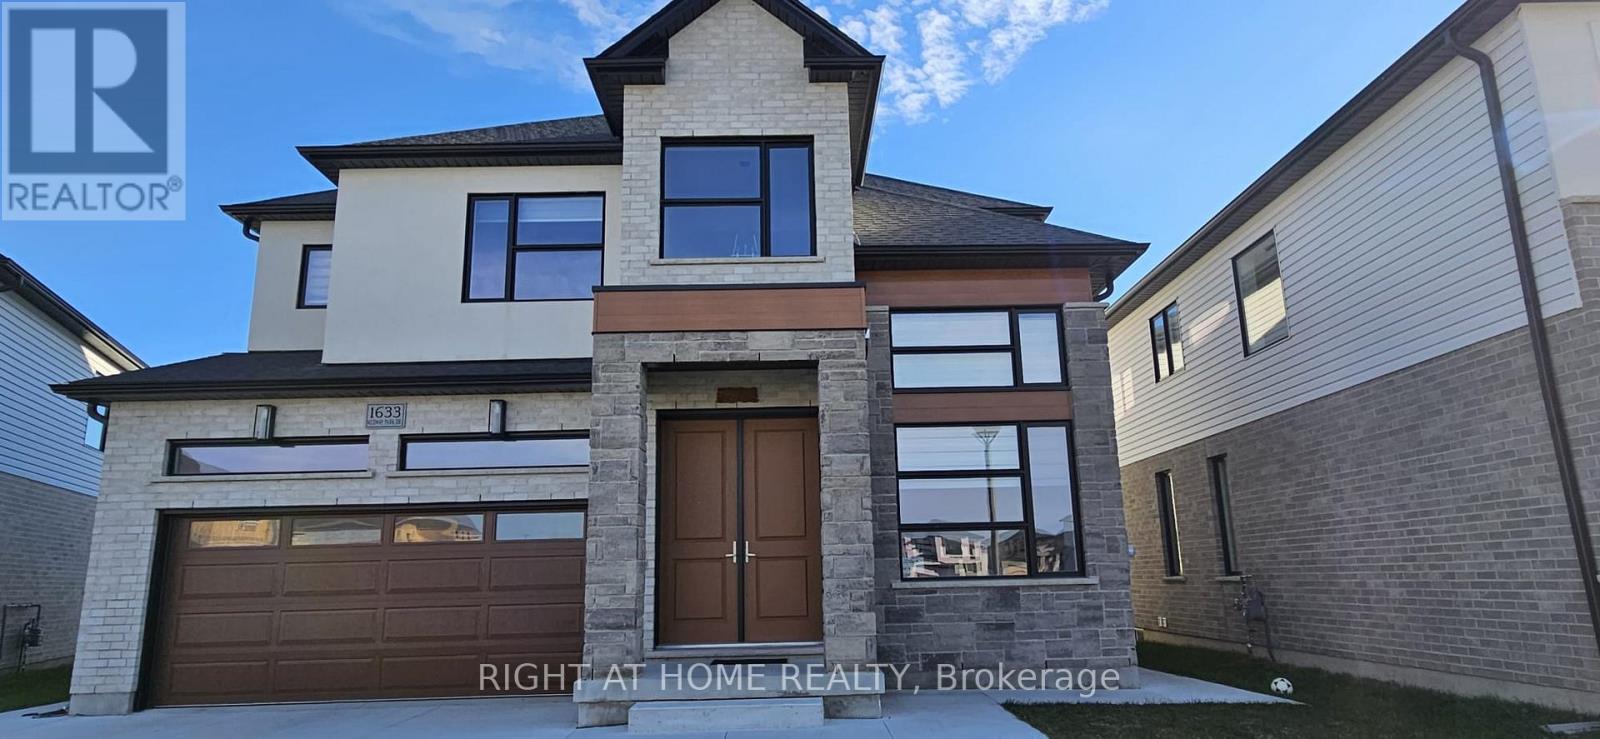
1633 Medway Park Drive
London North (North S), Ontario
Spacious and bright 1 bedroom unit with additional bed space, featuring a large living room, kitchen, separate laundry room, and bathroom. The unit has a private separate entrance and is located in a desirable North London neighbourhood. (id:45725)
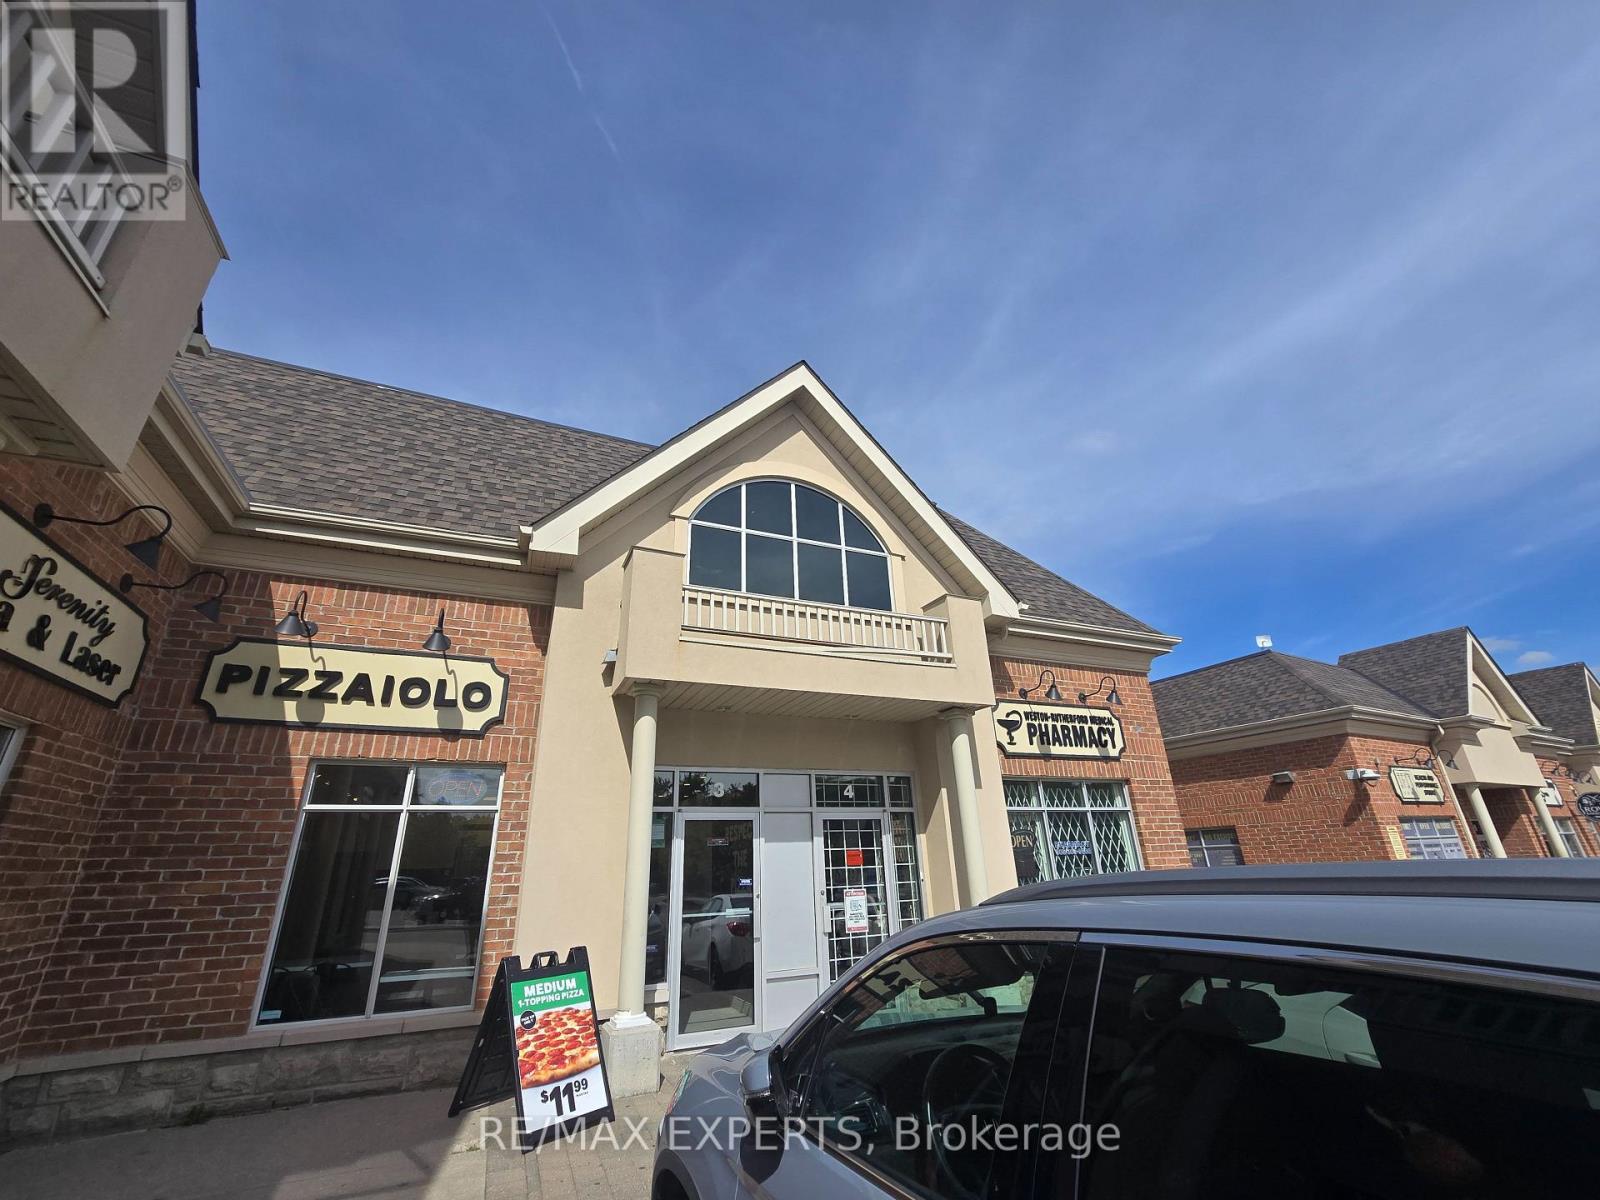
3 - 9581 Weston Road
Vaughan (Vellore Village), Ontario
Turnkey Franchise Opportunity in Prime Woodbridge Location! Excellent opportunity to own aPizzaiolo. The Pizza Maker's Pizza franchise in the highly desirable Weston Rd & MajorMackenzie Dr area of Vaughan. Strategically located in a rapidly growing community surroundedby established residential neighbourhoods, new developments, shopping, schools, and majoramenities, this location offers strong visibility and excellent long-term growth potential.Pizzaiolo is a well-recognized brand known for quality pizzas made with fresh ingredients anda wide selection of traditional, gourmet, vegetarian, vegan, and gluten-free options. Backedby an established franchise system with operational and marketing support, this turnkeybusiness is an excellent opportunity for an owner-operator or entrepreneur looking to acquirean established franchise in one of Woodbridge's sought-after communities. Great potential tofurther grow sales and expand the customer base. Don't miss this opportunity to own arecognized pizza franchise in a prime Vaughan location! (id:45725)
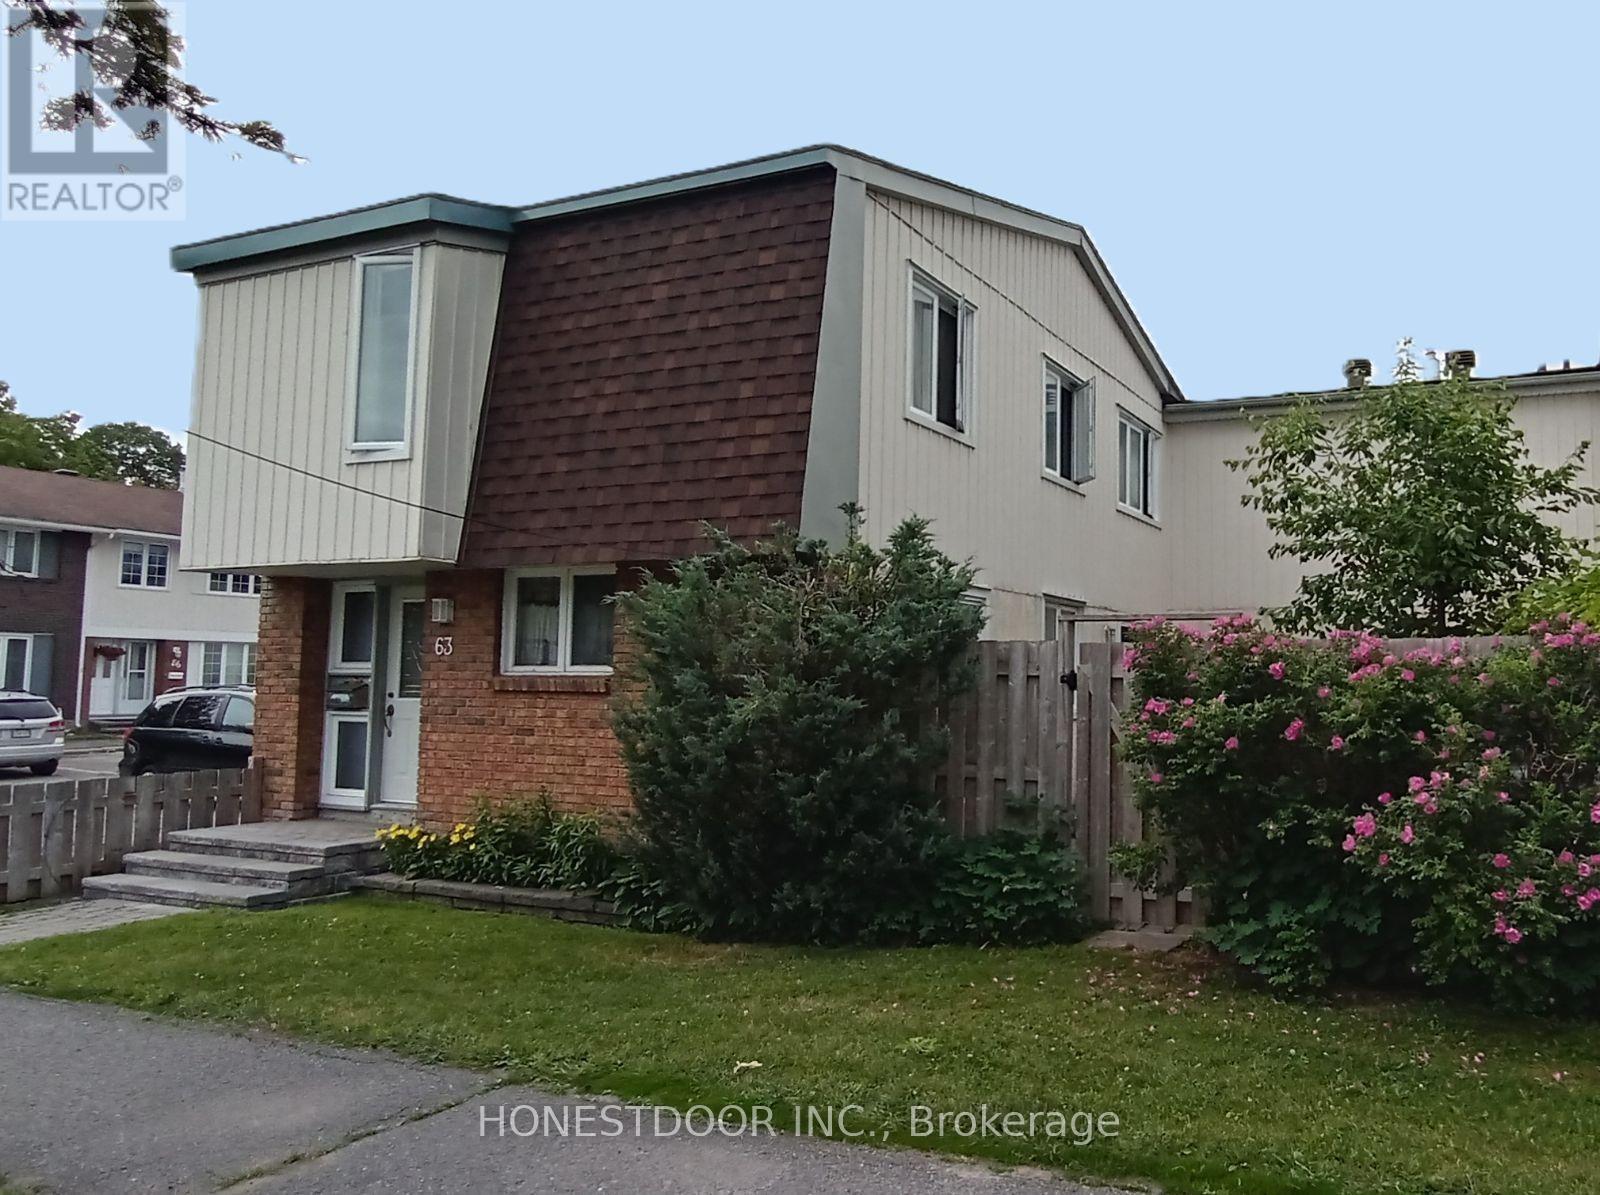
63 - 2063 Jasmine Crescent
Ottawa, Ontario
Click brochure link for more details** Sun-Filled End-Unit Condo Townhome with Classic Interior Design. Welcome to this bright and spacious end-unit condo townhome. The main level features a functional layout designed with distinct kitchen, dining, and living spaces highlighted by rich custom wainscoting, decorative half-timbering, and beautiful mosaic parquet flooring. Two large sliding patio doors flood the living area with natural light and open directly to a private backyard retreat. Upper Level: Four generously sized bedrooms all on one level with carpet-free flooring throughout, served by a refreshed full main bathroom. Finished Basement: Offers flexible living space with an inviting family room, a second full bathroom, a separate laundry area, and abundant storage. Perfect for a home office, gym, or media room! Outdoors & Parking: Fully fenced backyard along with the ultimate convenience of a designated parking space. Prime Location: Nestled in a sought-after Ottawa neighborhood steps from schools, parks, shopping, public transit, and scenic bike paths and fast access to downtown. Stress-free lifestyle: no lawn to mow and no snow to shovel! (id:45725)
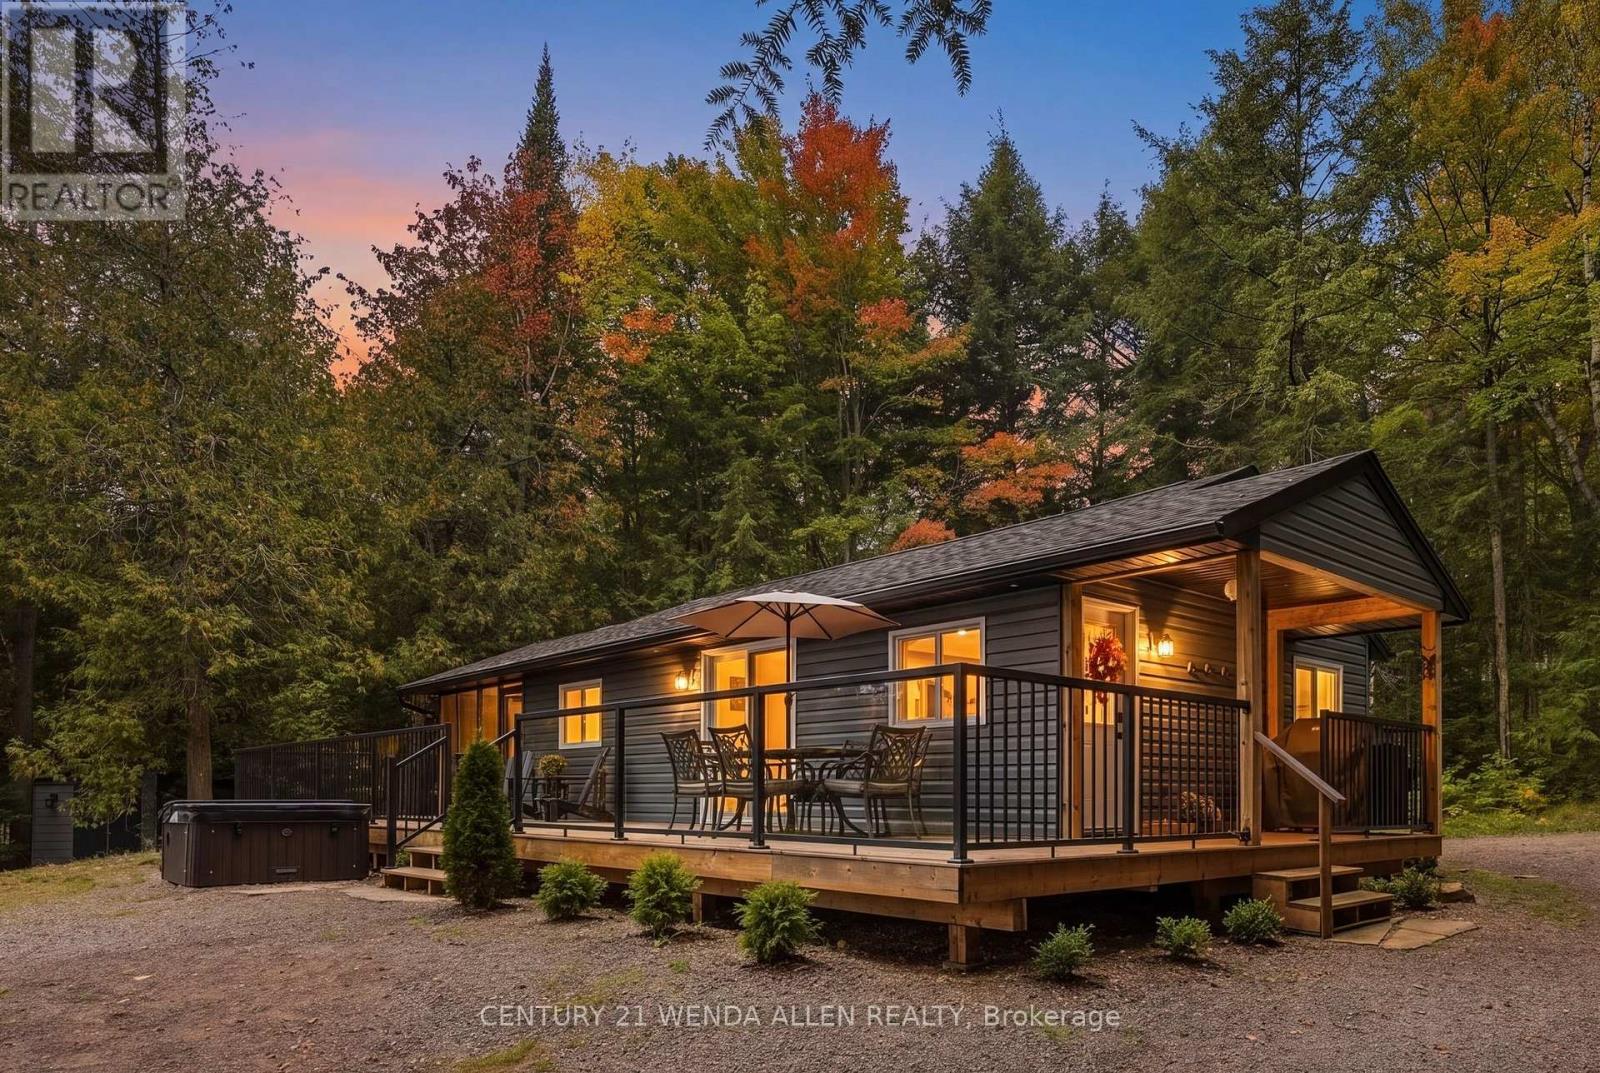
1424 Redkenn Road
Dysart Et Al (Havelock), Ontario
4-Season Waterfront Cottage on Desirable Little Redstone Lake. Welcome to this beautiful 4-season cottage on sought-after Little Redstone Lake. Built just 5 years ago, this well-designed waterfront retreat sits on a rare flat lot with southern exposure and all-day sun.The main cottage offers 2 bedrooms, 1 bathroom, and in-suite laundry. A custom kitchen with quartz counters is the heart of the home, while forced-air heat and air conditioning keep it comfortable year-round. Step outside to a covered front porch entry way and a screened-in porch with sunspace vinyl screen windows off the kitchen-perfect for bug free enjoyment.The waterfront is an easy mix of rock, sand and deep water: a beach and boat launch plus a large dock with deep water off the end. Bell Fibre internet is in place, and a GenerLink backup system adds peace of mind. The cottage sits on an ICF foundation and is accessed by a paved municipal road that is plowed by the municipality.Extra space includes a large bunkie for guests. The septic is approved for additional bedrooms, giving future flexibility.Little Redstone Lake is part of the prized Redstone chain-clean, deep Canadian Shield water with excellent swimming, boating, and fishing, and convenient access to Haliburton, West Guilford, and Haliburton Forest/Wildlife Centre. A rare chance to own a newer, easy-living cottage on one of Haliburton's most desirable lakes.Quick feature list for the form Waterfront: Little Redstone Lake Style: 4-season cottage, approx. 5 years old Beds/Baths: 2 bed, 1 bath + laundry Heat/Cool: Forced air + A/C Foundation: ICF Internet: Bell Fibre Backup: GenerLink Waterfront: Large dock, deep water off dock, beach, boat launch Exposure: South / all-day sun Lot: Rare flat property Access: Paved municipal road, municipally plowed Other structures: Large bunkie (Aux Residences), shed Septic: Approved for additional bedrooms Outdoor: Covered front porch (id:45725)
Lower - 14 Furnival Road
Toronto (O'connor-Parkview), Ontario
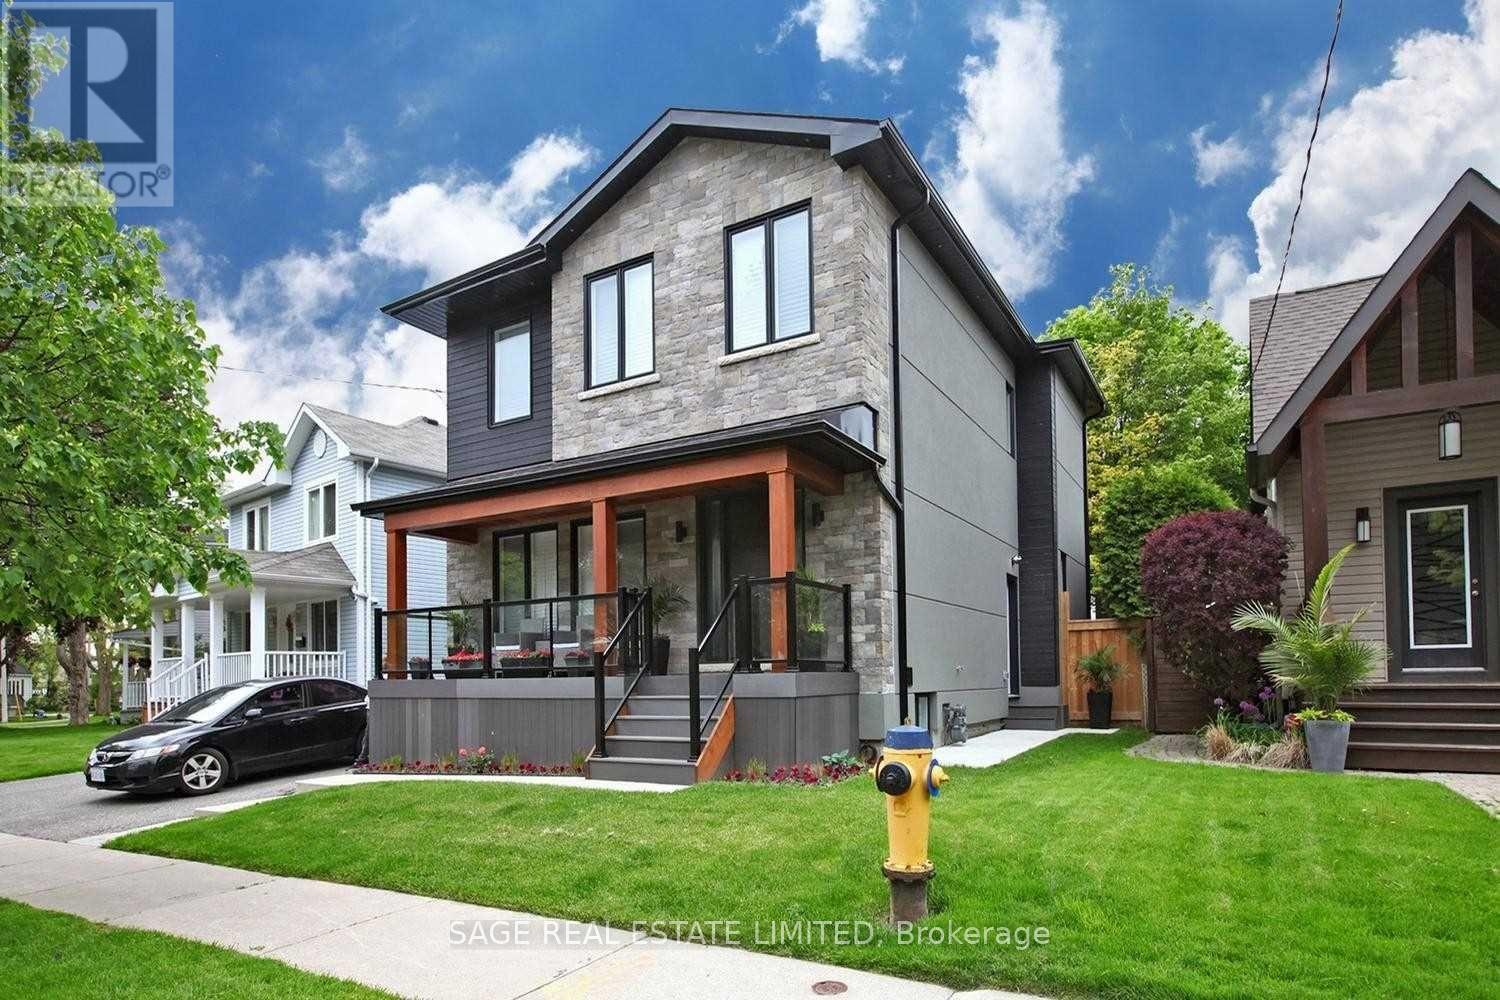
Beautiful, Bright & Meticulously maintained! Enjoy a bright and airy feel with multiple windows in every principal room and 7'+ ceilings throughout. The open-concept layout features a modern kitchen with full-size stainless steel appliances, a spacious primary bedroom with room for a king-size bed and large double size closet (6ft by 2ft), plus the convenience of in-unit laundry and one parking space. Welcome Home. (id:45725)
702 - 1285 Cahill Drive
Ottawa, Ontario
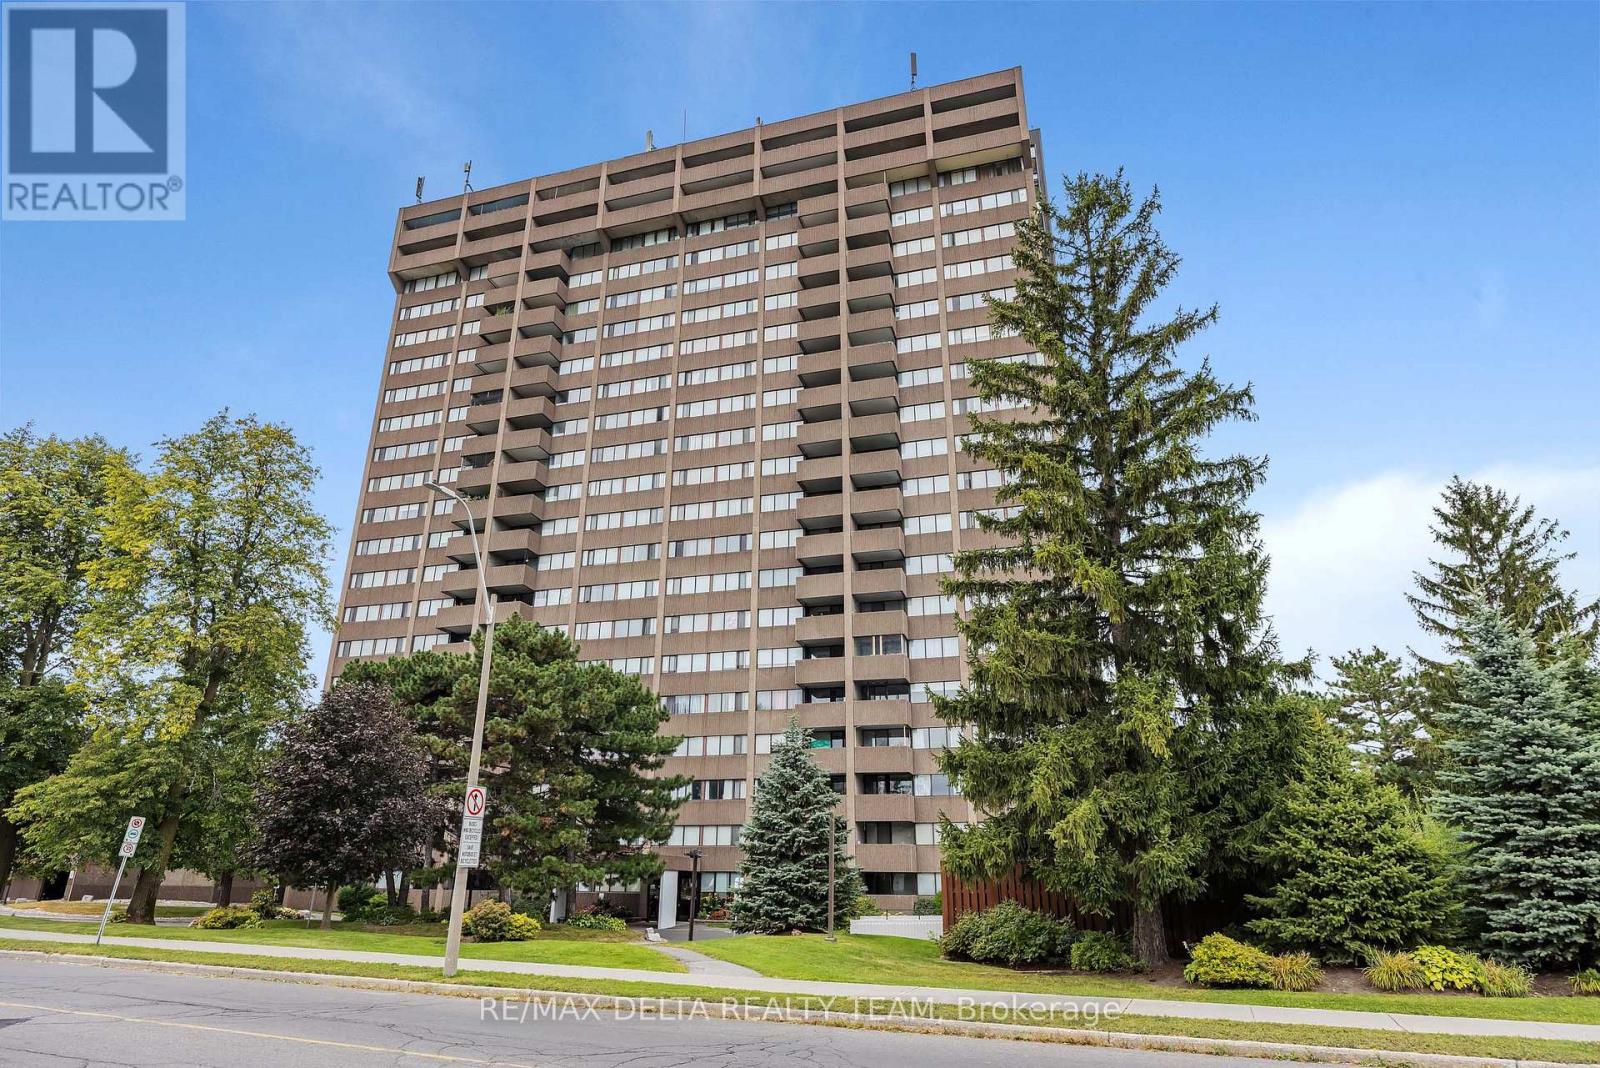
Welcome to 1285 Cahill Drive #702, a spacious two-bedroom condominium in the heart of South Keys, featuring lovely views of the Gatineau Hills and a courtyard-facing exposure.This well-designed suite offers a generous, functional layout with a large living room, separate dining area, well-sized kitchen, two spacious bedrooms and one full four-piece bathroom. The impressive primary bedroom provides plenty of room to unwind, while the Gatineau Hills offer a beautiful backdrop, especially during the fall colours. Recently painted in 2026, the unit also benefits from recent maintenance, including servicing of the air conditioning and dryer in 2026, resealed windows and additional work completed to major A/C components. Baseboard heating, a heat pump providing heating and cooling, and convenient in-suite laundry add everyday comfort. Includes one above-ground parking space and a private storage locker. Building amenities include an outdoor pool, party/meeting room, guest suite, sauna, library and visitor parking. Conveniently located close to South Keys Shopping Centre, public transit, restaurants, parks and major commuter routes. An excellent opportunity for buyers seeking generous living space, scenic views and convenient access to everyday amenities. Includes above-ground parking space #505 on the 3rd floor and storage locker #702 (id:45725)
104 - 101 Pinhey Street
Ottawa, Ontario
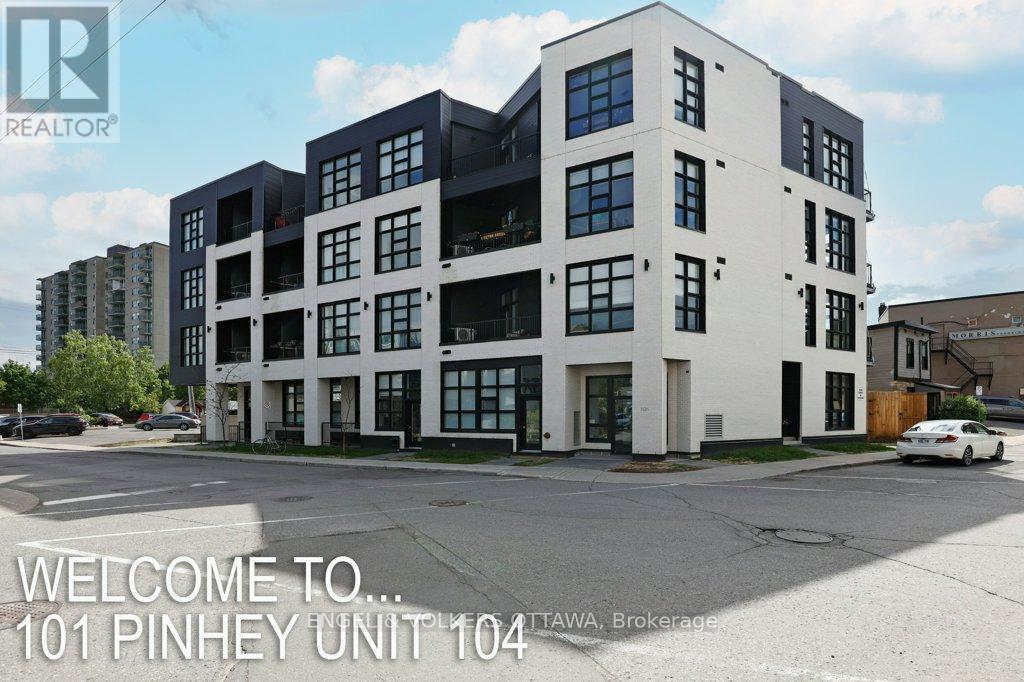
Welcome to modern urban living in the heart of Hintonburg! This beautifully designed, wheelchair-accessible one-bedroom, one-bathroom condo at Kensington Lofts has ALL UTILITIES INCLUDED, along with sleek finishes, thoughtful functionality, and a rare private ground-floor terrace-perfect for morning coffee or unwinding in the evening. Inside, soaring 10-foot ceilings and floor-to-ceiling windows create a bright, airy atmosphere throughout the open-concept living space. The contemporary kitchen features stainless steel appliances, quartz countertops, and sleek modern cabinetry, while the spacious bathroom, in-unit laundry, and generous walk-in closet provide everyday comfort and convenience. Additional features include a storage locker and access to boutique building amenities, including a rooftop terrace, pet wash station, and secure bike storage. Ideally located just steps from Hintonburg's vibrant mix of cafés, shops, transit, and local culture, this stylish condo offers low-maintenance city living in one of Ottawa's most sought-after neighbourhoods. Unit is available furnished or unfurnished. (id:45725)
215 Greene Street
South Huron (Exeter), Ontario
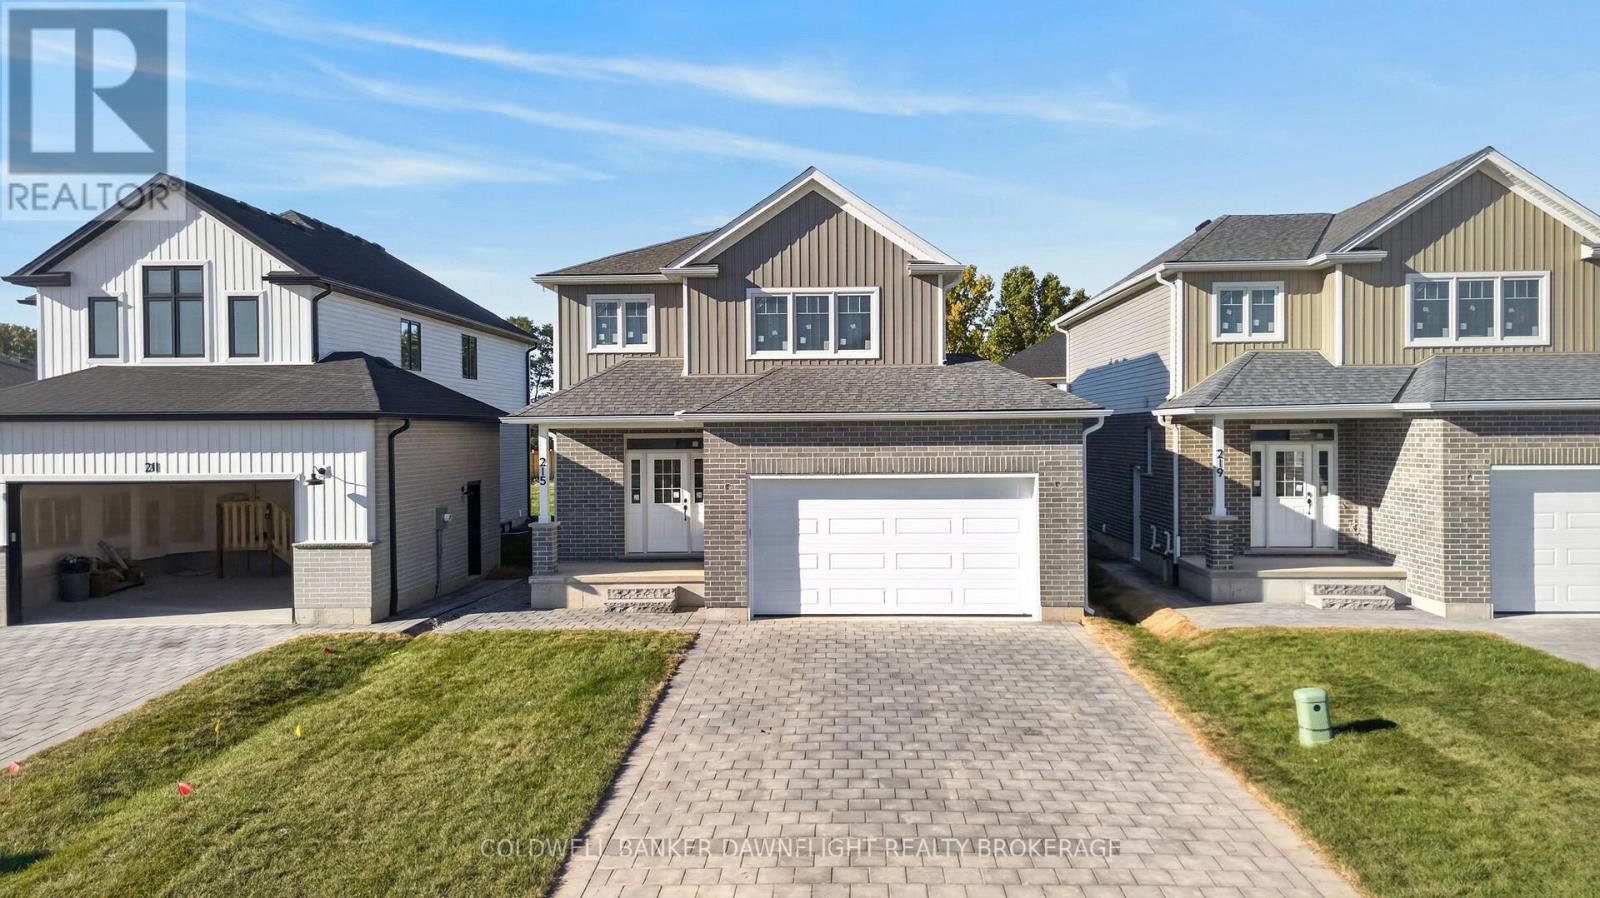
Welcome to 215 Green Street, a beautifully finished new construction home by Moonhill Homes. The Vermont model offers a thoughtfully designed two-storey layout with modern finishes, functional spaces, and plenty of room for your family to grow.The bright main floor features an open-concept design ideal for both everyday living and entertaining. The stylish white kitchen showcases quartz countertops, a pantry, striking backsplash, and display cabinetry on either side of the stove for added character and storage. The adjoining living room is anchored by an electric fireplace, creating a warm and inviting focal point, while a convenient two-piece powder room completes the main level.Upstairs, you will find three well-appointed bedrooms, including a spacious primary retreat with a walk-in closet and private ensuite featuring a double vanity. A four-piece main bathroom and conveniently located upper-level laundry provide added functionality for busy households.The unfinished basement offers excellent future potential with an open layout, bathroom rough-in, and separate side entrance to the basement stairs. Whether you envision additional family living space, a home office, recreation area, or a future in-law suite, the possibilities are endless.Outside, the home is complete with a paver stone driveway and sod, creating a polished exterior and ready to enjoy outdoor space from the moment you move in.Located in Exeter, Ontario, this home offers the appeal of small-town living with a strong sense of community, local shops and services, recreation, parks, trails, and everyday amenities close by. *Interior photos from previously completed model home. (id:45725)
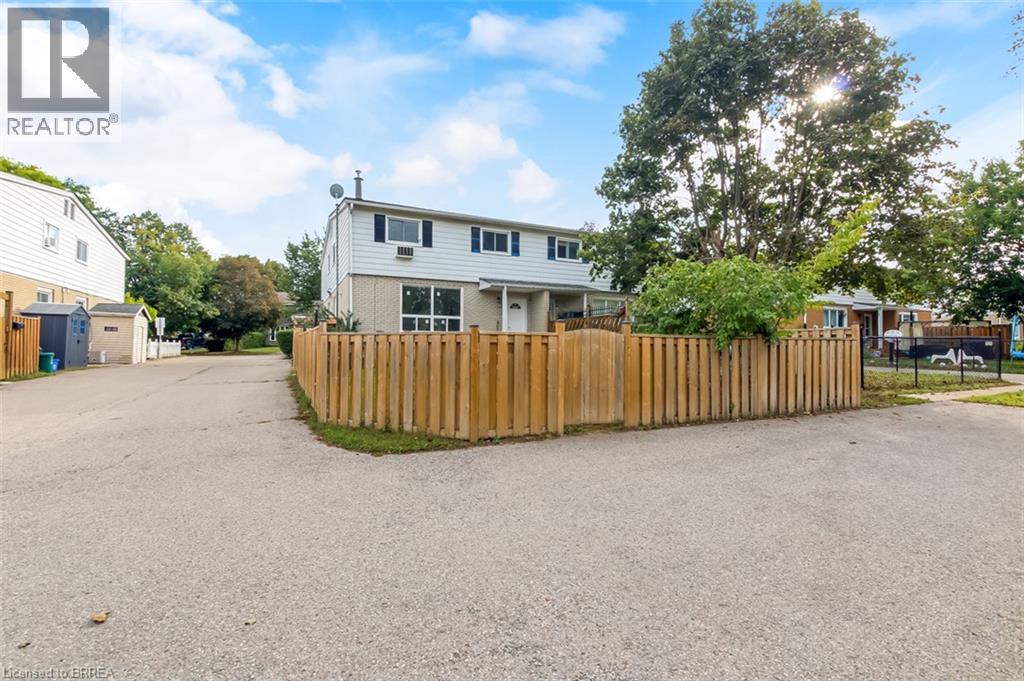
51 Metcalfe Crescent Unit# D
Brantford, Ontario
Very affordable home in north end location. Walk to schools, Wayne Gretzky Centre and shopping. Two story condo offers low fee, yard, full basement with rec room. Big eat in kitchen, large living room . 2pc bath on main floor, three bedrooms upstairs and full 4pc bath. fresh paint and new window Yard fenced. Patio area. . (id:45725)
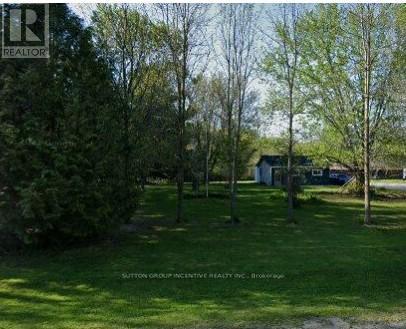
4067 Airport Road
Ramara, Ontario
Attention Investors, Developers & Handy Homeowners! Welcome to 4067 Airport Rd., Ramara - a charming one-bedroom home offering incredible potential for those with vision and a knack for renovation. Some updates have already been started, but allows for you to still put your personal finishing touches and final plumbing connections to bring it to its full potential. Situated on a generous lot in a quiet, convenient area, this property is just minutes from Highway 12 and a short drive to Brechin and the vibrant City of Orillia, offering easy access to all major amenities. Enjoy proximity to Casino Rama, shops, restaurants, schools, beautiful lakes and outdoor recreation that the area is known for. Whether you're an investor looking for a promising project, a developer seeking a rebuild opportunity, or a handy buyer ready to make this space your own, this property offers exceptional value and endless potential in a prime location. Bring your tools and imagination - this could be your next great investment! NOTE: Some photos have been digitally enhanced or modified to show the potential of the space. This property is being sold "as is - where is" along with 4075 Airport Road PIN#740180004 - Currently they share a driveway, drilled well and septic system. (id:45725)
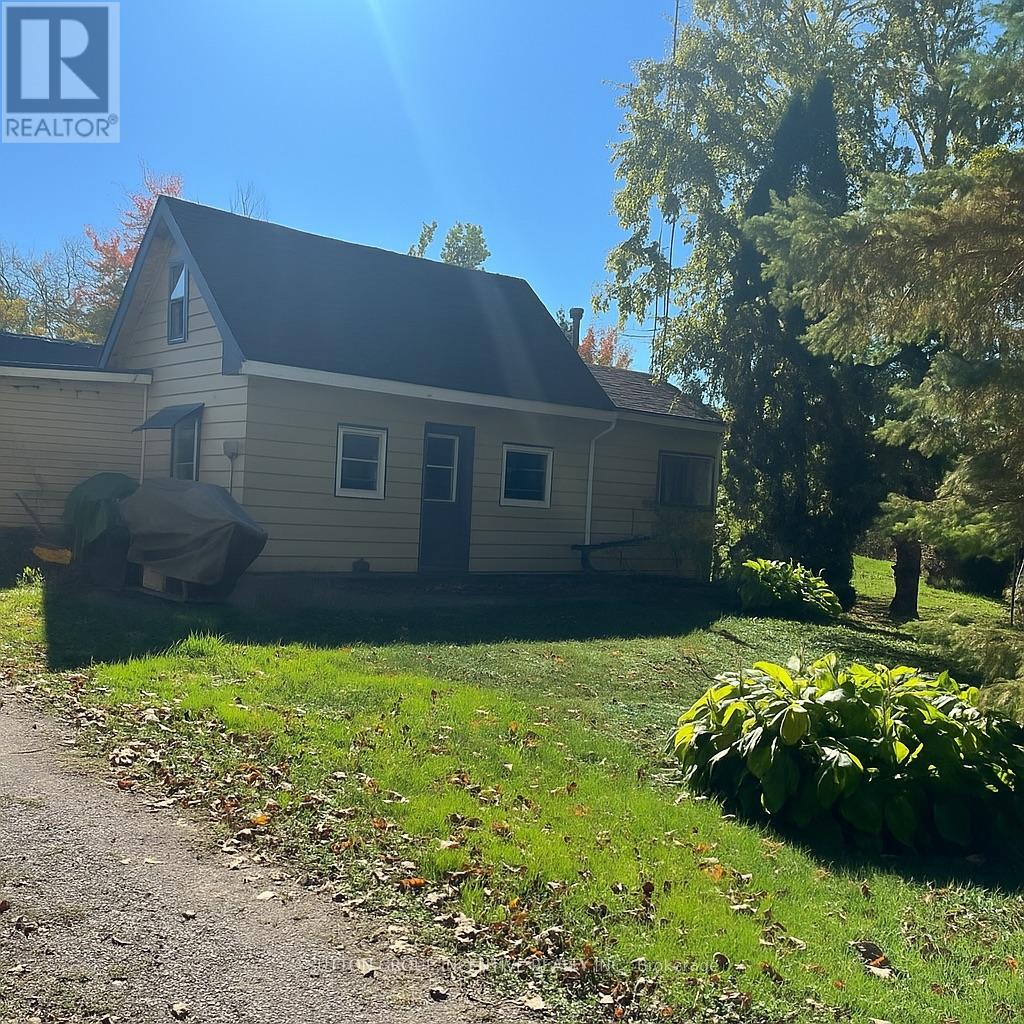
4075 Airport Road
Ramara, Ontario
If you are searching for a large lot and are extremely handy with the desire to purchase a "fixer upper" and make it your own, then this is your sign! Located in the quaint village of Longford Mills - this property can be an incredible opportunity for the right person. This home and land have been in the same family since the 1970's and it's brimming with potential. Situated on a spacious lot in a prime location, close to many area amenities, this one bedroom home offers the perfect blank canvas to create your dream project. With its ideal proximity to all area amenities, schools, shopping and Lake St. John, this property combines convenience with serenity. The large lot allows you to stretch your imagination with the endless possibilities for expansion, redevelopment, or a complete redesign. Ideal for those with a vision and skill to bring it to life. Whether you are looking to renovate and flip, build new, or create a cozy retreat experience, this property is a bursts with rare opportunity in the growing area of Ramara, known for its investment value and easy access to Orillia, Hwy 12 and the surrounding lake communities. Don't miss your chance to turn this diamond in the rough into a rewarding real estate endeavor. NOTE: Some photos have been digitally enhanced or modified to show the potential of the space. This property is being sold "as is, where is" together with 4067 Airport Road - PIN# 740180004 - Currently they share a driveway, drilled well and septic system. (id:45725)
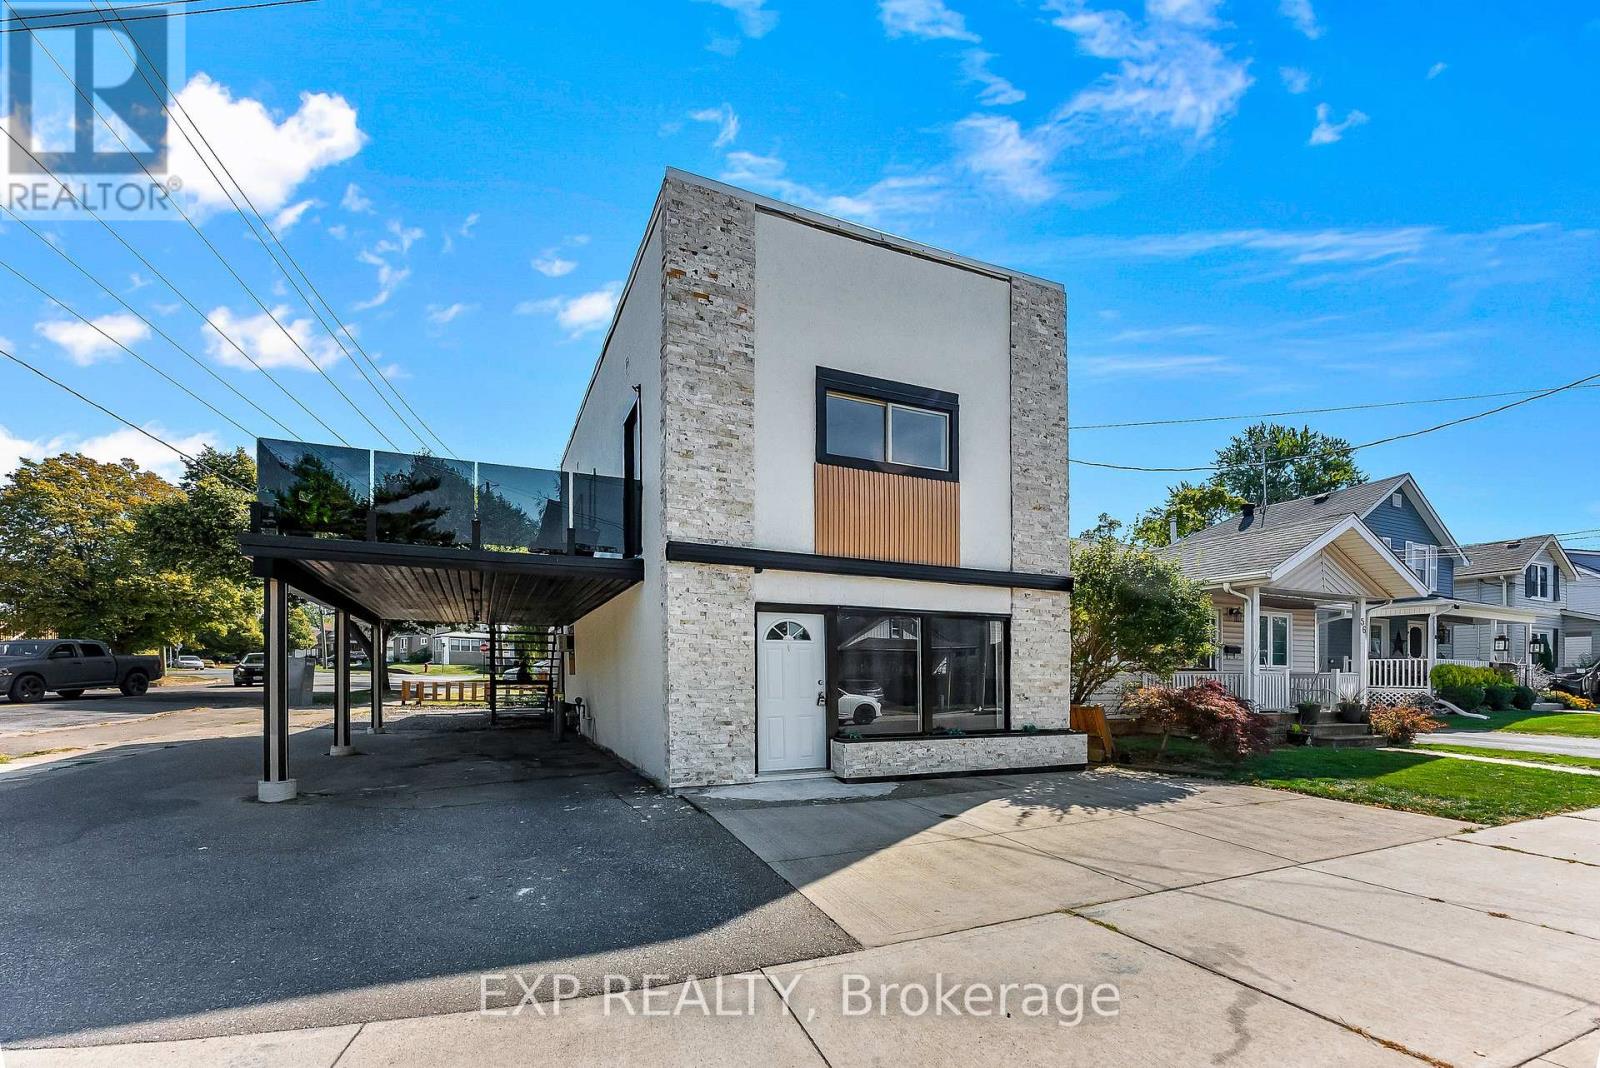
60 Margery Road
Welland (Welland Downtown), Ontario
Welcome to 60 Margery Road, Welland - a fully updated, turnkey duplex offering exceptional flexibility for homeowners and investors alike. This well-maintained two-storey property features two nearly identical units, each with 2 bedrooms and 1 bathroom, making it ideal for multi-generational living, generating rental income, or a smart house-hacking opportunity. Live in one unit while the other helps pay your mortgage, or add a low-maintenance investment property to your portfolio.Extensively renovated throughout, this duplex offers peace of mind with major updates already completed, including a new furnace (2024), new central air (2026) and a roof approximately 3 years old. Both units have been tastefully modernized with updated finishes, providing a truly move-in-ready experience for owners and tenants alike.Outside, the property offers practical outdoor space with a covered carport, side yard, private backyard, and an upper-level patio - perfect for relaxing or entertaining without the upkeep of a large lot.Conveniently located in a desirable Welland neighbourhood close to schools, parks, shopping, public transit, and major commuter routes, this property offers excellent rental appeal and long-term value. Whether you're an investor searching for a turnkey duplex or a buyer looking to offset your mortgage with rental income, 60 Margery Road is an opportunity you won't want to miss. (id:45725)