307 - 118 Summersides Boulevard
Pelham (Fonthill), Ontario
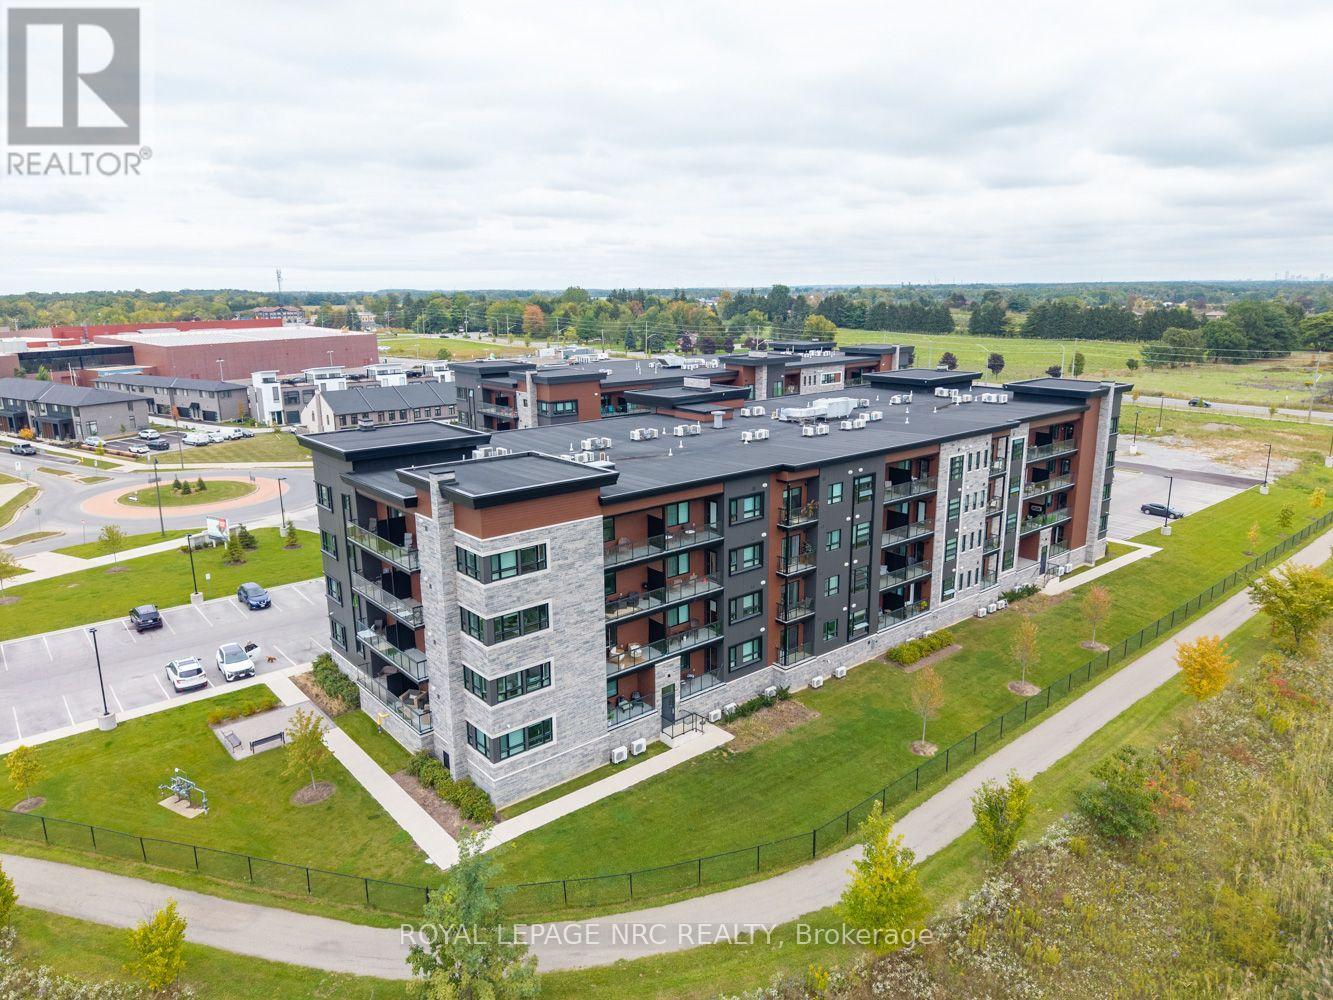
Welcome to the award winning One Fonthill Condominiums located at 118 Summerside Boulevard in Fonthill! This rare find of a condo offers the luxury of two owned parking spots-one underground and one surface-along with a generous 10x5 walk-in storage locker. A former model suite packed with premium upgrades, this bright one-bedroom plus den layout features solid stone countertops, upgraded kitchen and bathroom cabinetry complete with pot drawers and a central island, a stylish backsplash, an upgraded stove, and a spa-like ensuite with a tiled walk-in shower, alongside updated fixtures, blinds, and lighting. Step out onto your private balcony to take in tranquil views of the surrounding trail and enjoy absolute peace and relaxation. Beyond the suite, the building offers a great party room with barbecues for easy entertaining, all situated within walking distance to local retail and grocery stores, and steps from picturesque nature trails. Living the life in Fonthill truly is a dream! (id:45725)
Lt 2 Devitt Township
Mattice-Val Cote, Ontario
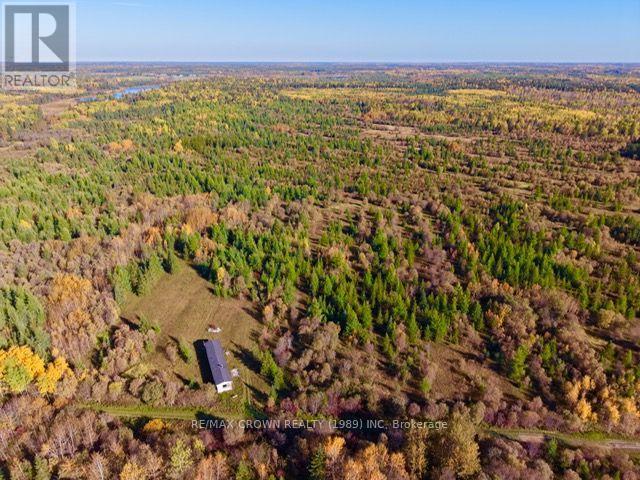
75 ACRES OF PRIME HUNTING LAND LOCATED IN THE WMU 23. ACCESSIBLE FROM THE OLD INDIAN BURIAL SITE RD. EASY ACCESS TO THE MISSINAIBI RIVER WHICH IS LESS THEN 800 FEET FROM THE PROPERTY OFFERS YOU GREAT FISHING. THE MUNICIPALITY OF MATTICE IS APPROXIMATELY 3.5 KILOMETERS FROM THE SITE. PERFECT SPOT TO BUILT YOUR WEEKEND GETAWAY. SKI-DOO TRAIL RUNS RIGHT IN FRONT OF THE PROPERTY. (id:45725)
F - 1000 Garratt Road
Trent Hills, Ontario
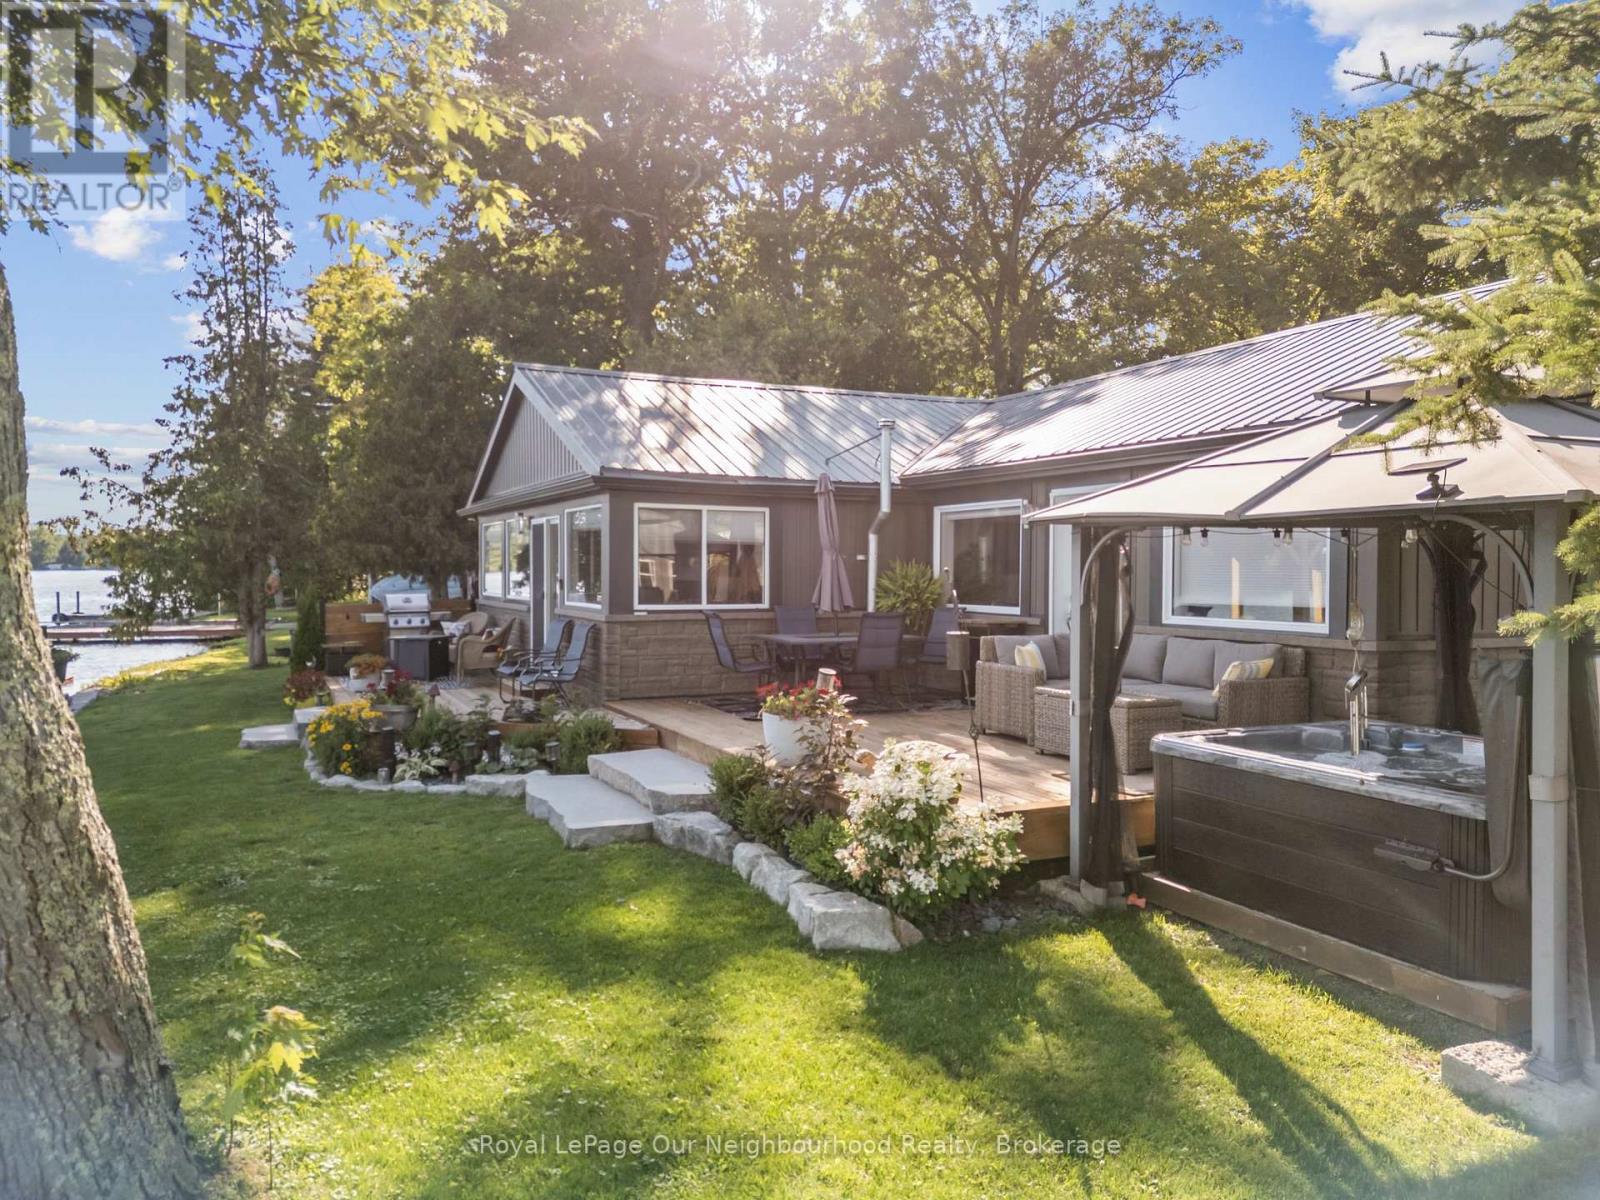
WATERFRONT | Nothing left to do but settle in and enjoy waterfront living at this fully renovated home with approximately 147' of frontage on the Trent River. The open-concept kitchen, dining and living areas offer calming water views with a beautiful treed backdrop across the river. The primary suite features a 3-piece ensuite, large walk-in closet with laundry and walkout to the deck, while a second bedroom and 3-piece washroom provide space for guests. Outside, new decks, a hot tub and gazebo create plenty of space to relax and entertain by the water. Enjoy the Trent System with your boat at the private dock or protected in the covered slip. A detached garage adds valuable storage, while a second driveway leads to an RV parking pad with 30-amp hydro and water hookup. A turnkey waterfront property ready to enjoy year-round. (id:45725)
1385 Barton Street E
Hamilton (Homeside), Ontario
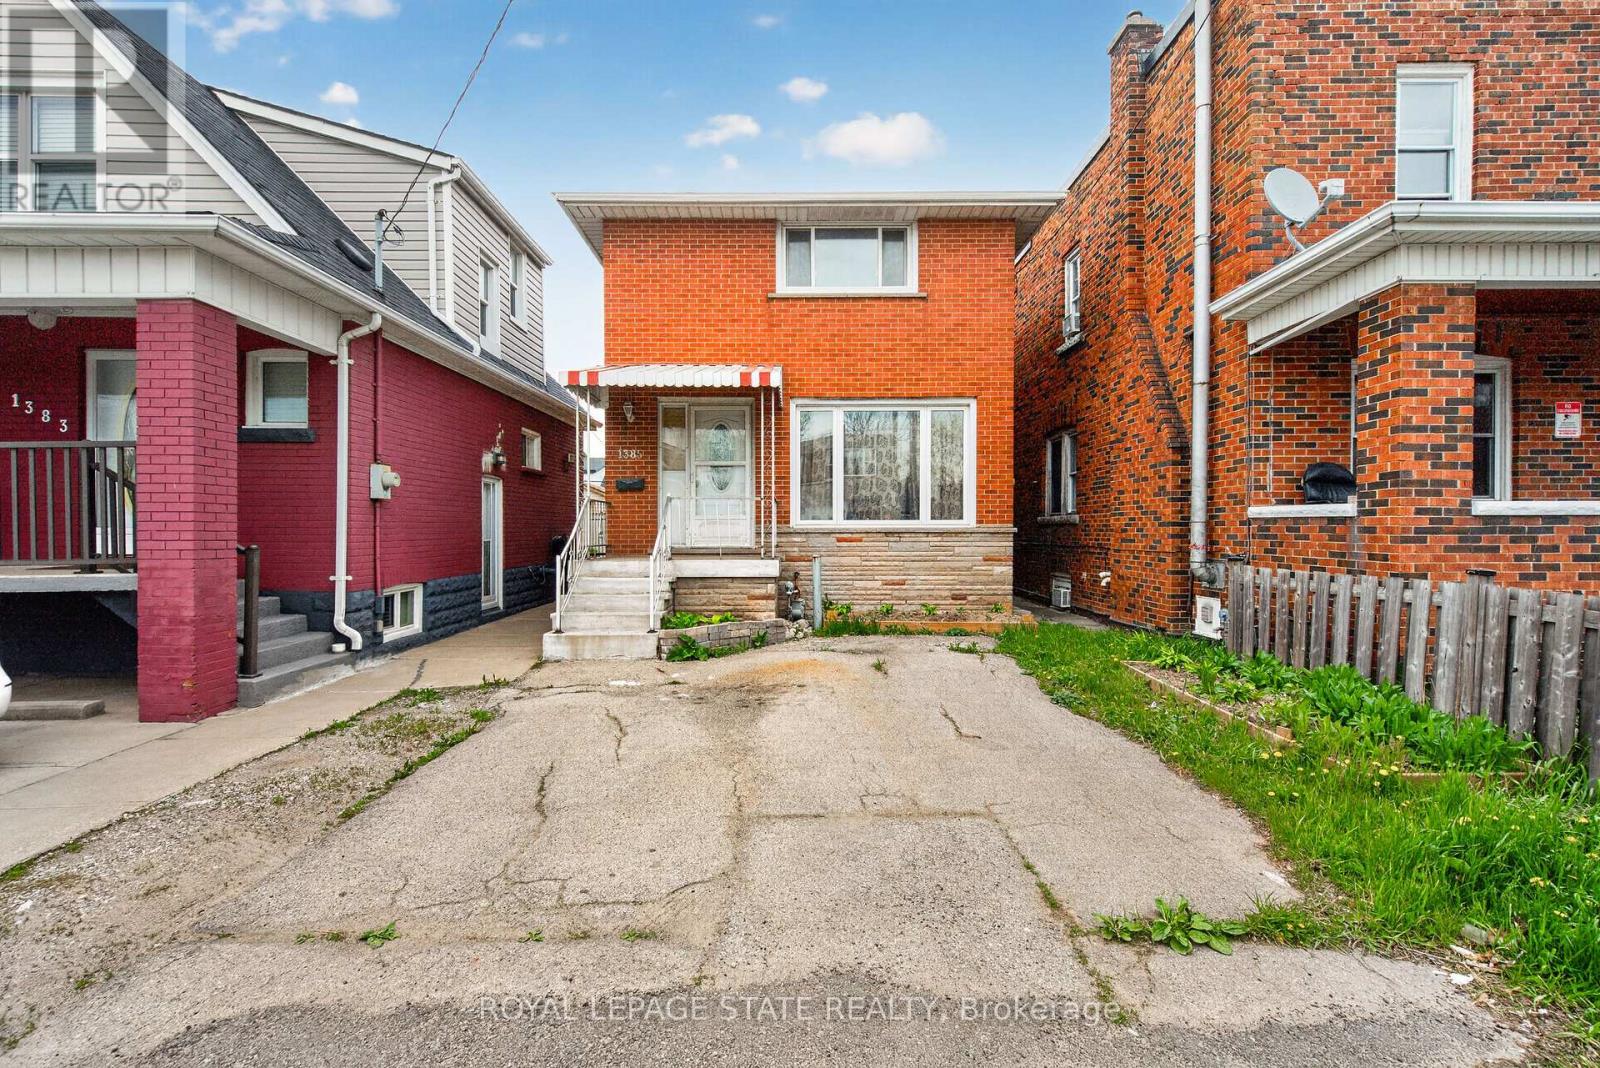
1385 Barton St. E. Hamilton, ON Welcome investors. Solid brick 2 storey, 3 bedroom home + 2 Full baths, rents for $1650.00 +1/2 Utilities per month. Accessory Apartment with 3 bedrooms in basement rents for $750.00 per month/ per bedroom total rents $2250.00 Shared Bathroom, Kitchen, and Common Area. Accessory Apartment(2025), Windows(2025), A/C(2023). All major renovations were completed in 2015 (id:45725)
245 Ainslie Street S
Cambridge, Ontario
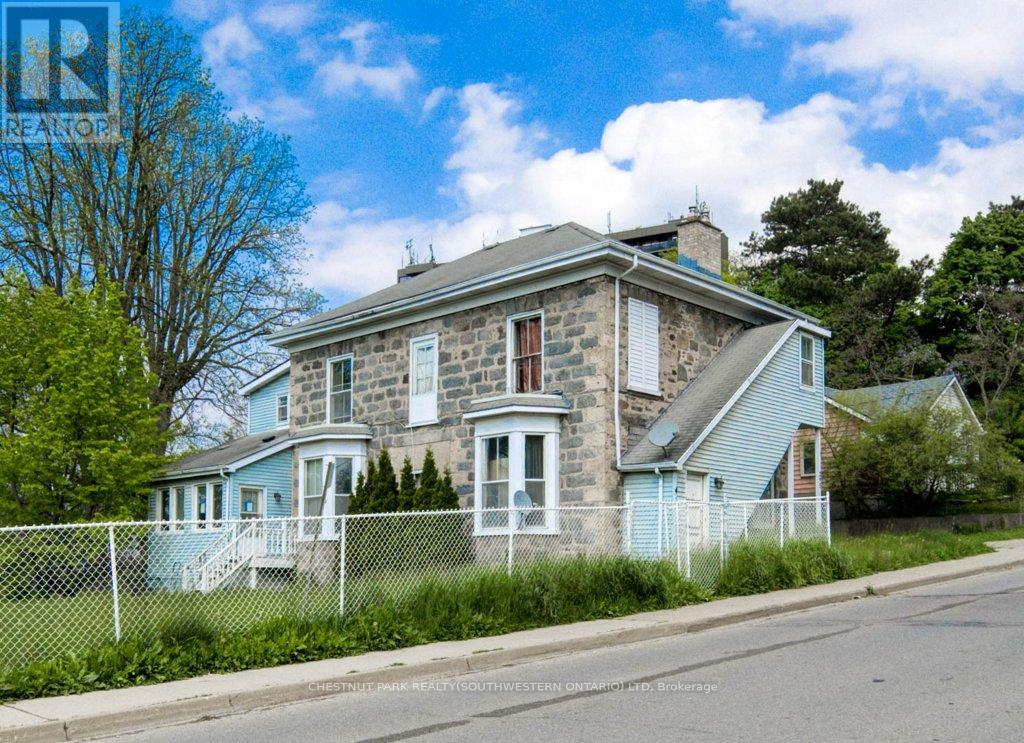
Spacious fourplex situated on a large lot with plenty of parking. Each unit has separate hydro, gas, and water meters. The property also features an owned solar system. All units are currently vacant, offering flexibility for an investor or buyer looking to add value. The units are generously sized with high ceilings and provide a solid opportunity for someone with a vision to make improvements and bring out the property's potential. (id:45725)
612 - 550 Webb Drive
Mississauga (City Centre), Ontario
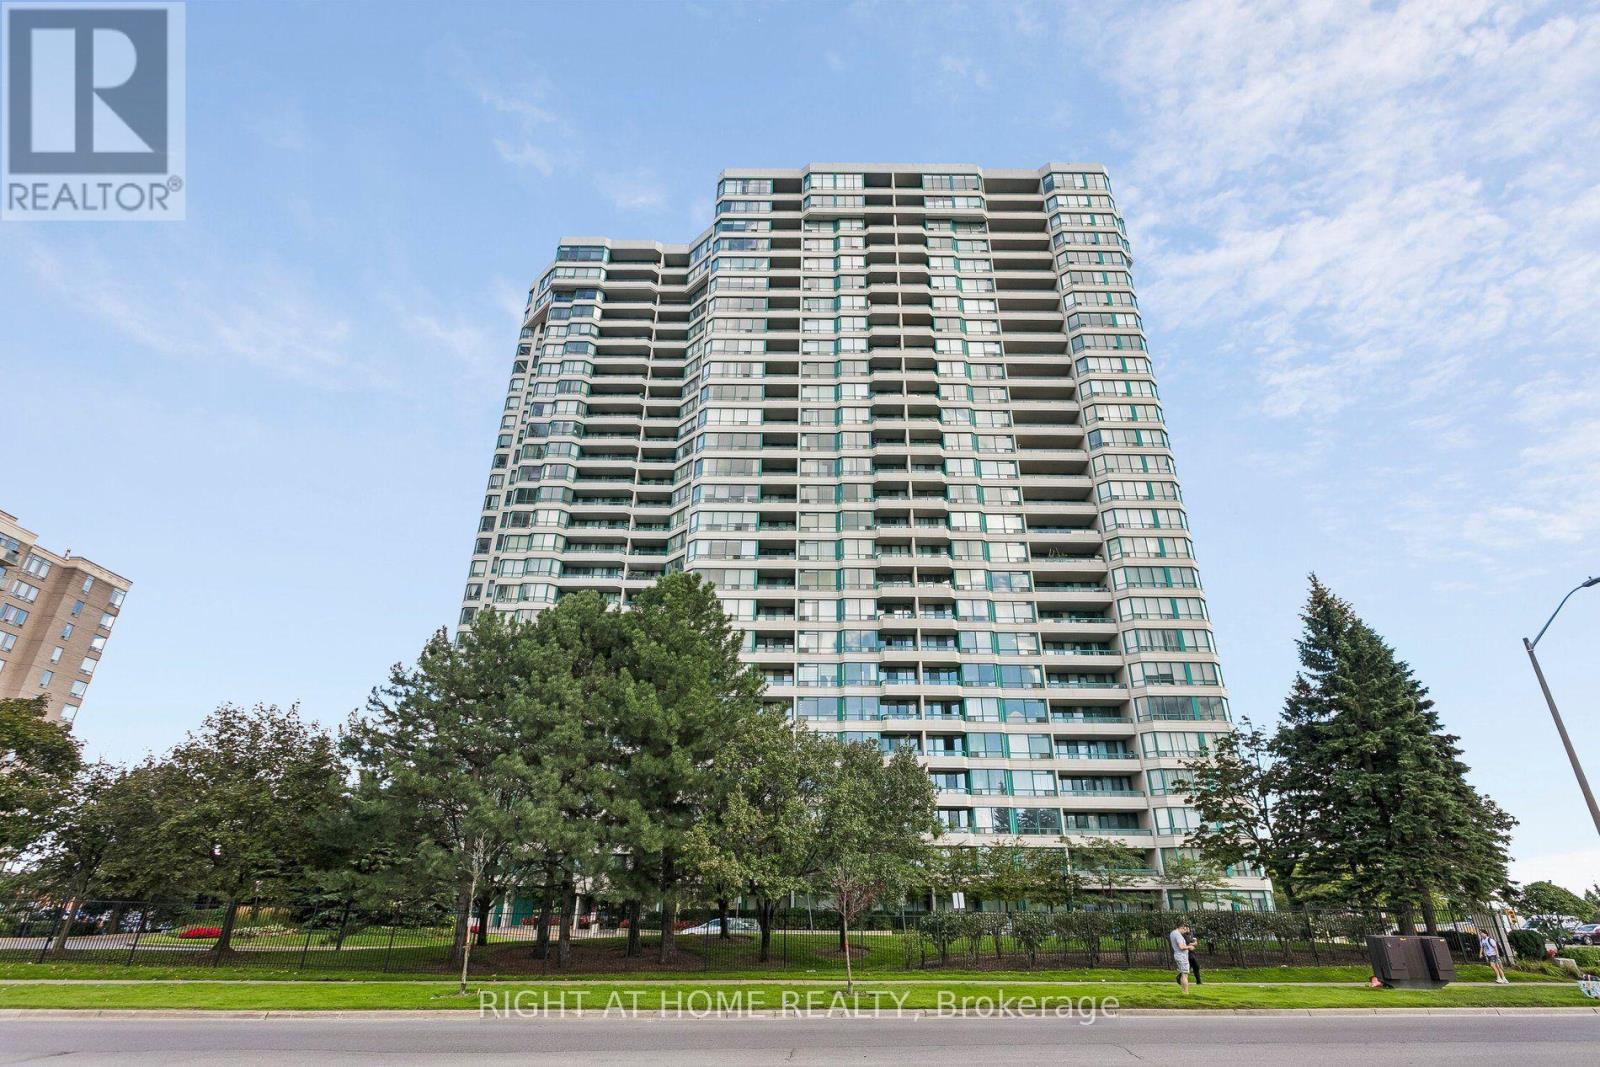
Location, Location, Location! Welcome to this beautifully renovated 2-bedroom + den condo in the heart of Mississauga City Centre. The versatile den can easily be used as a third bedroom, home office, or additional living space. This bright and spacious unit features 2 full bathrooms and has been thoughtfully renovated throughout. Enjoy a fully renovated kitchen with modern finishes and an attractive backsplash, complemented by crown moulding throughout the unit and pot lights in all rooms. Step out onto the private balcony featuring durable composite flooring, perfect for relaxing or enjoying your morning coffee. A well-designed layout offers comfortable living and excellent functionality, making this home ideal for families, professionals, or investors. Conveniently located close to Square One Shopping Centre, Celebration Square, Mississauga Central Library, restaurants, transit, GO Transit, schools, parks, and major highways. A move-in-ready home offering style, comfort, and convenience in the heart of Mississauga! (id:45725)
2211 - 225 Commerce Street
Vaughan (Vaughan Corporate Centre), Ontario
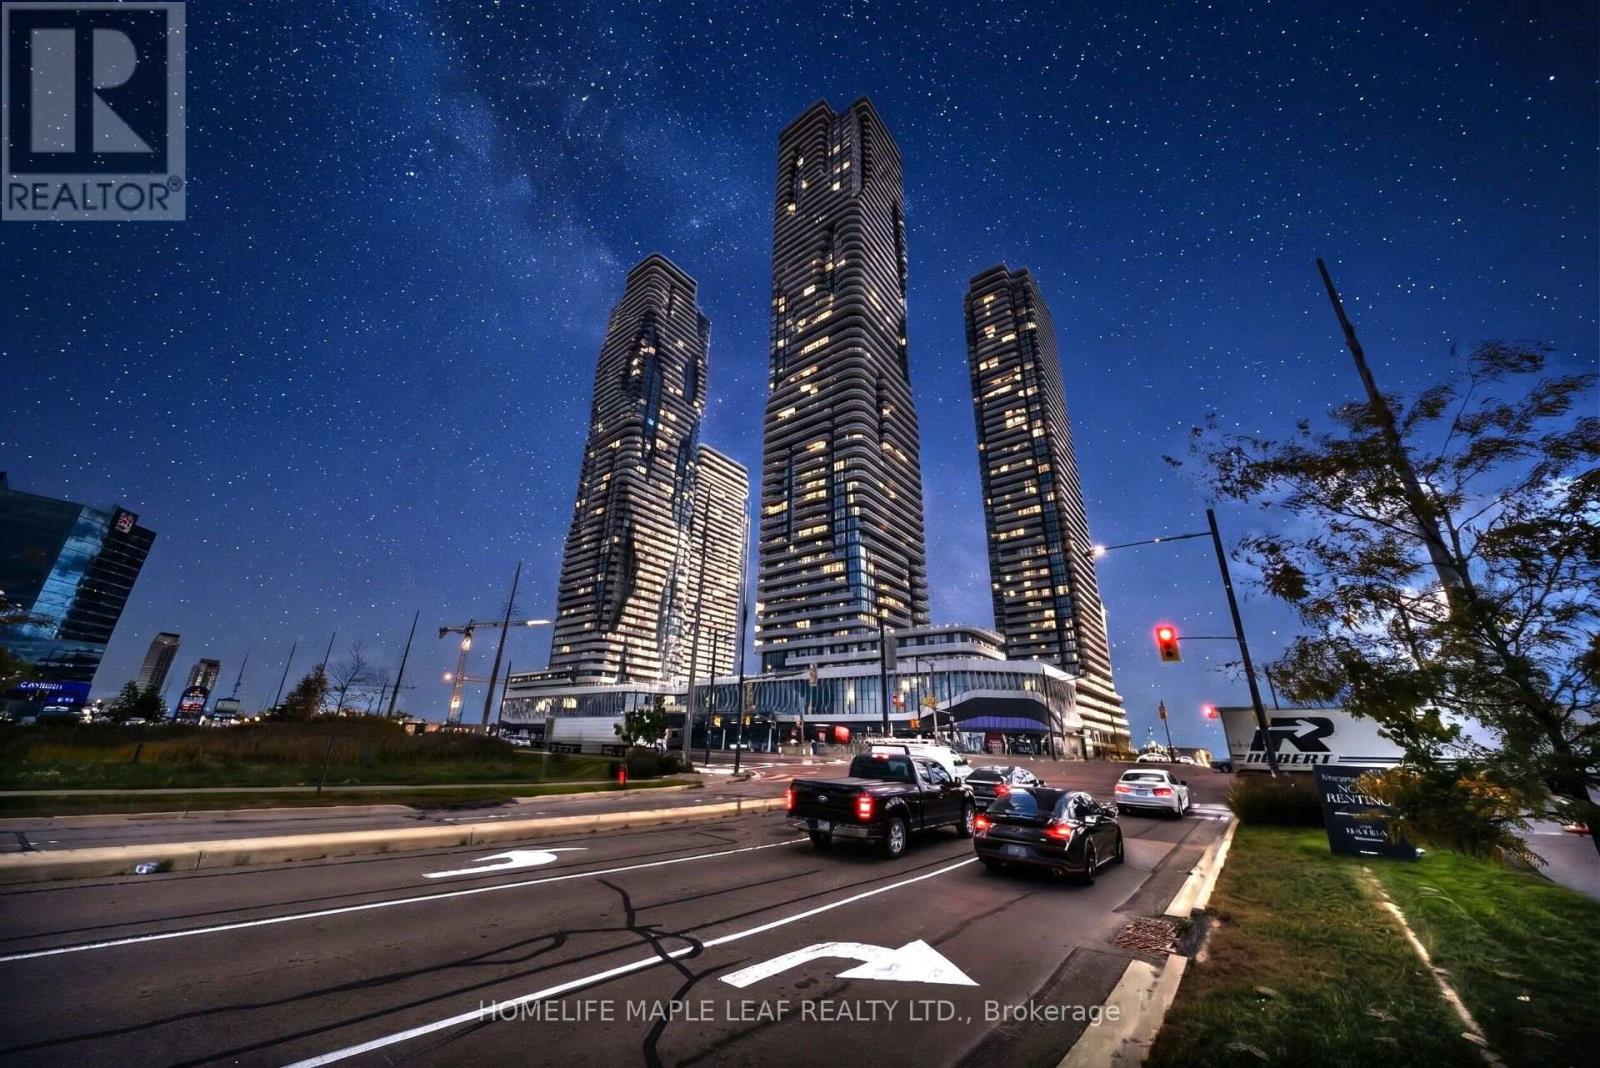
Like Brand New one bedroom condo with 3pc bath, combined living and dining space with floor to ceiling windows. Nice open concept floorplan with a beautiful modern design. Kitchen is furnished with stainless steel built-in appliances. The condo features an ensuite laundry ( stacked washer & dryer) and laminate floor. Walking distance to Vaughan Metropolitan Subway Station, minutes away from, IKEA, YMCA, Costco, York University, Banks, Shopping Centres, Wonderland, Vaughan Mills Mall, Restaurant and Highway 400. Great Place for daily commuters with easy access to all needs. 24 Hours bus Service. (id:45725)
55 Thornbank Road
Vaughan (Uplands), Ontario
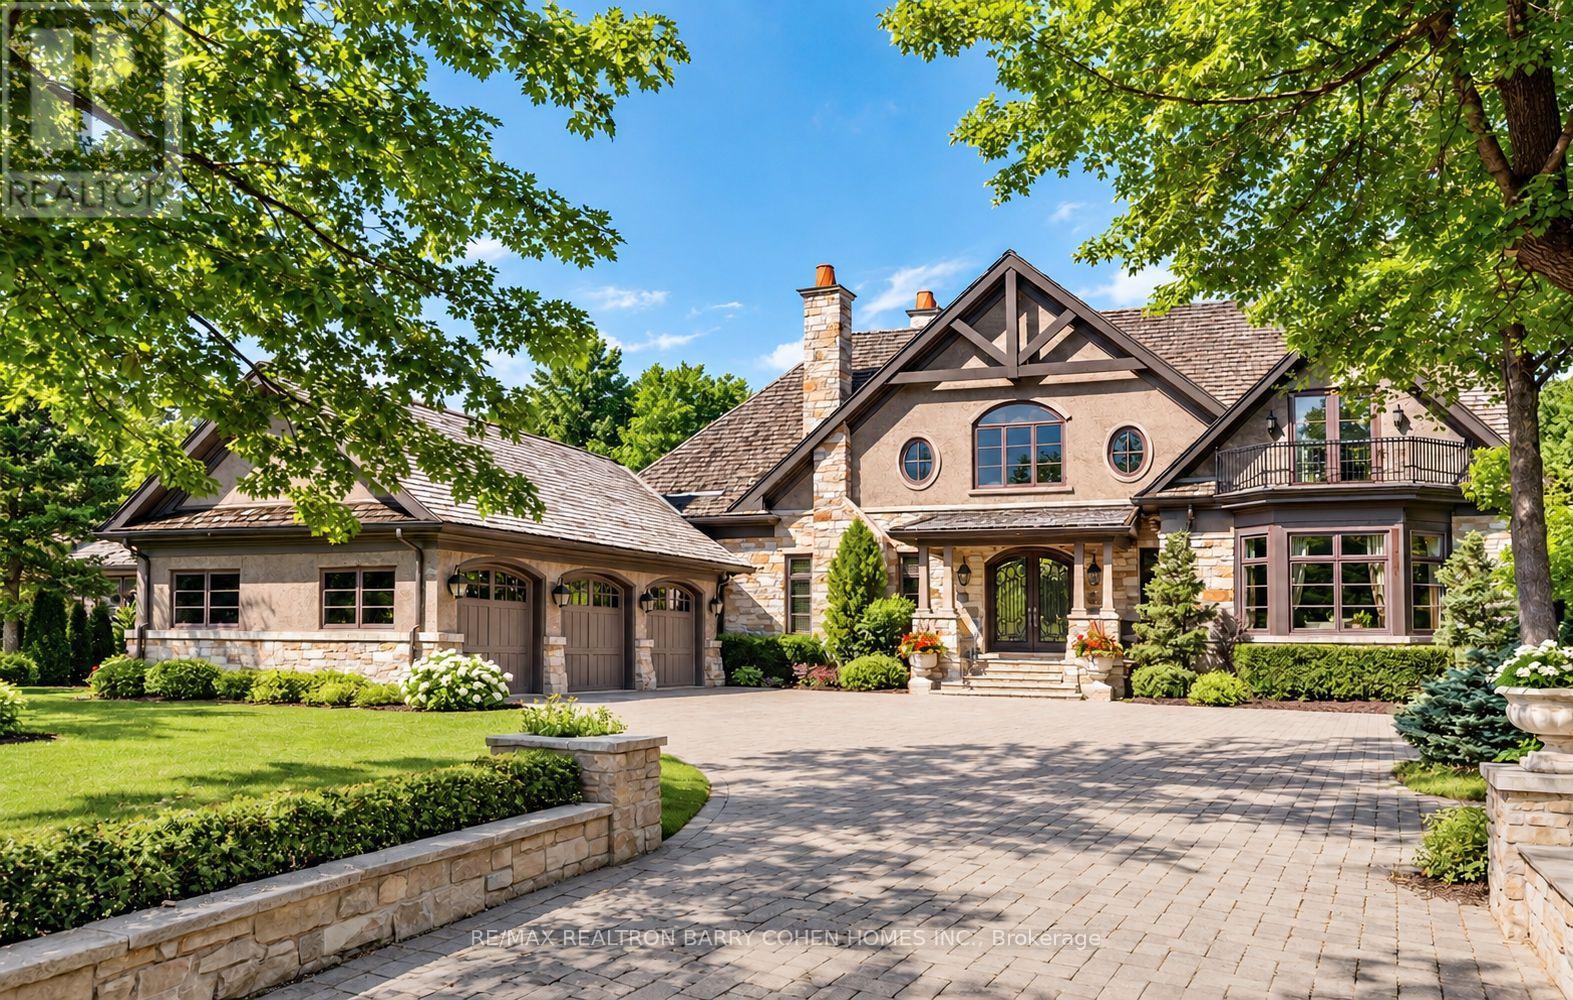
Landmark Estate Backing Onto The Prestigious Thornhill Golf And Nestled On Its Expansive South-Facing Lot. Towering Mature Trees For Ample Privacy. A Masterclass In Timeless Elegance & Craftsmanship W/ Striking Limestone Exterior & Cedar Shake Roof. Over 12,150 SF Of Luxurious Living Space. Opens To A Grand Foyer W/ Majestic Cathedral Ceiling Soaring to a Breathtaking Height of Over 18 Feet, Custom Wall Paneling, Heated Natural Limestone Floors & Crown Molding. The Main Level Offers 11' Ceilings, Formal Living & Dining Rooms, Private Office Complete W/ Floor To Ceiling Wood Panelling & Gas Fireplace, Chef's Gourmet Kitchen W/ Custom Cabinetry, Natural Stone Countertops Complete in Leathered Finish, Wolf Appliances, Limestone Floors W/ Elegant Marble Inlays, Walk-in Pantry, Breakfast Area & Walk-out to Rear Gardens. The Family Room Impresses W/ Grand Atrium Ceilings, Flooded W/ Natural Light, Custom Built-Ins, & A Dual Fireplace. Heated Floors Enhance The Side Entrance & Powder Rooms. Unparalleled In Grandeur Primary Suite Offers Walk-Out to Terrace, Gas Fireplace, Walk-In Closet W/ Vanity Island, A Spa-Like Bath W/ Heated Marble Floors, His&Hers Vanities, Jacuzzi Tub & Separate Water Closet. Upper Lvl Features Three Oversized Bedrooms, Each W/ Private Ensuites, Custom Closets & 2 Balconies. Walk-Out Lower Level Designed by World Renowned Lori Morris, Features 9' Ceilings,Home Theatre, Games Room, Temp. & Humidity Controlled Wine Cellar (1,500 bottles), Guest Suite, Full Spa With Sauna & Shower, Gym W/ Direct Access To The Gardens & Heated Pool. Smart Home Features Incl. Lutron Lighting, Sonos Sound System, Radiant Floor Heating. Full Snow-Melt Systems For Driveway & All Exterior Stone Surfaces. Backyard Oasis Features An Inground Heated Salt Water Pool W/ Cascading Waterfall, Hot Tub, Outdoor Bathrm/Change Rm, Lush Gardens, & Resort-Style Amenities. A One-Of-A-Kind Estate W/ Unparalleled Blend Of Sophistication, Ultimate Privacy And Prestigious Golf Course Setting. (id:45725)
700 Catering Road S
Georgina (Baldwin), Ontario
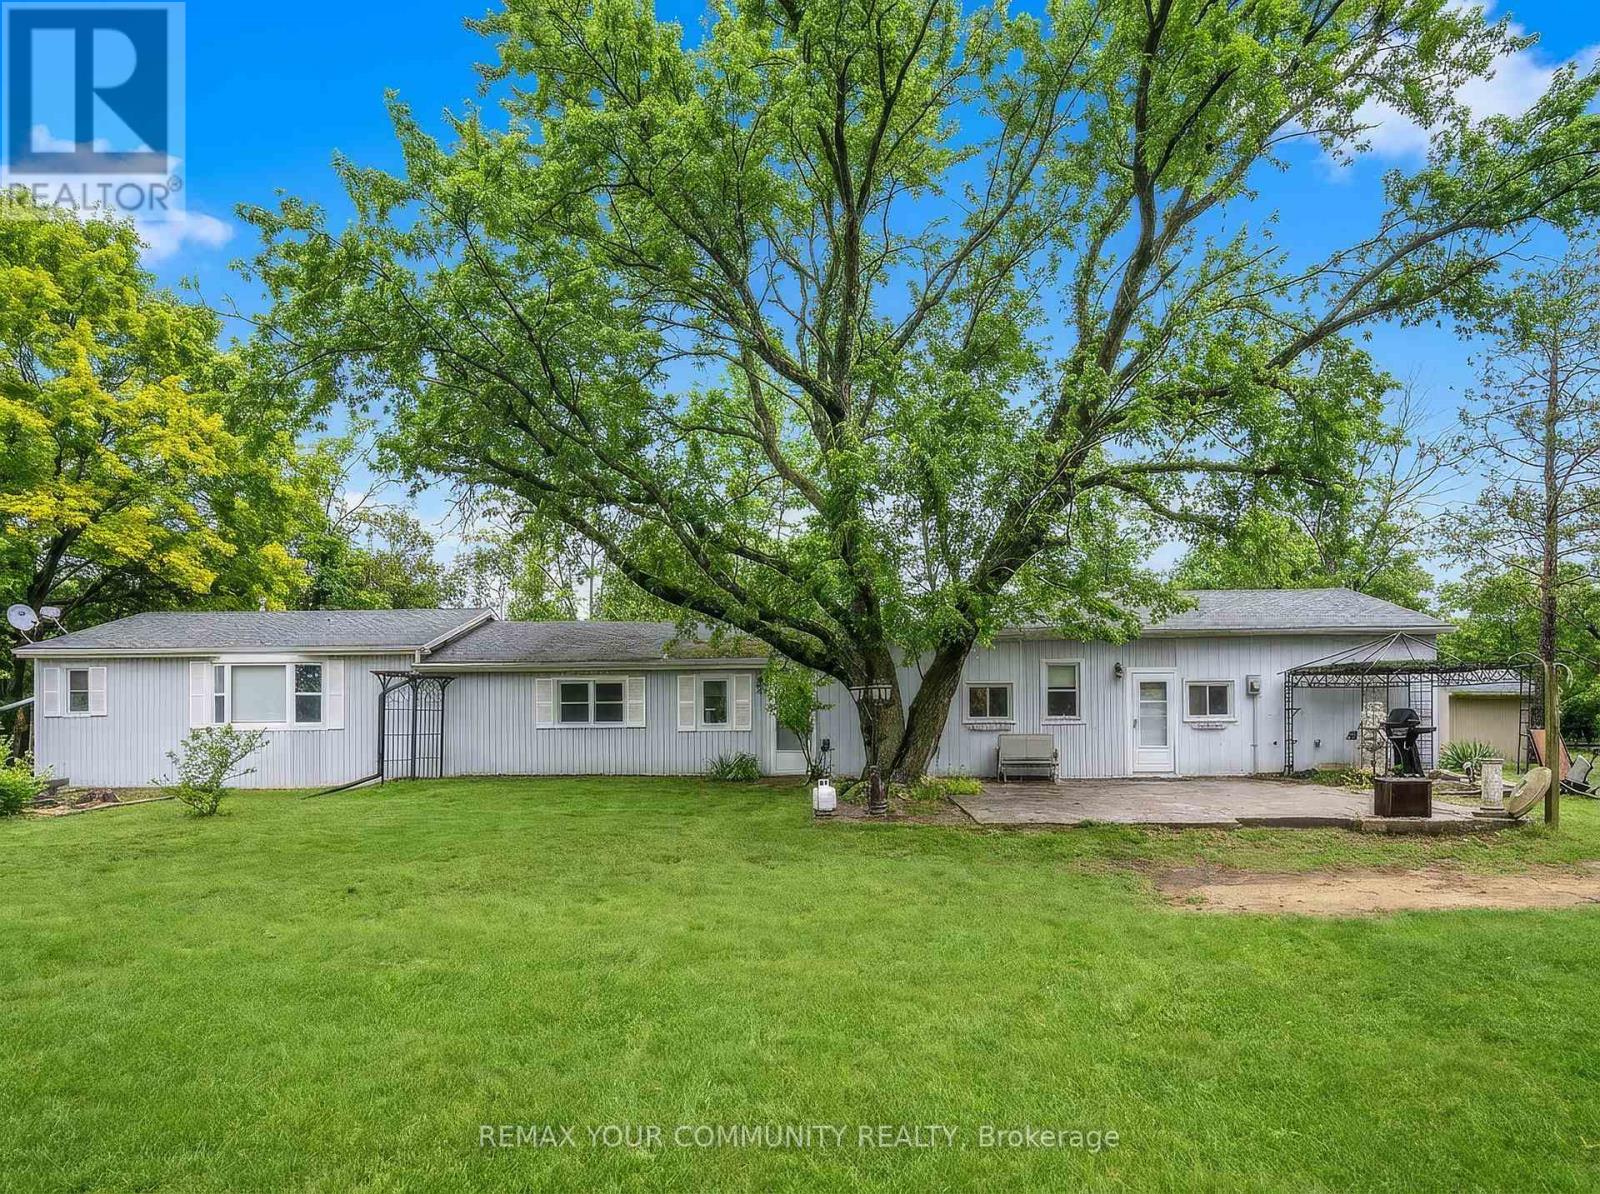
A Rare Blend of Rural Tranquility and Convenience. Discover this truly unique opportunity! Nestled on a secluded, level 2.155-acre lot, this charming 2-bedroom bungalow offers the ultimate escape while remaining just minutes from town amenities and the 404. Set in a desirable rural area characterized by newer estate homes and farms, this property promises both privacy and prestige. The flat, expansive front yard leads to a captivating rear setting, where the land gently slopes to meet the scenic, meandering Black River. Enjoy breathtaking, private views and abundant wildlife sightings from your dedicated sunroom or the spacious rear deck. Secluded, peaceful rural setting with quick access to local conveniences. Located in a neighbourhood of high-value, newer custom homes. Large, flat front portion offers easy access and tremendous potential. Municipal road access with desirable river frontage. Builders and Investors, This expansive, rare lot in a sought-after location presents limitless possibilities. Renovate the existing bungalow, build your dream custom estate home, or explore the potential for a new build with accessory dwelling unit-ideal for multi-generational living, rental income, or a private guest suite. Don't miss the chance to own a piece of peaceful, riverfront paradise with exceptional future potential! (id:45725)
Bsmt - 114 Richard Coulson Crescent
Whitchurch-Stouffville (Stouffville), Ontario
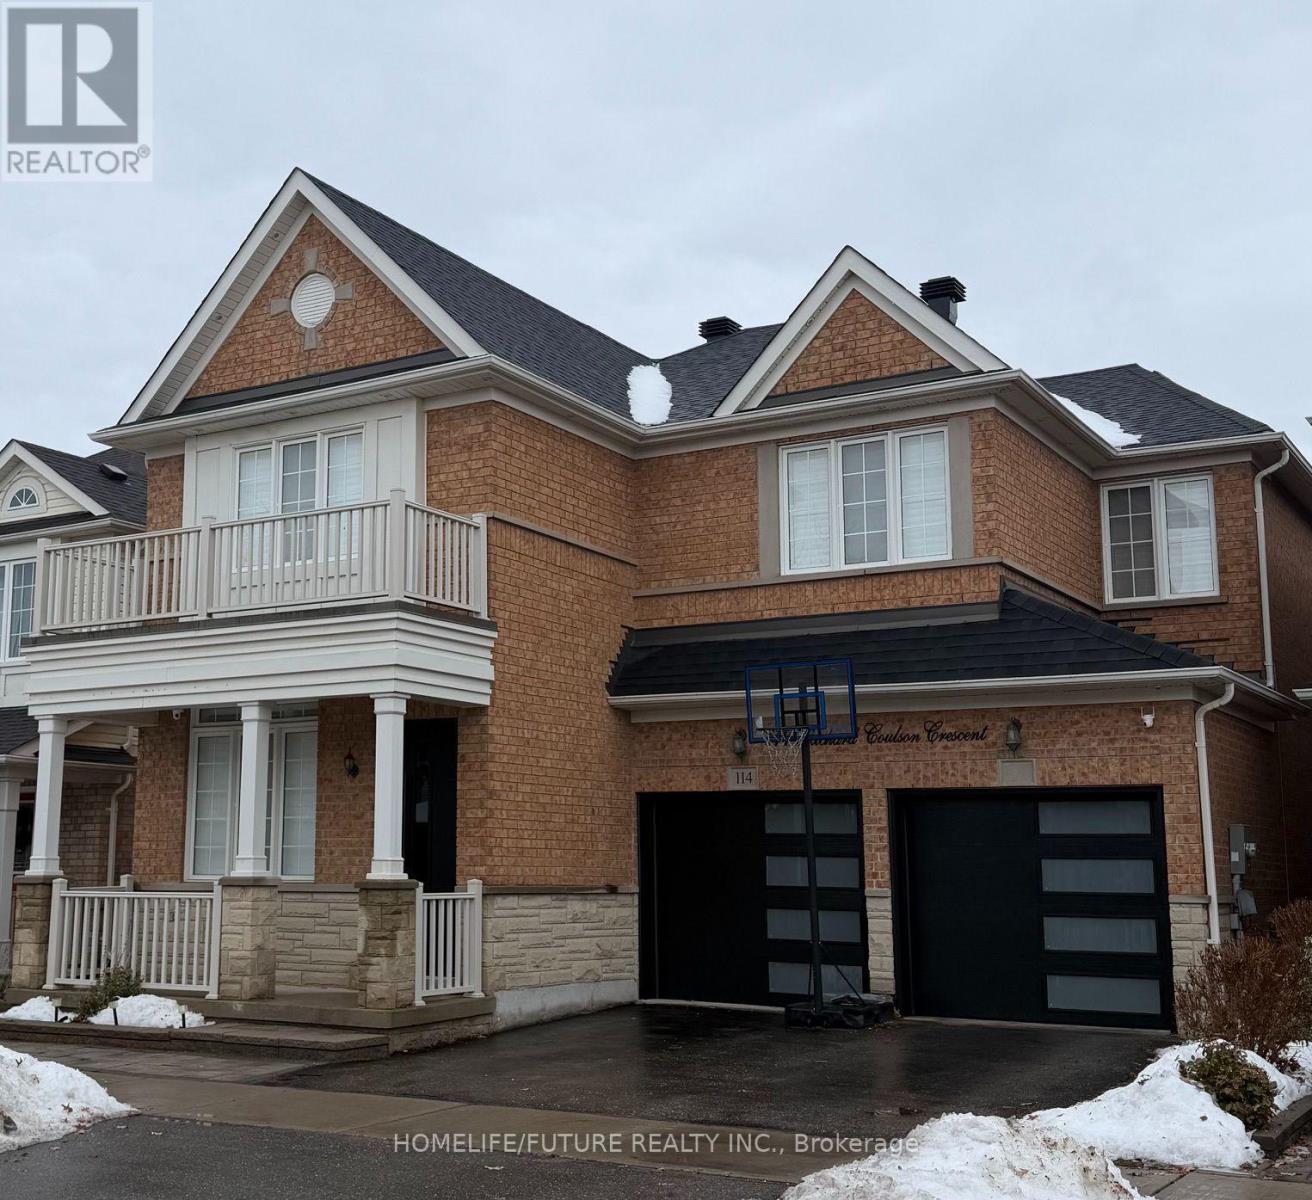
Welcome To A New Renovated Basement With A Separate Entrance. Large 2 Bedrooms, A Luxurious Washroom With 3 PC Ensuite, Living Room And A Luxurious Kitchen. Feel Spacious & Cozy. Prime Bedroom With Walk-In Closet And Window, Large Living Room With A Window. Upgraded Kitchen With Quartz Countertops & Window. Upgraded Washroom With 3 PC Ensuite & Window. Vinyl Flooring And Pot Lights Throughout. Separate Laundry Room With Pot Lights. Quiet Family Friendly Neighbourhood. Close To Schools, Shops, Buses, GO Station, Restaurants, Parks And Much More. Well Fit For 2-3 People With Small Kid. (id:45725)
52 Stoyell Drive
Richmond Hill (Jefferson), Ontario
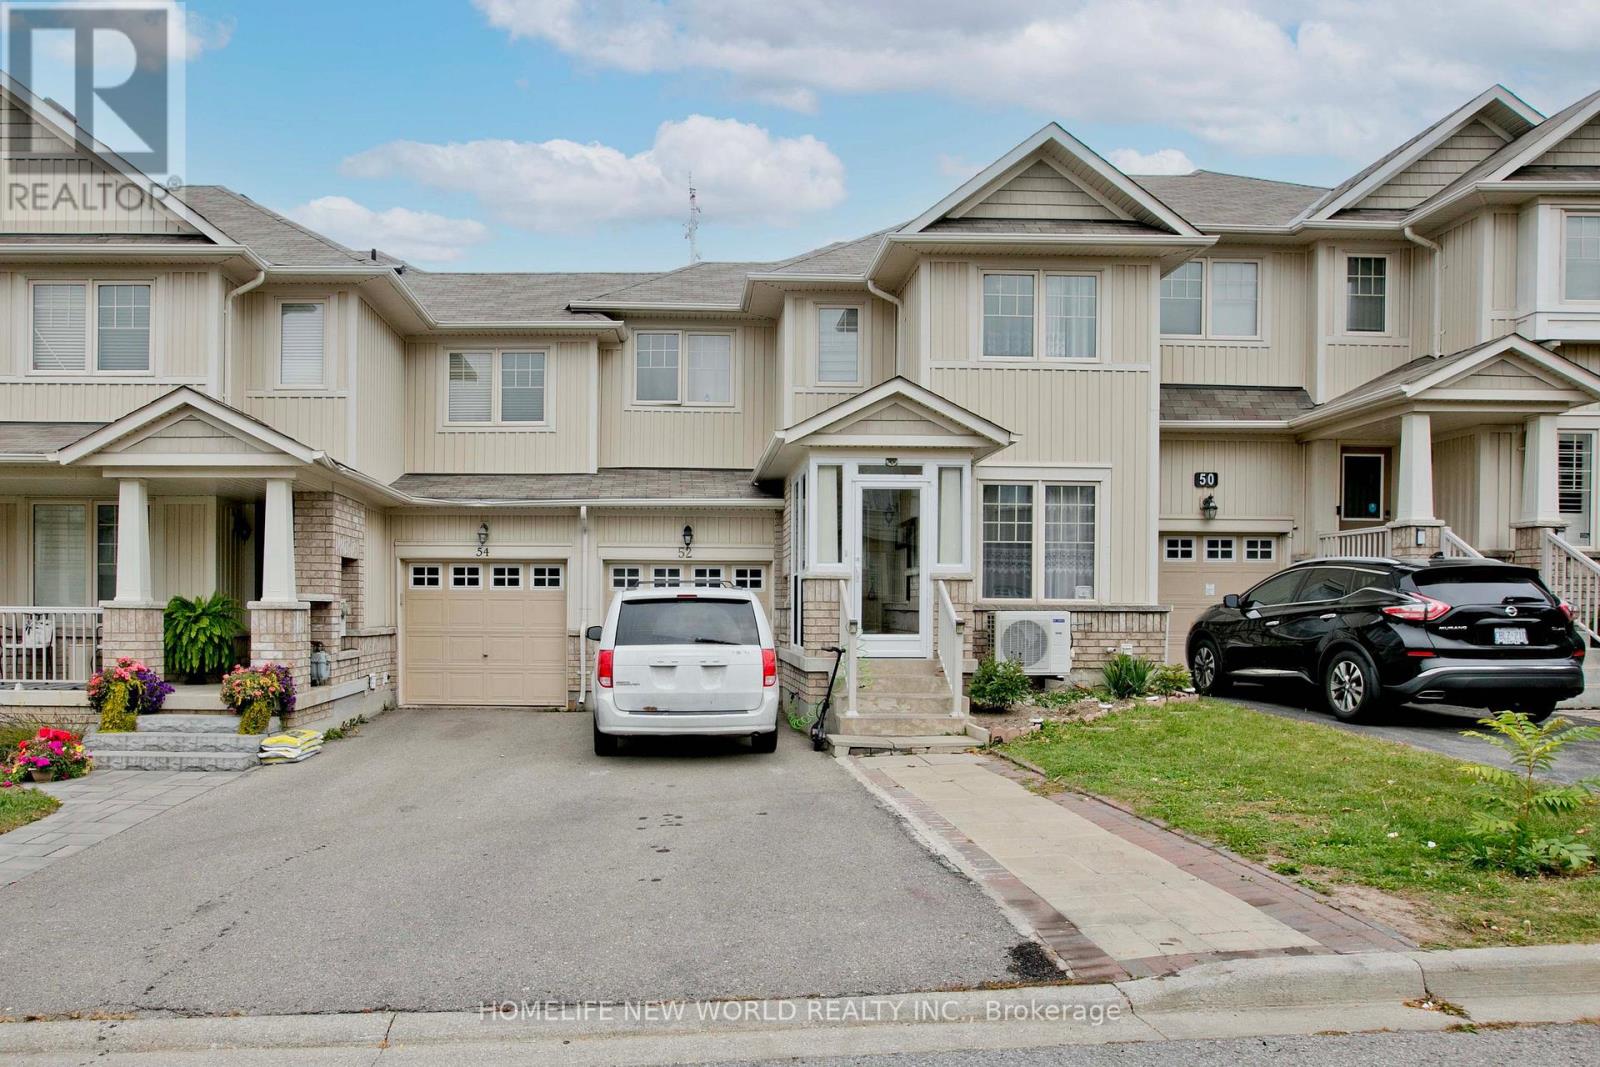
Welcome to this Stylist and Beautifully maintained 3+1 Bedroom, 4 Bathroom Townhouse in Prestigious Jefferson Community . Bathed in natural light, open concept layout is ideal for modern living featuring a spacious eat-in kitchen with views of private backyard, perfect for family meals or entertaining friends. The bright and airy primary bedroom boasts a 3-piece ensuite, offering a private retreat to unwind after a long day. An extended driveway with no sidewalk allows for extra parking convenience. Enjoy the best of both worlds just minutes to Hwy 404 for easy commuting, yet surrounded by nature with scenic trails, serene lakes, golf courses, the Oak Ridges Moraine, and North Lake walking trails all nearby. Located within walking distance to top-ranked Beynon Fields Public School (French Immersion), community parks and a host of local amenities. Don't miss this rare opportunity to own a home in one of Richmond Hill most desirable neighborhoods!!! (id:45725)
470 Dundas Street E
Belleville (Belleville Ward), Ontario
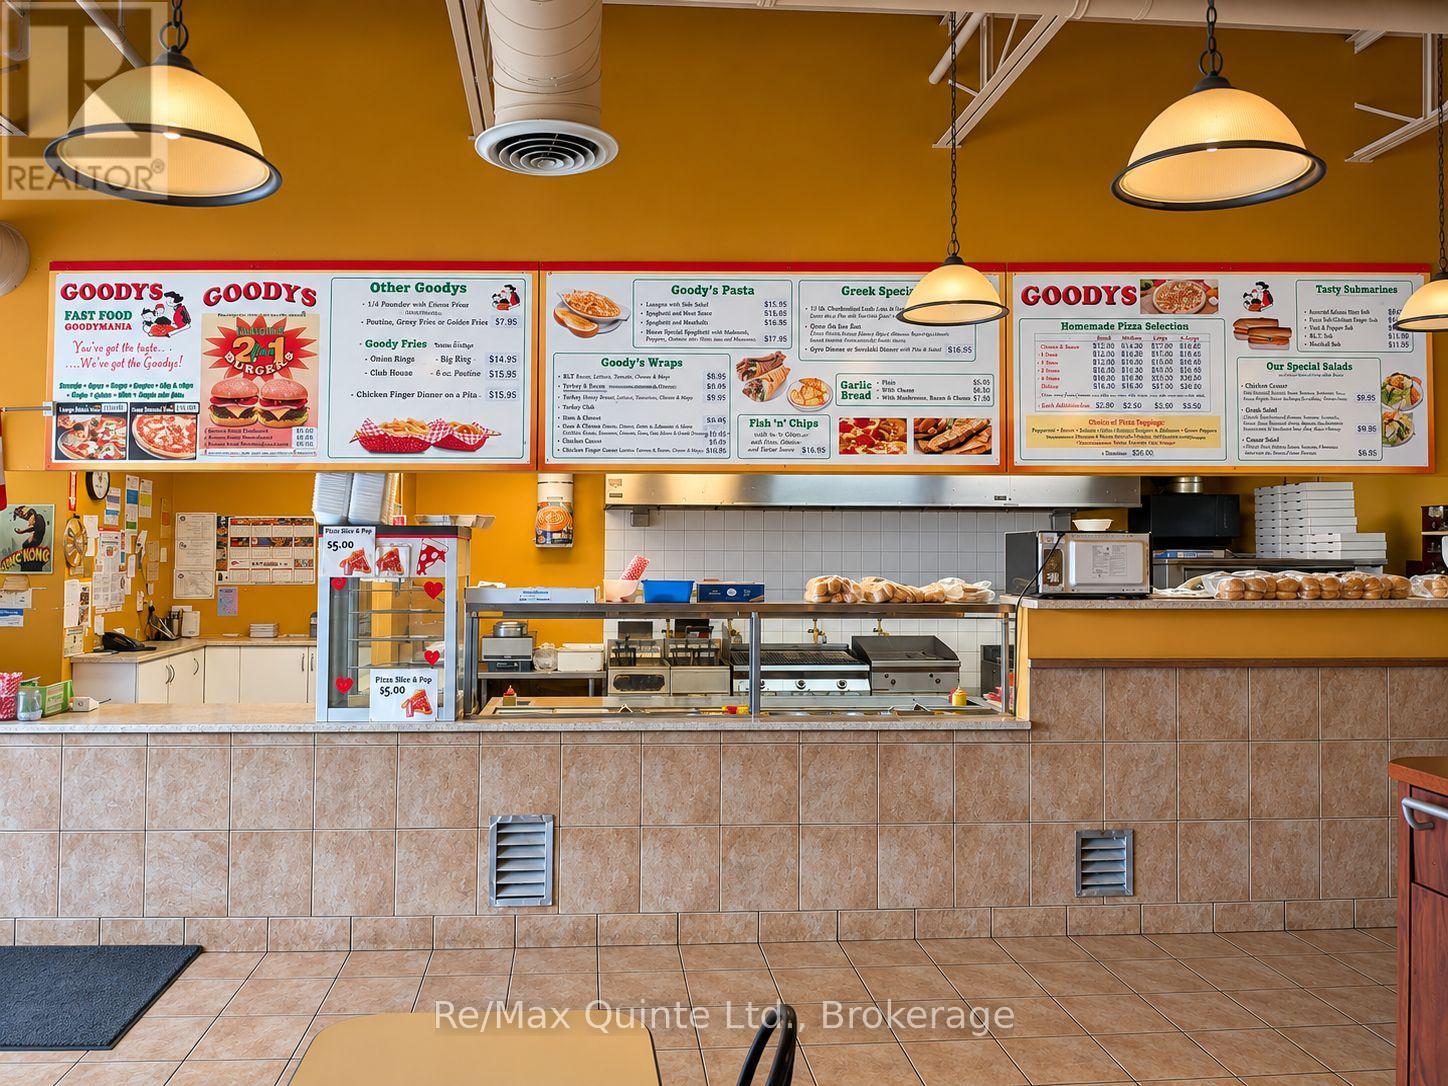
Excellent opportunity to own a long-standing Belleville institution! This well-established 24-seat restaurant has built a loyal following and is well known for its popular 2-for-1 burgers, pizza and extensive menu. With a steady customer base and strong traffic from open to close, this is a true turnkey opportunity for an owner-operator or entrepreneur looking to take over an established local business. Its central Belleville location, built-in clientele and complete restaurant equipment setup mean you can step in and start operating with confidence from day one. Take advantage of the reputation, history and loyal customer base that have taken years to build, while adding your own ideas and vision for the future. Opportunities to acquire established restaurants like this don't come along often! ***Do not approach the staff or owners during business hours (id:45725)