
326 - 15 Brunel Court
Toronto (Waterfront Communities), Ontario
Bright & Spacious (633 Sq. Ft) 1+Den Condo Features Floor To Ceiling Windows, South West Corner Unit With Wonderful Courtyard View. Amazing Amenities Incl. 25M Indoor Swimming Pool, Hot Tubs, Gym, Party Room, 27th Fl Sky Garden, Bbq, Guest Suites, Etc. 24Hr Concierge. Steps To Ttc, Roger's Center, Cn Tower And All Urban Conveniences! Easy Highway Access! (id:45725)
1026 B Davenport Road
Toronto (Wychwood), Ontario
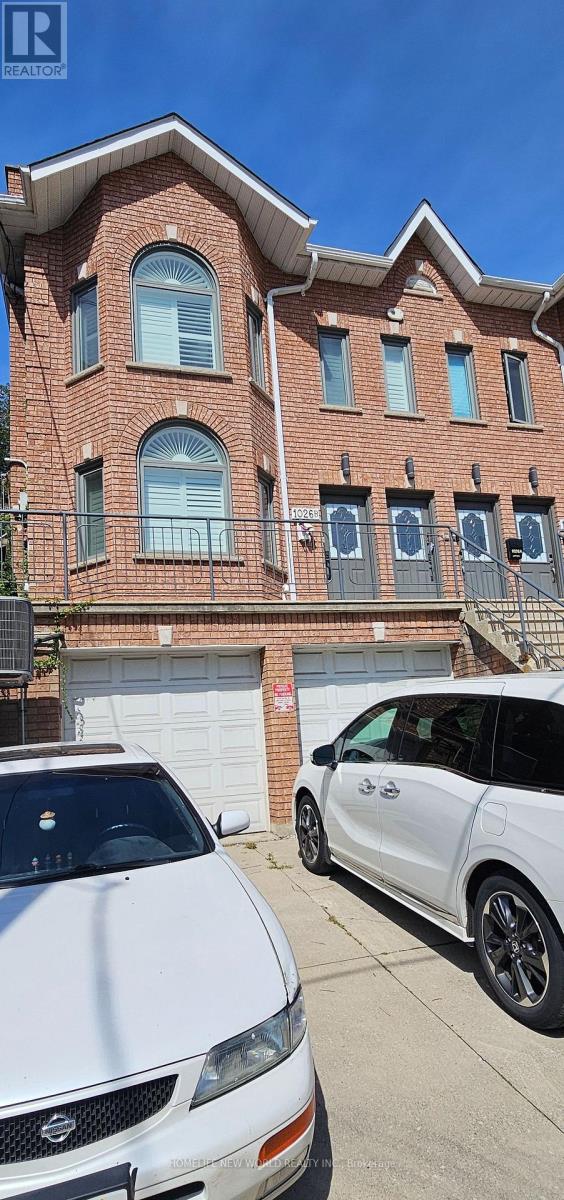
Welcome to this legal duplex located on Davenport Road in the highly desirable Davenport/Wychwood neighborhood. This property features double garages, two kitchens, and two bathrooms, four bedrooms making it an excellent opportunity for families or investors. Enjoy an unbeatable location just minutes from Bloor Street, Casa Loma, local schools, community centers, subway stations, the University of Toronto, and George Brown College. Whether you are looking to live in one unit and rent the other, house extended family ,or generate full rental income ,this home offers flexibilities ,function, and long term value. (id:45725)
104 Otonabee Avenue
Toronto (Newtonbrook East), Ontario
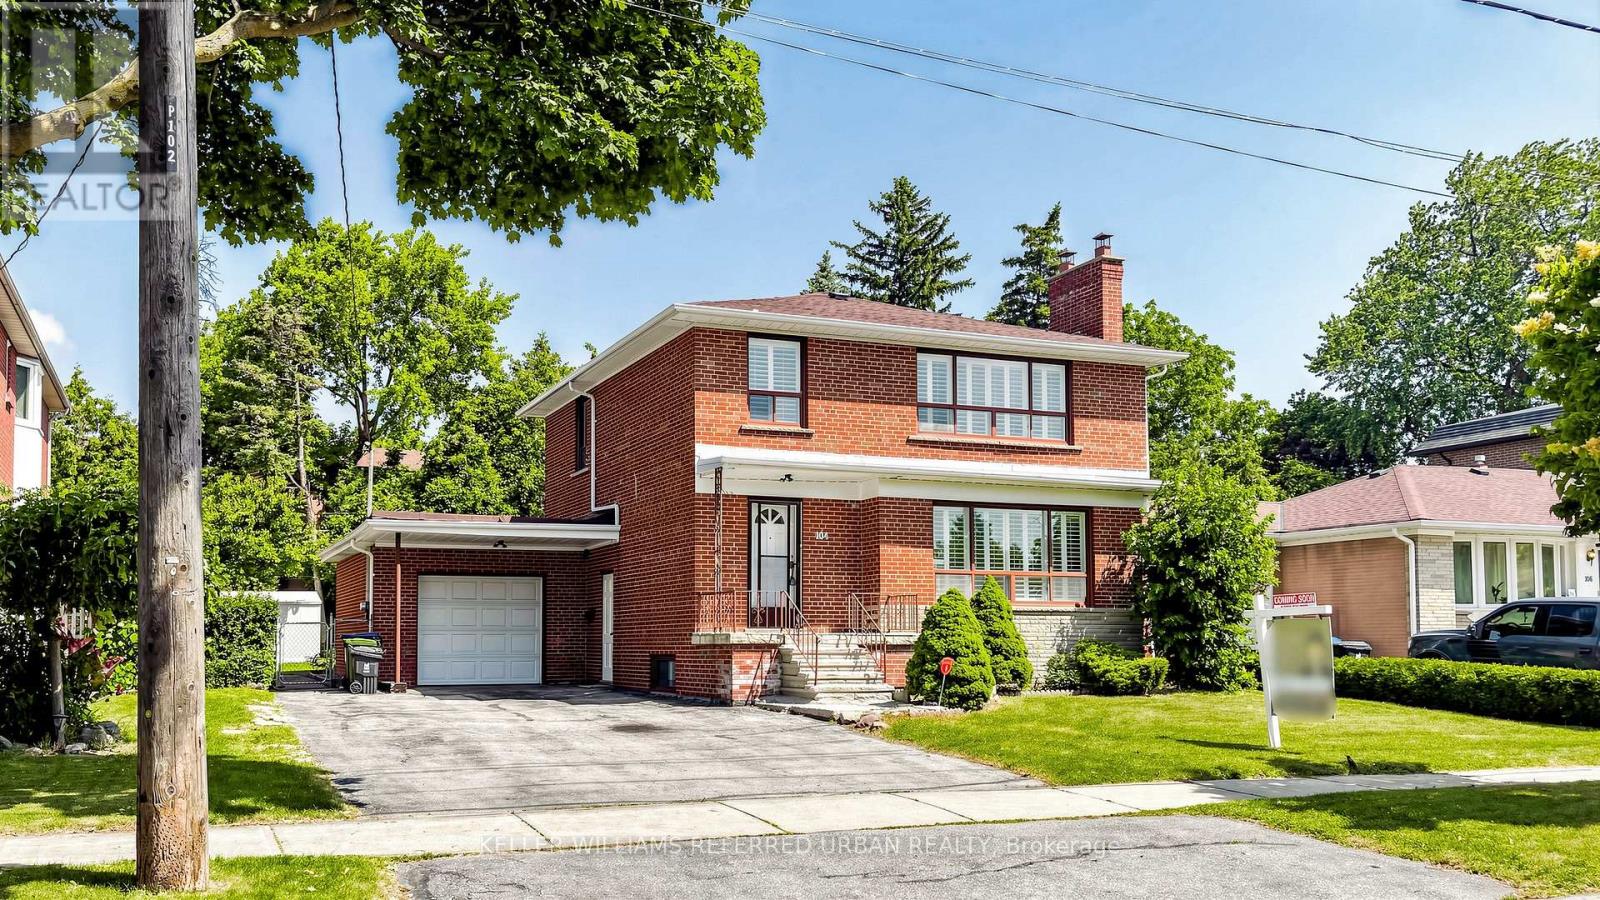
Rare Opportunity on One of the Most Desirable Streets in Newtonbrook East! Beautifully Maintained and Newly Renovated 2-Storey Home Situated on a Premium 63 x 123Ft Builder's Dream Lot on a Quiet, Tree-Lined, Family-Friendly Street. This Bright and Spacious Home Features 2,600 Sqft of Living Space (1,800 Sqft Above Grade and 800 Sqft Finished Basement). 4 Generous Bedrooms and Extensive Recent Upgrades, Including Fresh Designer Paint, Smooth Ceilings, Pot Lights, Luxury Vinyl Flooring Throughout the Main & Second Floors, and a Stunning New Hardwood Staircase With Metal Pickets. The Finished Basement with Separate Entrance, Kitchen, and Large Recreation Area Offers Excellent Potential for an In-Law Suite or Additional Rental Income. Enjoy a Sunny, Open Front & Backyard with No Large Trees (Best For Future Development), Plus a Spacious Deck Perfect for Outdoor Entertaining, Family Gatherings, or Relaxing. Spacious South Exposure Driveway Can Park 5 Cars. Just Steps to Yonge St, TTC, Schools, Parks, Tennis Courts, Shopping, Restaurants, GO Transit, and Convenient Access to Hwy 401 & 404. Move-In Ready with Flexible Closing. An Exceptional Opportunity for Families, Investors, or Those Looking to Build Their Dream Home in One of North York's Most Sought-After Neighbourhoods. Must See! (id:45725)

408 - 100 Dalhousie Street
Toronto (Church-Yonge Corridor), Ontario
Welcome to Social, where convenience meets luxury. This unit is ideally located just steps away from public transit, boutique shops, restaurants, universities, and cinemas. Developed by Pemberton Group, Social is a prestigious 52-storey high-rise tower nestled in the vibrant heart of Toronto at the intersection of Dundas and Church. With its opulent finishes and stunning vistas, this residence boasts an array of indoor and outdoor amenities spanning 14,000 square feet, including a fitness center, yoga room, sauna, steam room, party room, BBQ area, and more, inviting residents to indulge in a life of relaxation and leisure. (id:45725)

408 - 158 Front Street E
Toronto (Moss Park), Ontario
Hello St Lawrence Market! Hello St Lawrence Condos! Closely Connected To The Beat Of Toronto's Most Iconic Market, You'll Also Not Be Far Away To The Waterfront, Corktown, Gardiner, Dvp, Convenient Urban Amenities, Restaurants, Transit, And So Much More! Each Unit Has Laminate Flooring Throughout & Bright Floor-To-Ceiling Windows, While The Condo Offers You 3 Floors Of Fitness Space (Cardio+Weights+Yoga) And Other Awesome Amenities (Gym, Party Room And Pool). (id:45725)
902 - 50 Lynn Williams Street
Toronto (Niagara), Ontario
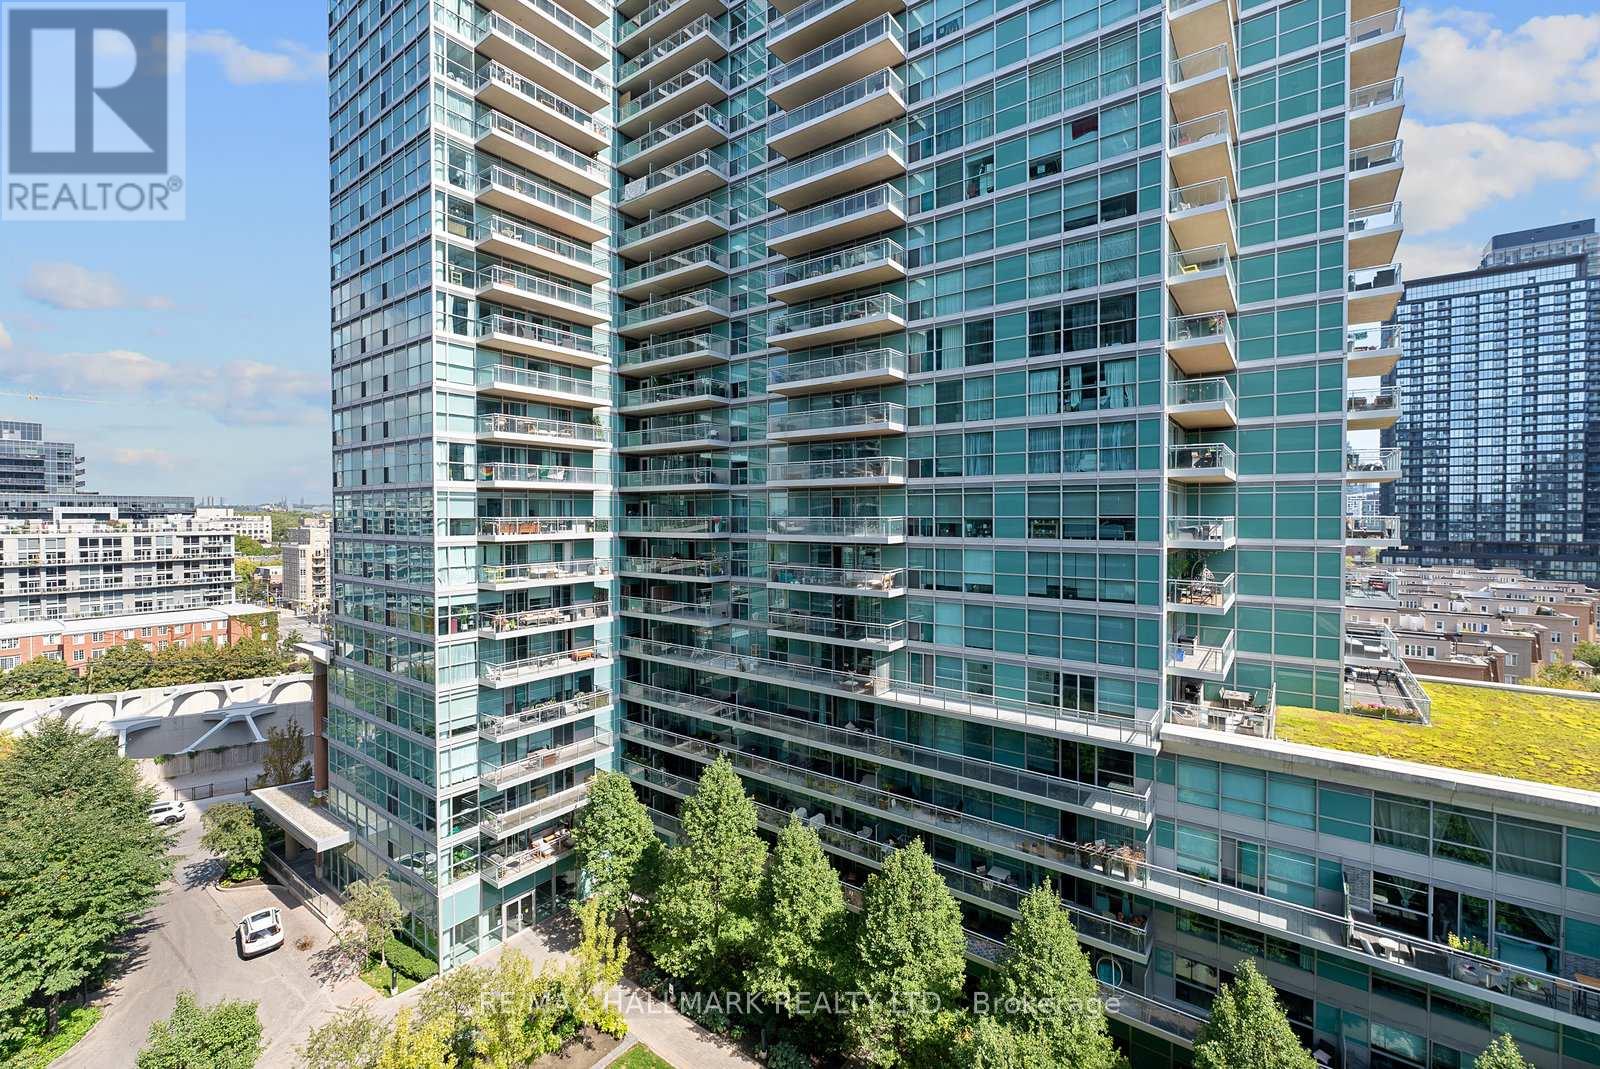
Client RemarksClient RemarksWelcome to Liberty Village living! This affordable bachelor suite at 50 Lynn Williams offers bright open-concept living with sweeping city views. Perfect for anyone seeking a vibrant urban lifestyle.Enjoy a well-designed layout that maximizes space, along with an oversized storage locker, a rare find in the building. Situated in the heart of Liberty Village, youll have trendy cafes, restaurants, shops, and transit right at your doorstep.An unbeatable opportunity to own in one of Torontos most sought-after communities. Dont miss your chance to experience the energy and convenience of Liberty Village at an affordable price. (id:45725)

204 - 35 Hayden Street
Toronto (Church-Yonge Corridor), Ontario
Well-kept 1 Bedroom Condo Located At Yonge & Bloor. Close To All Vibrant Bloor Amenities & Stores. 1 Minute Walk To Subway. Modern & Chic Design: Open-Concept Kitchen. Easy Access To Highway, UOT, Ryerson...Luxurious Bldg Amenities: Indoor Pool, Whirlpool, Billiard Rm, Club Room W/ Kitchen, Lounge, Outdoor Terrace W/ Public Bbq... (id:45725)

532 - 5 Hanna Avenue
Toronto (Niagara), Ontario
This spectacular 2-storey, 2 bed, 2 bath loft is a rare architectural statement - soaring 17ft ceilings set the stage for a fully renovated interior finished with uncompromising, high-end craftsmanship throughout. Dramatic 17ft floor-to-ceiling windows, dressed in sleek electric blinds, bathe the space in natural light, while premium vinyl flooring, designer light fixtures & sleek door hardware flow seamlessly across the entire suite.The open concept living/dining room is anchored by a show-stopping statement chandelier, offering an expansive canvas to curate the entertainment space of your dreams. Step out onto the private 76+ sqft balcony, freshly decked (Aug 2026), to breathtaking sunrise views over the lake. The gourmet chef's kitchen is a study in refined elegance - sleek Caesarstone counters, a designer subway tile back splash, an upgraded sink faucet, premium built-in stainless steel appliances including a Bosch ultra-low decibel dishwasher & sophisticated matte grey cabinetry come together in perfect harmony. Ascend the grand floating staircase to the second floor - an entire level reserved exclusively for your private primary retreat. Perched above the main floor with a striking bird's eye view, you'll feel nothing short of royalty in your own palace. Indulge in an expansive walk-in closet with built-ins, a cooling ceiling fan - conveniently centred to reach the entire suite - and a spa-inspired 4-piece ensuite boasting a perimeter illuminated LED mirror, privacy glass shade & luxe upgraded sink & bath/shower faucets with matching towel racks. The main floor guest bedroom offers a double closet & elegant frosted glass sliding doors, complemented by a beautifully appointed 3-piece guest bath featuring a perimeter illuminated LED mirror & upgraded sink & bath/shower faucets with towel racks. Includes parking & a double bike rack! (id:45725)
210 - 360 Bloor Street E
Toronto (Rosedale-Moore Park), Ontario
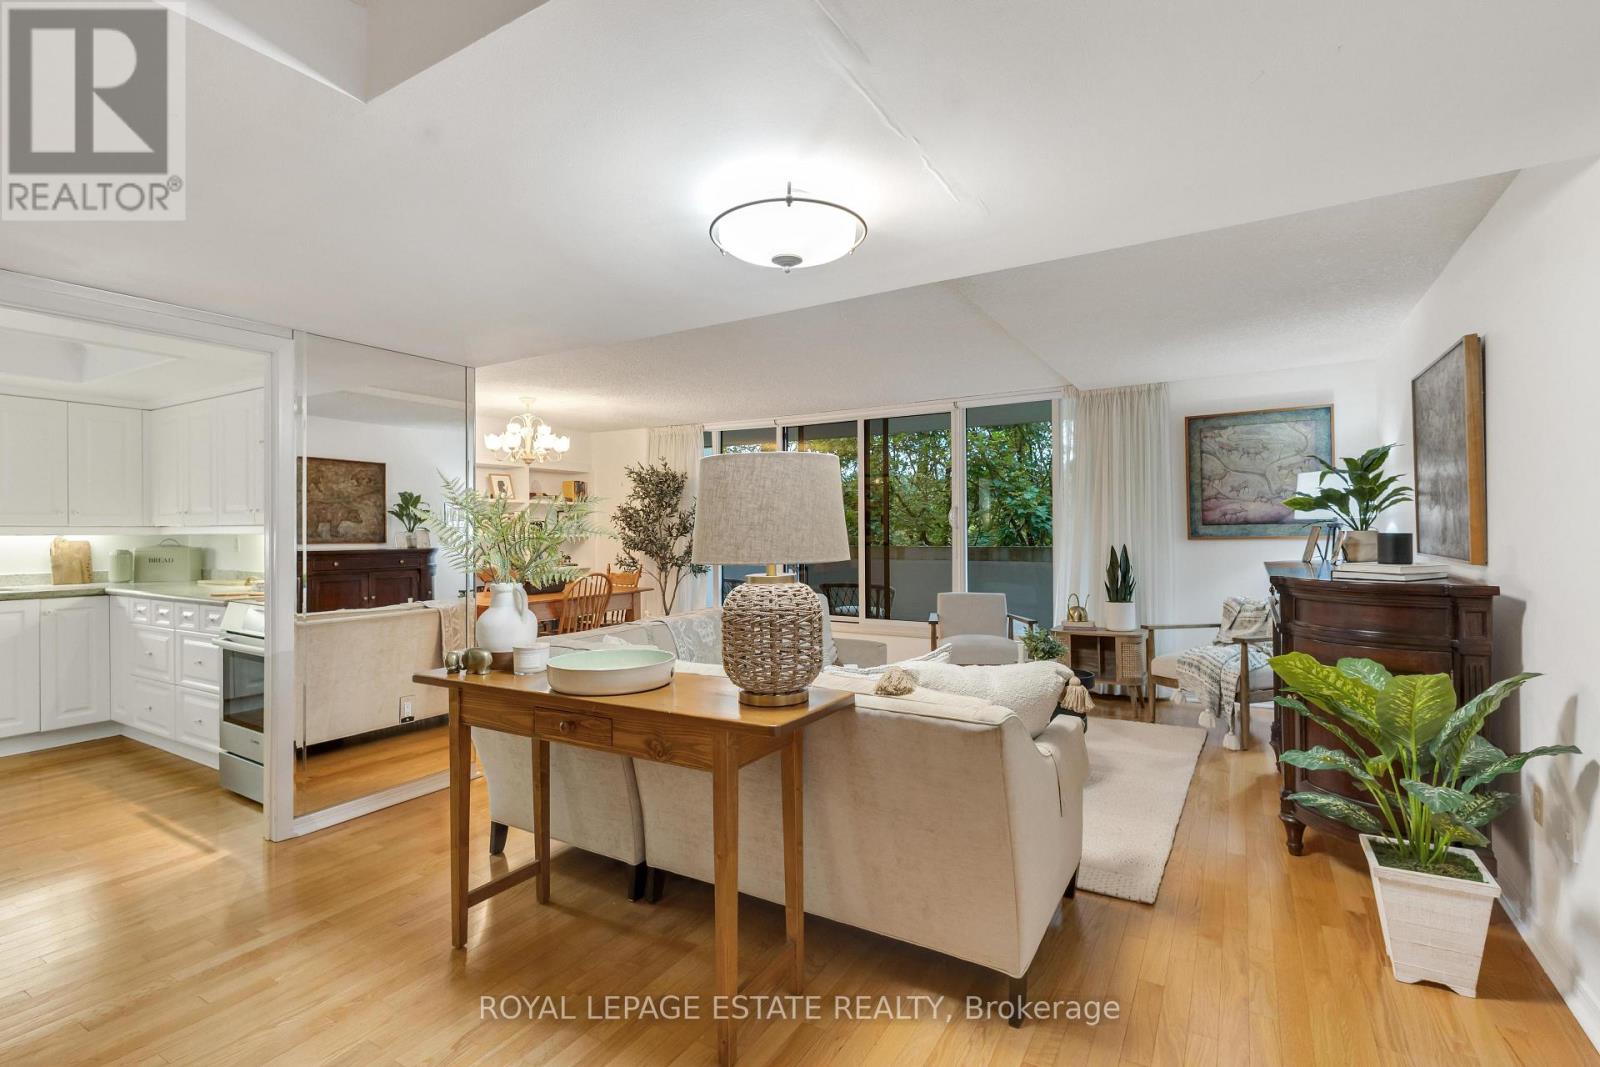
Experience refined luxury living in the prestigious Rosedale area at 360 Bloor St E! This expansive 2-storey, 2 bed, 3 bath residence combines house-like proportions with world-class, resort-style living. Over looking a lush ravine canopy, the suite features two private outdoor balconies-one on each level-offering a serene, picturesque backdrop. Main level offers seamless open-concept living and dining with a convenient guest powder room. The upper sanctuary features a primary retreat with a full ensuite and private balcony, a spacious 2nd bedroom, 2nd full bath, and dedicated upper-level laundry. Indulge in premier building amenities featuring a newly updated indoor pool, saunas, whirlpool, library, squash courts, art gallery and fully equipped fitness facilities. This property offers an exclusive spa-like retreat right at home. Enjoy 24-hr concierge and direct access to Rosedale's finest shops, culture, and transit, plus effortless DVP access for weekend escapes. (id:45725)
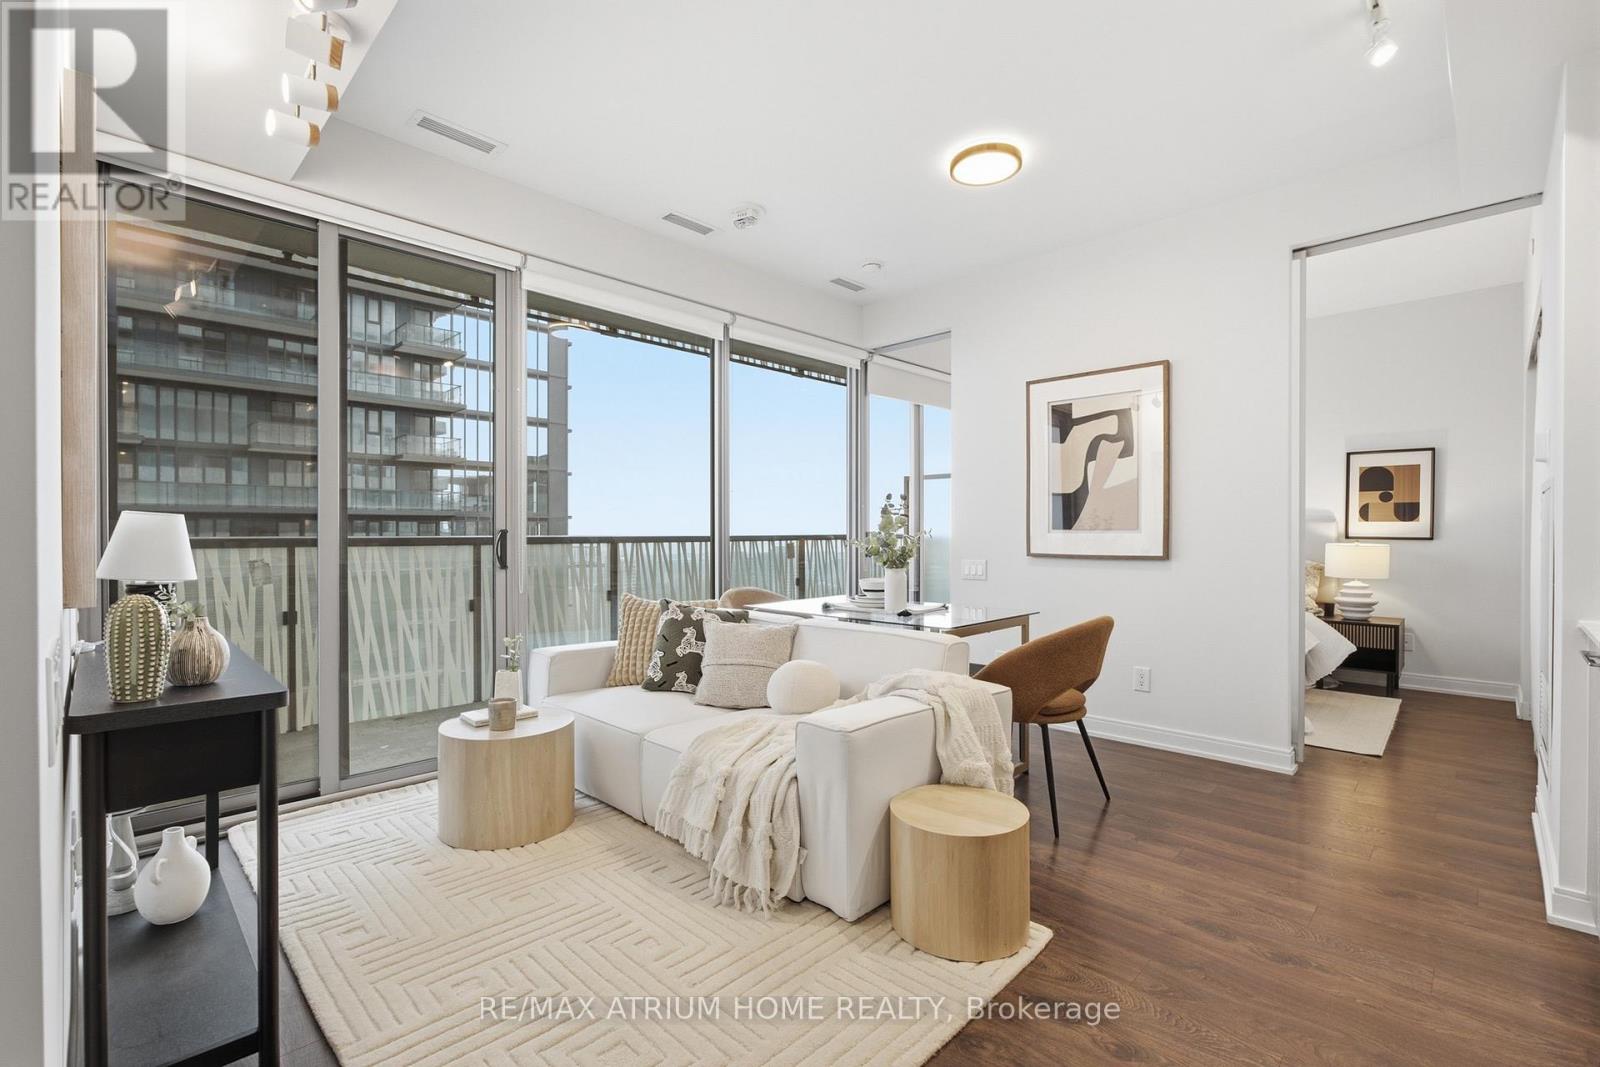
4413 - 50 Charles Street E
Toronto (Church-Yonge Corridor), Ontario
Welcome to Casa III building located in one of downtown Torontos most vibrant neighbourhoods in the Bloor & Yonge area and walking distance to Yorkville. Generous open plan living room with floor to ceiling windows comprising of dining area and beautiful kitchen. Best 1+1 layout with east facing. Minutes to subway, fine shopping and dining. Brand new motorised blinds and curtains throughout are included. Condo amenities include Gym & Yoga room, Roof Top Lounge & BBQ area, Outdoor Pool, PartyRoom, Meeting room and Dining Lounge. One Locker space included. (id:45725)
3 Father David Bauer Drive Unit# 403
Waterloo, Ontario
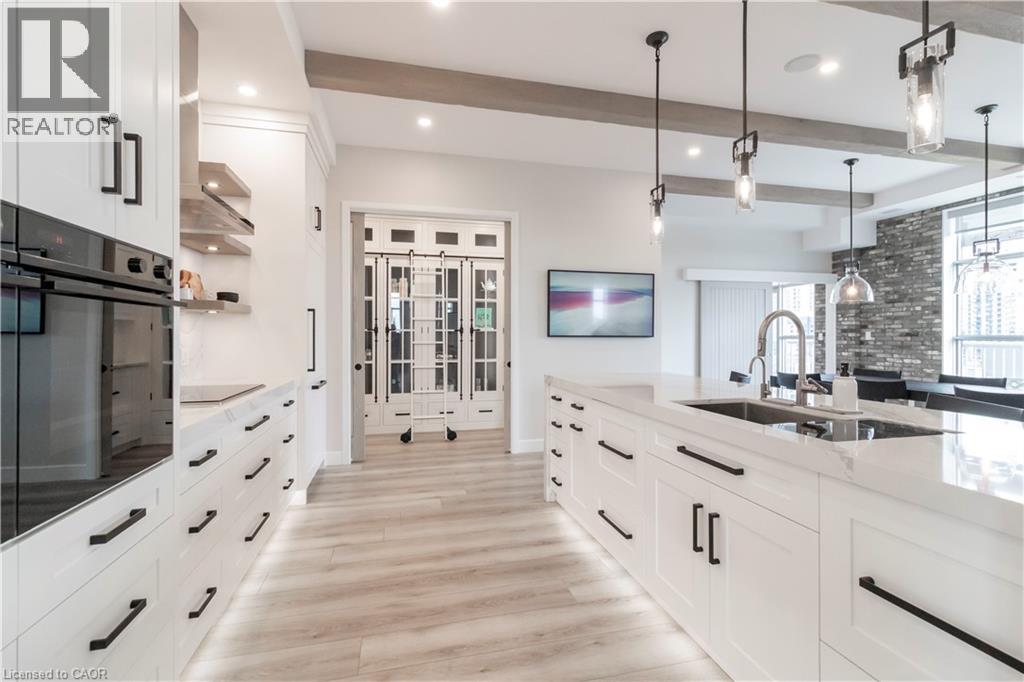
Few residences in Uptown Waterloo offer what Suite 403 delivers: the scale and privacy of a true penthouse, without the compromises of loft-style living. Two units were merged into one during construction, for a single-floor suite of approximately 2,200 square feet. Set within Building 3, the suite benefits from quiet hallways and ceiling heights lending an unusual sense of volume. Slotegraaf completed the full renovation without compromise. Cambria quartz extends through the kitchen and pantry, framed by custom Chervin cabinetry and a Fisher & Paykel appliance suite — double ovens, cooktop, and fridge/freezer — with double dishwasher drawers and a chiller/freezer drawer. Restoration Hardware lighting threads throughout, and California Closets has fitted the front hall, both bedrooms, and laundry room with bespoke millwork. The second bedroom is now a home office, with a Murphy bed and built-in cabinetry by California Closets — shifting effortlessly to a spacious guest room. A generous living room anchors the suite, alongside a dedicated wellness room, currently a gym and yoga studio, easily converted to a dining room, study, or games room. Two fireplaces add a sense of ambiance to the suite. On the north-east corner, two private balconies frame the suite: a full-width terrace along the north face with three doors, and a second balcony to the east — delivering sunrise and sunset light. Two private garage spaces and a storage locker complete the offering, alongside amenities including a billiards room, fitness facility, and two guest suites. Suite 403 sits at the centre of Uptown Waterloo's quality of life — abundant restaurant and cafe culture, boutique shopping and walkable rhythm. Barrel Warehouse Park lies immediately adjacent, with Waterloo Park and the Iron Horse Trail nearby, plus swimming, an indoor track, and pickleball at the Waterloo Recreation Centre. This is penthouse living defined on its own terms — a rare offering, and rarer still in its execution. (id:45725)
1261 Stephenson Drive
Burlington, Ontario
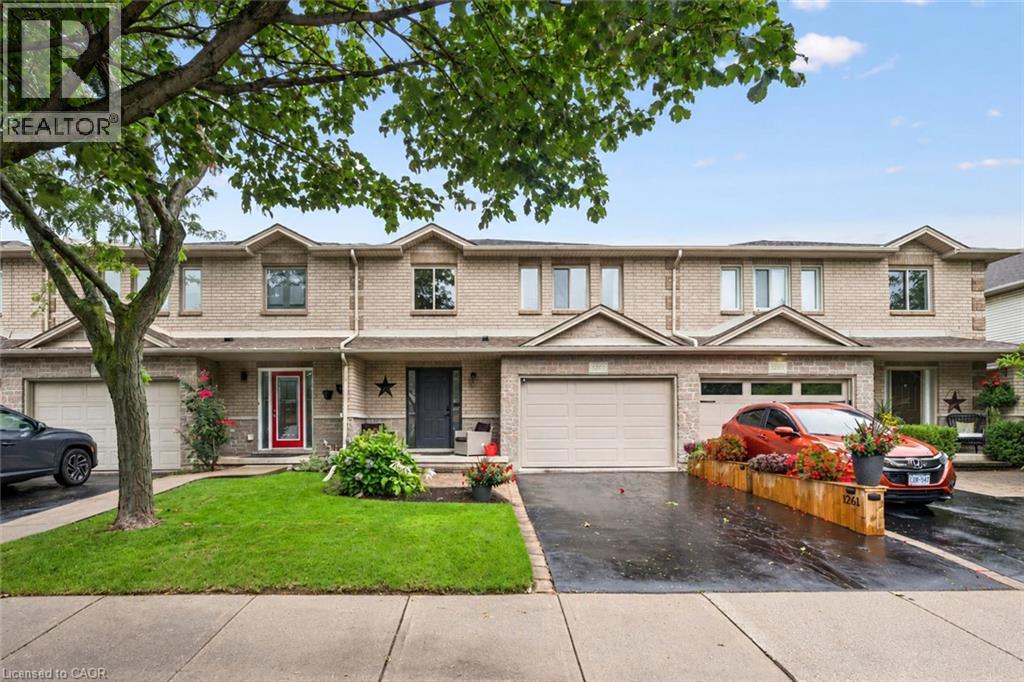
Stunning, extensively renovated & tastefully upgraded FREEHOLD townhome with a 1.5-car garage in sought-after South Burlington. Offering over 1,500 sq. ft., above grade, 3 bedrooms & 2.5 bathrooms, this beautiful home is completely move-in ready with improvements completed in 2024-2025. Spacious foyer with coat closet, powder room & inside garage access. Gorgeous custom kitchen by Wright Kitchens features a huge island, quartz counters, extensive cabinetry, quality appliances & lots of cupboard/counter space. Open to the kitchen, the fabulous great room features a beautiful fireplace wall, creating the perfect space for everyday living & entertaining. Walk out to a private, fenced landscaped backyard with patio & retractable awning Upstairs offers 3 spacious bedrooms including an impressive primary suite with another feature fireplace wall, custom walk-in closet & beautifully renovated ensuite with steam shower, heated floor & towel rack. Two additional bedrooms, updated main bath, laundry room & linen closet complete this level. Updates/Upgrades include but not limited to…gorgeous new hardwood flooring, staircase, smooth ceilings, lots of pot lighting, crown moulding, baseboards, interior doors & hardware, plus a new insulated garage door & opener. All of this within walking distance to Downtown Burlington & the waterfront, Mapleview Shopping Centre, restaurants, parks, recreation & transit, with easy highway access. (id:45725)