
26 Austin Drive
Welland (West Welland), Ontario
Maintenance-Free Luxury: Exclusive Policella-Built End Unit BungalowDiscover the perfect blend of luxury and low-maintenance living in this stunning end-unit bungalow townhome, meticulously quality-built by the renowned Policella Homes. This residence offers the rare combination of an intimate community feel with the privacy and light only an end unit can provide.The 1,200 SF main floor welcomes you with an airy, open-concept design where quality finishes take center stage. The heart of the home features a cozy fireplace, creating a warm ambiance that flows seamlessly from the living area to the kitchen. This level hosts two spacious bedrooms and two bathrooms, including a primary retreat complete with a private 3-piece ensuite and a walk in closet. For ultimate convenience, the main floor laundry is tucked away perfectly for true one-floor living.The living space nearly doubles in the professionally finished basement, boasting an additional 900 SF of refined comfort. Here you'll find an expansive great room anchored by a second fireplace-perfect for movie nights or a home gym-along with a third generous bedroom and a third full bathroom. Complete with an attached garage and the signature structural integrity of a Policella build, this home represents a legacy of quality in every square foot. (id:45725)

319 Davis Street
Thorold (Allanburg/thorold South), Ontario
Rare offering in Thorold South. Formerly the Thorold South Gospel Church, this freestanding building offers approximately 2,600 square feet on the main level plus a fully finished lower level, on a sizeable irregular lot. The main level features a large open assembly area with high ceilings, a raised stage, and two additional rooms well suited for a main office or private work space. The lower level adds a kitchen, a large open room, generous storage, several rooms and washrooms. Municipal water, forced air heating, and ample on-site parking. Zoning is I2, Minor Institutional, under City of Thorold Comprehensive Zoning By-law, with the full schedule of permitted uses attached. Buyers are encouraged to contact the City of Thorold Planning Department regarding any intended use. Estate sale, sold as is where is. (id:45725)

157 Aqueduct Street
Welland (Prince Charles), Ontario
Welcome to this charming, all brick century home in the beautiful, sought-after Prince Charles location in Welland, close to all amenities. Incredibly and tastefully updated throughout while still preserving all of its original character and charm, mostly all of the work here was completed in 2021. Walking up, a beautiful front porch with a cedar porch roof and pot lights delivers amazing curb appeal, complemented by brand new black soffits, fascia, and eaves, plus a spacious 4 car driveway. Inside, luxury vinyl plank flooring runs throughout the open concept main floor, showcasing beautiful attention to detail and gorgeous crown moulding. The kitchen boasts quartz countertops, and the living room offers a cozy gas fireplace, with pot lights throughout the main floor. An extension off the kitchen includes a 2 piece powder room with custom wainscotting, leading into a stunning vaulted ceiling great room complete with a feature wall ready for your big screen TV and an electric fireplace. Sliding doors off the extension lead out to a two tiered deck and fully fenced backyard, perfect for entertaining, plus a fully powered shed for extra storage or workspace. A side entrance leads down to the fully finished basement, featuring luxury vinyl flooring, a bedroom, and a 2 piece washroom with porcelain tile. Upstairs, a beautiful wood stained staircase leads to 3 full bedrooms and a beautifully updated 4 piece bathroom with a quartz vanity and subway tiled shower. All plumbing and electrical throughout the home has also been fully redone, and the washer and dryer are newer, from 2022. With a 2 piece powder room on the main floor, a 2 piece washroom in the basement, and a 4 piece bathroom upstairs, this move-in ready home truly has it all! (id:45725)

14 Battle Street
Thorold (Thorold Downtown), Ontario
This is the opportunity your family has been patiently awaiting! Equipped with four bedrooms, 14 Battle Street offers a splendid layout, has been beautifully updated and is truly move-in ready. Situated just moments from highway access, the location of this property is sure to be a dream come true for those that need to commute within the Region and beyond. Approaching this home, take note of the ample curb appeal. The classic black and white exterior with the concrete driveway offers timeless charm, while the coveted front porch that spans the front of the house creates a space to sit, enjoy and take in the sights and sounds of the neighbourhood. Offering ample privacy, the backyard of this home is fully fenced and comes complete with a composite deck and a carport that leads into the detached garage. Inside, there is a bright and airy feeling throughout the home as you tour. Natural light streams in from the seemingly endless windows, creating a very warm and welcoming space. A highlight of this property is the main floor primary bedroom that comes complete with a large walk-in closet. Whether you are seeking single-level living now or simply want to ensure that there is a possibility of it in the future, this configuration is sure to serve your family for years to come. The true heart of this home is the stunning kitchen that has been well thought-out and completed with attention to detail. With more storage and counter space than your heart could desire, prepare to be impressed here! Beyond the kitchen is a convenient office nook that offers delightful views of the backyard. The tour of the main floor is complete with the generously sized 4-piece bath. Upstairs, there are three spacious bedrooms - the perfect set up for a growing family, grandkids that enjoy sleepovers or those that have several hobbies. Recent, major updates include: ductless split (2025), exterior doors (2023), kitchen (completed in 2026) and back deck (2022). Book your own private showing! (id:45725)

177 James Street
St. Catharines (Downtown), Ontario
Prime Downtown Opportunity with Flexible C1 Zoning & Private Rear Parking For 3-4 Vehicles. Highly visible detached bungalow on a 35x100ft lot in the heart of downtown St. Catharines, offering a variety of permitted commercial uses and excellent exposure for your business. Originally a 2-bedroom single-family home and later converted to a commercial office use, the property offers a unique and functional residential-style layout.The main level features a large open office/reception area, a kitchen, a full 4-piece bathroom, 2 private offices, an additional open workspace, and a convenient rear-entry laundry/mudroom area. The former residential design creates a welcoming atmosphere while providing flexibility for a range of professional, office, service, and commercial uses. Situated in a prominent downtown location with parking for 3-4 vehicles at the rear of the property, this is an excellent opportunity for business owners, investors, or professionals seeking a stand-alone commercial building with exceptional visibility and accessibility. Why lease when you can own your own commercial space and invest in your own equity? A rare opportunity to secure an affordable well-located commercial property in one of St. Catharines' most established business districts. *Some Photos Have Been Virtually Staged. (id:45725)

447 Hidden Creek Drive
Kitchener, Ontario
Meticulously kept home in a great location. 3 bedrooms. 3 baths. Ceramic flooring in kitchen, dining, front hallway, and in the 3 baths. Primary bedroom with 2 closets. Hardwood flooring on steps from main floor to 2nd floor including landings. Living room with large window and sliders that lead to a concrete patio. Great for entertaining. Fenced yard features a storage shed and a separate garden area. Plenty of natural light throughout home. Updated kitchen cabinet doors. Finished rec room. Cold room. Furnace and a/c 2023. Roof 2016. Concrete double driveway/walkway with space for 3 cars side by side. One and a half car garage. Garage door opener. Concrete boulevard and walkways on both sides of house. Covered concrete front porch. Some rooms have been virtually staged. Move-in ready home with curb appeal. (id:45725)

98 Rossmore Court
London South (South P), Ontario
Welcome to 98 Rossmore Court! There is simply not enough space here to list all the fabulous things about this home! So many features, so many upgrades, so many beautiful things for you to take in! Better than new: a stunning three-bedroom home with a gorgeous inground pool backing onto Highland Woods. This home has been tastefully decorated in neutral colors throughout. The main floor features a two piece bathroom, an open concept kitchen with stainless steel appliances, an island with seating for three plus a dining area, a cozy sunken living room with a gas fireplace and large windows and French doors with access to a large deck area - perfect for outdoor entertaining, rain or shine under the gazebo! The upstairs features a large primary bedroom with cathedral ceiling, two additional bedrooms, and a convenient laundry room. The luxurious cheater ensuite has been completely updated and features a high-end, modern Fleurco freestanding tub & Riobel tub filler, as well as a glass-enclosed Fleurco shower with a Riobel rainshower head. You're going to love relaxing here after a long day! The bright and spacious lower level walkout offers a two-piece bathroom and a large family room perfect for movie night. This area also features large windows and new French doors with access to an expansive stamped concrete patio that seamlessly transitions into a pristine low-salt inground sports pool, creating the ultimate private resort experience right in your backyard. A quiet, wooded setting in a sought-after neighbourhood offers the perfect balance of privacy, nature, and strong real estate value. This home is a MUST SEE! (id:45725)
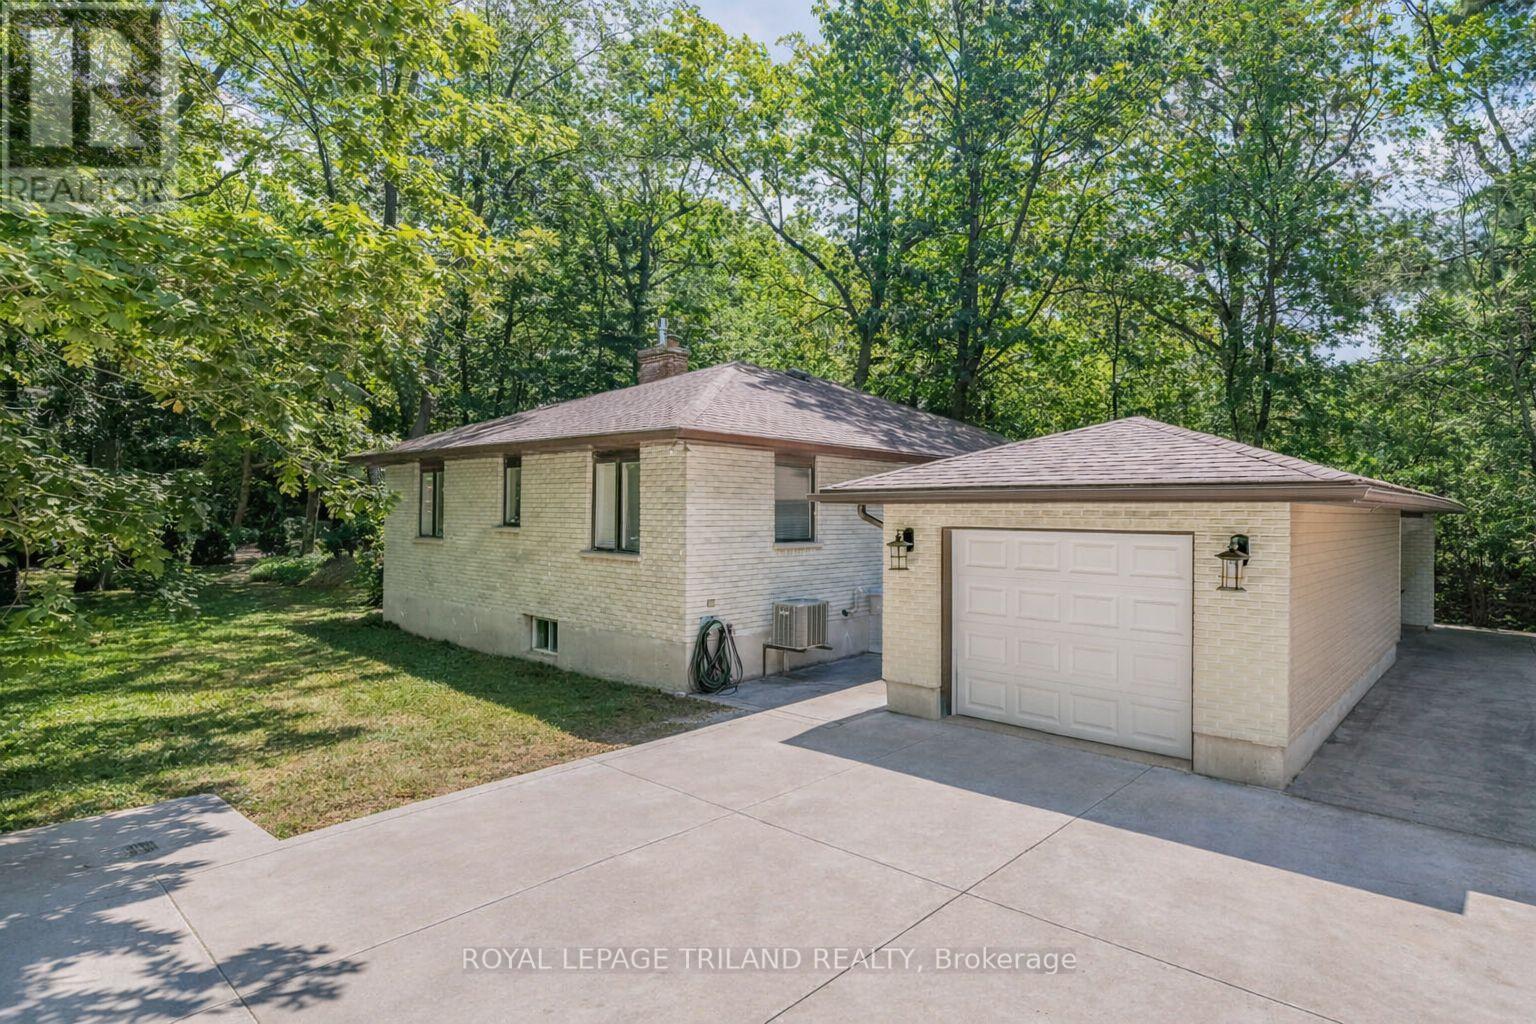
33 Forest Avenue
South Huron (Stephen), Ontario
OAKWOOD PARK BRICK BUNGALOW | GRAND BEND'S MOST SOUGHT-AFTER PRIVATE BEACH GATED COMMUNITY | 3-MINUTE (240 MTR) WALK TO SPARKLING SANDY SHORELINE | FULLY FURNISHED TURNKEY PACKAGE! Welcome to Oakwood Park - the legendary, ultra-exclusive, gated beachside enclave where residents enjoy unmatched privacy, towering mature trees, and one of the most pristine private beaches on Lake Huron. This solid brick 4-bedroom bungalow w/ garage is one of the best-priced opportunities to hit the market in this community in years, offering a rare chance to secure a move-in-ready home just steps from the sand. The main level has been completely renovated in recent years over hardwood flooring, showcasing a bright, spacious granite kitchen/dining/living area featuring a gorgeous cobblestone fireplace w/ gas insert, two updated bathrooms, & seamless flow to the impressive wrap-around deck spanning two full sides of the home: perfect for morning coffee, afternoon shade, & evening entertaining. The lower level features a separate walk-up entrance, ideal for guests, teens, rental flexibility, or multi-generational living. Outside, the property delivers that quintessential Oakwood Park vibe boasting mature trees, exceptional privacy, & the unbeatable perk of being just 240 meters from your private sandy beach access, where world-class sunsets and family swims become part of your daily routine. With a 2018 roof, forced-air gas heating, central air, updated deck, & full brick construction; plus the advantage of being decades younger than most homes in Oakwood Park; this is a worry-free, fully furnished turnkey package ready to enjoy from day one. A rare find in a community where listings are scarce & lifestyle is everything. Minimal annual maintenance dues (for road/beach) of approximately $1000, once per year, cover your freehold ownership in this private road gated community w/ privately owned beach. Exceptional value for Oakwood Park, super close to beach, furnished & ready to go on day 1! (id:45725)

61 - 145 North Centre Road
London North (North B), Ontario
Welcome to this well-located multi-level home in the highly desirable Masonville area of North London. Offering 3 bedrooms and 2 bathrooms, this home provides a comfortable and practical layout with plenty of space to live, work and relax. Enjoy the convenience of an attached garage, in-suite laundry and a full unfinished basement offering excellent additional storage. Ideally situated just minutes from Masonville Place, Western University and London Health Sciences Centre - University Hospital, with shopping, restaurants, transit and everyday amenities close at hand. A fantastic opportunity for professionals, students or families looking for a clean, conveniently located home in one of North London's most sought-after neighbourhoods. (id:45725)

32 Broadway Avenue
Chatham-Kent (Ridgetown), Ontario
*TO BE BUILT* Don't settle for spec! Here's your opportunity to custom build your very own new Bungalow! This finished 1,200 sqft 2 bed, 2 bath floor plan offers a smart, single-level layout designed for easy & comfortable lifestyle. The main floor features a tray ceiling in the living room and a highly functional kitchen complete with quartz countertops and floor to ceiling cabinetry. Outside, you can enjoy a quiet covered porch, while the attached 1 car garage and full unfinished basement offer plenty of practical storage. Built with the "Built +" Energy Efficiency package, this home includes upgraded insulation designed to keep your monthly utility bills low. Best of all, buyers have the complete freedom to make all the design selections, offering a fully customizable experience from the ground up. Take advantage of Fairview's flexible deposit program and reserve this home for as little as $1000. down! Fair Property Developments Inc. is a licensed local home builder with the HCRA and is proud to offer the 7 year TARION New Home Warranty with every build. (id:45725)

18 - 617 Wharncliffe Road S
London South (South O), Ontario
Welcome to this exquisitely finished, one-floor condominium in the sought-after Orchard Hill community, ideally located just steps from everyday amenities including grocery stores, a bank, pharmacy, and golf course. Guests are welcomed by a charming covered front porch and inviting foyer. The main level features beautiful hardwood and ceramic flooring throughout, along with a spacious eat-in kitchen offering quartz countertops, ample cabinetry, and plenty of workspace and terrace doors leading to a breakfast patio. The impressive Great Room features vaulted ceilings, a gas fireplace, and beautiful new terrace doors leading to a spacious, newer deck-perfect for relaxing or entertaining. The Primary Bedroom also boasts a vaulted ceiling and a modern, updated three-piece ensuite with heated floors and a walk-in closet. Convenient main-floor laundry adds to the ease of one-level living. The second bedroom is currently being used as a formal dining area, offering flexibility to suit your lifestyle. The professionally finished lower level provides even more living and entertaining space, including a comfortable family room with an egress window, electric fireplace, and custom built-in cabinetry, creating a comfortable space for movie nights or quiet relaxation. A lovely guest bedroom enjoys ensuite privileges to a brand-new three-piece bathroom complete with heated floors. Additional space includes a workout room, hobby room/office or craft area, and a workshop. Newer furnace, air conditioning, windows and roof. With exceptional finishes, abundant living space, a double garage, and a prime location close to everything, this is a wonderful opportunity. These desirable units are seldom available for sale - don't miss your chance to make this exceptional home your own! (id:45725)
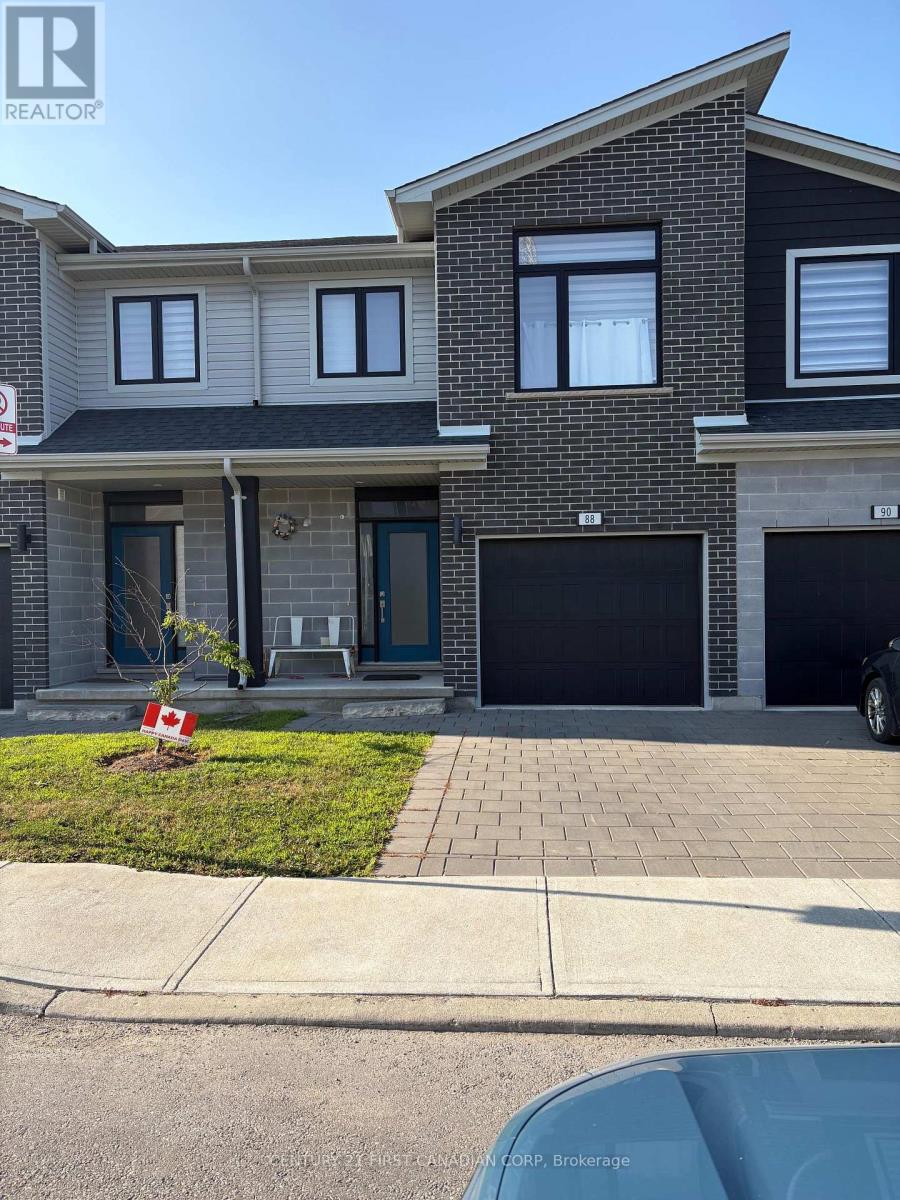
88- Upper Levels - 177 Edgevalley Road
London East (East D), Ontario
Welcome to 177 Edgevalley Road, Unit 88-Upper levels, a spacious and inviting Upper levels for lease in a sought-after, family-friendly community in London, Ontario. This well-designed home features three generous bedrooms, 2.5 bathrooms, a bright open-concept living area, and a comfortable layout suited to both everyday living and entertaining. Large windows bring plenty of natural light into the home and offer peaceful views of the surrounding area. The fully finished interior provides versatile additional living space with direct access to the backyard, making it well suited for a recreation area, home office, or extended family use. Its convenient location near parks, schools, shopping, and other essential amenities adds to its everyday appeal. Parking Drive Spaces: One (1) driver parking space is included for the tenant. (id:45725)