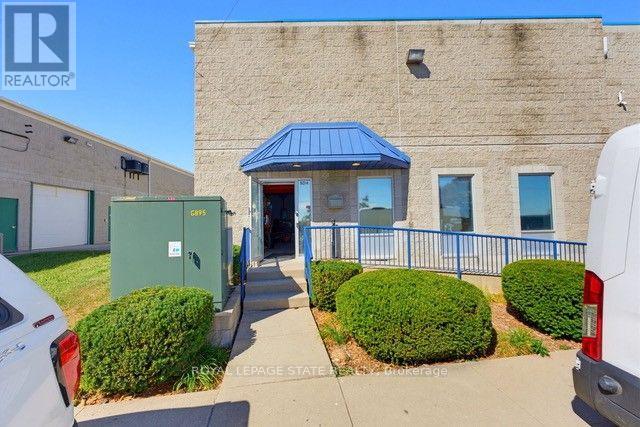
5014 South Service Road
Burlington (Industrial Burlington), Ontario
Position your business for maximum operational efficiency in this highly versatile commercial facility, ideal for trades, light manufacturing, distribution, or contractor operations. The functional floor plan combines high-clearance warehouse space, two private office spaces, a washroom, and an upper mezzanine for extra storage. Designed to adapt to your specific operational needs, the property features garage doors for seamless loading and a dedicated, enclosed room perfectly suited for woodworking or specialized assembly. Situated just minutes from major highway access for quick regional connectivity, this property offers the ideal balance of storage, workspace, and strategic location. In addition to the base rent the TMI is $5.12 a sq ft, which includes Taxes and Condo fees. (id:45725)
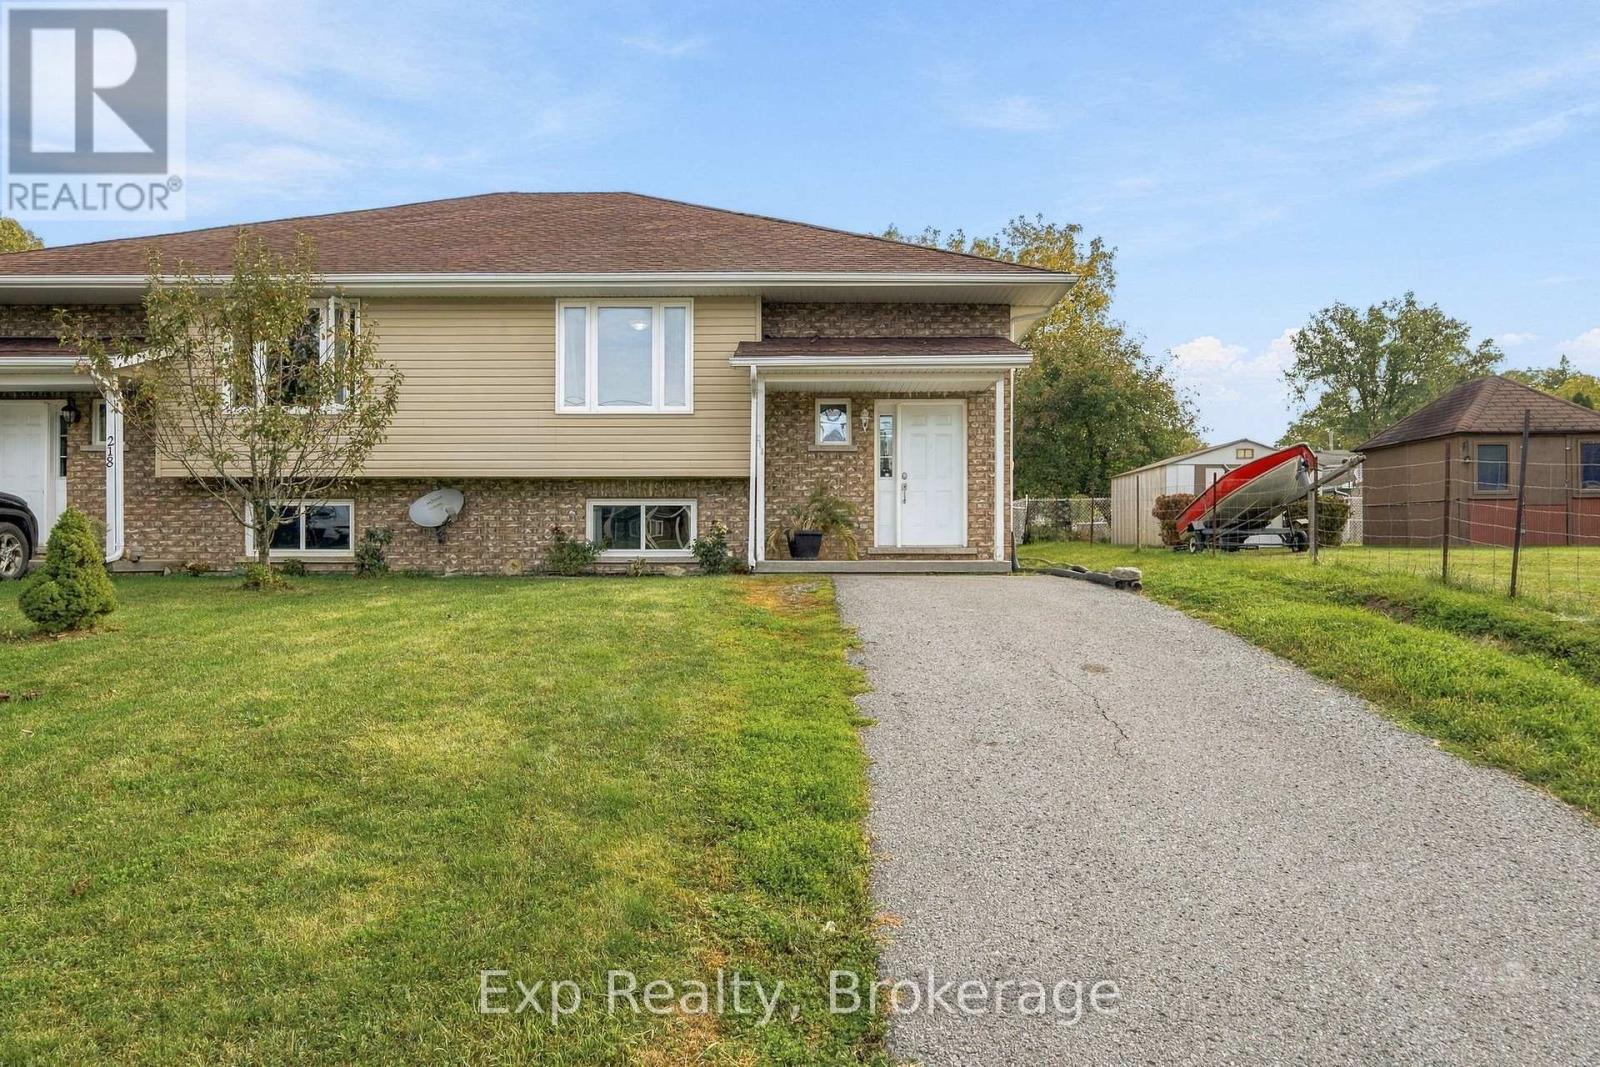
216 Brant Street
Deseronto (Deseronto (Town)), Ontario
Your opportunity to get into the market! Looking for an affordable way to make your move into homeownership? 216 Brant Street in Deseronto offers the space, flexibility, and location you've been waiting for. This inviting semi-detached home features 2 spacious bedrooms upstairs, each with ample-sized closets, plus a bright and open main living space that makes everyday living feel comfortable and welcoming. A full bathroom on the main level adds convenience, while the lower level offers plenty of room to grow. Downstairs, you'll find additional living space with the potential for a third bedroom, rec room, home office, gym, or whatever suits your lifestyle. There's also a second bathroom already in place, with the potential to be converted into a full bathroom - a great opportunity to add even more function and value. Step outside to a fenced-in yard, giving you a space to relax, entertain, or let the kids and pets play with peace of mind. And with the low-maintenance appeal of semi-detached living, you can spend less time worrying about upkeep and more time enjoying your home.Located in Deseronto, you're centrally positioned with convenient access to Belleville, Napanee, Prince Edward County and Highway 401, making commuting, shopping, dining and exploring the surrounding area easy.Whether you're a first-time buyer ready to stop renting, a young family looking for room to grow, or someone searching for an affordable home with future potential, this is an opportunity worth seeing.Get into the market, make it your own, and start building your future at 216 Brant Street. (id:45725)
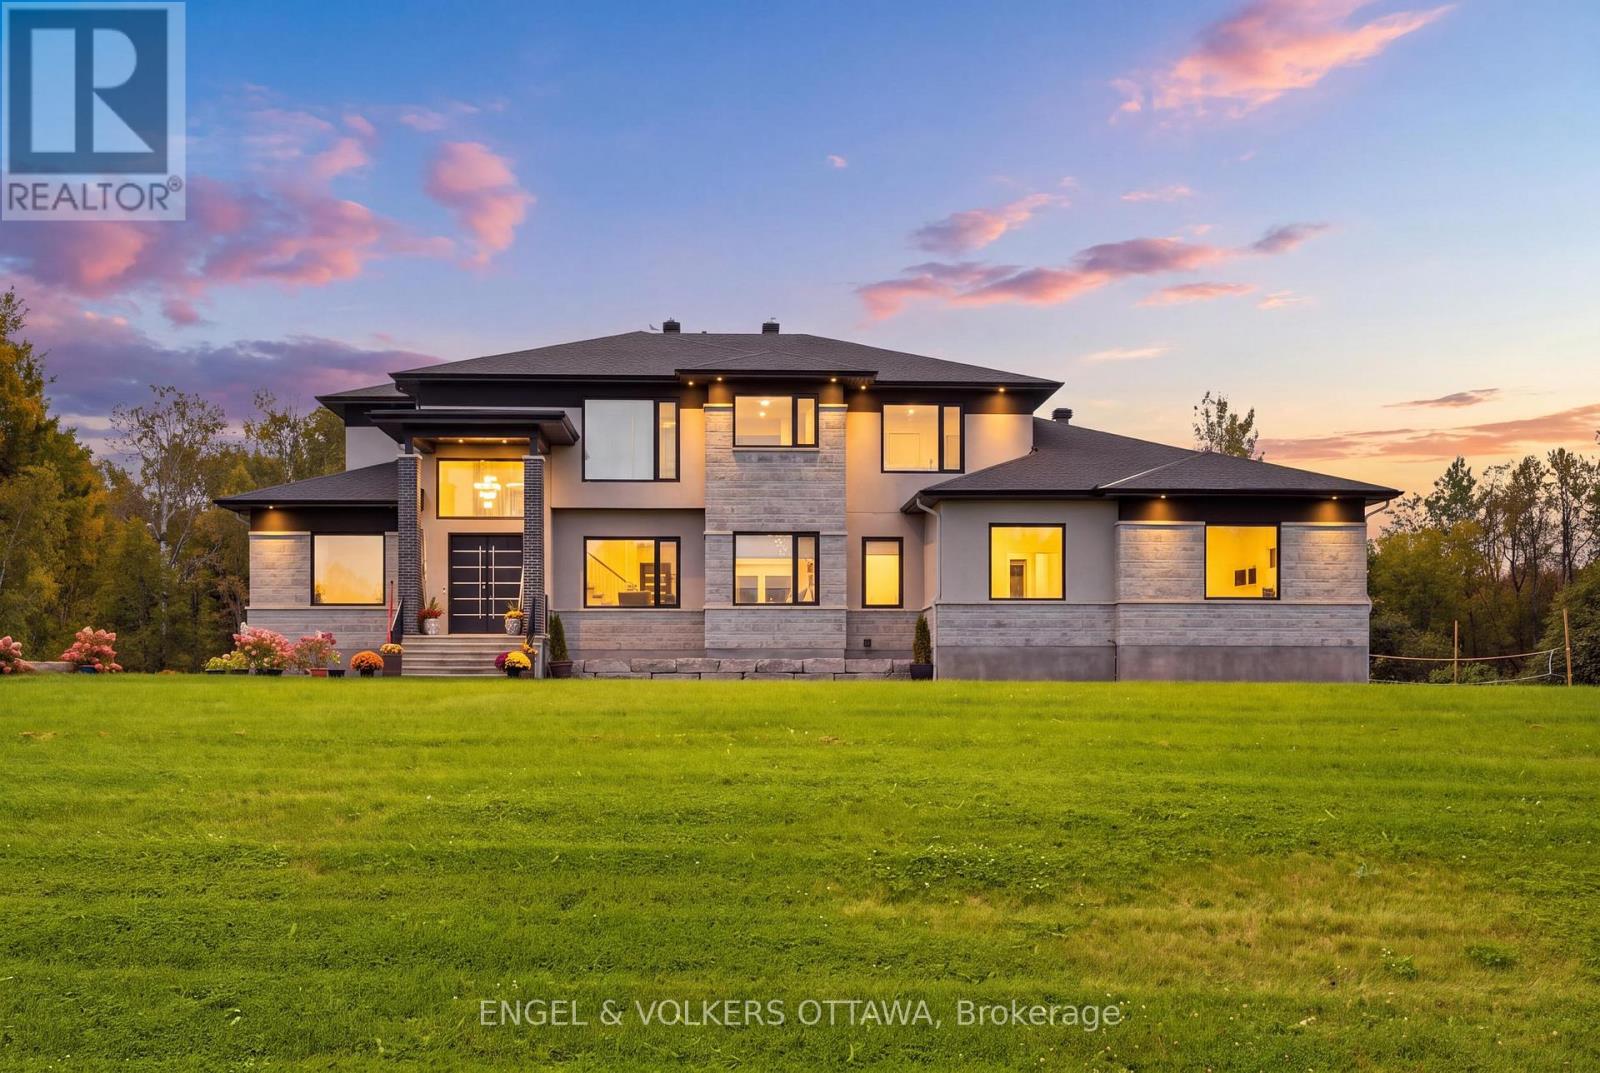
1057 Green Jacket Crescent
Ottawa, Ontario
Welcome to this extraordinary custom-built luxury estate in the prestigious Emerald Links Golf Course community, known for its peaceful surroundings, friendly neighbourhood and welcoming atmosphere. Set on a private 2-acre lot backing onto a greenbelt and walking path with no home directly behind, this exceptional 5-bedroom, 5-bathroom residence offers luxury, privacy and exceptional indoor-outdoor living, with upgrades throughout. The beautifully appointed interior features oak hardwood flooring, expansive triple-glazed windows, glass railings throughout and a stunning custom staircase with a glass wall overlooking the living room. The spacious layout includes a living room, family room, dining room, dedicated office and sunroom with bi-fold doors that open completely, seamlessly expanding the entertaining space. Two fully equipped kitchens, including a gourmet entertaining kitchen and separate prep kitchen, offer exceptional functionality, while two laundry rooms provide everyday convenience. The luxurious primary retreat features a 5-piece ensuite with heated floors, two custom walk-in closets, a striking fluted feature wall, refrigerator space and an additional room ideal for an office or yoga studio. A private glass-railed balcony overlooks the greenbelt. Three additional bedrooms each offer custom cabinetry, walk-in closets and their own 3-piece bathrooms. A main-floor in-law suite features a luxurious 5-piece bathroom with heated floors. Enjoy outdoor living with a covered deck, open deck, expansive interlocked patio and fire-pit area, perfect for entertaining and relaxing. The spacious 4-car garage offers ample room for vehicles and storage. The basement features completed framing and a separate entrance, offering incredible potential to customize and finish for additional living space, a recreation area, home office or guest suite. An exceptional opportunity to enjoy luxury estate living in one of Emerald Links' most desirable settings. (id:45725)
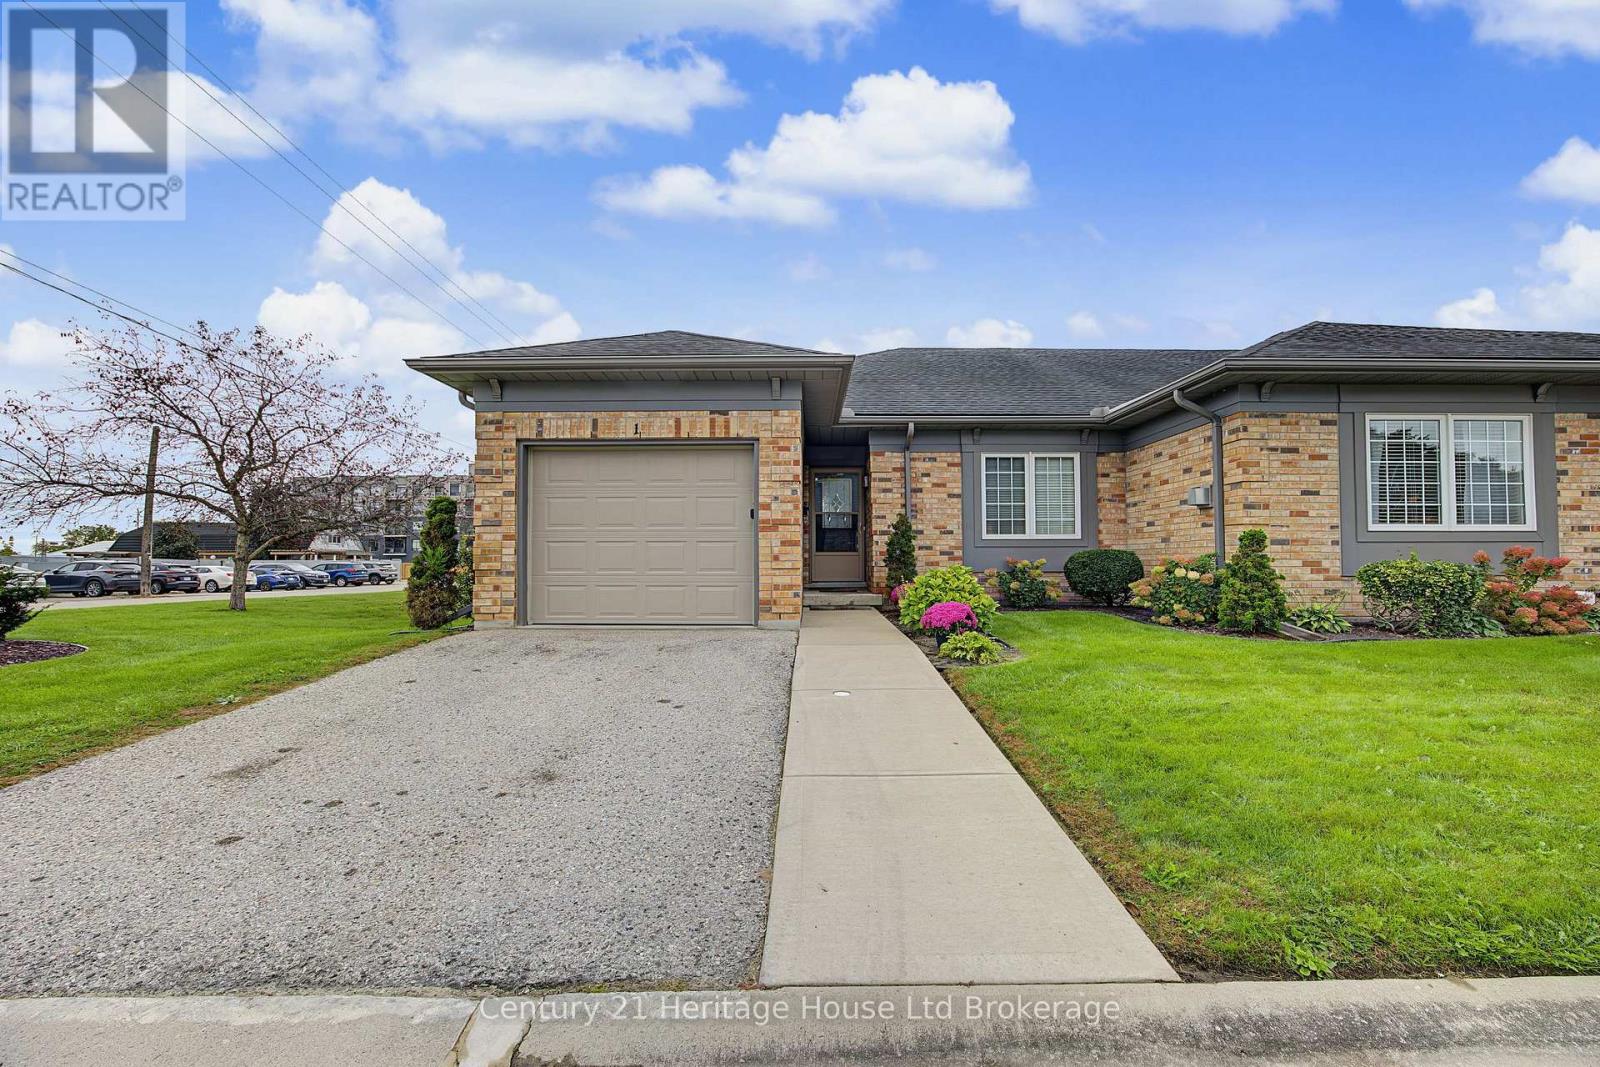
1 - 105 King Street
Tillsonburg, Ontario
Welcome to 105 King Street, a bright, beautifully refreshed end-unit condo offering comfortable, low-maintenance living in the heart of Tillsonburg. Step inside and one of the first things you'll notice is the brand-new luxury laminate flooring flowing seamlessly throughout the main floor, including the living area, hallways, and both bedrooms. Combined with fresh paint throughout the condo, the entire home feels clean, updated, and move-in ready. As an end unit, the home enjoys plenty of natural light, creating a warm and welcoming atmosphere throughout the day. The functional layout includes two comfortable bedrooms, an easy-to-navigate living space, and the added convenience of your own single-car garage for parking and extra storage. Another great upgrade is the brand-new owned hot water heater. There are no rental fees and no additional monthly rental expense - just one less bill to worry about. Condo living also means more time for yourself. Grass cutting, snow removal, and weeding of the flower beds are all taken care of, so you can spend less time maintaining your property and more time enjoying it. The location is equally appealing. Downtown Tillsonburg is within walking distance, putting local shops, restaurants, cafés, services, and everyday conveniences close to home. Whether you're downsizing, retiring, or simply looking for an easy-care home in an established Tillsonburg community, 105 King Street offers a great combination of fresh updates, low-maintenance living, natural light, garage parking, and a walkable location. (id:45725)
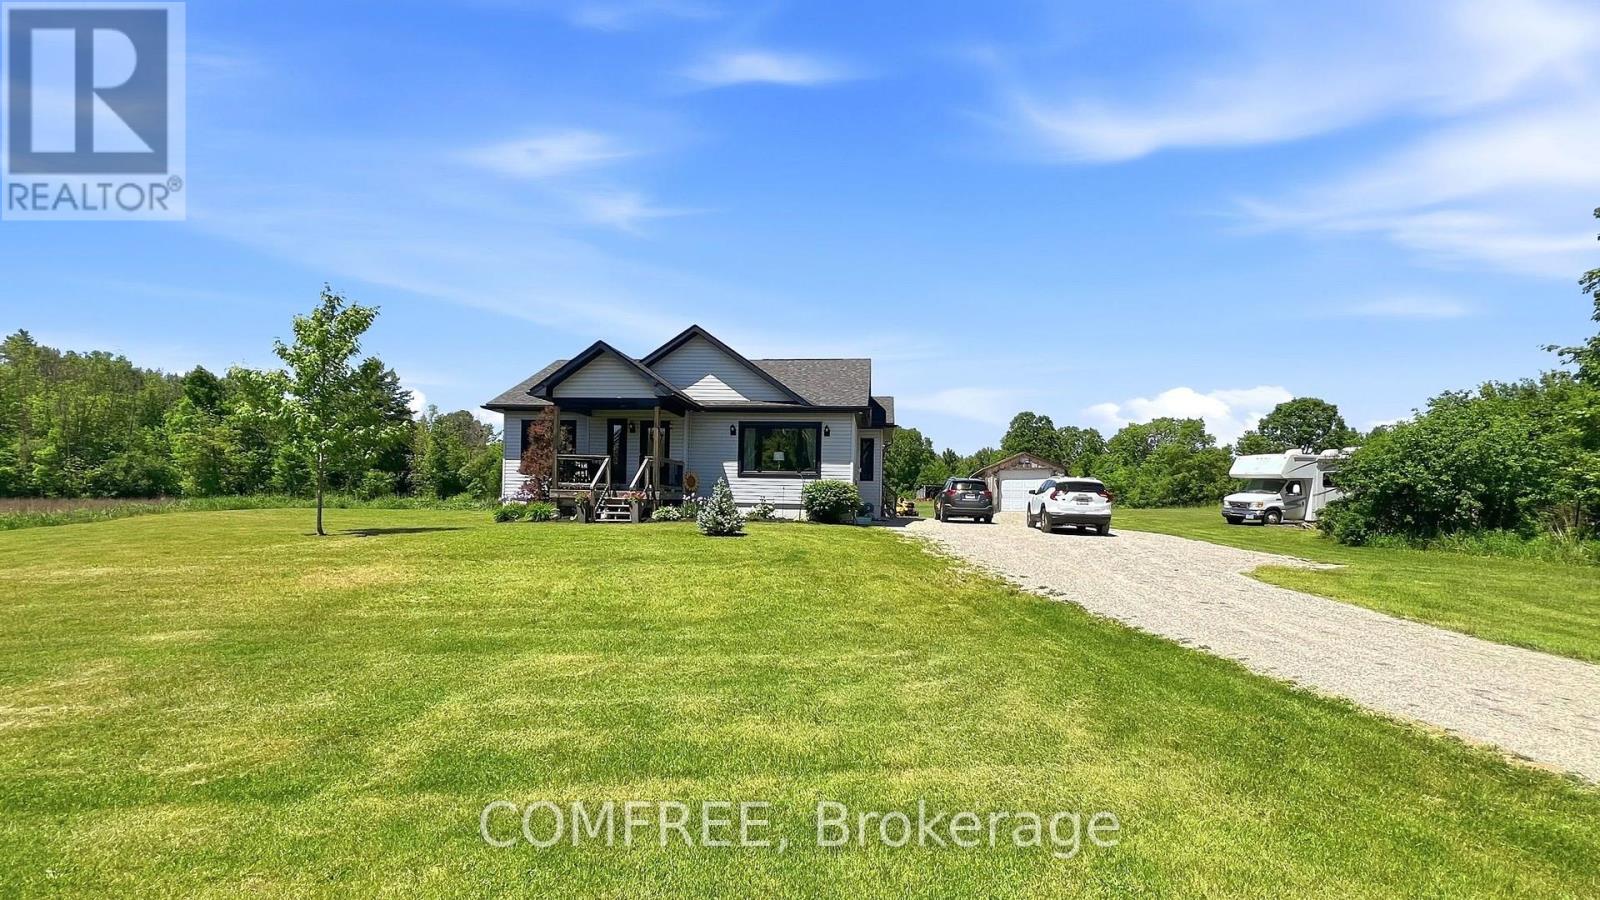
318 Norris Road
Tay Valley, Ontario
Welcome to this well-maintained 1,158 sq. ft. bungalow, offering comfortable one-level living in a peaceful rural setting. Situated on a beautiful property. This home combines privacy, functionality, and country charm. The main floor features a layout that seamlessly connects the kitchen, dining area, and living room, creating a bright and inviting space for everyday living and entertaining. Two bedrooms and a full 4-piece bathroom complete the main level. Additional features include a partially finished basement with development potential, central air conditioning, forced-air heating, and a water softener. The detached garage and ample driveway parking provide plenty of space for vehicles, equipment, and recreational toys. Enjoy the tranquility of rural living while remaining within easy reach of Perth and surrounding amenities. Whether you're looking for a year-round residence, a retirement retreat, or a country getaway, this property offers an excellent opportunity to enjoy space, comfort, and privacy. (id:45725)
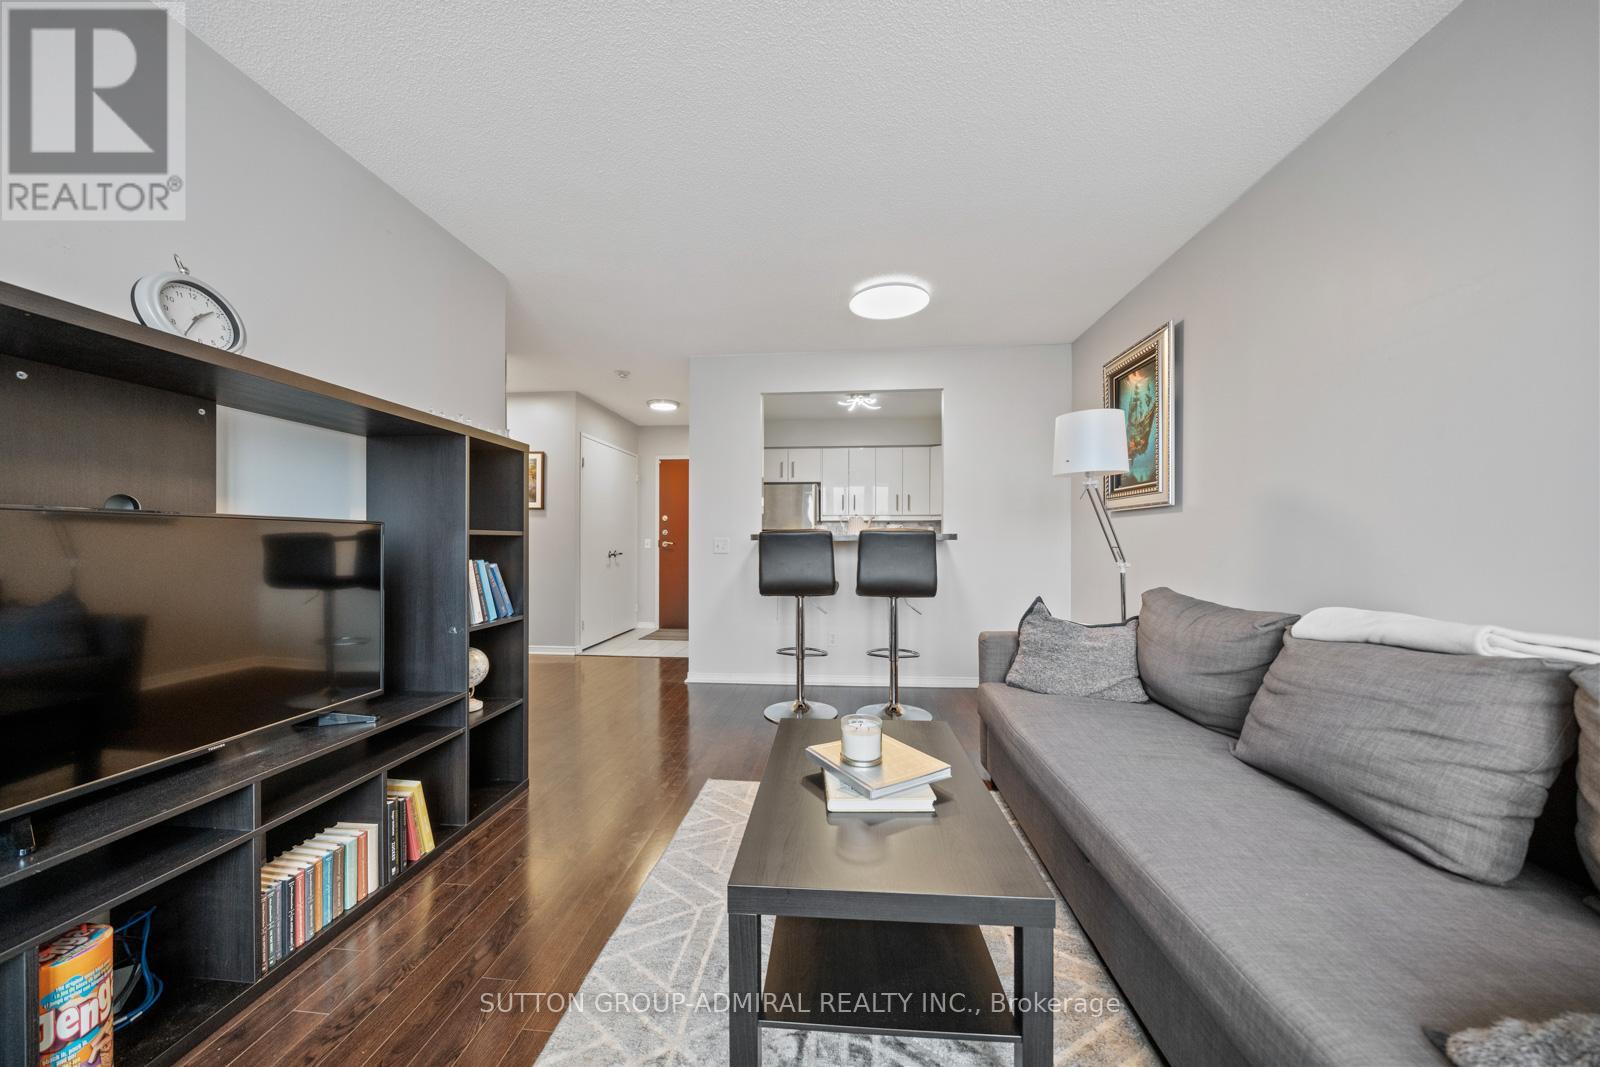
1103 - 81 Townsgate Drive
Vaughan (Crestwood-Springfarm-Yorkhill), Ontario
Perfect for first-time home buyers, this bright and spacious 2-bedroom, 2-bathroom condo at 81 Townsgate Drive #1103 in Vaughan offers exceptional value, comfort, and convenience in a prime Bathurst & Steeles location. This well-maintained unit features approximately 900+ sq. ft. of carpet-free living space with an open-concept layout, large windows, and a private balcony with clear southwest views. Enjoy the benefit of all utilities included in the maintenance fees-heat, hydro, water, A/C, parking, and more-providing excellent cost certainty and affordability. The unit is equipped with new appliances, in-suite laundry, and a functional kitchen with breakfast bar, while the spacious primary bedroom boasts a walk-in closet and a 4-piece ensuite. A second full bathroom adds flexibility for families or guests. Additional highlights include a new air conditioning system (2023), a building roof replacement (2025), one owned underground parking space, and a locker. Residents enjoy premium amenities such as an outdoor pool, tennis court, sauna, exercise room, party room, and 24/7 gated security. Surrounded by parks like Moore Park, Lakehurst Park, and G. Ross Lord Park. Enjoy nearby schools like St. Elizabeth Catholic High School, Newtonbrook High School, Fisherville Public School, Louis Honore Frechette French Emersion School, Hodan Nalayeh Secondary School, Brownridge Public School. Conveniently located in the Bathurst & Steeles area with access to shopping centres, grocery stores, Promenade Mall & Centrepoint Mall, Bathurst & Clark Resource Library & Goulding Community Recreation Centre. The location offers easy access to the TTC, Viva/YRT busses & Highways 407 & Highway 7. (id:45725)
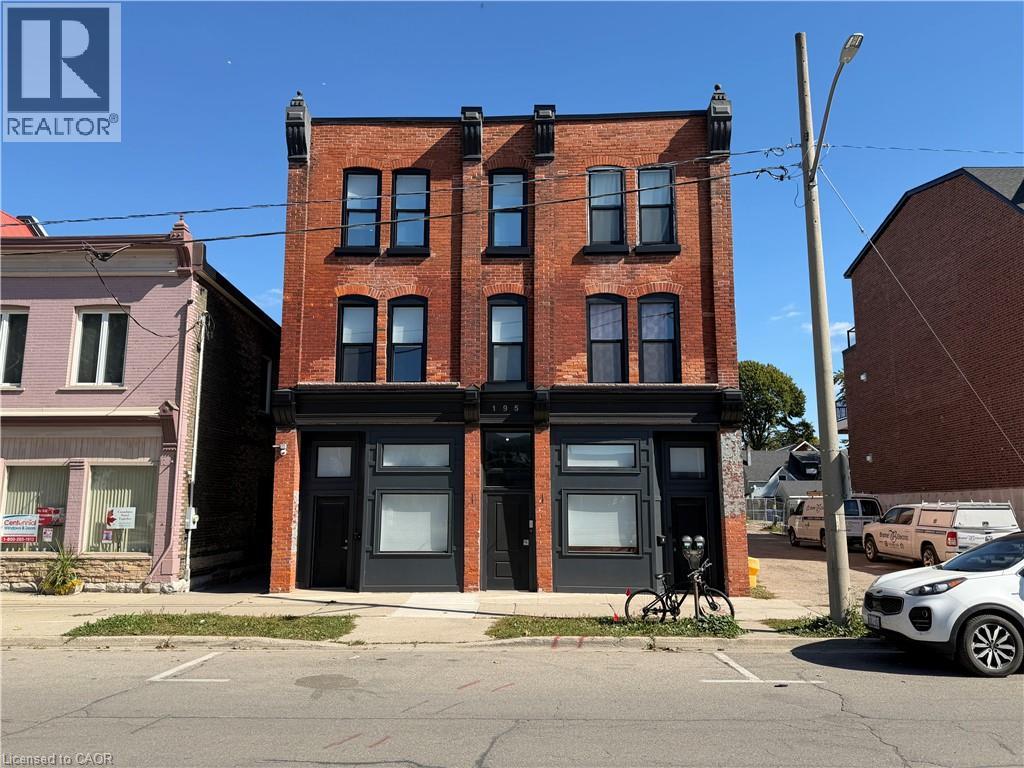
195 S Waterloo Street Unit# 14
Stratford, Ontario
Welcome to 195 Waterloo Street South. This beautifully renovated and fully furnished one-bedroom, one-bathroom apartment offers a seamless blend of contemporary style, everyday comfort, and exceptional central convenience. Designed with an efficient and open layout, the suite features a bright living area complete with stylish furnishings, neutral decor, and durable luxury vinyl plank flooring throughout. The modern kitchen is equipped with sleek grey cabinetry, clean countertops, and full-size stainless steel appliances, providing a functional culinary space. The bedroom retreat offers a comfortable, restful setup featuring custom built-in wardrobe organization and dedicated in-suite stacked laundry. The spa-inspired bathroom showcases premium craftsmanship with full-height tilework, a modern glass-enclosed walk-in shower, and natural pebble flooring. (id:45725)
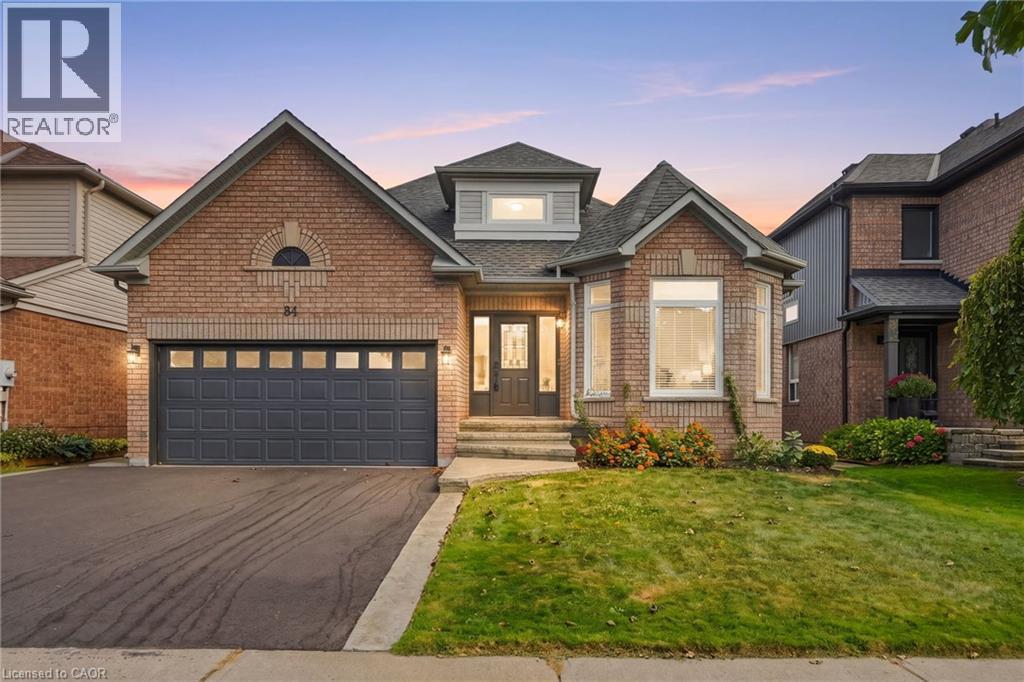
84 Riley Street
Waterdown, Ontario
Experience the best of both worlds—a mature, established neighbourhood elevated by a complete 2026 transformation. This fully renovated two plus two bedroom, three-bathroom bungalow in Waterdown has been taken back to the studs and thoughtfully rebuilt with every detail considered. The exterior is understated yet inviting stamped concrete steps, a pretty garden and a brand-new driveway (2026). Inside, the main level shines with gorgeous hardwood flooring throughout. A bright white kitchen features a centre island and brand-new appliances (2026), while the separate living room easily accommodates a dining area. The spacious primary bedroom includes an oversized ensuite with double sinks and a walk-in shower. A second bedroom, full bathroom, and laundry complete the main floor. Downstairs, two additional bedrooms, a full bathroom, sauna (seller has never used, so this is as-is) and a generous storage space offers excellent flexibility for family, guests or a home office. Step outside from the kitchen onto a private backyard with new deck (2026), pretty garden beds and an oversized shed—ideal for entertaining or quiet evenings outdoors. A rare opportunity to move into a turn-key home that feels brand new, nestled in a well-established setting. Don’t be TOO LATE* *REG TM. RSA. (id:45725)
502 - 377 Madison Avenue
Toronto (Casa Loma), Ontario
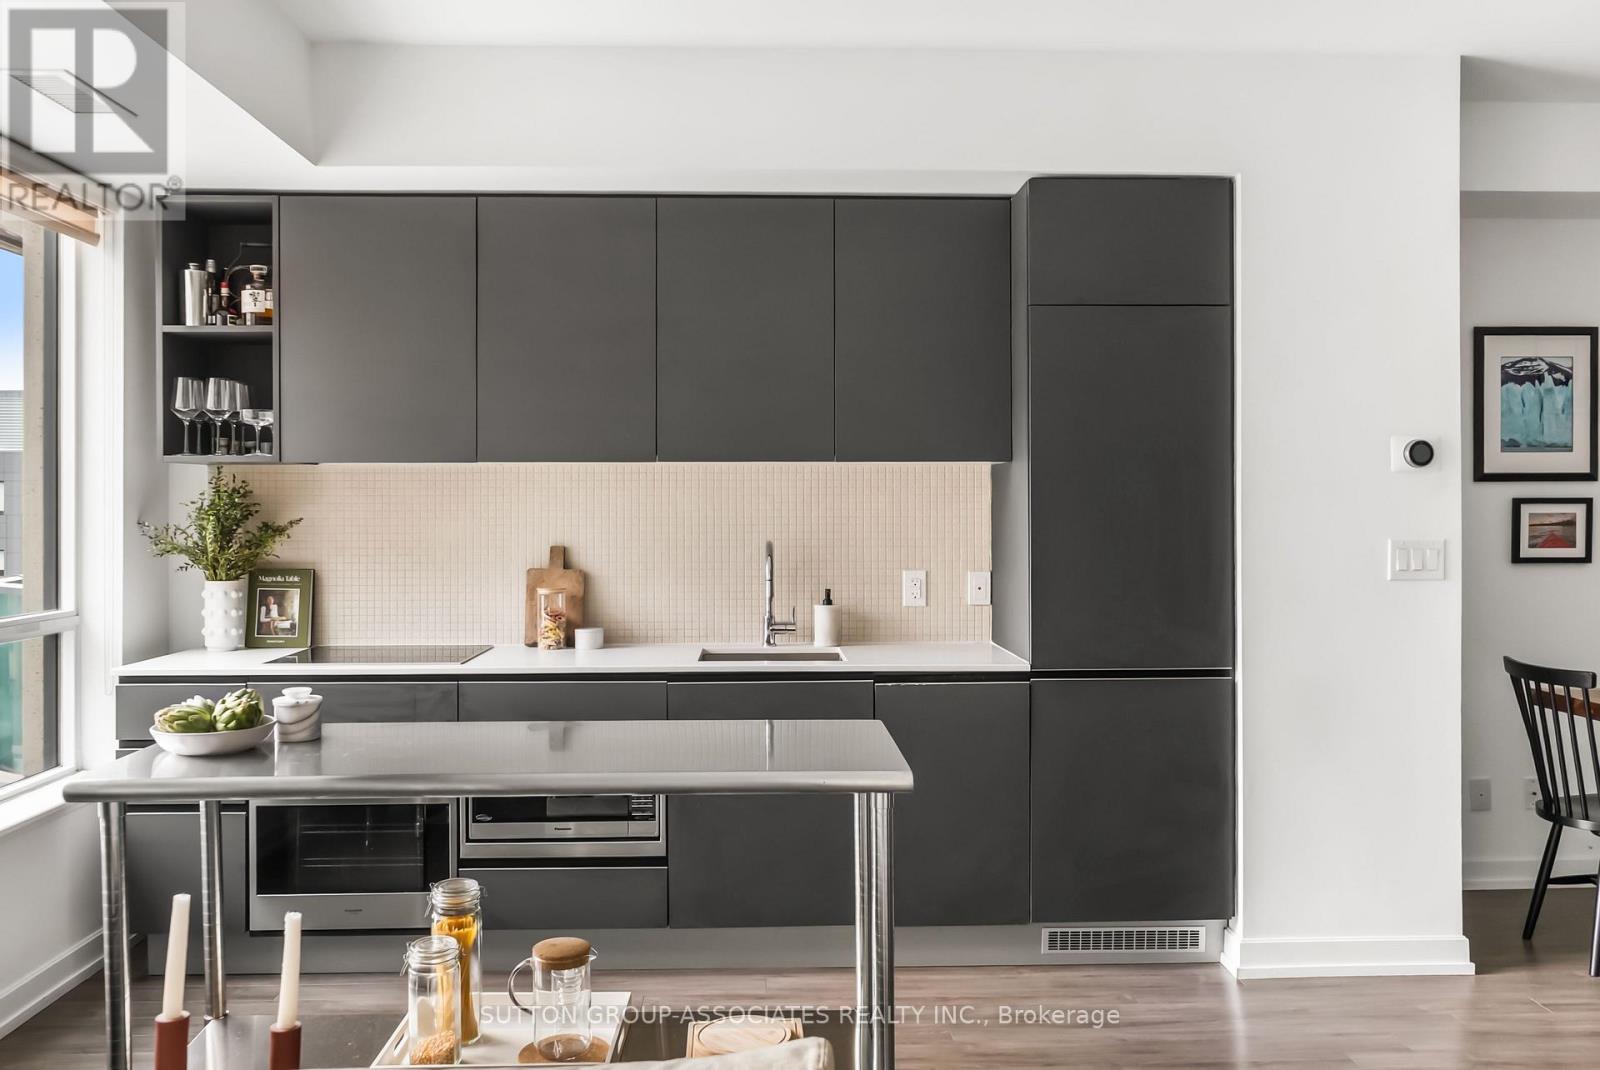
Welcome to South Hill on Madison. Sought-after boutique building, perfectly located in desirable Casa Loma. Thoughtfully designed one plus den unit with bright south exposure. Entertainer's kitchen features luxury built-in, paneled appliances and stone countertops. Host in style with a spacious den/dining area that easily accommodates a full dining setup. High-end, modern finishes and fixtures throughout and ensuite laundry nook. Generous living room with walkout to balcony. Quiet courtyard exposure. Unit comes with a fully enclosed locker room and covered parking spot. Enjoy the convenience of condo living: 24 hour concierge, gym, yoga room and more. Coveted Casa Loma location. Steps to subway, popular Dupont Strip cafes, shops and restaurants. The best of city living! (id:45725)
720 Grey Street Unit# 4
Brantford, Ontario
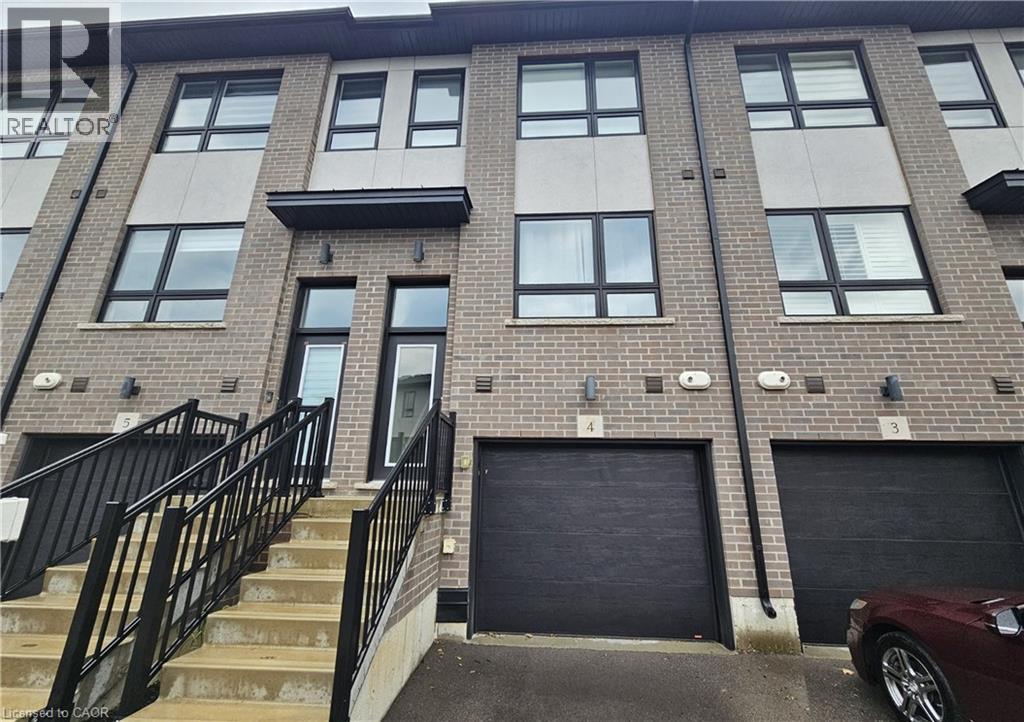
Welcome to Unit 4 at 720 Grey Street, a fully furnished 3-storey townhouse located Rin Brantford's desirable Echo Place neighbourhood. Offering approximately 1,550 sq. ft. of thoughtfully designed living space, this 3-bedroom, 3-bathroom home combines comfort, functionality, and convenience. The main level features a private bedroom and bathroom, making it ideal for guests, a home office, or flexible living arrangements. This level also provides direct interior access to the garage. The second floor offers a bright, open-concept layout that seamlessly connects the kitchen, dining area, and living room. The modern kitchen features quartz countertops, a center island, and stainless-steel appliances, creating a welcoming space for everyday living and entertaining. The upper level includes a spacious primary bedroom with double closets and a private 3-piece ensuite, along with an additional bedroom and a 3-piece bathroom. Convenient upper-level laundry adds to the home's everyday practicality. Ideally located close to schools, parks, shopping, public transit, and Highway 403, this fully furnished townhouse offers a versatile layout and modern finishes in a well-established neighbourhood. (id:45725)
4645 Palladium Way Unit# 205-206
Burlington, Ontario
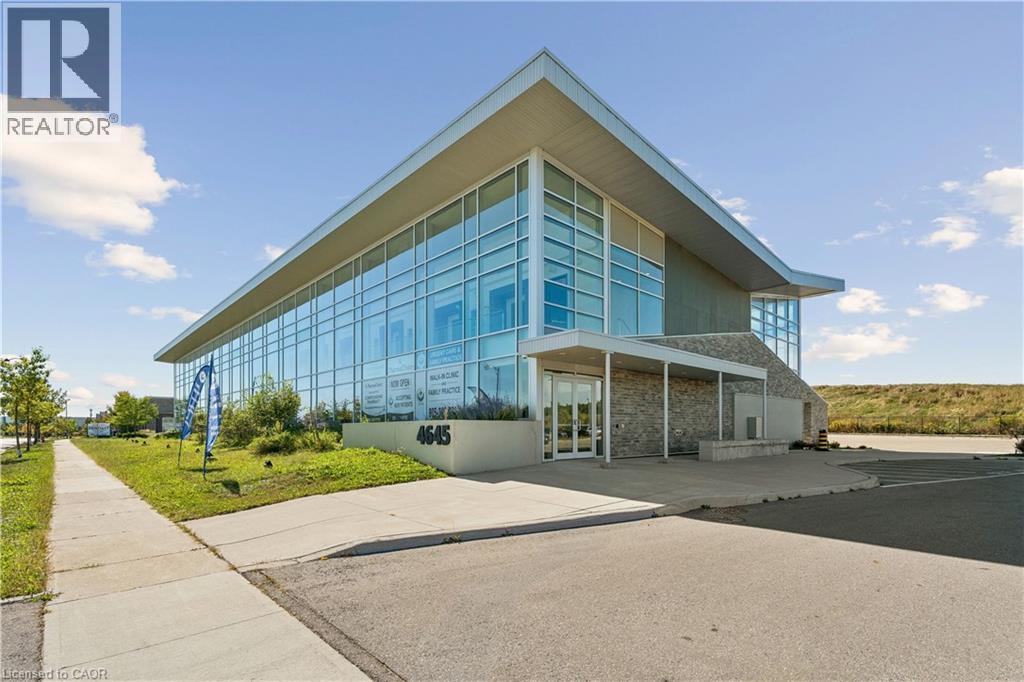
Royal LePage Commercial - The Investments Group is offering approximately 2,400 SF of recently constructed medical/commercial condominium space in Burlington's Alton Village employment node.Zoned BC1-492 and suitable for medical, dental and professional office uses, the partially built-out space can be demised into two approximately 1,200 SF units, providing flexibility for owner-users or multiple practitioners. Features include 100-amp, 120/208V, 3-phase electrical service, elevator access, sprinklers, floor-to-ceiling windows and approximately 120 surface parking spaces with dedicated drop-off and accessible parking. Located within a modern Class A medical-commercial complex with convenient access to Appleby Line, Dundas Street and Highway 407, and surrounded by established residential, commercial and employment uses in north Burlington. (id:45725)
1737 Charlotteville West 1/4 Line Road
Charlotteville, Ontario
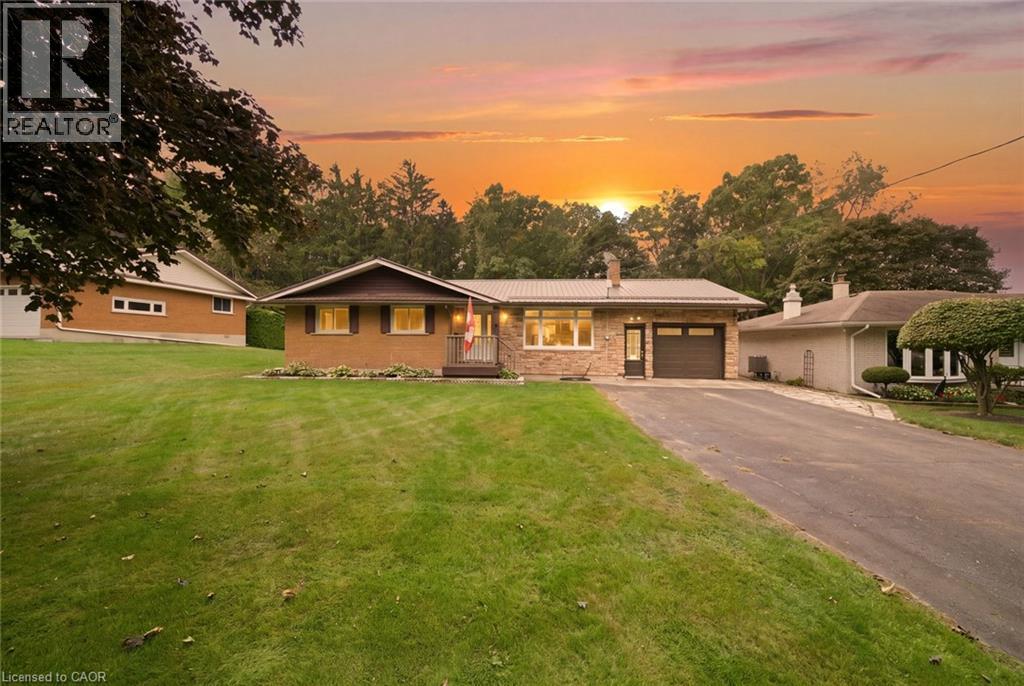
Welcome to 1737 Charlotteville West 1/4 Line Road in the hamlet of Pinegrove! This 3-bedroom, 2-bathroom home offers comfortable living with an open concept living, dining and kitchen area that flows seamlessly to the back patio, perfect for entertaining or enjoying the outdoors. The unfinished basement is ready for your ideas and offers the opportunity to create additional living space to suit your needs. An attached single-car garage provides convenient parking and storage, while outside you'll find an impressive 16' x 20' two-storey workshop. The lower level features a powered roll-up door, providing easy access for storing your lawn mower, garden equipment and other larger items, while the upper level offers a heated workshop with a storage loft, making it a great year-round space for hobbies and projects. The property backs directly onto Pinegrove Park, featuring playground equipment and tennis courts, putting recreation and green space right at your doorstep. A great opportunity to enjoy the space, convenience and community of Pinegrove! (id:45725)