
305 Phipps Street S
Fort Erie (Central), Ontario
Fantastic opportunity to own this move-in-ready home and start building equity. Perfect for first- time buyers! Welcoming covered front porch leads into the flowing first floor layout. From living room to dining to kitchen. Wainscotting, hard wood flooring accents. Upstairs 2 bedrooms with closets, 4 pce bath with storage area. Kitchen includes fridge, stove, bi dishwasher. Basement family room for added space. Private courtyard setting in backyard. Plenty of space for family BBQs, children's play area, and pups. 2 minutes away from downtown shopping. Updates include asphalt roof shingles, siding, soffit, fascia, eaves, most windows, sump pump & weeping tile. (id:45725)
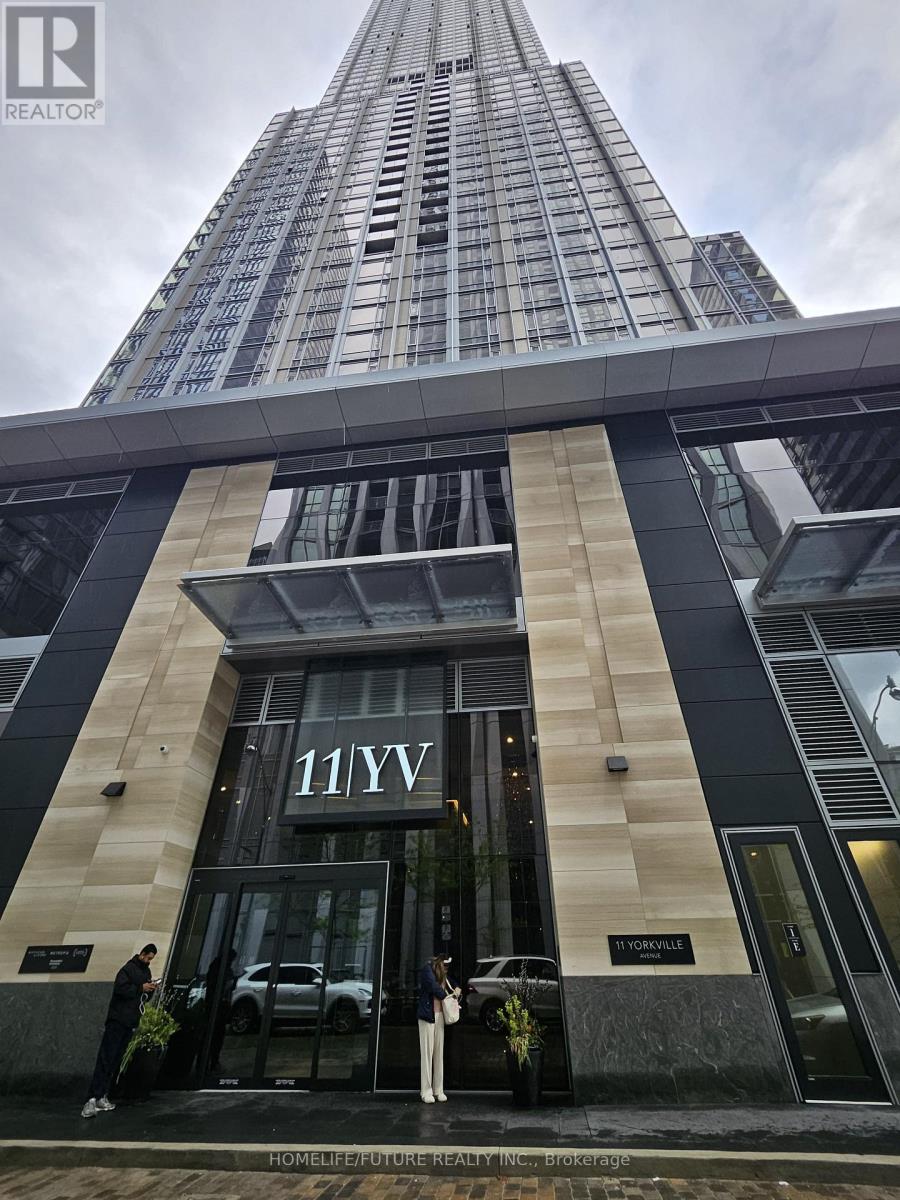
6105 - 11 Yorkville Avenue
Toronto (Annex), Ontario
Luxury Living At 11 Yorkville Ave! One-Year-Old Studio Residence Located On The 53rd Floor, Offering Spectacular Unobstructed Panoramic Views Of The Toronto Skyline And Lake Ontario. Bright Open-Concept Layout With Large Windows, Modern Finishes And A Sophisticated Kitchen Featuring Integrated Miele Appliances, Contemporary Cabinetry And Waterfall Island. Elegant 4-Piece Bathroom And Access To Exceptional Building Amenities Including Infinity Pool, State-Of-The-Art Fitness Centre, Zen Garden, Bordeaux Outdoor Lounge, Business Centre And Boardroom. Private High-Speed Elevators Servicing The Upper Floors. Ideally Located At Yonge & Bloor, Steps To Yorkville Shopping, Restaurants, Cafés, Entertainment And Cultural Attractions, Including The ROM. Close To University Of Toronto And Toronto Metropolitan University, With Excellent Transit And Downtown Access. A Rare Opportunity To Enjoy Luxury Living In One Of Toronto's Most Prestigious Addresses. (id:45725)
23032 Highbury Avenue N
Middlesex Centre (Bryanston), Ontario
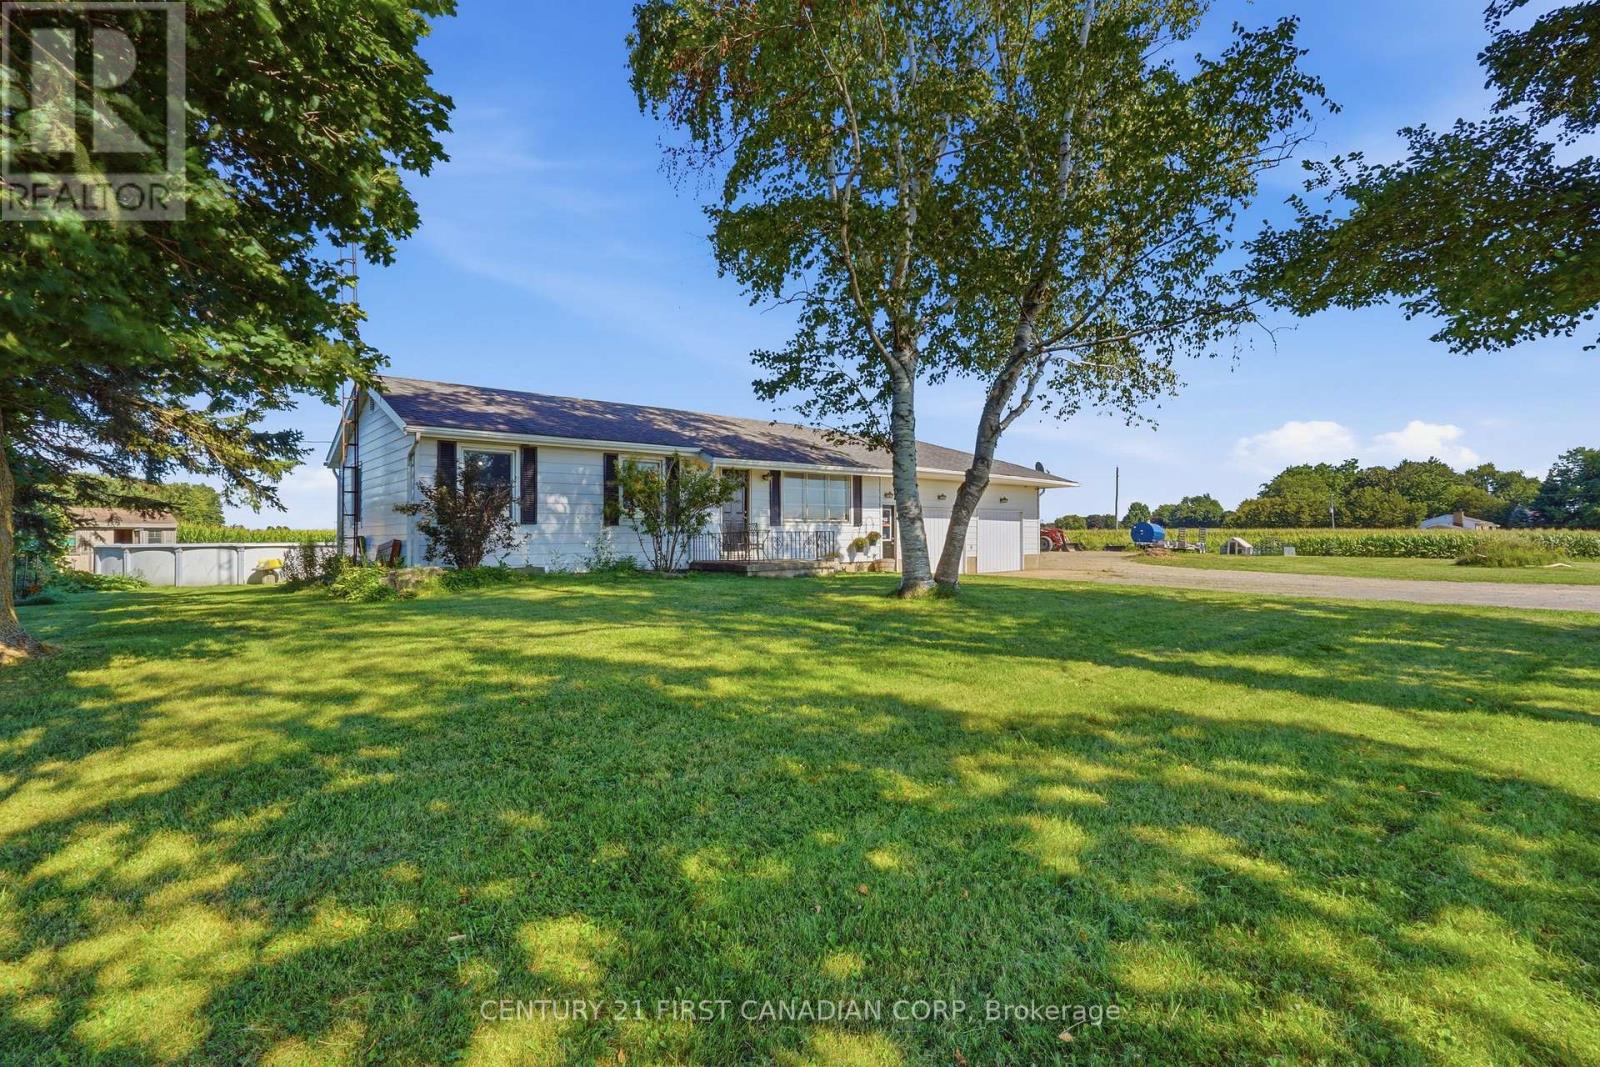
COUNTRY LIVING. CITY CONVENIENCE. ENDLESS POSSIBILITIES. QUICK POSSESSION AVAILABLE! Looking for more space, privacy, flexibility without giving up the convenience of being close to the city? Welcome to this beautifully updated ranch-style home set on a large lot with room for family, hobbies, entertaining, & even a home-based business. Inside, you'll find 4 bedrooms, 1 full bath, and 1 half bath, along with a bright kitchen, dining area, & spacious family room featuring a wood-burning fireplace that has never been used by the current owners. The comfortable layout offers plenty of room for everyday family life while providing space to grow. Step outside & discover your own private summer retreat. The deck & above-ground pool creates the perfect backdrop for entertaining with friends, relaxing with family, or simply enjoying the peaceful surroundings & beautiful sunsets. The possibilities don't stop at the house. M3-1 zoning permits certain light industrial uses, subject to municipal approvals, opening the door to a variety of home-based business, professional, or entrepreneurial opportunities. The garages have been converted into 2 offices, master bedroom with built-in organizers & separate entrance, plus a utility room. One office also has its own private entrance, making it ideal for a home-based business, professional office, studio, or workspace. Need even more room? The separate workshop features electricity & a wood stove, offering an incredible space for storage, creative pursuits, hobbies, or business-related needs. Security cameras add an extra layer of peace of mind, while the generous property provides the space & privacy that's increasingly hard to find. A family home, a place to work, a space to create, & room to make it your own - all in one property. If you've been searching for something beyond the ordinary, this Bryanston property is one you won't want to overlook. Come see the space, enjoy the sunsets, & imagine the possibilities for yourself! (id:45725)
8071 Kipling Avenue
Vaughan (West Woodbridge), Ontario
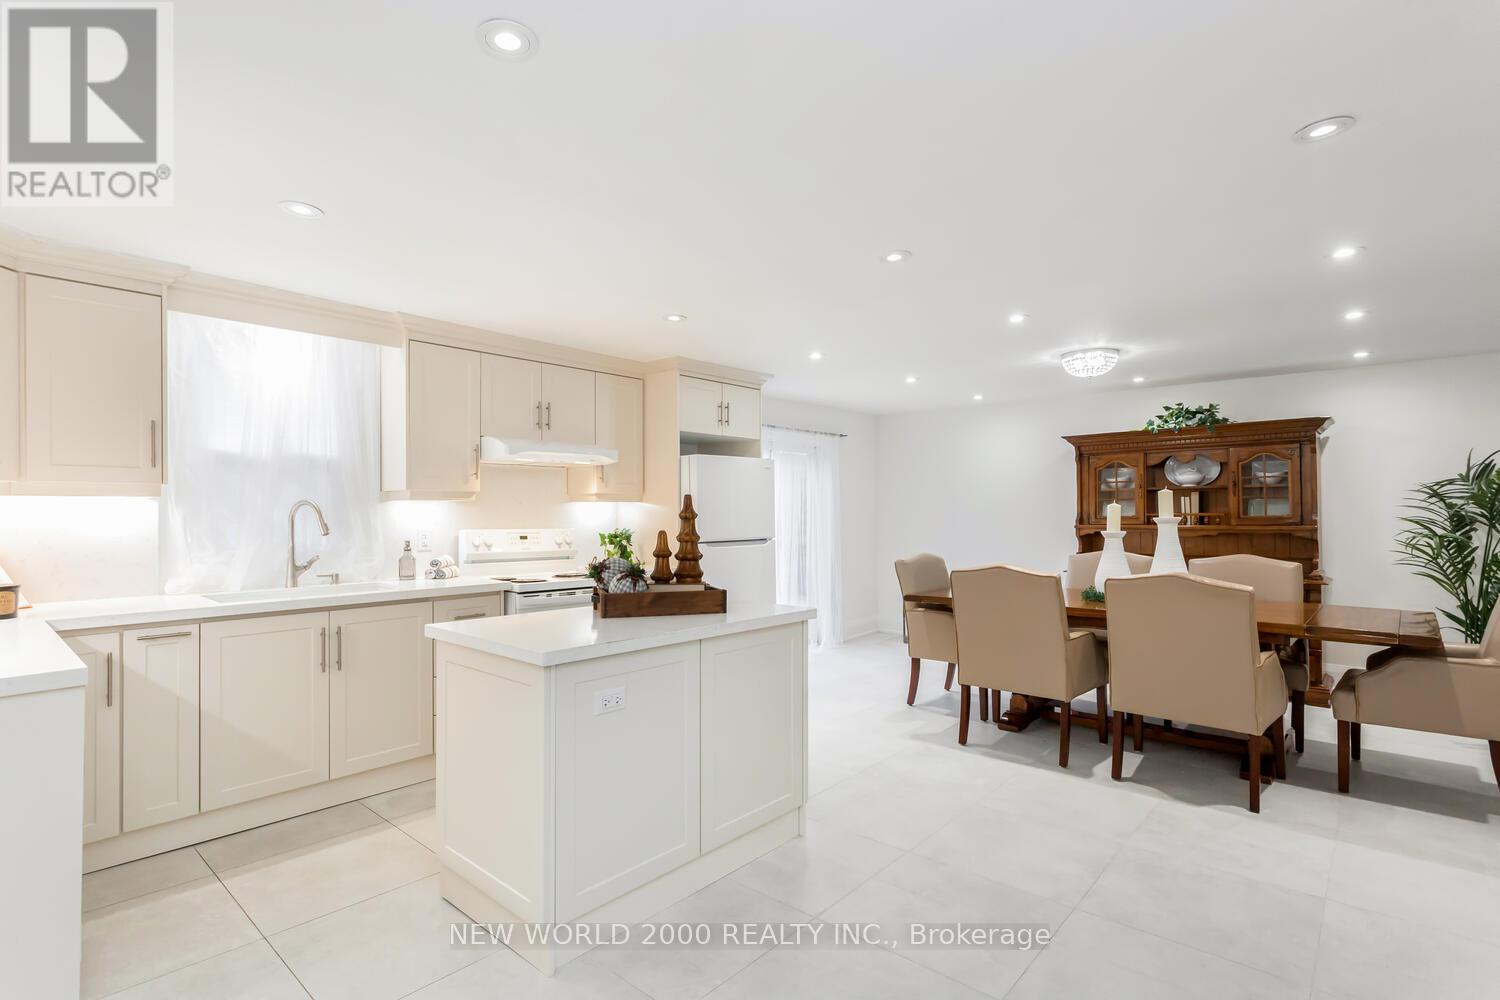
FULLY DETACHED 4-BDRM , 2 BATHRM HOME RARE OPPORTUNITY IN THE HEART OF WOODBRIDGE! Parking for 5 Plus cars, including garage, high-end finishes throughout w Large Modern Kitchen w Island with Ample storage with convenience of an upstairs laundry! steps to Market Lane, shops, Bus transit, grocery, hiways, cafes & restaurants. Schools and every day amenities this location offers convenience at every turn.! Don't miss your chance to own this in Vaughan's most desirable community (id:45725)
306 - 7 Dale Avenue
Toronto (Rosedale-Moore Park), Ontario
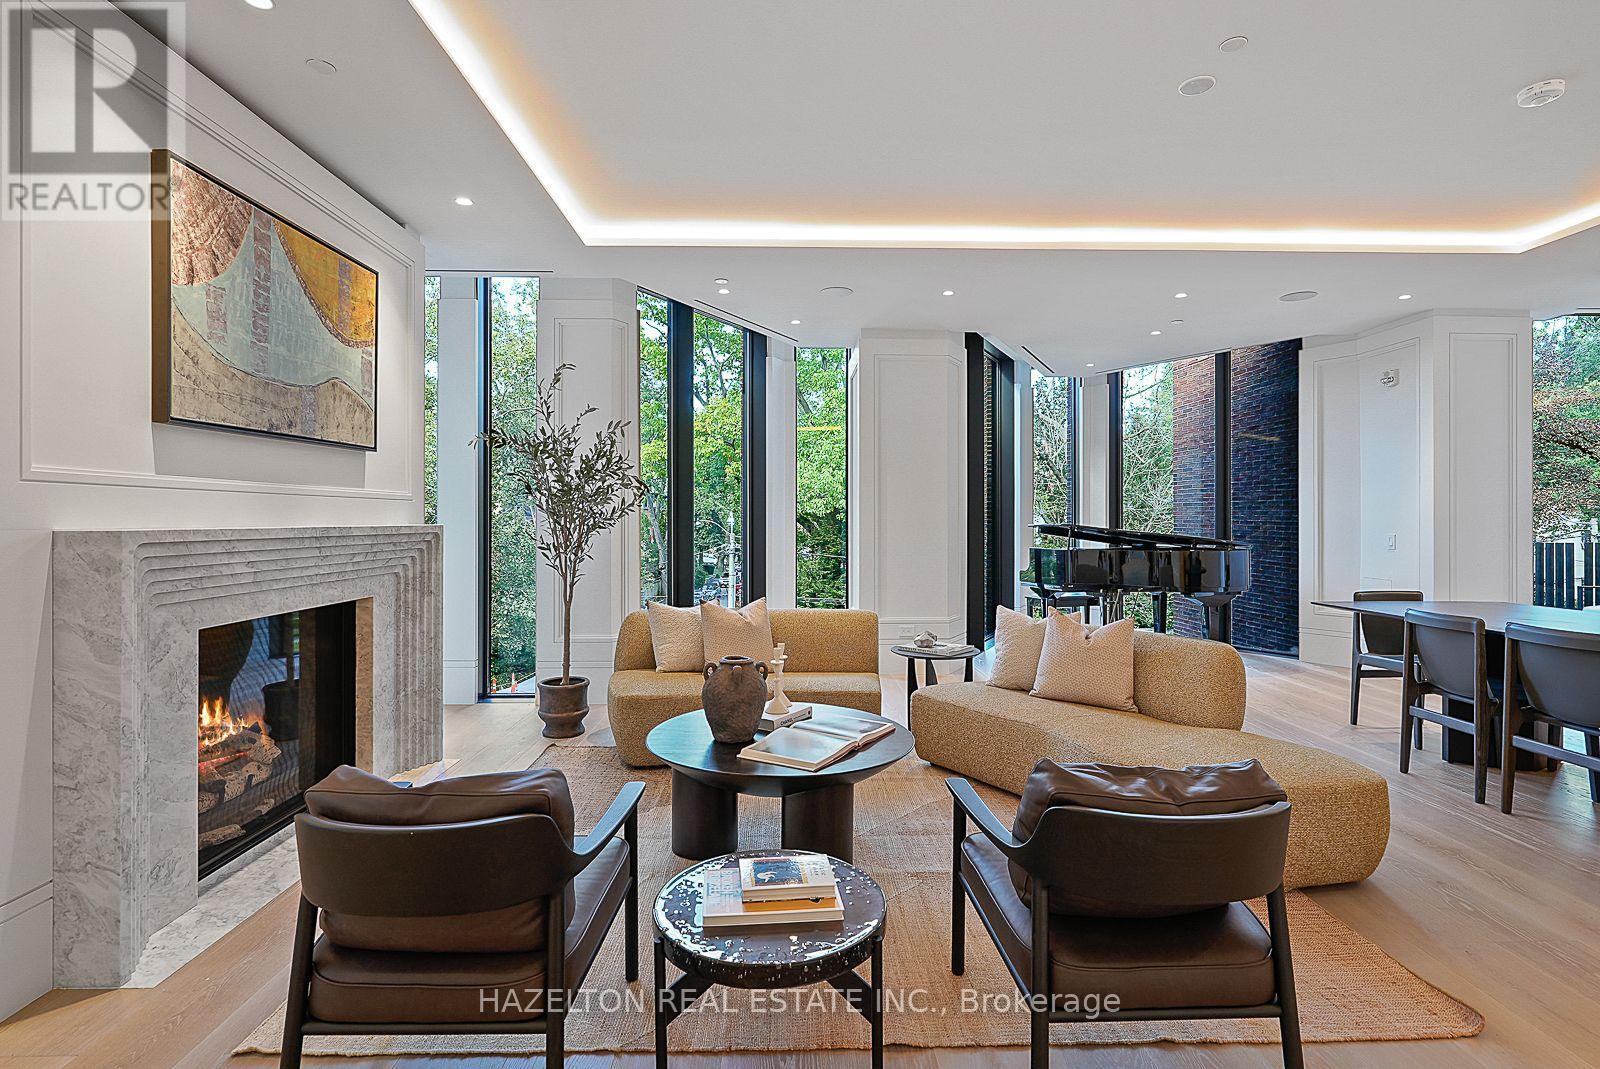
This is 7 Dale. Just 26 extraordinary residences by Hariri Pontarini & Studio Munge, exemplifying quiet luxury in every flawlessly executed detail. Nearly 3,000 square feet of interior space, this Two Bedroom plus Family Room AND Office offers a flexible layout. A gracious Gallery Foyer sets the stage for art collectors, while a dramatic bay window is the perfect frame for a Grand Piano or makes a unique Reading Nook. Floor-to-ceiling windows capture serene north views over Rosedale's leafy streets and rooftops, with quiet Dale Avenue just below. A fully integrated DaDa Kitchen with 10 Piece Gaggenau appliance suite (induction and gas cooking!) features a large central island perfect for gatherings extending into the generous Family Room with walk out to a balcony fitted with a gas line that makes outdoor grilling easy. Split Bedrooms ensure maximum privacy with a luxurious Primary Retreat with sitting area, complete with a spa like ensuite and a dressing room fitted with Molteni & C millwork. In the fireside lobby lounge, white glove concierge and security services are provided 24/7. This is a home for year round enjoyment or lock and leave to travel with complete security and peace of mind. Minutes to the city's finest shopping and dining venues in Yorkville & Summerhill, yet feels like a world away from the urban bustle. Effortless lifestyle without compromise lives here at your exclusive retreat, nestled the heart of city. (id:45725)
106 - 7 Dale Avenue
Toronto (Rosedale-Moore Park), Ontario
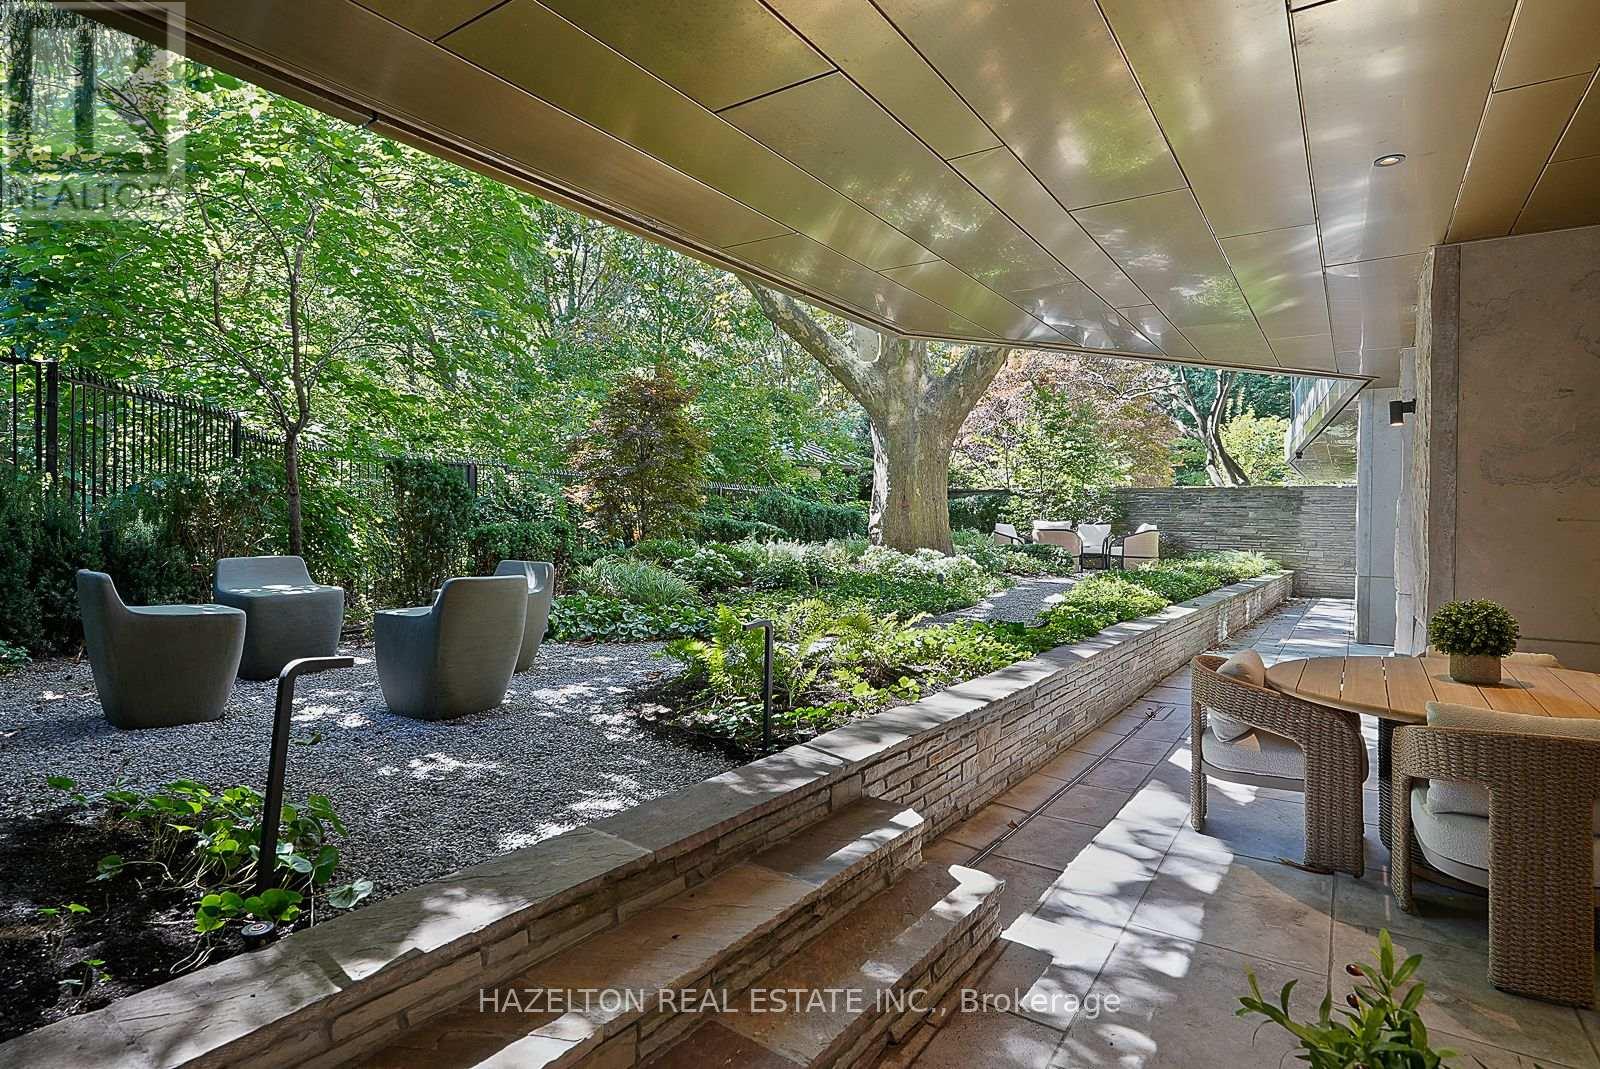
Welcome to 7 Dale, an exquisite boutique residence by Siamak Hariri and Studio Munge, exemplifying quiet luxury in every thoughtful detail. This fabulous one-of-a-kind home offers all the livability, private greenspace and design aesthetic of a bungalow, set in a newly completed condominium in the heart of Rosedale. Collect art and appreciate great design? A gallery style entrance with large art walls creates a dramatic and memorable first impression and leads to an open concept great room with gas fireplace, perfect for hosting family gatherings, holiday entertaining or simply relaxing in. Enjoy cooking? You will fall in love with the sleek DaDa chef's kitchen featuring huge central island and 10-piece Gaggenau appliance package with both gas and induction cooking options. Adore nature? Massive floor to ceiling glass panels with walkouts from every room frame the changing seasons of your own private outdoor space. The generous dining/seating terrace is sheltered from rain by a bronze canopy and surrounded by lush layers of beautifully manicured gardens. Direct elevator entry from parking level and a generous in-suite storage room complete the picture. Enjoy the ease and convenience of main floor accessibility with 24/7 concierge services just down the hall. Downstairs, a sumptuous spa and fitness club await, fitted with Pent, Peleton and Tonal equipment. A home suited for year round enjoyment or lock and leave to travel at a moment's notice with complete security and peace of mind assured. Mere minutes to the city's finest shopping and dining venues, yet feels like an exclusive retreat a world away from the urban bustle. This is a rare opportunity to enjoy a lifestyle without compromise, combining the unique features of a home with all of the benefits of a condominium. (id:45725)
4 Fifeshire Road
Toronto (St. Andrew-Windfields), Ontario
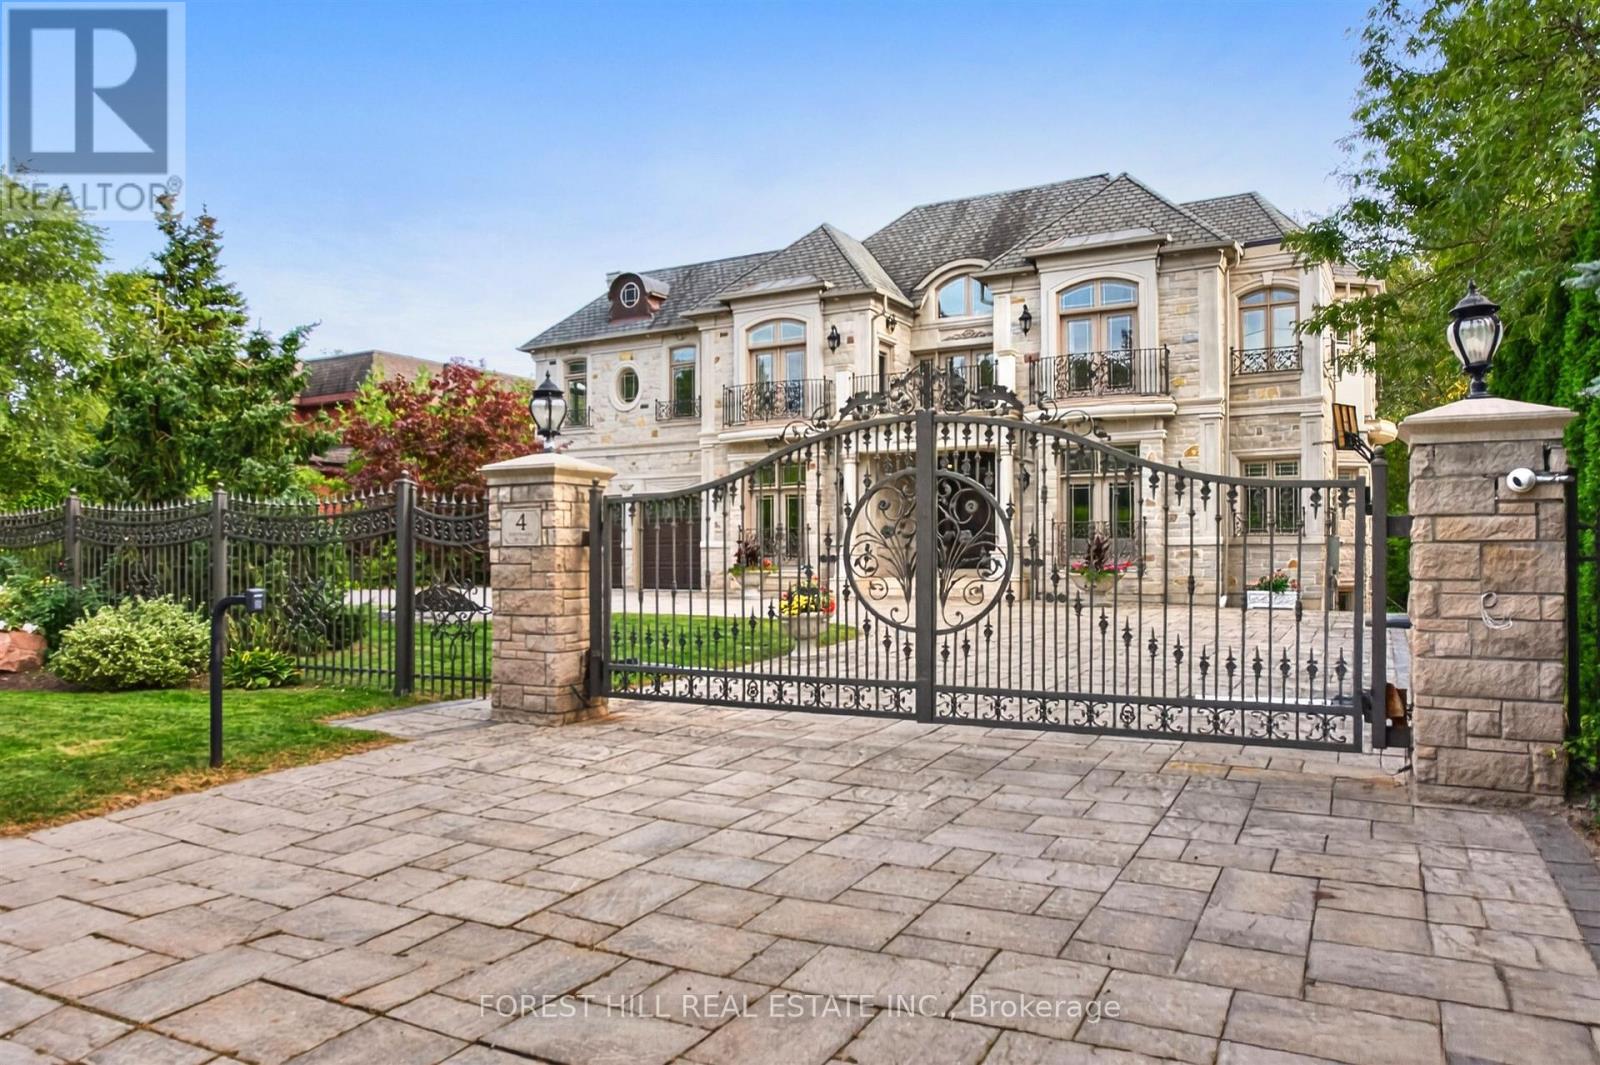
A showstopping gated estate offering nearly 10,000 sq. ft. of beautifully designed living space! Soaring ceilings, intricate millwork, marble and hardwood flooring, oversized windows and statement lighting create a striking first impression, anchored by a sweeping circular staircase with wrought-iron detailing.Expansive living and dining spaces are made for entertaining, alongside a spacious family room and custom kitchen with rich cabinetry, a large centre island, premium appliances and direct access to the main-floor terrace. The primary suite is a private retreat with a fireplace, sitting area, spa-like ensuite and generous his & hers closets.The lower level is an entertainer's dream - with a theatre, billiards room, wine cellar, sauna and gym. Enjoy own private elevator, beautifully landscaped grounds, a gated circular drive + a three car garage! (id:45725)
806 - 20 Scrivener Square
Toronto (Rosedale-Moore Park), Ontario
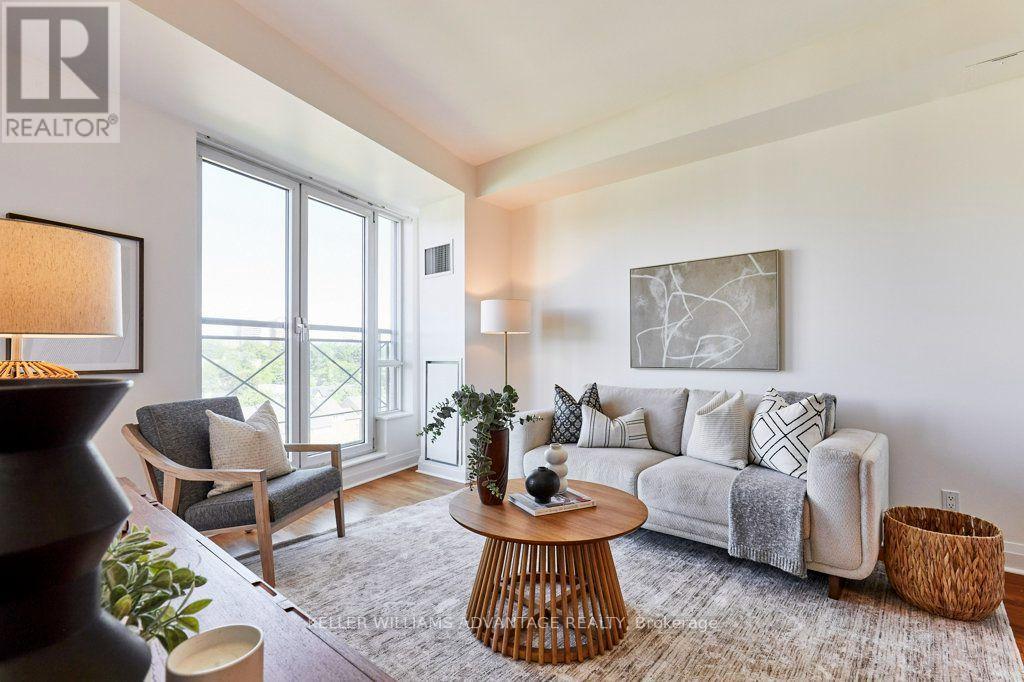
BEST PRICE AT SCRIVENER! If you know, you know. Where city energy meets quiet elegance at Rosedale and Summerhill's most coveted address. Step inside and feel the shift in pace: sunlight pours through floor-to-ceiling Juliette doors in both the living room and bedroom, opening to a wide, open-sky view over Summerhill that changes with the light and the seasons. Morning coffee, late-night wind-down, a quiet Sunday at home - the horizon is always your backdrop. This one-bedroom plus dedicated office is thoughtfully laid out so every square foot earns its keep. The enclosed den is a true workspace - ideal for Zoom calls, deep-focus days, or keeping paperwork neatly out of sight - giving you a proper home office without sacrificing the openness of the main living area. Life at Thornwood One feels quietly luxurious. A 24-hour concierge, attentive yet discreet, anchors a building known for its stability and sense of community; people move in and, more often than not, stay. There is an ease here, a sense of being well looked after, that you feel the moment you step through the lobby doors. Beyond the building, you're moments to Summerhill's boutique shops, cafes, and leafy streets, with the subway and the energy of Yonge Street at your doorstep and the charm of Rosedale just beyond. It's that rare balance of vibrant urban living and a true retreat - all in one address. This is more than a place to live. It's where you come home, exhale, and fall a little more in love with your space every day. (id:45725)
134 Frederick Street E
Wellington North (Arthur), Ontario
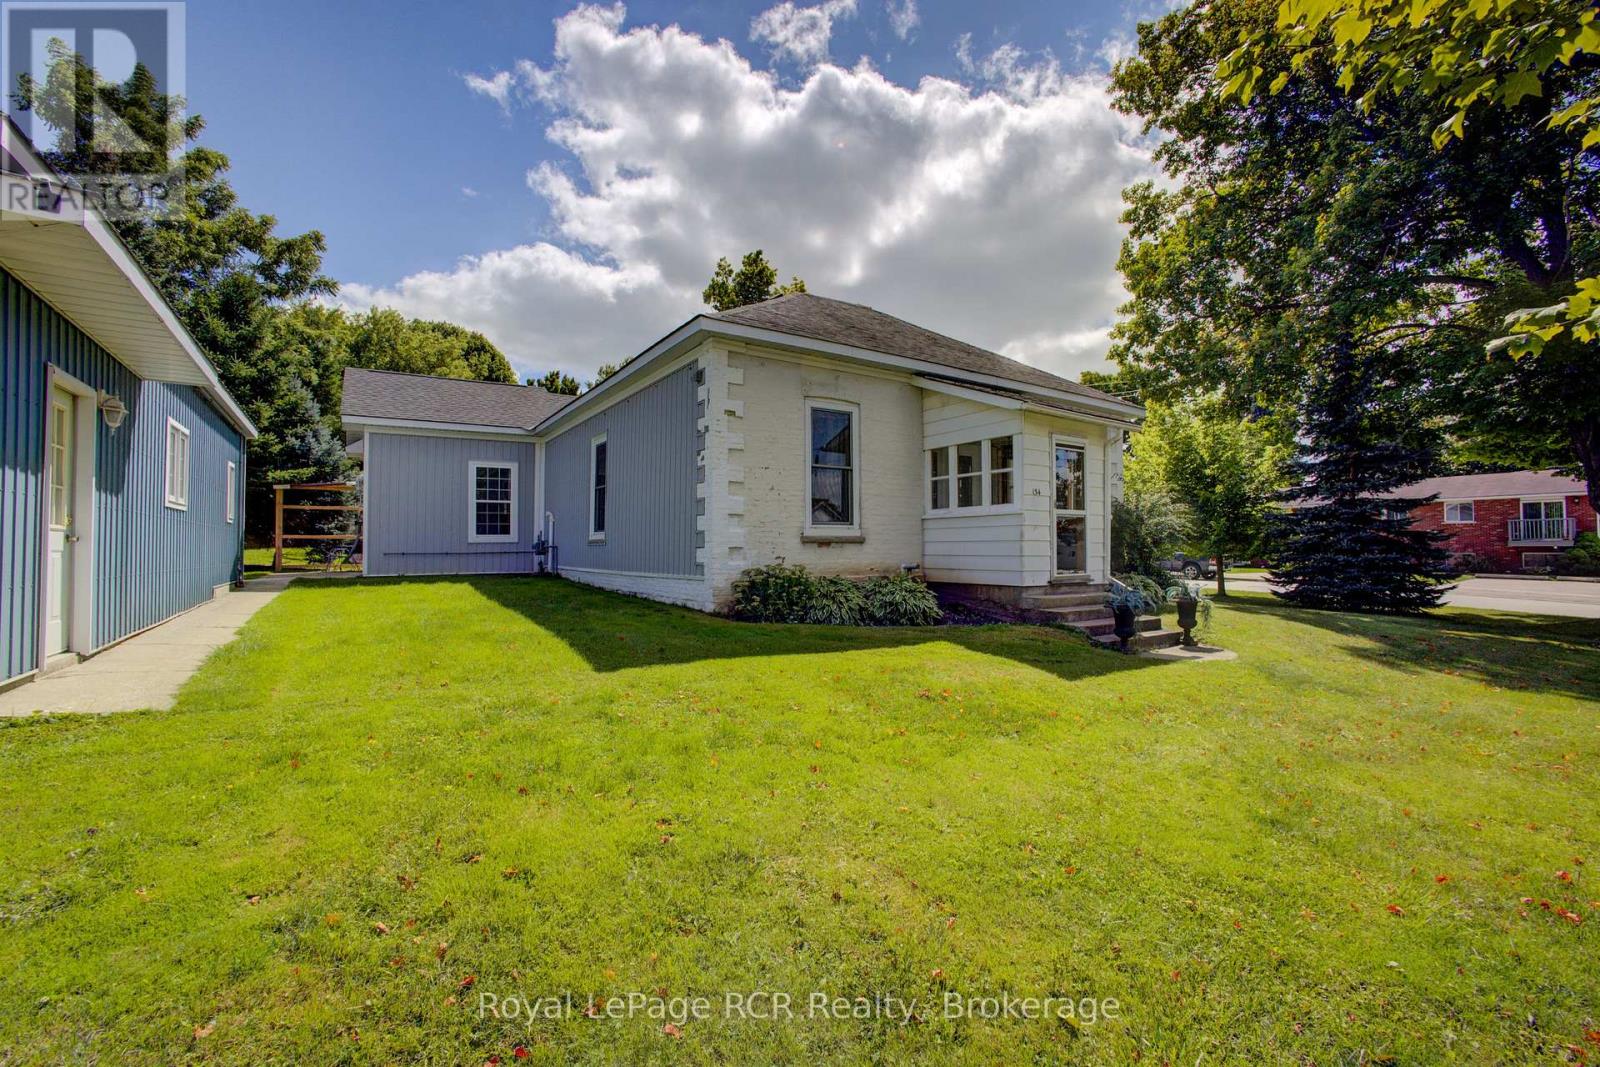
CUSTOM CENTURY HOME!! Nicely renovated and updated brick bungalow, located in the heart of Arthur. This must see 1880's historic home has loads of charm and character throughout, with high ceilings, original wood floors and more, along with modern amenities. Major updates include new wiring, plumbing, re-insulated, some in floor heating, all the work has been done here. Just move in! The detached 26'x36' heated workshop/garage with loft storage, is ideal for the handyman or car enthusiast. The corner lot location offers 2 driveways, with lots of parking. The prime location is within walking distance to downtown shopping, churches, schools and rec facilities. Make the move to Arthur (id:45725)
7 Overture Lane
Brampton (Bramalea North Industrial), Ontario
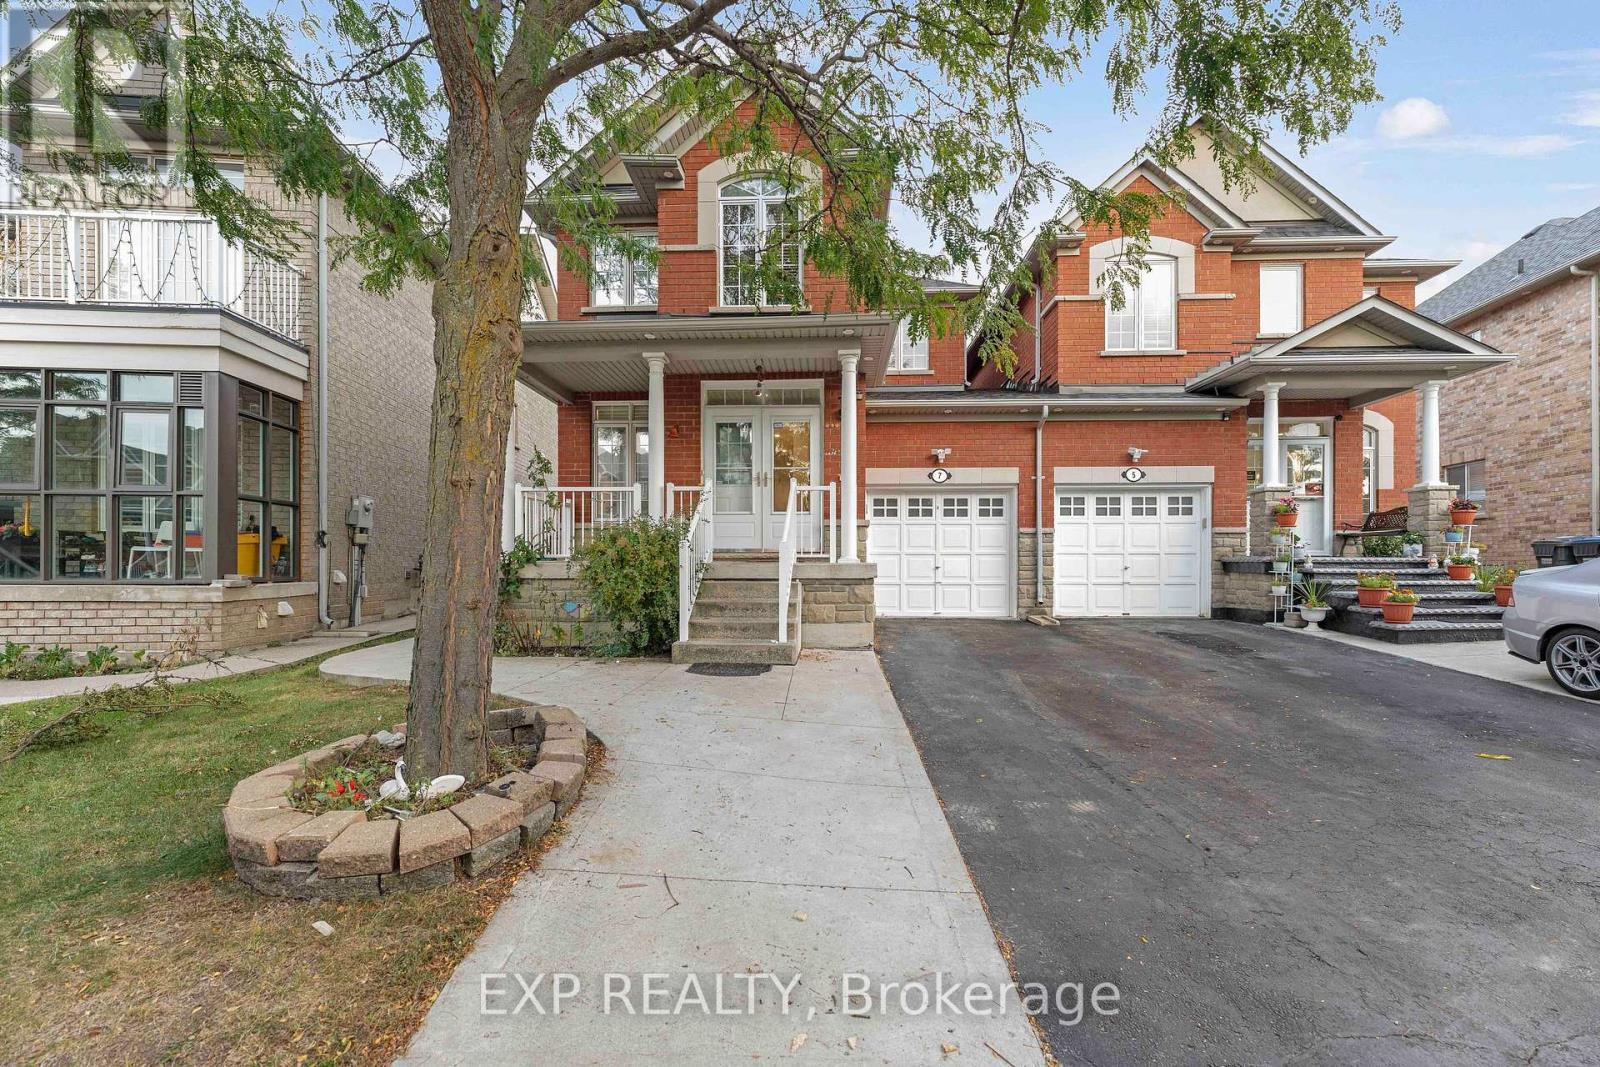
Welcome To 7 Overture Lane - Now For Lease! Quality Cachet-Built Home In Brampton East's Desirable Lake Of Dreams Community! 5 Elite Picks! Here Are 5 Reasons You'll Love This Home! 1 Offering Approximately 1,647 Sq. Ft. Above Grade Plus 600 Sq. Ft. Of Finished Basement Space, This Freshly Painted Family Home Features 9-Ft Ceilings On The Main Floor, Pot Lights Inside & Out, A Welcoming Living & Dining Room Combination And Cozy Family Room With Gas Fireplace. 2 The Family-Sized Eat-In Kitchen Features A New Countertop, Updated Stove, Range & Dishwasher, Breakfast Bar & Separate Breakfast Area With Walk-Out To The Patio. Enjoy A Beautifully Landscaped Backyard With Privacy Fencing, Perfect For Family Gatherings & Outdoor Enjoyment. 3 Upstairs Features 3 Generous Bedrooms, Including A Spacious Primary Bedroom With A 4-Piece Ensuite & Large Walk-In Closet, Providing A Comfortable Private Retreat. 4 Approximately 600 Sq. Ft. Of Finished Basement Space Offers 1 Bedroom, Bathroom & Flexible Living Space, Ideal For Extended Family, Guests Or A Home Office. The Separate Side Entrance Was Built By The Original Builder And Has A City Permit, Providing Convenient Independent Access To The Lower Level. 5 Major Updates Include Roof (2023), Fresh Paint, Updated Kitchen Appliances & Pot Lights. Located In The Sought-After Lake Of Dreams Community, Close To Schools, Parks, Shopping Plazas, Restaurants, Grocery Stores, Bramalea City Centre, Chinguacousy Park, Professors Lake & Brampton Civic Hospital. Easy Access To Hwys 410, 407, 401 & 427, GO Transit, Brampton Transit & Major GTA Routes. Freshly Painted Roof 2023 New Kitchen Countertop Updated Appliances Pot Lights Inside & Out Landscaped Backyard Finished 1-Bedroom Basement Builder-Built Side Entrance With City Permit - 7 Overture Lane Offers Space, Flexibility & Convenience For The Whole Family! (id:45725)
2276 Fairmount Drive
Oakville (Wm Westmount), Ontario
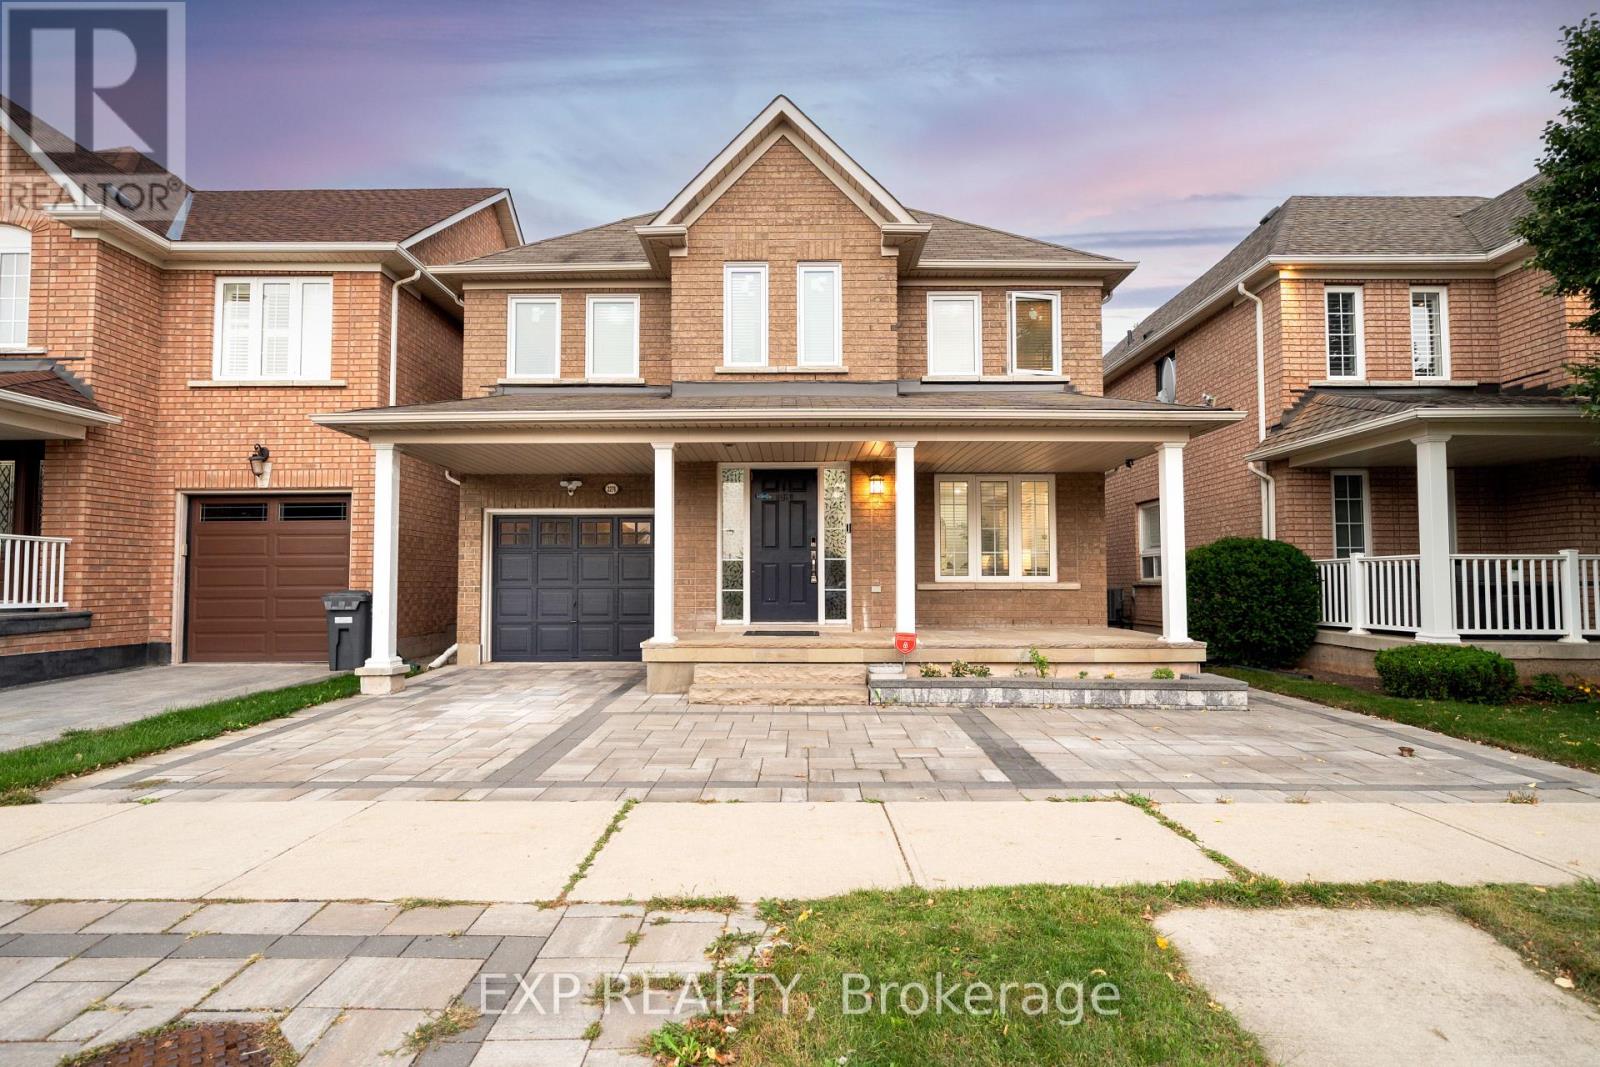
Live surrounded by some of Oakville's most reputed public schools, so you don't have to spend a fortune on private schools! Totally renovated 4+1 bed, 4 bath detached home with a single-car garage, sitting on a premium 36' wide lot. Boasting an all-brick exterior, 2,600 sq ft of living space and amazing curb appeal with eye-catching landscaping, a large driveway and a large front porch. The fully upgraded and extended kitchen features new cabinets, new countertops and new stainless steel appliances. The finished, renovated basement with its own gas fireplace is ready to be used as an in-law suite. No rental items in the house: the owned heat pump saves thousands in heating costs, and the owned hot water heater and humidifier save you monthly rental fees. Over $135K invested in renovations by the previous and current owners combined. Walking distance to Oakville Trafalgar Memorial Hospital, FreshCo & Shoppers Drug Mart. Family-oriented neighborhood on a quiet street with excellent schools & parks. Top-rated schools include Garth Webb SS, with one of Oakville's top robotics programs and AP preparation, and Forest Trail PS, known for its excellent French Immersion program. Close to Bronte Creek Provincial Park, the Sixteen Mile Creek trail system, Coronation Park and West Oak Trails Community Park. Quick access to Hwys 403, 407 & QEW. (id:45725)
2276 Fairmount Drive
Oakville, Ontario
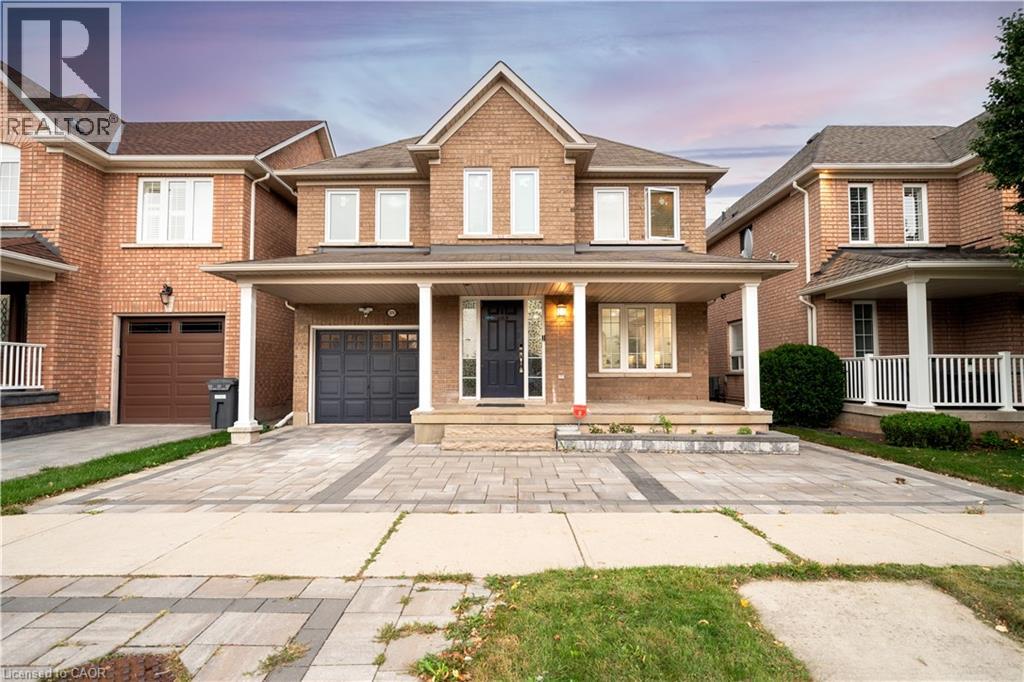
Live surrounded by some of Oakville's most reputed public schools, so you don't have to spend a fortune on private schools! Totally renovated 4+1 bed, 4 bath detached home with a single-car garage, sitting on a premium 36' wide lot. Boasting an all-brick exterior, 2,600 sq ft of living space and amazing curb appeal with eye-catching landscaping, a large driveway and a large front porch. The fully upgraded and extended kitchen features new cabinets, new countertops and new stainless steel appliances. The finished, renovated basement with its own gas fireplace is ready to be used as an in-law suite. No rental items in the house: the owned heat pump saves thousands in heating costs, and the owned hot water heater and humidifier save you monthly rental fees. Over $135K invested in renovations by the previous and current owners combined. Walking distance to Oakville Trafalgar Memorial Hospital, FreshCo & Shoppers Drug Mart. Family-oriented neighborhood on a quiet street with excellent schools & parks. Top-rated schools include Garth Webb SS, with one of Oakville's top robotics programs and AP preparation, and Forest Trail PS, known for its excellent French Immersion program. Close to Bronte Creek Provincial Park, the Sixteen Mile Creek trail system, Coronation Park and West Oak Trails Community Park. Quick access to Hwys 403, 407 & QEW. (id:45725)