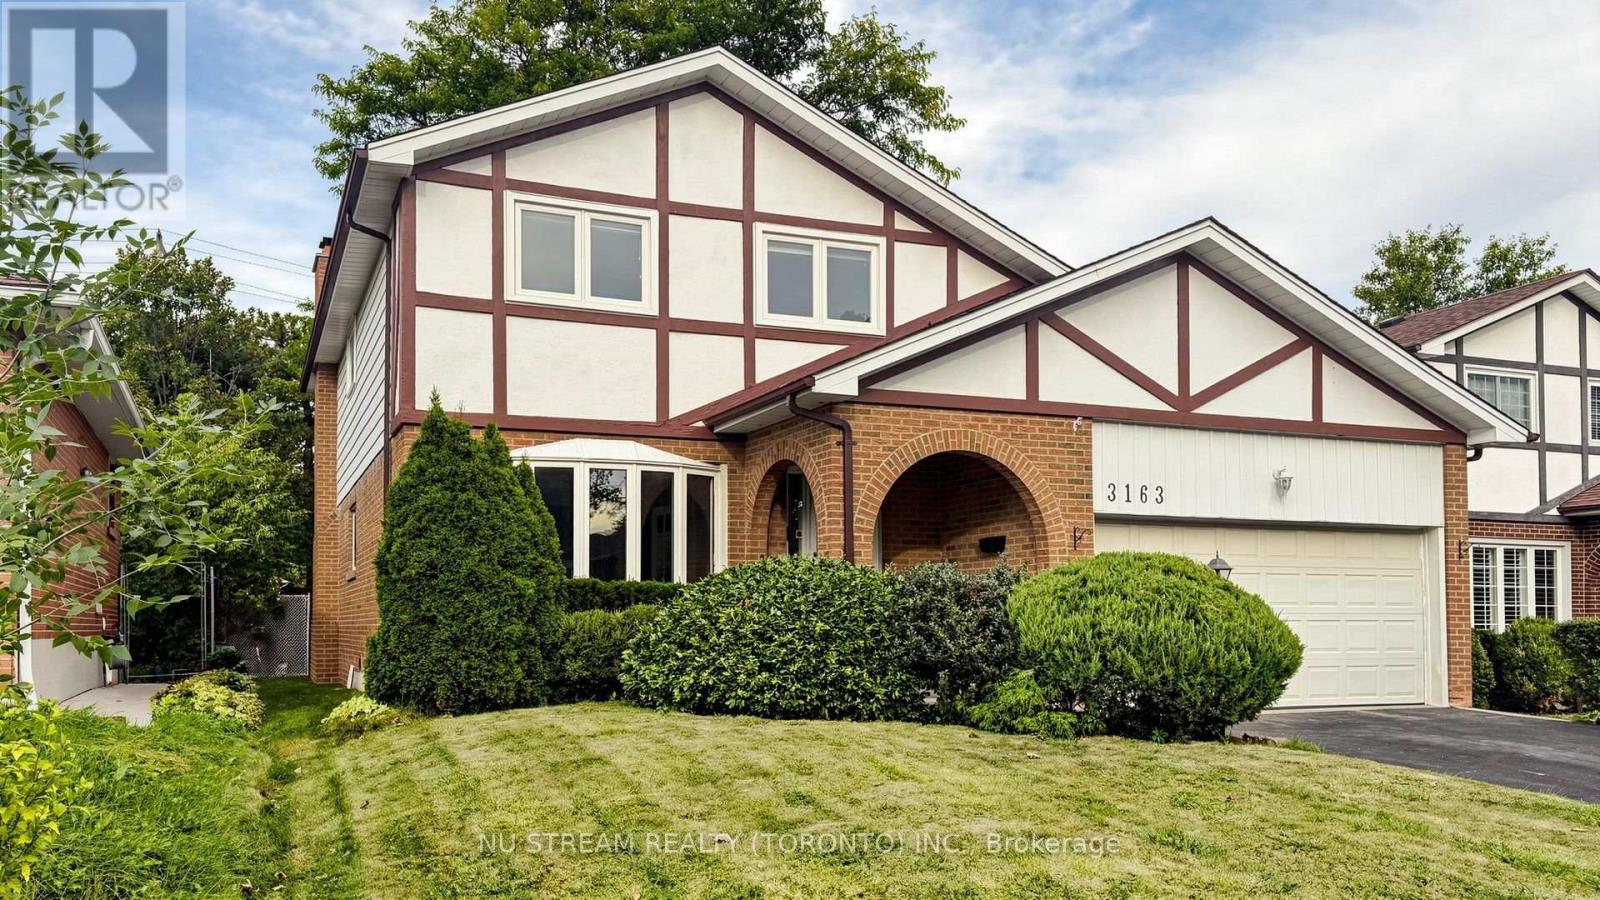
3163 Ibbetson Crescent
Mississauga (Erindale), Ontario
Welcome to 3163 Ibbetson Cres, a well-kept 4+2-bedroom, 5-bathroom detached 2-storey home on a rare 50 x 150 ft lot in sought-after Erindale. The main floor has a bright combined living and dining room with a bow window and French doors, a kitchen with a walk-out to the deck, and a cozy family room with a fireplace. Upstairs are 4 generous bedrooms, including a primary suite with its own ensuite. The finished basement has a separate entrance, a second kitchen and 2 bedroom suites, which makes it ideal for extended family or income potential. The electrical service has been upgraded to 200 amps, making the home future-ready with ample capacity for an EV charger, a hot tub or other modern upgrades. The private backyard feels like a resort, with a meticulously maintained inground pool, a large surrounding deck and mature landscaping. Minutes to UTM, Credit Valley Hospital, Erindale GO, parks, schools, shopping and Hwy 403/QEW. (id:45725)
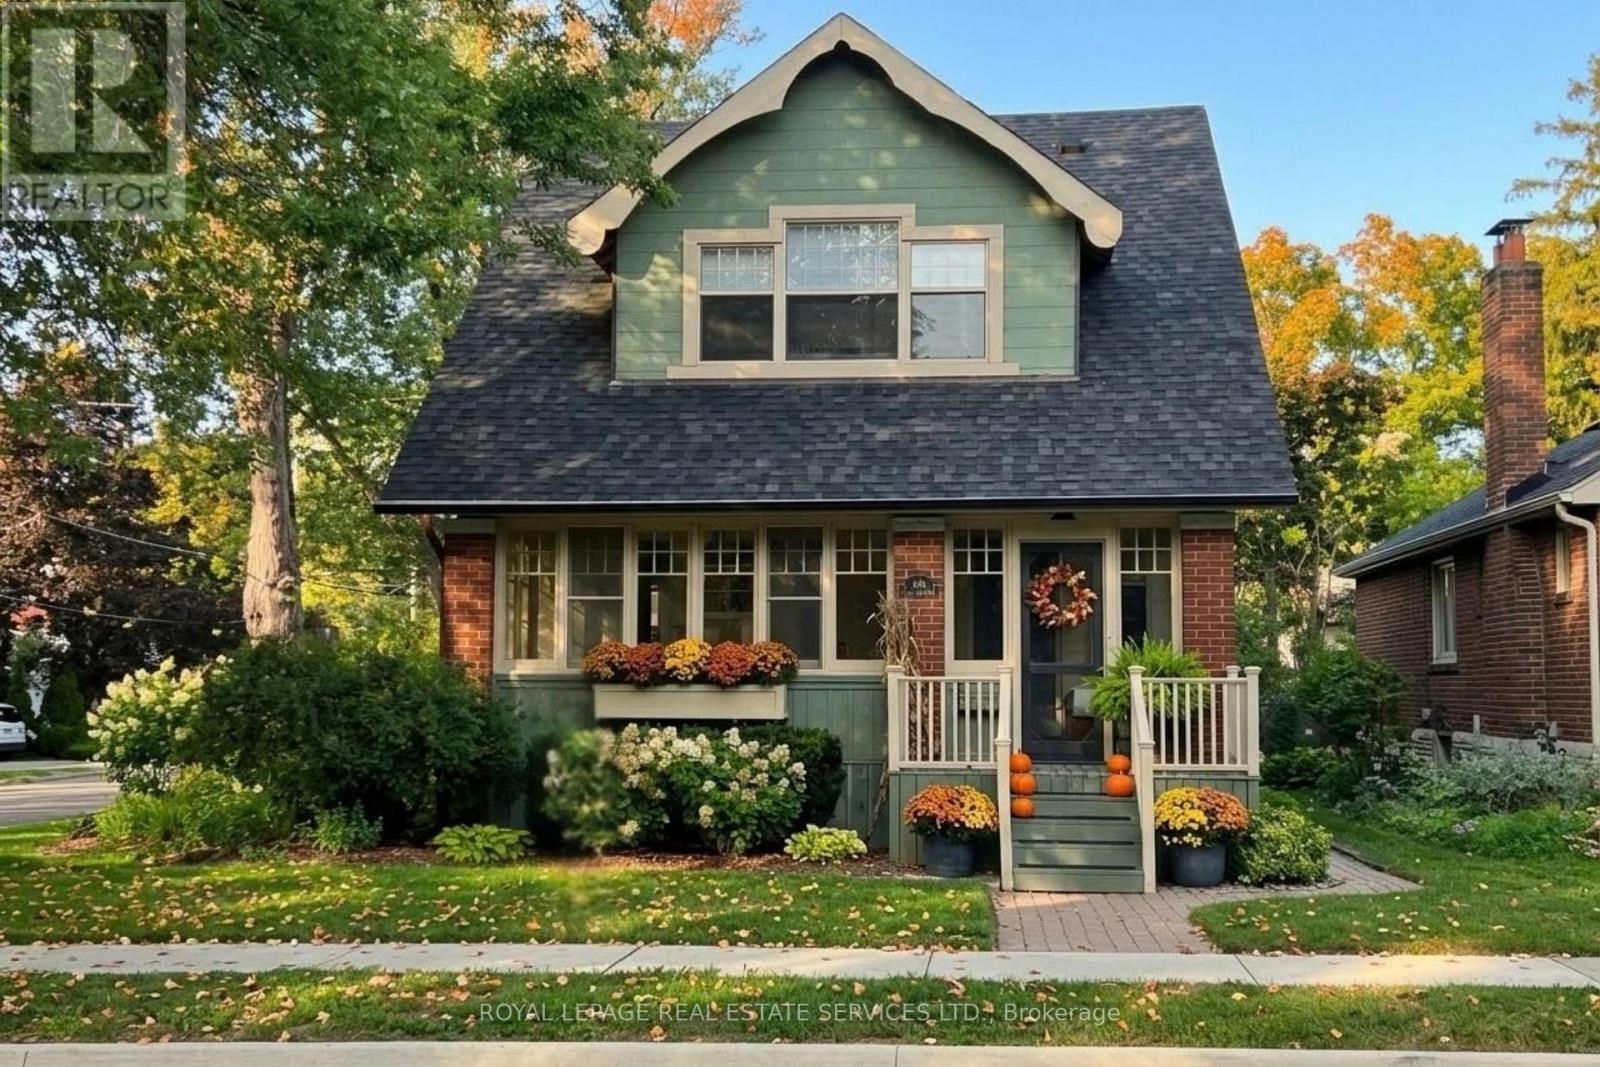
100 Mill Street S
Brampton (Downtown Brampton), Ontario
Set on majestic, tree-lined Mill Street South, welcome to timeless style & elegance in the heart of historic Downtown Brampton. From the inviting front porch-perfect for watching the world go by-to the surprisingly private, cottage-like feel, this exceptional home offers rare character, refinement, and serenity. Lush perennial gardens create a secluded setting seldom found in the city. A stunning formal living room with fireplace sets the tone, while a gorgeous family room addition overlooks the prisitne gardens. The chef's kitchen is a true showpiece, featuring bespoke artisan poured-concrete countertops-custom crafted by a master craftsman with cloud-like smoothness, hand-burnished patina, and seamless integration. This one-of-a-kind architectural element includes an integrated sink and offers tactile luxury and architectural distinction. Complemented by built-in KitchenAid appliances, a large centre island, butler's servery area, a casual sitting area, and beautiful garden views through two oversized windows, every detail exudes sophistication. Convenient main-floor laundry with easy outdoor access. Upstairs you'll enjoy three generous bedrooms and a gorgeous newly renovated bathroom, with the finished upper loft providing flexible space for a home office or kid's playroom. The basement is equally impressive-beautifully renovated, with extensive built-ins, massive windows & bathroom. Outdoors, winding garden paths lead to multiple sitting areas and access to the detached double garage with potential for a garden suite. Imagine the possibilities the garage alone could create! This home offers the perfect blend of urban living & private retreat. Updates to name just a few: irrigation system, roof, garden doors, 2025 furnace, bespoke kitchen, garage doors, cvac, and new eavestroughs. (id:45725)
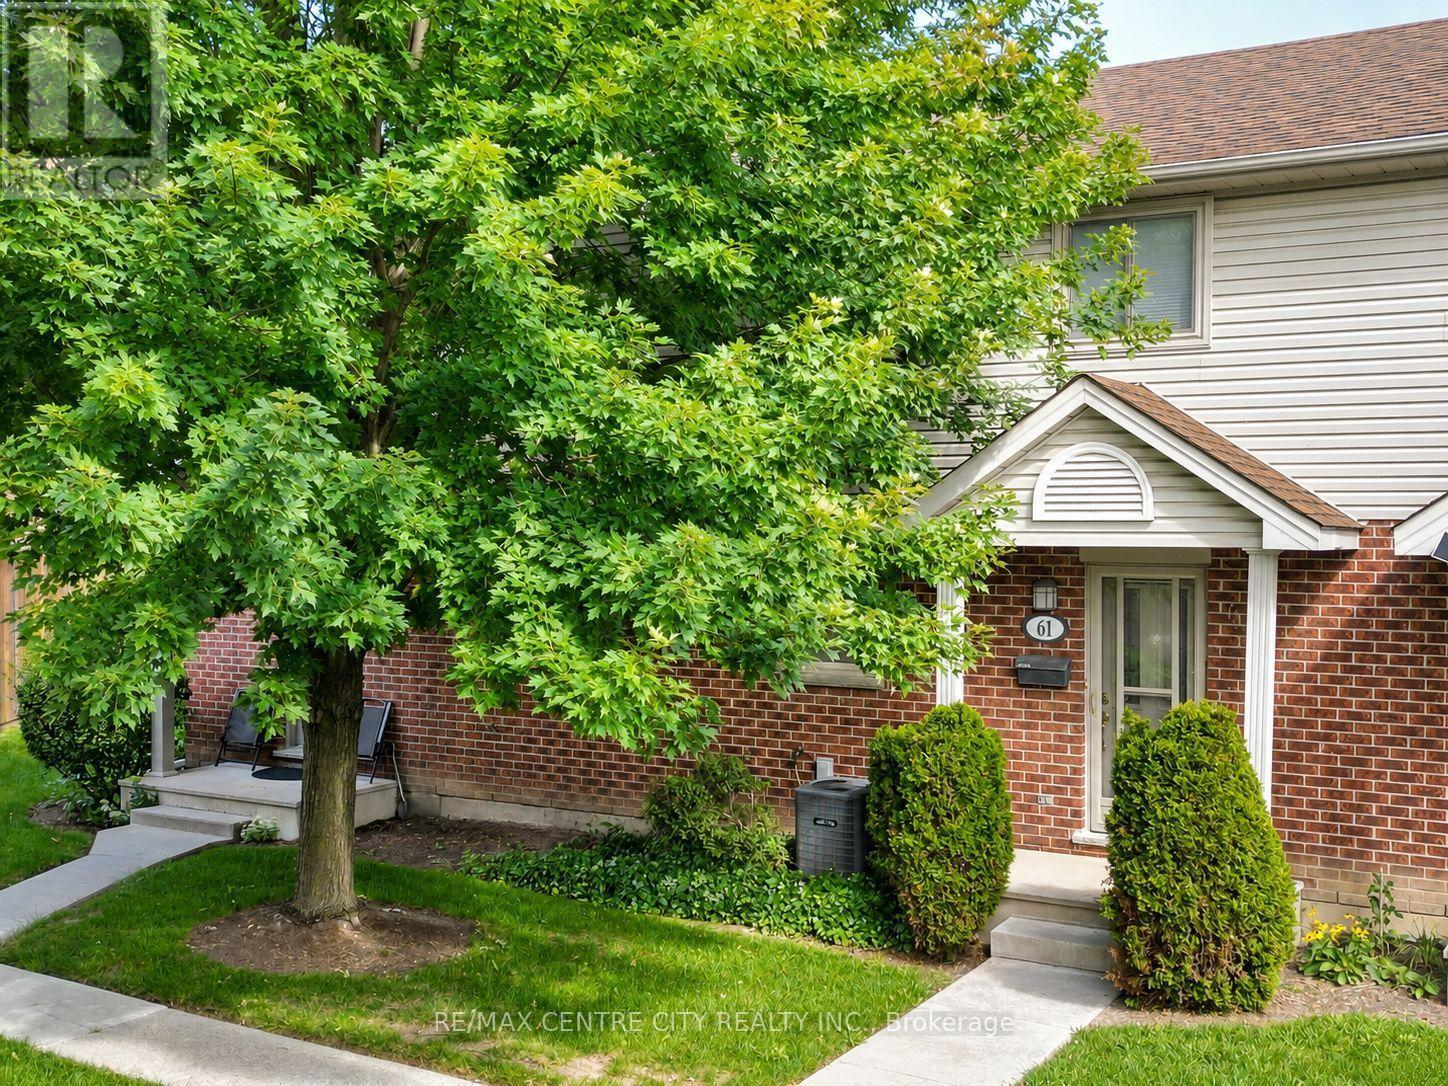
61 - 511 Admiral Drive
London East (East I), Ontario
Welcome to Unit 61 at 511 Admiral Drive, a well-cared-for 3-bedroom, 1.5-bath condo-townhouse offering three finished levels and a location that could be especially appealing to busy professionals, frequent travellers, commuters, families, and anyone looking for the convenience of low-maintenance living. Tucked toward the back of this mature, well-kept complex, the main floor features a bright living room, a dedicated dining area, and a functional kitchen with quartz countertops and a reverse-osmosis drinking-water tap. Upstairs are three bedrooms and a full 4-piece bathroom, providing plenty of flexibility for a family, guests or a home office. The finished lower level adds a spacious recreation room, laundry area and additional storage, while the private rear deck provides a comfortable outdoor space to relax or enjoy the warmer months. Ample visitor parking is conveniently located nearby, and additional features include central air and an alarm system. The home has also been pet-free and smoke-free. Location is one of the standout advantages here. Situated just off Veterans Memorial Parkway, the property offers convenient access to Highway 401 and London International Airport, making it an attractive home base for those who travel regularly, commute for work or simply value being well connected to the city and beyond. Shopping, transit and everyday amenities are also within convenient reach. Whether you're a first-time buyer, a family looking for three bedrooms and additional finished living space, a downsizer wanting less exterior maintenance, or a frequent traveller looking for a comfortable lock-and-leave home base, Unit 61 offers a combination of space, convenience and location that's worth a closer look. (id:45725)
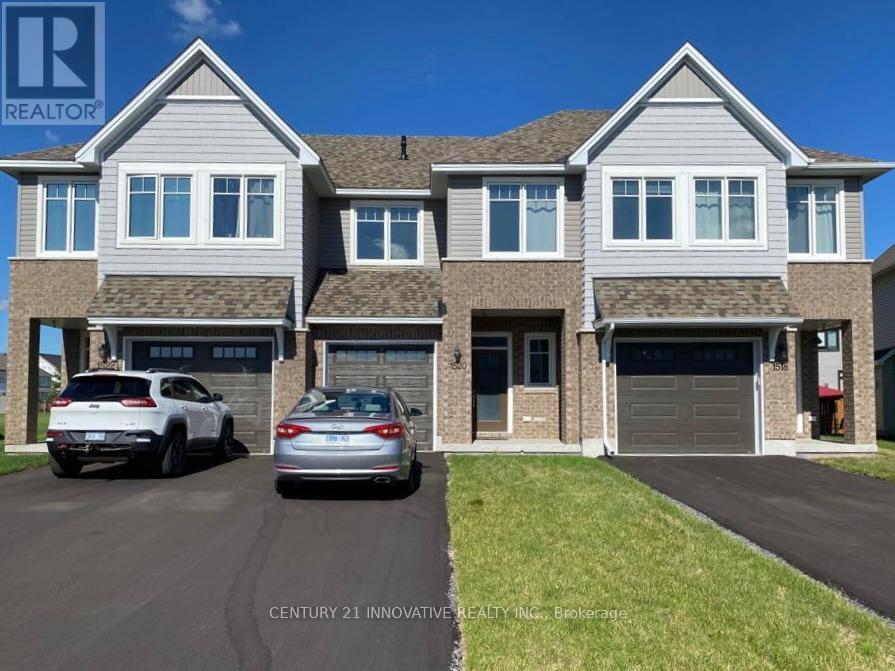
1520 Davenport Crescent
Kingston (City Northwest), Ontario
**Available December 1st***Welcome to this beautiful 3-bedroom, 3-bathroom townhome in Kingston's desirable west end. This spacious home features an open-concept kitchen with a large pantry, all appliances included, and large windows throughout that fill the space with natural light. The finished basement, complete with a large window, offers the flexibility of a fourth bedroom, home office, or recreation room. Enjoy the convenience of second-floor laundry, a generous backyard perfect for outdoor activities, and an attached garage plus a long driveway providing ample parking. Located in a family-friendly neighborhood close to parks, schools, and public transit, this home is just a short drive from Kingstons vibrant downtown, with easy access to the Agnes Etherington Art Centre, the Great Lakes Museum, Kingston City Hall, and Lake Ontario Park. (id:45725)
173 Margaret Drive
Oakville, Ontario
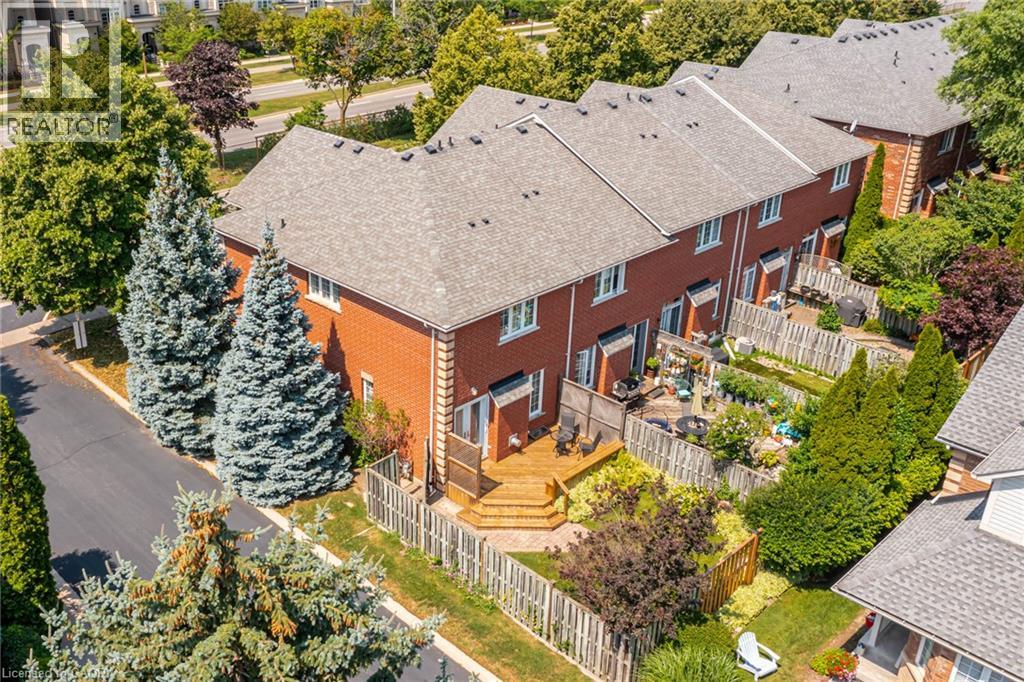
Set on a quiet street in South Oakville, this solid brick freehold end-unit townhome is just a short walk from Kerr Village, the lake, and Downtown Oakville. Offering three bedrooms, two full bathrooms, and a powder room, the home combines a functional layout with an exceptional location close to everything the area has to offer. The main floor features a bright eat-in kitchen, a convenient powder room, California shutters throughout, and an open-concept living and dining area anchored by a natural gas fireplace. Walk out to the rear deck overlooking the private, landscaped backyard, providing a welcoming setting for outdoor dining, entertaining, and everyday relaxation. Upstairs, you will find three bedrooms and two full bathrooms, including a private ensuite in the primary bedroom. The partially finished full basement adds further flexibility with laundry, storage, and additional space for a recreation room, home office, gym, playroom, or future finished living area. An attached garage with inside entry provides parking for one vehicle, with an additional parking space in the private driveway. Located close to great schools, parks, trails, shopping, restaurants, public transit, and everyday amenities, the home also offers convenient access to Oakville GO, the QEW, and Highway 403. With freehold ownership, private outdoor space, a practical layout, and a sought-after South Oakville location, this home presents an excellent opportunity to enjoy the convenience and lifestyle of one of Oakville's most established communities. (id:45725)
Pt 23 & 24 4 Concession
Dysart Et Al (Dysart), Ontario
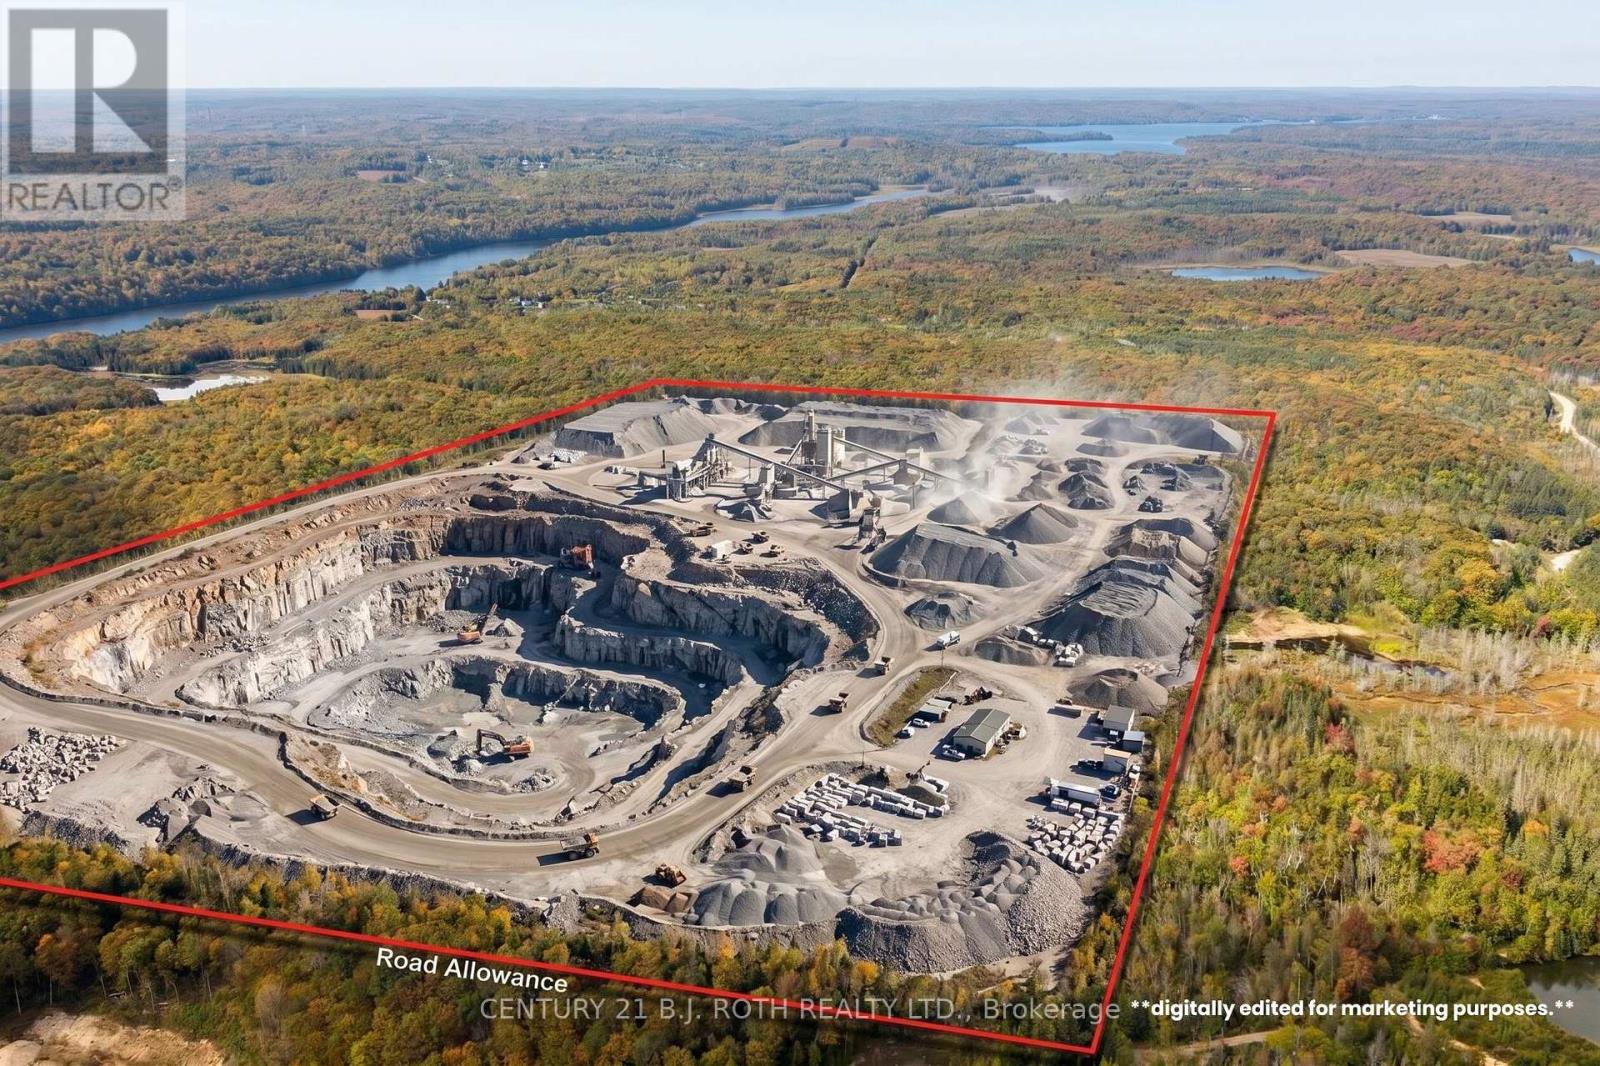
A rare opportunity to acquire two separately licensed Class A aggregate operations offering significant long-term production potential. The property includes a 65.5-hectare Class A quarry together with a separate 14-hectare Class A gravel pit, both licensed for unlimited annual tonnage. The quarry features an estimated 20 million tonnes of granite resource, with anticipated production of approximately 500,000 tonnes annually, supporting an estimated 40-50 years of operating life. Adding further versatility, the gravel pit permits recycled material processing and provides potential for asphalt plant operations, creating additional opportunities beyond traditional aggregate extraction. With substantial licensed resources, unrestricted annual tonnage extraction, this property represents a significant opportunity for an established operator, strategic acquisition, or long-term aggregate investment. *Some images have been digitally edited for illustrative purposes only and is intended to demonstrate potential. (id:45725)
1309 - 195 Mccaul Street
Toronto (Kensington-Chinatown), Ontario
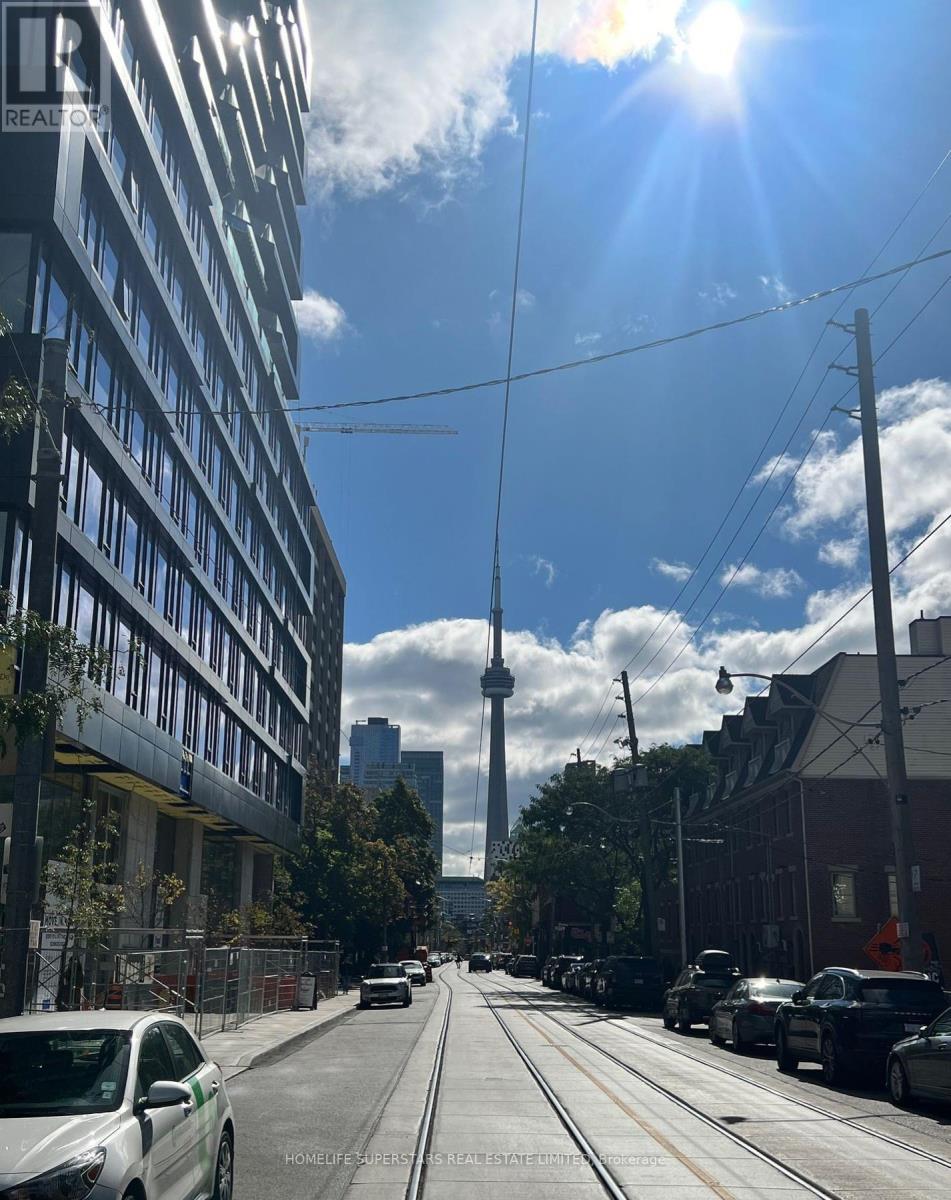
Newer Boutique Studio Condo, sun-filled, Highly upgraded floor plan features exposed concrete walls and ceiling. Extra High ceilings and floor-to-ceiling windows add an artistic touch. Culinary enthusiasts will appreciate the gas cooking and stainless steel appliances, Unbeaten AAA Location, steps to UofT, OCAD, Queen's Park, Queen's Park Subway Station and beside Toronto's major hospitals (Mount Sinai, SickKids, Toronto General, Toronto Western, Women's College Hospital and Princess Margaret). Not to mention located a few meters from Toronto's trendy Baldwin Street. Perfect Walk Score of 97 and a Transit Score of 100. Amenities including A sky lounge, concierge service, a fitness studio, yoga studio and a large outdoor sky park equipped with BBQ, dining, and lounge areas, Co-Work Space, and Tech Centre. (id:45725)
B - 888 Chapman Street
Clarence-Rockland, Ontario
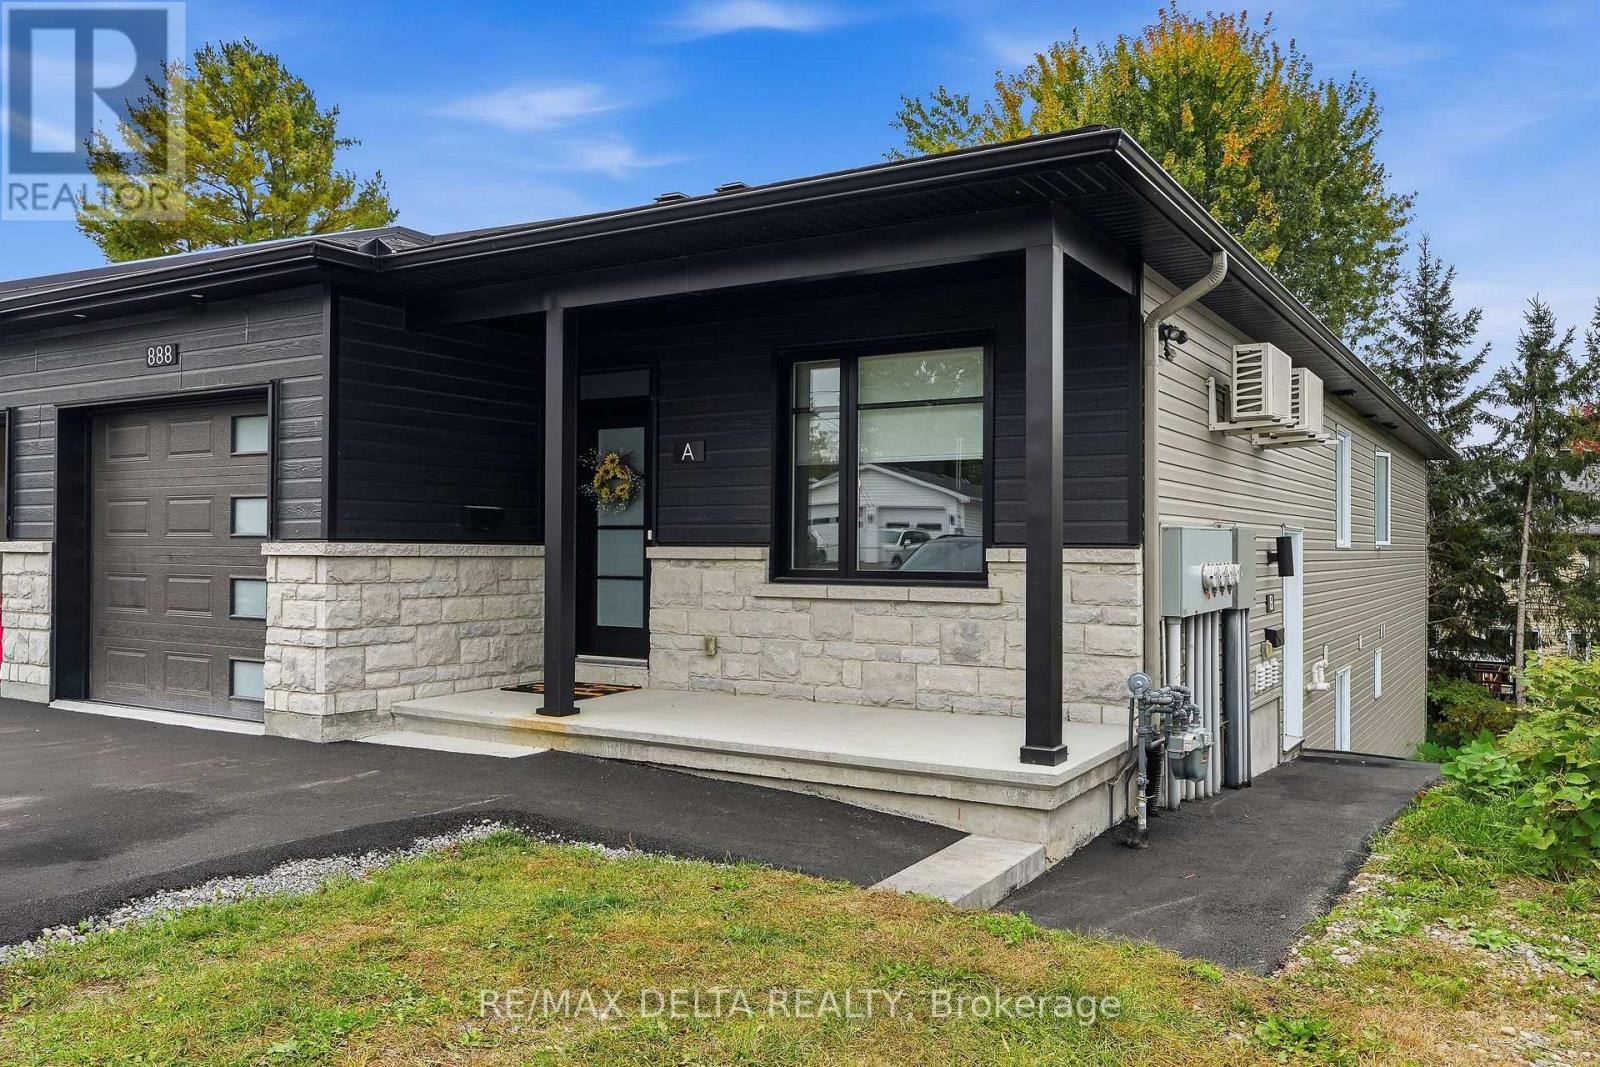
Welcome to this luxurious and beautifully designed 2-bedroom, 2-bathroom walk-out basement unit in a newer 2024-built property in the heart of Rockland. Offering a bright, modern and spacious layout, this carpet-free unit features a private entrance with walk-out patio access, central air conditioning, forced-air gas heating and convenient in-unit laundry.The modern kitchen is equipped with stainless-steel appliances, including a refrigerator, stove, hood fan and dishwasher, making everyday living both comfortable and convenient. Enjoy the added benefit of one dedicated parking space, with snow removal included.With its contemporary design, generous living space and private walk-out patio, this exceptional rental offers the comfort and feel of a high-end unit in a convenient Clarence-Rockland location. Available December 1st, 2026. Tenant to pay for all utilities + hot water heater rental. Credit Verification, Rental Application, References and Proof of Income are required to apply for this unit. First and Last Month are Required. (id:45725)
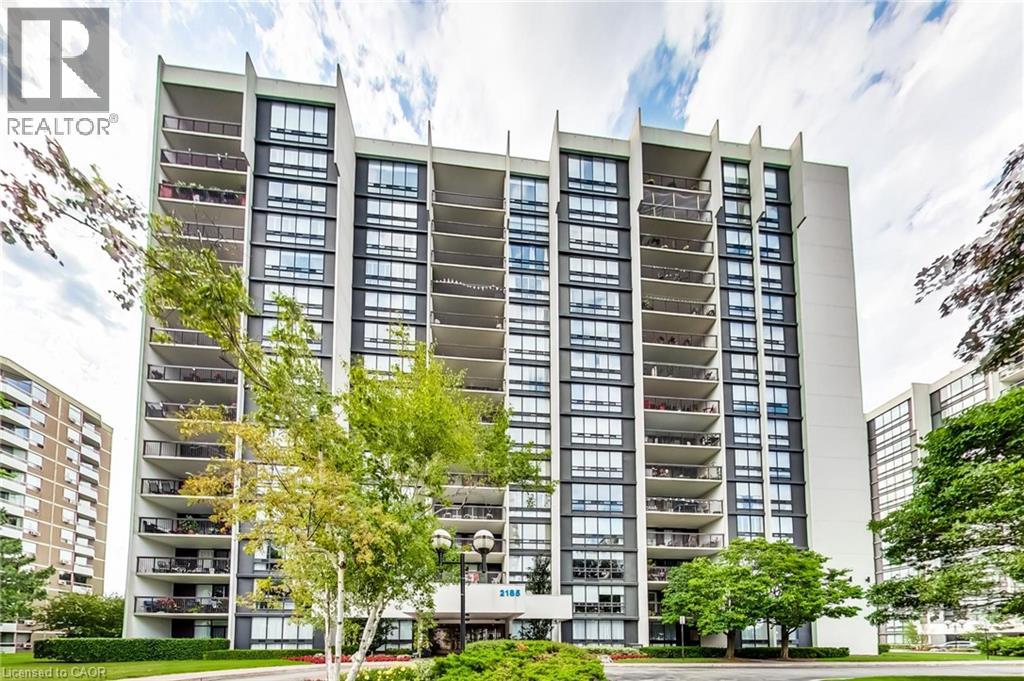
2185 Marine Drive Unit# 202
Oakville, Ontario
Bright & spacious well maintained quiet corner unit in sought after Ennisclare Bronte Community. This unit features gleaming hardwood floors throughout, Two Generous Bedrooms plus a large Den, Two full Bathrooms and a spacious balcony offering two entry points and overlooking manicured gardens. This second floor corner location allows for easy access to staircase down to parking garage - no waiting for elevators! Extensive building amenities including indoor pool, exercise room, saunas, lounge & library, party room, billiards, golf range, squash court, workshop, tennis court, visitor parking & more. Utilities and Cable included. Located in quaint Bronte Village offering easy access to the lake, marina, trails, parks shopping & restaurants. This unit is a clean slate with a fantastic floorplan! (id:45725)
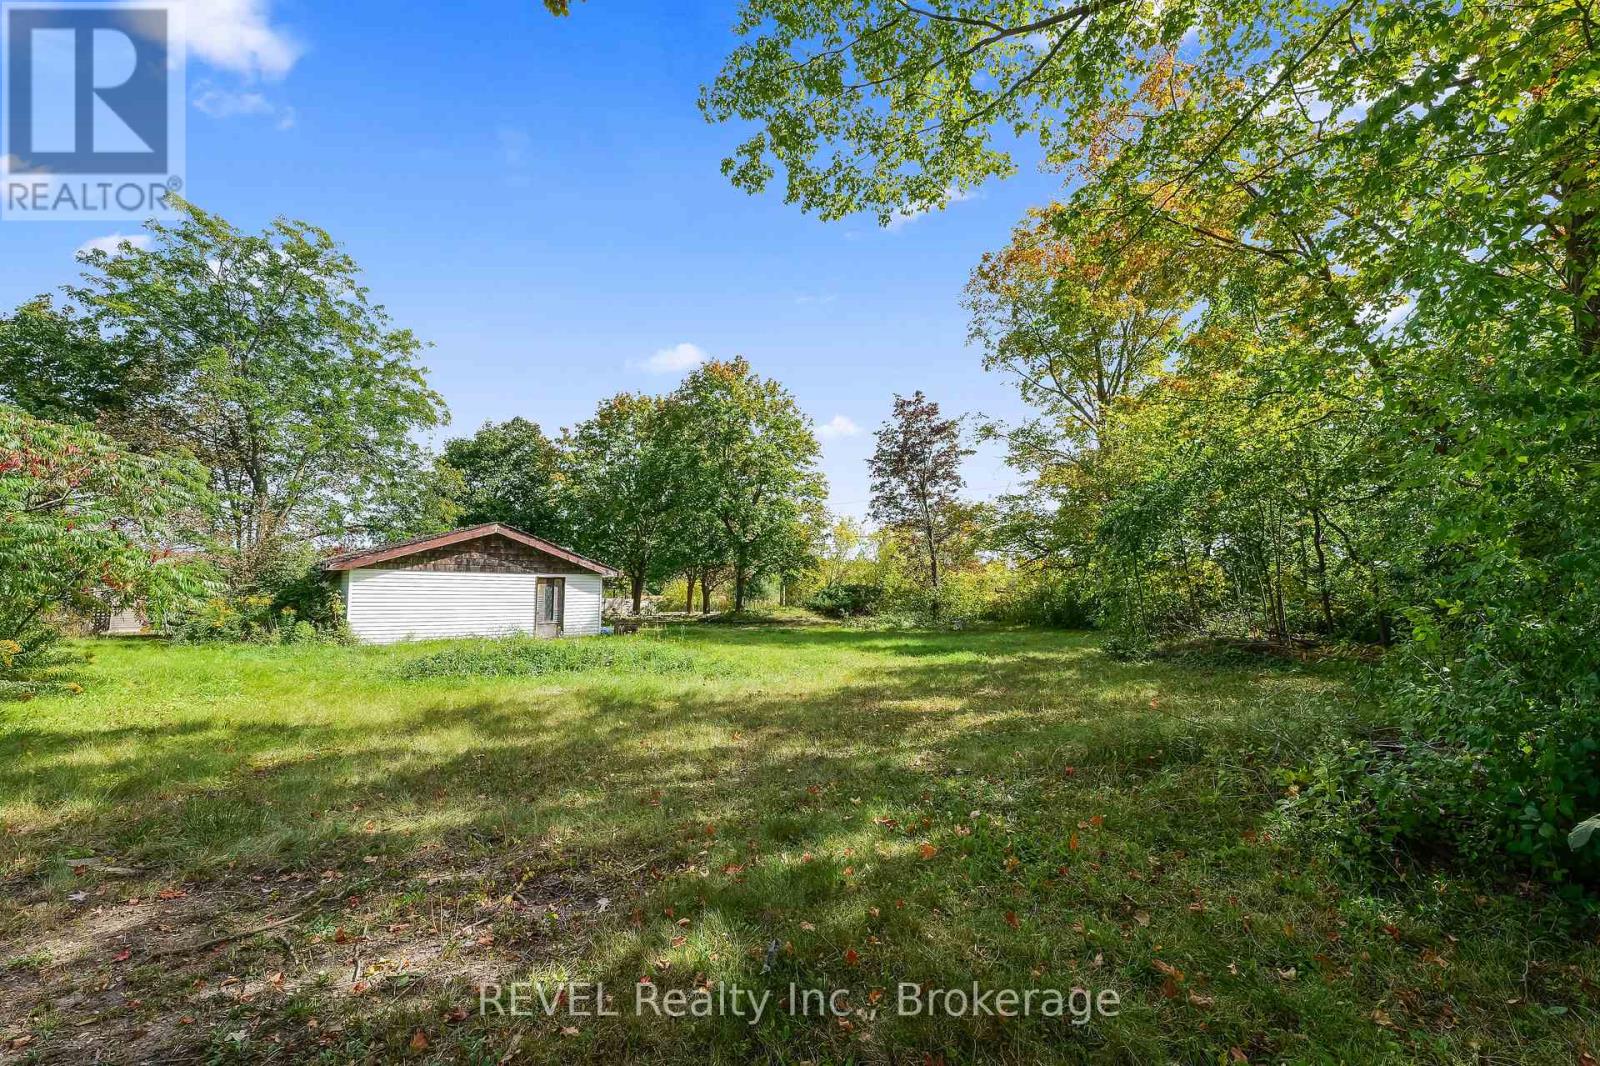
3661 Regional 57 Road
Scugog, Ontario
Your chance to build more than a house, build the place where your family's memories begin. Welcome to 3661 Regional Rd 57, where its all about LOCATION LOCATION LOCATION! This vacant lot sits in the peaceful lakeside hamlet of Caesarea, where the previous home has already been removed so you can start with a blank canvas. A drilled well is already on site, giving you a head start on your build. Enjoy quiet country living just minutes from historic downtown Port Perry for shopping, dining, and everyday conveniences, all within about an hour of Toronto. Whether you're dreaming of a custom family home, a downsizer's retreat, or a weekend escape, this is a location you'll love coming home to. Prefer your entrance off Pleasantview Ave? From a zoning perspective, no immediate challenges are foreseen with relocating the driveway there. Please note only one driveway is permitted, so the two existing entrances would need to be fully removed. Buyer to verify all zoning, permits, and building requirements with the Township of Scugog and Durham Region. (id:45725)
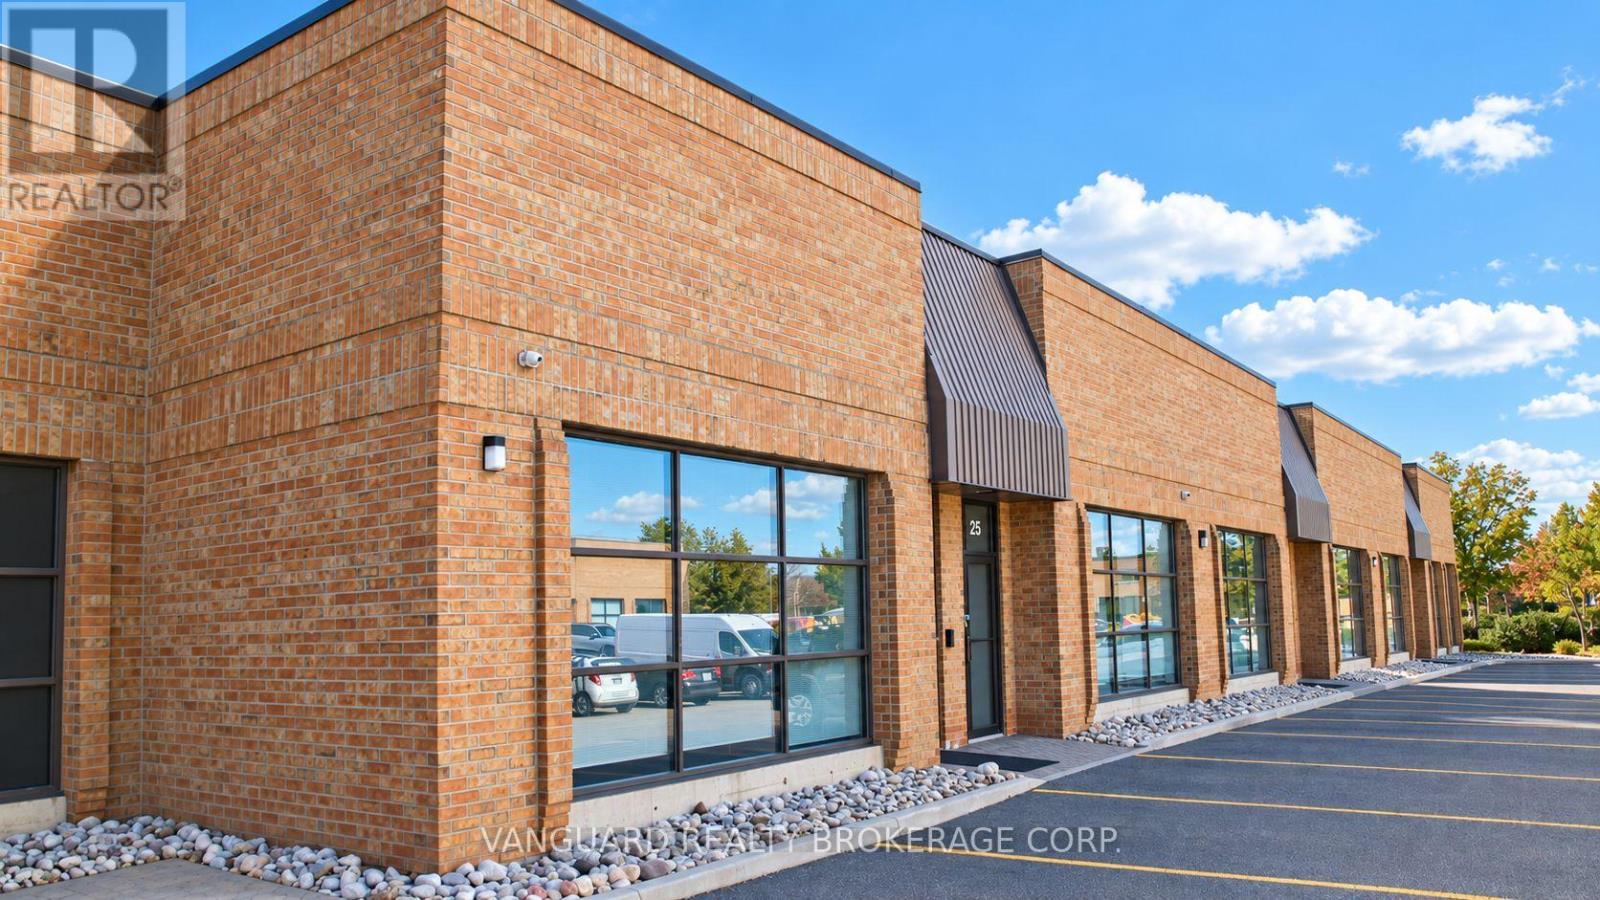
24-25 - 71 Marycroft Avenue
Vaughan (Pine Valley Business Park), Ontario
Great opportunity to purchase a well-located industrial condo in Vaughan's Pine Valley Business Park. The unit is approximately 4,179 SF with a mix of office and industrial space, 16' clear height and two drive-in doors. The front portion, approximately 2,165 SF of 100% office space, is currently leased until June 30, 2028, providing income with the balance of the unit available for an owner/user. Excellent location with quick access to Highway 7, Highways 400 and 407, public transit and nearby amenities. (id:45725)
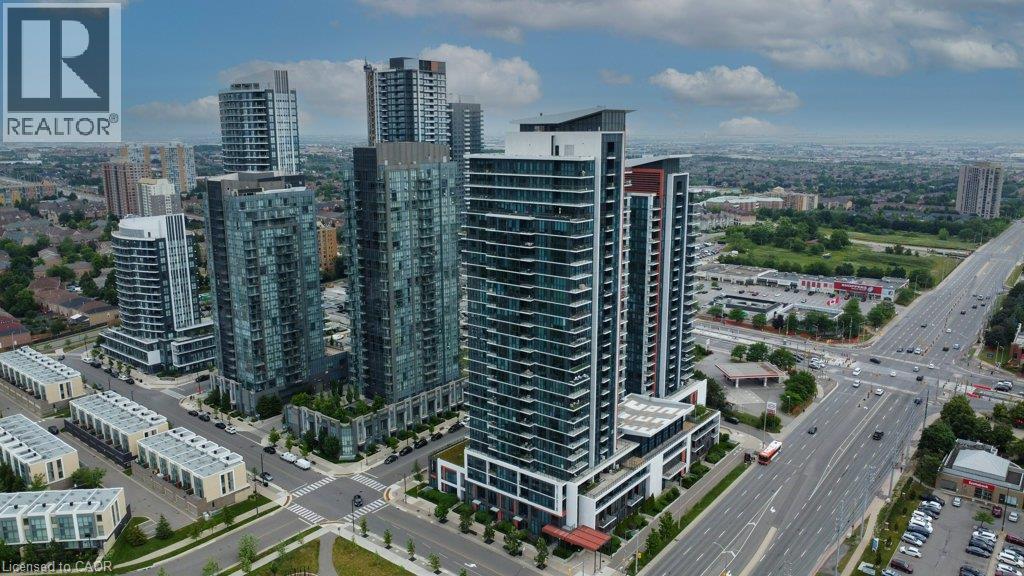
75 Eglinton Avenue W Unit# 1601
Mississauga, Ontario
Luxurious and light-filled 1+1 bedroom suite at the renowned Pinnacle Uptown, located in the heart of Mississauga. This impeccably upgraded unit features soaring 9-foot ceilings, floor-to-ceiling windows, and a thoughtfully designed layout. Enjoy stunning southeast views, including a glimpse of the CN Tower. The sleek, modern kitchen is both stylish and functional, complete with granite countertops and stainless steel appliances. The den offers a versatile space ideal for a home office. Finished in a timeless neutral palette, the open concept living areas create a warm and welcoming atmosphere. Enjoy the exceptional amenities of this luxury building, including a grand lobby, 24-hour concierge and security, indoor pool, state-of-the-art fitness centre, elegant guest suites, and visitor parking. Ideally located near Square One Shopping Centre, major highways (403/401), public transit, and the upcoming Hurontario LRT, this residence offers unmatched convenience and an elevated lifestyle at Pinnacle Uptown. (id:45725)